407-990-2746
Menu

4123 Crosswater Drive, Tampa, FL

NEXT
PREV
$1,349,000

($439/sqft)

List Status: Active
4123 Crosswater Drive
Tampa, FL 33615


4 beds
3 baths
3071 living sqft
Top Features
  • Subdivision: Sweetwater Sub Third Add
  • Built in  1985
  • Single Family Residence
Description
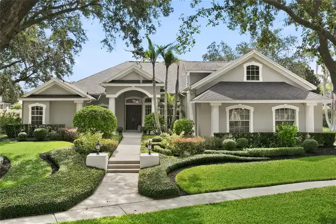
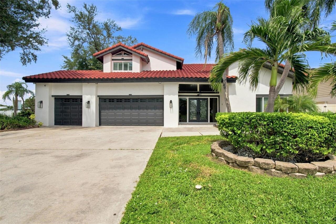
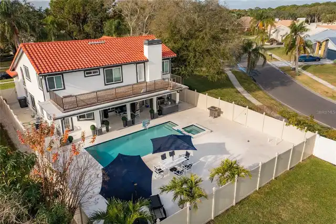
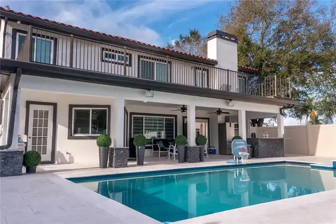
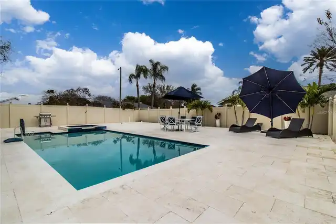
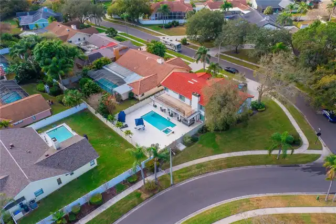
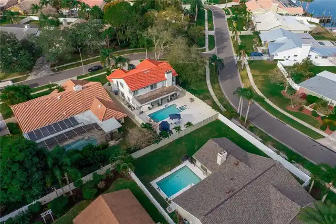
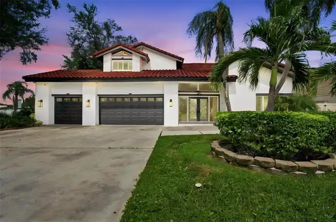
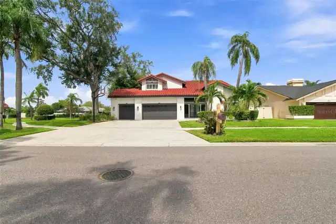
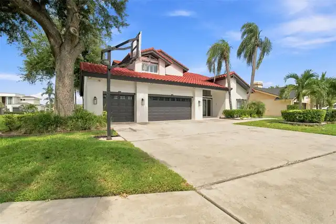
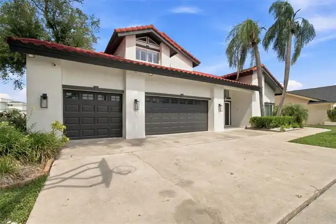
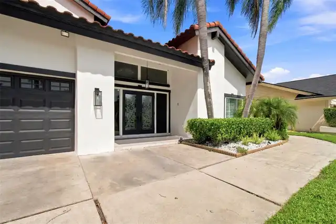
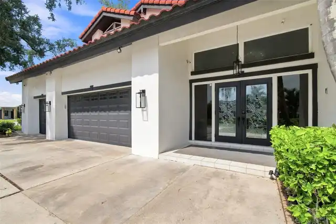
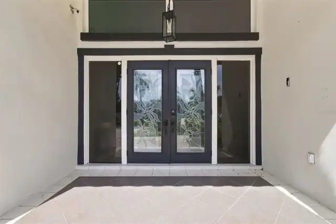
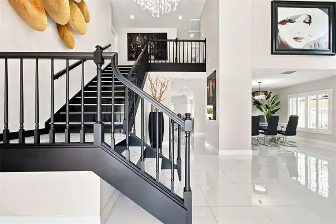
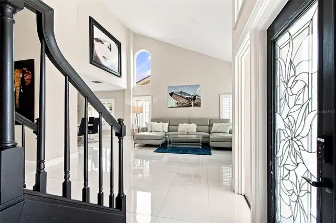
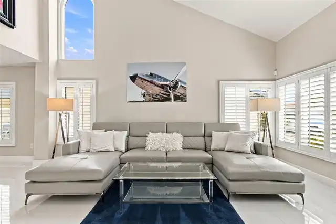
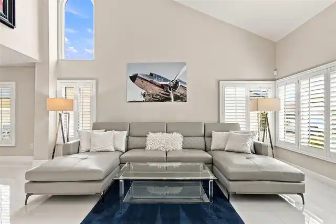
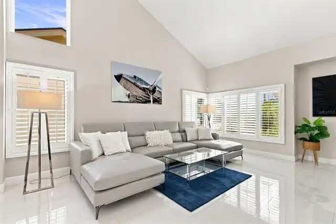
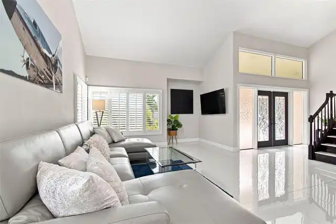
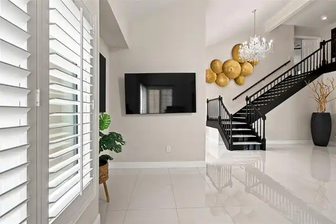
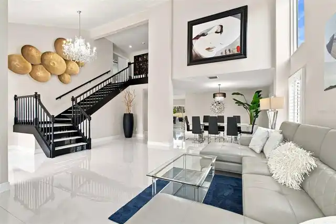
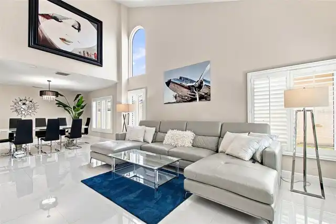
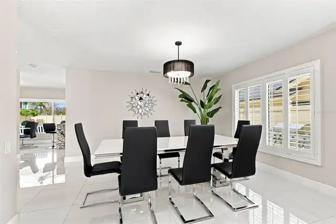
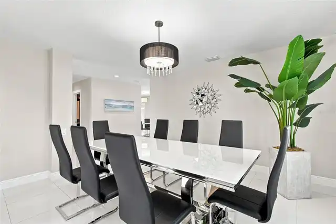
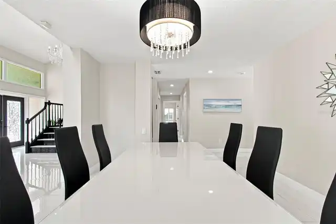
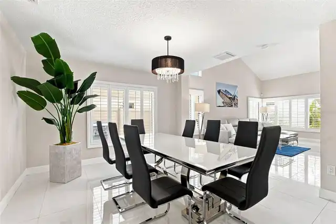
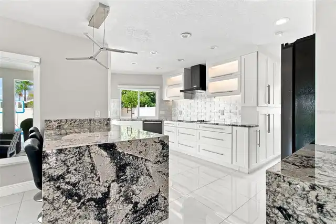
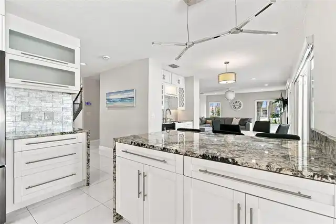
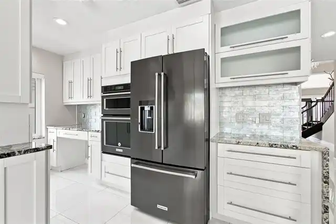
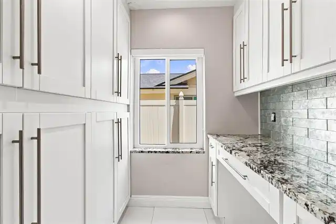
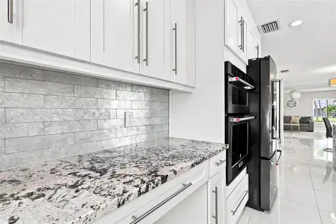
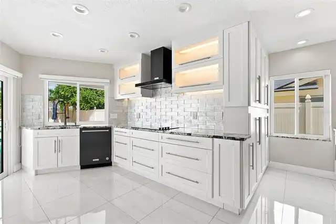
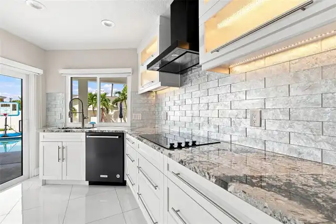
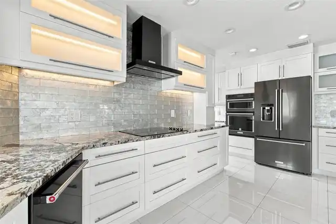
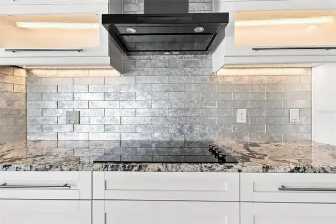
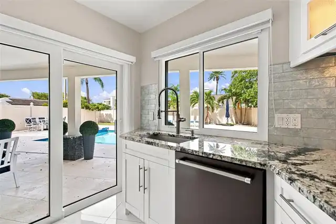
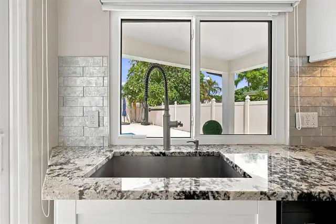
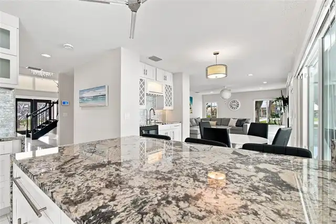
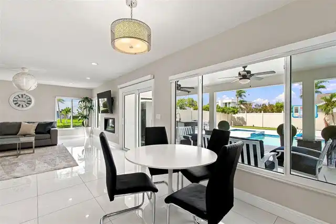
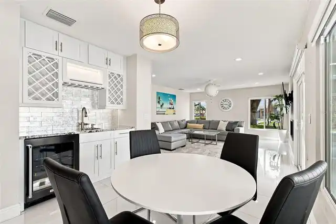
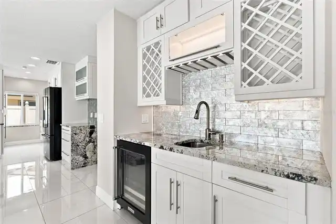
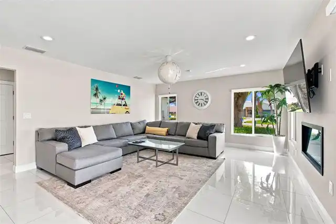
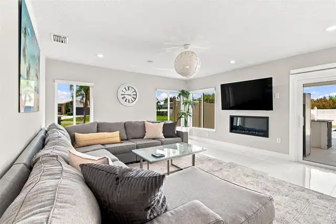
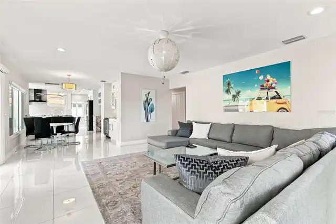
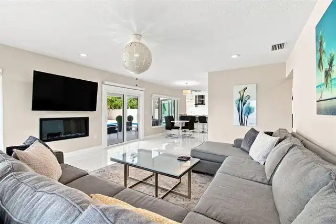
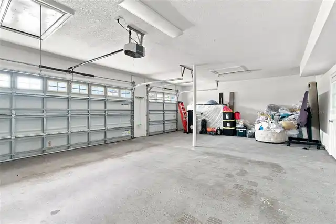
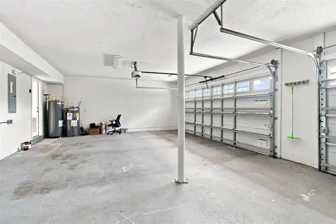
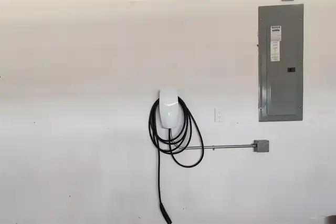
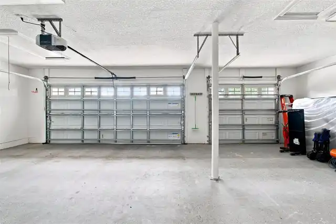
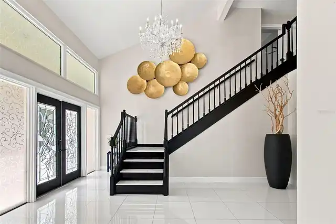
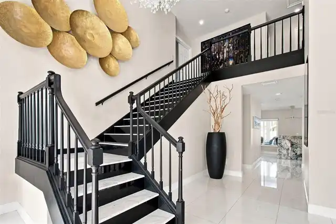
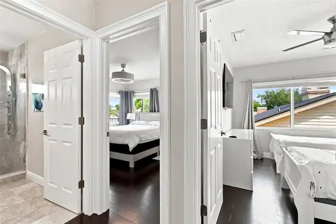
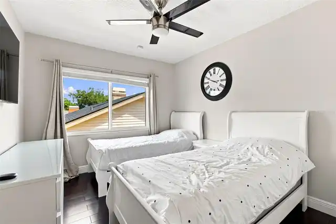
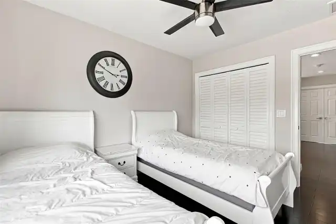
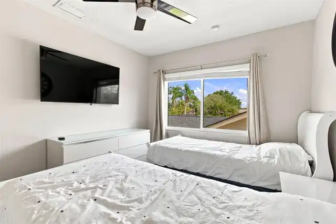
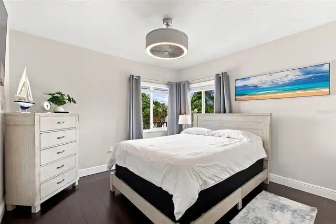
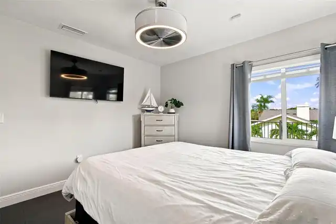
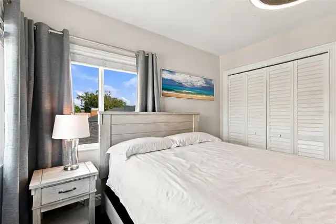
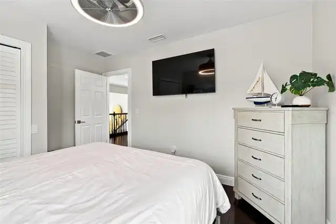
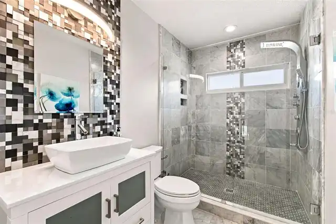
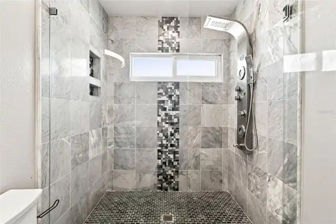
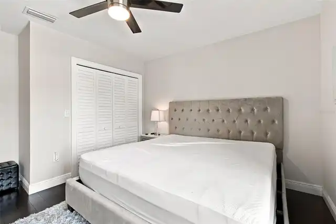
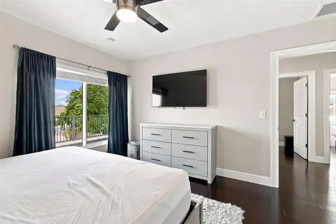
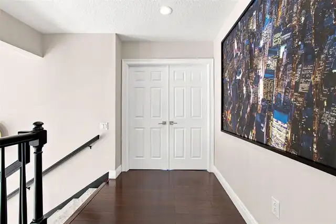
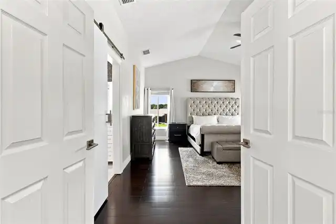
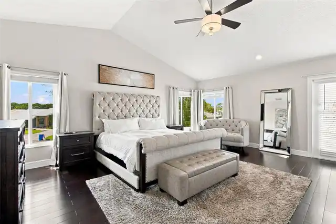
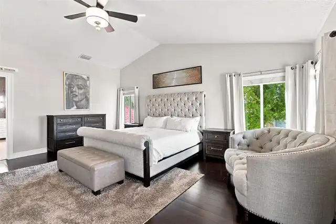
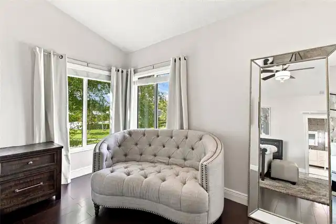
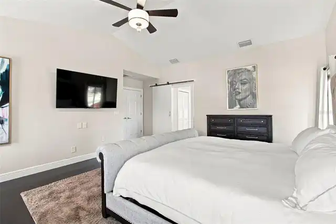
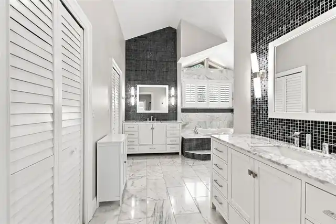
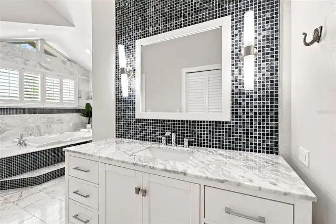
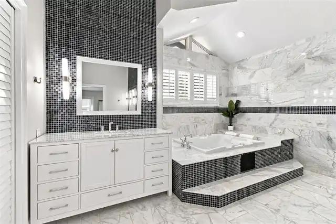
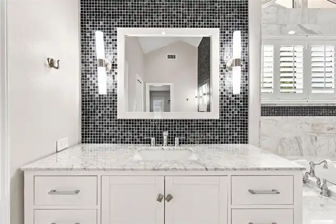
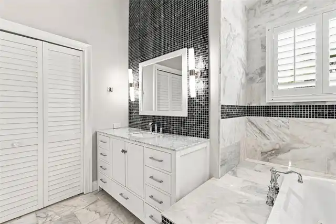
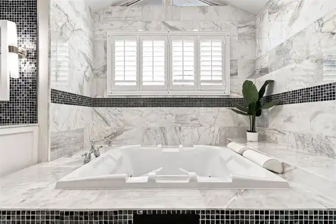
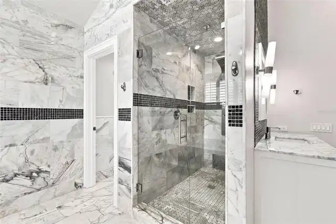
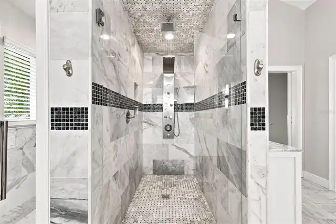
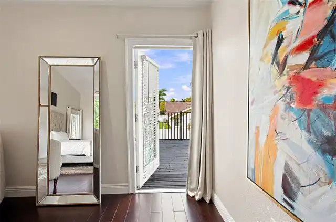
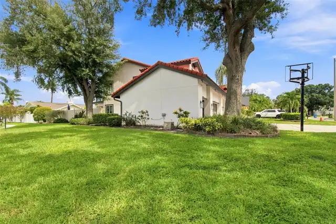
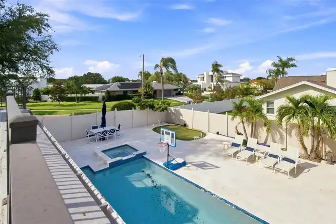
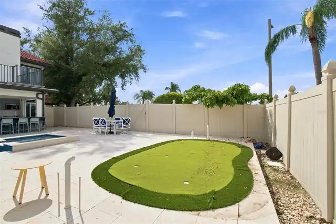
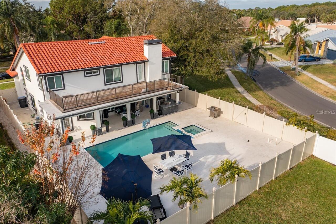
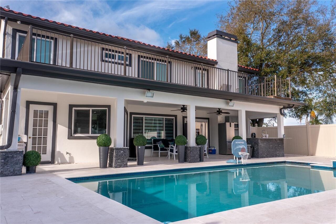
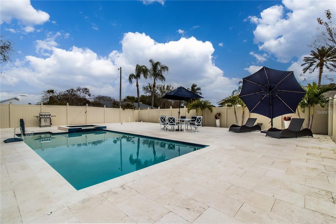
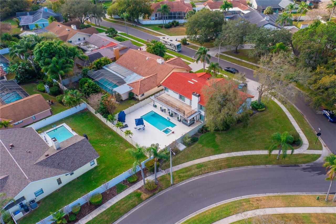
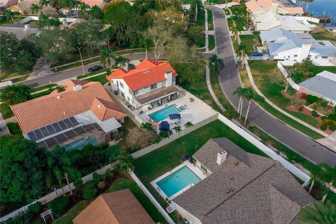
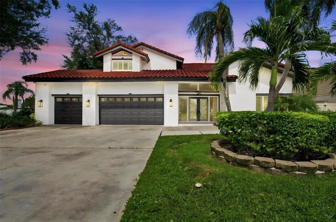
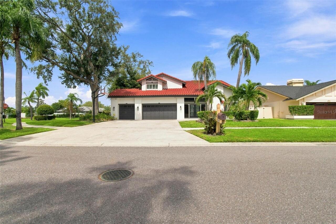
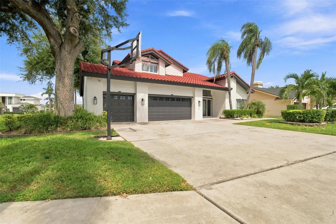
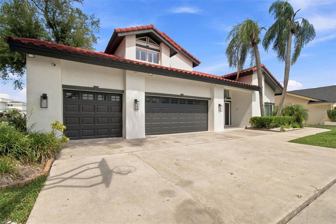
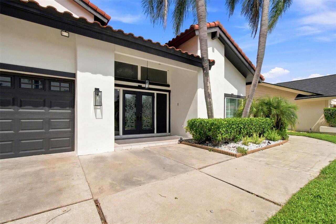
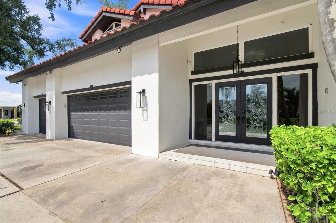
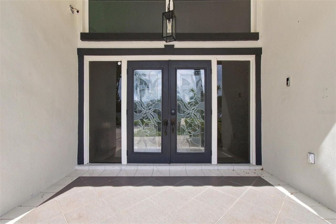
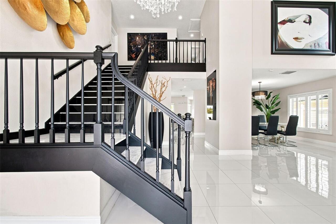
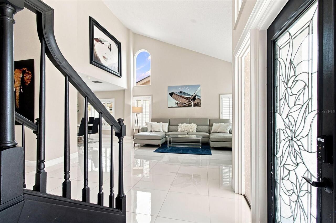
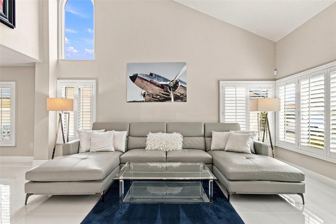
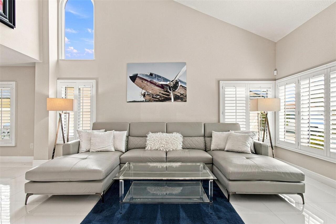
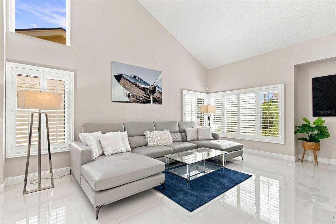
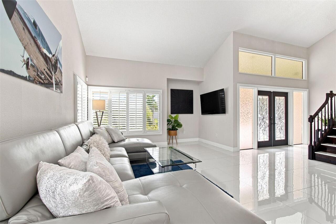
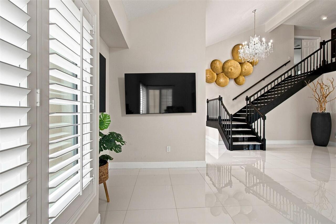
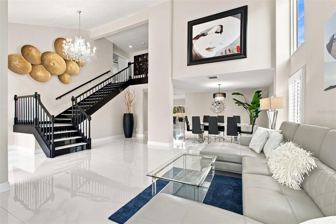
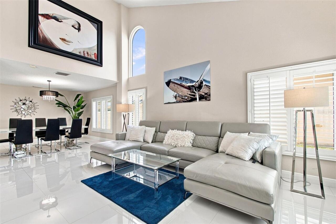
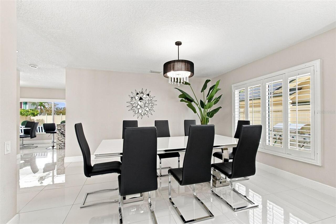
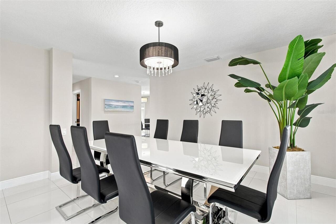
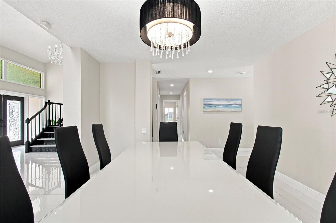
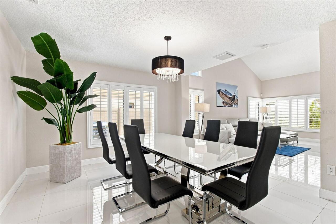
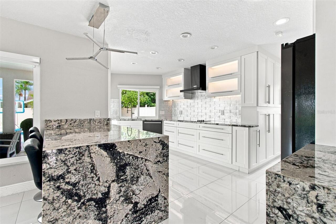
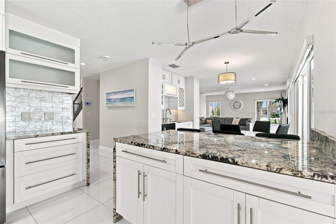
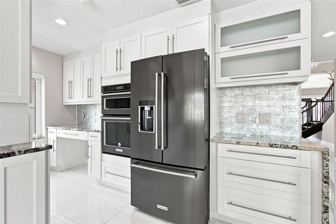
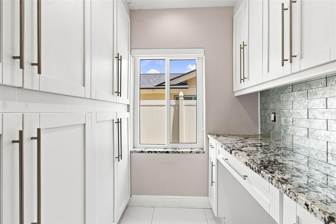
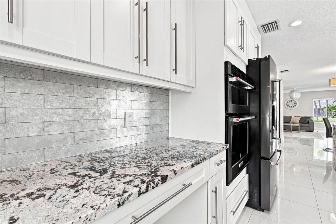
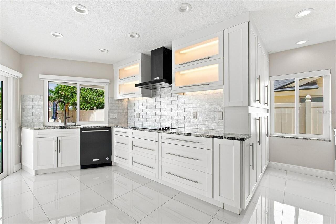
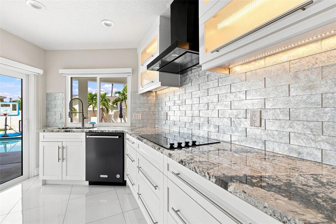
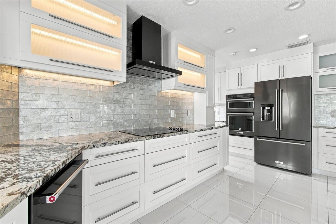
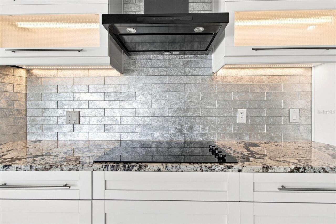
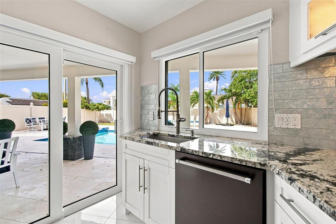
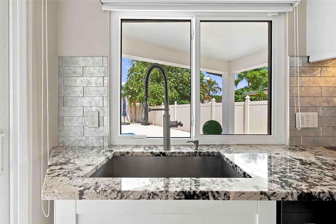
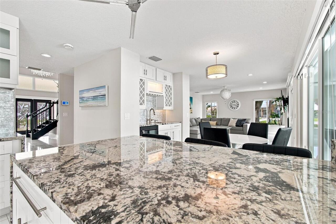
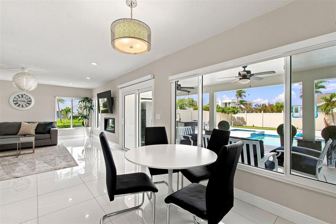
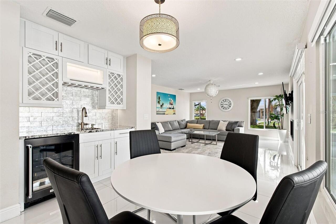
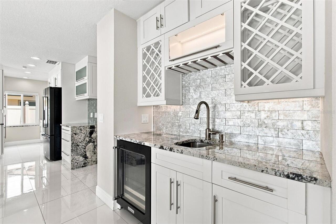
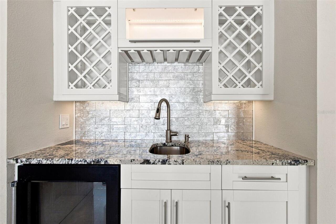
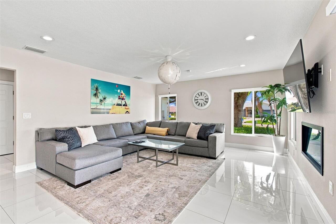
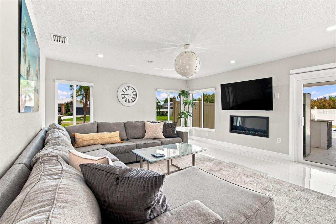
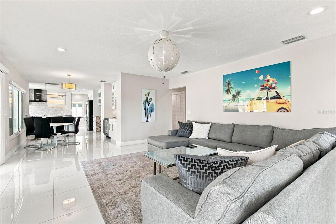
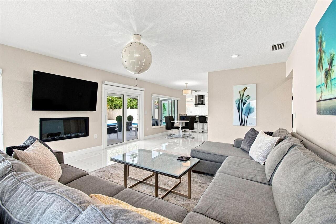
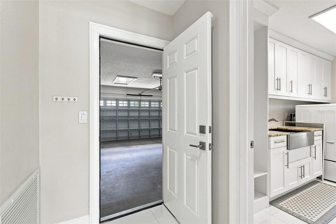
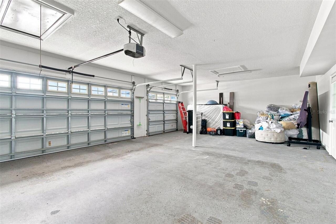
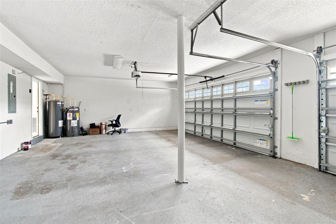
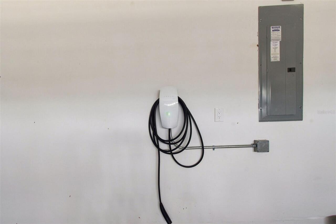
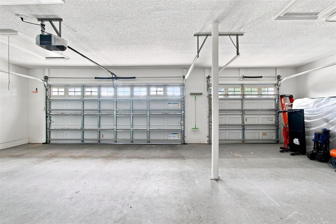
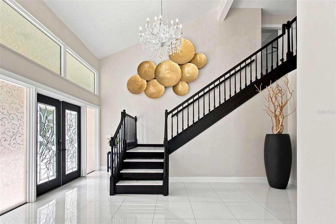
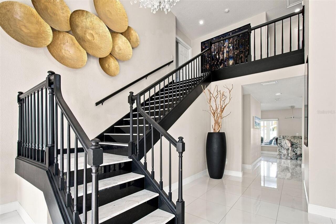
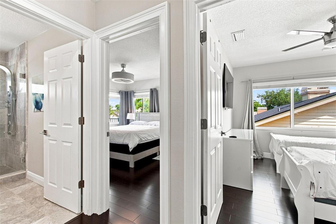
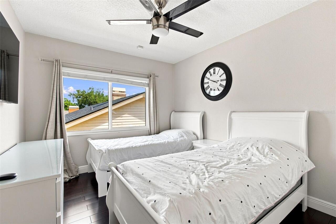
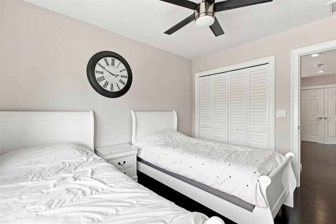
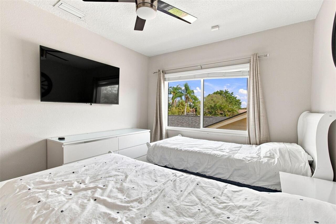
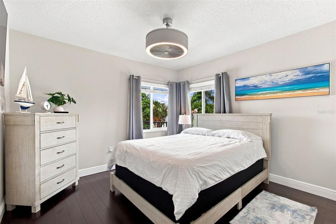
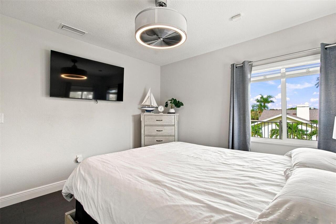
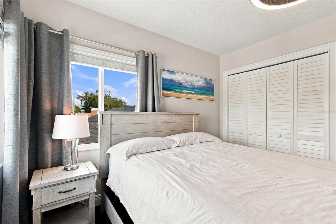
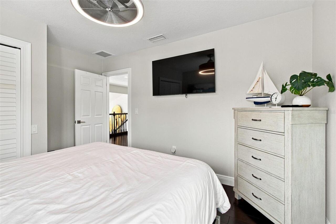
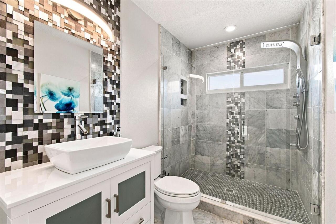
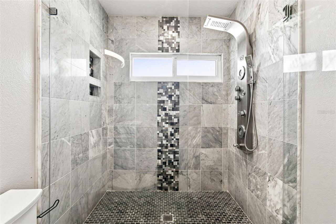
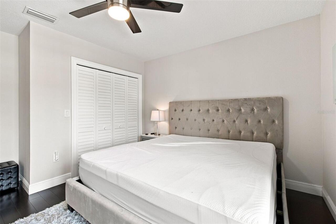
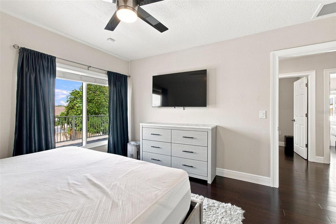
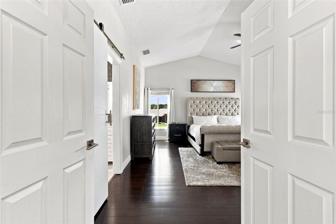
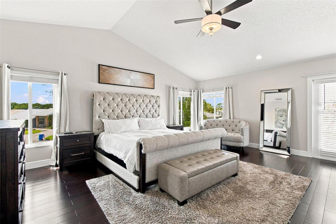
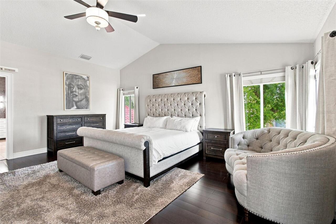
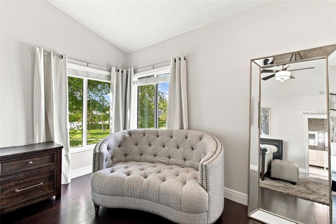
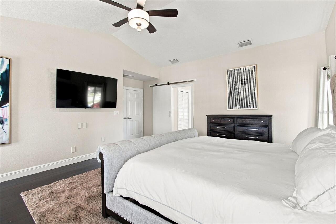
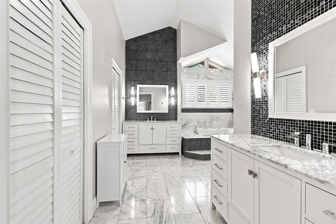
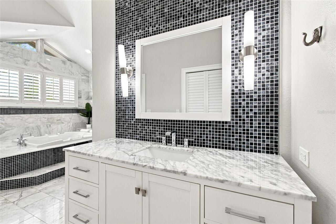
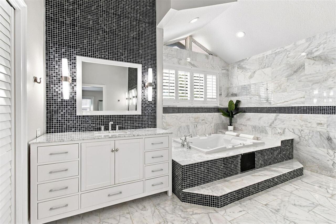
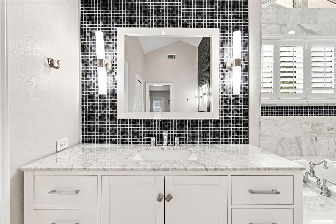
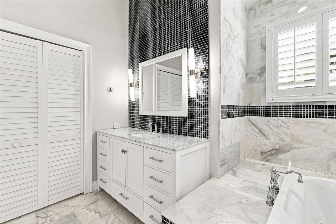
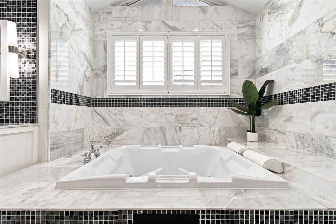
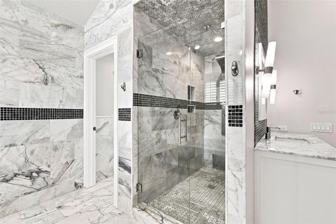
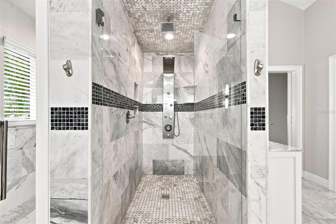
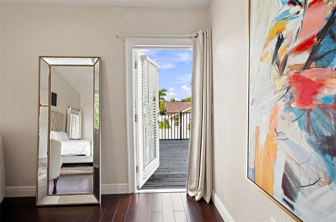
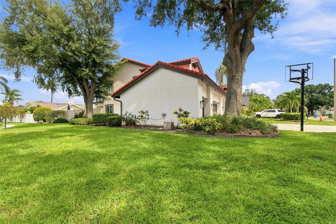
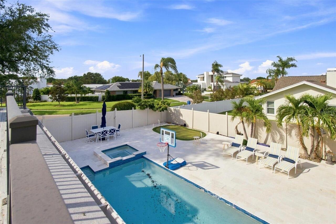
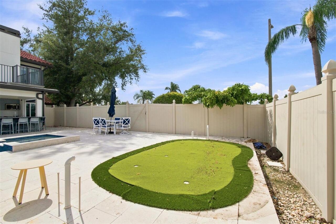
Motivated seller, price improvement reduced $50,000! For sale or lease! LOCATED IN THE EXCLUSIVE GATED COMMUNITY OF SWEETWATER AT ROCKTPOINTE. This pool home features 4 bedrooms, 3 and ½ baths, 3 car garage with EV charging station. The open floor plan has high ceilings, featuring a large living room, dining room, and family room with a fireplace. The kitchen includes high-end Kitchen Aid appliances and access to outdoor area. Glass sliding doors open to the outside kitchen and covered lanai. The back yard has an oversized pool, spa, and full pool bath. The master bedroom has a large walk-in closet, open bath area with his and her vanity, walk in shower, and large tub. The master bedroom has direct access to the upper deck outside. Highly convenient to Berkeley Preparatory School, Tampa International Airport, I-275, Downtown Tampa, Midtown, Westshore Business District, International Mall, shopping, dining and Buccaneers Football Stadium and New York Yankees Spring Training Facilities, short stroll to Skyway Sports Complex and The Rocky Point Golf Course. Close to parks, schools and major commuter routes. Only 30 minutes to the best sugar sand beaches in America (Clearwater & St Pete) Call for immediate showing. Come make Sweetwater your neighborhood.
Property Details
Property Features
Property Sub Type
Single Family Residence
Pool
Auto Cleaner, Gunite, In Ground, Chlorine Free
County
Hillsborough
Subdivision
SWEETWATER SUB THIRD ADD
Additional Information
Additional Lease Restrictions
Buyer/Buyers agent to verify any and all lease restrictions
Additional Parcels YN
false
Additional Rooms
Family Room, Formal Dining Room Separate, Formal Living Room Separate
Alternate Key Folio Num
0121930888
Appliances
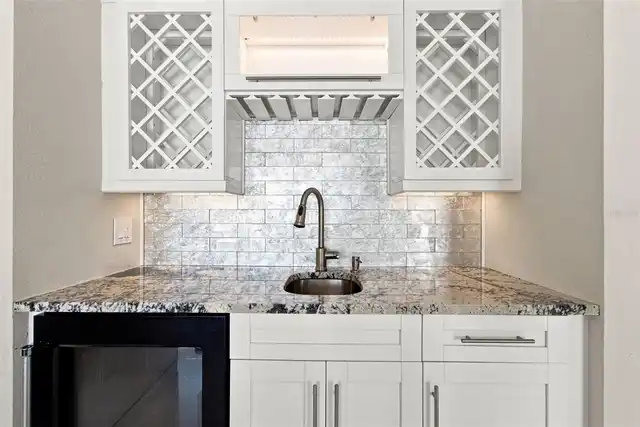
Bar Fridge, Built-In Oven, Cooktop, Dishwasher, Disposal, Dryer, Electric Water Heater, Microwave, Range Hood, Refrigerator, Washer, Wine Refrigerator
Approval Process
Buyer/Buyers agent to verify any and all lease approval processes
Architectural Style
Mediterranean
Association Amenities
Gated
Association Approval Required YN
1
Association Email
balair@wisepm.com
Association Fee
1250
Association Fee Frequency
Annually
Association Fee Includes
Maintenance Grounds
Association Fee Requirement
Required
Association YN
true
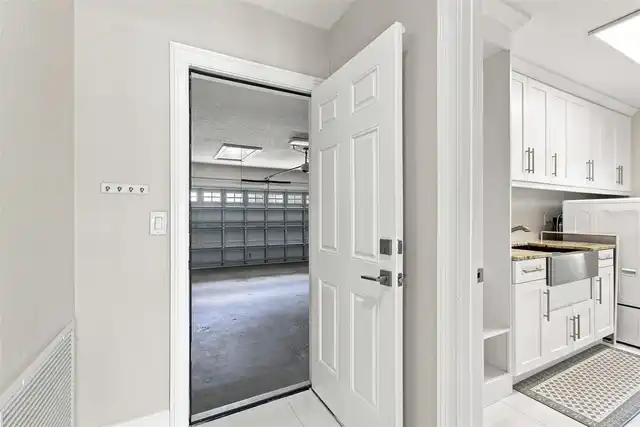
Attached Garage YN
true
Available For Lease YN
1
Bathrooms Total Integer
4
Building Area Source
Public Records
Building Area Total
4867
Building Area Total Srch SqM
452.16
Building Area Units
Square Feet
Calculated List Price By Calculated SqFt
439.27
Carport YN
false
Community Features
Deed Restrictions, Gated Community - No Guard
Construction Materials
Concrete
Cooling
Central Air
Country
US
Cumulative Days On Market
48
Current Price
1349000.00
Direction Faces
West
Exterior Features
Outdoor Grill, Outdoor Kitchen, Private Mailbox
Fencing
Vinyl
Fireplace Features
Electric
Fireplace YN
true
Flood Zone Code
AE
Flood Zone Date
2021-10-07
Flood Zone Panel
12057C0327J
Flooring
Marble
Foundation Details
Slab
Furnished
Negotiable
Garage Dimensions
30x20
Garage Spaces
3
Garage YN
true
Heating
Electric
Home Warranty YN
false
Interior Features
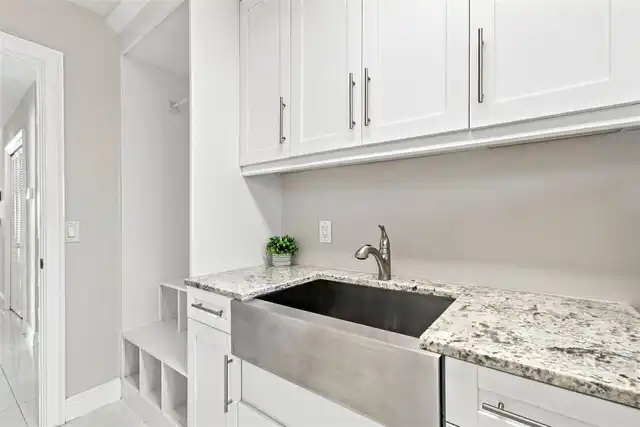
Cathedral Ceiling(s), Eat-in Kitchen, High Ceilings, Stone Counters, Walk-In Closet(s)
Internet Address Display YN
true
Internet Automated Valuation Display YN
false
Internet Consumer Comment YN
false
Internet Entire Listing Display YN
true
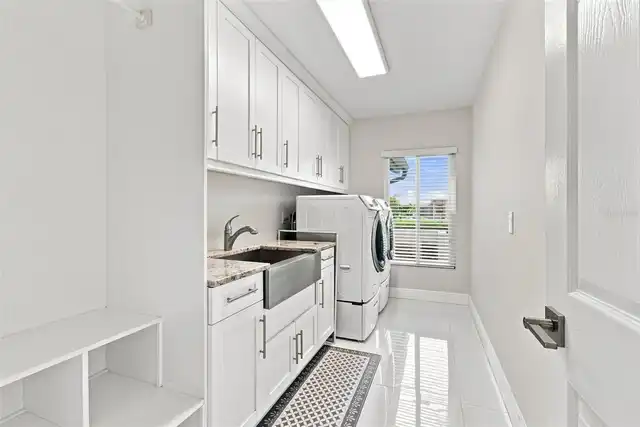
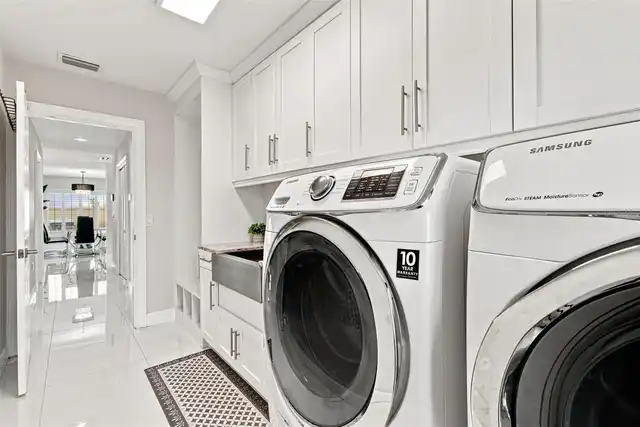
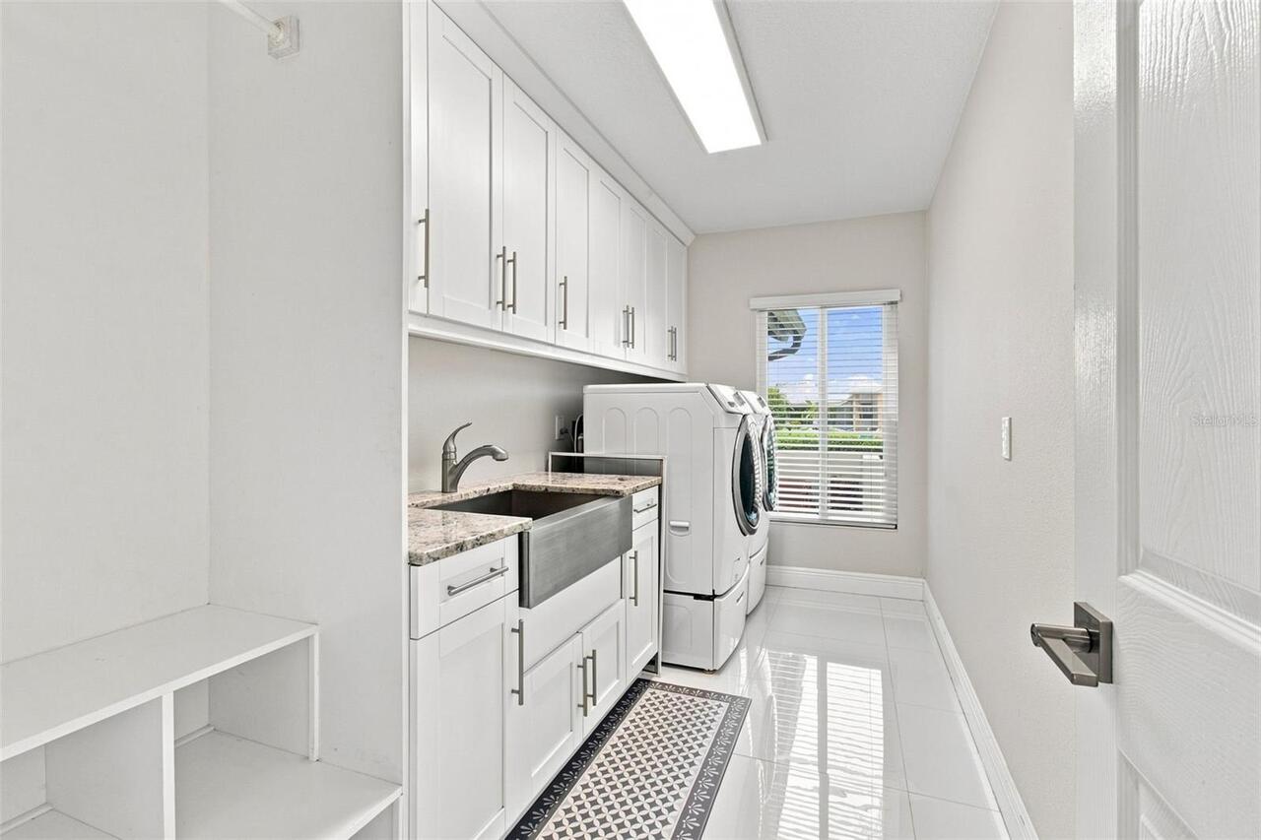
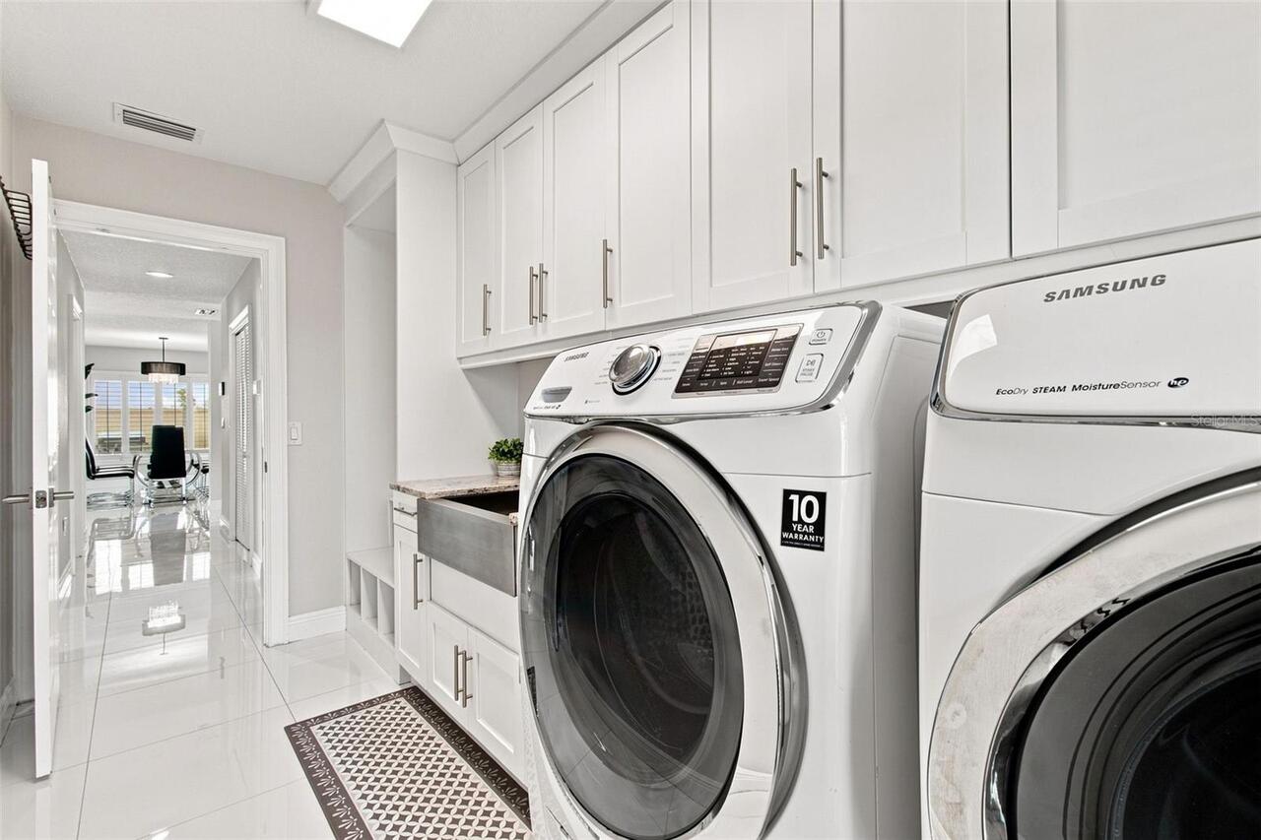
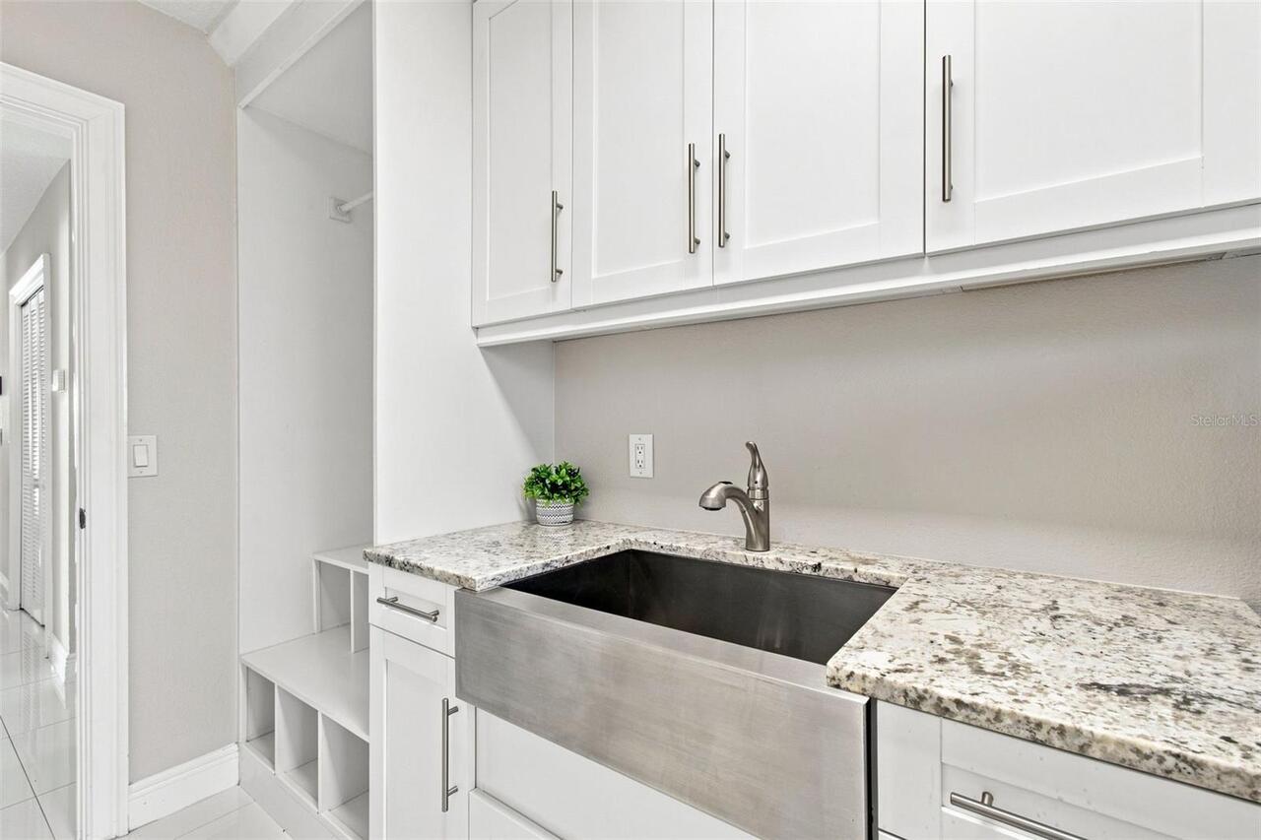
Laundry Features
Laundry Room
Lease Restrictions YN
1
Levels
Two
List AOR
Sarasota - Manatee
Living Area Meters
285.31
Living Area Source
Public Records
Living Area Units
Square Feet
Lot Features
Corner Lot, Flood Insurance Required, FloodZone, In County, Landscaped, Near Golf Course, Oversized Lot, Sidewalk, Paved, Private
Lot Size Acres
0.27
Lot Size Dimensions
95.27x123
Lot Size Square Feet
11718
Lot Size Square Meters
1089
Minimum Lease
1-2 Years
Modification Timestamp
2026-09-10T12:21:10.384Z
Monthly HOA Amount
104.17
New Construction YN
false
Num Of Own Years Prior To Lease
2
Occupant Type
Vacant
Ownership
Fee Simple
Parcel Number
U-12-29-17-0GL-000003-00027.0
Patio And Porch Features
Rear Porch
Pet Restrictions
Buyer/Buyer's agent to verify all pet restrictions
Pets Allowed
Breed Restrictions
Pool Dimensions
35x17
Pool Private YN
true
Postal Code Plus 4
5636
Previous List Price
1399000
Price Change Timestamp
2026-09-04T15:18:49.000Z
Property Attached YN
false
Property Condition
Completed
Property Description
Walk-Up
Public Survey Range
17
Public Survey Section
12
RATIO Current Price By Calculated SqFt
439.27
Realtor Info
As-Is, Lease Restrictions
Road Responsibility
Private Maintained Road
Road Surface Type
Asphalt
Roof
Tile
Room Count
7
Security Features
Gated Community
Senior Community YN
false
Sewer
Public Sewer
Showing Requirements
Call Listing Agent
Spa Features
In Ground
Status Change Timestamp
2026-07-24T12:55:49.000Z
Stories Total
2
Tax Annual Amount
18158.76
Tax Block
3
Tax Book Number
52-52
Tax Legal Description
SWEETWATER SUBDIVISION THIRD ADDITION LOT 27 BLOCK 3
Tax Lot
27
Tax Year
2025
Total Acreage
1/4 to less than 1/2
Total Annual Fees
1250.00
Total Monthly Fees
104.17
Township
29
Universal Property Id
US-12057-N-1229170000003000270-R-N
Unparsed Address
4123 CROSSWATER DR
Utilities
Electricity Connected, Sewer Connected, Underground Utilities
Vegetation
Mature Landscaping
Water Source
Public
Waterfront YN
false
Window Features
Blinds
Years Of Owner Prior To Leasing Req YN
1
Zoning
RSC-6
Neighborhood Map
Popup

Property Photos
Listing Photo
Listing Photo
Listing Photo
Listing Photo
Listing Photo
Listing Photo
Listing Photo
Listing Photo
Listing Photo
Listing Photo
Listing Photo
Listing Photo
Listing Photo
Listing Photo
Listing Photo
Listing Photo
Listing Photo
Listing Photo
Listing Photo
Listing Photo
Listing Photo
Listing Photo
Listing Photo
Listing Photo
Listing Photo
Listing Photo
Listing Photo
Listing Photo
Listing Photo
Listing Photo
Listing Photo
Listing Photo
Listing Photo
Listing Photo
Listing Photo
Listing Photo
Listing Photo
Listing Photo
Listing Photo
Listing Photo
Listing Photo
Listing Photo
Listing Photo
Listing Photo
Listing Photo
Listing Photo
Listing Photo
Listing Photo
Listing Photo
Listing Photo
Listing Photo
Listing Photo
Listing Photo
Listing Photo
Listing Photo
Listing Photo
Listing Photo
Listing Photo
Listing Photo
Listing Photo
Listing Photo
Listing Photo
Listing Photo
Listing Photo
Listing Photo
Listing Photo
Listing Photo
Listing Photo
Listing Photo
Listing Photo
Listing Photo
Listing Photo
Listing Photo
Listing Photo
Listing Photo
Listing Photo
Listing Photo
Listing Photo
Listing Photo
Listing Photo
Listing Photo
Listing Photo
Listing Photo
Listing Photo
Listing Photo
Listing Photo
Listing Photo
Listing Photo
Listing Photo
Listing Photo
Listing Photo
Listing Photo
Listing Photo
Listing Photo
Listing Photo
Listing Photo
Listing Photo
Listing Photo
Listing Photo
Listing Photo
Listing Photo
Listing Photo
Listing Photo
Listing Photo
Listing Photo
Listing Photo
Listing Photo
Listing Photo
Listing Photo
Listing Photo
Listing Photo
Listing Photo
Listing Photo
Listing Photo
Listing Photo
Listing Photo
Listing Photo
Listing Photo
Listing Photo
Listing Photo
Listing Photo
Listing Photo
Listing Photo
Listing Photo
Listing Photo
Listing Photo
Listing Photo
Listing Photo
Listing Photo
Listing Photo
Listing Photo
Listing Photo
Listing Photo
Listing Photo
Listing Photo
Listing Photo
Listing Photo
Listing Photo
Listing Photo
Listing Photo
Listing Photo
Listing Photo
Listing Photo
Listing Photo
Listing Photo
Listing Photo
Listing Photo
Listing Photo
Listing Photo
Listing Photo
Listing Photo
Listing Photo
Listing Photo
Listing Photo
Listing Photo
Listing Photo
Listing Photo
Listing Photo
Listing Photo
Listing Photo
Listing Photo
Listing Photo
Listing Photo
Listing Photo
Listing Photo
Listing Photo
Listing Photo
Listing Photo
Listing Photo
Listing Photo
Listing Photo
Listing Photo
Listing Photo
Listing Photo
Listing Photo
Listing Photo
Listing Photo
Listing Photo
Listing Photo
Listing Photo
Listing Photo
Listing Photo
Listing Photo
Listing Photo
Listing Photo
Listing Photo

MLS #MFRTB8531892 Listing courtesy of Exp Realty Llc provided by Stellar MLS.

Similar Listings

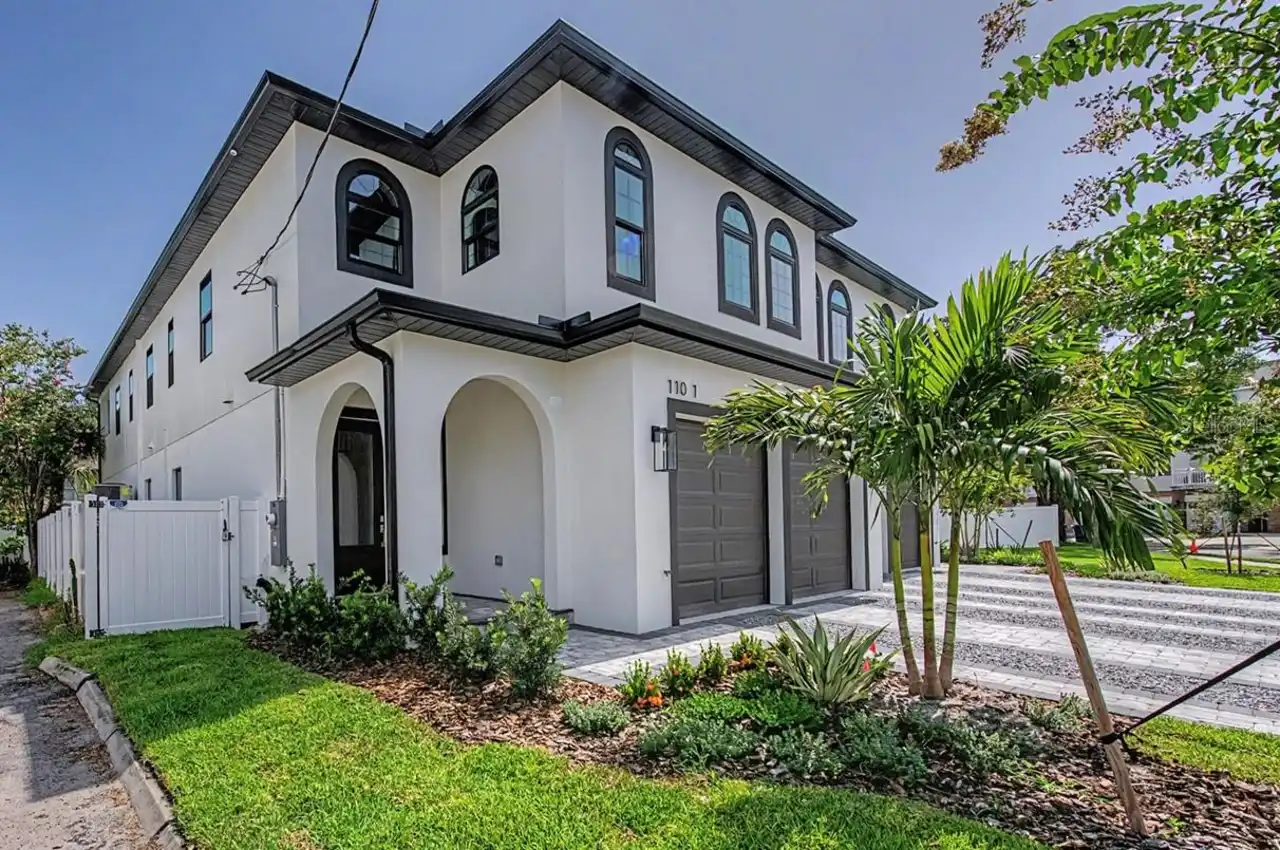
$1,225,000
110 S Arrawana Avenue
Tampa
4BR/3BA
| Active
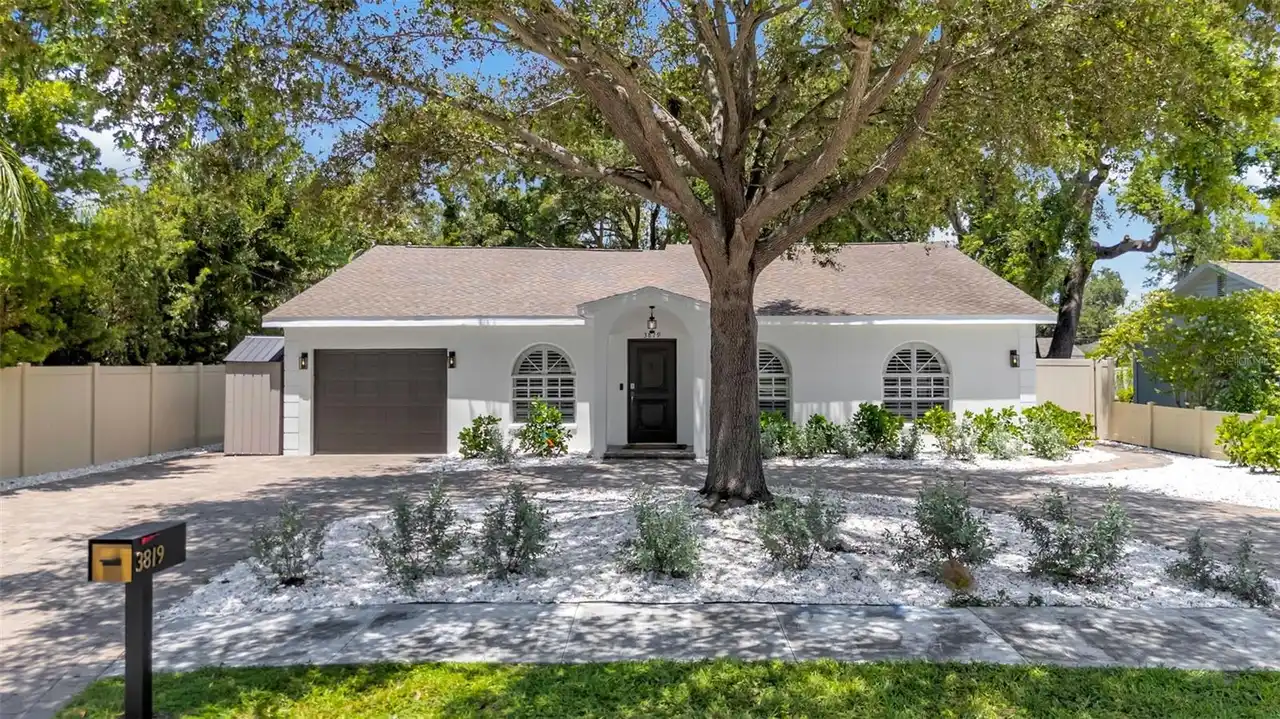
$1,225,000
3819 W San Miguel Street
Tampa
4BR/3BA
| Active
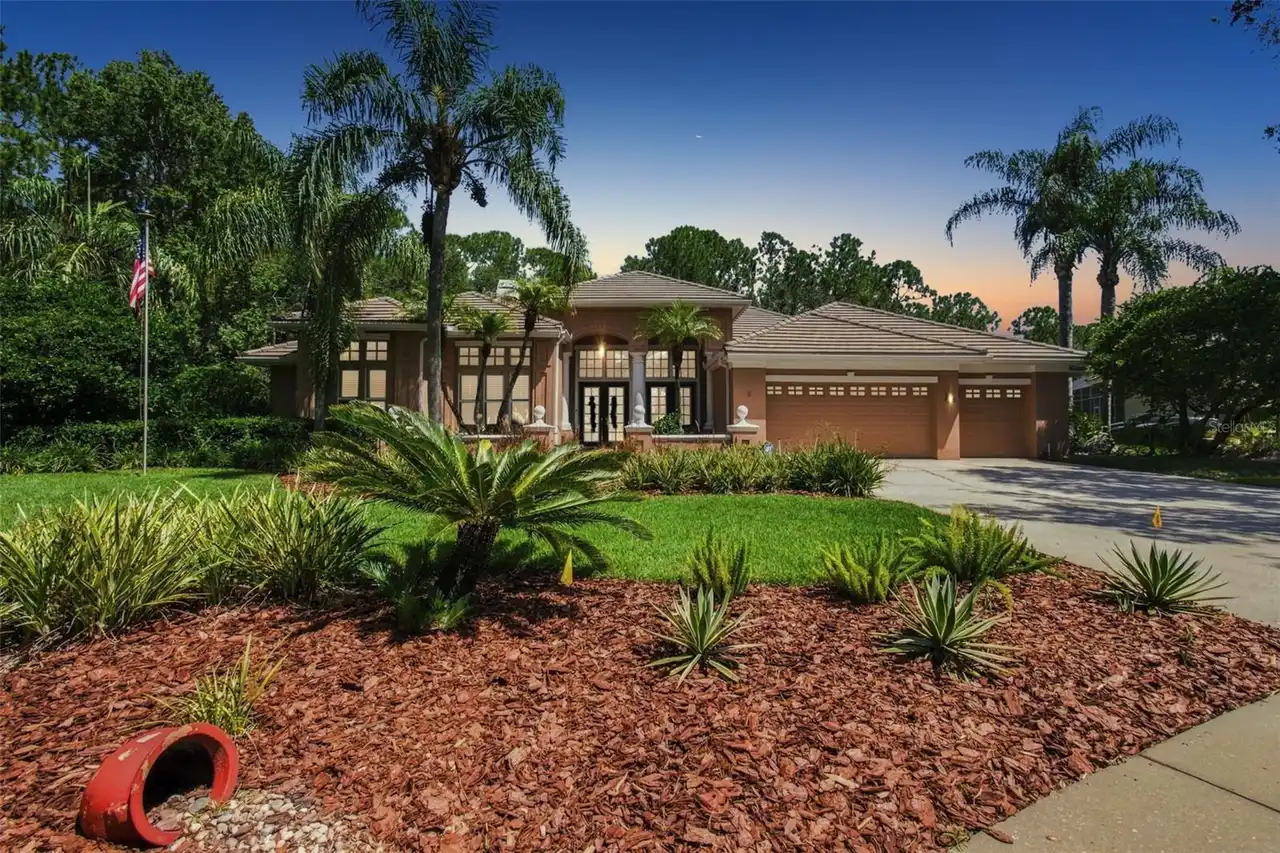
$1,249,000
9212 Pine Island Court
Tampa
4BR/3BA
| Active
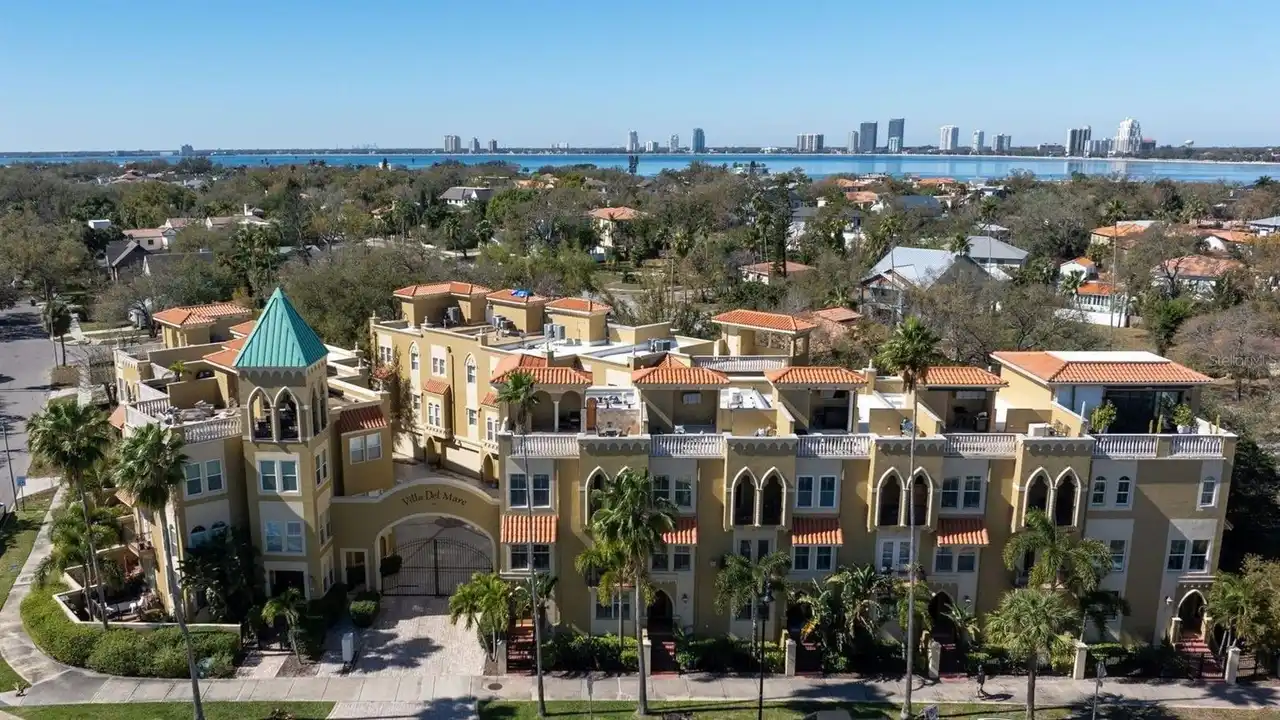
$1,250,000
114 E Davis Boulevard
Tampa
4BR/3BA
| Active


All listing information is deemed reliable but not guaranteed and should be independently verified through personal inspection by appropriate professionals. Listings displayed on this website may be subject to prior sale or removal from sale; availability of any listing should always be independent verified. Listing information is provided for consumer personal, non-commercial use, solely to identify potential properties for potential purchase; all other use is strictly prohibited and may violate relevant federal and state law. The source of the listing data is as follows: Stellar MLS (updated 10/19/26 2:36 AM) |

Listing Search


Translate Tool

Featured Listings
Tampa Real Estate
$899,000
3 BED
2 BATH
Virtually Staged. Meticulously maintained 3 bed/2bath PLUS a home office/4th bedroom! Offering 2,318 square feet and sur... Read More
Tampa Real Estate
$1,450,000
4 BED
3 BATH
Stunning lakefront home in the highly desirable Highland Park community! This beautiful 4-bedroom, 3-full-bath, 2-half-b... Read More
Hernando Beach Real Estate
$975,000
4 BED
2 BATH
Waterfront living with a vacation mindset—offered fully furnished and turnkey at $975,000! This Hernando Beach retreat c... Read More
Orlando Real Estate
$825,000
5 BED
4 BATH
Welcome to an extraordinary Ashton Woods residence in the highly sought-after community of Laureate Park, where refined ... Read More
Windermere Real Estate
$1,095,000
4 BED
3 BATH
ELEGANCE, PRIVACY & EXCEPTIONAL OUTDOOR LIVING IN GATED WESTOVER RESERVE. Beautifully maintained custom residence set on... Read More
Kissimmee Real Estate
$950,000
8 BED
5 BATH
Welcome to this 9-bedroom, 5-bathroom luxury residence located in Storey Lake Resort in Kissimmee. Thoughtfully designed... Read More
Apopka Real Estate
$1,150,000
3 BED
2 BATH
***Drool-Worthy Lakefront Luxury on Private Ski Lake*** EXTREMELY RARE HOME. You will not find anything like this exquis... Read More
Land O Lakes Real Estate
$945,000
4 BED
3 BATH
Custom-built in September 2025, this modern farmhouse pairs timeless finishes with private lakefront living and a heated... Read More
Tampa Real Estate
$1,499,900
4 BED
3 BATH
Welcome to this stunning new luxury residence designed to impress at every turn. Perfectly situated on a spacious lot, t... Read More
University Park Real Estate
$1,424,990
3 BED
3 BATH
This meticulously updated Neal custom home with stunning curb appeal is situated in the Hyde Park enclave of only 12 hom... Read More
Contact Sandra Pardo

407-990-2746

Wendy Morris LLC

Licensed in the State of Florida
BK 3146762
16797 Broadwater Avenue
Winter Garden, Florida 34787

Your privacy is our utmost concern. We will never sell your personal information. Privacy Policy
©2026 sandrapardohomes.com - all rights reserved. | Site Map