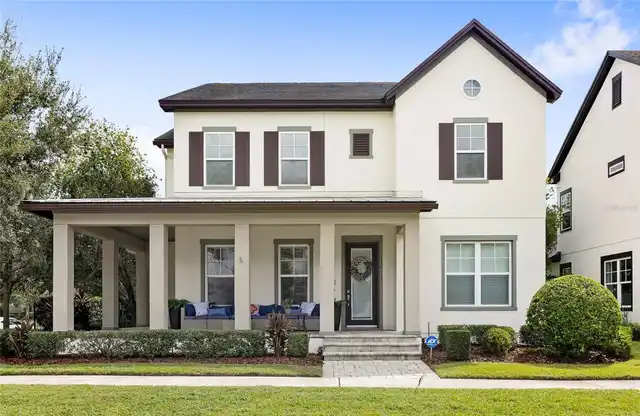
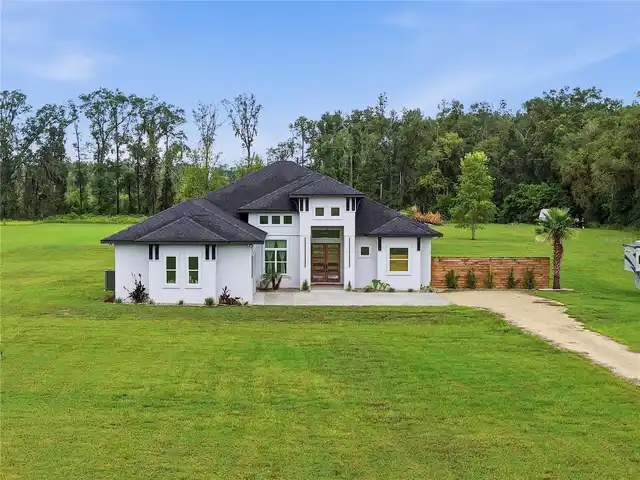
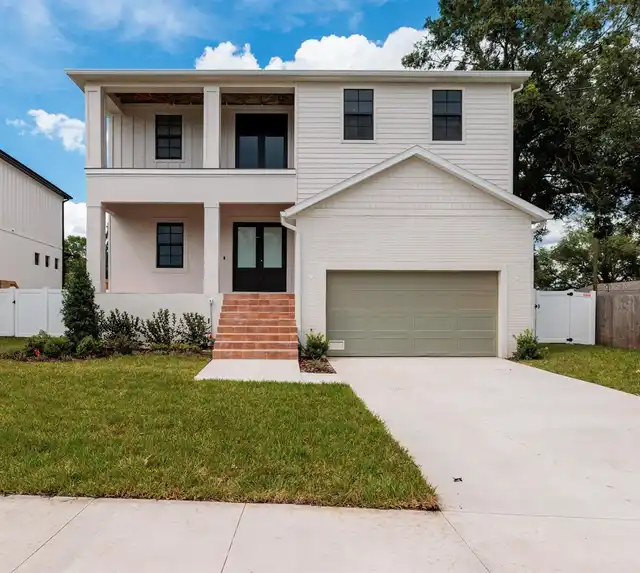
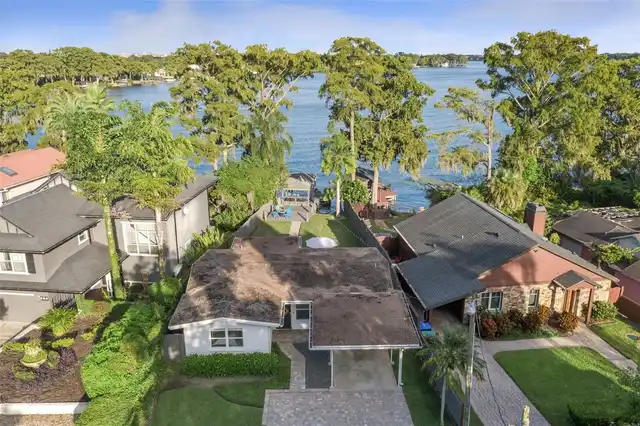
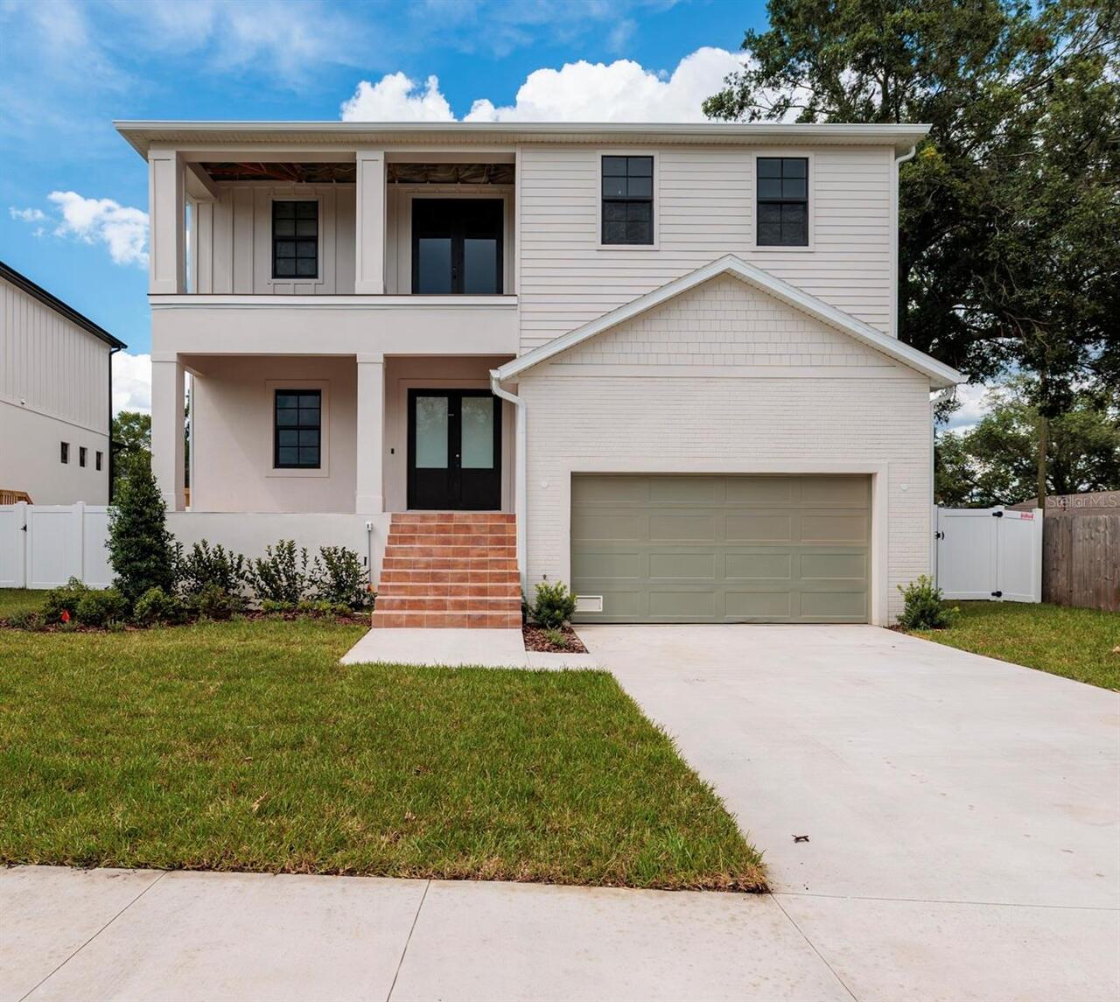
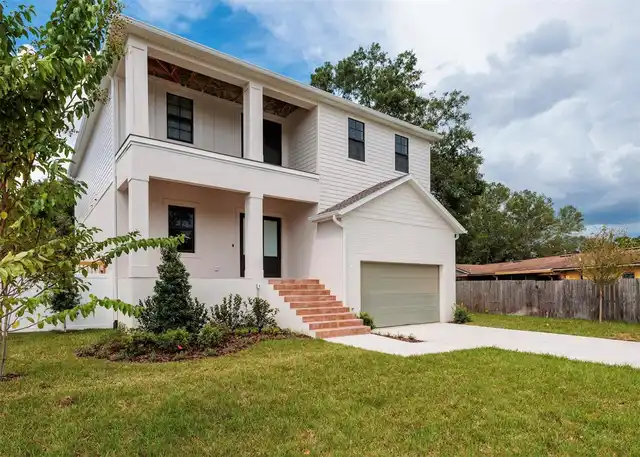
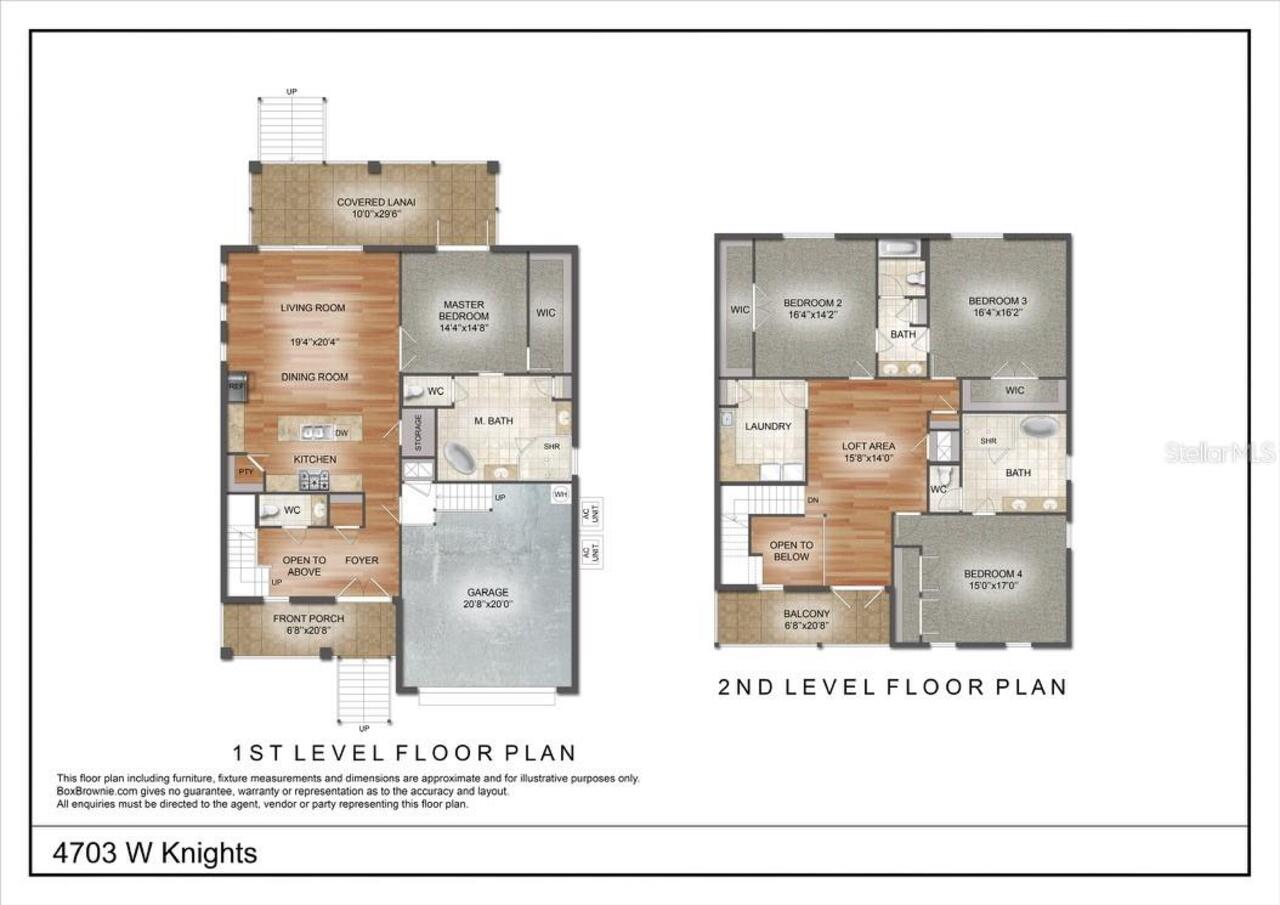
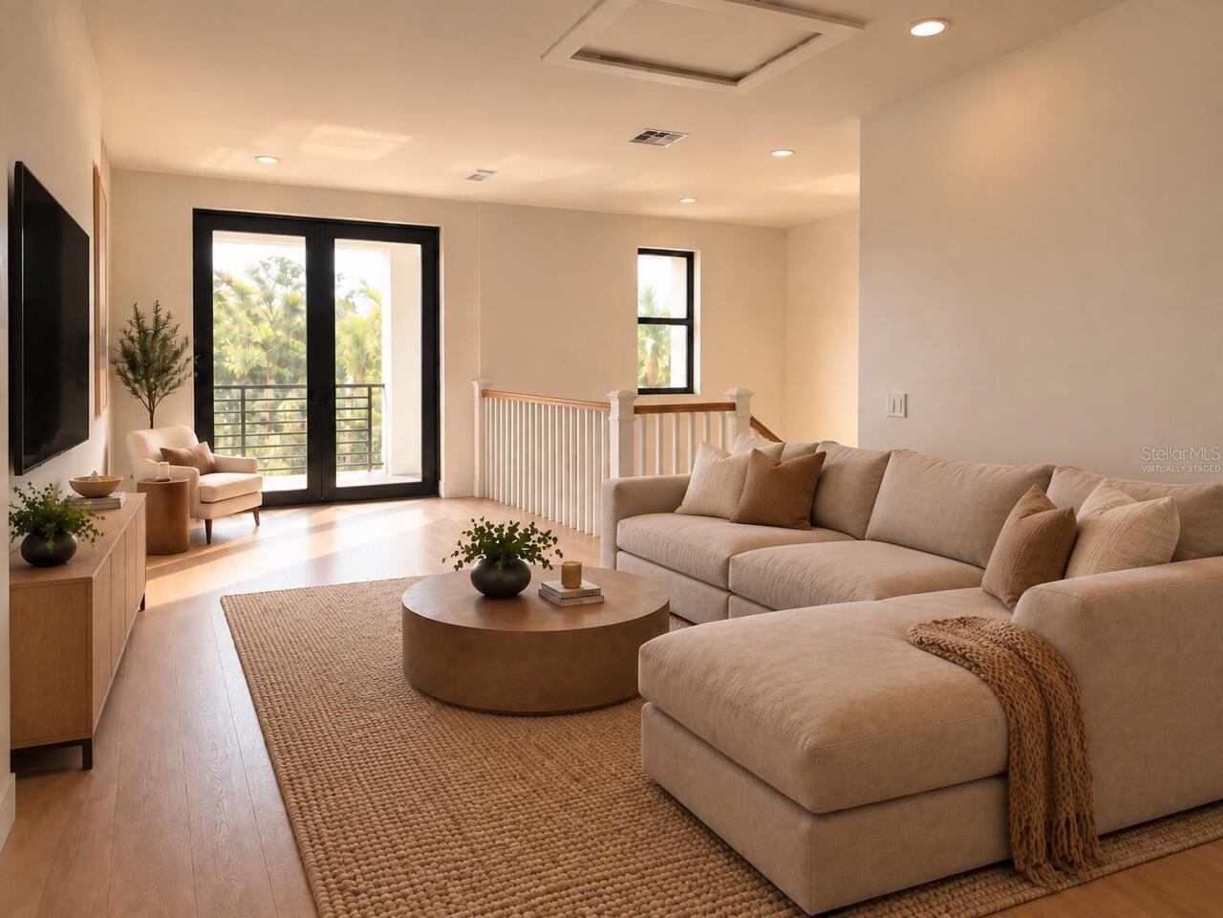
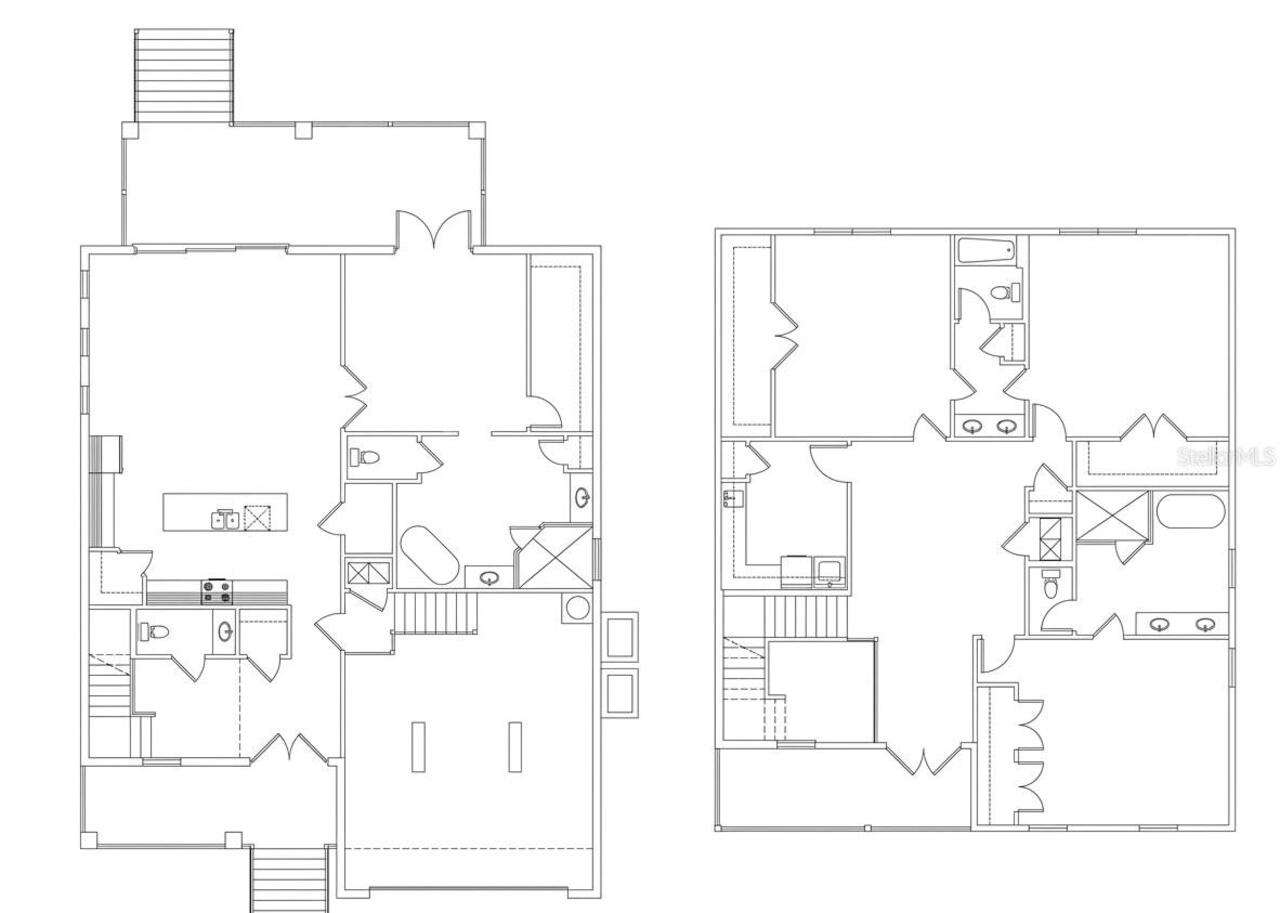
Property Features
Property Sub Type
Single Family Residence
Additional Information
Additional Parcels YN
false
Additional Rooms
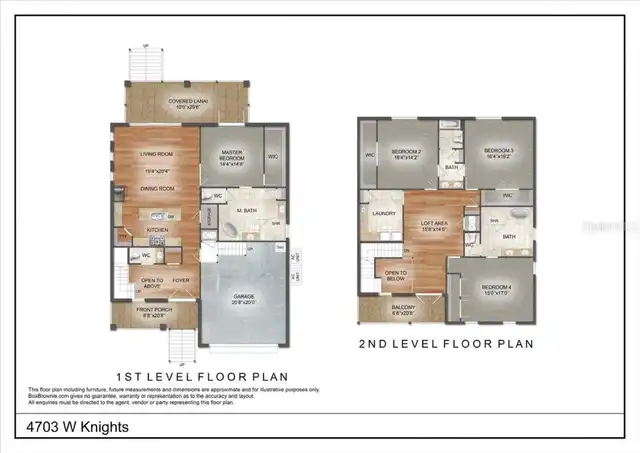
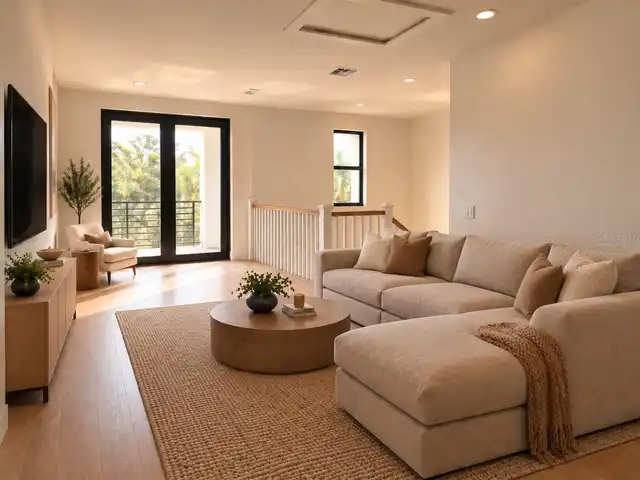
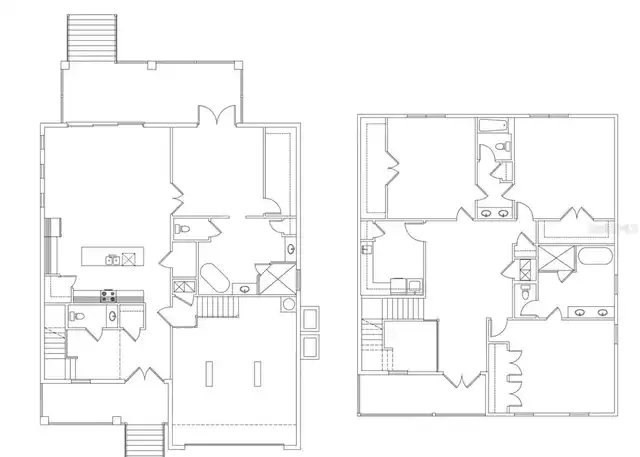
Bonus Room, Family Room, Great Room, Inside Utility, Interior In-Law Suite w/No Private Entry, Loft, Media Room
Alternate Key Folio Num
1305920000
Appliances
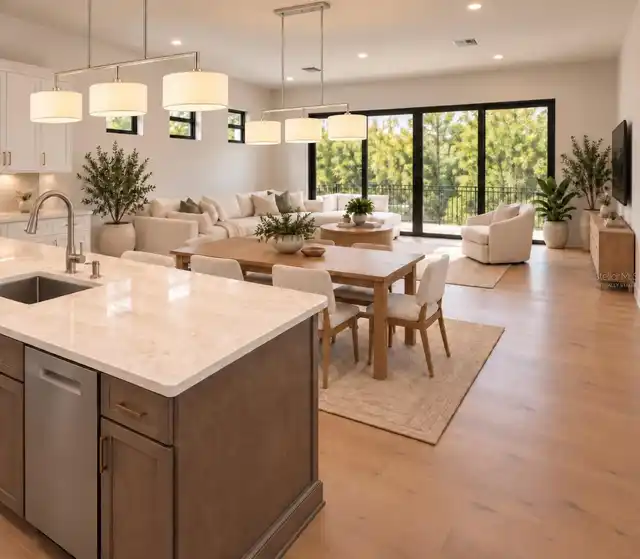
Dishwasher, Disposal, Electric Water Heater, Exhaust Fan, Freezer, Ice Maker, Microwave, Range, Range Hood, Refrigerator
Builder License Number
CGC1521954
Builder Name
Allen Hendry Ash Enterprises INC
Building Area Source
Builder
Building Area Total Srch SqM
353.22
Building Area Units
Square Feet
Calculated List Price By Calculated SqFt
417.96
Construction Materials
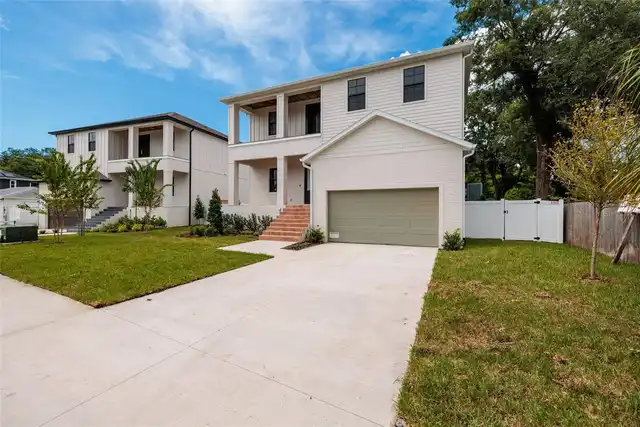
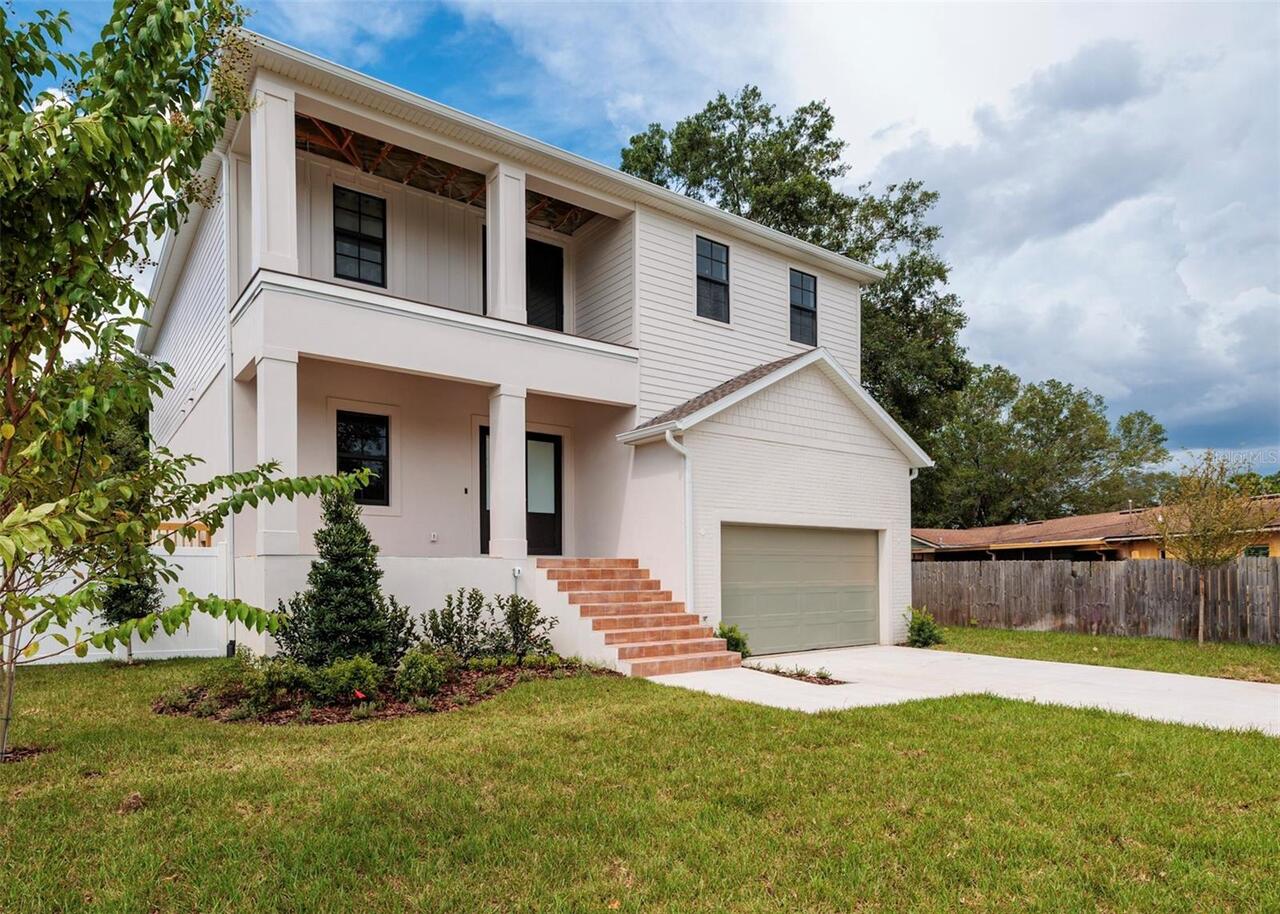
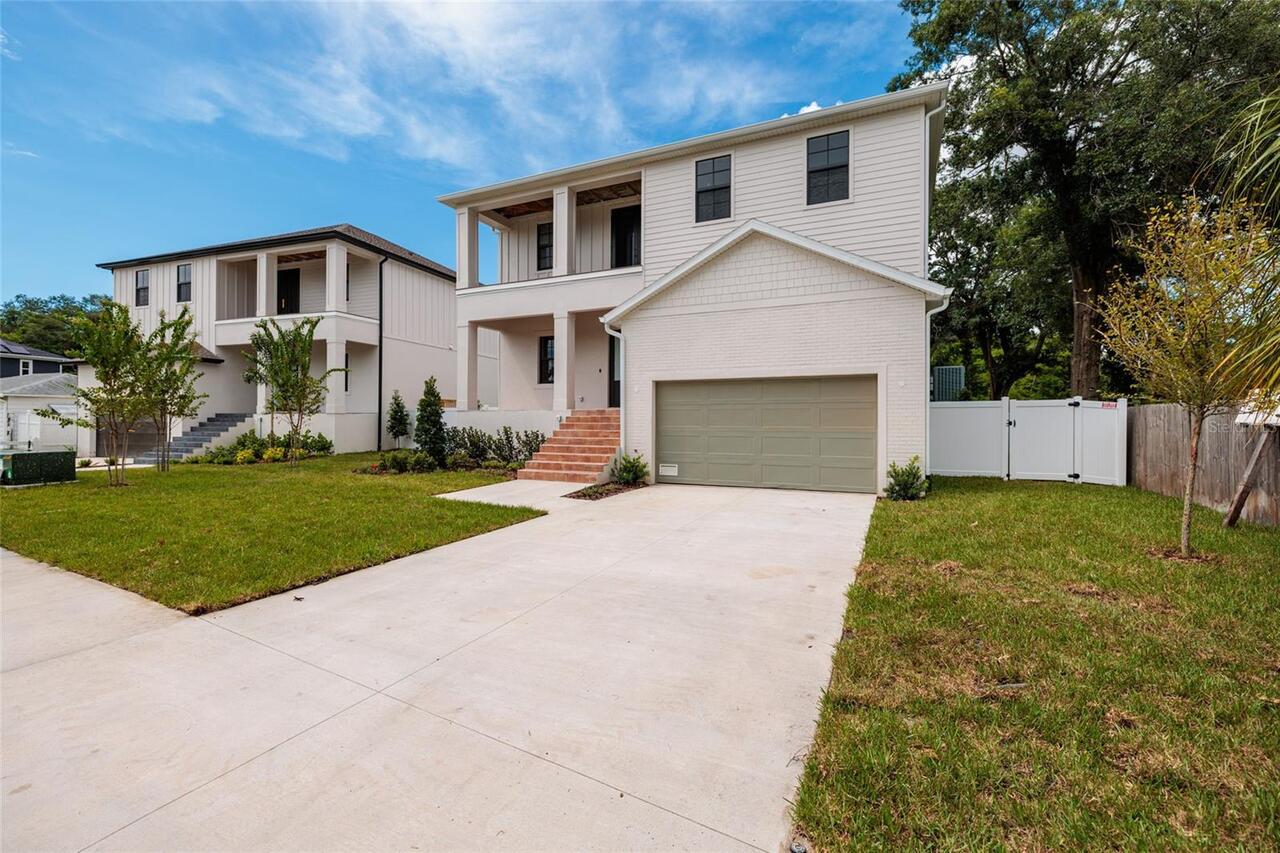
Block, Stucco, Frame
Cumulative Days On Market
63
Elementary School
Anderson-HB
Exterior Features
Lighting, Private Mailbox, Private Yard, Rain Gutters, Sidewalk
Flood Zone Date
2021-10-07
Flood Zone Panel
12057C0344J
Flooring
Ceramic Tile, Hardwood, Tile
Foundation Details
Slab, Stem Wall
Interior Features
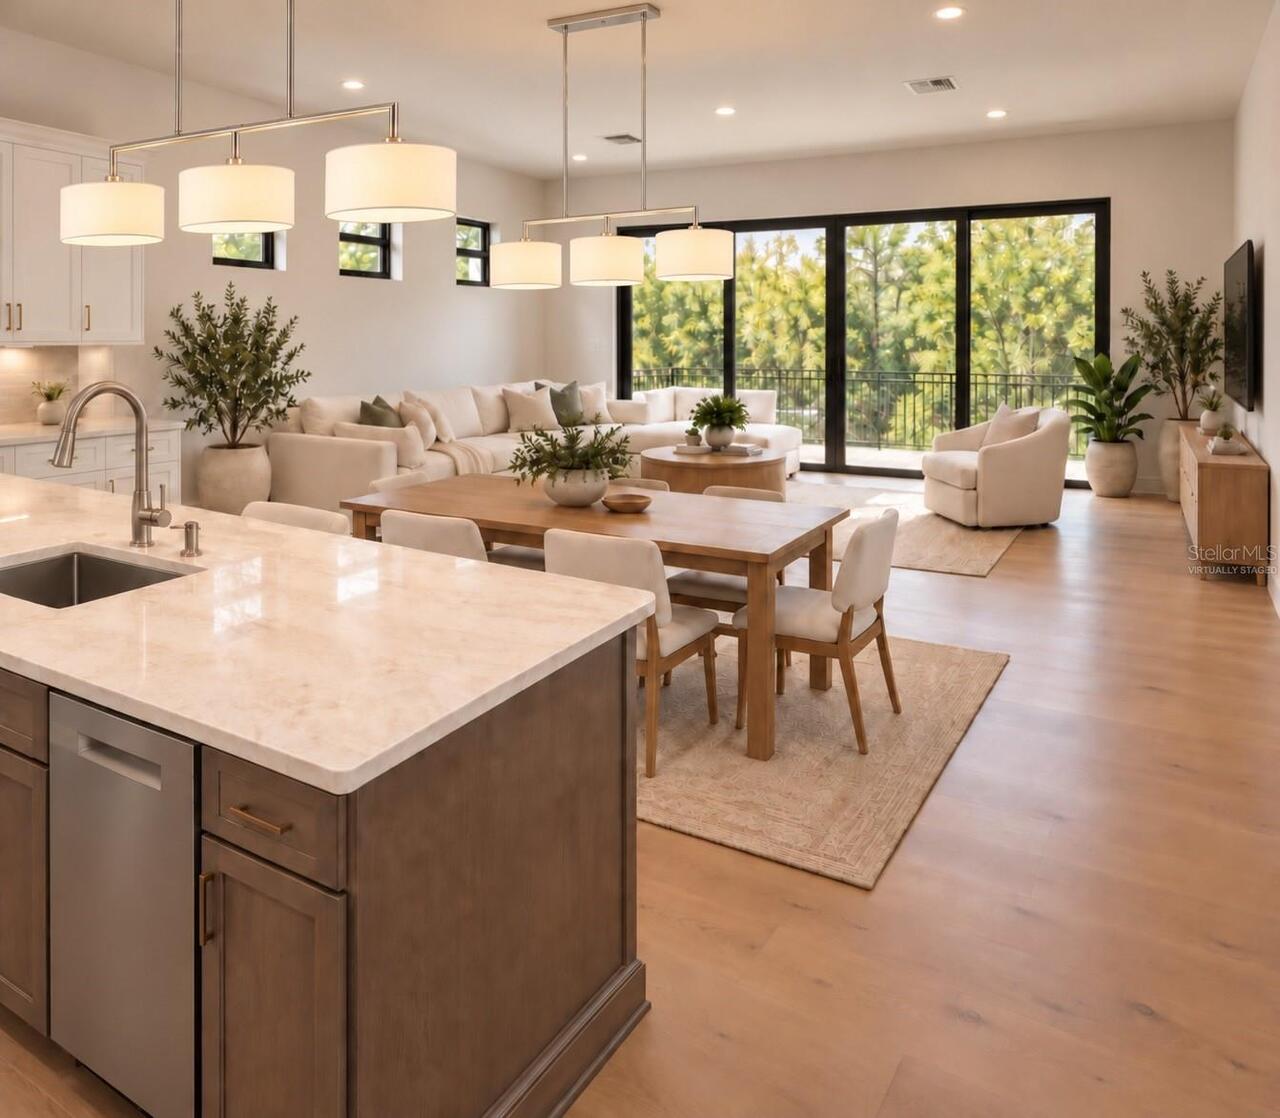
Cathedral Ceiling(s), Crown Molding, Eat-in Kitchen, High Ceilings, Kitchen/Family Room Combo, Living Room/Dining Room Combo, Primary Bedroom Main Floor, Stone Counters, Thermostat, Vaulted Ceiling(s), Walk-In Closet(s)
Internet Address Display YN
true
Internet Automated Valuation Display YN
true
Internet Consumer Comment YN
true
Internet Entire Listing Display YN
true
Laundry Features
Electric Dryer Hookup, Laundry Room
Living Area Source
Builder
Living Area Units
Square Feet
Lot Features
Landscaped, Near Public Transit, Private, Sidewalk, Paved
Lot Size Dimensions
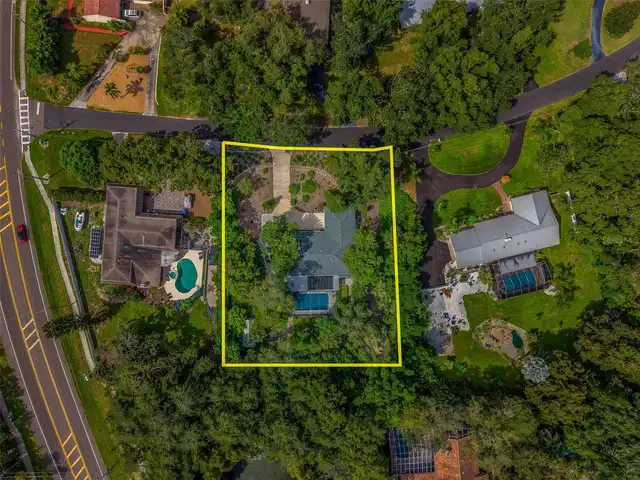
70x130
Lot Size Square Meters
845
Middle Or Junior School
Madison-HB
Modification Timestamp
2026-10-13T18:02:10.586Z
Other Equipment
Irrigation Equipment, Private Yard
Parcel Number
A-05-30-18-3X8-000010-00011.0
Permit Number
BLD-25-0515421
Price Change Timestamp
2026-08-11T16:21:52.000Z
Projected Completion Date
2026-09-30T00:00:00.000
Property Condition
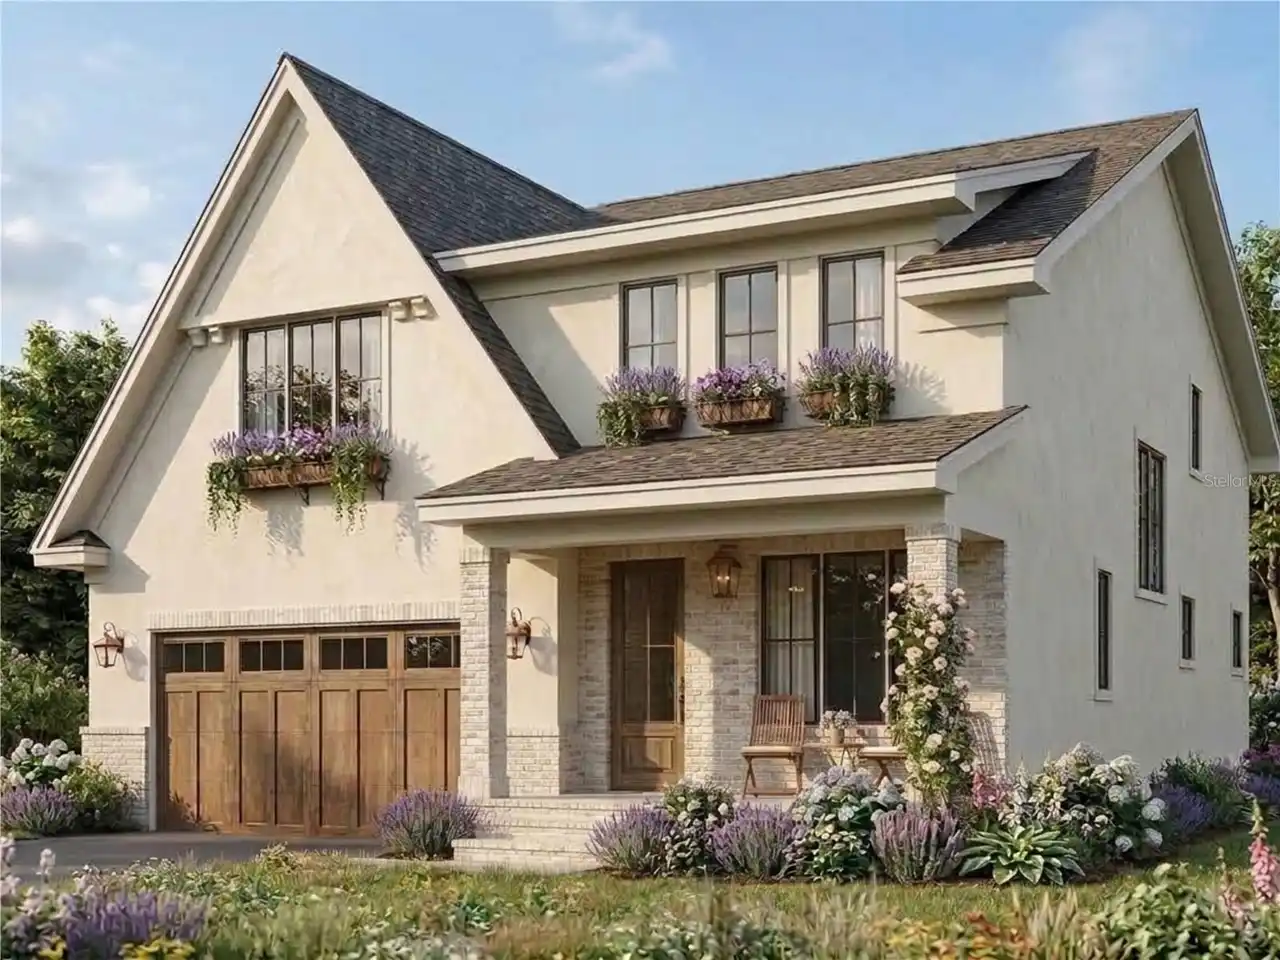
Under Construction
RATIO Current Price By Calculated SqFt
417.96
Realtor Info
Floor Plan Available, List Agent is Owner, Survey Available
Road Responsibility
Public Maintained Road
Showing Requirements
Appointment Only
Status Change Timestamp
2026-08-11T16:21:52.000Z
Tax Legal Description
ANITA SUBDIVISION LOT 11 BLOCK 10
Total Acreage
0 to less than 1/4
Universal Property Id
US-12057-N-05301838000010000110-R-N
Unparsed Address
4703 W KNIGHTS AVE
Utilities
Cable Available, Electricity Available, Fire Hydrant, Public, Sewer Connected, Underground Utilities, Water Available, Water Connected
Window Features
Aluminum Frames, Storm Window(s)