407-990-2746
Menu

4504 Latimer Way, Sanford, FL

NEXT
PREV
$639,000

($221/sqft)

List Status: Active
4504 Latimer Way
Sanford, FL 32771


4 beds
3 baths
2888 living sqft
Top Features
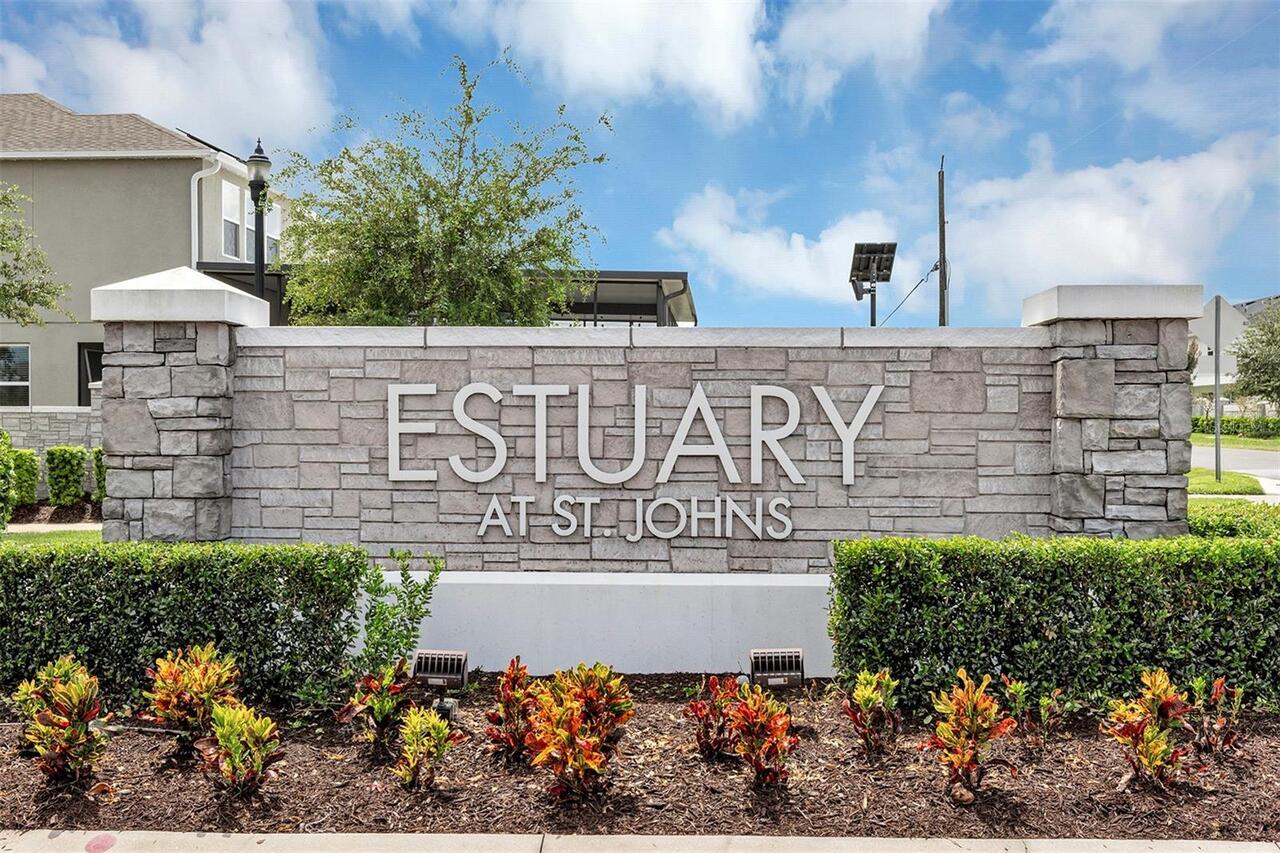
  • Subdivision: Estuary At St Johns
  • Built in  2020
  • Single Family Residence
Description
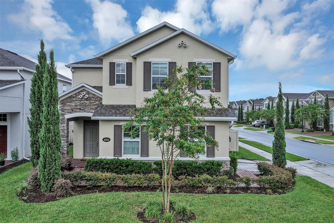
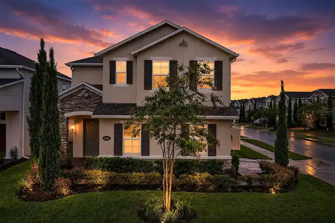
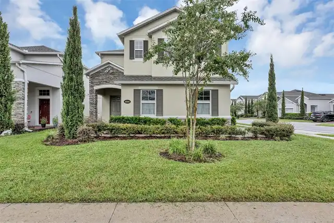
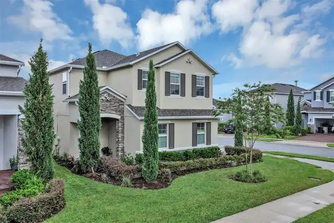
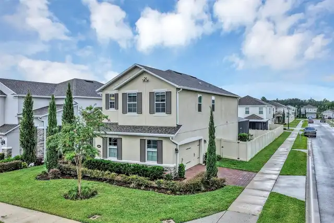
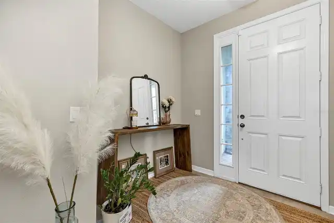
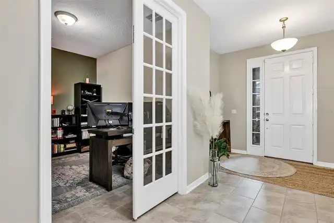
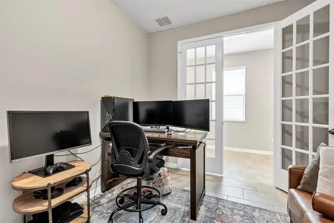
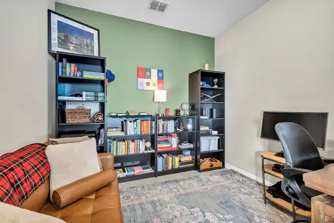
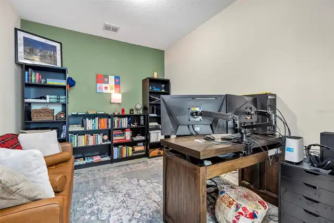
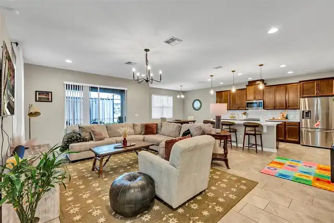
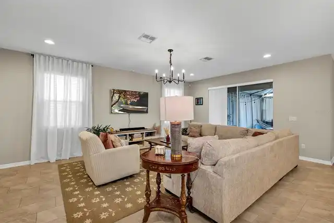
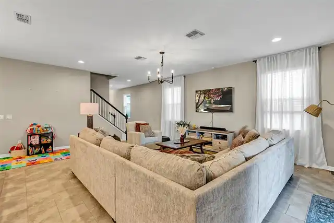
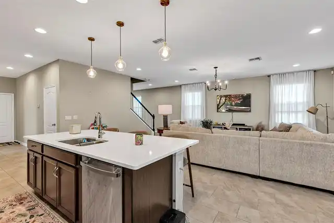
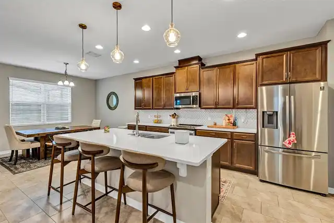
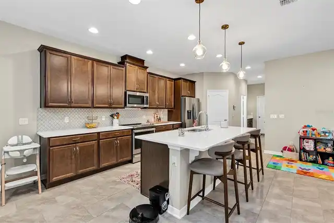
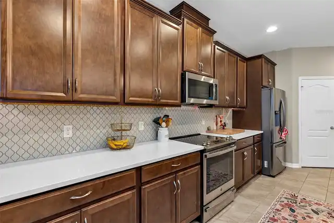
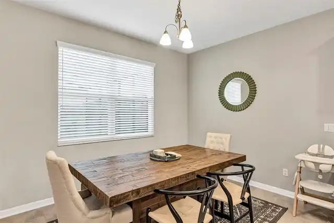
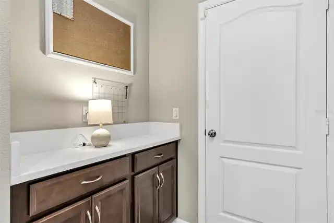
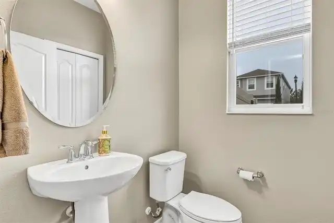
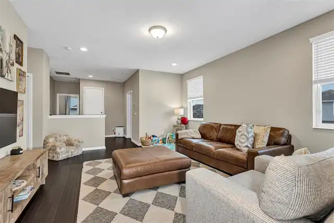
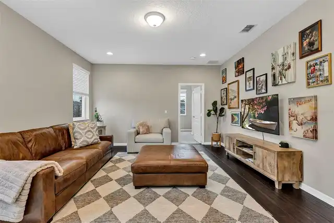
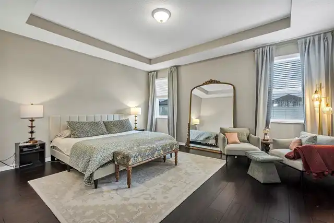
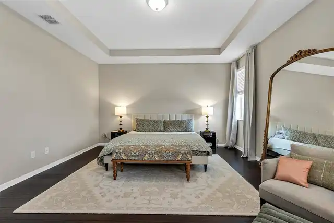
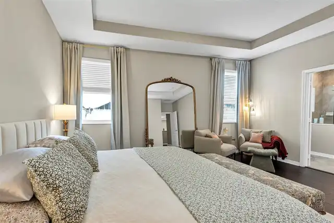
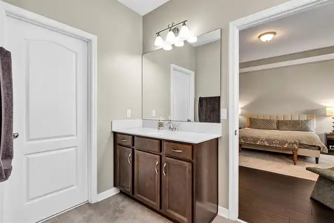
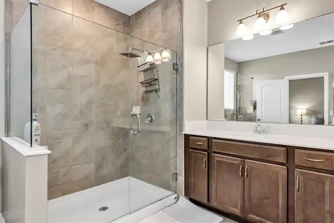
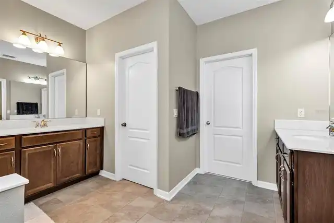
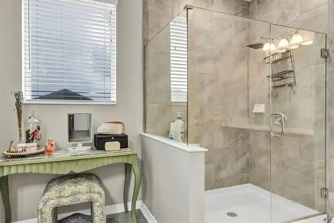
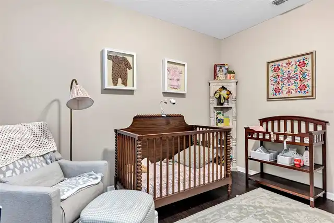
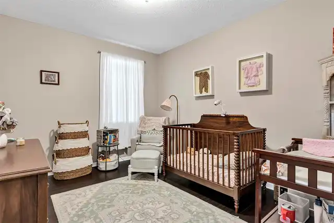
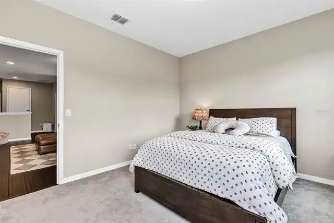
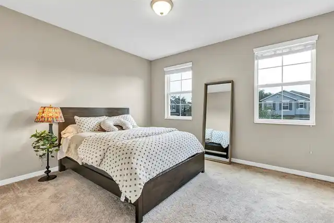
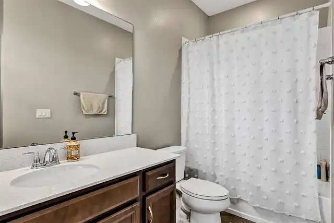
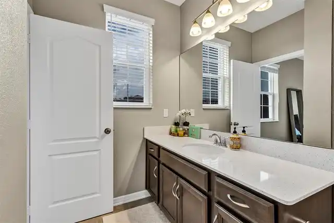
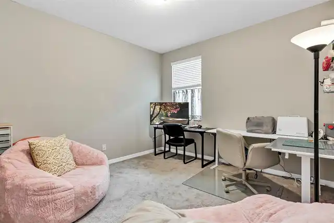
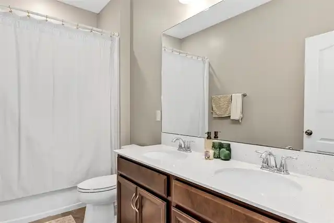
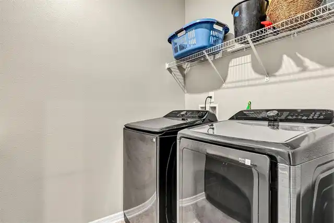
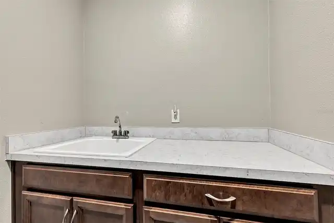
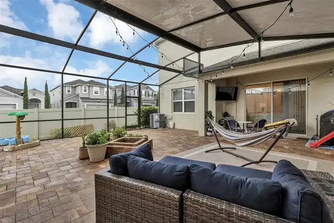
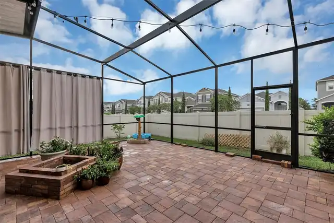
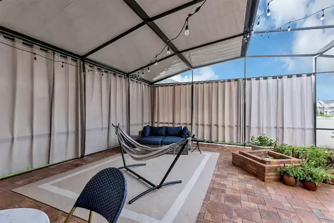
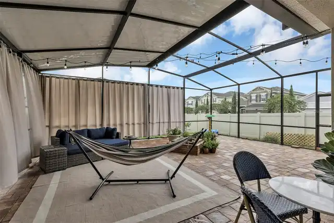
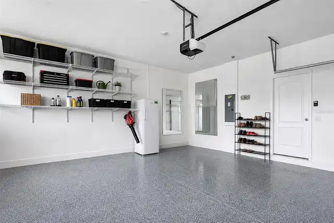
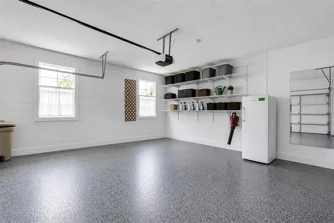
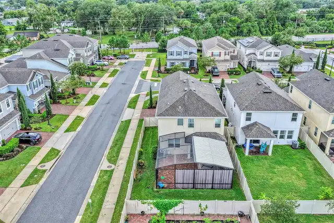
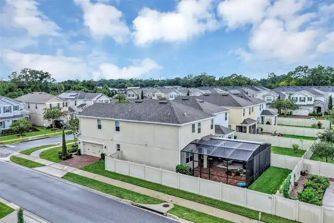
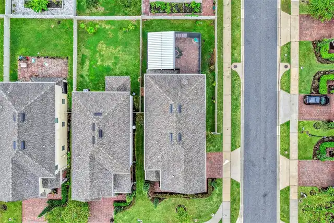
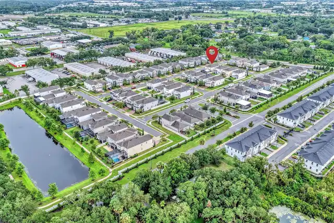
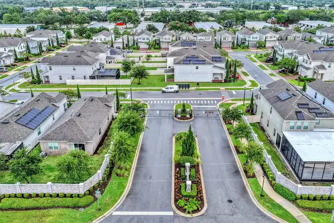
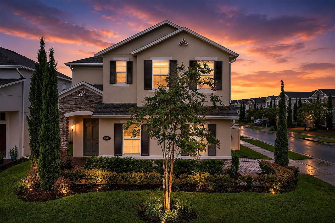
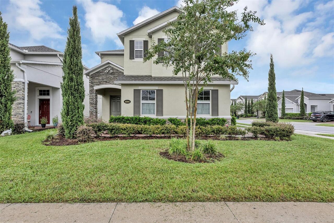
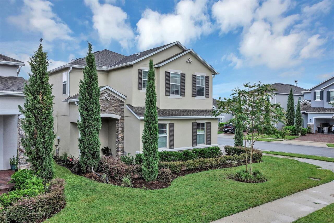
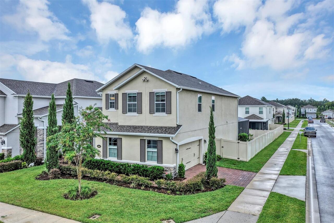
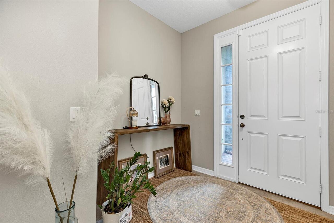
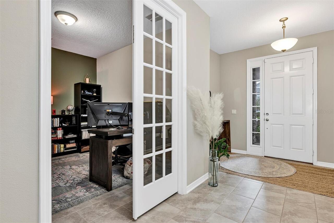
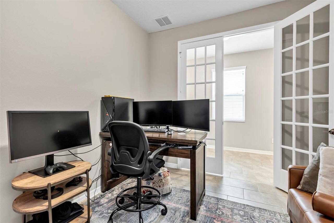
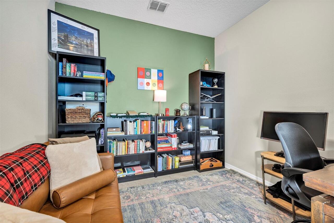
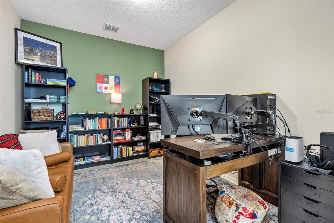
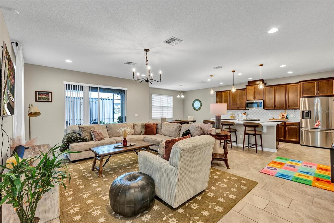
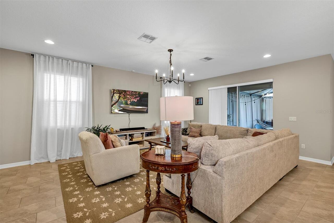
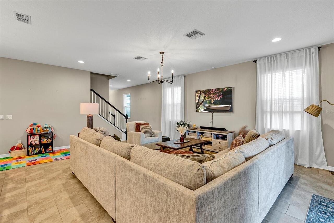
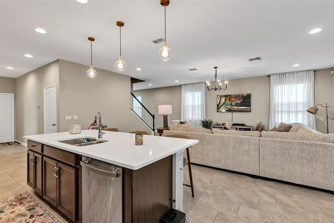
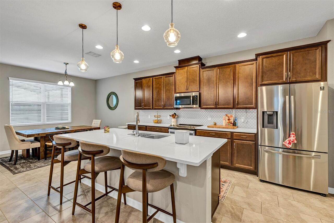
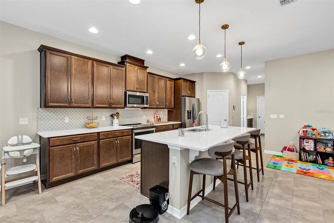
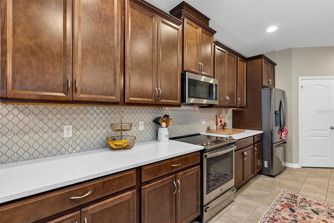
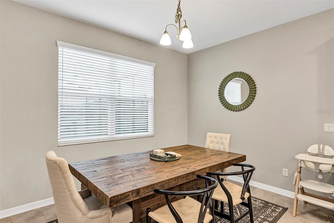
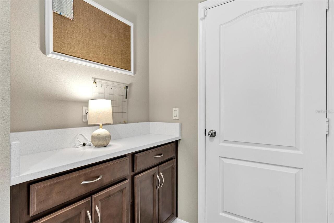
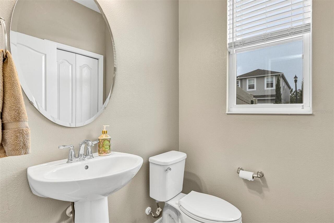
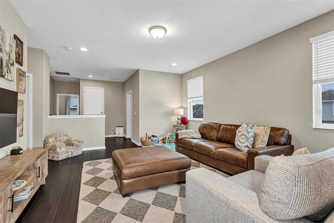
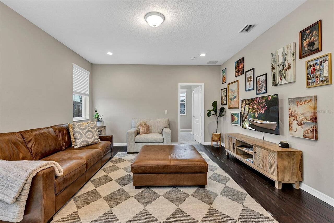
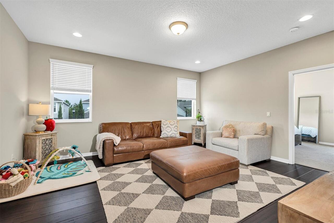
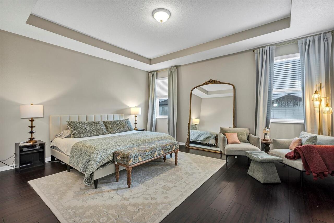
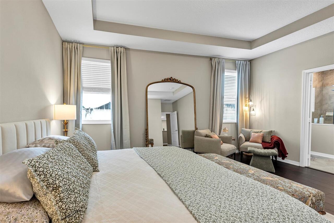
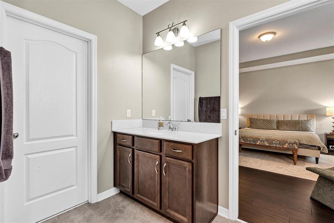
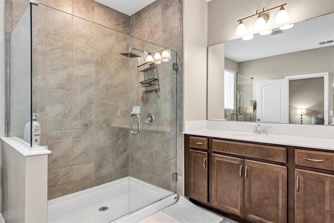
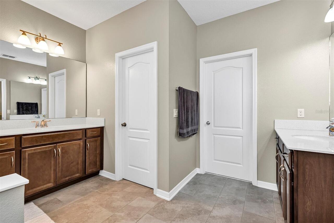
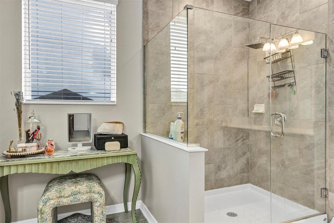
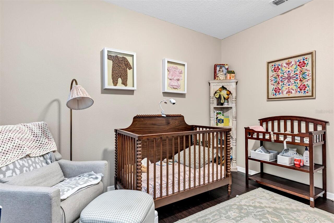
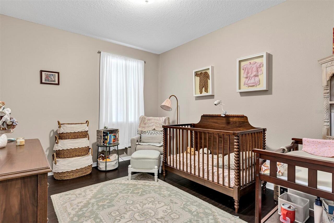
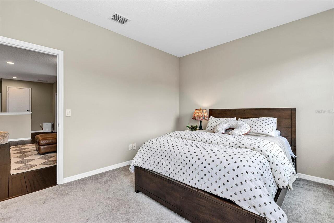
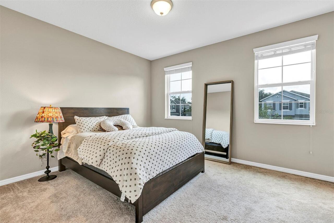
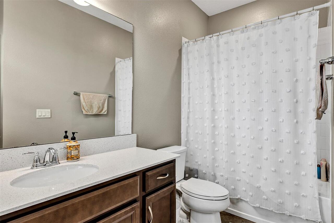
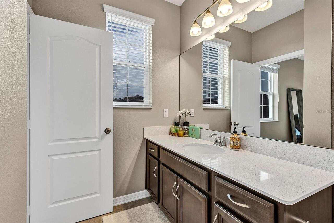
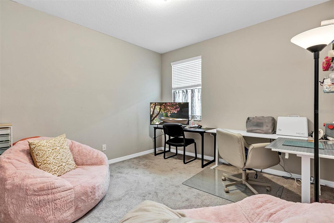
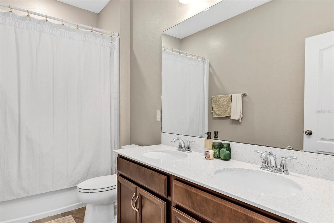
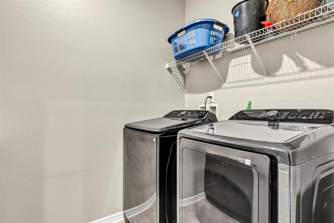
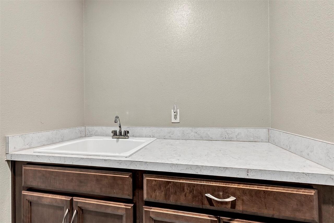
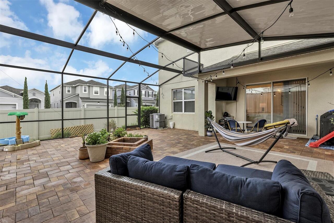
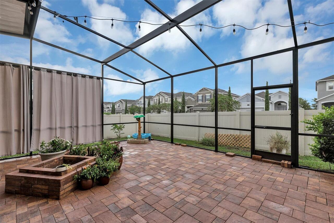
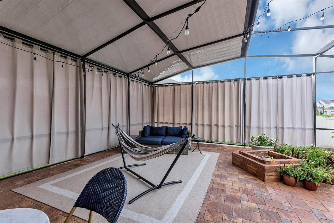
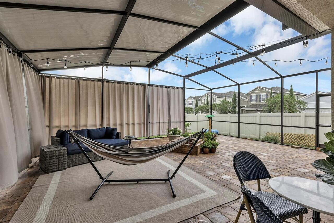
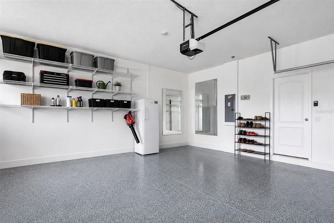
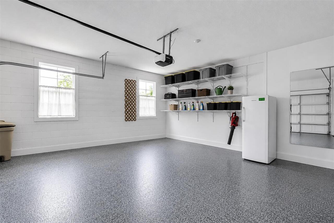
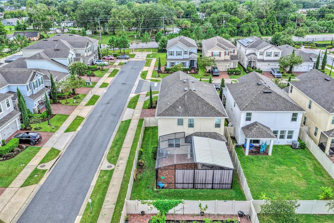
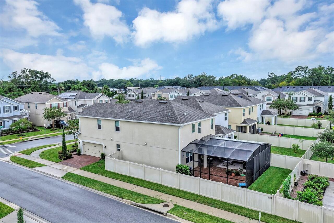
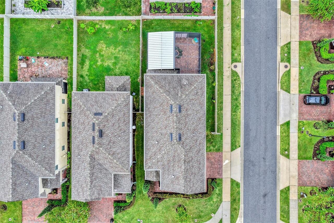
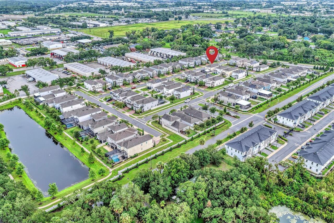
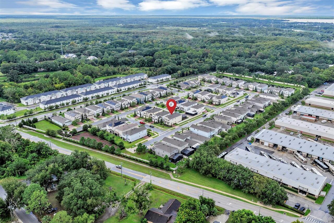
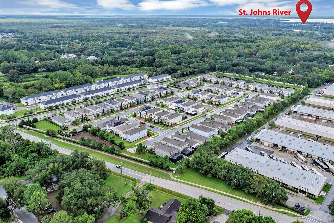
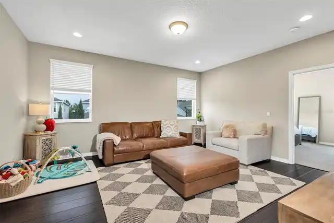
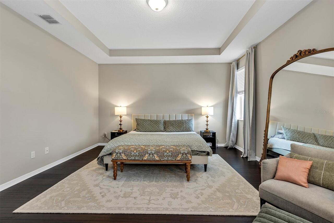
Discover your dream home at 4504 Latimer Way! Situated on a generous corner lot in the gated Estuary at St. Johns community in Sanford, this beautifully upgraded M/I Homes Halifax model, built in 2020, offers 2,888 square feet of thoughtfully designed living space with 4 bedrooms, 3.5 bathrooms, a flex room with French doors, spacious loft, and 2-car garage. Its open layout, stylish finishes, and versatile living spaces blend comfort, functionality, and modern design. A charming, covered entry and foyer lead into the expansive main living areas and kitchen. The thoughtfully crafted kitchen features a large center island with quartz countertops, breakfast bar seating, 42" truffle-stained cabinetry, GE® stainless steel appliances, a striking Moroccan-style backsplash, and a corner walk-in pantry. Under-stair storage provides additional space, while the hallway to the garage features a convenient key-drop station. A powder bath completes the main level. The spacious great room is filled with natural light and opens through sliding glass doors to an extended screened patio with pavers and a fully fenced backyard- perfect for entertaining, relaxing, or pets. The flex room with French doors can serve as a home office, study, reading room, playroom, or guest space. Upstairs, a staircase finished with durable engineered bamboo hardwood flooring leads to a generous loft that can be used as a game room, home theater, library, or additional lounge space. Two secondary bedrooms share a hallway bath, while a third bedroom features its own private en-suite bathroom—ideal for guests or multigenerational living. The luxurious owner's suite offers a relaxing retreat, complete with refined tray ceilings and a spa-like bathroom featuring separate quartz-topped vanities, a glass-enclosed walk-in shower, a spacious walk-in closet, and a private water closet. A linen closet and a laundry room with a utility sink are conveniently positioned for easy everyday access. Notable upgrades inclu
Property Details
Property Features
Property Sub Type
Single Family Residence
Parking
Driveway, Garage Door Opener
County
Seminole
Subdivision
ESTUARY AT ST JOHNS
Additional Information
Additional Lease Restrictions
Please reach out to the HOA to confirm all information.
Additional Parcels YN
false
Additional Rooms
Den/Library/Office, Loft
Appliances
Dishwasher, Dryer, Microwave, Range, Refrigerator, Washer
Approval Process
Please reach out to the HOA to confirm all information.
Association Amenities
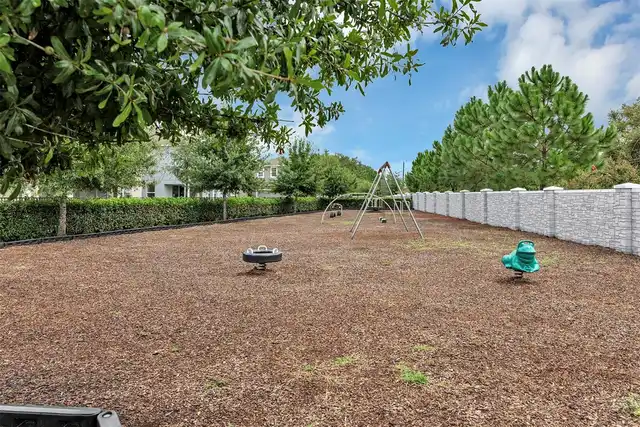
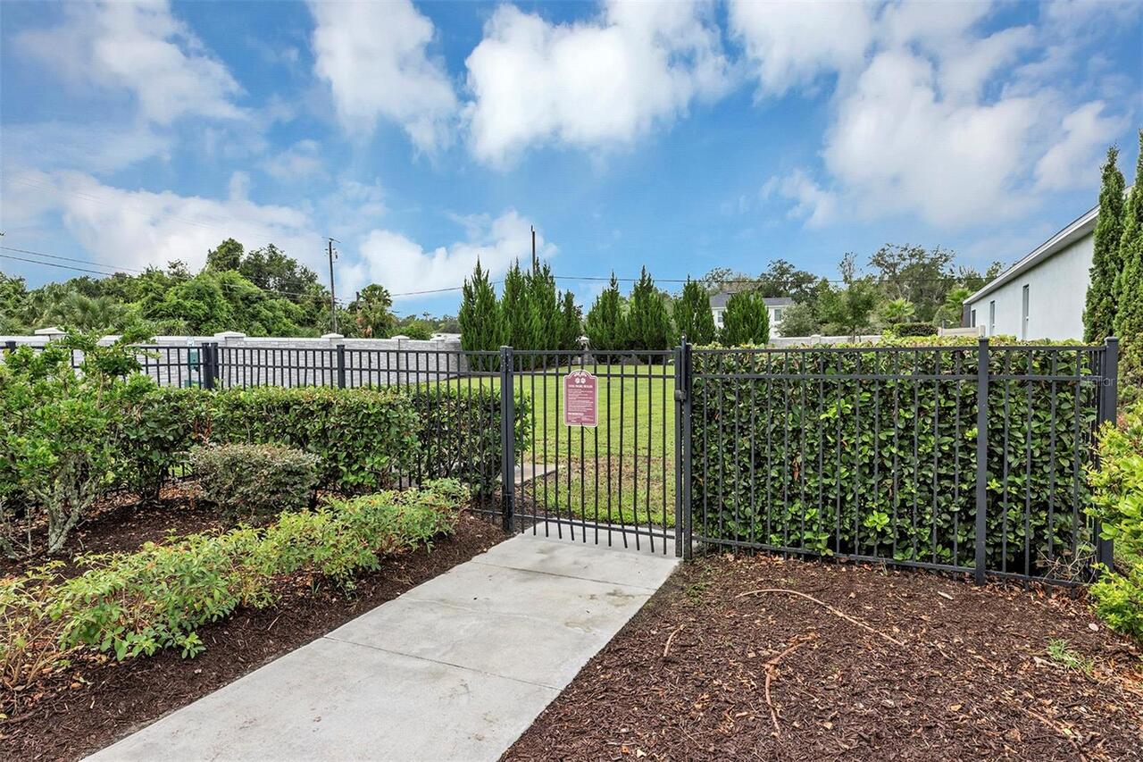
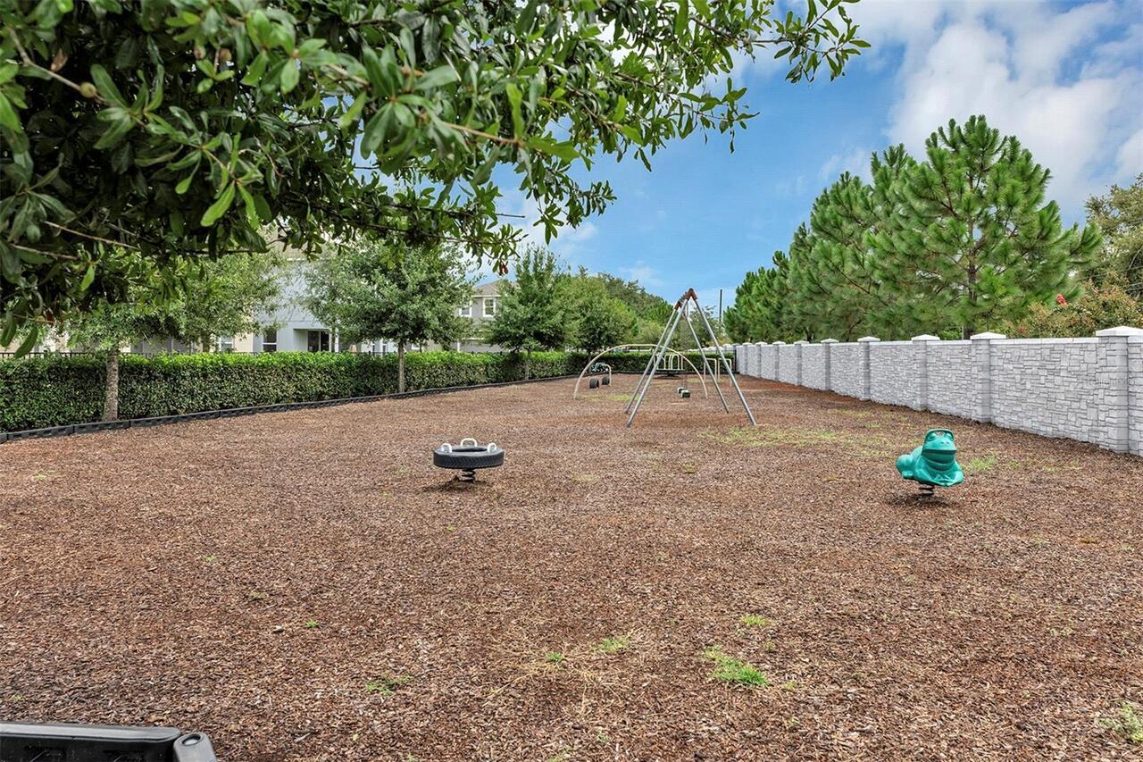
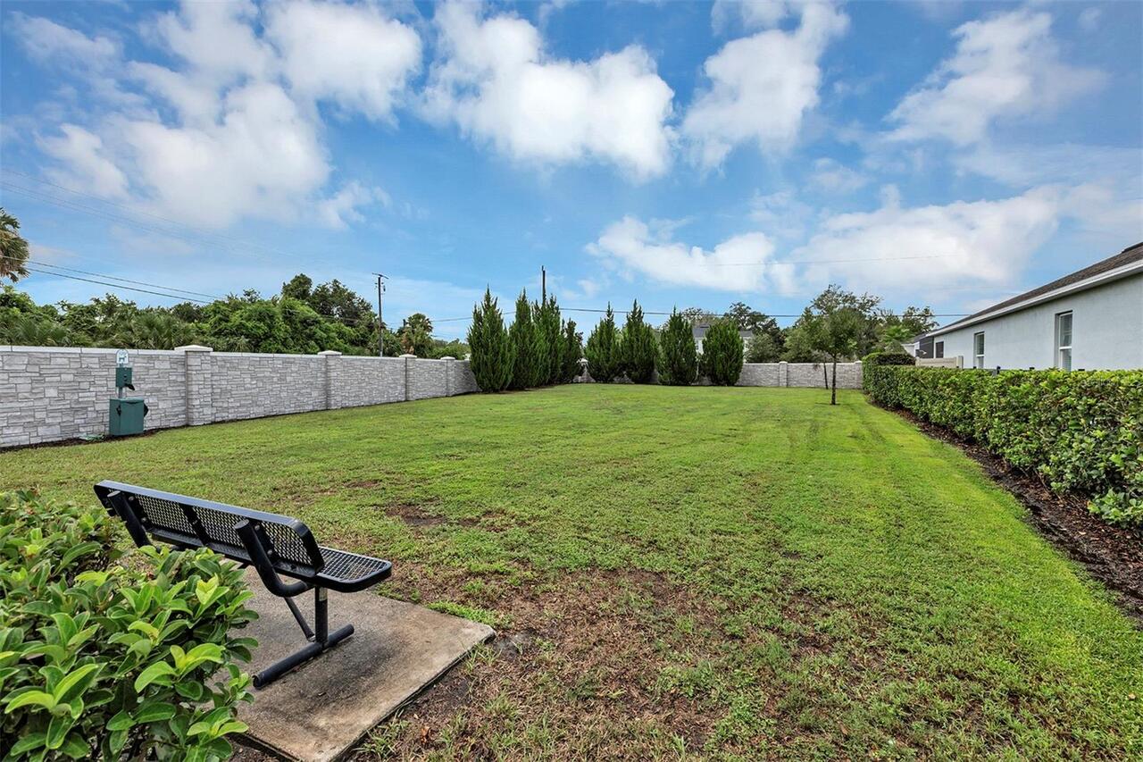
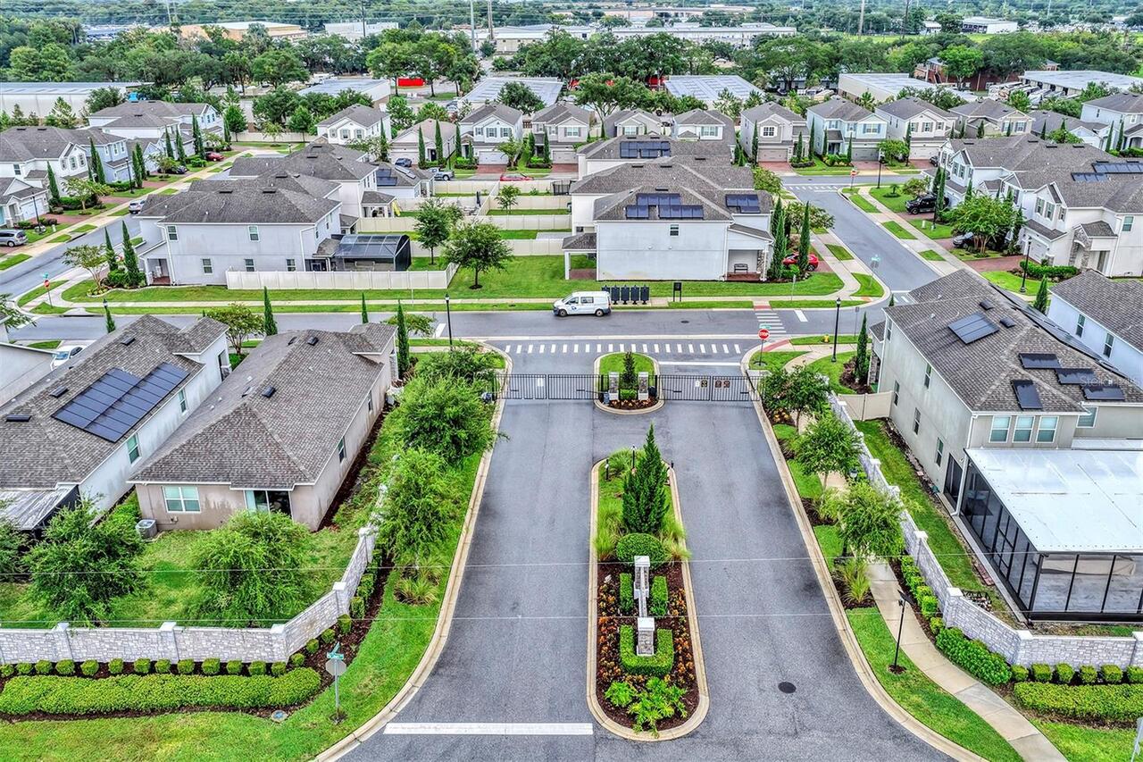
Cable TV, Gated, Playground
Association Email
info@greatcommunities.com
Association Fee
265
Association Fee Frequency
Monthly
Association Fee Includes
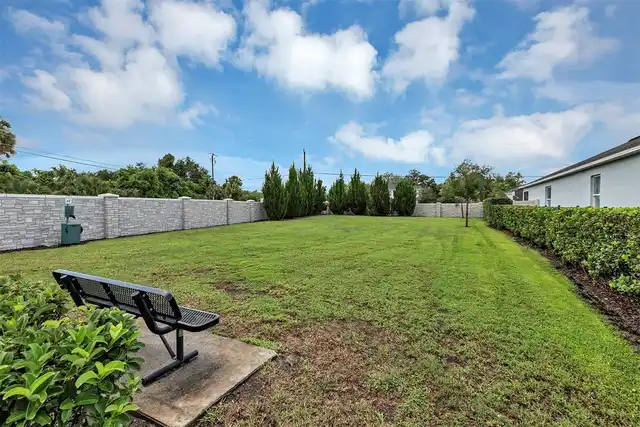
Maintenance Grounds
Association Fee Requirement
Required
Association YN
true
Attached Garage YN
true
Available For Lease YN
1
Bathrooms Total Integer
4
Builder Model
Halifax C Side Load
Builder Name
MI Homes
Building Area Source
Builder
Building Area Total
3520
Building Area Total Srch SqM
327.02
Building Area Units
Square Feet
Calculated List Price By Calculated SqFt
221.26
Carport YN
false
Community Features
Deed Restrictions, Playground, Sidewalks
Construction Materials
Block
Cooling
Central Air
Country
US
Cumulative Days On Market
1
Current Price
639000.00
Direction Faces
South
Exterior Features
Sidewalk
Fencing
Vinyl
Fireplace YN
false
Flood Zone Code
X
Flood Zone Date
2007-09-28
Flood Zone Panel
12117C0065F
Flooring
Bamboo, Carpet, Ceramic Tile, Hardwood
Foundation Details
Slab
Furnished
Negotiable
Garage Dimensions
20x21
Garage Spaces
2
Garage YN
true
Heating
Central
High School
Seminole High
Interior Features
Eat-in Kitchen, Living Room/Dining Room Combo, Open Floorplan, Solid Surface Counters, Thermostat, Tray Ceiling(s), Walk-In Closet(s)
Internet Address Display YN
true
Internet Automated Valuation Display YN
false
Internet Consumer Comment YN
false
Internet Entire Listing Display YN
true
Laundry Features
Inside, Laundry Room
Lease Restrictions YN
1
Levels
Two
List AOR
Orlando Regional
Living Area Meters
268.30
Living Area Source
Builder
Living Area Units
Square Feet
Lot Features
Sidewalk, Paved, Private
Lot Size Acres
0.14
Lot Size Square Feet
6127
Lot Size Square Meters
569
Middle Or Junior School
Sanford Middle
Minimum Lease
8-12 Months
Modification Timestamp
2026-08-29T10:51:21.113Z
Monthly HOA Amount
265.00
New Construction YN
false
Num Times per Year
1
Occupant Type
Owner
Other Equipment
Irrigation Equipment
Ownership
Fee Simple
Parcel Number
17-19-30-5VQ-0000-0220
Patio And Porch Features
Covered, Enclosed, Patio, Screened
Pet Restrictions
Please reach out to the HOA and County to confirm all information.
Pets Allowed
Yes
Pool Private YN
false
Postal Code Plus 4
8644
Property Description
Corner Unit
Public Survey Range
30
Public Survey Section
17
RATIO Current Price By Calculated SqFt
221.26
Realtor Info
As-Is, Termite Bond/Warranty
Road Surface Type
Asphalt
Roof
Shingle
Room Count
7
Senior Community YN
false
Sewer
Public Sewer
Showing Requirements
Sentri Lock Box, Appointment Only, Gate Code Required, ShowingTime
Status Change Timestamp
2026-08-28T12:49:56.000Z
Tax Annual Amount
5443.48
Tax Block
000
Tax Book Number
85-15-17
Tax Legal Description
LOT 22 ESTUARY AT ST JOHNS PLAT BOOK 85 PAGES 15-17
Tax Lot
22
Tax Year
2025
Total Acreage
0 to less than 1/4
Total Annual Fees
3180.00
Total Monthly Fees
265.00
Township
19
Universal Property Id
US-12117-N-171930500000220-R-N
Unparsed Address
4504 LATIMER WAY
Utilities
Underground Utilities
Water Source
Public
Waterfront YN
false
Window Features
Low-Emissivity Windows
Zoning
PUD
Neighborhood Map
Popup

Property Photos
Listing Photo
Listing Photo
Listing Photo
Listing Photo
Listing Photo
Listing Photo
Listing Photo
Listing Photo
Listing Photo
Listing Photo
Listing Photo
Listing Photo
Listing Photo
Listing Photo
Listing Photo
Listing Photo
Listing Photo
Listing Photo
Listing Photo
Listing Photo
Listing Photo
Listing Photo
Listing Photo
Listing Photo
Listing Photo
Listing Photo
Listing Photo
Listing Photo
Listing Photo
Listing Photo
Listing Photo
Listing Photo
Listing Photo
Listing Photo
Listing Photo
Listing Photo
Listing Photo
Listing Photo
Listing Photo
Listing Photo
Listing Photo
Listing Photo
Listing Photo
Listing Photo
Listing Photo
Listing Photo
Listing Photo
Listing Photo
Listing Photo
Listing Photo
Listing Photo
Listing Photo
Listing Photo
Listing Photo
Listing Photo
Listing Photo
Listing Photo
Listing Photo
Listing Photo
Listing Photo
Listing Photo
Listing Photo
Listing Photo
Listing Photo
Listing Photo
Listing Photo
Listing Photo
Listing Photo
Listing Photo
Listing Photo
Listing Photo
Listing Photo
Listing Photo
Listing Photo
Listing Photo
Listing Photo
Listing Photo
Listing Photo
Listing Photo
Listing Photo
Listing Photo
Listing Photo
Listing Photo
Listing Photo
Listing Photo
Listing Photo
Listing Photo
Listing Photo
Listing Photo
Listing Photo
Listing Photo
Listing Photo
Listing Photo
Listing Photo
Listing Photo
Listing Photo
Listing Photo
Listing Photo
Listing Photo
Listing Photo
Listing Photo
Listing Photo
Listing Photo
Listing Photo
Listing Photo
Listing Photo
Listing Photo
Listing Photo
Listing Photo
Listing Photo
Listing Photo
Listing Photo
Listing Photo
Listing Photo
Listing Photo
Listing Photo
Listing Photo
Listing Photo

MLS #MFRO6435986 Listing courtesy of Charles Rutenberg Realty Orlando provided by Stellar MLS.
Similar Listings

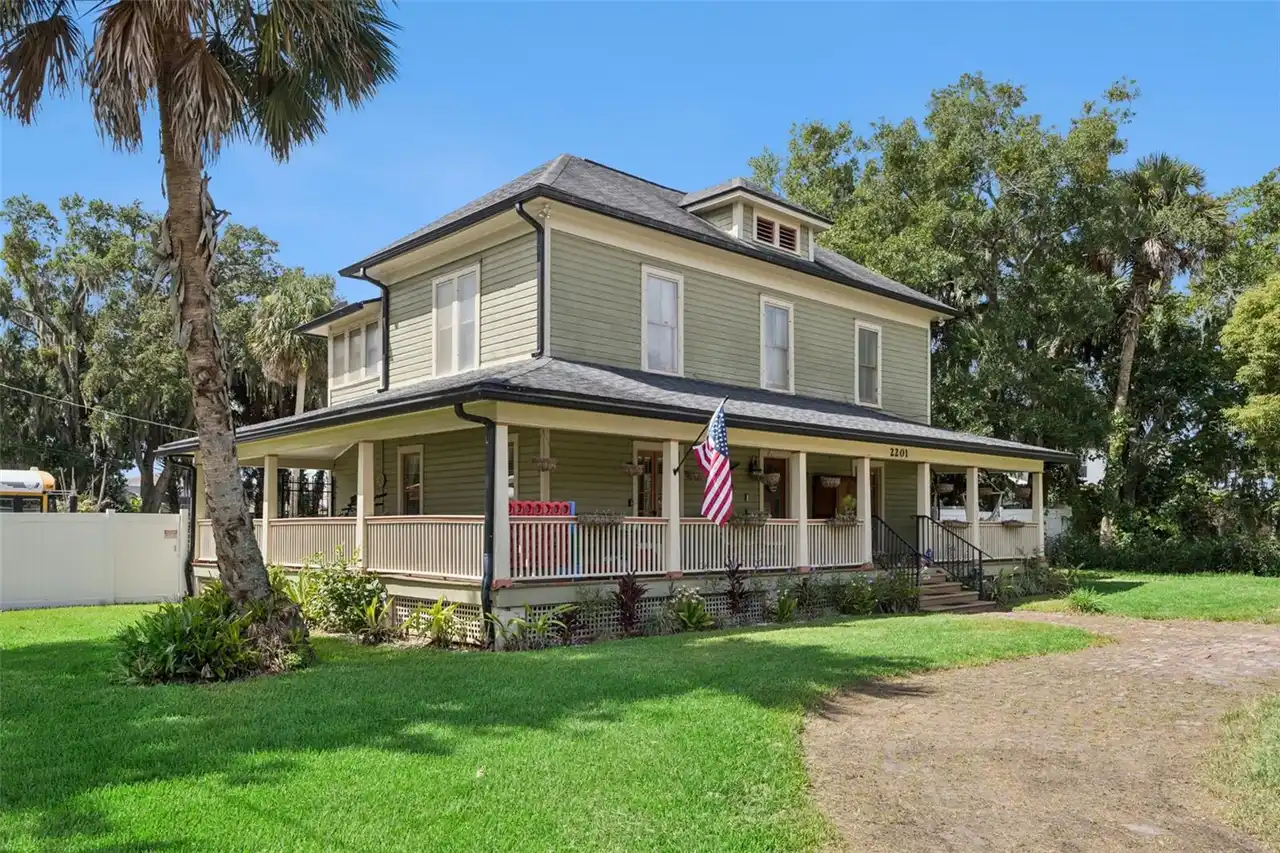
$579,900
2201 Celery Avenue
Sanford
4BR/3BA
| Active
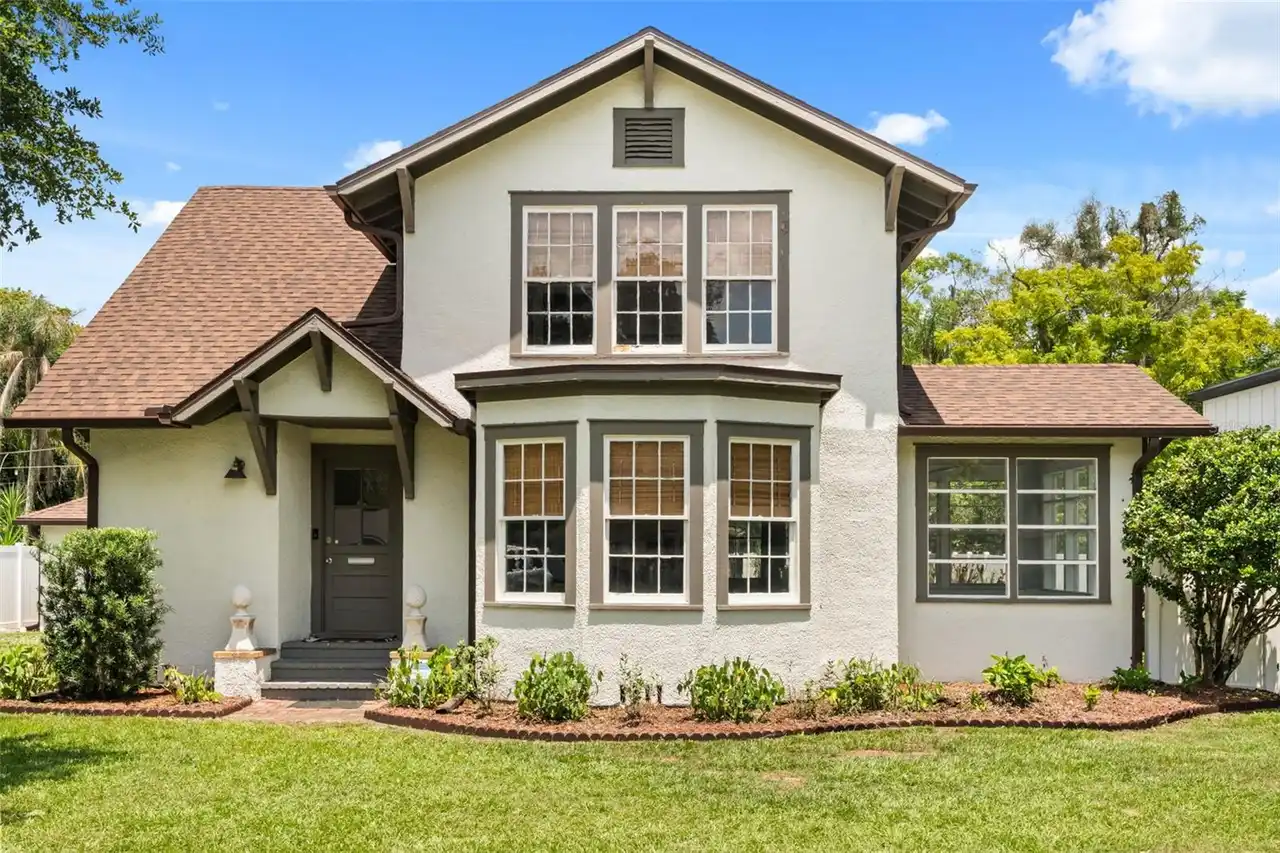
$579,999
2101 Sanford Avenue
Sanford
4BR/3BA
| Contingent
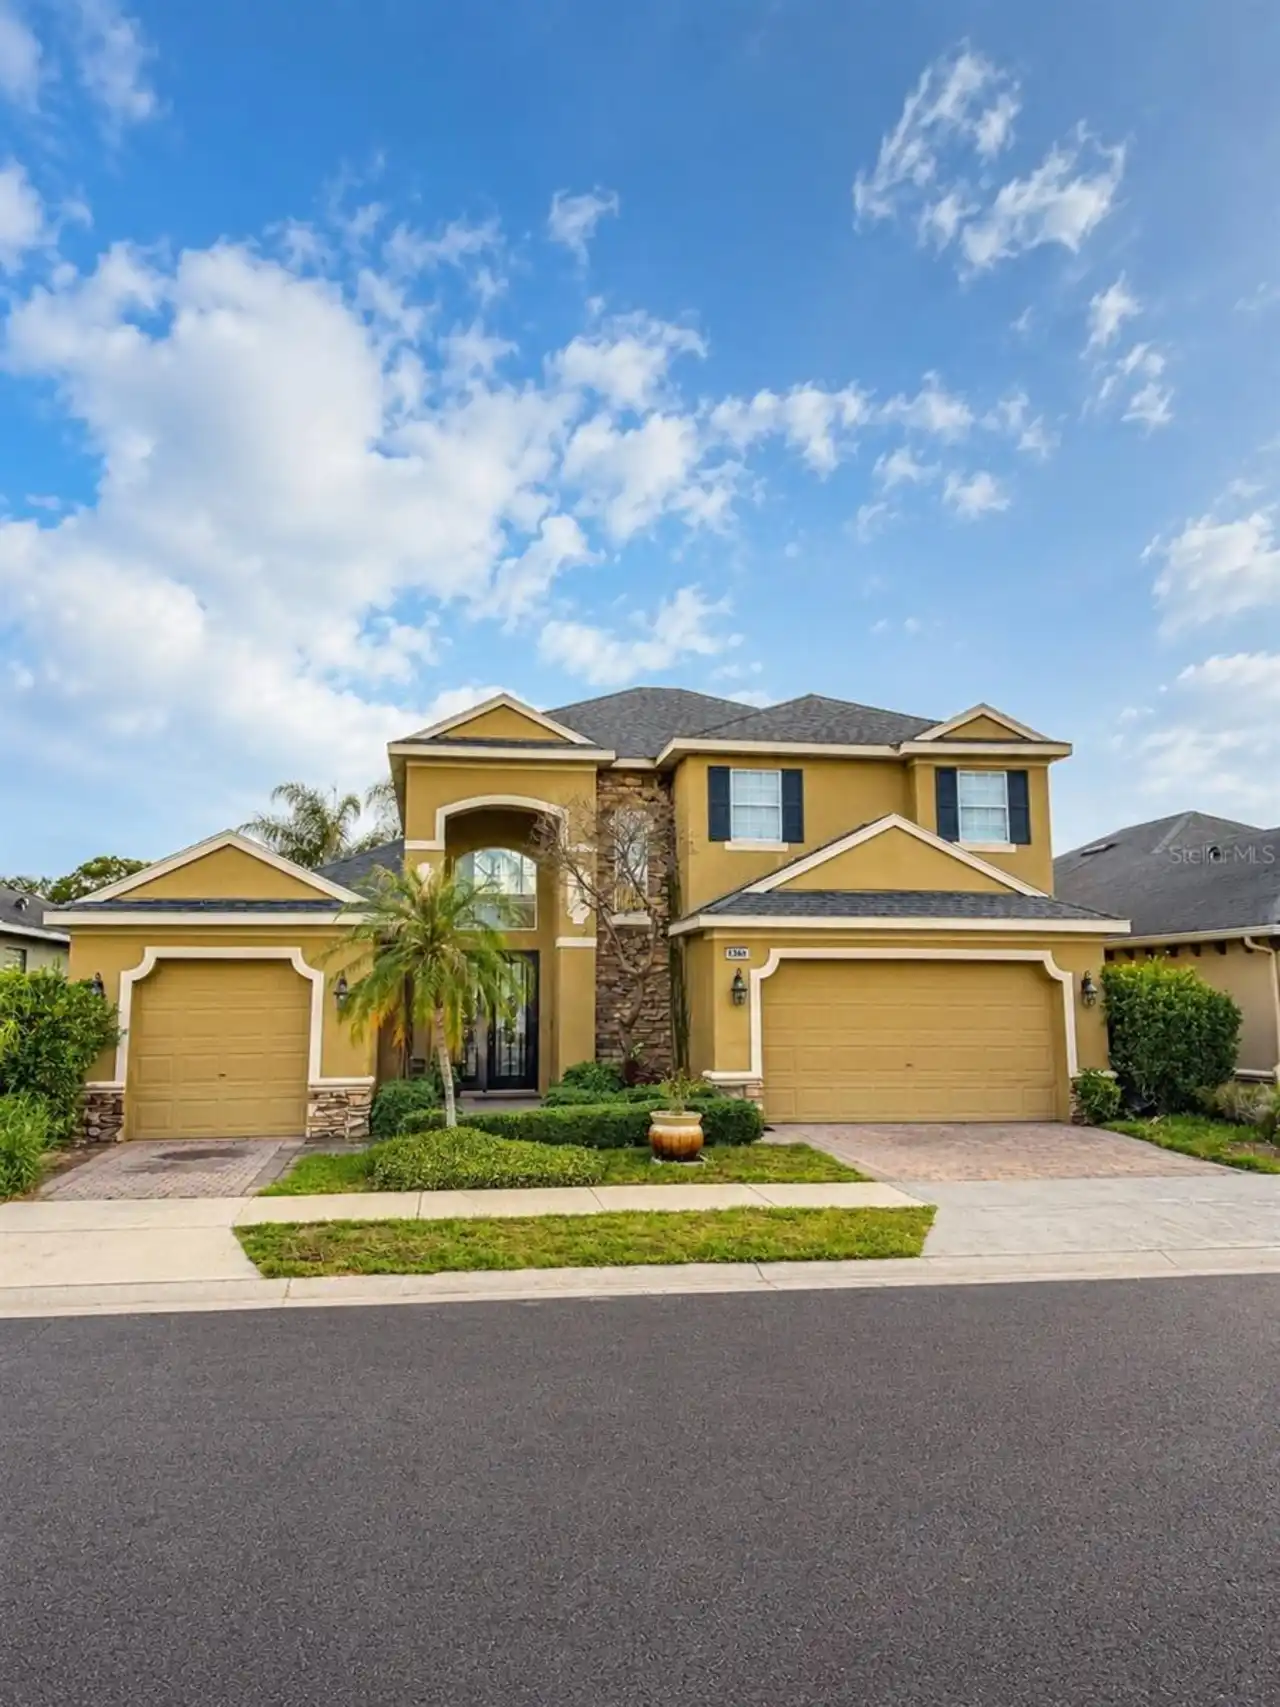
$589,000
1546 Stargazer Terrace
Sanford
4BR/3BA
| Contingent
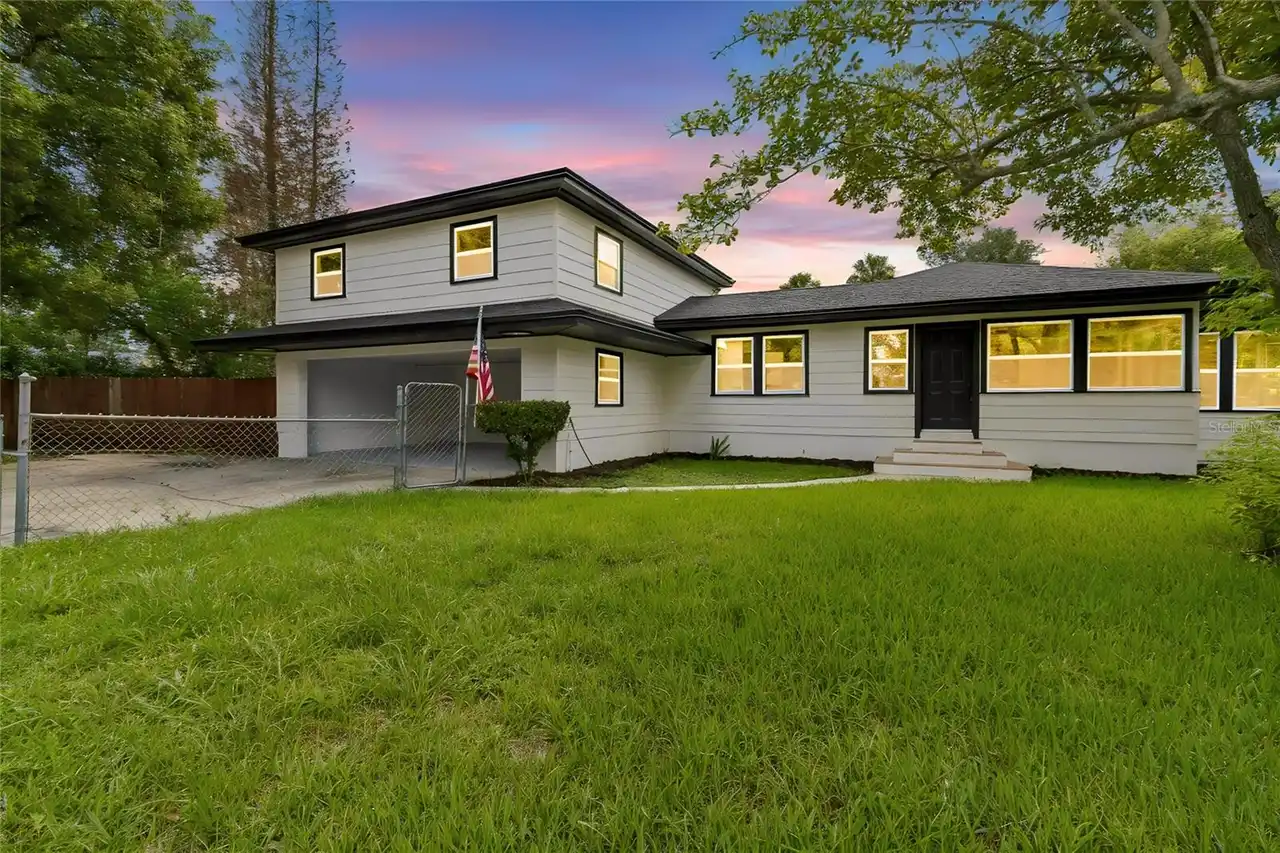
$592,000
400 Plumosa Drive
Sanford
4BR/3BA
| Active


All listing information is deemed reliable but not guaranteed and should be independently verified through personal inspection by appropriate professionals. Listings displayed on this website may be subject to prior sale or removal from sale; availability of any listing should always be independent verified. Listing information is provided for consumer personal, non-commercial use, solely to identify potential properties for potential purchase; all other use is strictly prohibited and may violate relevant federal and state law. The source of the listing data is as follows: Stellar MLS (updated 10/1/26 3:13 PM) |

Listing Search


Translate Tool

Featured Listings
Bradenton Real Estate
$1,125,000
3 BED
2 BATH
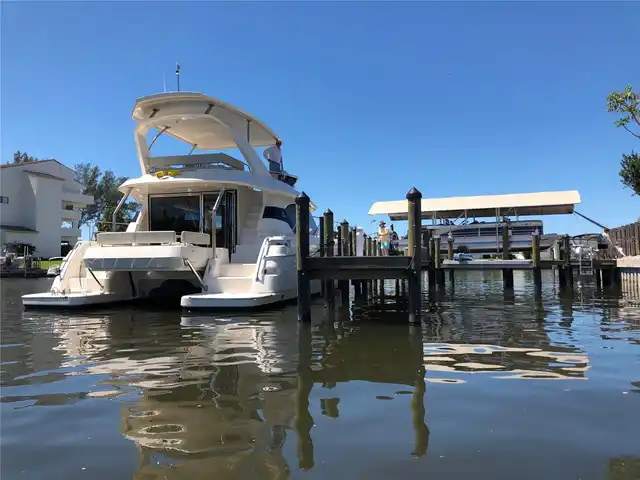
**Attention avid boaters and POWER CAT OWNERS!** If you've been searching for the waterfront UNICORN that can truly acco... Read More
University Park Real Estate
$988,888
3 BED
3 BATH
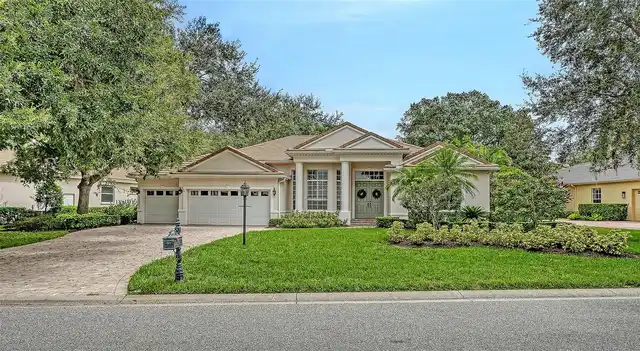
BEAUTIFUL HOME IN UNIVERSITY PARK COUNTRY CLUB'S RICHMOND PARK- Welcome to this well-maintained and thoughtfully upgrade... Read More
Bradenton Real Estate
$1,100,000
3 BED
3 BATH
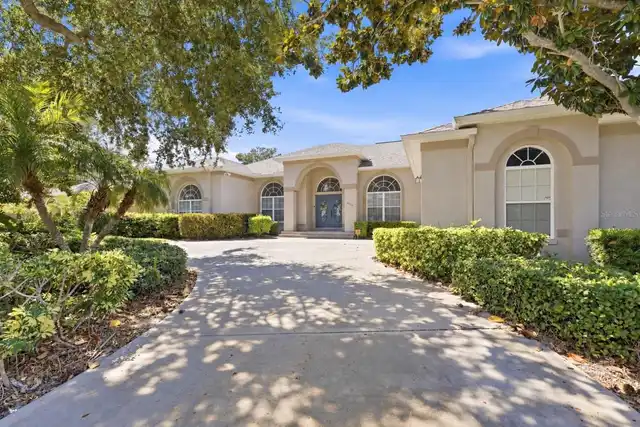
Virtually Staged. ~ Rivers Ridge, NW Bradenton ~ Arrive through a tropical palm tree lined entrance bordered by two lake... Read More
Brooksville Real Estate
$1,350,000
4 BED
3 BATH
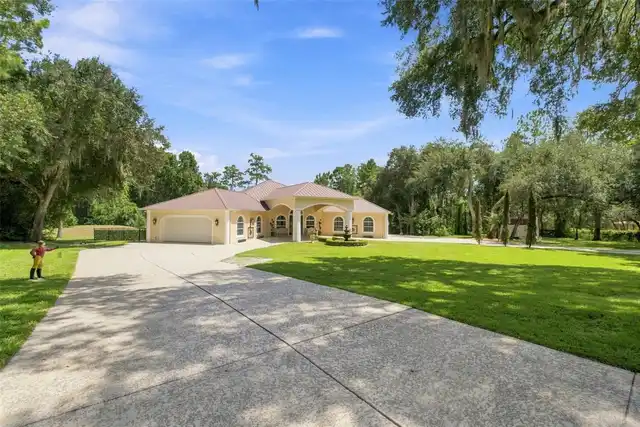
7.1 ACRES · PRIVATE SWAN POND WITH DOCK · DOUBLE ELECTRIC REMOTE CONTROL GATES · PORTE-COCHÈRE · METAL ROOF 2021 · WHOLE... Read More
Lakewood Ranch Real Estate
$1,275,000
4 BED
3 BATH
PRICE IMPROVED - $125,000 PRICE REDUCTION! Welcome to a spectacular location in the Lakewood Ranch Country Club. This el... Read More
Belleair Real Estate
$869,000
3 BED
3 BATH
Rarely does a property offer this level of flexibility, privacy, and comfort within one of Belleair’s most desirable gua... Read More
Windermere Real Estate
$950,000
4 BED
3 BATH
This home can be purchased with NO INCOME VERIFICATION needed! Seller's preferred lender is willing to contribute 1% of ... Read More
The Villages Real Estate
$924,000
3 BED
2 BATH
Virtually Staged. One or more pictures are Virtually Staged. Welcome to this beautifully expanded Gardenia, one of the m... Read More
Sarasota Real Estate
$1,348,000
4 BED
3 BATH
Welcome to Windward at Lakewood Ranch, where modern design meets resort-style living. Built in 2023 by Neal Communities,... Read More
Sarasota Real Estate
$1,145,000
4 BED
4 BATH
PRIVATE 8 ACRE LOT | POOL | 4BR/4BA | MYAKKA VALLEY RANCHES Discover the freedom of acreage living in desirable Myakka V... Read More
Contact Sandra Pardo

407-990-2746

Wendy Morris LLC

Licensed in the State of Florida
BK 3146762
16797 Broadwater Avenue
Winter Garden, Florida 34787

Your privacy is our utmost concern. We will never sell your personal information. Privacy Policy
©2026 sandrapardohomes.com - all rights reserved. | Site Map