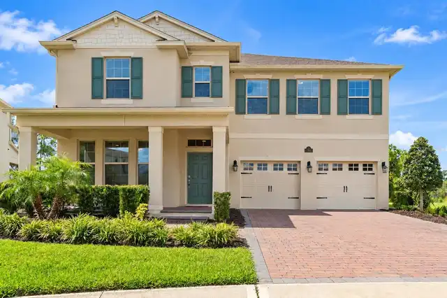
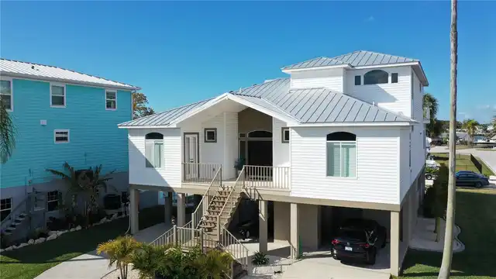
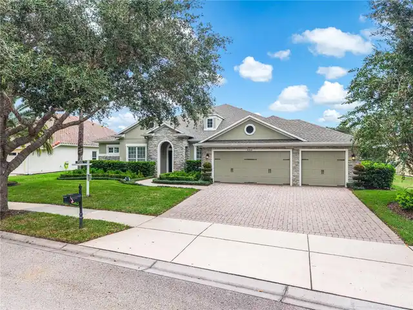
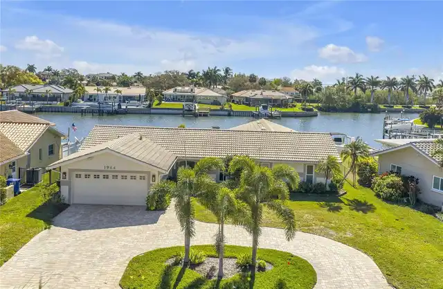
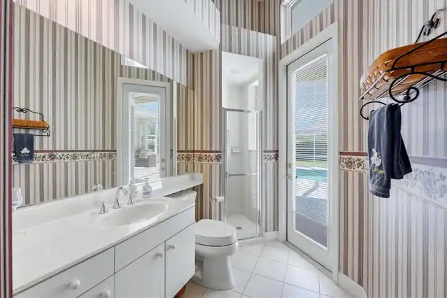
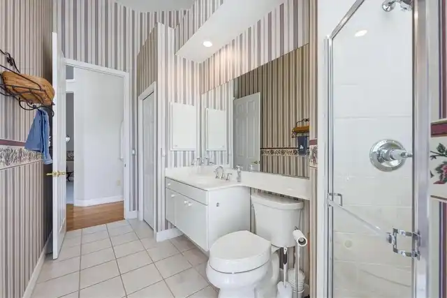
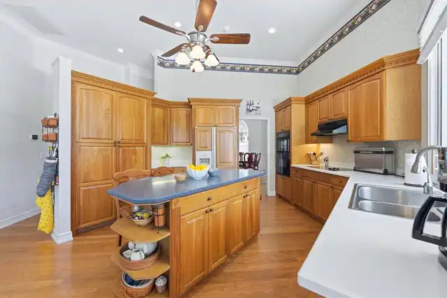
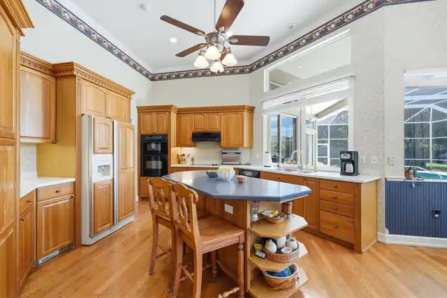
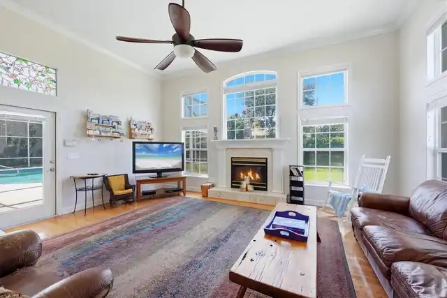
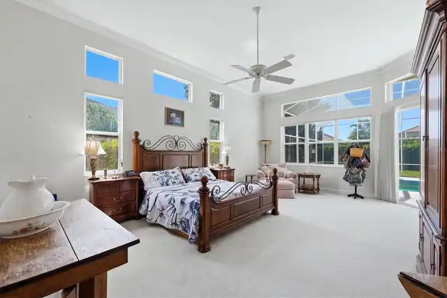
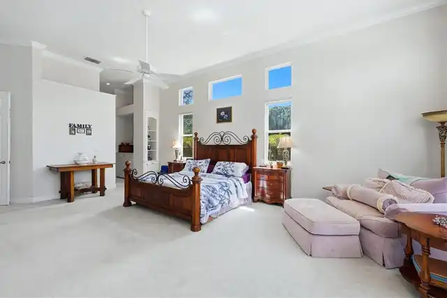
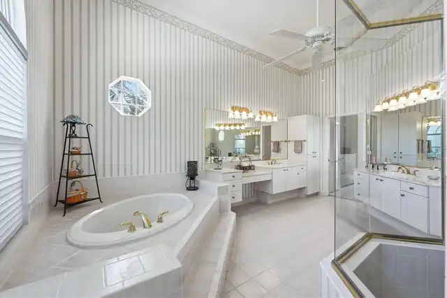
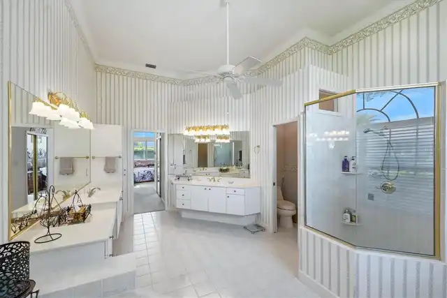
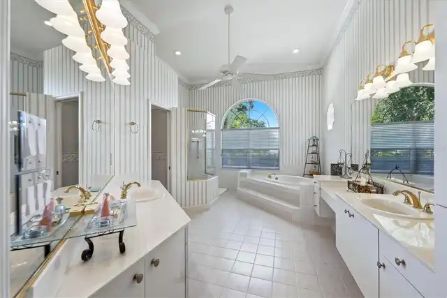
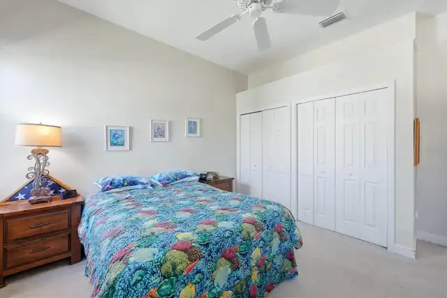
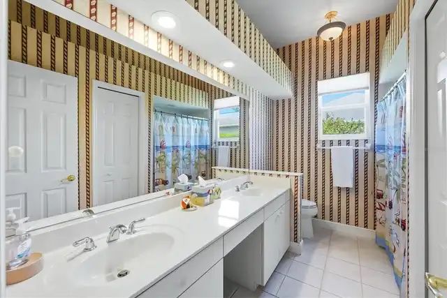
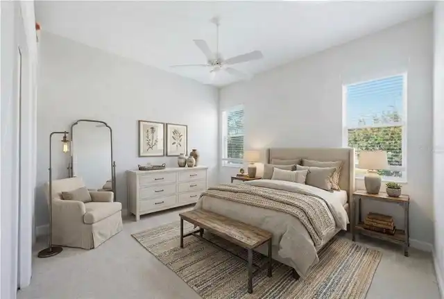
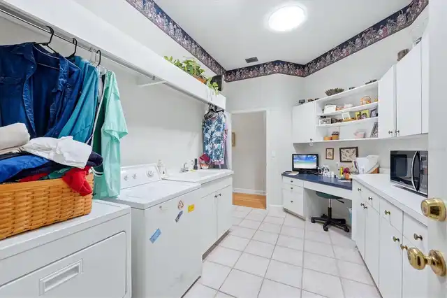
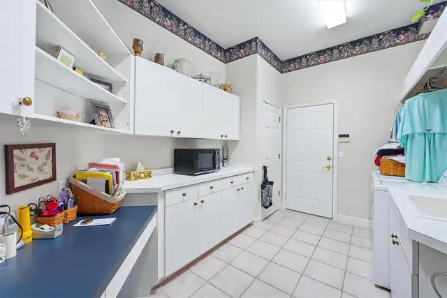
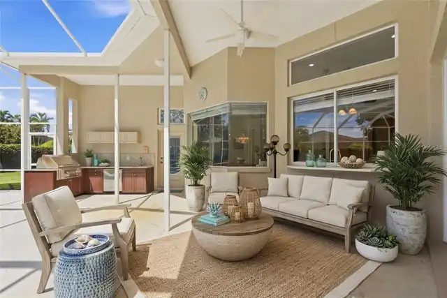
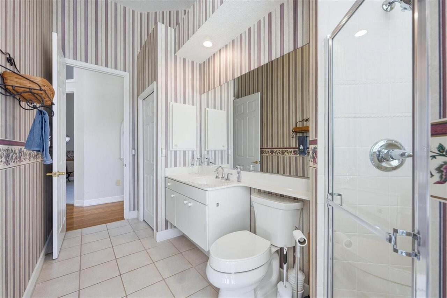
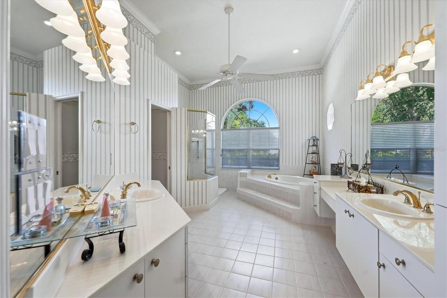
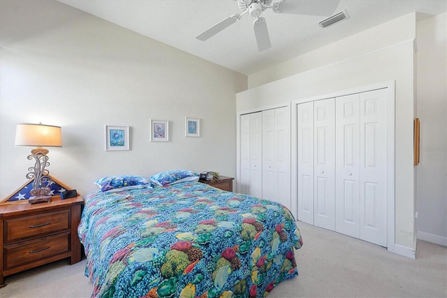
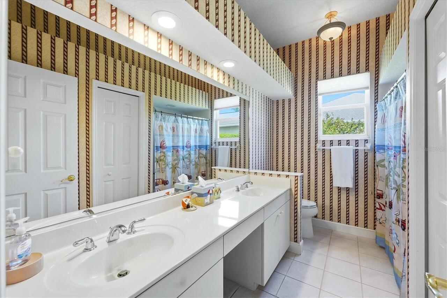
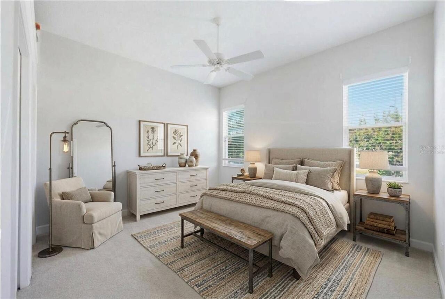
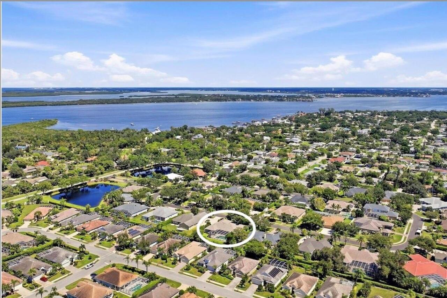
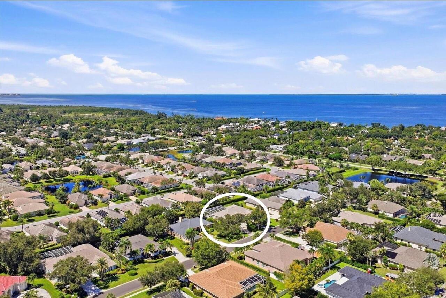
Property Features
Property Sub Type
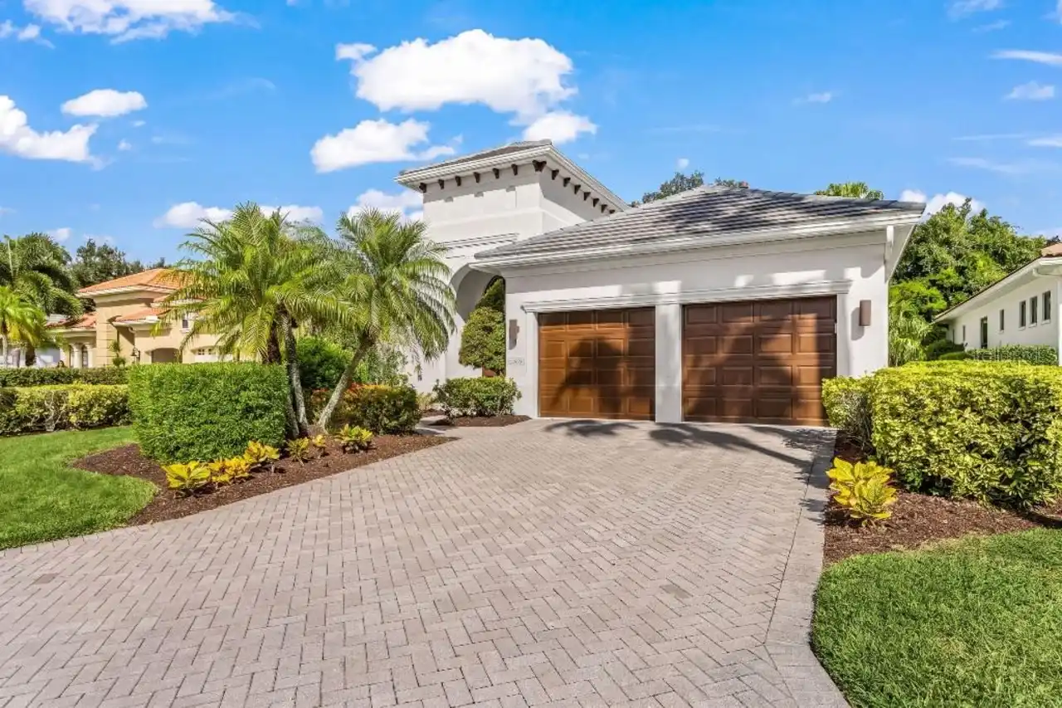
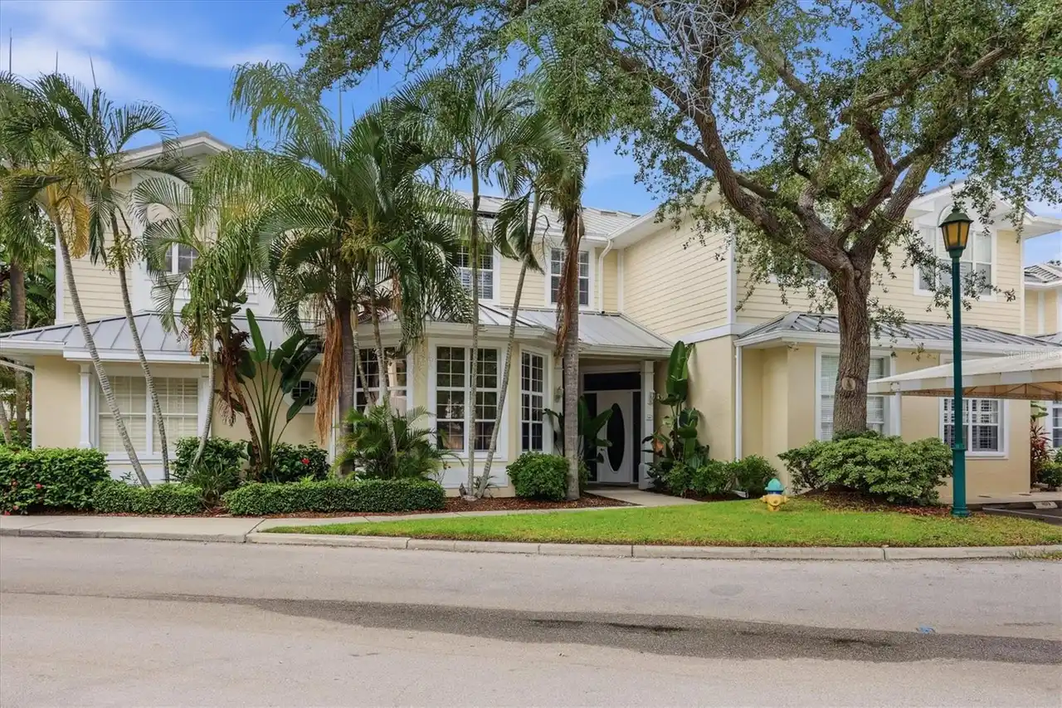
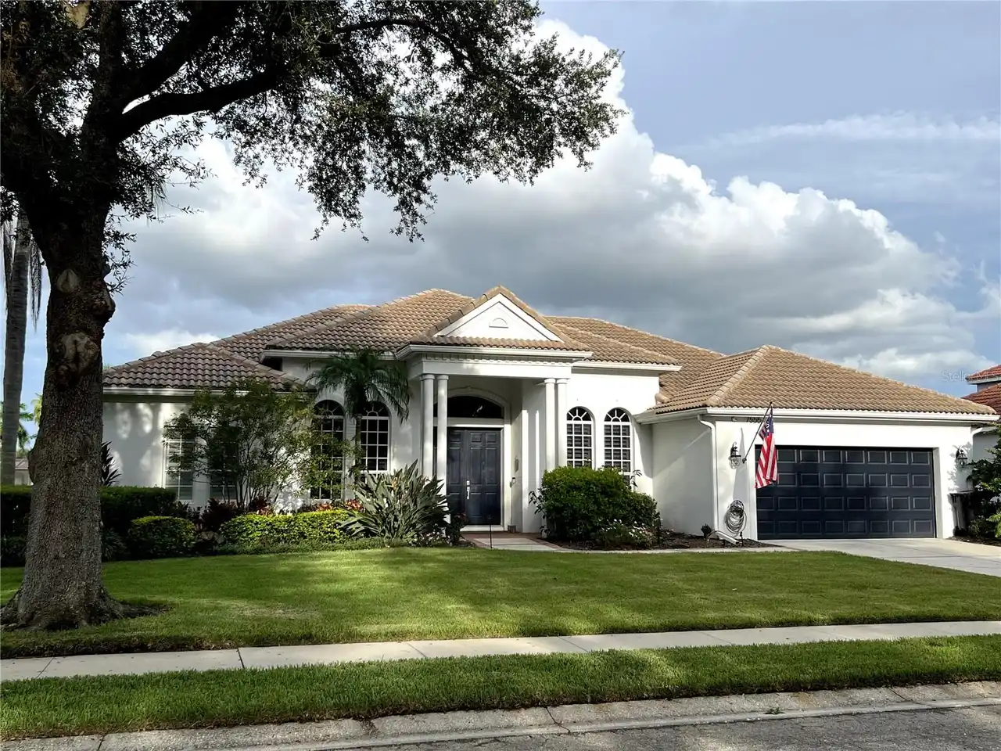
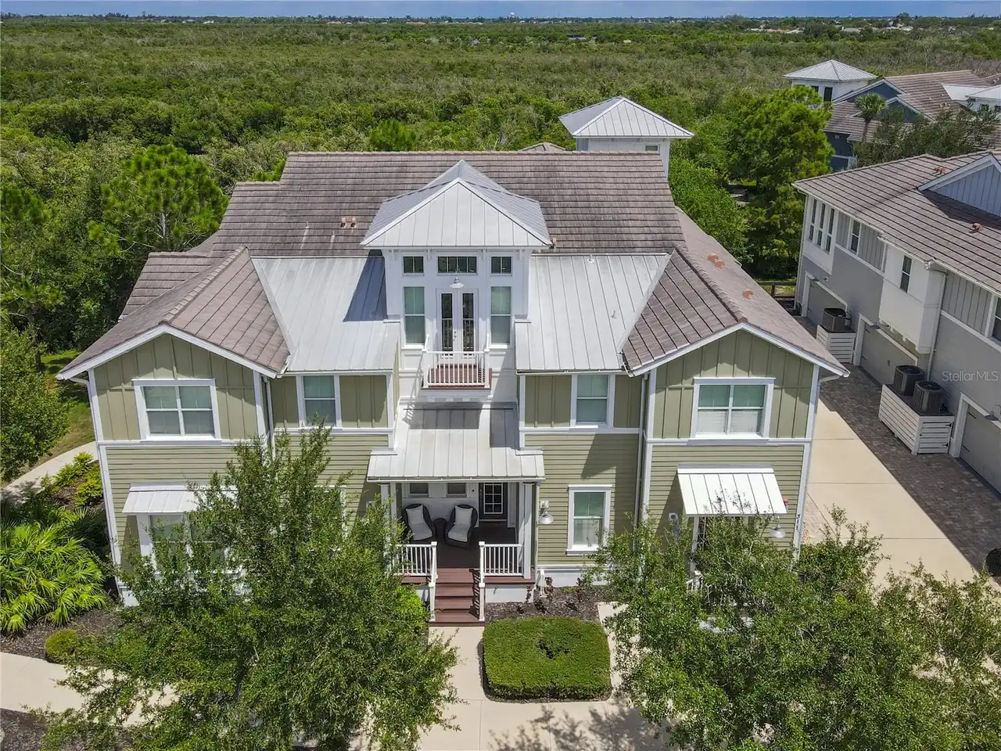
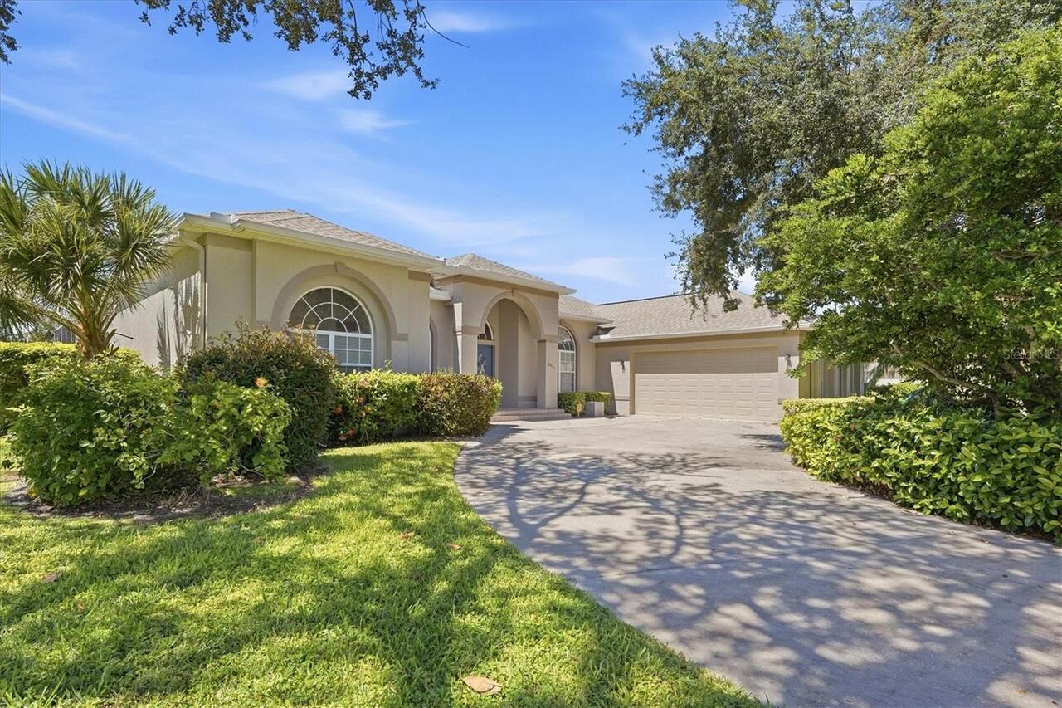
Single Family Residence
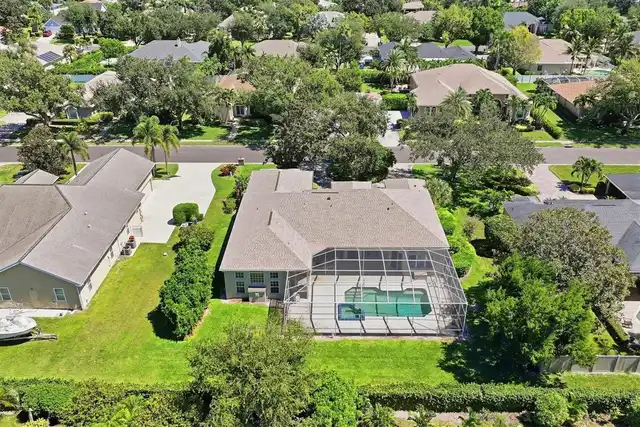
Parking
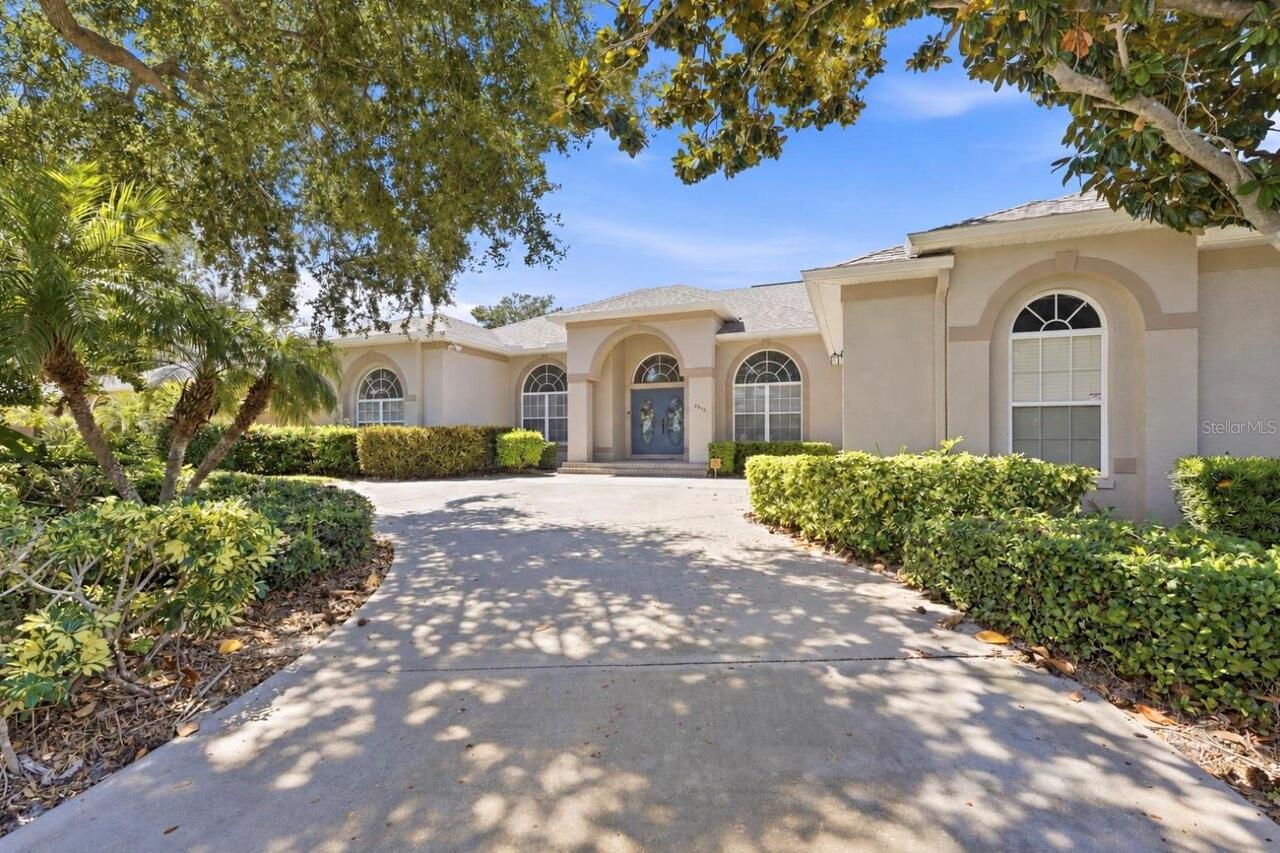
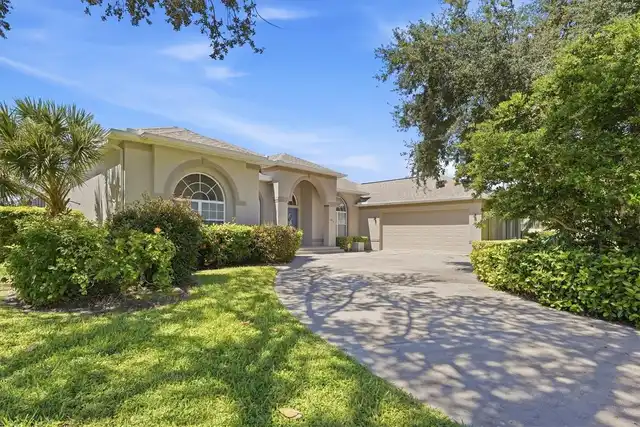
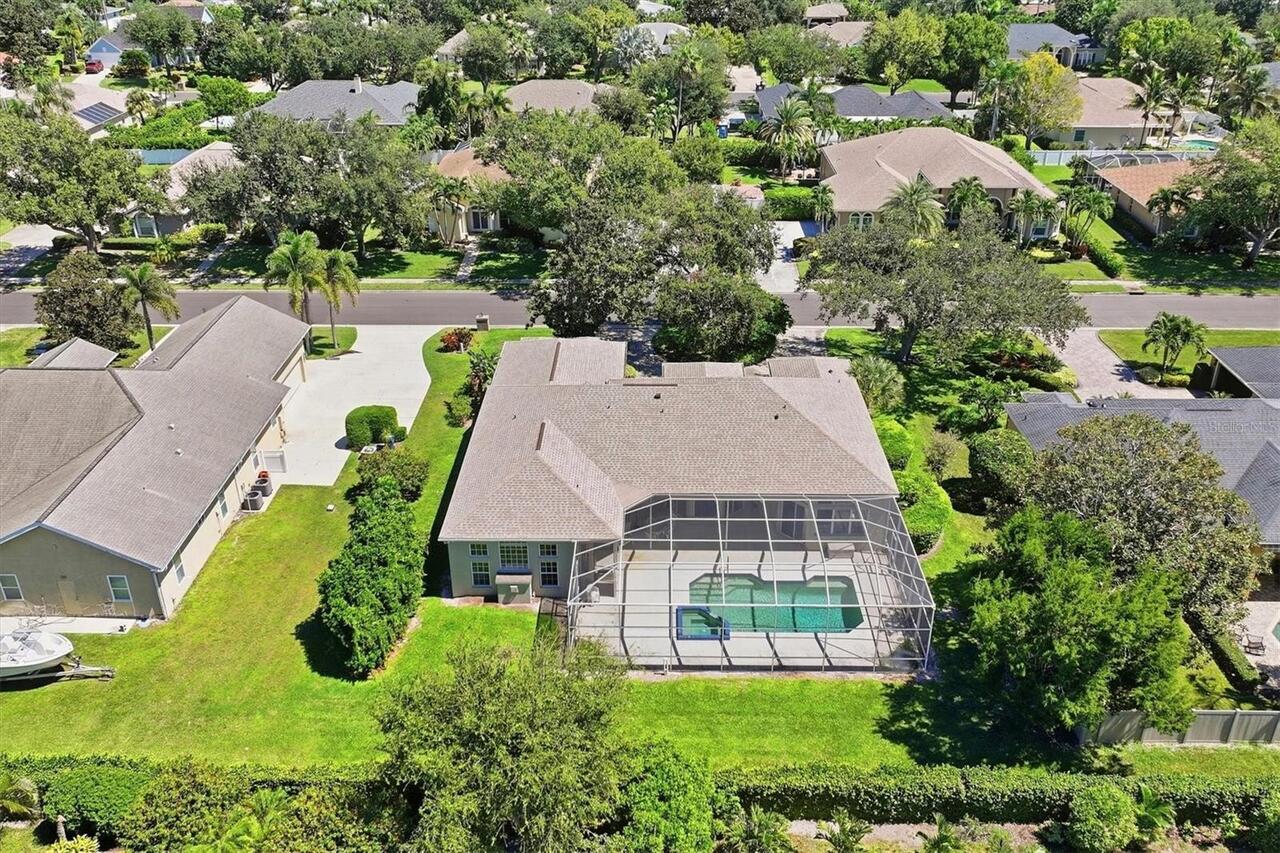
Garage Faces Side, Circular Driveway, Driveway, Garage Door Opener
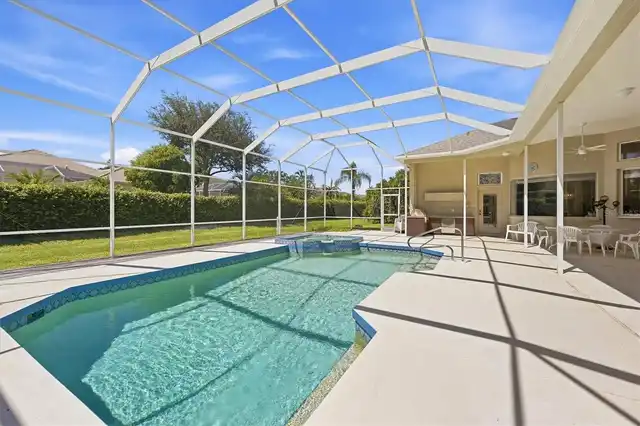
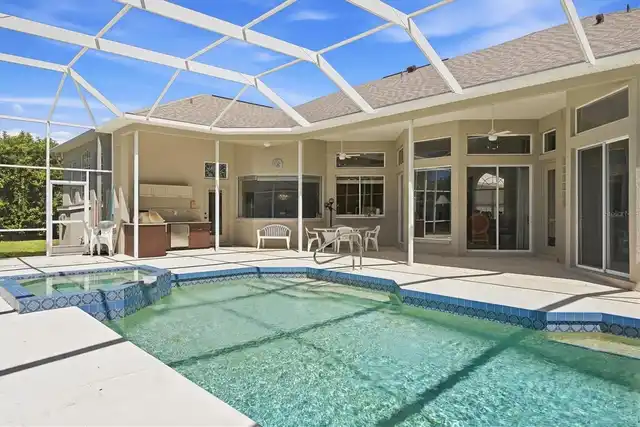
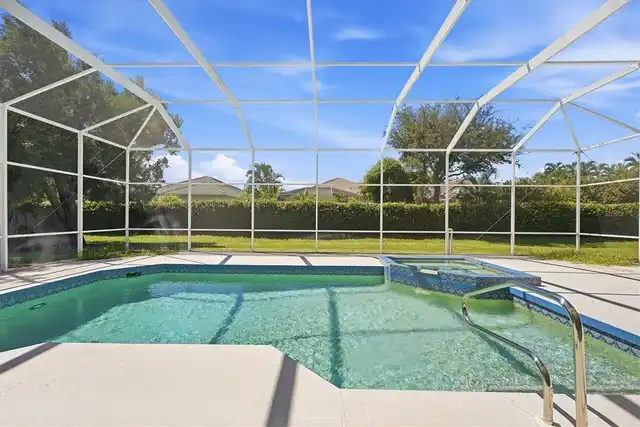
Pool
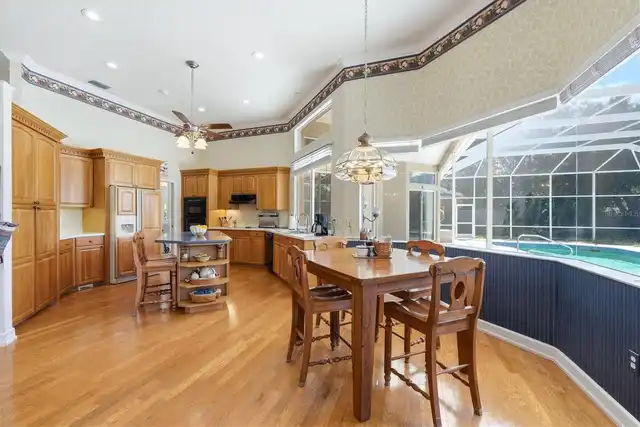
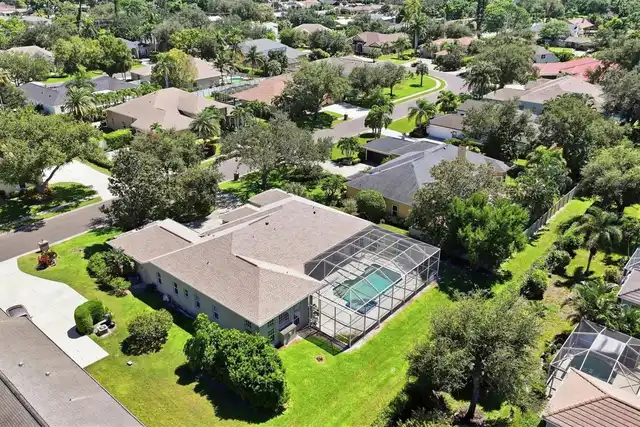
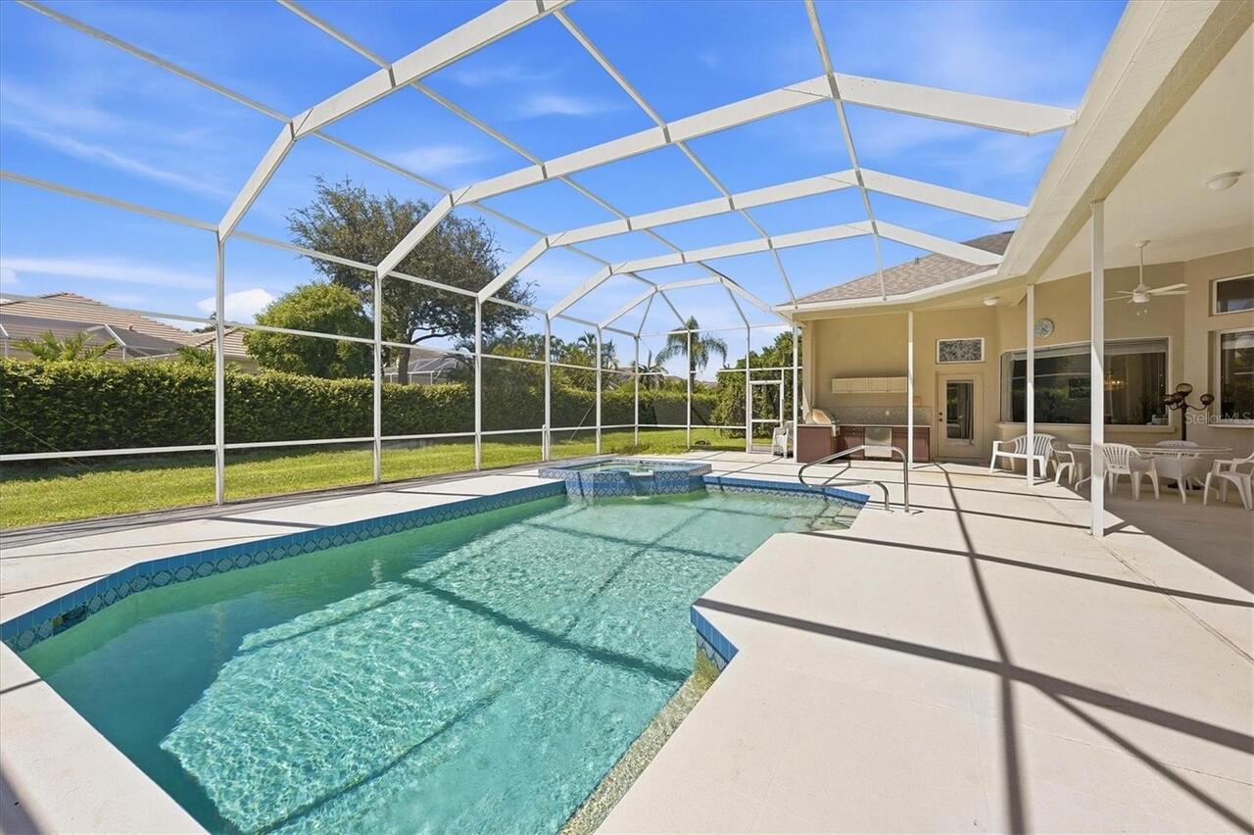
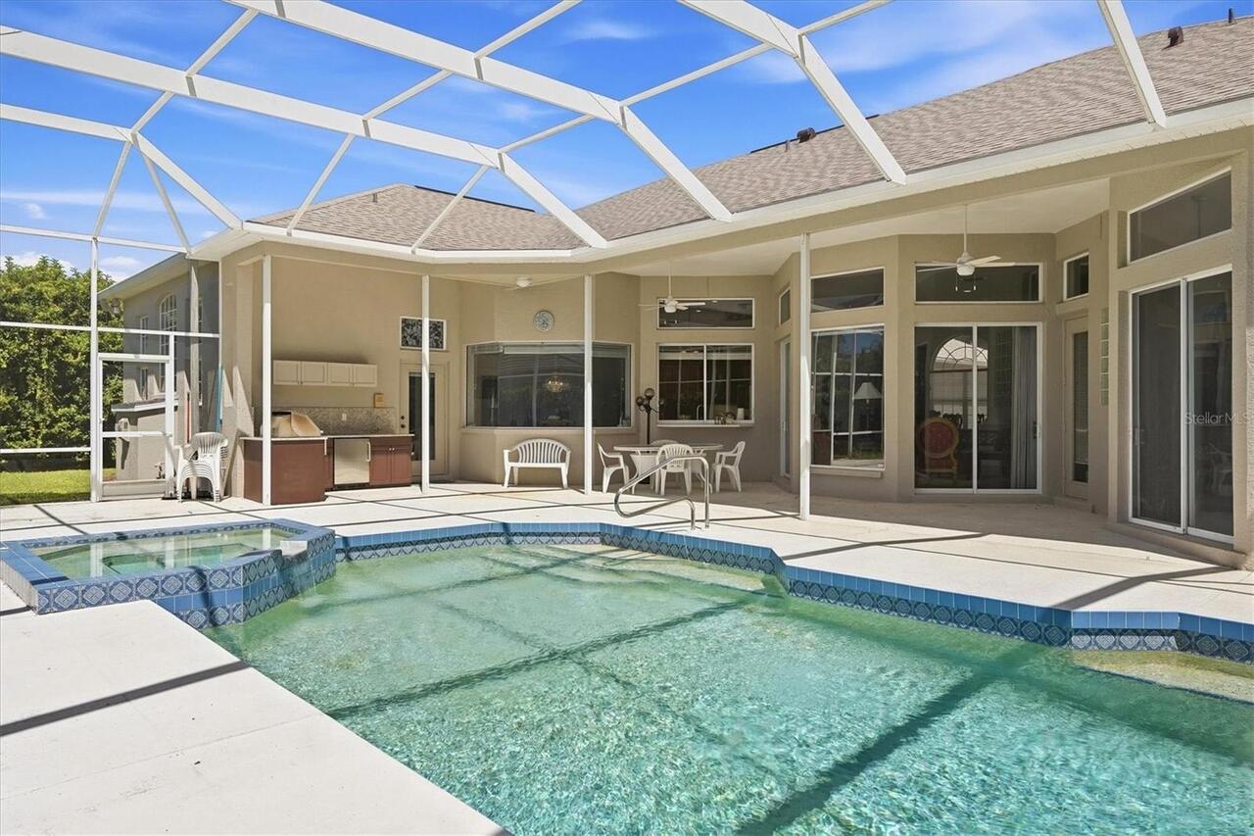
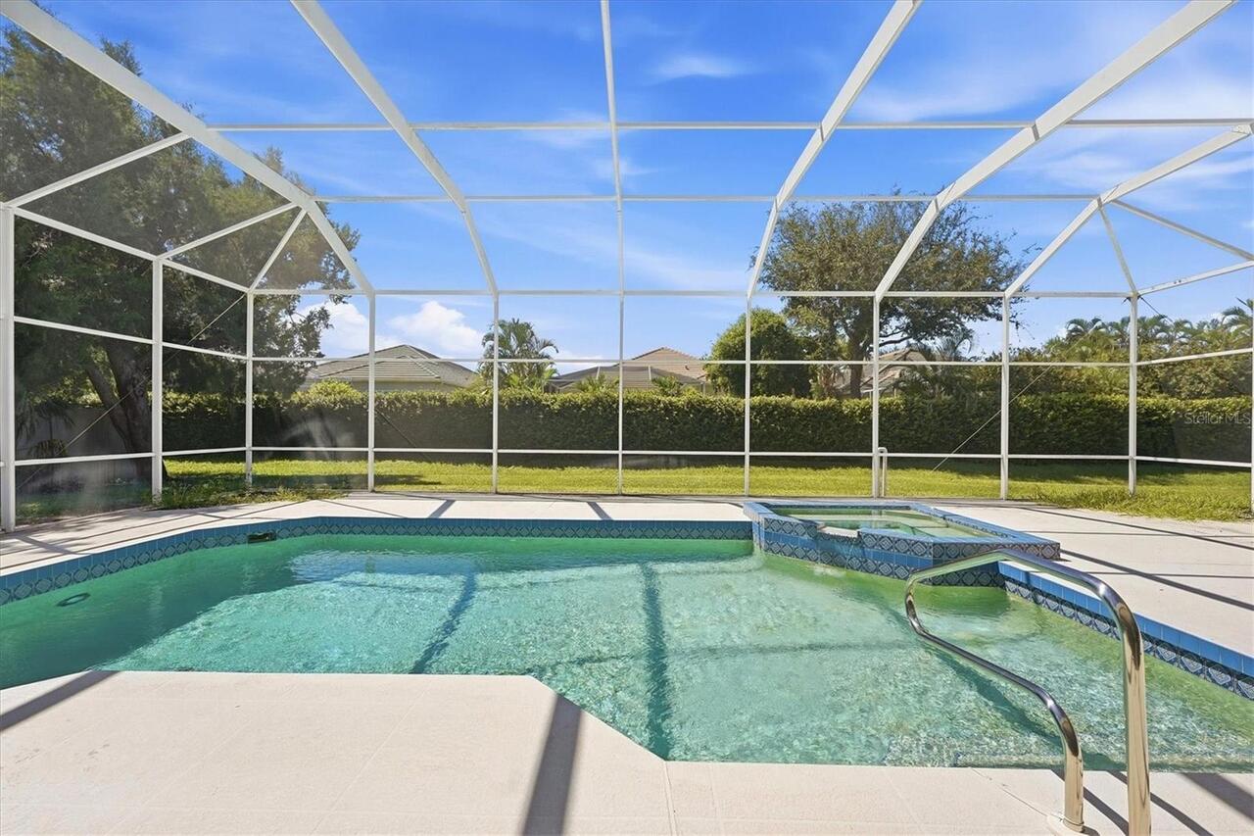
Screen Enclosure, Heated, Auto Cleaner, Gunite, In Ground
Additional Information
Additional Lease Restrictions
Must own two years prior to leasing.
Additional Parcels YN
false
Additional Rooms
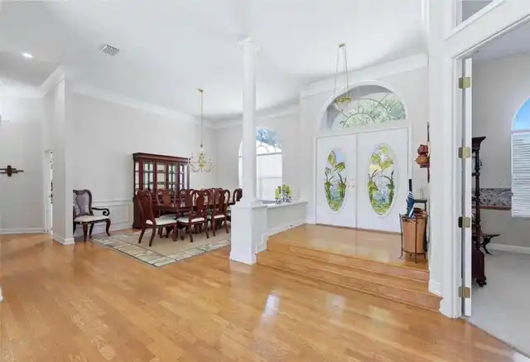
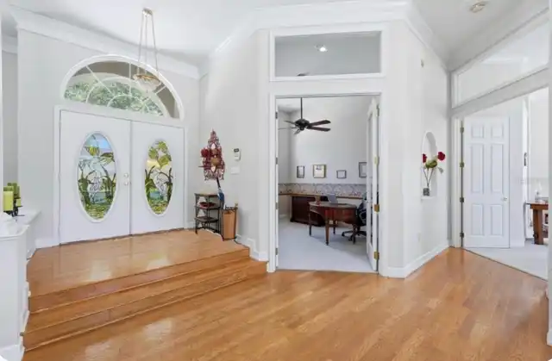
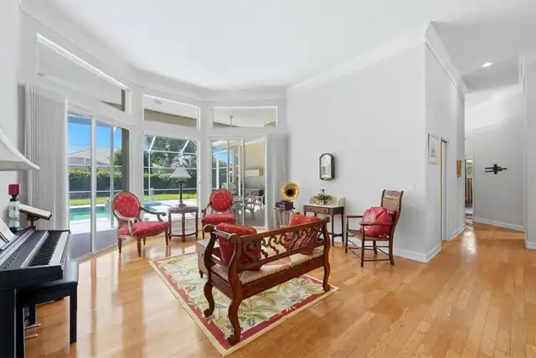
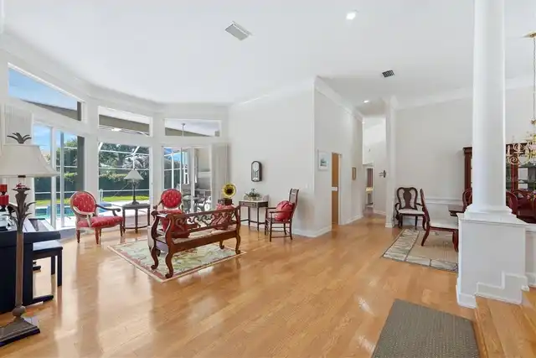
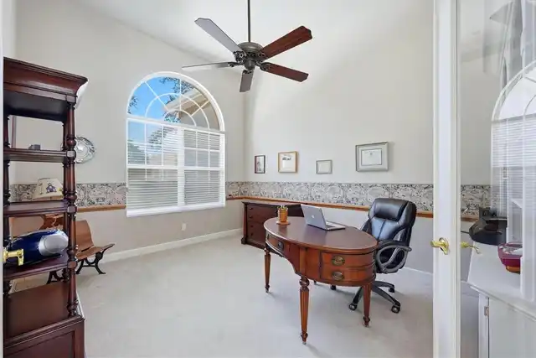
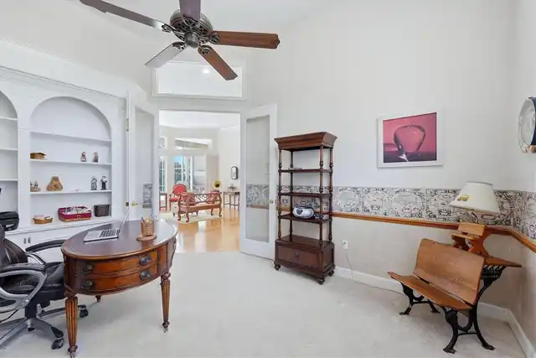
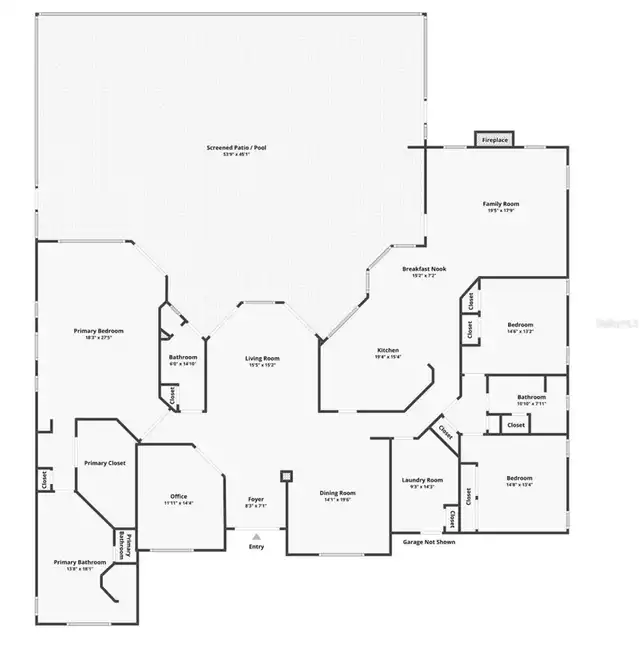
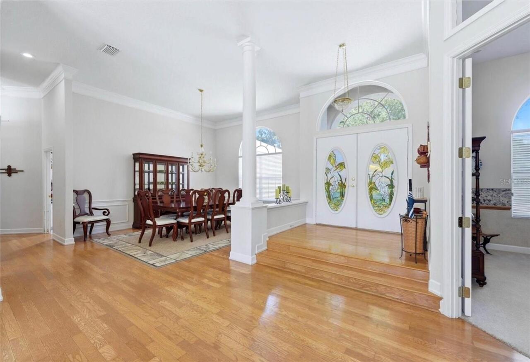
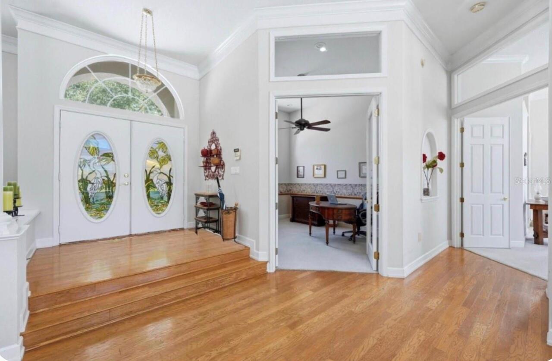
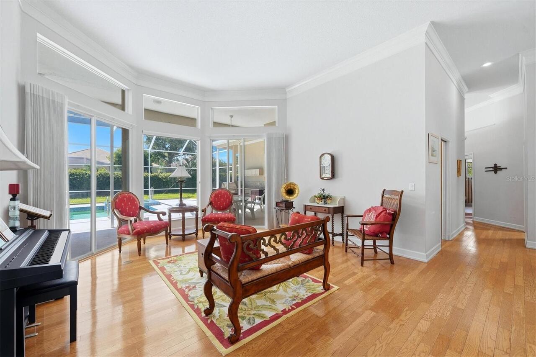
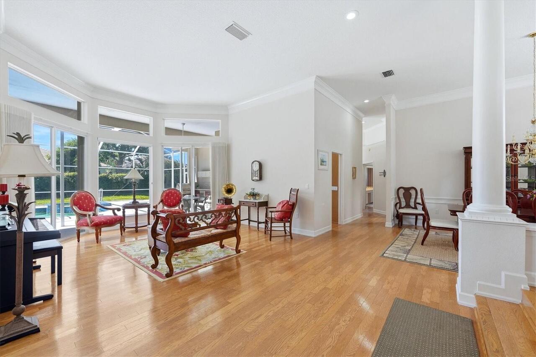
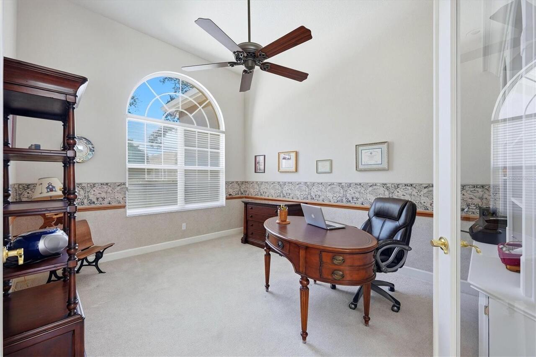
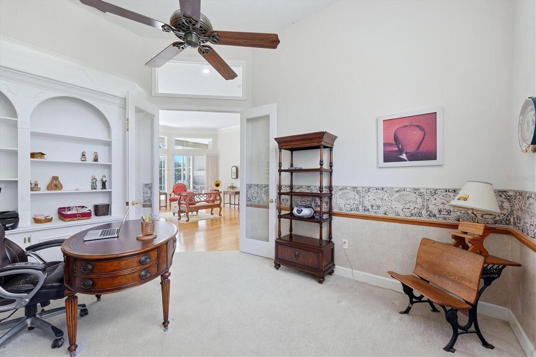
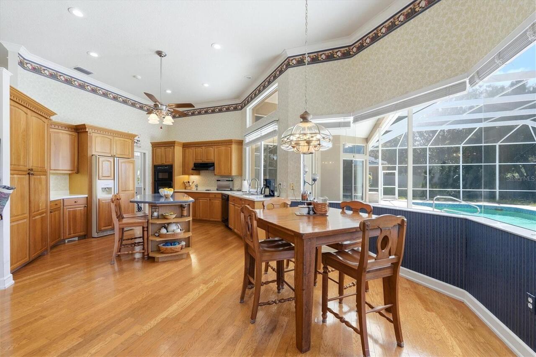
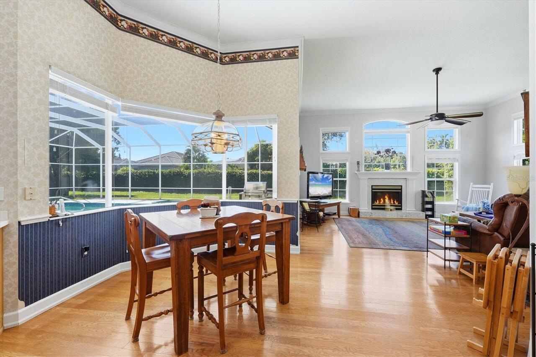
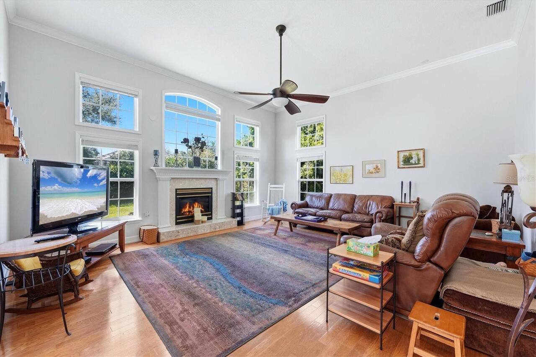
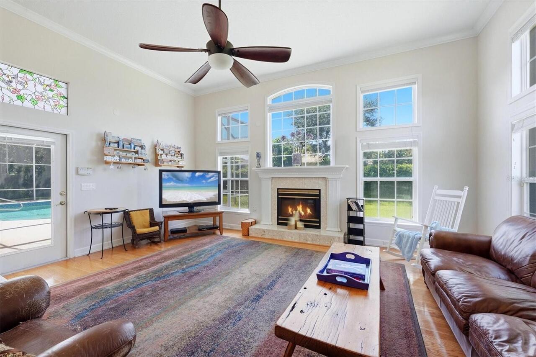
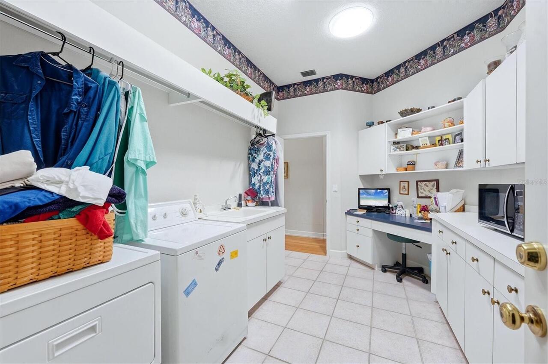
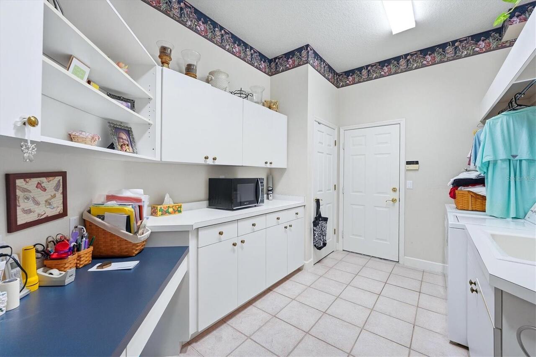
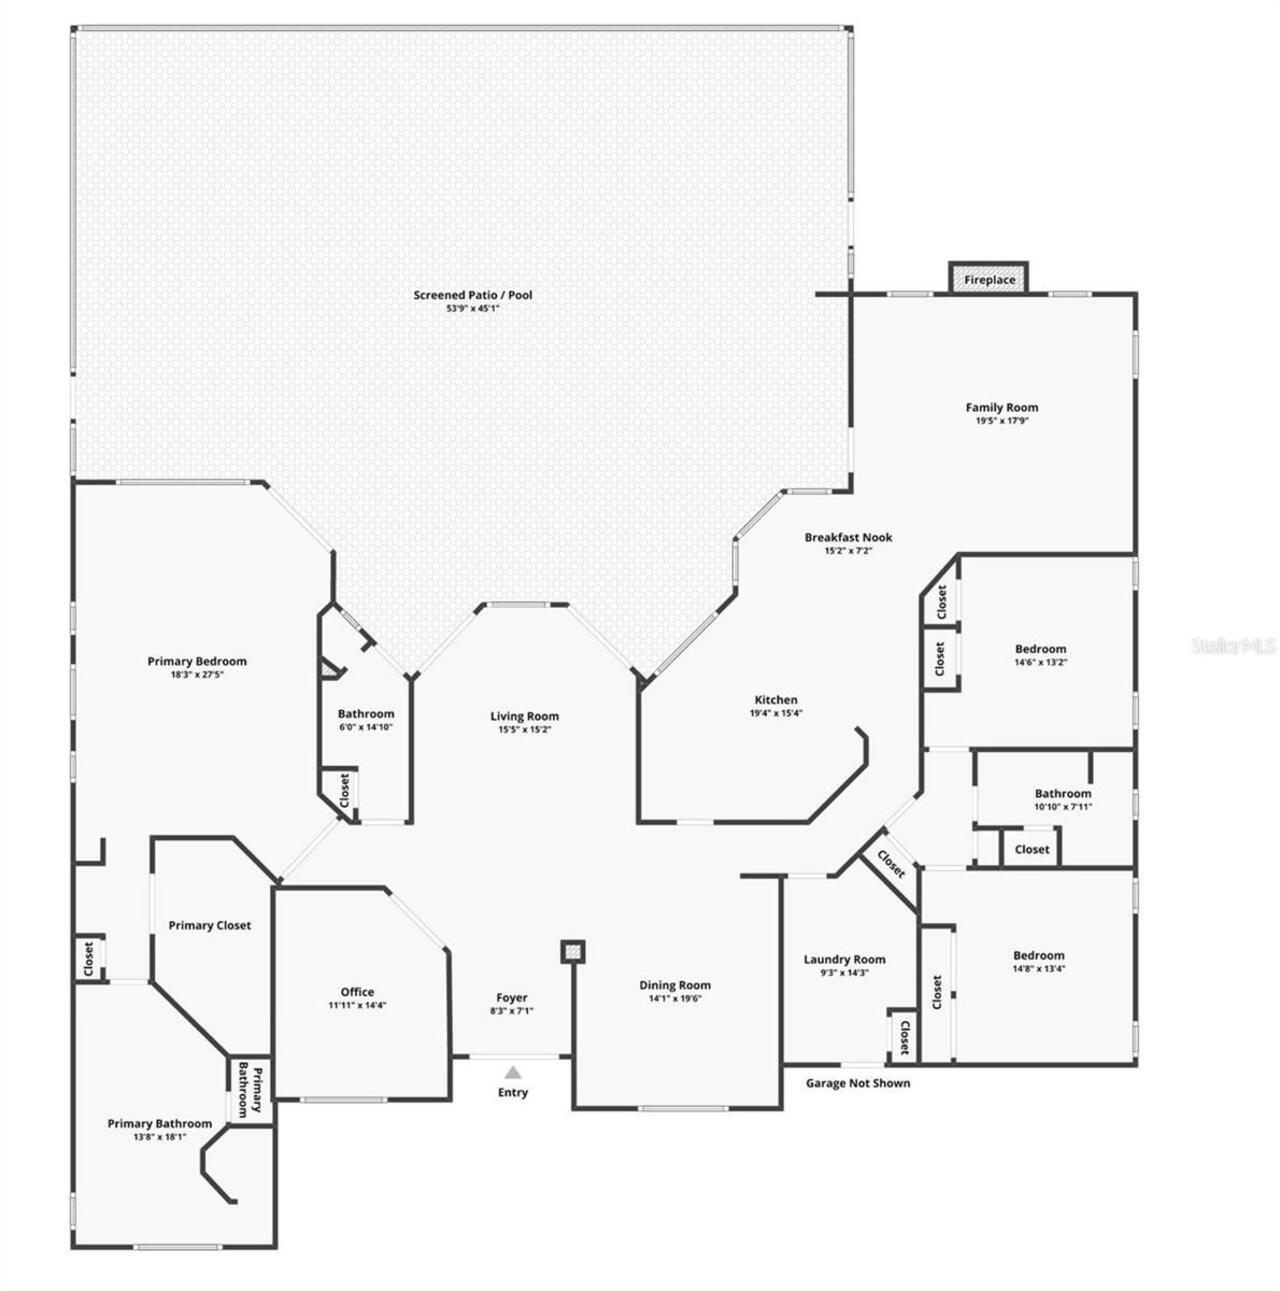
Attic, Breakfast Room Separate, Den/Library/Office, Family Room, Formal Dining Room Separate, Formal Living Room Separate, Inside Utility
Appliances
Dishwasher, Disposal, Dryer, Electric Water Heater, Microwave, Range, Refrigerator, Washer
Architectural Style
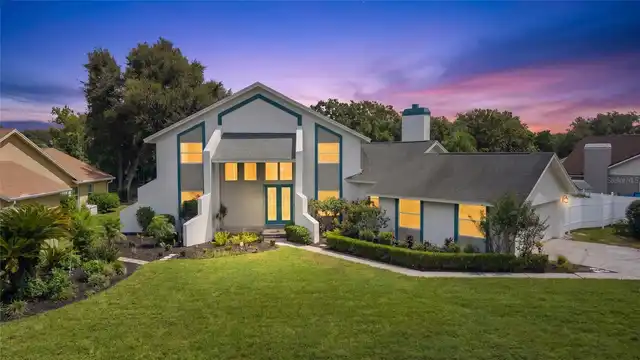
Contemporary, Custom
Association Email
riversridgeHOA@gmail.com
Association Fee Frequency
Annually
Association Fee Requirement
Required
Association URL
P.O. BOX 14435 BRADENTON, FL 34280
Building Area Source
Public Records
Building Area Total Srch SqM
410.45
Building Area Units
Square Feet
Calculated List Price By Calculated SqFt
336.08
Community Features
Deed Restrictions, Sidewalks, Street Lights
Construction Materials
Block, Stucco
Cooling
Central Air, Zoned
Cumulative Days On Market
1
Elementary School
Palma Sola Elementary
Exterior Features
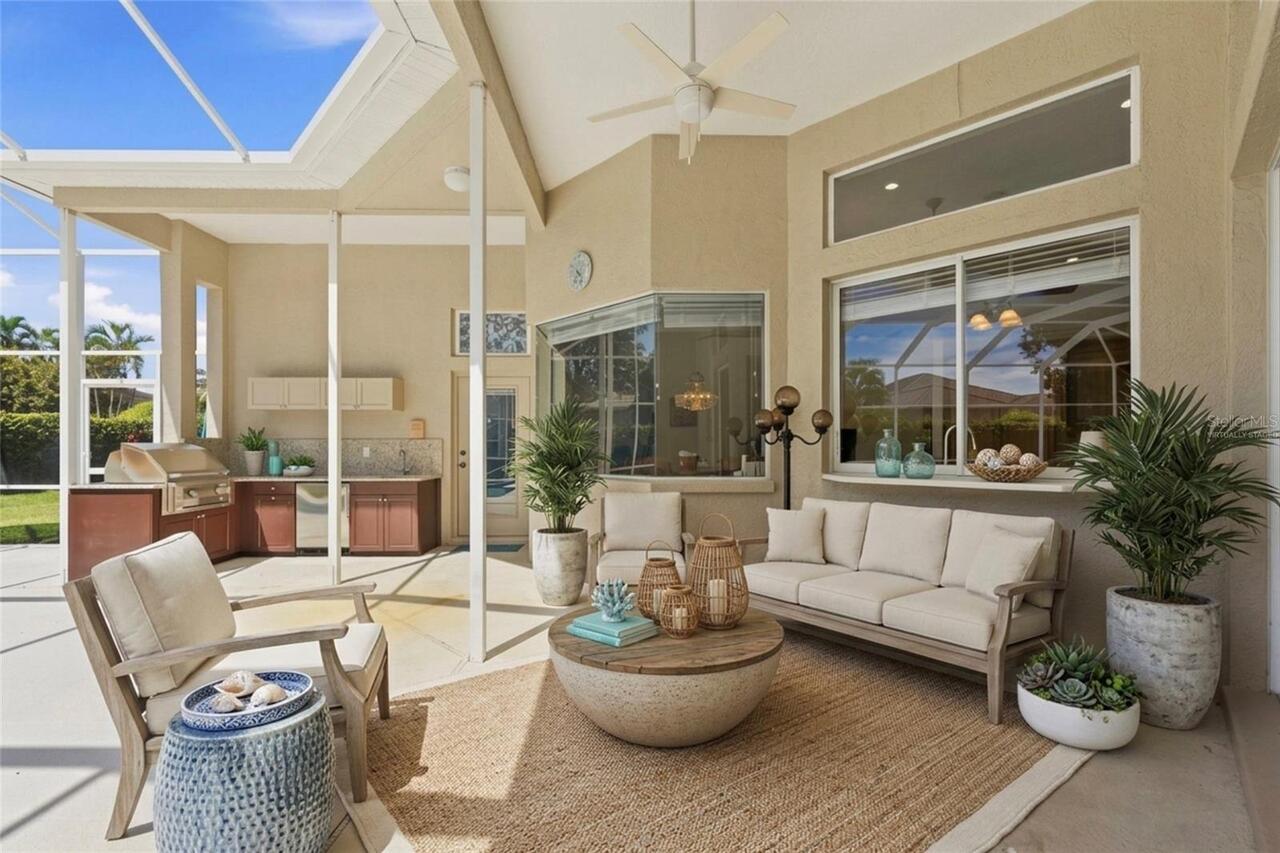
Hurricane Shutters, Outdoor Grill, Outdoor Kitchen, Outdoor Shower, Private Mailbox
Flooring
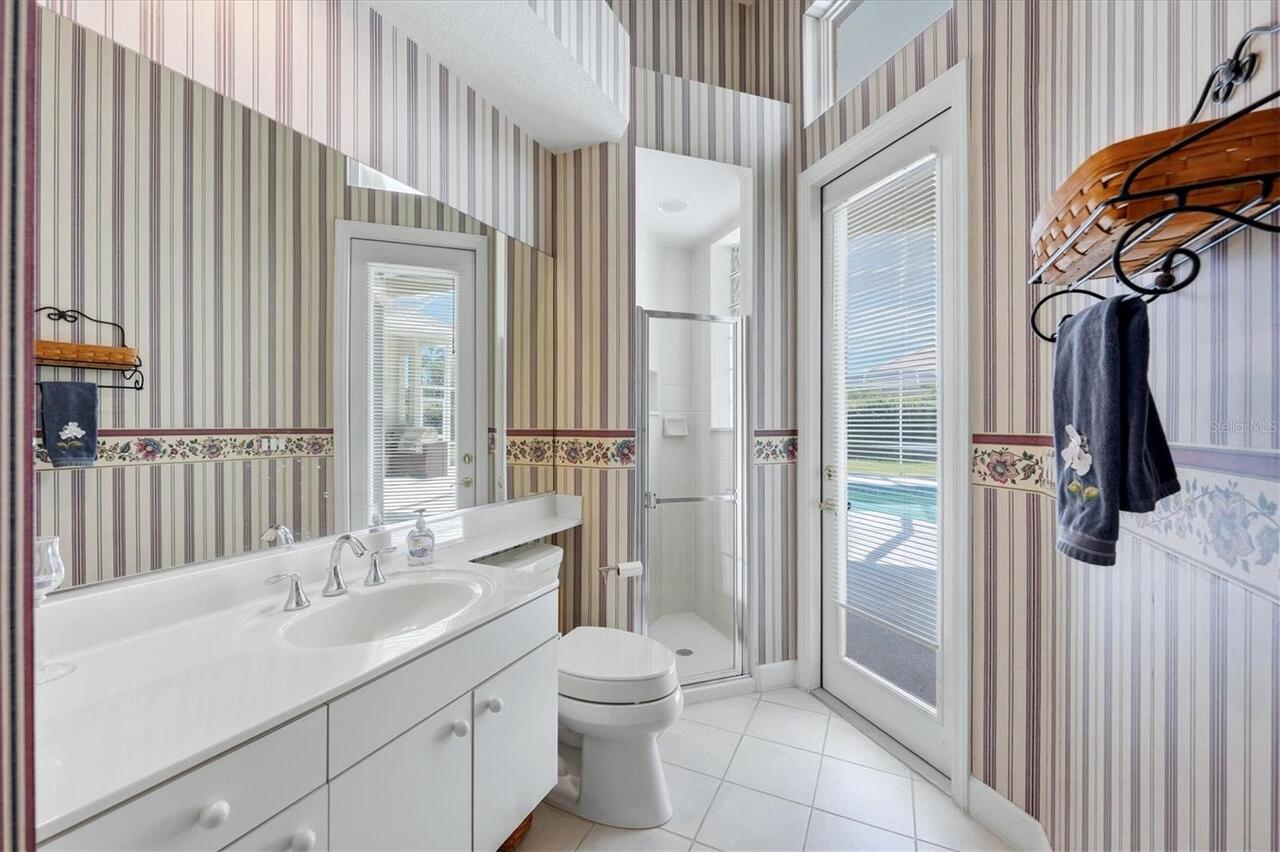
Carpet, Ceramic Tile, Tile, Wood
Green Indoor Air Quality
HVAC UV/Elec. Filtration
Heating
Central, Electric, Heat Pump, Zoned
Interior Features
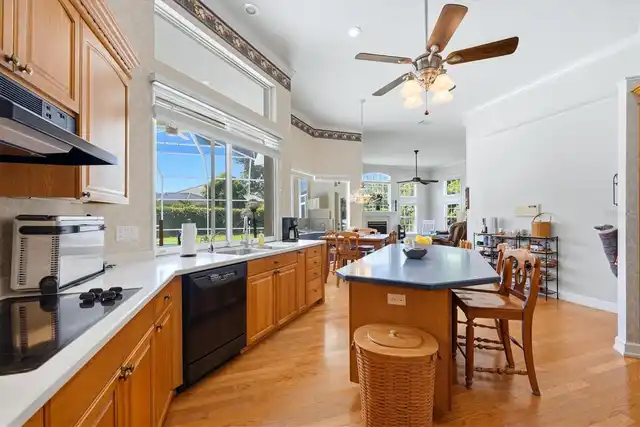
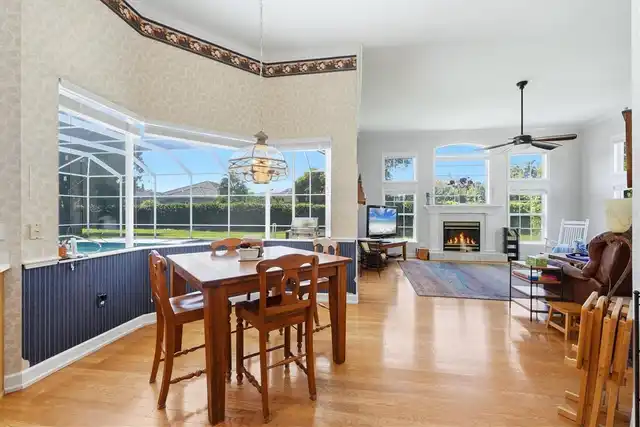
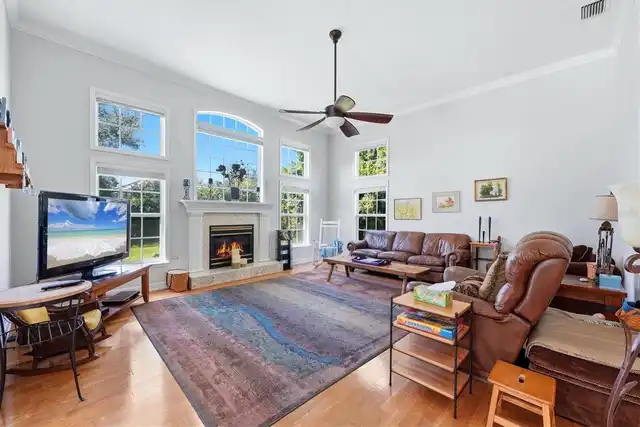
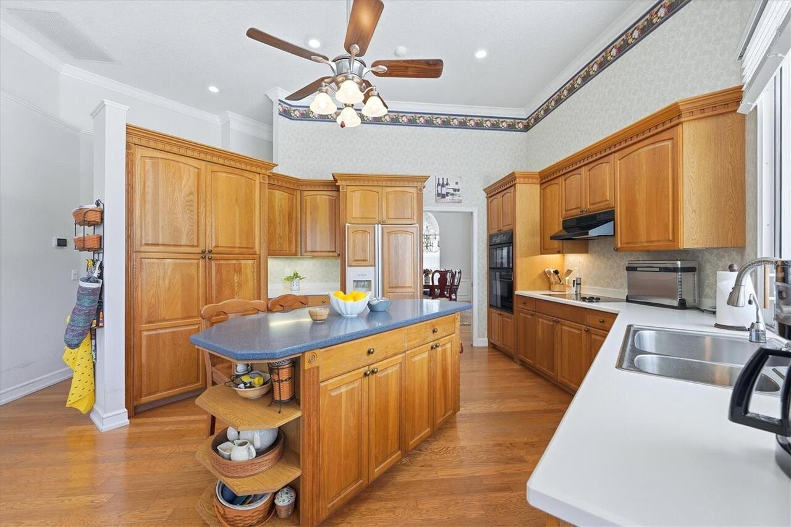
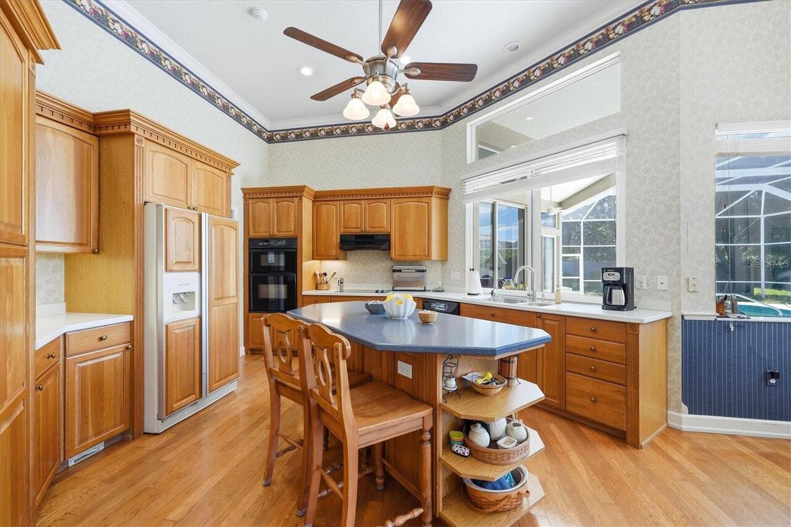
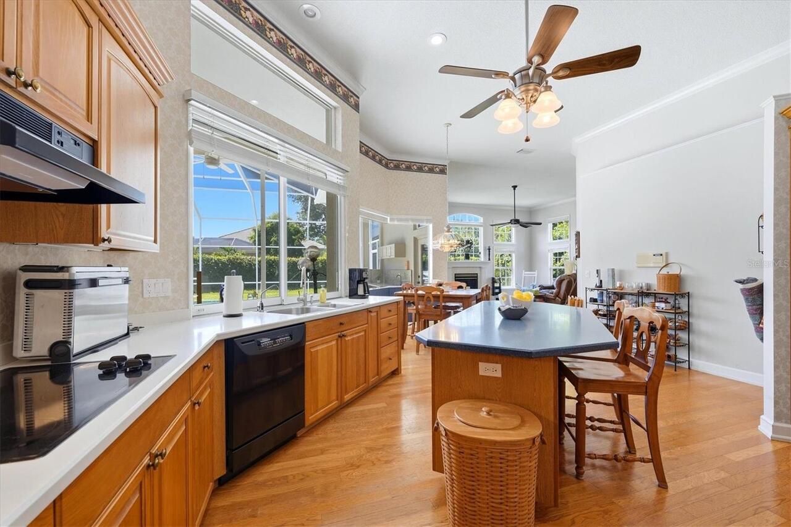
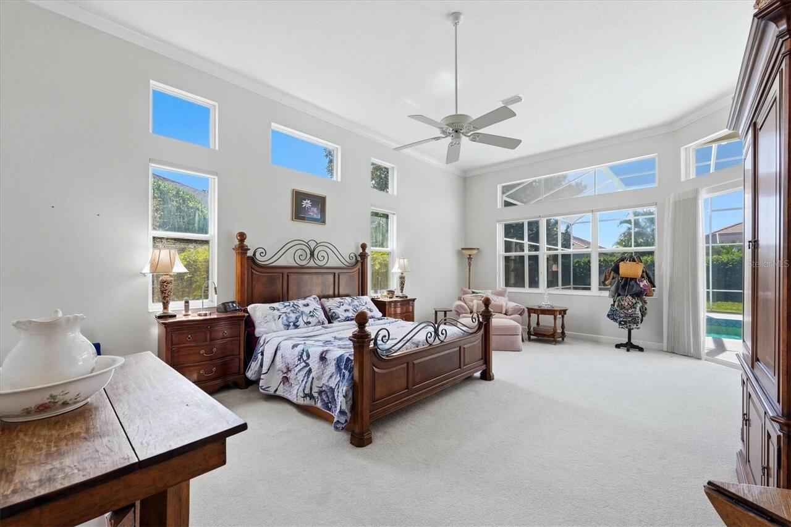
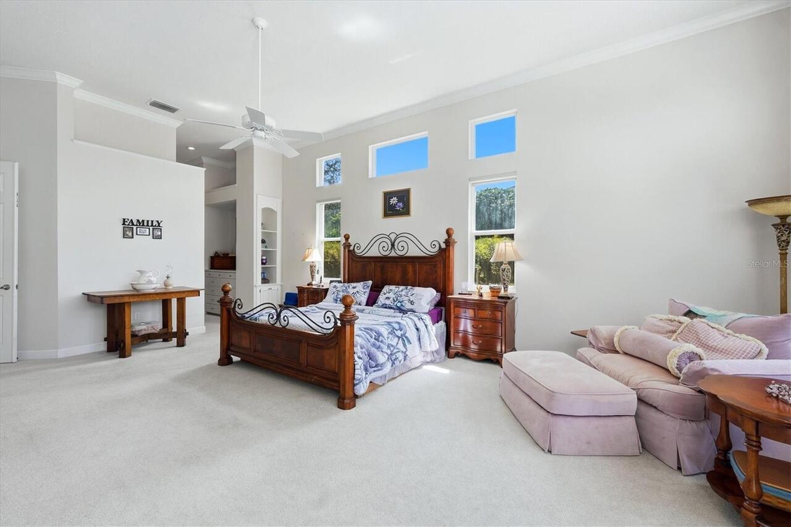
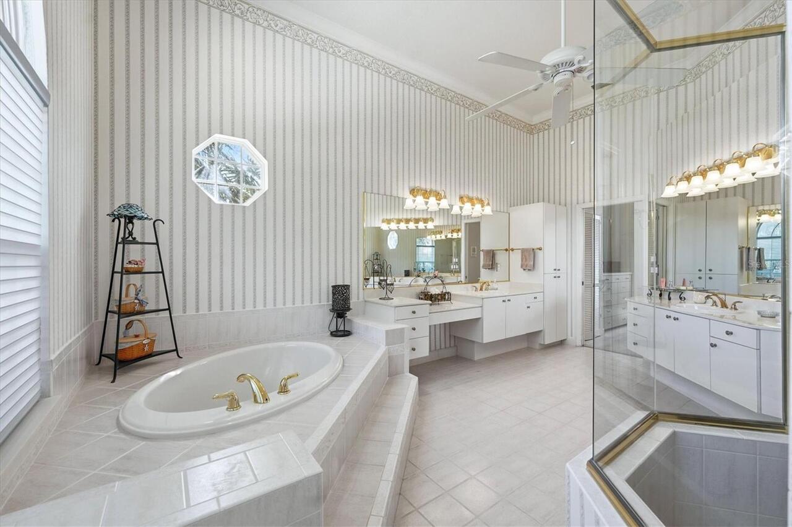
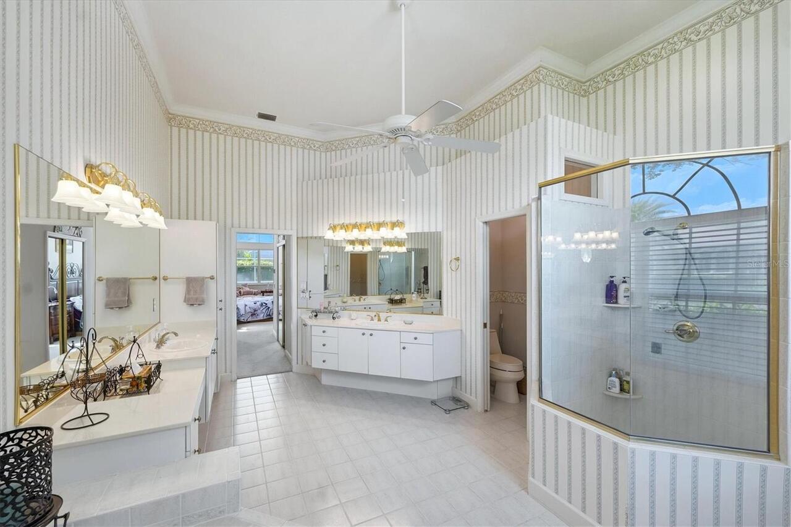
Built-in Features, Ceiling Fans(s), Central Vaccum, Crown Molding, Eat-in Kitchen, High Ceilings, Kitchen/Family Room Combo, Living Room/Dining Room Combo, Open Floorplan, Primary Bedroom Main Floor, Solid Wood Cabinets, Split Bedroom, Thermostat, Walk-In Closet(s), Window Treatments
Internet Address Display YN
true
Internet Automated Valuation Display YN
false
Internet Consumer Comment YN
false
Internet Entire Listing Display YN
true
Laundry Features
Electric Dryer Hookup, Inside, Laundry Room, Washer Hookup
List AOR
Sarasota - Manatee
Living Area Source
Public Records
Living Area Units
Square Feet
Lot Features
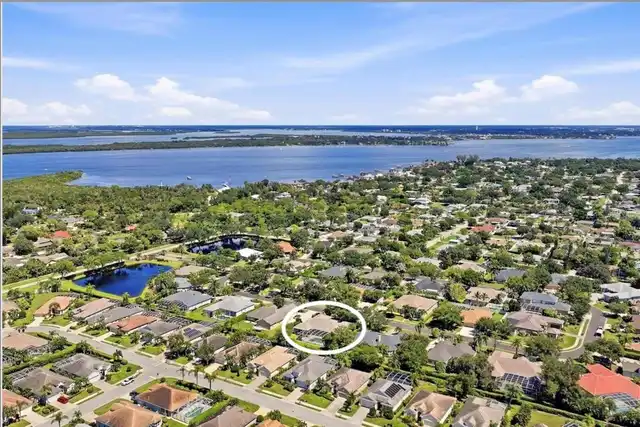
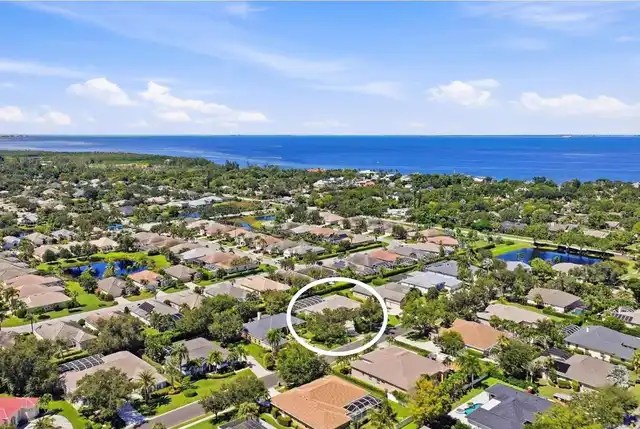
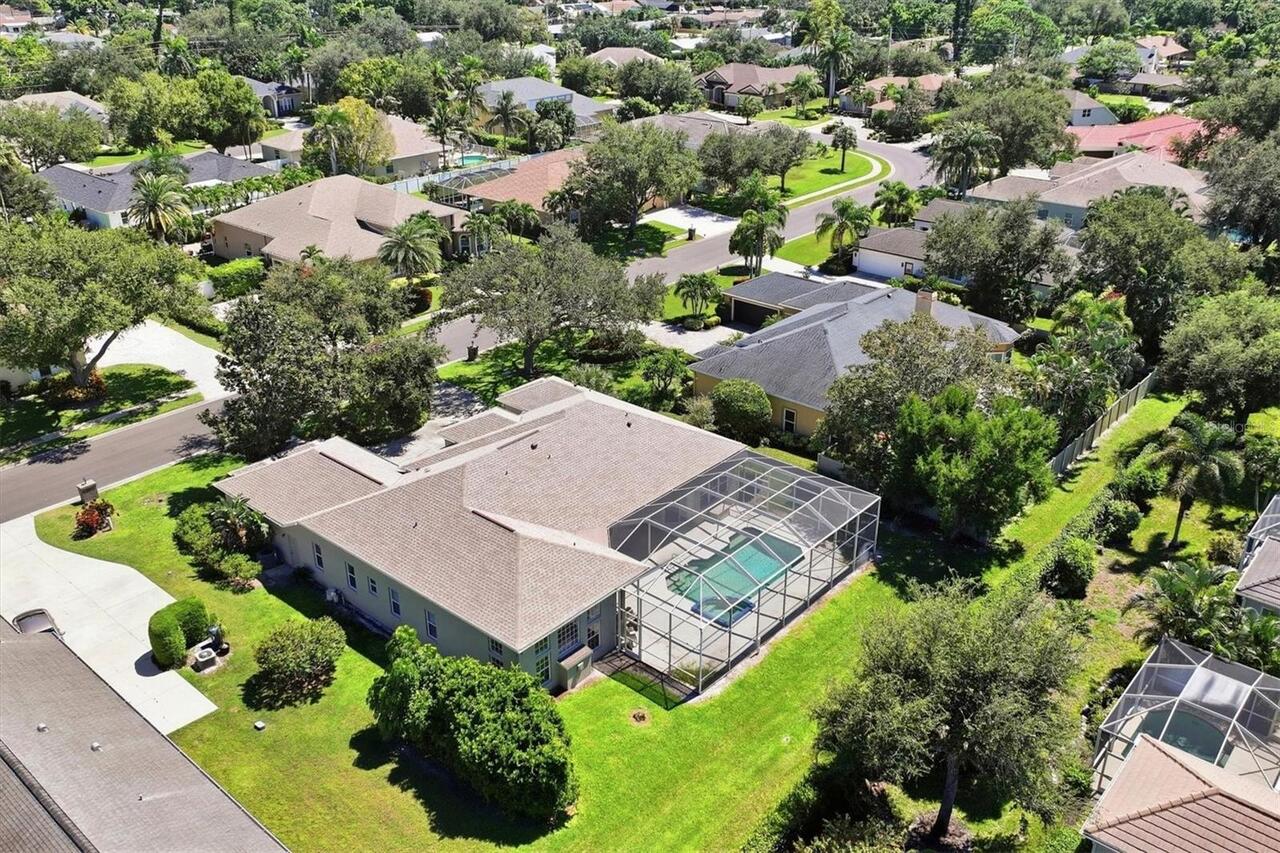
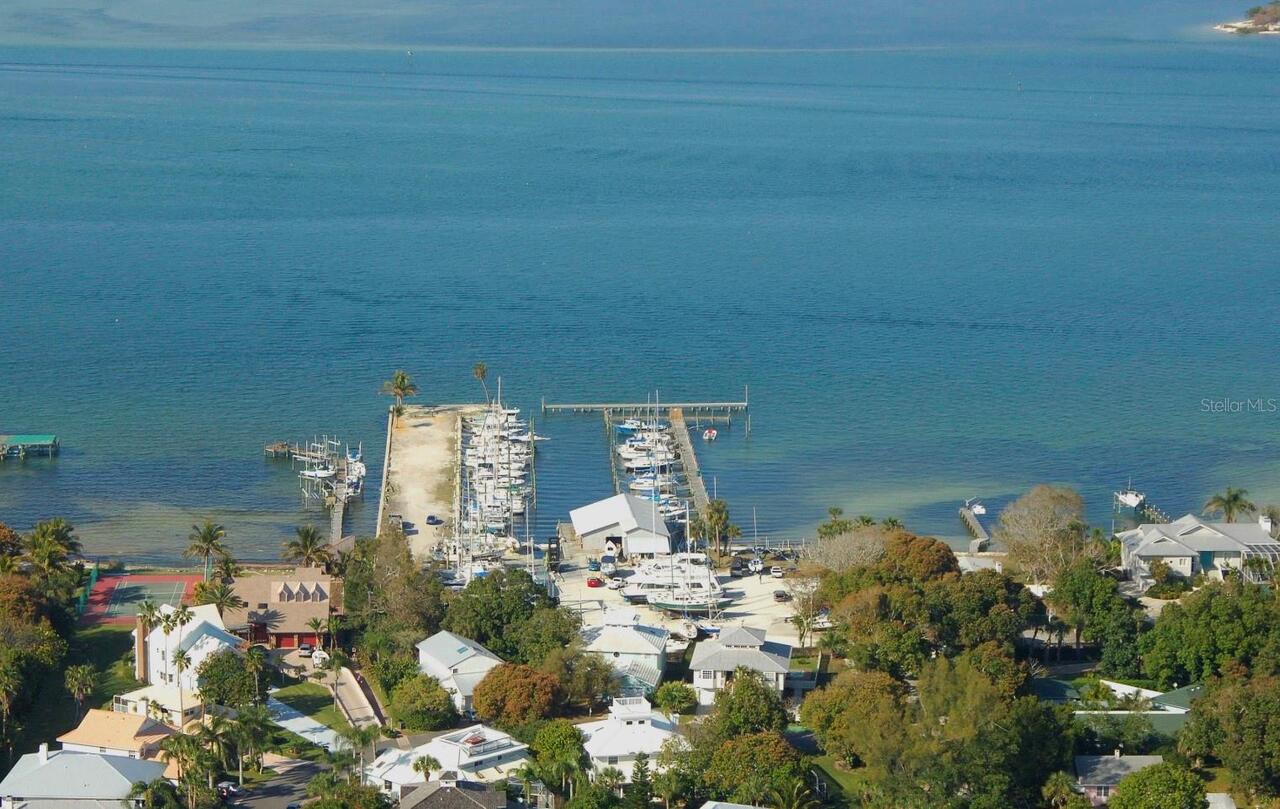
Cleared, Landscaped, Level, Near Marina, Sidewalk
Lot Size Dimensions
107x129
Lot Size Square Feet
15028
Lot Size Square Meters
1396
Middle Or Junior School
Martha B. King Middle
Modification Timestamp
2026-09-25T19:15:11.973Z
Num Of Own Years Prior To Lease
2
Other Equipment
Irrigation Equipment
Patio And Porch Features
Covered, Deck, Patio, Porch, Screened
Property Condition
Completed
RATIO Current Price By Calculated SqFt
336.08
Realtor Info
As-Is, Floor Plan Available, Lease Restrictions, Sign
Road Responsibility
Public Maintained Road
Road Surface Type
Asphalt, Paved
SW Subdiv Community Name
Rivers Ridge Subdivision
Security Features
Security System Owned, Smoke Detector(s)
Showing Requirements
24 Hour Notice, See Remarks, ShowingTime
Spa Features
Heated, In Ground
Status Change Timestamp
2026-09-24T21:34:11.000Z
Tax Legal Description
LOT 19 RIVER'S RIDGE SUBDIVISION PI#73095.4100/6
Total Acreage
1/4 to less than 1/2
Universal Property Id
US-12081-N-7309541006-R-N
Unparsed Address
2012 NW 84TH STREET CIR
Utilities
BB/HS Internet Available, Cable Available, Cable Connected, Electricity Connected, Propane, Public, Sewer Connected, Sprinkler Well, Underground Utilities, Water Connected
Vegetation
Trees/Landscaped
Window Features
Skylight(s), Window Treatments
Years Of Owner Prior To Leasing Req YN
1