407-990-2746
Menu

2101 Sanford Avenue, Sanford, FL

NEXT
PREV
$620,000

($247/sqft)

List Status: Active
2101 Sanford Avenue
Sanford, FL 32771


4 beds
3 baths
2513 living sqft
Top Features
  • Subdivision: Rose Court
  • Built in  1920
  • Single Family Residence
Description
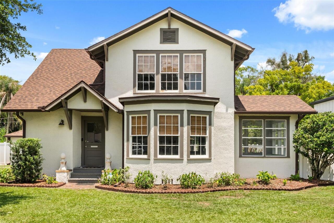
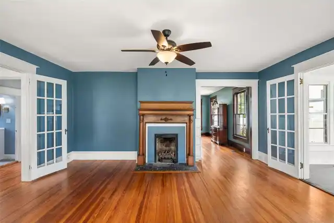
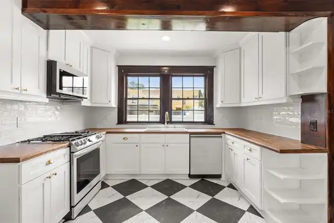
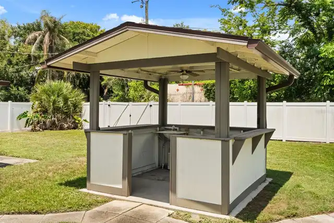
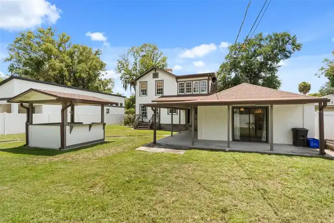
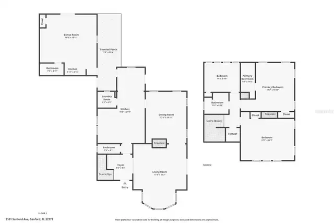
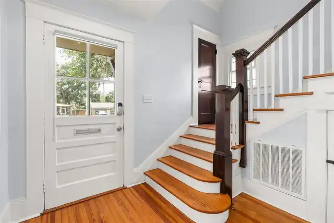
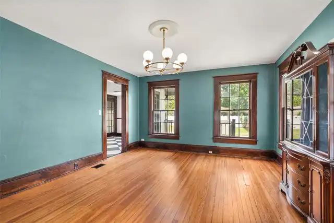
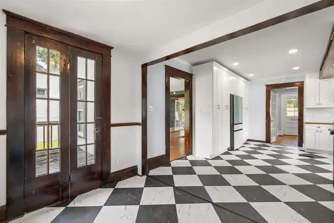
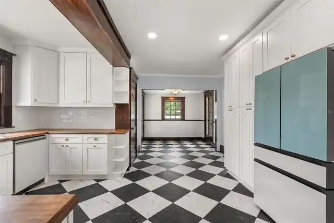
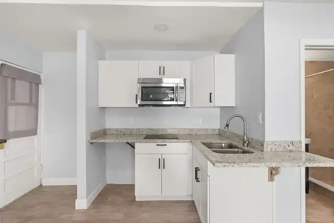
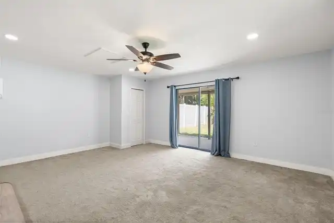
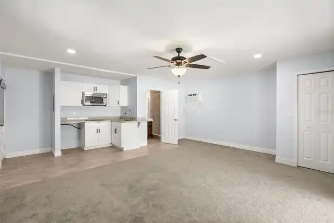
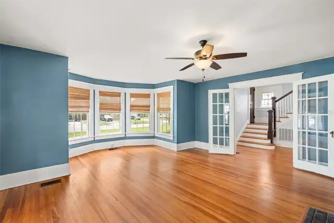
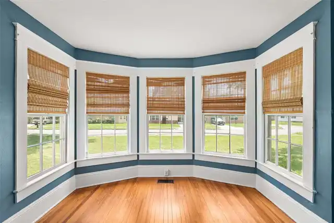
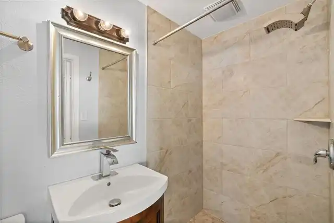
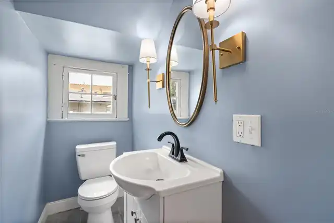
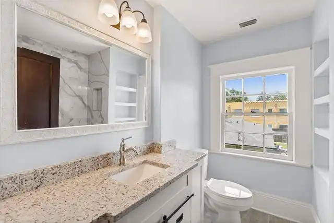
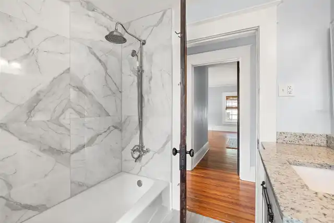
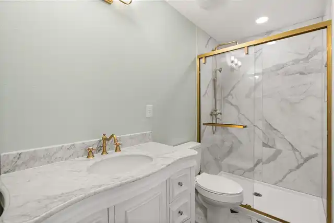
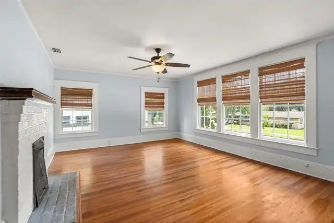
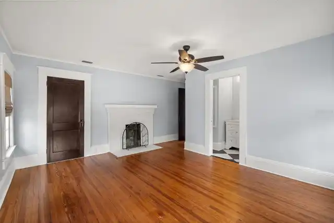
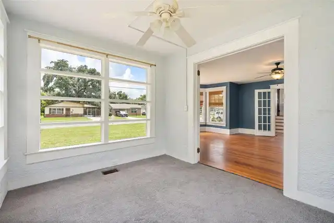
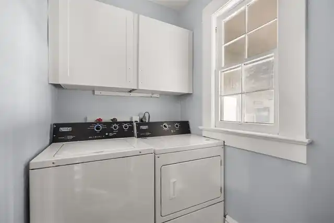
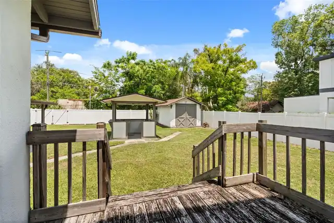
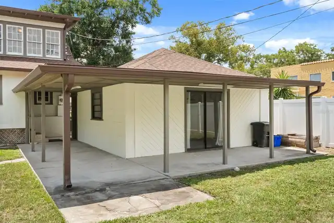
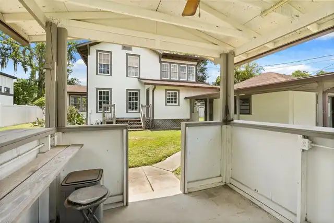
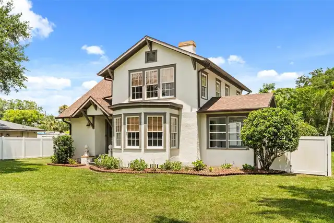
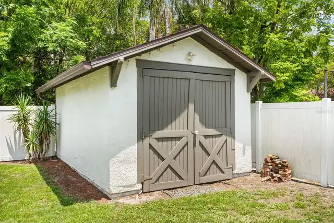
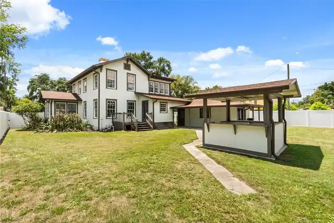
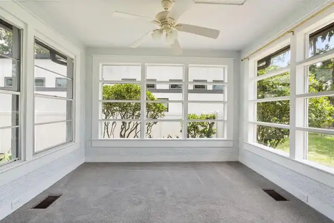
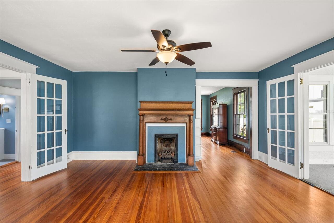
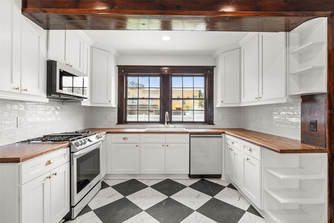
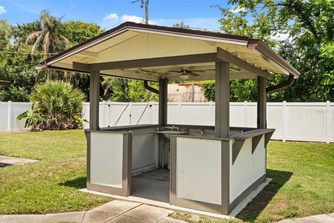
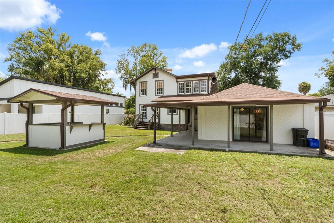
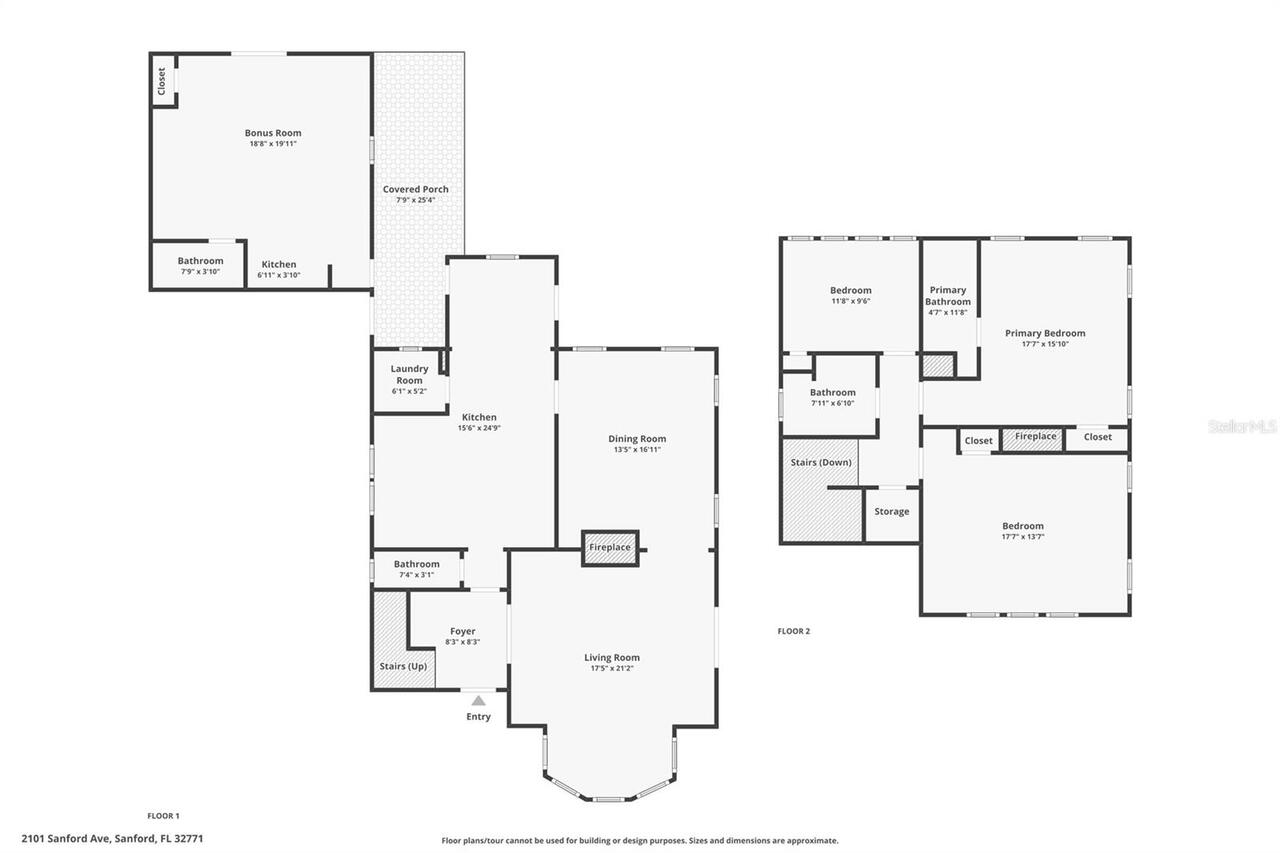
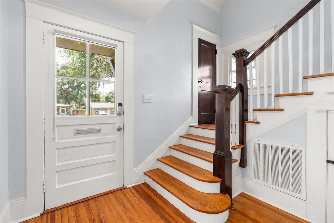
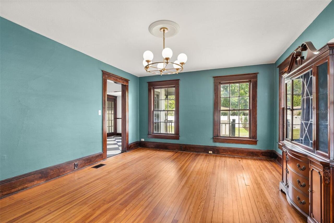
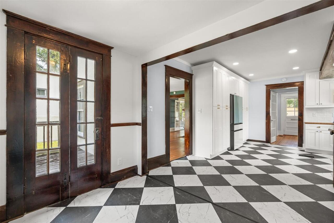
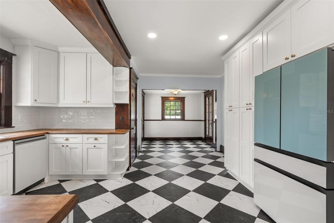
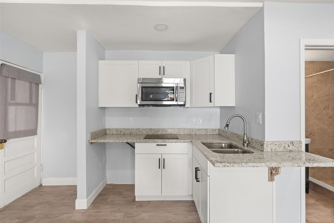
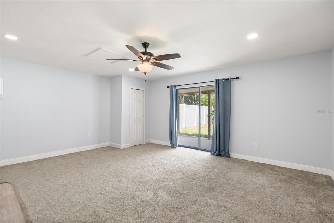
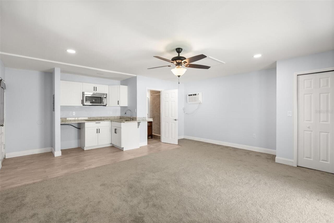
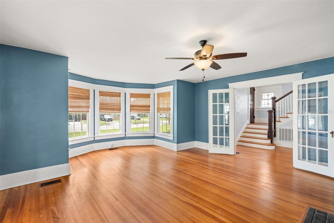
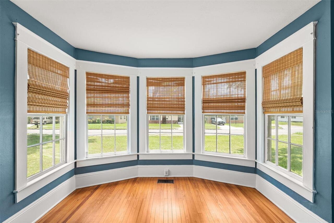
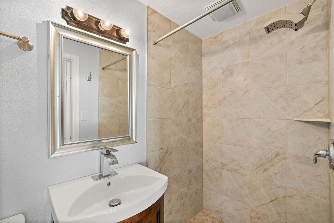
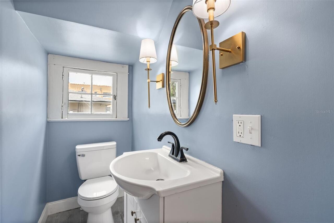
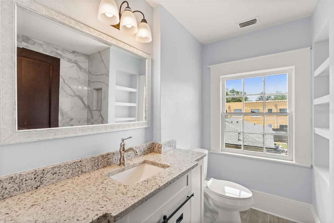
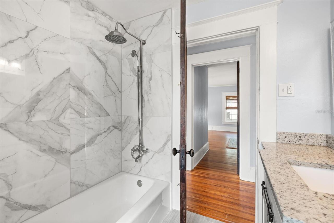
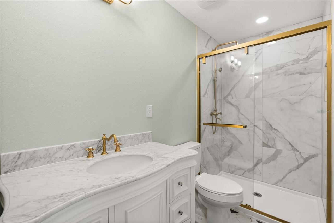
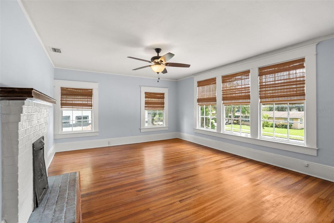
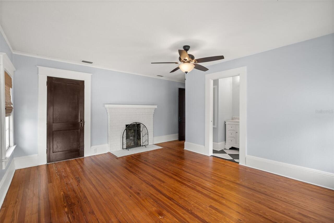
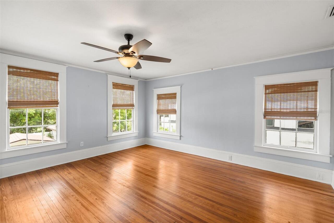
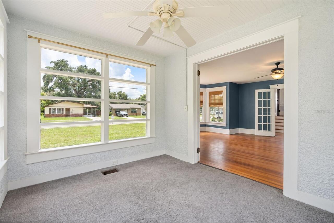
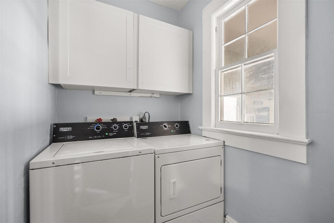
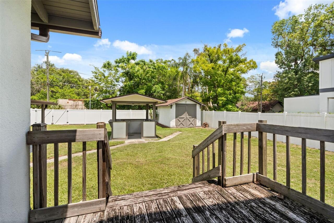
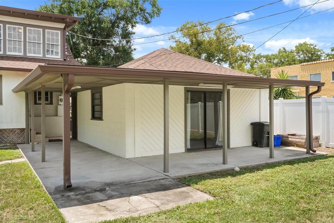
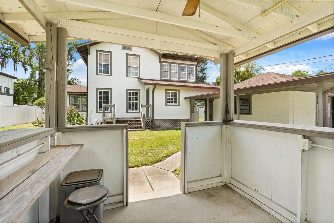
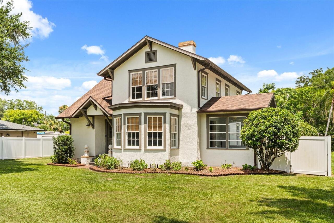
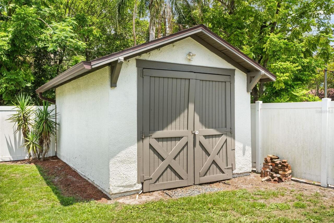
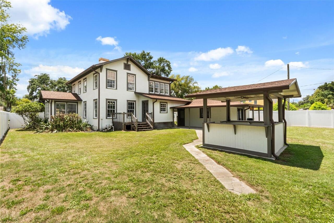
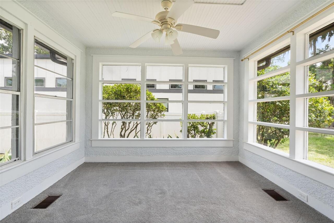
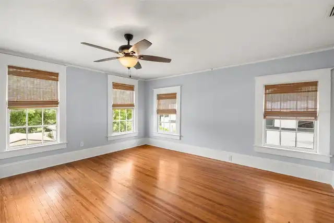
This 1920 Craftsman four-square in Sanford's Rose Court community was the childhood home of Donna Lou Harper Askew, First Lady of Florida, with her father's initials still carved in the back steps. That is the history. Here is the home. You are welcomed by a bright enclosed front porch surrounded by walls of windows, perfect as a sitting room, home office, or morning coffee spot. Inside, the formal living and dining rooms are flooded with natural light and showcase the original character throughout: restored oak hardwood floors, intact millwork and solid wood doors, a stained glass window, French door entryways, double-hung wood windows, and FOUR separate fireplaces. The fully renovated 2025 kitchen features shaker cabinetry, granite and butcher block counters, subway tile backsplash, black and white tile floors, farmhouse sink, gas range, and a Samsung Bespoke appliance suite, with an in-kitchen eating area and breakfast nook beside the formal dining room. Upstairs are three bedrooms, including the primary suite with walk-in closet and its own cozy fireplace, plus a renovated bathroom with custom tile work and a modern vanity. Adding exceptional versatility, the property also features a private living suite complete with its own entrance, kitchenette, full bath, and generous living area, ideal for multigenerational living, guests, a home office, or potential rental income. The oversized fenced yard includes an outdoor kitchen with gazebo and a workshop/golf cart garage, both with utilities, all in Sanford's Eastside golf cart zone minutes from Historic Downtown dining, Lake Monroe, and SunRail. Best of all, the home carries over $170,000 in documented improvements with every major system updated. The character is original. The worries are not. Schedule your private tour today.
Property Details
Property Features
Property Sub Type
Single Family Residence
County
Seminole
Subdivision
ROSE COURT
Additional Information
Additional Parcels YN
false
Alternate Key Folio Num
31193151100000280
Appliances
Cooktop, Dishwasher, Refrigerator
Architectural Style
Craftsman
Association YN
false
Available For Lease YN
1
Bathrooms Total Integer
4
Building Area Source
Public Records
Building Area Total
2872
Building Area Total Srch SqM
266.82
Building Area Units
Square Feet
Calculated List Price By Calculated SqFt
246.72
Carport YN
false
Community Features
Street Lights
Construction Materials
Block, Stucco, Frame
Cooling
Central Air, Humidity Control, Wall/Window Unit(s)
Country
US
Cumulative Days On Market
1
Current Price
620000.00
Direction Faces
West
Elementary School
Hamilton Elementary
Exterior Features
French Doors, Outdoor Kitchen, Private Mailbox, Sidewalk, Sliding Doors, Storage
Fencing
Fenced, Vinyl
Fireplace Features
Family Room, Gas, Living Room, Other, Wood Burning
Fireplace YN
true
Flood Zone Code
X
Flood Zone Date
2007-09-28
Flood Zone Panel
12117C0070F
Floor Number
2
Flooring
Carpet, Tile, Wood
Foundation Details
Crawlspace
Furnished
Unfurnished
Garage YN
false
Heating
Central, Electric, Heat Pump, Ductless
High School
Seminole High
Homestead YN
1
Interior Features
Built-in Features, Ceiling Fans(s), Crown Molding, Eat-in Kitchen, PrimaryBedroom Upstairs, Solid Wood Cabinets, Stone Counters, Thermostat, Walk-In Closet(s), Window Treatments
Internet Address Display YN
true
Internet Automated Valuation Display YN
true
Internet Consumer Comment YN
true
Internet Entire Listing Display YN
true
Laundry Features
Laundry Room
Levels
Two
List AOR
Orlando Regional
Living Area Meters
233.47
Living Area Source
Public Records
Living Area Units
Square Feet
Lot Size Acres
0.27
Lot Size Dimensions
75x155
Lot Size Square Feet
11625
Lot Size Square Meters
1080
Middle Or Junior School
Sanford Middle
Minimum Lease
No Minimum
Modification Timestamp
2026-07-04T17:07:34.435Z
New Construction YN
false
Number Of Wells
1
Occupant Type
Vacant
Other Structures
Gazebo, Guest House, Workshop
Ownership
Fee Simple
Parcel Number
31-19-31-511-0000-0280
Patio And Porch Features
Deck
Pet Restrictions
TENANTS are RESPONSIBLE TO VERIFY PET RESTRICTIONS WITH THE HOA
Pet Size
Medium (36-60 Lbs.)
Pets Allowed
Cats OK, Dogs OK
Pool Private YN
false
Postal Code Plus 4
4532
Public Survey Range
31
Public Survey Section
31
RATIO Current Price By Calculated SqFt
246.72
Road Surface Type
Asphalt
Roof
Shingle
Room Count
9
Senior Community YN
false
Sewer
Public Sewer
Showing Requirements
See Remarks, ShowingTime
Status Change Timestamp
2026-07-03T20:06:30.000Z
Stories Total
2
Tax Annual Amount
7997.06
Tax Block
511
Tax Book Number
3-4
Tax Legal Description
LOT 28 ROSE COURT PB 3 PG 4
Tax Lot
28
Tax Year
2025
Total Acreage
1/4 to less than 1/2
Total Annual Fees
0.00
Total Monthly Fees
0.00
Township
19
Universal Property Id
US-12117-N-31193151100000280-R-N
Unparsed Address
2101 SANFORD AVE
Utilities
BB/HS Internet Available, Cable Connected, Electricity Connected, Natural Gas Connected, Phone Available, Sewer Connected, Sprinkler Well, Water Connected
Water Source
Public
Waterfront YN
false
Zoning
SR1A
Neighborhood Map
Popup

Property Photos
Listing Photo
Listing Photo
Listing Photo
Listing Photo
Listing Photo
Listing Photo
Listing Photo
Listing Photo
Listing Photo
Listing Photo
Listing Photo
Listing Photo
Listing Photo
Listing Photo
Listing Photo
Listing Photo
Listing Photo
Listing Photo
Listing Photo
Listing Photo
Listing Photo
Listing Photo
Listing Photo
Listing Photo
Listing Photo
Listing Photo
Listing Photo
Listing Photo
Listing Photo
Listing Photo
Listing Photo
Listing Photo
Listing Photo
Listing Photo
Listing Photo
Listing Photo
Listing Photo
Listing Photo
Listing Photo
Listing Photo
Listing Photo
Listing Photo
Listing Photo
Listing Photo
Listing Photo
Listing Photo
Listing Photo
Listing Photo
Listing Photo
Listing Photo
Listing Photo
Listing Photo
Listing Photo
Listing Photo
Listing Photo
Listing Photo
Listing Photo
Listing Photo
Listing Photo
Listing Photo
Listing Photo
Listing Photo
Listing Photo
Listing Photo
Listing Photo
Listing Photo
Listing Photo
Listing Photo
Listing Photo
Listing Photo
Listing Photo
Listing Photo
Listing Photo
Listing Photo
Listing Photo
Listing Photo
Listing Photo
Listing Photo
Listing Photo
Listing Photo
Listing Photo
Listing Photo
Listing Photo
Listing Photo
Listing Photo
Listing Photo
Listing Photo
Listing Photo
Listing Photo
Listing Photo
Listing Photo
Listing Photo
Listing Photo
Listing Photo
Listing Photo
Listing Photo
Listing Photo
Listing Photo
Listing Photo
Listing Photo
Listing Photo
Listing Photo
Listing Photo
Listing Photo
Listing Photo
Listing Photo
Listing Photo
Listing Photo
Listing Photo
Listing Photo

MLS #MFRO6421712 Listing courtesy of Alpha Equity Realty & Management Inc provided by Stellar MLS.
Similar Listings

$569,900
240 Magnolia Park Trail
Sanford
4BR/3BA
| Active
$575,000
247 Magnolia Park Trail
Sanford
4BR/3BA
| Active
$589,000
4771 Cains Wren Trail
Sanford
4BR/3BA
| Pending
$619,000
3678 Arbordale Loop
Sanford
4BR/3BA
| Active


All listing information is deemed reliable but not guaranteed and should be independently verified through personal inspection by appropriate professionals. Listings displayed on this website may be subject to prior sale or removal from sale; availability of any listing should always be independent verified. Listing information is provided for consumer personal, non-commercial use, solely to identify potential properties for potential purchase; all other use is strictly prohibited and may violate relevant federal and state law. The source of the listing data is as follows: Stellar MLS (updated 7/13/26 4:33 AM) |

Listing Search


Translate Tool

Featured Listings
Plant City Real Estate
$1,000,000
4 BED
3 BATH
This meticulously maintained 1912 estate in the Historic District has been under the loving care of the same family sinc... Read More
Orlando Real Estate
$997,000
4 BED
2 BATH
Historic charm, rare extra space, and an exceptional Park Lake Highland location come together at 821 N Eola Drive. Buil... Read More
Odessa Real Estate
$1,100,000
5 BED
3 BATH
This beautifully updated 5-bedroom, 3.5-bathroom Van Dyke Farms pool home with a 3-car garage offers luxury, privacy, an... Read More
Riverview Real Estate
$849,900
5 BED
3 BATH
Virtually Staged. Tucked away in one of Riverview's most sought after gated communities, this exceptional estate offers ... Read More
Orlando Real Estate
$888,000
4 BED
3 BATH
Have you always wanted a charming house with a white picket fence accompanied by beautiful landscaping? Welcome to this ... Read More
Flagler Beach Real Estate
$1,150,000
3 BED
2 BATH
Move-in ready and never lived in, this brand-new waterfront residence offers the rare opportunity to enjoy luxury coasta... Read More
Orlando Real Estate
$925,000
3 BED
2 BATH
Virtually Staged. CUSTOM POOL & SUNKEN SEATING AREA complete with a FIRE PIT (2026), CUSTOM CABINETRY THROUGHOUT (2025),... Read More
Deland Real Estate
$800,000
4 BED
3 BATH
Masterful Transformation! Four bedrooms, a dedicated office, and multi-generational living potential — this 1984 split-l... Read More
Minneola Real Estate
$864,900
3 BED
3 BATH
Welcome to this highly desirable NEVER LIVED IN, RENOWN floor plan located in the sought-after 55+ community of Del Webb... Read More
Flagler Beach Real Estate
$1,025,000
4 BED
3 BATH
Experience luxury coastal living in this exceptional Mediterranean waterfront estate, ideally situated on a deep-water s... Read More
Contact Sandra Pardo

407-990-2746

Wendy Morris LLC

Licensed in the State of Florida
BK 3146762
16797 Broadwater Avenue
Winter Garden, Florida 34787

Your privacy is our utmost concern. We will never sell your personal information. Privacy Policy
©2026 sandrapardohomes.com - all rights reserved. | Site Map