407-990-2746
Menu

22259 Skyview Circle, Brooksville, FL

NEXT
PREV
$1,350,000

($264/sqft)

List Status: Active
22259 Skyview Circle
Brooksville, FL 34602


4 beds
3 baths
5104 living sqft
Top Features
  • Subdivision: Spring Lake Forest
  • Built in  2005
  • Single Family Residence
Description
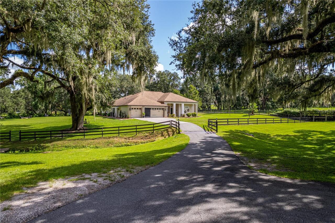
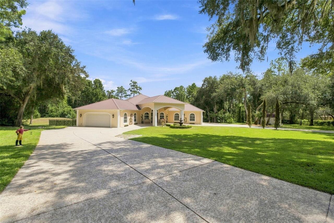
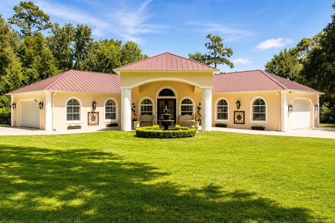
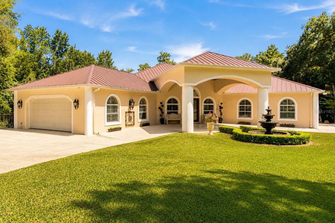
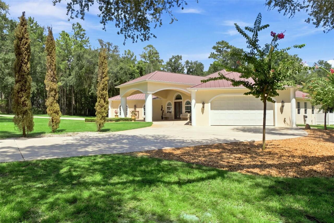
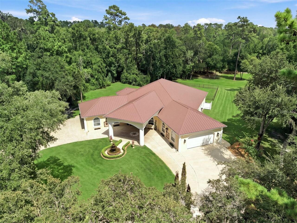
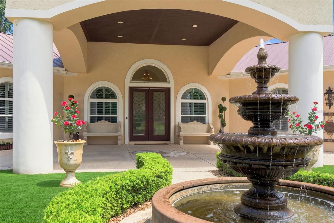
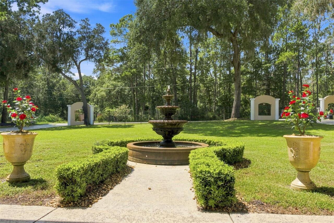
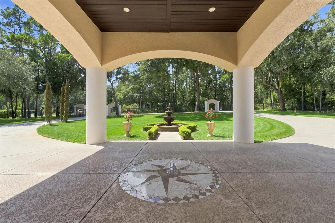
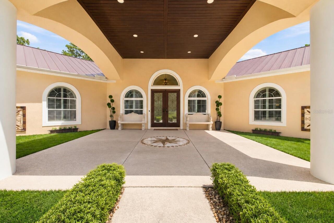
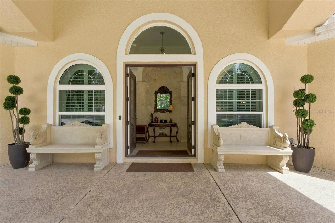
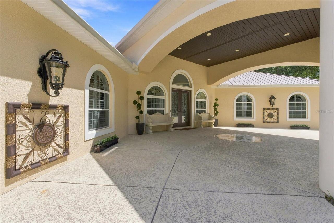

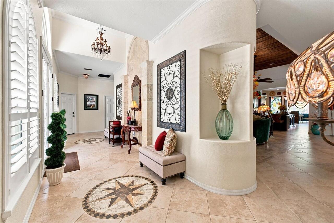
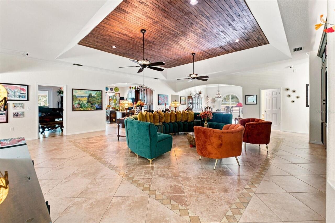
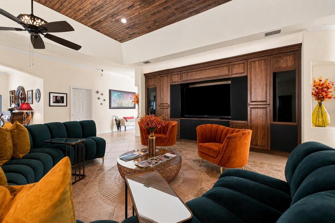
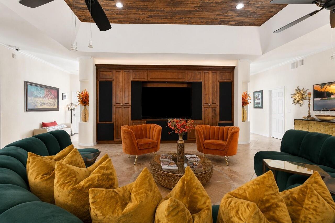
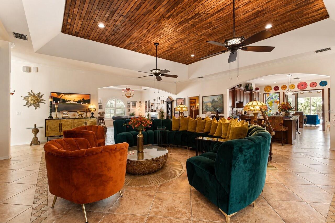
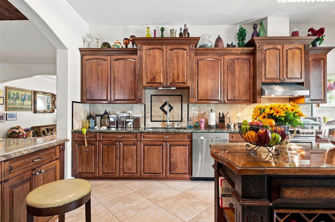
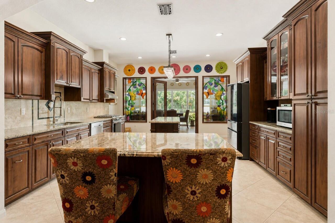
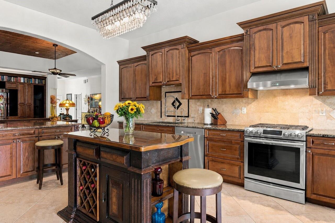
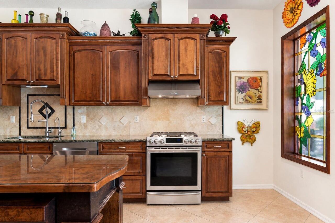
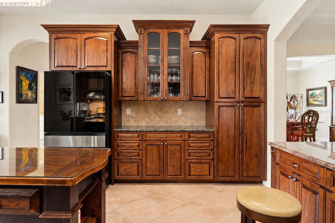
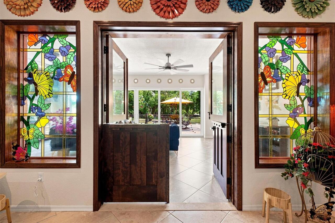
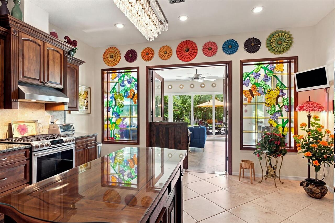
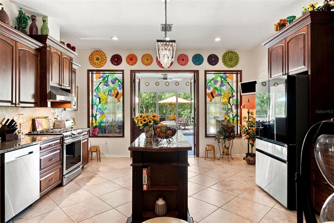
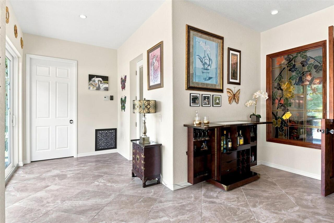
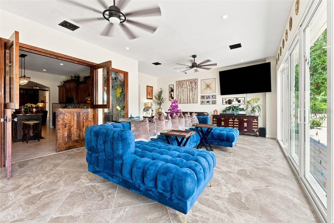
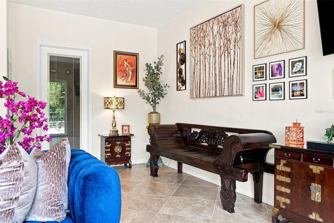
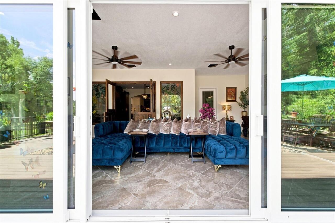
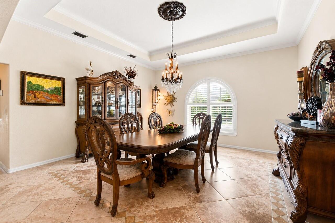
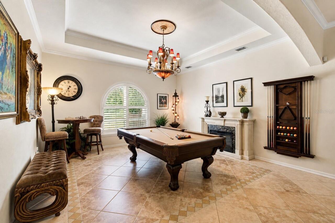
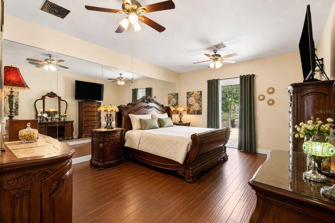
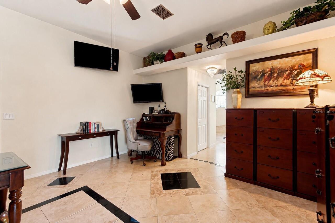
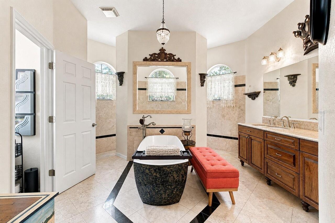
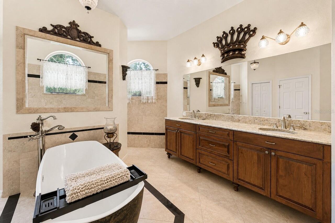
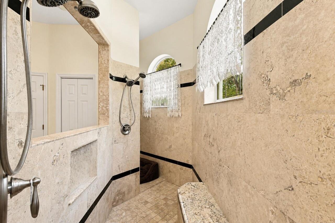
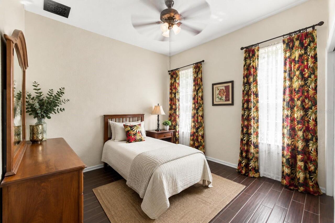
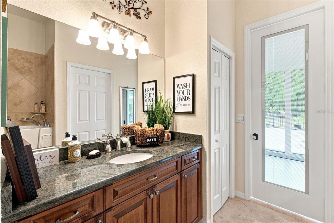
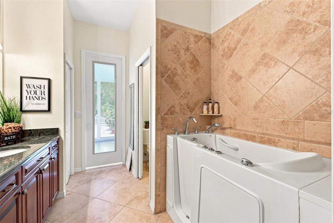
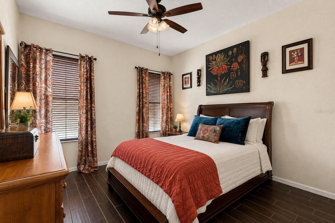
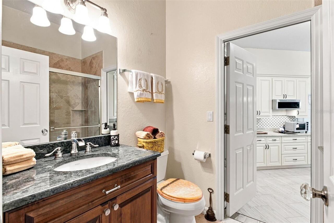
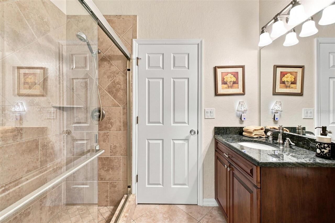
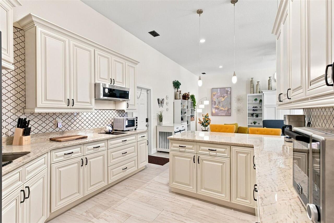
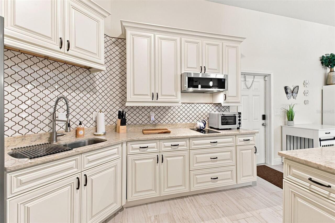
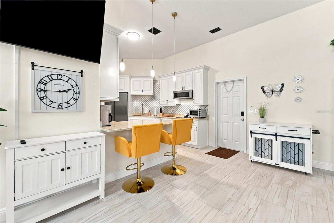
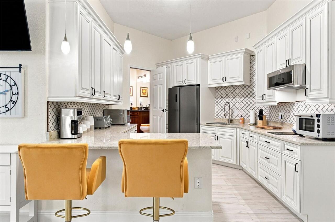
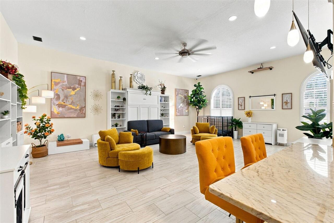
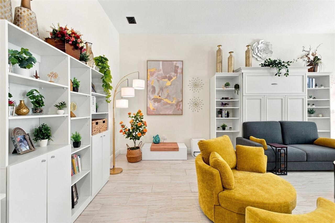
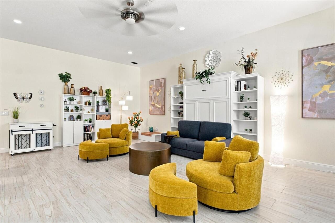
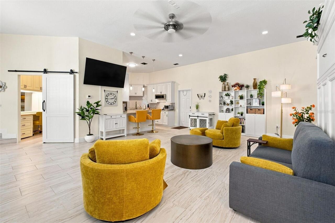
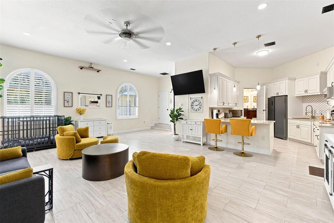
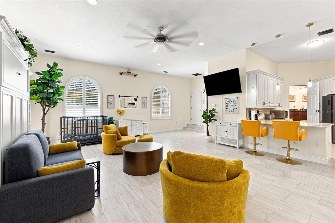
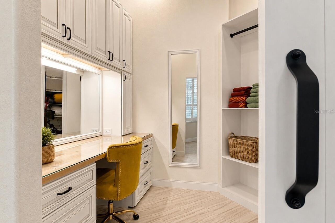
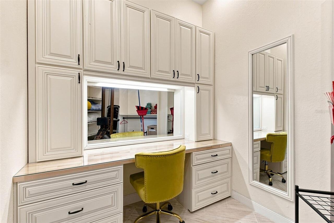
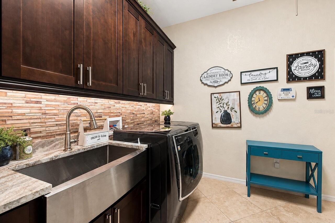
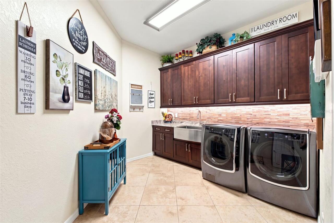
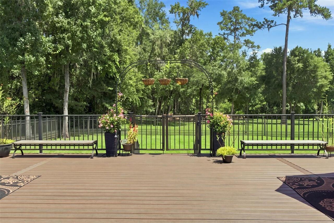
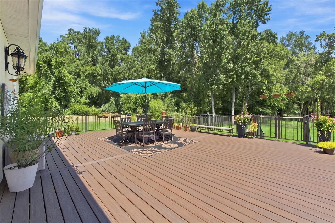
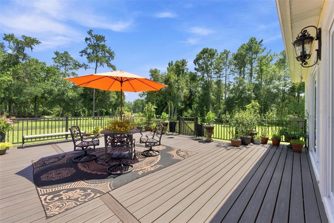
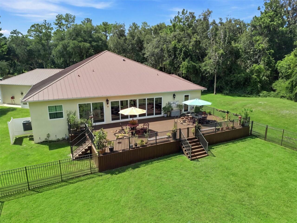
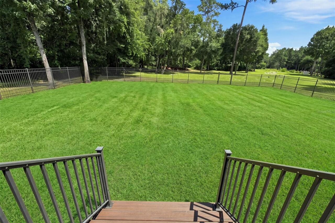
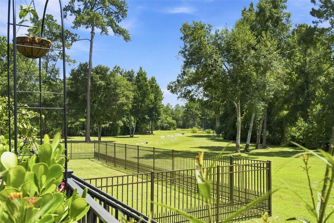
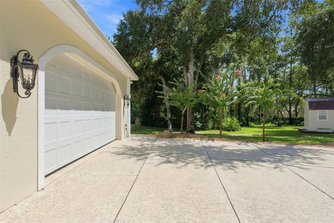
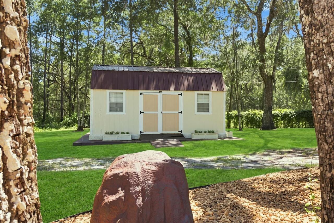
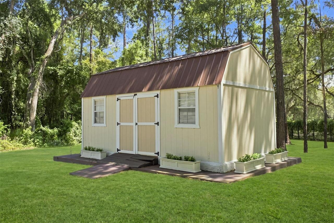
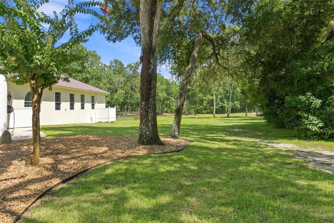
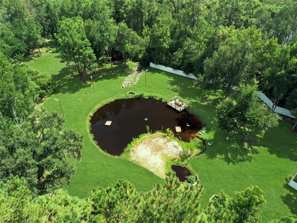
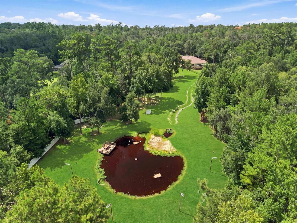
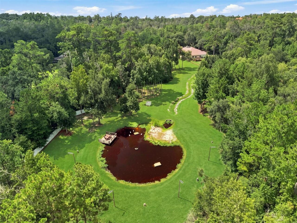
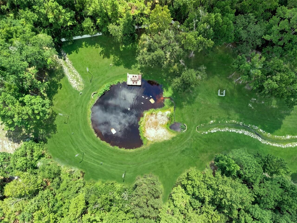
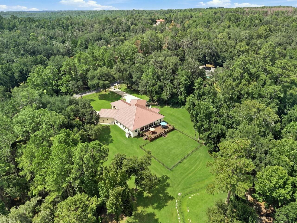
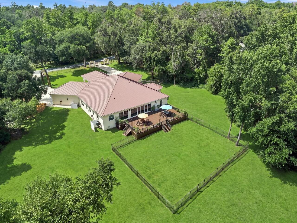
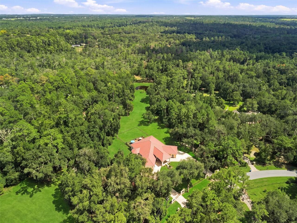
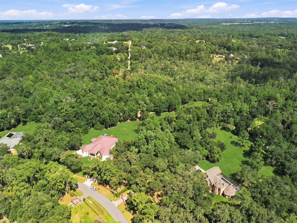
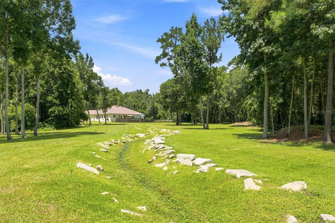
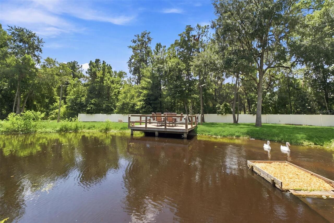
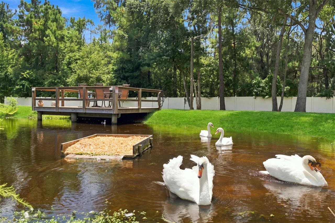
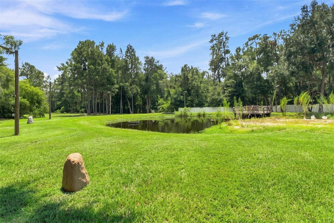
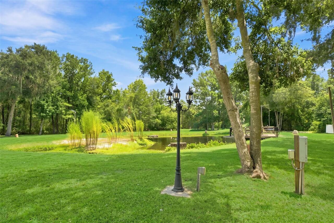
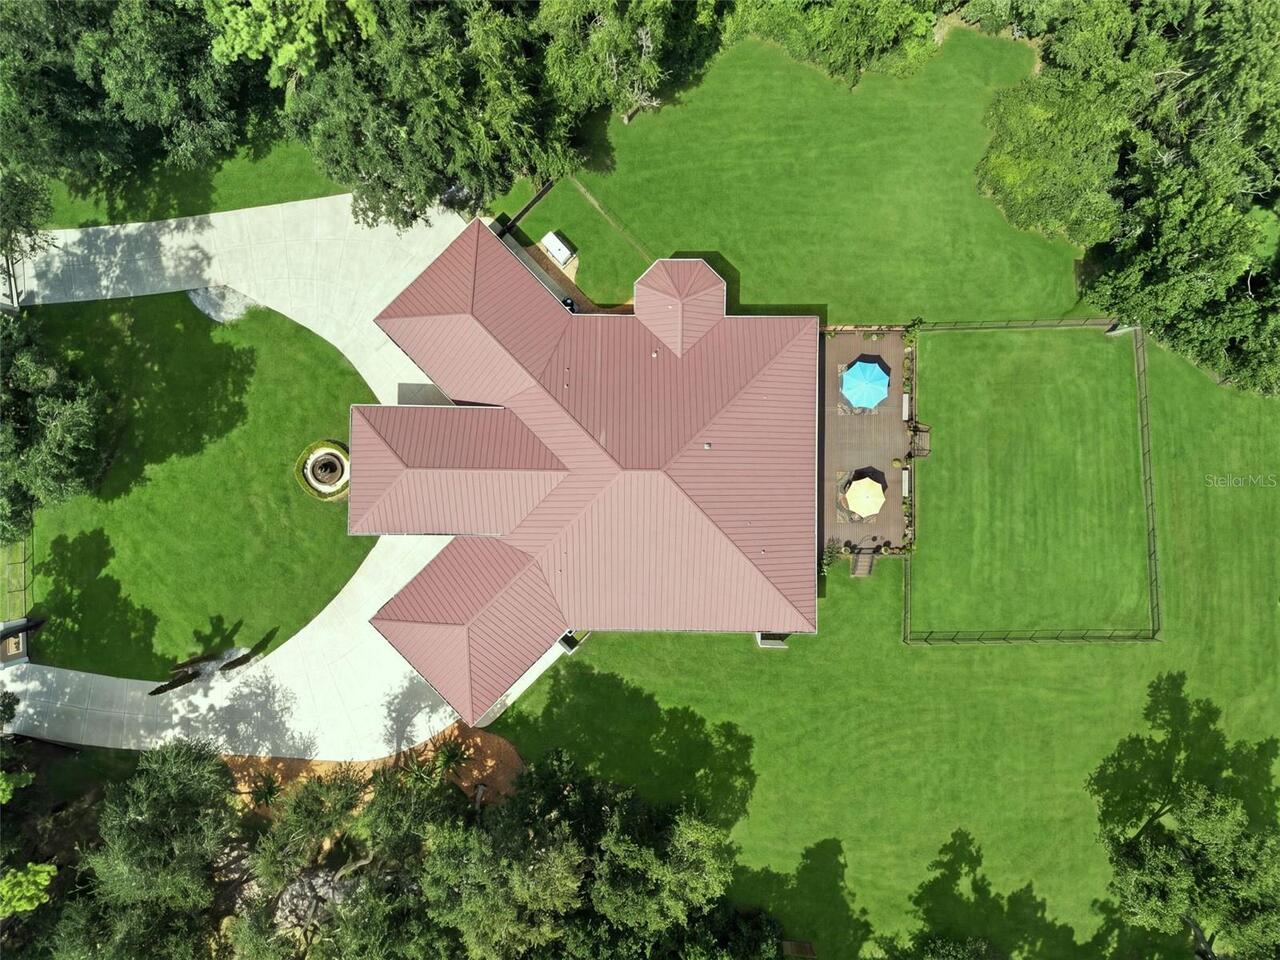
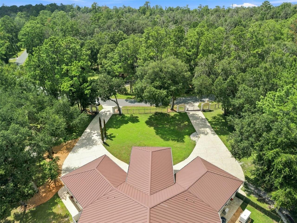
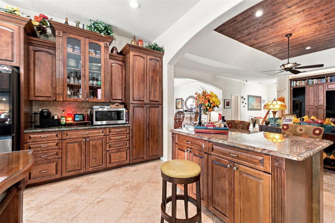
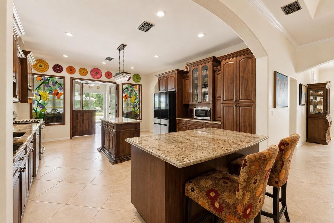
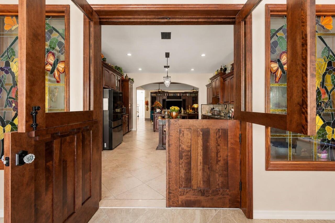
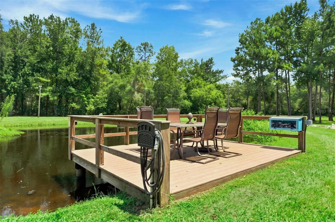
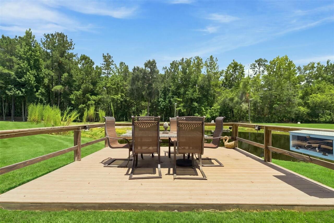
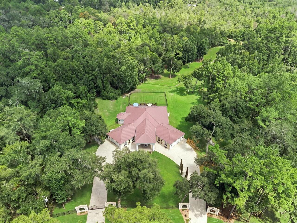
7.1 ACRES · PRIVATE SWAN POND WITH DOCK · DOUBLE ELECTRIC REMOTE CONTROL GATES · PORTE-COCHÈRE · METAL ROOF 2021 · WHOLE HOME GENERATOR · MOTHER-IN-LAW SUITE · 5,105 SF -- THERE IS NOTHING ELSE LIKE THIS. Have you ever pulled through a set of remote controlled electric gates onto a private estate and felt like the rest of the world simply ceased to exist? That is exactly what happens here -- every single time. This is not a home. This is an estate. And every single detail proves it. You arrive through DOUBLE ELECTRIC REMOTE CONTROL GATES -- the kind that photograph every guest who enters -- onto 7.1 PRIVATE ACRES with LANDSCAPE LIGHTING, a 14-ZONE SPRINKLER SYSTEM, and grounds that have been maintained with the same care and intention as every inch of this home. A PORTE-COCHÈRE welcomes you at the front before you step through the GRAND DOUBLE DOOR ENTRY into a world that will genuinely stop you in your tracks. Inside -- 5,105 SQUARE FEET of living space with TRAVERTINE FLOORING, TALL CEILINGS, and CUSTOM ARTIST-DESIGNED STAINED GLASS WINDOWS that cast a beautiful glow through the kitchen that you simply cannot replicate. The GREAT ROOM features a stunning BIRCHWOOD CEILING and a full SURROUND SOUND SYSTEM. CAMERAS AND SECURITY throughout give you complete peace of mind. The KITCHEN is the heart of this home. GAS STOVE. NEW SAMSUNG REFRIGERATOR 2026. REVERSE OSMOSIS SYSTEM at the sink for pure clean drinking water. And those CUSTOM STAINED GLASS WINDOWS -- the kind of detail that makes every morning feel like something special. The GARAGE is not an afterthought here. HIGH END CABINETS. QUARTZ COUNTERTOPS. MINI-SPLIT AC UNIT. This is the garage that makes car enthusiasts and hobbyists stop and stare. NEW GARAGE DOORS 2022. The MOTHER-IN-LAW SUITE is completely private with a MURPHY BED -- perfect for extended family, guests, or a completely separate living arrangement. There is also a GAME ROOM and a MASSIVE LAUNDRY ROOM because this home was designed for real life.
Property Details
Property Features
Property Sub Type
Single Family Residence
County
Hernando
Subdivision
SPRING LAKE FOREST
Additional Information
Additional Parcels YN
false
Alternate Key Folio Num
R1312319122700000280
Appliances
Cooktop, Dishwasher, Gas Water Heater, Range, Refrigerator, Water Softener
Association YN
false
Attached Garage YN
true
Available For Lease YN
1
Bathrooms Total Integer
3
Building Area Source
Public Records
Building Area Total
6492
Building Area Total Srch SqM
603.13
Building Area Units
Square Feet
Calculated List Price By Calculated SqFt
264.50
Carport YN
false
Construction Materials
Block, Stucco
Cooling
Central Air
Country
US
Current Price
1350000.00
Direction Faces
Northwest
Elementary School
Moton Elementary School
Exterior Features
Dog Run, Lighting, Storage
Fireplace YN
false
Flood Zone Code
X*
Flood Zone Date
2012-02-02
Flood Zone Panel
12053C0351D
Flooring
Travertine
Foundation Details
Slab
Furnished
Unfurnished
Garage Spaces
2
Garage YN
true
Heating
Central
High School
Hernando High
Homestead YN
1
Interior Features
Built-in Features, Ceiling Fans(s), Eat-in Kitchen, High Ceilings, Open Floorplan, Split Bedroom, Stone Counters, Walk-In Closet(s)
Internet Address Display YN
true
Internet Automated Valuation Display YN
false
Internet Consumer Comment YN
true
Internet Entire Listing Display YN
true
Laundry Features
Inside
Levels
One
List AOR
West Pasco
Living Area Meters
474.18
Living Area Source
Public Records
Living Area Units
Square Feet
Lot Size Acres
7.1
Lot Size Square Feet
309276
Lot Size Square Meters
28733
Middle Or Junior School
D.S. Parrot Middle
Minimum Lease
No Minimum
Modification Timestamp
2026-08-27T20:49:10.643Z
New Construction YN
false
Occupant Type
Vacant
Other Equipment
Irrigation Equipment
Ownership
Fee Simple
Parcel Number
R13-123-19-1227-0000-0280
Pool Private YN
false
Postal Code Plus 4
3103
Public Survey Range
19E
Public Survey Section
13
RATIO Current Price By Calculated SqFt
264.50
Road Surface Type
Paved
Roof
Metal
Room Count
8
Senior Community YN
false
Sewer
Septic Tank
Showing Requirements
ShowingTime
Status Change Timestamp
2026-08-27T20:25:53.000Z
Stories Total
1
Tax Annual Amount
6492.43
Tax Book Number
17-76
Tax Legal Description
SPRING LAKE FOREST TRACT 28 ORB 1355 PGS 1362 & 1364
Tax Lot
28
Tax Year
2025
Total Acreage
5 to less than 10
Total Annual Fees
0.00
Total Monthly Fees
0.00
Township
23S
Universal Property Id
US-12053-N-1312319122700000280-R-N
Unparsed Address
22259 SKYVIEW CIR
Utilities
Cable Connected, Electricity Connected
Water Source
Well
Waterfront YN
false
Zoning
AG
Neighborhood Map
Popup

Property Photos
Listing Photo
Listing Photo
Listing Photo
Listing Photo
Listing Photo
Listing Photo
Listing Photo
Listing Photo
Listing Photo
Listing Photo
Listing Photo
Listing Photo
Listing Photo
Listing Photo
Listing Photo
Listing Photo
Listing Photo
Listing Photo
Listing Photo
Listing Photo
Listing Photo
Listing Photo
Listing Photo
Listing Photo
Listing Photo
Listing Photo
Listing Photo
Listing Photo
Listing Photo
Listing Photo
Listing Photo
Listing Photo
Listing Photo
Listing Photo
Listing Photo
Listing Photo
Listing Photo
Listing Photo
Listing Photo
Listing Photo
Listing Photo
Listing Photo
Listing Photo
Listing Photo
Listing Photo
Listing Photo
Listing Photo
Listing Photo
Listing Photo
Listing Photo
Listing Photo
Listing Photo
Listing Photo
Listing Photo
Listing Photo
Listing Photo
Listing Photo
Listing Photo
Listing Photo
Listing Photo
Listing Photo
Listing Photo
Listing Photo
Listing Photo
Listing Photo
Listing Photo
Listing Photo
Listing Photo
Listing Photo
Listing Photo
Listing Photo
Listing Photo
Listing Photo
Listing Photo
Listing Photo
Listing Photo
Listing Photo
Listing Photo
Listing Photo
Listing Photo
Listing Photo
Listing Photo
Listing Photo
Listing Photo
Listing Photo
Listing Photo
Listing Photo
Listing Photo
Listing Photo
Listing Photo
Listing Photo
Listing Photo
Listing Photo
Listing Photo
Listing Photo
Listing Photo
Listing Photo
Listing Photo
Listing Photo
Listing Photo
Listing Photo
Listing Photo
Listing Photo
Listing Photo
Listing Photo
Listing Photo
Listing Photo
Listing Photo
Listing Photo
Listing Photo
Listing Photo
Listing Photo
Listing Photo
Listing Photo
Listing Photo
Listing Photo
Listing Photo
Listing Photo
Listing Photo
Listing Photo
Listing Photo
Listing Photo
Listing Photo
Listing Photo
Listing Photo
Listing Photo
Listing Photo
Listing Photo
Listing Photo
Listing Photo
Listing Photo
Listing Photo
Listing Photo
Listing Photo
Listing Photo
Listing Photo
Listing Photo
Listing Photo
Listing Photo
Listing Photo
Listing Photo
Listing Photo
Listing Photo
Listing Photo
Listing Photo
Listing Photo
Listing Photo
Listing Photo
Listing Photo
Listing Photo
Listing Photo
Listing Photo
Listing Photo
Listing Photo
Listing Photo
Listing Photo
Listing Photo
Listing Photo
Listing Photo
Listing Photo
Listing Photo
Listing Photo
Listing Photo
Listing Photo
Listing Photo
Listing Photo
Listing Photo
Listing Photo
Listing Photo
Listing Photo
Listing Photo
Listing Photo
Listing Photo
Listing Photo

MLS #MFRW7888730 Listing courtesy of Meridian Real Estate provided by Stellar MLS.

Similar Listings

$1,240,000
23025 Hayman Road
Brooksville
4BR/3BA
| Active
$1,250,000
17163 Benes Roush Road
Brooksville
4BR/3BA
| Contingent


All listing information is deemed reliable but not guaranteed and should be independently verified through personal inspection by appropriate professionals. Listings displayed on this website may be subject to prior sale or removal from sale; availability of any listing should always be independent verified. Listing information is provided for consumer personal, non-commercial use, solely to identify potential properties for potential purchase; all other use is strictly prohibited and may violate relevant federal and state law. The source of the listing data is as follows: Stellar MLS (updated 8/27/26 5:59 PM) |
Listing Search


Translate Tool

Featured Listings
Bradenton Real Estate
$1,495,000
3 BED
3 BATH
Welcome to this beautifully updated residence in the highly desirable University Park Country Club, where timeless elega... Read More
New Smyrna Beach Real Estate
$960,000
2 BED
2 BATH
Welcome to this newly renovated spacious 2/2 residence with huge 31' x 9' private covered balcony at The Inlet! New isla... Read More
Indian Rocks Beach Real Estate
$1,149,000
2 BED
2 BATH
Experience elevated beachfront living in this exceptional penthouse at Sea Horse Condominium, an intimate 15-residence c... Read More
St Cloud Real Estate
$999,900
5 BED
4 BATH
Set on an oversized .29-acre corner homesite backing to conservation, this Toll Brothers Davey Modern Coastal Farmhouse ... Read More
Tarpon Springs Real Estate
$800,000
4 BED
3 BATH
Virtually Staged. Welcome to your Tarpon Springs paradise located in the peaceful neighborhood of Bayshore Heights on a ... Read More
The Villages Real Estate
$819,900
3 BED
3 BATH
RESORT-STYLE LIVING IN THE VILLAGE OF DeLuna!!! Welcome to this beautifully decorated Indigo Model, offering 3 bedrooms,... Read More
Englewood Real Estate
$1,050,000
4 BED
3 BATH
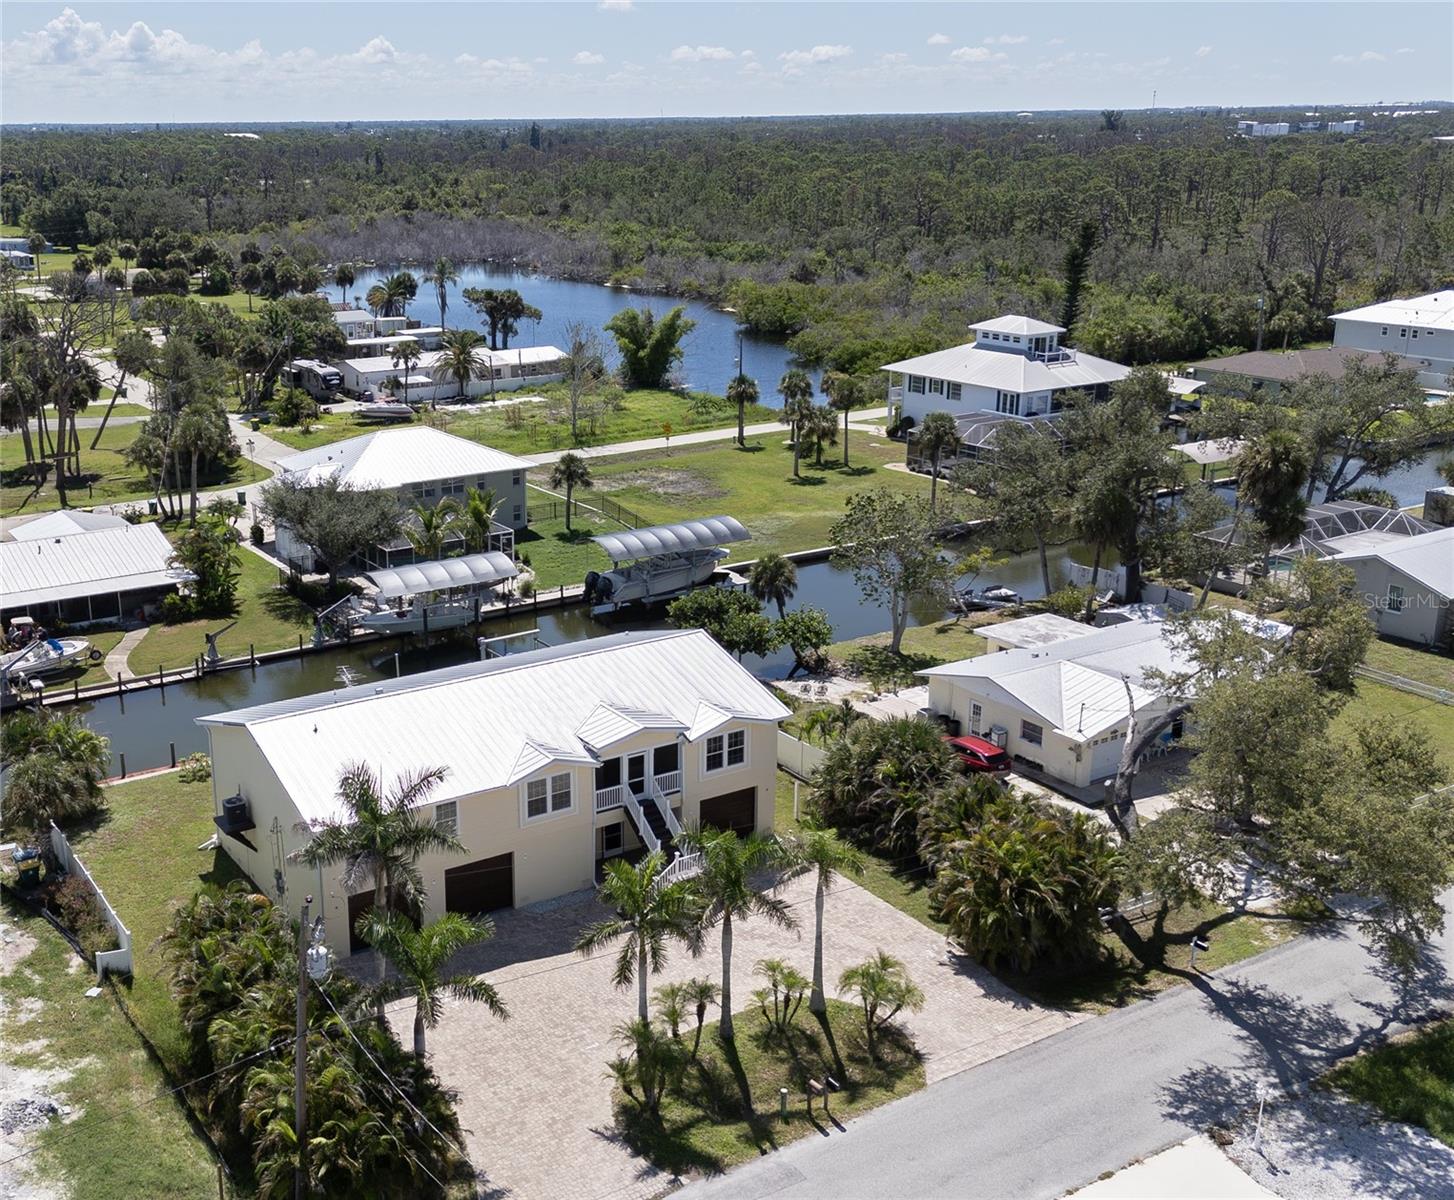
Where every day begins on the water and ends with open-Gulf adventures. This 2013 elevated coastal home offers direct Gu... Read More
Clearwater Real Estate
$829,000
4 BED
2 BATH
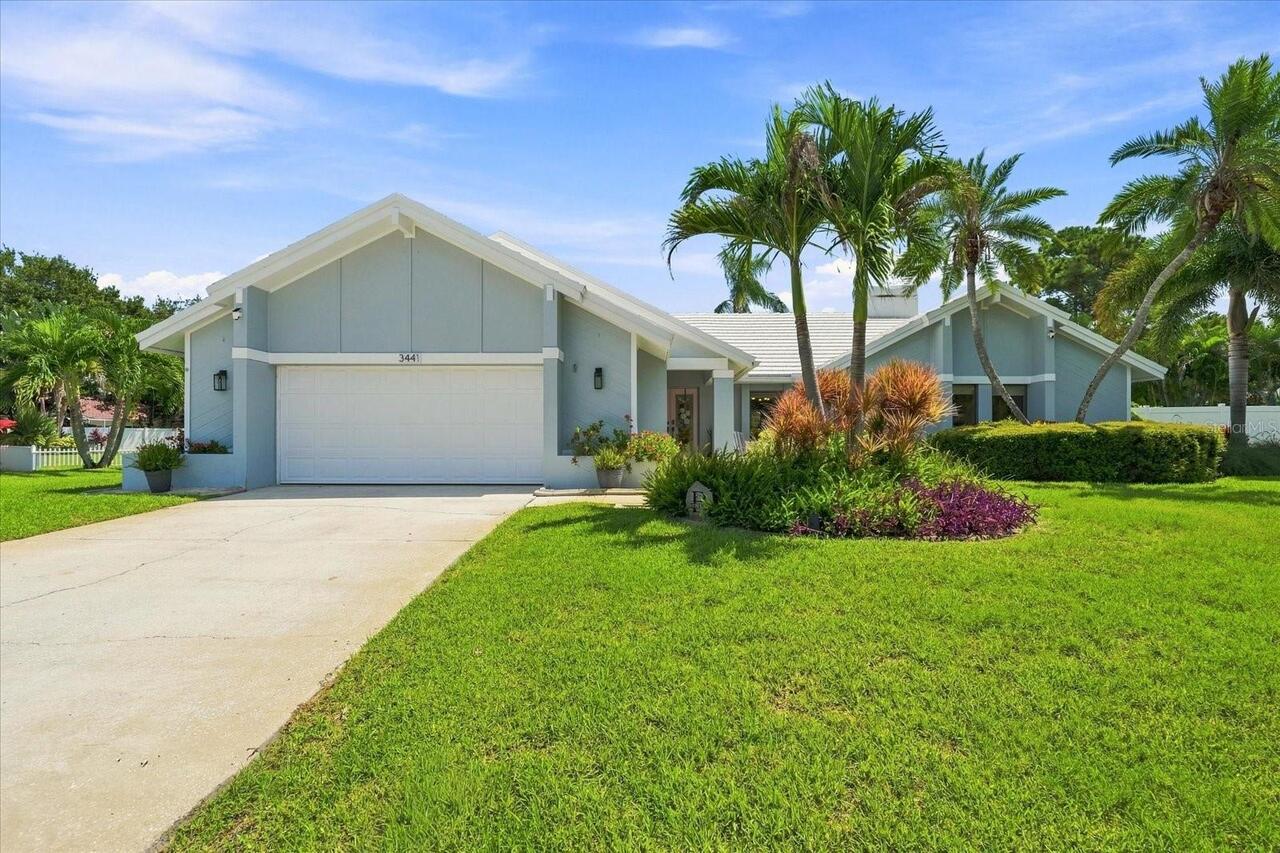
Welcome to 3441 Hinsdale Ct privately positioned on a peaceful cul-de-sac in Clearwater’s desirable Countryside area, th... Read More
Clermont Real Estate
$1,200,000
4 BED
3 BATH
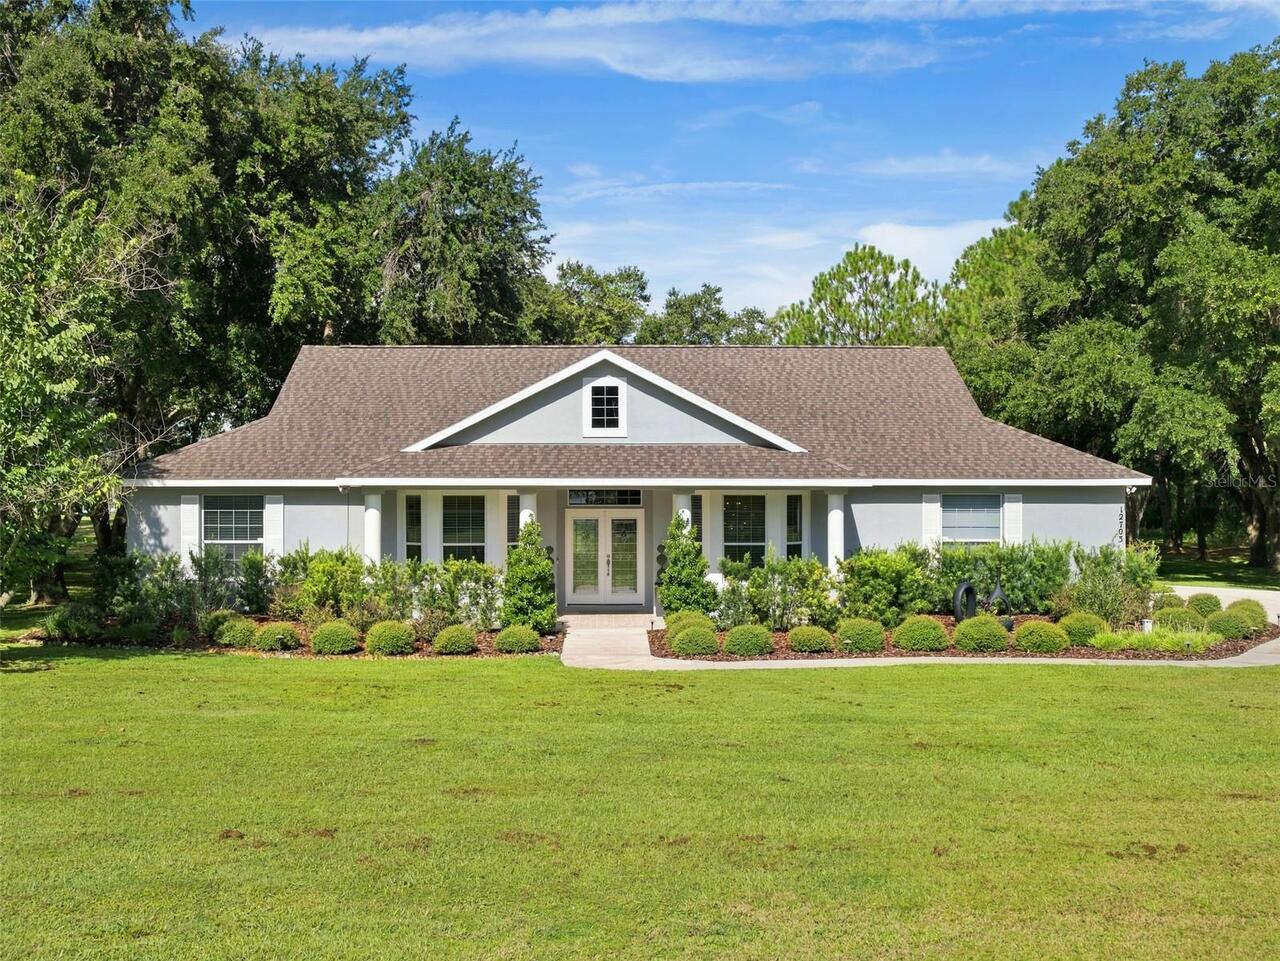
Some homes are simply places to live, while others become part of the story. Set on 2.2 beautifully landscaped acres wit... Read More
Oakland Real Estate
$1,400,000
4 BED
3 BATH
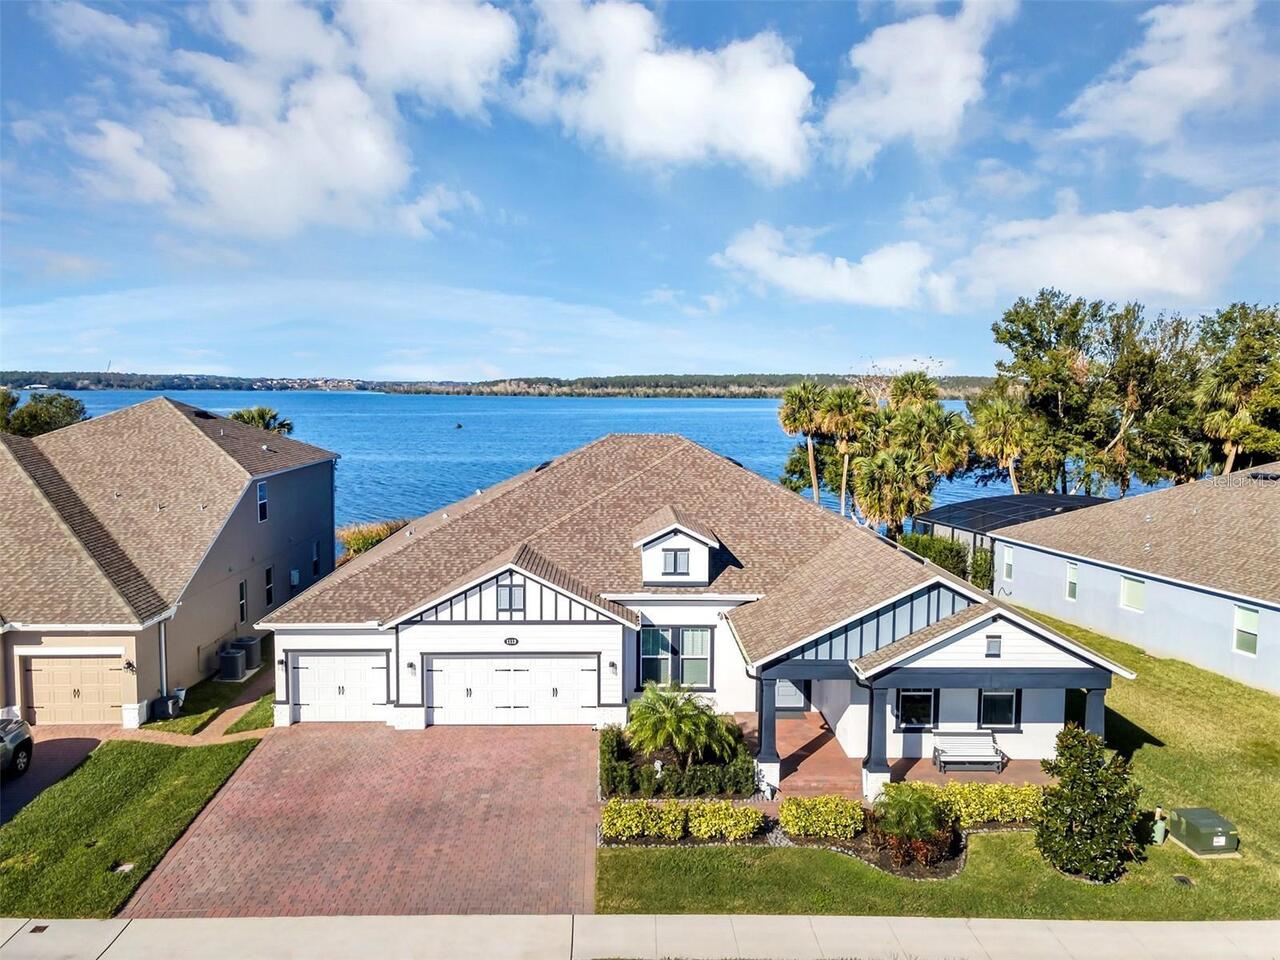
Welcome to this extraordinary custom lakefront estate offering breathtaking views of Lake Apopka and the ultimate Florid... Read More
Contact Sandra Pardo

407-990-2746

Wendy Morris LLC

Licensed in the State of Florida
BK 3146762
16797 Broadwater Avenue
Winter Garden, Florida 34787

Your privacy is our utmost concern. We will never sell your personal information. Privacy Policy
©2026 sandrapardohomes.com - all rights reserved. | Site Map