407-990-2746
Menu

4442 Lions Gate Drive, Clermont, FL

NEXT
PREV
$579,000

($204/sqft)

List Status: Active
4442 Lions Gate Drive
Clermont, FL 34711


4 beds
3 baths
2836 living sqft
Top Features
  • Subdivision: Hartwood Landing
  • Built in  2022
  • Single Family Residence
Description
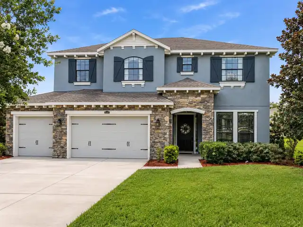
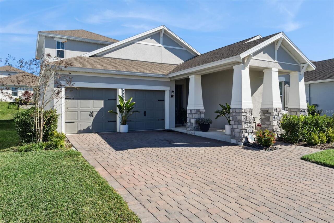
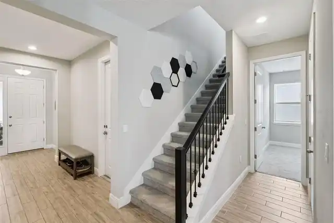
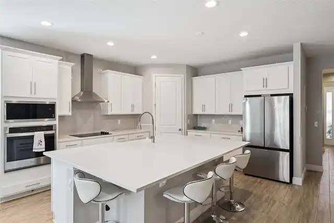
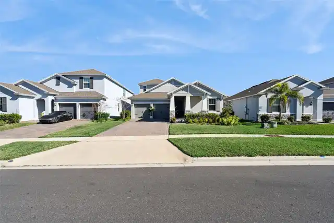
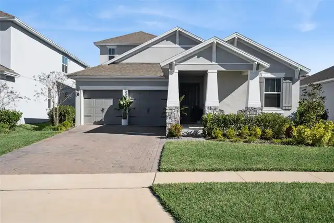
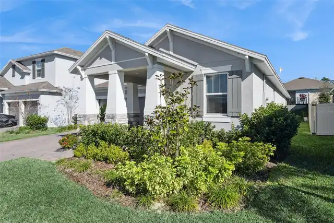
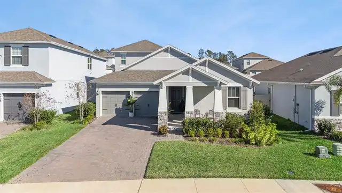
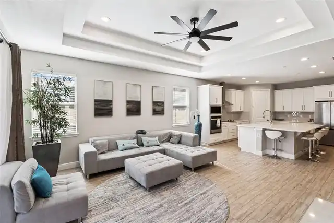
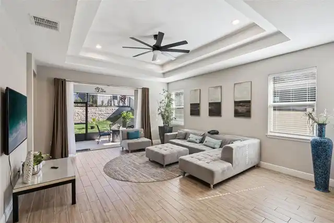
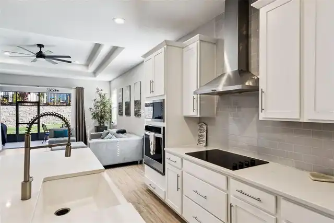
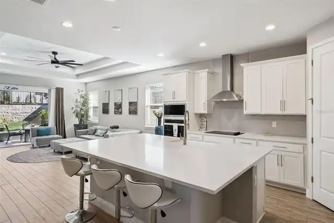
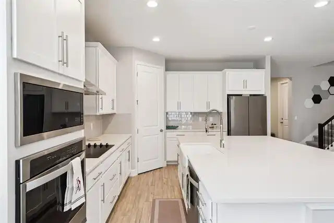
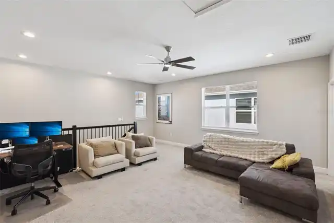
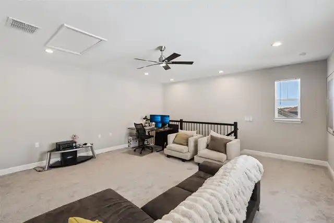
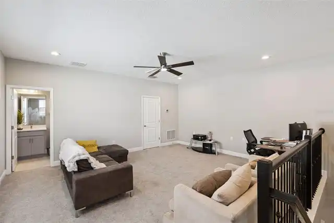
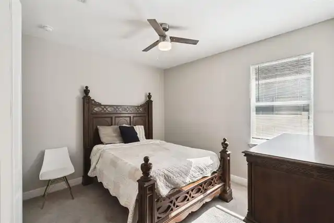
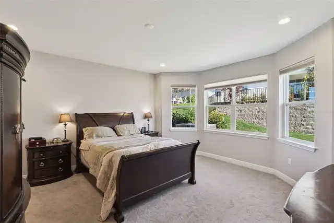
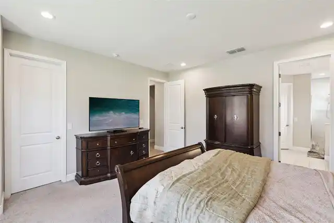
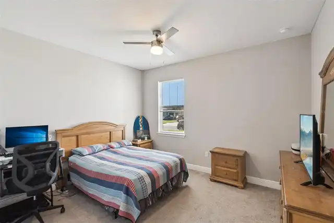
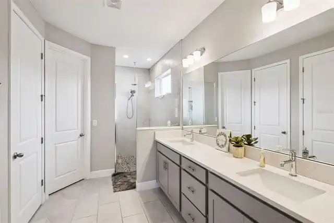
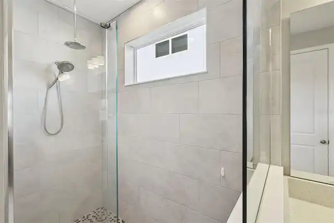
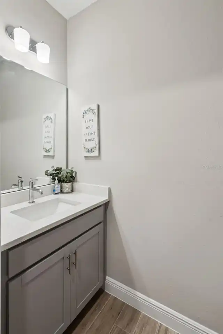
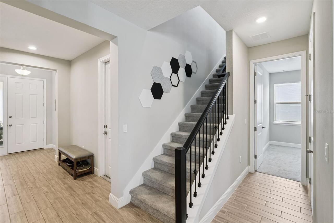
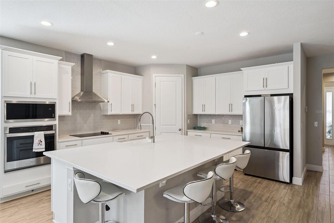
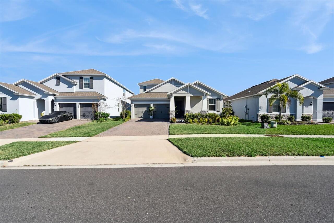
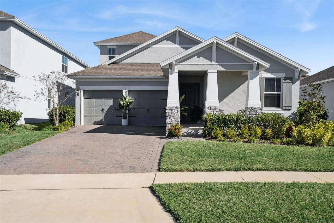
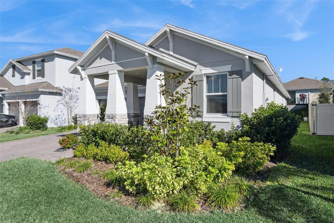
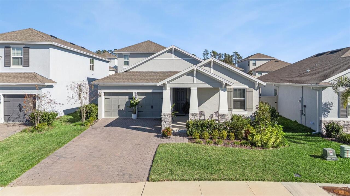
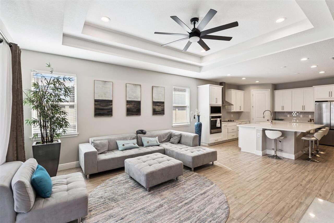
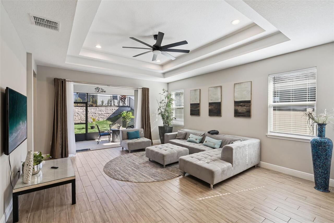
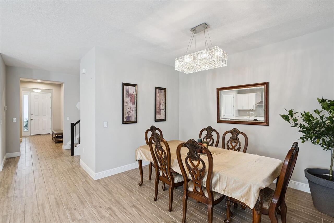
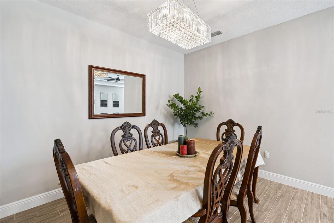
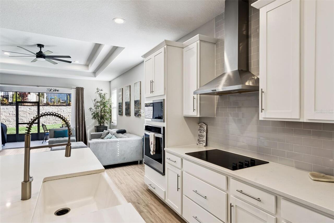
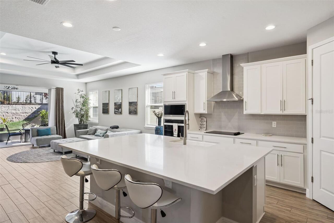
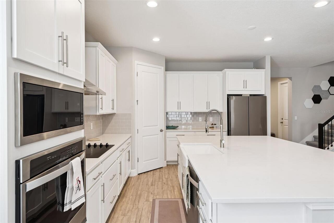
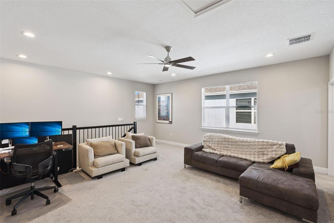
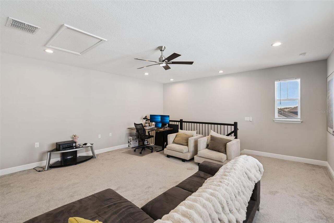
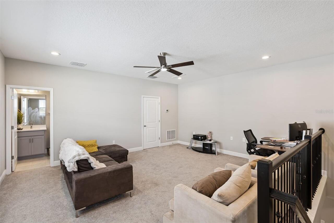
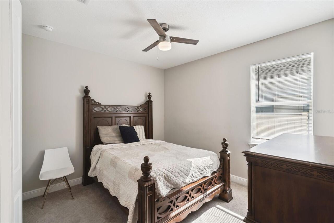
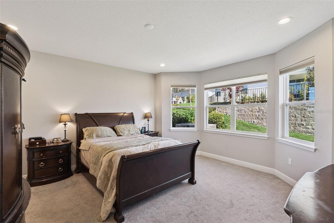
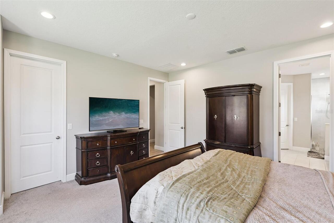
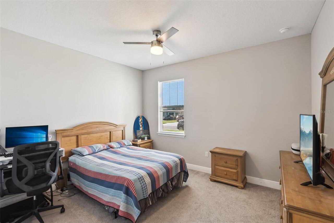
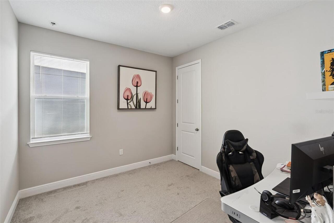
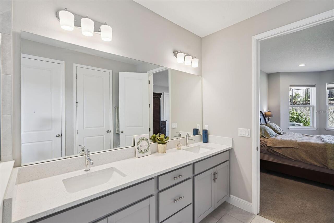
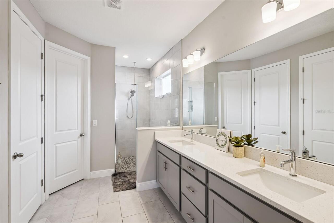
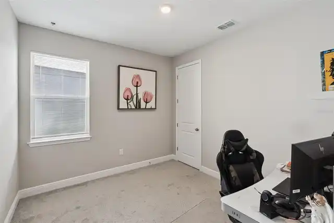
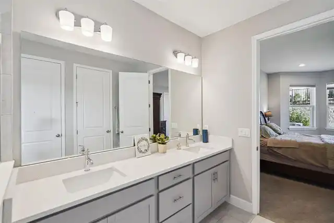
PRICE ADJUSTMENT-Welcome to your dream home! From the moment you arrive, the upgraded curb appeal and enhanced front elevation set this property apart. Step inside to find a spacious, light-filled layout boasting high-end architectural details, including elegant tray ceilings and a modern upgraded stair guardrail. The expansive sliding glass doors lead you to a beautiful enclosed lanai, perfect for year-round relaxation. The bonus room offers a versatile space ideal for a home office, theater, or playroom. The master suite is a true retreat, highlighted by beautiful bay windows that invite natural light. Outside, the property is further enhanced by a professional retaining wall, adding both structural integrity and aesthetic appeal to the landscape, while the magnificent kitchen is a chef's delight, perfect for both entertaining and daily living. The location is prime, ensuring convenience and accessibility to The Olympus Project. It is combined with high-end interior structural upgrades makes this property a "must-see. Modern Luxury Meets Prime Location! Discover this stunning, move-in-ready gem that perfectly balances sophisticated design with an unbeatable location. Situated just minutes from top-rated schools, and local shopping. This home offers both a premium lifestyle and incredible future value. Don’t miss your chance to own a highly upgraded home in one of the area's most sought-after corridors. Schedule your showing today!
Property Details
Property Features
Property Sub Type
Single Family Residence
Parking
Driveway, Garage Door Opener
County
Lake
Subdivision
HARTWOOD LANDING
Additional Information
Additional Lease Restrictions
Verify with HOA
Additional Parcels YN
false
Additional Rooms
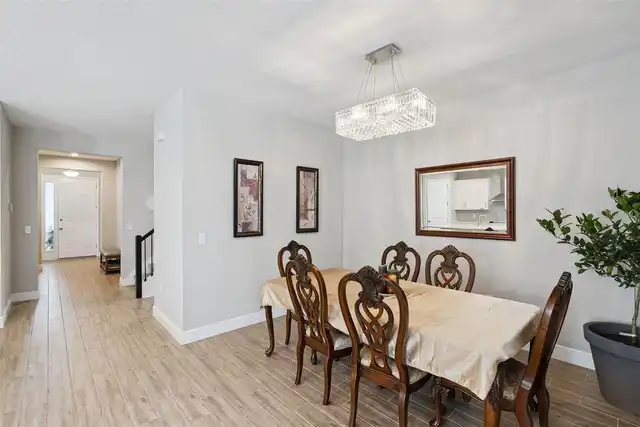
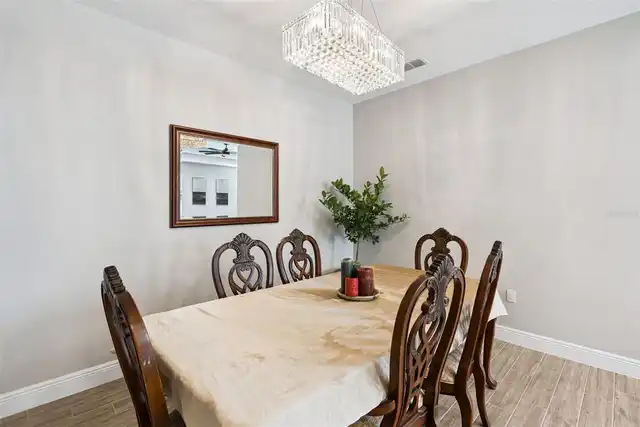
Family Room, Formal Dining Room Separate, Loft
Appliances
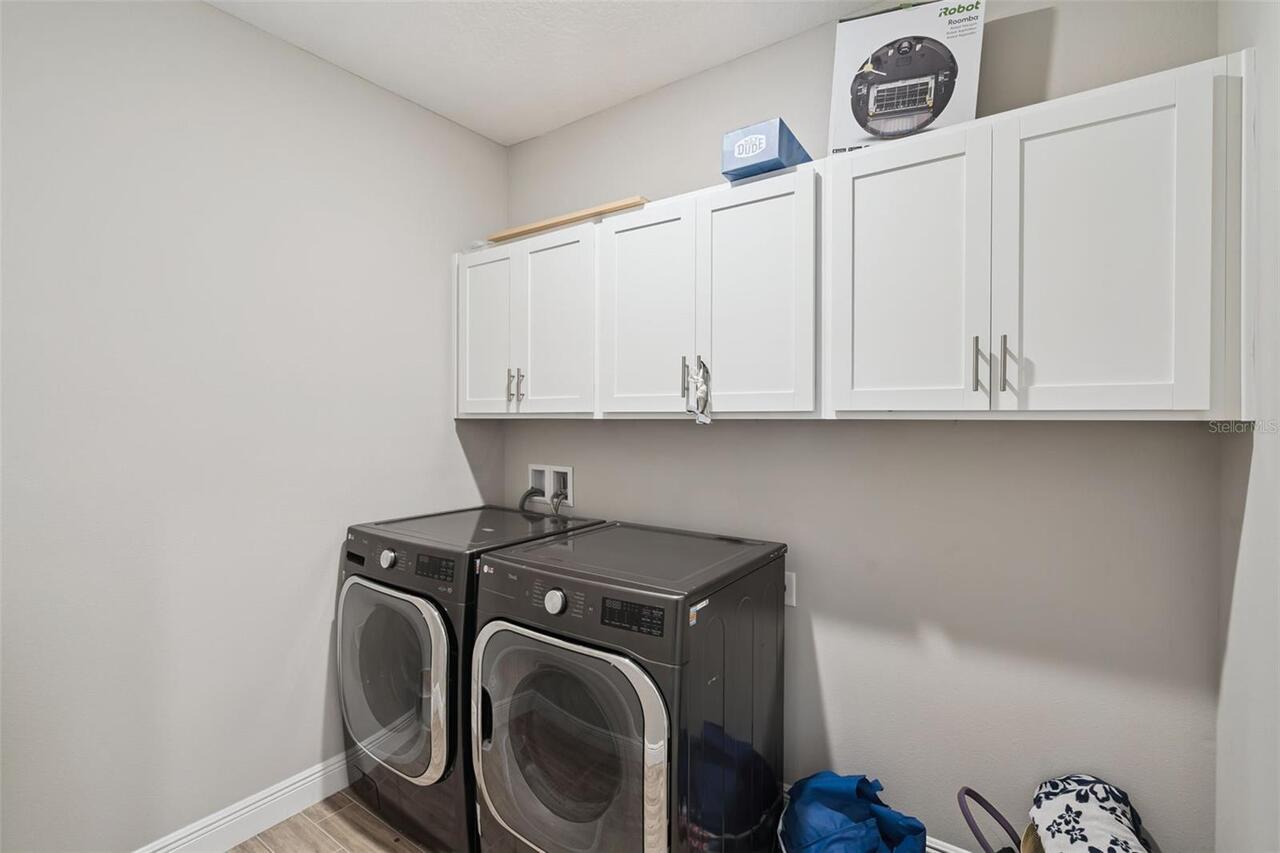
Built-In Oven, Convection Oven, Cooktop, Dishwasher, Microwave, Range, Trash Compactor, Washer
Architectural Style
Florida, Ranch, Traditional
Association Amenities
Park, Playground, Pool, Trail(s)
Association Fee
430
Association Fee Frequency
Quarterly
Association Fee Includes
Pool, Recreational Facilities
Association Fee Requirement
Required
Association YN
true
Attached Garage YN
true
Available For Lease YN
1
Bathrooms Total Integer
4
Builder License Number
CRC1330890
Builder Model
Anna Maria Bonus
Builder Name
Dream Finders Homes
Building Area Source
Appraiser
Building Area Total
3581
Building Area Total Srch SqM
332.69
Building Area Units
Square Feet
Calculated List Price By Calculated SqFt
204.16
Carport YN
false
Community Features
Deed Restrictions, Playground, Pool, Sidewalks
Construction Materials
Block, Stucco, Frame
Cooling
Central Air
Country
US
Cumulative Days On Market
175
Current Price
579000.00
Direction Faces
East
Elementary School
Sawgrass bay Elementary
Exterior Features
Lighting, Private Yard, Sidewalk, Sliding Doors, Sprinkler Metered
Fencing
Masonry
Fireplace YN
false
Flood Zone Code
x
Flooring
Carpet, Ceramic Tile
Foundation Details
Slab
Furnished
Unfurnished
Garage Dimensions
19x20
Garage Spaces
2
Garage YN
true
Heating
Central, Electric
High School
East Ridge High
Home Warranty YN
true
Interior Features
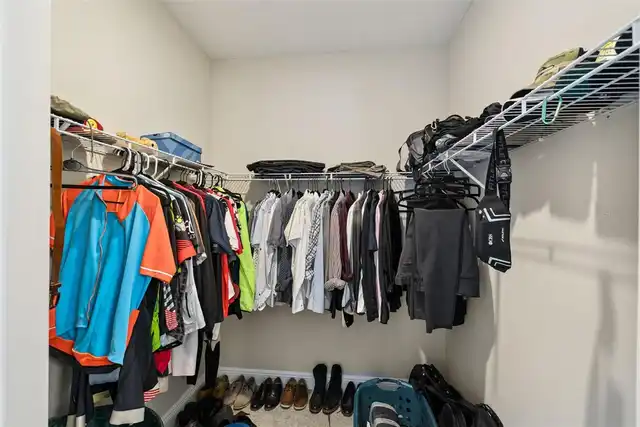
Accessibility Features, Ceiling Fans(s), Coffered Ceiling(s), Eat-in Kitchen, High Ceilings, Kitchen/Family Room Combo, Open Floorplan, Primary Bedroom Main Floor, Split Bedroom, Stone Counters, Thermostat, Tray Ceiling(s), Vaulted Ceiling(s), Walk-In Closet(s)
Internet Address Display YN
true
Internet Automated Valuation Display YN
true
Internet Consumer Comment YN
true
Internet Entire Listing Display YN
true
Laundry Features
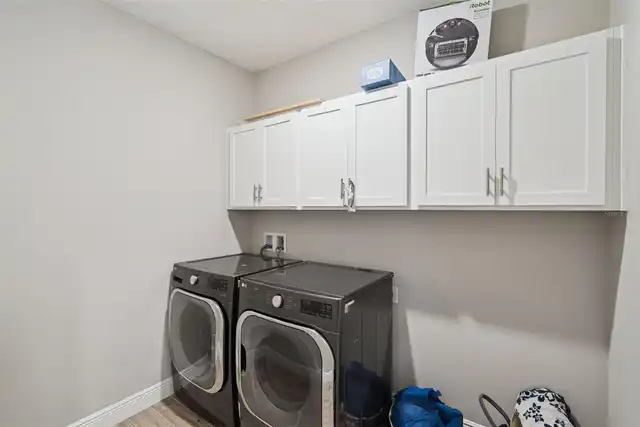
Electric Dryer Hookup, Inside, Laundry Room
Lease Restrictions YN
1
Levels
Two
List AOR
Lake and Sumter
Living Area Meters
263.47
Living Area Source
Appraiser
Living Area Units
Square Feet
Lot Features
Sidewalk, Sloped, Paved
Lot Size Acres
0.17
Lot Size Dimensions
50x120
Lot Size Square Feet
7257
Lot Size Square Meters
674
Middle Or Junior School
Windy Hill Middle
Minimum Lease
6 Months
Modification Timestamp
2026-08-21T10:52:11.449Z
Monthly HOA Amount
143.33
New Construction YN
false
Occupant Type
Owner
Other Equipment
Irrigation Equipment, Private Yard
Ownership
Fee Simple
Parcel Number
09-23-26-0100-000-15500
Patio And Porch Features
Enclosed, Front Porch, Rear Porch, Screened
Pet Restrictions
Verify with HOA
Pets Allowed
Yes
Planned Unit Development YN
1
Pool Private YN
false
Previous List Price
590000
Price Change Timestamp
2026-08-19T20:27:22.000Z
Property Condition
Completed
Public Survey Range
26
Public Survey Section
09
RATIO Current Price By Calculated SqFt
204.16
Realtor Info
As-Is, Docs Available, Floor Plan Available, List Agent is Related to Owner, Sign
Road Responsibility
Public Maintained Road
Road Surface Type
Asphalt, Paved
Roof
Shingle
Room Count
9
Security Features
Secured Garage/Parking, Smoke Detector(s)
Senior Community YN
false
Sewer
Public Sewer
Showing Requirements
24 Hour Notice, Appointment Only, Call Before Showing, No Lockbox, See Remarks, ShowingTime
Status Change Timestamp
2026-08-19T20:26:59.000Z
Tax Annual Amount
7146
Tax Block
000
Tax Book Number
75/22-32
Tax Legal Description
HARTWOOD LANDING PB 75 PG 22-32 LOT 155
Tax Lot
155
Tax Year
2025
Total Acreage
0 to less than 1/4
Total Annual Fees
1720.00
Total Monthly Fees
143.33
Township
23
Universal Property Id
US-12069-N-092326010000015500-R-N
Unparsed Address
4442 LIONS GATE DR
Utilities
Cable Connected, Electricity Connected, Sewer Connected, Sprinkler Meter, Sprinkler Recycled, Underground Utilities, Water Connected
Water Source
Public
Waterfront YN
false
Window Features
Aluminum Frames, Blinds, Double Pane Windows, Insulated Windows, Shades
Neighborhood Map
Popup

Property Photos
Listing Photo
Listing Photo
Listing Photo
Listing Photo
Listing Photo
Listing Photo
Listing Photo
Listing Photo
Listing Photo
Listing Photo
Listing Photo
Listing Photo
Listing Photo
Listing Photo
Listing Photo
Listing Photo
Listing Photo
Listing Photo
Listing Photo
Listing Photo
Listing Photo
Listing Photo
Listing Photo
Listing Photo
Listing Photo
Listing Photo
Listing Photo
Listing Photo
Listing Photo
Listing Photo
Listing Photo
Listing Photo
Listing Photo
Listing Photo
Listing Photo
Listing Photo
Listing Photo
Listing Photo
Listing Photo
Listing Photo
Listing Photo
Listing Photo
Listing Photo
Listing Photo
Listing Photo
Listing Photo
Listing Photo
Listing Photo
Listing Photo
Listing Photo
Listing Photo
Listing Photo
Listing Photo
Listing Photo
Listing Photo
Listing Photo
Listing Photo
Listing Photo
Listing Photo
Listing Photo

MLS #MFRG5107414 Listing courtesy of Engel & Volkers Clermont provided by Stellar MLS.

Similar Listings

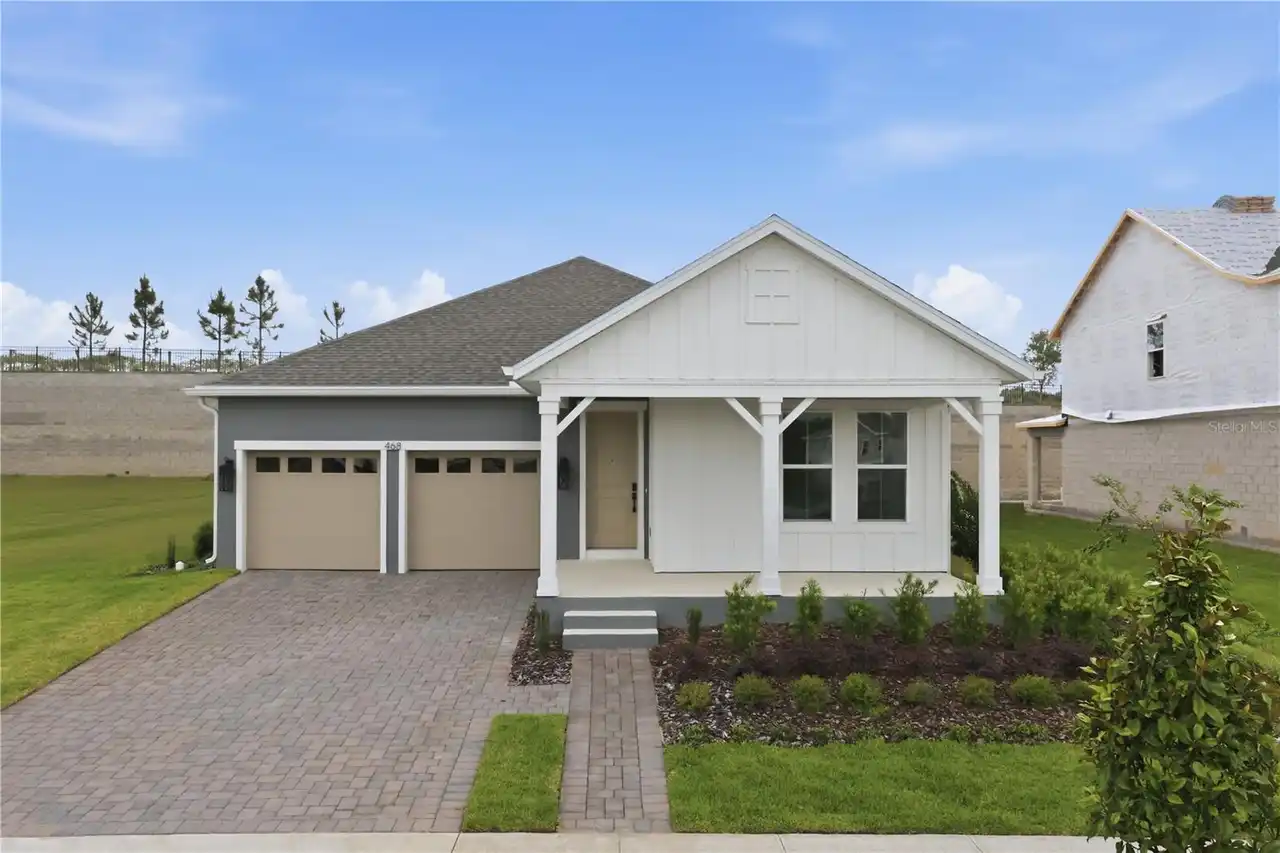
$524,990
468 Veneto Circle
Clermont
4BR/3BA
| Active
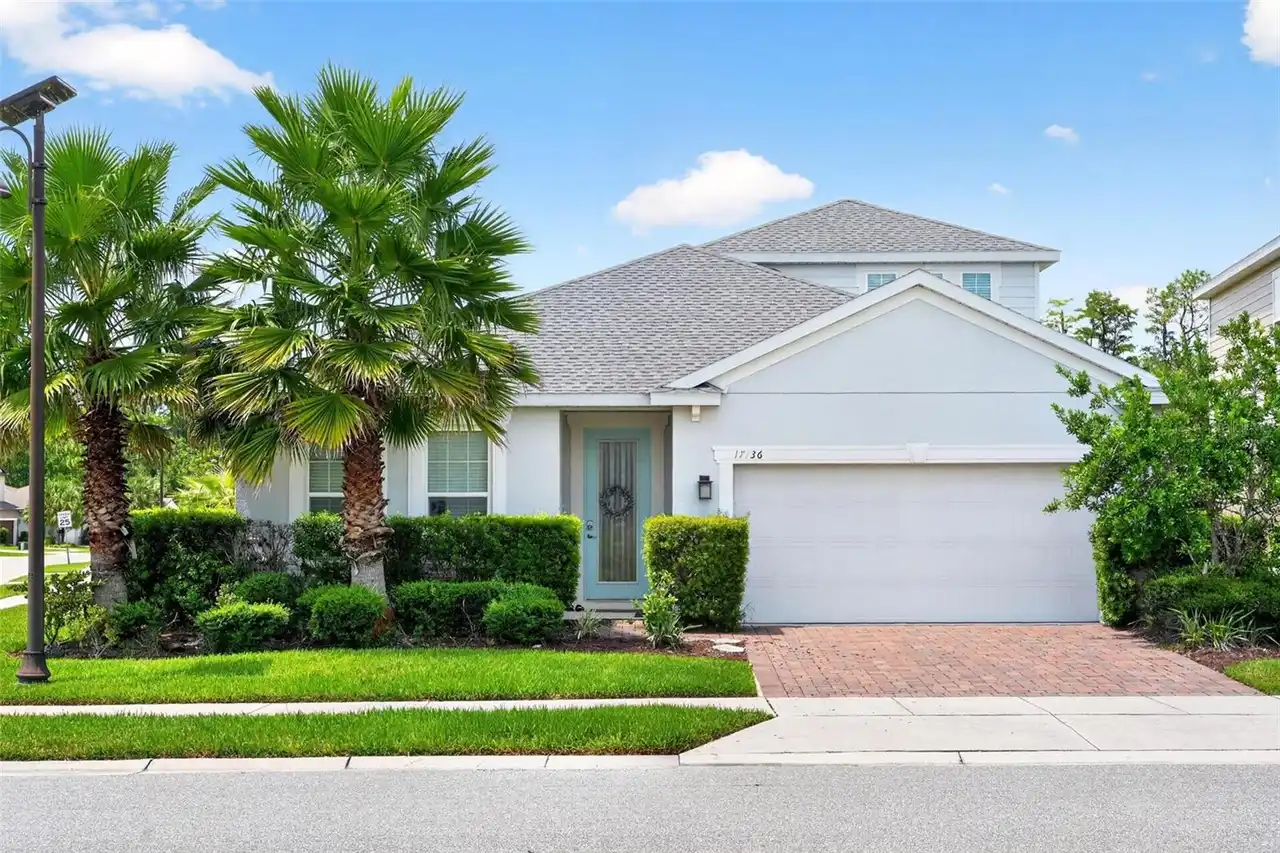
$525,000
17136 Goldcrest Loop
Clermont
4BR/3BA
| Active
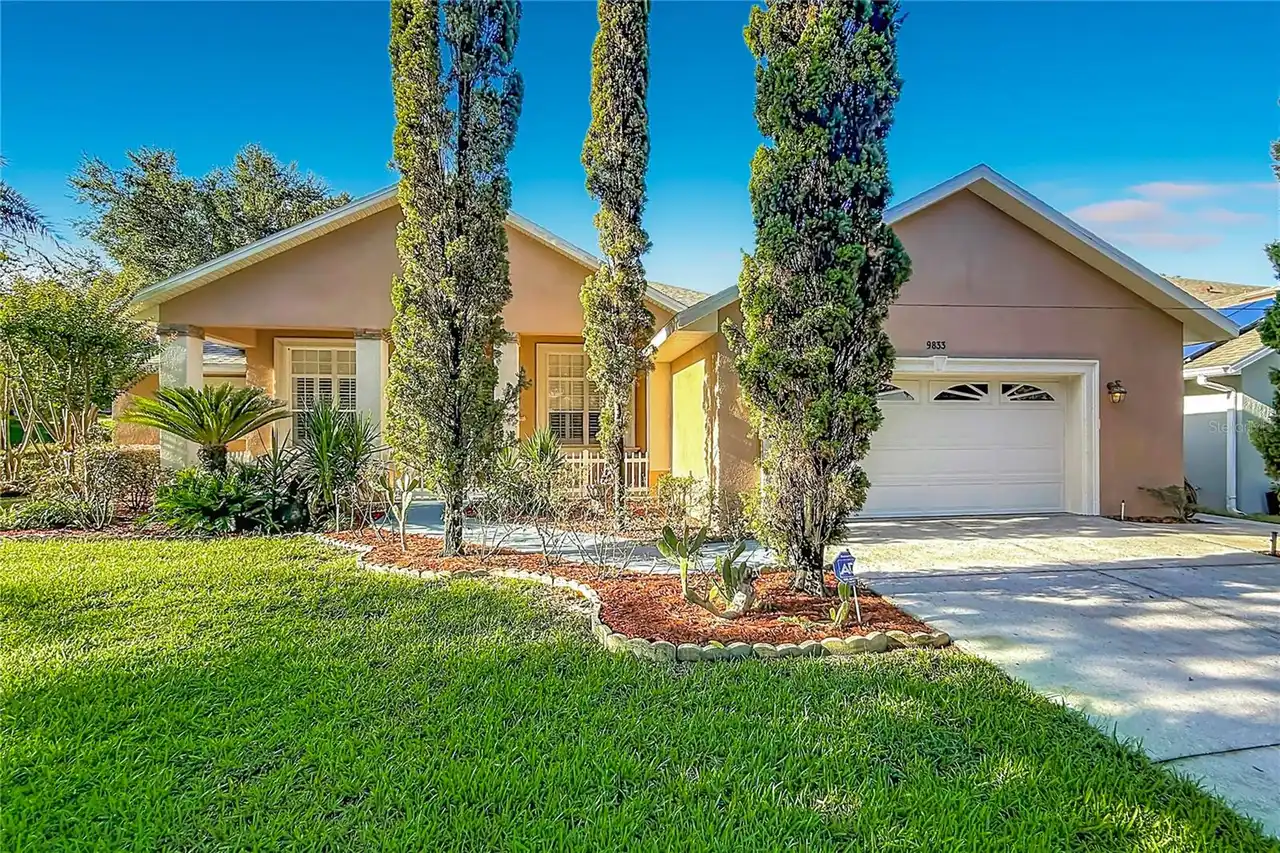
$525,000
9833 Spring Lake Drive
Clermont
4BR/3BA
| Active
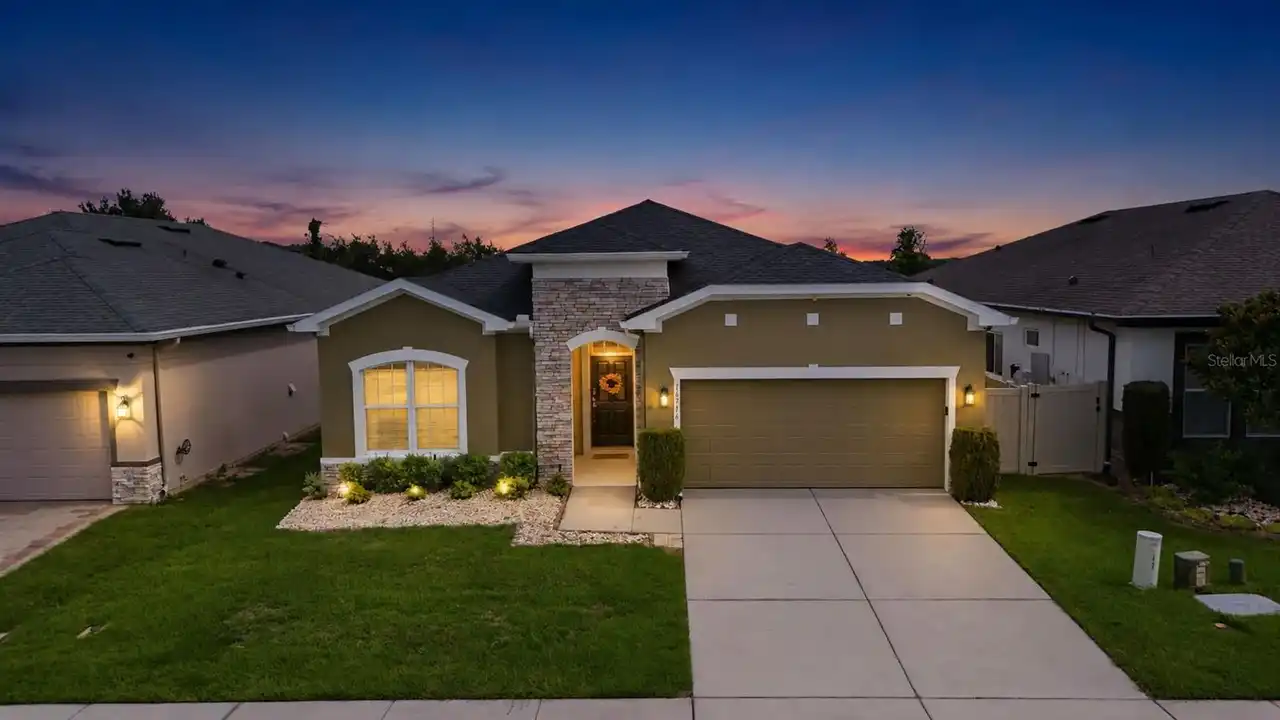
$529,000
16716 Abbey Hill Court
Clermont
4BR/3BA
| Active


All listing information is deemed reliable but not guaranteed and should be independently verified through personal inspection by appropriate professionals. Listings displayed on this website may be subject to prior sale or removal from sale; availability of any listing should always be independent verified. Listing information is provided for consumer personal, non-commercial use, solely to identify potential properties for potential purchase; all other use is strictly prohibited and may violate relevant federal and state law. The source of the listing data is as follows: Stellar MLS (updated 10/2/26 6:45 AM) |
Listing Search


Translate Tool

Featured Listings
Tampa Real Estate
$1,250,000
3 BED
2 BATH
TRULY ONE-OF-A-KIND CUSTOM HOME WITH RESORT-STYLE POOL & TESLA SOLAR ROOF IN WALKABLE NEIGHBORHOOD AND A+ RATED SCHOOLS!... Read More
Lutz Real Estate
$1,300,000
5 BED
3 BATH
Welcome to an exceptional residence in the gated community of Cordoba Estates, where luxury, privacy, and functionality ... Read More
St Petersburg Real Estate
$1,050,000
3 BED
3 BATH
You couldn't ask for much more with this gorgeous two-story Craftsman built in 2016. Perfectly positioned on a quiet, be... Read More
Tampa Real Estate
$1,500,000
3 BED
3 BATH
Luxurious Riverfront Estate in Tampa's Princess Park Neighborhood. Tucked away on a dead-end street along the Hillsborou... Read More
Treasure Island Real Estate
$1,175,000
3 BED
2 BATH
Virtually Staged. **LIVE THE TREASURE ISLAND WATERFRONT LIFESTYLE!** Welcome to 11425 5th St E, a beautifully updated 3-... Read More
Orlando Real Estate
$1,050,000
5 BED
4 BATH
Welcome to this beautifully maintained home offering the perfect blend of comfort, style, and functionality. Situated in... Read More
Orlando Real Estate
$859,990
5 BED
4 BATH
Virtually Staged. Designer Luxury in Laureate Park | Private Apartment Suite | Income Potential | Lake Nona Lifestyle We... Read More
De Leon Springs Real Estate
$1,199,000
7 BED
4 BATH
Discover a private country estate where refined comfort meets the beauty of Florida's natural surroundings. Set behind a... Read More
Naples Real Estate
$949,900
3 BED
3 BATH
GULF ACCESS WITH NO FIXED BRIDGES, a PRIVATE DOCK with a 10,000 LB BOAT LIFT and a SEAWALL put the Ten Thousand Islands ... Read More
Placida Real Estate
$1,450,000
4 BED
2 BATH
This beautiful Gulf-front home sits on Little Gasparilla Island, a bridgeless barrier island off the Cape Haze peninsula... Read More
Contact Sandra Pardo

407-990-2746

Wendy Morris LLC

Licensed in the State of Florida
BK 3146762
16797 Broadwater Avenue
Winter Garden, Florida 34787

Your privacy is our utmost concern. We will never sell your personal information. Privacy Policy
©2026 sandrapardohomes.com - all rights reserved. | Site Map