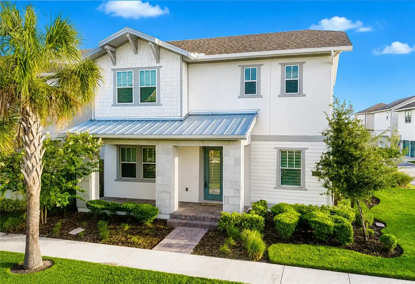
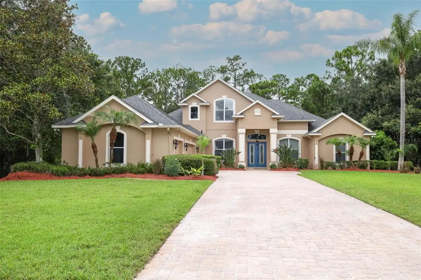
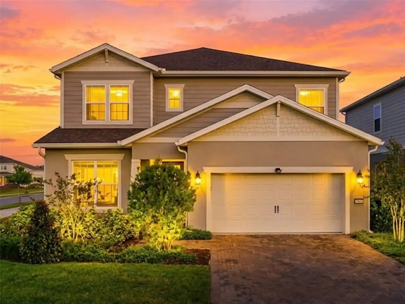
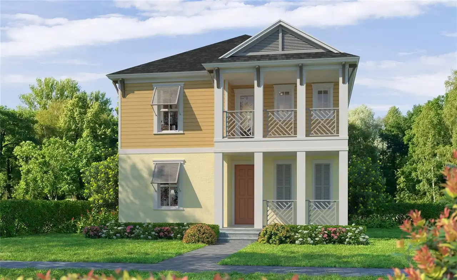
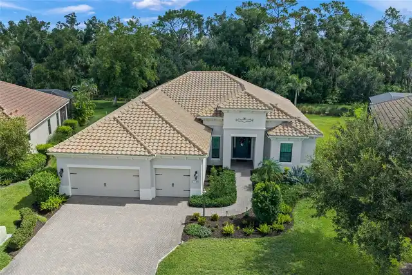
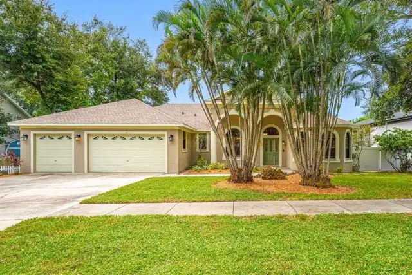
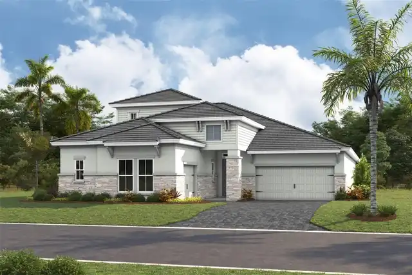
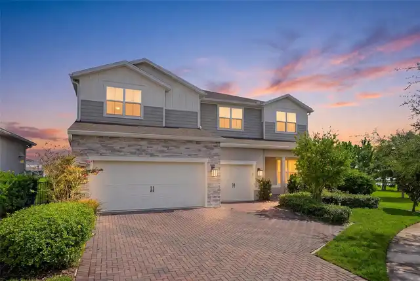
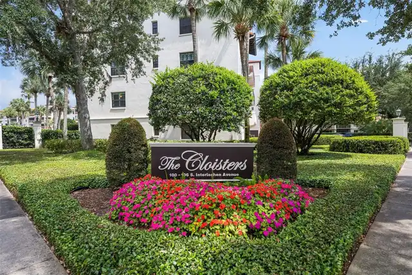
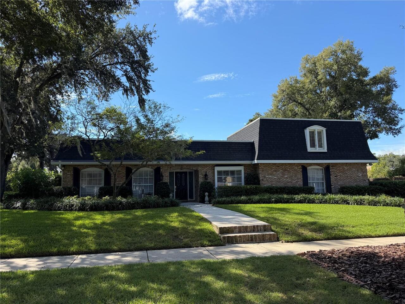
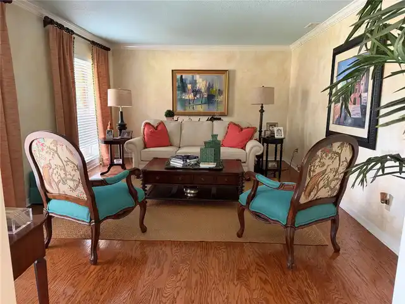
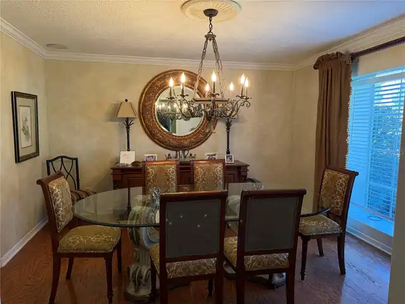
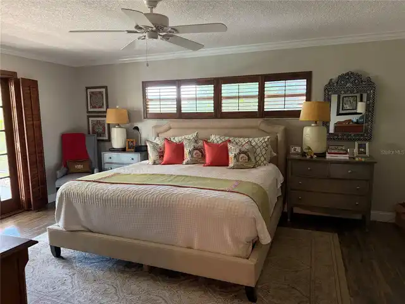
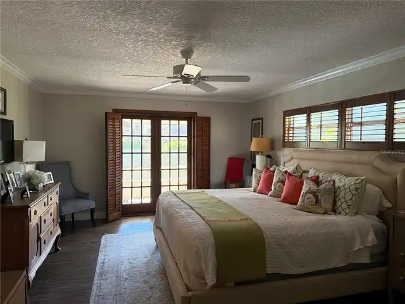
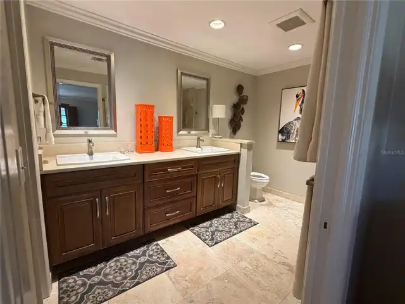
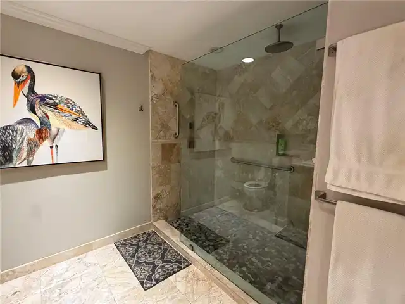
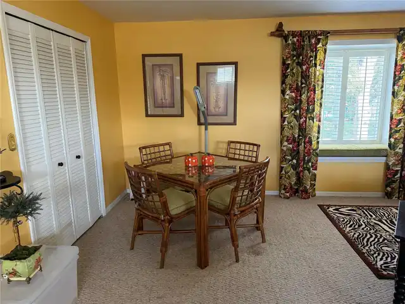
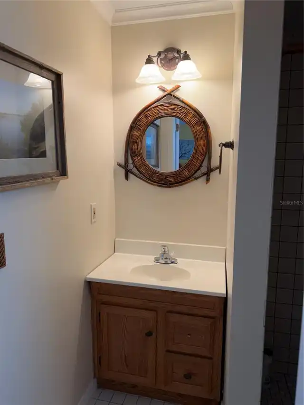
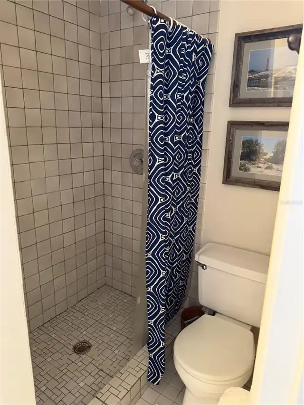
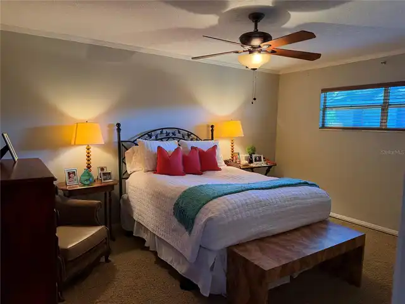
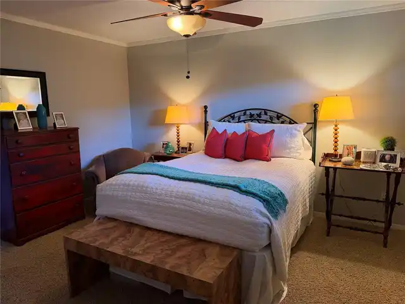
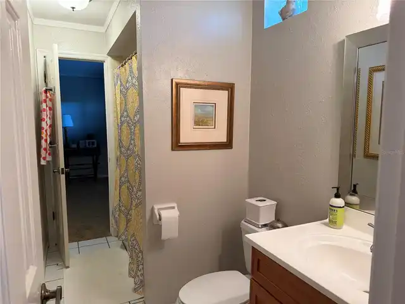
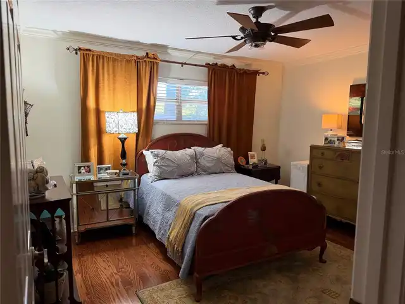
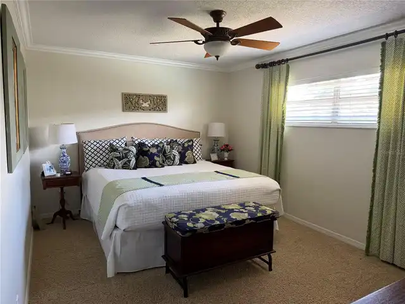
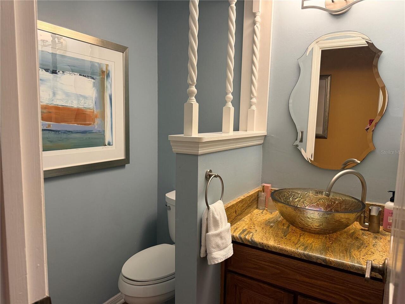
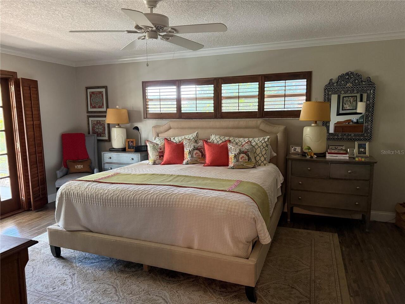
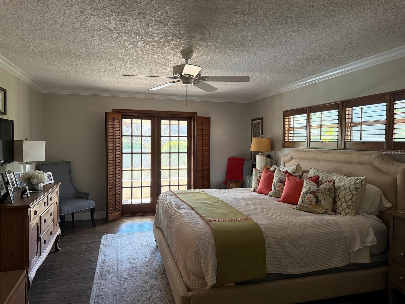
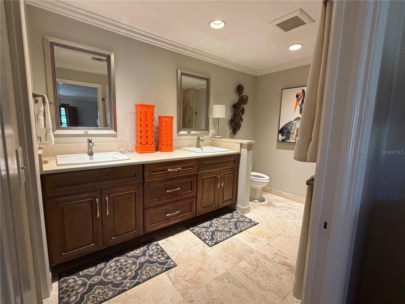
Property Features
Property Sub Type
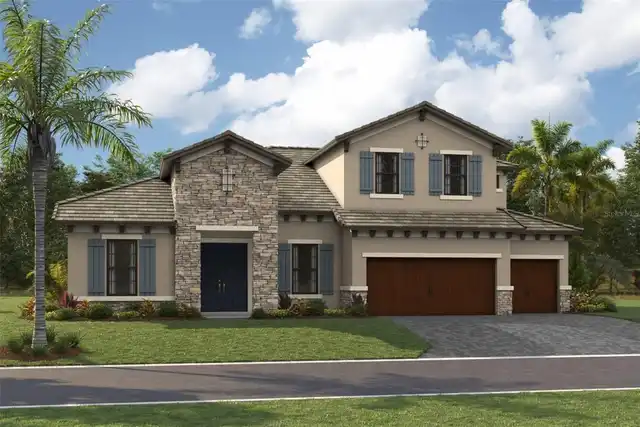
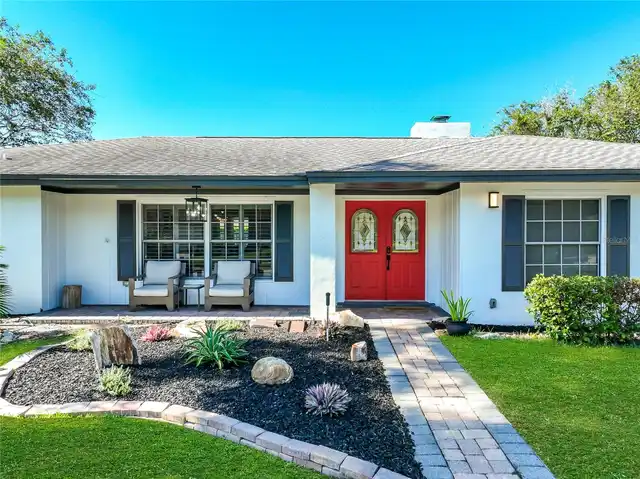
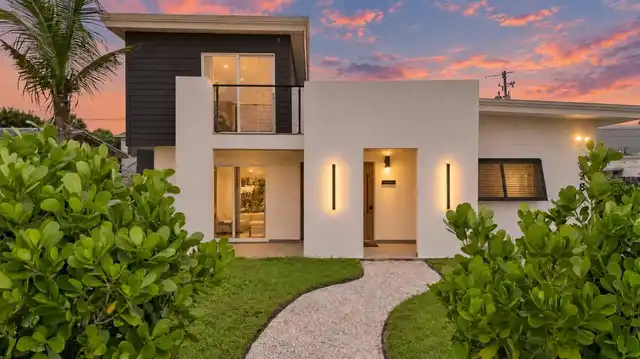
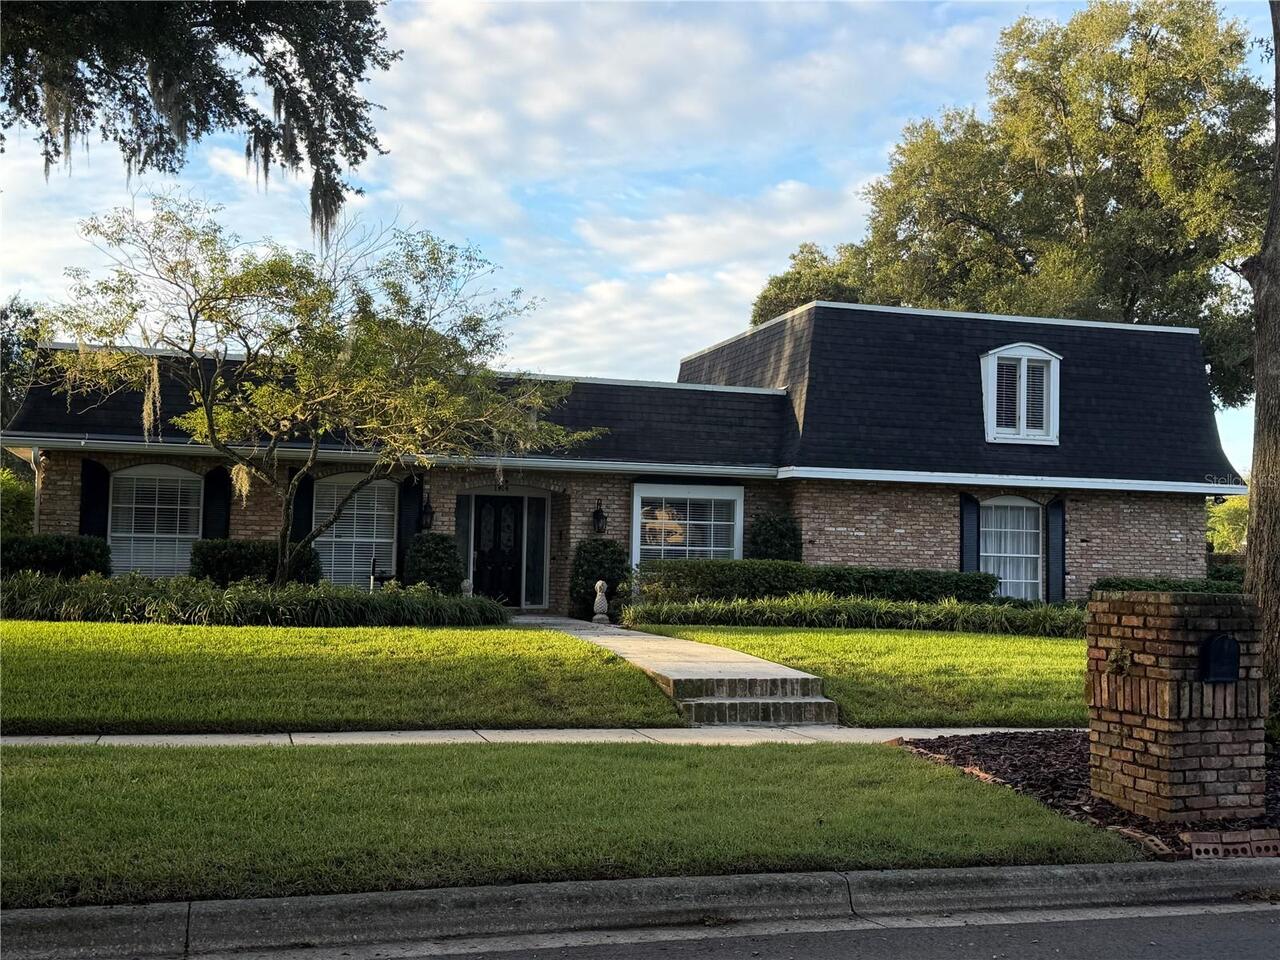
Single Family Residence
Parking
Garage Faces Side, Garage Door Opener
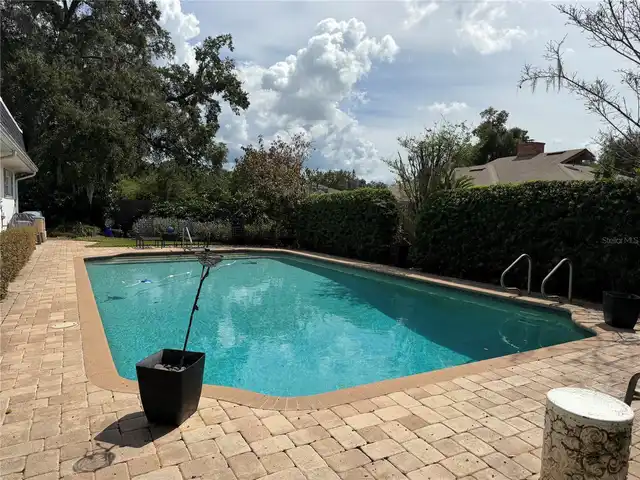
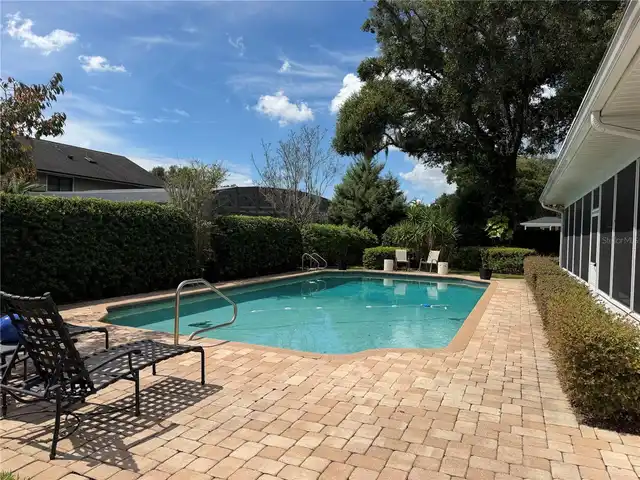
Pool
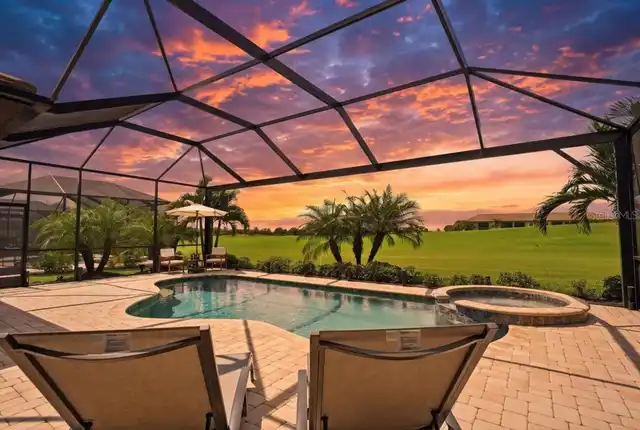
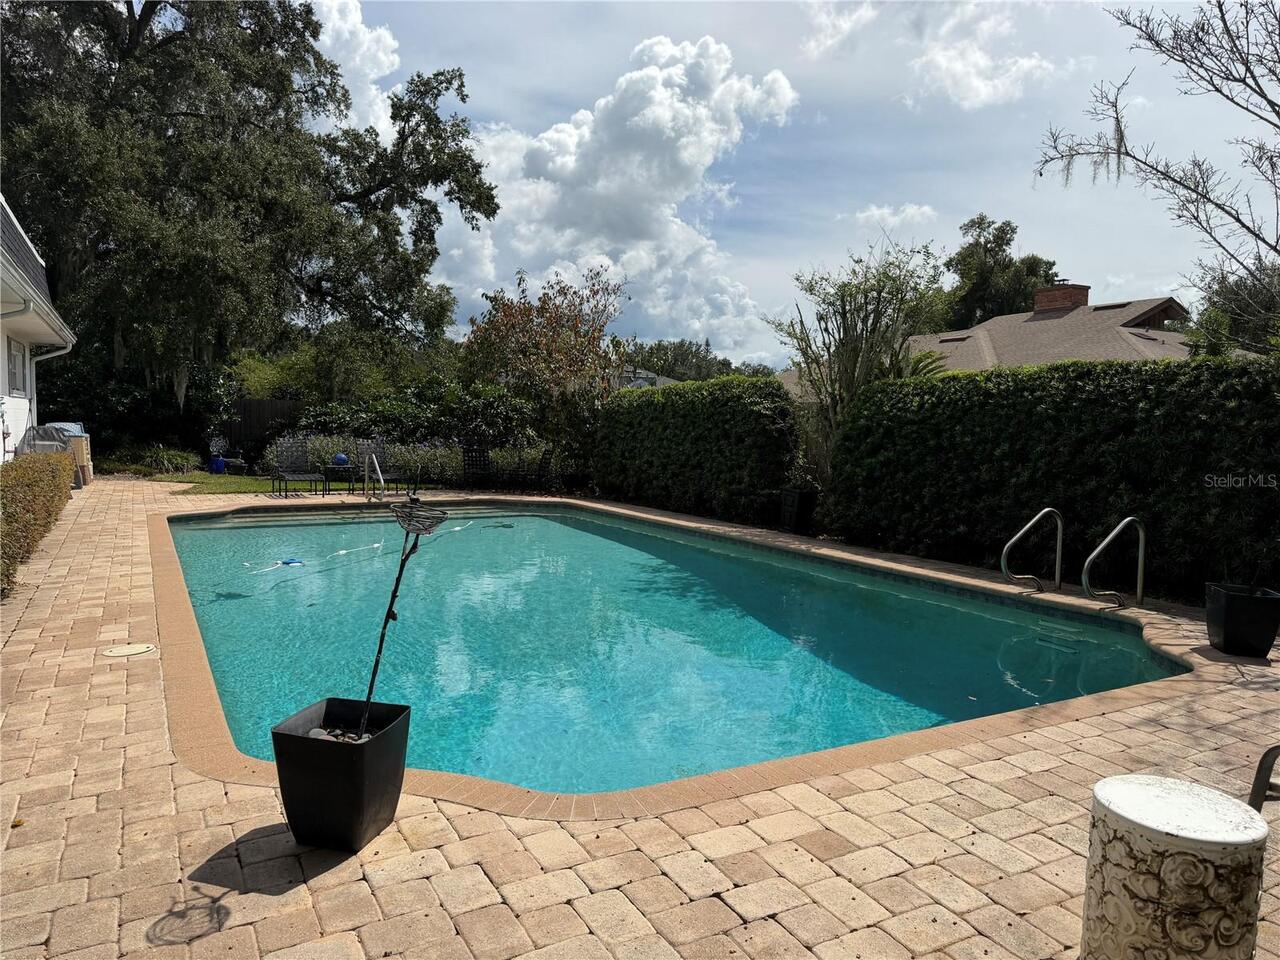
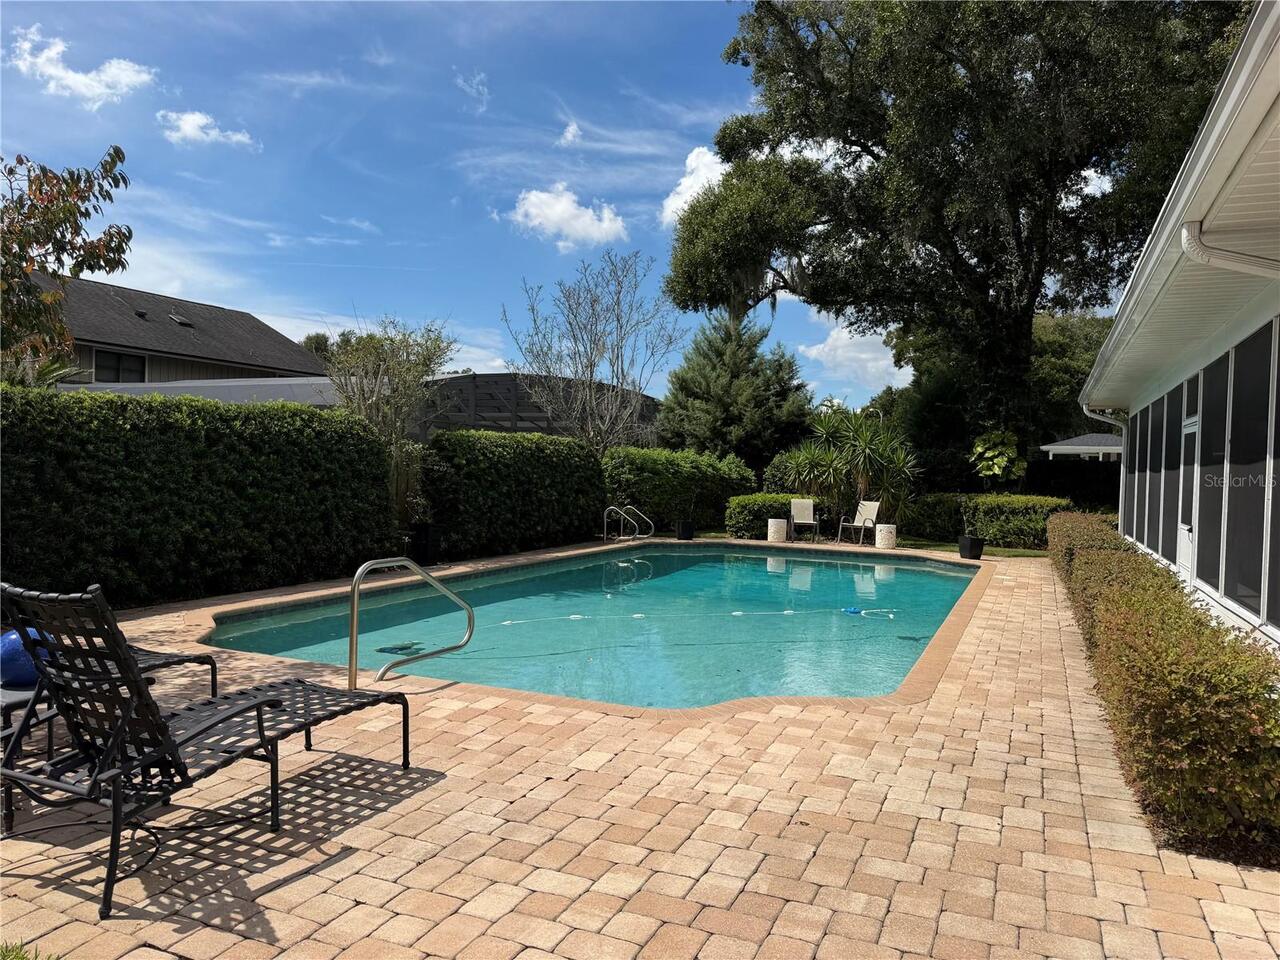
Gunite, Tile, In Ground
Additional Information
Additional Parcels YN
false
Additional Rooms
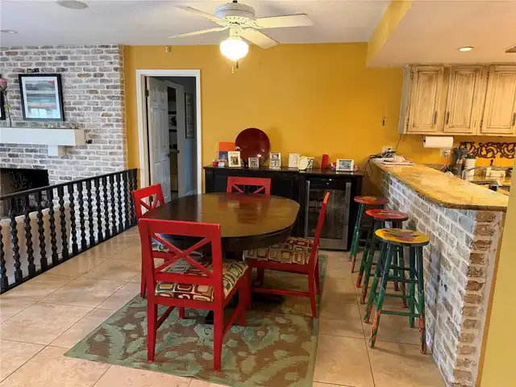
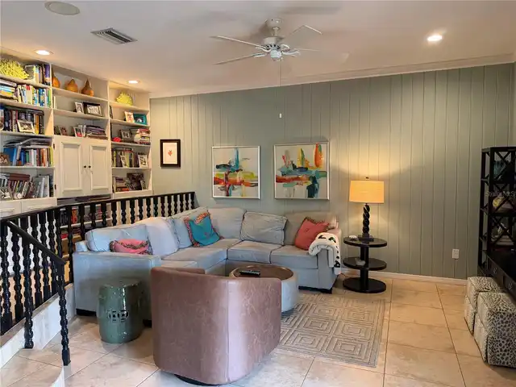
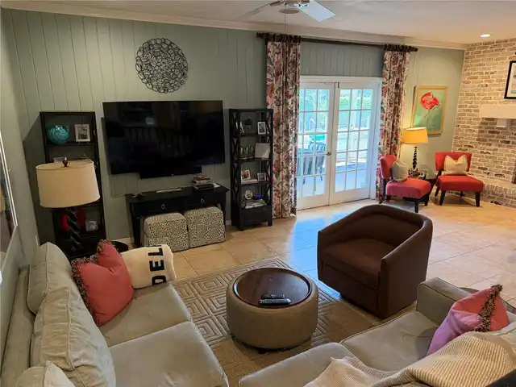
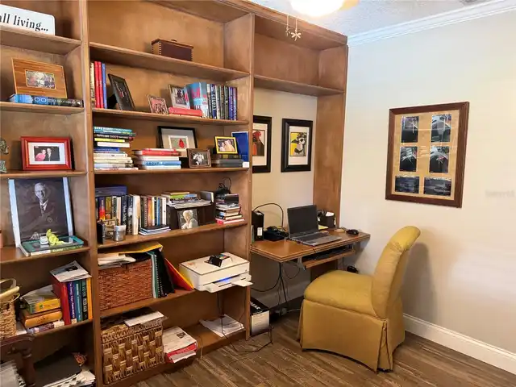
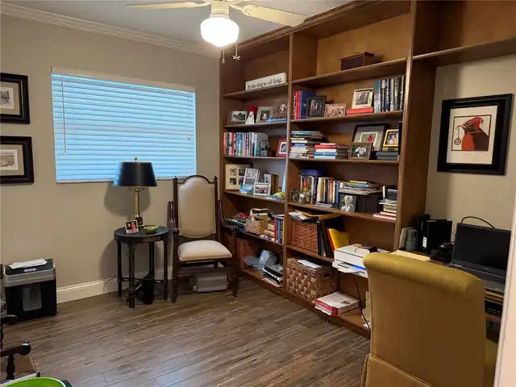
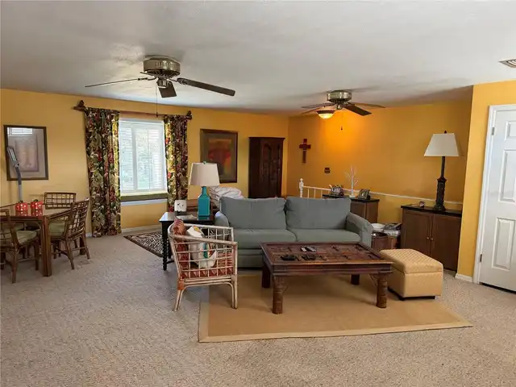
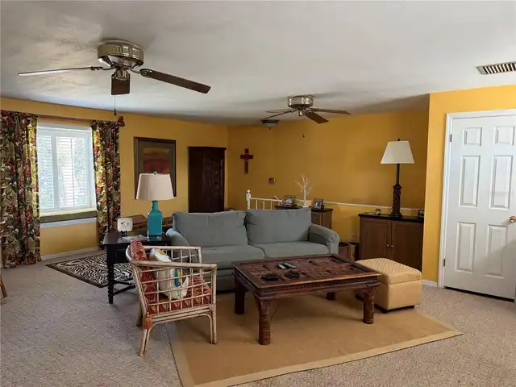
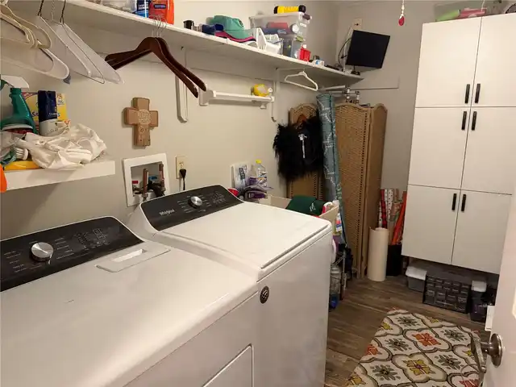
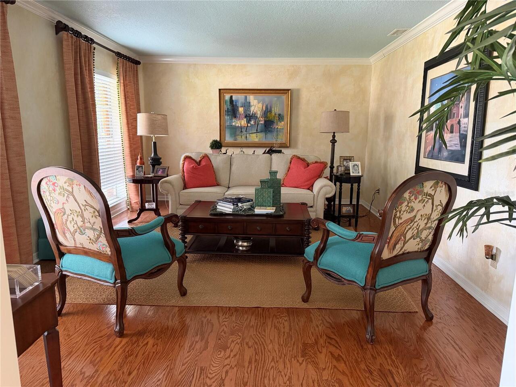
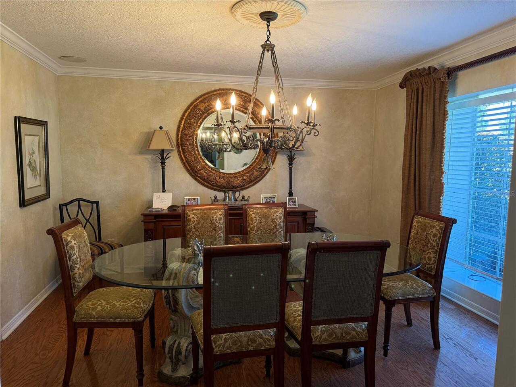
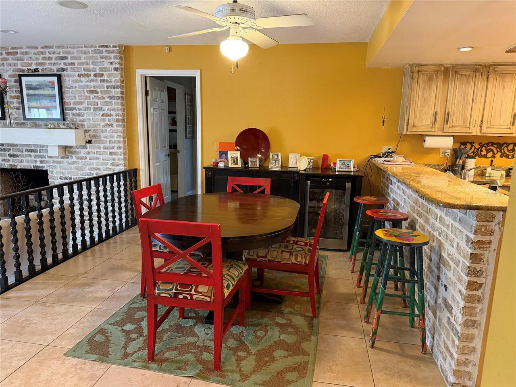
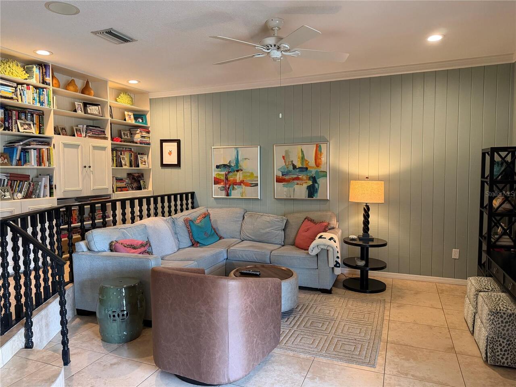
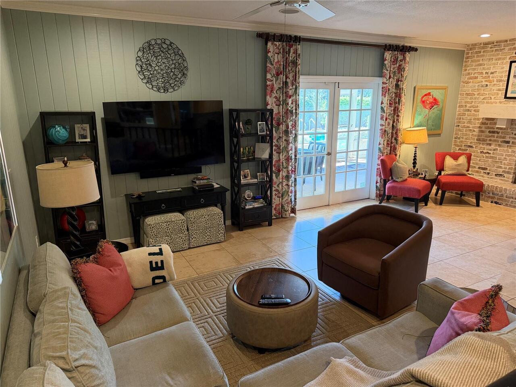
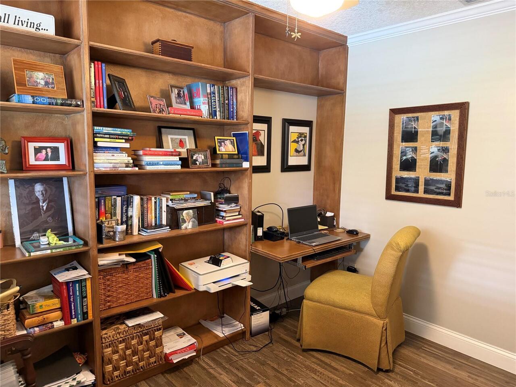
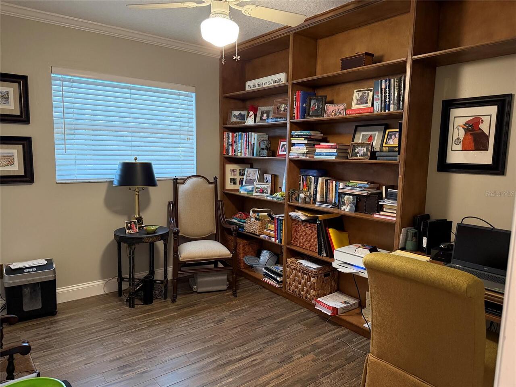
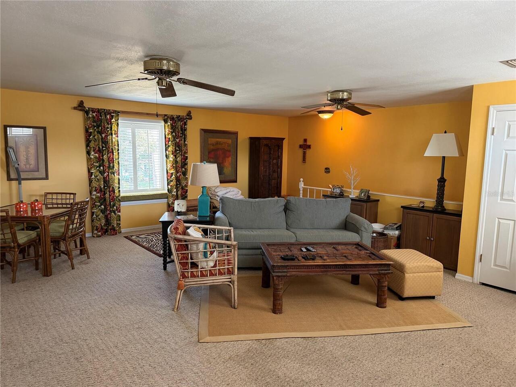
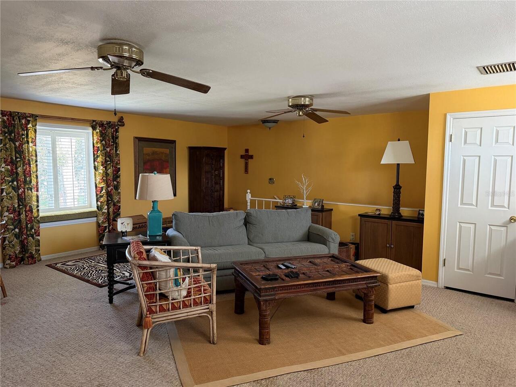
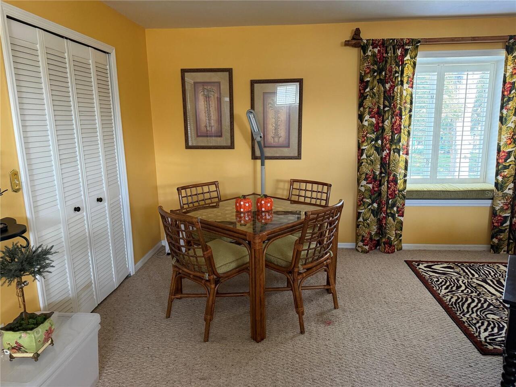
Bonus Room, Den/Library/Office, Family Room, Formal Dining Room Separate, Formal Living Room Separate, Inside Utility
Alternate Key Folio Num
292312820404020
Appliances
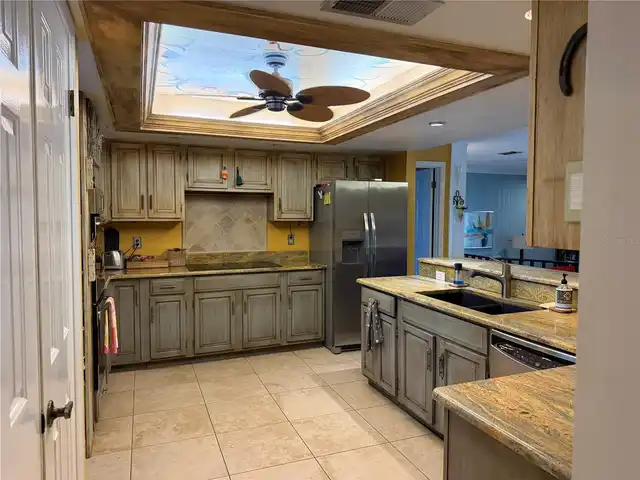
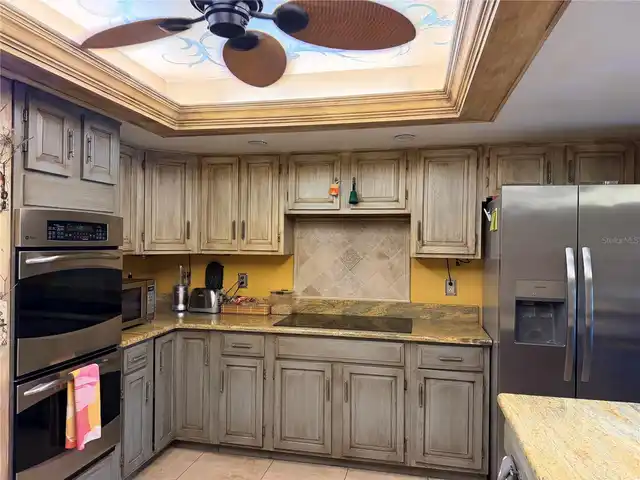
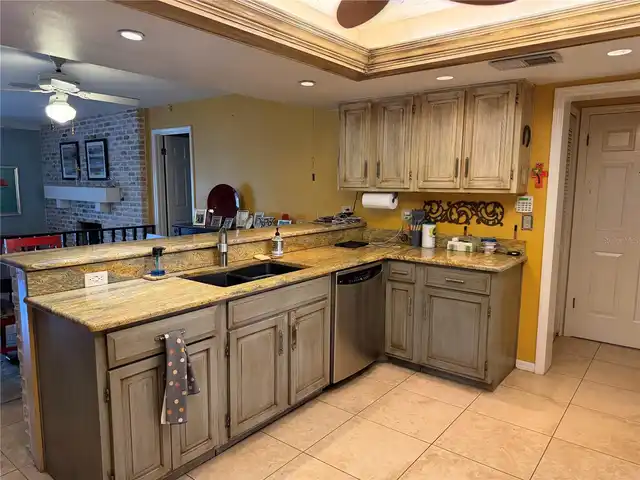
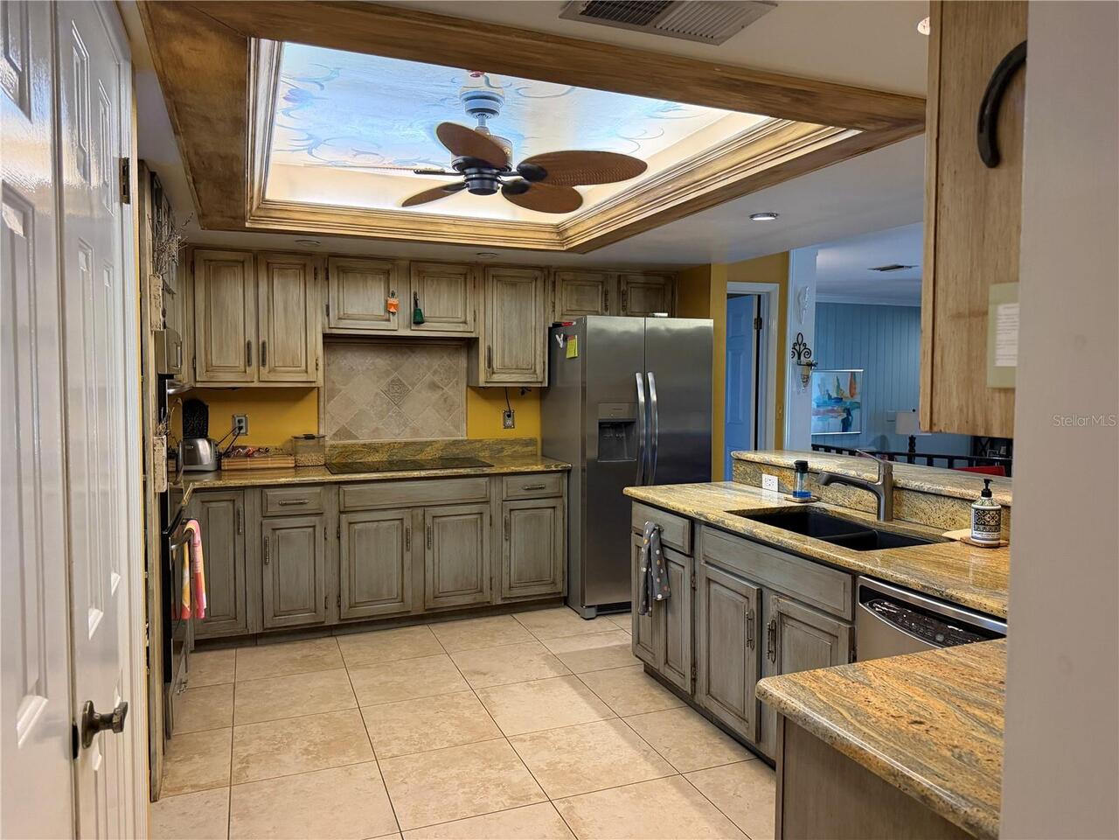
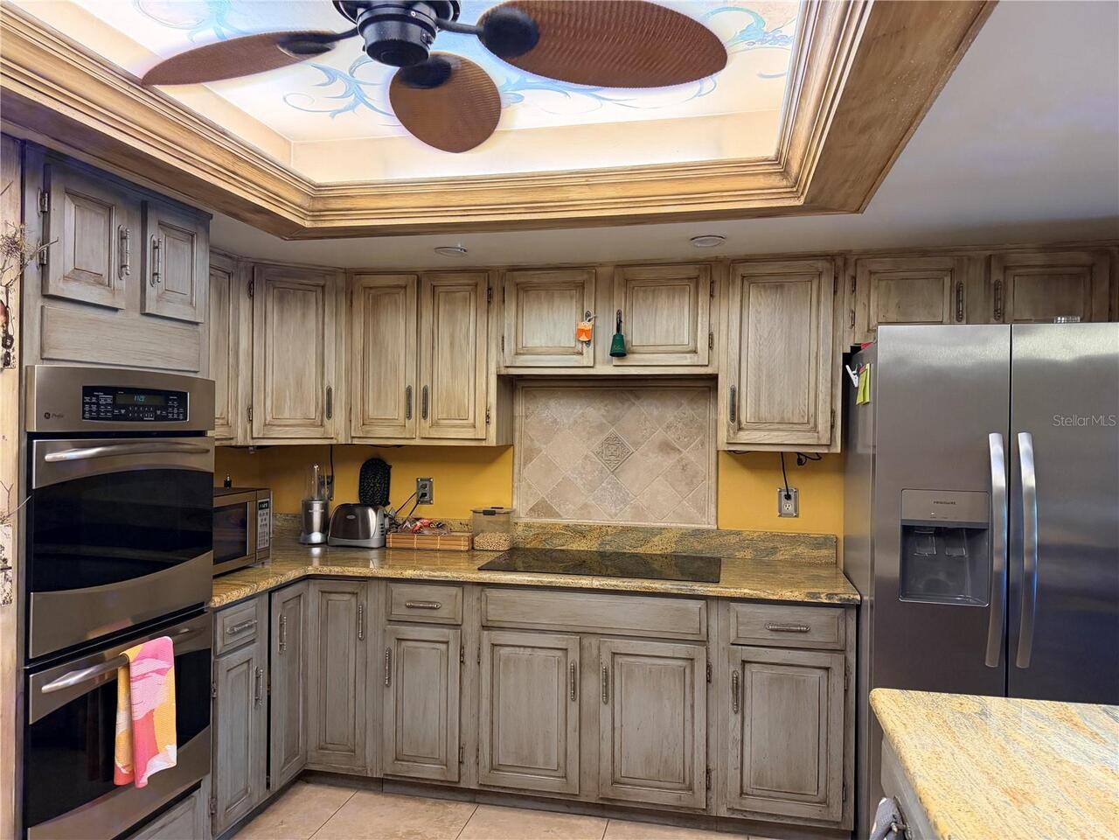
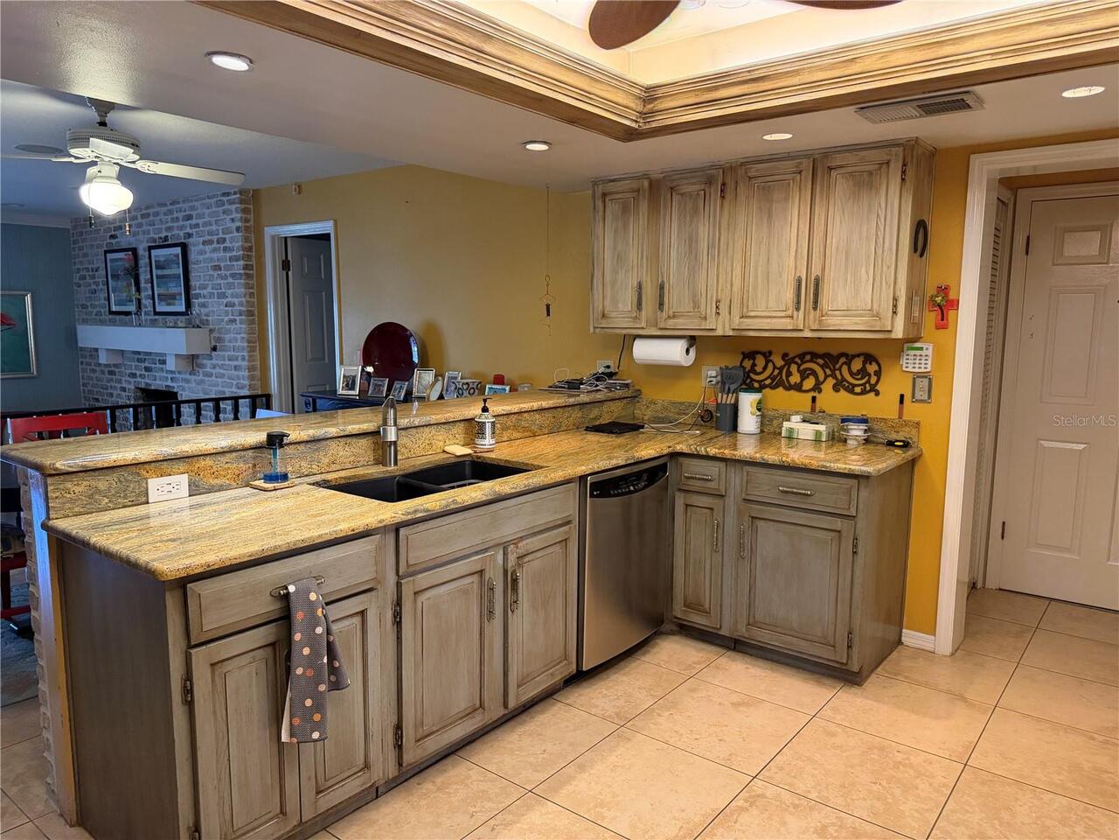
Built-In Oven, Cooktop, Dishwasher, Electric Water Heater, Microwave, Refrigerator
Association Email
southernoaks32806@gmail.com
Association Fee Frequency
Annually
Association Fee Requirement
Optional
Building Area Source
Public Records
Building Area Total Srch SqM
425.87
Building Area Units
Square Feet
Calculated List Price By Calculated SqFt
313.43
Construction Materials
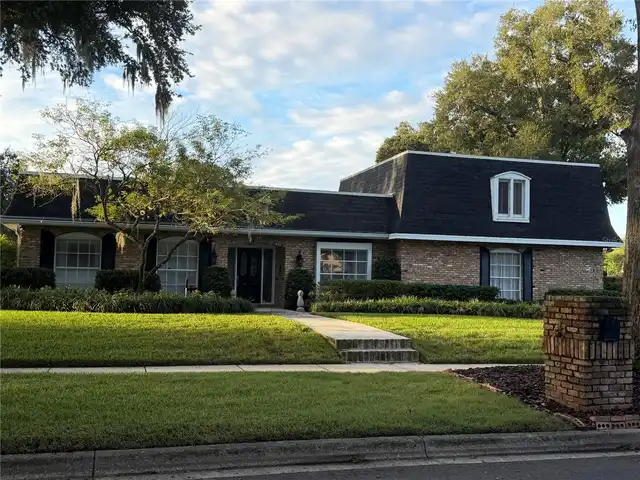
Block, Brick
Elementary School
Pershing Elem
Exterior Features
Sidewalk
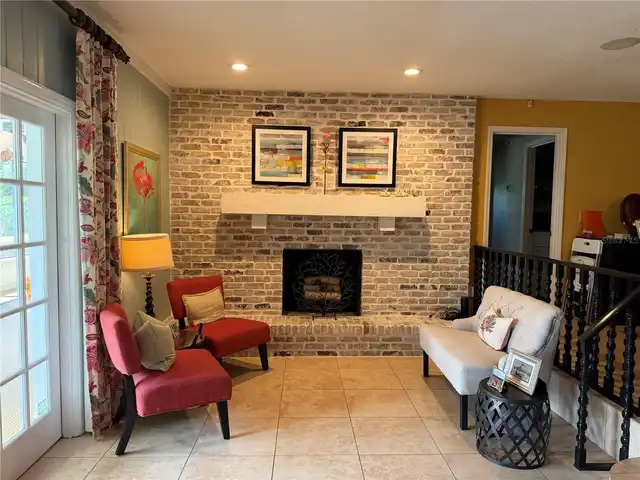
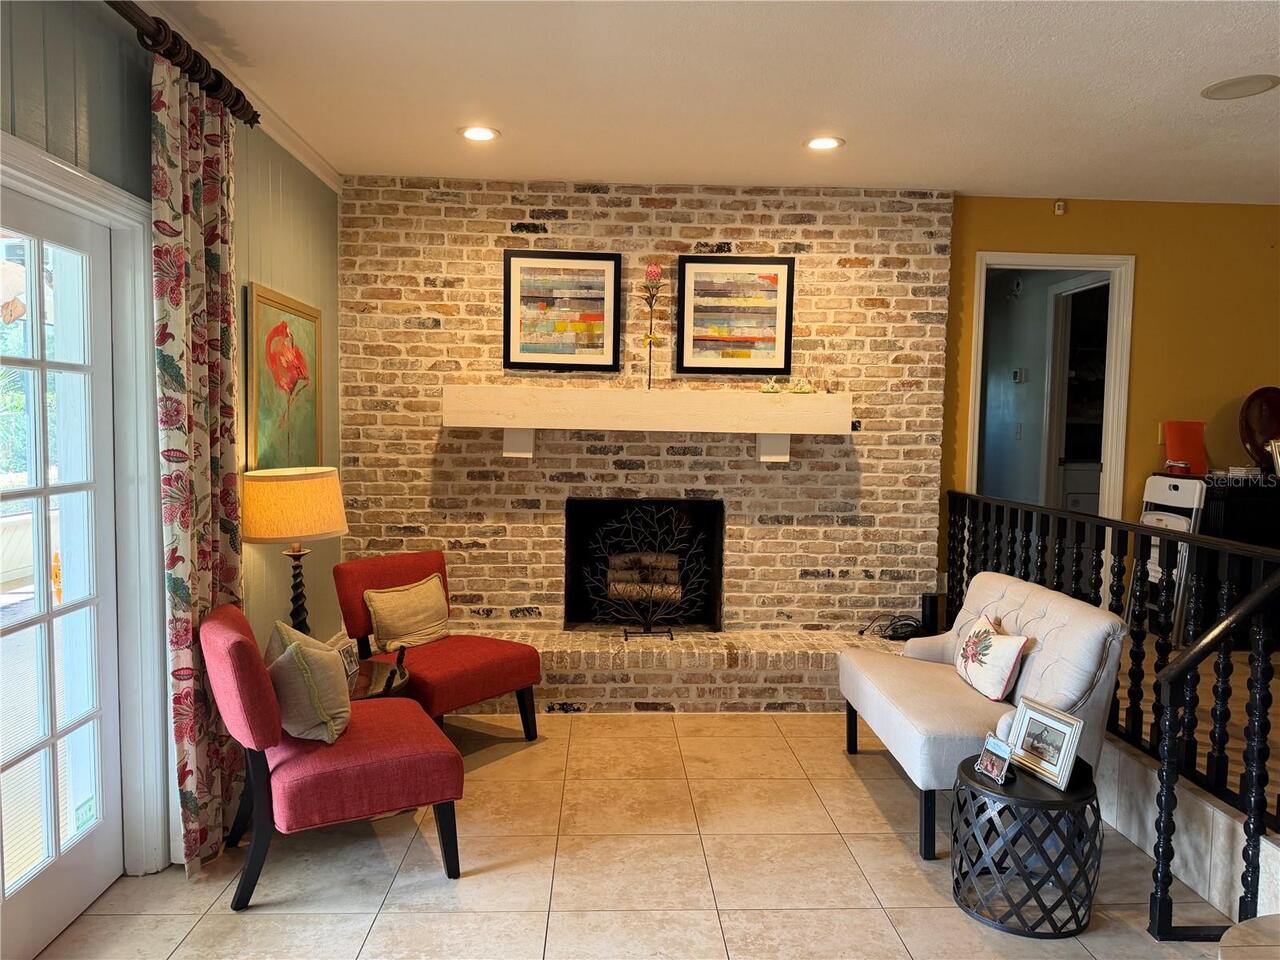
Fireplace Features
Family Room, Wood Burning
Flood Zone Date
2009-09-25
Flood Zone Panel
12095C0265F
Flooring
Other, Tile, Wood
Interior Features
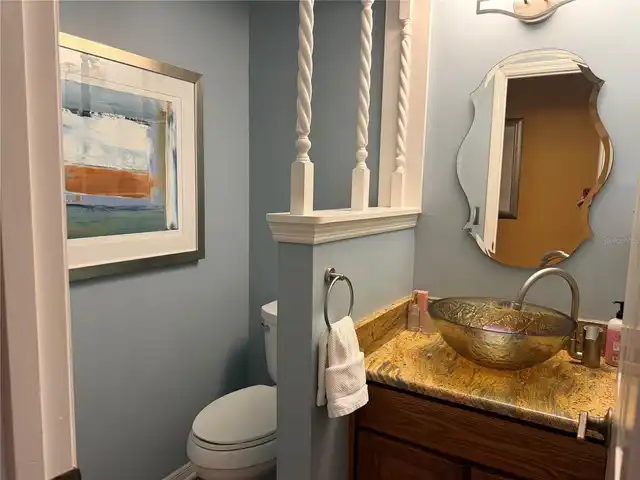
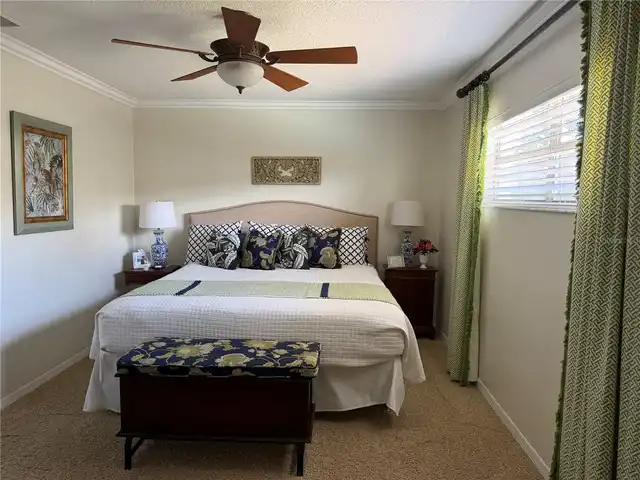
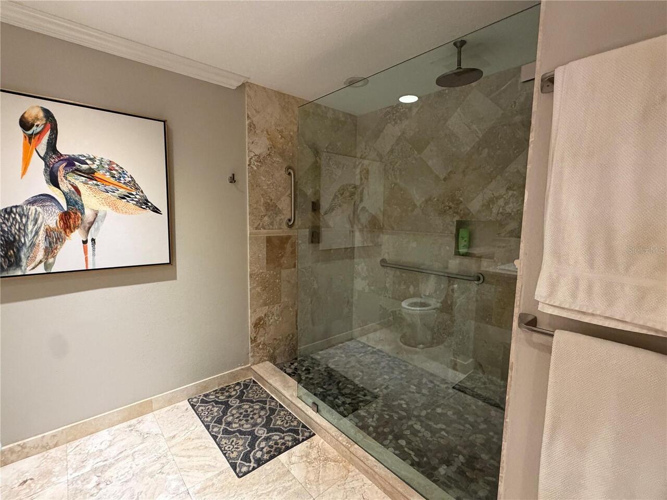
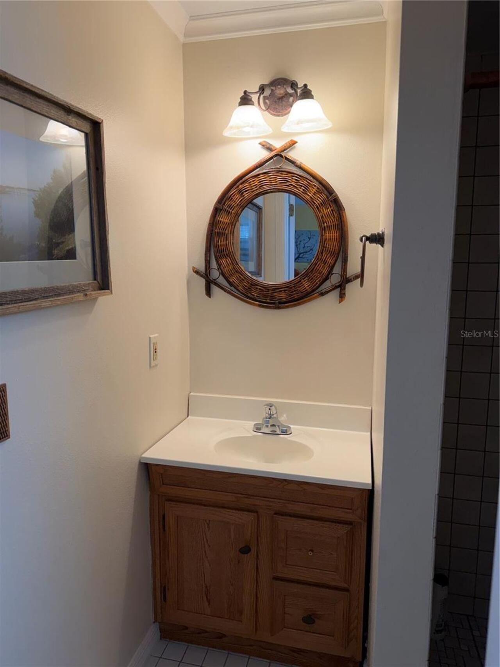
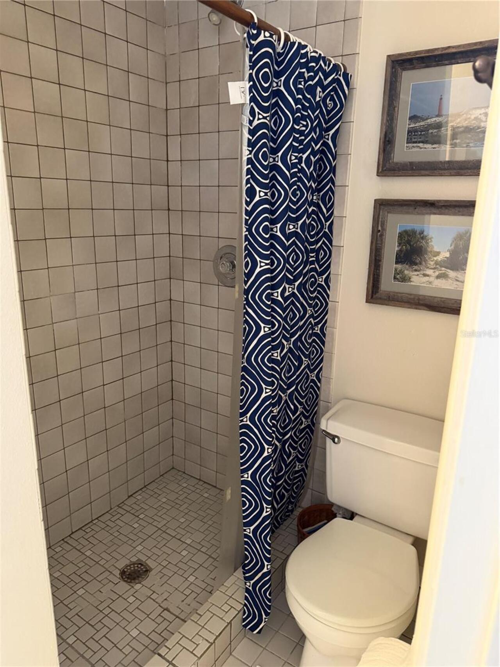
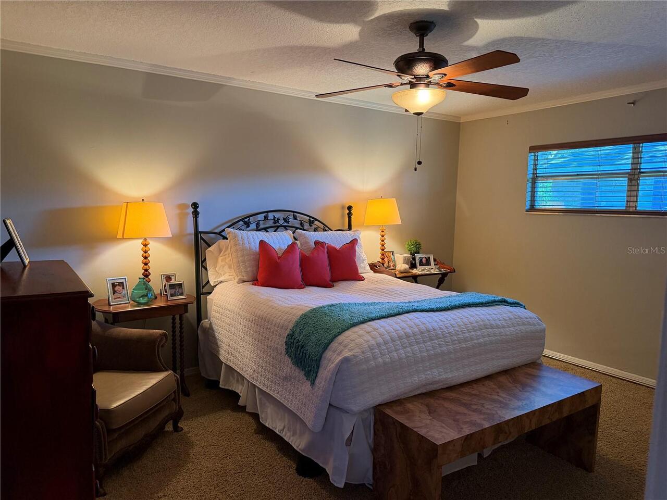
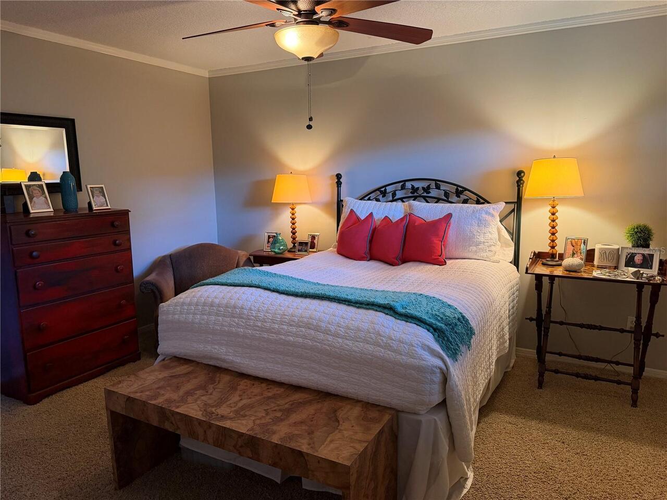
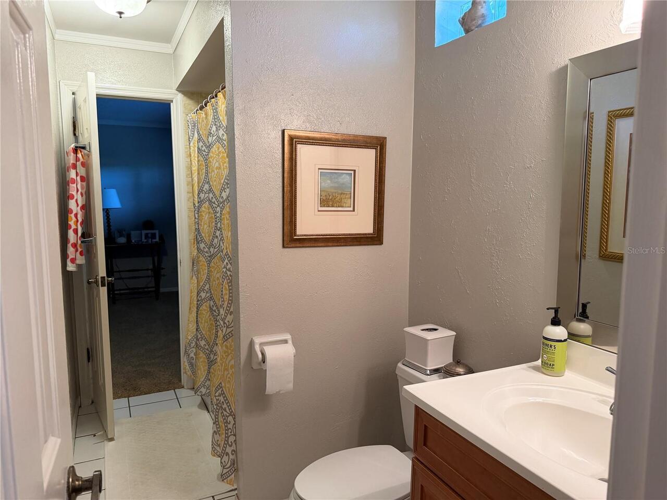
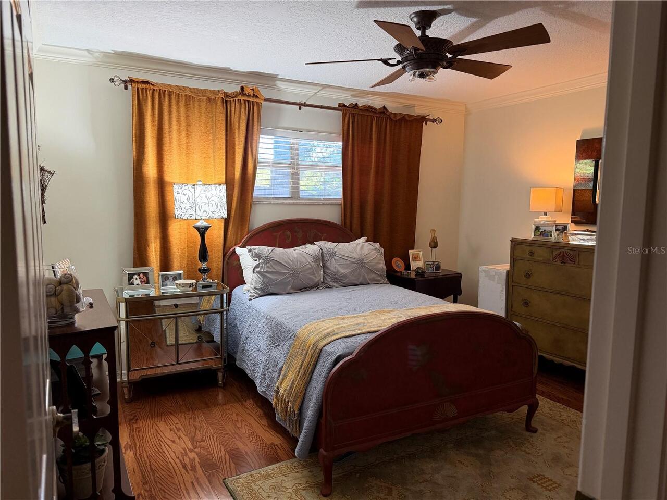
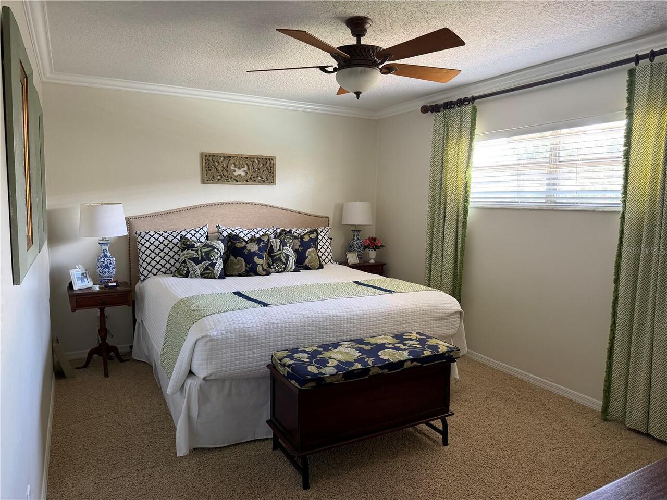
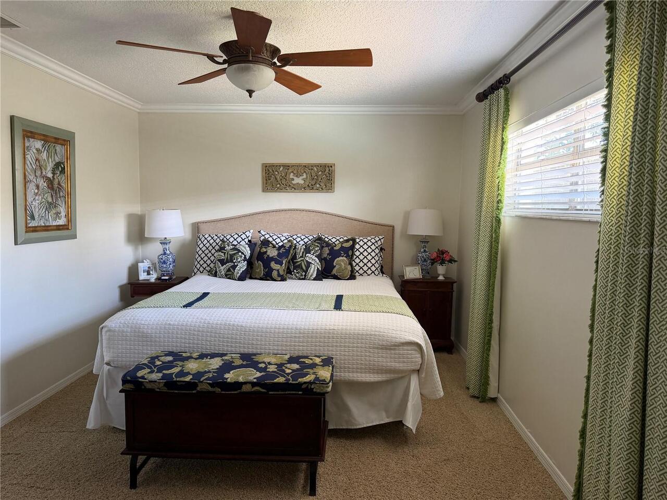
Ceiling Fans(s), Crown Molding, Eat-in Kitchen, Solid Surface Counters, Split Bedroom, Walk-In Closet(s), Window Treatments
Internet Address Display YN
true
Internet Automated Valuation Display YN
true
Internet Consumer Comment YN
true
Internet Entire Listing Display YN
true
Laundry Features
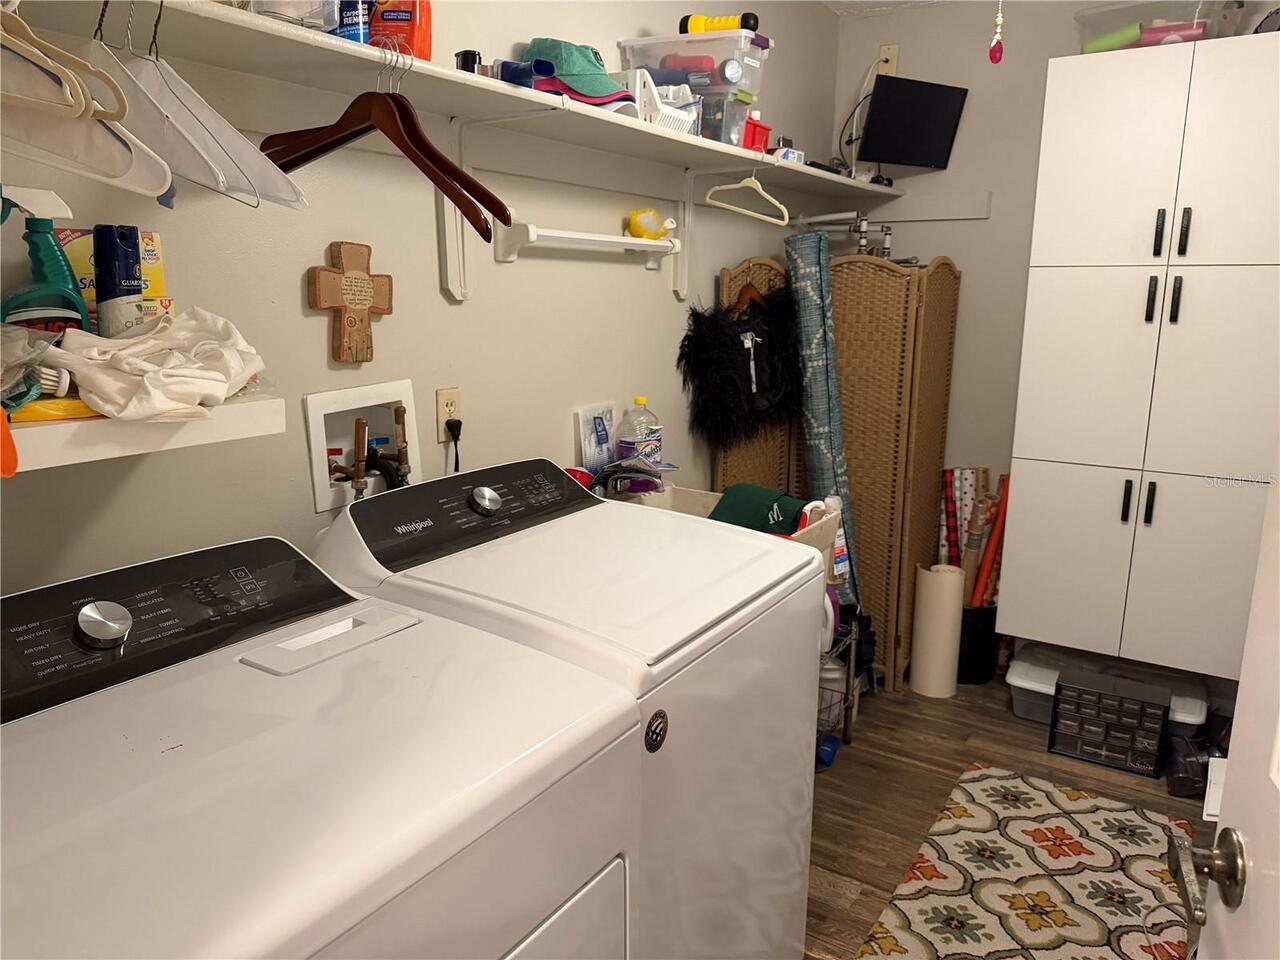
Inside, Laundry Room
Living Area Units
Square Feet
Lot Features
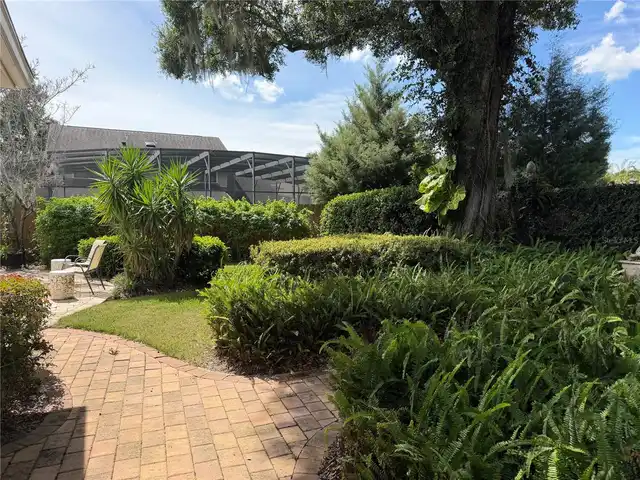
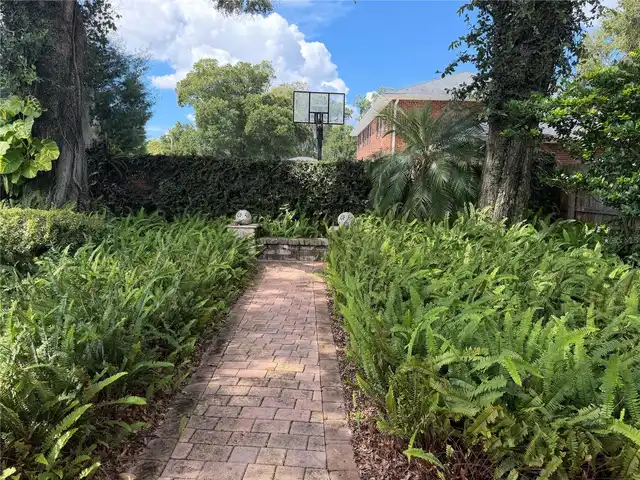
City Limits, Landscaped, Level, Sidewalk, Paved
Lot Size Dimensions
120x137.5
Lot Size Square Feet
16510
Lot Size Square Meters
1534
Middle Or Junior School
PERSHING K-8
Modification Timestamp
2026-10-01T22:17:10.378Z
Other Equipment
Irrigation Equipment
Parcel Number
12-23-29-8204-04-020
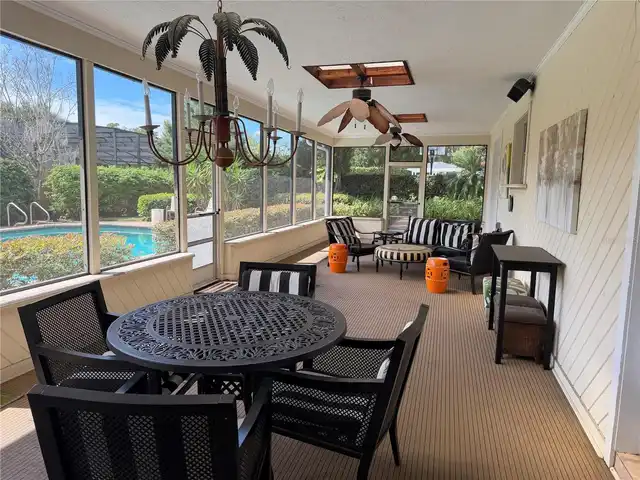
Patio And Porch Features
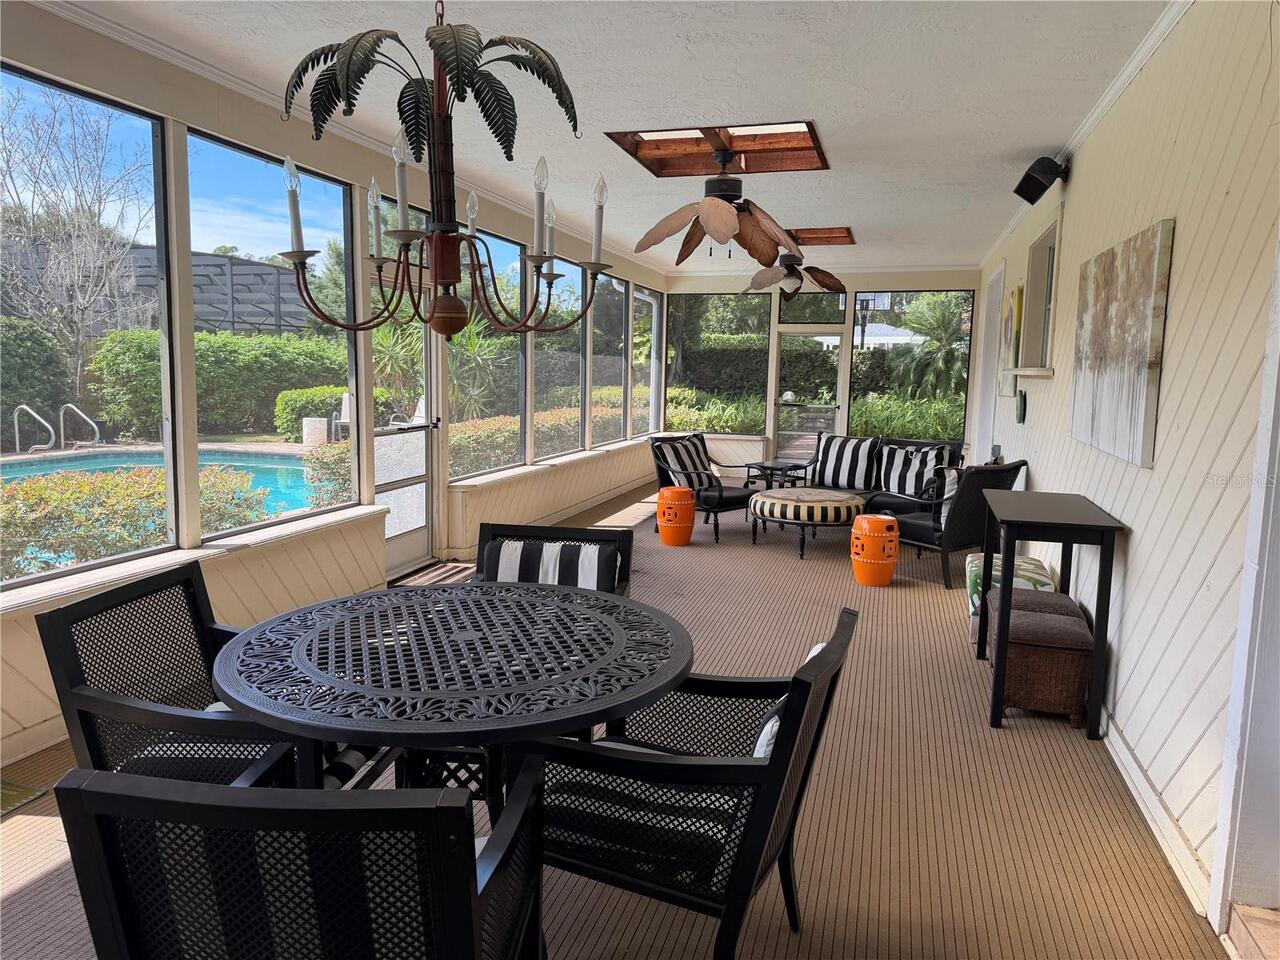
Rear Porch, Screened
Property Attached YN
false
Property Condition
Completed
RATIO Current Price By Calculated SqFt
313.43
Road Responsibility
Public Maintained Road
Showing Requirements
Sentri Lock Box, ShowingTime
Status Change Timestamp
2026-10-01T20:58:24.000Z
Tax Legal Description
SOUTHERN OAKS UNIT NO 4 4/73 LOT 2 BLK D
Total Acreage
1/4 to less than 1/2
Universal Property Id
US-12095-N-122329820404020-R-N
Unparsed Address
1114 WALD RD
Utilities
Cable Connected, Electricity Connected, Public, Sewer Connected
Vegetation
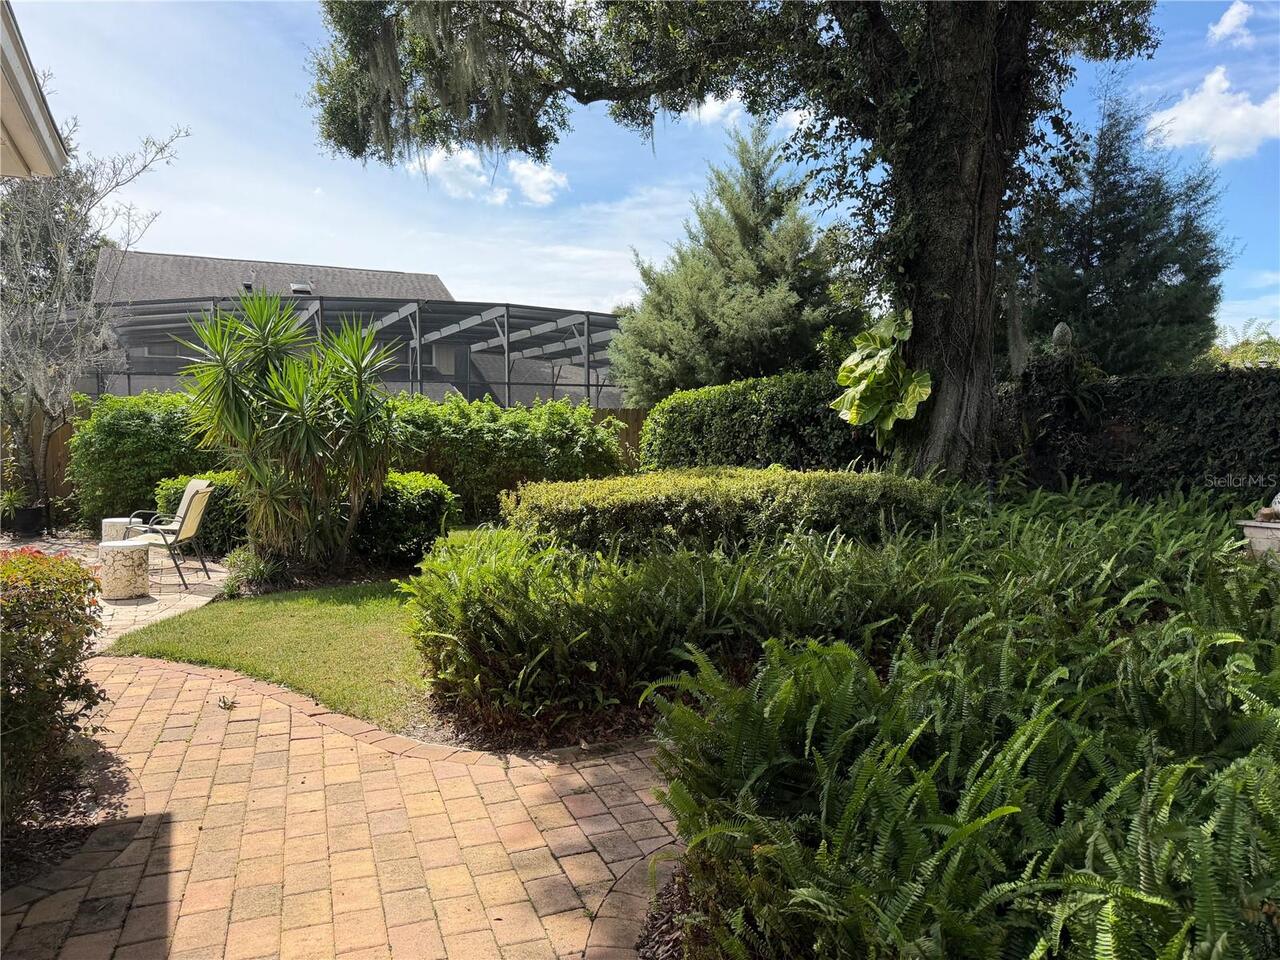
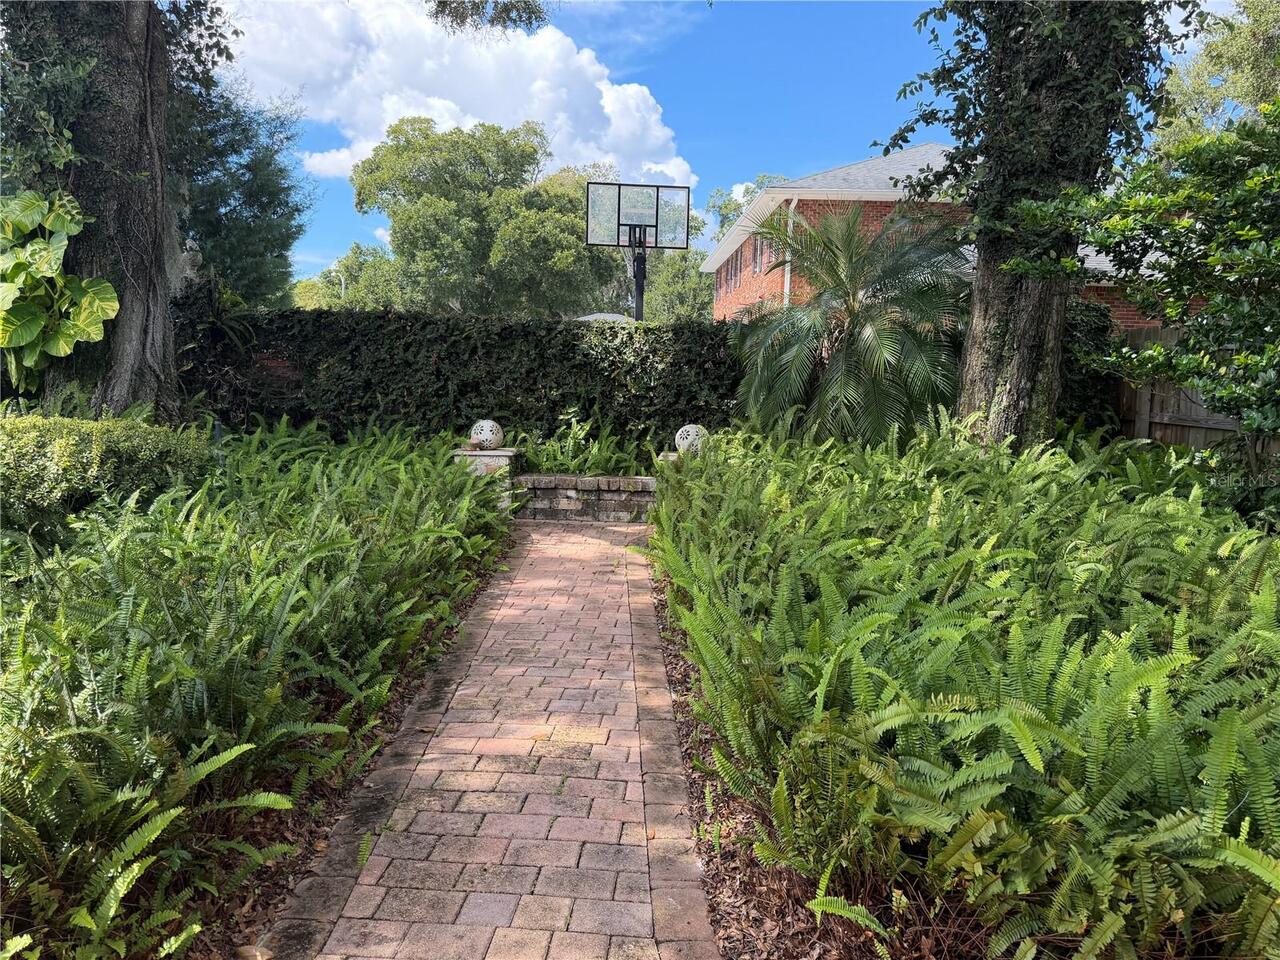
Mature Landscaping, Trees/Landscaped
Window Features
Blinds, Drapes, Rods