Property Features
Property Sub Type
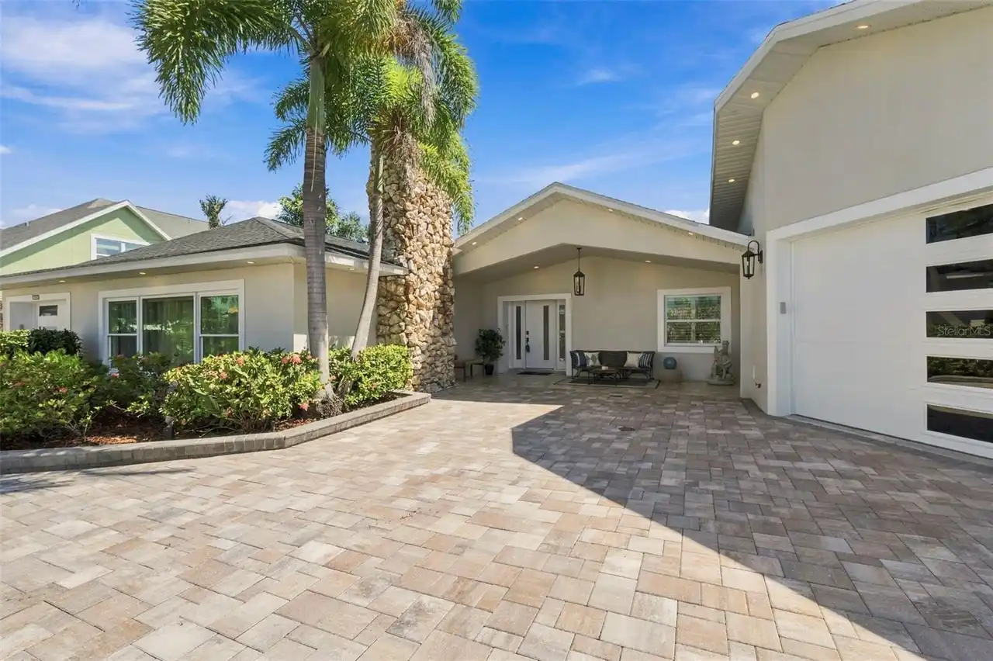
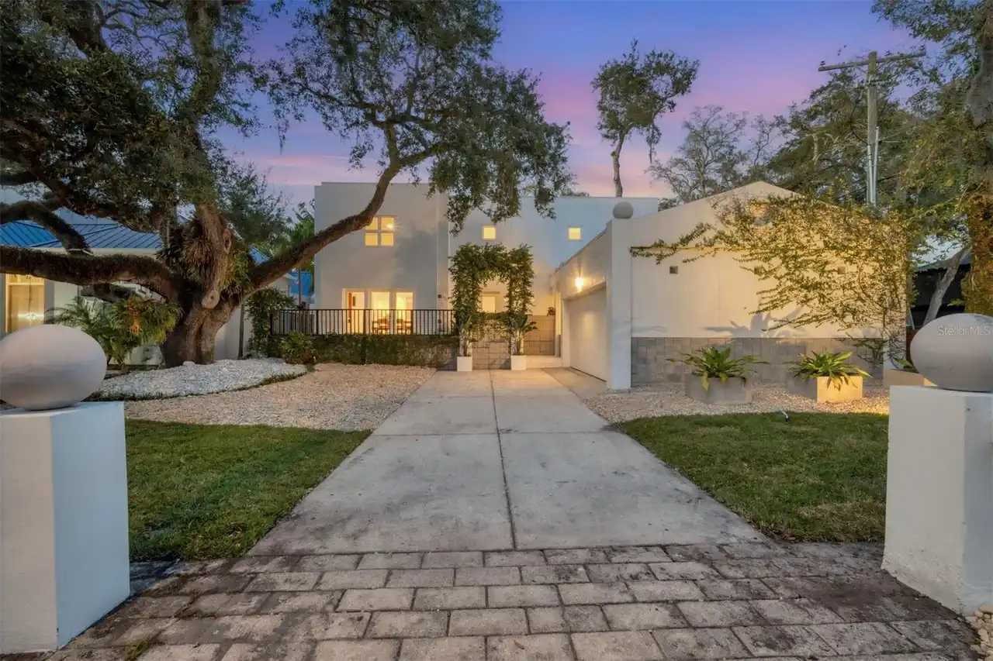
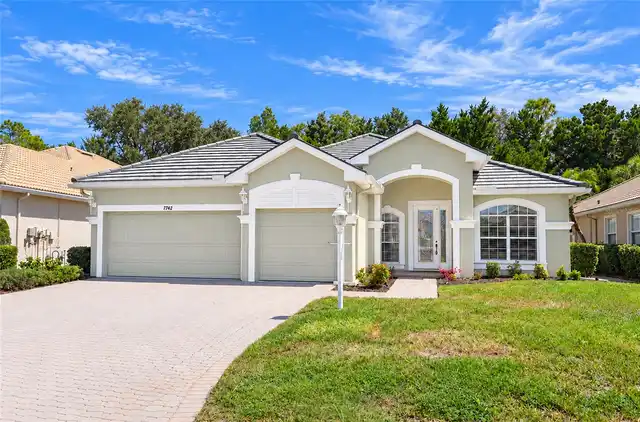
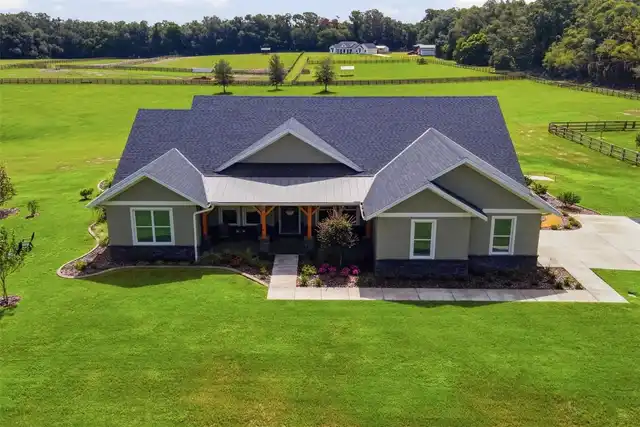
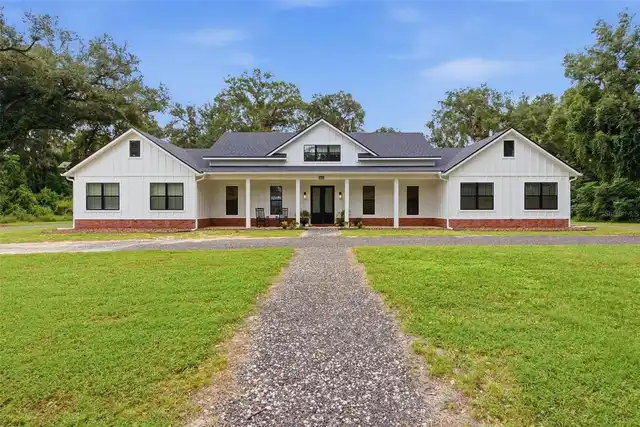
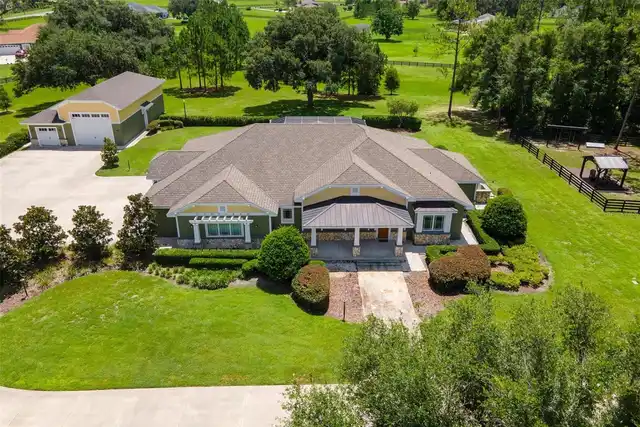
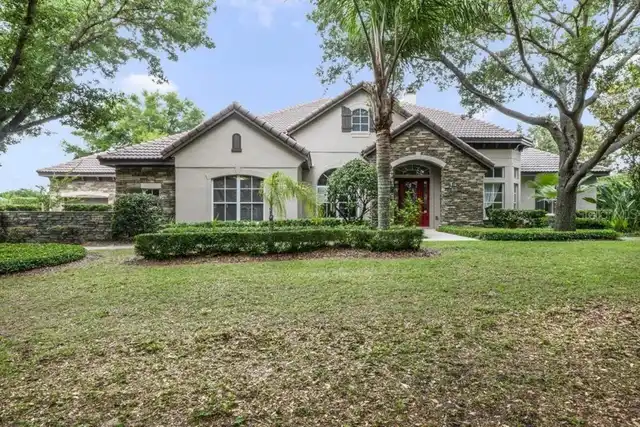
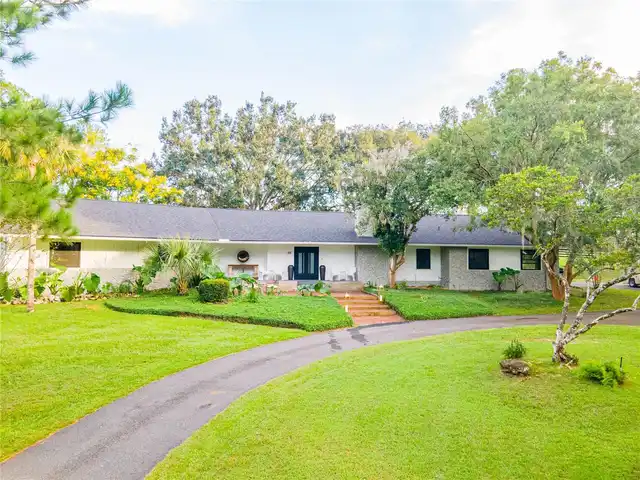
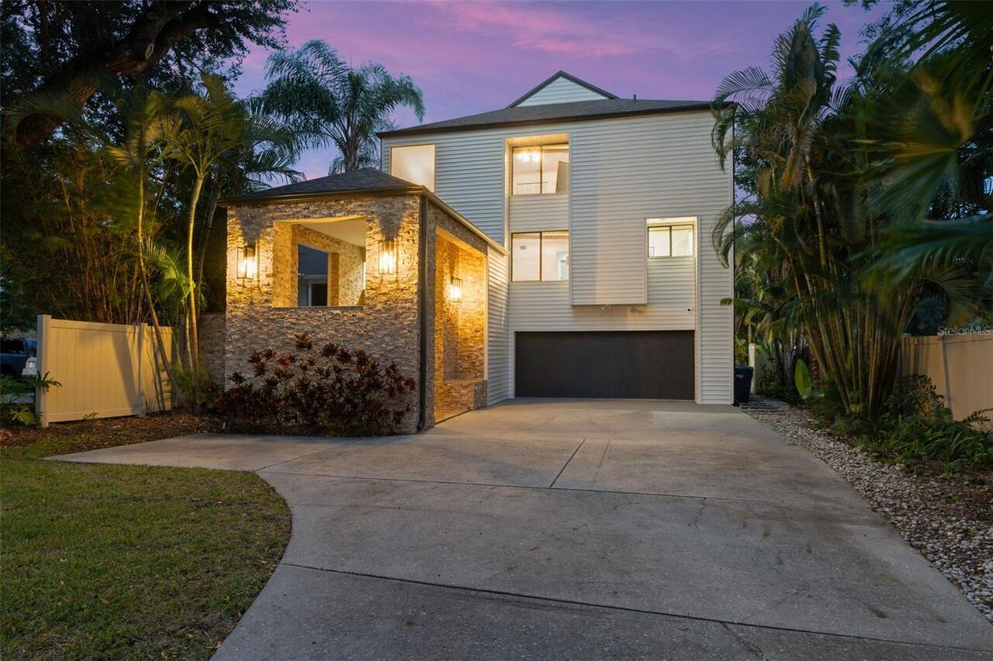
Single Family Residence
Subdivision
PRINCESS PARK 1
Additional Information
Additional Lease Restrictions
No rental restrictions. Check w/ City of Tampa. No HOA
Additional Parcels YN
false
Additional Rooms
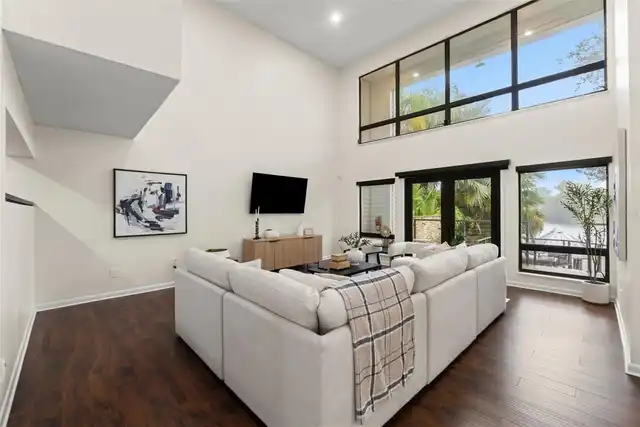
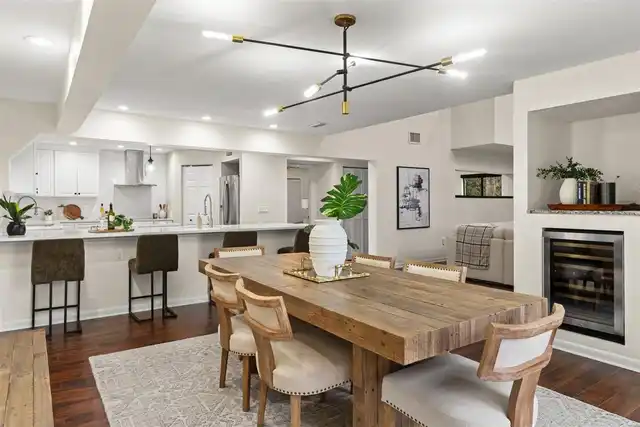
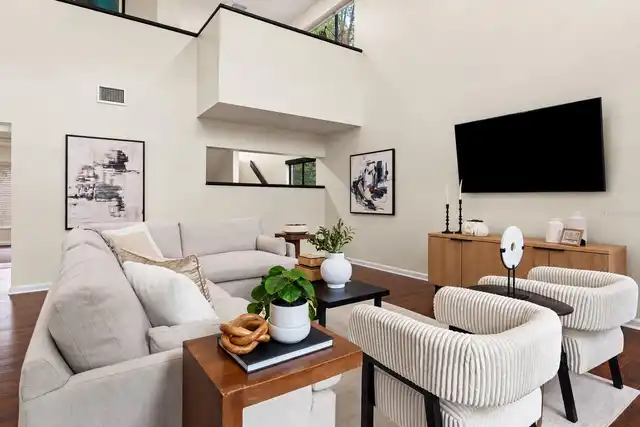
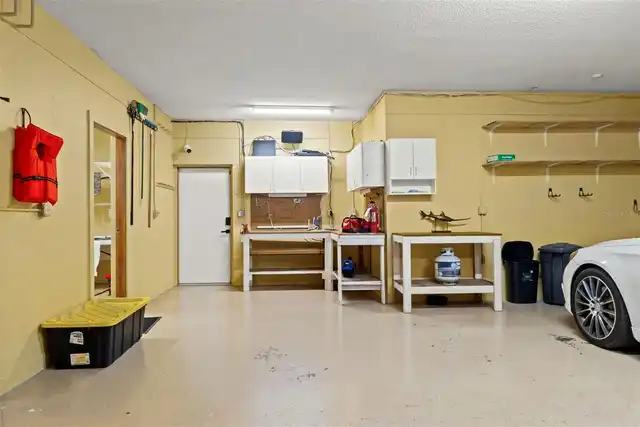
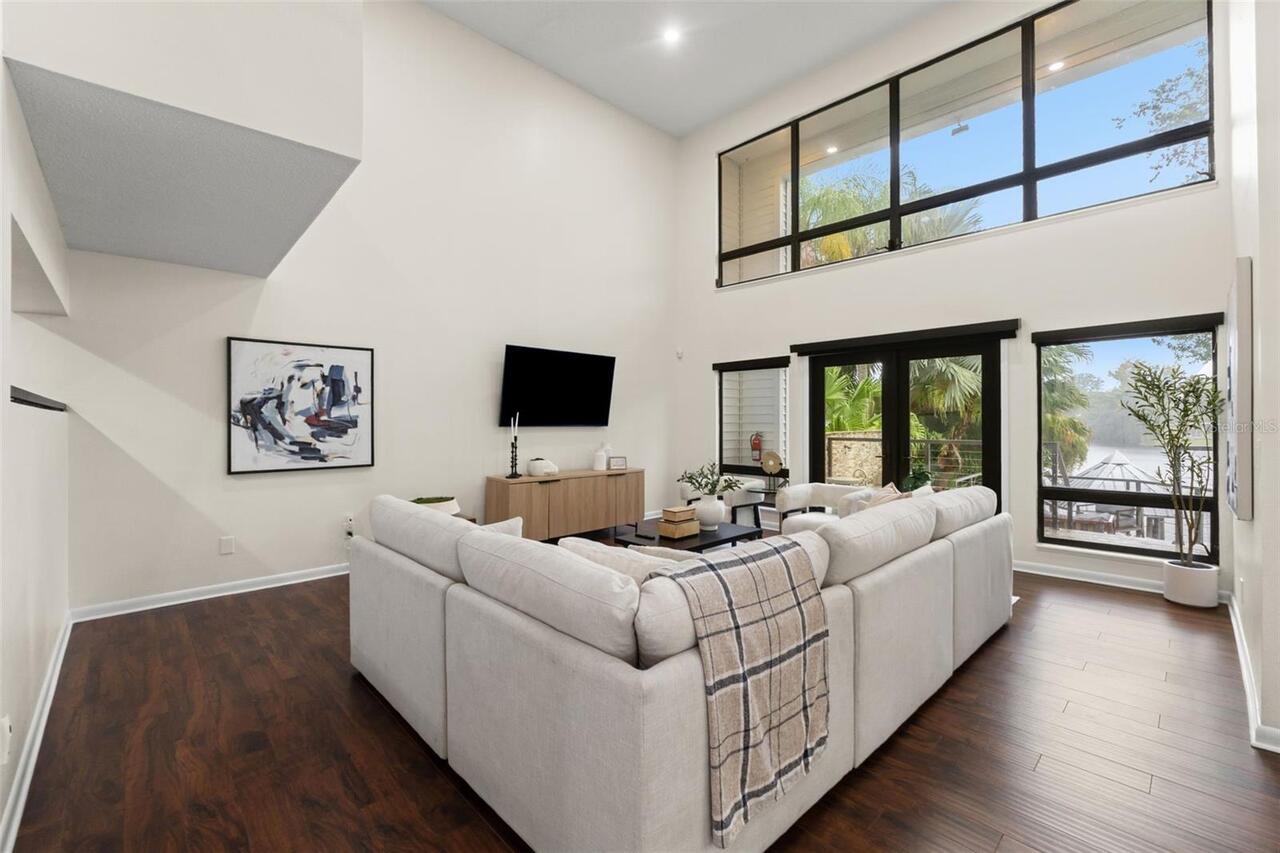
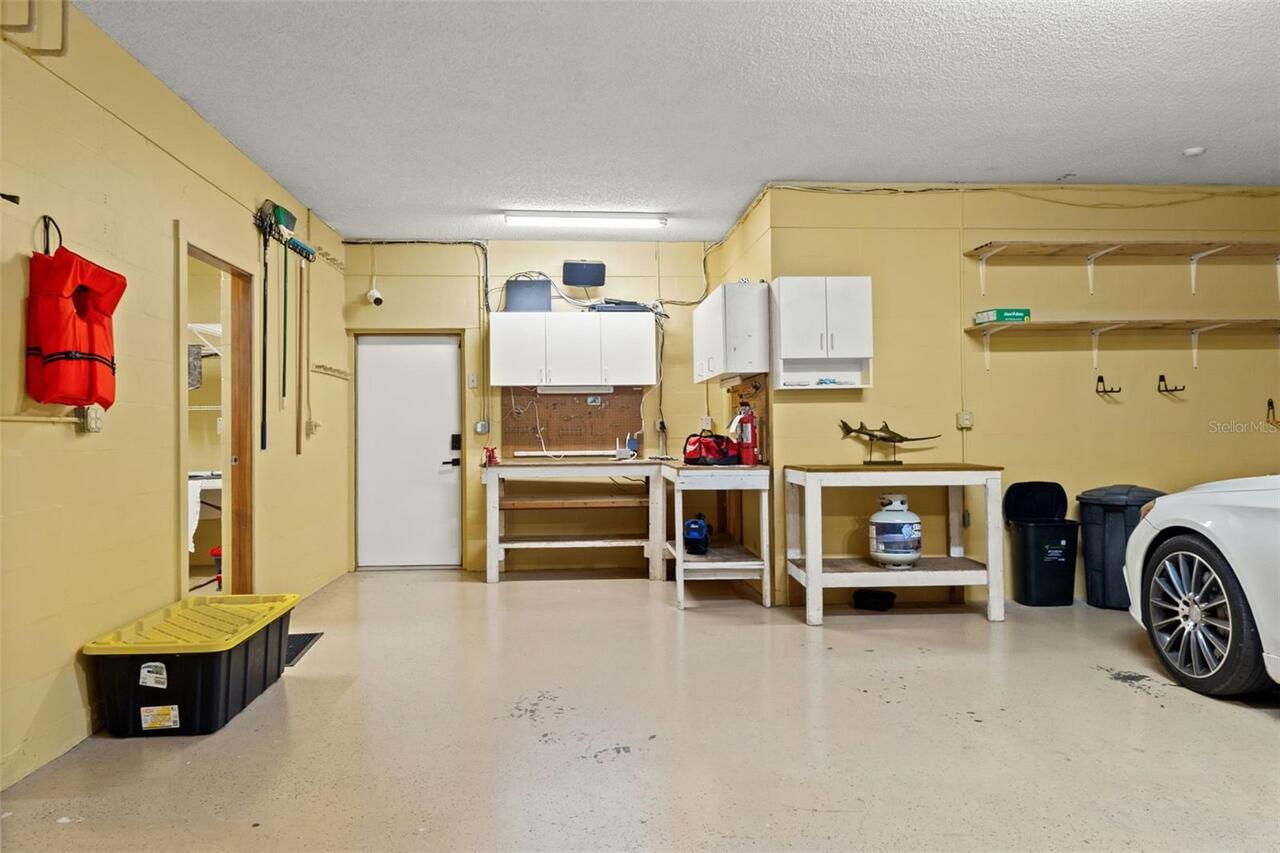
Family Room, Great Room, Storage Rooms
Additional Water Information
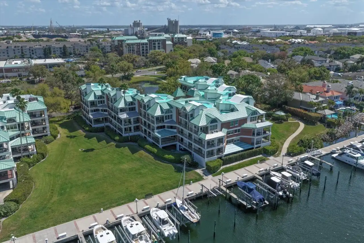
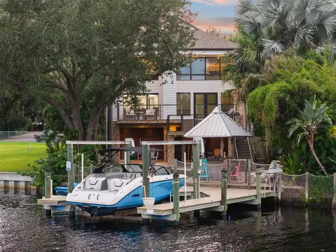
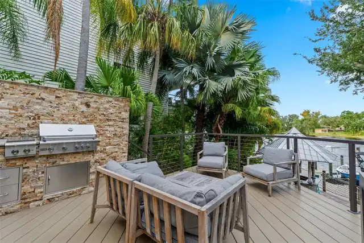
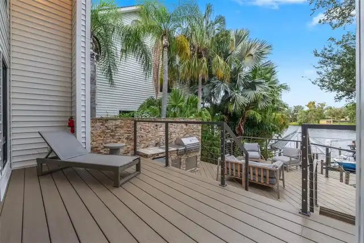
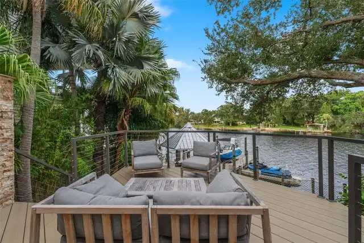
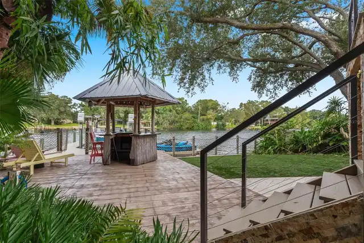
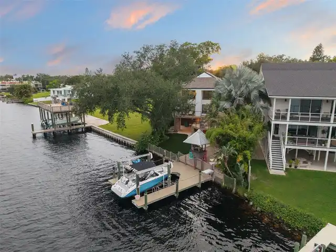
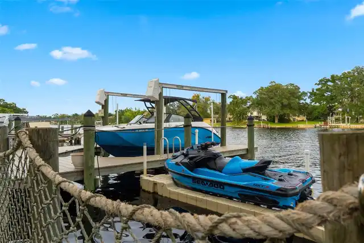
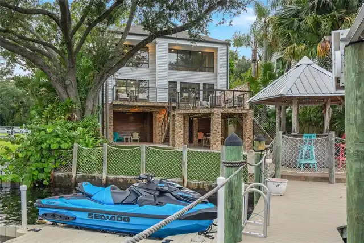
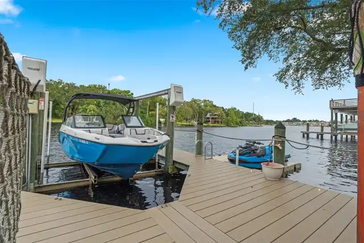
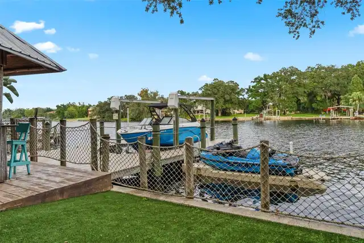
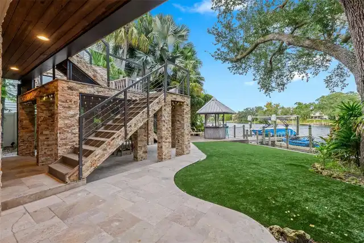
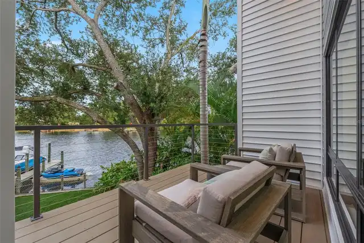
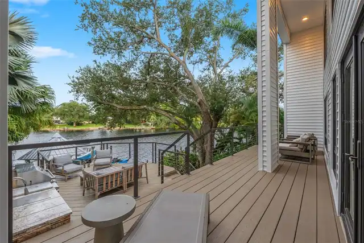
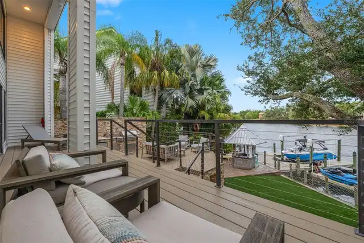
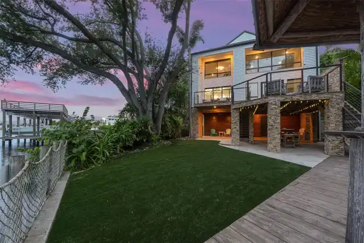
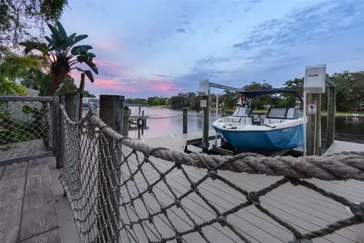
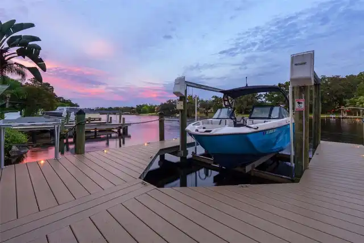
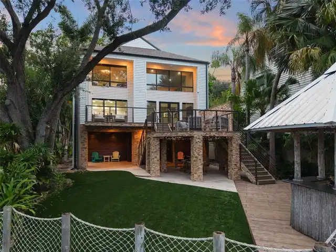
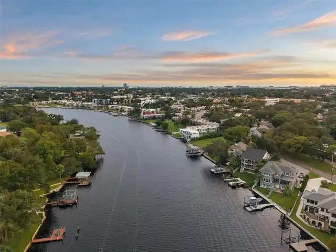
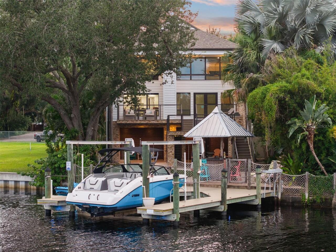
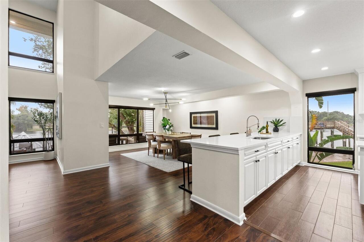
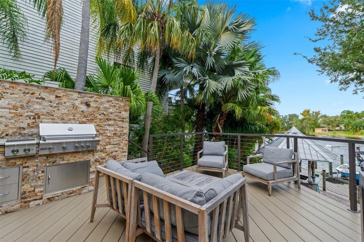
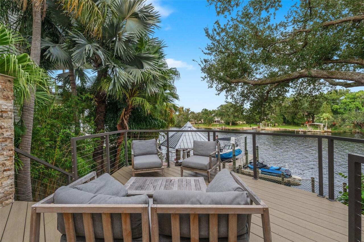
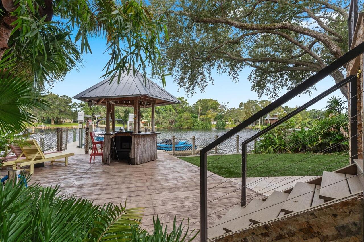
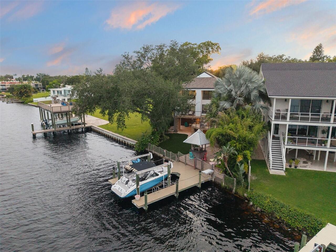
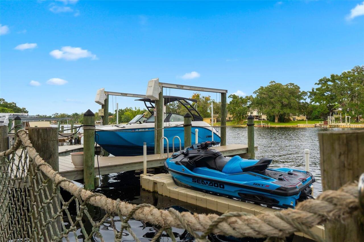
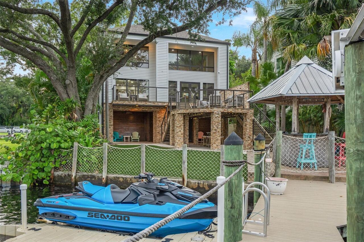
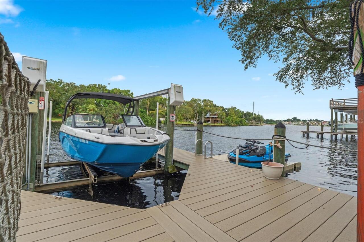
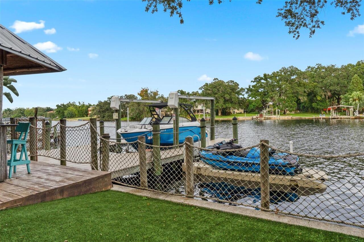
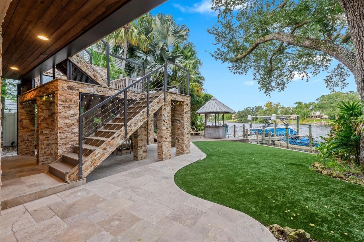
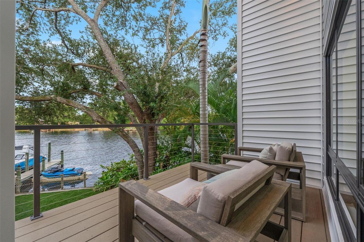
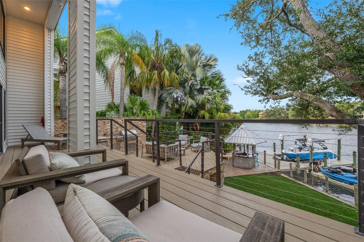
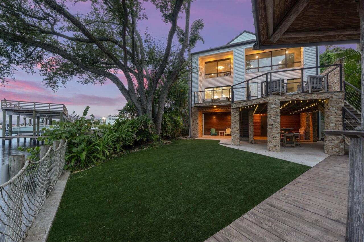
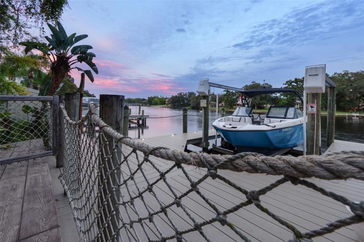
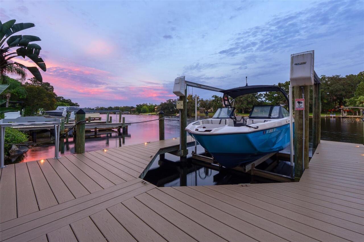
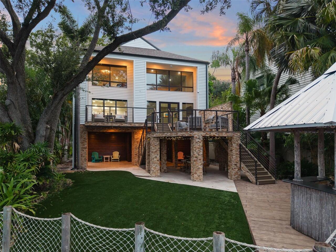
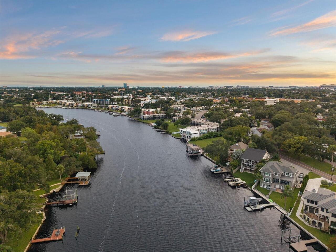
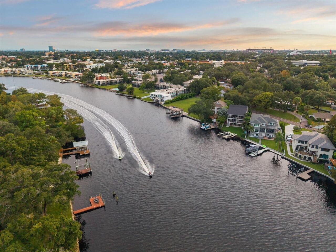
10, 000lb boat lift, floating waverunner dock. Tiki Dock
Alternate Key Folio Num
1102170100
Appliances
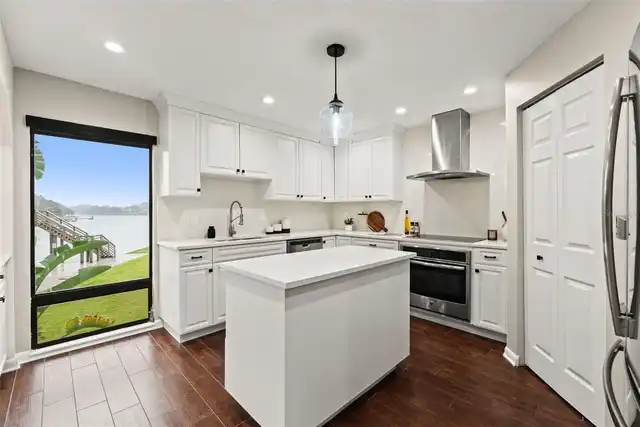
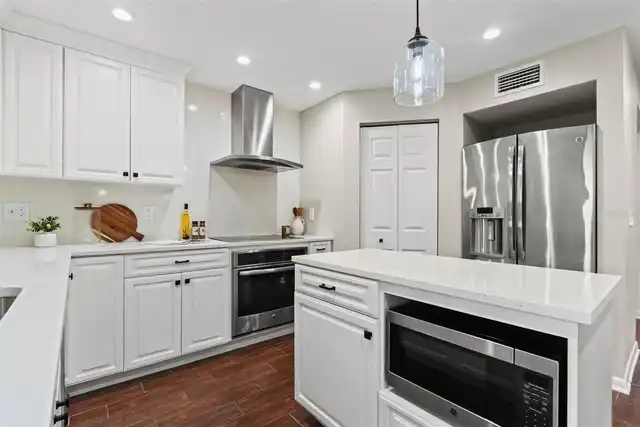
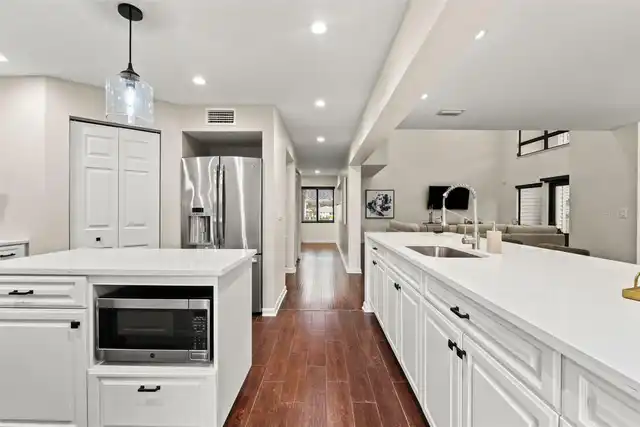
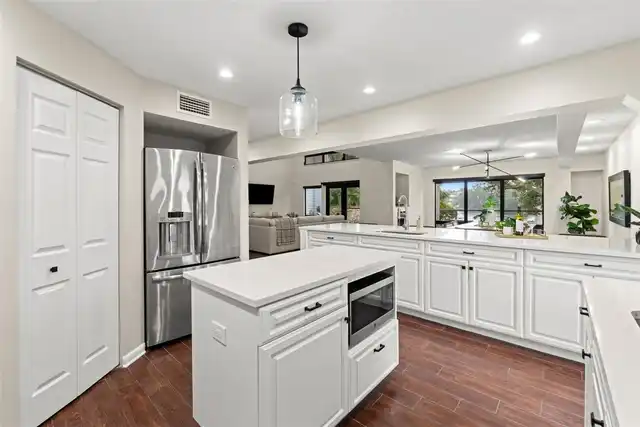
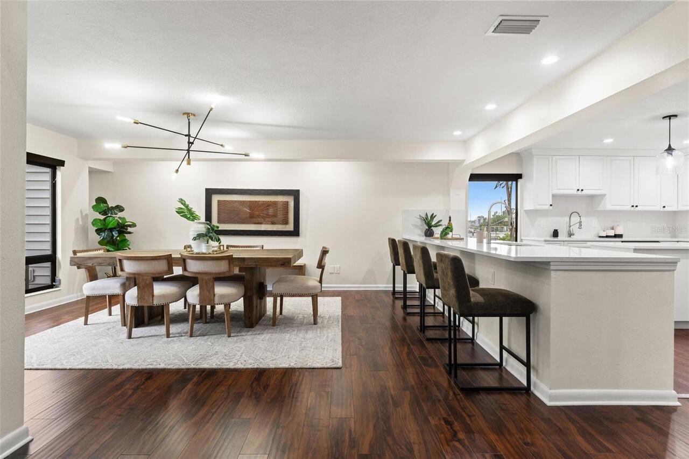
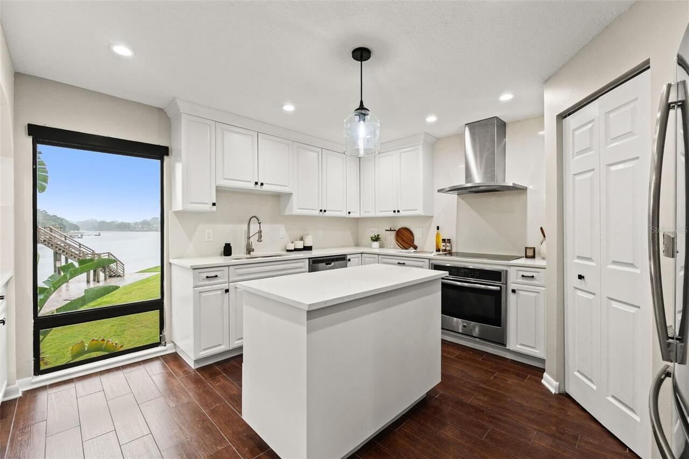
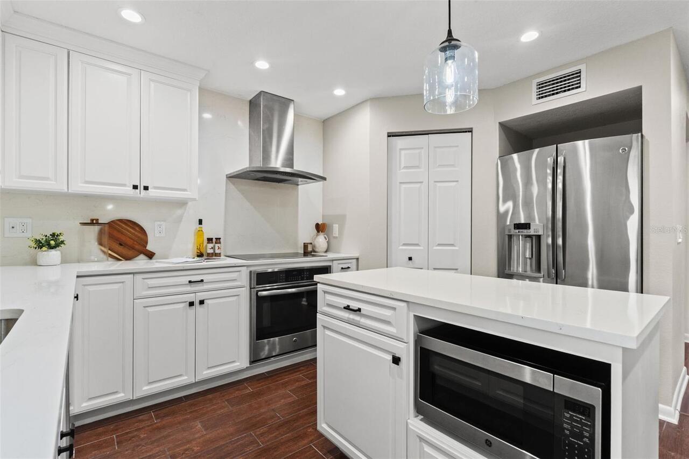
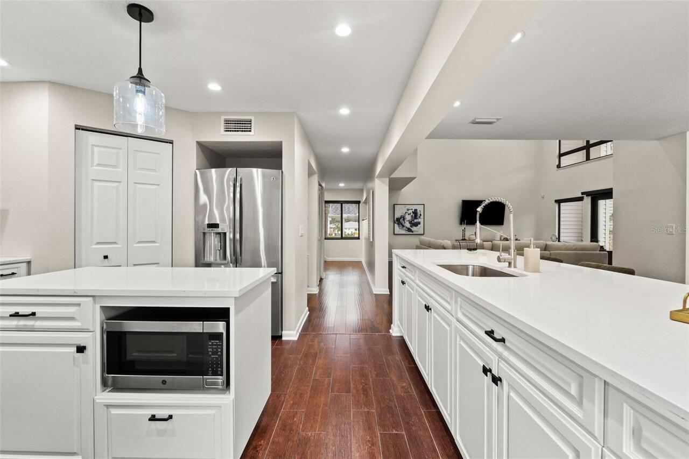
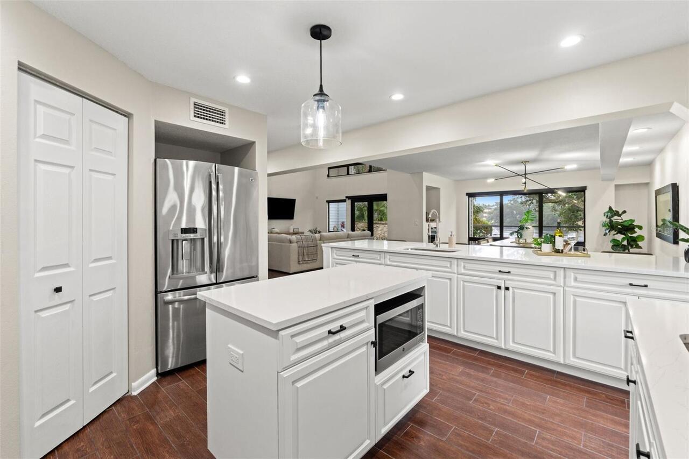
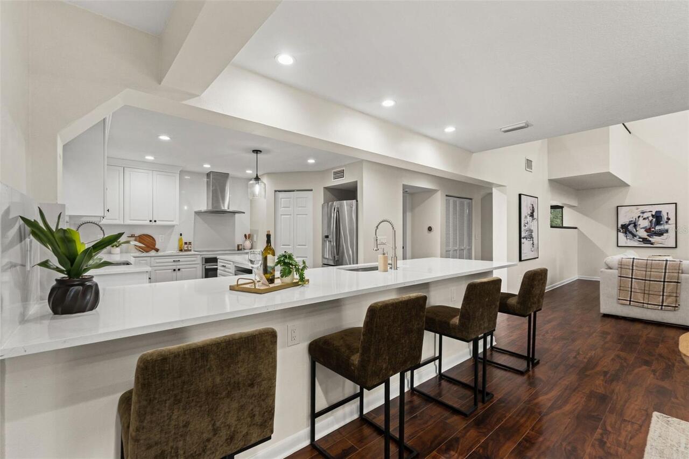
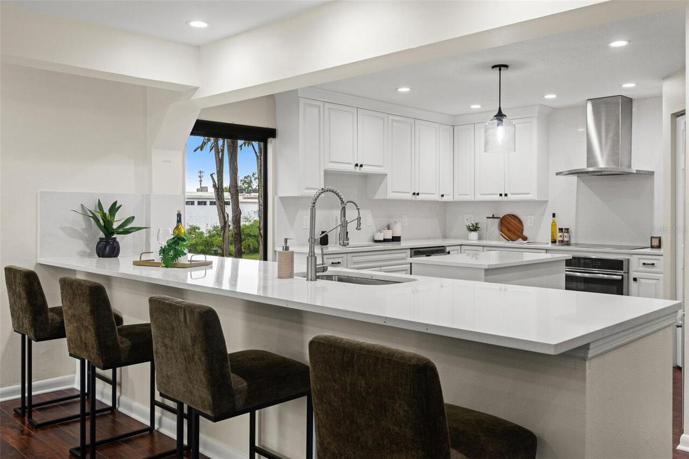
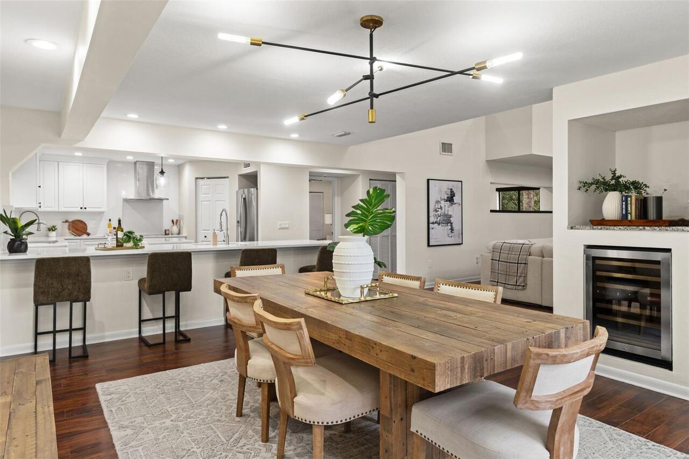
Cooktop, Dishwasher, Disposal, Dryer, Electric Water Heater, Microwave, Range Hood, Refrigerator, Washer, Water Softener, Wine Refrigerator
Architectural Style
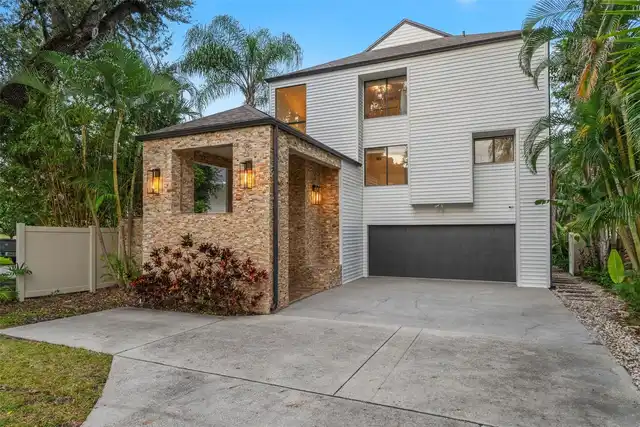
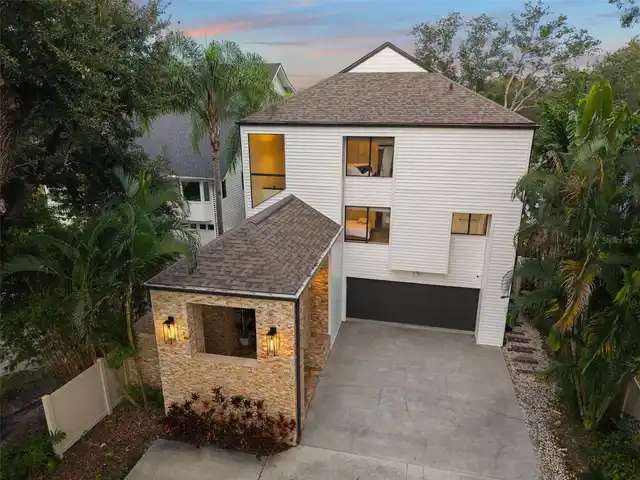
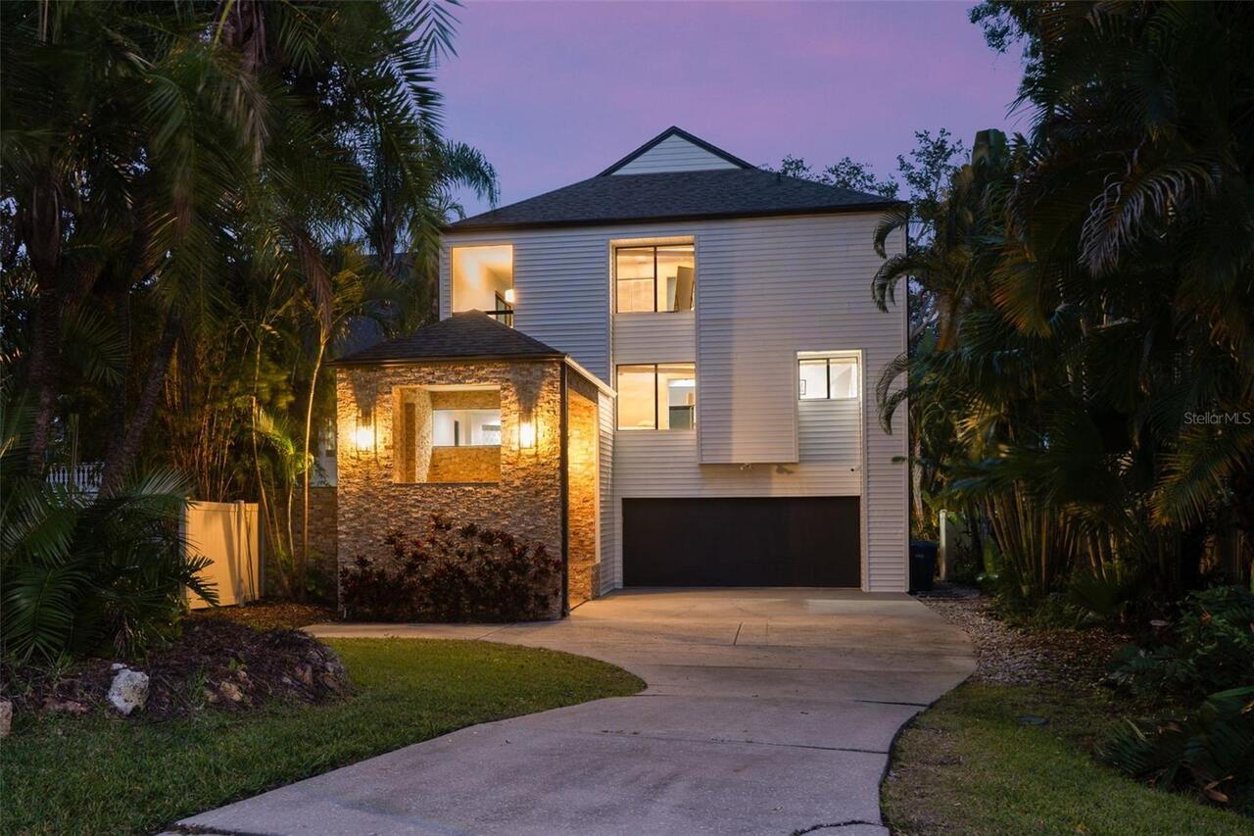
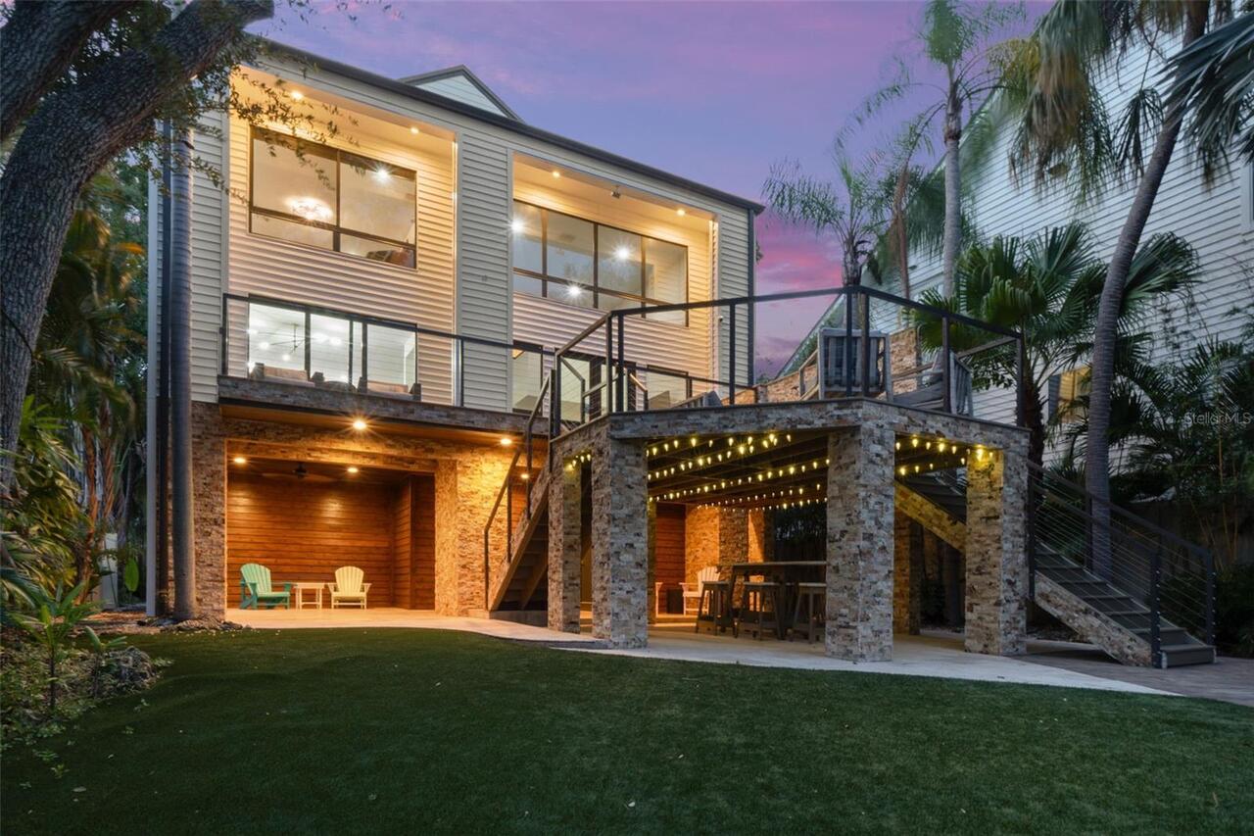
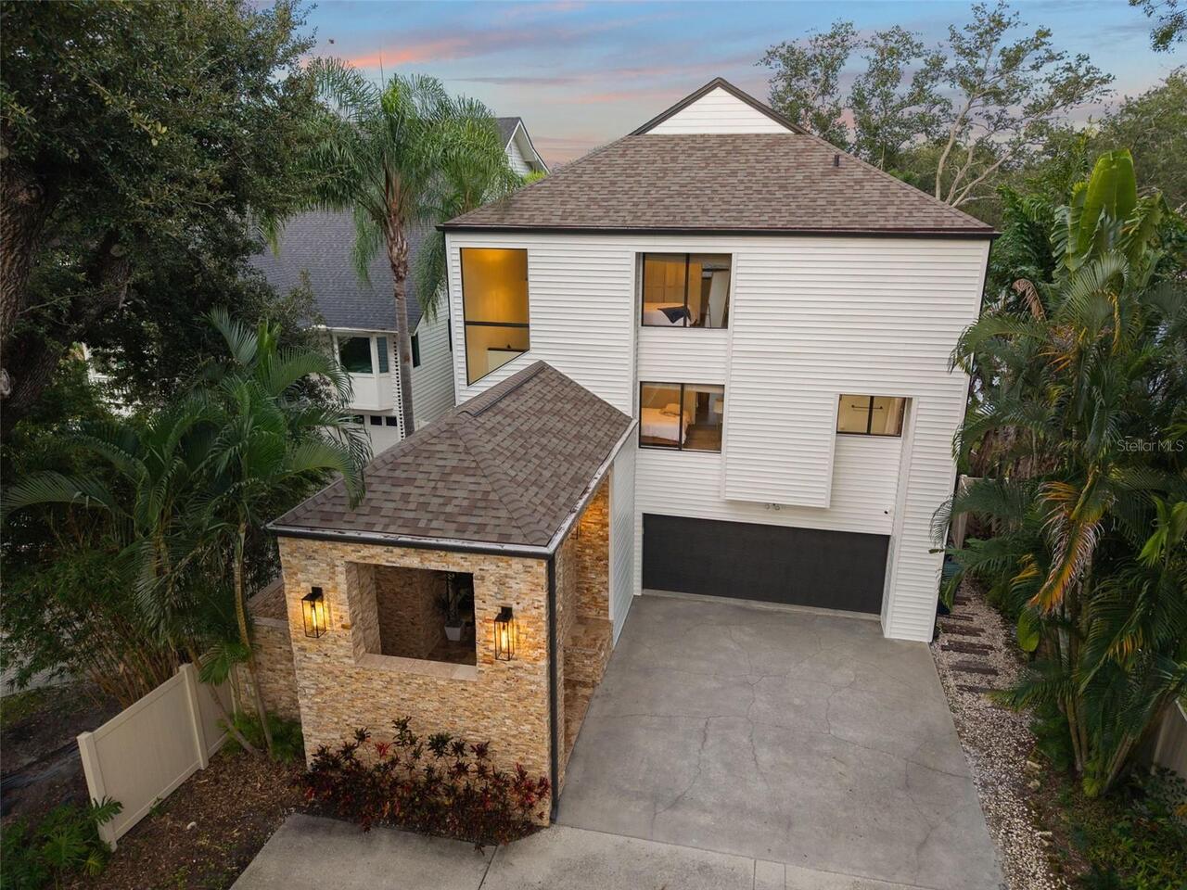
Contemporary, Traditional
Building Area Source
Public Records
Building Area Total Srch SqM
443.89
Building Area Units
Square Feet
Calculated List Price By Calculated SqFt
465.12
Construction Materials
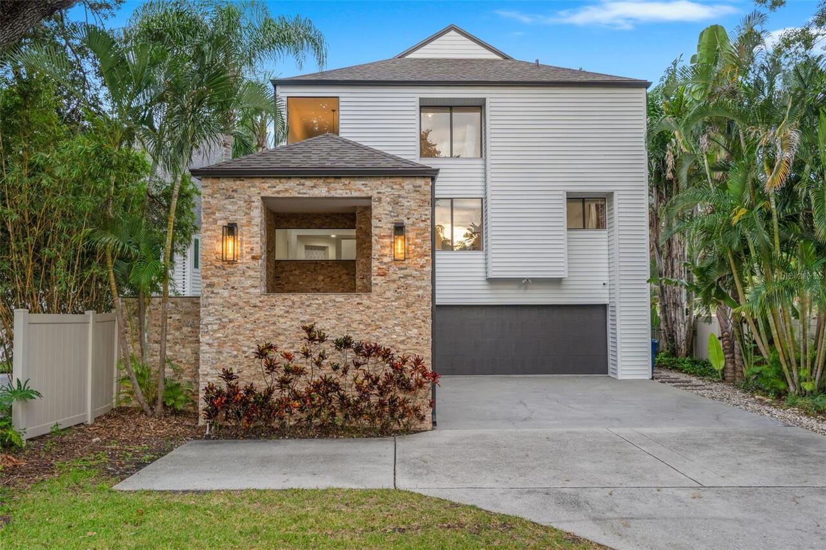
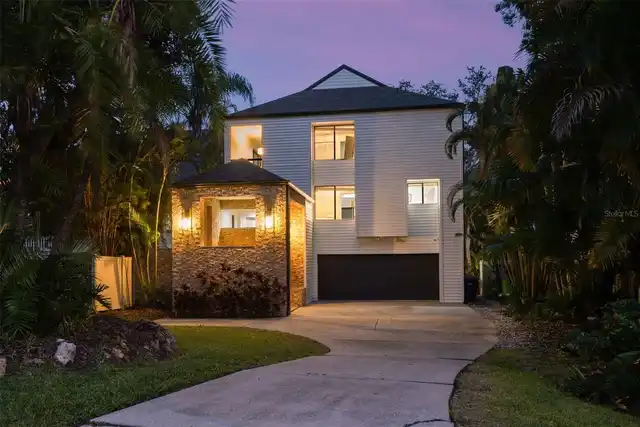
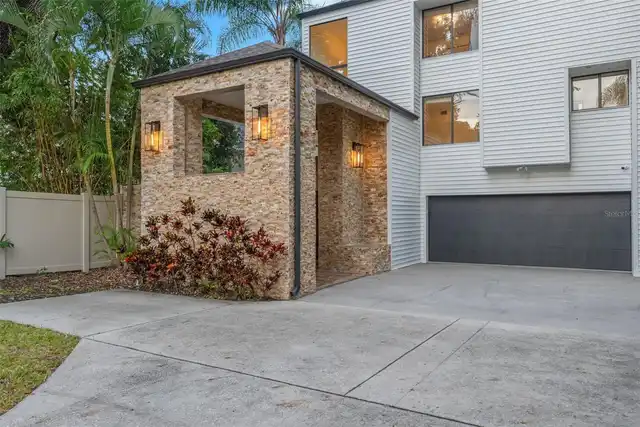
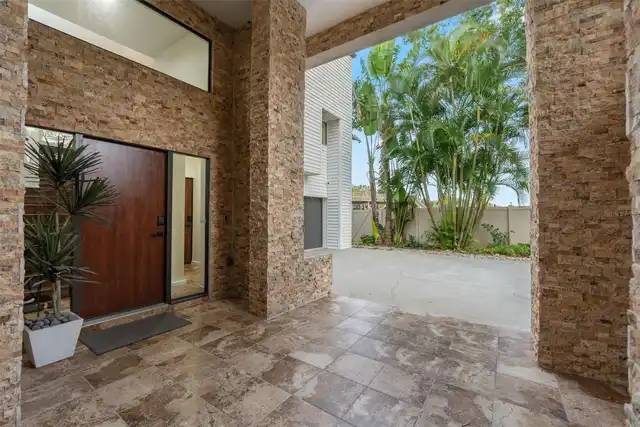
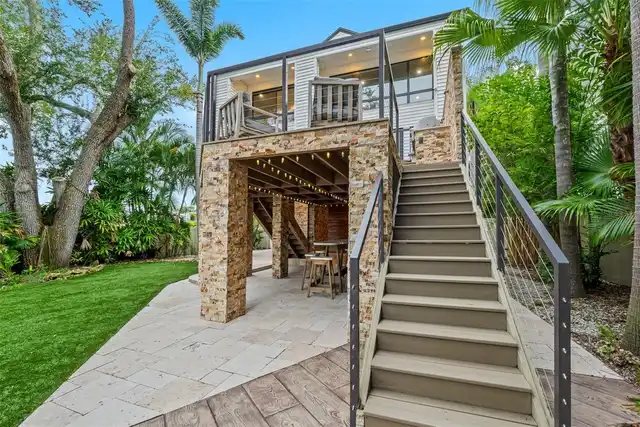
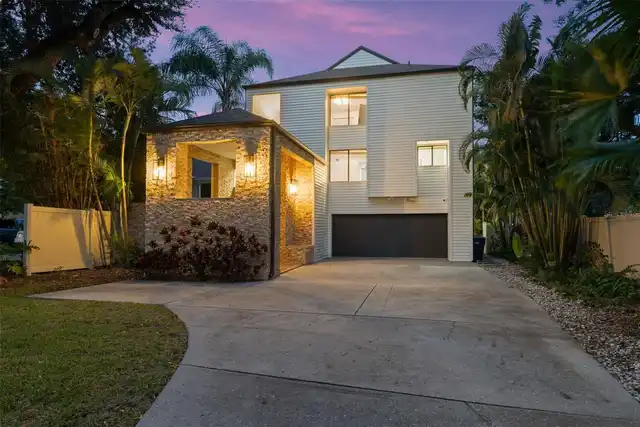
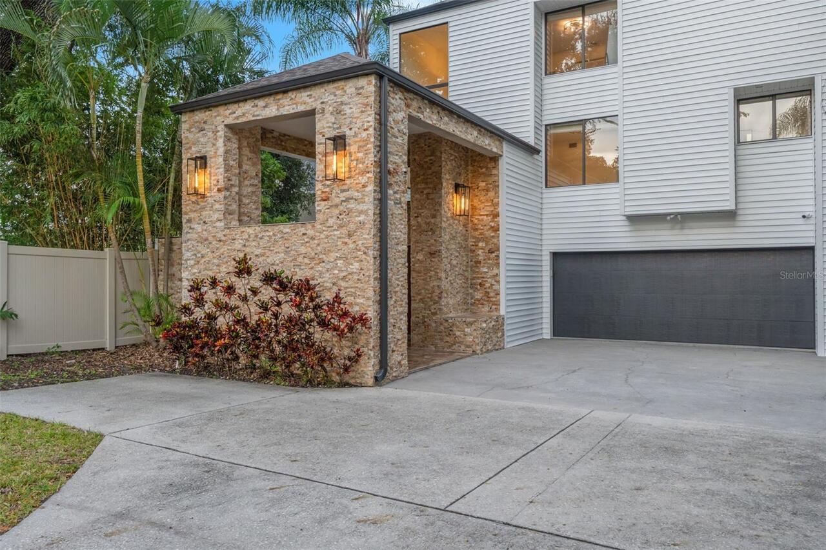
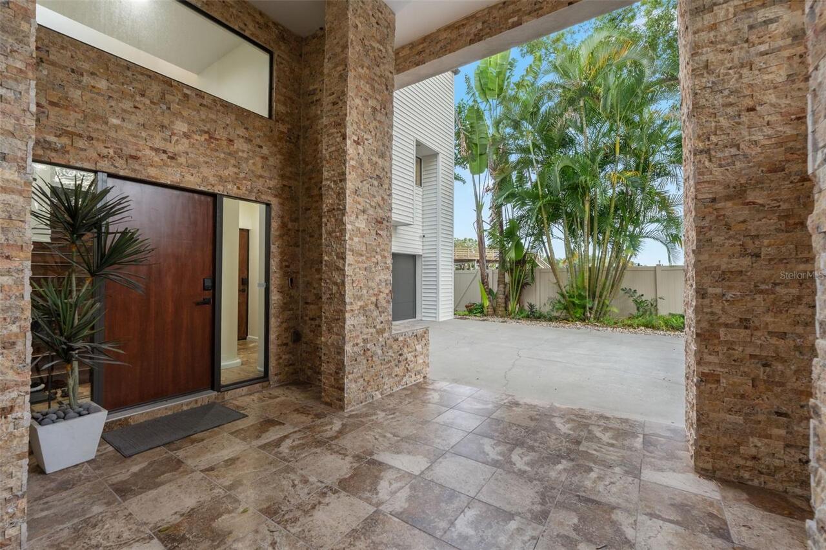
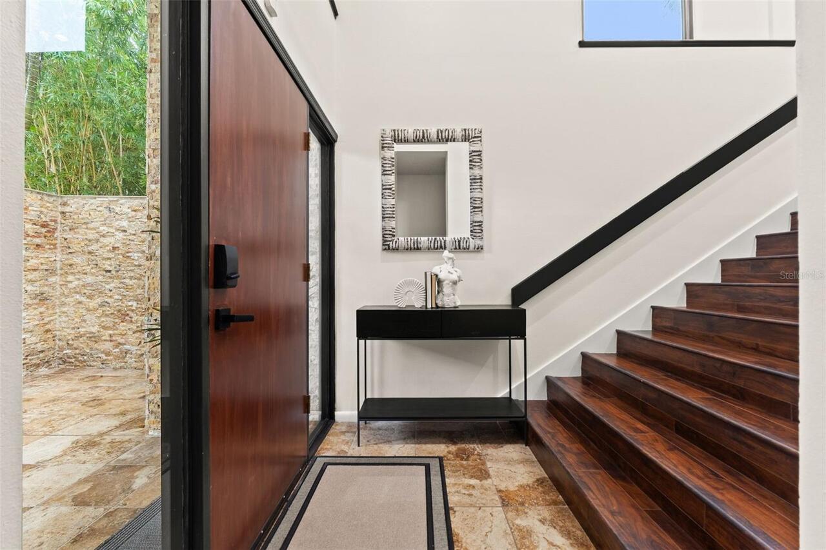
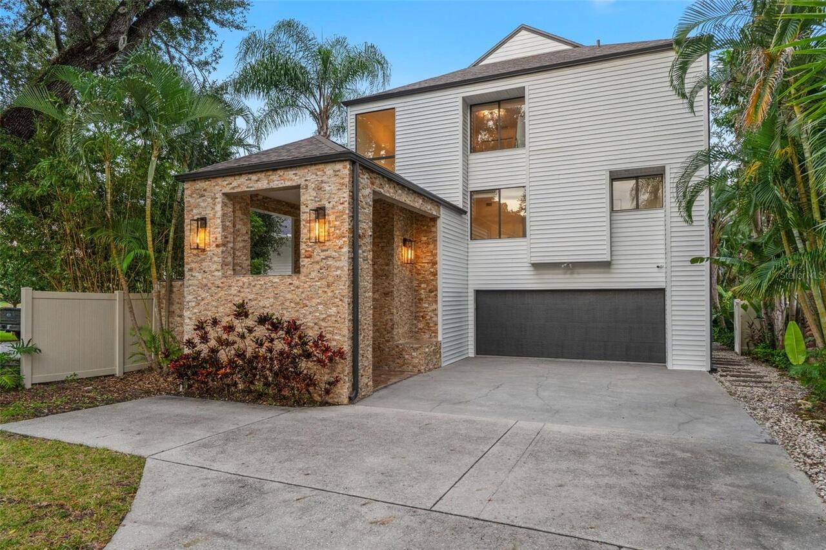
Block, Brick, Stone, Vinyl Siding, Frame
Cooling
Central Air, Zoned
Elementary School
Tampa Bay Boluevard-HB
Exterior Features
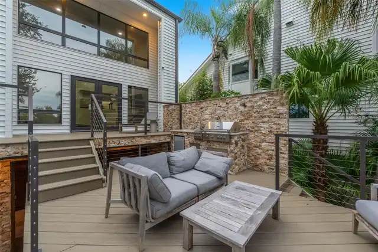
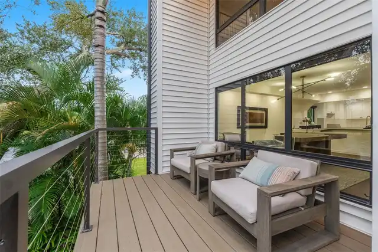
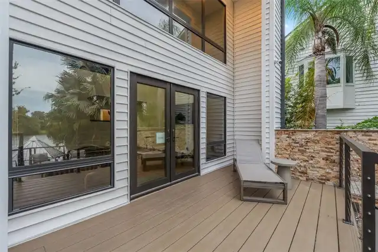
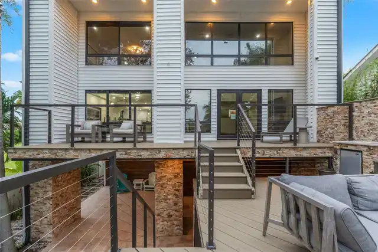
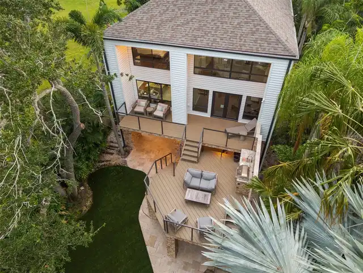
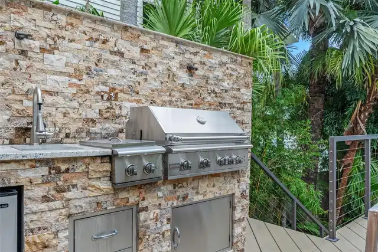
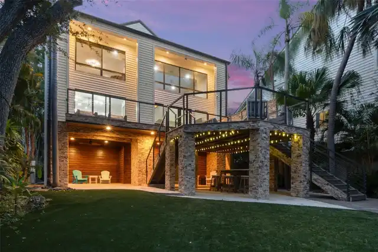
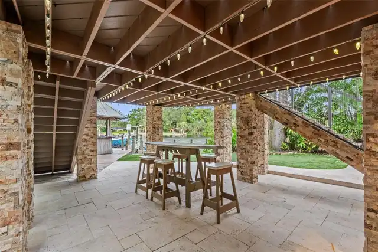
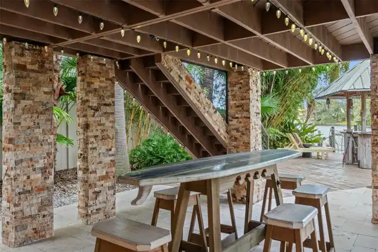
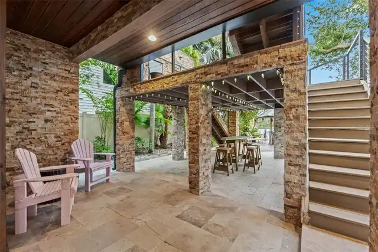
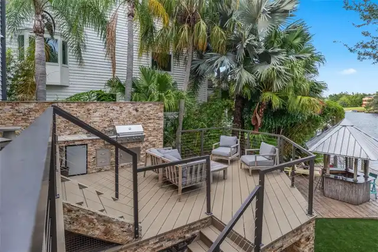
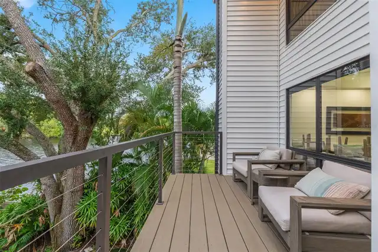
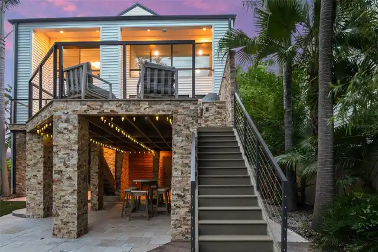
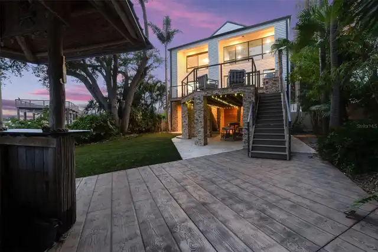
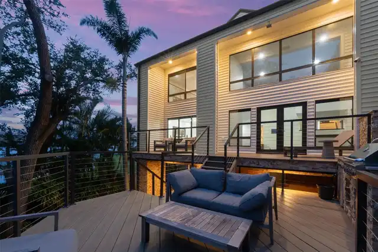
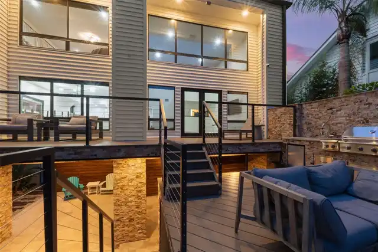
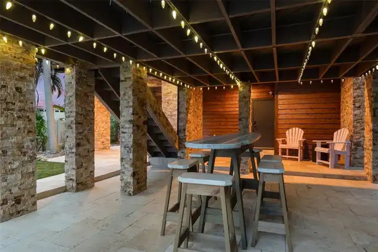
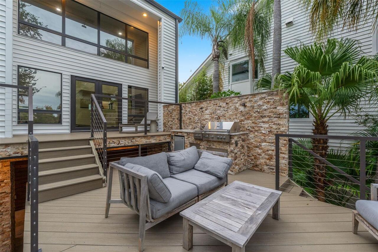
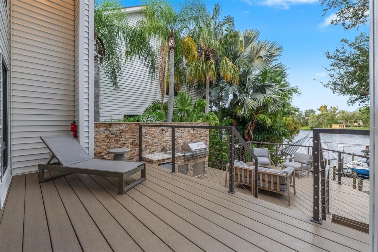
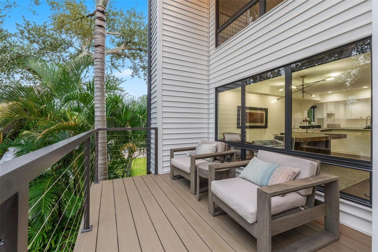
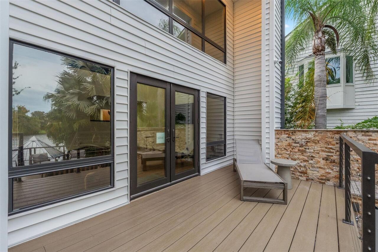
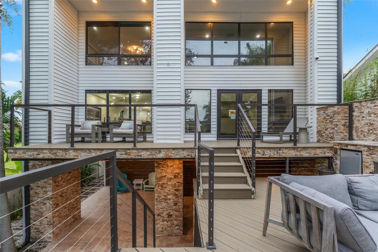
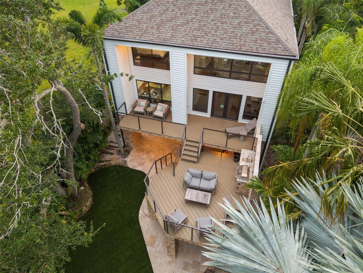
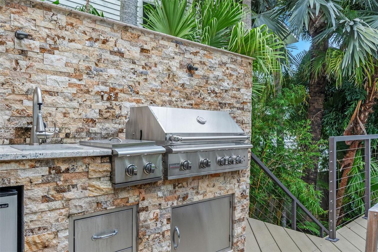
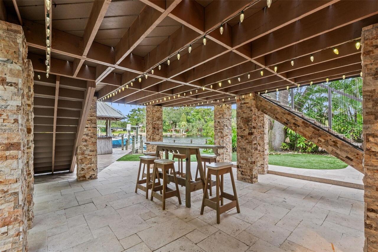
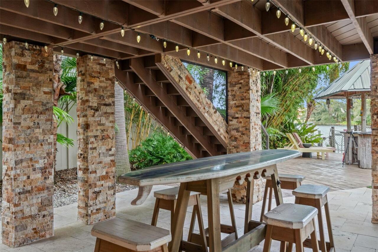
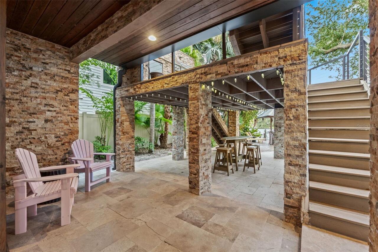
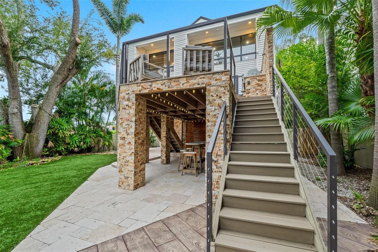
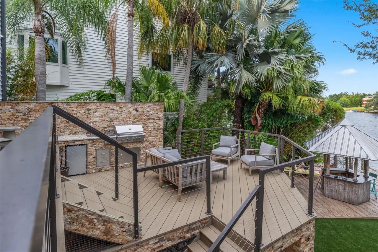
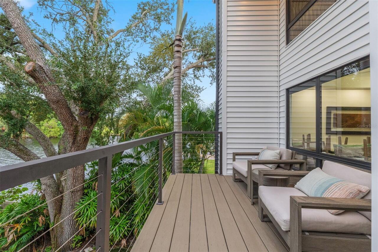
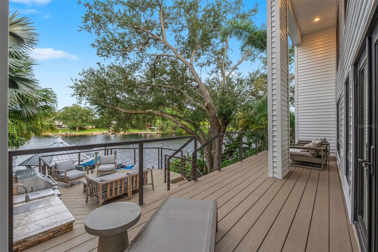
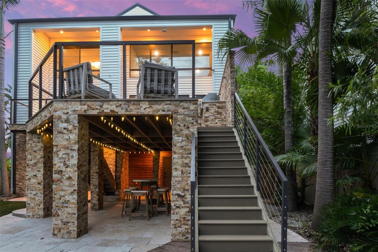
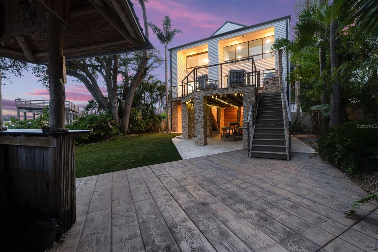
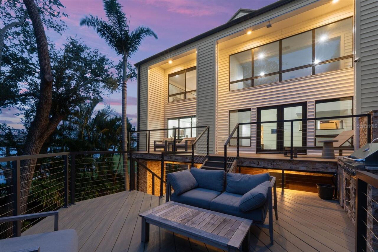
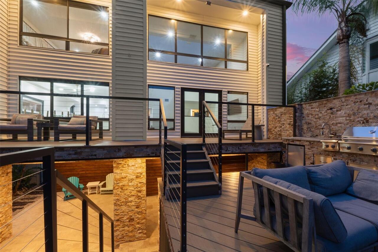
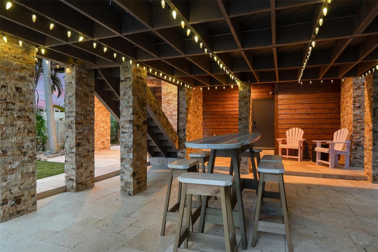
Balcony, Lighting, Outdoor Grill, Outdoor Kitchen, Private Mailbox, Rain Gutters, Storage
Interior Features
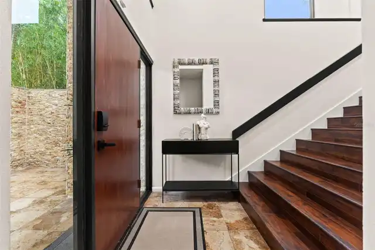
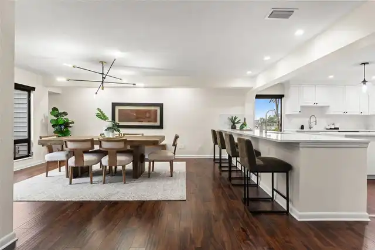
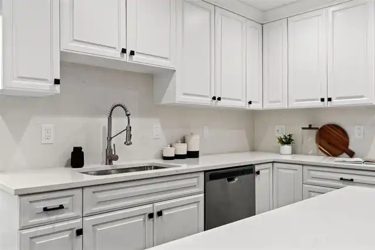
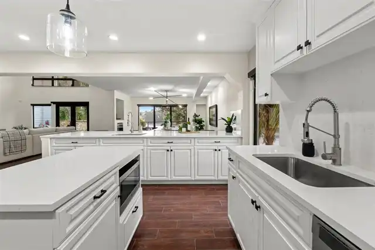
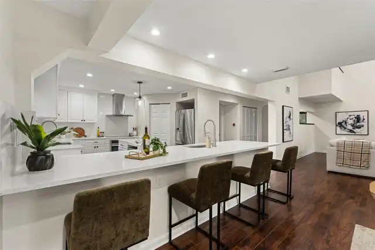
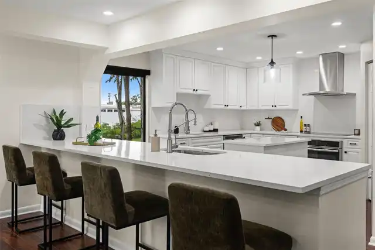
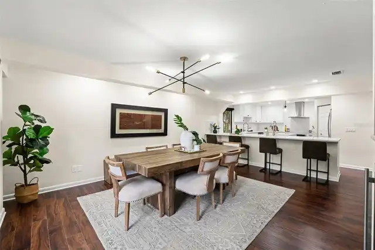
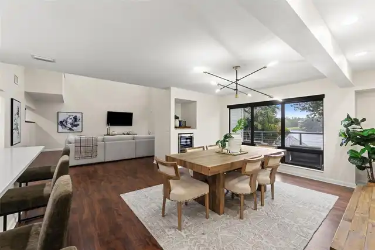
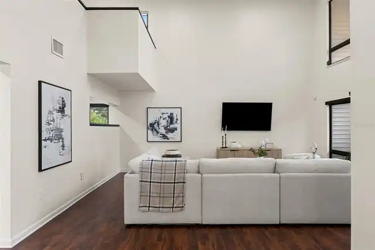
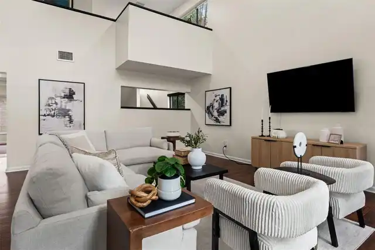
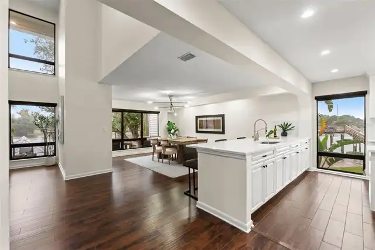
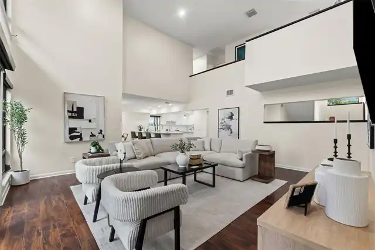
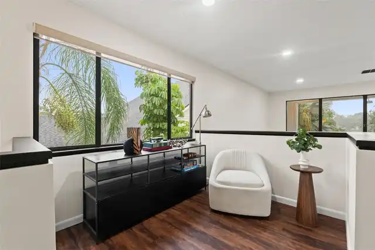
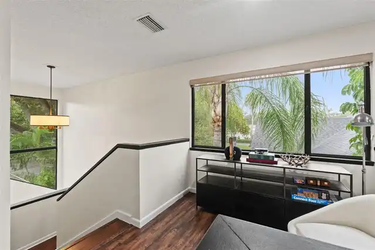
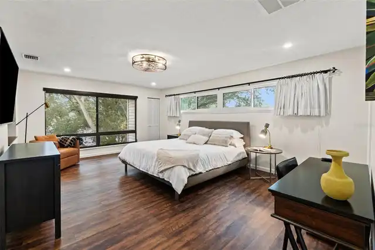
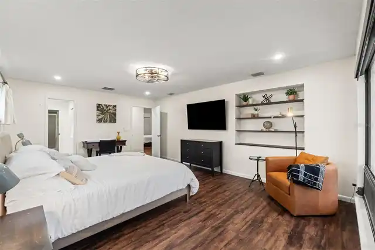
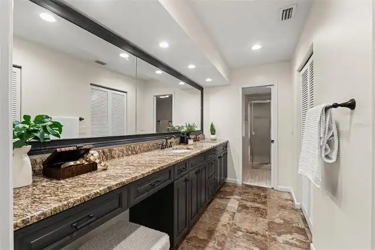
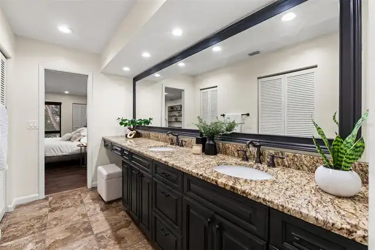
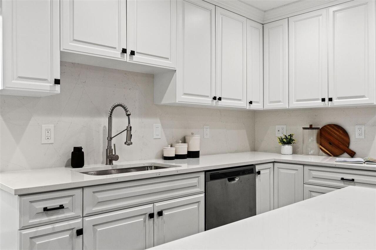
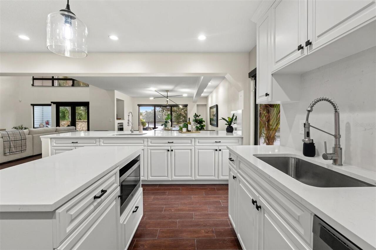
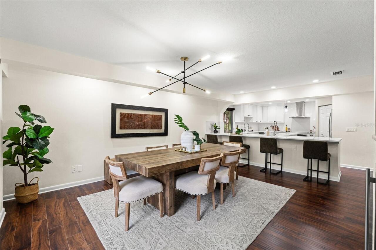
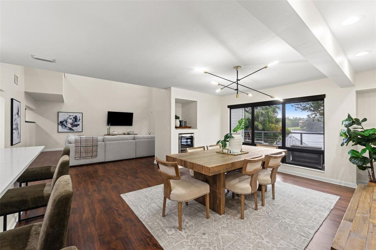
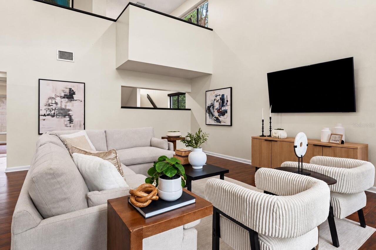
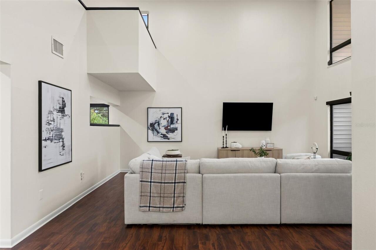
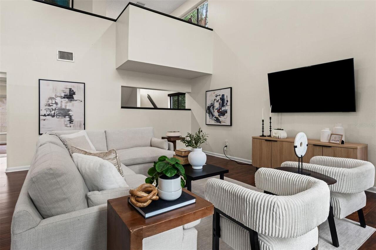
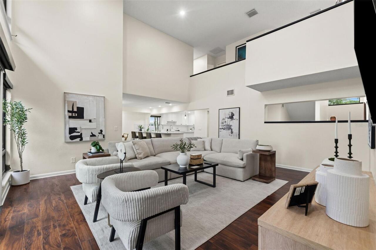
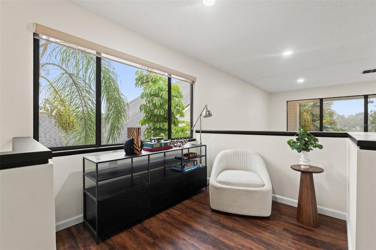
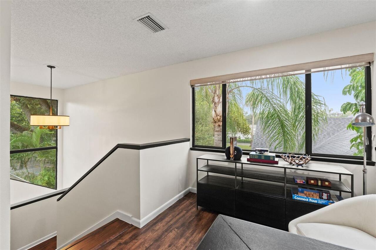
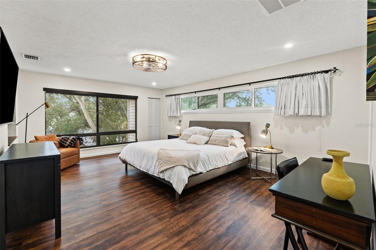
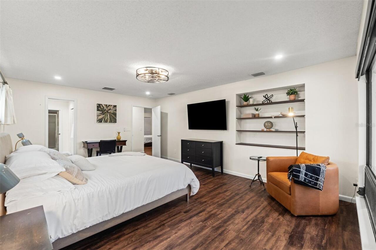
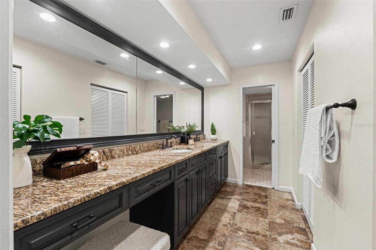
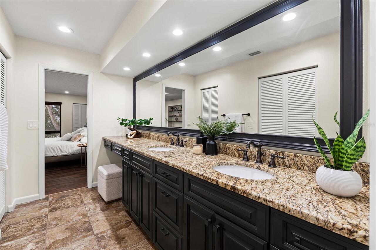
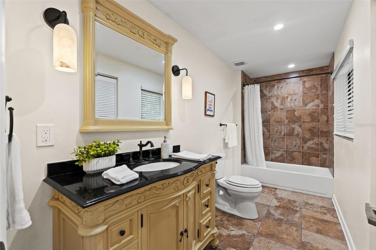
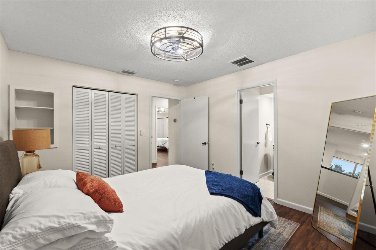
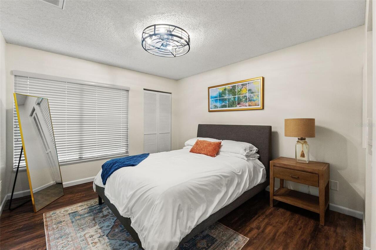
Built-in Features, Cathedral Ceiling(s), Ceiling Fans(s), Eat-in Kitchen, High Ceilings, Kitchen/Family Room Combo, Living Room/Dining Room Combo, Open Floorplan, PrimaryBedroom Upstairs, Solid Wood Cabinets, Stone Counters, Vaulted Ceiling(s), Walk-In Closet(s), Wet Bar
Internet Address Display YN
true
Internet Automated Valuation Display YN
false
Internet Consumer Comment YN
false
Internet Entire Listing Display YN
true
Laundry Features
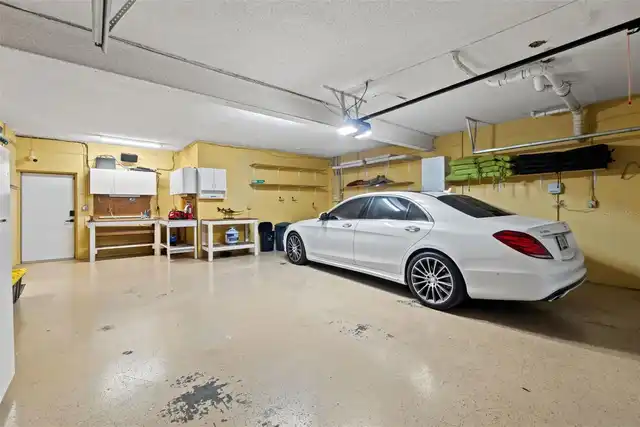
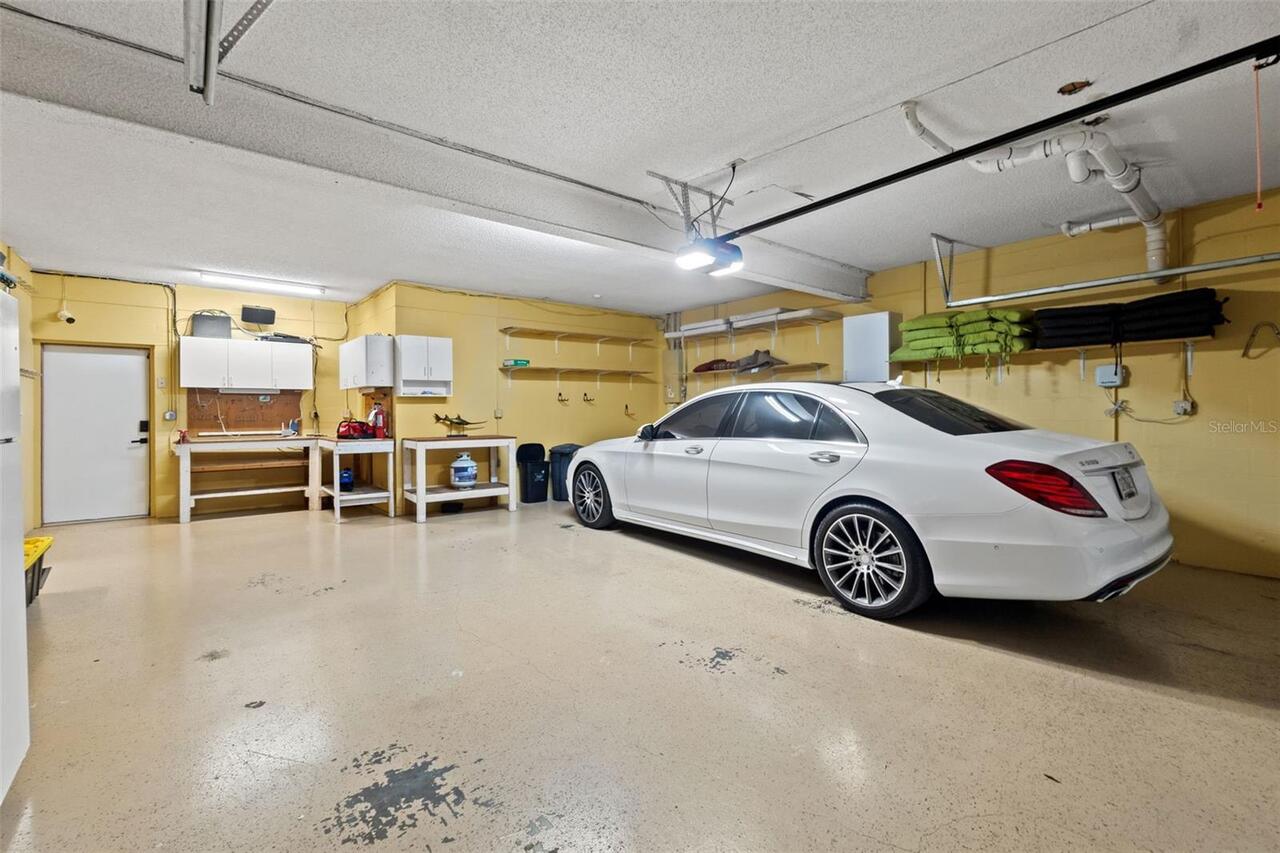
In Garage, Inside, Laundry Room, Outside
Living Area Source
Public Records
Living Area Units
Square Feet
Lot Features
Flood Insurance Required, City Limits, Landscaped, Near Marina, Oversized Lot, Street Dead-End, Paved
Lot Size Dimensions
65x150x164x62
Lot Size Square Meters
906
Middle Or Junior School
Madison-HB
Modification Timestamp
2026-10-02T03:32:09.673Z
Other Equipment
Irrigation Equipment
Other Structures
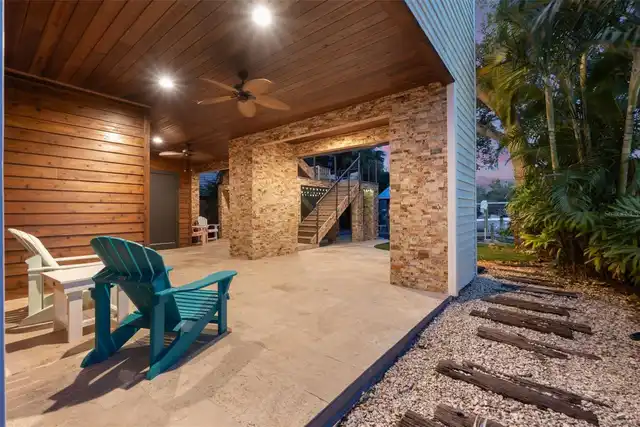
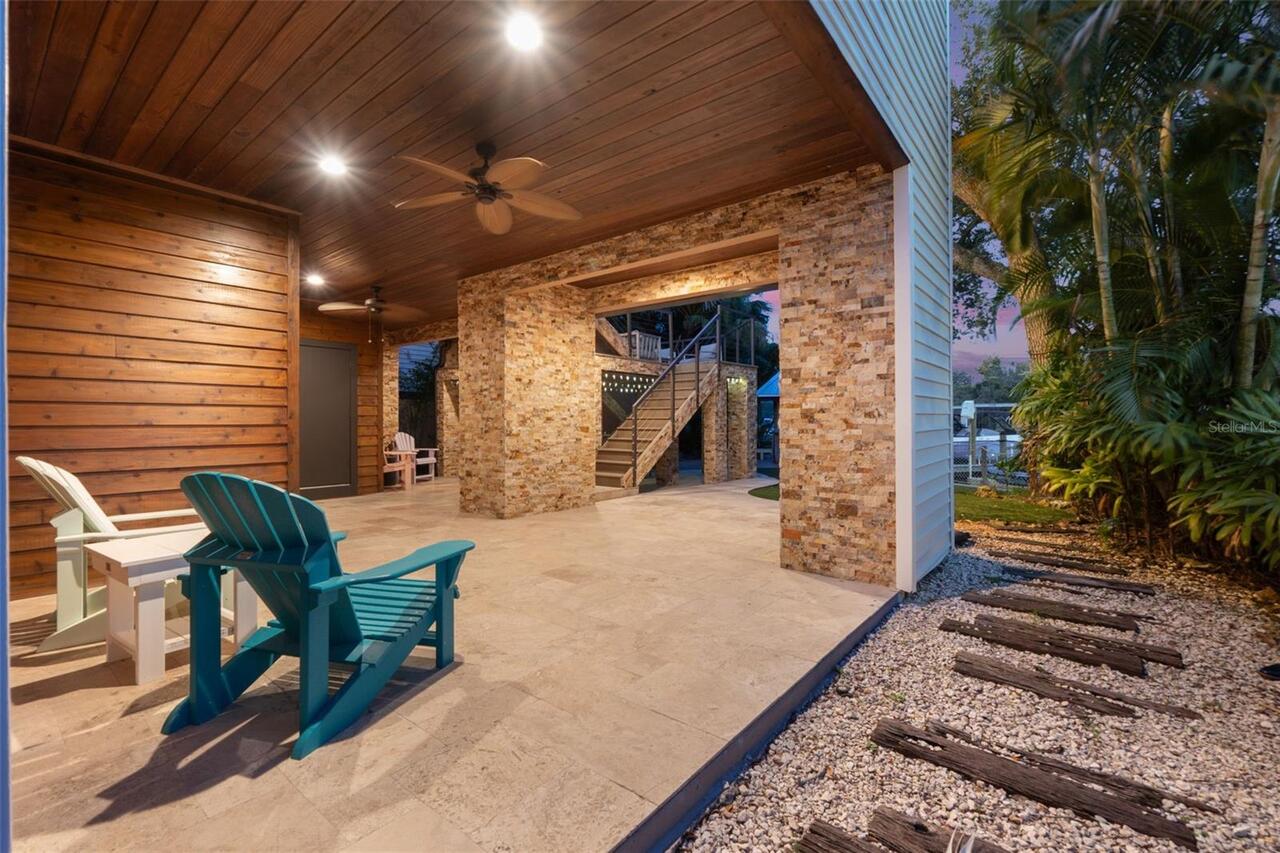
Gazebo, Outdoor Kitchen, Storage
Parcel Number
A-11-29-18-3J7-000007-00004.0
Patio And Porch Features
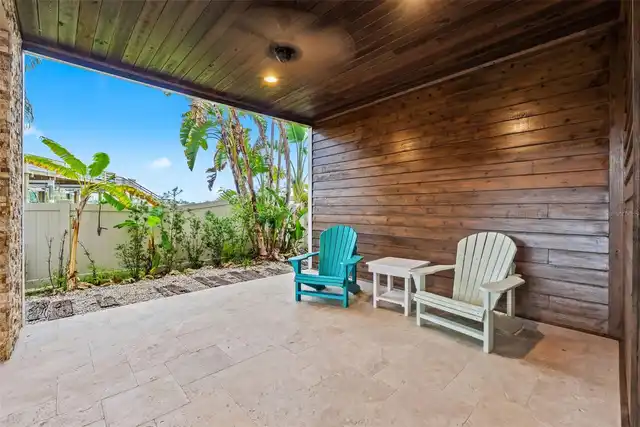
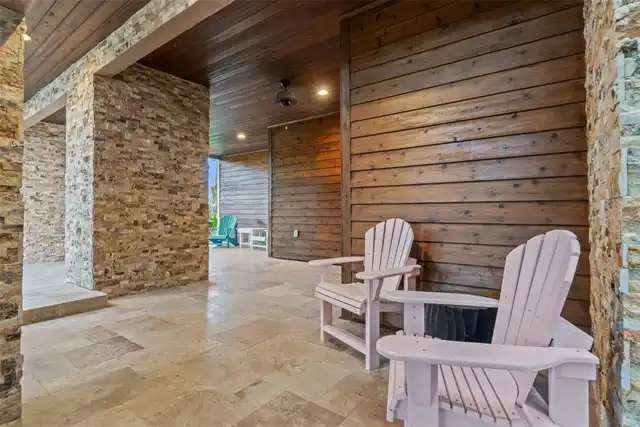
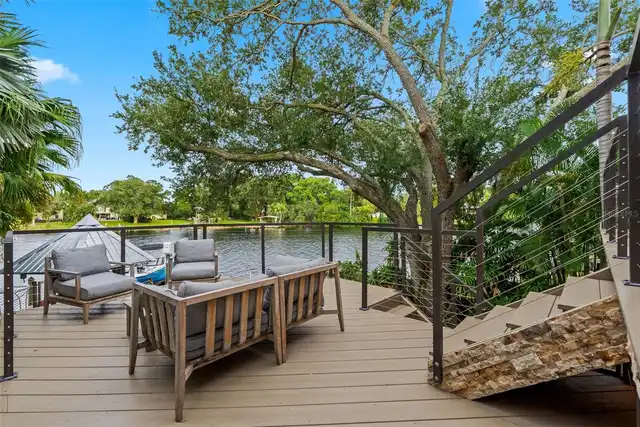
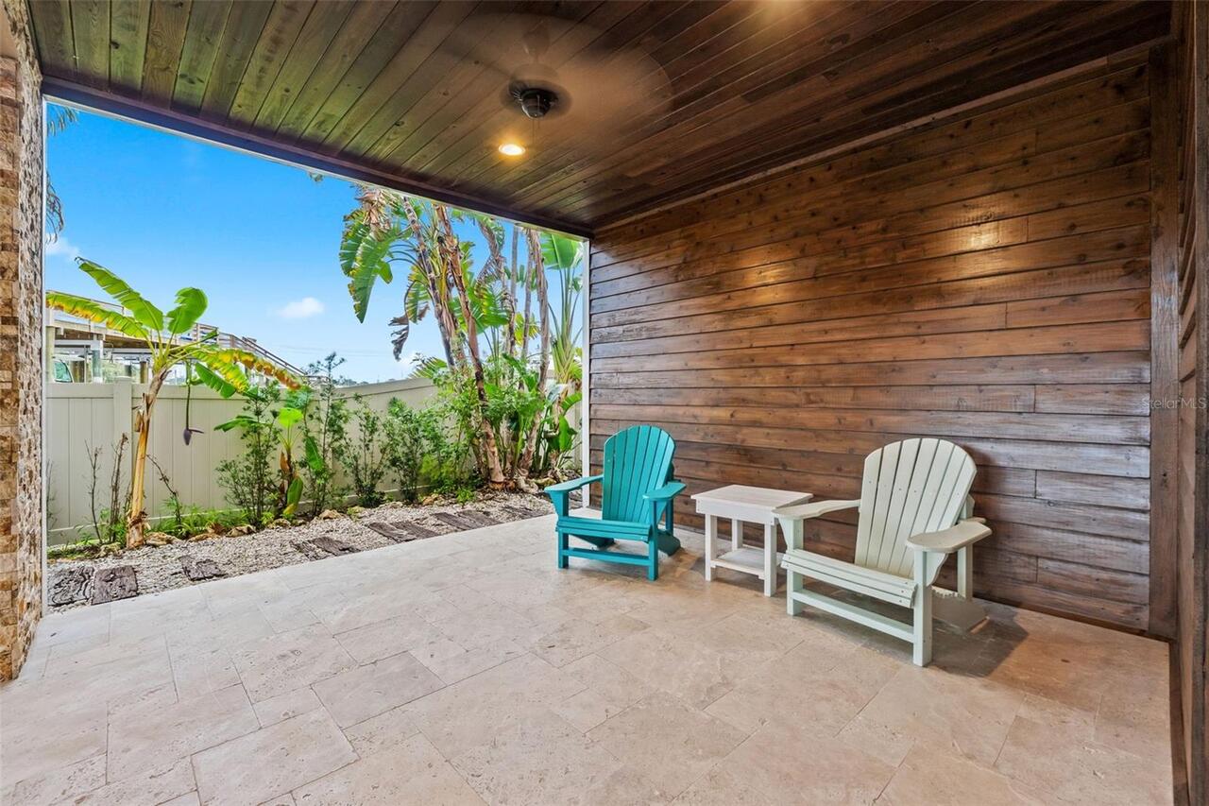
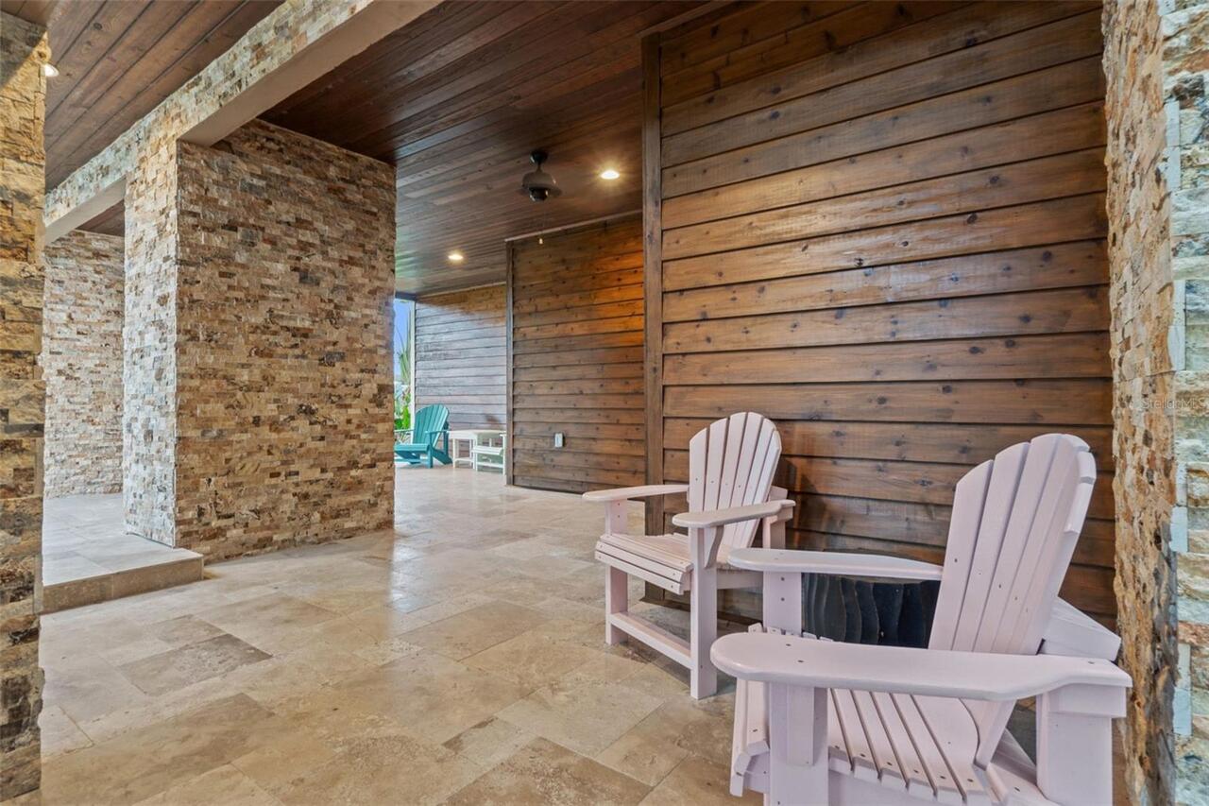
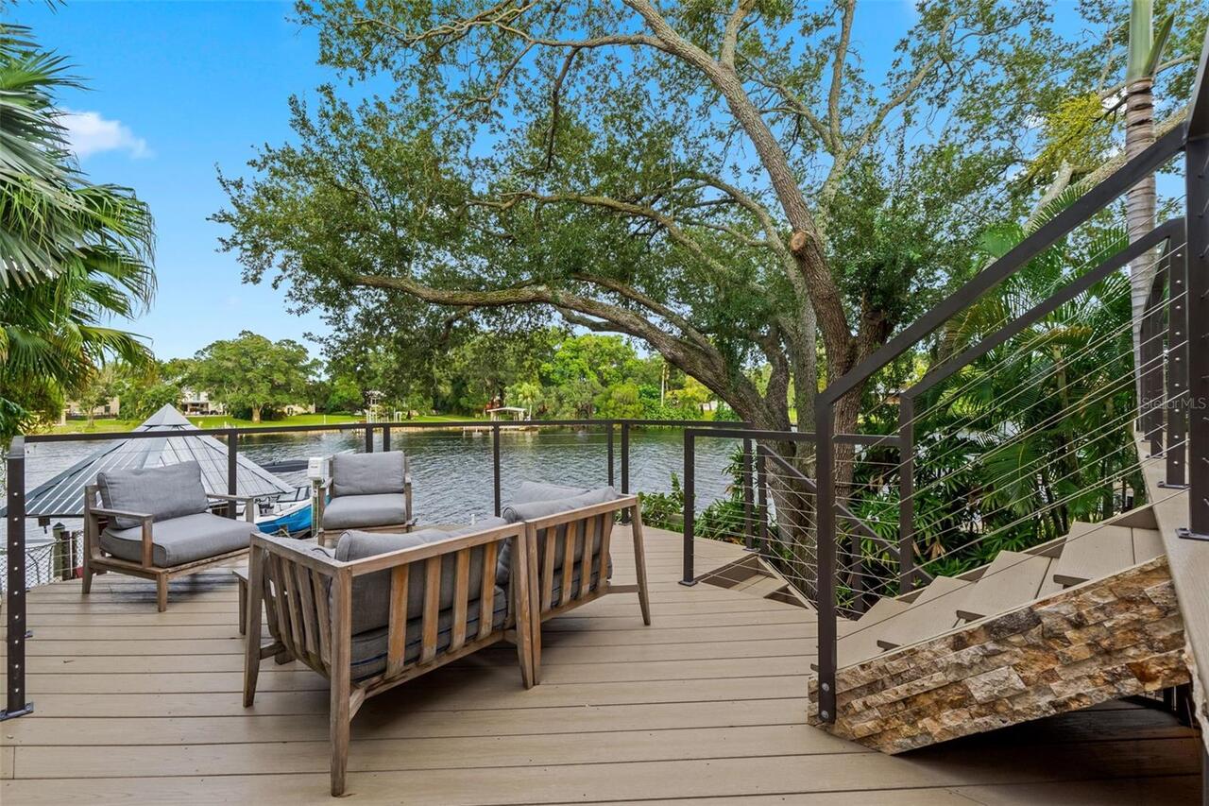
Covered, Deck, Front Porch, Patio, Porch, Rear Porch
Pet Restrictions
No pet restrictions or HOA
Property Attached YN
false
Property Condition
Completed
RATIO Current Price By Calculated SqFt
465.12
Realtor Info
See Attachments, Short Term Rental Allowed, Sign, Survey Available, Title Insurance
Road Responsibility
Public Maintained Road
Security Features
Security System
Showing Requirements
Appointment Only, Call Listing Agent
Status Change Timestamp
2026-10-02T03:12:55.000Z
Tax Legal Description
PRINCESS PARK NO 1 LOT 4 BLOCK 7
Total Acreage
0 to less than 1/4
Universal Property Id
US-12057-N-11291837000007000040-R-N
Unparsed Address
4035 N RIVER VIEW AVE
Utilities
BB/HS Internet Available, Cable Available, Electricity Available, Electricity Connected, Public, Sewer Available, Sewer Connected, Sprinkler Meter, Water Available, Water Connected
Vegetation
Trees/Landscaped
Water Body Name
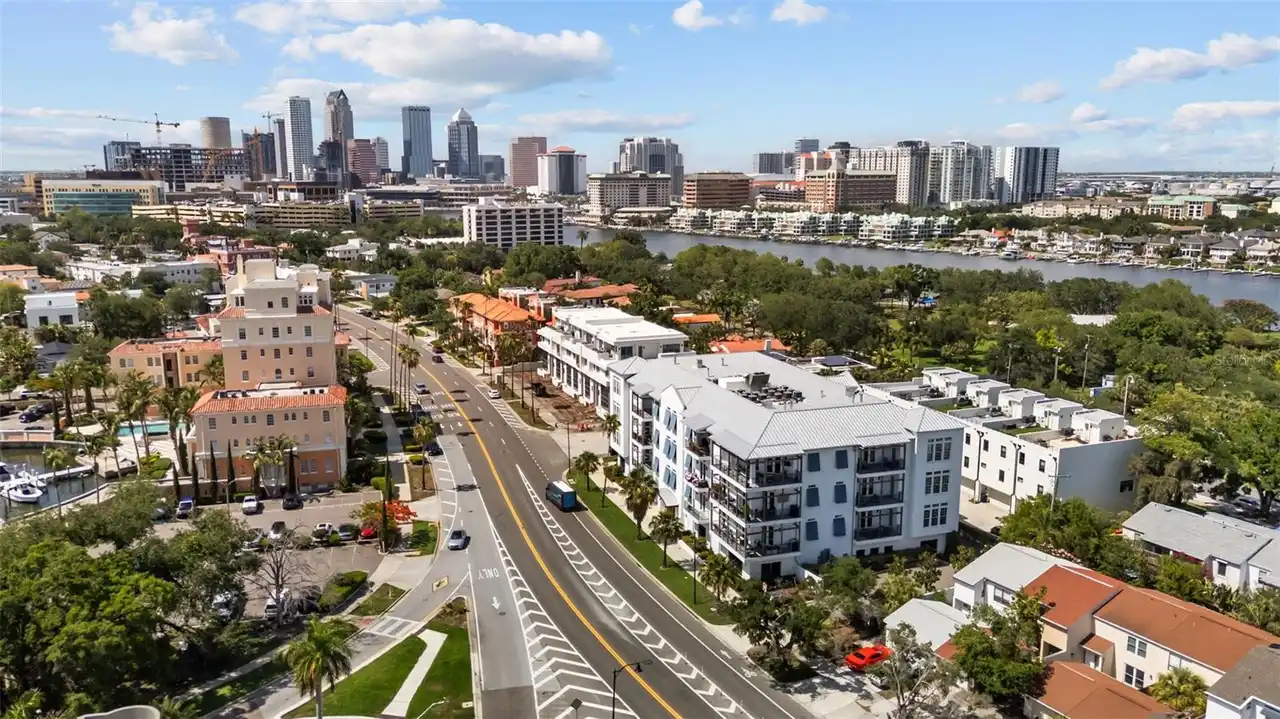
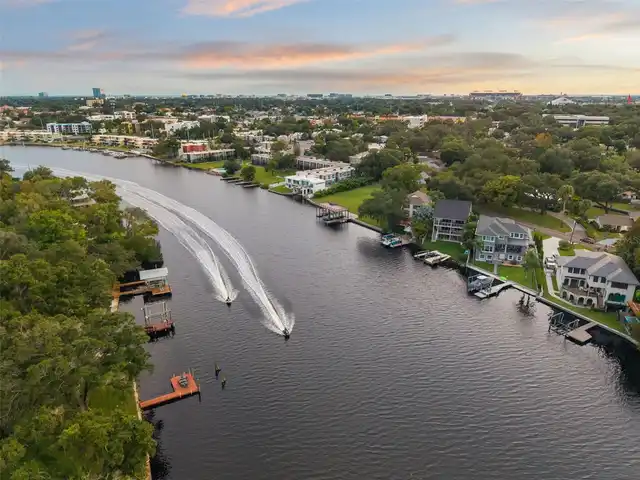
HILLSBOROUGH RIVER
Water Extras
Lift, Minimum Wake Zone, Seawall - Concrete, Skiing Allowed
Water Frontage Feet River
62