407-990-2746
Menu

4205 Arborwood Lane, Tampa, FL

NEXT
PREV
$525,000

($231/sqft)

List Status: Active
4205 Arborwood Lane
Tampa, FL 33618


4 beds
3 baths
2275 living sqft
Top Features
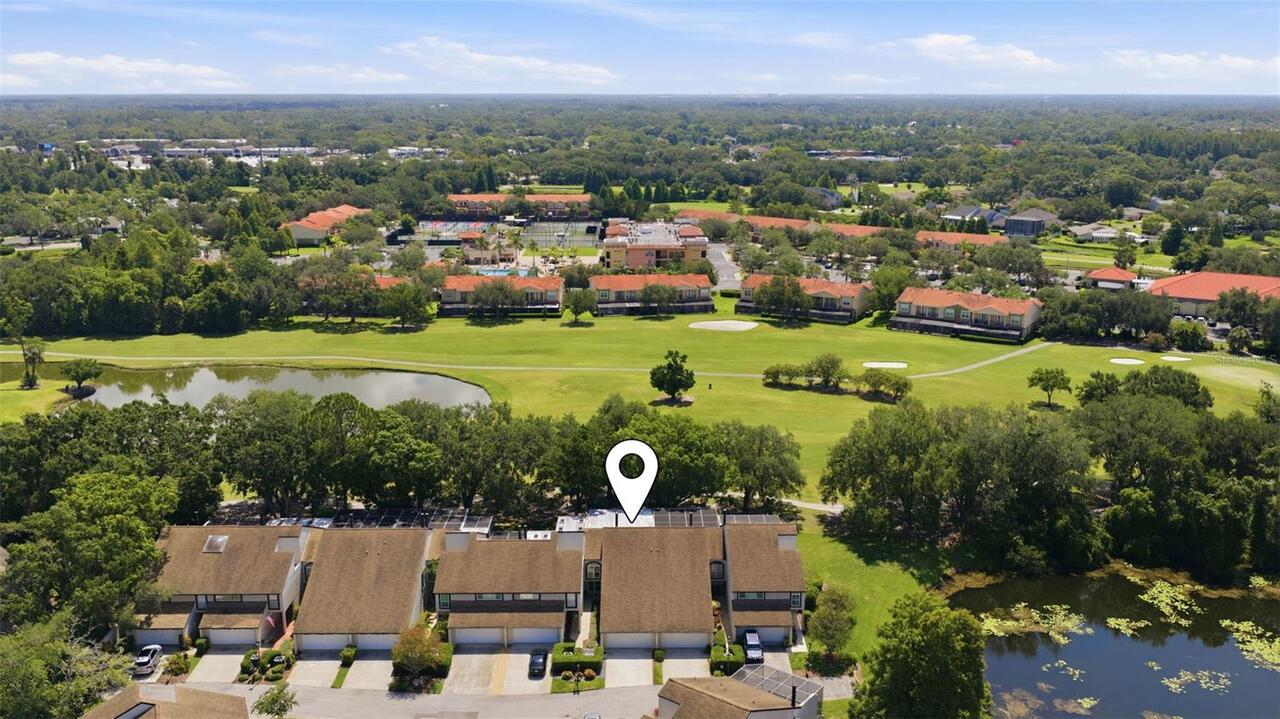
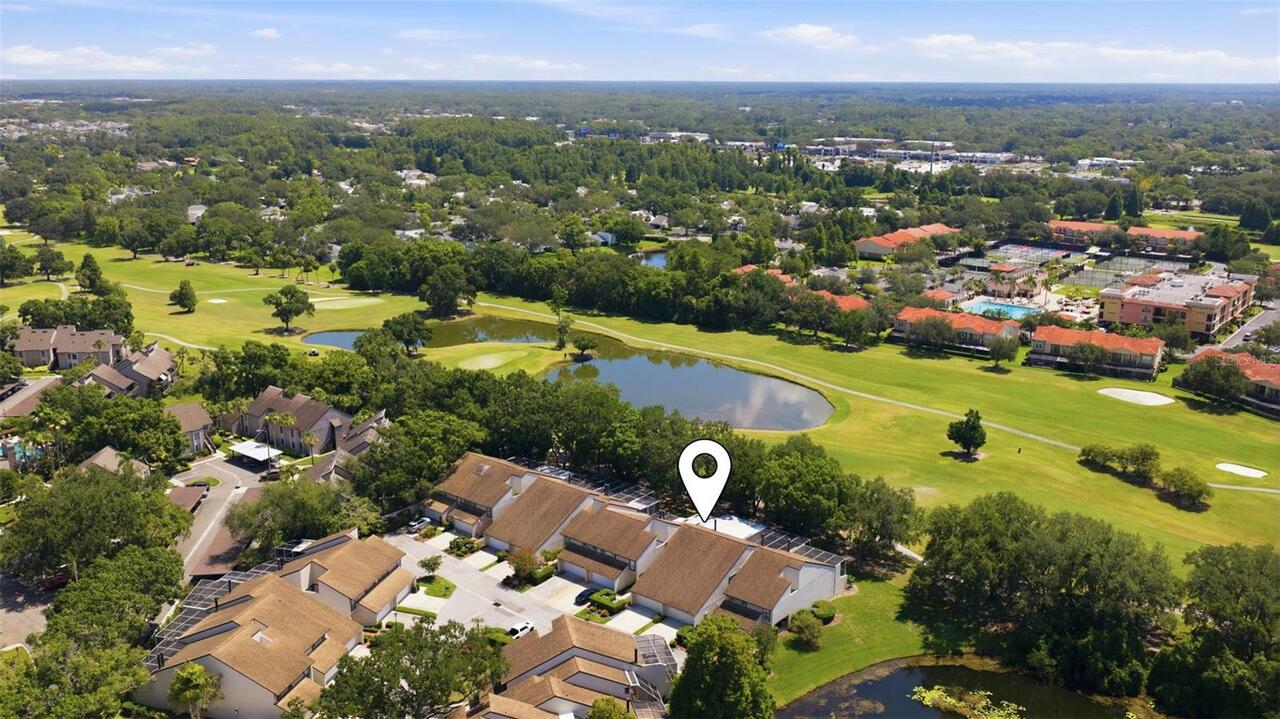
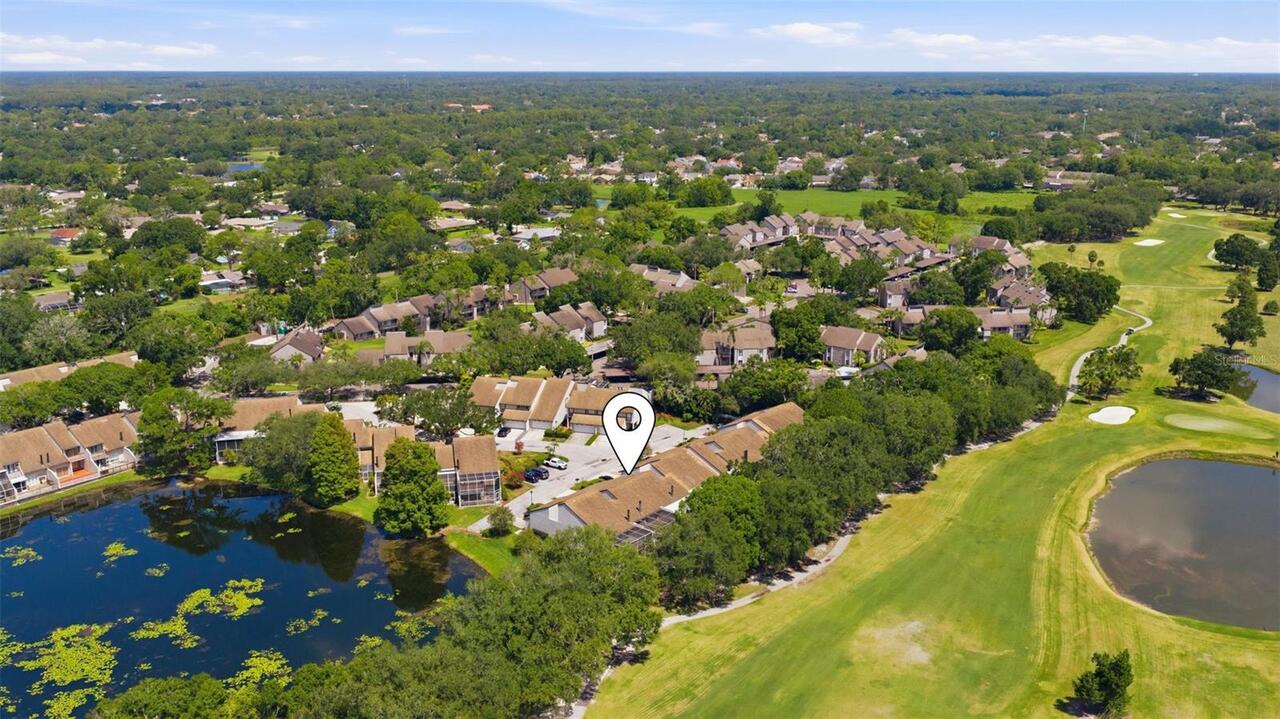
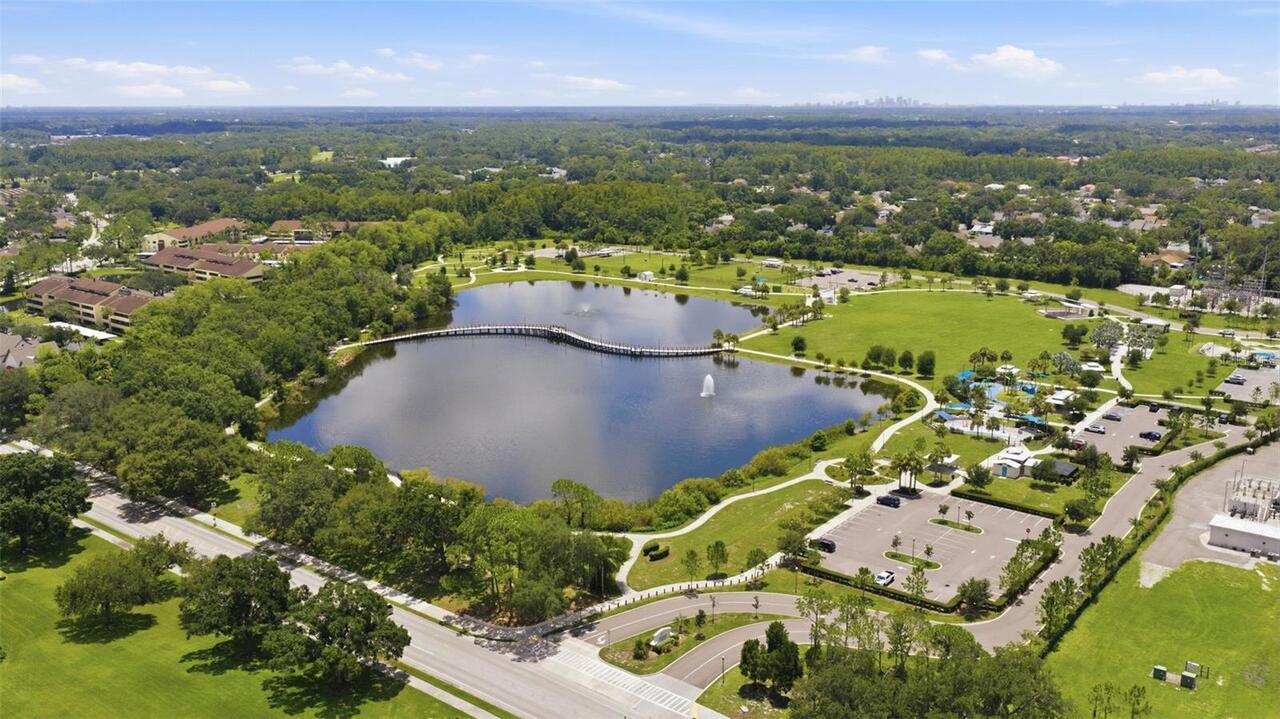
  • View: Water, Golf Course
  • Subdivision: Fairway Lakes Twnhms Ii A C
  • Built in  1986
  • Townhouse
Description
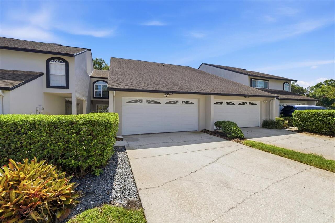
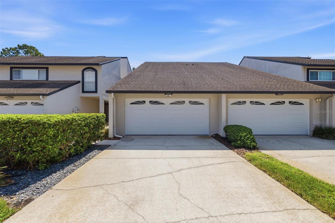
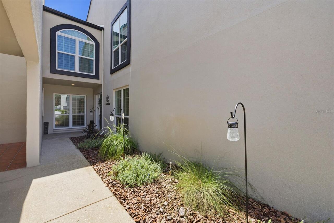
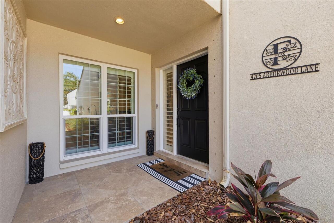
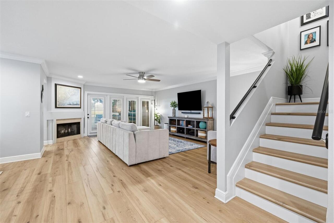
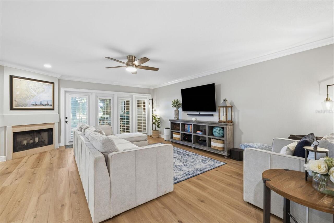
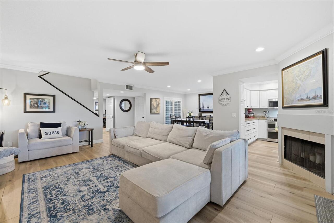
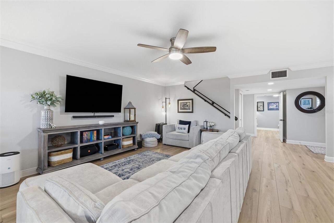
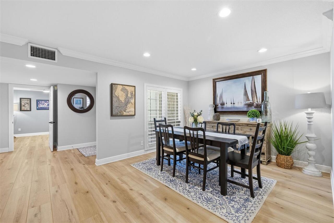
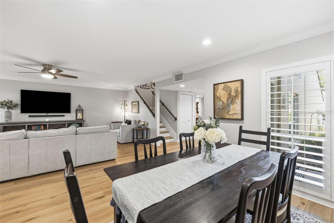
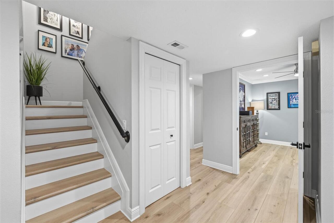
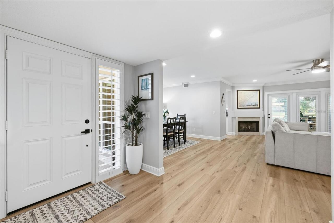
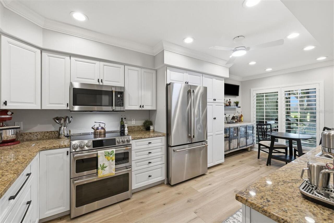
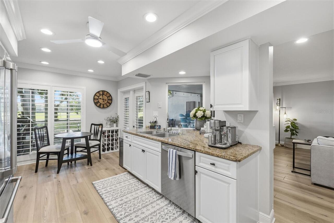
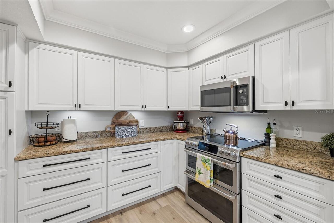
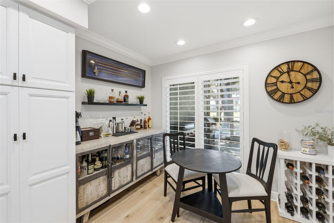
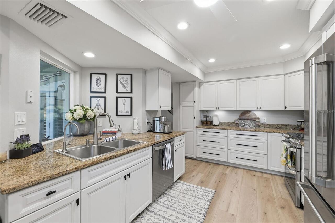
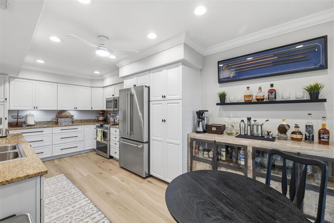
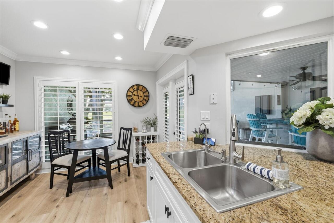
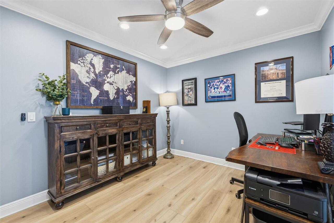
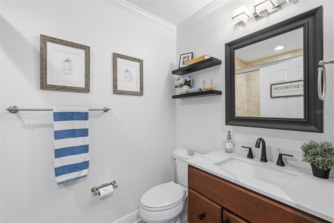
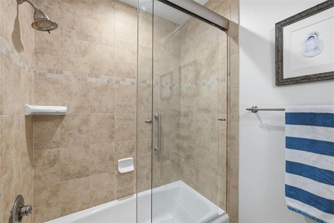
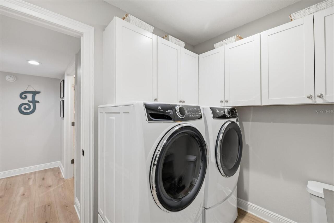
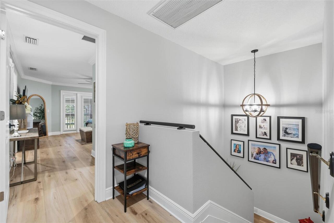
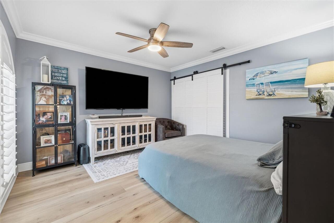
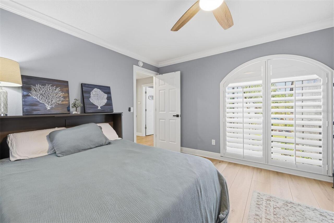
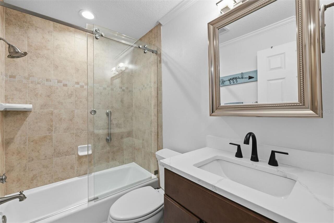
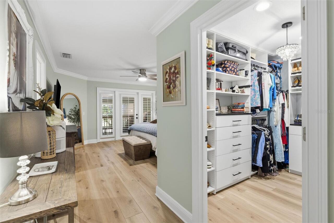
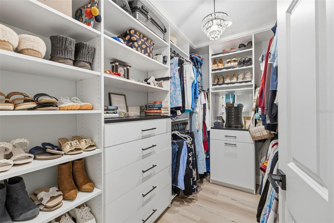
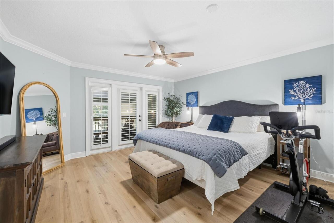
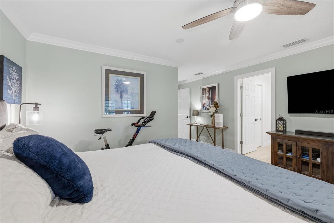
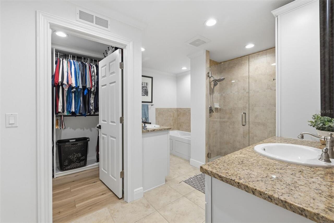
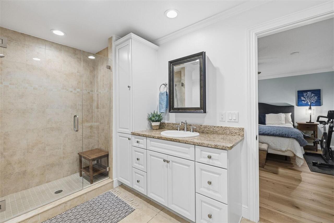
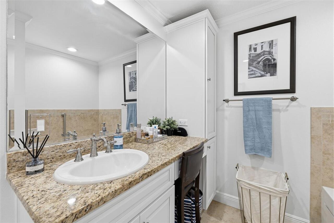
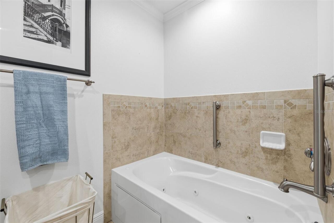
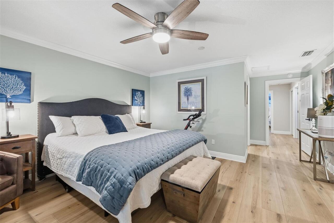
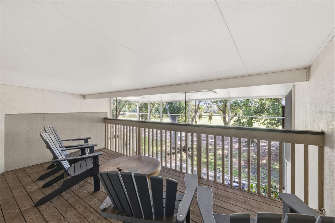
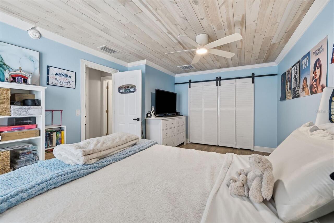
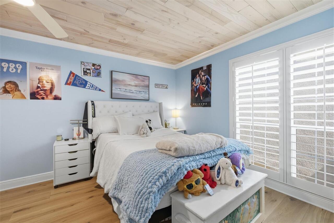
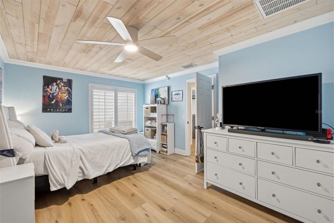
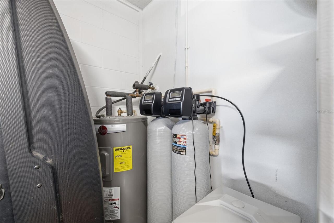
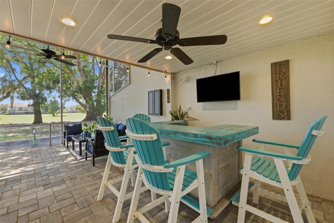
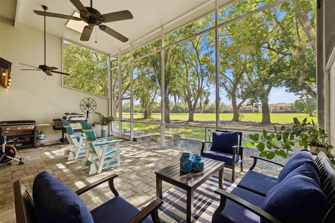
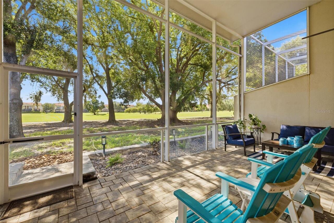
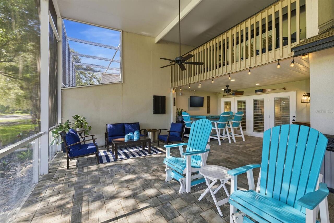
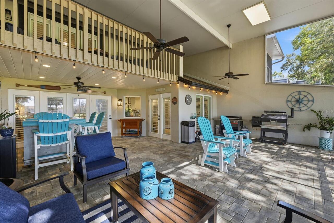
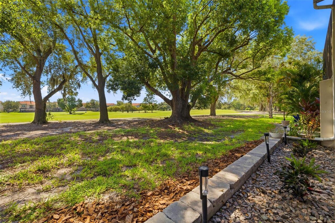
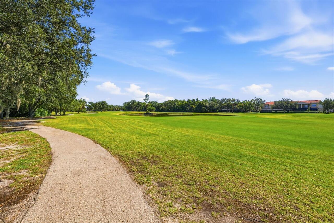
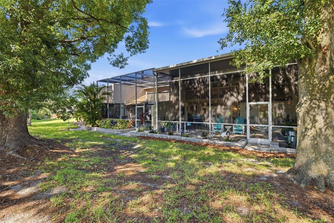
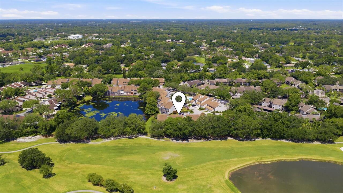
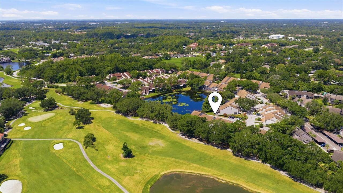
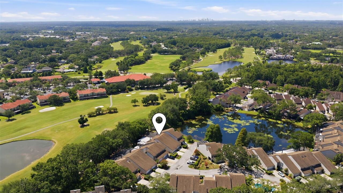
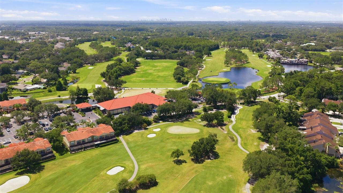
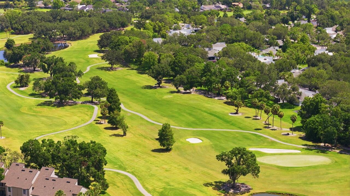
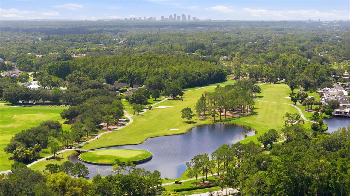
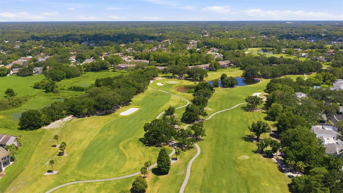
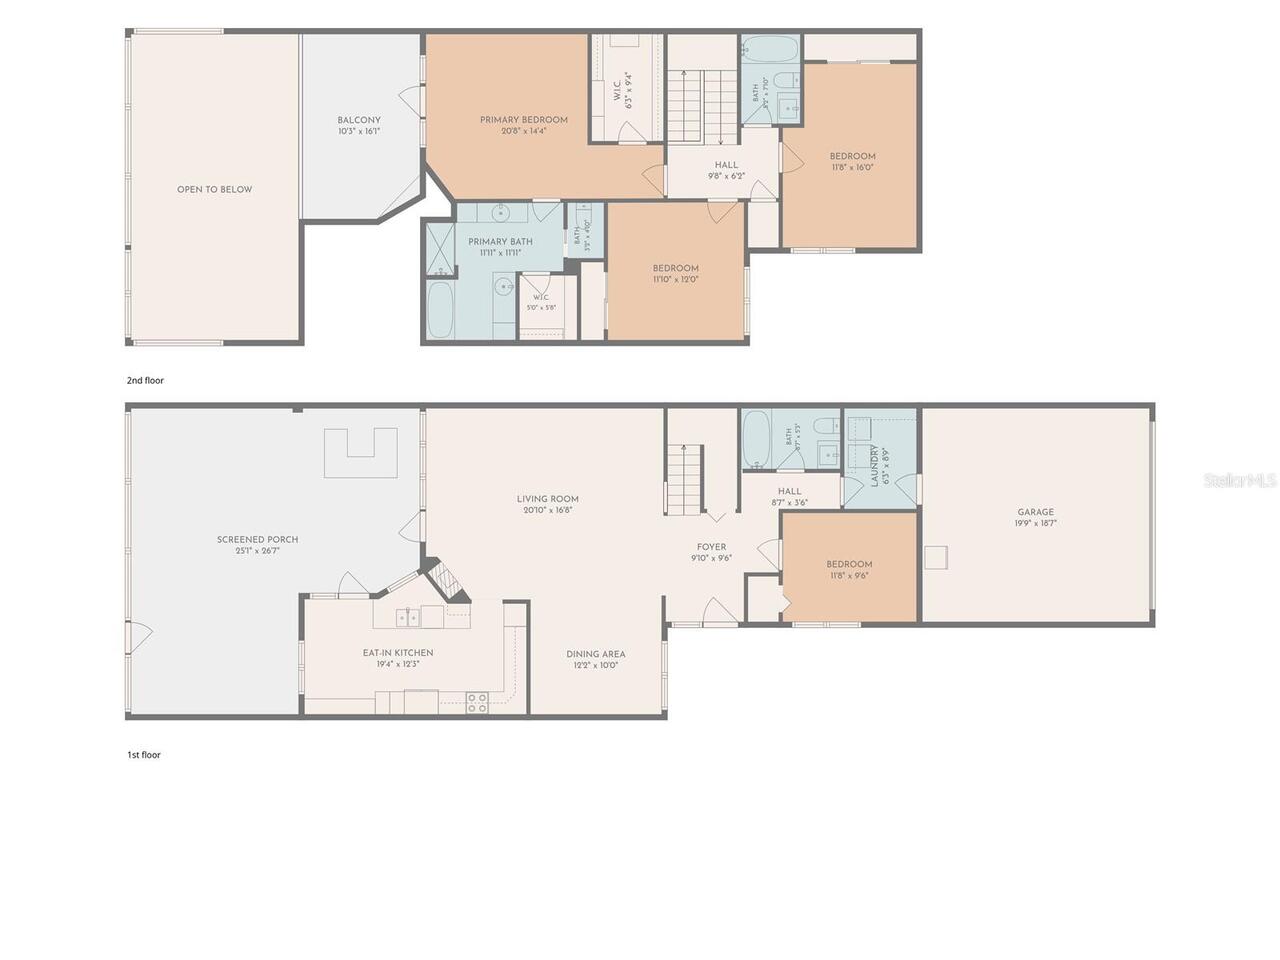
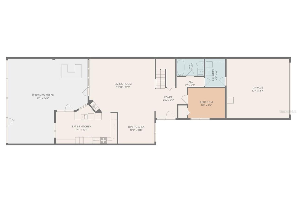
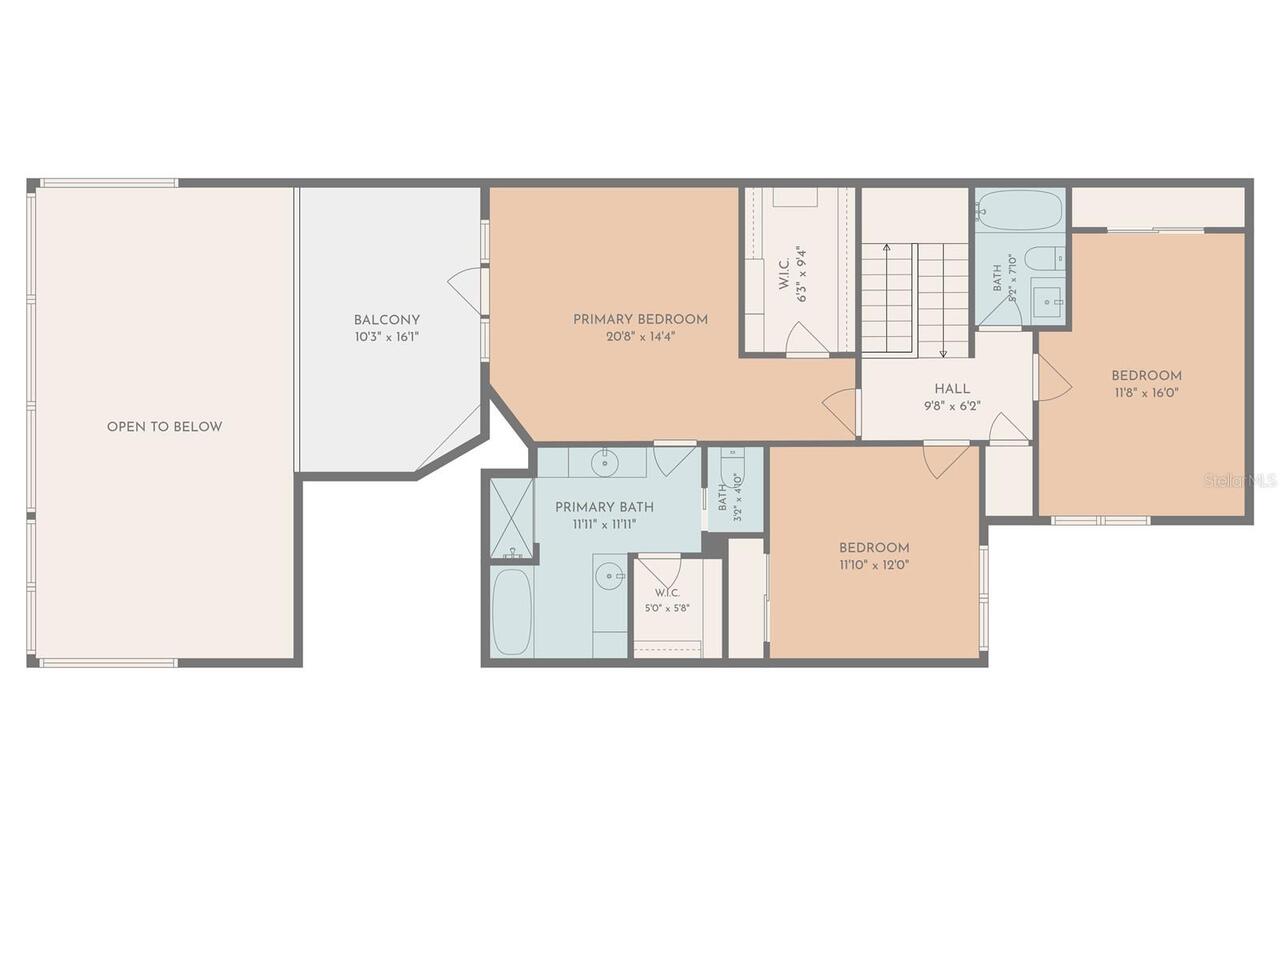
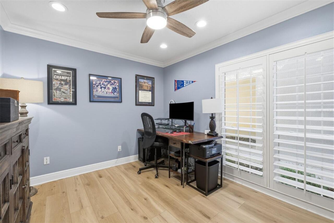
Stunning Golf Course & Pond Views from this AMAZING Townhouse located in the Heart of Carrollwood! This immaculate and updated, 2-story Townhouse offers 4 spacious bedrooms, 3 full baths, a 2 Car Garage & 2275 sq ft of living space. You will appreciate the open floor plan, large great room w/cozy wood burning fireplace, LVP Flooring as well as the many updates/upgrades in this special home~The Kitchen & Baths have been fully updated very nicely! The open Kitchen features updated quality cabinetry w/soft close doors & drawers, 2 cabinet pantries with pull-out drawers, a Lazy Susan cabinet, GE Cafe' stainless appliances from 2023 (Induction Range with Convection Oven-Double Ovens), granite countertops, a double-basin stainless sink, an upgraded faucet & Recessed Lighting. There is 1 Bedroom + 1 full Bath on the first floor & 3 Bedrooms + 2 Baths on the 2nd level. 2nd floor Primary Bedroom features LVP Flooring, a ceiling fan and an ensuite bath. The Ensuite Bath & the 2 Walk-in Closets with closet organizers are massive! The ensuite Primary Bath is gorgeous, featuring an updated tiled shower with a frameless glass door, large dual vanities with granite countertops, a jetted tub & tile flooring. Enjoy the amazing views from your private balcony just off your Primary Bedroom while sipping on your morning coffee! Interior spacious Laundry Room with Full Size Washer/Dryer Hookup and extra cabinet storage~ You will enjoy relaxing on the oversized screened lanai w/pavers overlooking the scenic views of the Meadow Fairway 1 location on the Carrollwood Country Club Golf Course! Upgrades & Updates Galore! Newer Impact-Resistant Windows, LVP Flooring, Newer Appliances, Plantation Shutters, Recessed Lighting, Crown Molding, Water Softener, Whole House Water Treatment System, Attic Ladder Access, Ceiling Fans, Custom Closet Organizers in some closets, Security System, Automatic Garage Door Opener, Ring Doorbell & Camera System, HVAC-2021, Front Entry Door with sidelight, fresh in
Property Details
Property Features
Property Sub Type
Townhouse
View
Water, Golf Course
Parking
Driveway, Garage Door Opener, Guest
County
Hillsborough
Subdivision
FAIRWAY LAKES TWNHMS II A C
Building Name
4205
Additional Information
Additional Lease Restrictions
Buyer/Buyer's Agent to verify all leasing restrictions. Owners to own for 2+ years prior to renting.
Additional Parcels YN
false
Additional Rooms
Attic, Great Room, Inside Utility
Alternate Key Folio Num
018954-5316
Amenities Additional Fees
The Buyer/Buyer's Agent to verify all amenities.
Appliances
Convection Oven, Dishwasher, Disposal, Electric Water Heater, Microwave, Range, Refrigerator, Water Filtration System, Water Softener
Approval Process
Buyer/Buyer's Agent to verify all approval processes.
Architectural Style
Contemporary, Florida
Association Amenities
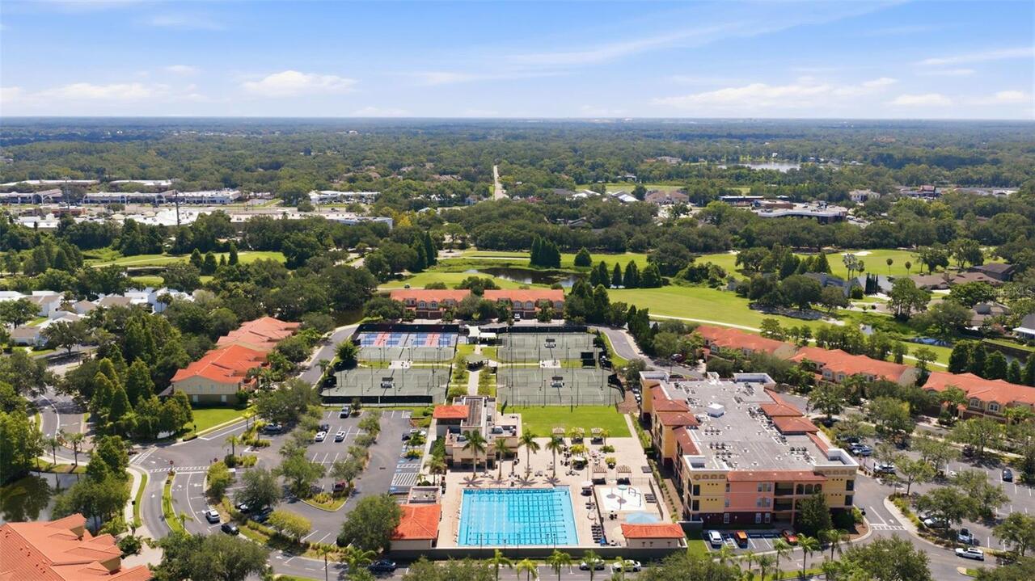
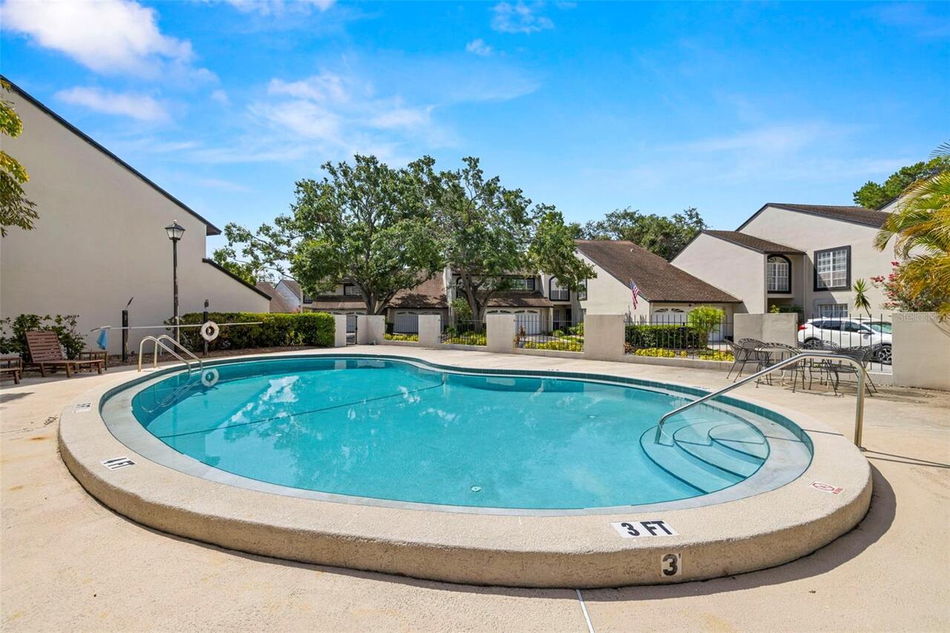
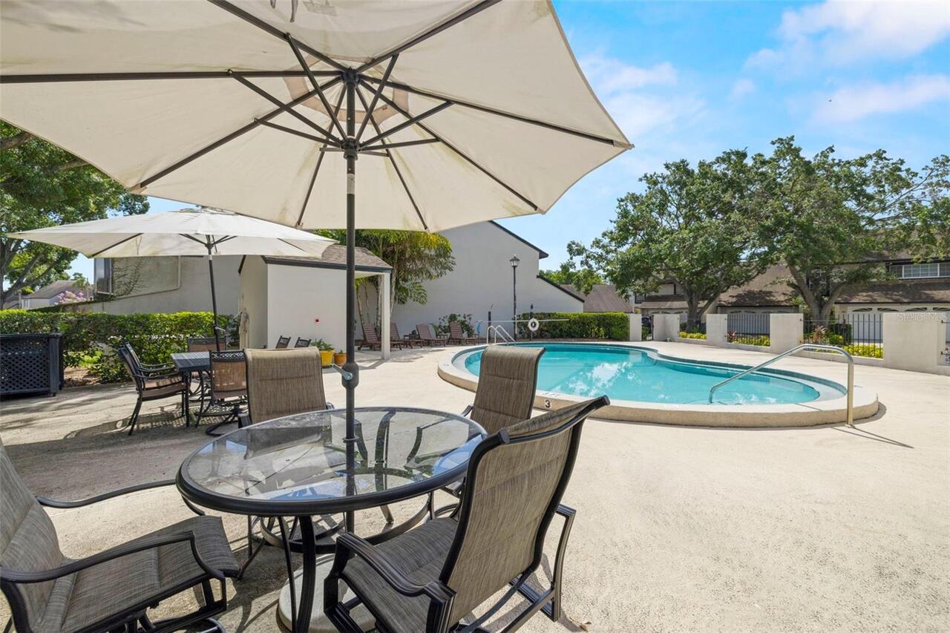
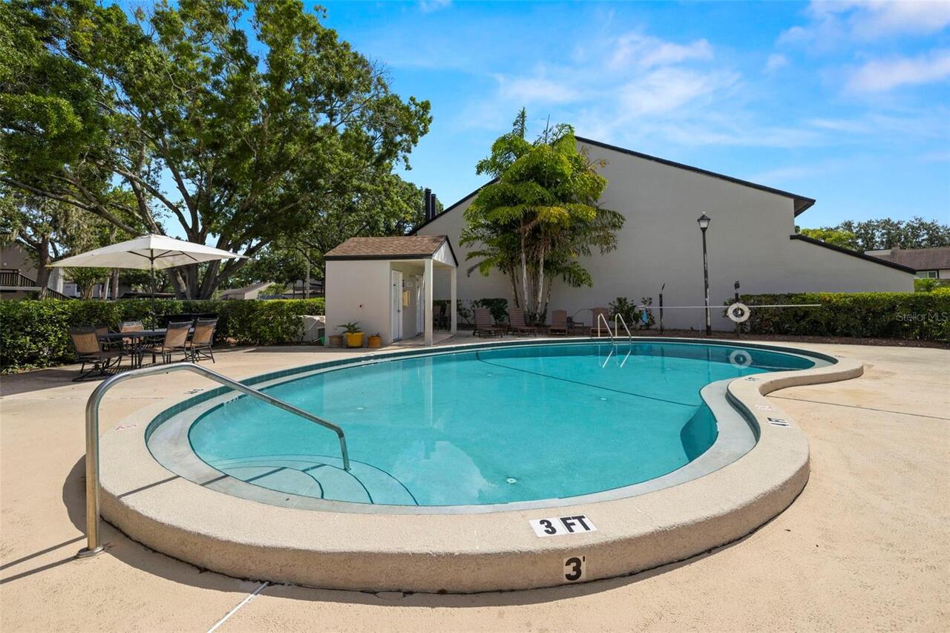
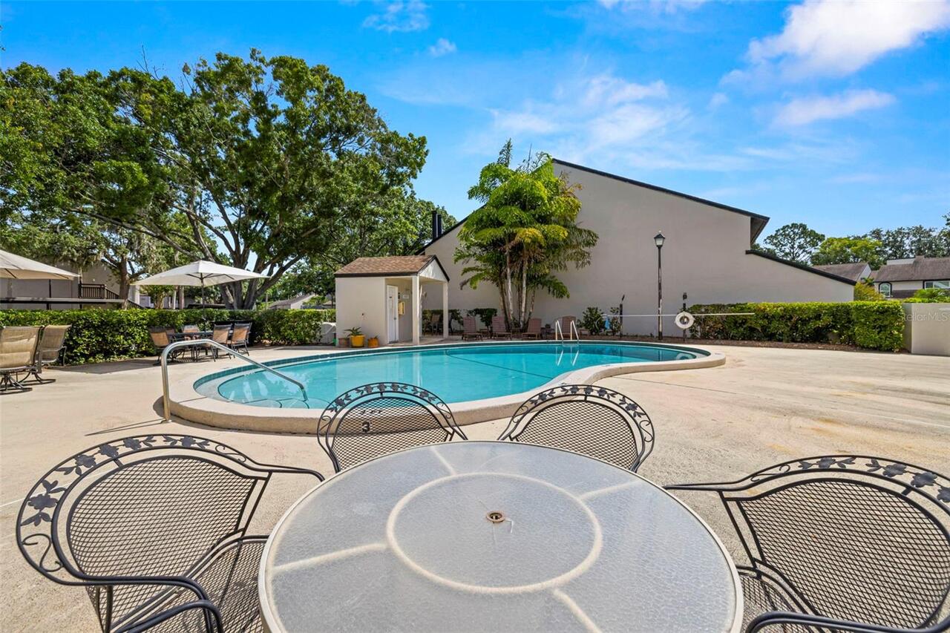
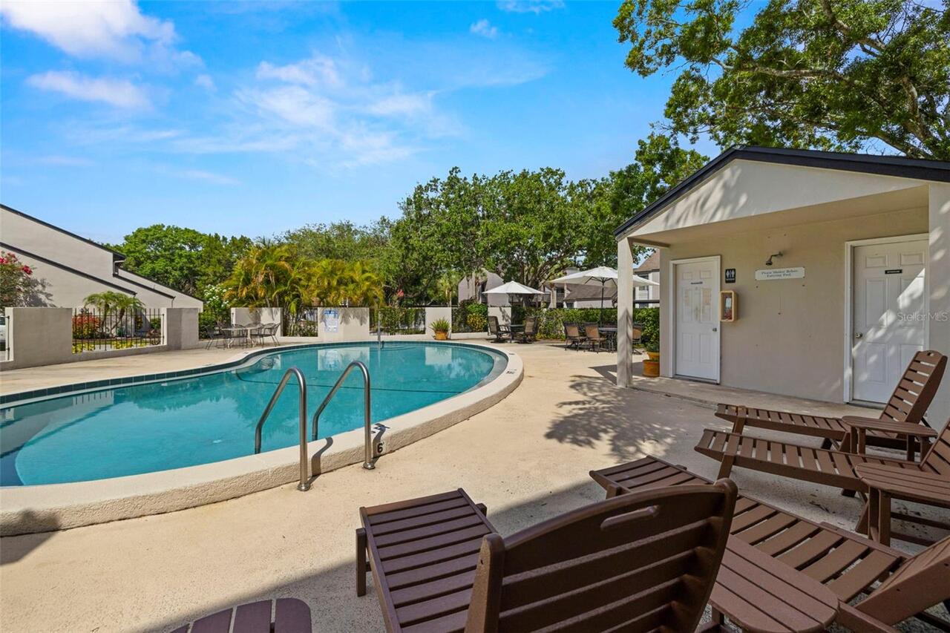
Pool
Association Approval Required YN
1
Association Email
chrisc@wcmanagement.info
Association Fee Frequency
Monthly
Association Fee Includes
Cable TV, Common Area Taxes, Pool, Escrow Reserves Fund, Internet, Maintenance Structure, Maintenance Grounds, Management, Pest Control, Sewer, Trash, Water
Association Fee Requirement
Required
Association YN
true
Attached Garage YN
true
Available For Lease YN
1
Bathrooms Total Integer
3
Building Area Source
Public Records
Building Area Total
3075
Building Area Total Srch SqM
285.68
Building Area Units
Square Feet
Calculated List Price By Calculated SqFt
230.77
Carport YN
false
Community Features
Buyer Approval Required, Deed Restrictions, Pool, Street Lights
Complex Community Name NCCB
FAIRWAY LAKES TOWNHO
Condo Fees
783
Condo Fees Term
Monthly
Condo Land Included YN
1
Construction Materials
Block, Stucco, Frame
Cooling
Central Air
Country
US
Current Price
525000.00
Direction Faces
West
Elementary School
Carrollwood K-8 School
Exterior Features
Balcony, French Doors, Hurricane Shutters, Lighting, Private Entrance, Private Mailbox, Rain Gutters
Fireplace Features
Living Room, Wood Burning
Fireplace YN
true
Flood Zone Code
X
Flood Zone Date
2008-08-28
Floor Number
2
Flooring
Ceramic Tile, Luxury Vinyl
Foundation Details
Slab
Furnished
Unfurnished
Garage Dimensions
20X18
Garage Spaces
2
Garage YN
true
Heating
Central, Electric
High School
Chamberlain-HB
Home Warranty YN
false
Homestead YN
1
Interior Features
Ceiling Fans(s), Crown Molding, Eat-in Kitchen, Living Room/Dining Room Combo, Open Floorplan, PrimaryBedroom Upstairs, Stone Counters, Thermostat, Walk-In Closet(s)
Internet Address Display YN
true
Internet Automated Valuation Display YN
true
Internet Consumer Comment YN
true
Internet Entire Listing Display YN
true
Laundry Features
Electric Dryer Hookup, Inside, Laundry Room, Washer Hookup
Lease Restrictions YN
1
Levels
Two
List AOR
Suncoast Tampa
Living Area Meters
211.35
Living Area Source
Public Records
Living Area Units
Square Feet
Lot Features
In County, Landscaped, Near Golf Course, On Golf Course
Lot Size Acres
0.04
Lot Size Square Feet
1684
Lot Size Square Meters
156
Middle Or Junior School
Hill-HB
Minimum Lease
1-2 Years
Modification Timestamp
2026-07-25T05:01:12.934Z
Monthly Condo Fee Amount
783
New Construction YN
false
Num Of Own Years Prior To Lease
2
Occupant Type
Owner
Other Equipment
Irrigation Equipment, Private Entrance
Ownership
Condominium
Parcel Number
U-04-28-18-0V2-000005-00003.0
Patio And Porch Features
Covered, Rear Porch, Screened
Pet Restrictions
Buyer/Buyer's Agent to verify all pet restrictions.
Pets Allowed
Cats OK, Dogs OK, Yes
Pool Private YN
false
Property Condition
Completed
Public Survey Range
18
Public Survey Section
04
RATIO Current Price By Calculated SqFt
230.77
Realtor Info
Assoc approval required, Brochure Available, Docs Available, Floor Plan Available, No Sign
Road Surface Type
Asphalt
Roof
Shingle
Room Count
10
Security Features
Security System, Smoke Detector(s)
Senior Community YN
false
Sewer
Public Sewer
Showing Requirements
Supra Lock Box, Appointment Only, Lock Box Electronic, ShowingTime
Status Change Timestamp
2026-07-24T21:12:43.000Z
Stories Total
2
Tax Annual Amount
4154
Tax Block
5
Tax Book Number
10-26
Tax Legal Description
FAIRWAY LAKES TOWNHOMES II CONDO PHASE 3 BLDG 5 UNIT 3
Tax Lot
00003
Tax Year
2025
Total Acreage
0 to less than 1/4
Total Annual Fees
9396.00
Total Monthly Fees
783.00
Township
28
Unit Number YN
1
Universal Property Id
US-12057-N-04281802000005000030-R-N
Unparsed Address
4205 ARBORWOOD LN
Utilities
Cable Available, Cable Connected, Electricity Available, Electricity Connected, Public, Sewer Available, Sewer Connected, Water Available, Water Connected
Vegetation
Mature Landscaping, Oak Trees, Trees/Landscaped
Water Source
Public
Water View
Pond
Water View YN
1
Waterfront YN
false
Window Features
Double Pane Windows, Window Treatments
Years Of Owner Prior To Leasing Req YN
1
Zoning
FD
Neighborhood Map
Popup

Property Photos
Listing Photo
Listing Photo
Listing Photo
Listing Photo
Listing Photo
Listing Photo
Listing Photo
Listing Photo
Listing Photo
Listing Photo
Listing Photo
Listing Photo
Listing Photo
Listing Photo
Listing Photo
Listing Photo
Listing Photo
Listing Photo
Listing Photo
Listing Photo
Listing Photo
Listing Photo
Listing Photo
Listing Photo
Listing Photo
Listing Photo
Listing Photo
Listing Photo
Listing Photo
Listing Photo
Listing Photo
Listing Photo
Listing Photo
Listing Photo
Listing Photo
Listing Photo
Listing Photo
Listing Photo
Listing Photo
Listing Photo
Listing Photo
Listing Photo
Listing Photo
Listing Photo
Listing Photo
Listing Photo
Listing Photo
Listing Photo
Listing Photo
Listing Photo
Listing Photo
Listing Photo
Listing Photo
Listing Photo
Listing Photo
Listing Photo
Listing Photo
Listing Photo
Listing Photo
Listing Photo
Listing Photo
Listing Photo
Listing Photo
Listing Photo
Listing Photo
Listing Photo
Listing Photo
Listing Photo
Listing Photo
Listing Photo
Listing Photo
Listing Photo
Listing Photo
Listing Photo
Listing Photo
Listing Photo
Listing Photo
Listing Photo
Listing Photo
Listing Photo
Listing Photo
Listing Photo
Listing Photo
Listing Photo
Listing Photo
Listing Photo
Listing Photo
Listing Photo
Listing Photo
Listing Photo
Listing Photo
Listing Photo
Listing Photo
Listing Photo
Listing Photo
Listing Photo
Listing Photo
Listing Photo
Listing Photo
Listing Photo
Listing Photo
Listing Photo
Listing Photo
Listing Photo
Listing Photo
Listing Photo
Listing Photo
Listing Photo
Listing Photo
Listing Photo
Listing Photo
Listing Photo
Listing Photo
Listing Photo
Listing Photo
Listing Photo
Listing Photo
Listing Photo
Listing Photo
Listing Photo
Listing Photo
Listing Photo
Listing Photo
Listing Photo
Listing Photo
Listing Photo
Listing Photo
Listing Photo
Listing Photo
Listing Photo
Listing Photo
Listing Photo
Listing Photo
Listing Photo
Listing Photo
Listing Photo
Listing Photo
Listing Photo
Listing Photo
Listing Photo
Listing Photo
Listing Photo
Listing Photo
Listing Photo
Listing Photo
Listing Photo
Listing Photo
Listing Photo
Listing Photo
Listing Photo
Listing Photo
Listing Photo
Listing Photo
Listing Photo
Listing Photo
Listing Photo
Listing Photo
Listing Photo
Listing Photo
Listing Photo
Listing Photo
Listing Photo
Listing Photo
Listing Photo
Listing Photo
Listing Photo

MLS #MFRTB8532437 Listing courtesy of Keller Williams South Tampa provided by Stellar MLS.

Similar Listings

$475,000
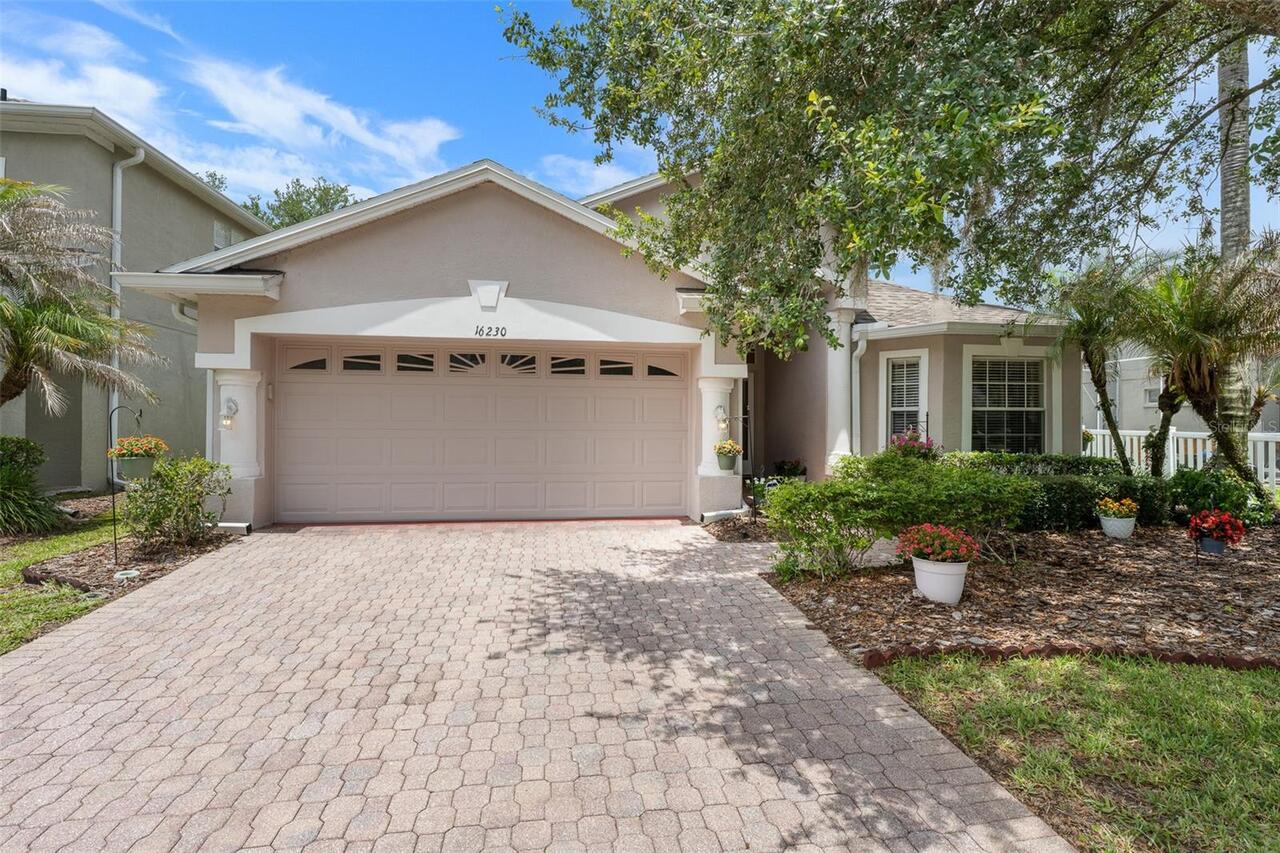
16230 Nottingham Parkway
Tampa
4BR/3BA
| Active
$475,000
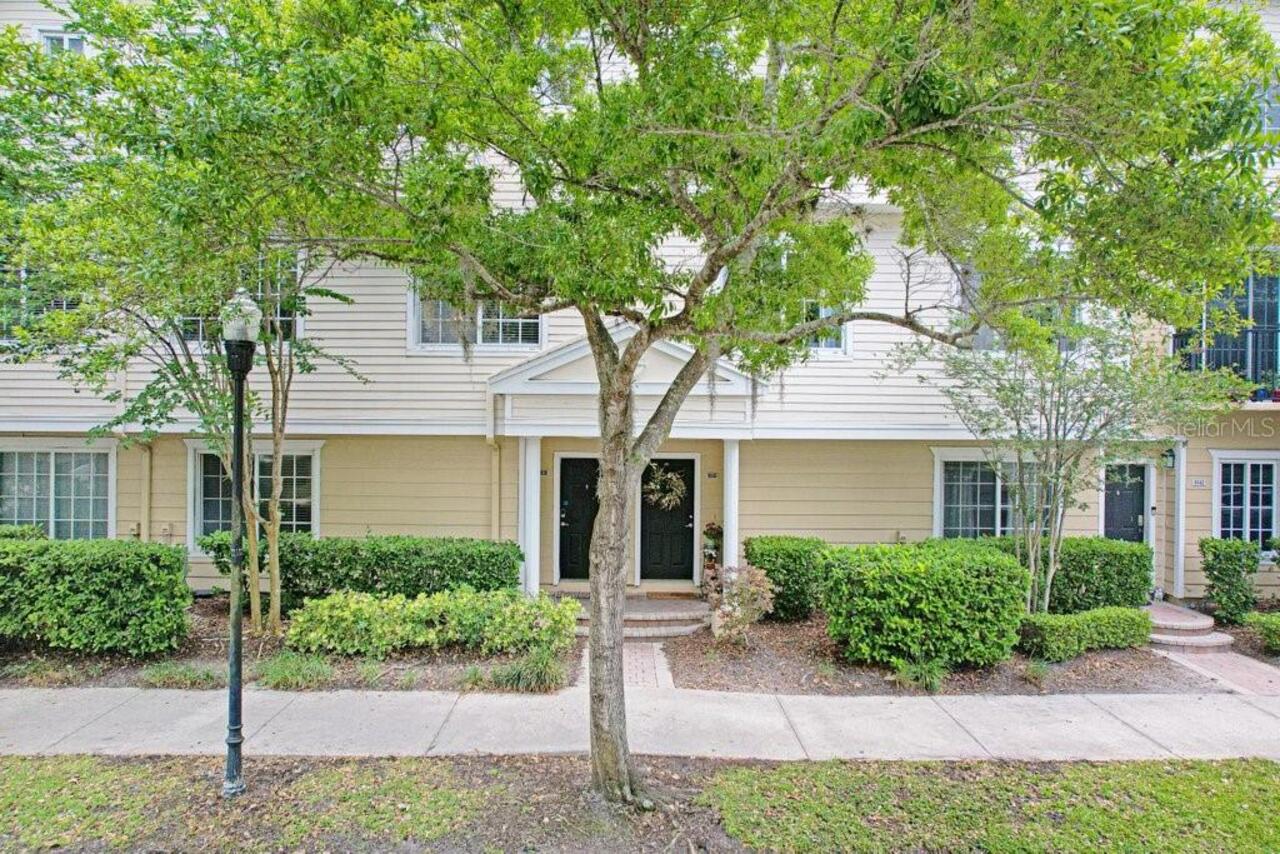
9838 West Park Village Drive
Tampa
4BR/3BA
| Active
$479,900
4311 N 25th Street
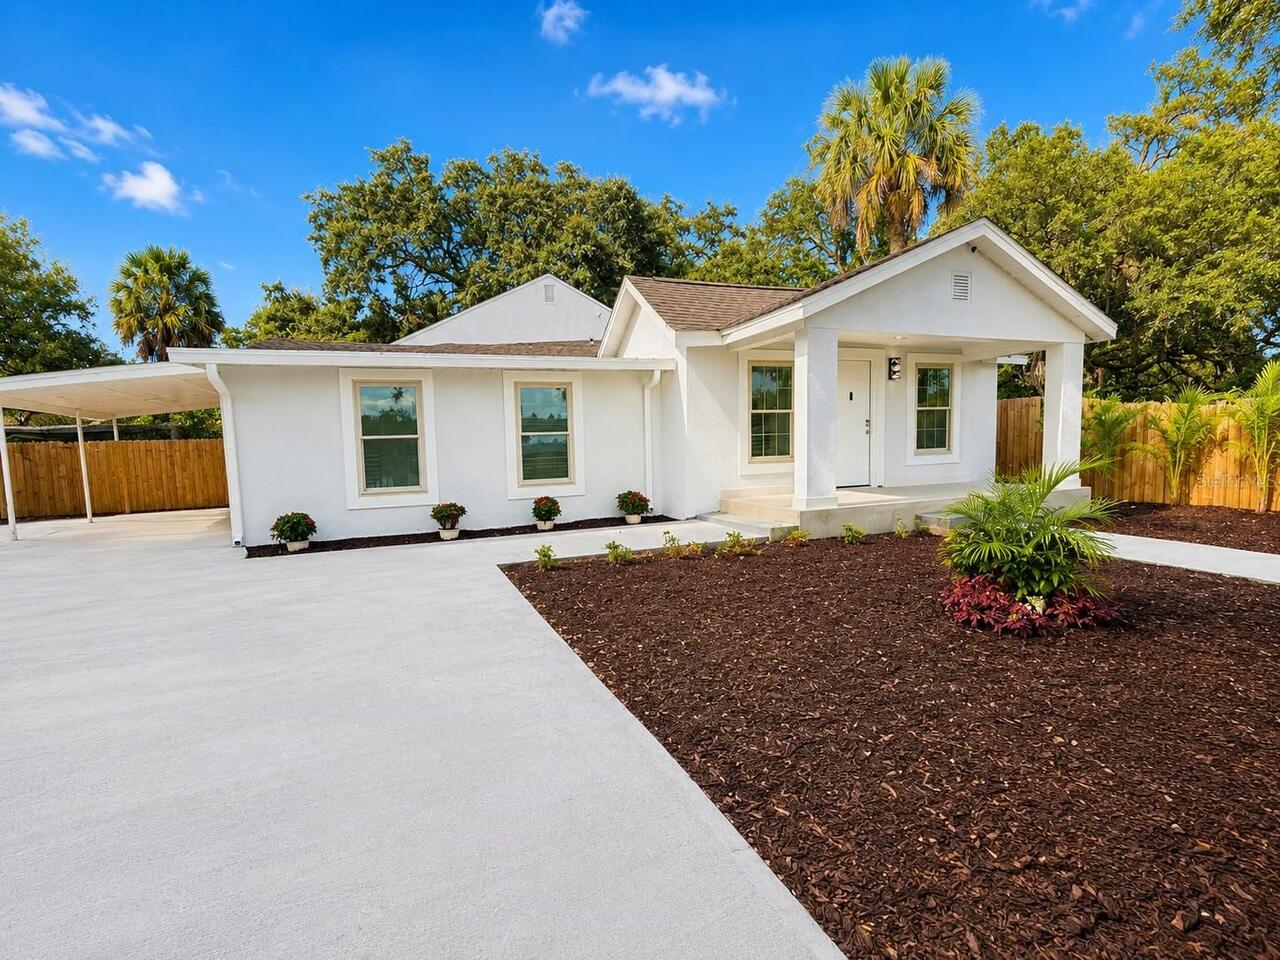
Tampa
4BR/3BA
| Active
$480,000
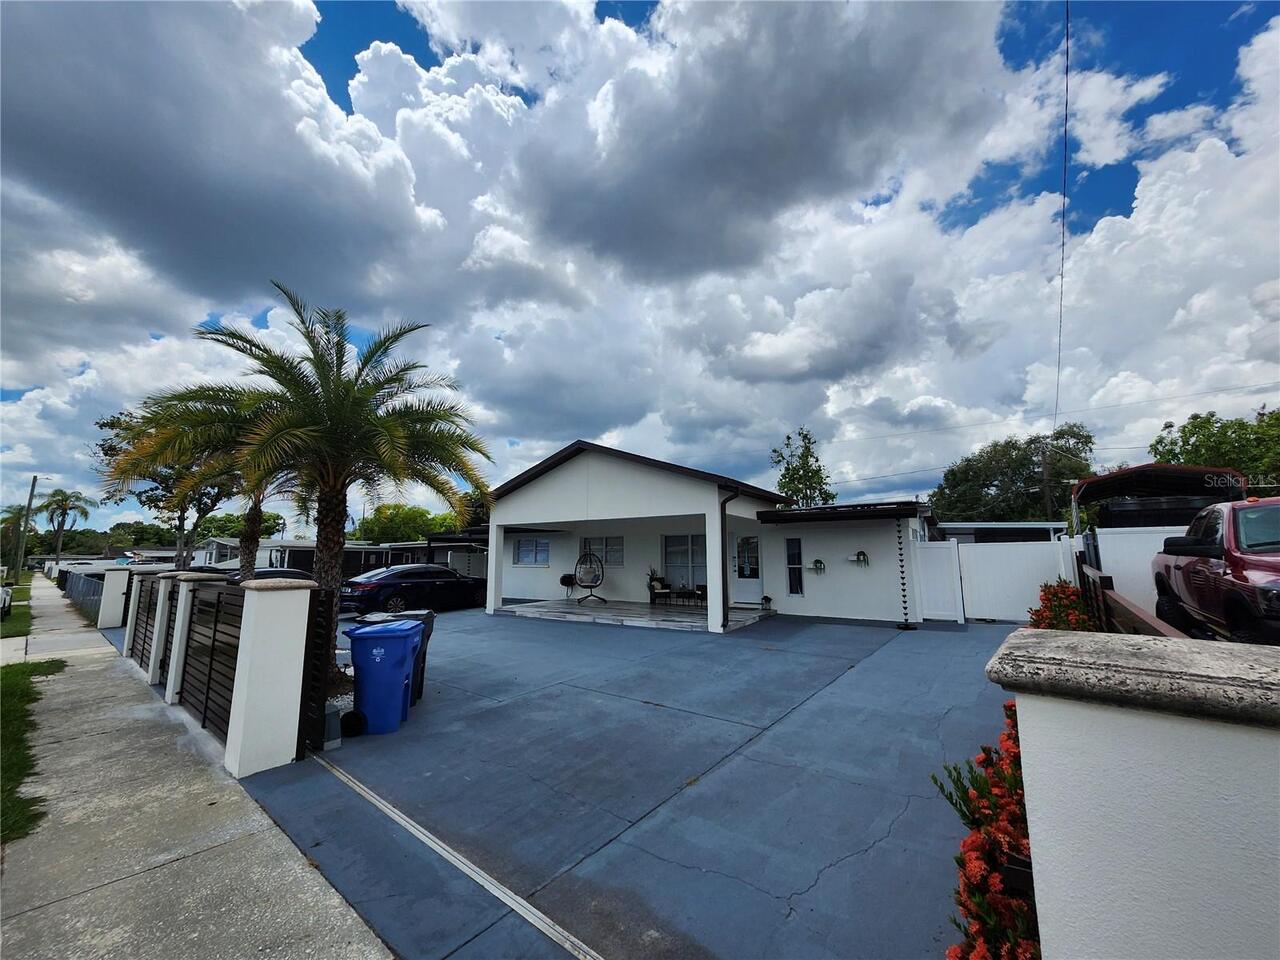
7514 Paradise Place
Tampa
4BR/3BA
| Active


All listing information is deemed reliable but not guaranteed and should be independently verified through personal inspection by appropriate professionals. Listings displayed on this website may be subject to prior sale or removal from sale; availability of any listing should always be independent verified. Listing information is provided for consumer personal, non-commercial use, solely to identify potential properties for potential purchase; all other use is strictly prohibited and may violate relevant federal and state law. The source of the listing data is as follows: Stellar MLS (updated 7/25/26 5:43 AM) |

Listing Search


Translate Tool

Featured Listings
Odessa Real Estate
$1,100,000
5 BED
3 BATH
Beautifully updated 5-bedroom, 3.5-bathroom Van Dyke Farms Pool Home with a 3-car garage that offers luxury, privacy, an... Read More
Tampa Real Estate
$1,249,000
4 BED
3 BATH
Just 50 feet off iconic Bayshore Boulevard, lies an exquisite, meticulously renovated historic home that exemplifies mod... Read More
Tarpon Springs Real Estate
$1,295,000
5 BED
5 BATH
Welcome to the Estates of Riverside, a luxurious executive like neighborhood with acreage, mature trees and views of the... Read More
Winter Park Real Estate
$849,999
5 BED
3 BATH
LIGHTING FAST RESPONSE - FULLY RENOVATED 5-BEDROOM, 4-BATH WINTER PARK ESTATE Welcome to 724 Monmouth Way, a beautifully... Read More
Bradenton Real Estate
$1,056,000
3 BED
3 BATH
Welcome to luxury living in the prestigious Country Club at Lakewood Ranch. Offering over 3,100 square feet of beautiful... Read More
Treasure Island Real Estate
$1,449,000
4 BED
3 BATH
Virtually Staged. Welcome to Paradise Island, one of Treasure Island's most sought-after waterfront communities. This ex... Read More
Dade City Real Estate
$1,125,000
4 BED
3 BATH
Exceptional NEW custom construction on 1.45 private acres in Dade City, FL. This luxury custom home sits on a quiet 6 ho... Read More
Tampa Real Estate
$1,489,900
4 BED
5 BATH
Virtually Staged. NEW 2026 CONSTRUCTION,NO HOA, NO CDD AND FLOOD ZONE X! If you’ve been looking for something modern, lo... Read More
Punta Gorda Real Estate
$825,000
3 BED
2 BATH
Welcome to your own private country retreat! Nestled on 4.3 beautifully fenced acres, this charming two-story home offer... Read More
Davenport Real Estate
$925,000
4 BED
3 BATH
Discover exceptional indoor-outdoor living at 3008 Kensington Avenue, a move-in-ready custom courtyard home (corner lot)... Read More
Contact Sandra Pardo

407-990-2746

Wendy Morris LLC

Licensed in the State of Florida
BK 3146762
16797 Broadwater Avenue
Winter Garden, Florida 34787

Your privacy is our utmost concern. We will never sell your personal information. Privacy Policy
©2026 sandrapardohomes.com - all rights reserved. | Site Map