407-990-2746
Menu

14800 Mim Place, Dade City, FL

NEXT
PREV
$1,075,000

($321/sqft)

List Status: Active
14800 Mim Place
Dade City, FL 33525


4 beds
3 baths
3351 living sqft
Top Features
  • Subdivision: Twin Groves Estates
  • Built in  2026
  • Single Family Residence
Description
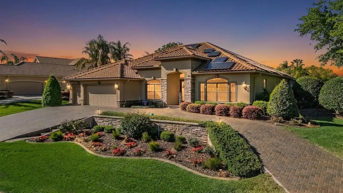
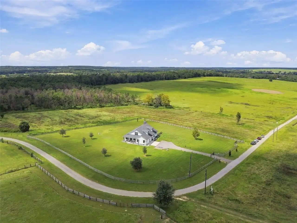
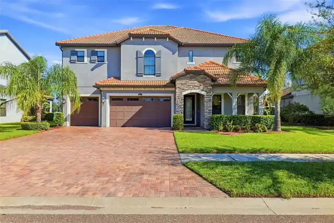
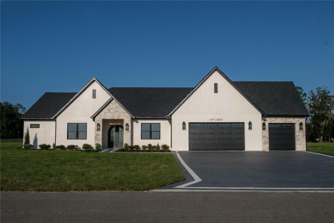
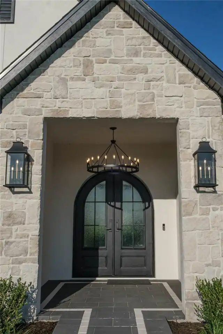
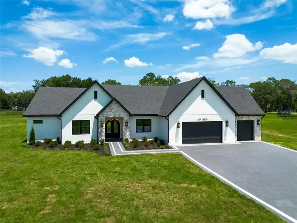
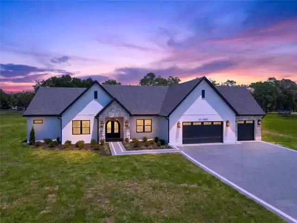
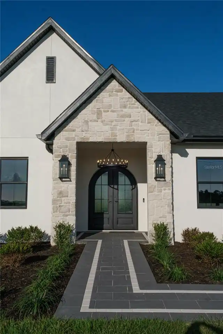
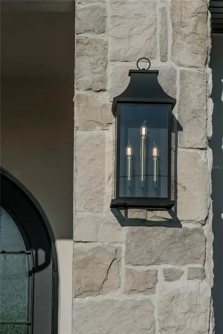
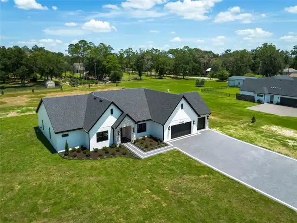
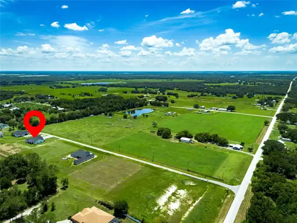
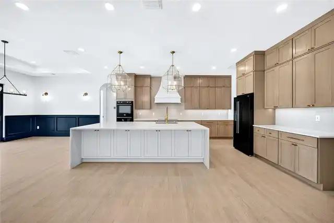
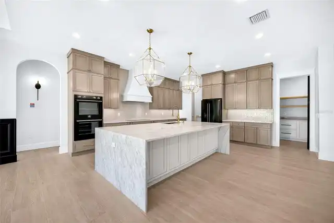
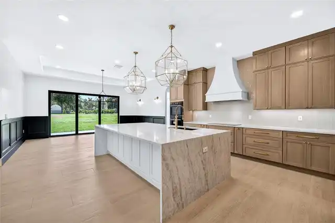
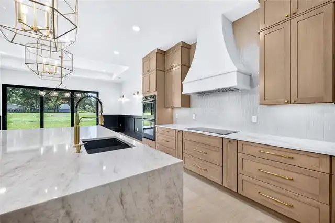
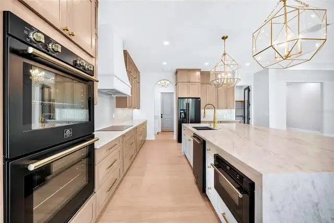
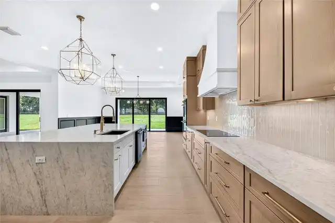
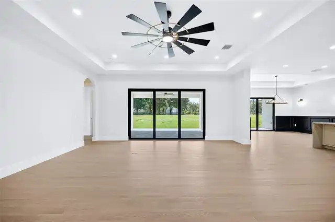
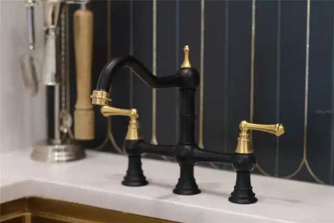
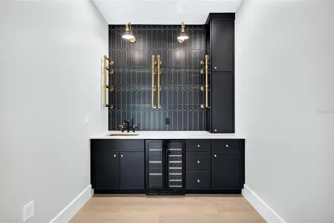
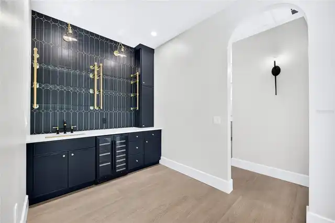
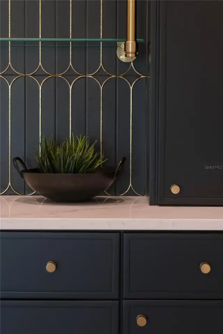
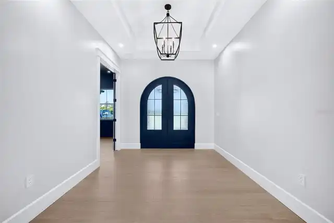
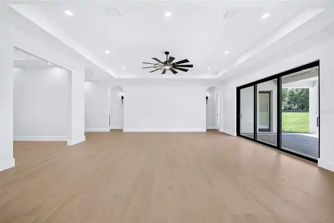
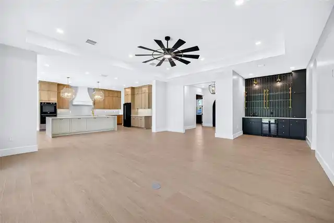
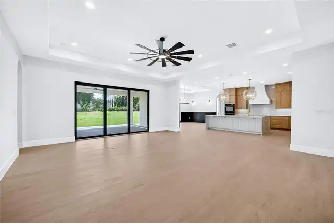
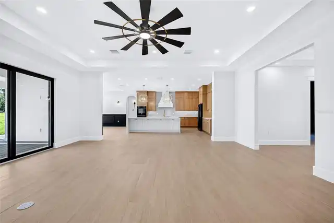
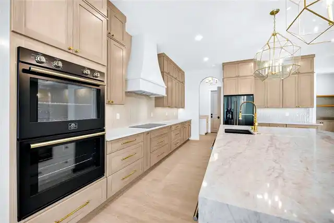
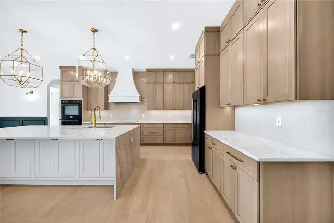
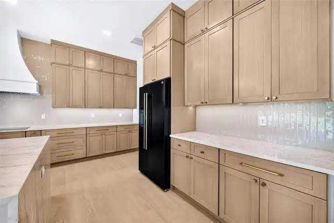
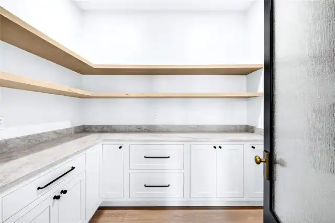
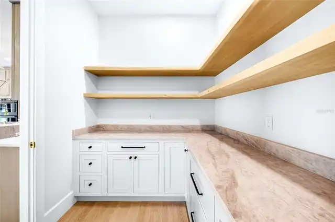
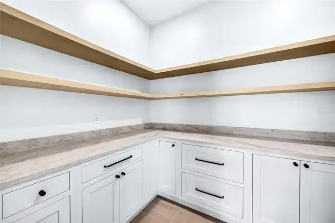
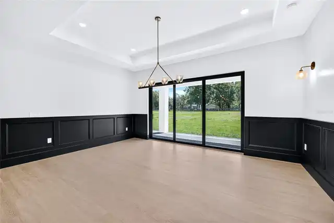
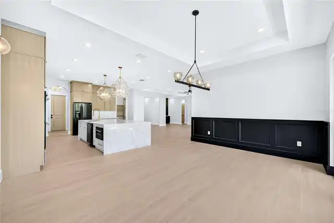
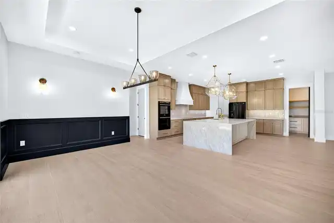
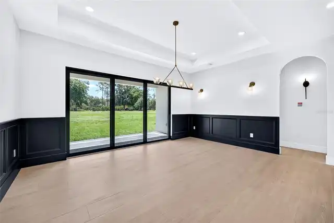
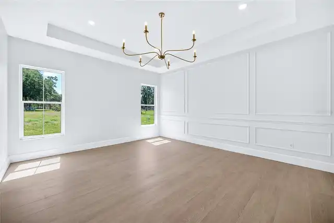
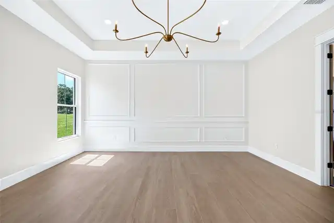
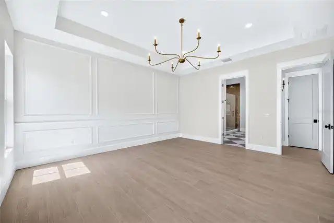
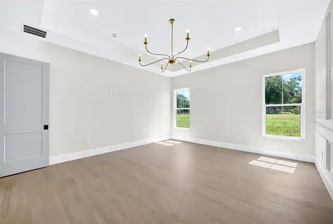
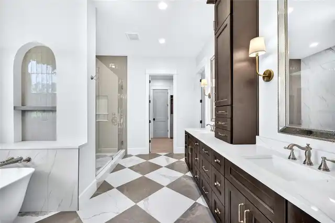
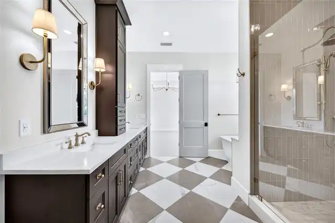
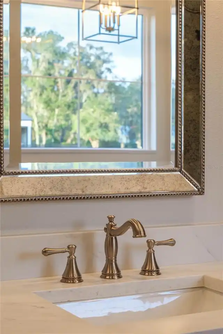
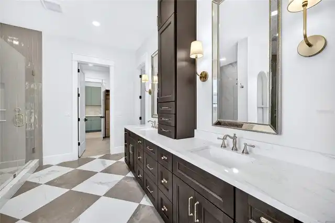
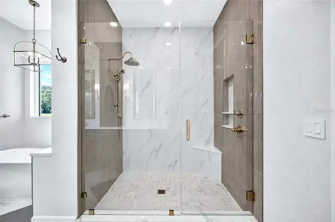
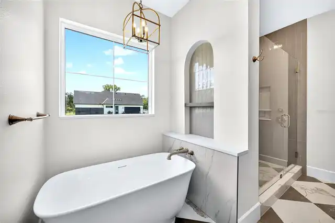
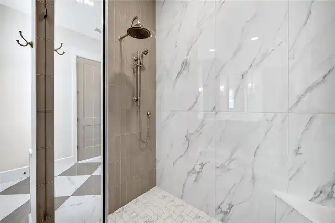
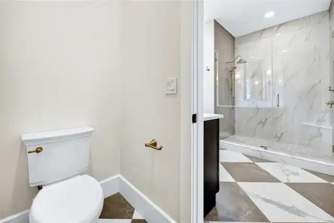
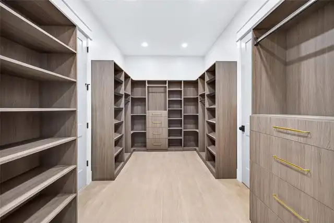
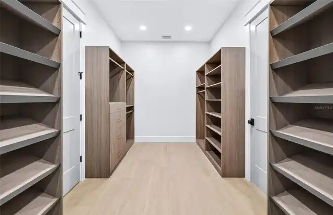
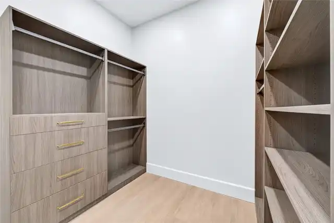
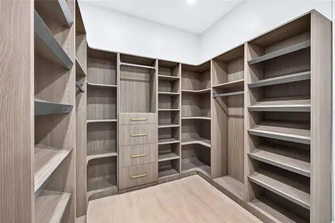
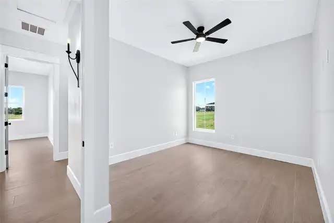
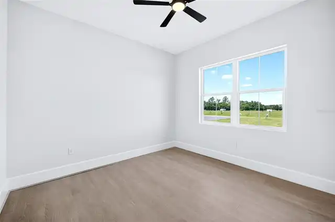
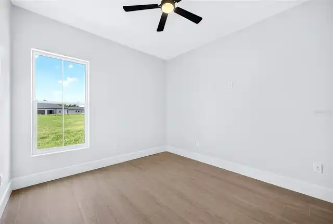
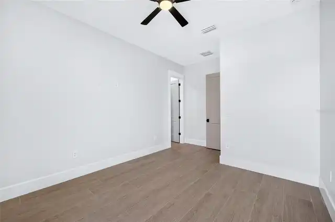
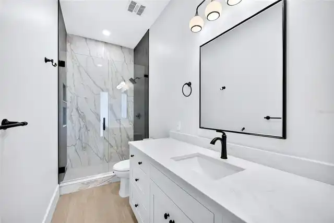
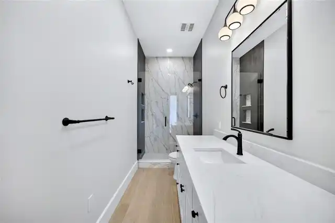
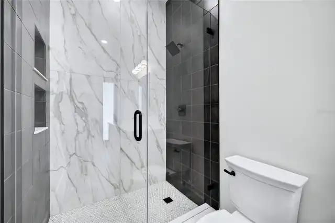
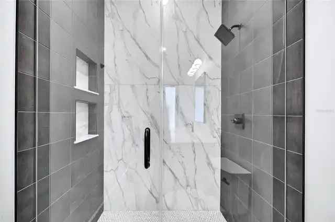
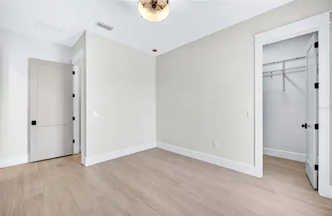
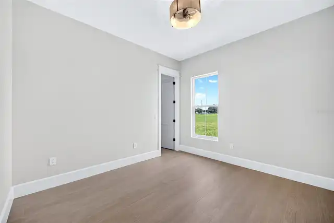
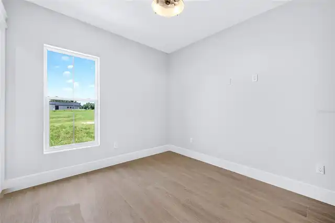
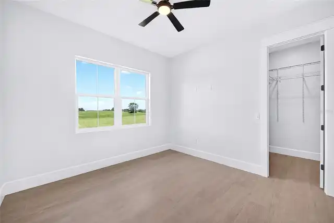
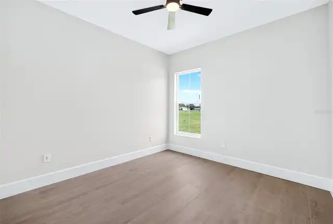
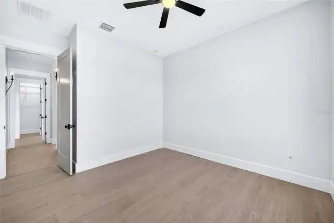
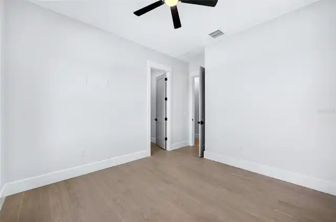
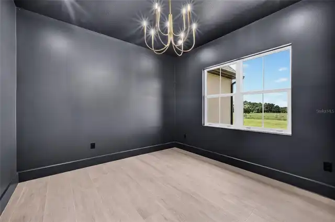
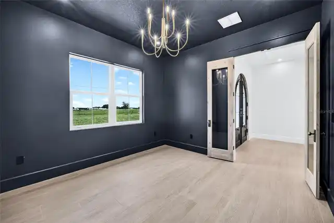
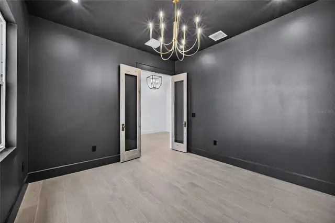
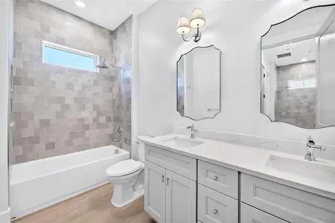
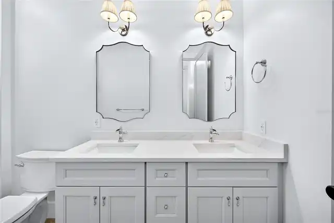
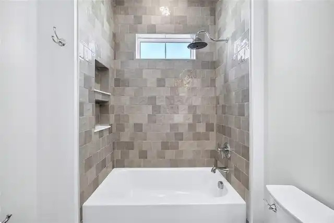
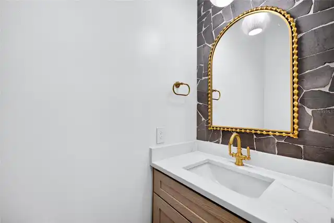
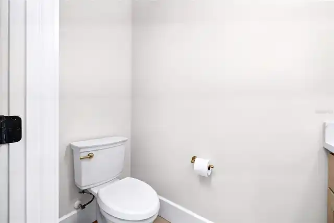
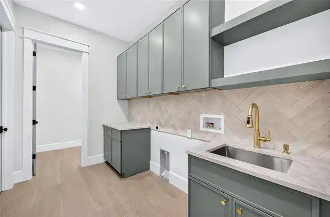
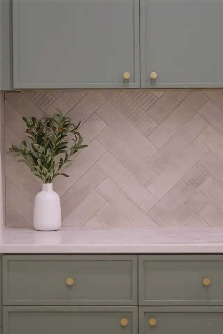
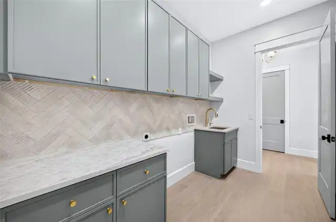
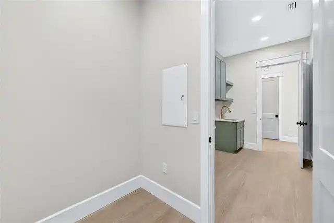
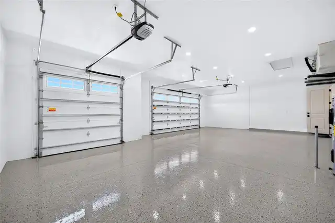
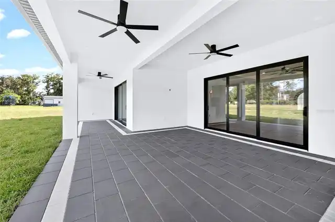
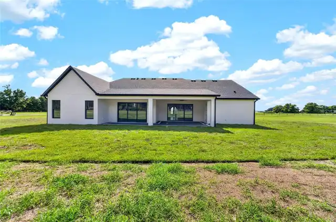
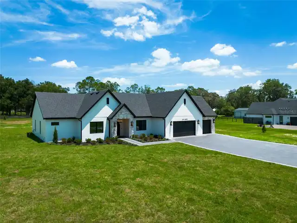
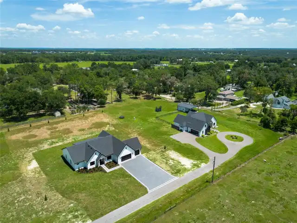
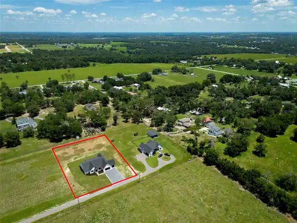
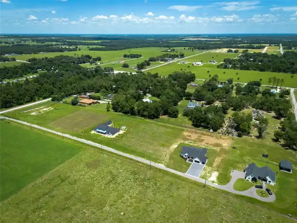
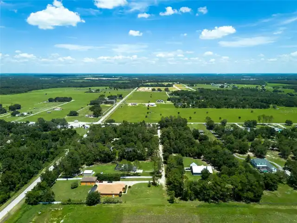
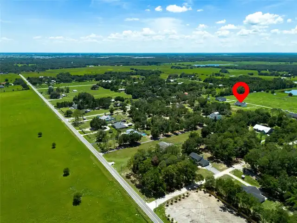
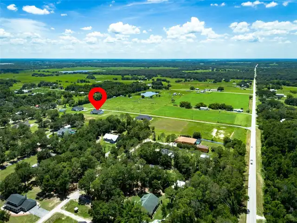
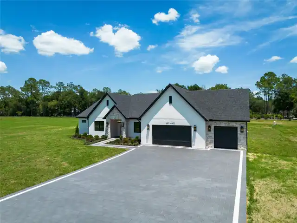
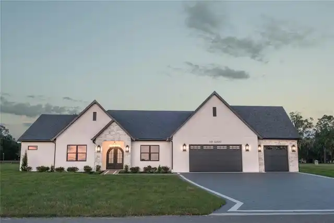
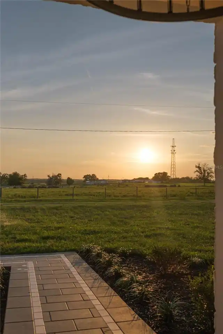
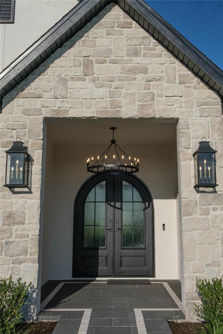
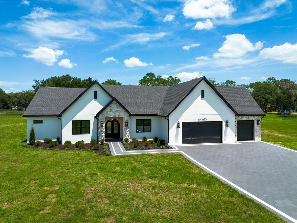
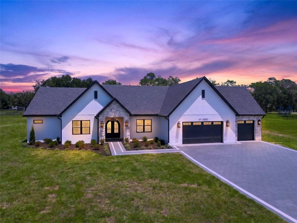
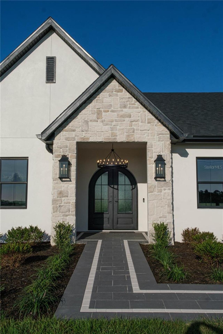
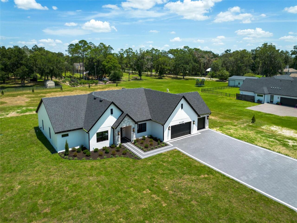
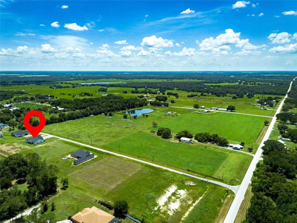
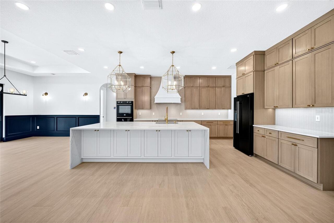
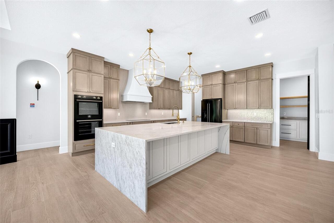
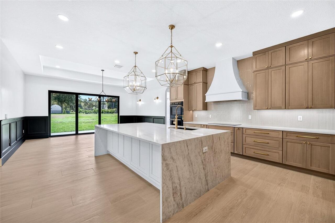
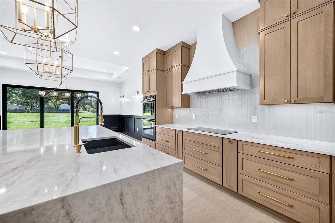
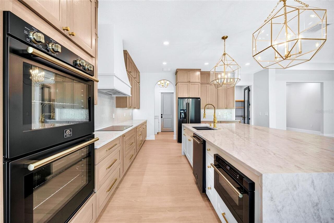
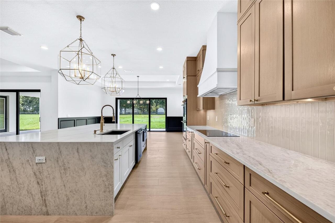
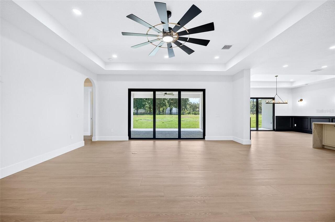
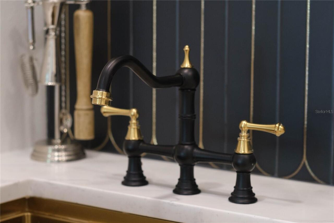
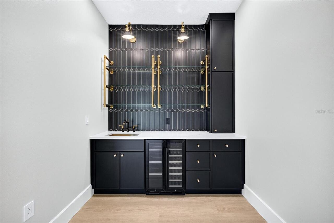
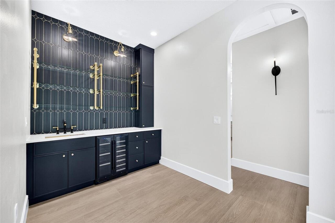
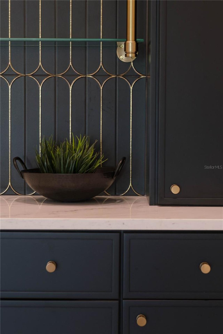
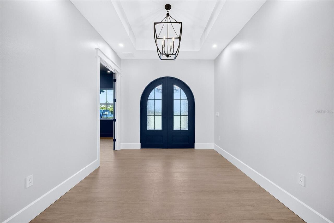
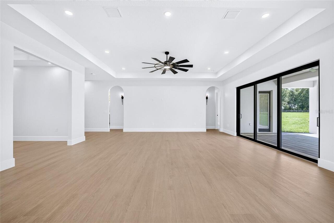
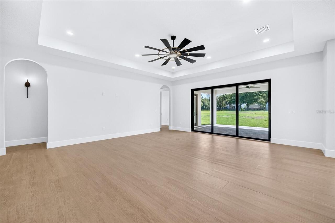
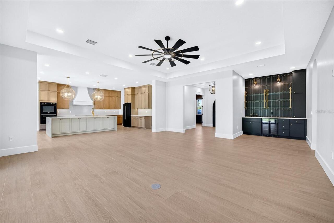
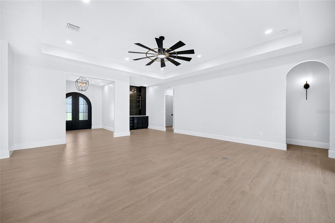
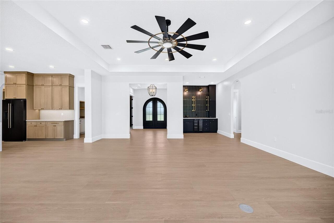
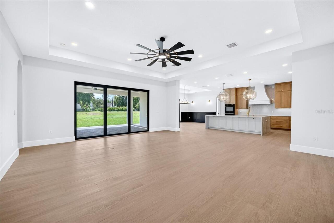
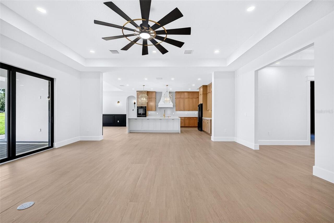
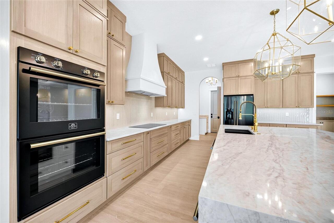
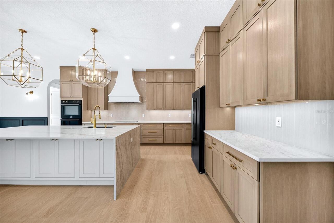
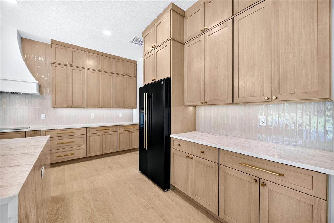
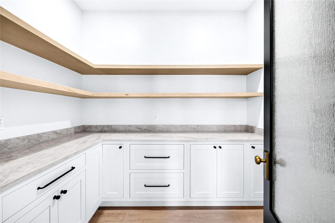
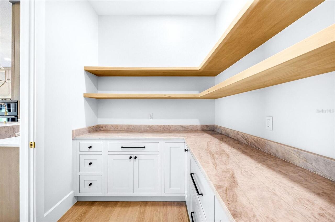
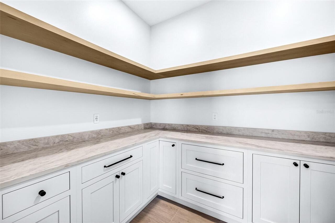
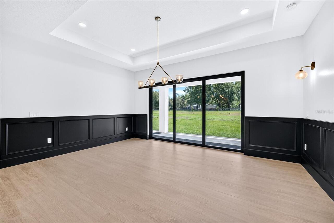
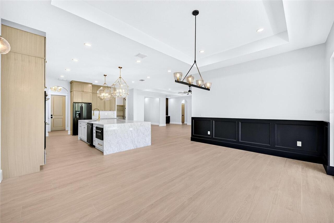
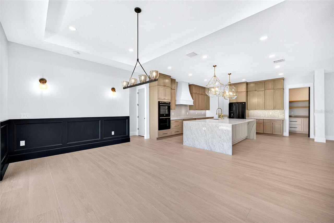
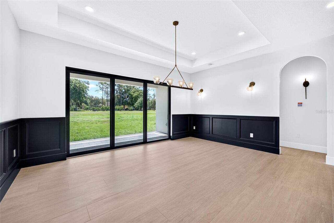
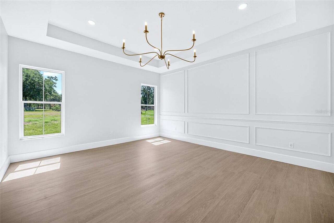
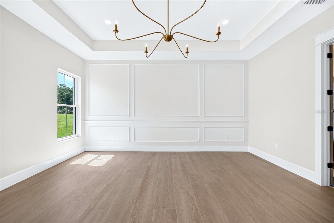
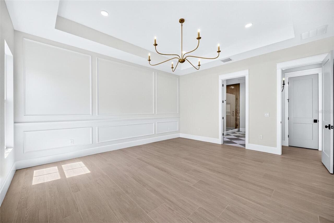
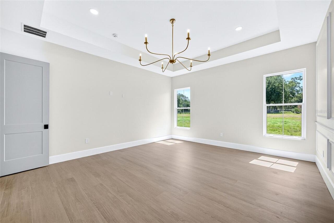
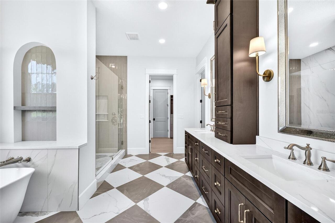
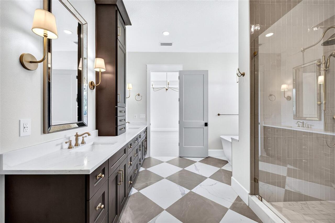
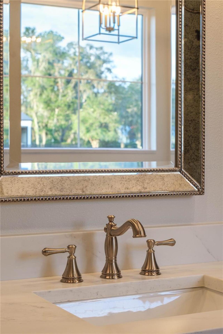
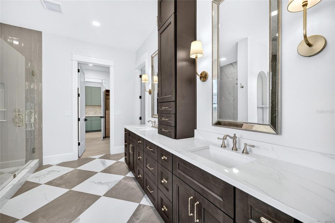
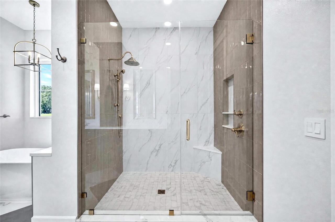
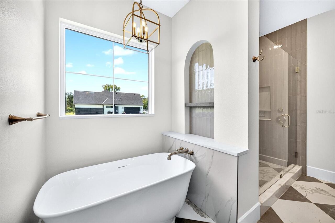
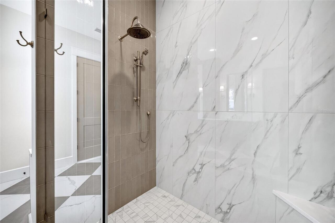
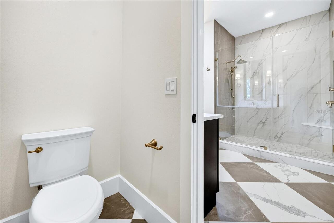
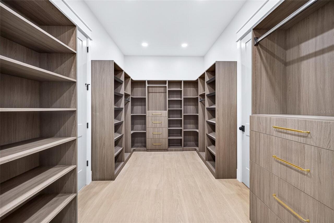
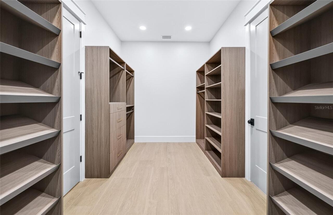
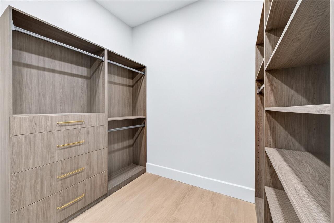
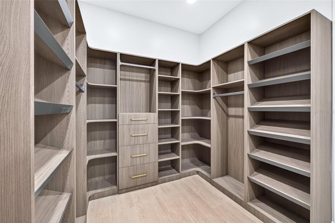
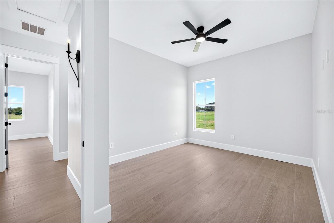
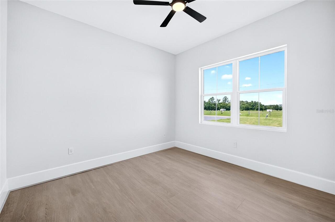
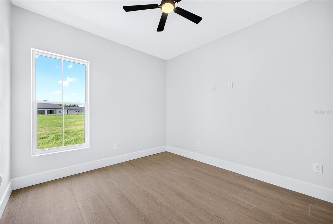
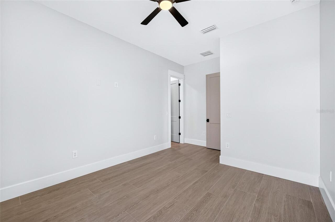
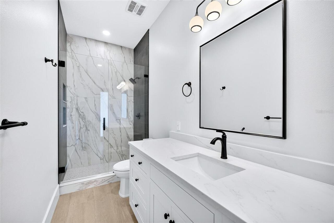
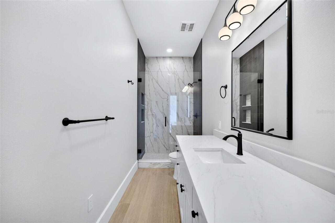
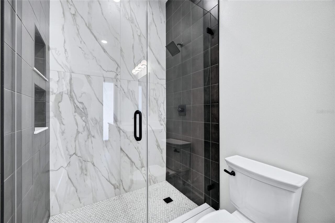
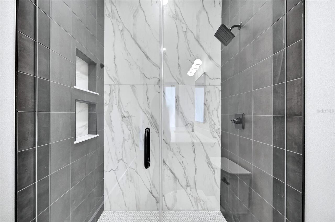
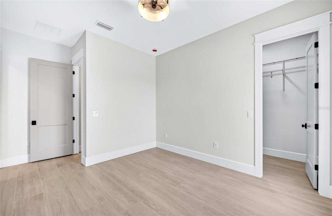
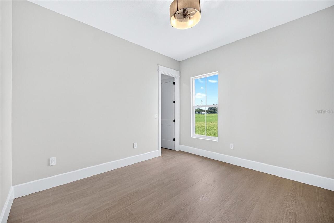
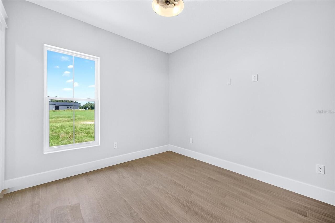
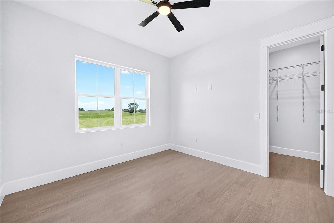
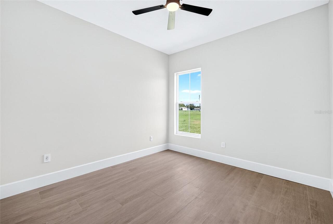
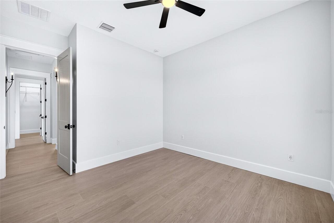
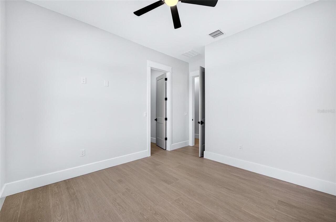
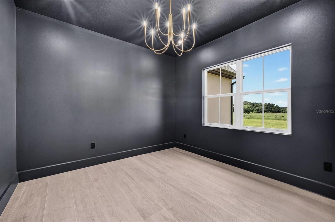
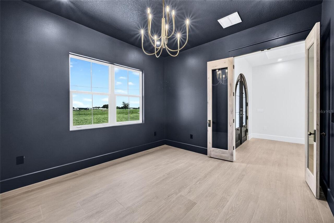
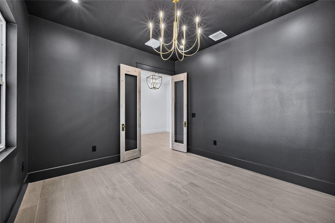
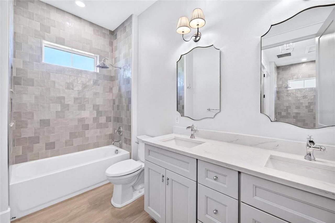
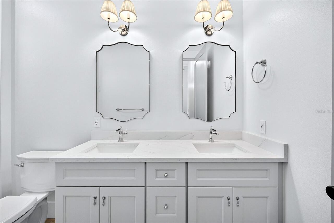
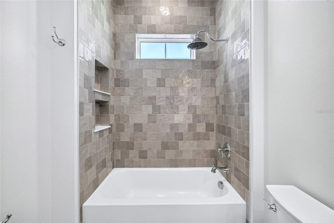
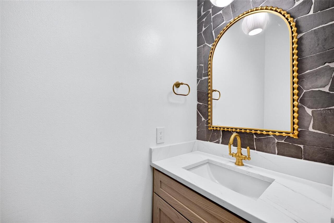
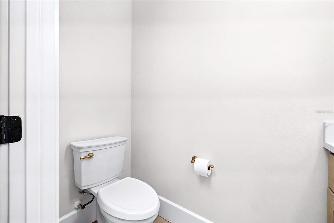
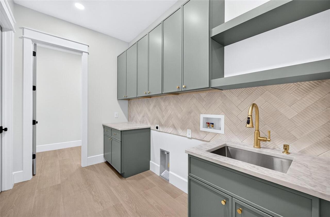
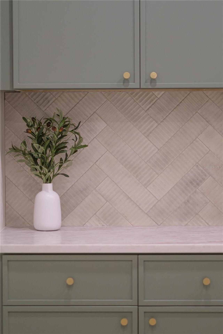
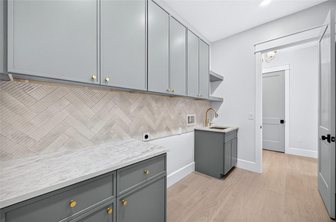
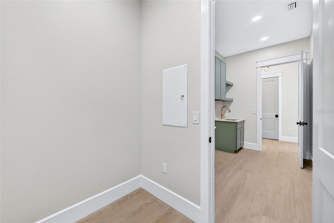
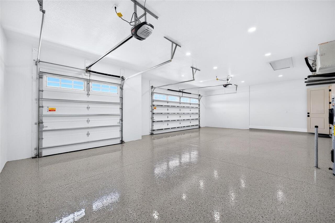
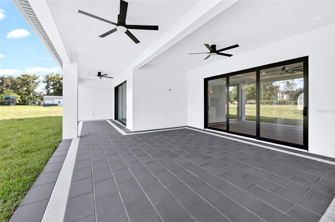
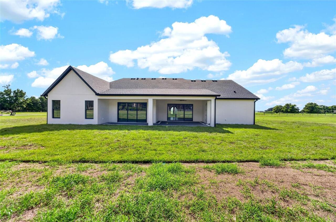
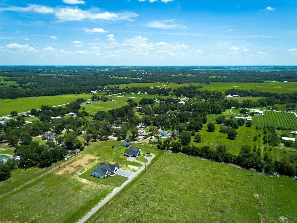
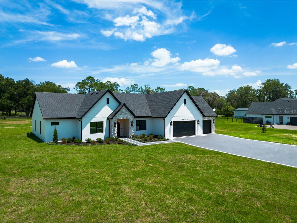
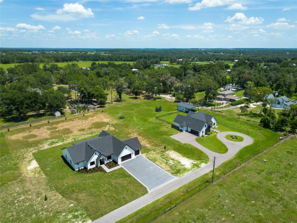
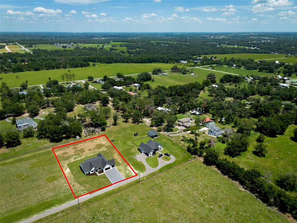
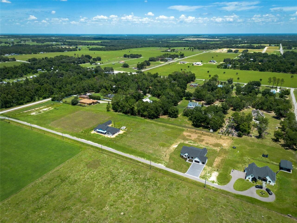
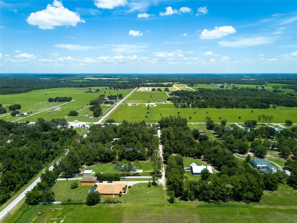
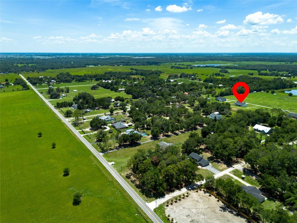
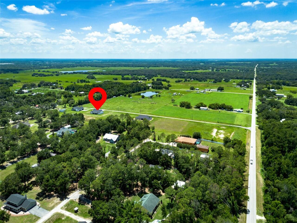
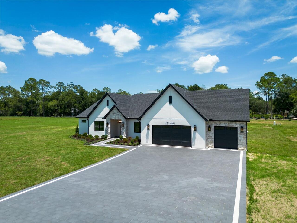
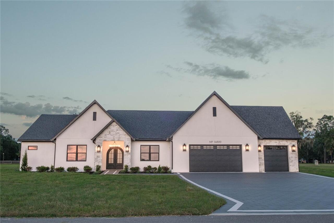
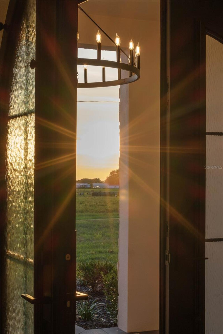
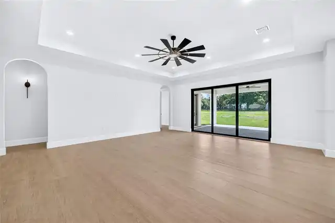
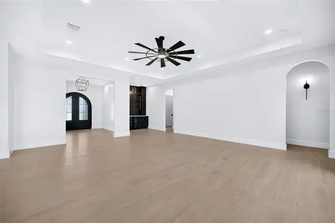
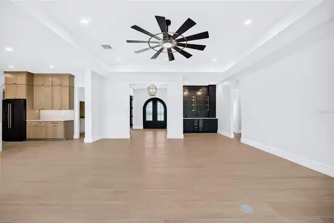
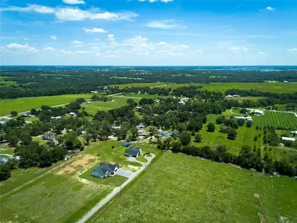
Exceptional NEW custom construction on 1.45 private acres in Dade City, FL. This luxury custom home sits on a quiet 6 home community with low traffic and dead-end street. Perfectly positioned at 14800 Mim Place, this stunning custom estate offers the tranquility of country living while being just 12 minutes from historic Downtown Dade City, around 20 minutes from shopping and dining, and approximately 50 minutes from Tampa International Airport. Offering 3,351 square feet, this thoughtfully designed home features 4 spacious bedrooms, a private office/den, 3.5 bathrooms, and an oversized 3-car garage with a professionally finished industrial epoxy floor. Designed with quality, efficiency, and luxury in mind, the home was built with 3/4-inch insulated exterior block walls, sound insulation between key interior walls, and a peel-and-stick roof membrane for enhanced weather protection and long-term durability. Inside, beautiful wood-look tile flooring flows throughout the home, complemented by 8-foot solid-core doors, designer lighting, ceiling fans, USB outlets, dimmer switches, and exceptional craftsmanship at every turn. Every bedroom offers a walk-in closet, while the luxurious owner’s suite features an expansive custom-designed walk-in closet. The gourmet kitchen is a showpiece, boasting premium appliances including a double oven, induction cooktop, drawer microwave, custom range hood, spice rack drawers, high-end knobs and pulls, abundant cabinetry, and an oversized walk-in pantry complete with custom shelving and beautiful cabinetry. A custom high end wet bar with Pottery Barn shelving creates the perfect space for entertaining. The spa-inspired bathrooms showcase designer tile, elegant quartz countertops, and premium fixtures, while the spacious laundry room is beautifully appointed with custom cabinetry, generous counter space, and a designer backsplash. Step outside to the expansive covered lanai featuring multiple ceiling fans and oversized sliding glass door
Property Details
Property Features
Property Sub Type
Single Family Residence
County
Pasco
Subdivision
TWIN GROVES ESTATES
Additional Information
Additional Parcels YN
false
Additional Rooms
Den/Library/Office, Great Room, Inside Utility
Alternate Key Folio Num
20-24-27-001.0-000.00-005.0
Appliances
Bar Fridge, Built-In Oven, Cooktop, Dishwasher, Disposal, Range Hood, Refrigerator, Water Filtration System, Wine Refrigerator
Association Fee
300
Association Fee Frequency
Annually
Association Fee Requirement
Required
Association YN
true
Attached Garage YN
true
Available For Lease YN
1
Bathrooms Total Integer
4
Builder Name
DT Contracting Inc.
Building Area Source
Builder
Building Area Total
4753
Building Area Total Srch SqM
441.57
Building Area Units
Square Feet
Calculated List Price By Calculated SqFt
320.80
Carport YN
false
Construction Materials
Block, Stone
Cooling
Central Air
Country
US
Cumulative Days On Market
68
Current Price
1075000.00
Direction Faces
West
Exterior Features
Lighting, Other, Rain Gutters
Fireplace YN
false
Flood Zone Code
X
Flood Zone Date
2014-09-26
Flood Zone Panel
12101C0256F
Flooring
Ceramic Tile
Foundation Details
Slab
Furnished
Unfurnished
Garage Dimensions
30x22
Garage Spaces
3
Garage YN
true
Heating
Central, Electric
Interior Features
Built-in Features, Ceiling Fans(s), Dry Bar, Eat-in Kitchen, High Ceilings, Kitchen/Family Room Combo, Open Floorplan, Other, Primary Bedroom Main Floor, Split Bedroom, Stone Counters, Thermostat, Tray Ceiling(s), Walk-In Closet(s), Wet Bar
Internet Address Display YN
true
Internet Automated Valuation Display YN
true
Internet Consumer Comment YN
true
Internet Entire Listing Display YN
true
Laundry Features
Electric Dryer Hookup, Inside, Laundry Room, Washer Hookup
Levels
One
List AOR
Suncoast Tampa
Living Area Meters
311.32
Living Area Source
Builder
Living Area Units
Square Feet
Lot Features
Cleared, Landscaped, Level, Oversized Lot, Private, Paved
Lot Size Acres
1.45
Lot Size Square Feet
63162
Lot Size Square Meters
5868
Minimum Lease
No Minimum
Modification Timestamp
2026-10-01T02:04:09.563Z
Monthly HOA Amount
25.00
New Construction YN
true
Number Of Lots
1
Occupant Type
Vacant
Ownership
Fee Simple
Parcel Number
20-24-27-001.0-000.00-005.0
Patio And Porch Features
Covered
Pets Allowed
Cats OK, Dogs OK
Pool Private YN
false
Postal Code Plus 4
7958
Previous List Price
1099000
Price Change Timestamp
2026-10-01T02:03:30.000Z
Property Condition
Completed
Public Survey Range
20
Public Survey Section
27
RATIO Current Price By Calculated SqFt
320.80
Realtor Info
As-Is, Floor Plan Available, List Agent is Owner, No Sign, See Attachments
Road Responsibility
Private Maintained Road
Road Surface Type
Asphalt
Roof
Shingle
Room Count
4
Senior Community YN
false
Sewer
Septic Tank
Showing Requirements
Appointment Only, Lock Box Coded, See Remarks, ShowingTime
Status Change Timestamp
2026-07-24T21:54:22.000Z
Tax Annual Amount
2424
Tax Book Number
93-36
Tax Legal Description
TWIN GROVES ESTATES PB 93 PG 36 LOT 5
Tax Lot
5
Tax Year
2025
Total Acreage
1 to less than 2
Total Annual Fees
300.00
Total Monthly Fees
25.00
Township
24
Universal Property Id
US-12101-N-2024270010000000050-R-N
Unparsed Address
14800 MIM PL
Utilities
Electricity Connected, Private, Underground Utilities
Water Source
Well
Waterfront YN
false
Zoning
AR1
Neighborhood Map
Popup

Property Photos
Listing Photo
Listing Photo
Listing Photo
Listing Photo
Listing Photo
Listing Photo
Listing Photo
Listing Photo
Listing Photo
Listing Photo
Listing Photo
Listing Photo
Listing Photo
Listing Photo
Listing Photo
Listing Photo
Listing Photo
Listing Photo
Listing Photo
Listing Photo
Listing Photo
Listing Photo
Listing Photo
Listing Photo
Listing Photo
Listing Photo
Listing Photo
Listing Photo
Listing Photo
Listing Photo
Listing Photo
Listing Photo
Listing Photo
Listing Photo
Listing Photo
Listing Photo
Listing Photo
Listing Photo
Listing Photo
Listing Photo
Listing Photo
Listing Photo
Listing Photo
Listing Photo
Listing Photo
Listing Photo
Listing Photo
Listing Photo
Listing Photo
Listing Photo
Listing Photo
Listing Photo
Listing Photo
Listing Photo
Listing Photo
Listing Photo
Listing Photo
Listing Photo
Listing Photo
Listing Photo
Listing Photo
Listing Photo
Listing Photo
Listing Photo
Listing Photo
Listing Photo
Listing Photo
Listing Photo
Listing Photo
Listing Photo
Listing Photo
Listing Photo
Listing Photo
Listing Photo
Listing Photo
Listing Photo
Listing Photo
Listing Photo
Listing Photo
Listing Photo
Listing Photo
Listing Photo
Listing Photo
Listing Photo
Listing Photo
Listing Photo
Listing Photo
Listing Photo
Listing Photo
Listing Photo
Listing Photo
Listing Photo
Listing Photo
Listing Photo
Listing Photo
Listing Photo
Listing Photo
Listing Photo
Listing Photo
Listing Photo
Listing Photo
Listing Photo
Listing Photo
Listing Photo
Listing Photo
Listing Photo
Listing Photo
Listing Photo
Listing Photo
Listing Photo
Listing Photo
Listing Photo
Listing Photo
Listing Photo
Listing Photo
Listing Photo
Listing Photo
Listing Photo
Listing Photo
Listing Photo
Listing Photo
Listing Photo
Listing Photo
Listing Photo
Listing Photo
Listing Photo
Listing Photo
Listing Photo
Listing Photo
Listing Photo
Listing Photo
Listing Photo
Listing Photo
Listing Photo
Listing Photo
Listing Photo
Listing Photo
Listing Photo
Listing Photo
Listing Photo
Listing Photo
Listing Photo
Listing Photo
Listing Photo
Listing Photo
Listing Photo
Listing Photo
Listing Photo
Listing Photo
Listing Photo
Listing Photo
Listing Photo
Listing Photo
Listing Photo
Listing Photo
Listing Photo
Listing Photo
Listing Photo
Listing Photo
Listing Photo
Listing Photo
Listing Photo
Listing Photo
Listing Photo
Listing Photo
Listing Photo
Listing Photo
Listing Photo
Listing Photo
Listing Photo
Listing Photo
Listing Photo
Listing Photo
Listing Photo
Listing Photo
Listing Photo
Listing Photo
Listing Photo
Listing Photo
Listing Photo
Listing Photo
Listing Photo
Listing Photo
Listing Photo
Listing Photo
Listing Photo
Listing Photo
Listing Photo
Listing Photo
Listing Photo
Listing Photo
Listing Photo

MLS #MFRTB8532496 Listing courtesy of Dalton Wade Inc provided by Stellar MLS.

Similar Listings

$975,000
34115 Americana Avenue
Dade City
4BR/3BA
| Active
$1,167,500
16705 Hilltop Horizons Place
Dade City
4BR/3BA
| Active


All listing information is deemed reliable but not guaranteed and should be independently verified through personal inspection by appropriate professionals. Listings displayed on this website may be subject to prior sale or removal from sale; availability of any listing should always be independent verified. Listing information is provided for consumer personal, non-commercial use, solely to identify potential properties for potential purchase; all other use is strictly prohibited and may violate relevant federal and state law. The source of the listing data is as follows: Stellar MLS (updated 10/7/26 11:17 AM) |
Listing Search


Translate Tool

Featured Listings
Dade City Real Estate
$1,195,000
4 BED
3 BATH
You will love this stunning home in The Bluffs, a desirable area in the prestigious Lake Jovita Golf & Country Club. On ... Read More
St Petersburg Real Estate
$1,399,000
4 BED
3 BATH
WELCOME TO PARADISE ~ Exquisite Custom Venetian Isle Waterfront Home! FALL in LOVE with this AMAZING 4 bedrooms and 3 ba... Read More
Tampa Real Estate
$1,370,000
4 BED
2 BATH
BUILT FOR BOATERS. Set on a deep-water canal with direct access to Tampa Bay, this completely renovated Dana Shores wate... Read More
Tampa Real Estate
$1,210,000
4 BED
3 BATH
Welcome to 5157 Lakecastle Drive, a beautifully updated lakefront home in The Reserve at Lake LeClare, offering the perf... Read More
Sarasota Real Estate
$1,200,000
4 BED
3 BATH
Welcome to Worthington, a gated Sarasota community, where this 2021-built residence offers something increasingly diffic... Read More
Longboat Key Real Estate
$1,460,000
2 BED
3 BATH
Beautifully positioned within Grand Bay on Longboat Key, this 2-bedroom + den residence offers 2,550 sq ft of light-fill... Read More
St Petersburg Real Estate
$1,100,000
4 BED
3 BATH
Your dream home awaits on coveted Foster Hill Drive in Allendale Terrace. Welcome to this spectacular Craftsman-style po... Read More
Port Charlotte Real Estate
$819,000
4 BED
2 BATH
Welcome to waterfront living in the highly sought-after Harbor West community! This beautifully maintained 4-bedroom, 2.... Read More
Lakeland Real Estate
$964,900
5 BED
3 BATH
SELLER MOTIVATED! Welcome to 4233 Homewood Lane, a one-of-a-kind South Lakeland property where craftsmanship, space and ... Read More
Tampa Real Estate
$850,000
4 BED
3 BATH
Riverside Retreat and Entertainer's Dream!! This 3800 sq ft riverfront retreat with POOL is looking for those who dig mi... Read More
Contact Sandra Pardo

407-990-2746

Wendy Morris LLC

Licensed in the State of Florida
BK 3146762
16797 Broadwater Avenue
Winter Garden, Florida 34787

Your privacy is our utmost concern. We will never sell your personal information. Privacy Policy
©2026 sandrapardohomes.com - all rights reserved. | Site Map