407-990-2746
Menu

9838 West Park Village Drive Unit: Unit: 9838, Tampa, FL

NEXT
PREV
$475,000

($208/sqft)

List Status: Active
9838 West Park Village Drive
Tampa, FL 33626


4 beds
3 baths
2281 living sqft
Top Features
  • Subdivision: Arlington Park Condo
  • Built in  2004
  • Townhouse
Description
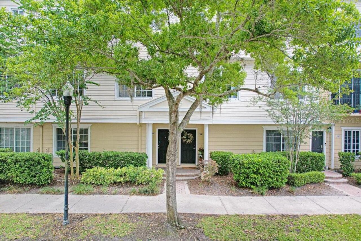
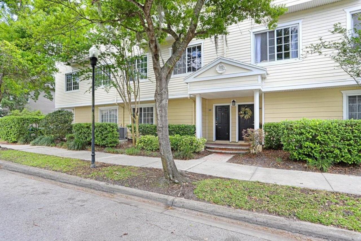
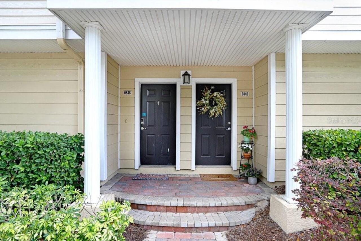
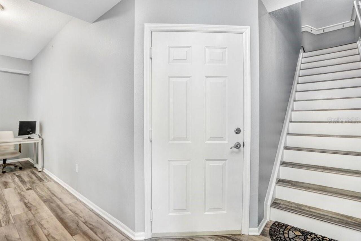
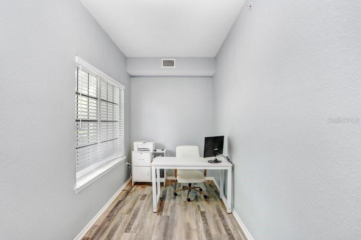
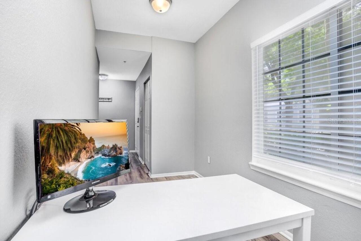
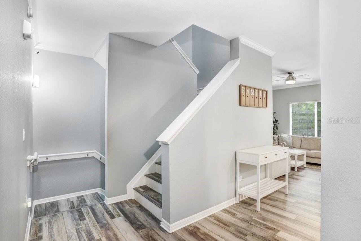
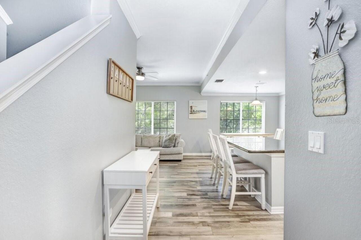
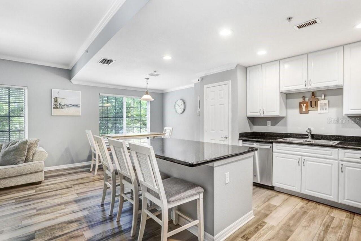
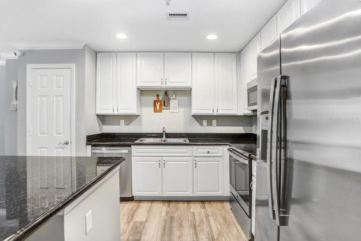
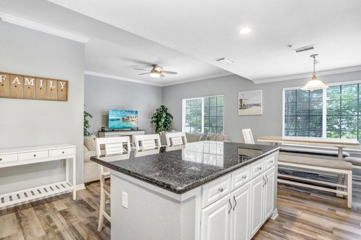
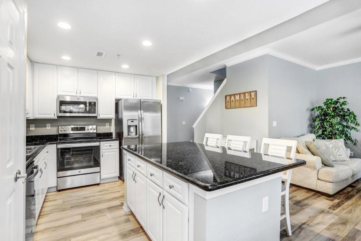
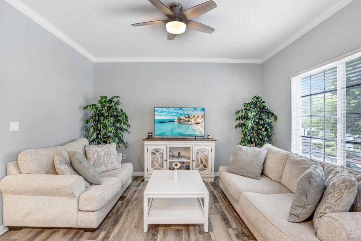
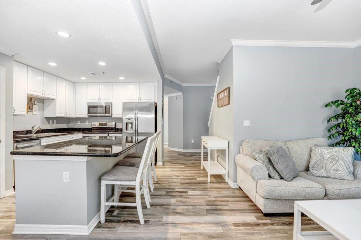
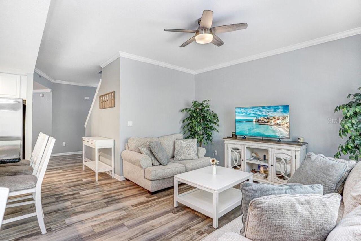
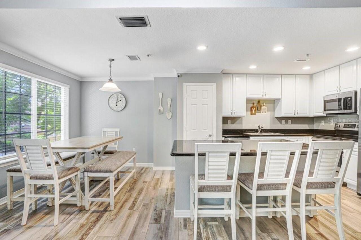
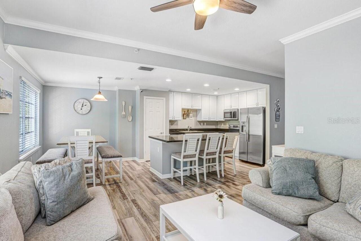
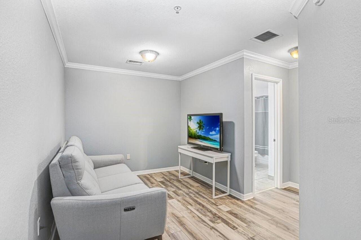
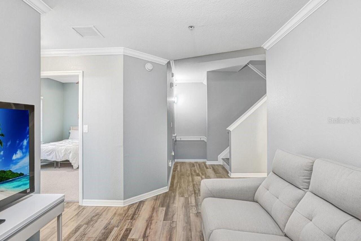
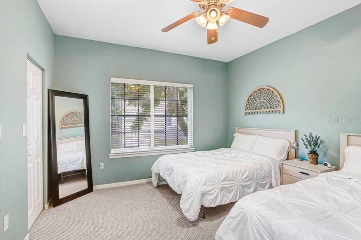
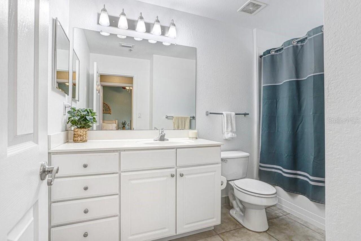
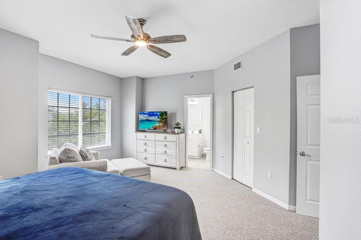
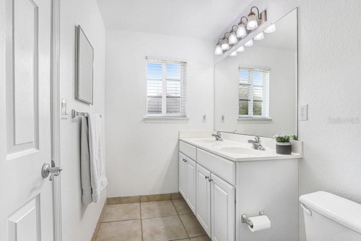
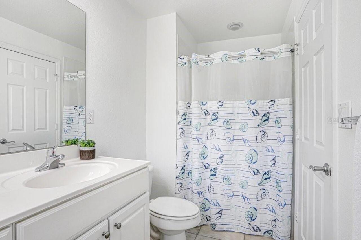
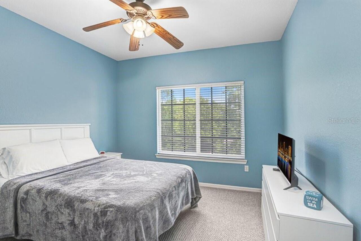
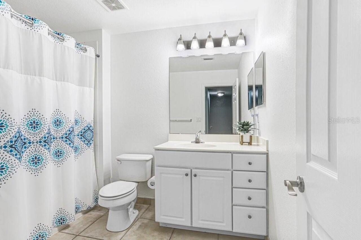
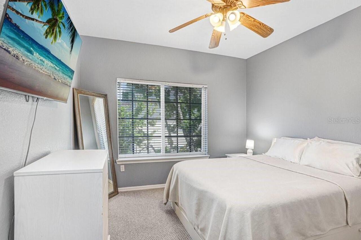
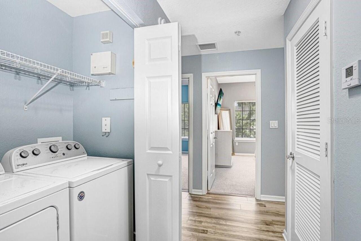
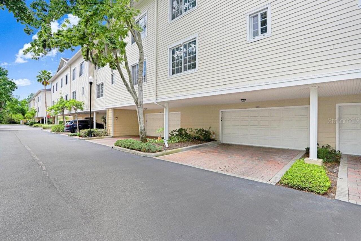
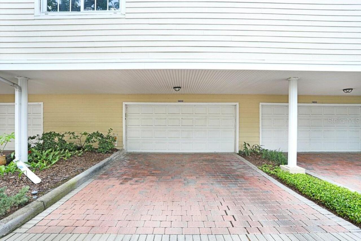
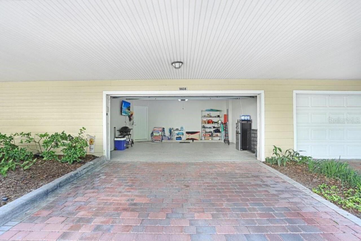
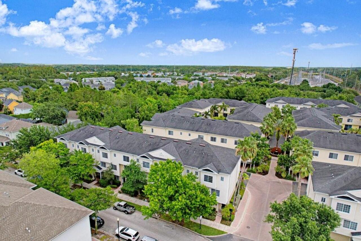
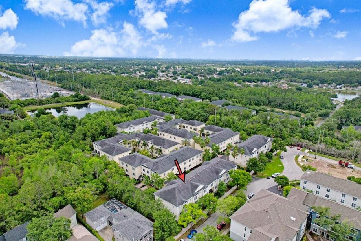
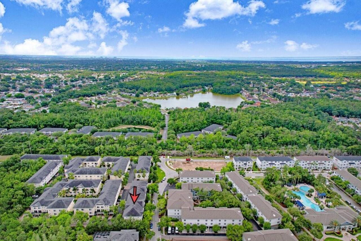
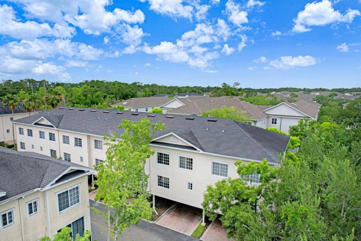
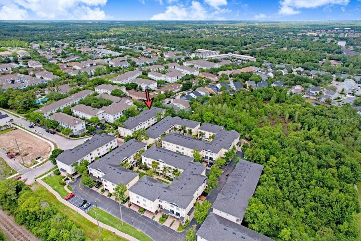
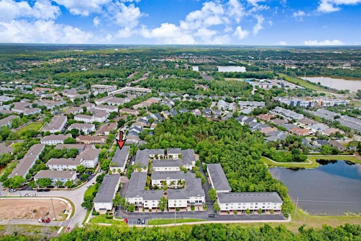
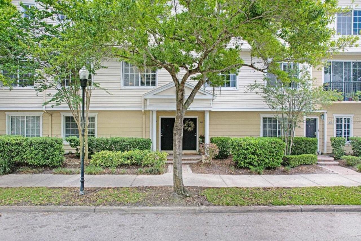
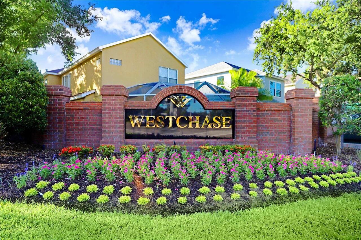
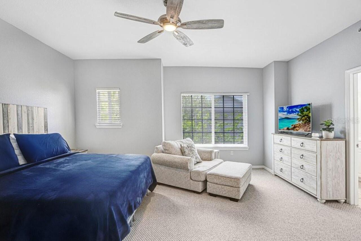
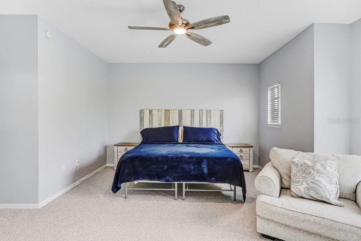
Welcome to this spacious, immaculately maintained and beautifully upgraded 4-bedroom, 3-bathroom condominium located in the highly sought-after Westchase area. Situated within the Arlington Park community, this three-story residence offers over 2,200 square feet of comfortable, well-appointed living space with solid block construction on all three floors, providing added durability and sound insulation. As you enter on the lower level, don’t miss the versatile flex space—perfect as a drop zone, home office, or workout area—along with convenient access to the attached two-car garage featuring volume ceilings for additional storage. The home also offers a covered rear entry with two additional parking options, plus nearby guest parking for added convenience. The open-concept second floor features a bright and inviting kitchen complete with granite countertops, solid wood cabinetry, stainless steel appliances, a breakfast bar, closet pantry, and a counter-height expansive island—perfect for everyday living and entertaining. The cabinetry has been professionally painted, complementing the fresh coastal interior color palette. The kitchen flows seamlessly into the living and family room areas, highlighted by volume ceilings, crown molding, and abundant natural light. This level also includes a flexible nook currently used as a second sitting area, but easily adaptable as a dining space or playroom, along with a generously sized bedroom and full bathroom. The primary suite, located on the third floor for added privacy, features Berber carpet and an en-suite bathroom with dual sinks and a walk-in shower. Also on the third floor are two additional bedrooms and a full bathroom, along with a conveniently located washer and dryer—both of which convey with the sale. Interior upgrades completed in 2021 include new luxury vinyl plank flooring, upgraded Berber carpet with premium padding, fresh interior paint throughout, updated fan fixtures, stainless steel appliances, a new HVAC
Property Details
Property Features
Property Sub Type
Townhouse
Parking
On Street, Garage Door Opener, Guest, Alley Access, Covered, Garage Faces Rear
County
Hillsborough
Subdivision
ARLINGTON PARK CONDO
Building Name
ARLINGTON PARK
Additional Information
Additional Lease Restrictions
Please Call HOA for Restrictions and Rules
Additional Parcels YN
false
Additional Rooms
Bonus Room, Den/Library/Office, Inside Utility
Appliances
Dishwasher, Disposal, Dryer, Electric Water Heater, Microwave, Range, Refrigerator, Washer
Approval Process
Please Call Mgmt Co. for Application Process.
Architectural Style
Contemporary, Florida
Association Amenities
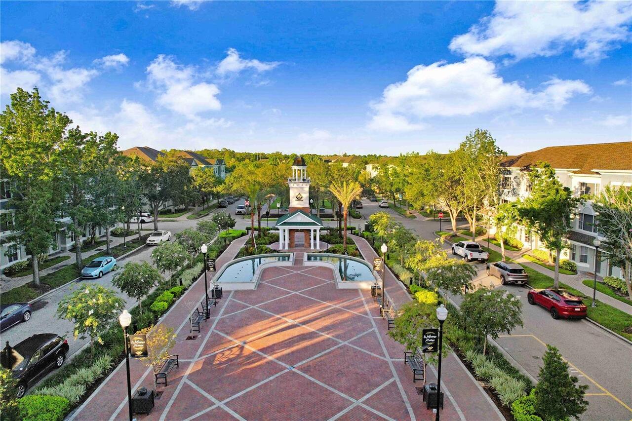
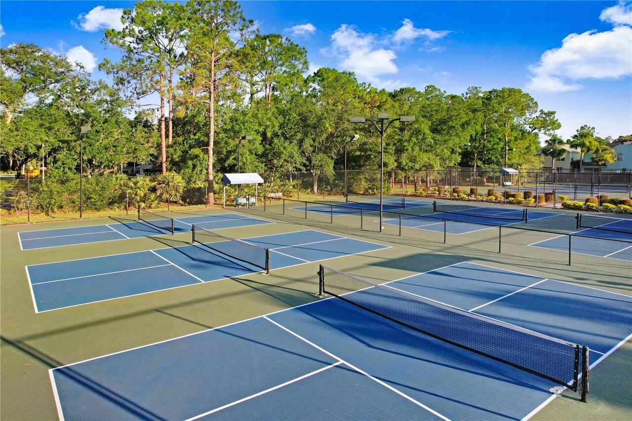
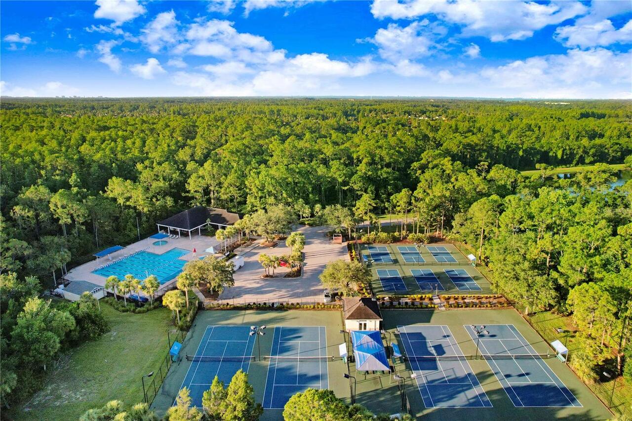
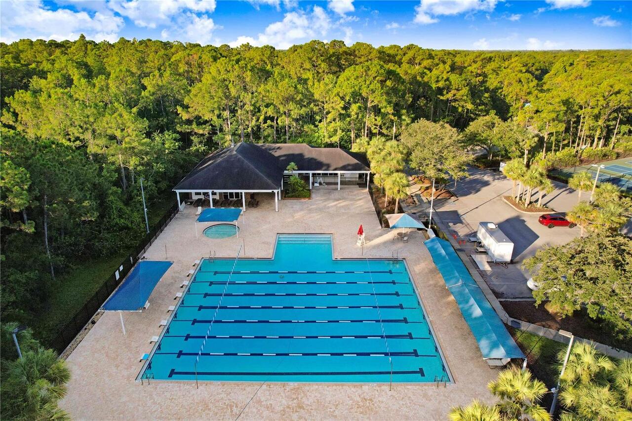
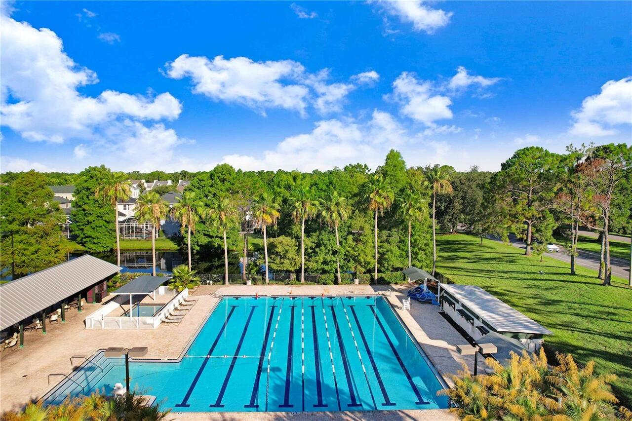
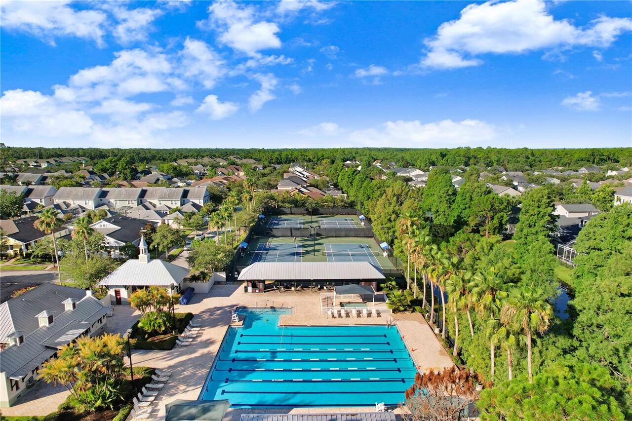
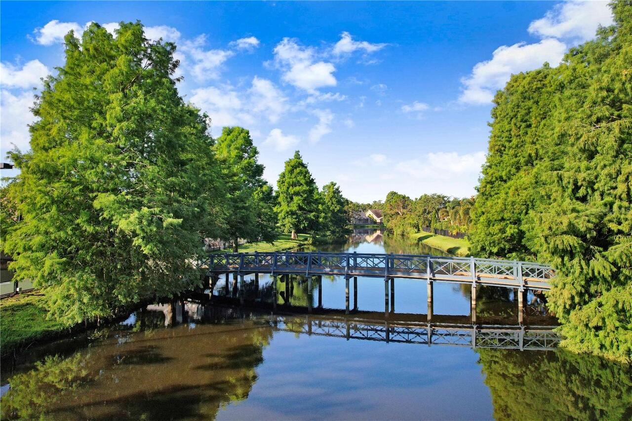
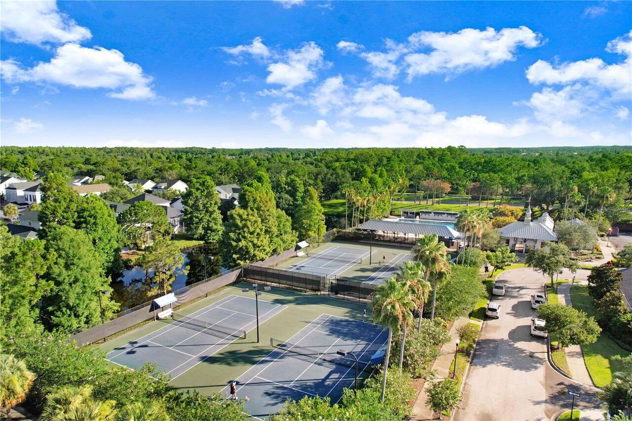
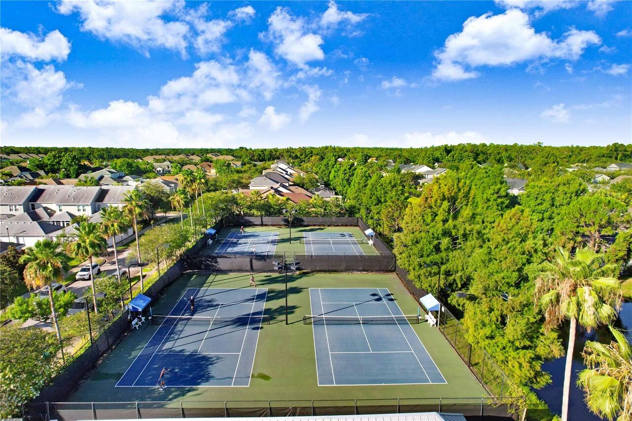
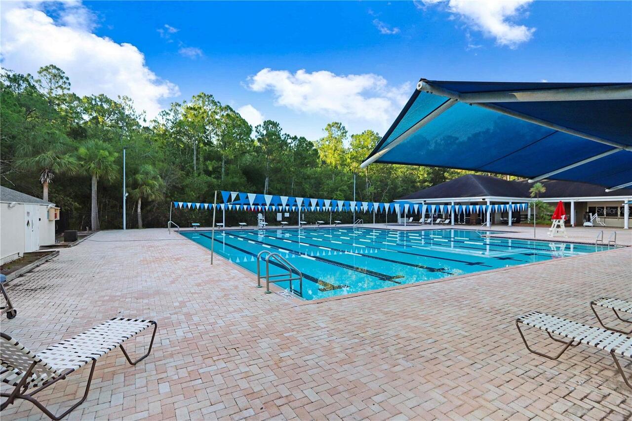
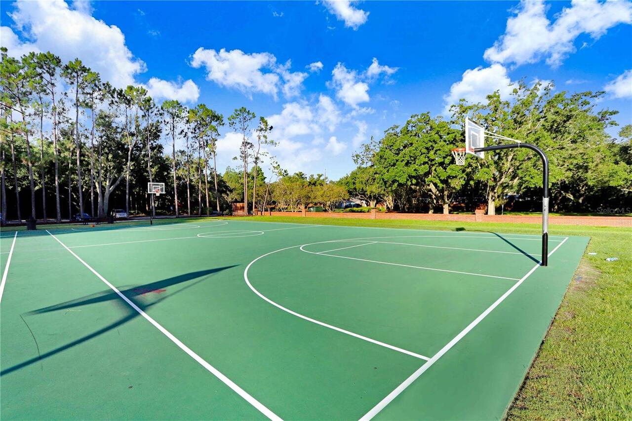
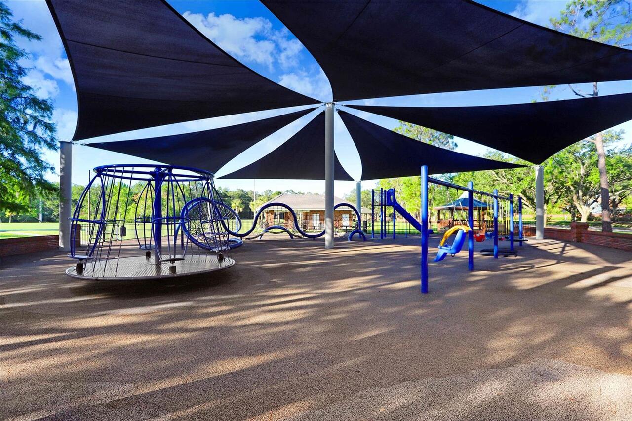
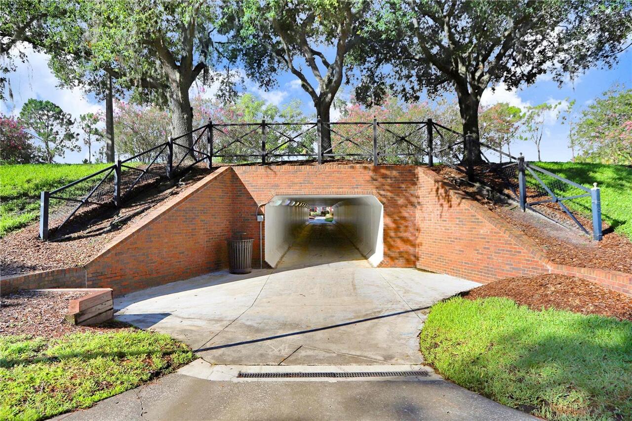
Basketball Court, Park, Pickleball Court(s), Playground, Pool, Recreation Facilities, Tennis Court(s), Trail(s), Vehicle Restrictions
Association Approval Required YN
1
Association Email
arlparkw@ciralmail.com
Association Fee
580.53
Association Fee Frequency
Monthly
Association Fee Includes
Pool, Maintenance Structure, Maintenance Grounds, Management, Recreational Facilities, Trash
Association Fee Requirement
Required
Association YN
true
Attached Garage YN
true
Available For Lease YN
1
Bathrooms Total Integer
3
Building Area Source
Public Records
Building Area Total
2294
Building Area Total Srch SqM
213.12
Building Area Units
Square Feet
CDDYN
1
Calculated List Price By Calculated SqFt
208.24
Carport Spaces
2
Carport YN
true
Community Features
Buyer Approval Required, Community Mailbox, Deed Restrictions, Irrigation-Reclaimed Water, Sidewalks
Condo Fees Term
Monthly
Condo Land Included YN
1
Construction Materials
Block, Vinyl Siding
Cooling
Central Air
Country
US
Cumulative Days On Market
97
Current Price
475000.00
Direction Faces
West
Elementary School
Westchase-HB
Exterior Features
Sidewalk
Fireplace YN
false
Flood Zone Code
X
Floor Number
1
Flooring
Carpet, Luxury Vinyl, Tile
Foundation Details
Slab
Furnished
Unfurnished
Garage Spaces
2
Garage YN
true
Heating
Central
High School
Alonso-HB
Home Warranty YN
false
Interior Features
Crown Molding, Eat-in Kitchen, Kitchen/Family Room Combo, Living Room/Dining Room Combo, PrimaryBedroom Upstairs, Solid Wood Cabinets, Stone Counters, Tray Ceiling(s), Window Treatments
Internet Address Display YN
true
Internet Automated Valuation Display YN
false
Internet Consumer Comment YN
false
Internet Entire Listing Display YN
true
Laundry Features
Inside, Laundry Closet, Upper Level
Lease Restrictions YN
1
Levels
Three Or More
List AOR
Suncoast Tampa
Living Area Meters
211.91
Living Area Source
Public Records
Living Area Units
Square Feet
Lot Size Acres
0.02
Lot Size Square Feet
871
Lot Size Square Meters
81
Max Pet Weight
100
Middle Or Junior School
Davidsen-HB
Minimum Lease
7 Months
Modification Timestamp
2026-07-23T17:46:11.243Z
Monthly HOA Amount
580.53
New Construction YN
false
Num Times per Year
1
Number Of Pets
2
Occupant Type
Owner
Other Equipment
Irrigation Equipment
Ownership
Condominium
Parcel Number
U-22-28-17-80Y-000000-00806.0
Pet Restrictions
See HOA Restrictions, No Aggressive breeds
Pet Size
Large (61-100 Lbs.)
Pets Allowed
Breed Restrictions, Number Limit, Size Limit, Yes
Planned Unit Development YN
1
Pool Private YN
false
Postal Code Plus 4
5139
Previous List Price
495000
Price Change Timestamp
2026-07-17T15:10:55.000Z
Property Condition
Completed
Public Survey Range
17
Public Survey Section
22
RATIO Current Price By Calculated SqFt
208.24
Realtor Info
Assoc approval required, Brochure Available, Docs Available, Floor Plan Available, Lease Restrictions, No Sign, See Attachments
Road Responsibility
Public Maintained Road
Road Surface Type
Paved
Roof
Shingle
Room Count
12
Security Features
Fire Sprinkler System, Smoke Detector(s)
Senior Community YN
false
Sewer
Public Sewer
Showing Requirements
Appointment Only, Lock Box Electronic-CBS Code Required, See Remarks, ShowingTime
Spa YN
false
Status Change Timestamp
2026-04-17T21:57:14.000Z
Stories Total
3
Tax Annual Amount
7089.6
Tax Block
00
Tax Book Number
22-22
Tax Legal Description
ARLINGTON PARK CONDOMINIUM UNIT 806 AND AN UNDIV INT IN COMMON ELEMENTS
Tax Other Annual Assessment Amount
442
Tax Year
2025
Total Acreage
0 to less than 1/4
Total Annual Fees
7443.36
Total Monthly Fees
620.28
Township
28
Universal Property Id
US-12057-N-22281780000000008060-S-9838
Unparsed Address
9838 WEST PARK VILLAGE DR #9838
Utilities
BB/HS Internet Available, Cable Connected, Electricity Connected, Sewer Connected, Water Connected
Vegetation
Mature Landscaping
Water Source
Public
Waterfront YN
false
Window Features
Blinds, Window Treatments
Zoning
PD
Zoning Compatible YN
1
Neighborhood Map
Popup

Property Photos
Listing Photo
Listing Photo
Listing Photo
Listing Photo
Listing Photo
Listing Photo
Listing Photo
Listing Photo
Listing Photo
Listing Photo
Listing Photo
Listing Photo
Listing Photo
Listing Photo
Listing Photo
Listing Photo
Listing Photo
Listing Photo
Listing Photo
Listing Photo
Listing Photo
Listing Photo
Listing Photo
Listing Photo
Listing Photo
Listing Photo
Listing Photo
Listing Photo
Listing Photo
Listing Photo
Listing Photo
Listing Photo
Listing Photo
Listing Photo
Listing Photo
Listing Photo
Listing Photo
Listing Photo
Listing Photo
Listing Photo
Listing Photo
Listing Photo
Listing Photo
Listing Photo
Listing Photo
Listing Photo
Listing Photo
Listing Photo
Listing Photo
Listing Photo
Listing Photo
Listing Photo
Listing Photo
Listing Photo
Listing Photo
Listing Photo
Listing Photo
Listing Photo
Listing Photo
Listing Photo
Listing Photo
Listing Photo
Listing Photo
Listing Photo
Listing Photo
Listing Photo
Listing Photo
Listing Photo
Listing Photo
Listing Photo
Listing Photo
Listing Photo
Listing Photo
Listing Photo
Listing Photo
Listing Photo
Listing Photo
Listing Photo
Listing Photo
Listing Photo
Listing Photo
Listing Photo
Listing Photo
Listing Photo
Listing Photo
Listing Photo
Listing Photo
Listing Photo
Listing Photo
Listing Photo
Listing Photo
Listing Photo
Listing Photo
Listing Photo
Listing Photo
Listing Photo
Listing Photo
Listing Photo
Listing Photo
Listing Photo
Listing Photo
Listing Photo
Listing Photo
Listing Photo
Listing Photo
Listing Photo
Listing Photo
Listing Photo
Listing Photo
Listing Photo
Listing Photo
Listing Photo

MLS #MFRTB8497683 Listing courtesy of Coldwell Banker Realty provided by Stellar MLS.

Similar Listings

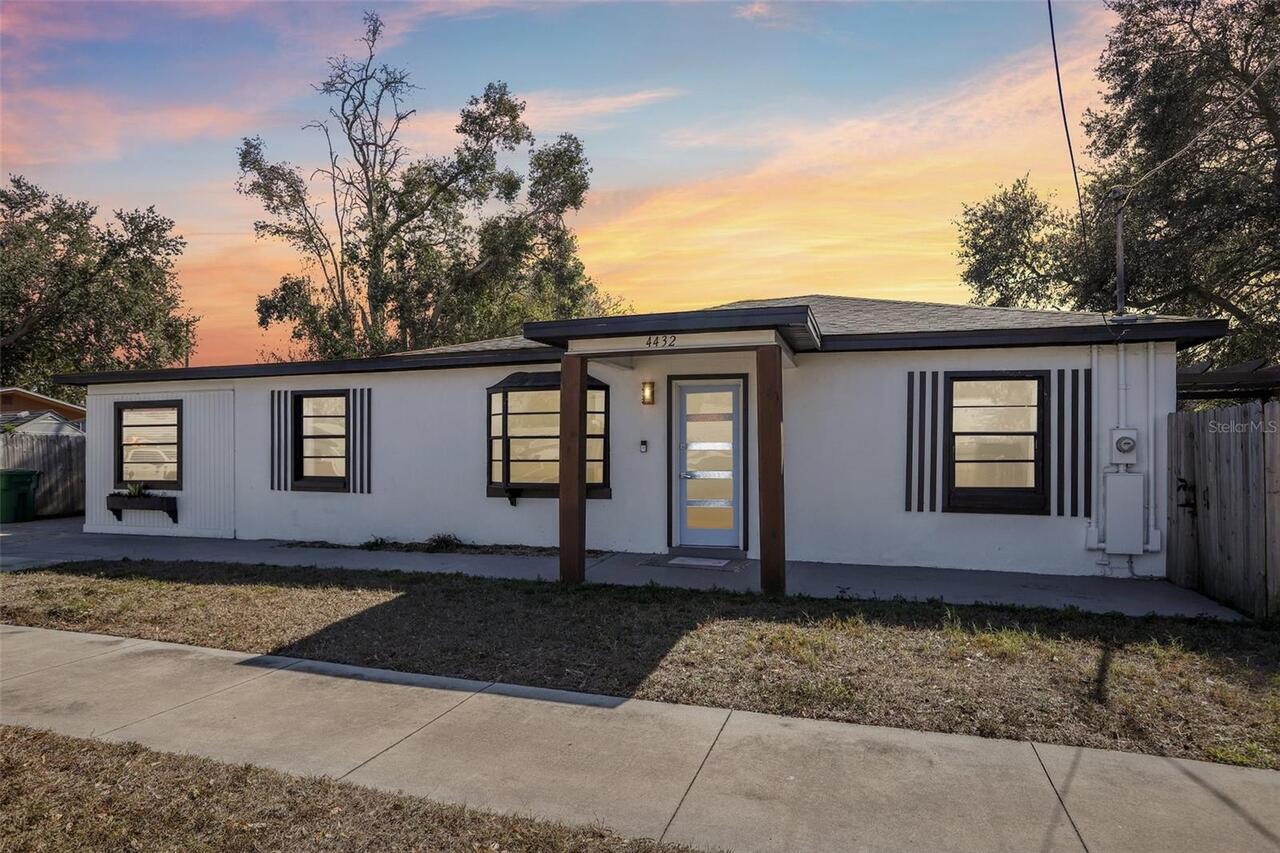
$427,900
4432 W Mccoy Street
Tampa
4BR/3BA
| Active
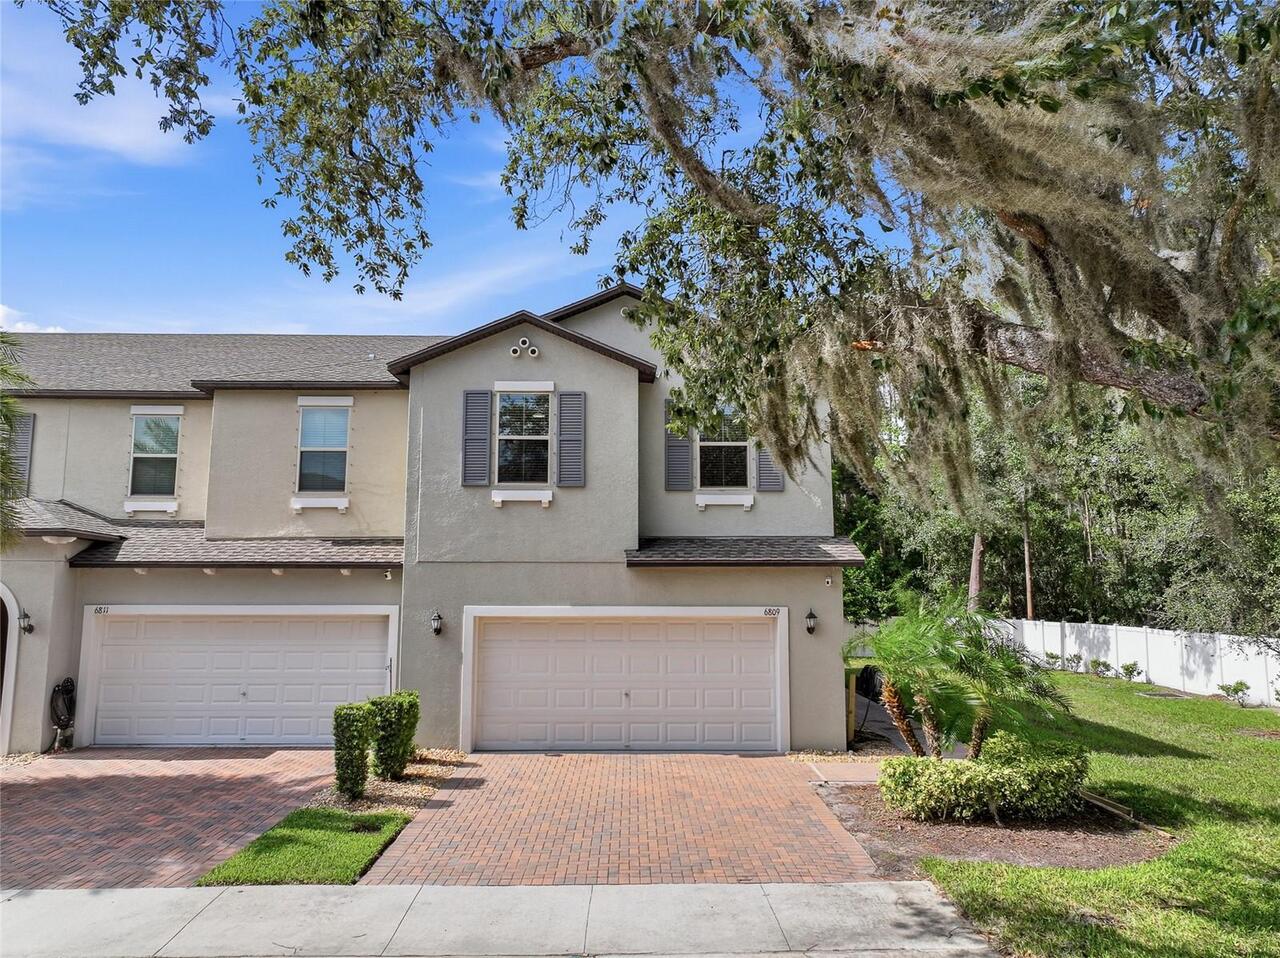
$429,000
6809 Via Perloso Court
Tampa
4BR/3BA
| Active
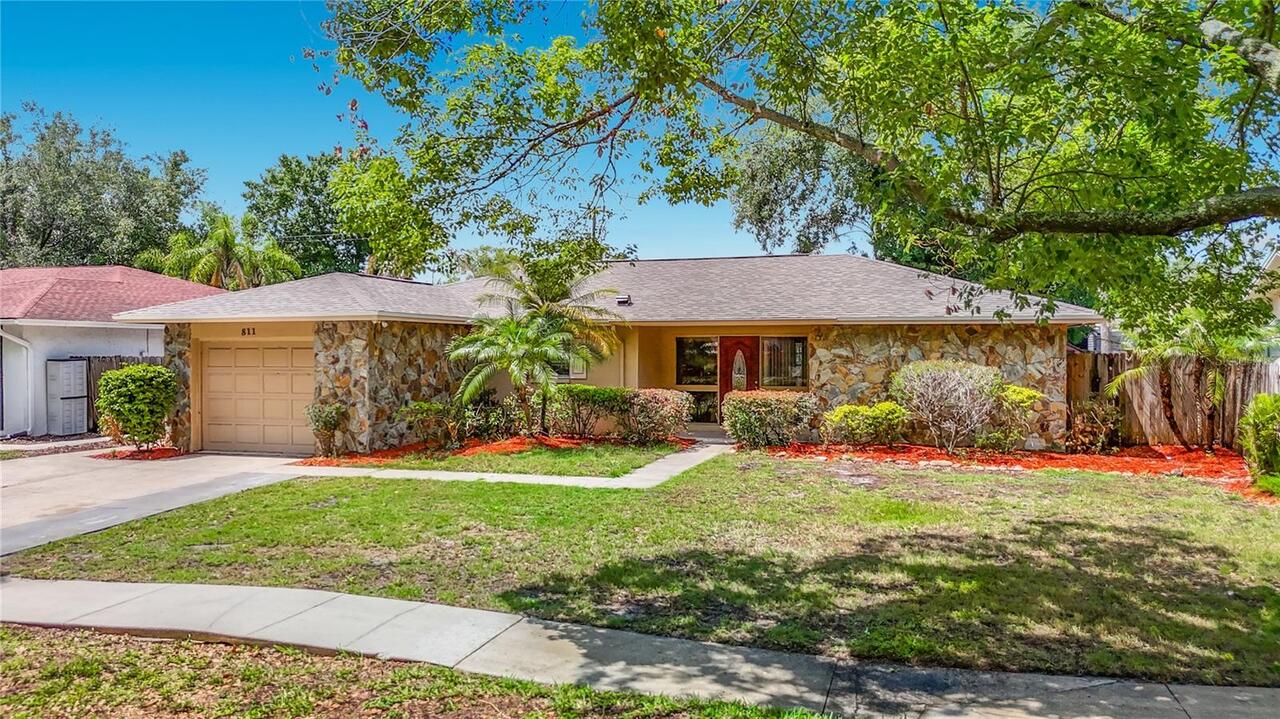
$429,900
811 Ambassador Loop
Tampa
4BR/3BA
| Pending
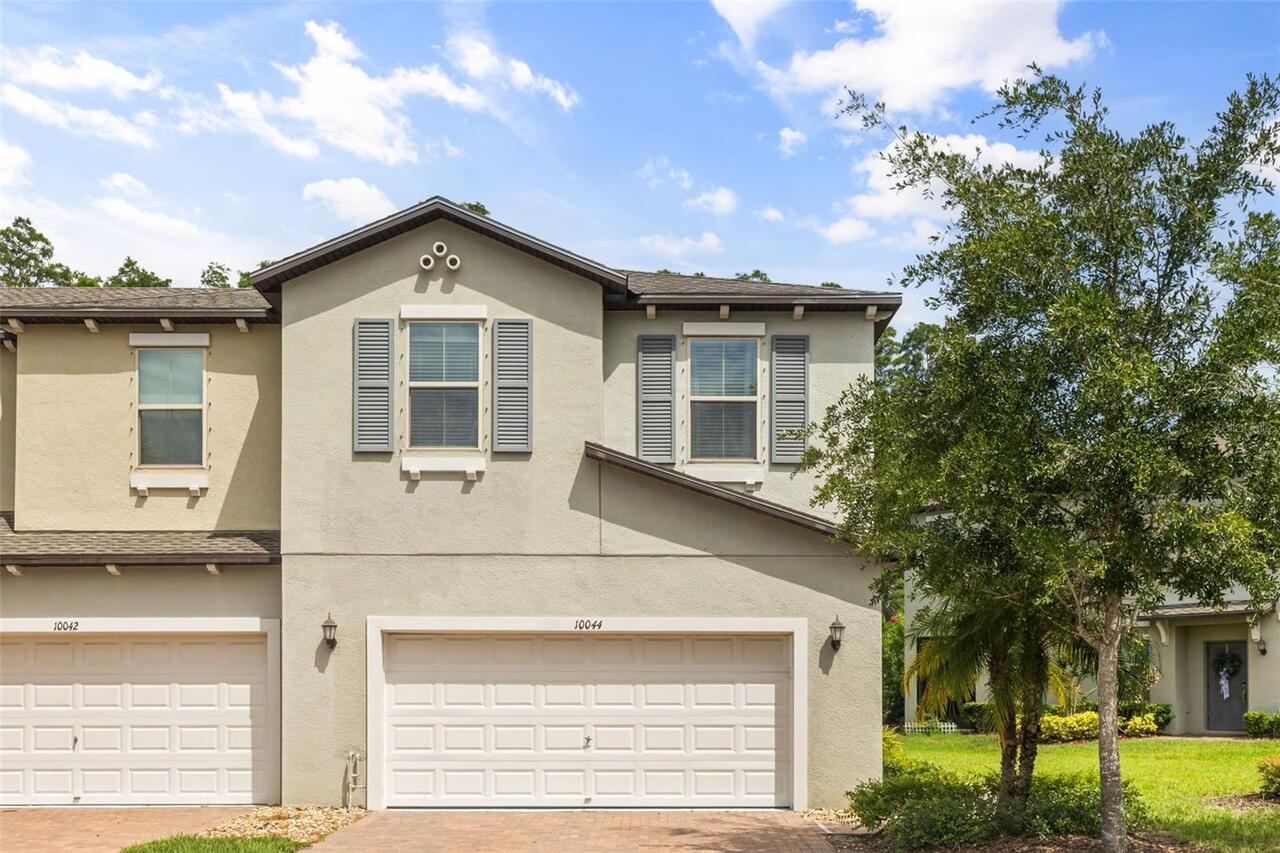
$429,900
10044 Corso Milano Drive
Tampa
4BR/3BA
| Active


All listing information is deemed reliable but not guaranteed and should be independently verified through personal inspection by appropriate professionals. Listings displayed on this website may be subject to prior sale or removal from sale; availability of any listing should always be independent verified. Listing information is provided for consumer personal, non-commercial use, solely to identify potential properties for potential purchase; all other use is strictly prohibited and may violate relevant federal and state law. The source of the listing data is as follows: Stellar MLS (updated 7/25/26 6:58 AM) |

Listing Search


Translate Tool

Featured Listings
Treasure Island Real Estate
$1,449,000
4 BED
3 BATH
Virtually Staged. Welcome to Paradise Island, one of Treasure Island's most sought-after waterfront communities. This ex... Read More
Tarpon Springs Real Estate
$1,295,000
5 BED
5 BATH
Welcome to the Estates of Riverside, a luxurious executive like neighborhood with acreage, mature trees and views of the... Read More
Bradenton Real Estate
$1,202,900
4 BED
4 BATH
Under Construction. The front porch opens into the entryway with a 21-foot ceiling. French doors lead into the home offi... Read More
Bradenton Real Estate
$966,900
4 BED
3 BATH
Under Construction. The two-story front porch welcomes you into the entryway. A secluded guest suite with full bathroom ... Read More
Dade City Real Estate
$1,125,000
4 BED
3 BATH
Exceptional NEW custom construction on 1.45 private acres in Dade City, FL. This luxury custom home sits on a quiet 6 ho... Read More
Dade City Real Estate
$1,195,000
3 BED
3 BATH
This is the kind of home people talk about after the showing: nearly 2.5 acres, a heated saltwater pool and spa, and a s... Read More
Sarasota Real Estate
$850,000
3 BED
2 BATH
Don't miss this exceptionally rare opportunity to own 5 sprawling acres in the private airport community of Hidden River... Read More
Punta Gorda Real Estate
$825,000
3 BED
2 BATH
Welcome to your own private country retreat! Nestled on 4.3 beautifully fenced acres, this charming two-story home offer... Read More
Davenport Real Estate
$925,000
4 BED
3 BATH
Discover exceptional indoor-outdoor living at 3008 Kensington Avenue, a move-in-ready custom courtyard home (corner lot)... Read More
Orlando Real Estate
$1,339,900
4 BED
4 BATH
Under Construction. Discover your dream home in vibrant Colonialtown North! This brand-new construction blends unparalle... Read More
Contact Sandra Pardo

407-990-2746

Wendy Morris LLC

Licensed in the State of Florida
BK 3146762
16797 Broadwater Avenue
Winter Garden, Florida 34787

Your privacy is our utmost concern. We will never sell your personal information. Privacy Policy
©2026 sandrapardohomes.com - all rights reserved. | Site Map