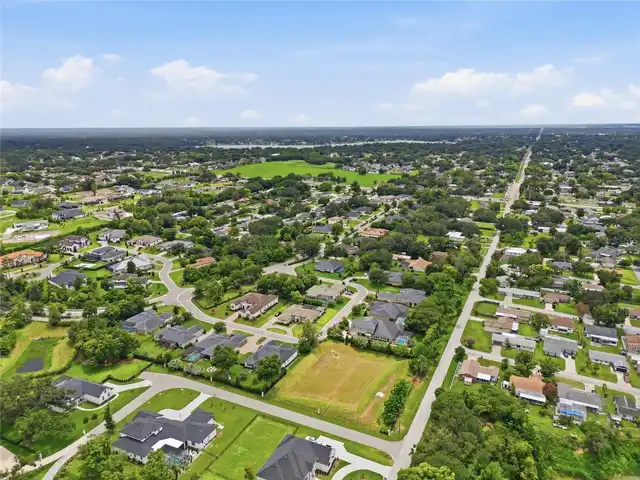
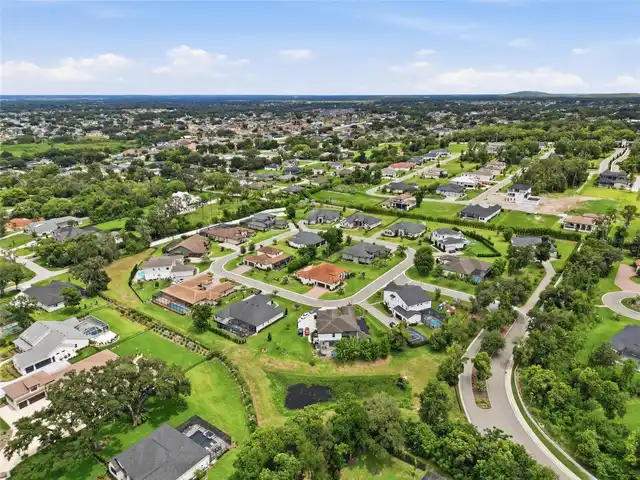
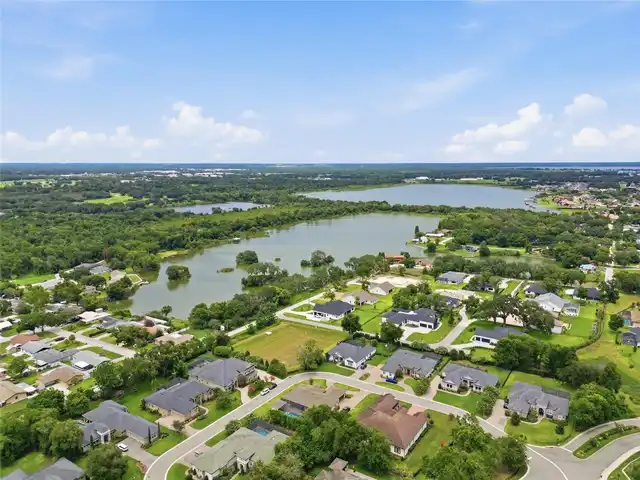
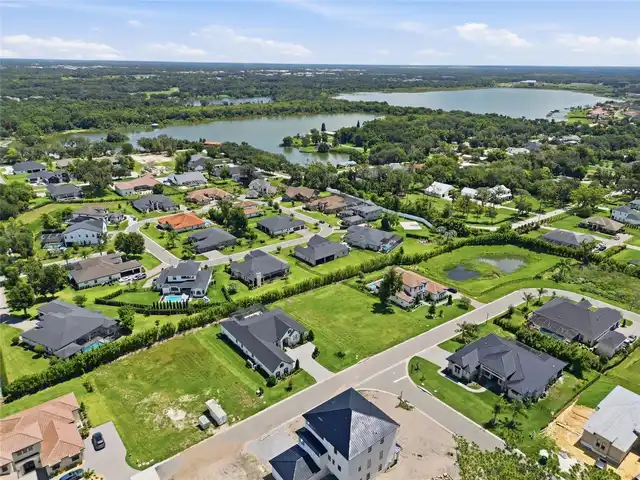
Property Features
Property Sub Type
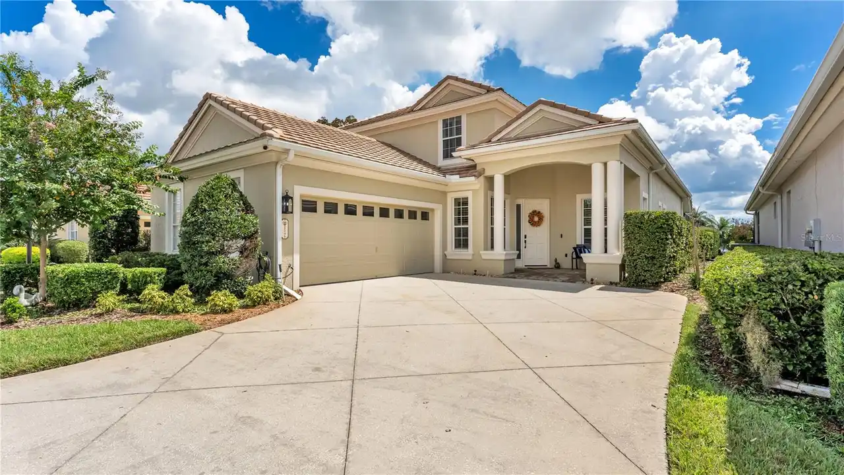
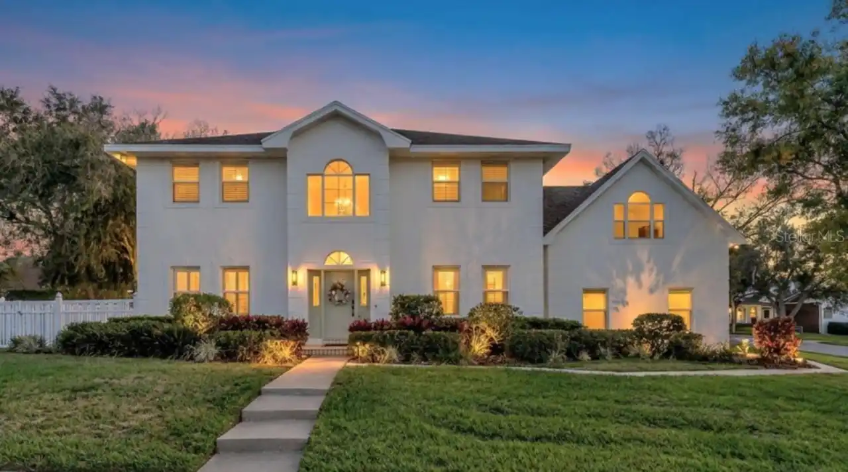
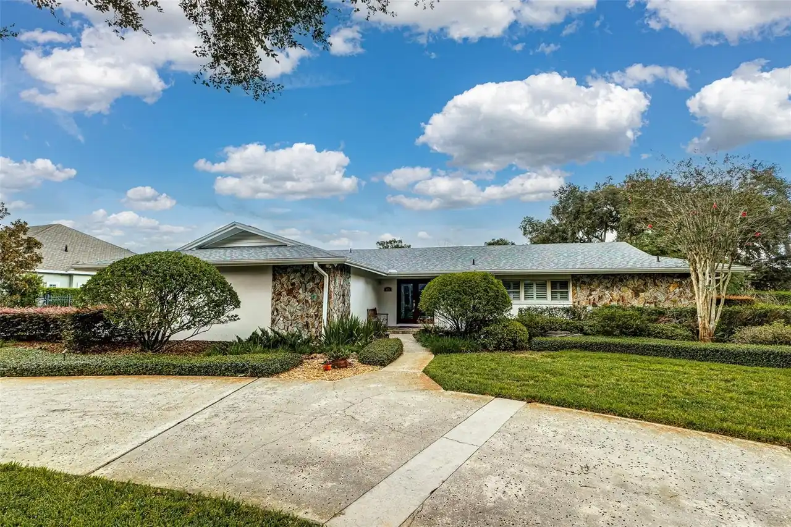
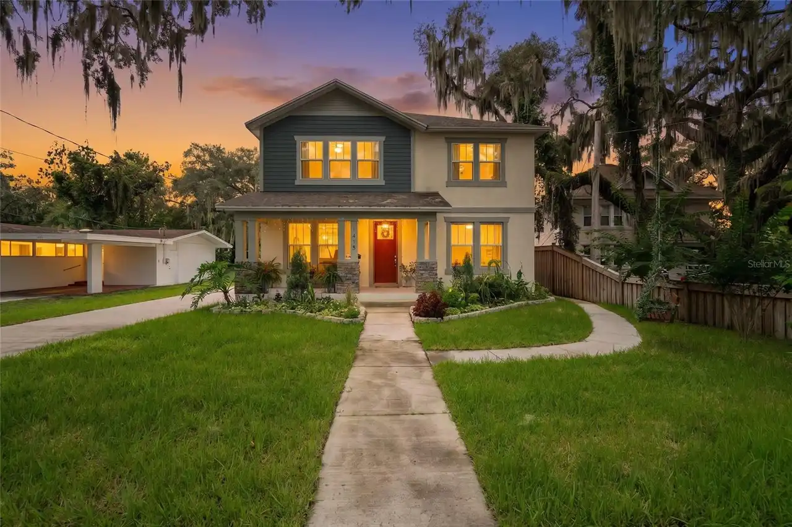
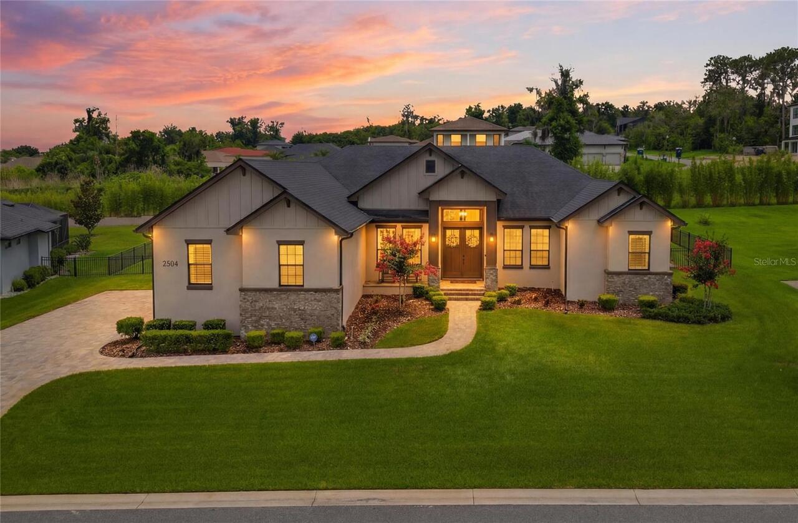
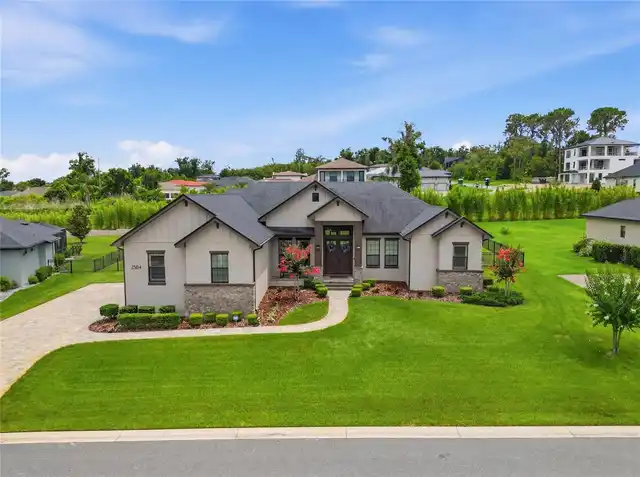
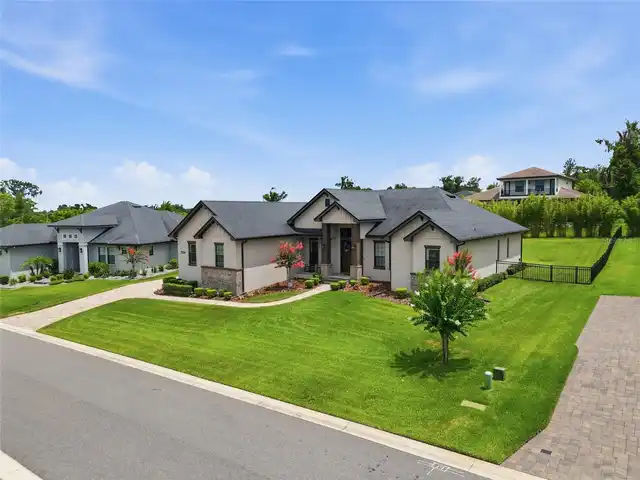
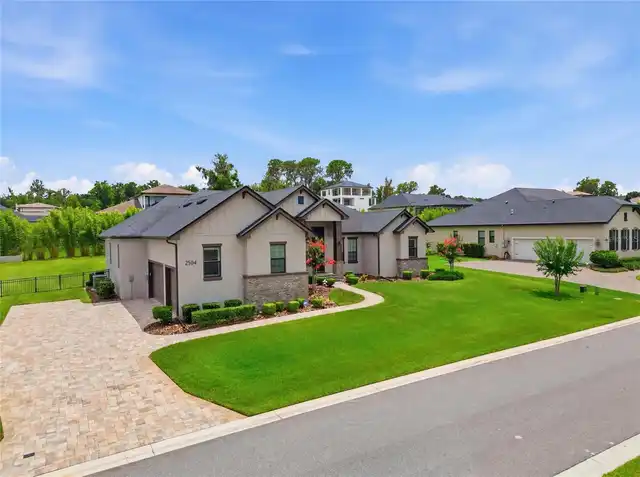
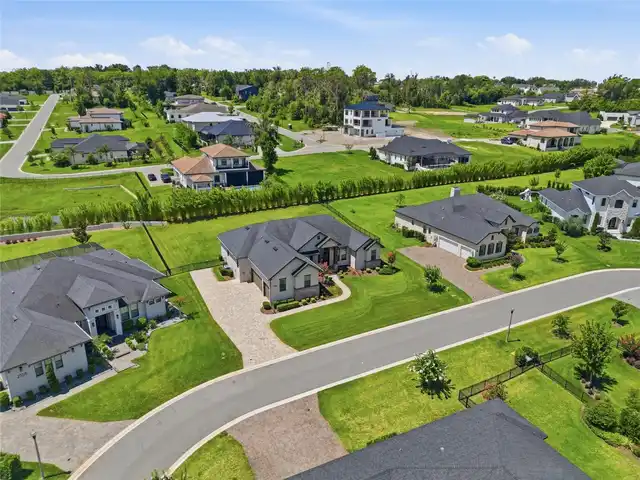
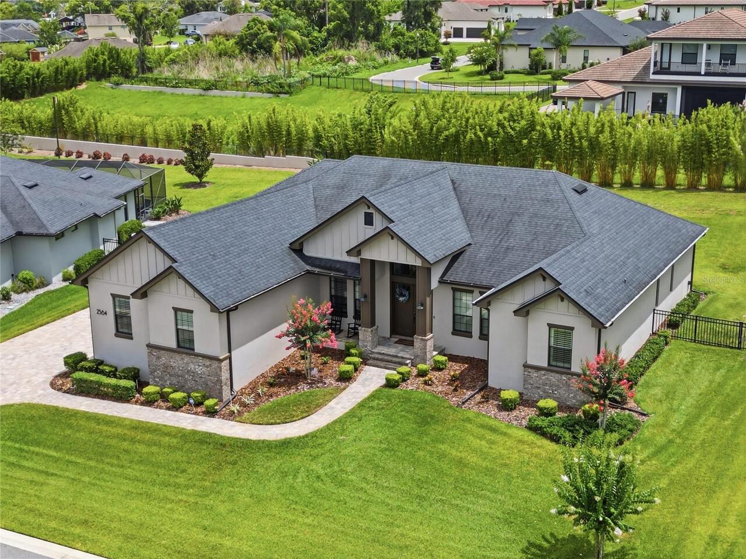
Single Family Residence
Parking
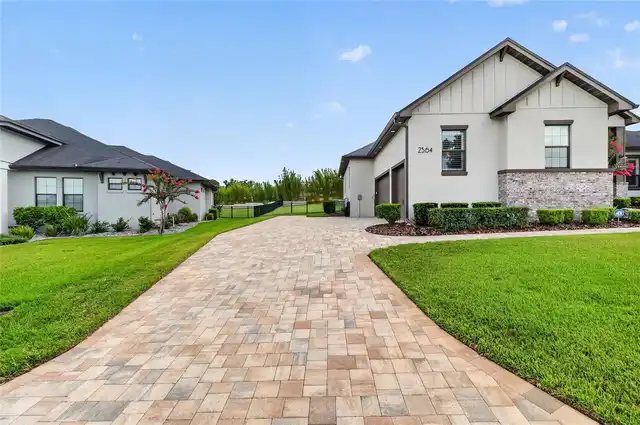
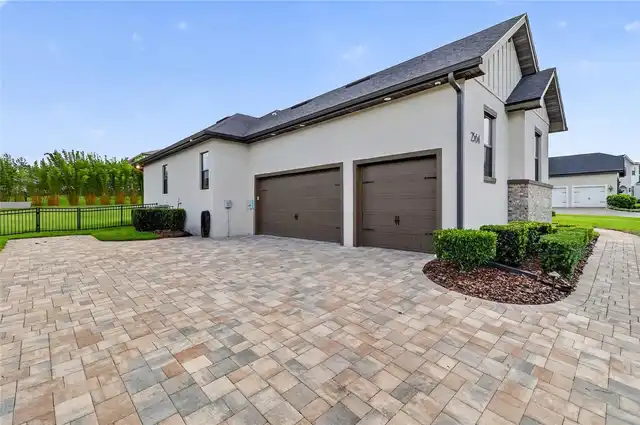
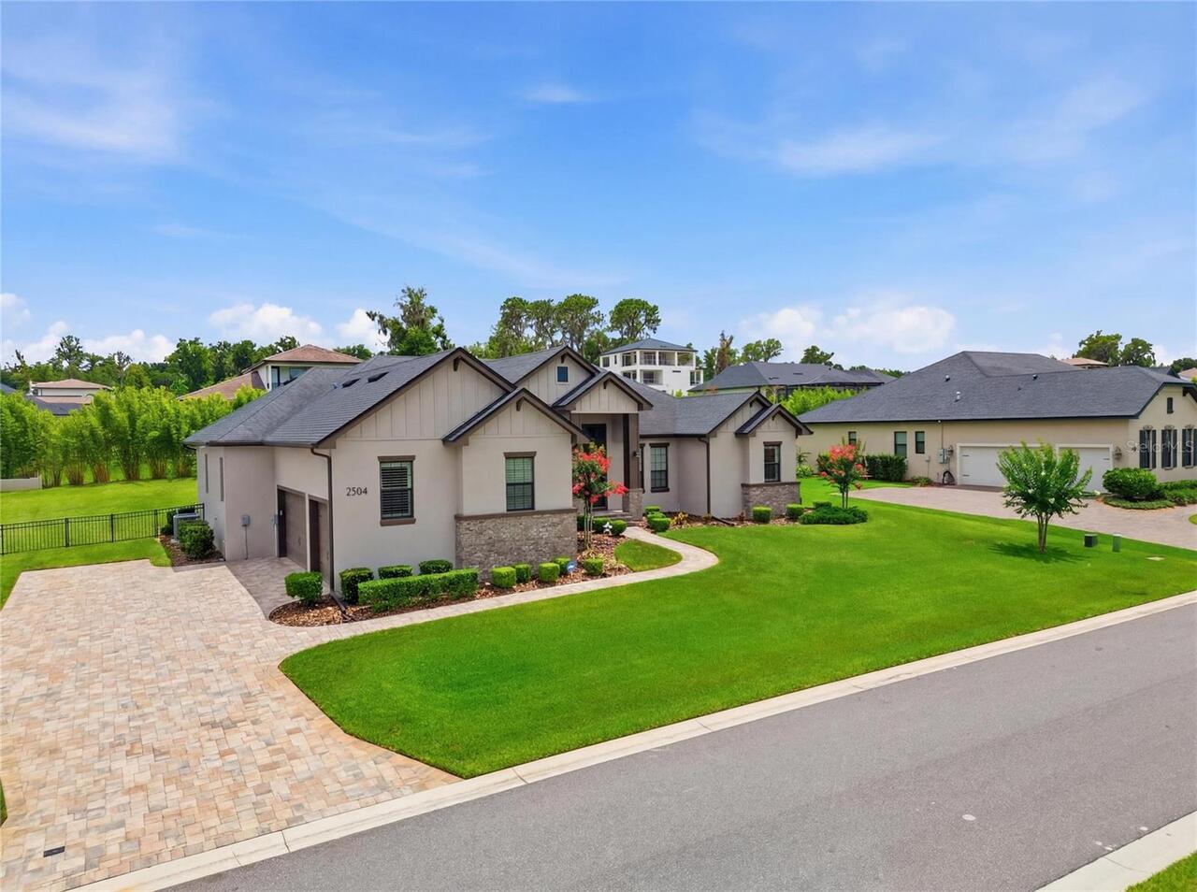
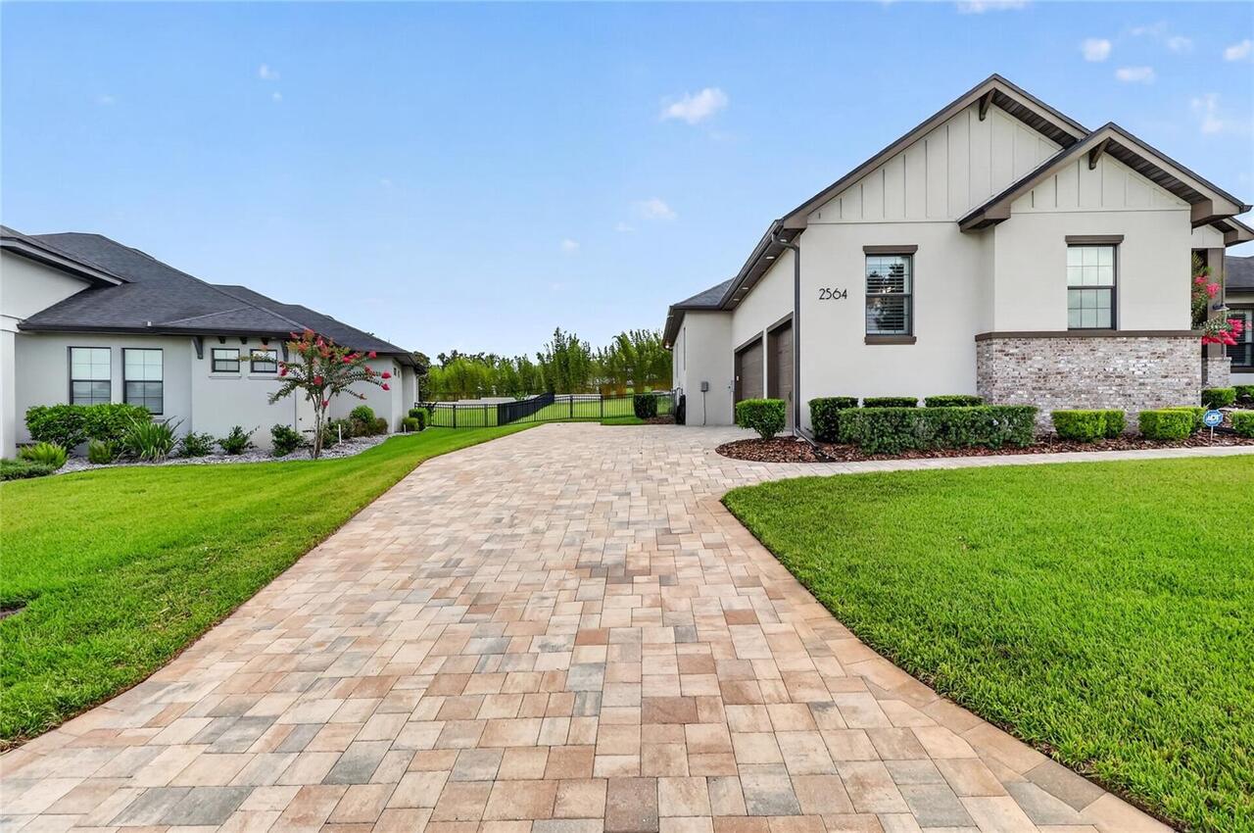
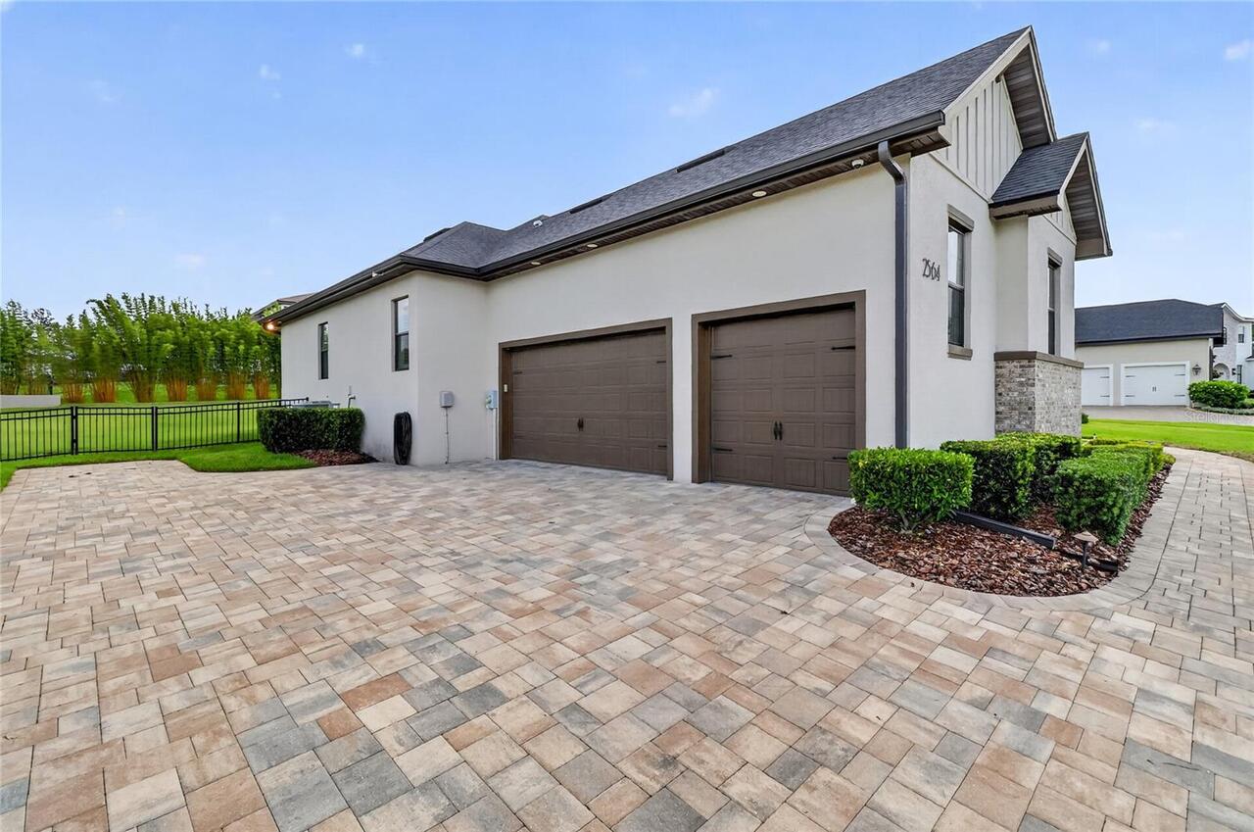
Garage Faces Side, Oversized, Driveway, Garage Door Opener, Parking Pad
Additional Information
Additional Lease Restrictions
Must be rented for a minimum contiguous 6 month period
Additional Parcels YN
false
Additional Rooms
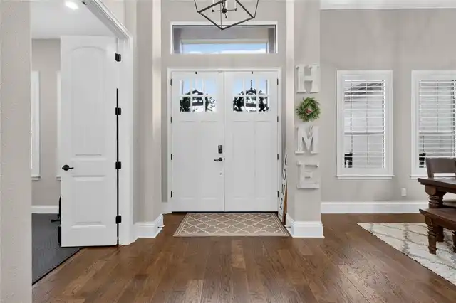
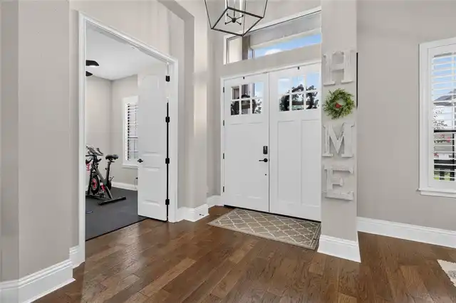
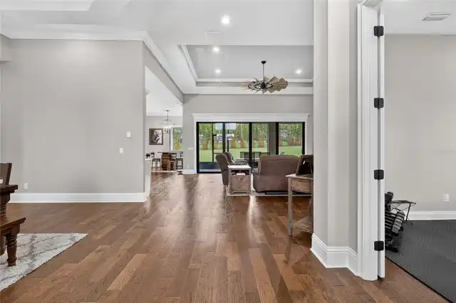
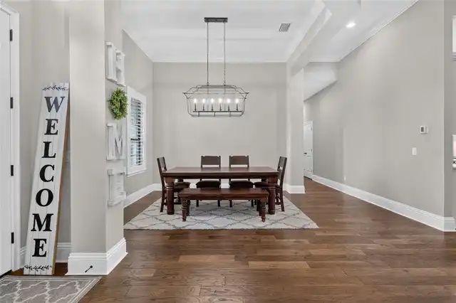
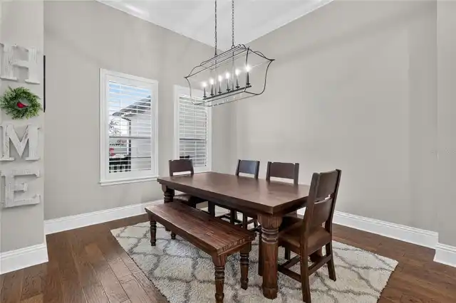
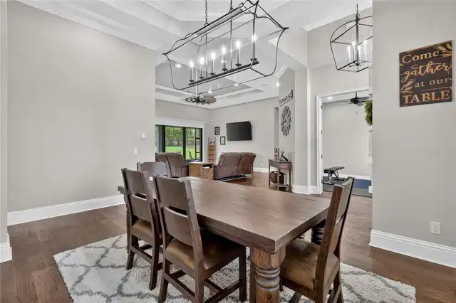
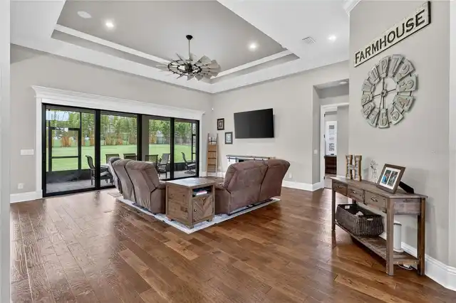
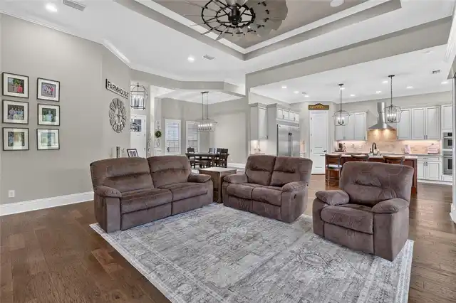
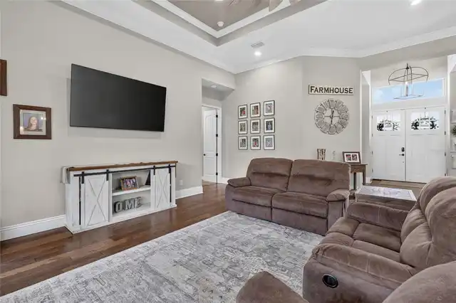
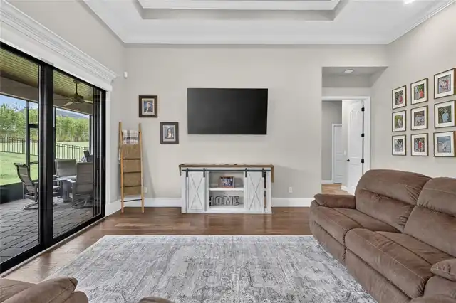
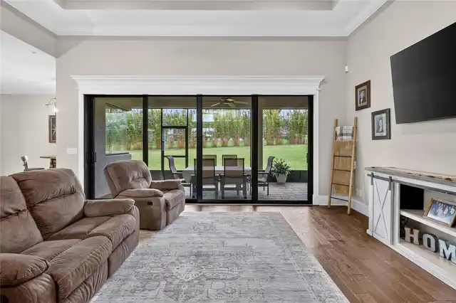
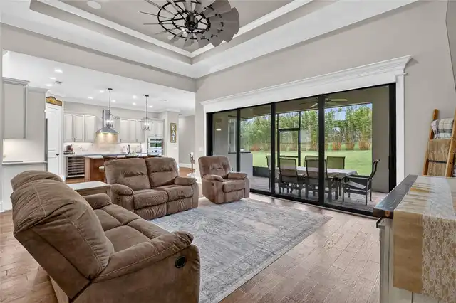
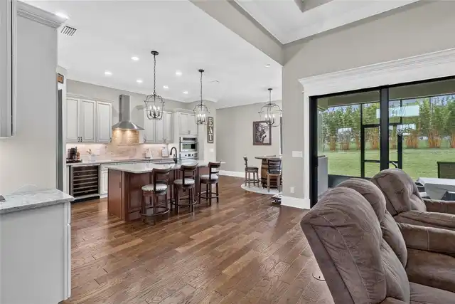
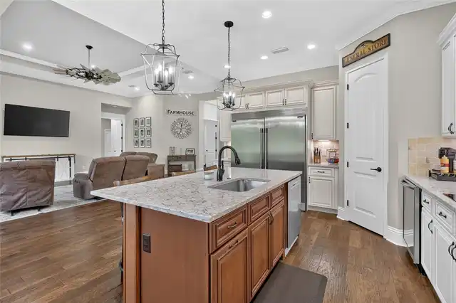
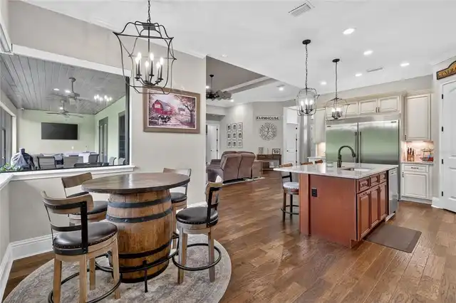
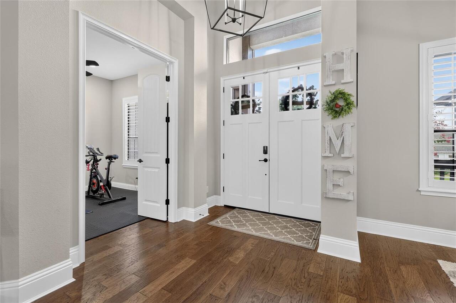
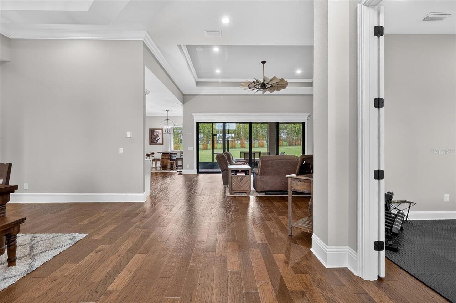
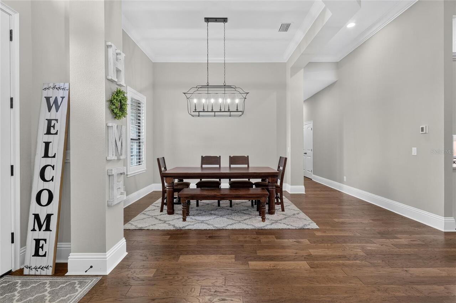
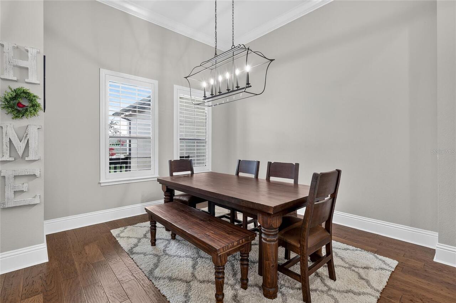
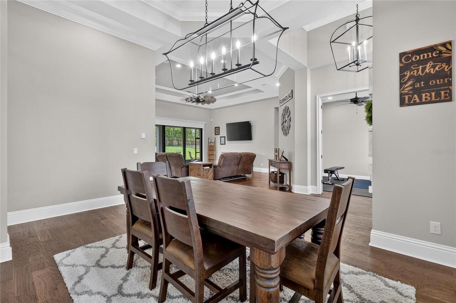
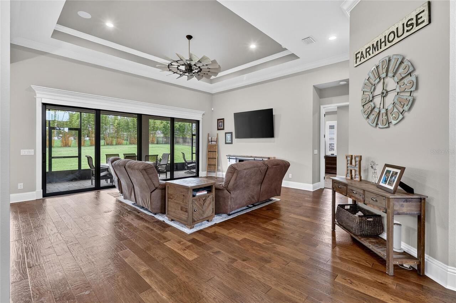
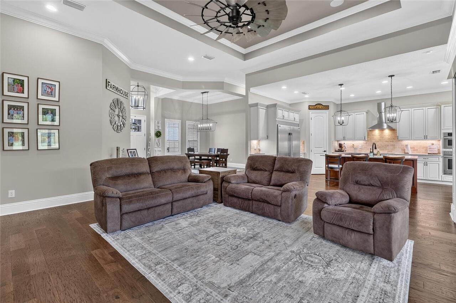
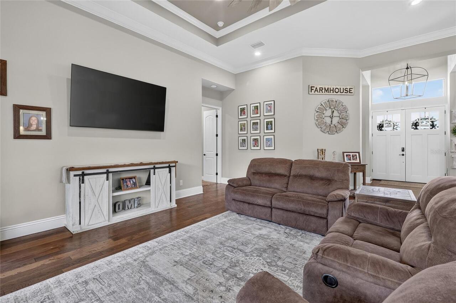
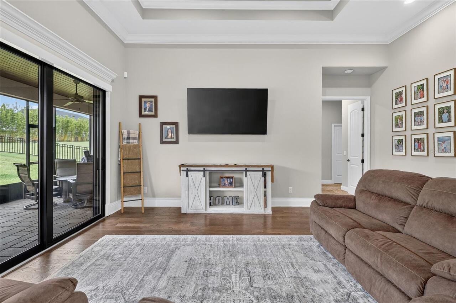
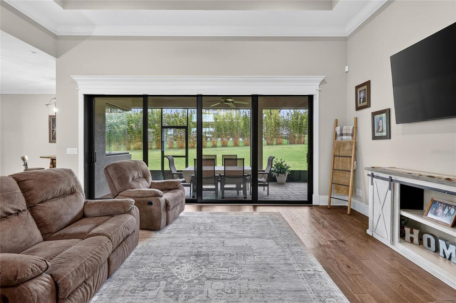
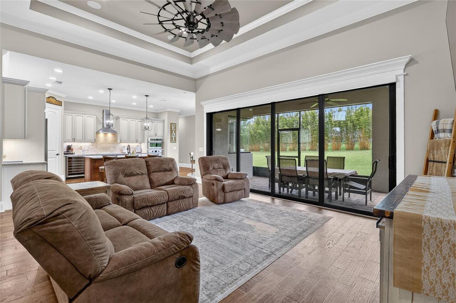
Den/Library/Office, Formal Dining Room Separate, Great Room
Amenities Additional Fees
Community Common ground maintenance and gated entrance maintenance and repair.
Appliances
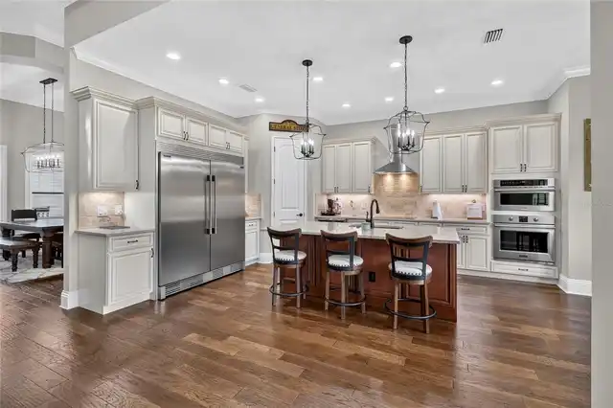
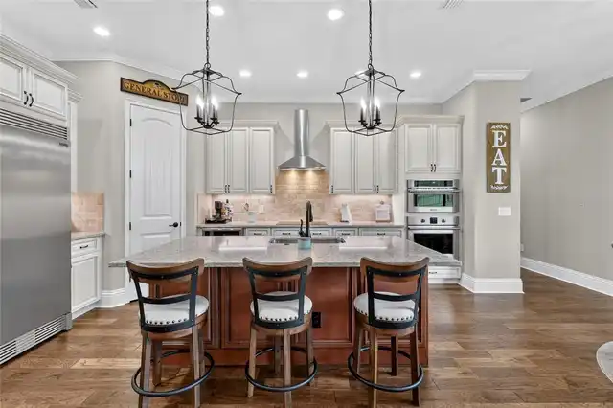
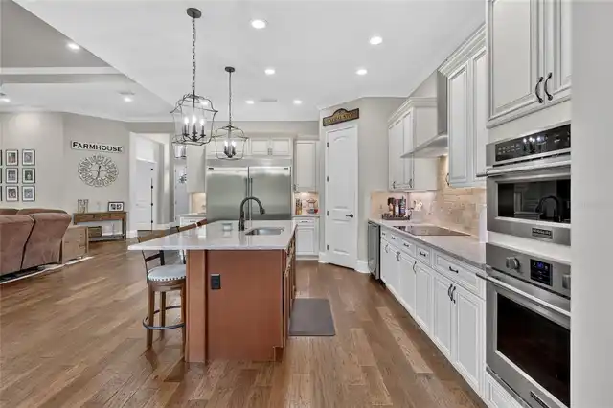
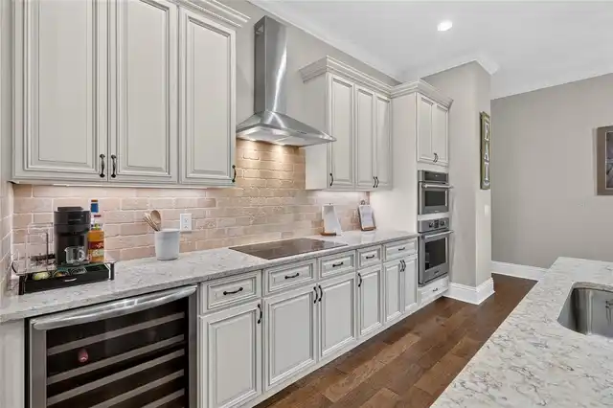
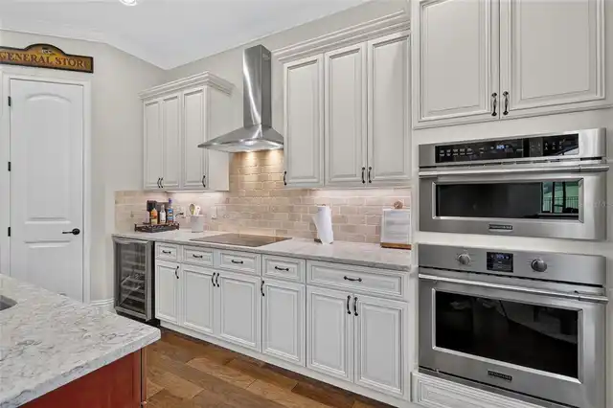
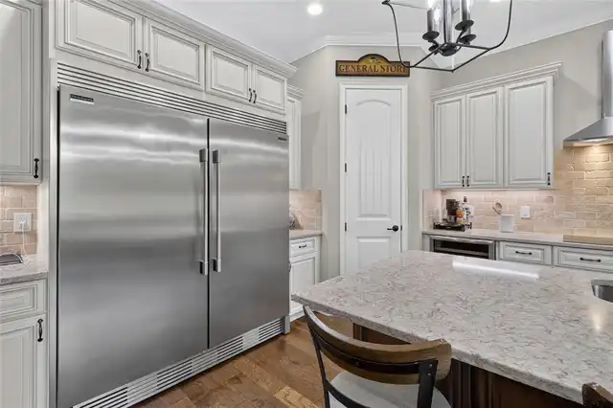
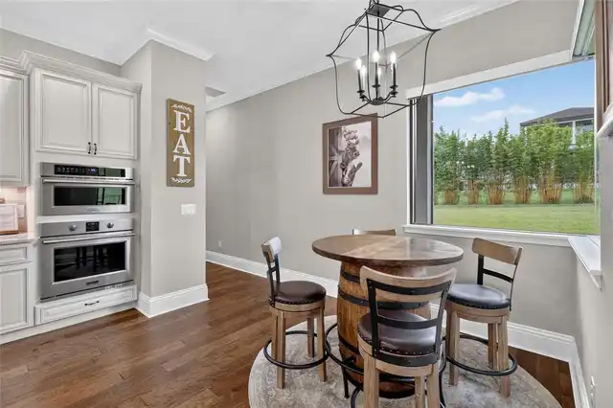
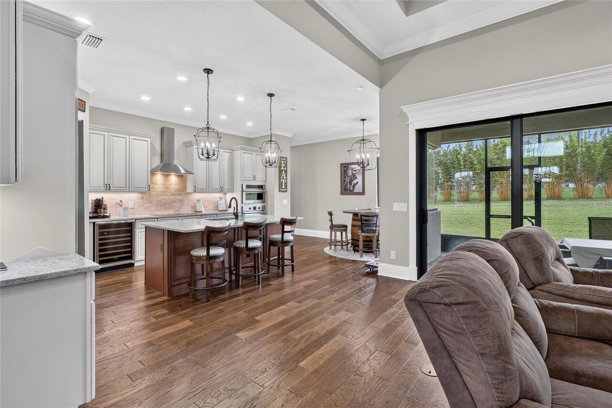
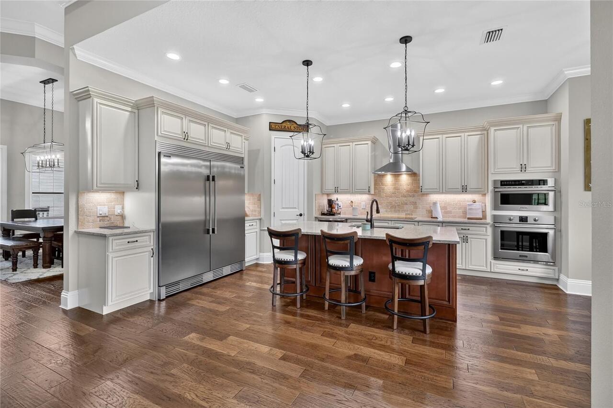
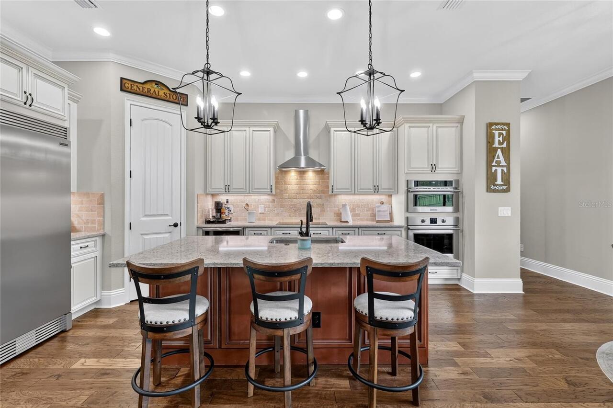
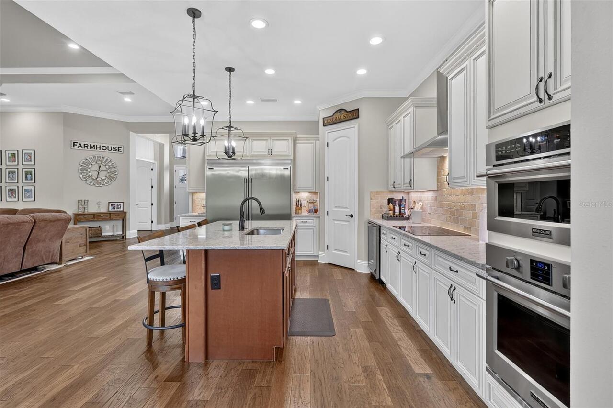
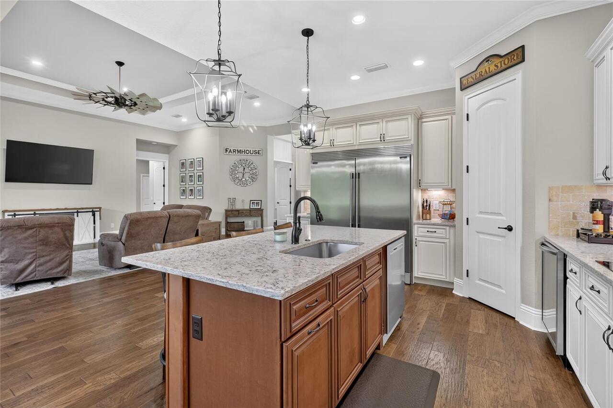
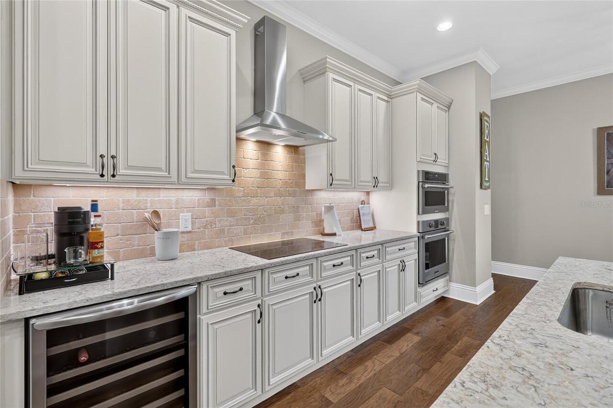
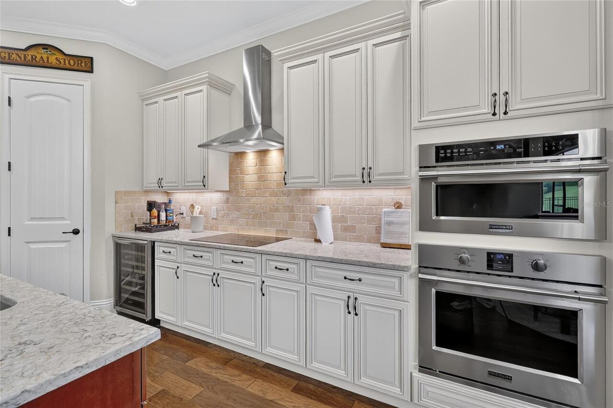
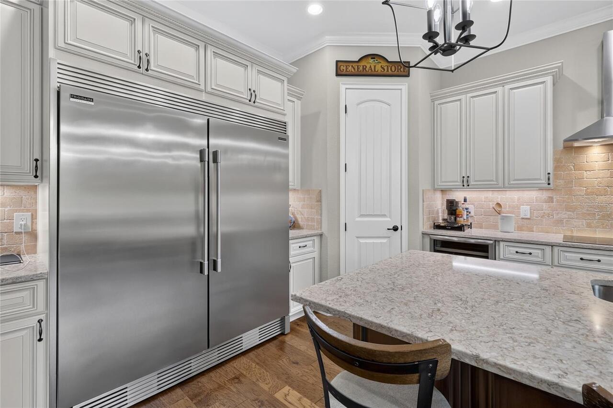
Built-In Oven, Cooktop, Disposal, Electric Water Heater, Exhaust Fan, Microwave, Range Hood, Refrigerator, Wine Refrigerator
Architectural Style
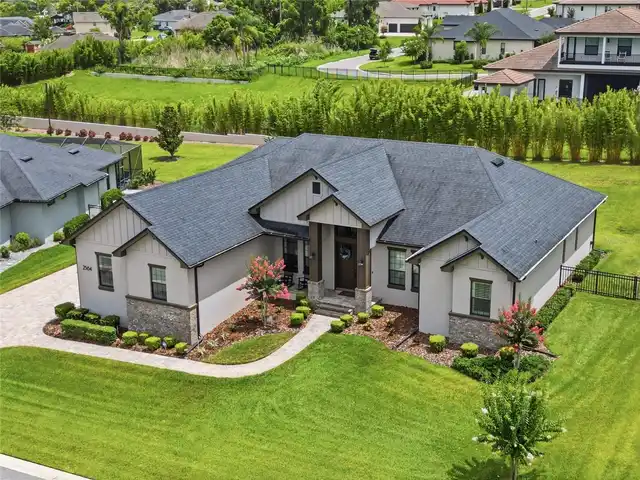
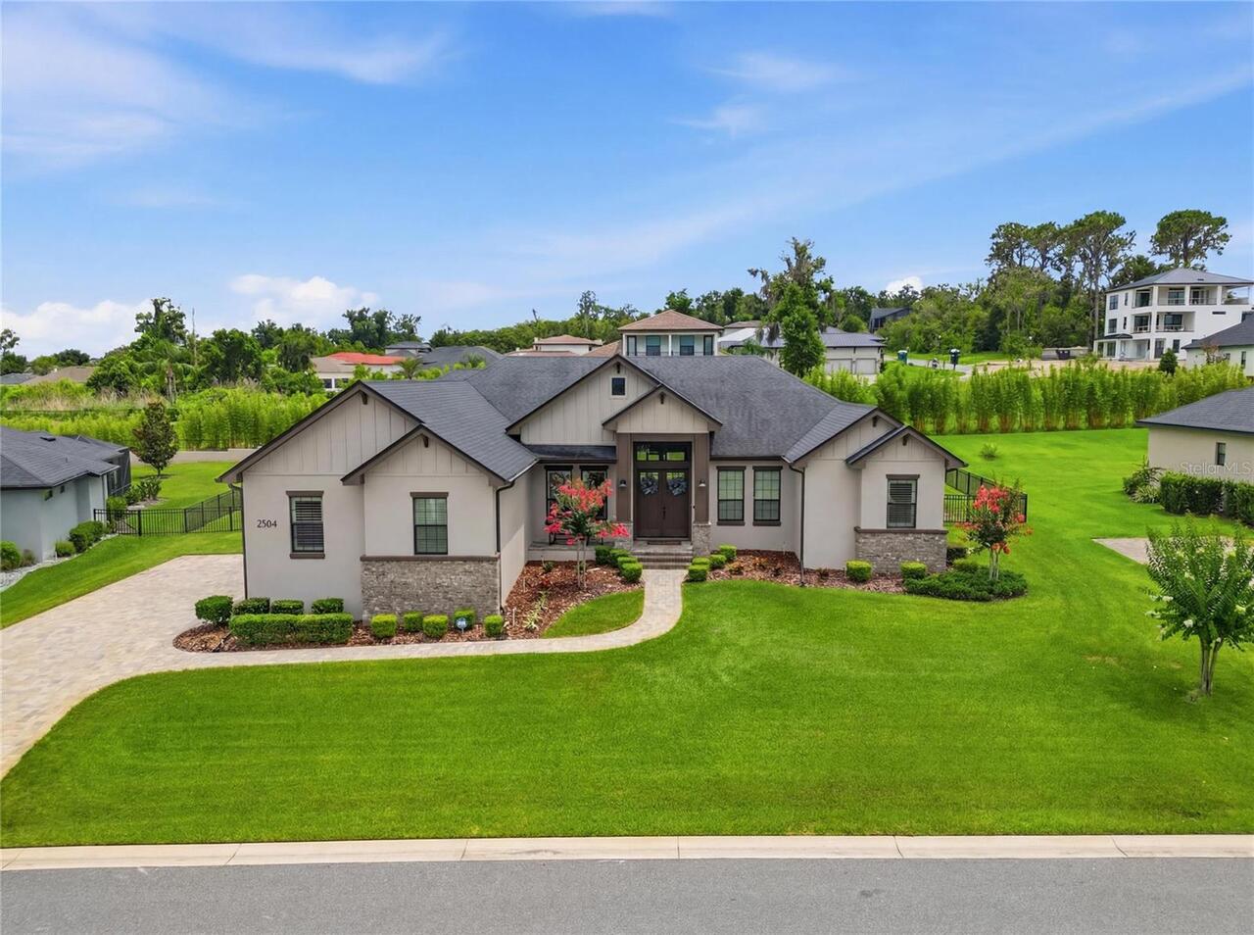
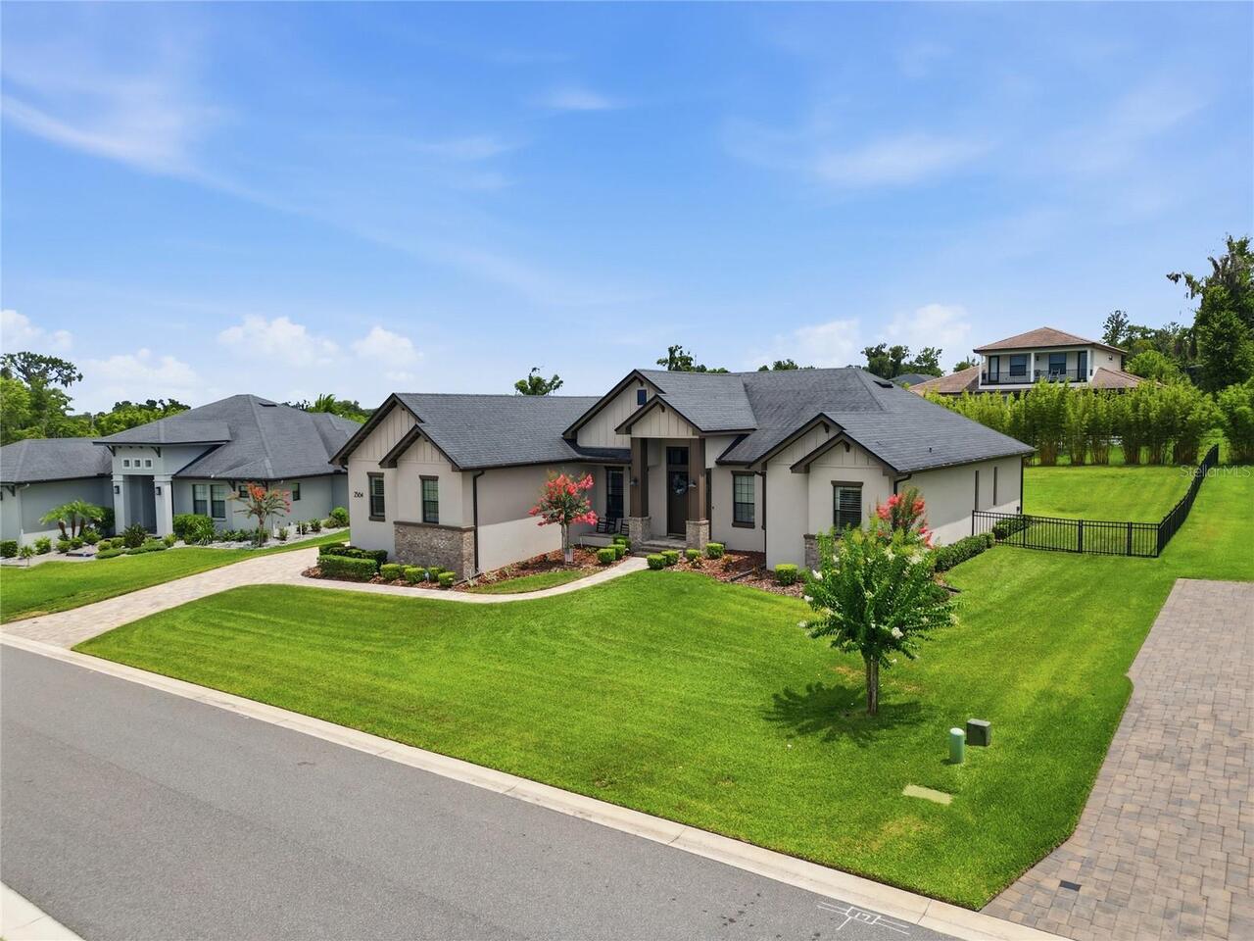
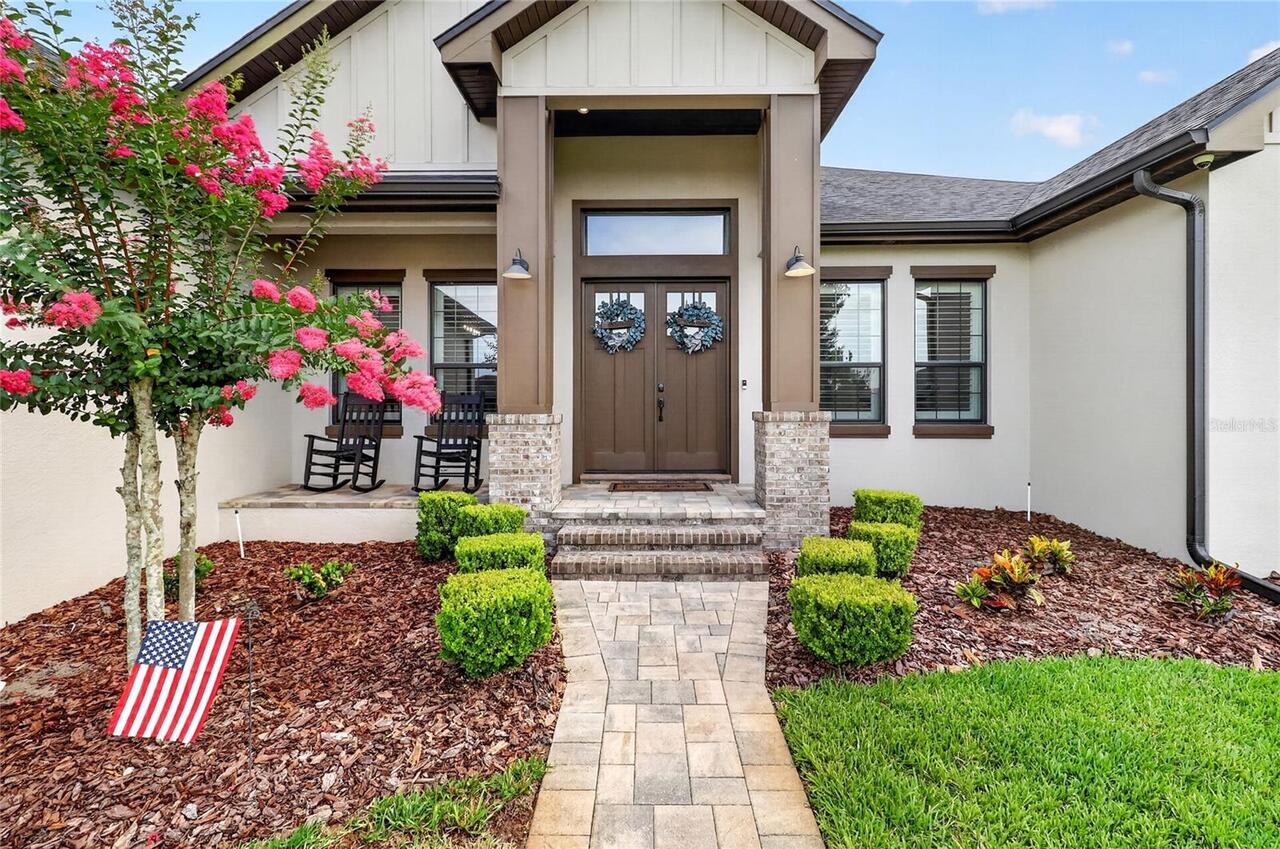
Contemporary
Association Fee Frequency
Annually
Association Fee Includes
Common Area Taxes, Insurance, Private Road
Association Fee Requirement
Required
Building Area Source
Builder
Building Area Total Srch SqM
358.33
Building Area Units
Square Feet
Calculated List Price By Calculated SqFt
350.38
Community Features
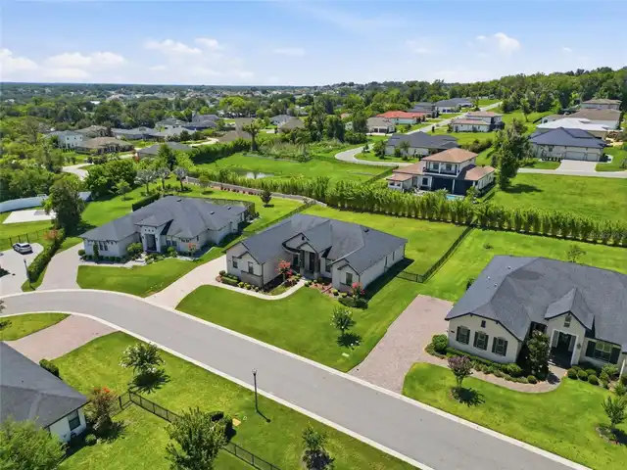
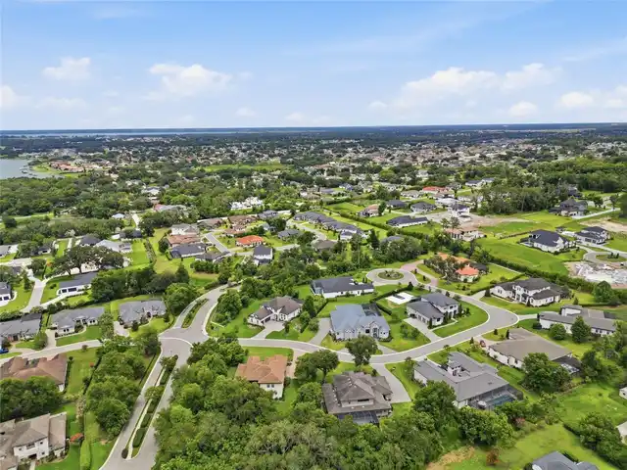
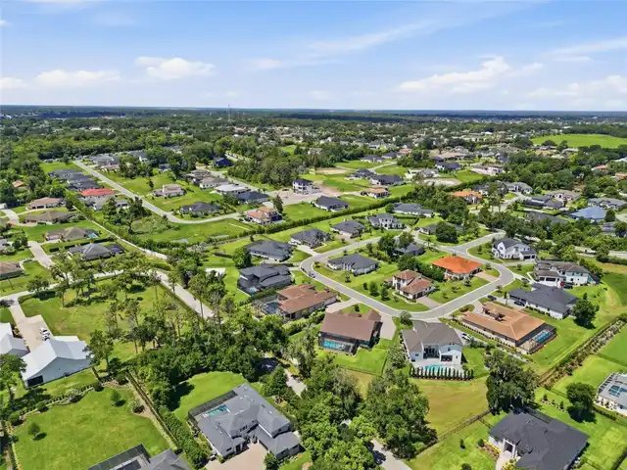
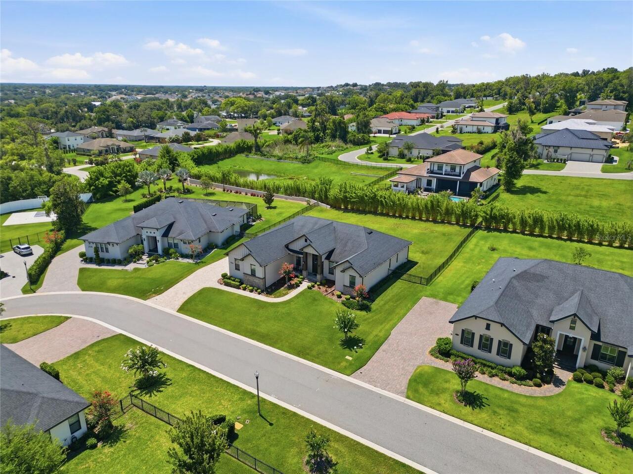
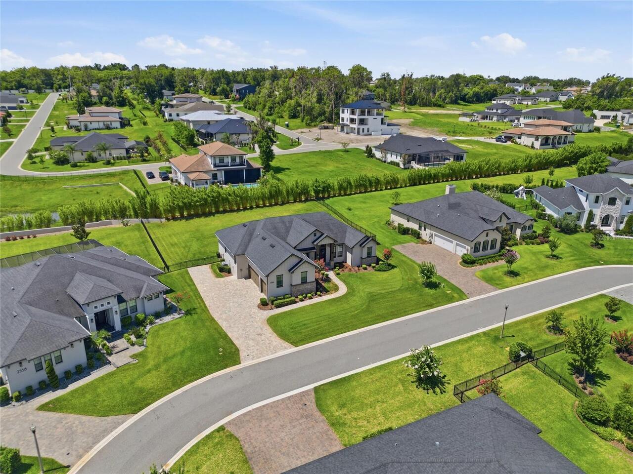
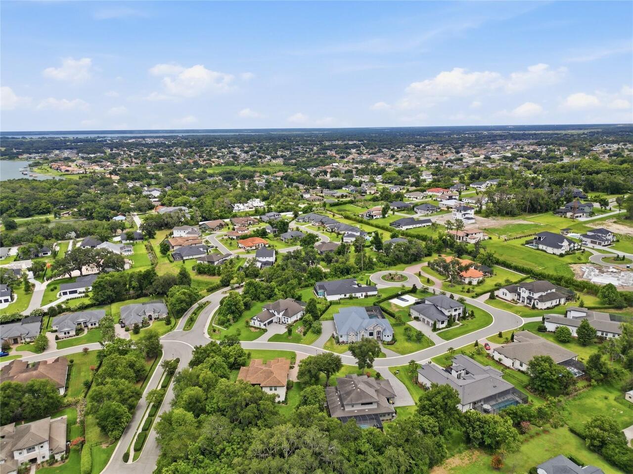
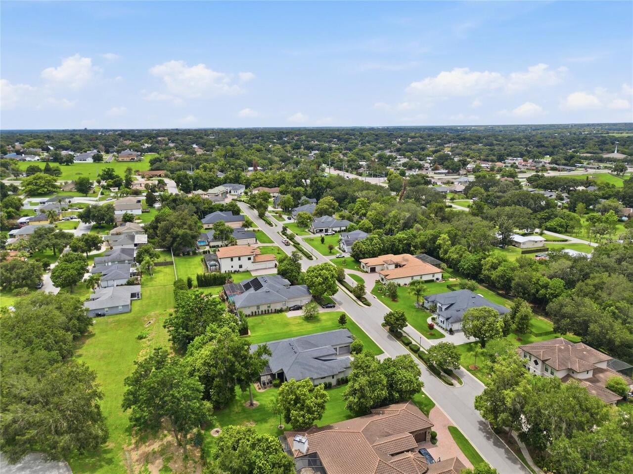
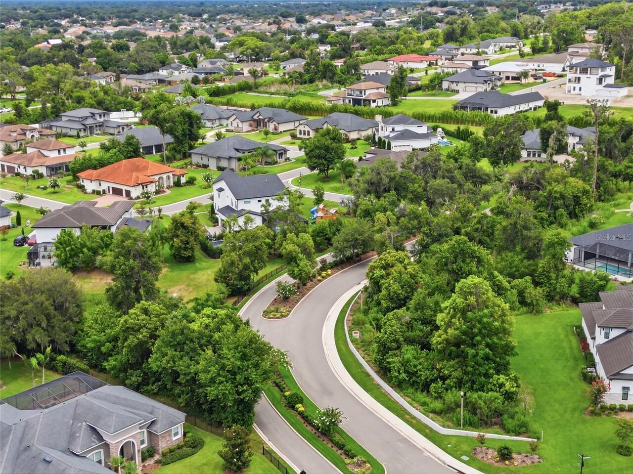
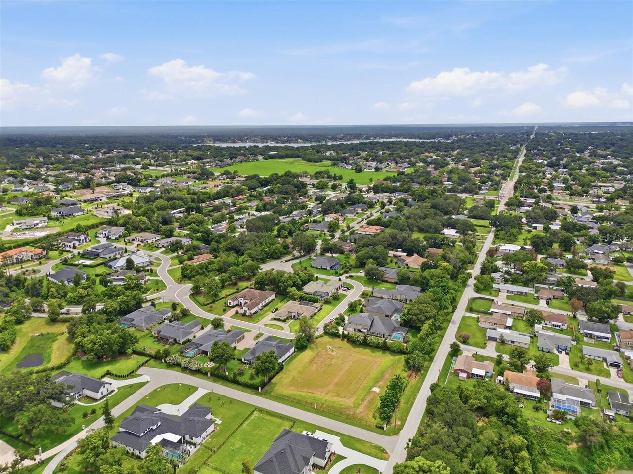
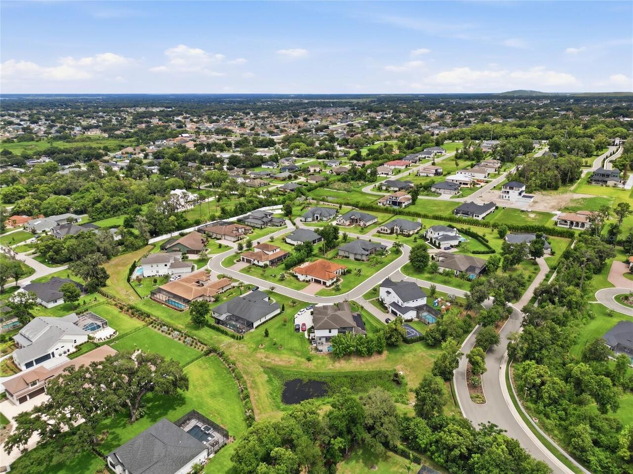
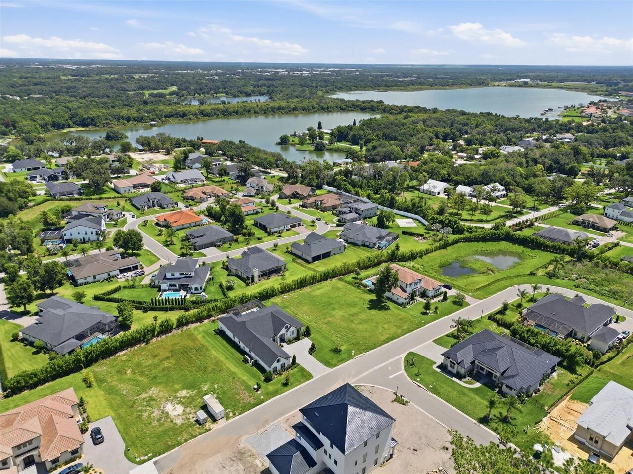
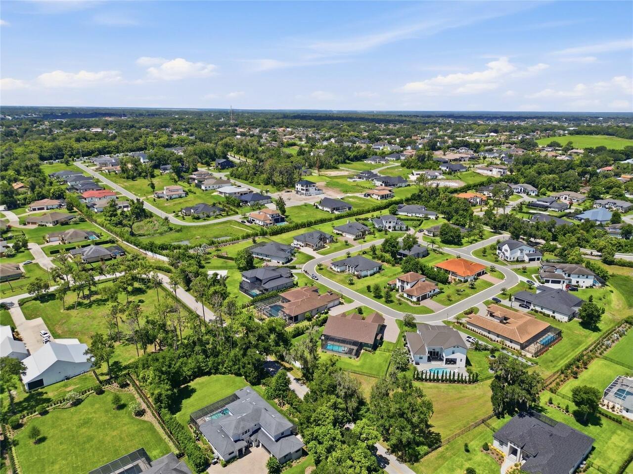
Community Mailbox, Deed Restrictions, Dog Park, Gated Community - No Guard, Street Lights
Construction Materials
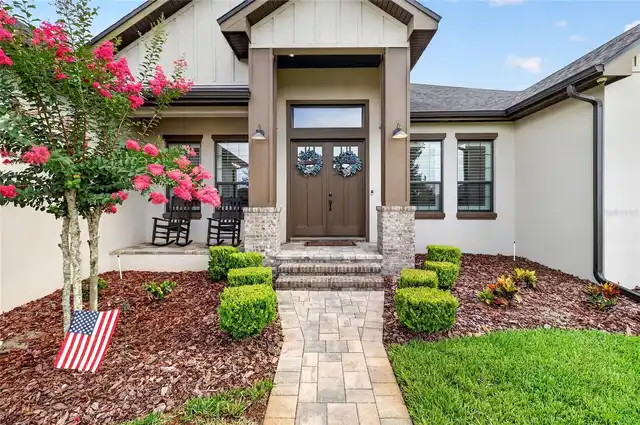
Block, Stone, Stucco
Cumulative Days On Market
79
Elementary School
Highland Grove Elem
Exterior Features
Lighting, Rain Gutters
Flooring
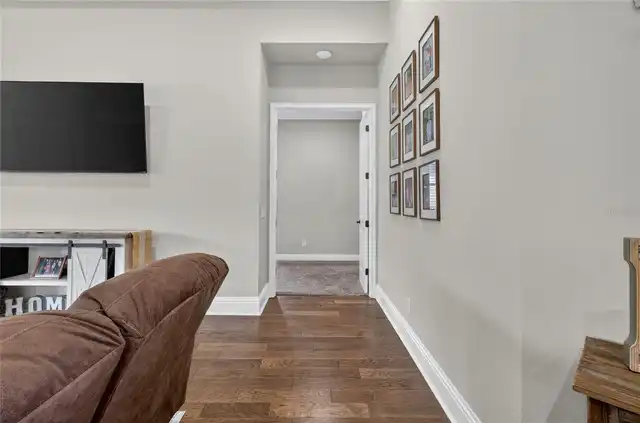
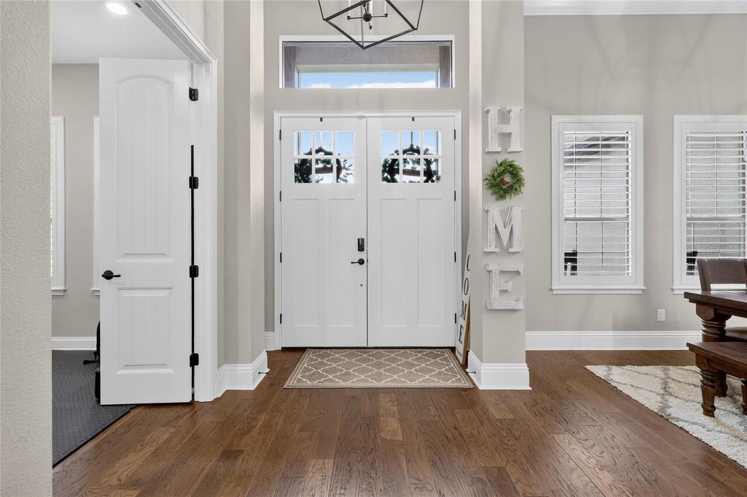
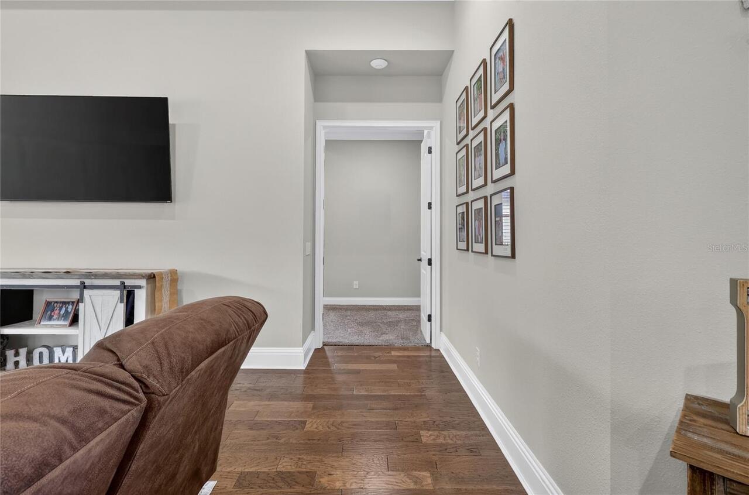
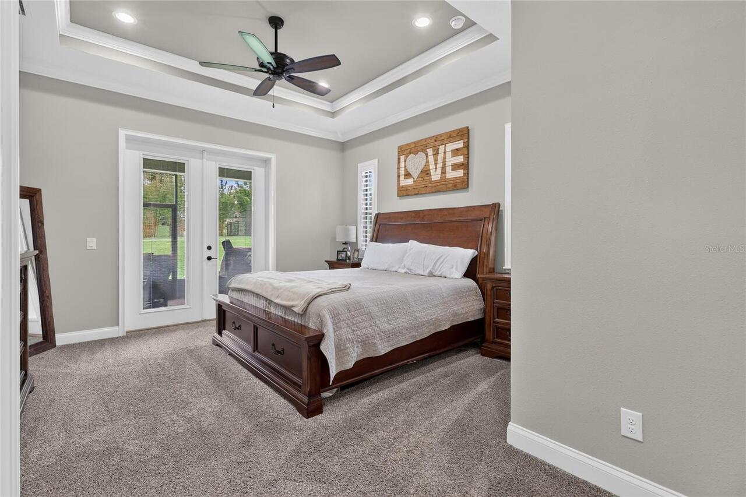
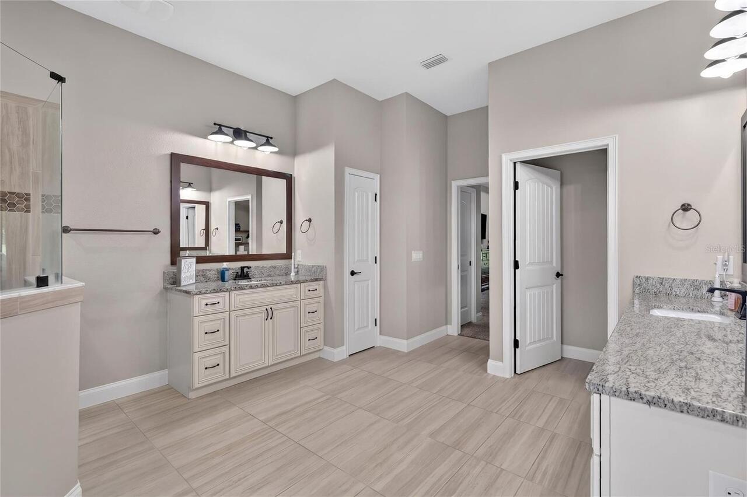
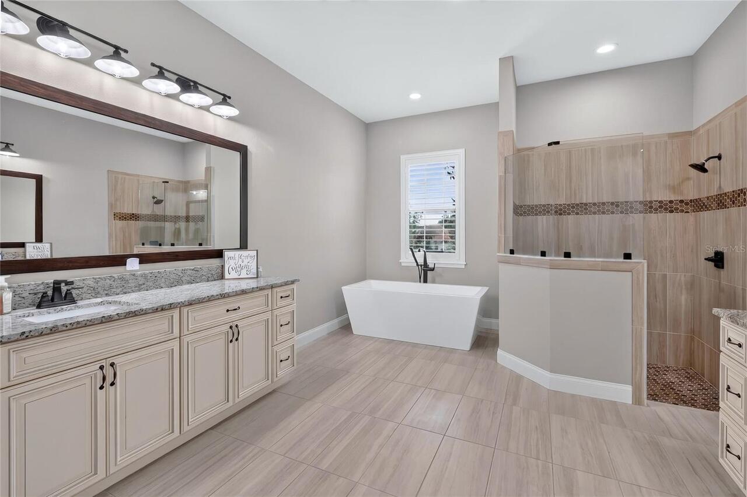
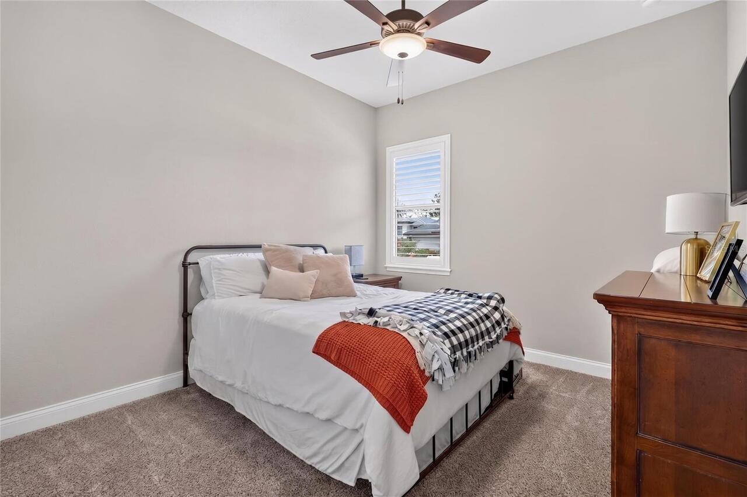
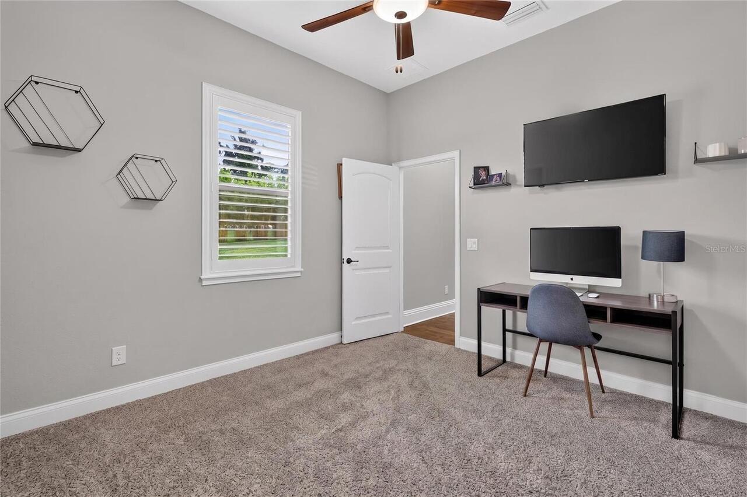
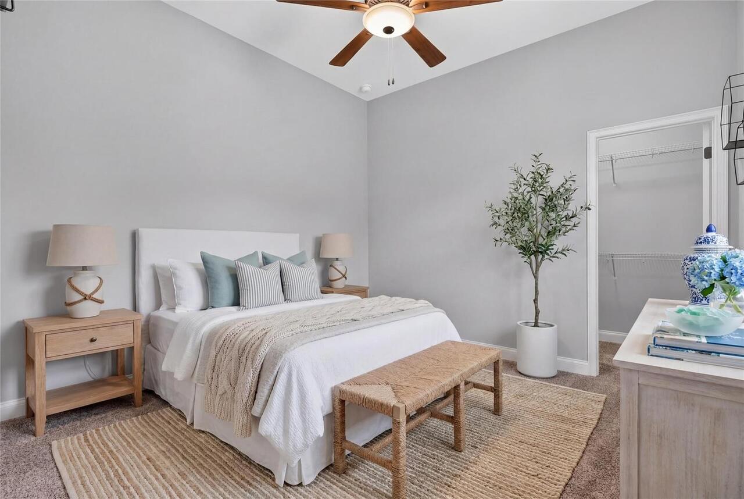
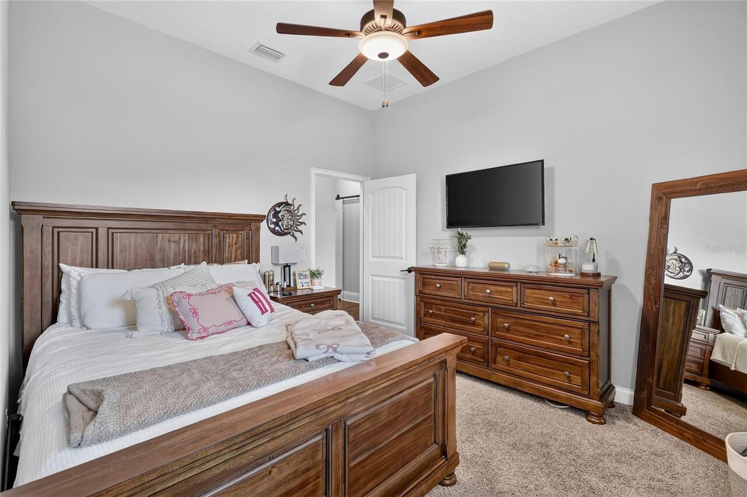
Carpet, Tile, Wood
Heating
Electric, Heat Pump
High School
George Jenkins High
Interior Features
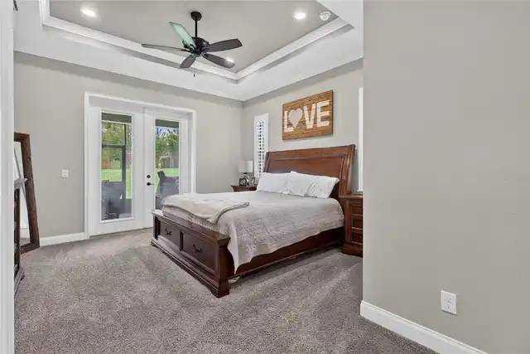
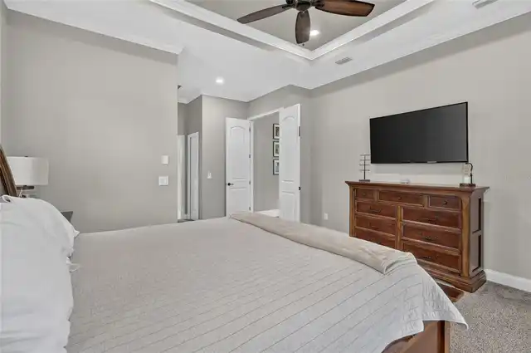
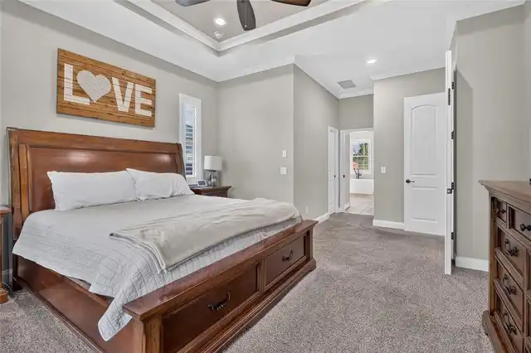
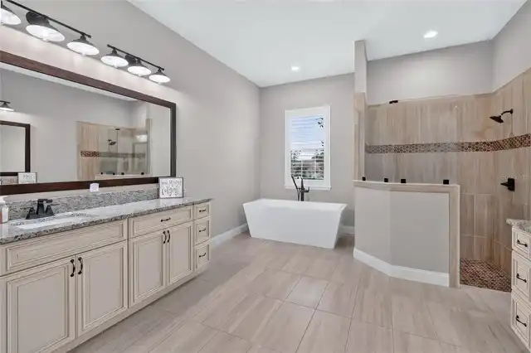
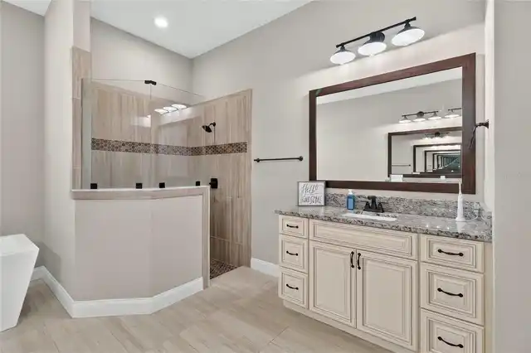
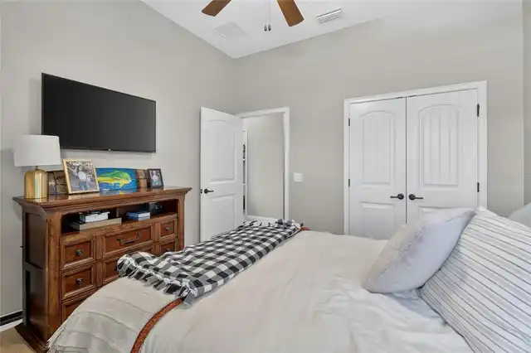
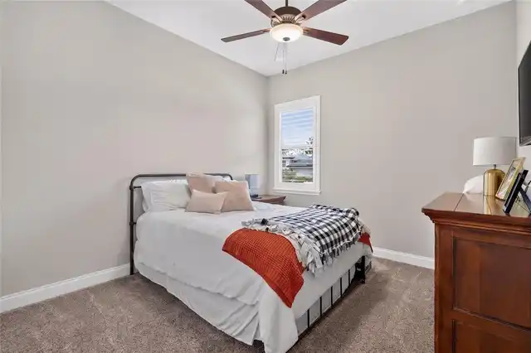
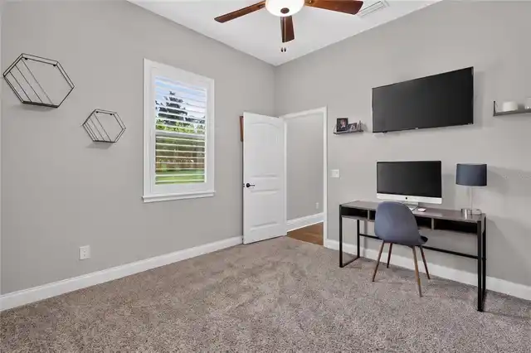
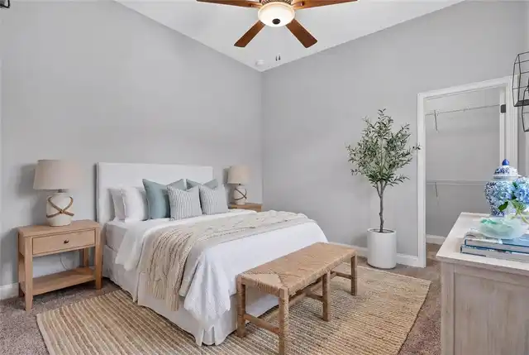
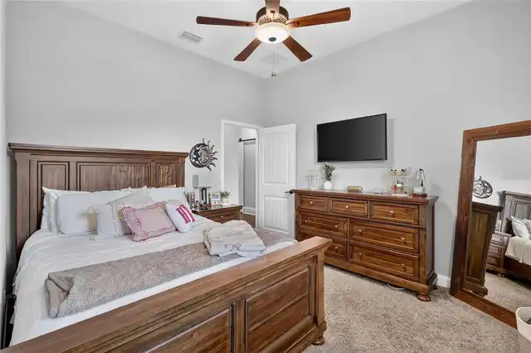
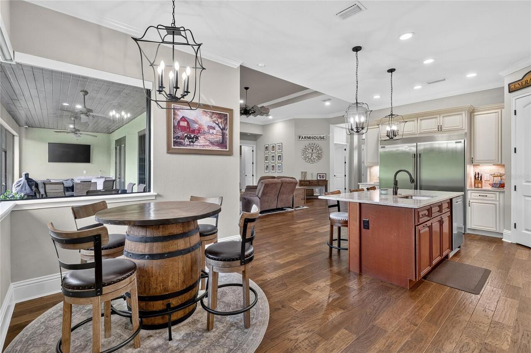
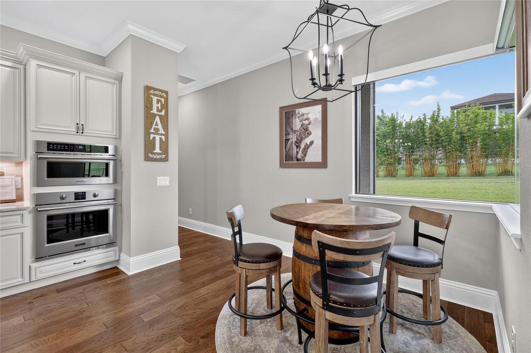
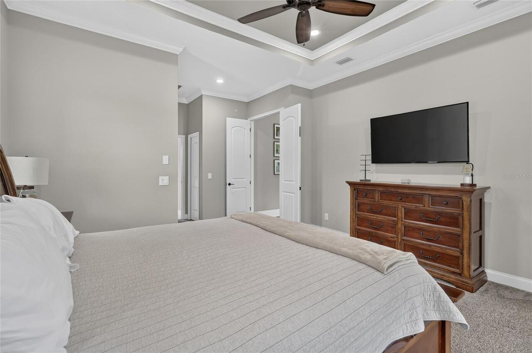
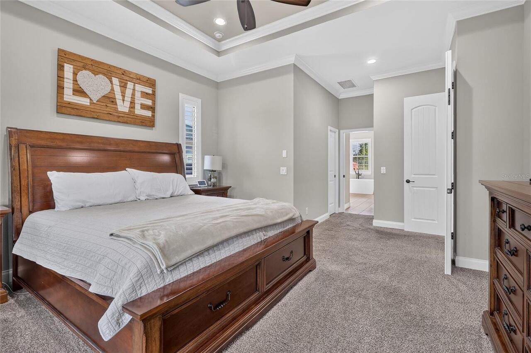
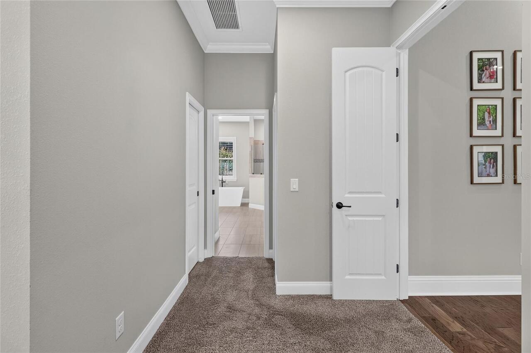
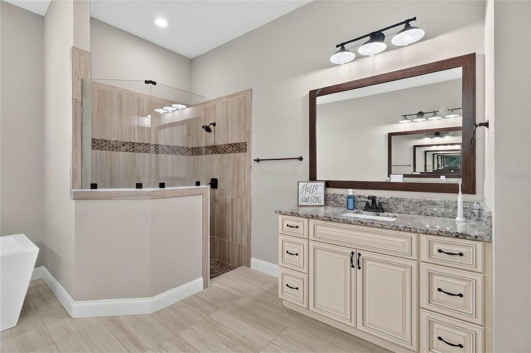
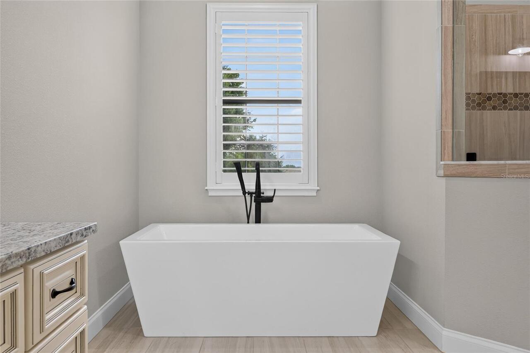
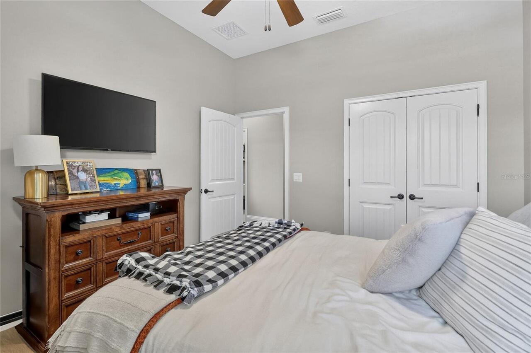
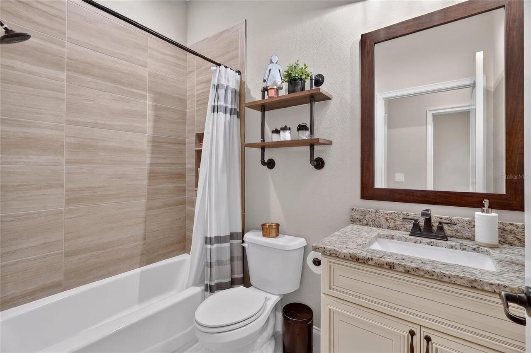
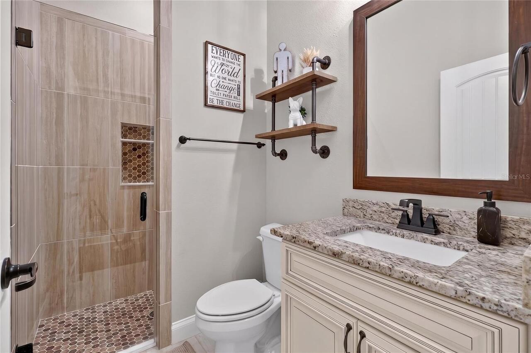
Ceiling Fans(s), Eat-in Kitchen, High Ceilings, Kitchen/Family Room Combo, Open Floorplan, Primary Bedroom Main Floor, Solid Surface Counters, Split Bedroom, Thermostat, Tray Ceiling(s), Walk-In Closet(s), Window Treatments
Internet Address Display YN
true
Internet Automated Valuation Display YN
true
Internet Consumer Comment YN
true
Internet Entire Listing Display YN
true
Laundry Features
Electric Dryer Hookup, Inside, Laundry Room, Washer Hookup
Living Area Source
Builder
Living Area Units
Square Feet
Lot Features
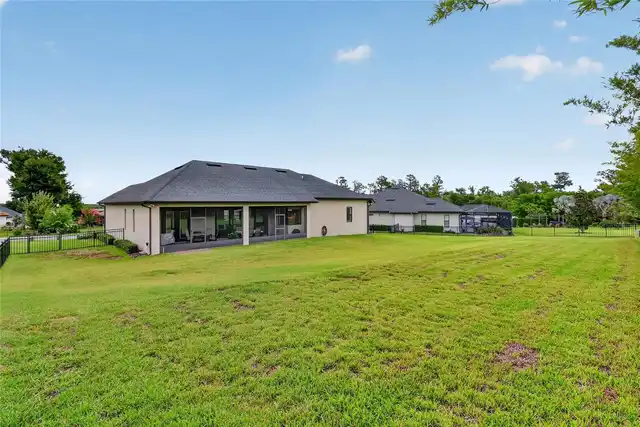
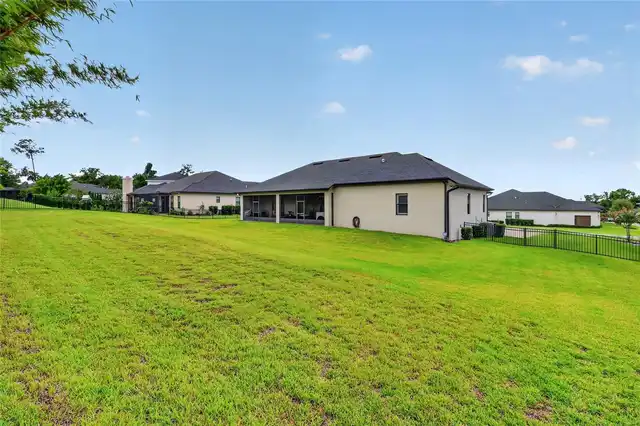
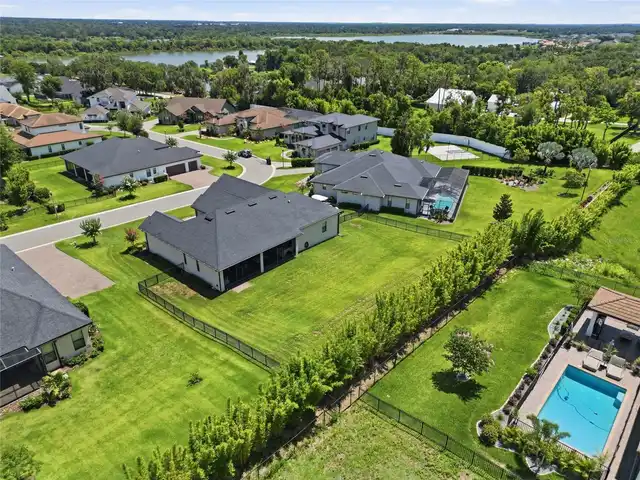
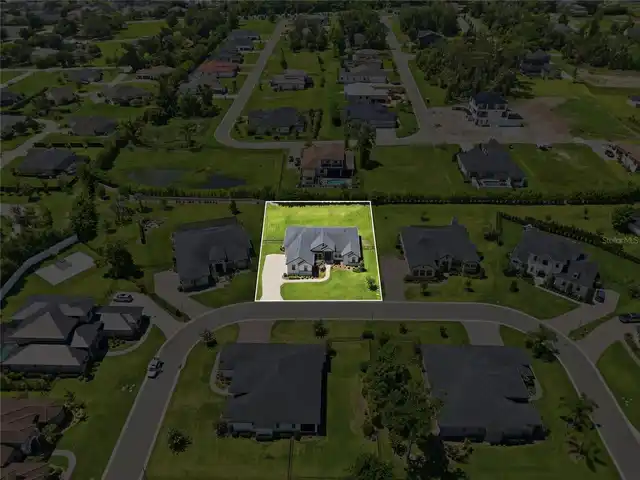
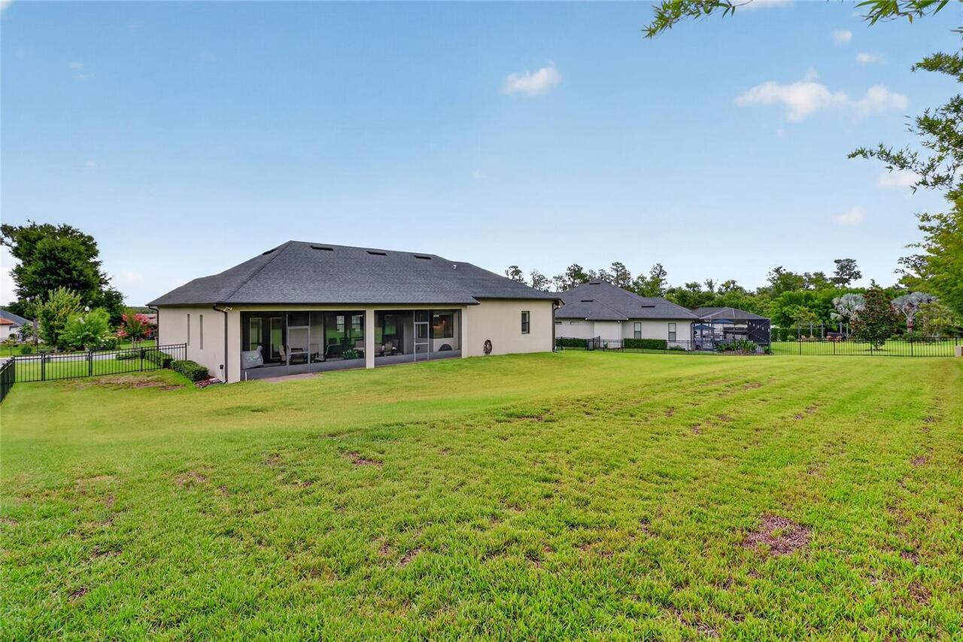
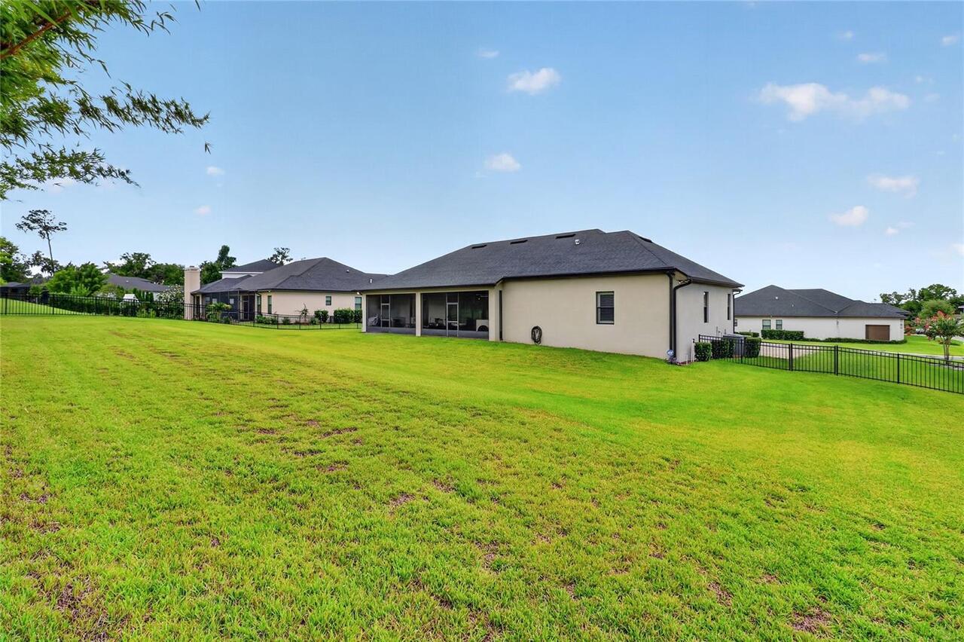
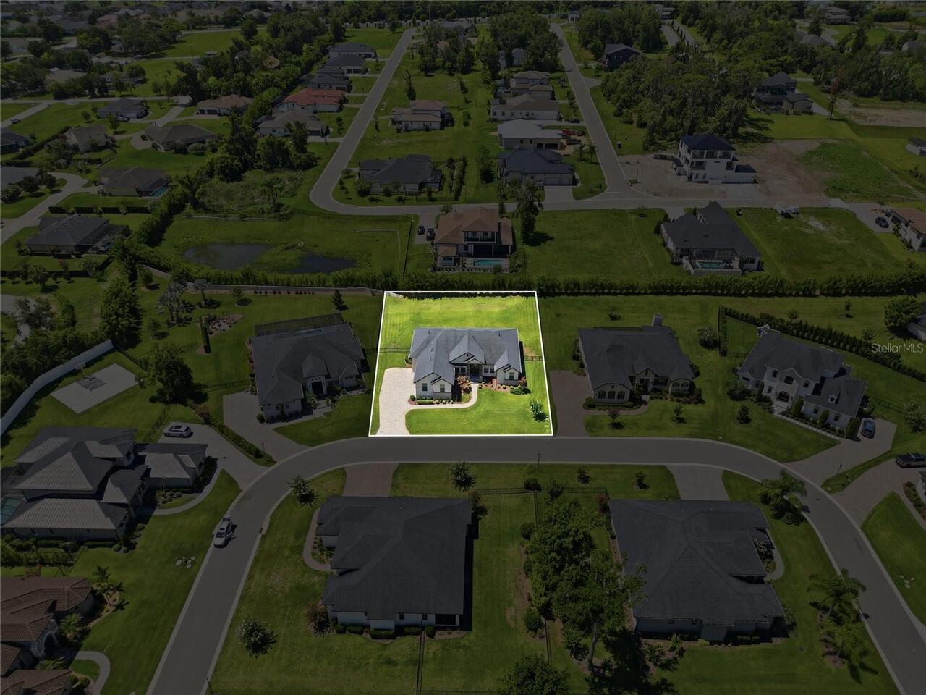
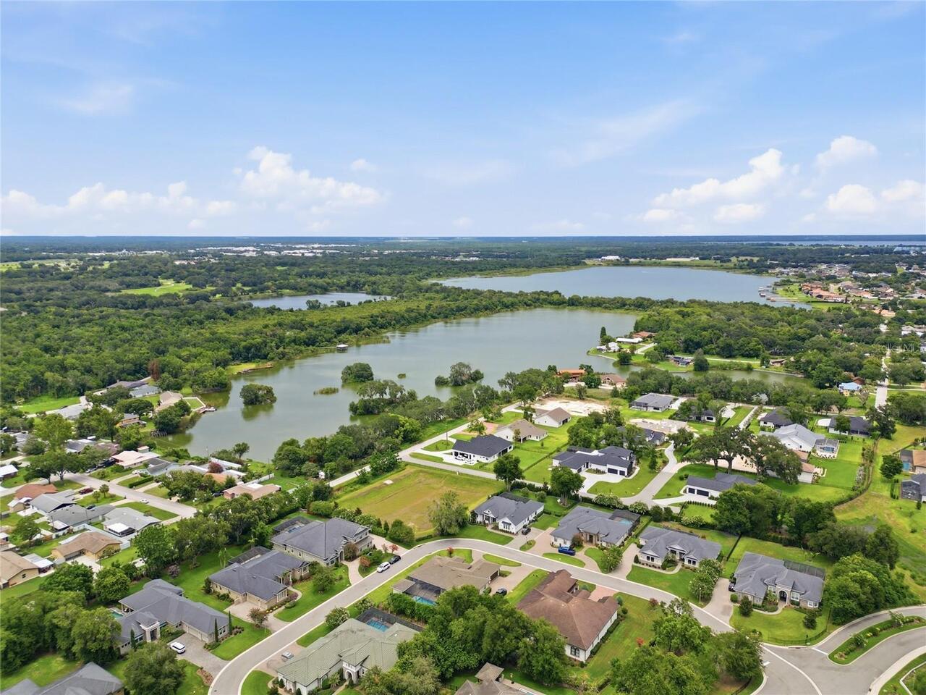
Landscaped, Oversized Lot, Paved, Private
Lot Size Square Feet
19166
Lot Size Square Meters
1781
Middle Or Junior School
Lakeland Highlands Middl
Modification Timestamp
2026-09-12T14:41:09.516Z
Other Equipment
Irrigation Equipment
Parcel Number
242909280035000210
Patio And Porch Features
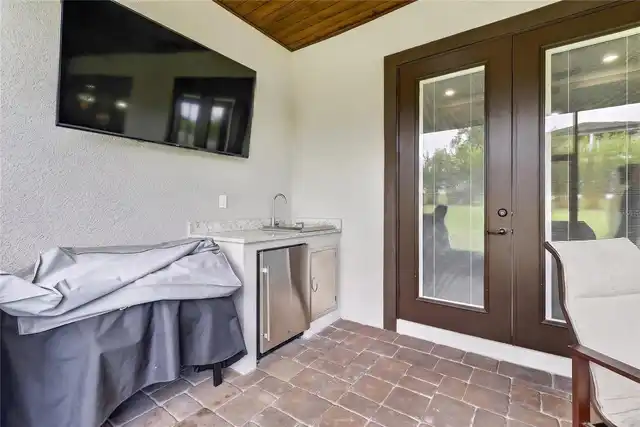
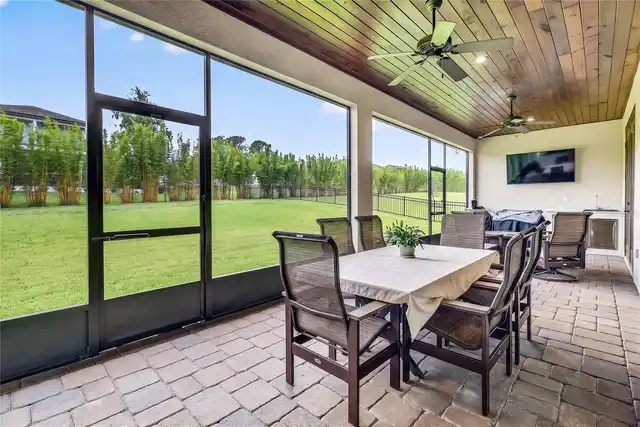
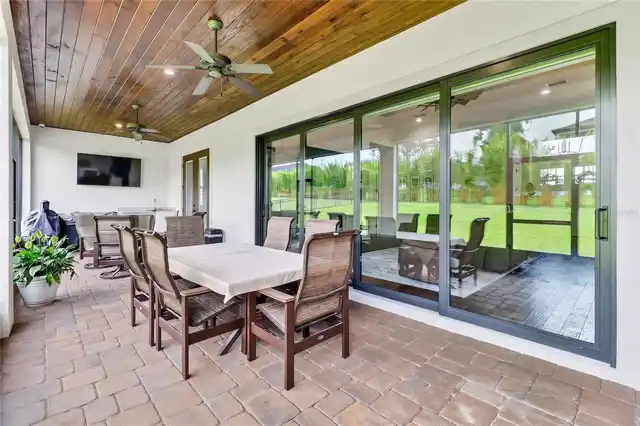
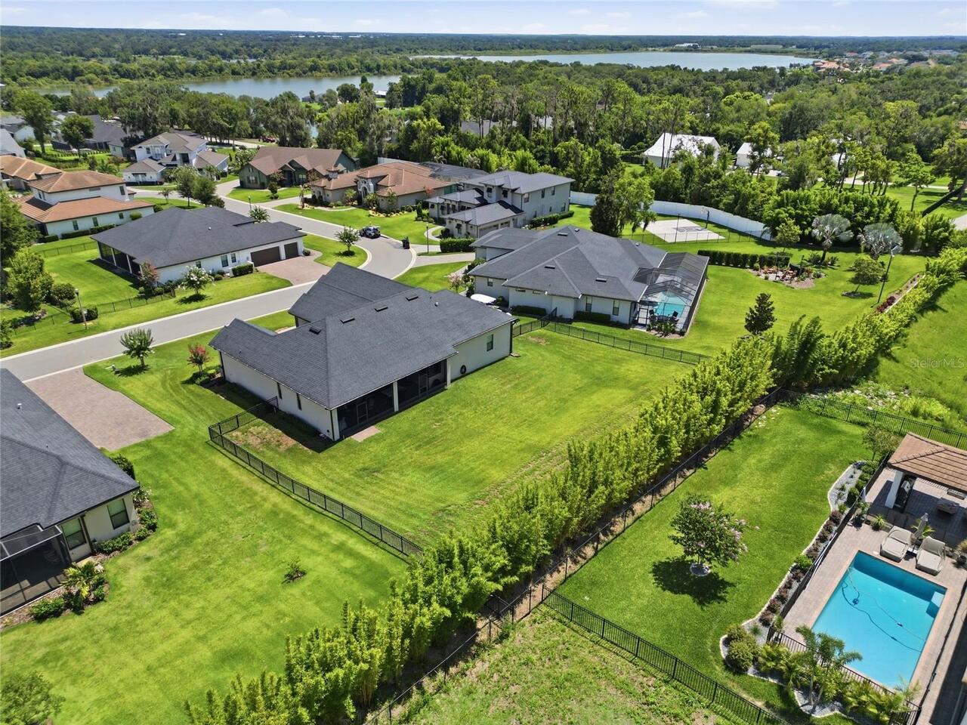
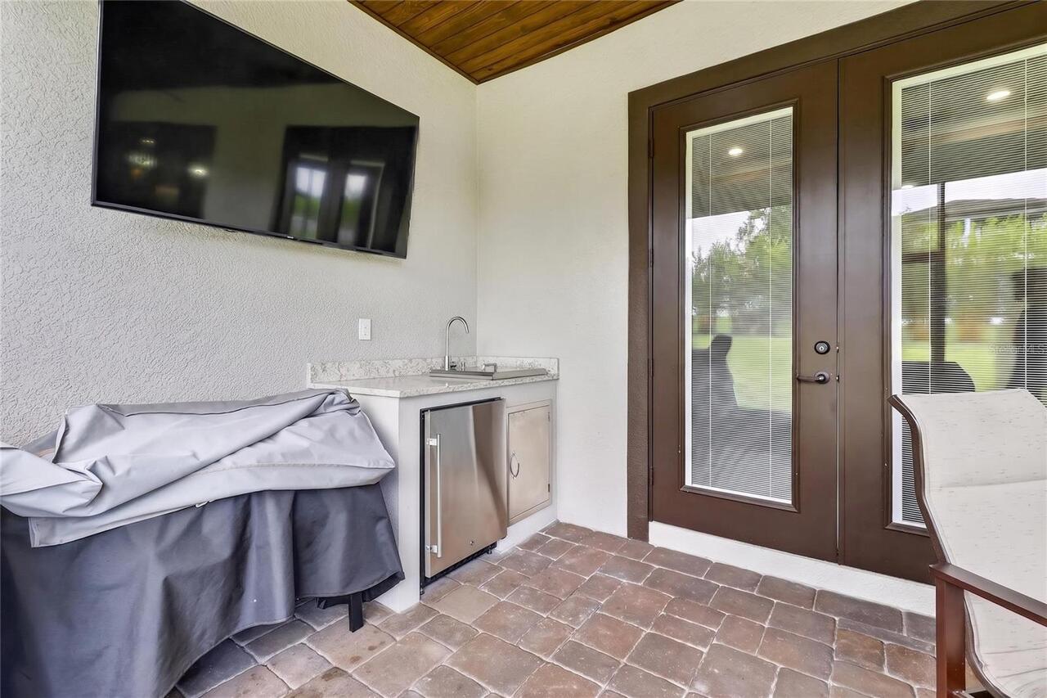
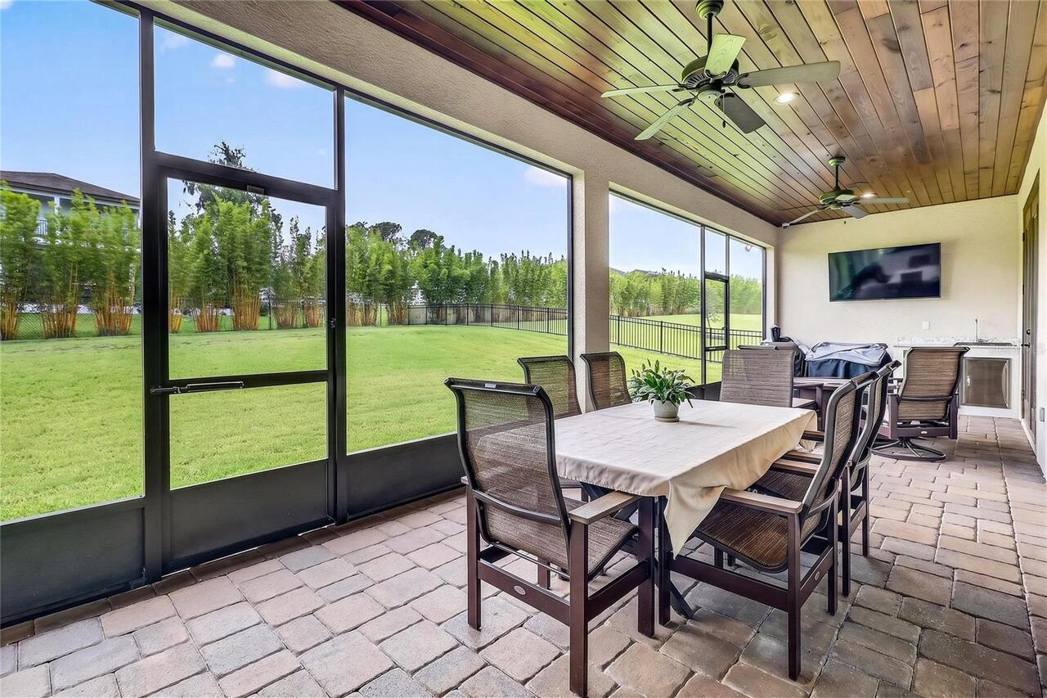
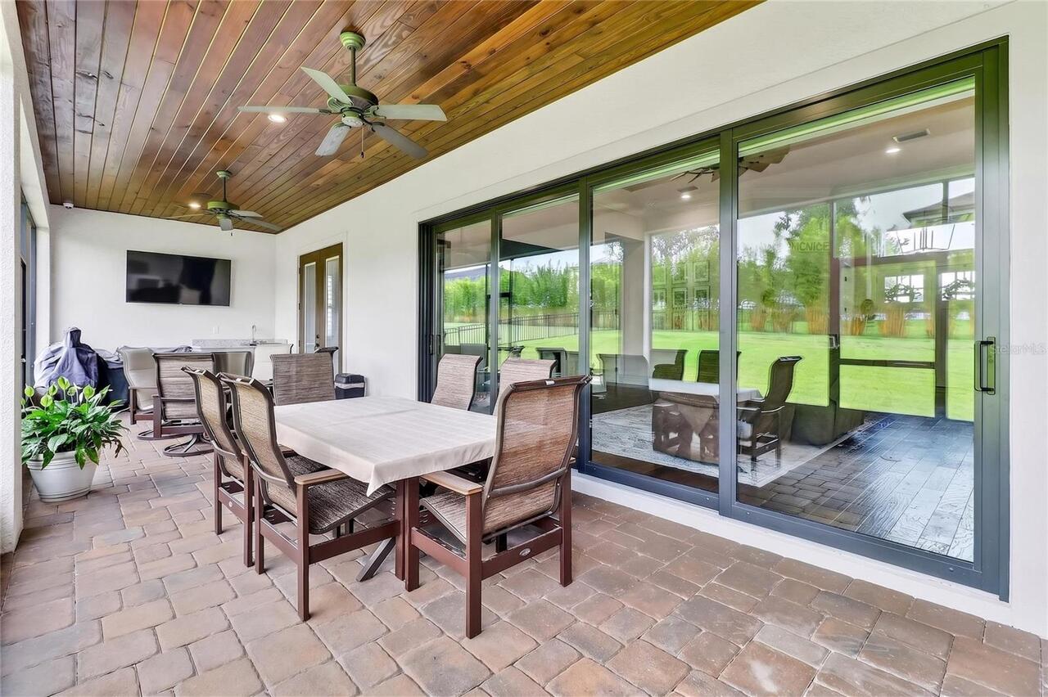
Covered, Enclosed, Front Porch, Rear Porch, Screened
Pets Allowed
Cats OK, Dogs OK
Previous List Price
934900
Price Change Timestamp
2026-09-12T14:40:59.000Z
Property Condition
Completed
RATIO Current Price By Calculated SqFt
350.38
Realtor Info
As-Is, Docs Available, See Attachments, Sign
Road Responsibility
Private Maintained Road
Security Features
Closed Circuit Camera(s), Gated Community, Security System, Security System Owned, Smoke Detector(s)
Showing Requirements
24 Hour Notice, Combination Lock Box, Lockbox, ShowingTime
Status Change Timestamp
2026-06-25T18:59:57.000Z
Tax Legal Description
Delphi Woods East PB 177 pgs 40-42 lot 21
Total Acreage
1/4 to less than 1/2
Universal Property Id
US-12105-N-242909280035000210-R-N
Unparsed Address
2564 DELPHI WOODS CIR
Utilities
BB/HS Internet Available, Cable Connected, Electricity Connected, Fiber Optics, Fire Hydrant, Phone Available, Underground Utilities, Water Connected
Vegetation
Bamboo, Mature Landscaping