407-990-2746
Menu

2403 Derbyshire Avenue, Lakeland, FL

NEXT
PREV
$929,900

($315/sqft)

List Status: Active
2403 Derbyshire Avenue
Lakeland, FL 33803


4 beds
3 baths
2950 living sqft
Top Features
  • Subdivision: Ha Stahl Florida Properties Co
  • Built in  2023
  • Single Family Residence
Description
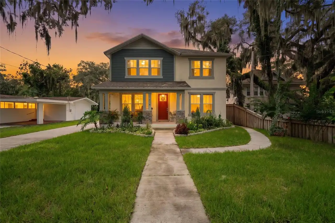
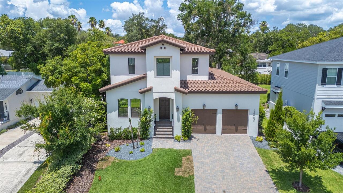
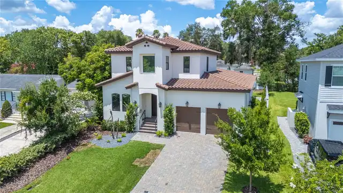
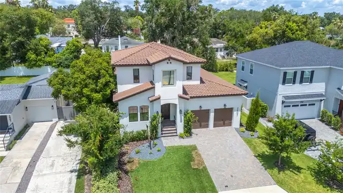
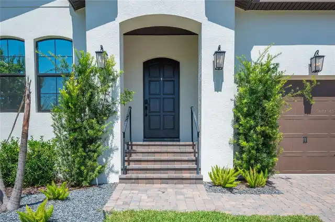
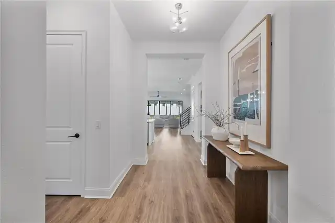
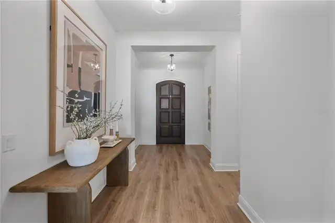
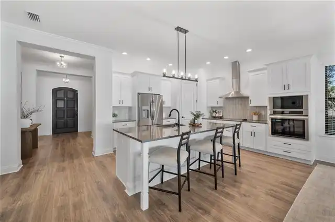
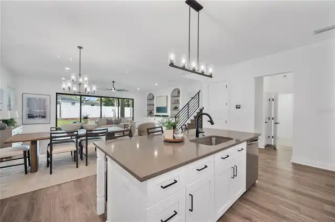
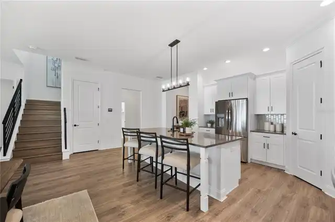
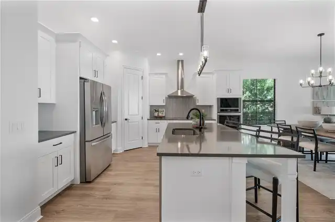
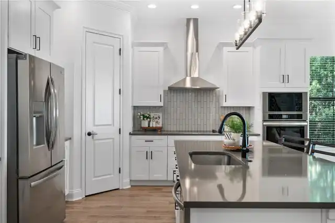
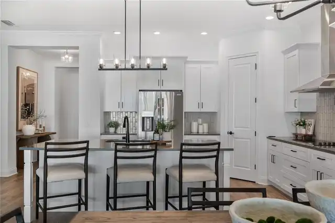
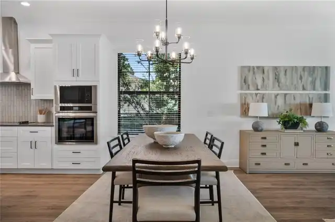
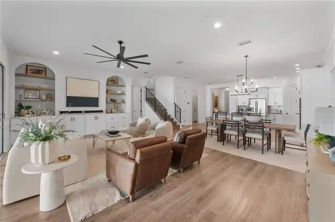
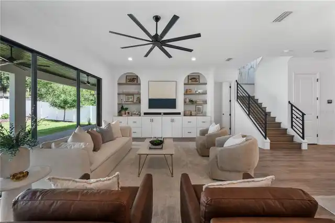
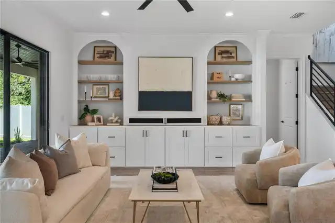
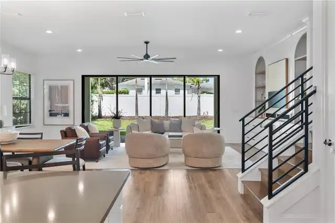
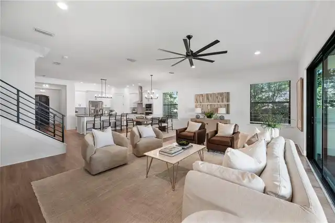
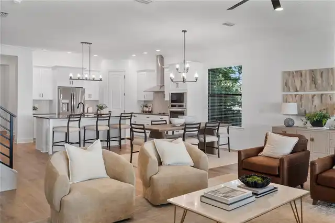
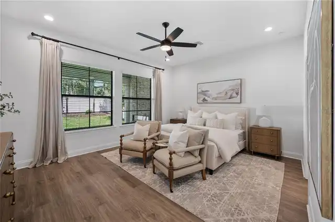
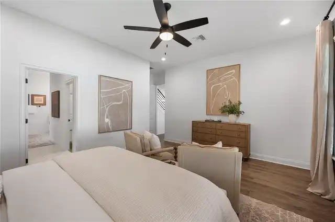
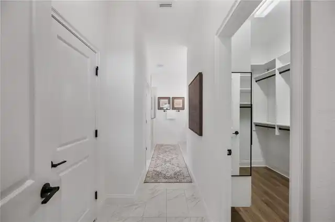
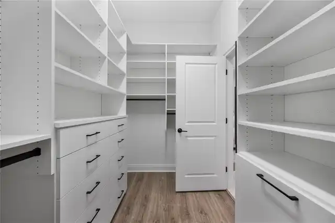
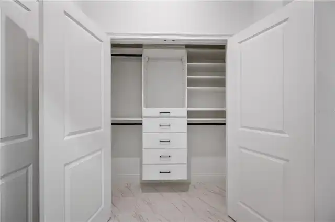
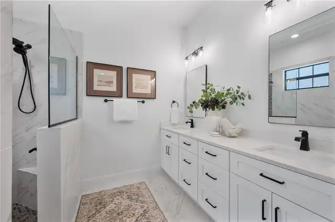
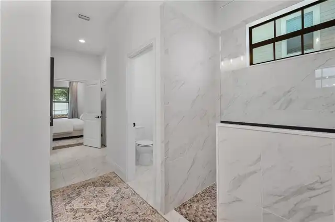
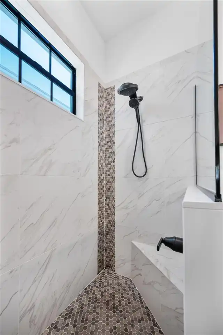
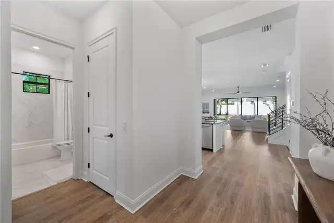
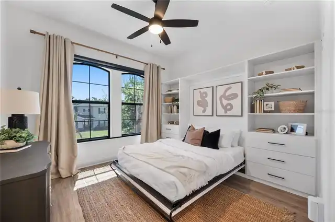
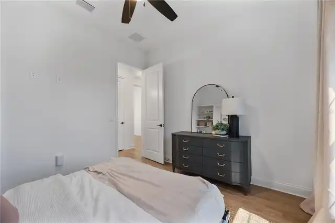
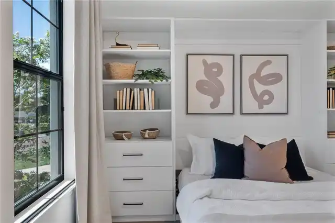
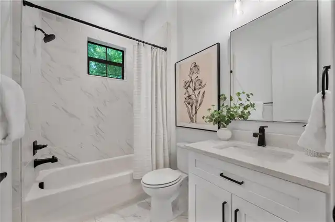
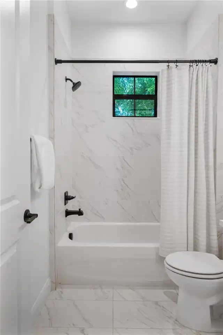
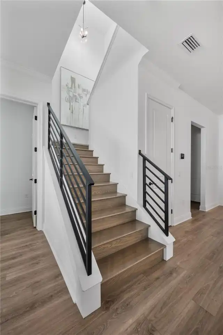
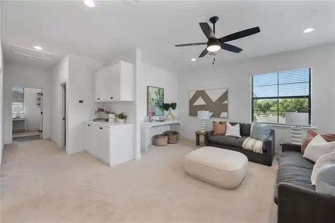
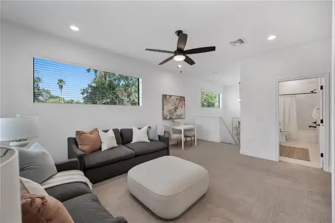
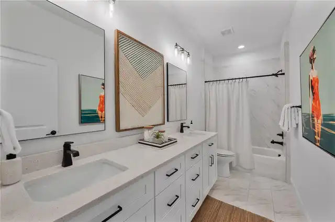
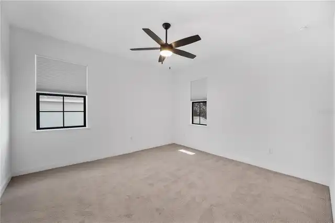
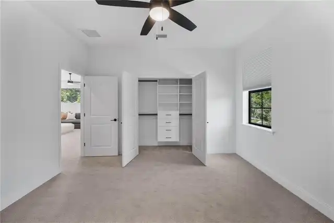
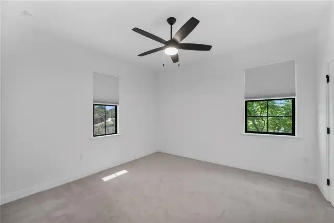
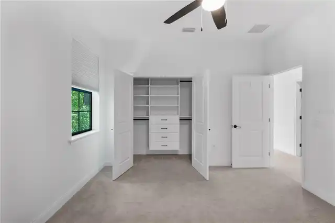
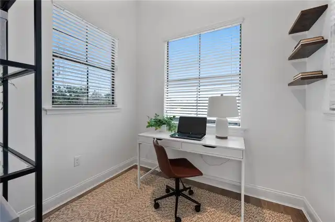
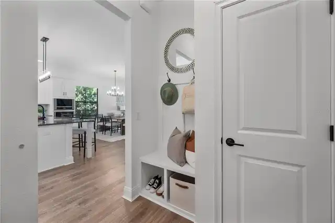
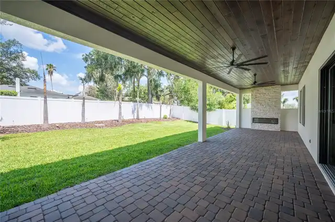
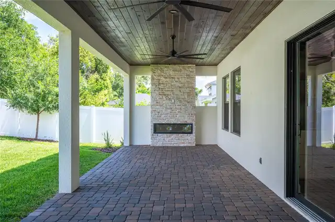
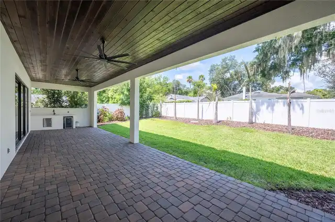
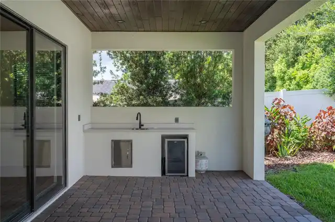
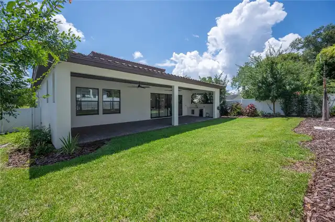
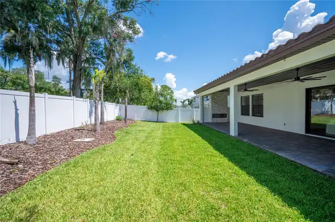
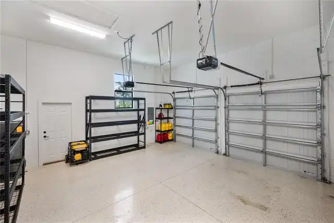
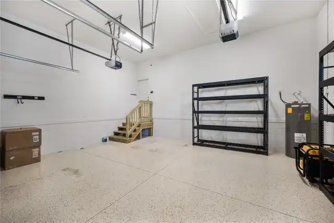
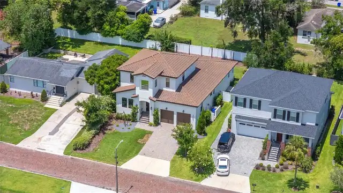
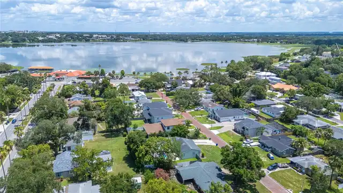
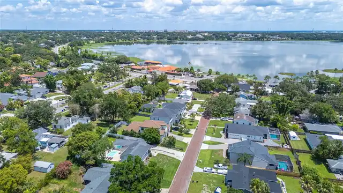
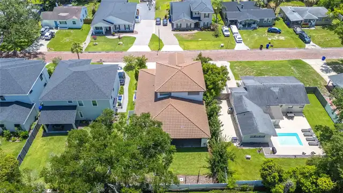
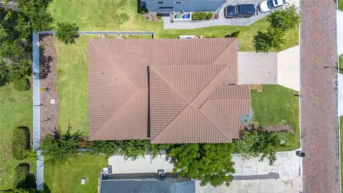
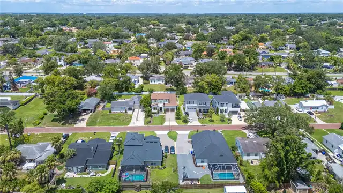
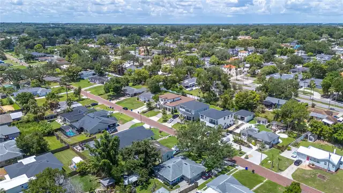
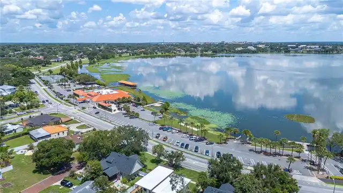
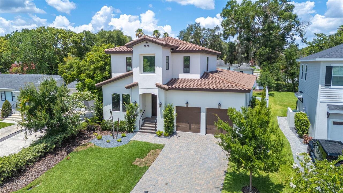
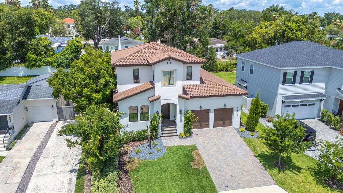
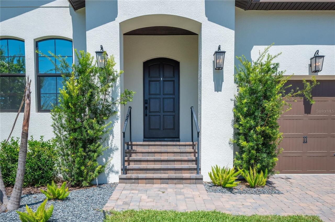
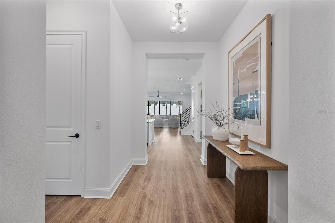
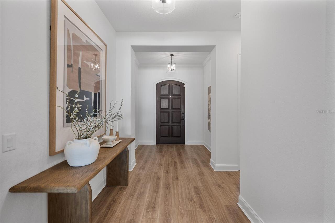
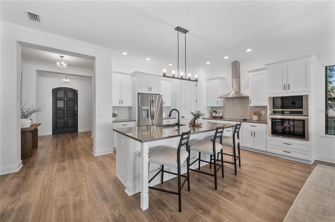
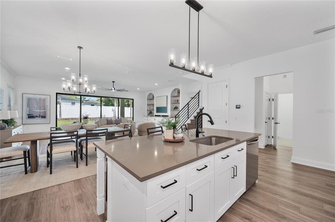
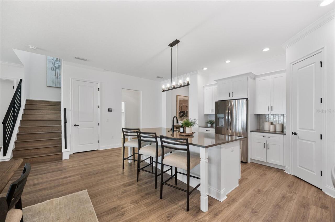
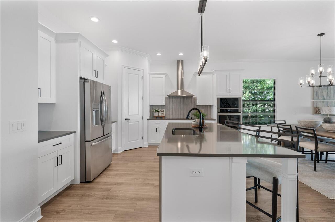
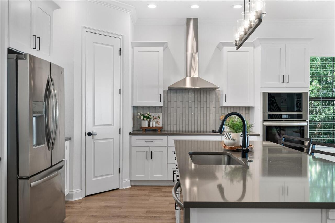
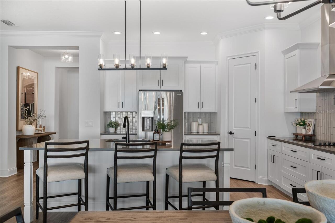
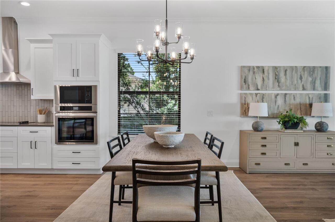
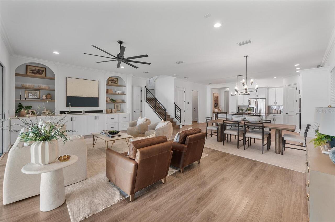
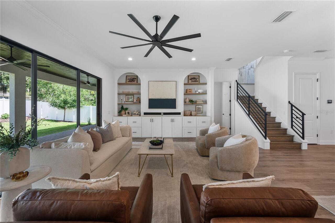
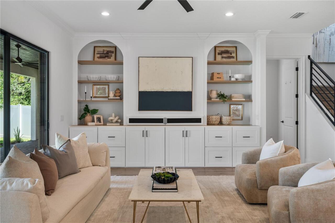
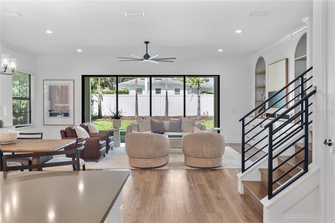
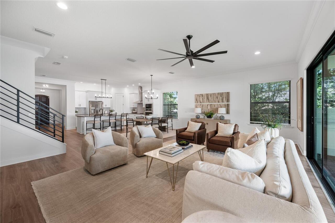
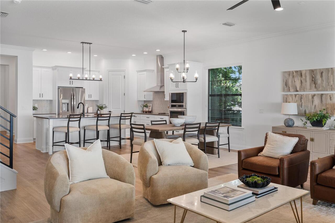
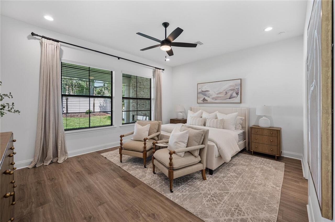
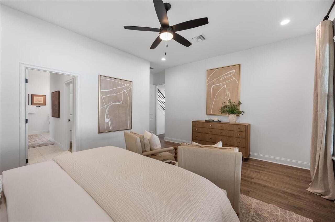
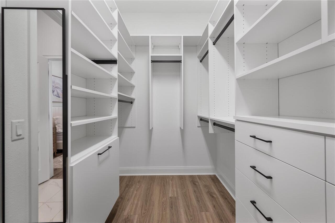
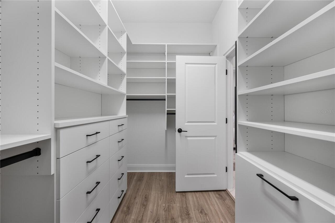
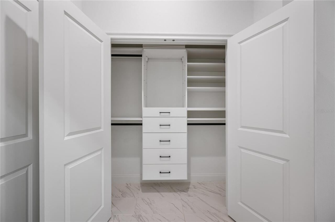
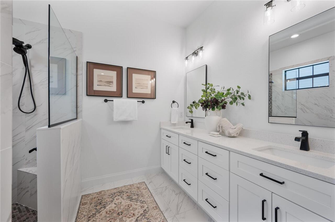
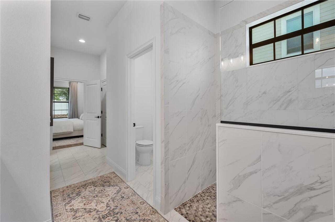
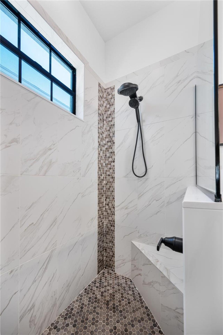
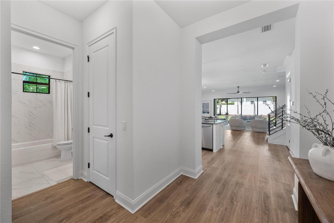
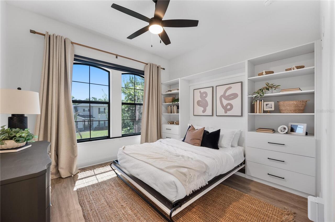
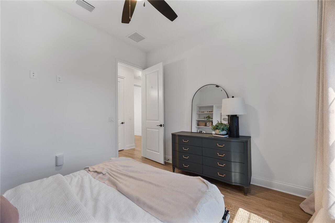
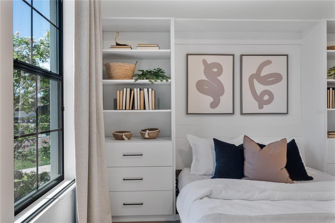
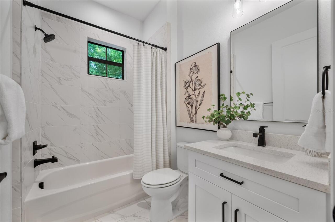
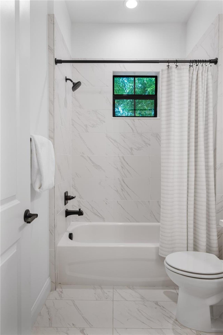
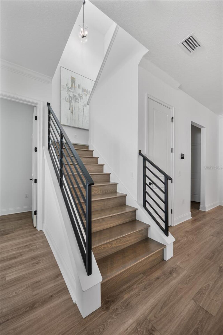
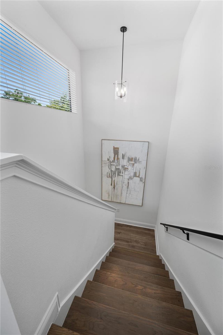
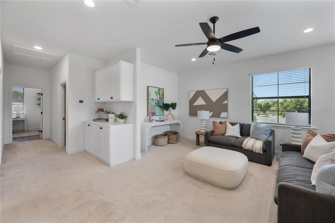
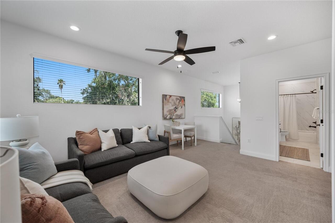
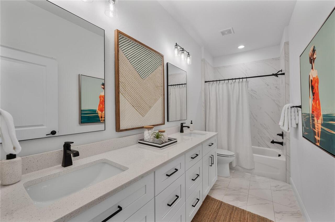
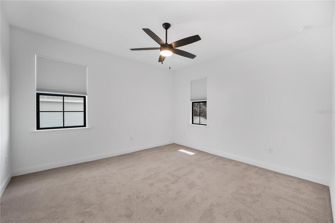
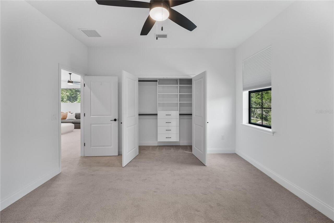
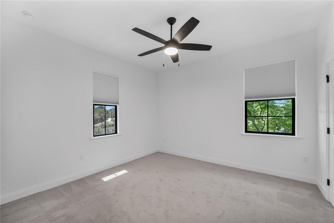
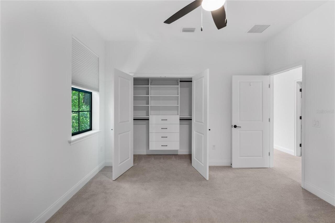
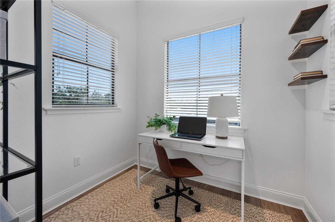
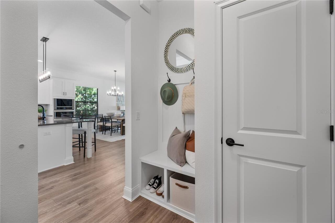
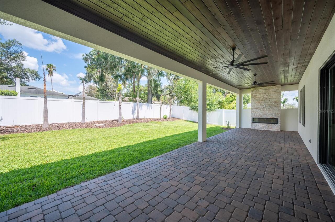
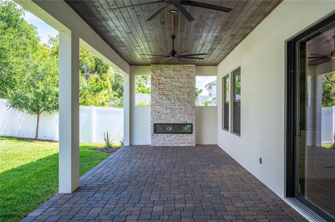
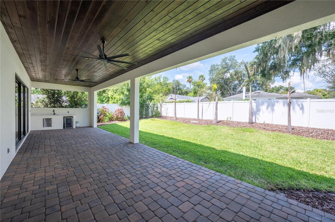
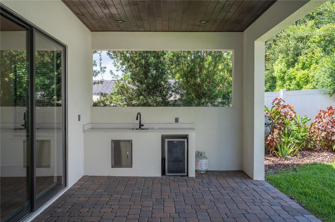
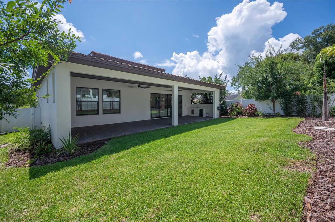
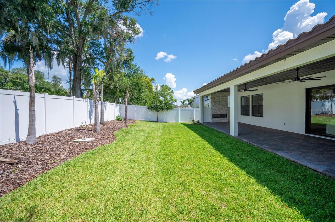
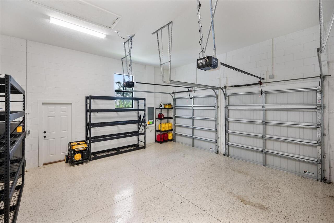
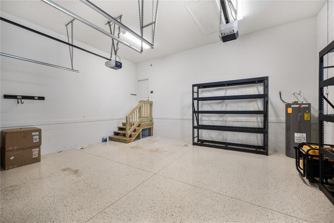
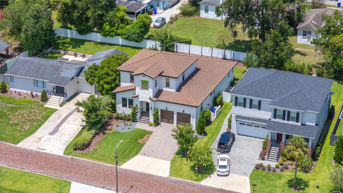
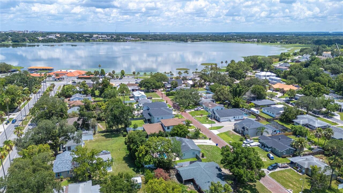
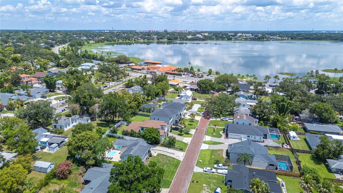
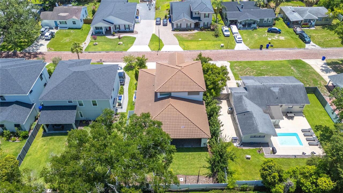
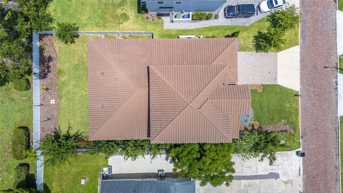
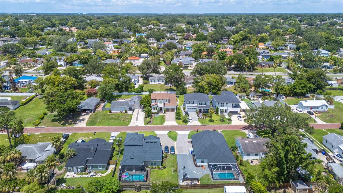
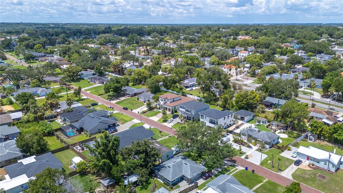
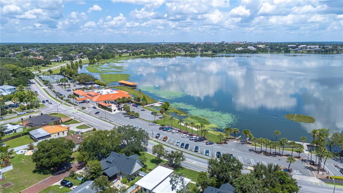
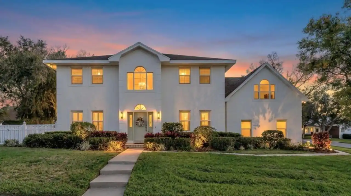
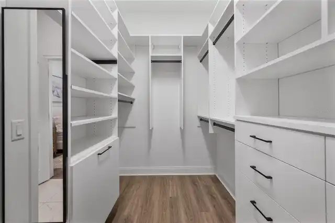
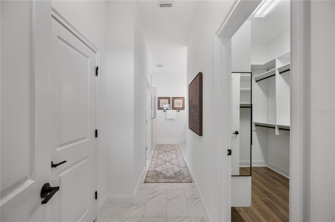
Luxury and location come together in this stunning Hulbert Homes Mediterranean-style residence just one block from Lake Hollingsworth! Built in 2023 and offering just shy of 3,000 square feet of thoughtfully designed living space, this 4-bedroom, 3-bath home also features a spacious loft and dedicated office, providing room to live, work, and entertain with ease. Venture inside to discover high ceilings and an open-concept floor plan centered around a beautifully appointed kitchen with a large quartz island, bar seating, and seamless flow into the expansive living area. The living room is anchored by a custom-built entertainment wall featuring extensive cabinetry for both display and storage, creating an elegant focal point for the home. At the front of the home, a versatile bedroom is equipped with a built-in Murphy bed and custom storage, conveniently located next to a full bath that also serves guests. The primary ensuite is tucked away off the living room and features a spacious walk-in closet with a custom California Closets system, an additional closet with built-ins, and a luxurious ensuite bath with a walk-in shower and dual-sink vanity. Upstairs, the flexible floor plan continues with two ample sized bedrooms, a large shared bathroom with tub-shower, built-in hallway cabinetry, and an open loft space that could easily be enclosed to create a fifth bedroom if desired. Also upstairs, a dedicated office overlooks the neighborhood and offers Lake Hollingsworth views, making it the perfect work-from-home retreat. Outdoor living is equally impressive in this home! The expansive 45-foot paver lanai features a wood-paneled ceiling, stone fireplace, TV wiring, and a mini bar—ideal for year-round entertaining. The fully fenced backyard offers lush landscaping and green space for relaxation, pets, or play. The home is equipped with an EV charging station in the garage and includes a generator with a direct connection to the home's electrical panel for added convenienc
Property Details
Property Features
Property Sub Type
Single Family Residence
Parking
Driveway, Electric Vehicle Charging Station(s), Garage Door Opener
County
Polk
Subdivision
HA STAHL FLORIDA PROPERTIES CO
Additional Information
Additional Parcels YN
false
Additional Rooms
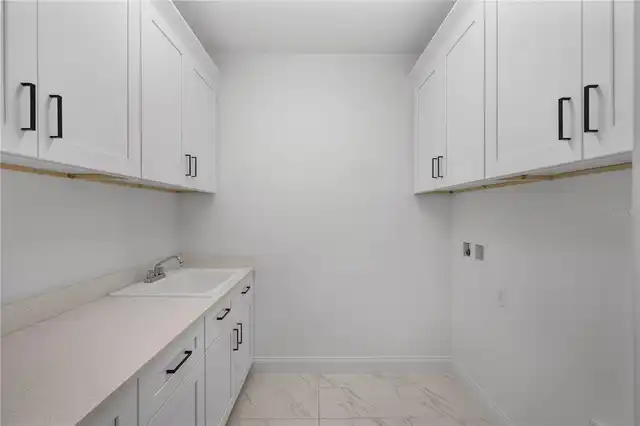
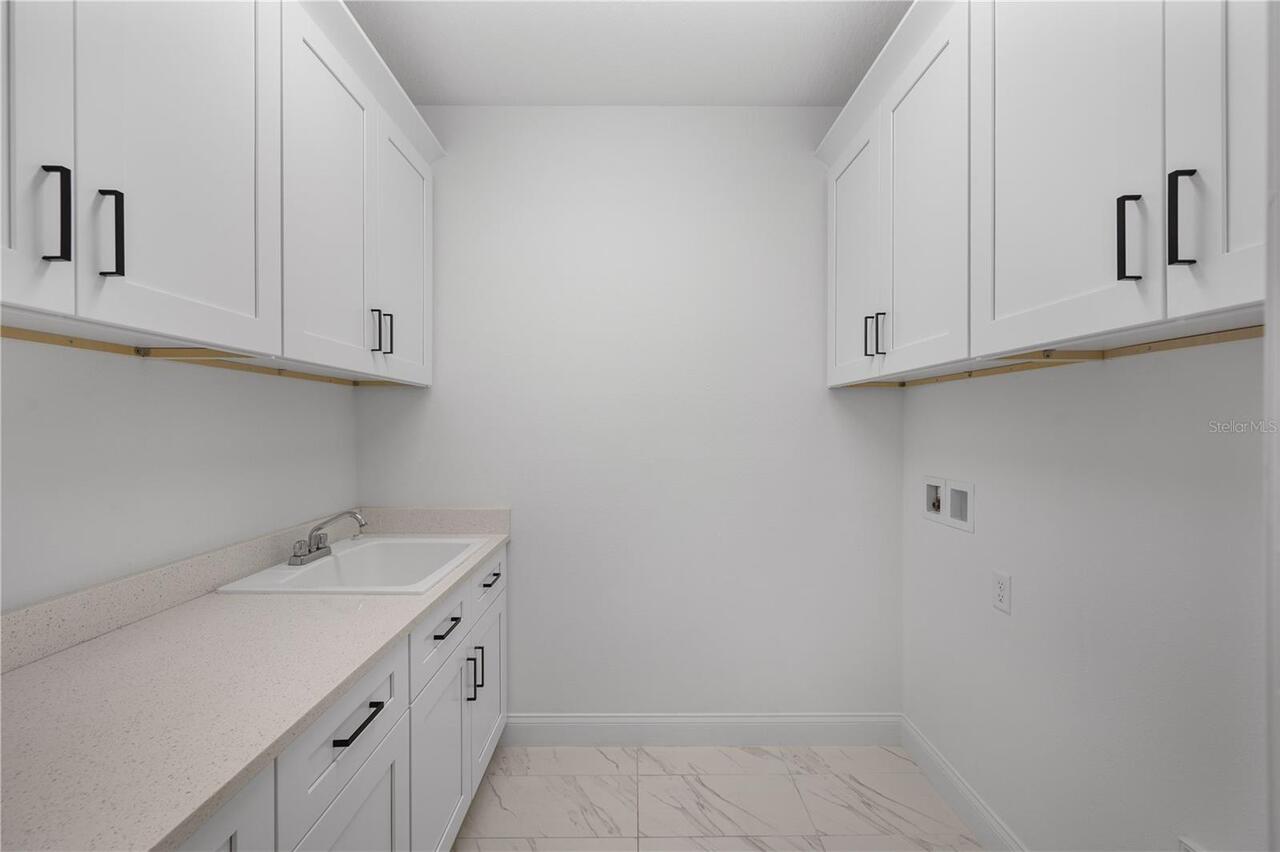
Attic, Great Room, Inside Utility
Alternate Key Folio Num
30-28-24-254800-000950
Appliances
Built-In Oven, Cooktop, Dishwasher, Disposal, Electric Water Heater, Microwave, Refrigerator
Architectural Style
Mediterranean
Association YN
false
Attached Garage YN
true
Bathrooms Total Integer
3
Builder Name
Hulbert Homes
Building Area Source
Public Records
Building Area Total
4005
Building Area Total Srch SqM
372.08
Building Area Units
Square Feet
Calculated List Price By Calculated SqFt
315.22
Carport YN
false
Construction Materials
Block, Stucco
Cooling
Central Air
Country
US
Cumulative Days On Market
79
Current Price
929900.00
Direction Faces
East
Elementary School
Cleveland Court Elem
Exterior Features
Lighting, Private Mailbox
Fencing
Fenced, Vinyl
Fireplace Features
Electric, Insert, Outside
Fireplace YN
true
Flood Zone Code
X
Flood Zone Date
2016-12-22
Flood Zone Panel
12105C0315G
Flooring
Carpet, Luxury Vinyl, Tile
Foundation Details
Slab
Furnished
Unfurnished
Garage Dimensions
23X21
Garage Spaces
2
Garage YN
true
Heating
Central
High School
Lakeland Senior High
Homestead YN
1
Interior Features
Built-in Features, Ceiling Fans(s), Crown Molding, Eat-in Kitchen, High Ceilings, Kitchen/Family Room Combo, Open Floorplan, Primary Bedroom Main Floor, Split Bedroom, Stone Counters, Thermostat, Walk-In Closet(s)
Internet Address Display YN
true
Internet Automated Valuation Display YN
true
Internet Consumer Comment YN
false
Internet Entire Listing Display YN
true
Laundry Features
Laundry Room
Levels
Two
List AOR
Lakeland
Living Area Meters
274.06
Living Area Source
Public Records
Living Area Units
Square Feet
Lot Features
City Limits, Landscaped, Sloped, Street Brick
Lot Size Acres
0.17
Lot Size Square Feet
7200
Lot Size Square Meters
669
Middle Or Junior School
Southwest Middle School
Modification Timestamp
2026-09-24T13:41:09.708Z
New Construction YN
false
Occupant Type
Vacant
Other Equipment
Irrigation Equipment
Ownership
Fee Simple
Parcel Number
24-28-30-254800-000950
Patio And Porch Features
Covered, Patio
Pool Private YN
false
Postal Code Plus 4
3134
Previous List Price
965000
Price Change Timestamp
2026-09-05T18:01:03.000Z
Property Condition
Completed
Public Survey Range
24
Public Survey Section
30
RATIO Current Price By Calculated SqFt
315.22
Realtor Info
See Attachments, Sign
Road Surface Type
Brick
Roof
Tile
Room Count
9
Security Features
Security System, Smoke Detector(s)
Senior Community YN
false
Sewer
Public Sewer
Showing Requirements
Appointment Only, See Remarks, ShowingTime
Spa YN
false
Status Change Timestamp
2026-07-07T15:17:02.000Z
Stories Total
2
Tax Annual Amount
10447
Tax Book Number
8-26
Tax Legal Description
H A STAHL FLORIDA PROPERTIES COS CLEVELAND HEIGHTS UNIT NO 1 PB 8 PGS 26 TO 28 LOT 95
Tax Lot
95
Tax Year
2025
Total Acreage
0 to less than 1/4
Total Annual Fees
0.00
Total Monthly Fees
0.00
Township
28
Universal Property Id
US-12105-N-242830254800000950-R-N
Unparsed Address
2403 DERBYSHIRE AVE
Utilities
BB/HS Internet Available, Electricity Connected
Vegetation
Mature Landscaping
Water Source
Public
Waterfront YN
false
Window Features
Blinds, Drapes, Rods
Neighborhood Map
Popup

Property Photos
Listing Photo
Listing Photo
Listing Photo
Listing Photo
Listing Photo
Listing Photo
Listing Photo
Listing Photo
Listing Photo
Listing Photo
Listing Photo
Listing Photo
Listing Photo
Listing Photo
Listing Photo
Listing Photo
Listing Photo
Listing Photo
Listing Photo
Listing Photo
Listing Photo
Listing Photo
Listing Photo
Listing Photo
Listing Photo
Listing Photo
Listing Photo
Listing Photo
Listing Photo
Listing Photo
Listing Photo
Listing Photo
Listing Photo
Listing Photo
Listing Photo
Listing Photo
Listing Photo
Listing Photo
Listing Photo
Listing Photo
Listing Photo
Listing Photo
Listing Photo
Listing Photo
Listing Photo
Listing Photo
Listing Photo
Listing Photo
Listing Photo
Listing Photo
Listing Photo
Listing Photo
Listing Photo
Listing Photo
Listing Photo
Listing Photo
Listing Photo
Listing Photo
Listing Photo
Listing Photo
Listing Photo
Listing Photo
Listing Photo
Listing Photo
Listing Photo
Listing Photo
Listing Photo
Listing Photo
Listing Photo
Listing Photo
Listing Photo
Listing Photo
Listing Photo
Listing Photo
Listing Photo
Listing Photo
Listing Photo
Listing Photo
Listing Photo
Listing Photo
Listing Photo
Listing Photo
Listing Photo
Listing Photo
Listing Photo
Listing Photo
Listing Photo
Listing Photo
Listing Photo
Listing Photo
Listing Photo
Listing Photo
Listing Photo
Listing Photo
Listing Photo
Listing Photo
Listing Photo
Listing Photo
Listing Photo
Listing Photo
Listing Photo
Listing Photo
Listing Photo
Listing Photo
Listing Photo
Listing Photo
Listing Photo
Listing Photo
Listing Photo
Listing Photo
Listing Photo
Listing Photo
Listing Photo
Listing Photo
Listing Photo
Listing Photo
Listing Photo
Listing Photo
Listing Photo
Listing Photo
Listing Photo
Listing Photo
Listing Photo
Listing Photo

MLS #MFRL4963006 Listing courtesy of Paige Wagner Homes Realty provided by Stellar MLS.
Similar Listings

$839,000
2548 Laurel Glen Drive
Lakeland
4BR/3BA
| Contingent
$839,900
2409 Jenna Ln
Lakeland
4BR/3BA
| Active
$849,000
451 Lone Palm Drive
Lakeland
4BR/3BA
| Active
$850,000
1415 Crystal Lake Drive
Lakeland
4BR/3BA
| Active


All listing information is deemed reliable but not guaranteed and should be independently verified through personal inspection by appropriate professionals. Listings displayed on this website may be subject to prior sale or removal from sale; availability of any listing should always be independent verified. Listing information is provided for consumer personal, non-commercial use, solely to identify potential properties for potential purchase; all other use is strictly prohibited and may violate relevant federal and state law. The source of the listing data is as follows: Stellar MLS (updated 10/3/26 3:03 AM) |

Listing Search


Translate Tool

Featured Listings
Ormond Beach Real Estate
$830,000
3 BED
3 BATH
Experience refined lakefront living in this custom Charles Rinek–built home, perfectly positioned on the 12th hole of th... Read More
Parrish Real Estate
$1,100,000
5 BED
4 BATH
MULTIGENERATIONAL COMPOUND IN PARRISH • 2 Fully Detached Custom Homes • 4.4 Private Acres • 2,400+ SF Barn • NO HOA / NO... Read More
St Cloud Real Estate
$1,350,000
7 BED
7 BATH
Welcome to this stunning, completely renovated 2-story custom home, nestled on a sprawling 2-acre lot. Every corner of t... Read More
St Petersburg Real Estate
$899,999
4 BED
3 BATH
Experience the perfect blend of quality craftsmanship, thoughtful design, and exceptional location in this stunning new ... Read More
Odessa Real Estate
$800,000
4 BED
4 BATH
LOVE WHERE YOU LIVE! Nestled within the award-winning master-planned community of Starkey Ranch, where modern living mee... Read More
Safety Harbor Real Estate
$1,141,875
4 BED
3 BATH
Welcome to this beautifully remodeled pool home in The Grove of La Forest, one of Safety Harbor’s most desirable family ... Read More
BELLA COLLINA Real Estate
$1,149,900
5 BED
3 BATH
Welcome to this beautiful 5-bedroom, 3.5-bath home located within the well-know guard-gated community of Bella Collina, ... Read More
Tampa Real Estate
$895,000
5 BED
3 BATH
Welcome to GAIA Nova, a beautifully reimagined 5-bedroom, 3-bath pool home in the heart of Tampa Palms, where modern des... Read More
Tampa Real Estate
$899,900
4 BED
3 BATH
Virtually Staged. Completed in 2019, this two-story townhome offers four bedrooms, three-and-a-half baths, approximately... Read More
Lakeland Real Estate
$985,000
4 BED
3 BATH
4 BEDROOMS + 2 BONUS ROOMS + A COMPLETE MULTI-GENERATIONAL SUITE WITH ITS OWN KITCHEN, LIVING ROOM, PRIMARY BEDROOM, PRI... Read More
Contact Sandra Pardo

407-990-2746

Wendy Morris LLC

Licensed in the State of Florida
BK 3146762
16797 Broadwater Avenue
Winter Garden, Florida 34787

Your privacy is our utmost concern. We will never sell your personal information. Privacy Policy
©2026 sandrapardohomes.com - all rights reserved. | Site Map