407-990-2746
Menu

16241 Se 150th Avenue, Weirsdale, FL

NEXT
PREV
$1,495,000

($538/sqft)

List Status: Active
16241 Se 150th Avenue
Weirsdale, FL 32195


3 beds
3 baths
2781 living sqft
Top Features
  • Subdivision: Na
  • Built in  2023
  • Single Family Residence
Description
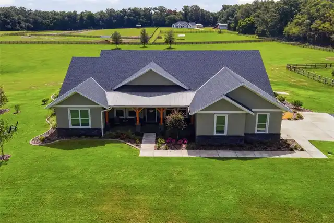
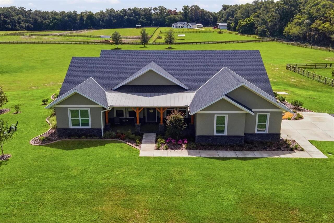
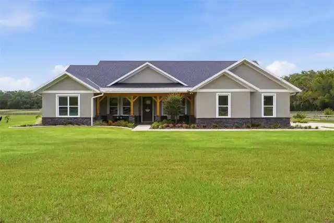
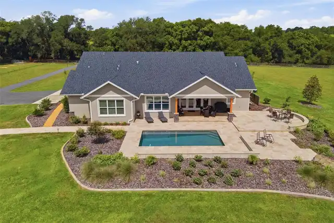
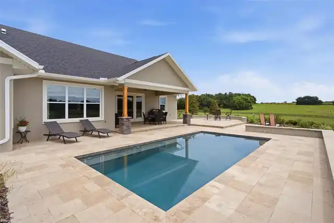
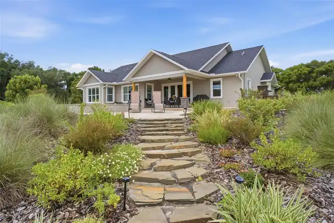
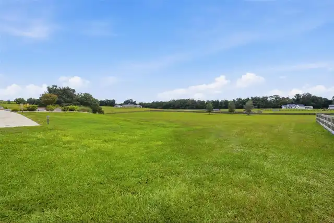
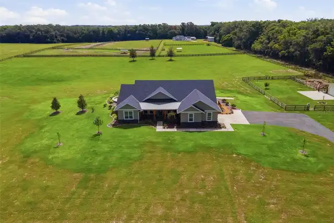
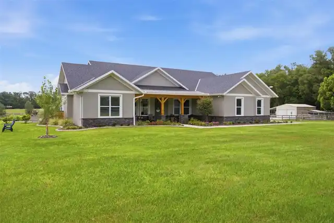
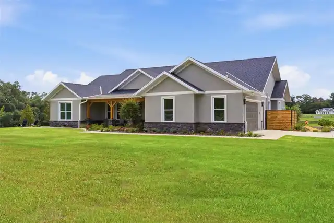
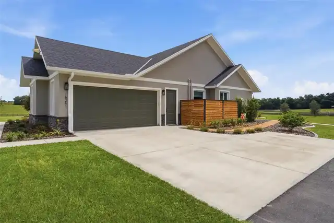
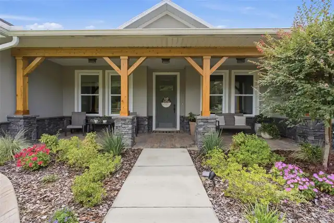
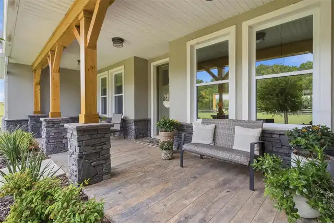
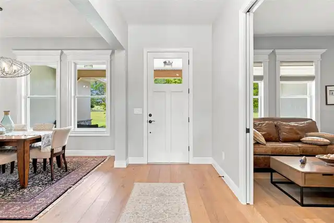
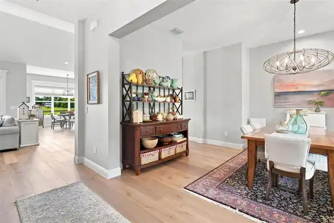
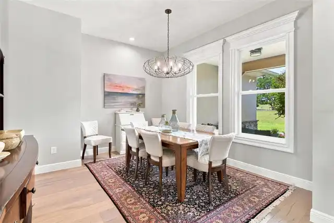
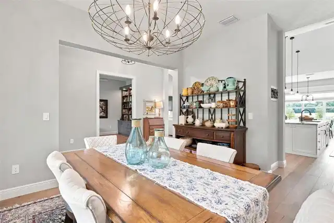
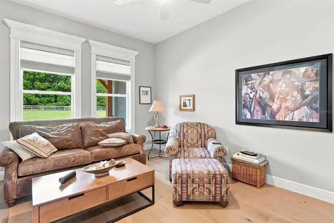
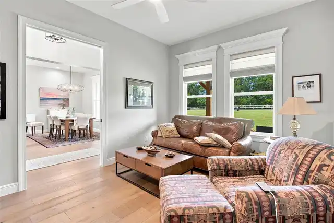
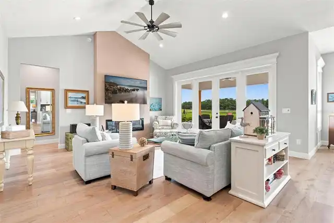
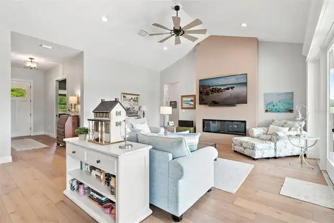
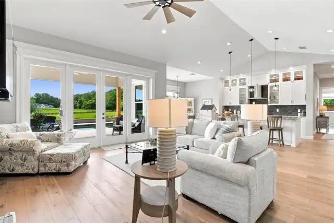
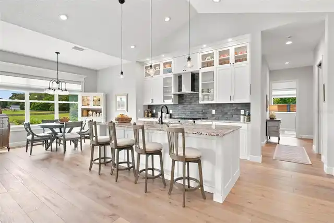
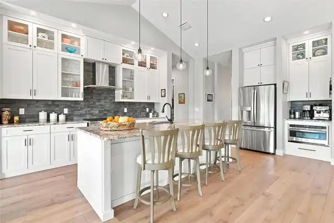
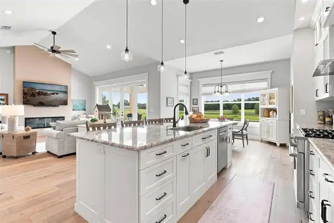
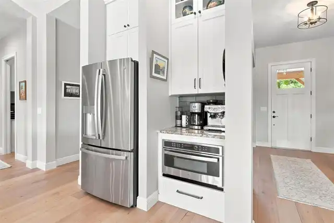
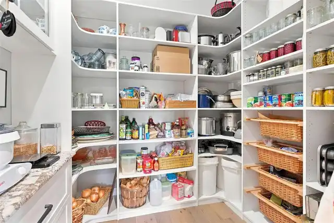
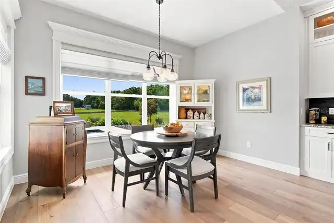
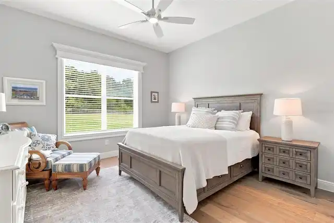
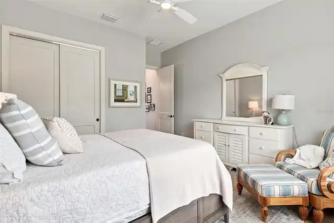
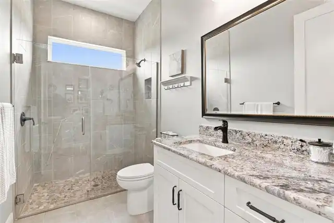
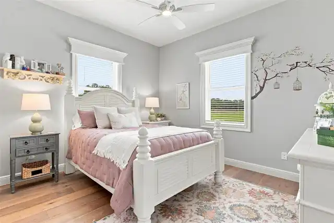
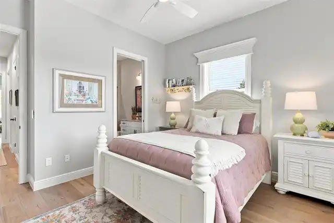
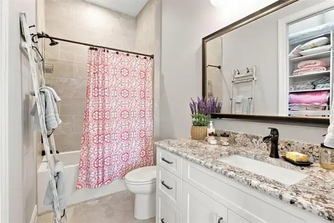
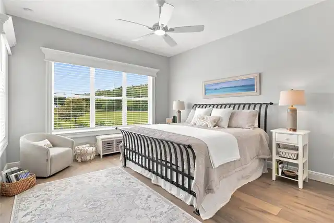
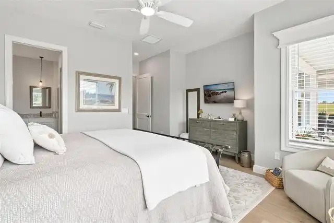
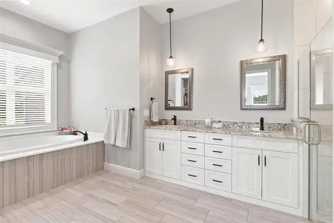
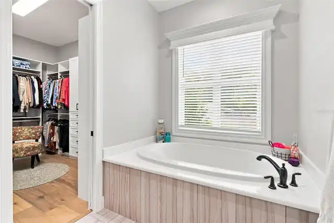
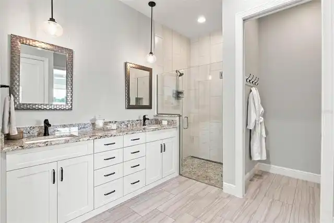
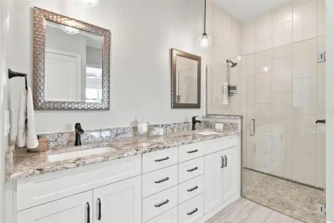
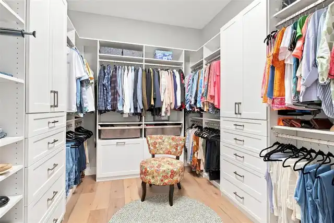
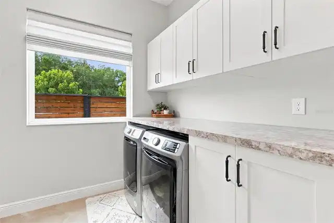
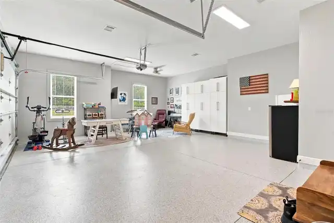
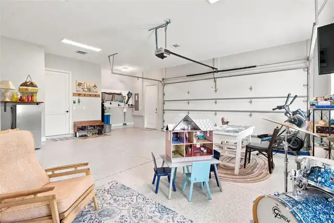
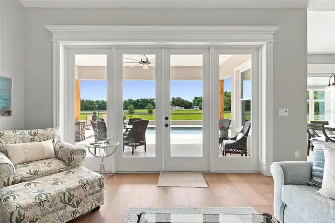
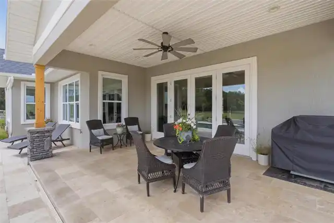
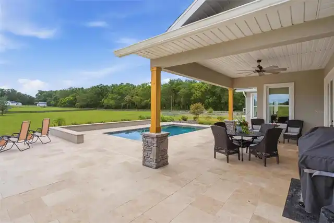
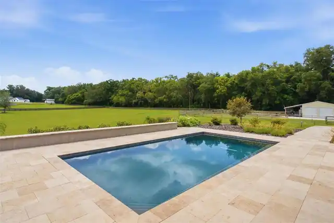
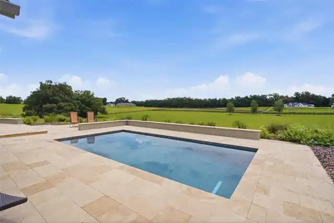
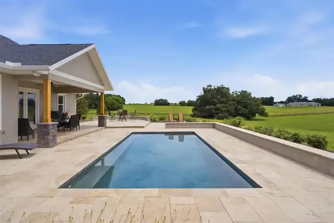
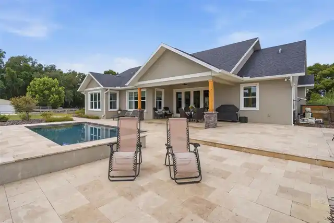
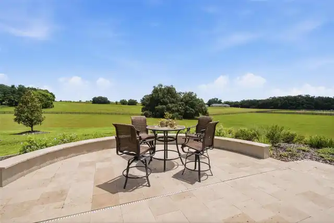
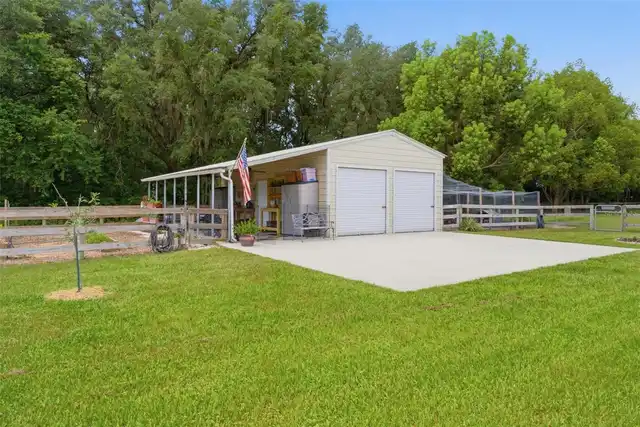
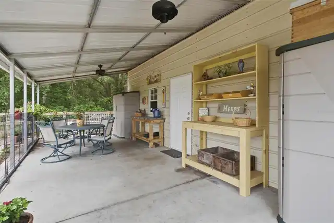
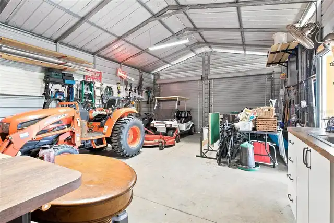
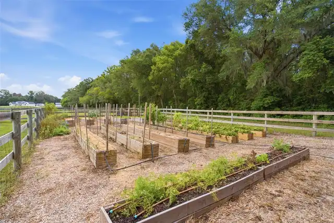
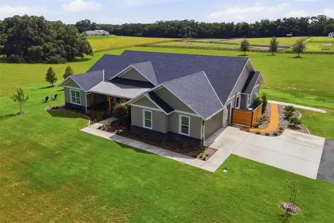
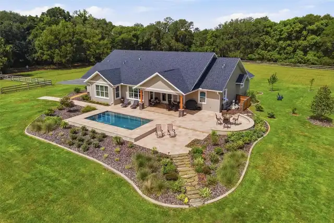
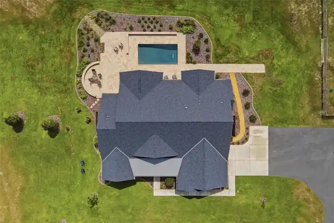
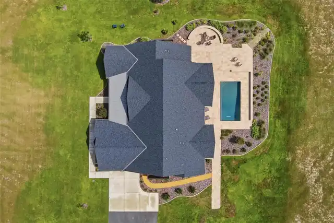
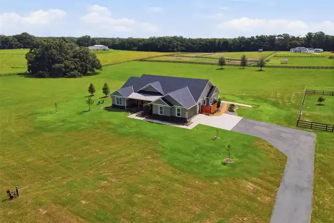
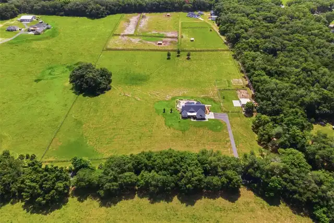
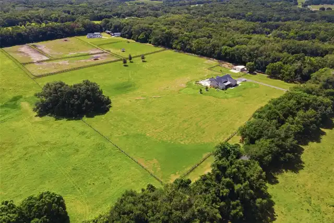
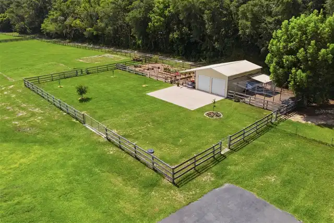
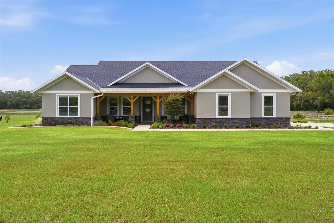
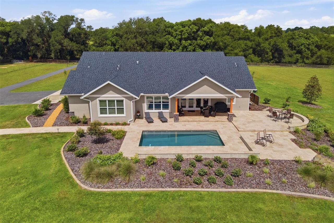
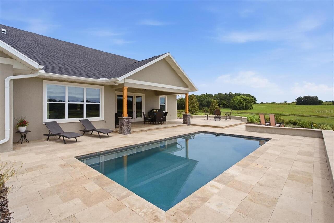
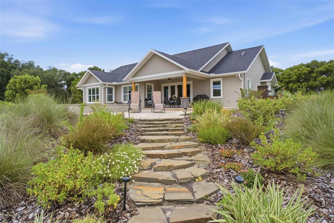
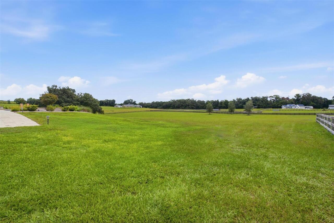
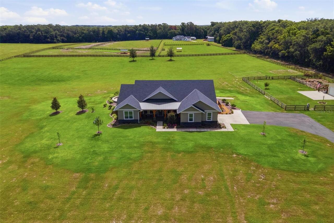
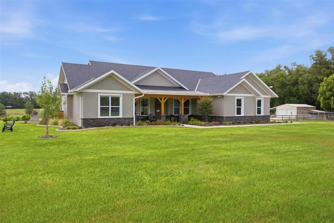
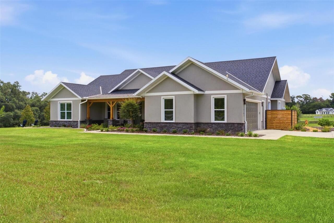
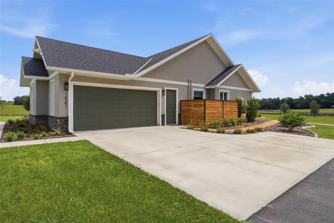
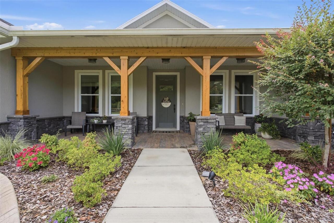
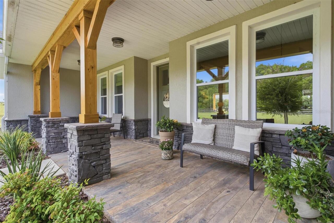
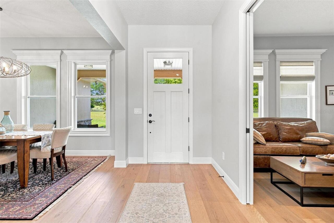
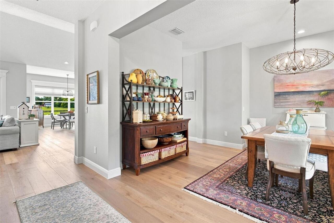
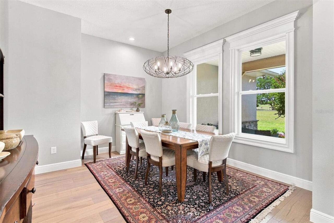
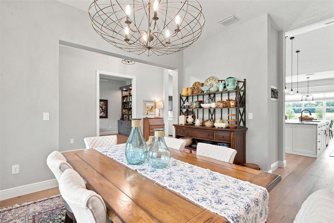
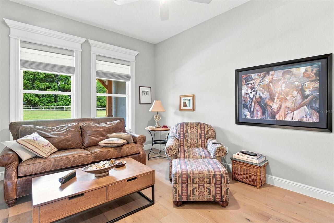
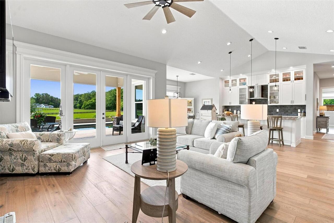
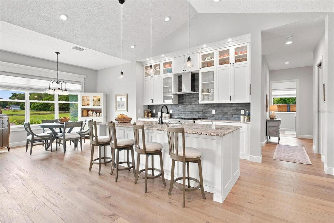
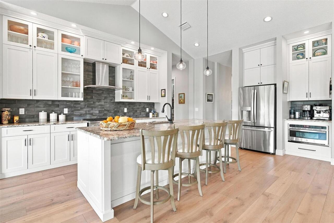
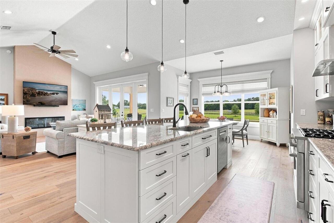
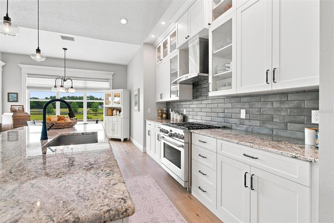
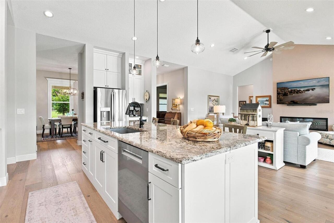
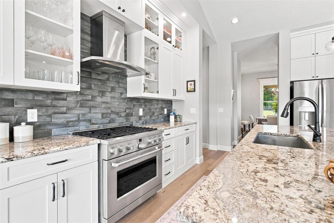
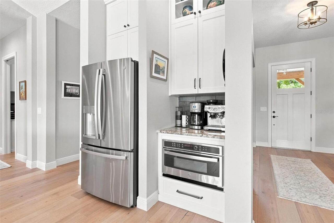
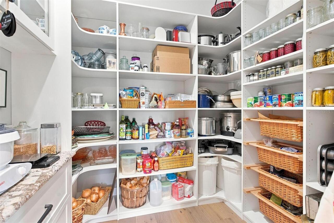
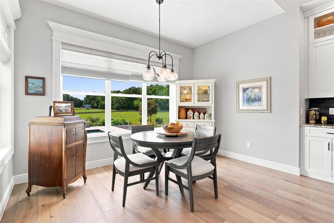
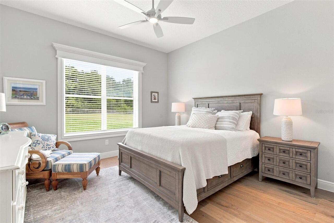
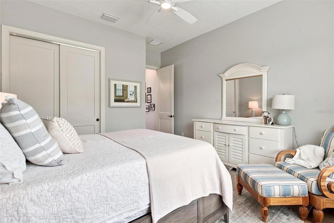
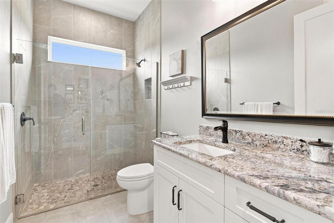
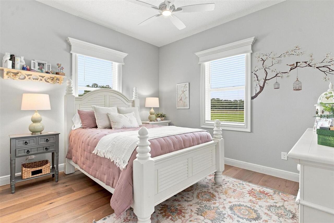
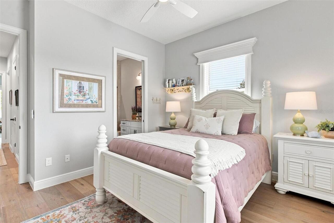
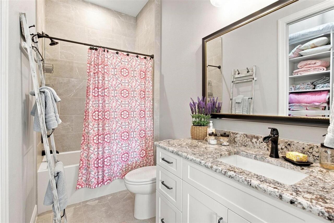
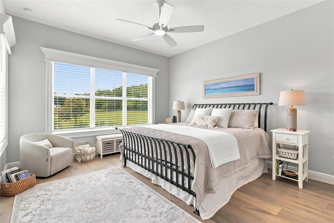
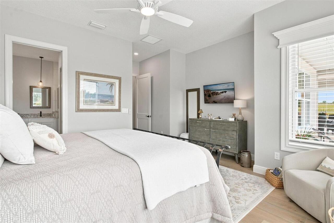
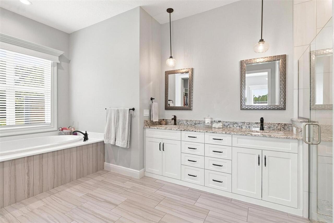
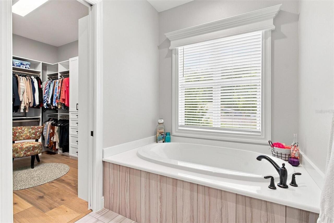
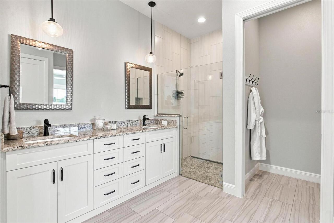
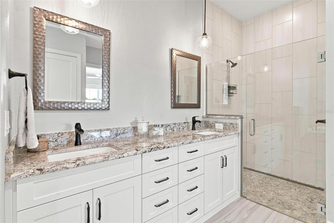
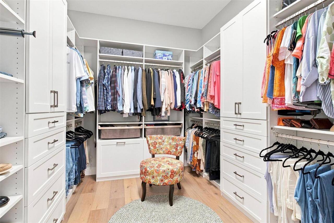
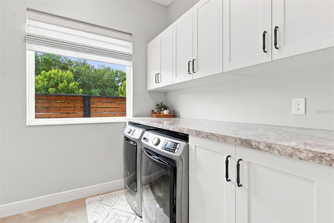
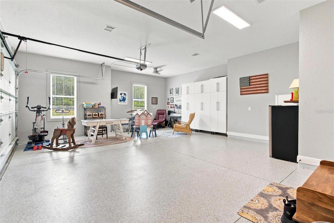
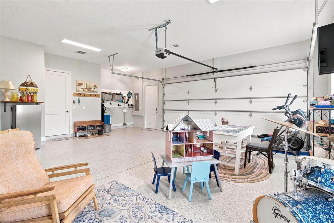
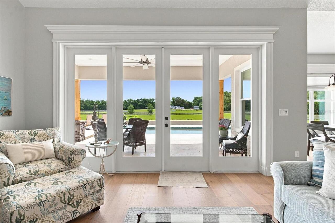
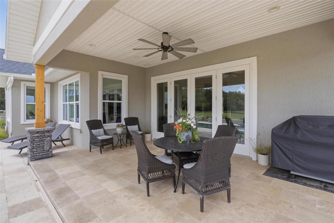
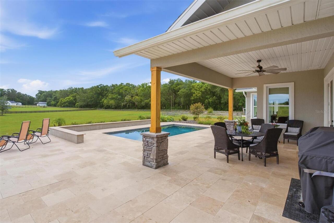
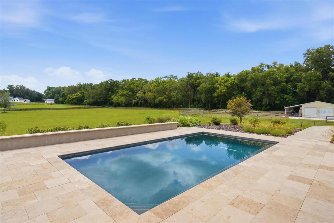
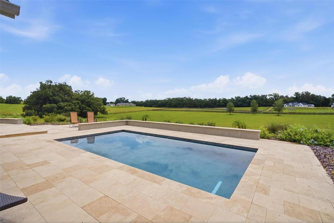
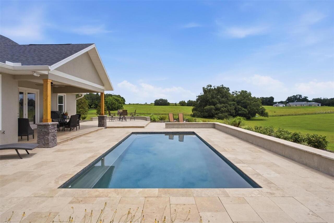
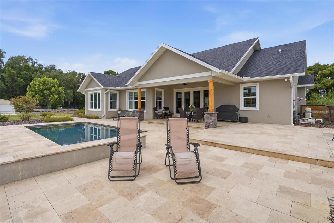
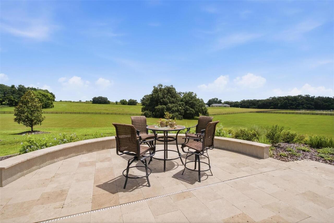
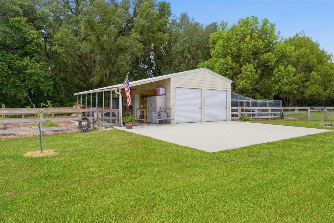
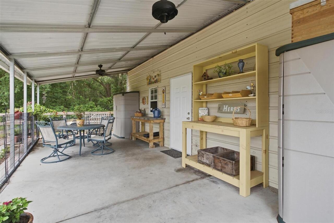
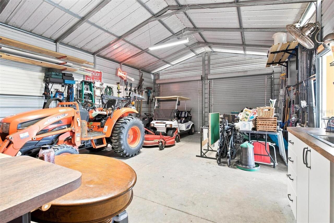
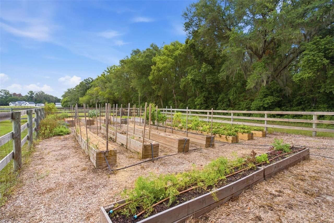
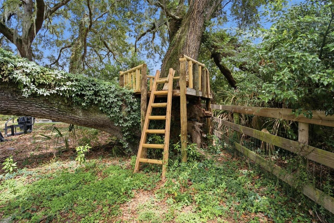
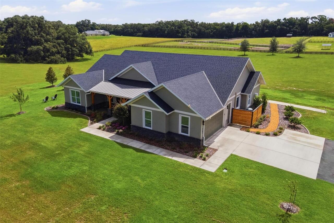
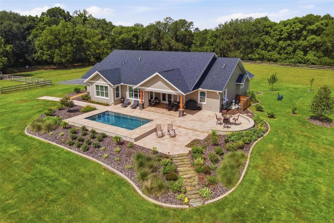
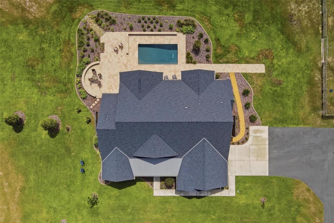
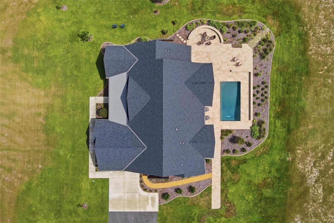
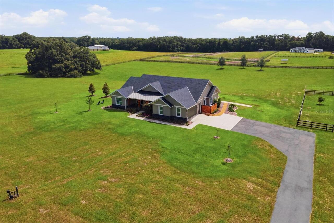
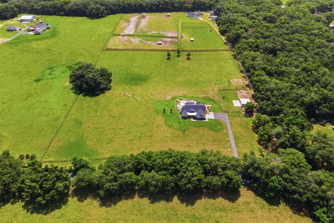
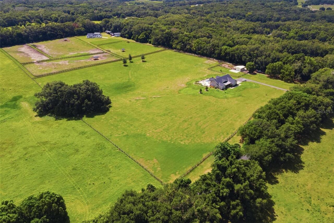
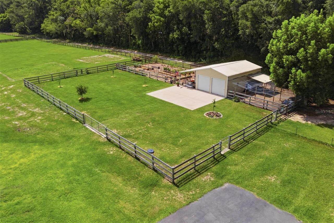
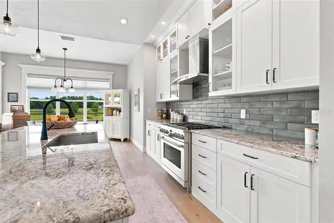
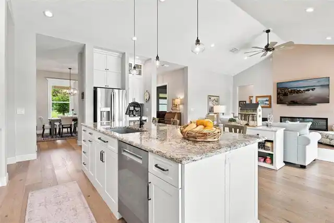
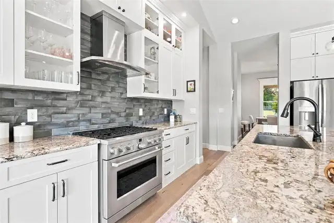
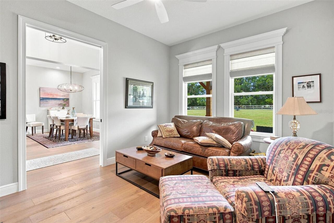
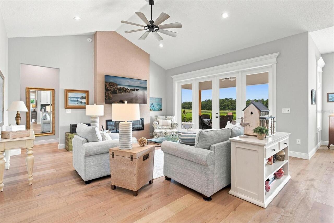
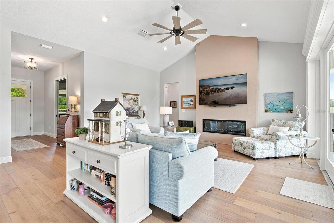
CUSTOM POOL HOME ON OVER 10 ACRES! Welcome to peaceful living in this stunning custom-built home situated on just over 10 acres in Weirsdale! Built in 2023 by well-known custom builder Bennett Construction, this spacious three-bedroom, three-bath home offers approximately 2,781 square feet of beautifully designed living space filled with custom details. The open living area features vaulted ceilings and an electric fireplace, creating a warm and inviting space for gathering, while the kitchen is the center of the home, with a commercial-style gas range and hood, ample upper and lower cabinetry, and a large island overlooking the main living areas. The impressive custom pantry is complete with basket shelving, built-ins, and a butler countertop with electric. A formal dining room and separate den/bonus room provide additional space for entertaining, working from home, or relaxing. The primary suite offers an impressive custom closet system with built-in drawers and shelving, plenty of storage, and granite-topped cabinetry. This bedroom is nicely separated from the other bedrooms and living area for added privacy. Guest rooms offer access to private bathrooms. Step outside and enjoy your own retreat featuring an in-ground swimming pool, generous outdoor living areas, and wide-open acreage with room to enjoy the peaceful surroundings. The property is fenced and gated and includes a 24-by-30-foot steel building with a concrete floor, perfect for equipment, hobbies, storage, or a workshop. Additional features include a whole-house Generac generator, a buried 500-gallon propane tank, a whole-house water-filtration system, a private well and septic, a blacktop driveway, four-board fencing, an outdoor gas grill connection, and a garage enhanced with custom cabinetry, finished flooring, and its own mini-split air-conditioning system. This exceptional property combines quality construction, beautiful acreage, thoughtful upgrades, and the privacy you are searching for. This is
Property Details
Property Features
Property Sub Type
Single Family Residence
Pool
Gunite, In Ground
County
Marion
Subdivision
NA
Additional Information
Additional Parcels YN
false
Additional Rooms
Bonus Room, Den/Library/Office, Inside Utility
Alternate Key Folio Num
49633-001-00
Appliances
Dishwasher, Microwave, Range, Refrigerator, Water Softener
Association YN
false
Attached Garage YN
true
Available For Lease YN
1
Bathrooms Total Integer
3
Building Area Source
Public Records
Building Area Total
4816
Building Area Total Srch SqM
447.42
Building Area Units
Square Feet
Calculated List Price By Calculated SqFt
537.58
Carport YN
false
Construction Materials
Block
Cooling
Central Air, Mini-Split Unit(s)
Country
US
Cumulative Days On Market
76
Current Price
1495000.00
Direction Faces
West
Elementary School
Stanton-Weirsdale Elem. School
Farm Type
Aquaculture
Fireplace Features
Electric, Family Room
Fireplace YN
true
Flood Zone Code
x
Flooring
Ceramic Tile, Wood
Foundation Details
Block
Furnished
Unfurnished
Garage Spaces
2
Garage YN
true
Heating
Central
High School
Lake Weir High School
Homestead YN
1
Interior Features
Built-in Features, Crown Molding, Eat-in Kitchen, High Ceilings, Open Floorplan, Primary Bedroom Main Floor, Split Bedroom, Stone Counters, Vaulted Ceiling(s), Walk-In Closet(s)
Internet Address Display YN
true
Internet Automated Valuation Display YN
true
Internet Consumer Comment YN
true
Internet Entire Listing Display YN
true
Laundry Features
Inside, Laundry Room
Levels
One
List AOR
Lake and Sumter
Living Area Meters
258.36
Living Area Source
Public Records
Living Area Units
Square Feet
Lot Features
Cleared, In County
Lot Size Acres
10.08
Lot Size Square Feet
439085
Lot Size Square Meters
40792
Middle Or Junior School
Lake Weir Middle School
Minimum Lease
No Minimum
Modification Timestamp
2026-10-02T03:50:09.577Z
New Construction YN
false
Occupant Type
Owner
Other Equipment
Irrigation Equipment, Generator
Other Structures
Storage, Workshop
Ownership
Fee Simple
Parcel Number
49633-001-00
Patio And Porch Features
Covered, Front Porch, Rear Porch
Pool Private YN
true
Postal Code Plus 4
2633
Previous List Price
1595000
Price Change Timestamp
2026-09-08T17:35:50.000Z
Property Condition
Completed
Public Survey Range
24E
Public Survey Section
27
RATIO Current Price By Calculated SqFt
537.58
Realtor Info
See Attachments
Road Surface Type
Paved
Roof
Shingle
Room Count
7
Senior Community YN
false
Sewer
Septic Tank
Showing Requirements
Appointment Only, Combination Lock Box, ShowingTime
Spa YN
false
Status Change Timestamp
2026-07-17T15:15:28.000Z
Stories Total
1
Tax Annual Amount
9626.33
Tax Block
00
Tax Book Number
00
Tax Legal Description
SEC 27 TWP 17 RGE 24 BEG AT SW COR OF NW 1/4 OF NW 1/4 OF SEC 27 TH N 00-02-24 W 662 FT TH S 89-59-05 E 663.29 FT TH S 00-02-24 E 661.61 FT TH S 89-58-55 W 663.29 FT TO POB. SUB TO AN INGRESS/EGRESS EASEMENT ALG S 40 FT THEREOF.
Tax Lot
49633
Tax Year
2025
Total Acreage
10 to less than 20
Total Annual Fees
0.00
Total Monthly Fees
0.00
Township
17S
Universal Property Id
US-12083-N-4963300100-R-N
Unparsed Address
16241 SE 150TH AVE
Utilities
Electricity Connected, Propane
Vegetation
Mature Landscaping
Water Source
Well
Waterfront YN
false
Window Features
Window Treatments
Zoning
A1
Neighborhood Map
Popup

Property Photos
Listing Photo
Listing Photo
Listing Photo
Listing Photo
Listing Photo
Listing Photo
Listing Photo
Listing Photo
Listing Photo
Listing Photo
Listing Photo
Listing Photo
Listing Photo
Listing Photo
Listing Photo
Listing Photo
Listing Photo
Listing Photo
Listing Photo
Listing Photo
Listing Photo
Listing Photo
Listing Photo
Listing Photo
Listing Photo
Listing Photo
Listing Photo
Listing Photo
Listing Photo
Listing Photo
Listing Photo
Listing Photo
Listing Photo
Listing Photo
Listing Photo
Listing Photo
Listing Photo
Listing Photo
Listing Photo
Listing Photo
Listing Photo
Listing Photo
Listing Photo
Listing Photo
Listing Photo
Listing Photo
Listing Photo
Listing Photo
Listing Photo
Listing Photo
Listing Photo
Listing Photo
Listing Photo
Listing Photo
Listing Photo
Listing Photo
Listing Photo
Listing Photo
Listing Photo
Listing Photo
Listing Photo
Listing Photo
Listing Photo
Listing Photo
Listing Photo
Listing Photo
Listing Photo
Listing Photo
Listing Photo
Listing Photo
Listing Photo
Listing Photo
Listing Photo
Listing Photo
Listing Photo
Listing Photo
Listing Photo
Listing Photo
Listing Photo
Listing Photo
Listing Photo
Listing Photo
Listing Photo
Listing Photo
Listing Photo
Listing Photo
Listing Photo
Listing Photo
Listing Photo
Listing Photo
Listing Photo
Listing Photo
Listing Photo
Listing Photo
Listing Photo
Listing Photo
Listing Photo
Listing Photo
Listing Photo
Listing Photo
Listing Photo
Listing Photo
Listing Photo
Listing Photo
Listing Photo
Listing Photo
Listing Photo
Listing Photo
Listing Photo
Listing Photo
Listing Photo
Listing Photo
Listing Photo
Listing Photo
Listing Photo
Listing Photo
Listing Photo
Listing Photo
Listing Photo
Listing Photo
Listing Photo
Listing Photo
Listing Photo
Listing Photo
Listing Photo
Listing Photo
Listing Photo
Listing Photo
Listing Photo
Listing Photo
Listing Photo
Listing Photo
Listing Photo
Listing Photo
Listing Photo
Listing Photo

MLS #MFRG5115120 Listing courtesy of Morris Realty And Investments provided by Stellar MLS.


All listing information is deemed reliable but not guaranteed and should be independently verified through personal inspection by appropriate professionals. Listings displayed on this website may be subject to prior sale or removal from sale; availability of any listing should always be independent verified. Listing information is provided for consumer personal, non-commercial use, solely to identify potential properties for potential purchase; all other use is strictly prohibited and may violate relevant federal and state law. The source of the listing data is as follows: Stellar MLS (updated 10/2/26 12:45 AM) |
Listing Search


Translate Tool

Featured Listings
Lakewood Ranch Real Estate
$815,000
4 BED
2 BATH
There's something pretty nice about coming home to a home where the major projects are already done and you can simply e... Read More
Weirsdale Real Estate
$1,495,000
3 BED
3 BATH
CUSTOM POOL HOME ON OVER 10 ACRES! Welcome to peaceful living in this stunning custom-built home situated on just over 1... Read More
Sumterville Real Estate
$820,000
5 BED
5 BATH
Welcome home to this beautiful custom-built 2025 Beauty in Sumterville, on a 1.05-acre lot and offering something truly ... Read More
Oxford Real Estate
$1,295,000
3 BED
3 BATH
Stunning Sumter Crossing Estate! Welcome to this absolutely incredible custom-built estate in the gated community of Sum... Read More
St Petersburg Real Estate
$1,050,000
3 BED
3 BATH
You couldn't ask for much more with this gorgeous two-story Craftsman built in 2016. Perfectly positioned on a quiet, be... Read More
Sorrento Real Estate
$994,999
5 BED
4 BATH
Welcome to 25551 Hawks Run Lane, an exquisite 5-bedroom, 4.5-bathroom estate nestled in the beautiful Red Tail Estate Ho... Read More
New Smyrna Beach Real Estate
$1,025,000
3 BED
2 BATH
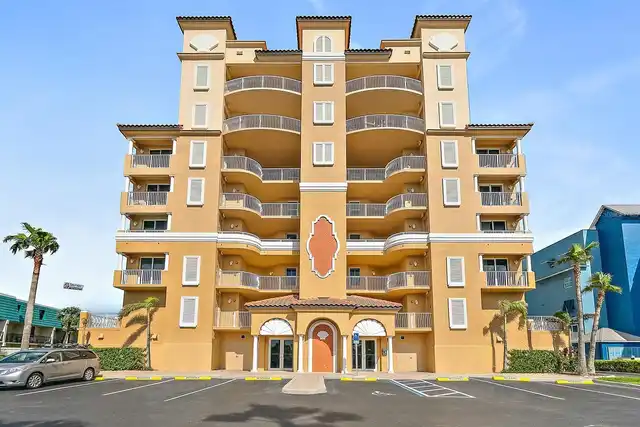
"The Mediterranean" in New Smyrna Beach is a luxury oceanfront condominium complex with only 19 direct oceanfront condos... Read More
Tampa Real Estate
$1,500,000
3 BED
3 BATH
Luxurious Riverfront Estate in Tampa's Princess Park Neighborhood. Tucked away on a dead-end street along the Hillsborou... Read More
Minneola Real Estate
$845,000
6 BED
4 BATH
DO NOT MISS THIS OPPORTUNITY—BEFORE YOU COMPARE BUILDER PRICING, COME SEE WHAT IS ALREADY INCLUDED IN THIS EXCEPTIONAL H... Read More
Ocala Real Estate
$985,000
3 BED
2 BATH
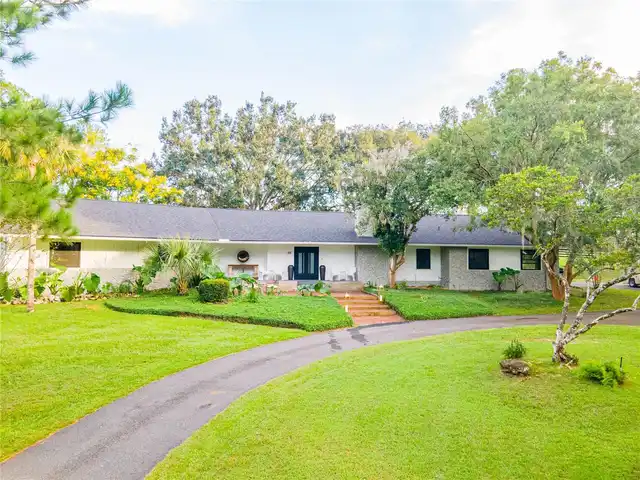
Under contract-accepting backup offers. No HOA. New roof 2023. Stunning Home with Gated Entry, Circle Drive, and Majesti... Read More
Contact Sandra Pardo

407-990-2746

Wendy Morris LLC

Licensed in the State of Florida
BK 3146762
16797 Broadwater Avenue
Winter Garden, Florida 34787

Your privacy is our utmost concern. We will never sell your personal information. Privacy Policy
©2026 sandrapardohomes.com - all rights reserved. | Site Map