407-990-2746
Menu

4015 Lake Mira Drive, Orlando, FL

NEXT
PREV
$685,000

($320/sqft)

List Status: Contingent
4015 Lake Mira Drive
Orlando, FL 32817


4 beds
2 baths
2138 living sqft
Top Features
  • Subdivision: Cove At Lake Mira
  • Built in  1981
  • Single Family Residence
Description
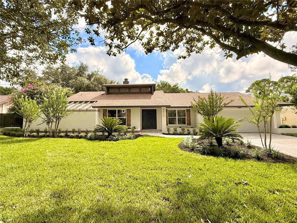
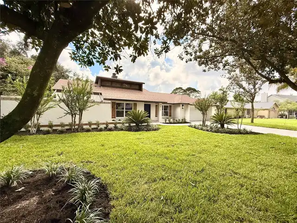
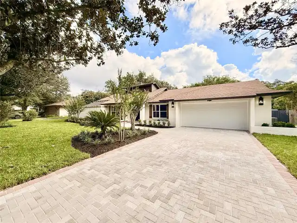
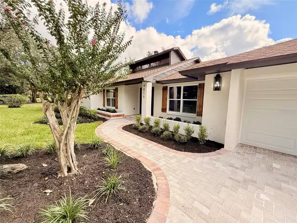
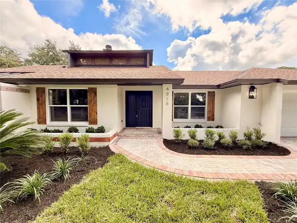
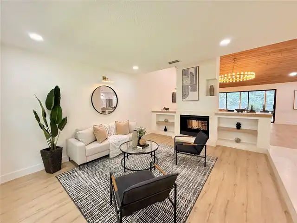
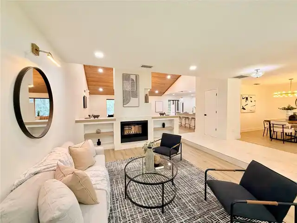
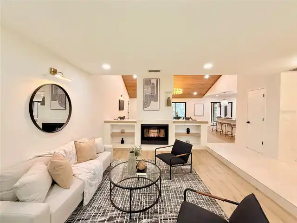
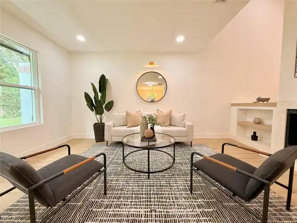
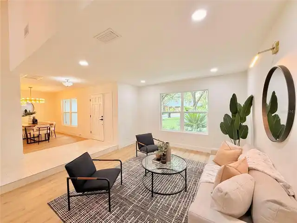
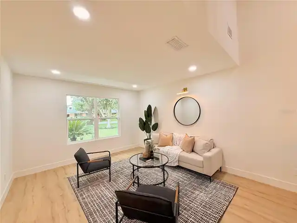
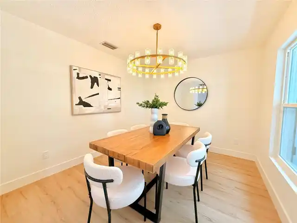
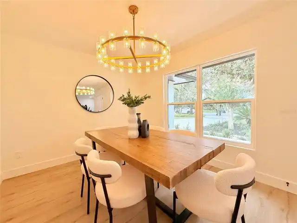
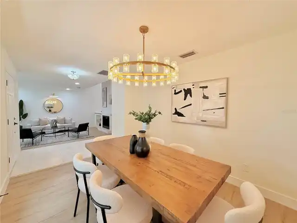
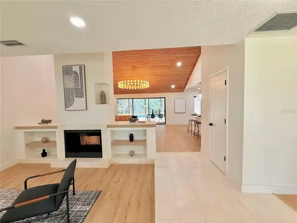
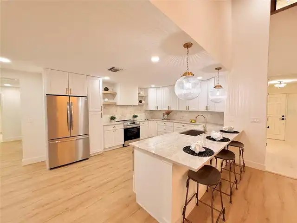
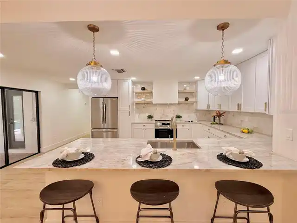
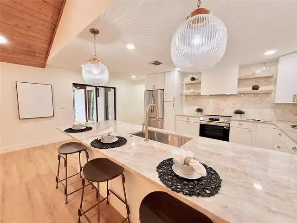
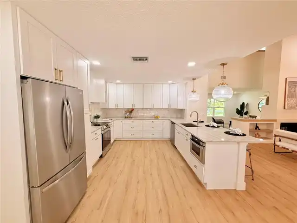
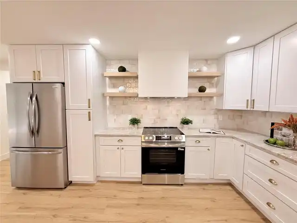
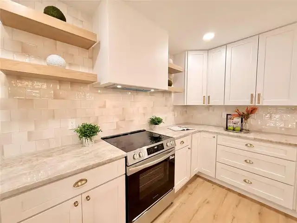
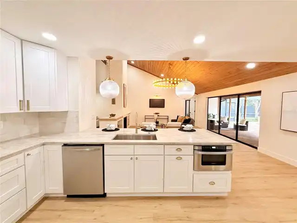
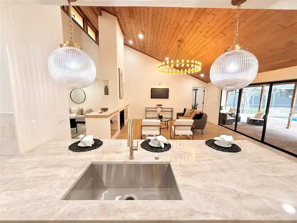
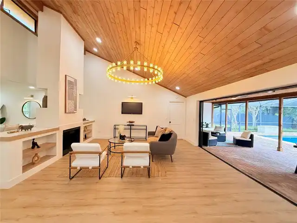
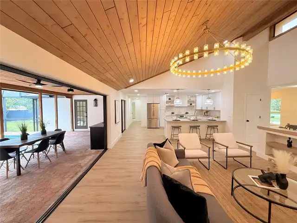
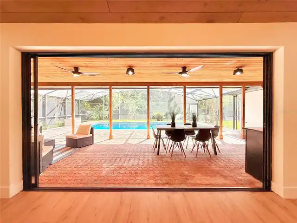
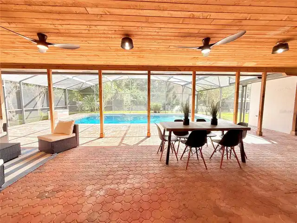
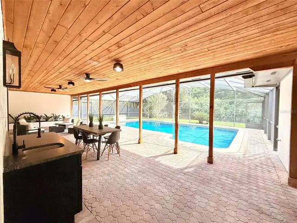
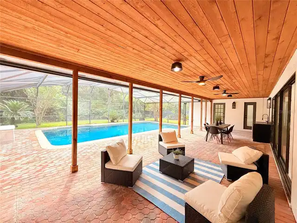
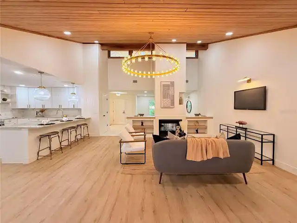
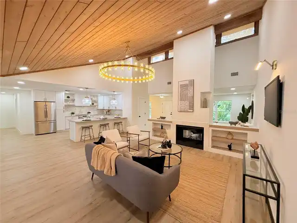
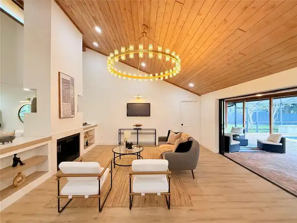
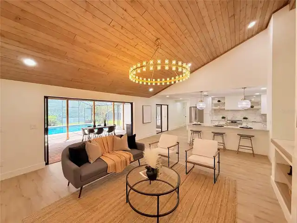
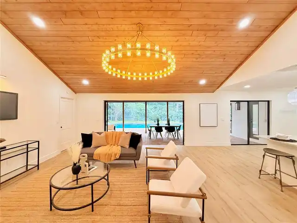
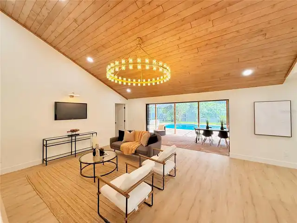
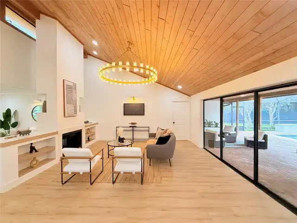
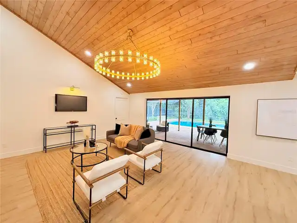
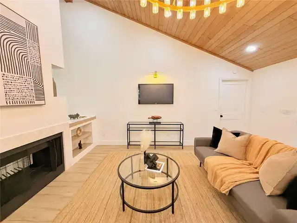
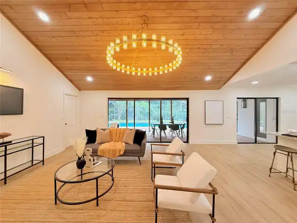
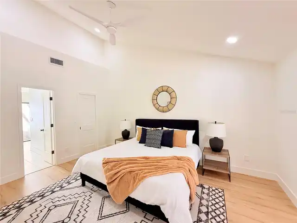
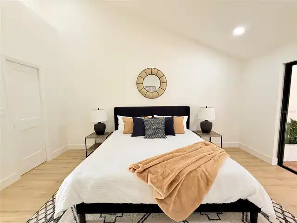
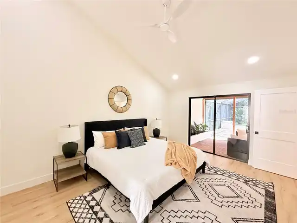
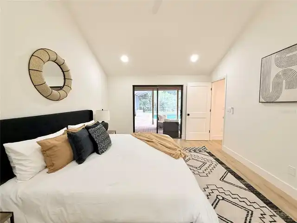
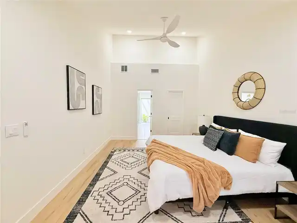
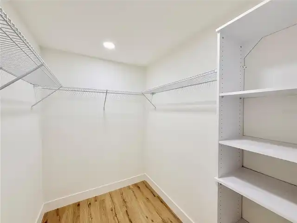
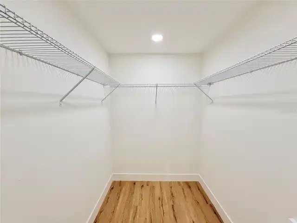
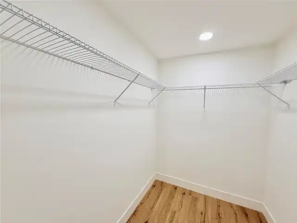
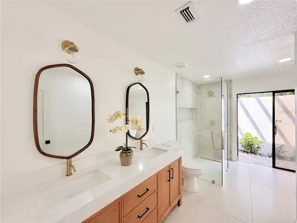
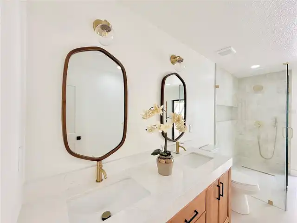
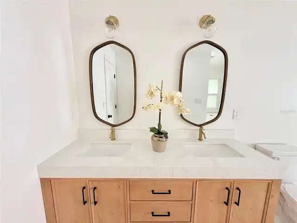
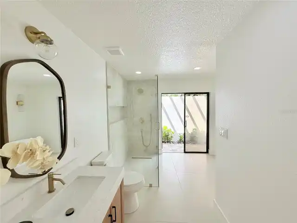
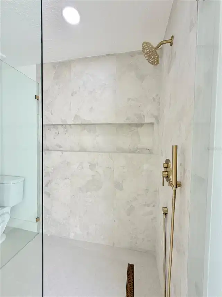
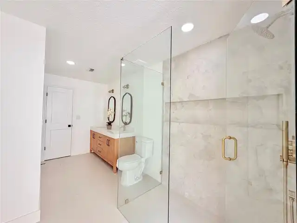
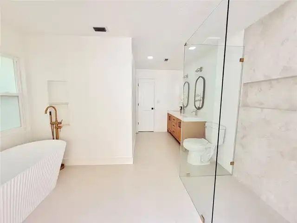
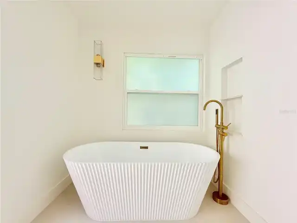
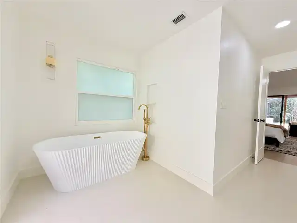
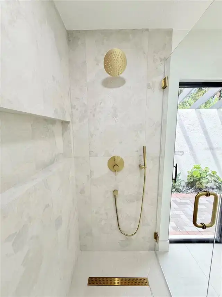
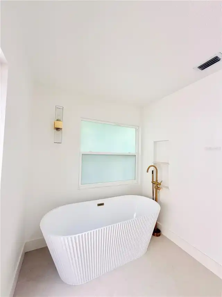
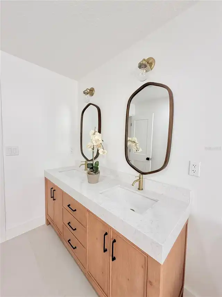
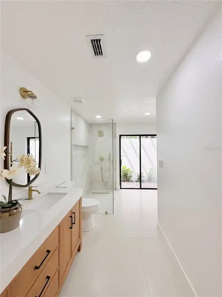
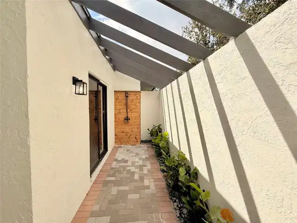
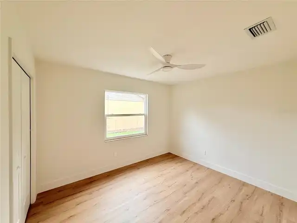
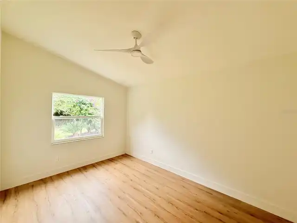
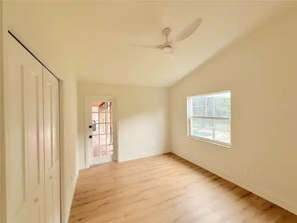
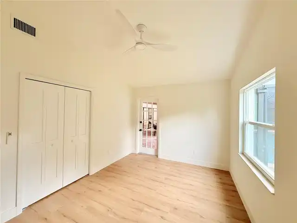
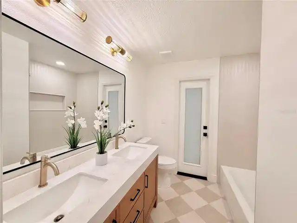
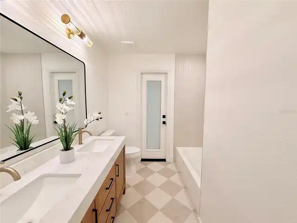
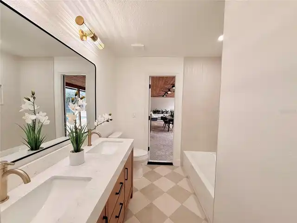
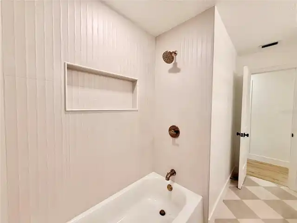
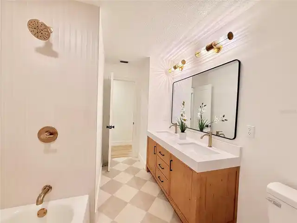
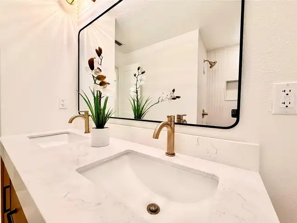
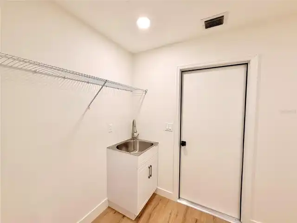
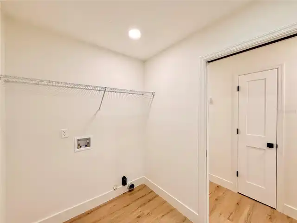
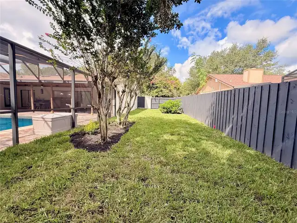
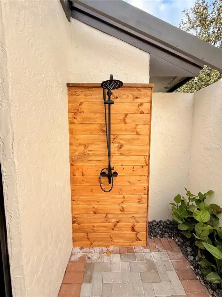
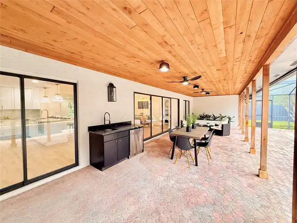
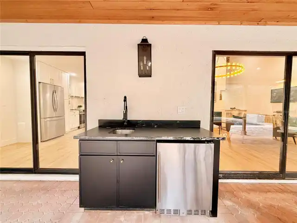
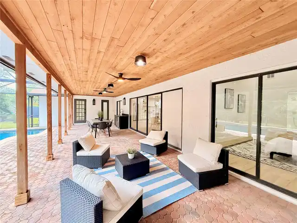
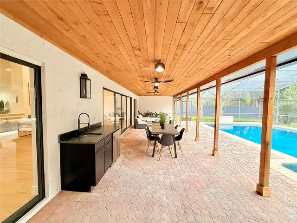
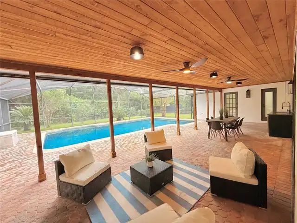
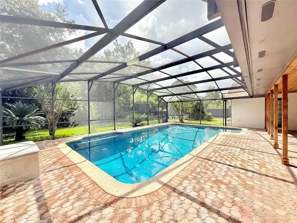
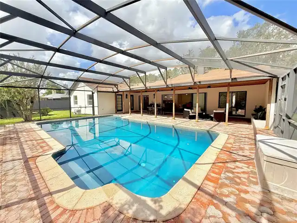
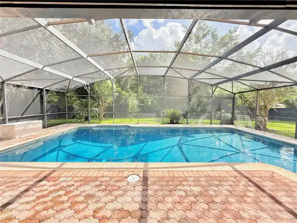
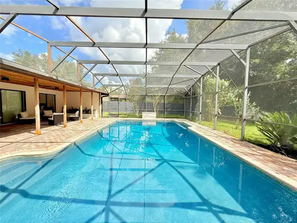
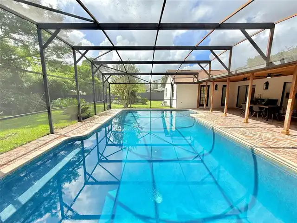
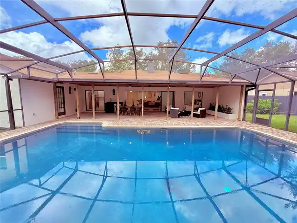
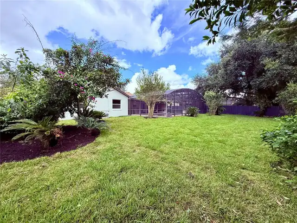
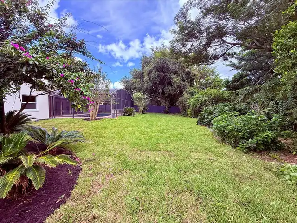
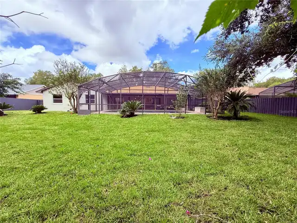
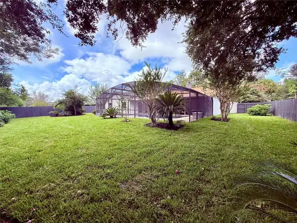
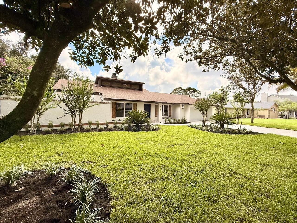
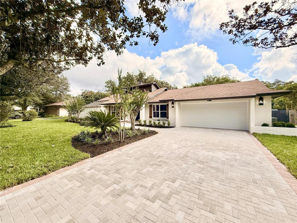
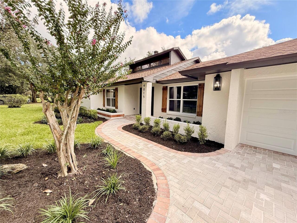
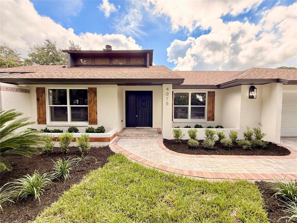
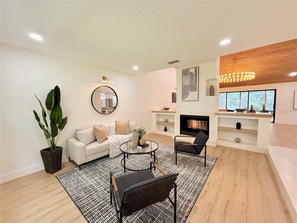
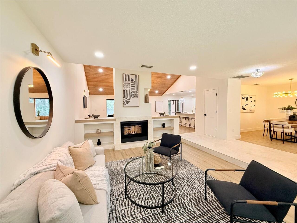
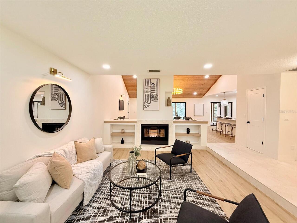
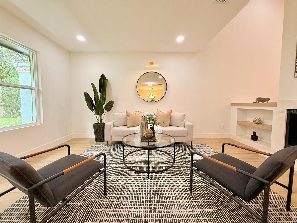
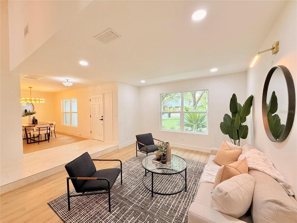
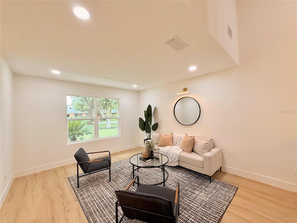
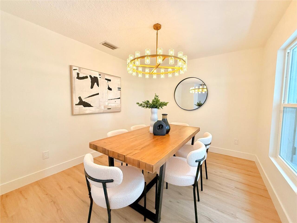
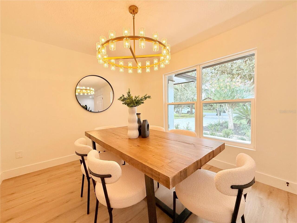
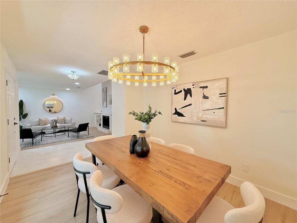
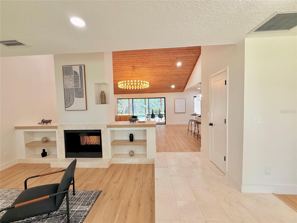
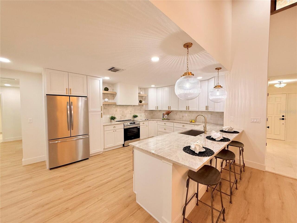
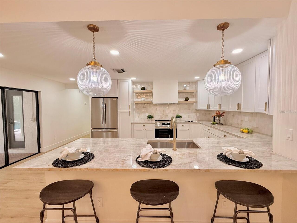
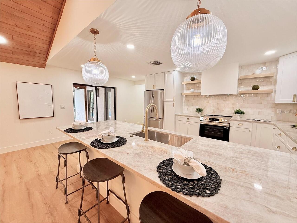
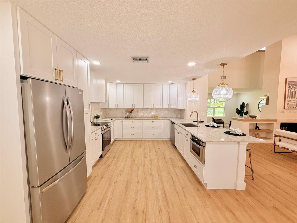
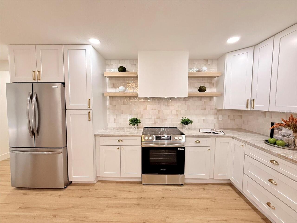
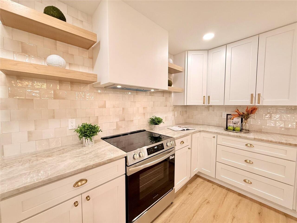
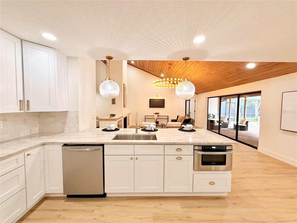
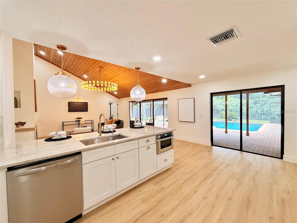
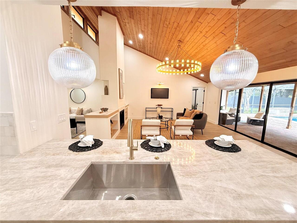
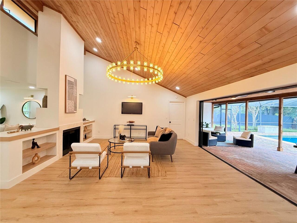
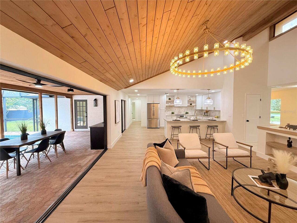
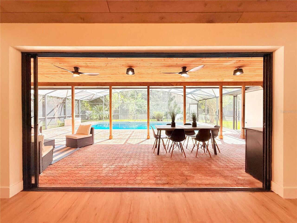
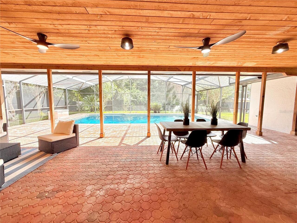
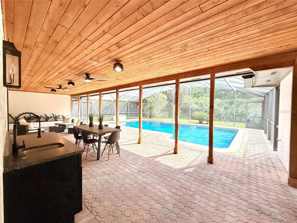
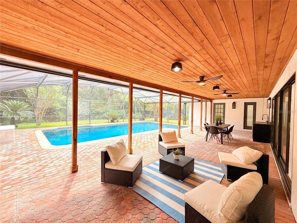
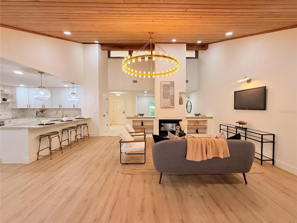
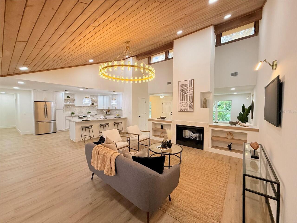
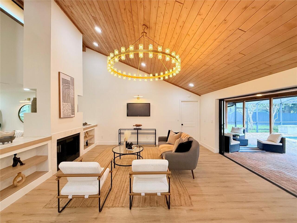
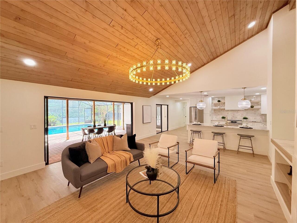
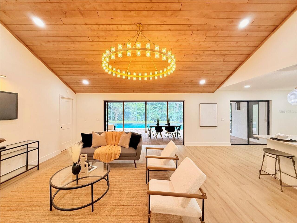
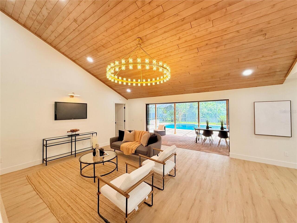
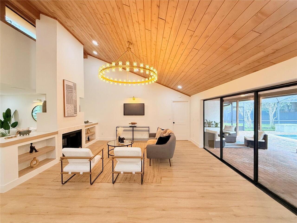
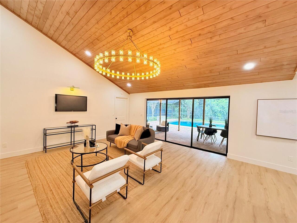
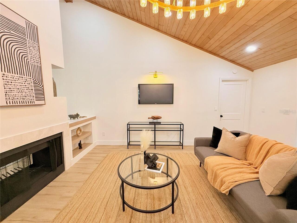
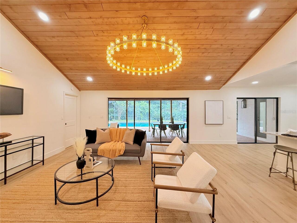
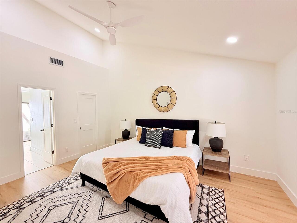
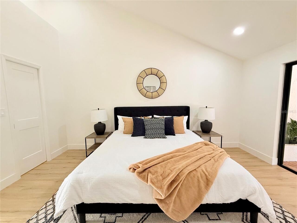
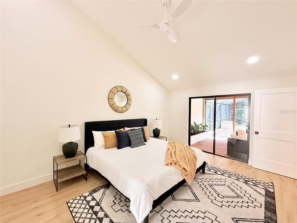
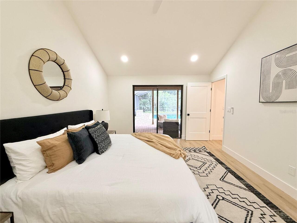
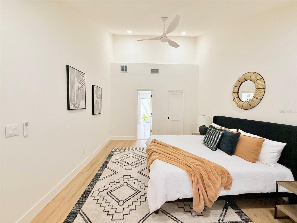
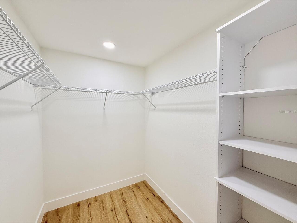
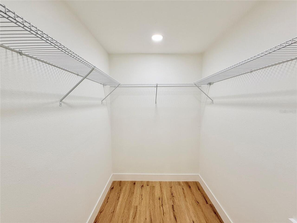
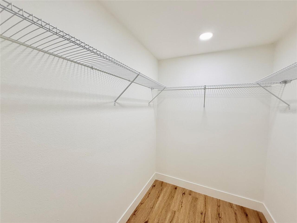
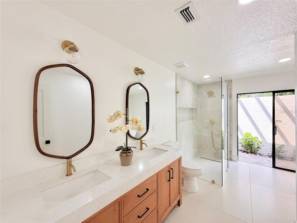
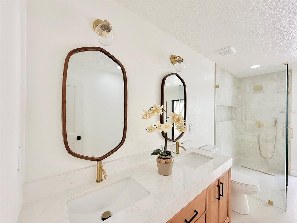
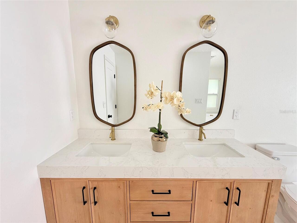
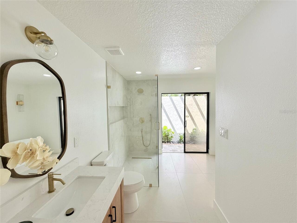
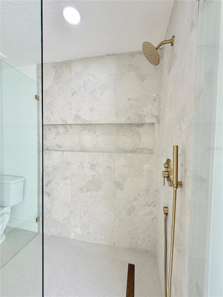
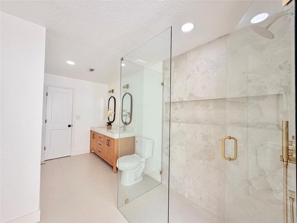
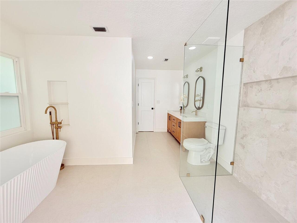
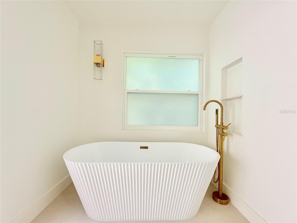
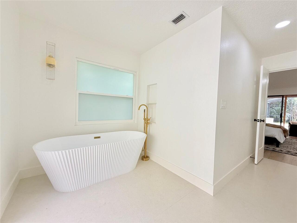
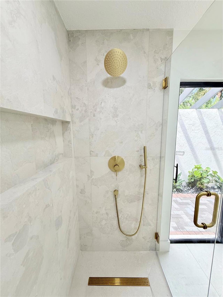
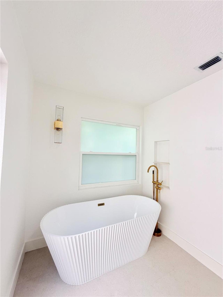
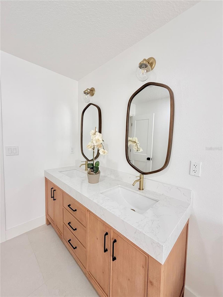
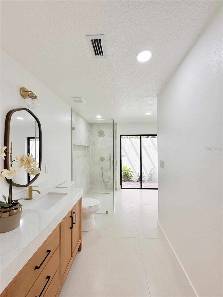
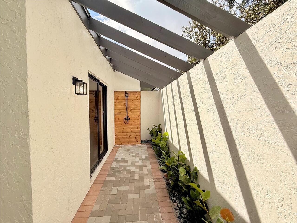
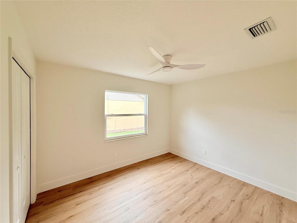
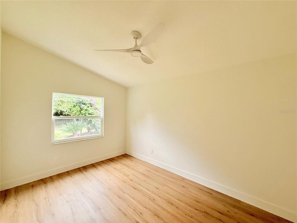
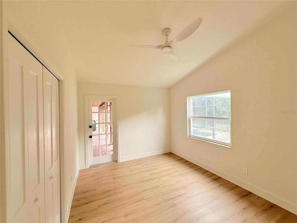
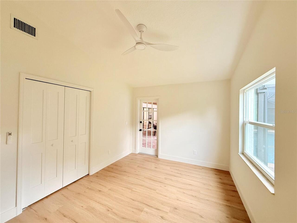
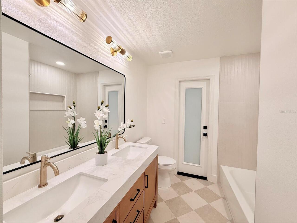
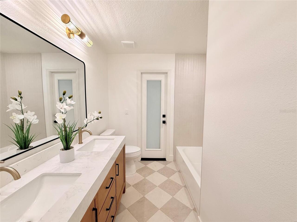
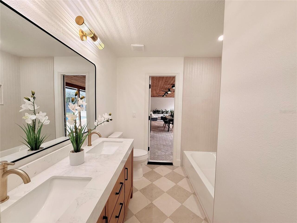
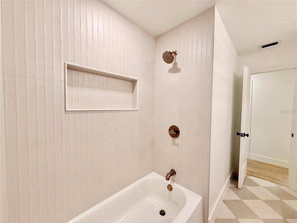
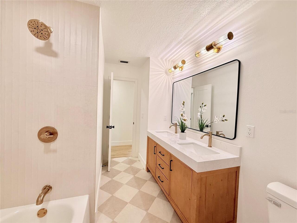
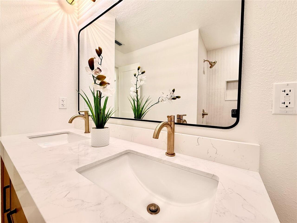
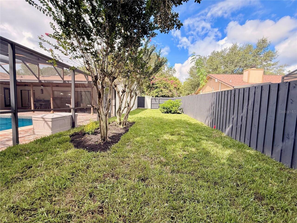
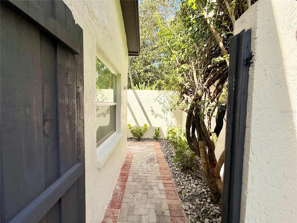
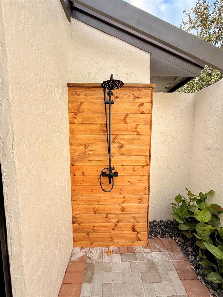
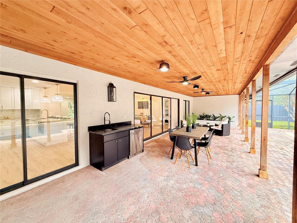
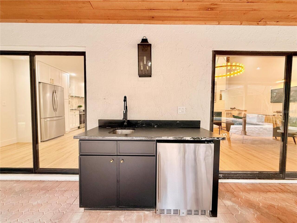
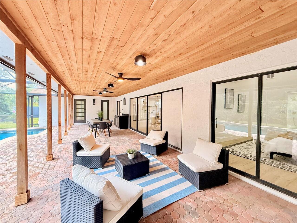
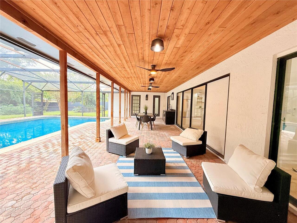
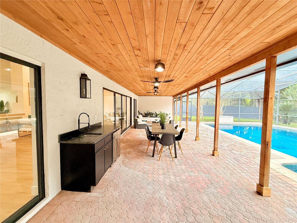
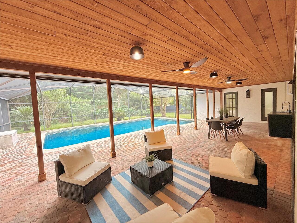
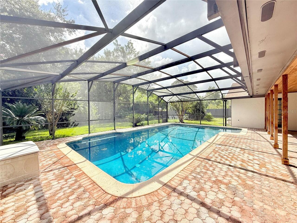
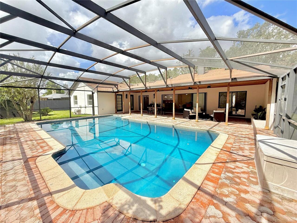
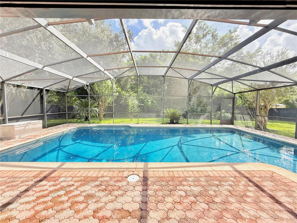
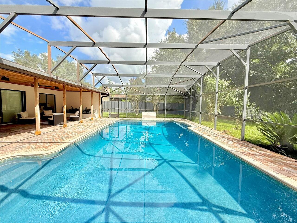
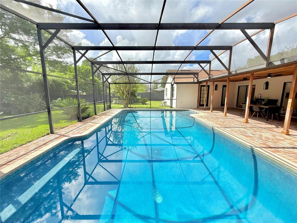
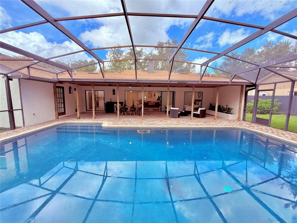
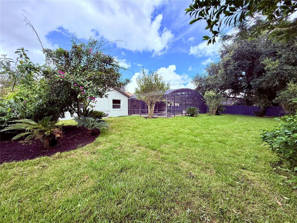
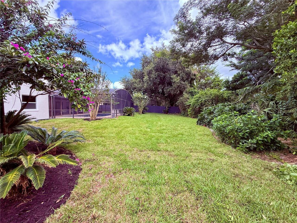
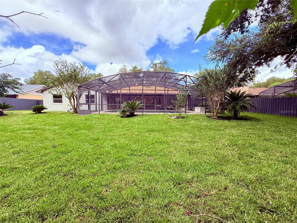
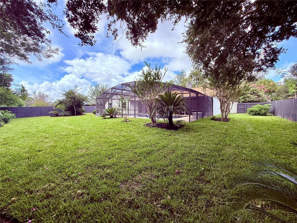
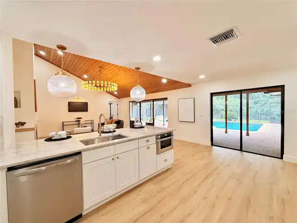
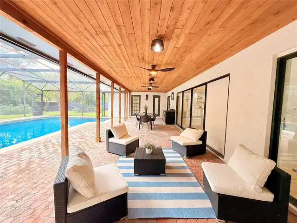
Under contract-accepting backup offers. 4015 Lake Mira Drive — 4 bedrooms. 2 baths. 2,138 SF. Oversized pool. .38 acres. No rear neighbors. Fully renovated and set on an exceptionally private lot, this Orlando residence brings together architectural character, striking design and true indoor-outdoor living. A new paver driveway sweeps through fresh sod and lush landscaping, creating striking curb presence. Inside, formal living and dining rooms frame the foyer before opening to the heart of the home, where soaring vaulted wood ceilings crown the family room and a fireplace with built-in entertainment wall anchors the space. Beside it, the standout kitchen is large and open, with extensive new soft-close Shaker cabinetry, Taj Mahal stone countertops, all-new stainless appliances and a drawer microwave. A generous peninsula adds seating beneath pendant lights. Then the rear wall disappears. Pocketing glass sliders vanish completely into the wall, opening the family room to an expansive screen-enclosed lanai beneath tongue-and-groove wood ceilings. Outdoor cabinetry and a beverage cooler create a true entertaining space for dinners outside, celebrations and long afternoons around the pool. And the property does not end at the water. Beyond the oversized pool is actual lawn—a deep backyard framed by lush foliage with no rear neighbors. From inside, the view unfolds from vaulted wood ceilings to open glass, lanai, water, lawn and uninterrupted greenery. The split floor plan gives the primary suite its own private wing with vaulted ceilings, an oversized walk-in closet and direct pool access. Its bath makes another statement with dual vanities, a freestanding designer soaking tub and curbless, frameless-glass shower. Just beyond, a private outdoor shower oasis emerges, extending the resort-like feel of the primary retreat. Three additional bedrooms occupy the opposite wing alongside a pool bath with dual sinks and designer tile; one opens outdoors through French doors. Th
Property Details
Property Features
Property Sub Type
Single Family Residence
Pool
Screen Enclosure, Lap, In Ground
County
Orange
Subdivision
COVE AT LAKE MIRA
Additional Information
Additional Parcels YN
false
Additional Rooms
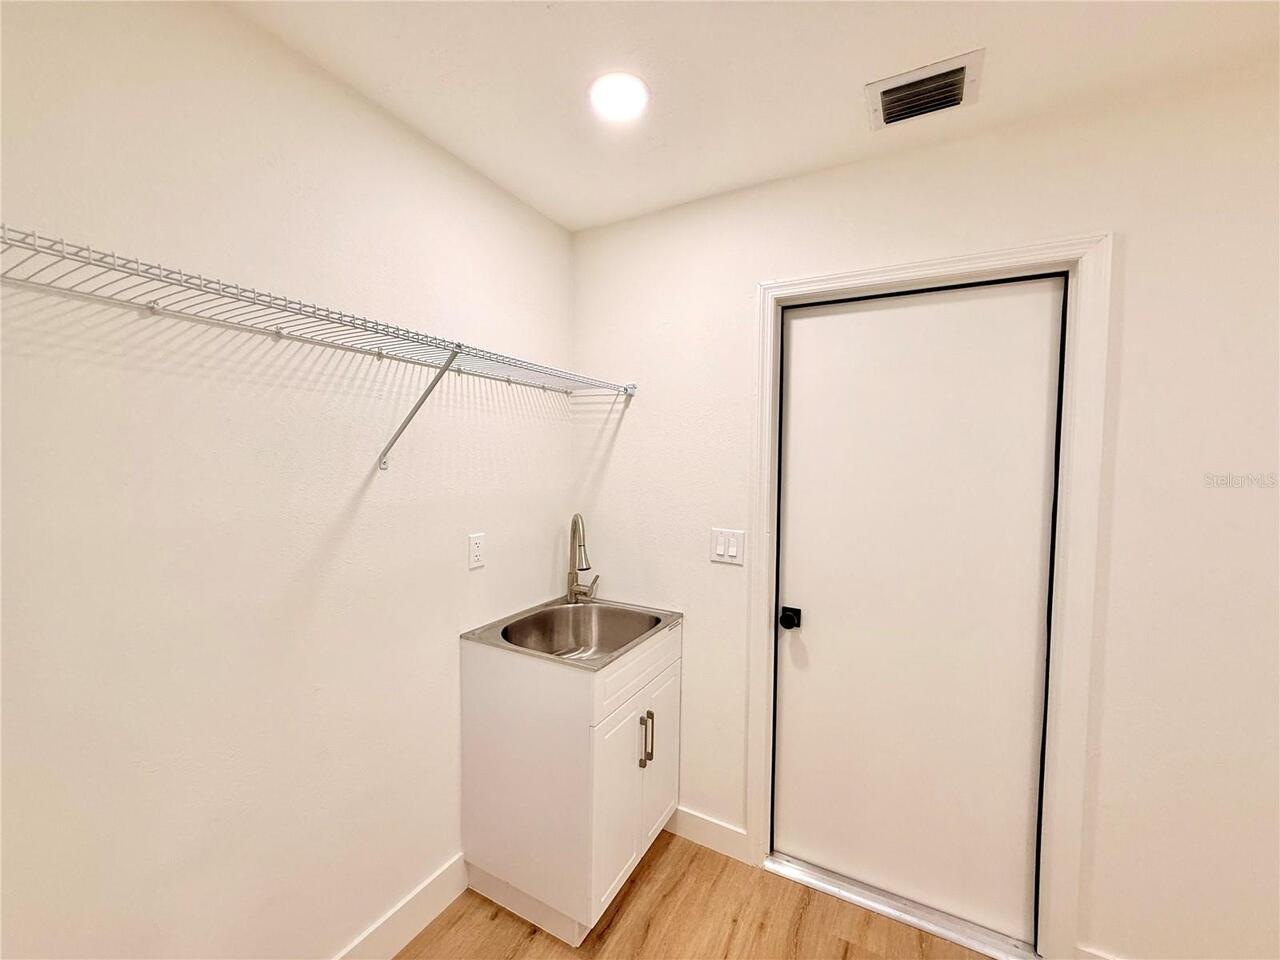
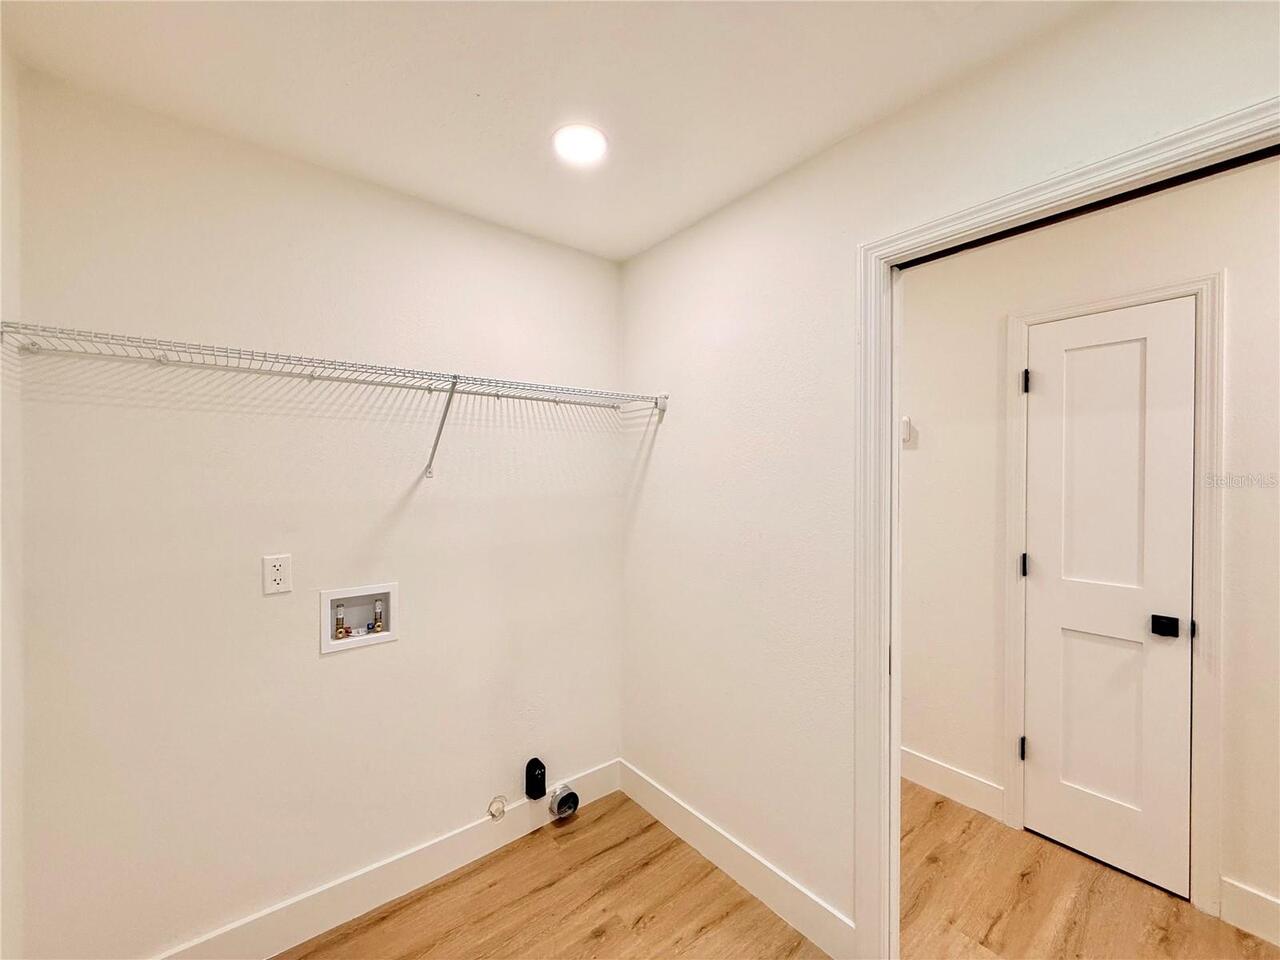
Family Room, Formal Dining Room Separate, Inside Utility
Alternate Key Folio Num
302201181200100
Appliances
Dishwasher, Microwave, Range, Range Hood, Refrigerator
Association Email
ralph.forkenbrock@gmail.com
Association Fee
200
Association Fee Frequency
Annually
Association Fee Requirement
Required
Association YN
true
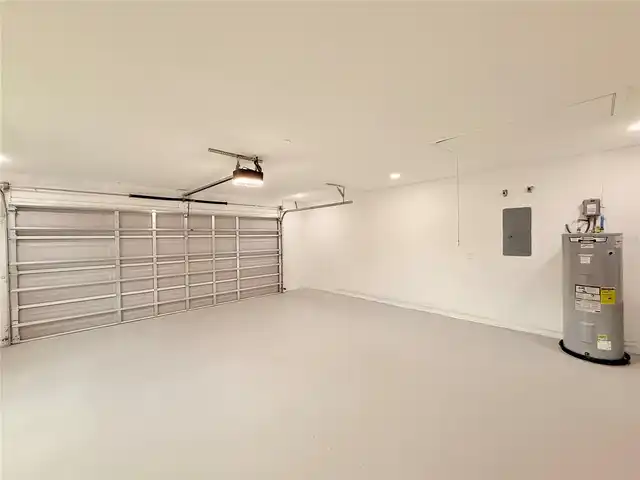
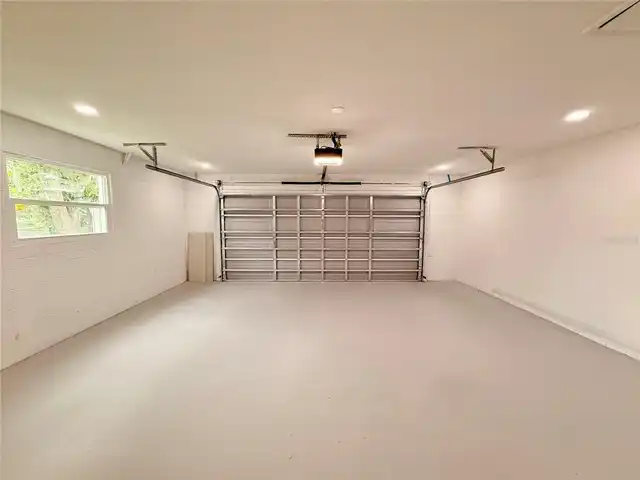
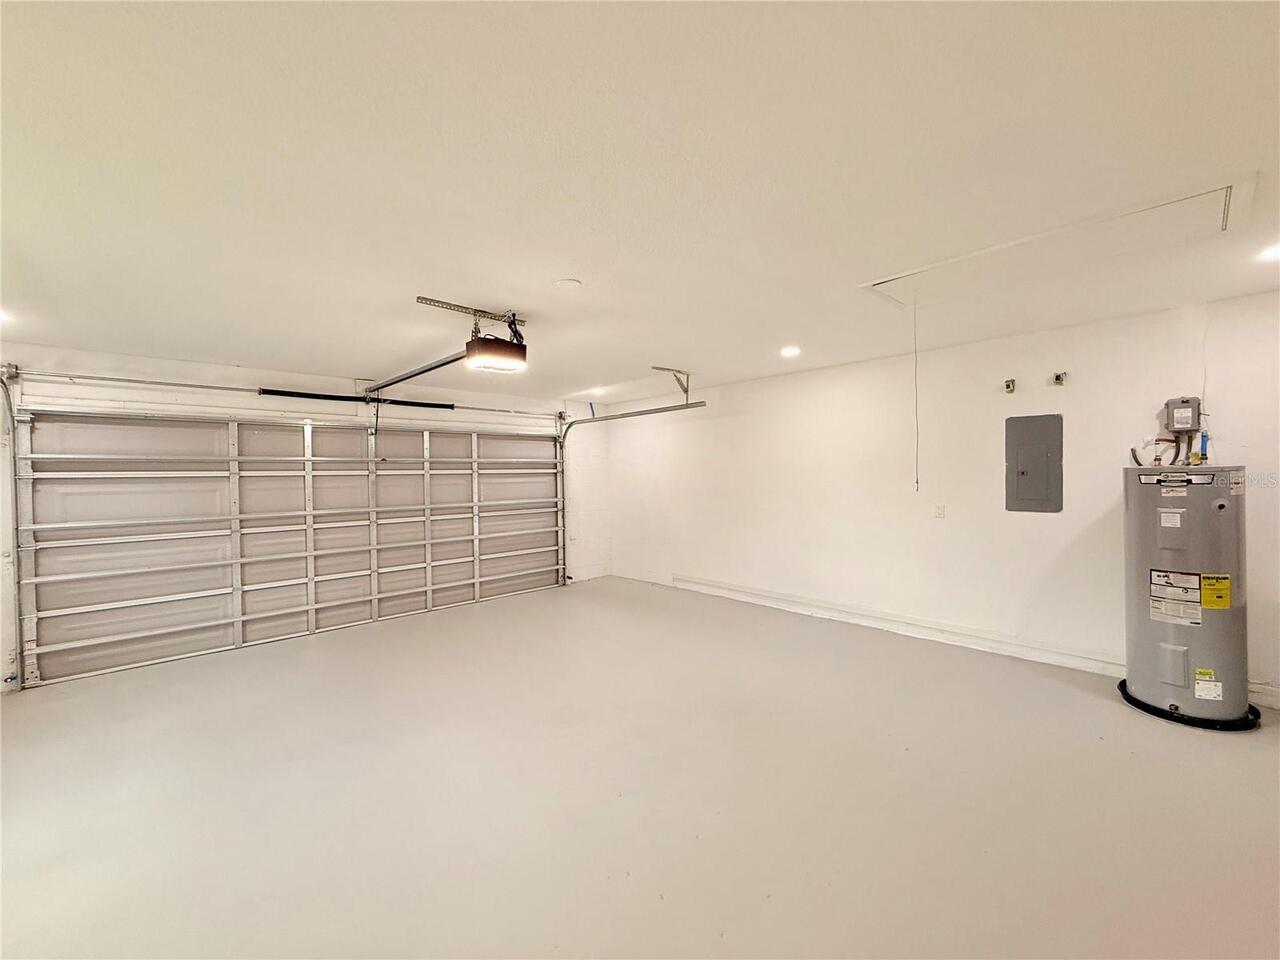
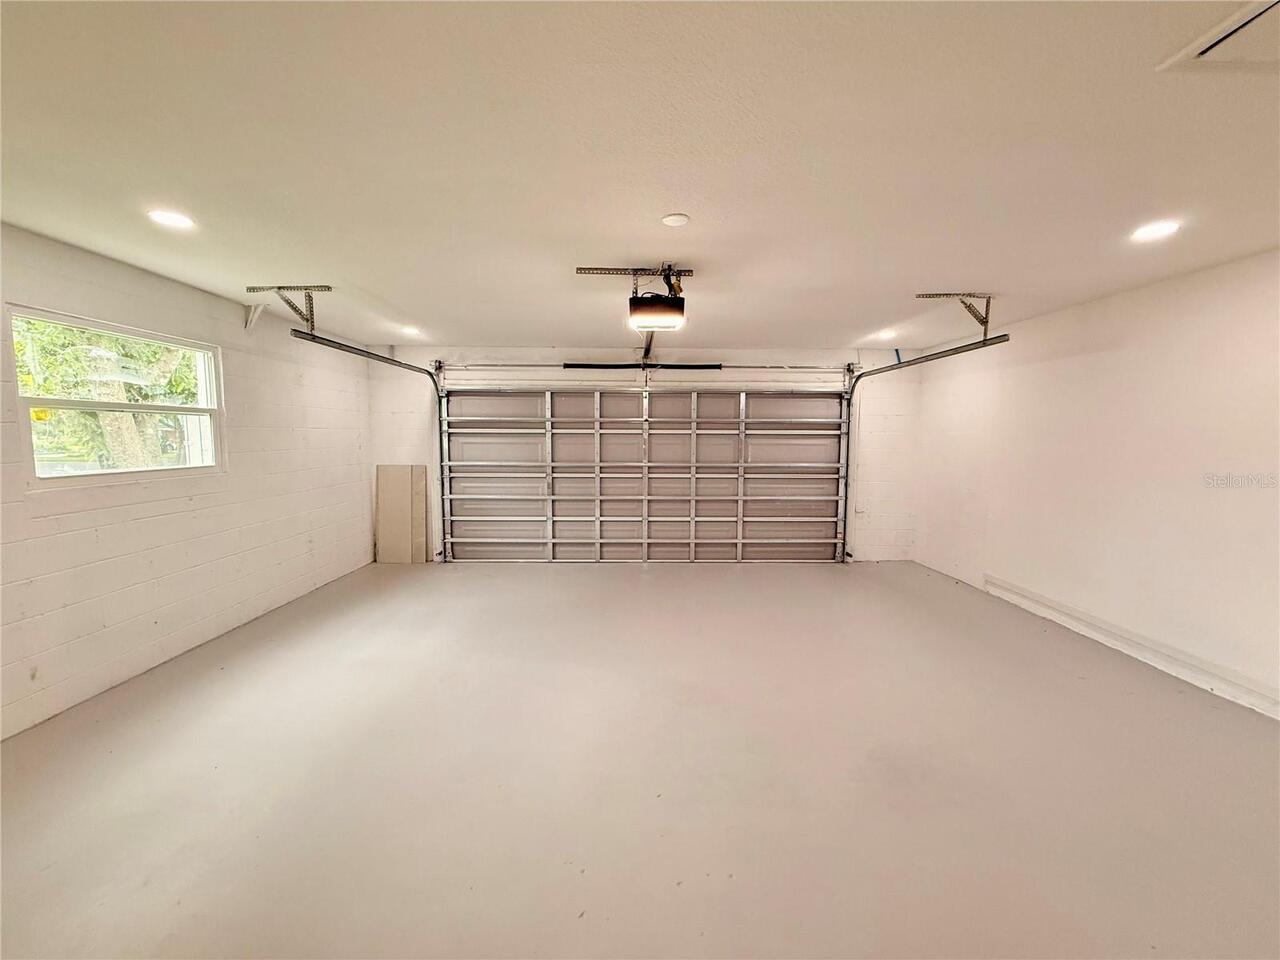
Attached Garage YN
true
Available For Lease YN
1
Bathrooms Total Integer
2
Building Area Source
Public Records
Building Area Total
3229
Building Area Total Srch SqM
299.98
Building Area Units
Square Feet
Calculated List Price By Calculated SqFt
320.39
Carport YN
false
Construction Materials
Block
Cooling
Central Air
Country
US
Cumulative Days On Market
3
Current Price
685000.00
Direction Faces
West
Elementary School
Aloma Elem
Expected Closing Date
2026-10-12T00:00:00.000
Exterior Features
Lighting, Private Mailbox, Sprinkler Metered
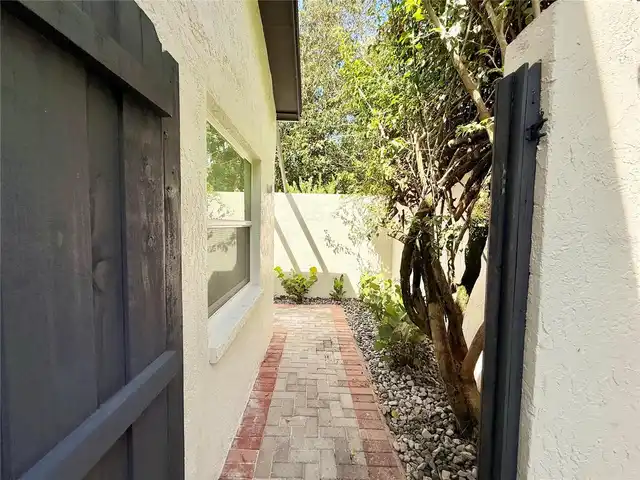
Fencing
Fenced, Wood
Fireplace Features
Family Room, Living Room, Wood Burning
Fireplace YN
true
Flood Zone Code
X
Flood Zone Date
2009-09-25
Flood Zone Panel
12095C0260F
Flooring
Luxury Vinyl
Foundation Details
Slab
Furnished
Unfurnished
Garage Spaces
2
Garage YN
true
Heating
Central
High School
Winter Park High
Interior Features
Ceiling Fans(s), Eat-in Kitchen, Kitchen/Family Room Combo, Primary Bedroom Main Floor, Solid Wood Cabinets, Split Bedroom, Stone Counters, Vaulted Ceiling(s), Walk-In Closet(s)
Internet Address Display YN
true
Internet Automated Valuation Display YN
true
Internet Consumer Comment YN
true
Internet Entire Listing Display YN
true
Laundry Features
Electric Dryer Hookup, Inside, Laundry Room, Washer Hookup
Levels
One
List AOR
Osceola
Living Area Meters
198.63
Living Area Source
Public Records
Living Area Units
Square Feet
Lot Features
Cleared, City Limits, Landscaped, Oversized Lot
Lot Size Acres
0.38
Lot Size Square Feet
16441
Lot Size Square Meters
1527
Middle Or Junior School
Glenridge Middle
Minimum Lease
1-2 Years
Modification Timestamp
2026-09-13T18:35:10.471Z
Monthly HOA Amount
16.67
New Construction YN
false
Occupant Type
Vacant
Other Equipment
Irrigation Equipment
Ownership
Fee Simple
Parcel Number
01-22-30-1812-00-100
Patio And Porch Features
Covered, Enclosed, Patio, Rear Porch, Screened
Pets Allowed
Yes
Pool Private YN
true
Postal Code Plus 4
1641
Public Survey Range
30
Public Survey Section
01
Purchase Contract Date
2026-09-12
RATIO Current Price By Calculated SqFt
320.39
Realtor Info
As-Is
Road Surface Type
Paved
Roof
Shingle
Room Count
3
Senior Community YN
false
Sewer
Public Sewer
Showing Requirements
ShowingTime
Status Change Timestamp
2026-09-13T15:59:36.000Z
Stories Total
1
Tax Annual Amount
2746.59
Tax Block
00
Tax Book Number
9-18
Tax Legal Description
THE COVE AT LAKE MIRA 9/18 LOT 10
Tax Lot
10
Tax Year
2025
Total Acreage
1/4 to less than 1/2
Total Annual Fees
200.00
Total Monthly Fees
16.67
Township
22
Universal Property Id
US-12095-N-012230181200100-R-N
Unparsed Address
4015 LAKE MIRA DR
Utilities
Electricity Available, Public, Water Connected
Vegetation
Mature Landscaping, Trees/Landscaped
Water Source
Public
Waterfront YN
false
Window Features
Skylight(s), Double Pane Windows
Zoning
R-1AA
Neighborhood Map
Popup

Property Photos
Listing Photo
Listing Photo
Listing Photo
Listing Photo
Listing Photo
Listing Photo
Listing Photo
Listing Photo
Listing Photo
Listing Photo
Listing Photo
Listing Photo
Listing Photo
Listing Photo
Listing Photo
Listing Photo
Listing Photo
Listing Photo
Listing Photo
Listing Photo
Listing Photo
Listing Photo
Listing Photo
Listing Photo
Listing Photo
Listing Photo
Listing Photo
Listing Photo
Listing Photo
Listing Photo
Listing Photo
Listing Photo
Listing Photo
Listing Photo
Listing Photo
Listing Photo
Listing Photo
Listing Photo
Listing Photo
Listing Photo
Listing Photo
Listing Photo
Listing Photo
Listing Photo
Listing Photo
Listing Photo
Listing Photo
Listing Photo
Listing Photo
Listing Photo
Listing Photo
Listing Photo
Listing Photo
Listing Photo
Listing Photo
Listing Photo
Listing Photo
Listing Photo
Listing Photo
Listing Photo
Listing Photo
Listing Photo
Listing Photo
Listing Photo
Listing Photo
Listing Photo
Listing Photo
Listing Photo
Listing Photo
Listing Photo
Listing Photo
Listing Photo
Listing Photo
Listing Photo
Listing Photo
Listing Photo
Listing Photo
Listing Photo
Listing Photo
Listing Photo
Listing Photo
Listing Photo
Listing Photo
Listing Photo
Listing Photo
Listing Photo
Listing Photo
Listing Photo
Listing Photo
Listing Photo
Listing Photo
Listing Photo
Listing Photo
Listing Photo
Listing Photo
Listing Photo
Listing Photo
Listing Photo
Listing Photo
Listing Photo
Listing Photo
Listing Photo
Listing Photo
Listing Photo
Listing Photo
Listing Photo
Listing Photo
Listing Photo
Listing Photo
Listing Photo
Listing Photo
Listing Photo
Listing Photo
Listing Photo
Listing Photo
Listing Photo
Listing Photo
Listing Photo
Listing Photo
Listing Photo
Listing Photo
Listing Photo
Listing Photo
Listing Photo
Listing Photo
Listing Photo
Listing Photo
Listing Photo
Listing Photo
Listing Photo
Listing Photo
Listing Photo
Listing Photo
Listing Photo
Listing Photo
Listing Photo
Listing Photo
Listing Photo
Listing Photo
Listing Photo
Listing Photo
Listing Photo
Listing Photo
Listing Photo
Listing Photo
Listing Photo
Listing Photo
Listing Photo
Listing Photo
Listing Photo
Listing Photo
Listing Photo
Listing Photo
Listing Photo
Listing Photo
Listing Photo
Listing Photo
Listing Photo
Listing Photo
Listing Photo
Listing Photo
Listing Photo
Listing Photo
Listing Photo
Listing Photo
Listing Photo
Listing Photo
Listing Photo
Listing Photo
Listing Photo
Listing Photo
Listing Photo
Listing Photo
Listing Photo
Listing Photo
Listing Photo
Listing Photo
Listing Photo
Listing Photo
Listing Photo
Listing Photo
Listing Photo
Listing Photo
Listing Photo
Listing Photo
Listing Photo
Listing Photo
Listing Photo
Listing Photo
Listing Photo

MLS #MFRO6437719 Listing courtesy of Compass Florida Llc provided by Stellar MLS.
Similar Listings

$619,000
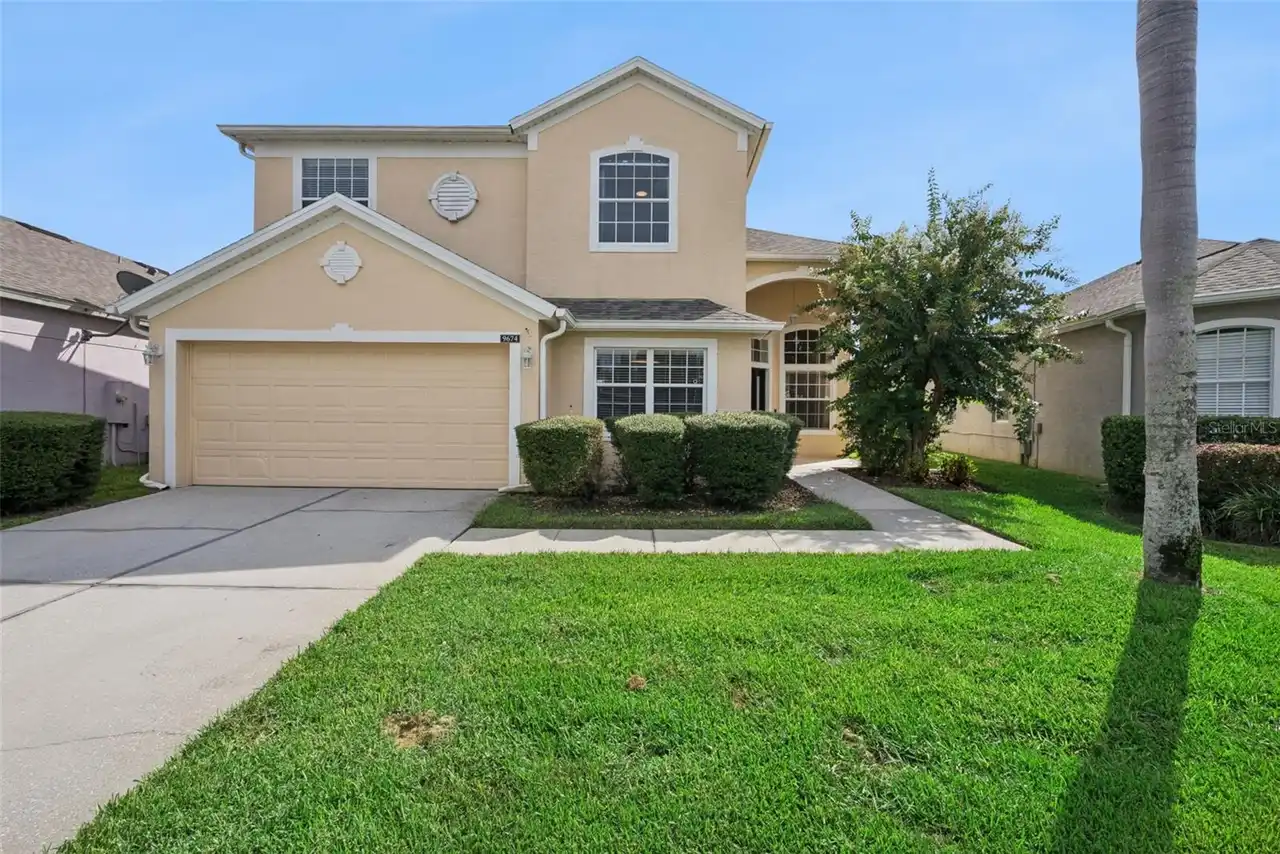
9674 Pacific Pines Court
Orlando
4BR/2BA
| Active
$619,900
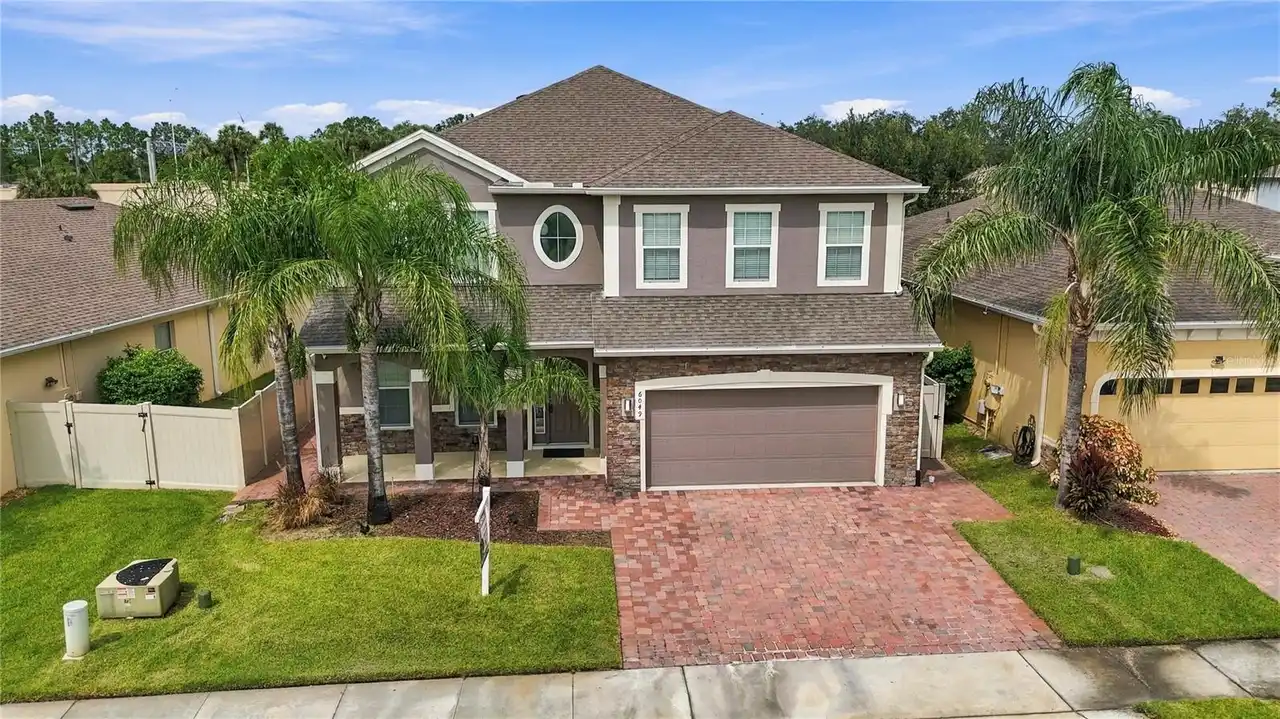
6049 Fender Court
Orlando
4BR/2BA
| Active
$620,000
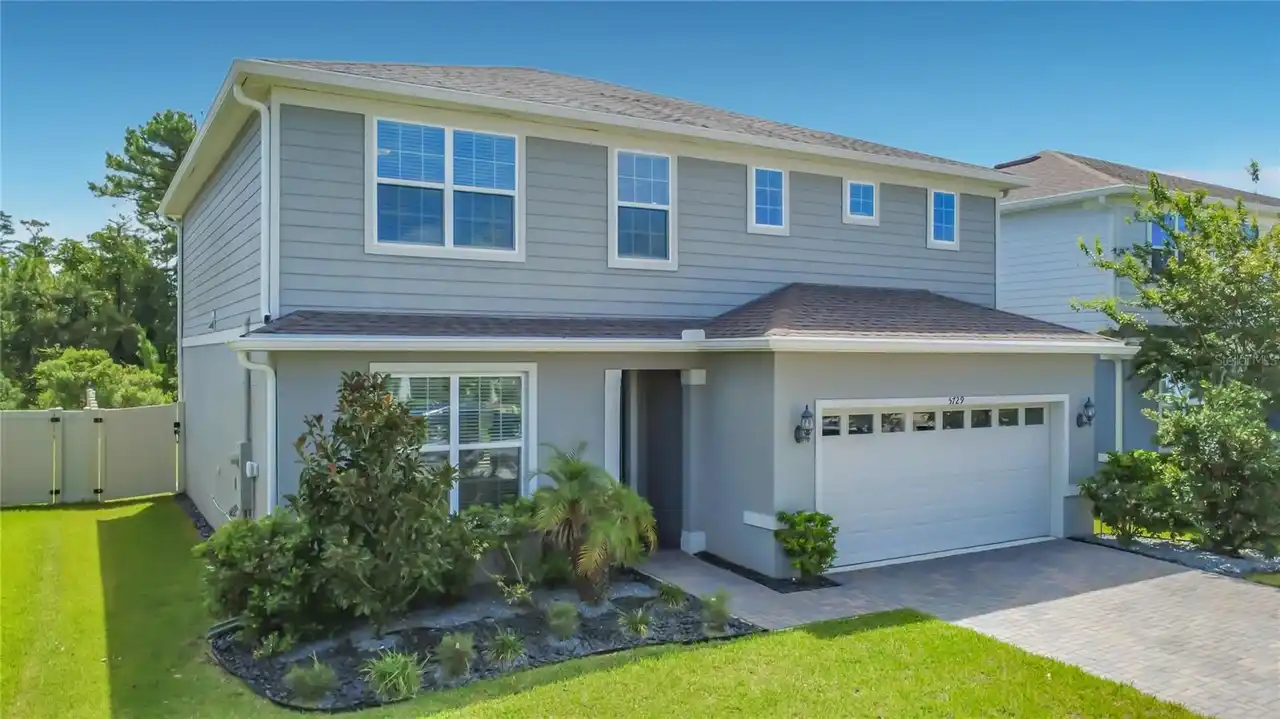
5729 Wooden Pine Drive
Orlando
4BR/2BA
| Active
$624,900
551 Wheatstone Place
Orlando
4BR/2BA
| Pending


All listing information is deemed reliable but not guaranteed and should be independently verified through personal inspection by appropriate professionals. Listings displayed on this website may be subject to prior sale or removal from sale; availability of any listing should always be independent verified. Listing information is provided for consumer personal, non-commercial use, solely to identify potential properties for potential purchase; all other use is strictly prohibited and may violate relevant federal and state law. The source of the listing data is as follows: Stellar MLS (updated 10/2/26 5:30 AM) |

Listing Search


Translate Tool

Featured Listings
Venice Real Estate
$1,350,000
3 BED
3 BATH
Welcome to 434 Tremingham Way, an impressive custom estate in The Reserve, one of Venice’s most private residential encl... Read More
Windermere Real Estate
$1,289,000
4 BED
3 BATH
Under contract-accepting backup offers. Picture your morning here. Coffee on the covered lanai, the pond fountain catchi... Read More
Orlando Real Estate
$819,900
4 BED
2 BATH
Beautiful pool home with no rear neighbors! Experience Florida living in this newly built 2020 Lake Nona pool home situa... Read More
St Petersburg Real Estate
$895,000
3 BED
4 BATH
A rare opportunity in Historic Old Northeast offering the character, location and flexibility that are increasingly hard... Read More
St Petersburg Real Estate
$1,050,000
3 BED
3 BATH
You couldn't ask for much more with this gorgeous two-story Craftsman built in 2016. Perfectly positioned on a quiet, be... Read More
Tampa Real Estate
$1,500,000
3 BED
3 BATH
Luxurious Riverfront Estate in Tampa's Princess Park Neighborhood. Tucked away on a dead-end street along the Hillsborou... Read More
Lakewood Ranch Real Estate
$815,000
4 BED
2 BATH
There's something pretty nice about coming home to a place where the major projects are already done. Located in Lakewoo... Read More
Brandon Real Estate
$999,500
5 BED
4 BATH
Welcome to Hickory Creek, Brandon’s premier horse-friendly community renowned for its tree-lined streets and custom esta... Read More
Orlando Real Estate
$1,050,000
5 BED
4 BATH
Welcome to this beautifully maintained home offering the perfect blend of comfort, style, and functionality. Situated in... Read More
Orlando Real Estate
$1,350,000
7 BED
6 BATH
Virtually Staged. A standout homesite changes everything. Positioned at the end of a cul-de-sac with no rear neighbor, o... Read More
Contact Sandra Pardo

407-990-2746

Wendy Morris LLC

Licensed in the State of Florida
BK 3146762
16797 Broadwater Avenue
Winter Garden, Florida 34787

Your privacy is our utmost concern. We will never sell your personal information. Privacy Policy
©2026 sandrapardohomes.com - all rights reserved. | Site Map