Description
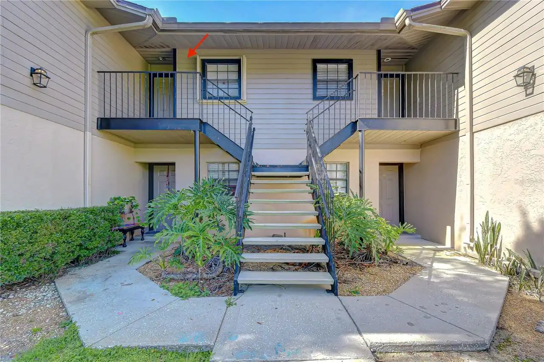
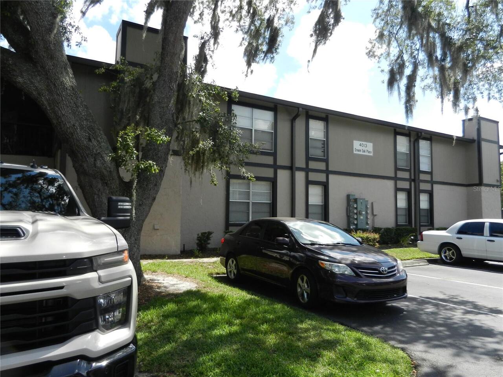
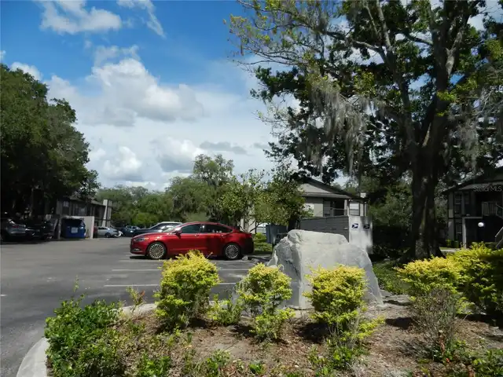
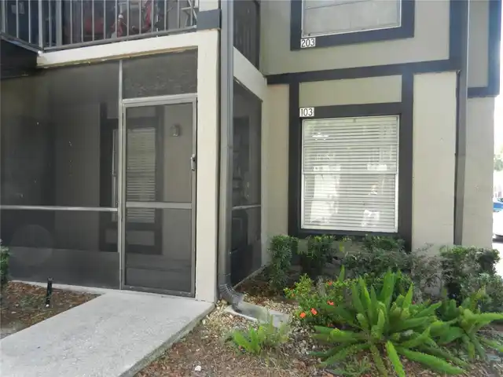
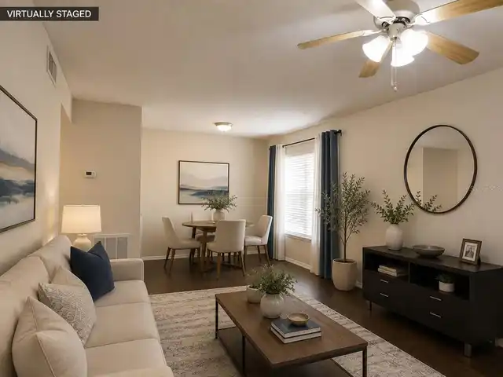
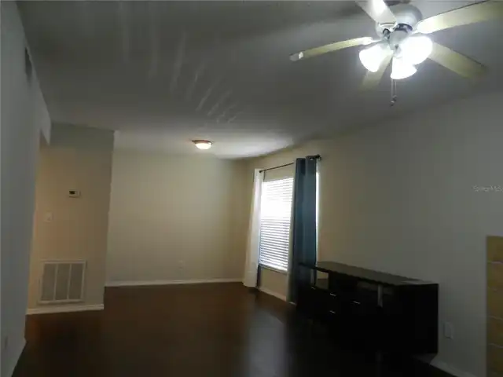
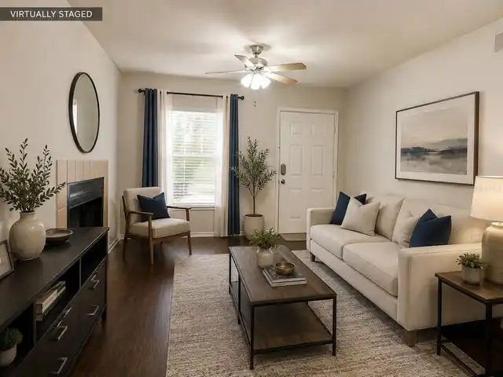
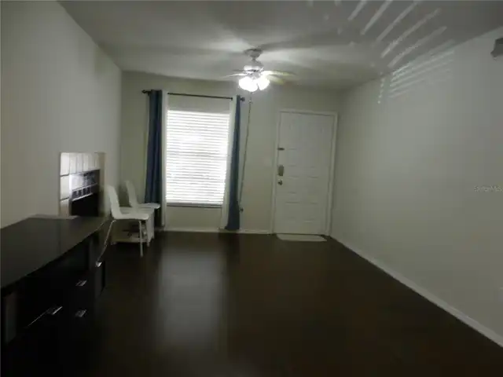
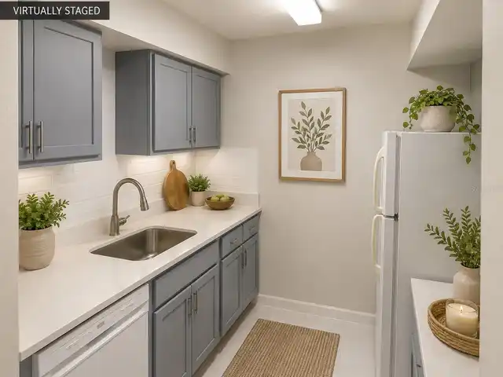
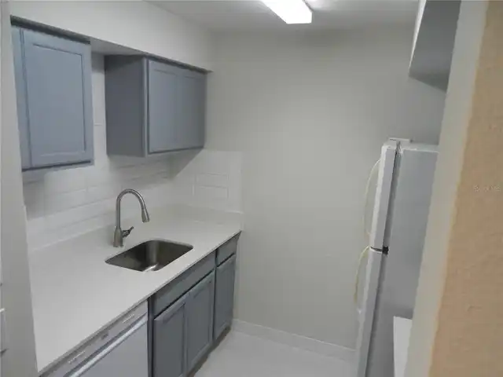
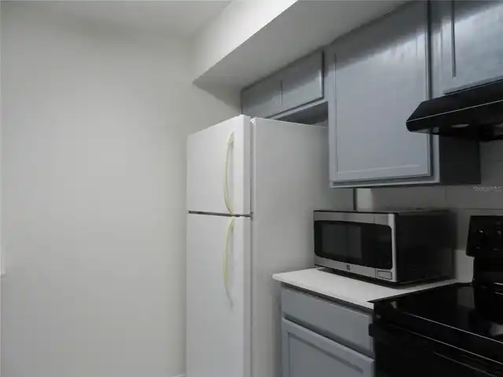
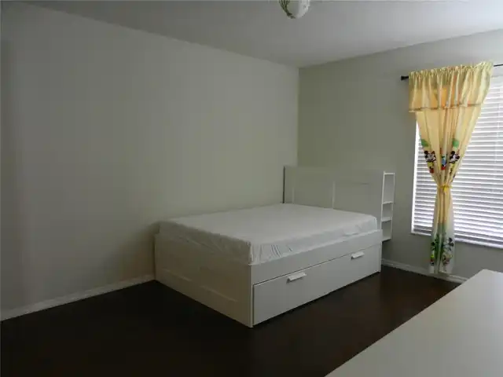
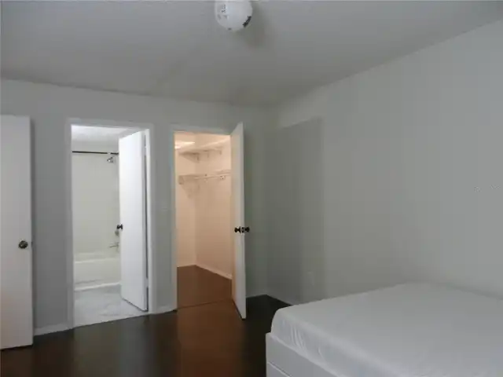
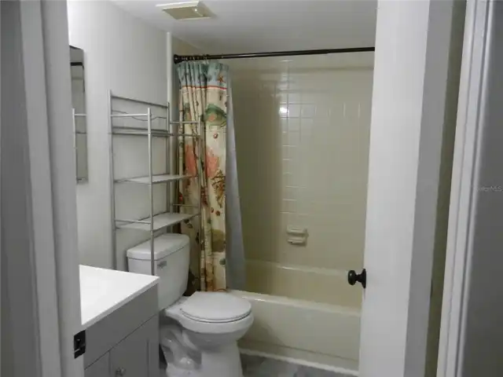
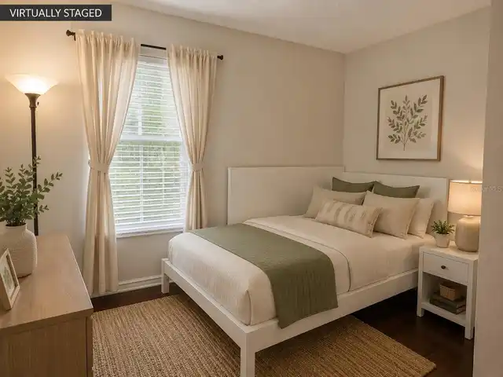
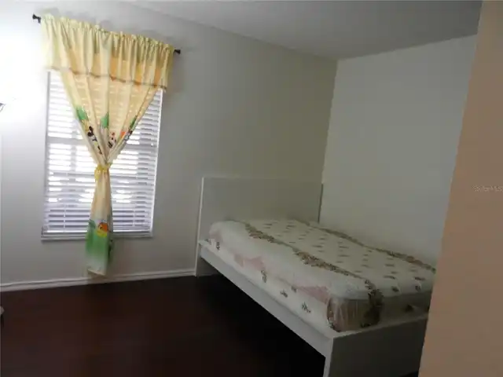
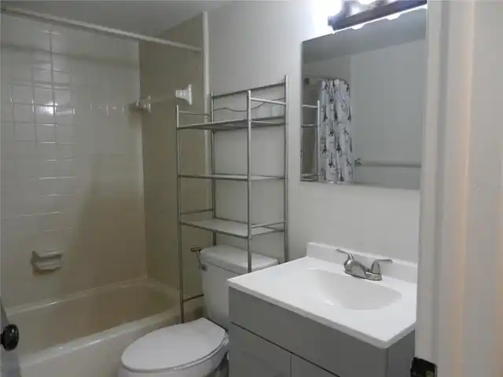
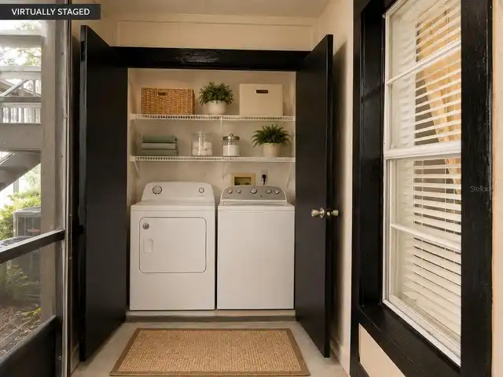
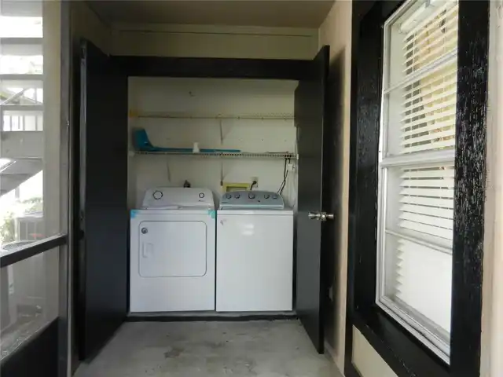
EXCELLENT TAMPA VALUE! Whether you're looking for an affordable place to call home, housing near USF for a student or family member, or an investment opportunity, this first-floor 2-bedroom, 2-bath condo offers flexibility in a convenient North Tampa location. Located in the North Oaks community, this well-designed floor plan features two bedrooms and two full bathrooms, providing privacy and functionality for an owner-occupant, roommates, students, or tenants. First-floor living means no stairs and easy everyday access. The location is a major advantage—convenient to the University of South Florida (USF), Moffitt Cancer Center, AdventHealth, shopping, restaurants, major roadways, and everything the Tampa Bay area has to offer. For parents of USF students, this property may provide an alternative to paying rent year after year while offering a place your student can call home. For investors, the combination of two bedrooms, two bathrooms, first-floor access, and proximity to major employment and educational centers makes this property worth considering as a long-term rental. With Tampa prices significantly higher in many surrounding areas, this condo represents an opportunity to own a 2-bedroom, 2-bath property at an approachable price point. Schedule your private showing today and see the possibilities. Some Photos are virtually staged.