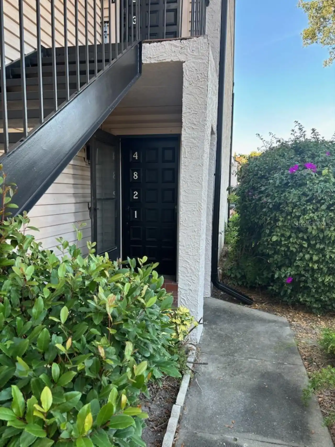
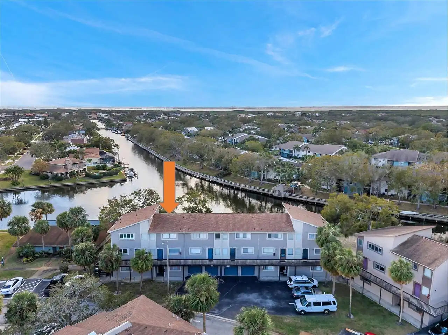
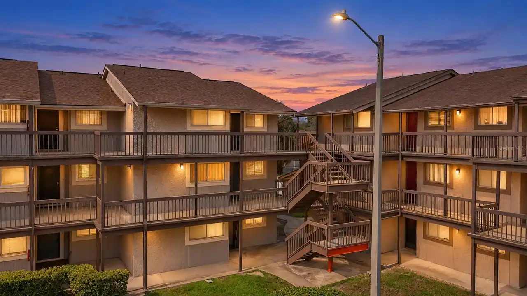
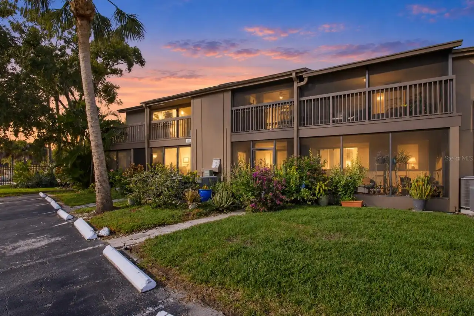
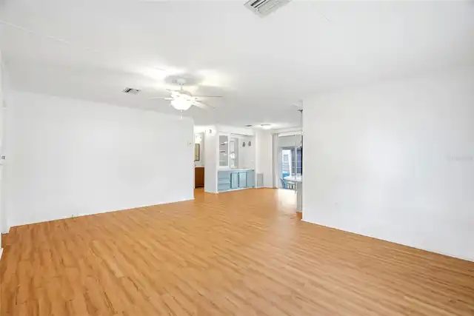
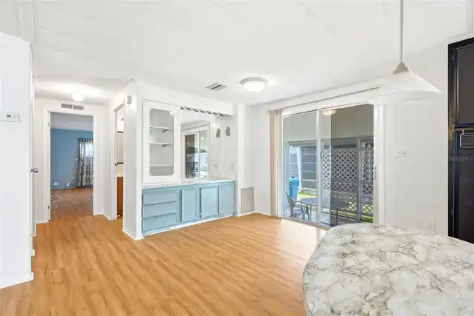
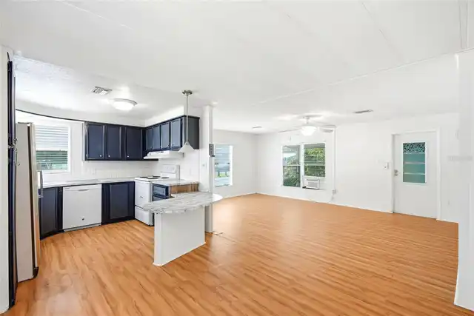
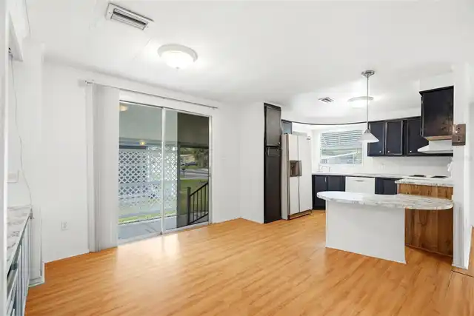
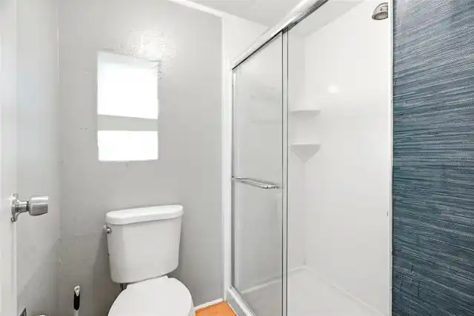
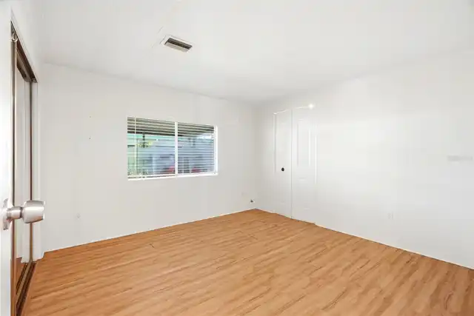
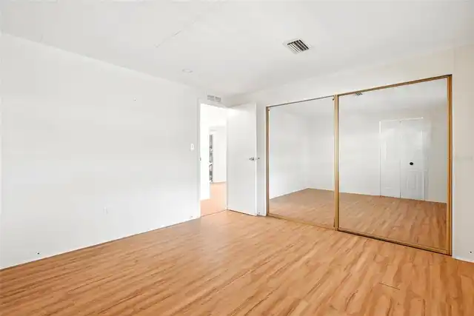
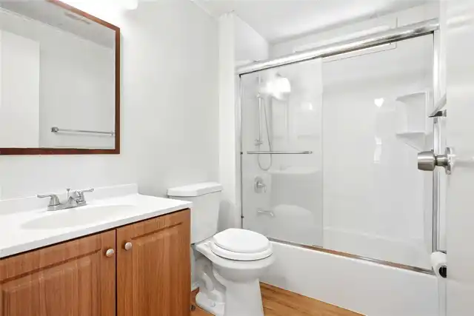
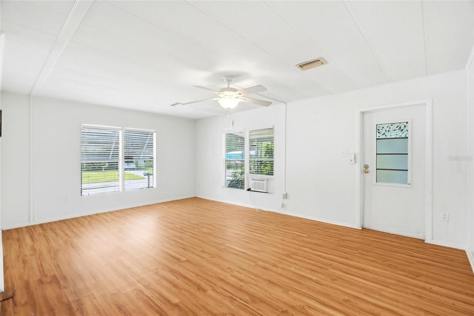
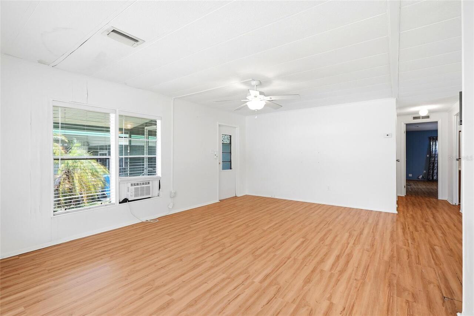
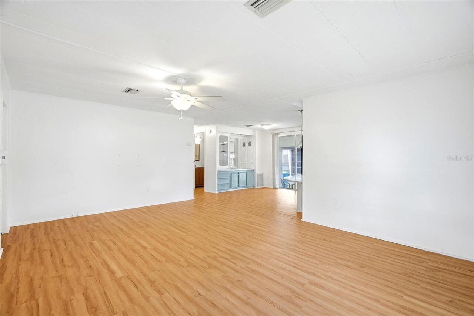
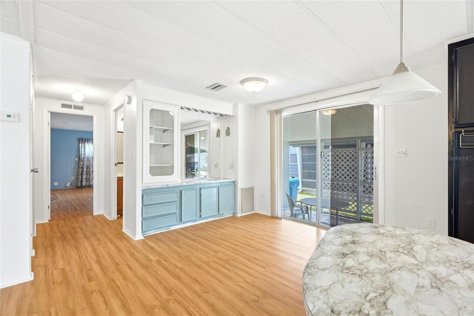
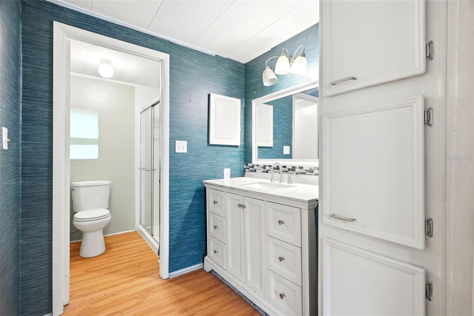
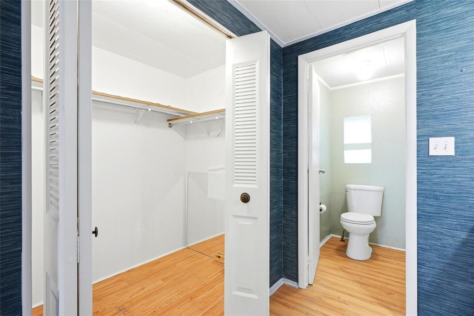
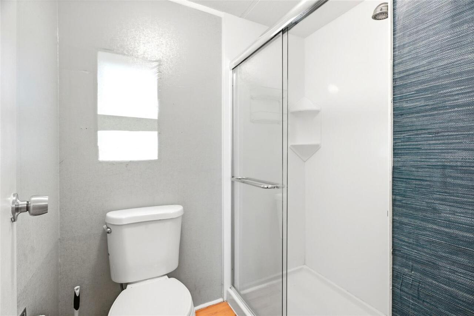
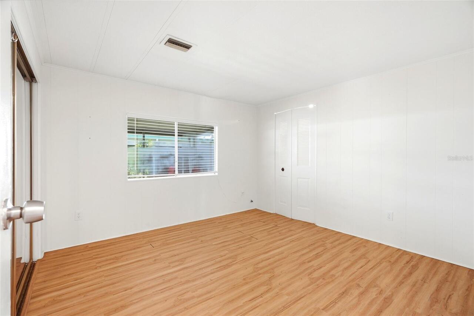
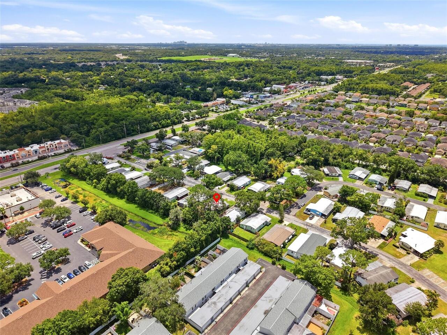
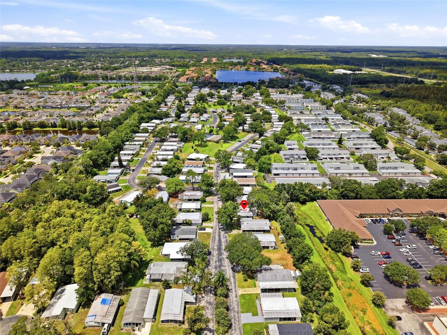
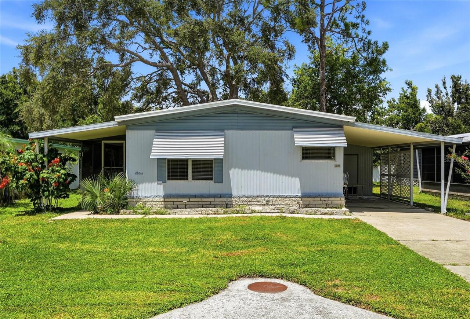
Property Features
Property Sub Type
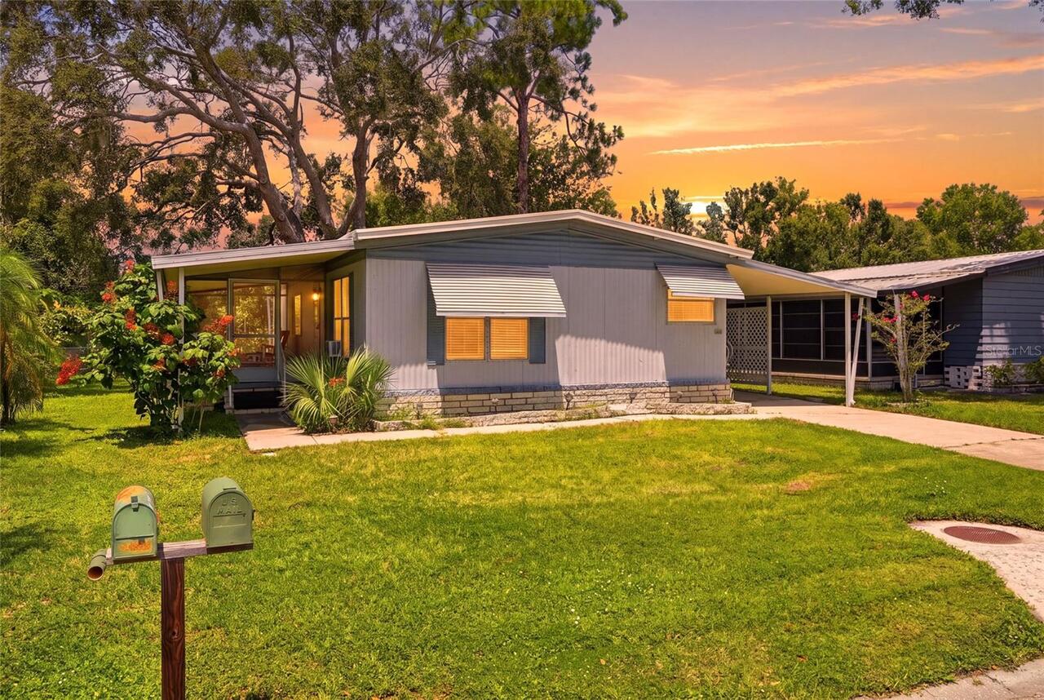
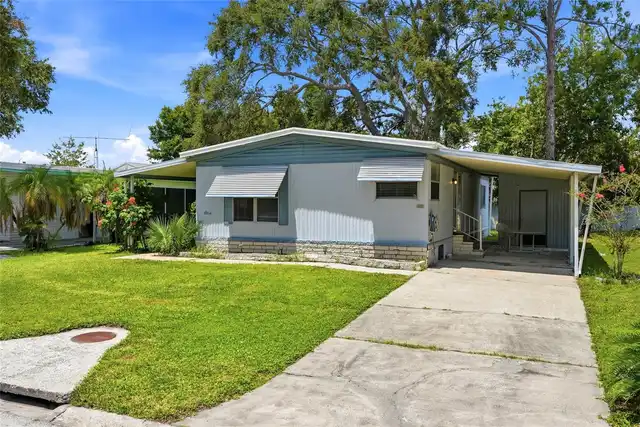
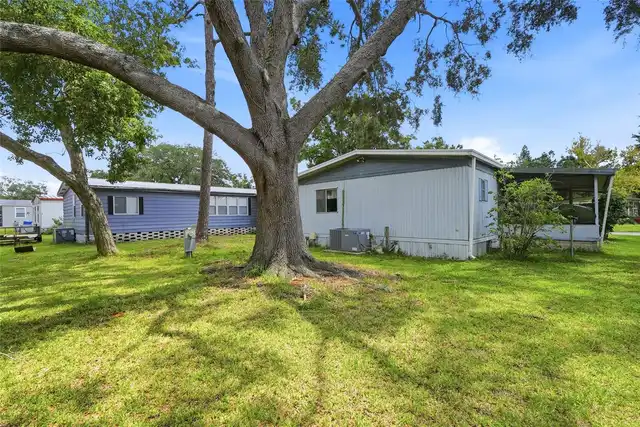
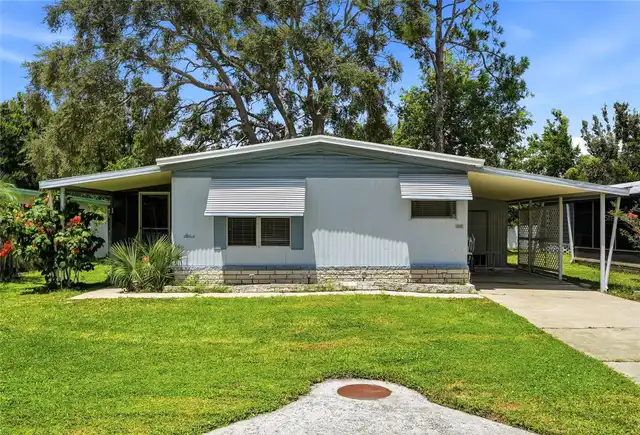
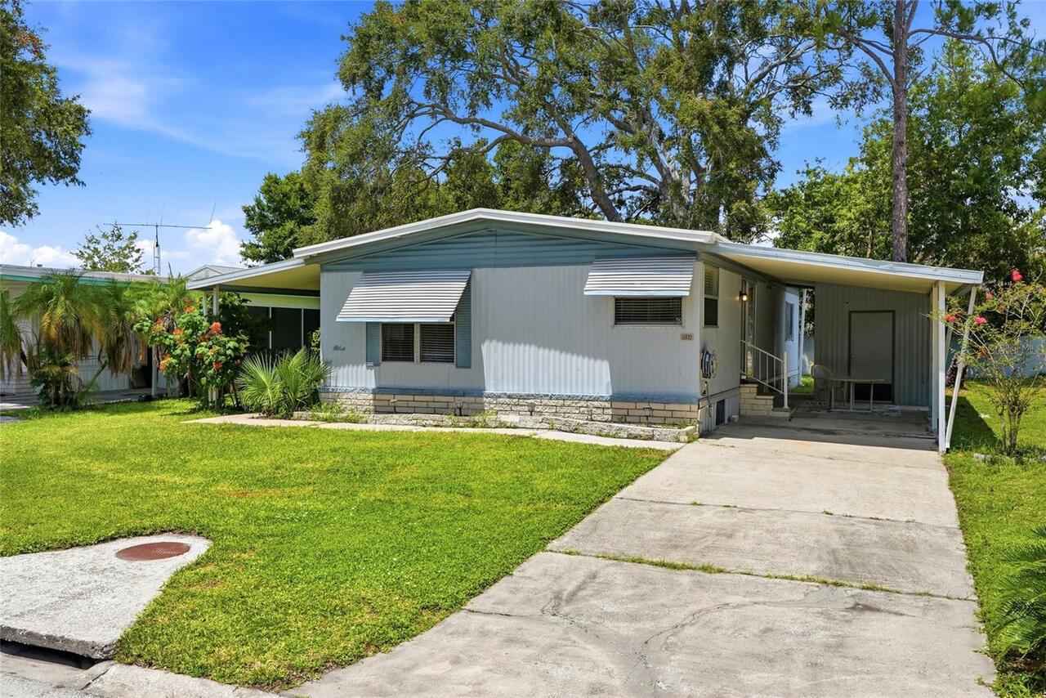
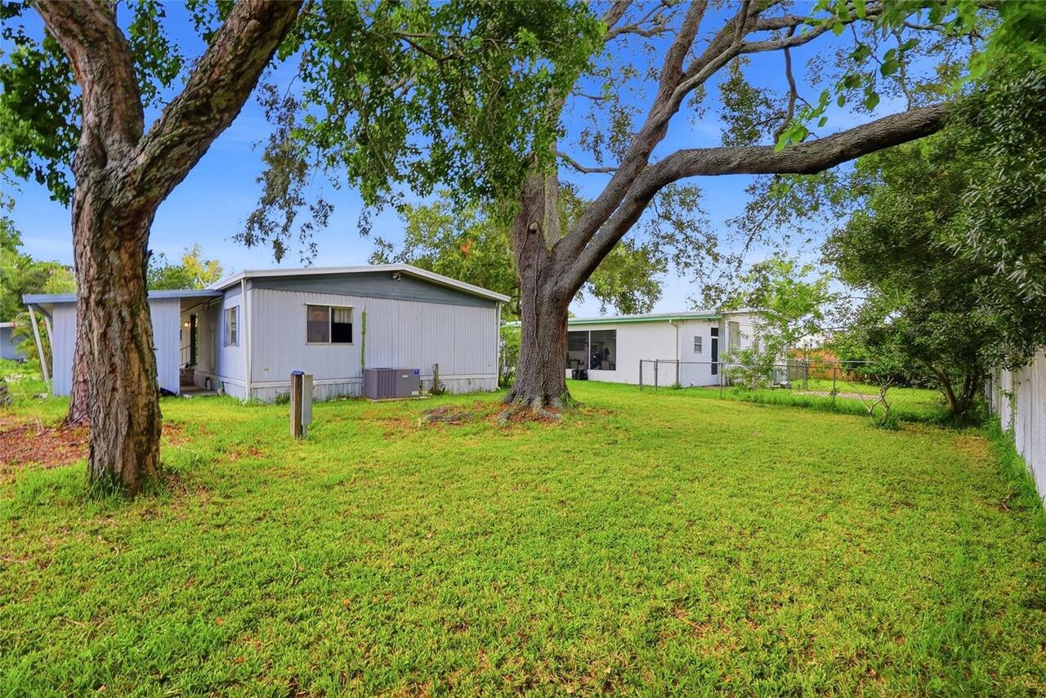
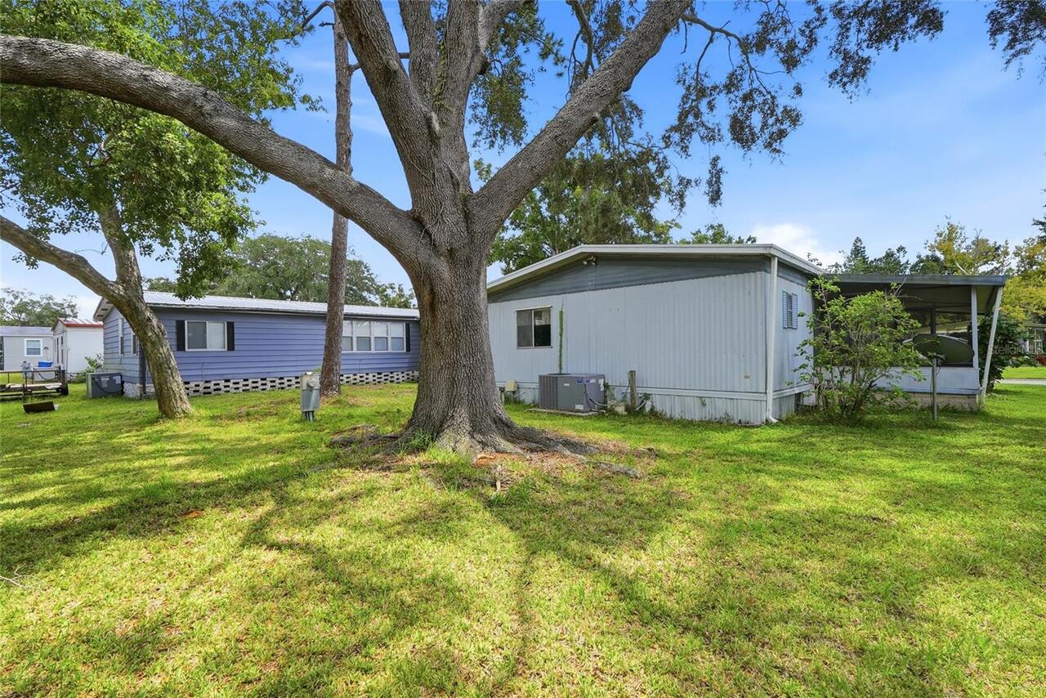
Manufactured Home
Parking
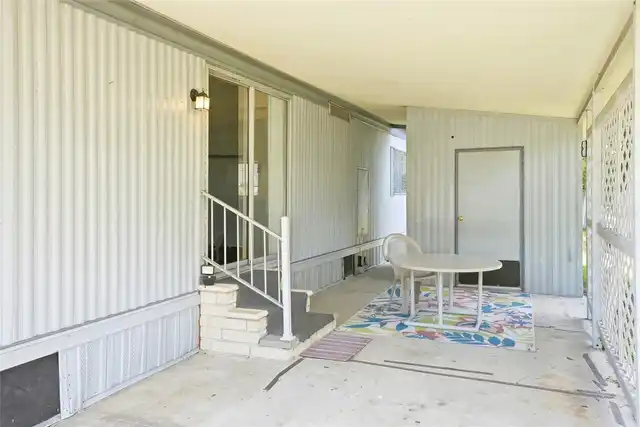
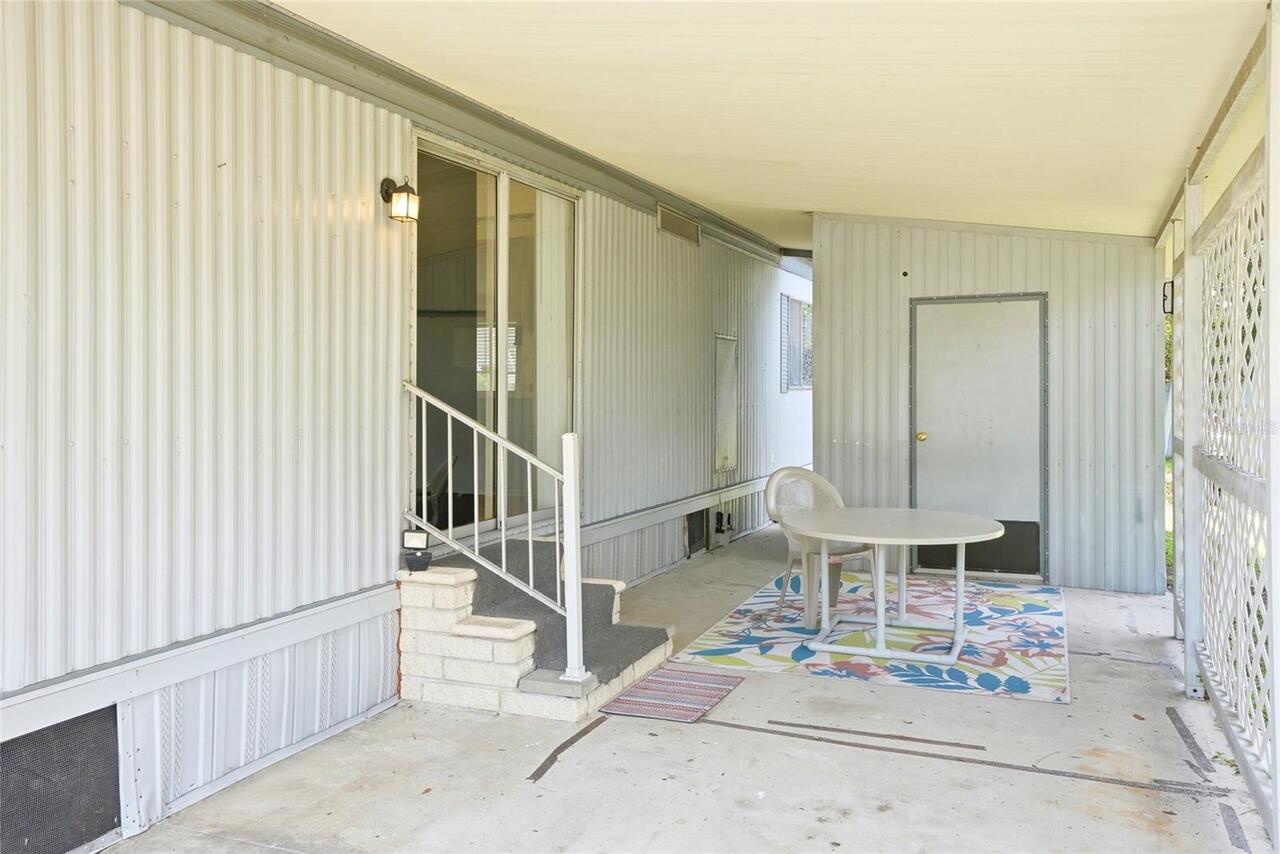
Off Street, Driveway, Deeded, Covered
Subdivision
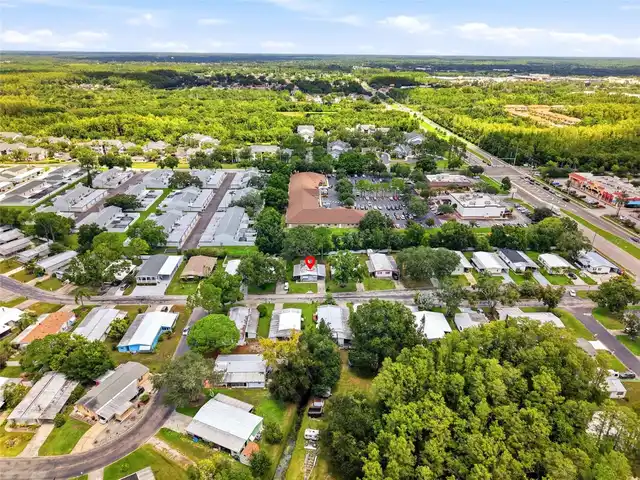
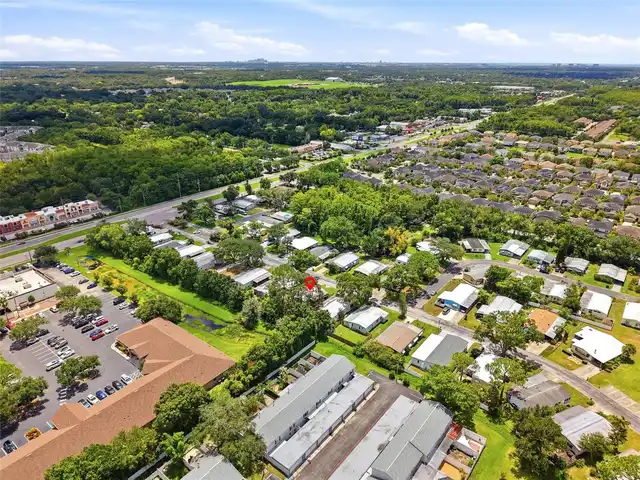
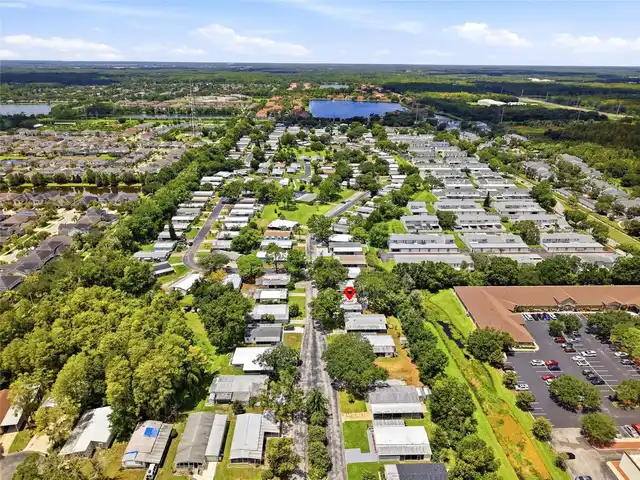
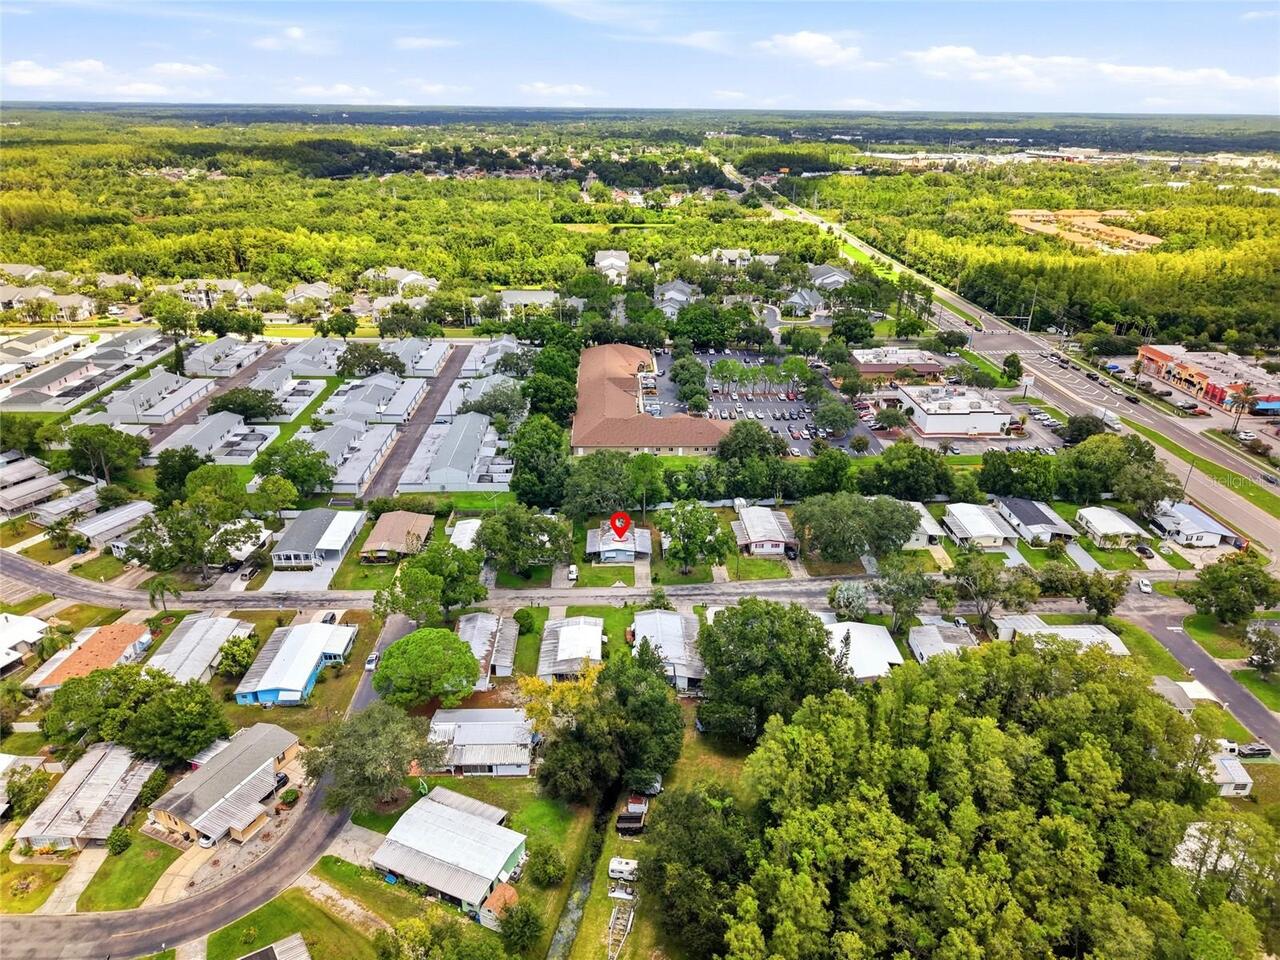
SHELDON WEST MH COMMUNITY
Additional Information
Additional Lease Restrictions
BUYER AND BUYERS AGENT TO VERIFY ALL LEASE RESTRICTIONS WITH THE HOA AND CITY OF TAMPA.
Additional Parcels YN
false
Additional Rooms
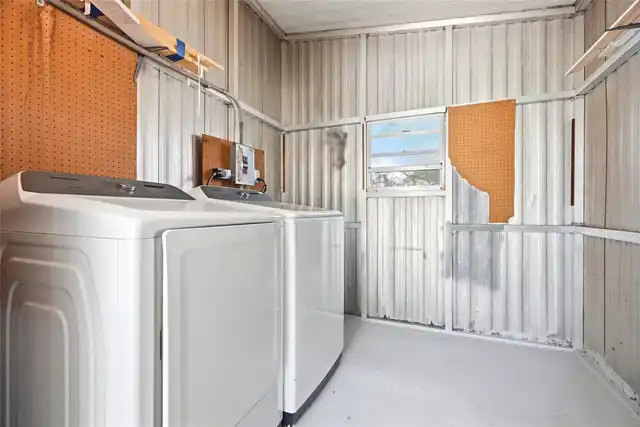
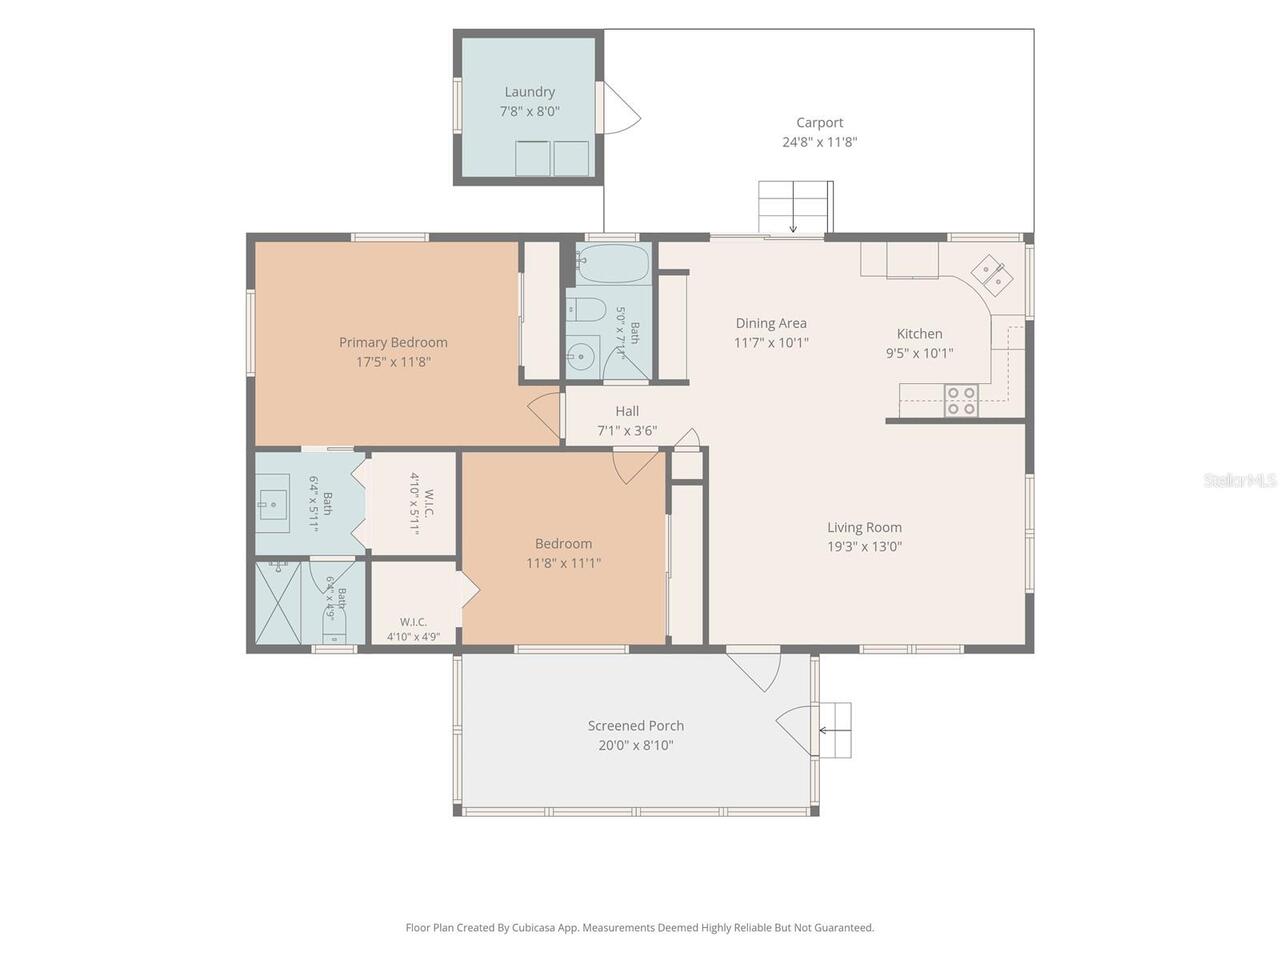
Storage Rooms
Alternate Key Folio Num
0035449518
Appliances
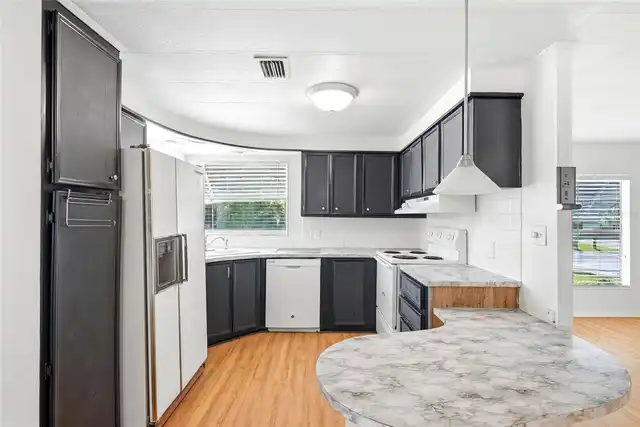
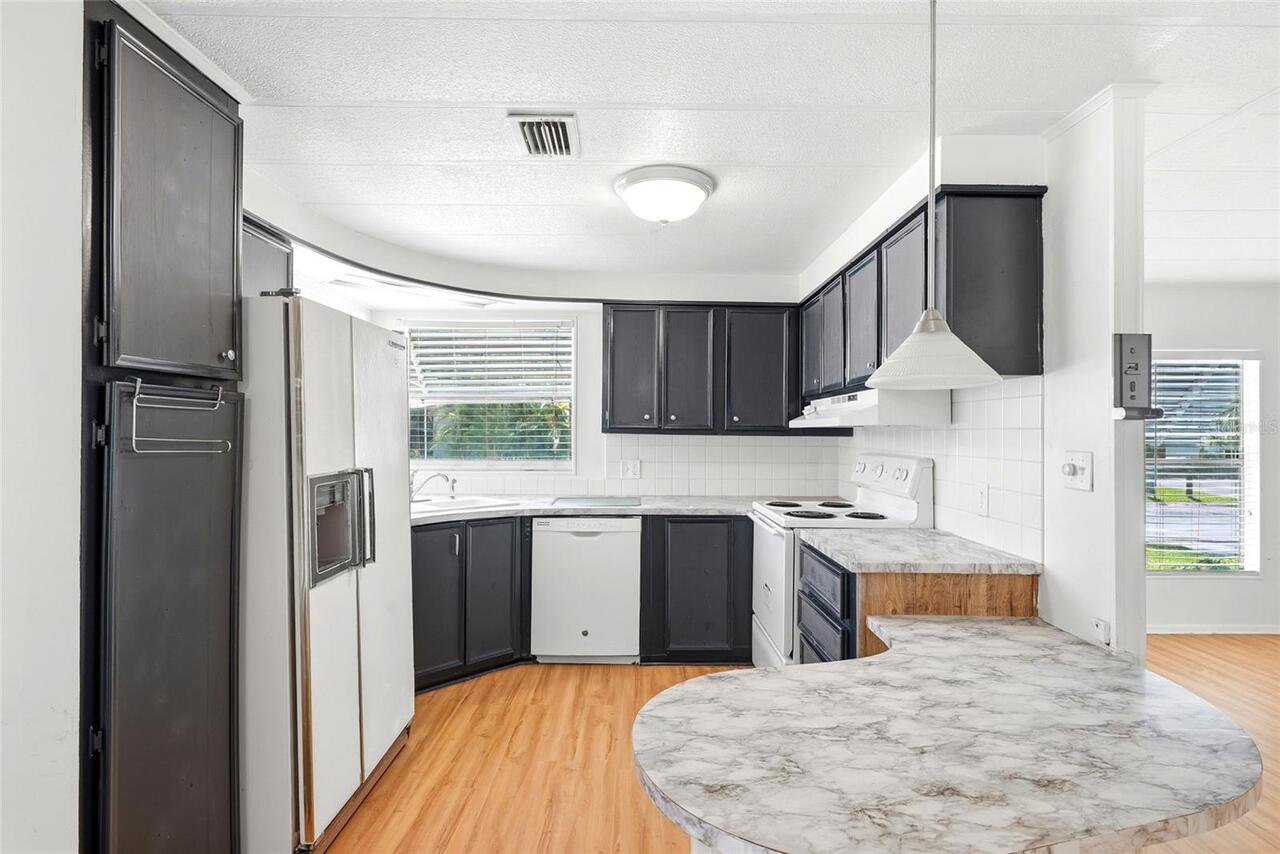
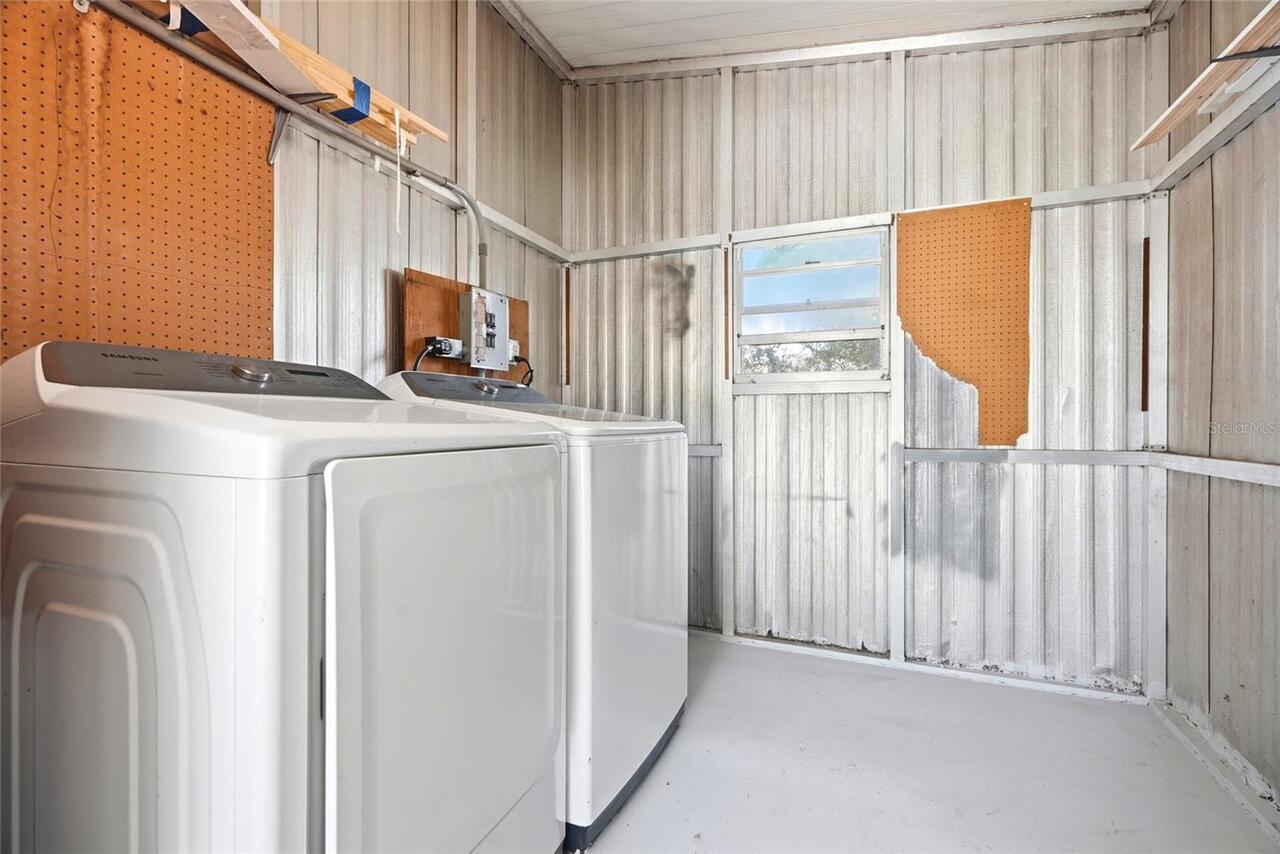
Dishwasher, Range, Refrigerator, Washer
Approval Process
Application -$100 per person or $150 per couple. Board Members meet to review all applications and determine approvals/denials prior to closing.
Association Amenities
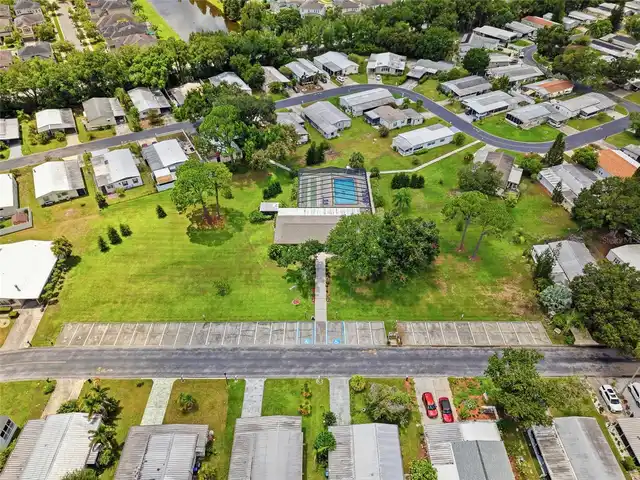
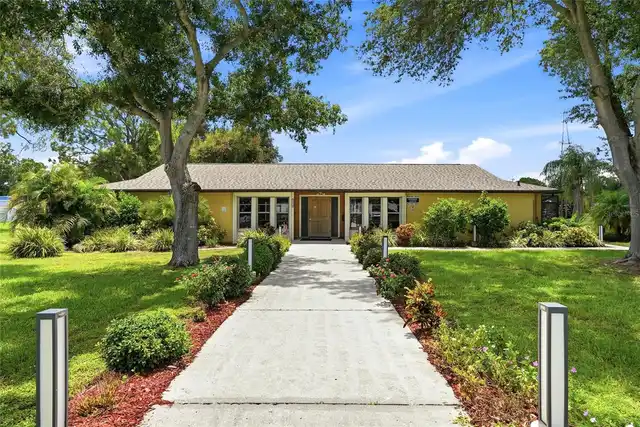
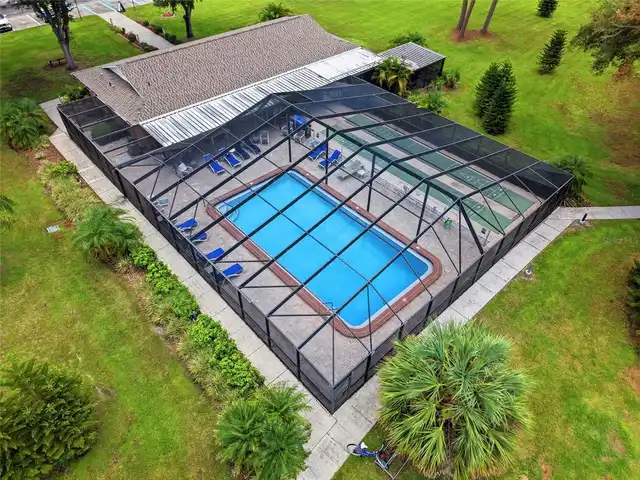
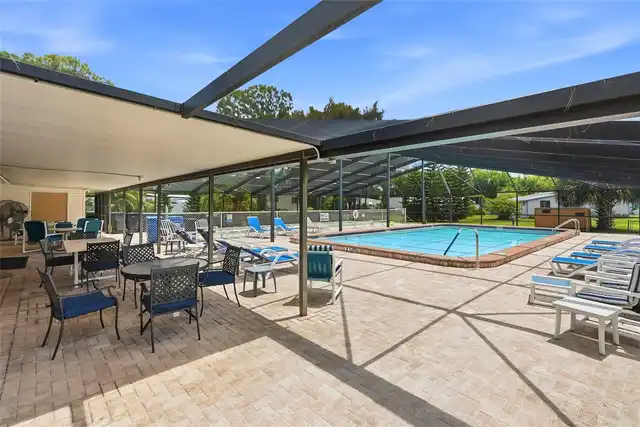
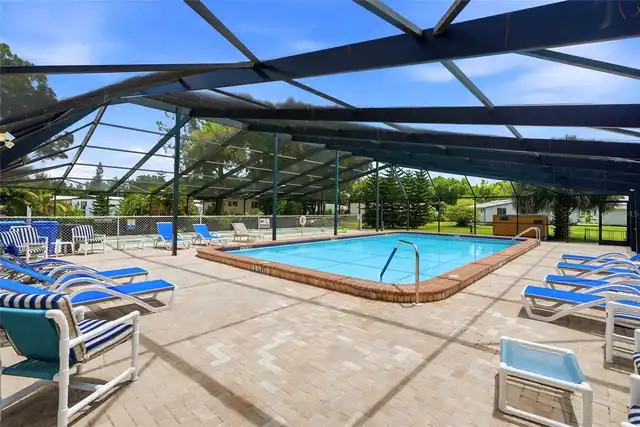
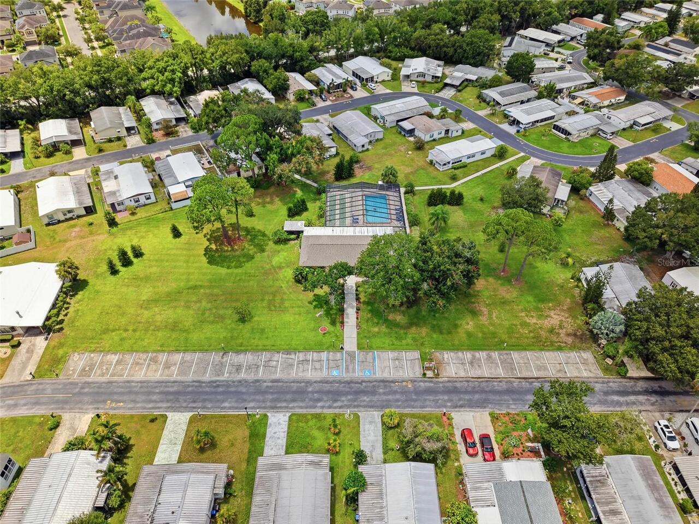
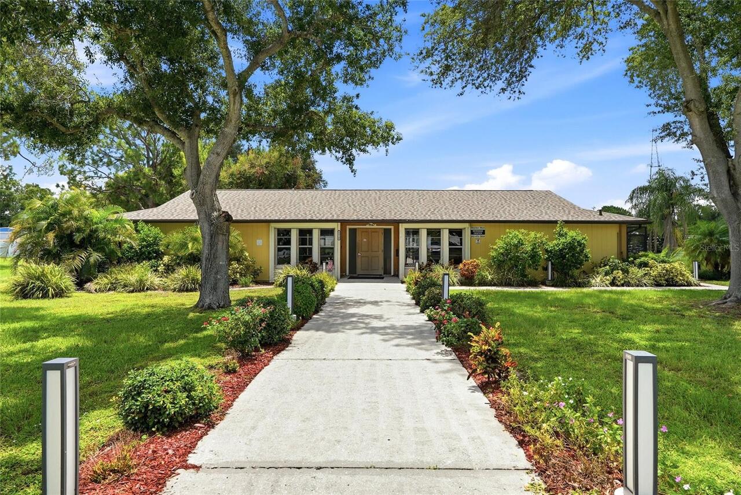
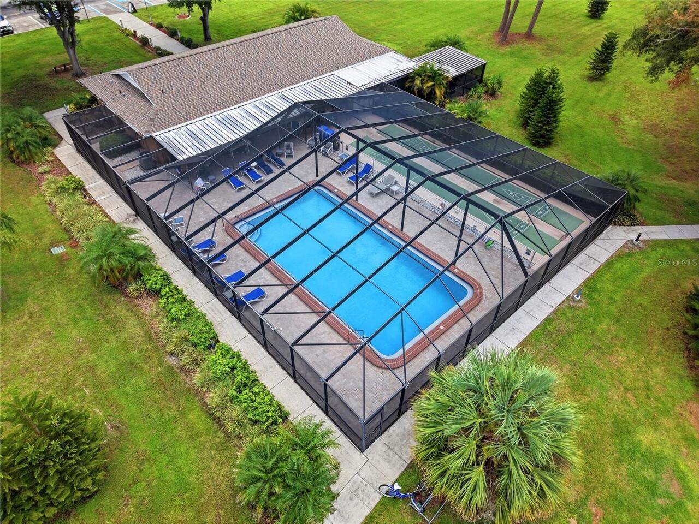
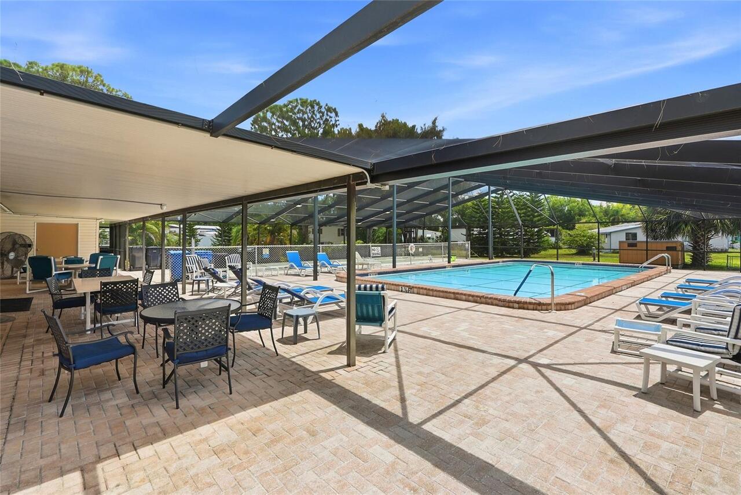
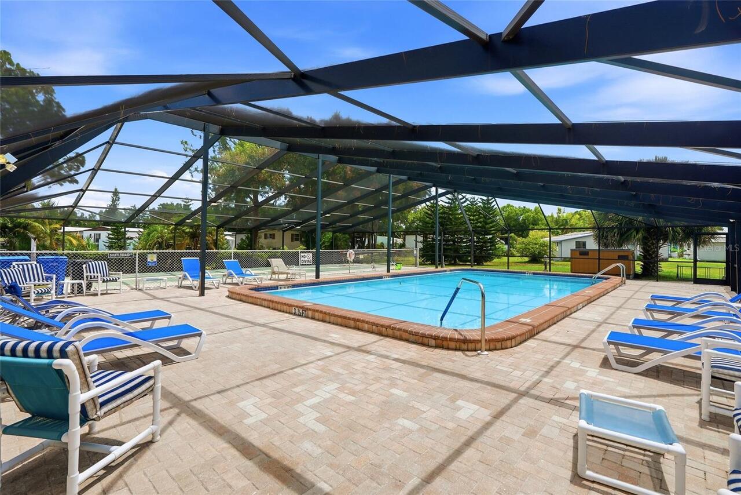
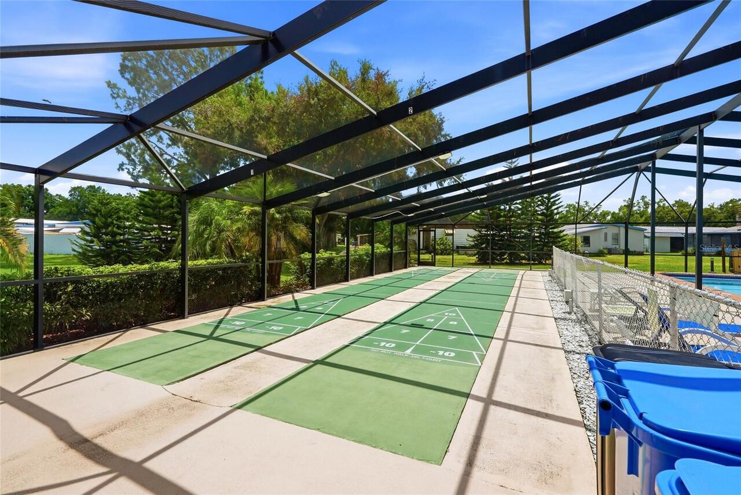
Clubhouse, Pool
Association Approval Required YN
1
Association Email
sheldonwest55@gmail.com
Association Fee Frequency
Quarterly
Association Fee Includes
Management, Pool, Recreational Facilities
Association Fee Requirement
Required
Building Area Source
Public Records
Building Area Total Srch SqM
98.11
Building Area Units
Square Feet
Calculated List Price By Calculated SqFt
127.84
Community Features
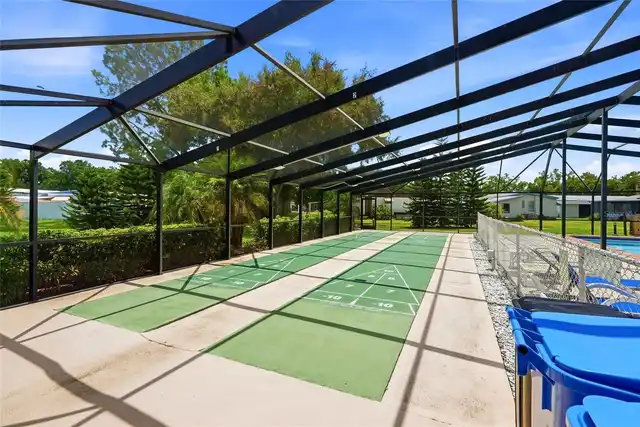
Clubhouse, Deed Restrictions, Pool
Complex Community Name NCCB
SHELDON WEST
Construction Materials
Metal Siding, Frame
Cumulative Days On Market
10
Elementary School
Deer Park Elem-HB
Expected Closing Date
2026-10-14T00:00:00.000
Foundation Details
Crawlspace
Interior Features
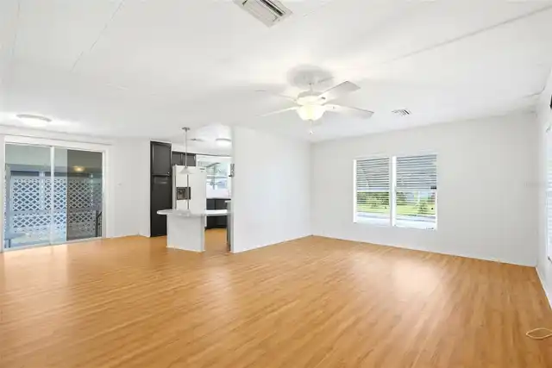
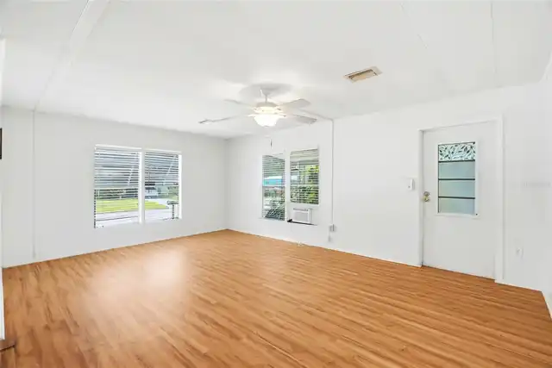
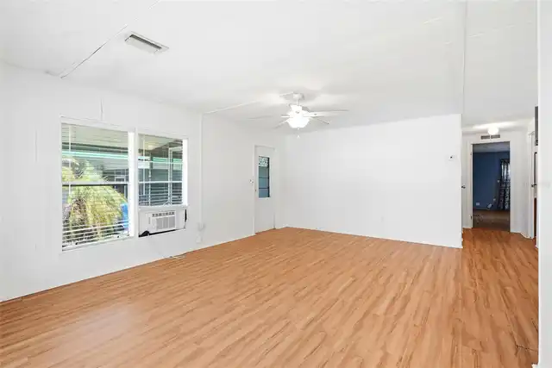
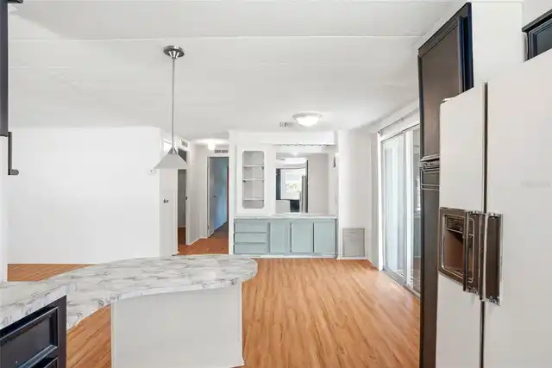
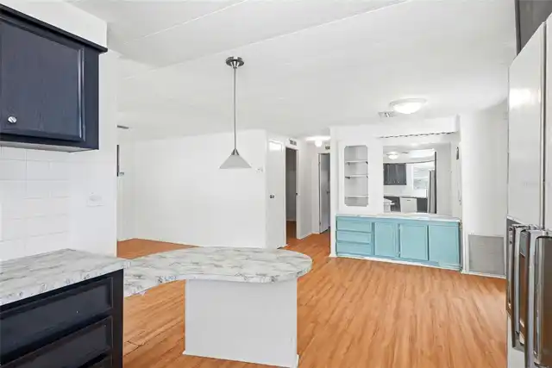
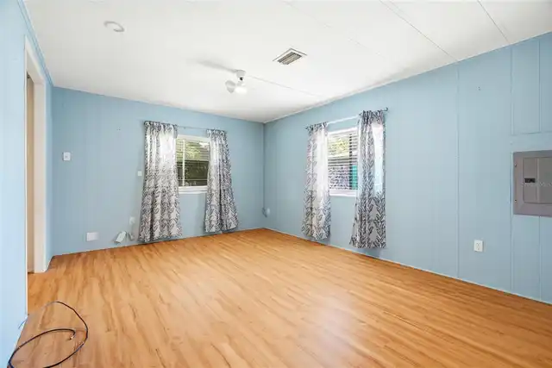
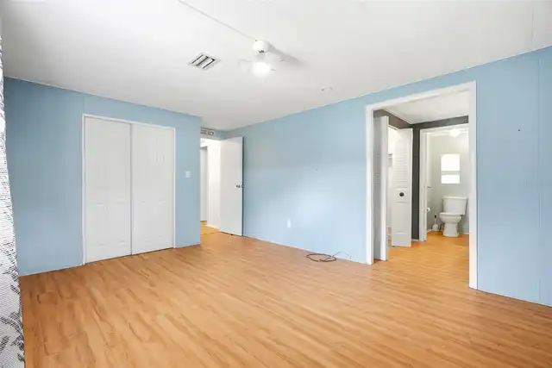
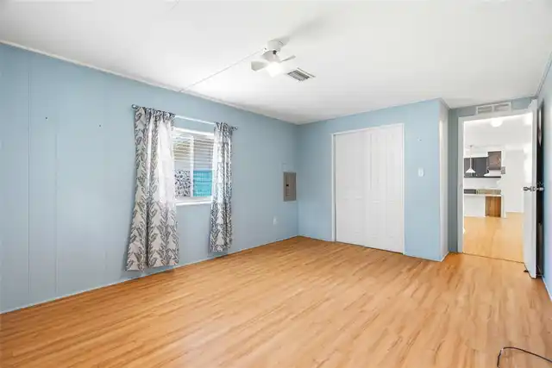
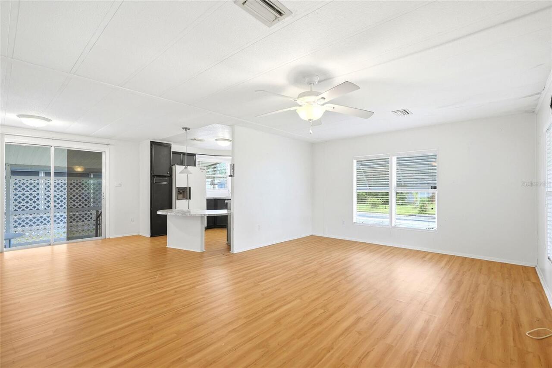
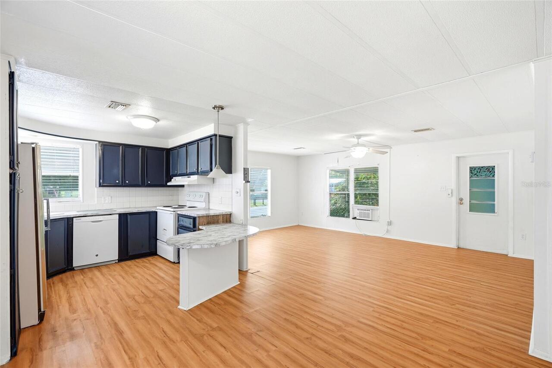
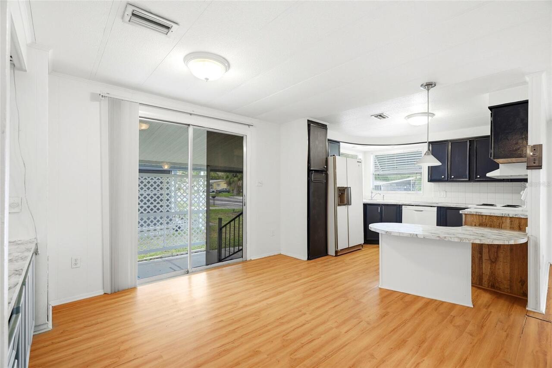
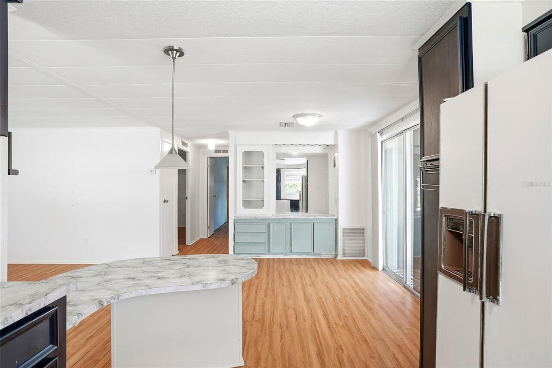
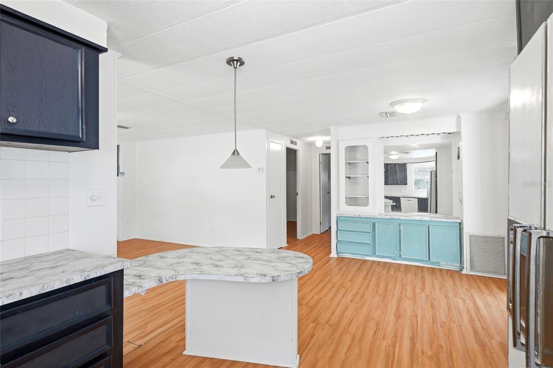
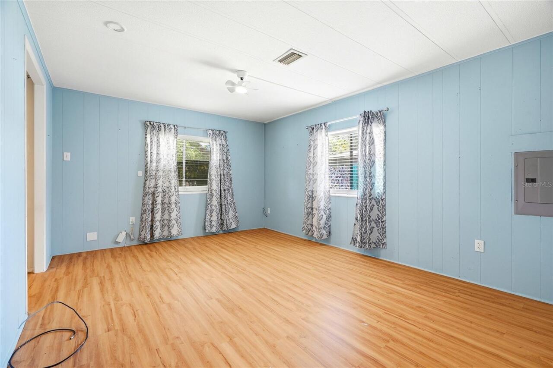
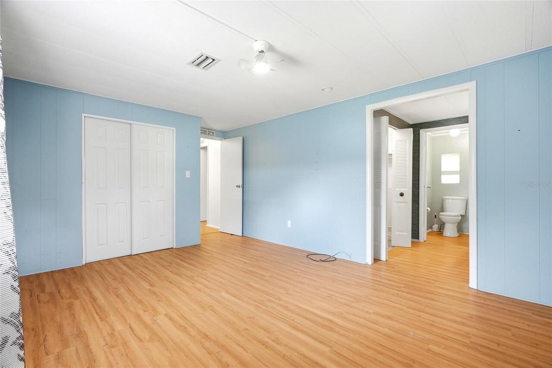
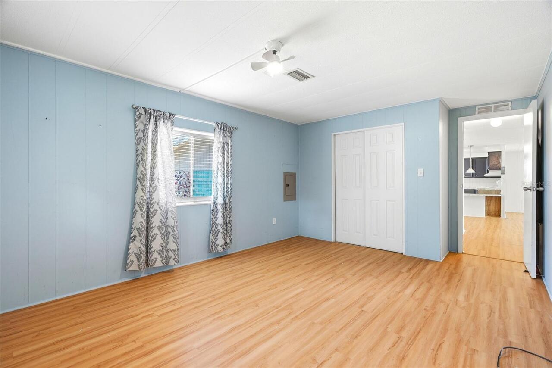
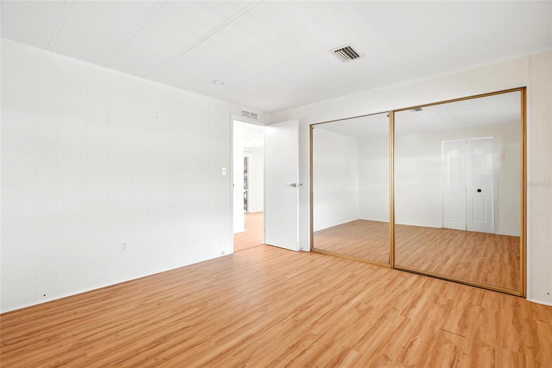
Ceiling Fans(s), Open Floorplan, Primary Bedroom Main Floor, Thermostat, Window Treatments
Internet Address Display YN
true
Internet Automated Valuation Display YN
true
Internet Consumer Comment YN
true
Internet Entire Listing Display YN
true
Laundry Features
Laundry Room, Outside
Living Area Source
Public Records
Living Area Units
Square Feet
Lot Features
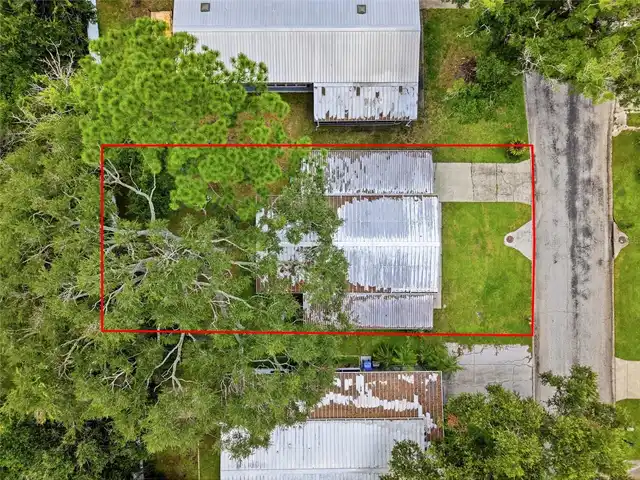
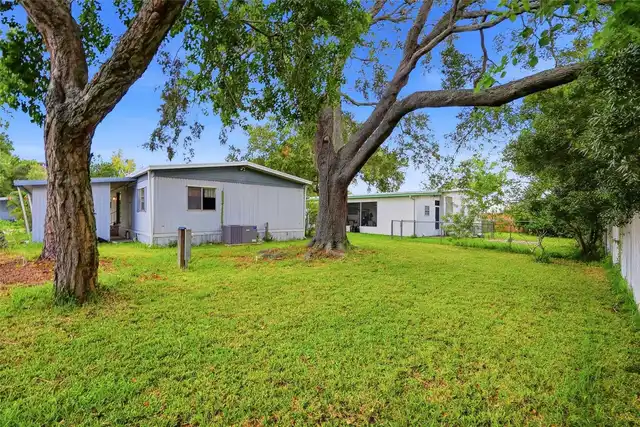
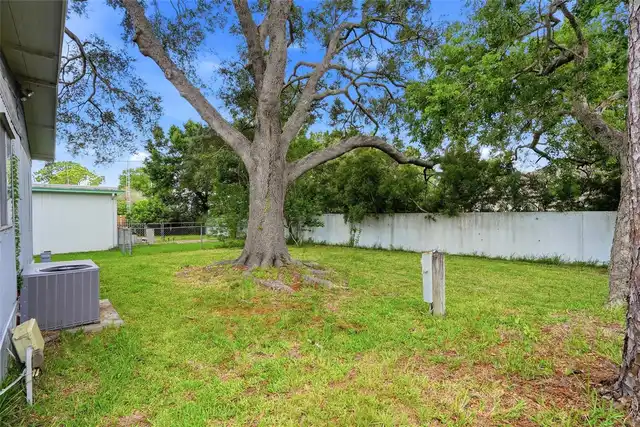
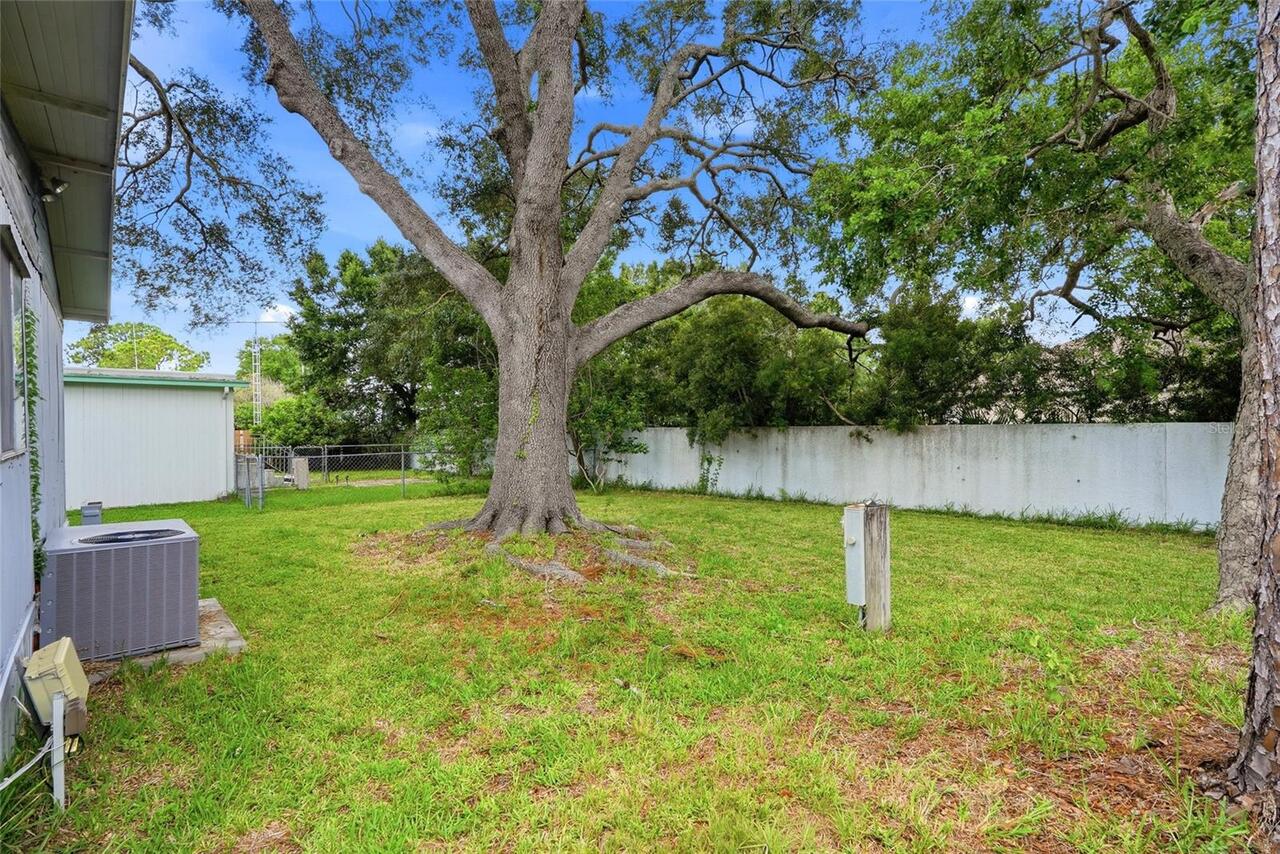
Cleared, In County, Landscaped, Paved
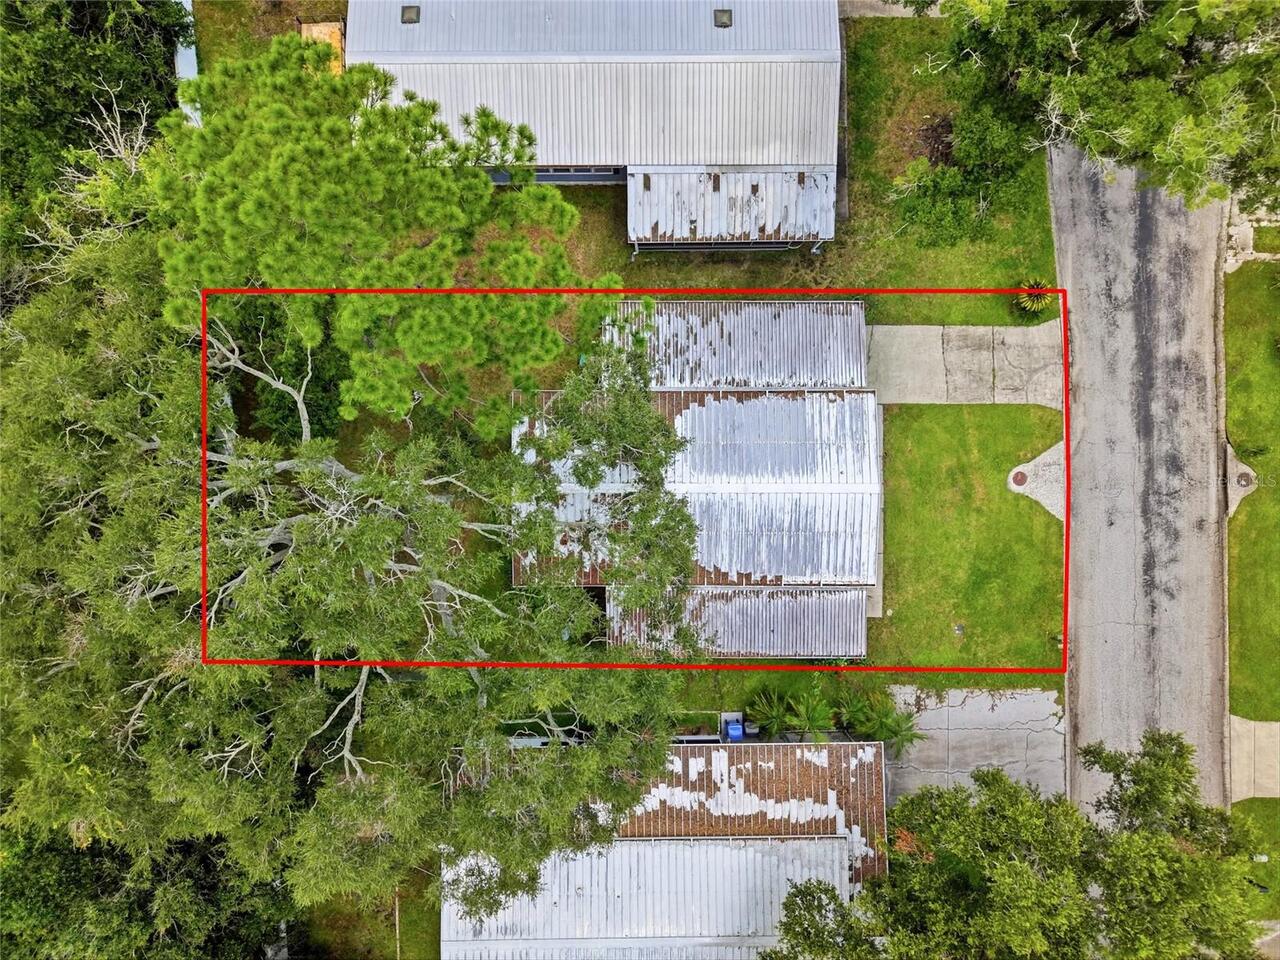
Lot Size Square Meters
502
Middle Or Junior School
Davidsen-HB
Modification Timestamp
2026-09-23T21:01:09.915Z
Num Of Own Years Prior To Lease
2
Parcel Number
U-10-28-17-04T-000000-00009.0
Patio And Porch Features
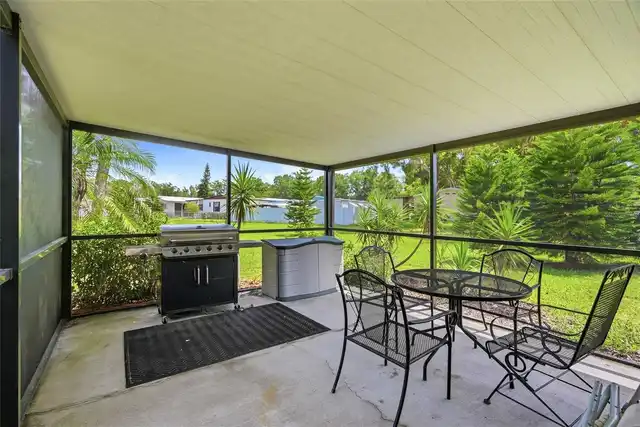
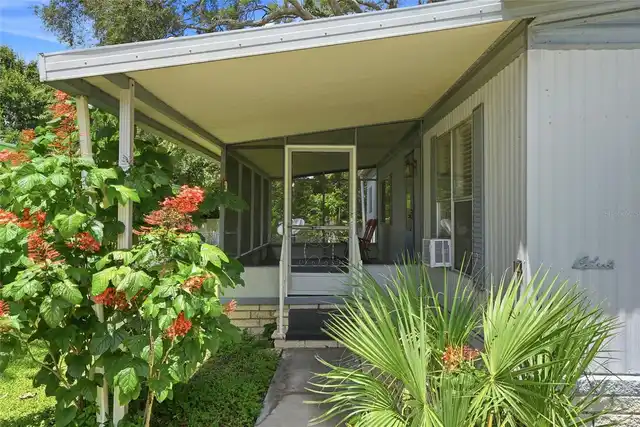
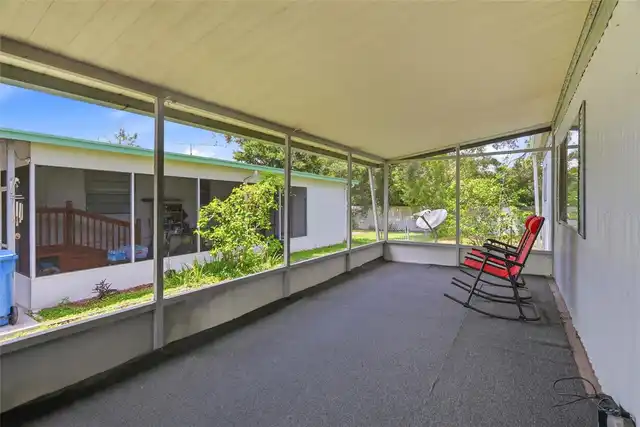
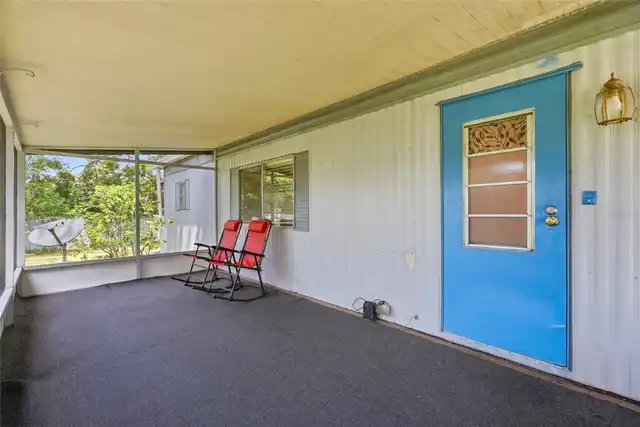
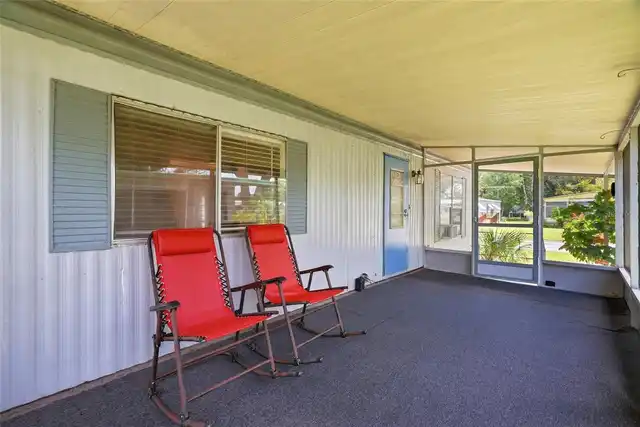
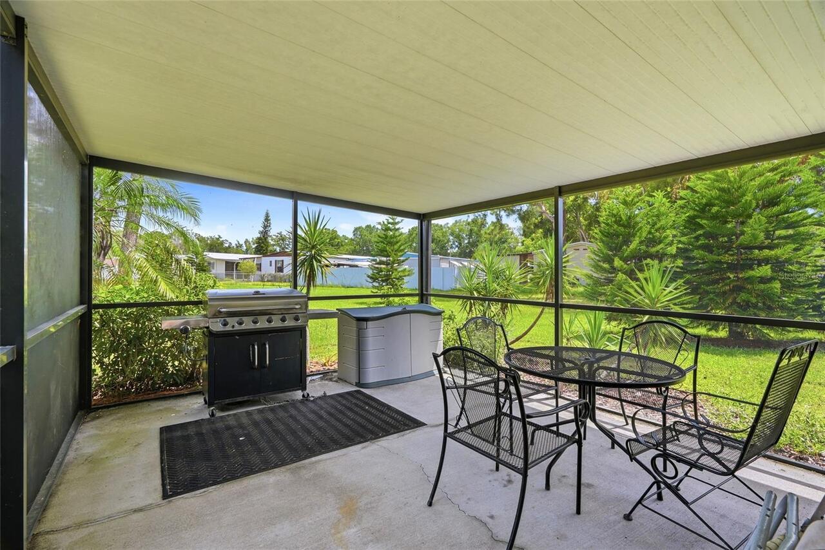
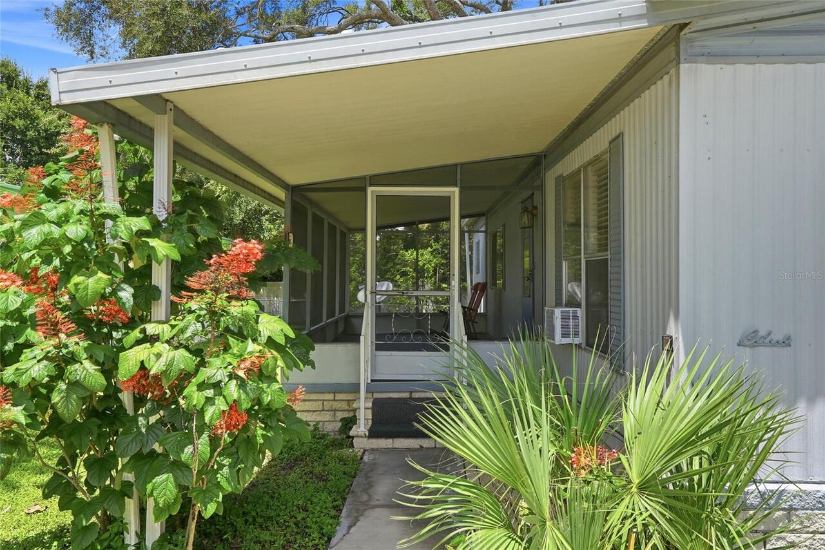
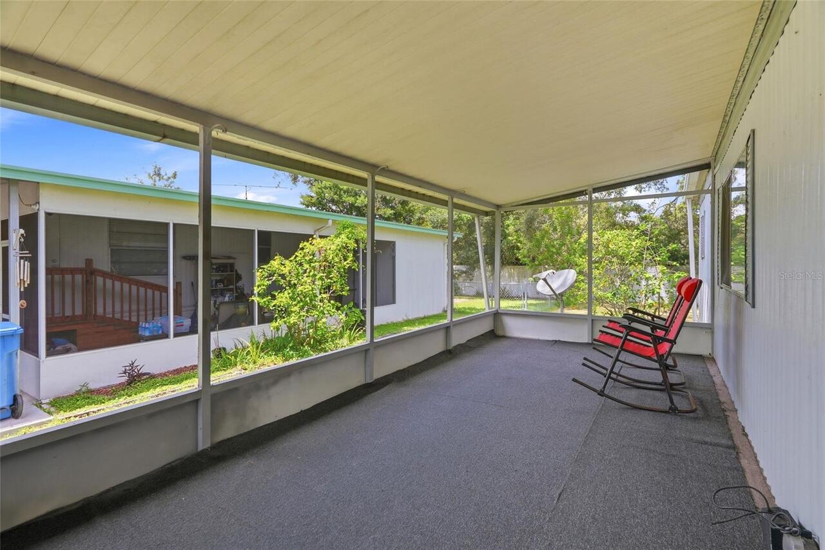
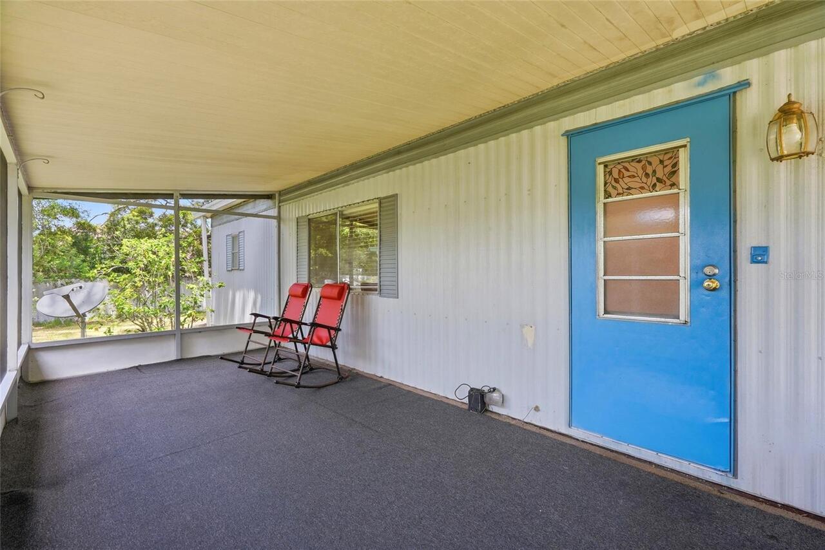
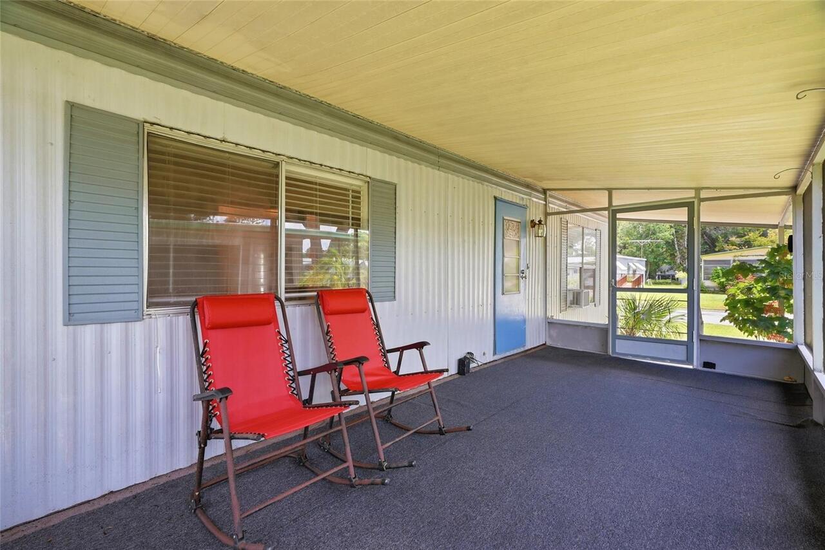
Covered, Front Porch, Screened
Pet Restrictions
BUYER AND BUYERS AGENT TO VERIFY ALL PET RESTRICTIONS WITH THE HOA AND COMMUNITY.
Pets Allowed
Cats OK, Dogs OK
Property Condition
Completed
Property Description
In M/H Community
Purchase Contract Date
2026-09-23
RATIO Current Price By Calculated SqFt
127.84
Realtor Info
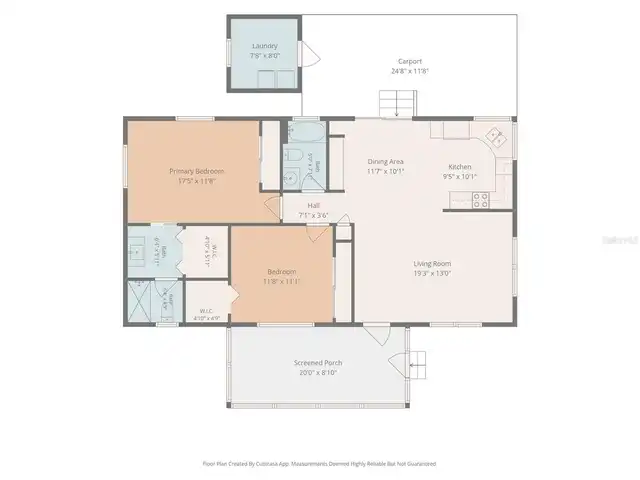
As-Is, Floor Plan Available, No Sign, See Attachments
Road Responsibility
Public Maintained Road
Showing Requirements
Appointment Only, Combination Lock Box, Lock Box Coded, See Remarks, ShowingTime
Status Change Timestamp
2026-09-23T21:00:53.000Z
Tax Legal Description
SHELDON WEST MOBILE HOME COMMUNITY A CONDOMINIUM LOT 9 1/199 INT IN COMMON AND LIMITED COMMON ELEMENTS
Total Acreage
0 to less than 1/4
Universal Property Id
US-12057-N-10281704000000000090-R-N
Unparsed Address
8819 SHELDON WEST DR
Utilities
Electricity Connected, Sewer Connected, Water Connected
Vegetation
Mature Landscaping, Trees/Landscaped
Window Features
Blinds, Drapes
Years Of Owner Prior To Leasing Req YN
1