407-990-2746
Menu

400 Central Avenue Unit: Unit: 4002, St Petersburg, FL

NEXT
PREV
$4,885,000

($1,244/sqft)

List Status: Pending
400 Central Avenue
St Petersburg, FL 33701


4 beds
4 baths
3927 living sqft
Top Features
  • View: Water, Gulf/Ocean - Partial, Park/Greenbelt, City
  • Subdivision: 400 Central
  • Built in  2026
  • Condominium
Description
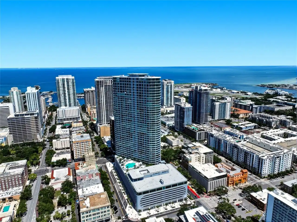
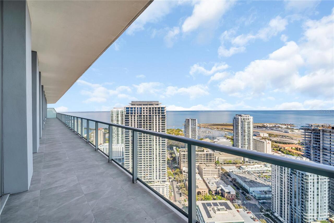
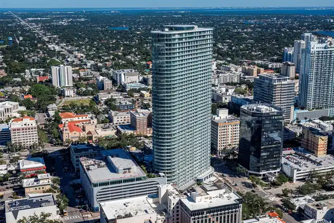
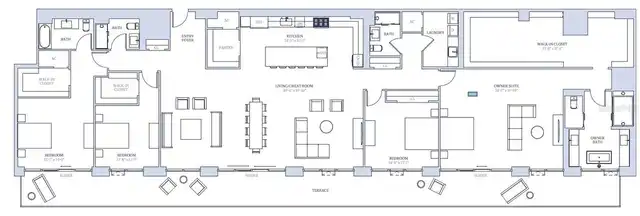
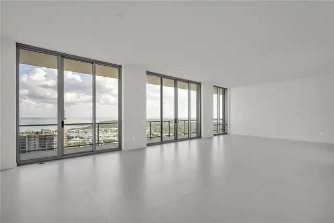
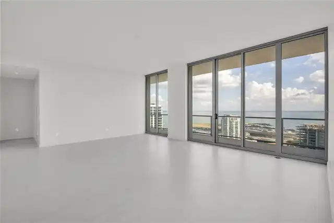
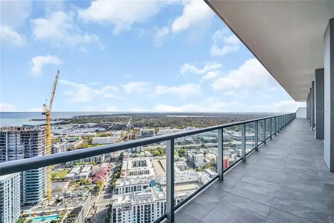
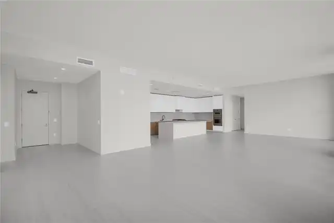
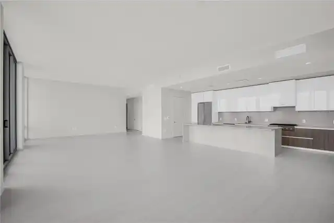
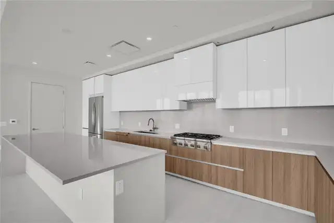
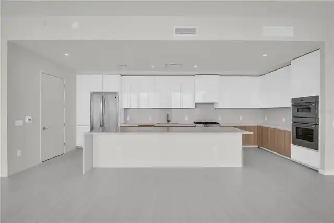
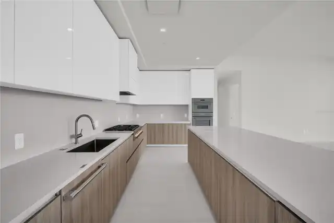
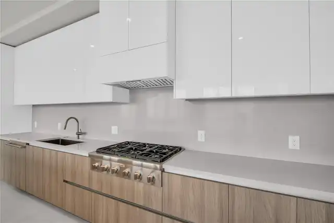
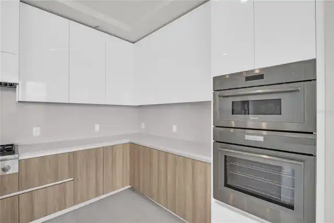
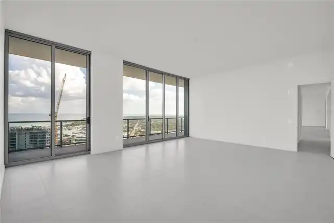
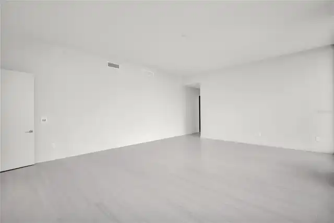
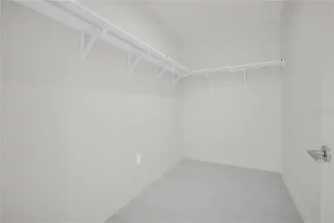
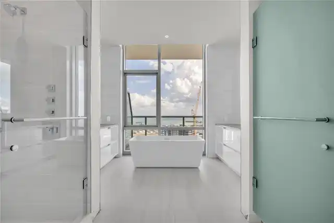
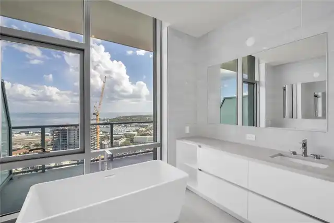
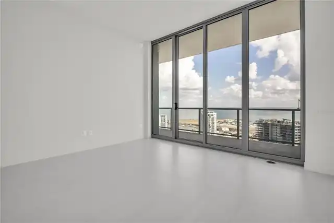
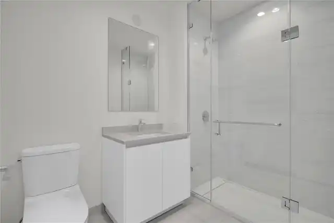
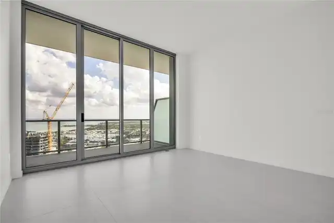
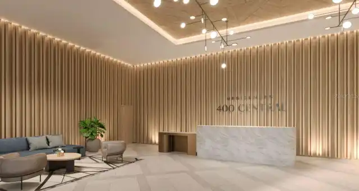
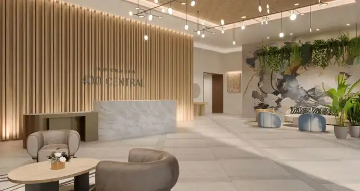
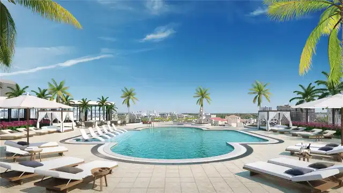
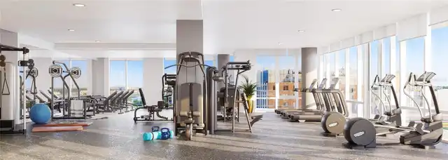
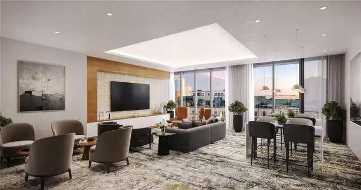
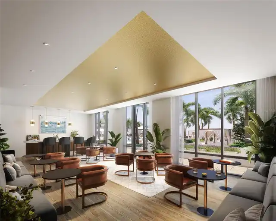
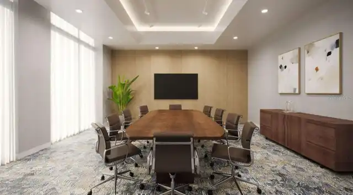
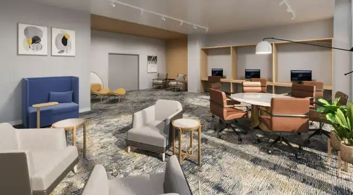
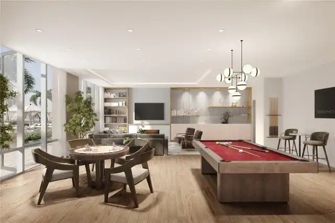
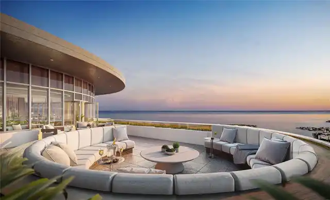
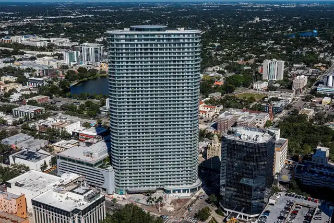
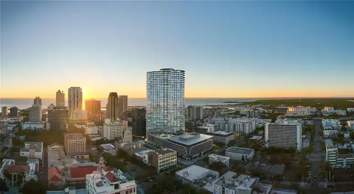
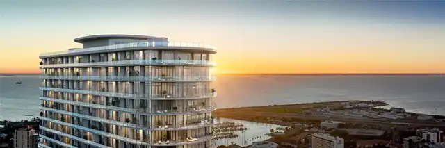
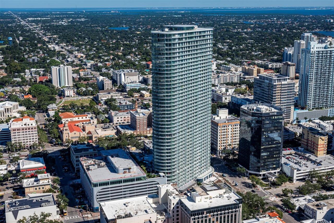
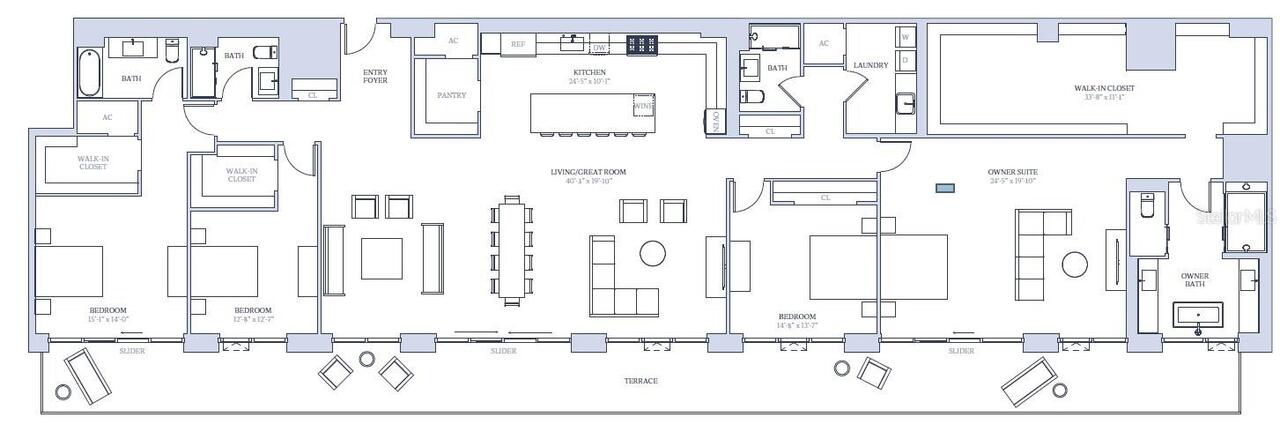
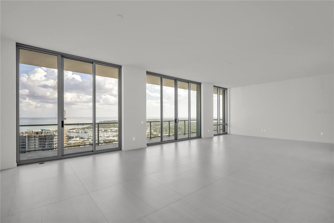
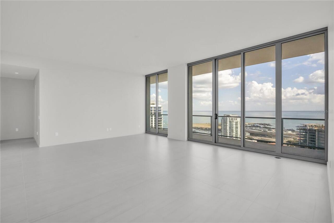
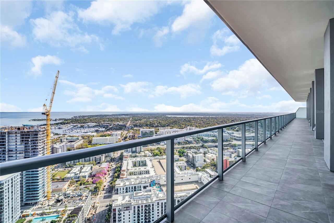
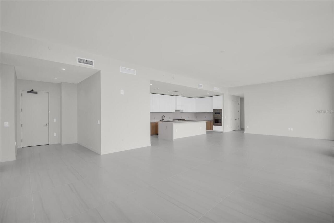
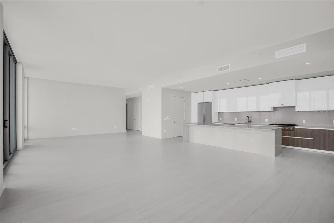
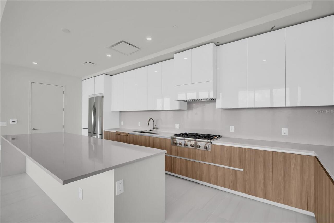
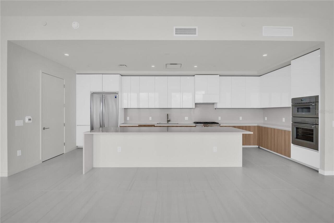
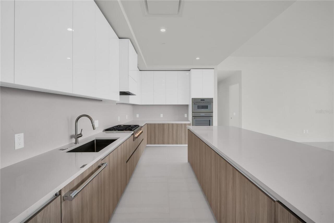
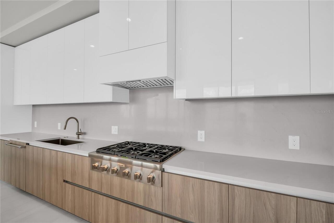
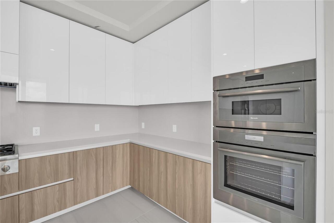
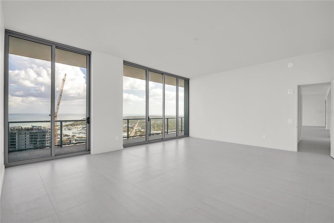
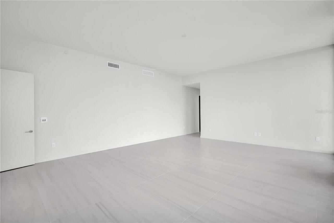
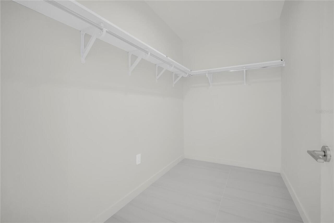
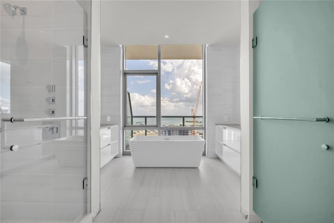
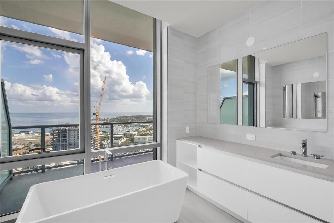
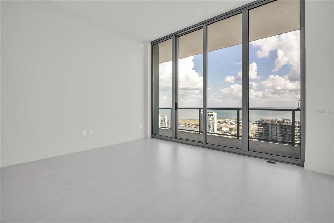
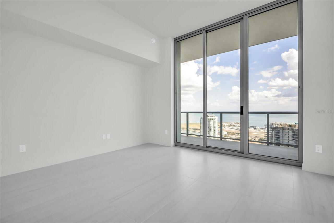
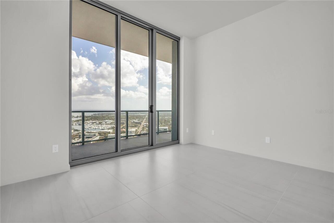
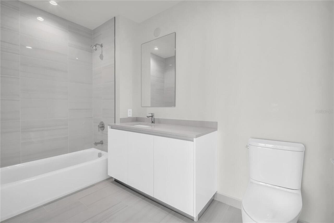
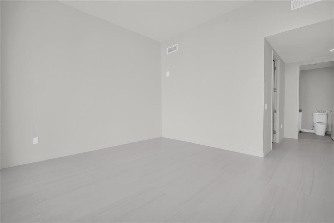
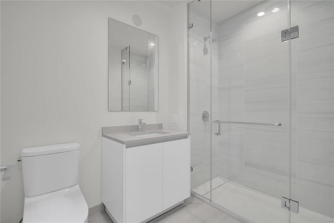
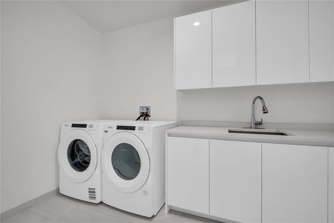
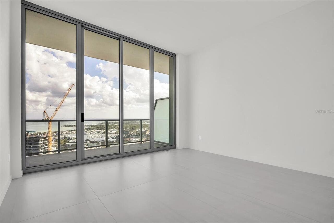
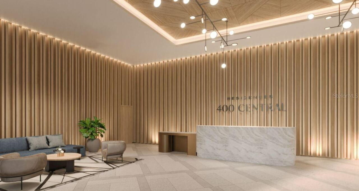
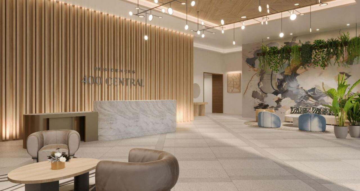
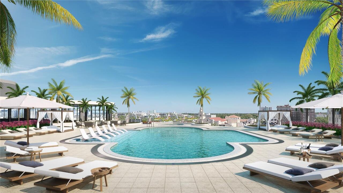
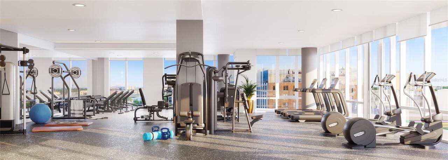
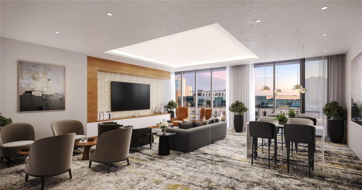
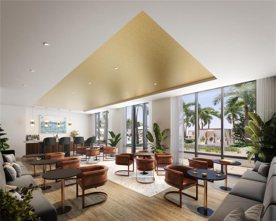
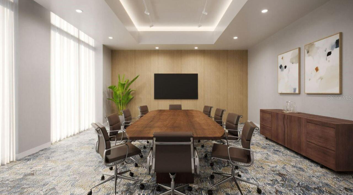
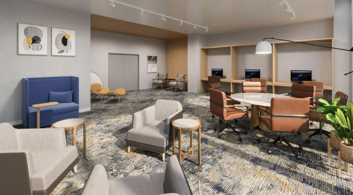
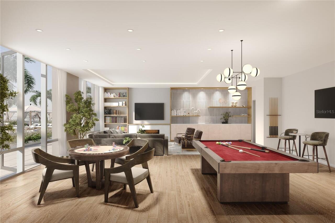
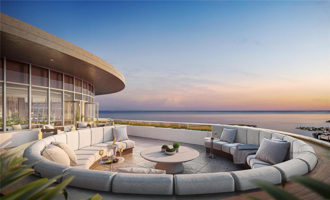
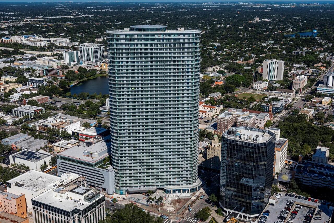
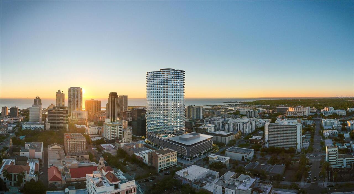
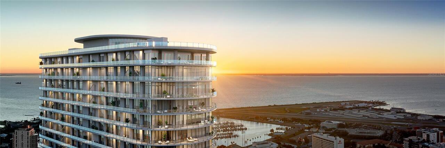
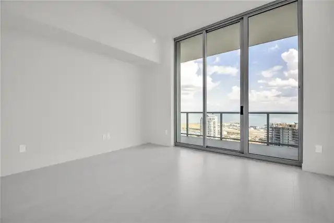
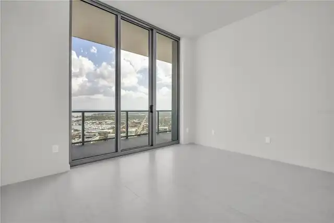
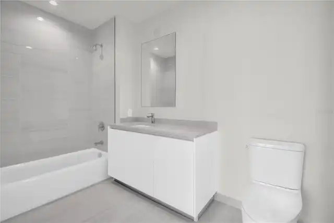
Developer inventory. An iconic design from award-winning firm Arquitectonica with interiors and amenities by NY based Celano Design Studio. This move-in-ready residence is located on the 42nd floor with 11’2” ceilings and walls of glass allowing an abundance of natural light into this well-designed 4-bedroom, 4-bath Sky Collection home. The extensive terrace runs the entire length of the residence, providing outdoor living and panoramic views from the great room and every bedroom. The gourmet kitchen features a walk-in pantry, full-height European-style cabinetry with undercabinet lighting, quartz countertops in Desert Silver, and a Thermador appliance package that includes a 6-burner gas range, a cabinet-panel fridge and freezer, and dishwasher. The generous owner’s suite is highlighted by an expansive walk-in closet and an en-suite bath featuring separate vanities, a shower with bench, and a soaking tub. All baths include frameless glass showers and Grohe plumbing fixtures. On the 7th level, an amenity deck with over 36,000 square feet of indoor and outdoor opportunities for health and wellness plus a theater lounge and private dining room. Enjoy the resort-style heated pool or the state-of-the-art fitness center. Lounge in the zen garden or at one of the poolside cabanas, play a game of bocce, or use the outdoor golf putting green. On the 46th floor the Sky Lounge and Observatory presents an unobstructed 360-degree view of the city, Tampa Bay and the Gulf. Residences at 400 Central provides the convenience of the maintenance-free, lock-and-leave, condominium lifestyle in the heart of St. Petersburg.
Property Details
Property Features
Property Sub Type
Condominium
View
Water, Gulf/Ocean - Partial, Park/Greenbelt, City
Parking
Assigned, Basement, Guest, Valet
Pool
Heated, Lighting, Outside Bath Access
County
Pinellas
Subdivision
400 CENTRAL
Building Name
400 CENTRAL 4002
Additional Information
Additional Lease Restrictions
TBD
Additional Parcels YN
false
Appliances
Built-In Oven, Cooktop, Dishwasher, Dryer, Electric Water Heater, Freezer, Ice Maker, Microwave, Range, Refrigerator, Washer
Approval Process
Application
Association Amenities
Elevators, Fitness Center, Pool, Recreation Facilities, Security, Spa/Hot Tub
Association Approval Required YN
1
Association Email
ralph.zirinsky@ragny.com
Association Fee Frequency
Monthly
Association Fee Includes
Guard - 24 Hour, Common Area Taxes, Escrow Reserves Fund, Gas, Maintenance Structure, Maintenance Grounds, Management, Pool, Recreational Facilities, Security, Sewer, Trash, Water
Association Fee Requirement
Required
Association YN
true
Attached Garage YN
false
Available For Lease YN
1
Bathrooms Total Integer
4
Builder License Number
CGC1528574
Builder Name
Suffolk Construction
Building Area Source
Builder
Building Area Total
4734
Building Area Total Srch SqM
439.80
Building Area Units
Square Feet
Building Elevator YN
1
Calculated List Price By Calculated SqFt
1243.95
Carport YN
false
Community Features
Fitness Center, Pool
Condo Fees
2838
Condo Fees Term
Monthly
Condo Land Included YN
1
Construction Materials
Block, Metal Frame, Stucco
Cooling
Central Air
Country
US
Cumulative Days On Market
139
Current Price
4885000.00
Direction Faces
Southwest
Elementary School
Campbell Park Elementary-PN
Expected Closing Date
2026-12-31T00:00:00.000
Exterior Features
Balcony, Dog Run, Lighting, Outdoor Grill, Outdoor Kitchen
Fireplace YN
false
Flood Zone Code
X
Floor Number
15+
Flooring
Tile
Foundation Details
Slab
Furnished
Unfurnished
Garage Spaces
2
Garage YN
true
Heating
Central
High School
St. Petersburg High-PN
Interior Features
Living Room/Dining Room Combo, Open Floorplan, Primary Bedroom Main Floor, Stone Counters, Walk-In Closet(s)
Internet Address Display YN
true
Internet Automated Valuation Display YN
false
Internet Consumer Comment YN
false
Internet Entire Listing Display YN
true
Laundry Features
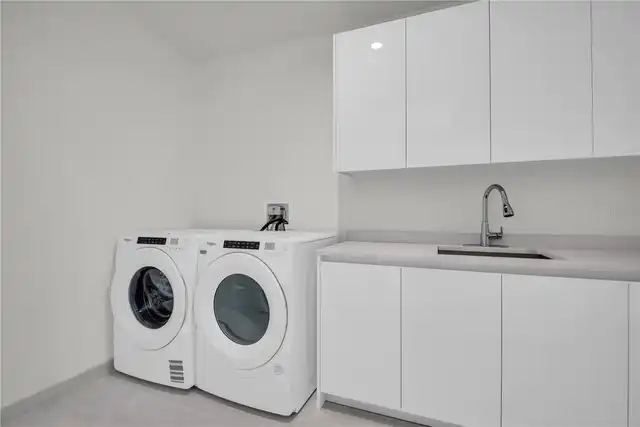
Inside, Laundry Closet
Lease Restrictions YN
1
Levels
One
List AOR
Suncoast Tampa
Living Area Meters
364.83
Living Area Source
Builder
Living Area Units
Square Feet
Lot Size Acres
2.3
Lot Size Dimensions
220x450
Lot Size Square Feet
98259
Lot Size Square Meters
9129
Max Pet Weight
100
Middle Or Junior School
John Hopkins Middle-PN
Minimum Lease
6 Months
Modification Timestamp
2026-09-09T22:05:13.735Z
Monthly Condo Fee Amount
2838
New Construction YN
true
Num Times per Year
2
Number Of Pets
2
Occupant Type
Vacant
Ownership
Condominium
Parcel Number
UNIT-4002
Pets Allowed
Yes
Pool Private YN
false
Property Condition
Completed
Property Description
High Rise
Public Survey Range
17
Public Survey Section
19
Purchase Contract Date
2026-09-03
RATIO Current Price By Calculated SqFt
1243.95
Road Surface Type
Paved
Roof
Membrane
Room Count
11
SW Subdiv Community Name
Not Applicable
Security Features
Fire Alarm, Key Card Entry, Secured Garage/Parking, Smoke Detector(s)
Senior Community YN
false
Sewer
Public Sewer
Showing Requirements
Call Listing Agent, Call Listing Office
Status Change Timestamp
2026-09-03T17:50:39.000Z
Stories Total
45
Tax Block
1
Tax Book Number
141/56
Tax Legal Description
Lot 1, Block 1 of the Abram C. Pheil Sub
Tax Lot
1
Tax Year
2026
Total Acreage
2 to less than 5
Total Annual Fees
34056.00
Total Monthly Fees
2838.00
Township
31
Universal Property Id
US-12103-N-4002-S-4002
Unparsed Address
400 CENTRAL AVE #4002
Utilities
Cable Connected, Electricity Connected, Natural Gas Available, Water Connected
Water Body Name
TAMPA BAY; GULF
Water Source
Public
Water View
Bay/Harbor - Partial, Gulf/Ocean - Partial
Water View YN
1
Waterfront YN
false
Zoning
DC-C
Zoning Compatible YN
1
Neighborhood Map
Popup

Property Photos
Listing Photo
Listing Photo
Listing Photo
Listing Photo
Listing Photo
Listing Photo
Listing Photo
Listing Photo
Listing Photo
Listing Photo
Listing Photo
Listing Photo
Listing Photo
Listing Photo
Listing Photo
Listing Photo
Listing Photo
Listing Photo
Listing Photo
Listing Photo
Listing Photo
Listing Photo
Listing Photo
Listing Photo
Listing Photo
Listing Photo
Listing Photo
Listing Photo
Listing Photo
Listing Photo
Listing Photo
Listing Photo
Listing Photo
Listing Photo
Listing Photo
Listing Photo
Listing Photo
Listing Photo
Listing Photo
Listing Photo
Listing Photo
Listing Photo
Listing Photo
Listing Photo
Listing Photo
Listing Photo
Listing Photo
Listing Photo
Listing Photo
Listing Photo
Listing Photo
Listing Photo
Listing Photo
Listing Photo
Listing Photo
Listing Photo
Listing Photo
Listing Photo
Listing Photo
Listing Photo
Listing Photo
Listing Photo
Listing Photo
Listing Photo
Listing Photo
Listing Photo
Listing Photo
Listing Photo
Listing Photo
Listing Photo
Listing Photo
Listing Photo
Listing Photo
Listing Photo
Listing Photo
Listing Photo
Listing Photo
Listing Photo

MLS #MFRTB8498848 Listing courtesy of Michael Saunders & Company provided by Stellar MLS.

Similar Listings

$4,425,000
874 Placido Ne Way
St Petersburg
4BR/4BA
| Active
$4,445,000
7801 9th S Avenue
St Petersburg
4BR/4BA
| Active
$4,724,000
6151 Bayou Grande Ne Boulevard
St Petersburg
4BR/4BA
| Active
$4,838,901
400 Central Avenue
St Petersburg
4BR/4BA
| Active


All listing information is deemed reliable but not guaranteed and should be independently verified through personal inspection by appropriate professionals. Listings displayed on this website may be subject to prior sale or removal from sale; availability of any listing should always be independent verified. Listing information is provided for consumer personal, non-commercial use, solely to identify potential properties for potential purchase; all other use is strictly prohibited and may violate relevant federal and state law. The source of the listing data is as follows: Stellar MLS (updated 9/30/26 7:26 PM) |
Listing Search


Translate Tool
Featured Listings
Redington Shores Real Estate
$1,119,000
3 BED
3 BATH
REDINGTON SHORES YACHT & TENNIS CLUB | RESORT-STYLE WATERFRONT LIVING | BOCA CIEGA BAY | SWEEPING BAY-TO-GULF VIEWS RARE... Read More
Seffner Real Estate
$895,000
5 BED
3 BATH
PRICED TO SELL! Lowest price per square foot in Toulon among Active and Sold homes (Last 2 years)... Welcome to Toulon, ... Read More
Tampa Real Estate
$855,000
4 BED
3 BATH
NO FLOOD ZONE! Stunning Contemporary Design in the Heart of Tampa! Built in 2022, this beautifully maintained 4-bedroom,... Read More
St Petersburg Real Estate
$1,395,000
4 BED
4 BATH
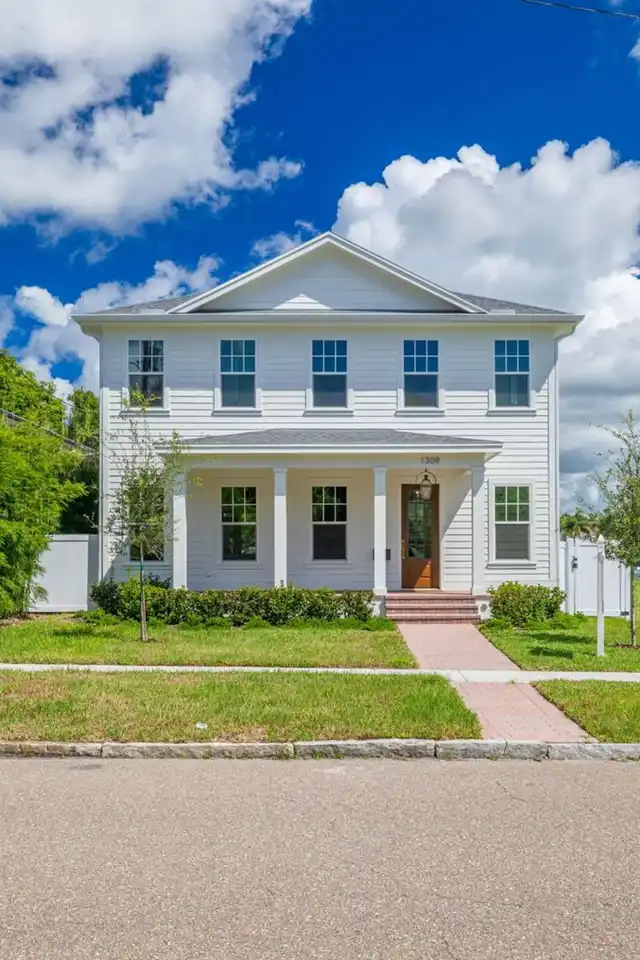
NEW CONSTRUCTION. Welcome to 1309 17th Ave N – A Signature Canopy Builders Home in Euclid St. Paul. Move-in ready, this ... Read More
Crystal Beach Real Estate
$899,900
2 BED
2 BATH
Virtually Staged. Stunning Waterfront House in charming Crystal Beach. House has been fully updated and passed all inspe... Read More
Tampa Real Estate
$925,000
4 BED
4 BATH
Welcome to GATED Hillandale Reserve, on 50 feet of frontage on Golden Trout Lake, is one of the few true LAKEFRONT homes... Read More
Orlando Real Estate
$807,990
4 BED
3 BATH
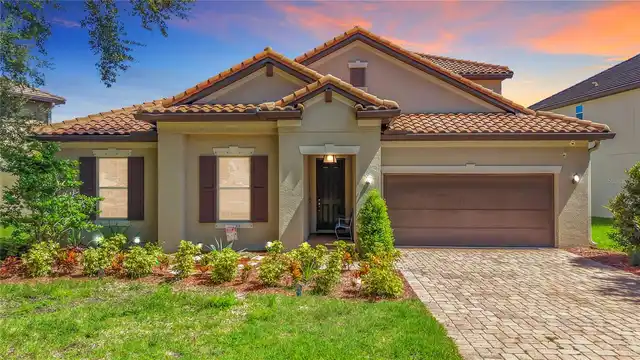
Virtually Staged. Under Construction. Beautifully designed two-story Savannah Model home featuring a first-floor primary... Read More
Tampa Real Estate
$1,295,000
4 BED
4 BATH
Modern luxury in the highly sought-after Plant High School District! This custom-built South Tampa residence offers 3,09... Read More
St Petersburg Real Estate
$1,095,000
4 BED
3 BATH
Welcome to the beauty and ease of Florida living in this stunning single-story, 4-bedroom, 3-bath home tucked inside the... Read More
Tampa Real Estate
$1,095,000
3 BED
2 BATH
Enjoy relaxing on the incomparable porch of this historically significant, light-filled Praire style house that was cons... Read More
Contact Sandra Pardo

407-990-2746

Wendy Morris LLC

Licensed in the State of Florida
BK 3146762
16797 Broadwater Avenue
Winter Garden, Florida 34787

Your privacy is our utmost concern. We will never sell your personal information. Privacy Policy
©2026 sandrapardohomes.com - all rights reserved. | Site Map