407-990-2746
Menu

7801 9th S Avenue, St Petersburg, FL

NEXT
PREV
$4,445,000

($1,206/sqft)

List Status: Active
7801 9th S Avenue
St Petersburg, FL 33707


4 beds
4 baths
3685 living sqft
Top Features
  • Frontage: Bay/Harbor
  • View: Water
  • Subdivision: South Cswy Isle Yacht Club Add
  • Built in  2019
  • Single Family Residence
Description
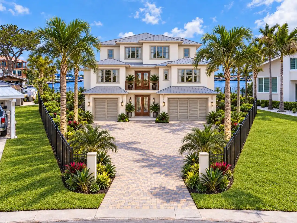
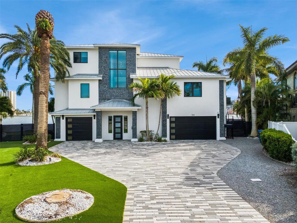
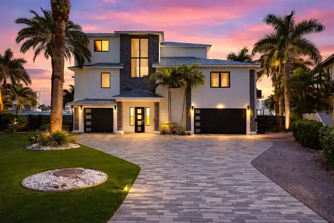
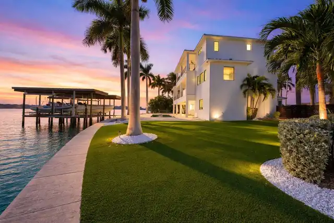
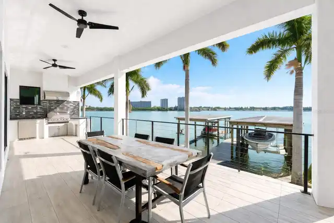
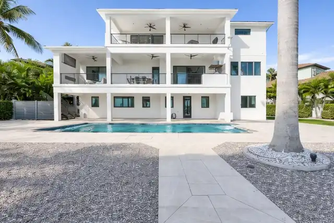
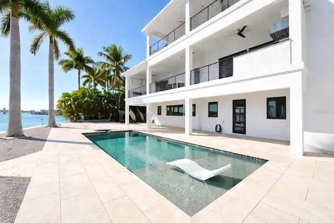
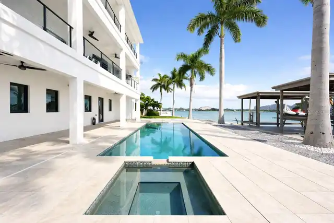
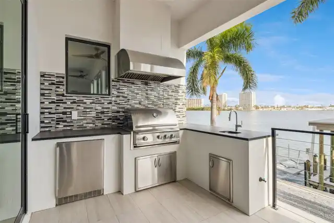
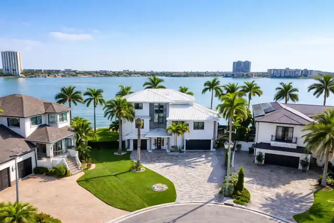
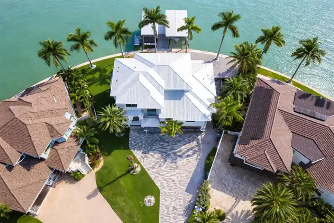
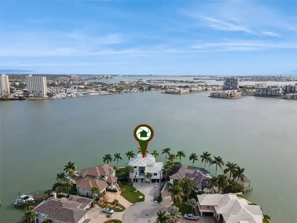
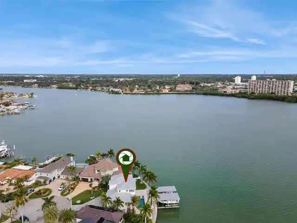
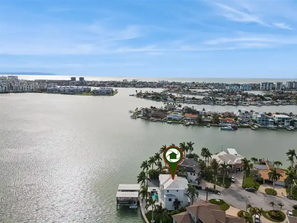
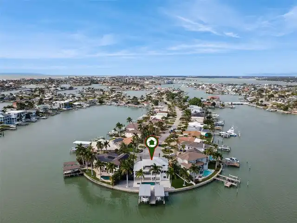
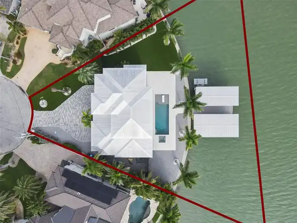
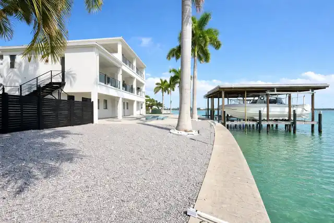
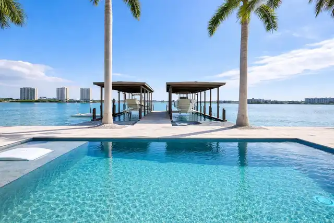
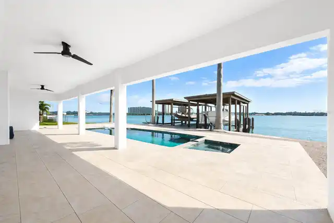
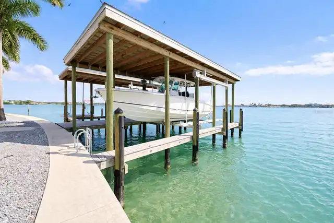
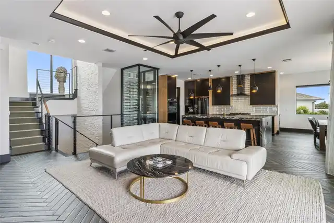
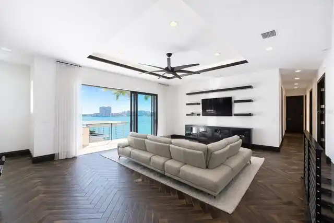
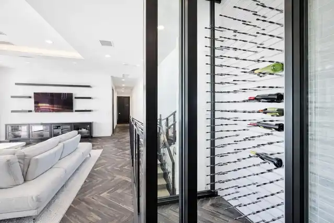
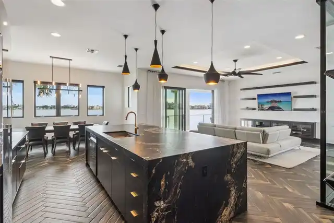
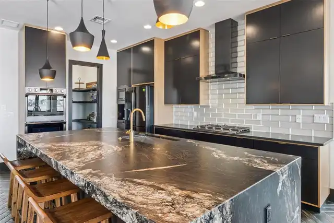
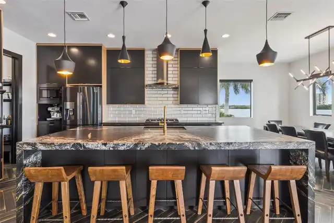
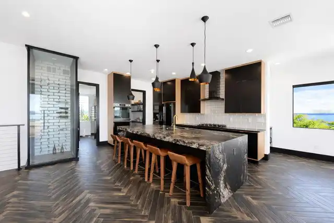
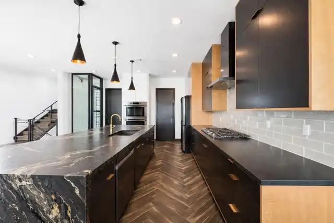
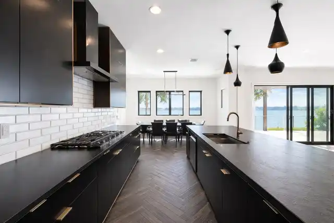
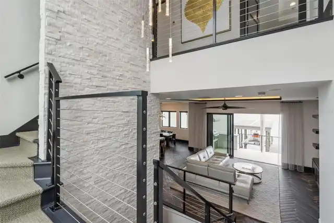
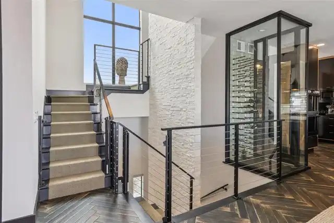
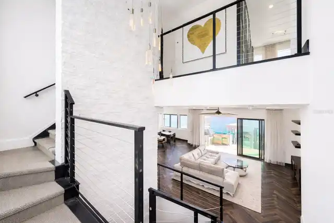
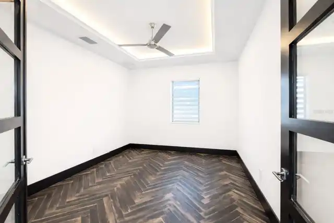
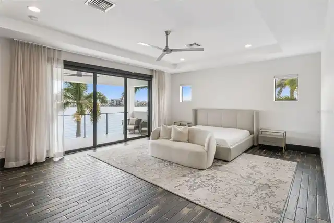
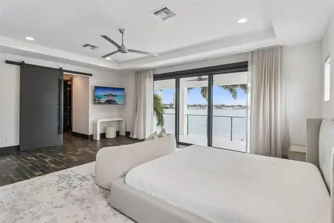
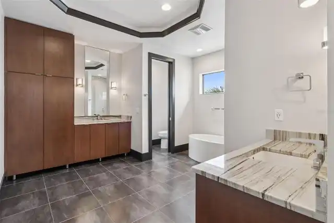
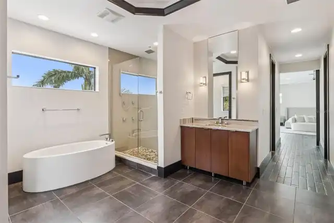
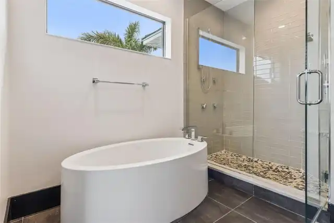
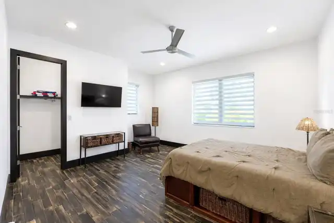
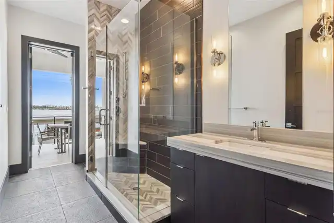
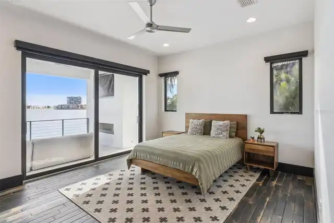
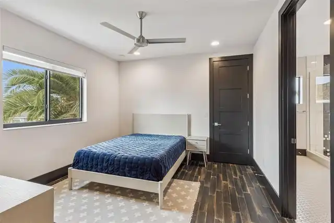
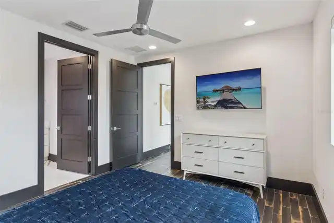
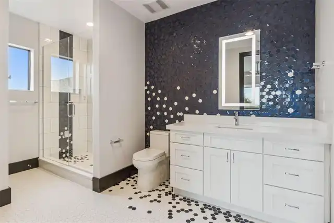
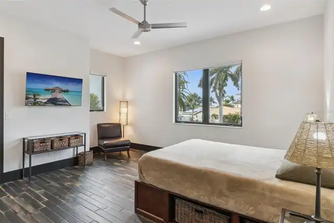
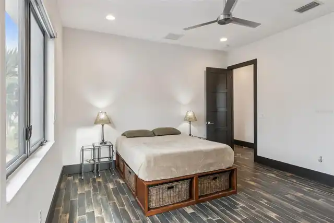
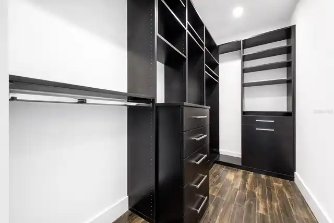
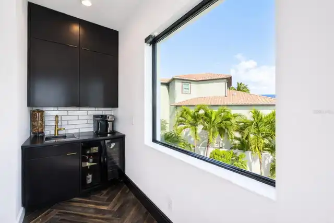
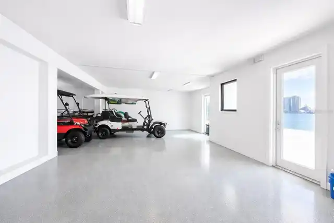
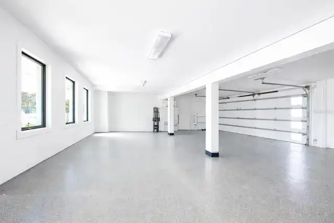
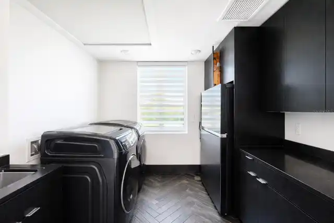
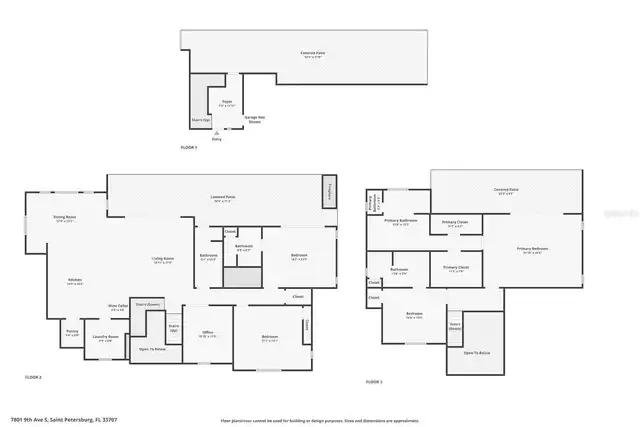
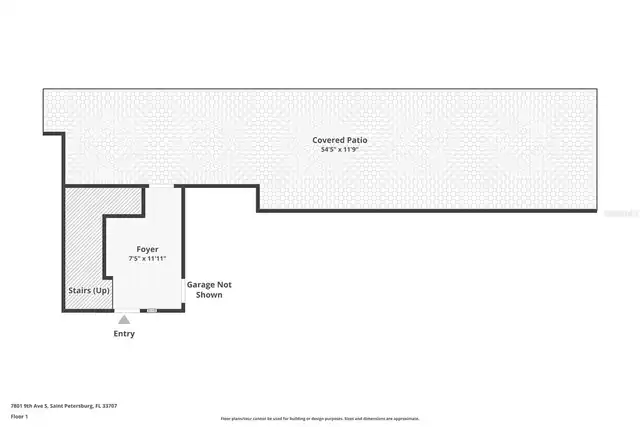
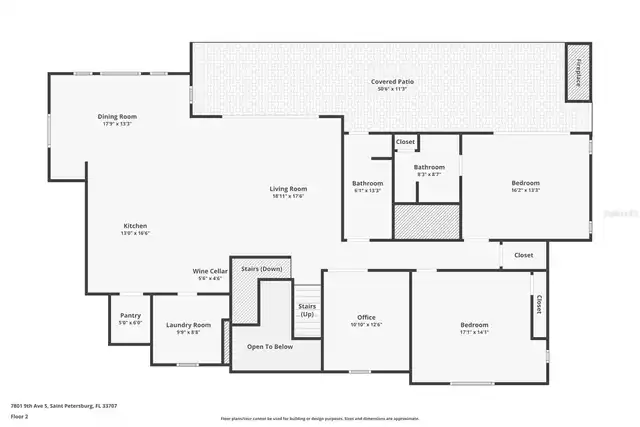
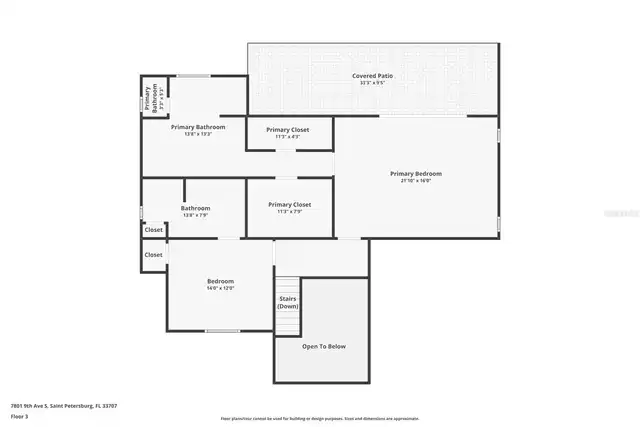
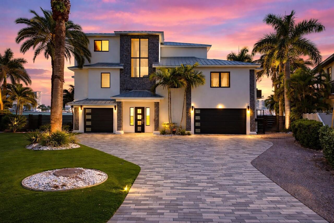
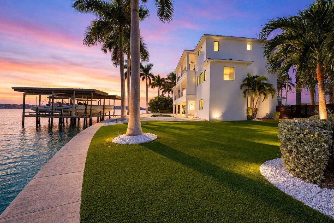
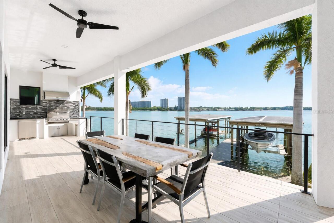
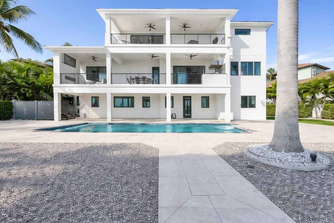
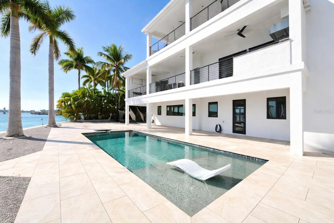
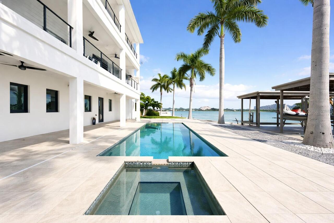
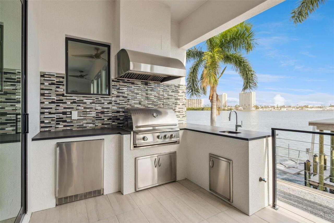
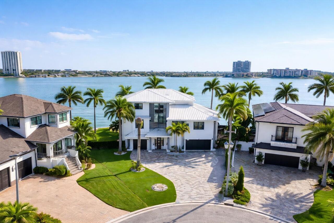
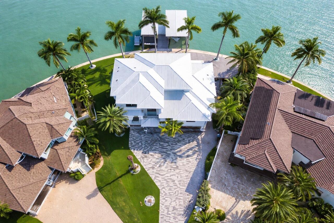
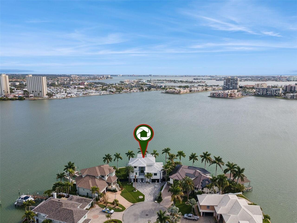
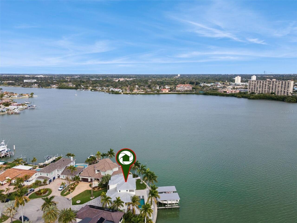
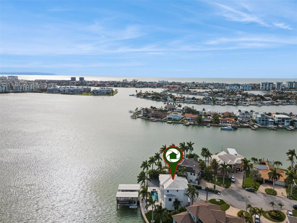
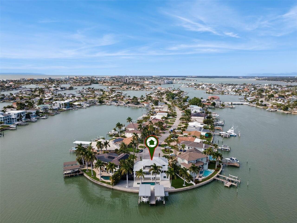
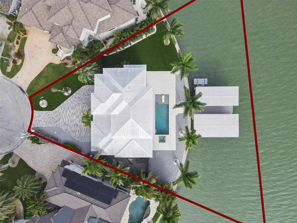
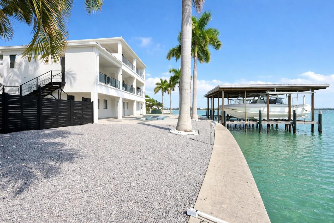
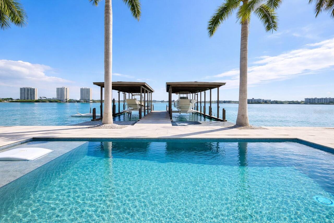
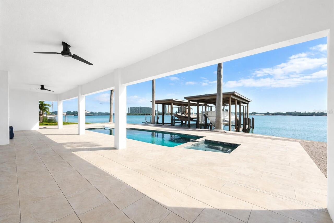
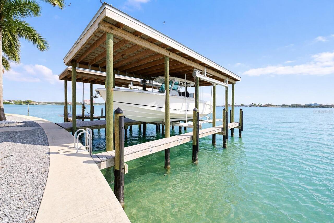
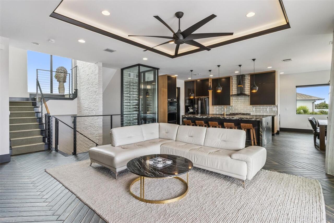
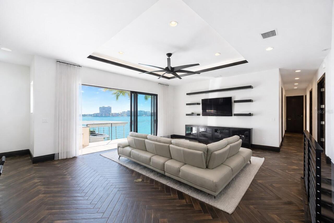
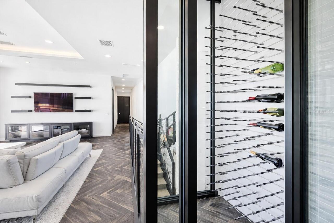
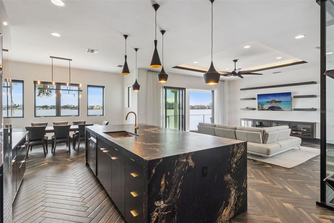
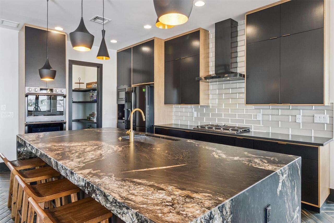
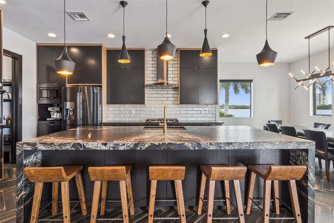
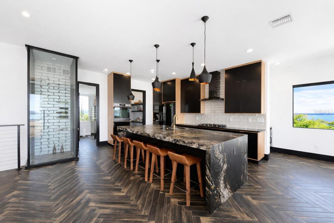
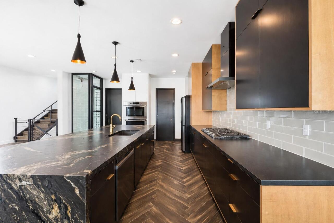
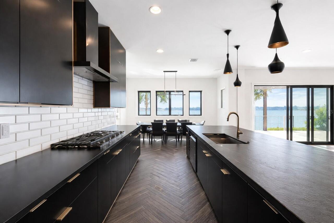
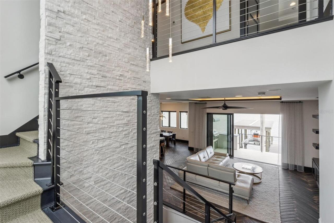
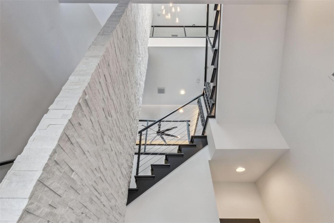
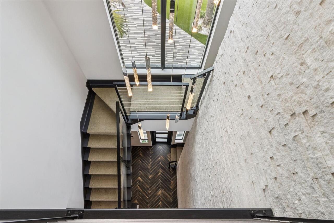
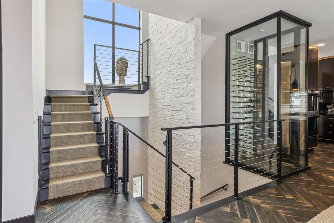
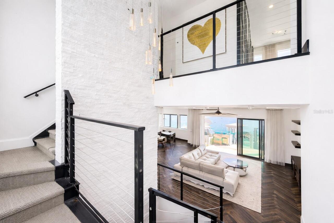
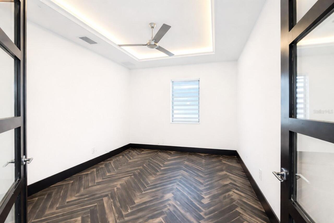
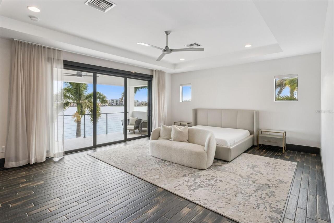
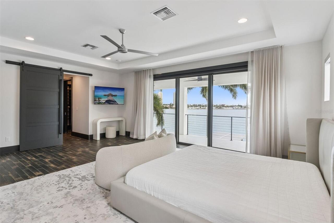
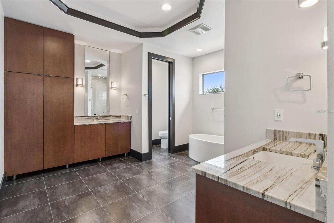
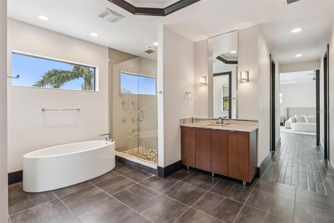
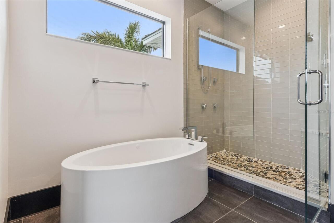
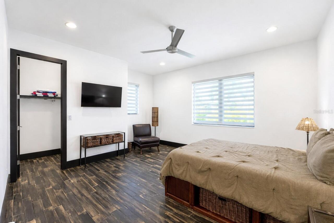
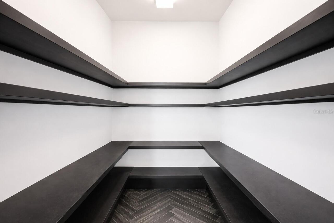
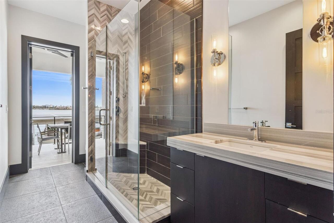
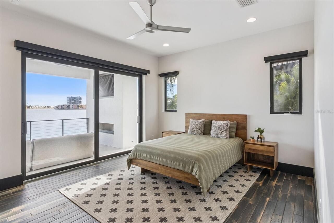
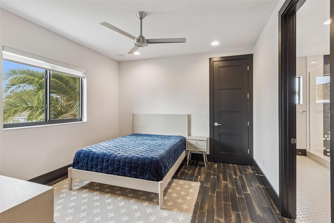
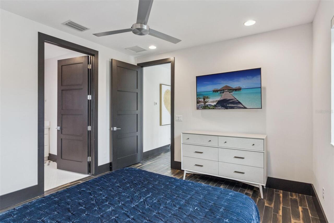
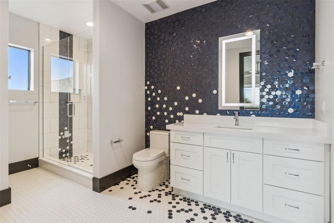
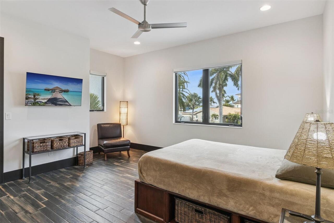
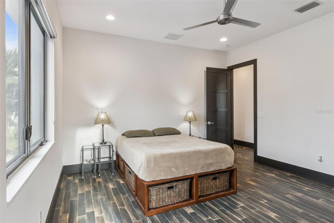
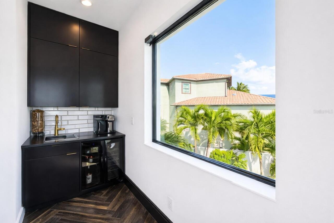
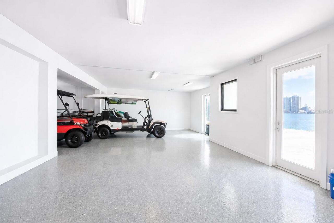
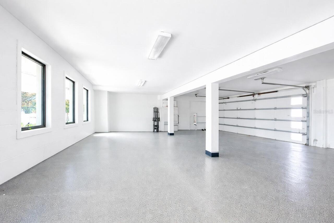
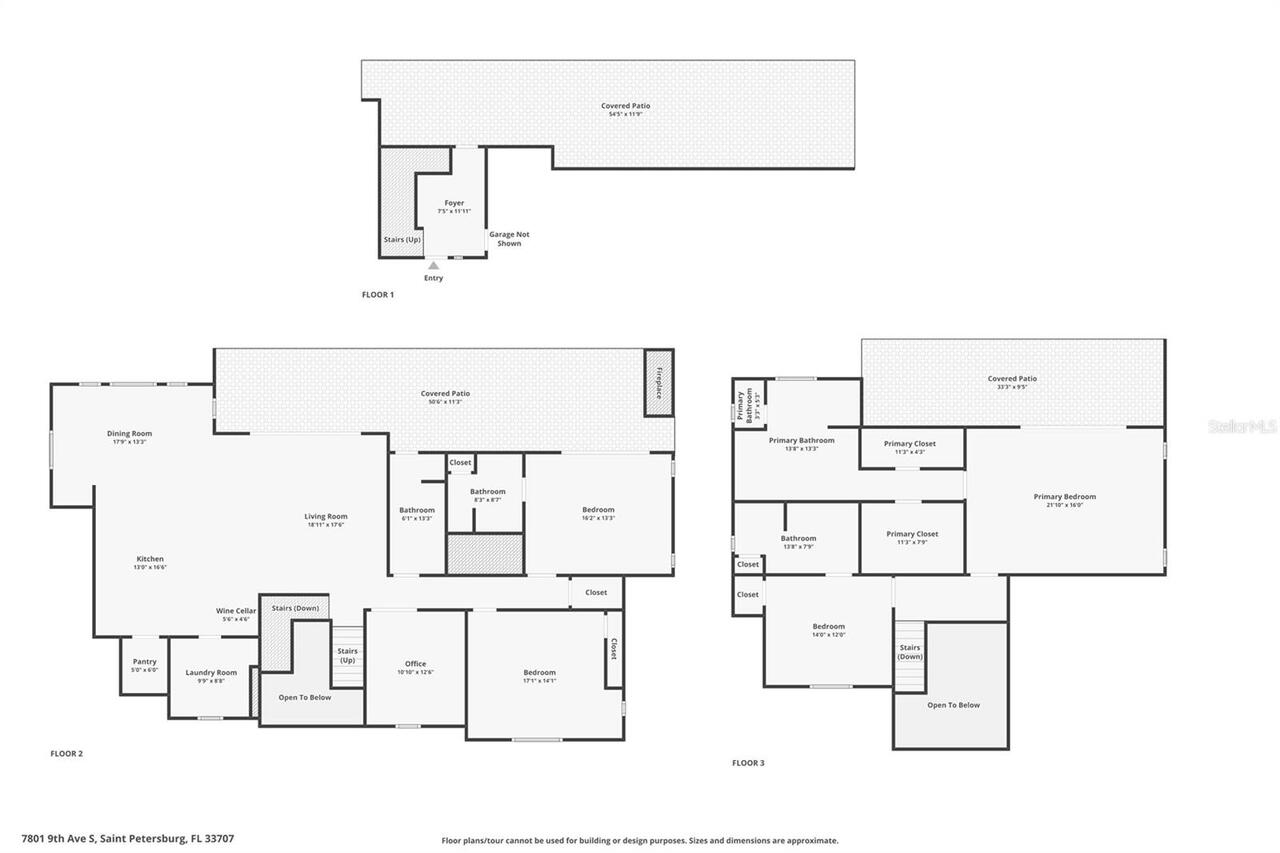
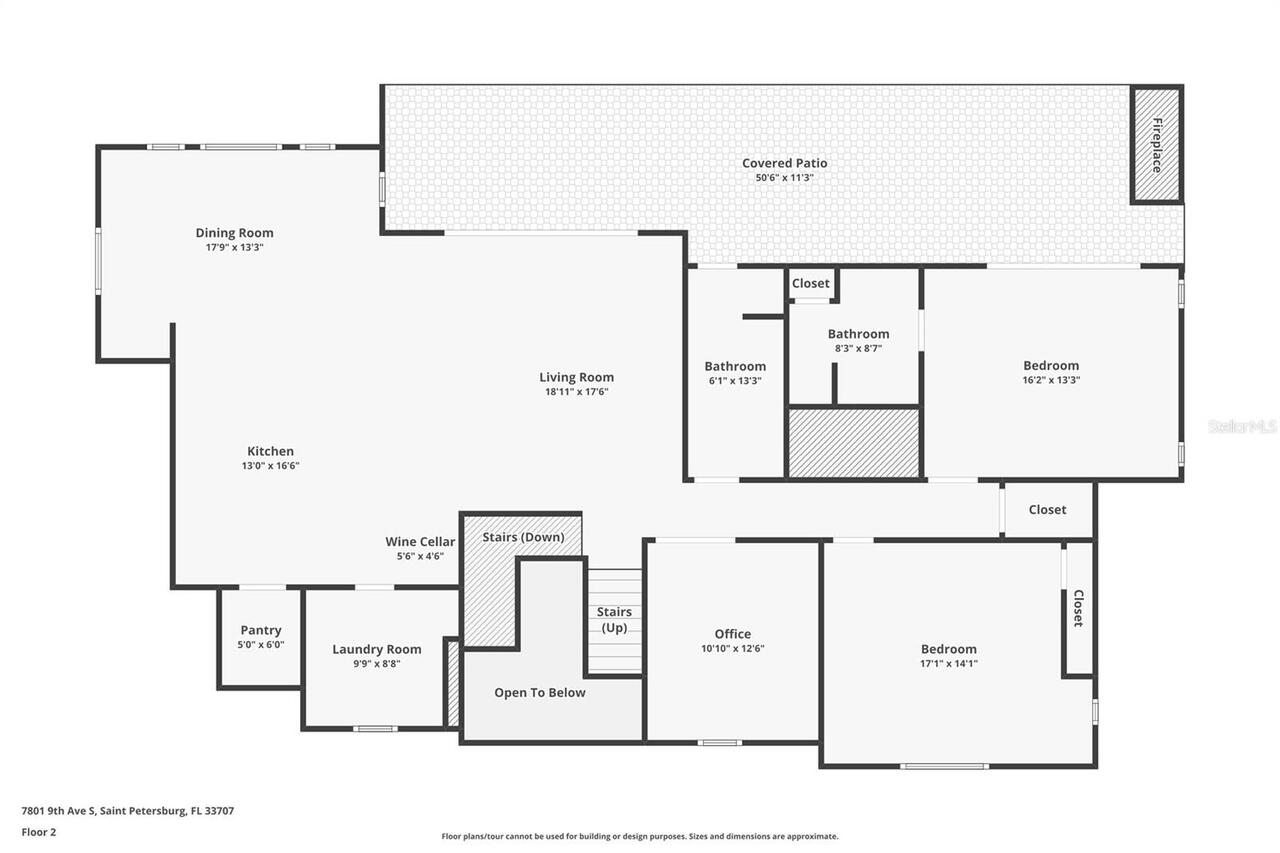
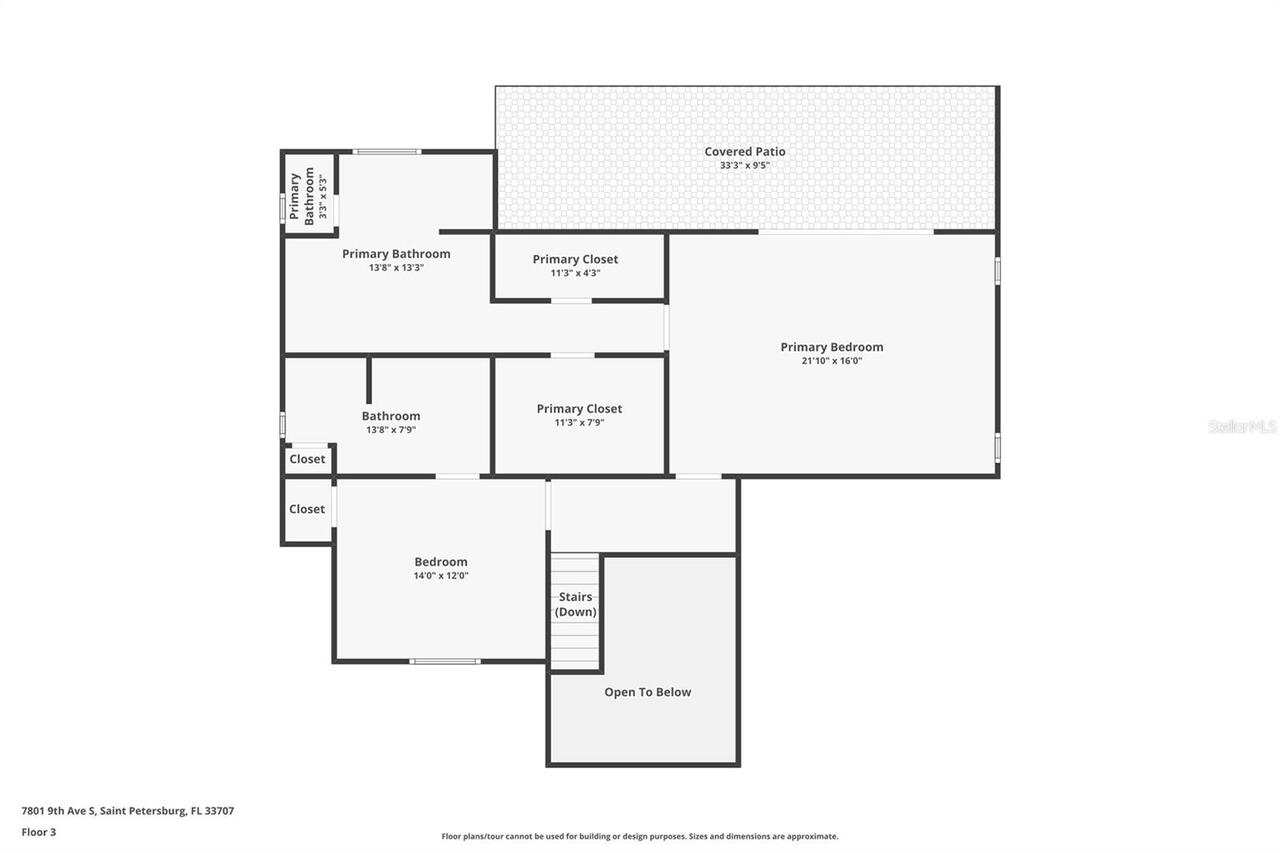
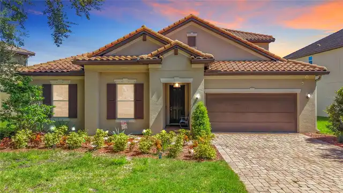
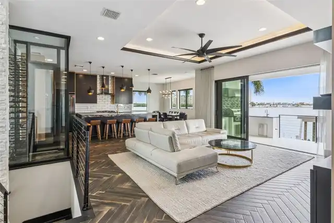
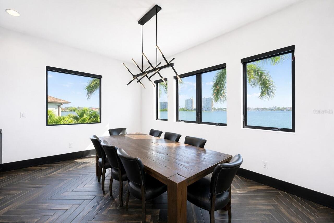
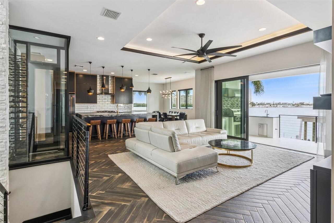
New Price – Now Offered at $4,445,000. An exceptional ultra-luxury waterfront estate offering panoramic water views, refined architecture, and complete privacy. This elegant three-story coastal residence is positioned directly on the water with breathtaking views of Tampa Bay, where dolphins are a frequent and captivating sight. Designed for luxury living and high-end entertaining, the home features four bedrooms, three bathrooms, and a private office. The chef’s kitchen showcases premium quartzite countertops, gas cooking, and a layout ideal for both everyday living and upscale gatherings. Sun-filled interiors open seamlessly to two expansive luxury balconies overlooking the bay. Outdoors, enjoy a resort-style waterfront lifestyle with a private summer kitchen, absolute privacy, and direct boating access. The property includes two boat lifts plus a jet ski lift, ideal for yacht and water-sport enthusiasts. A covered three-car garage and generous storage complete this rare luxury waterfront home, just minutes from downtown St. Petersburg, beaches, fine dining, and major highways.
Property Details
Property Features
Property Sub Type
Single Family Residence
View
Water
Frontage
Bay/Harbor
Parking
Driveway, Garage Door Opener, Ground Level
Pool
Heated, Gunite, Outside Bath Access, In Ground
County
Pinellas
Subdivision
SOUTH CSWY ISLE YACHT CLUB ADD
Additional Information
Additional Parcels YN
false
Additional Rooms
Den/Library/Office
Alternate Key Folio Num
31-15-25-84096-002-0190
Appliances
Built-In Oven, Convection Oven, Cooktop, Dishwasher, Disposal, Dryer, Electric Water Heater, Exhaust Fan, Freezer, Microwave, Range, Range Hood, Refrigerator, Washer, Wine Refrigerator
Architectural Style
Contemporary
Association YN
false
Attached Garage YN
true
Available For Lease YN
1
Bathrooms Total Integer
4
Building Area Source
Public Records
Building Area Total
7322
Building Area Total Srch SqM
680.24
Building Area Units
Square Feet
Calculated List Price By Calculated SqFt
1206.24
Carport YN
false
Construction Materials
Block, Stucco
Cooling
Central Air
Country
US
Cumulative Days On Market
579
Current Price
4445000.00
Direction Faces
Northwest
Elementary School
Azalea Elementary-PN
Exterior Features
Balcony, Lighting, Outdoor Grill, Outdoor Kitchen
Fireplace Features
Gas
Fireplace YN
true
Flood Zone Code
AE
Flood Zone Date
2021-08-24
Flood Zone Panel
12103C0213H
Flooring
Tile
Foundation Details
Slab
Furnished
Negotiable
Garage Spaces
7
Garage YN
true
Heating
Central
High School
Boca Ciega High-PN
Homestead YN
1
Interior Features
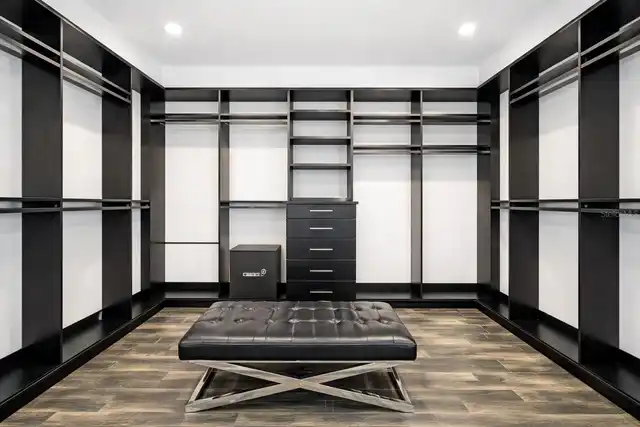
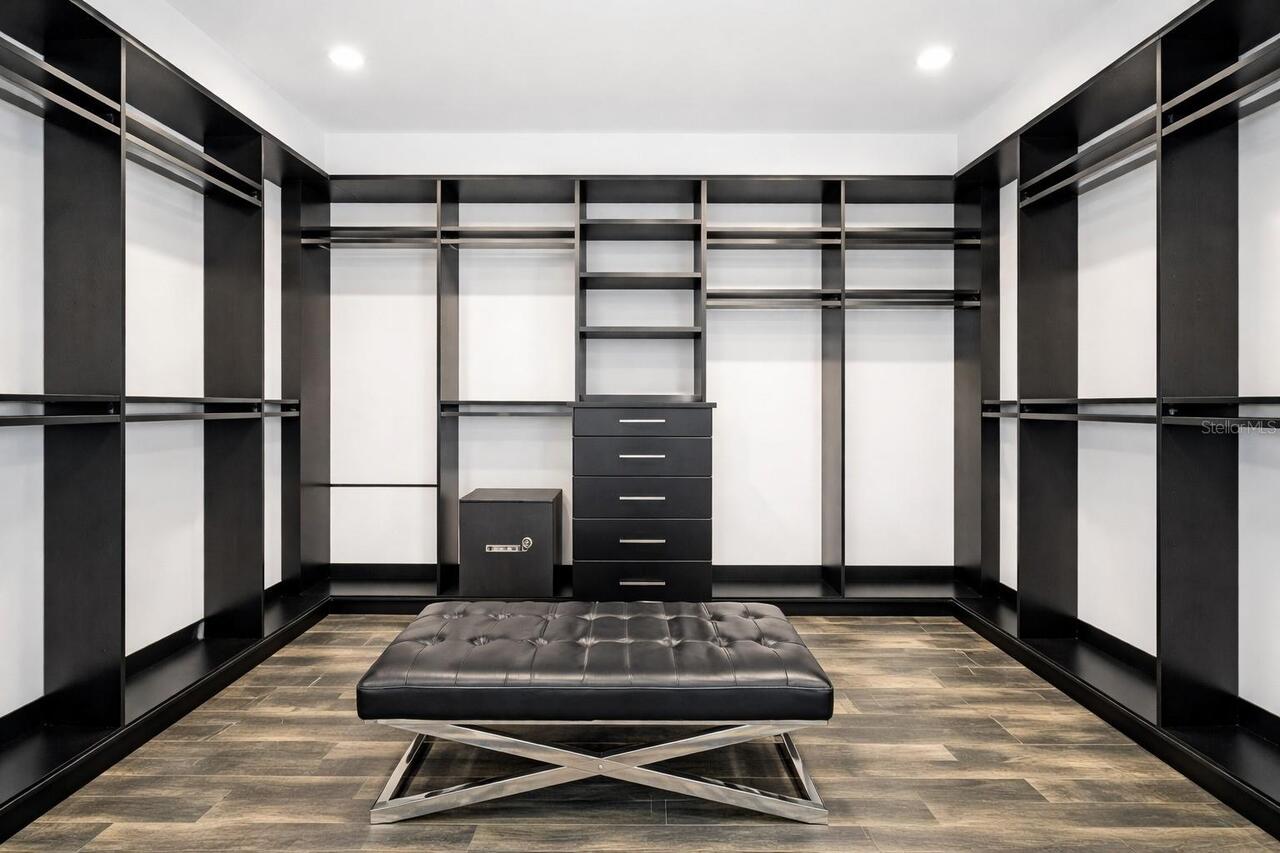
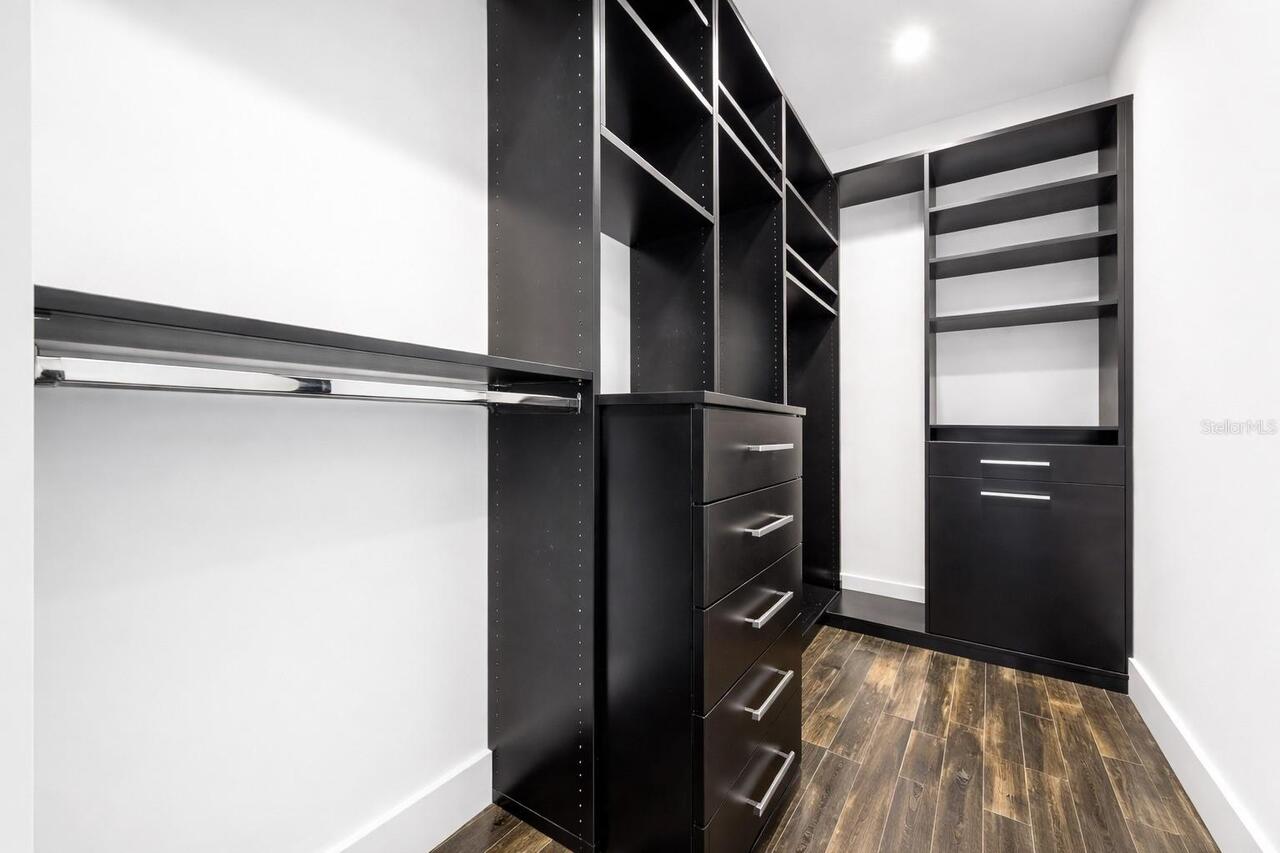
Ceiling Fans(s), Eat-in Kitchen, In Wall Pest System, Kitchen/Family Room Combo, Open Floorplan, Split Bedroom, Stone Counters, Tray Ceiling(s), Vaulted Ceiling(s), Walk-In Closet(s)
Internet Address Display YN
true
Internet Automated Valuation Display YN
true
Internet Consumer Comment YN
false
Internet Entire Listing Display YN
true
Laundry Features
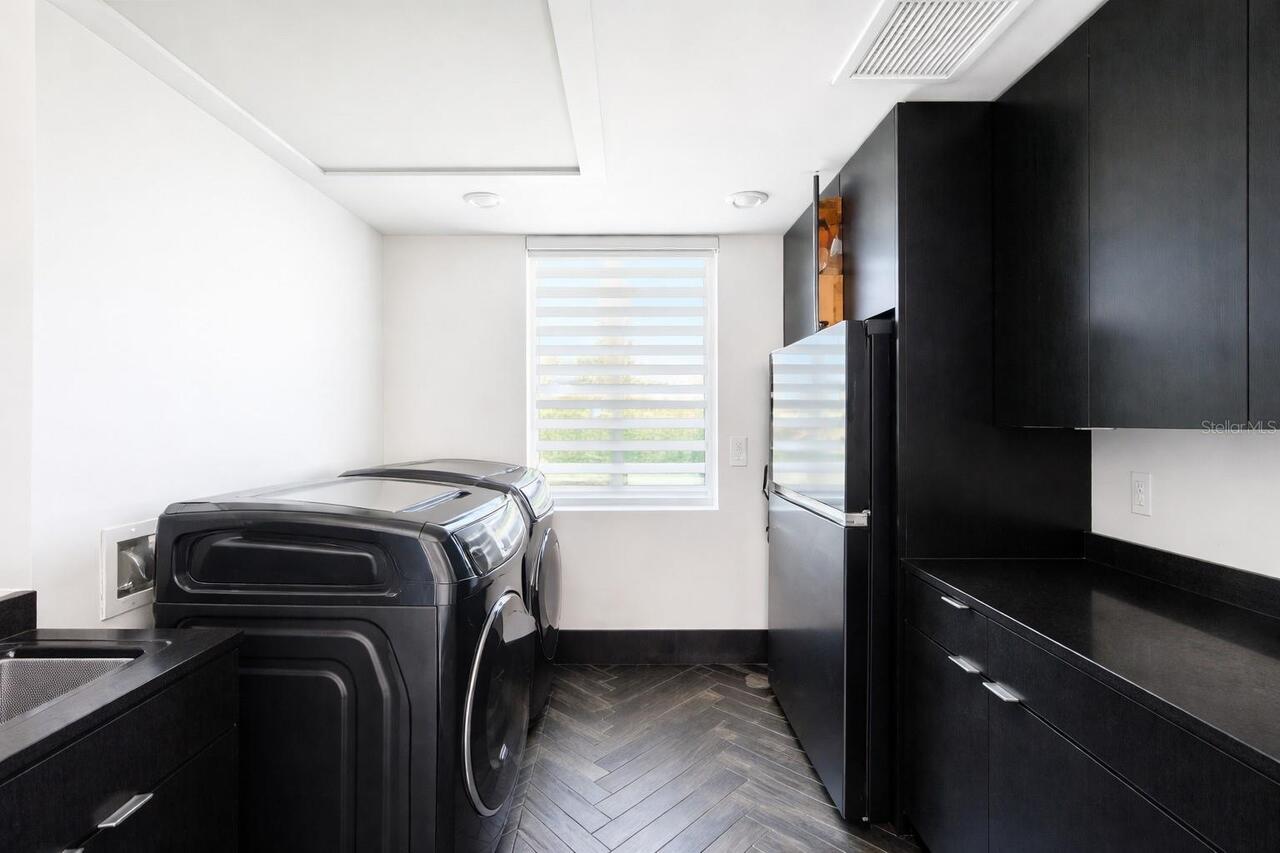
Laundry Room
Levels
Three Or More
List AOR
Orlando Regional
Living Area Meters
342.35
Living Area Source
Public Records
Living Area Units
Square Feet
Lot Features
Cul-De-Sac, Street Dead-End, Paved
Lot Size Acres
0.29
Lot Size Square Feet
12471
Lot Size Square Meters
1159
Minimum Lease
No Minimum
Modification Timestamp
2026-08-11T14:17:59.481Z
New Construction YN
false
Occupant Type
Vacant
Other Equipment
Irrigation Equipment, Satellite Dish
Ownership
Fee Simple
Parcel Number
25-31-15-84096-002-0190
Patio And Porch Features
Covered, Patio, Rear Porch
Pool Private YN
true
Postal Code Plus 4
2730
Previous List Price
4695000
Price Change Timestamp
2026-03-01T14:15:41.000Z
Public Survey Range
15
Public Survey Section
25
RATIO Current Price By Calculated SqFt
1206.24
Road Surface Type
Asphalt
Roof
Concrete, Metal
Room Count
4
Senior Community YN
false
Sewer
Public Sewer
Showing Requirements
24 Hour Notice, Appointment Only, Call Listing Agent
Spa Features
Heated, In Ground
Spa YN
true
Status Change Timestamp
2025-12-27T16:17:22.000Z
Tax Annual Amount
58179
Tax Block
2
Tax Book Number
53-20
Tax Legal Description
SOUTH CAUSEWAY ISLE YACHT CLUB ADD BLK 2, LOT 19 TOGETHER WITH PART OF LOT 18 DESC BEG MOST W'LY COR OF SD LOT 18 TH CUR LT RAD 55FT ARC 4.80FT CB N23D39' "36""E 4.80FT TH S68D50'24""E" 120FT TO E'LY LOT LINE TH CUR RT RAD 175FT ARC 15.27 "FT CB S23D 39'36""W 15.27FT" "TH N63D50'24""W 120FT TO" POB
Tax Lot
19
Tax Year
2024
Total Acreage
1/4 to less than 1/2
Total Annual Fees
0.00
Total Monthly Fees
0.00
Township
31
Universal Property Id
US-12103-N-253115840960020190-R-N
Unparsed Address
7801 9TH AVE S
Utilities
BB/HS Internet Available, Cable Available, Cable Connected, Natural Gas Available, Phone Available, Sewer Available, Sprinkler Recycled
Water Access
Bay/Harbor
Water Access YN
1
Water Extras
Seawall - Concrete, Seawall - Other
Water Extras YN
1
Water Source
Public
Water View
Bay/Harbor - Full
Water View YN
1
Waterfront YN
true
Neighborhood Map
Popup

Property Photos
Listing Photo
Listing Photo
Listing Photo
Listing Photo
Listing Photo
Listing Photo
Listing Photo
Listing Photo
Listing Photo
Listing Photo
Listing Photo
Listing Photo
Listing Photo
Listing Photo
Listing Photo
Listing Photo
Listing Photo
Listing Photo
Listing Photo
Listing Photo
Listing Photo
Listing Photo
Listing Photo
Listing Photo
Listing Photo
Listing Photo
Listing Photo
Listing Photo
Listing Photo
Listing Photo
Listing Photo
Listing Photo
Listing Photo
Listing Photo
Listing Photo
Listing Photo
Listing Photo
Listing Photo
Listing Photo
Listing Photo
Listing Photo
Listing Photo
Listing Photo
Listing Photo
Listing Photo
Listing Photo
Listing Photo
Listing Photo
Listing Photo
Listing Photo
Listing Photo
Listing Photo
Listing Photo
Listing Photo
Listing Photo
Listing Photo
Listing Photo
Listing Photo
Listing Photo
Listing Photo
Listing Photo
Listing Photo
Listing Photo
Listing Photo
Listing Photo
Listing Photo
Listing Photo
Listing Photo
Listing Photo
Listing Photo
Listing Photo
Listing Photo
Listing Photo
Listing Photo
Listing Photo
Listing Photo
Listing Photo
Listing Photo
Listing Photo
Listing Photo
Listing Photo
Listing Photo
Listing Photo
Listing Photo
Listing Photo
Listing Photo
Listing Photo
Listing Photo
Listing Photo
Listing Photo
Listing Photo
Listing Photo
Listing Photo
Listing Photo
Listing Photo
Listing Photo
Listing Photo
Listing Photo
Listing Photo
Listing Photo
Listing Photo
Listing Photo
Listing Photo
Listing Photo
Listing Photo
Listing Photo
Listing Photo
Listing Photo
Listing Photo
Listing Photo
Listing Photo
Listing Photo
Listing Photo
Listing Photo
Listing Photo
Listing Photo
Listing Photo
Listing Photo
Listing Photo
Listing Photo
Listing Photo
Listing Photo

MLS #MFRO6369589 Listing courtesy of Lpt Realty, Llc provided by Stellar MLS.

Similar Listings

$4,300,000
1931 Arrowhead Ne Drive
St Petersburg
4BR/4BA
| Active
$4,425,000
874 Placido Ne Way
St Petersburg
4BR/4BA
| Active
$4,724,000
6151 Bayou Grande Ne Boulevard
St Petersburg
4BR/4BA
| Active
$4,838,901
400 Central Avenue
St Petersburg
4BR/4BA
| Active


All listing information is deemed reliable but not guaranteed and should be independently verified through personal inspection by appropriate professionals. Listings displayed on this website may be subject to prior sale or removal from sale; availability of any listing should always be independent verified. Listing information is provided for consumer personal, non-commercial use, solely to identify potential properties for potential purchase; all other use is strictly prohibited and may violate relevant federal and state law. The source of the listing data is as follows: Stellar MLS (updated 9/30/26 7:26 PM) |
Listing Search


Translate Tool

Featured Listings
Redington Shores Real Estate
$1,119,000
3 BED
3 BATH
REDINGTON SHORES YACHT & TENNIS CLUB | RESORT-STYLE WATERFRONT LIVING | BOCA CIEGA BAY | SWEEPING BAY-TO-GULF VIEWS RARE... Read More
Seffner Real Estate
$895,000
5 BED
3 BATH
PRICED TO SELL! Lowest price per square foot in Toulon among Active and Sold homes (Last 2 years)... Welcome to Toulon, ... Read More
Tampa Real Estate
$855,000
4 BED
3 BATH
NO FLOOD ZONE! Stunning Contemporary Design in the Heart of Tampa! Built in 2022, this beautifully maintained 4-bedroom,... Read More
St Petersburg Real Estate
$1,395,000
4 BED
4 BATH
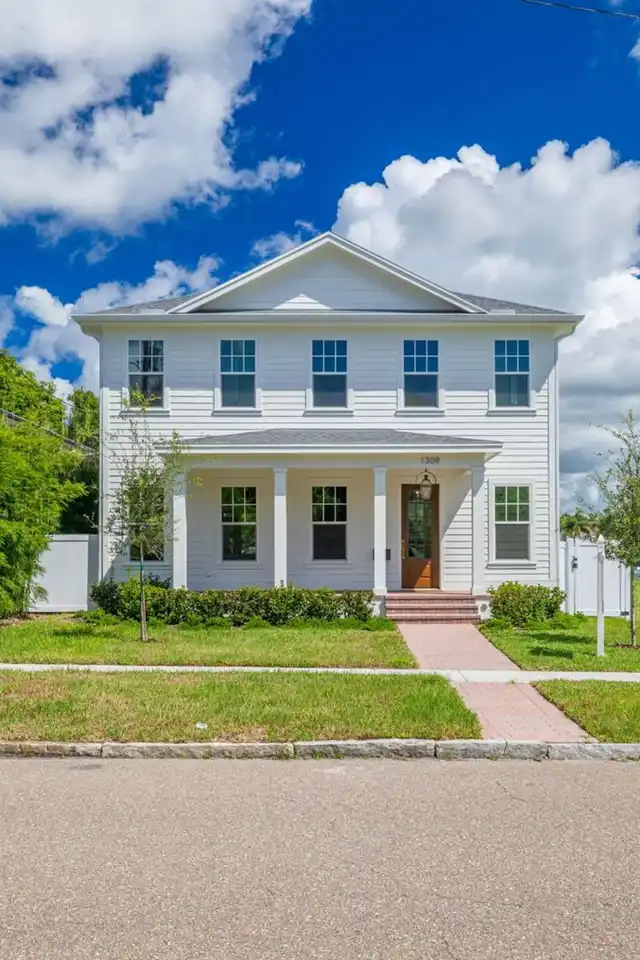
NEW CONSTRUCTION. Welcome to 1309 17th Ave N – A Signature Canopy Builders Home in Euclid St. Paul. Move-in ready, this ... Read More
Crystal Beach Real Estate
$899,900
2 BED
2 BATH
Virtually Staged. Stunning Waterfront House in charming Crystal Beach. House has been fully updated and passed all inspe... Read More
Tampa Real Estate
$925,000
4 BED
4 BATH
Welcome to GATED Hillandale Reserve, on 50 feet of frontage on Golden Trout Lake, is one of the few true LAKEFRONT homes... Read More
Orlando Real Estate
$807,990
4 BED
3 BATH
Virtually Staged. Under Construction. Beautifully designed two-story Savannah Model home featuring a first-floor primary... Read More
Tampa Real Estate
$1,295,000
4 BED
4 BATH
Modern luxury in the highly sought-after Plant High School District! This custom-built South Tampa residence offers 3,09... Read More
St Petersburg Real Estate
$1,095,000
4 BED
3 BATH
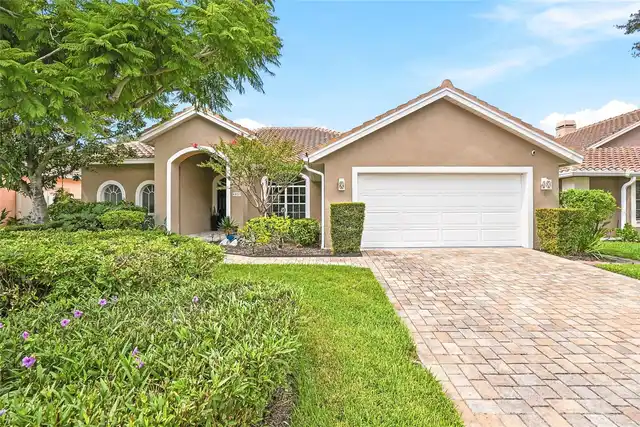
Welcome to the beauty and ease of Florida living in this stunning single-story, 4-bedroom, 3-bath home tucked inside the... Read More
Tampa Real Estate
$1,095,000
3 BED
2 BATH
Enjoy relaxing on the incomparable porch of this historically significant, light-filled Praire style house that was cons... Read More
Contact Sandra Pardo

407-990-2746

Wendy Morris LLC

Licensed in the State of Florida
BK 3146762
16797 Broadwater Avenue
Winter Garden, Florida 34787

Your privacy is our utmost concern. We will never sell your personal information. Privacy Policy
©2026 sandrapardohomes.com - all rights reserved. | Site Map