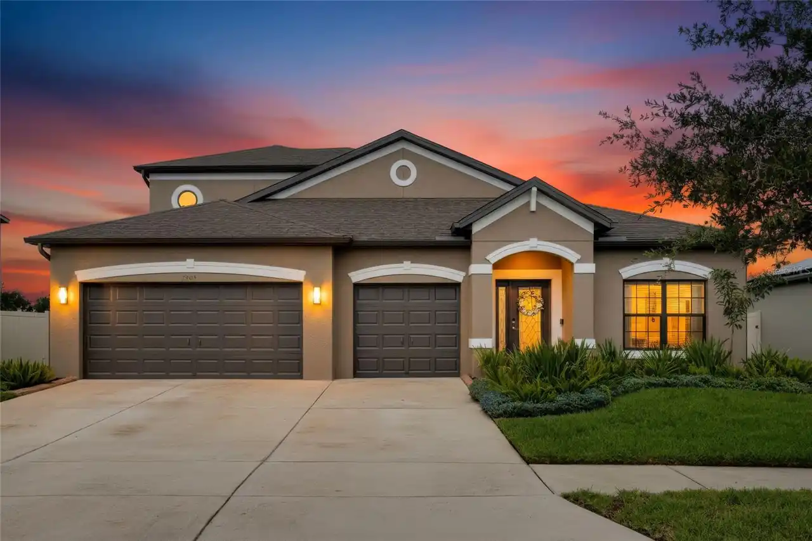
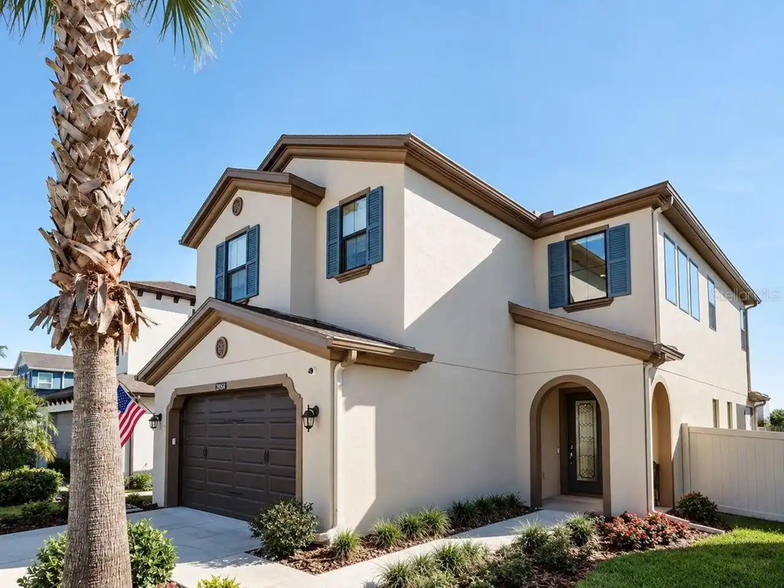
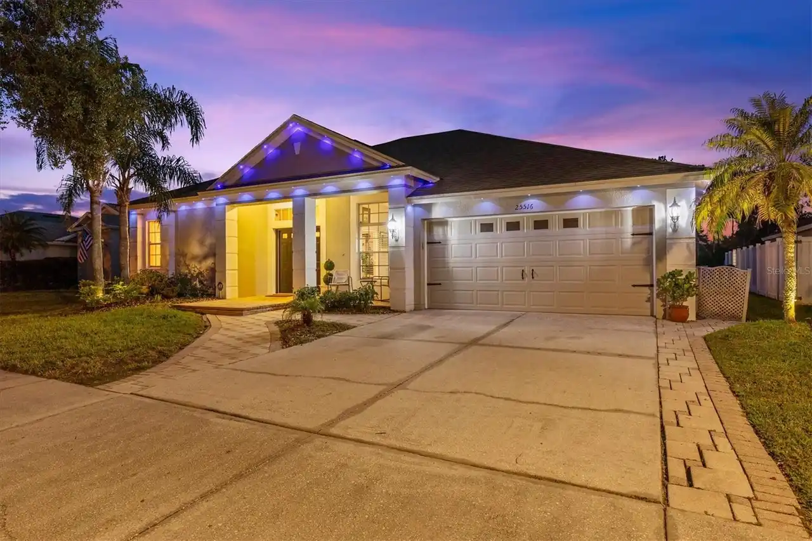
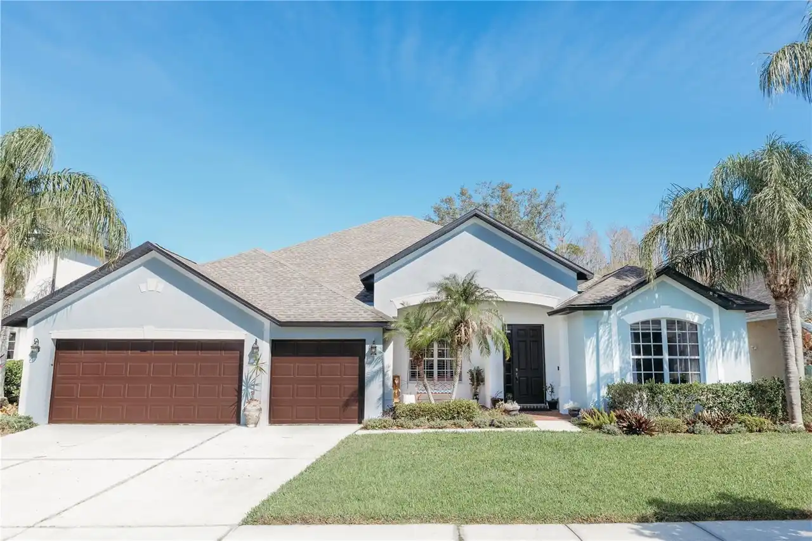
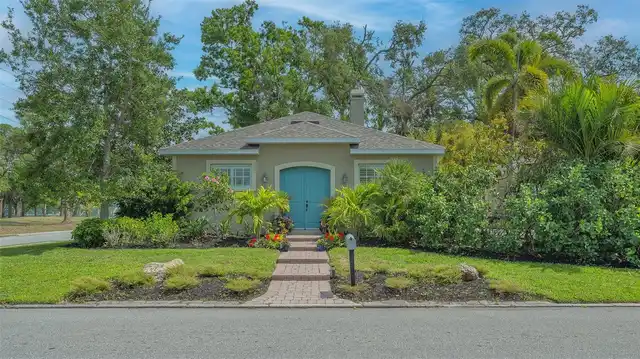
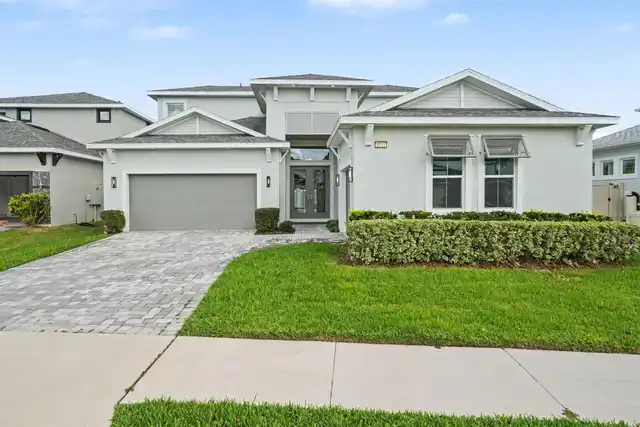
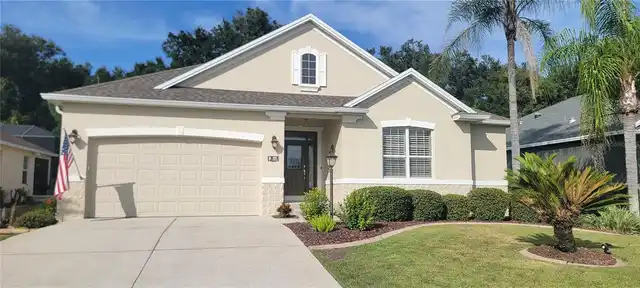
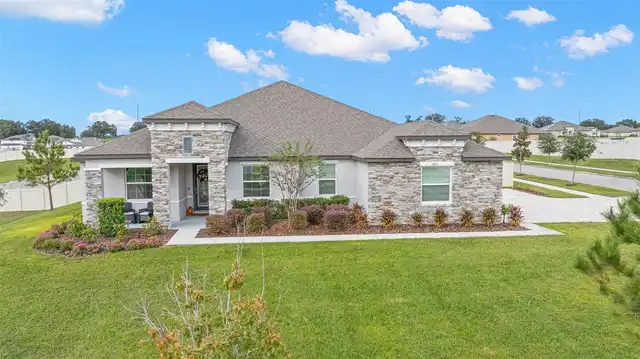
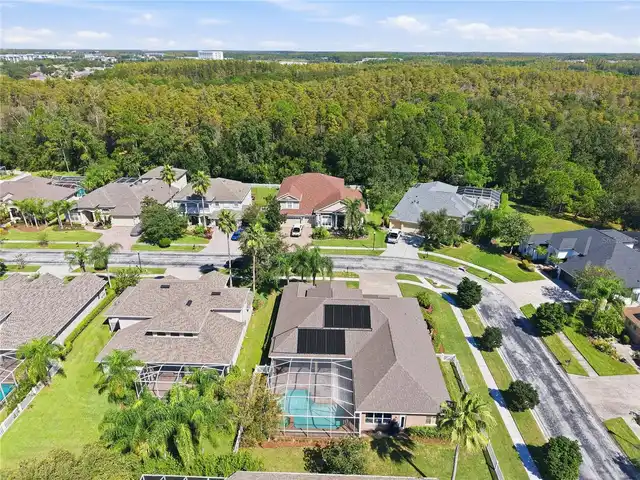
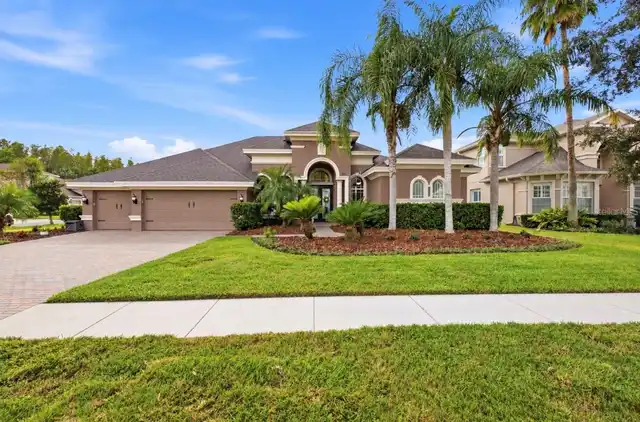
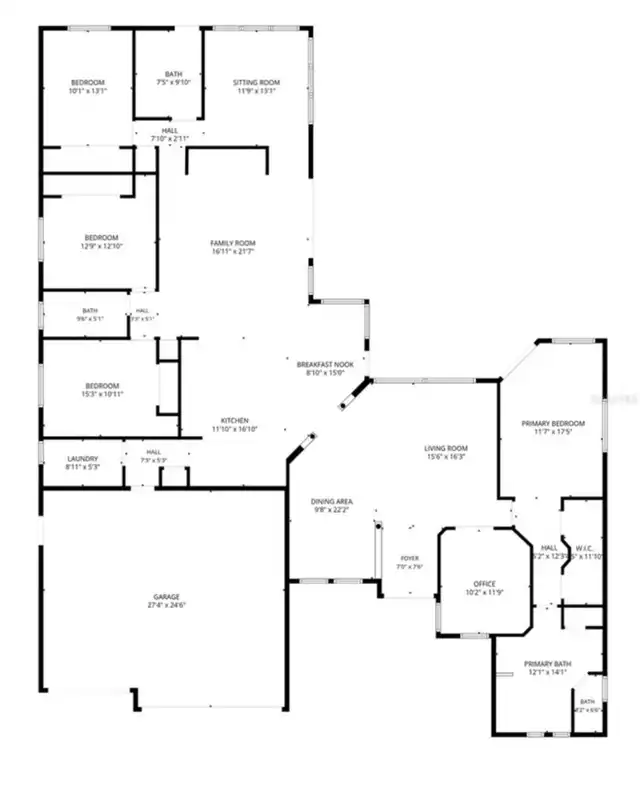
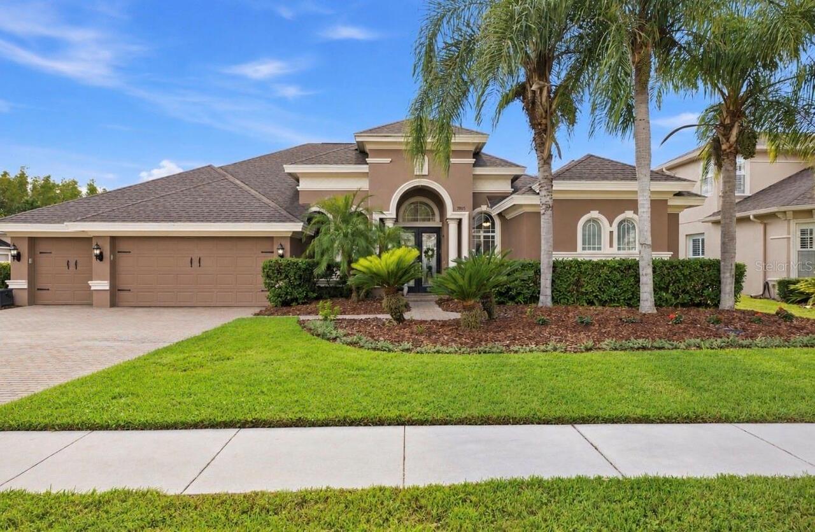
Property Features
Property Sub Type
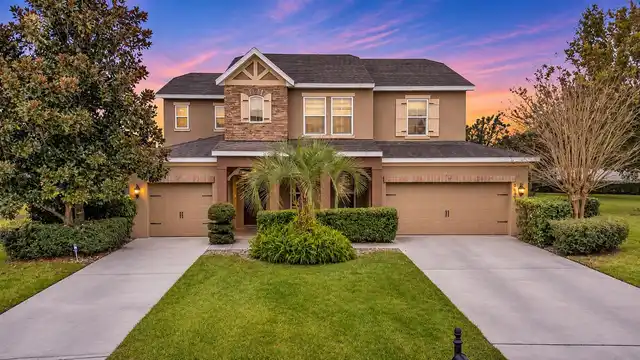
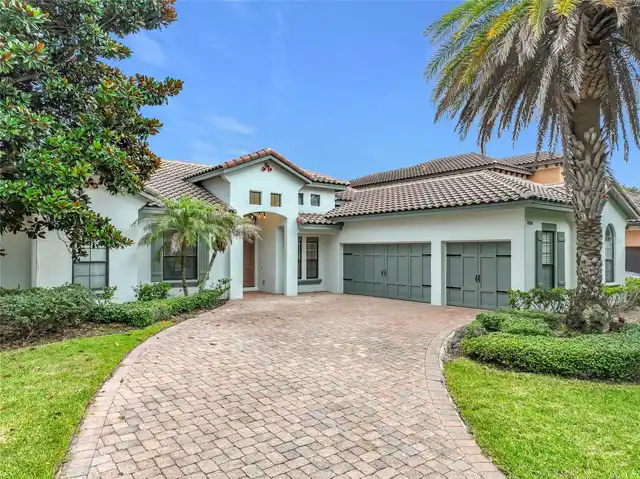
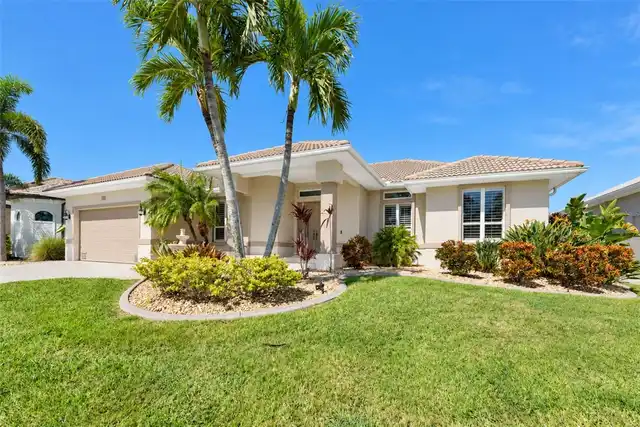
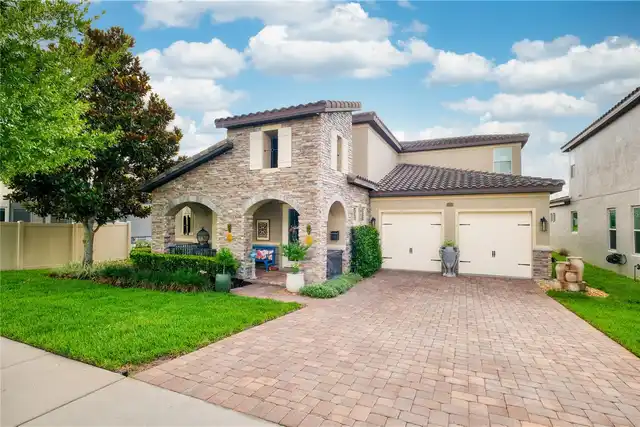
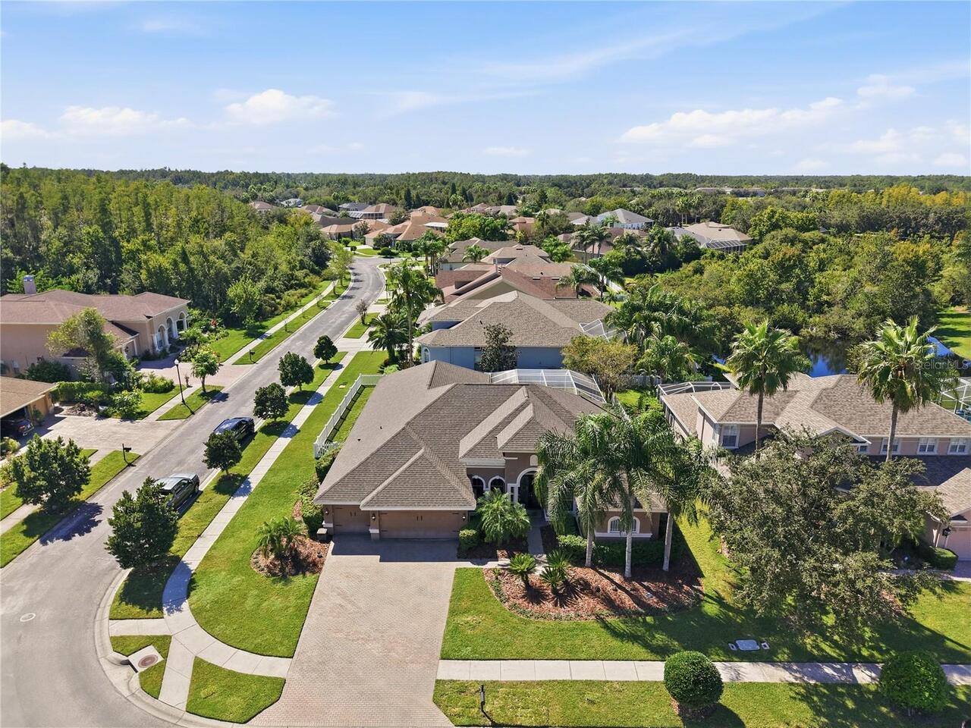
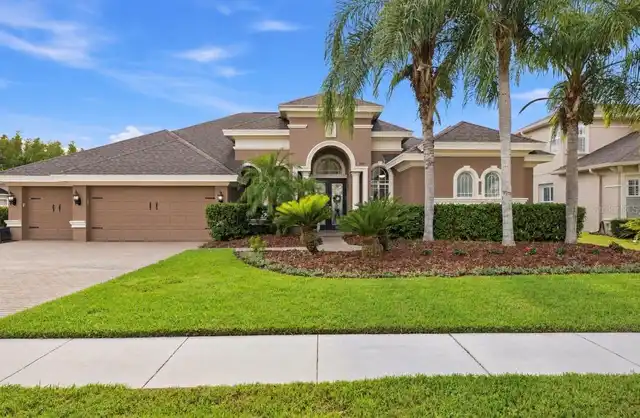
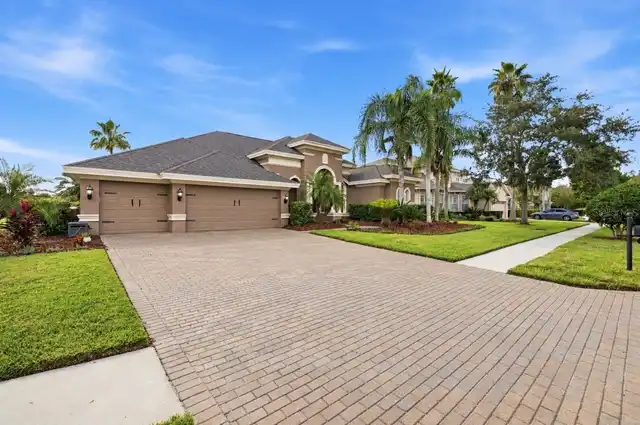
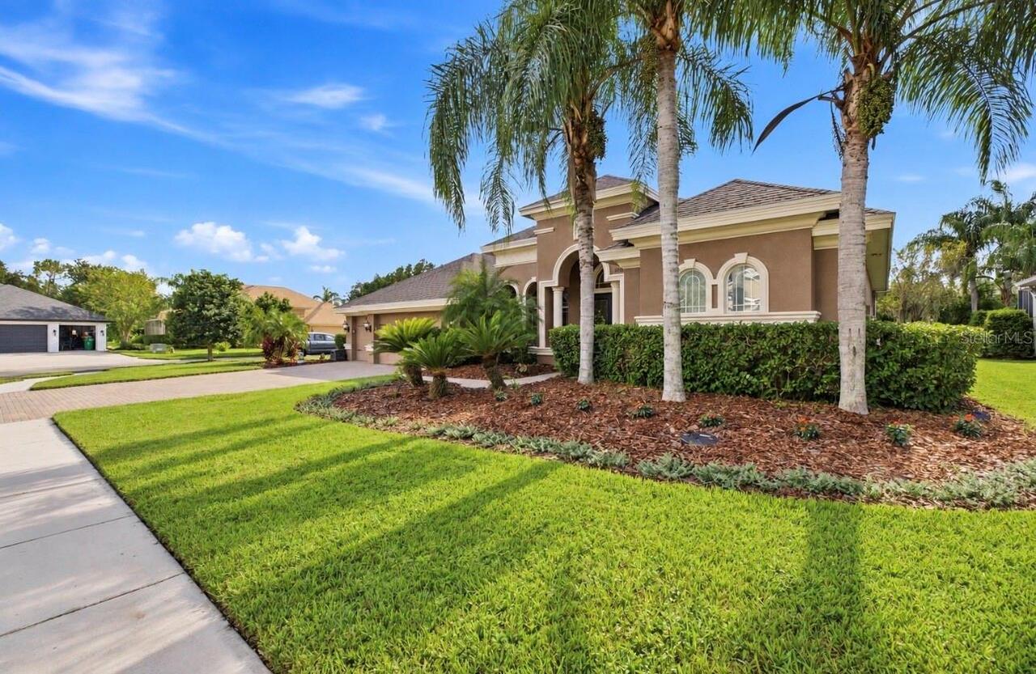
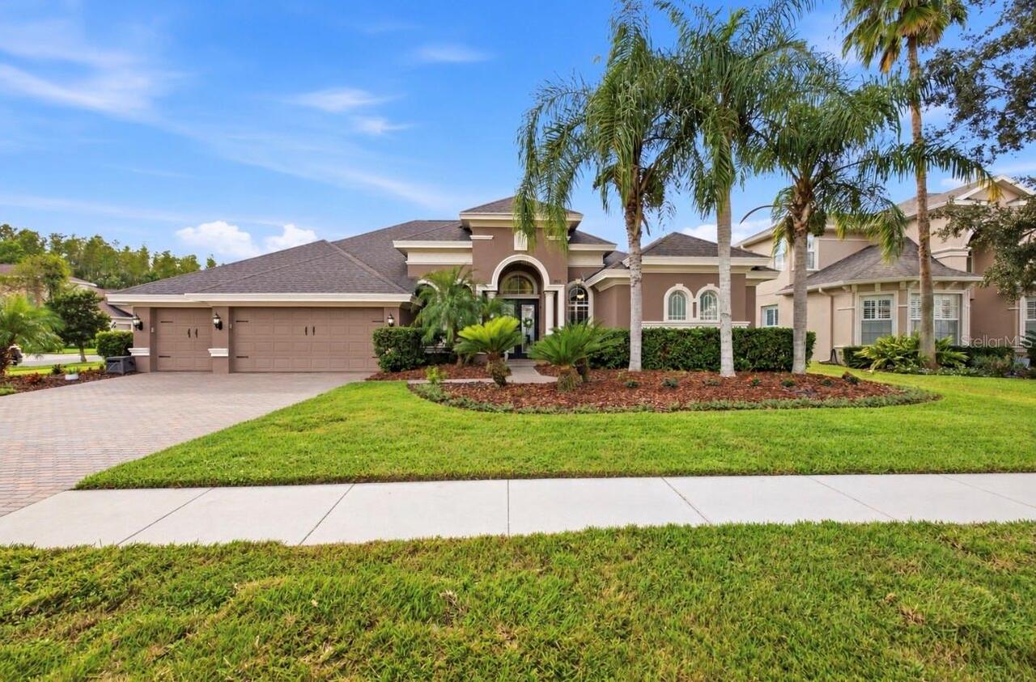
Single Family Residence
Parking
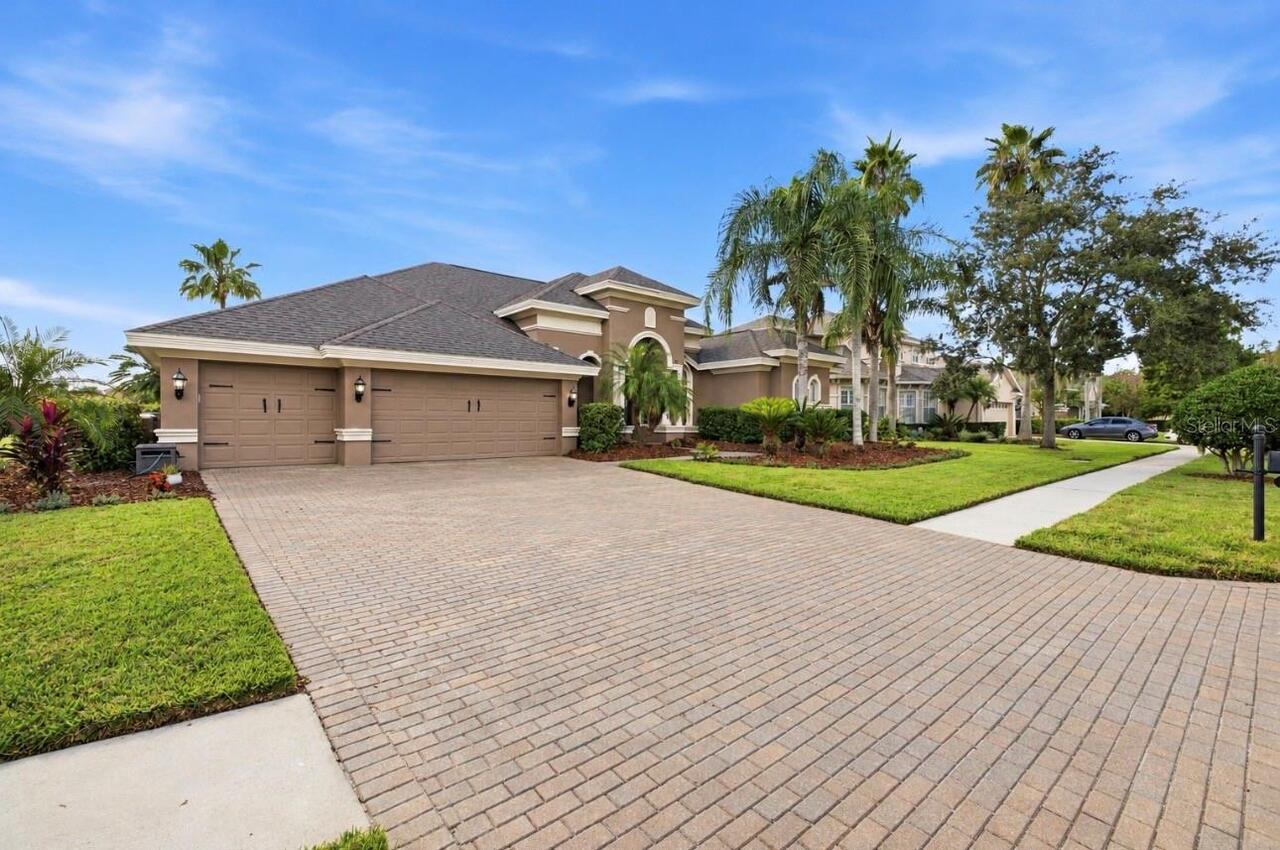
Off Street, Driveway, Garage Door Opener, Other
Pool
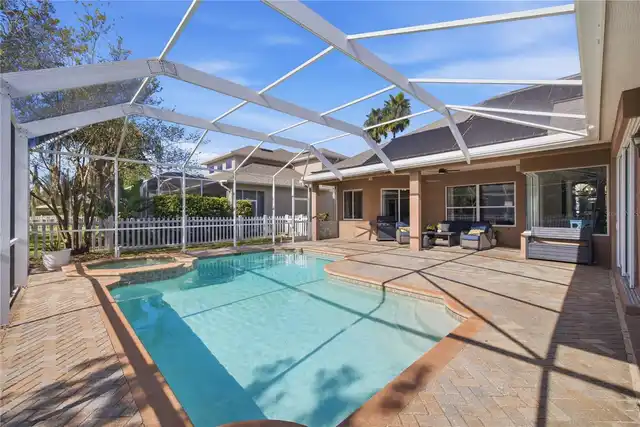
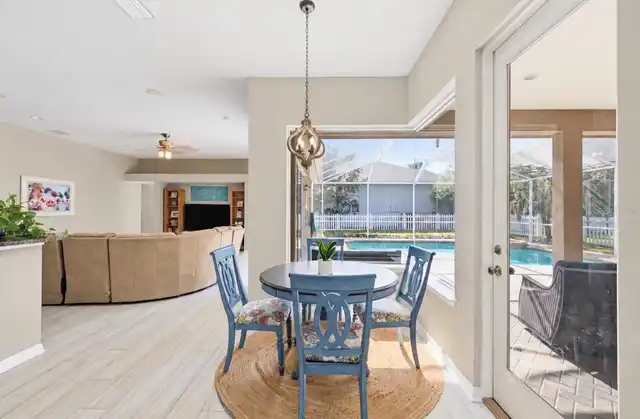
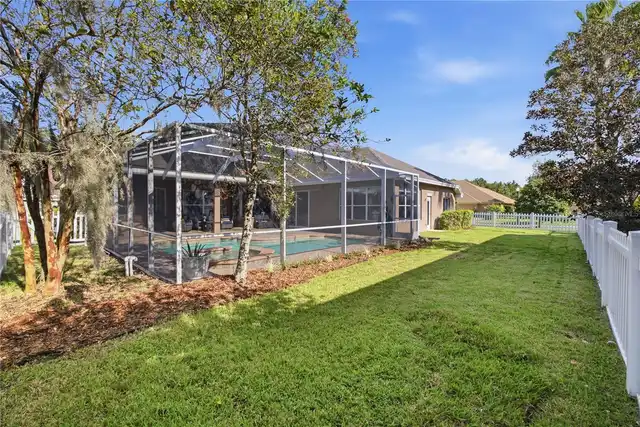
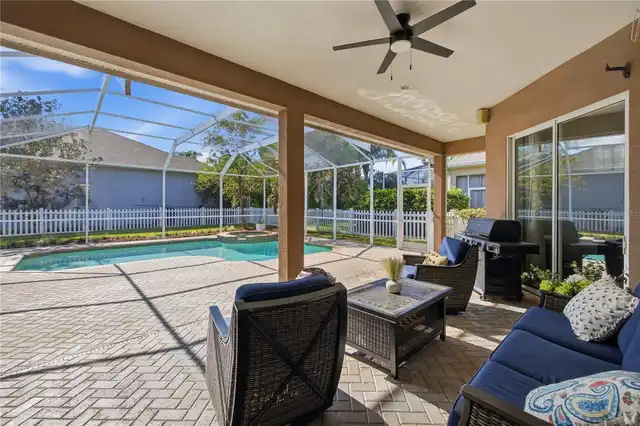
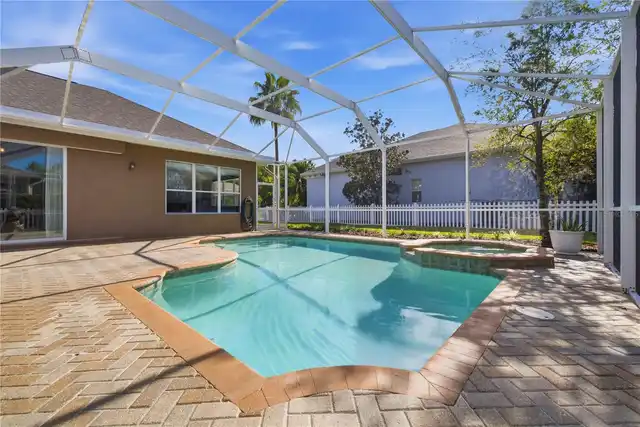
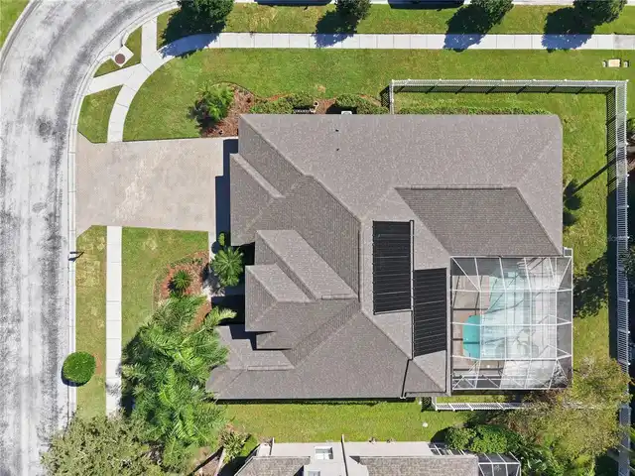
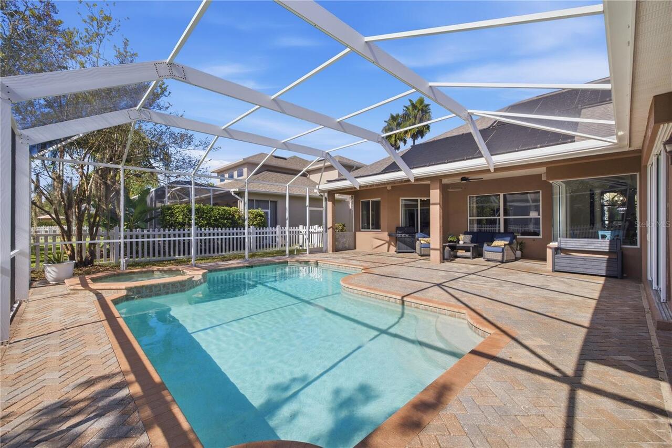
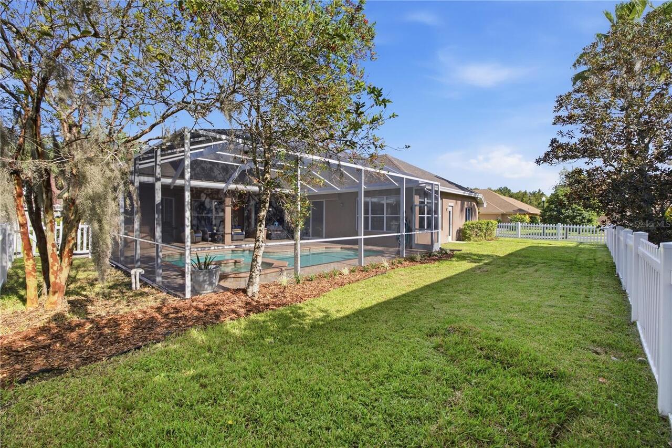
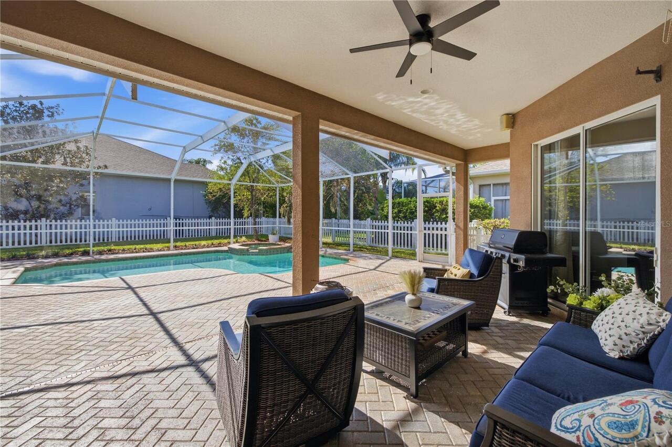
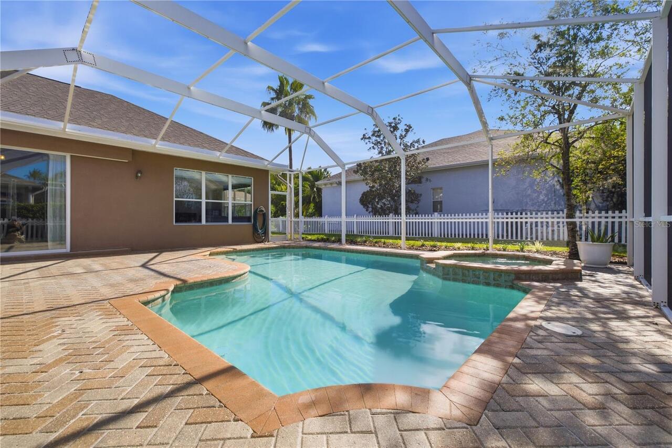
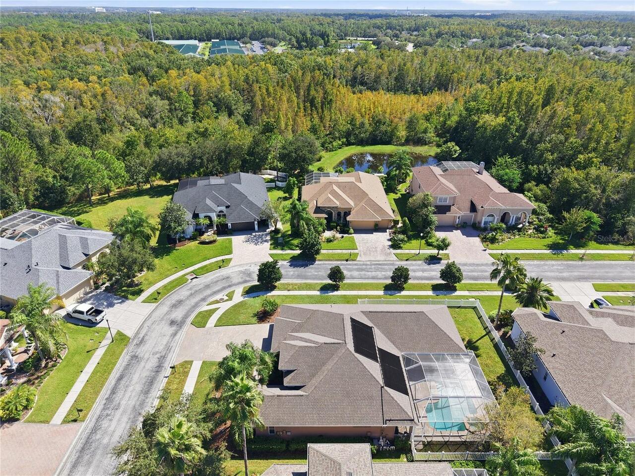
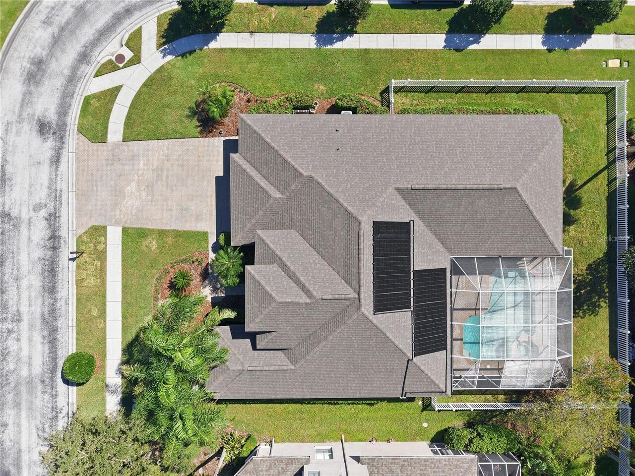
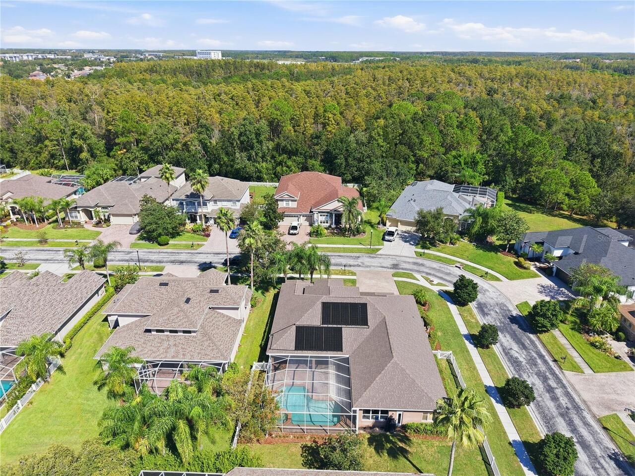
Heated, Gunite, Lighting, Solar Heat, Child Safety Fence, In Ground, Salt Water
Subdivision
SEVEN OAKS PRCL S-4A/S-4B/S-5B
Interior Features
Additional Information
Accessibility Features
Accessible Approach with Ramp, Accessible Kitchen
Additional Lease Restrictions
Buyer to confirm/verify all terms or questions with HOA.
Additional Rooms
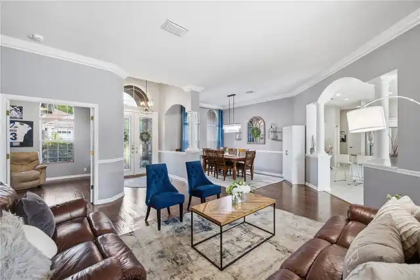
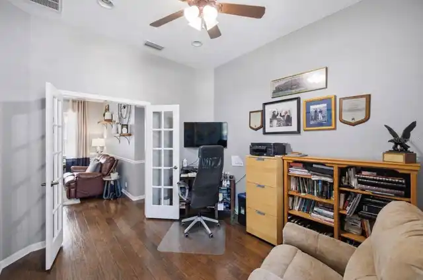
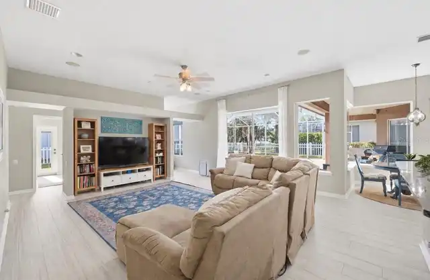
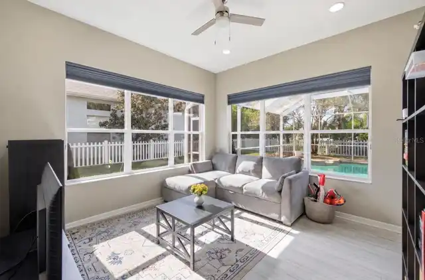
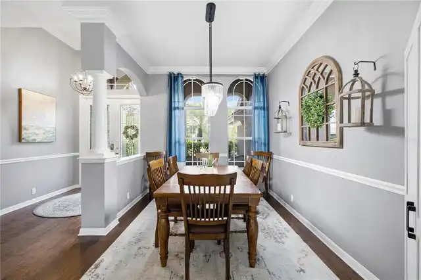
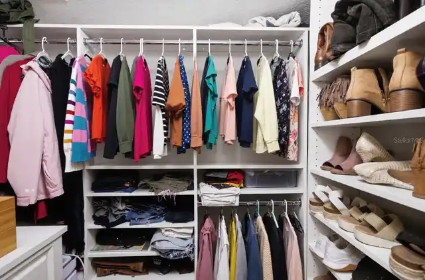
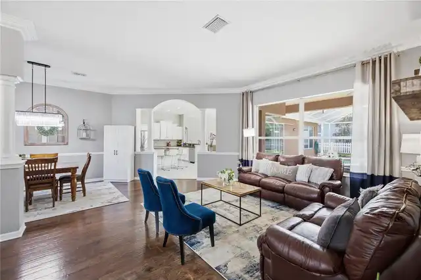
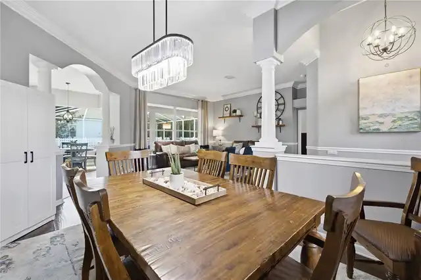
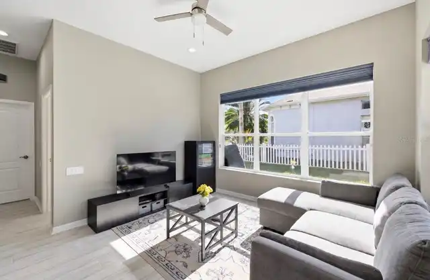
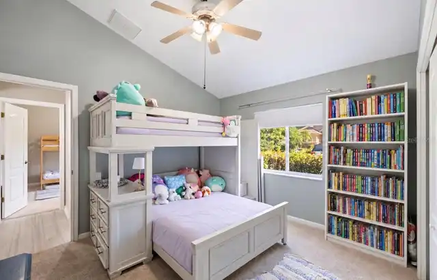
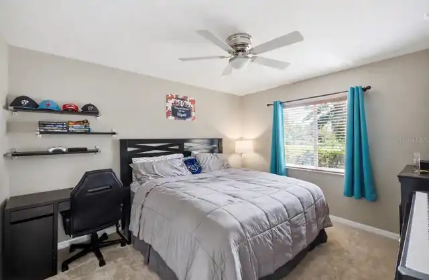
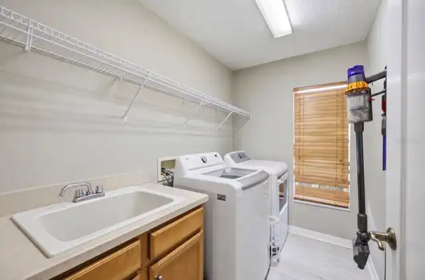
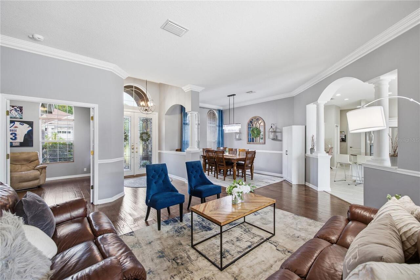
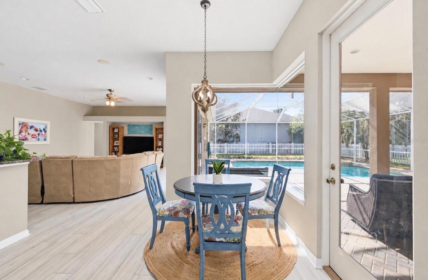
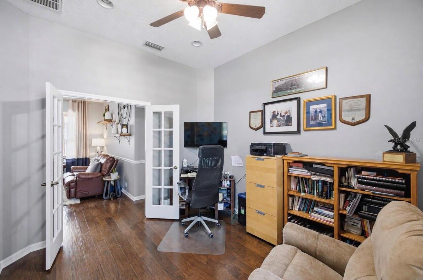
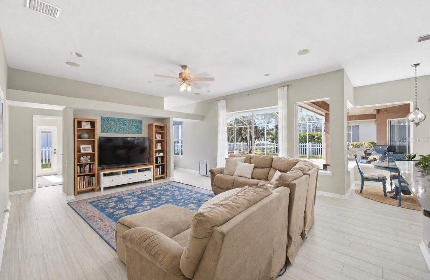
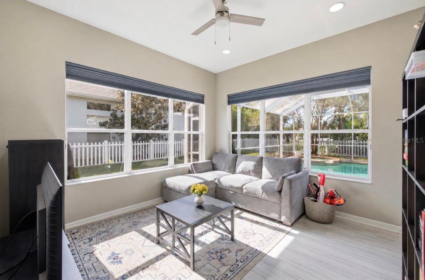
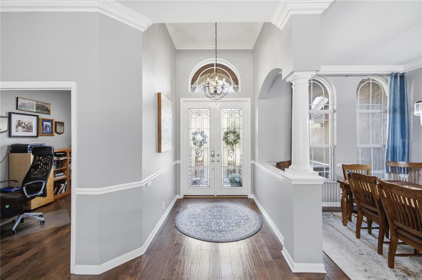
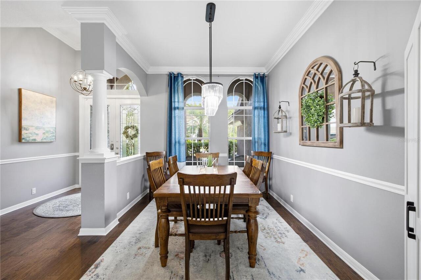
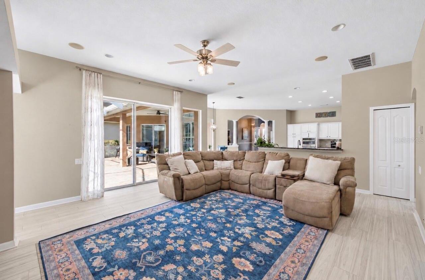
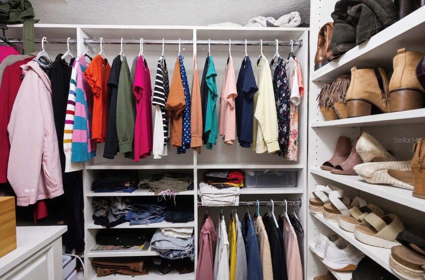
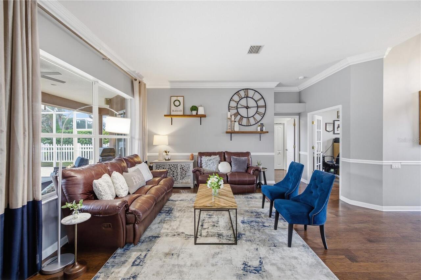
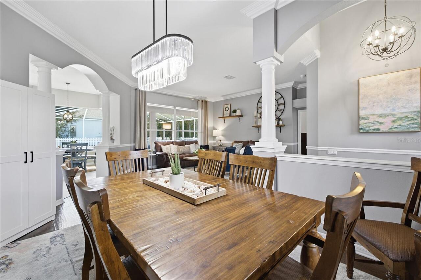
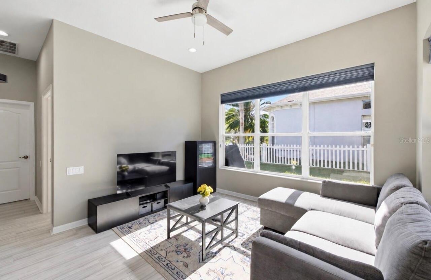
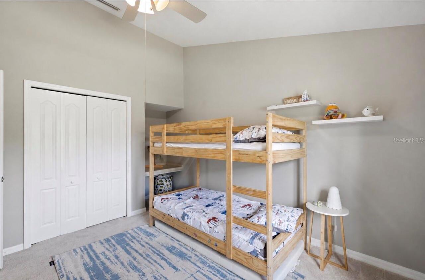
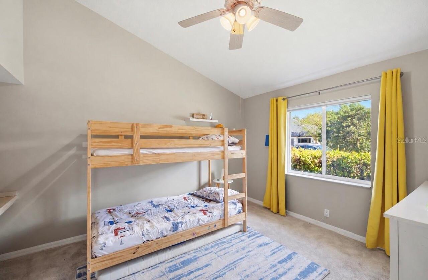
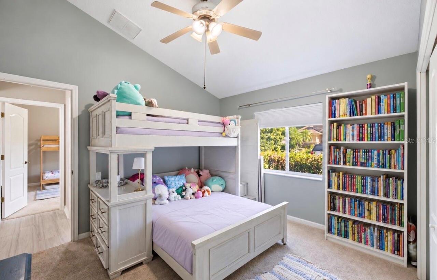
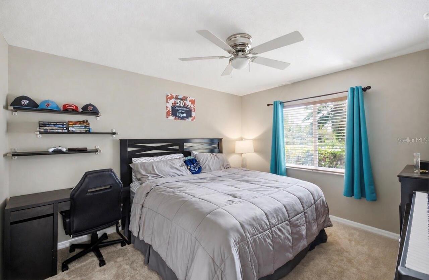
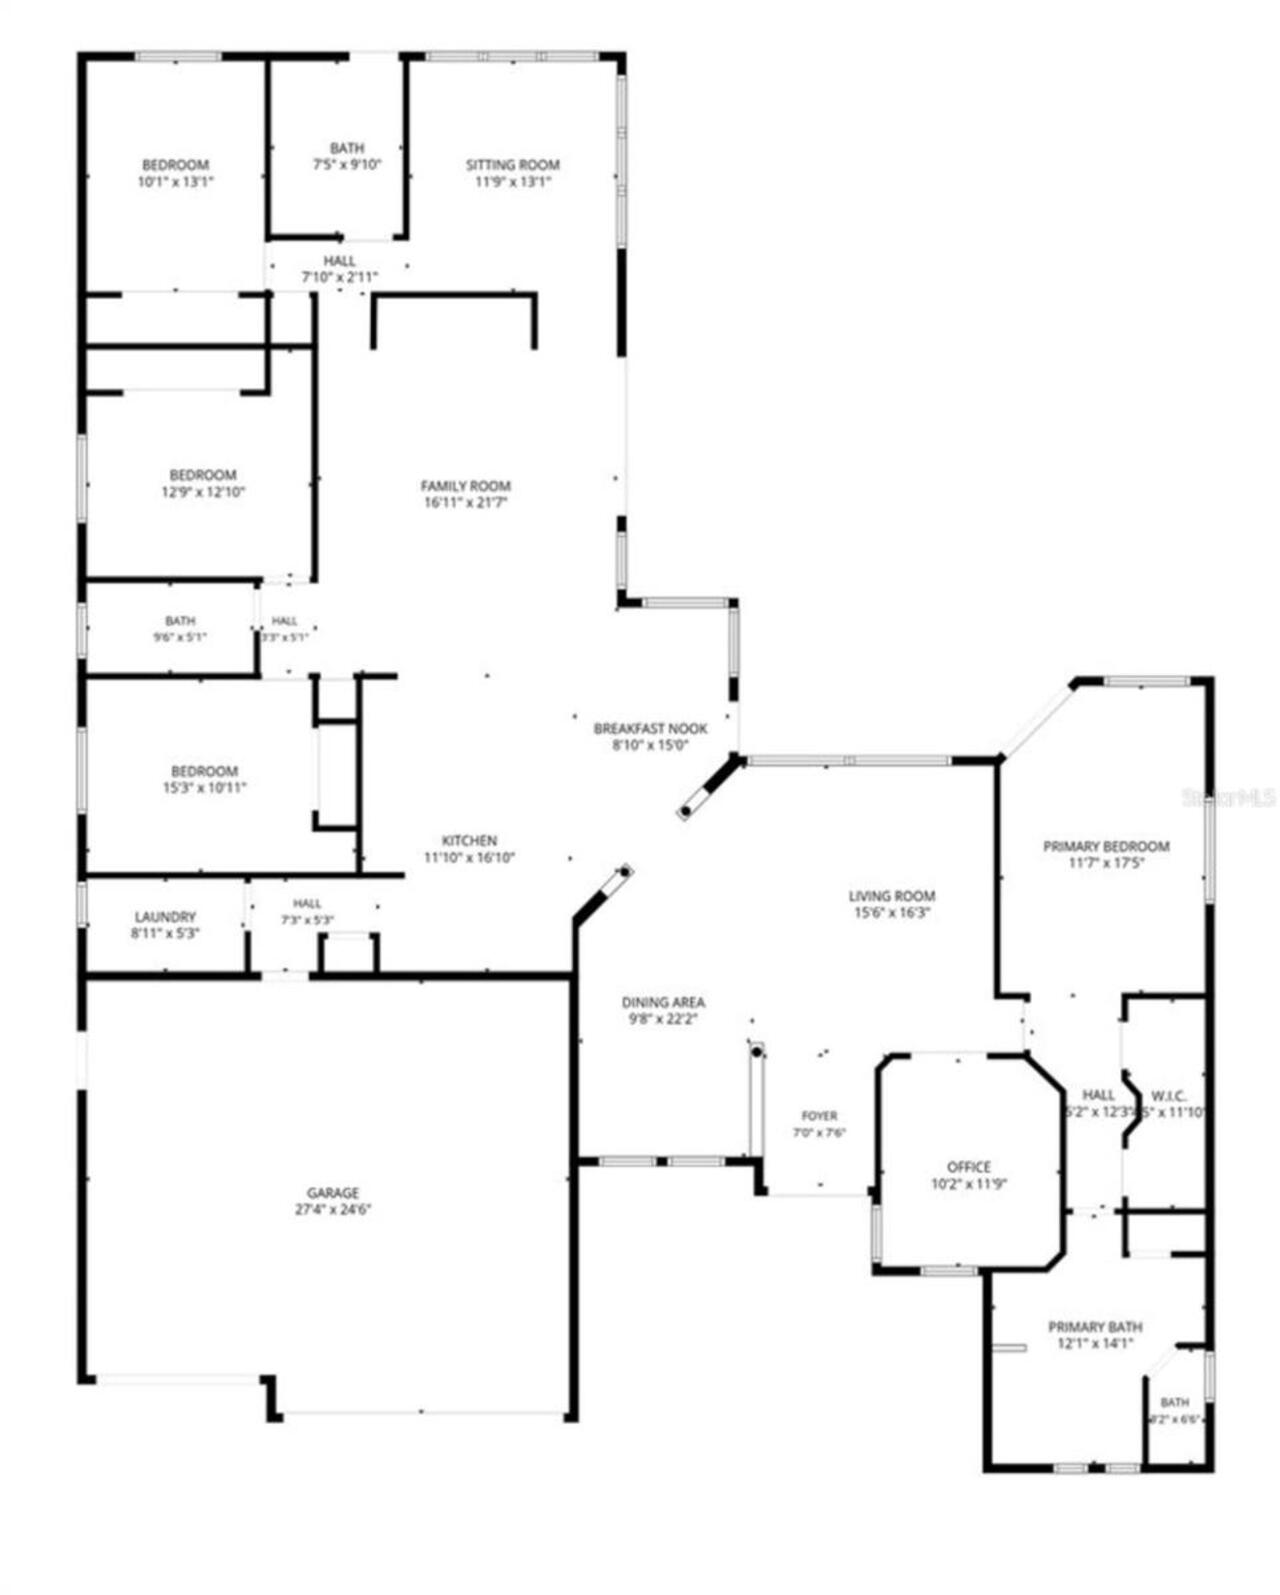
Bonus Room, Attic, Inside Utility, Storage Rooms, Den/Library/Office, Family Room, Formal Living Room Separate, Breakfast Room Separate, Formal Dining Room Separate
Alternate Key Folio Num
1926240080071000090
Amenities Additional Fees
NA
Appliances
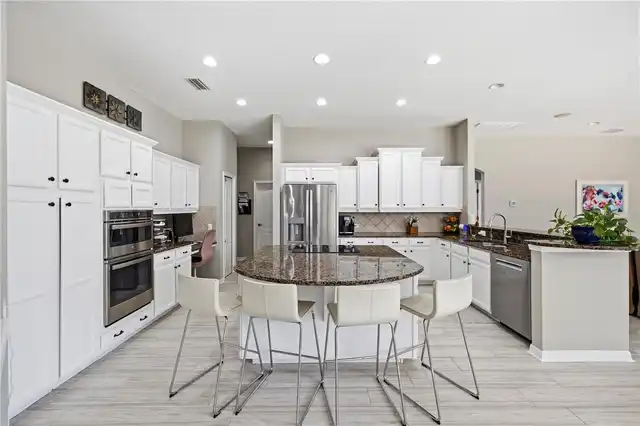
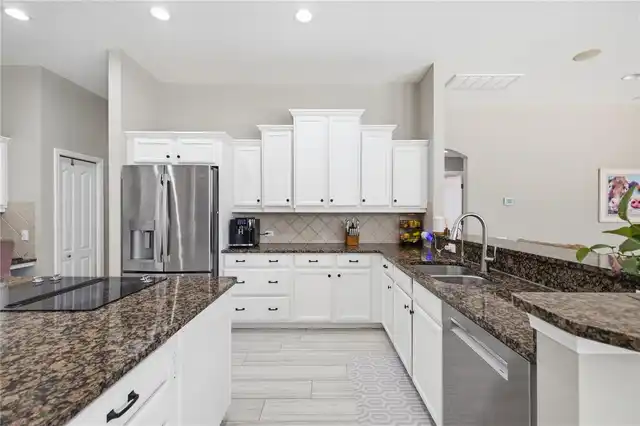
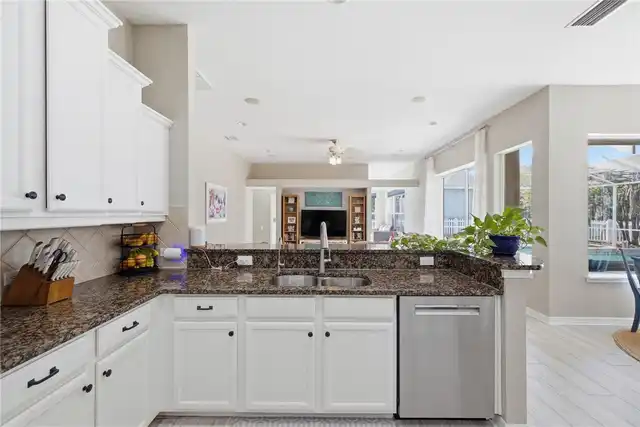
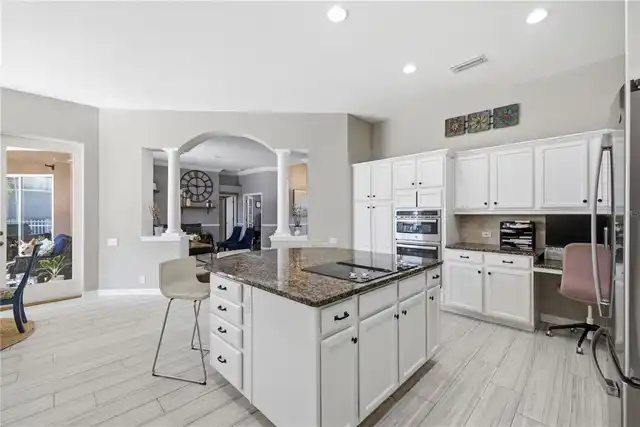
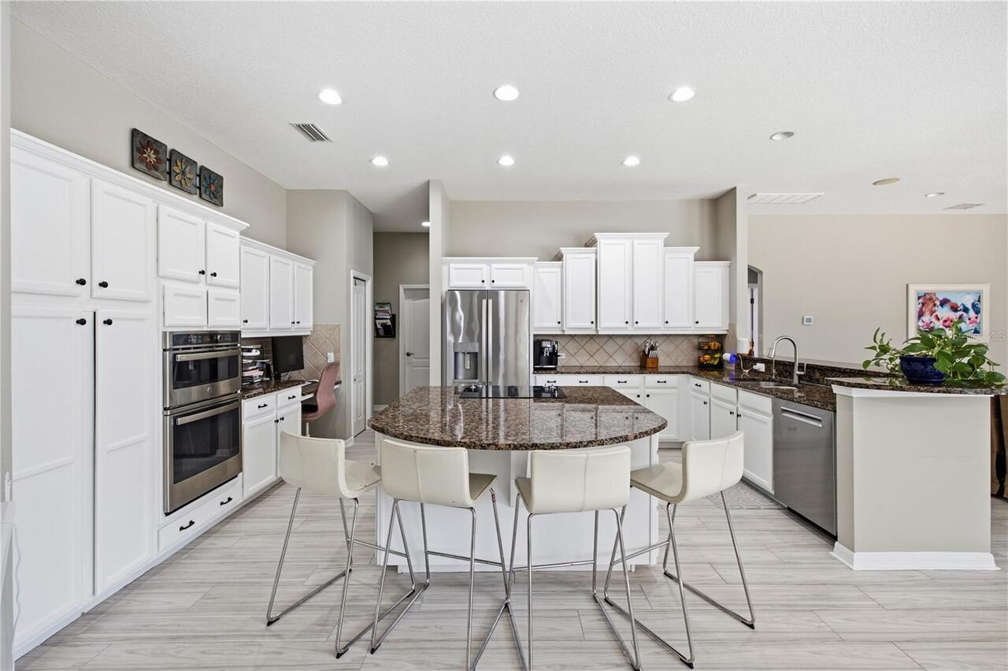
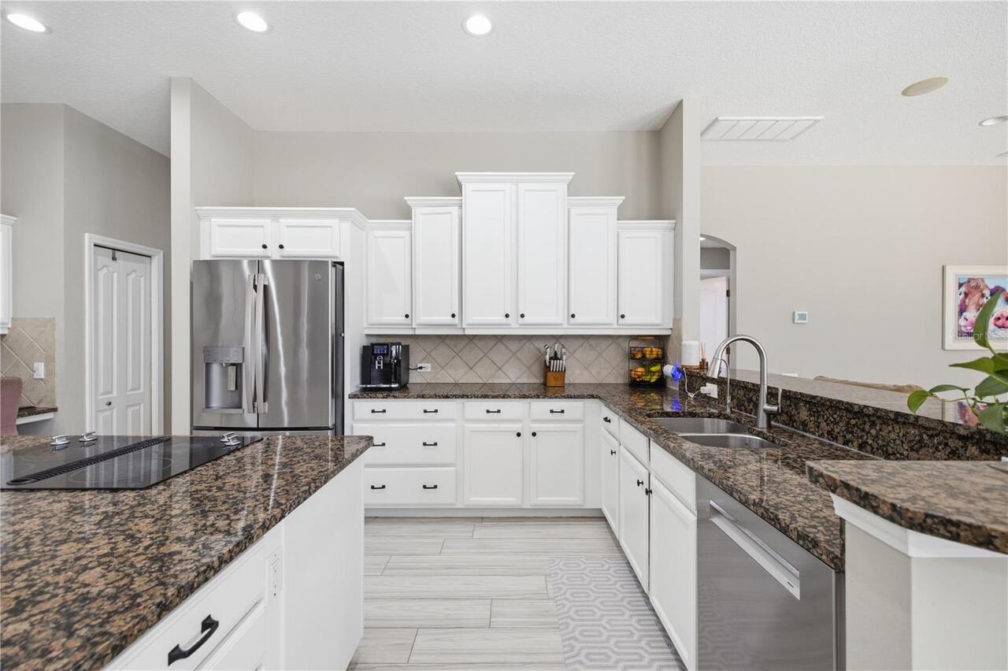
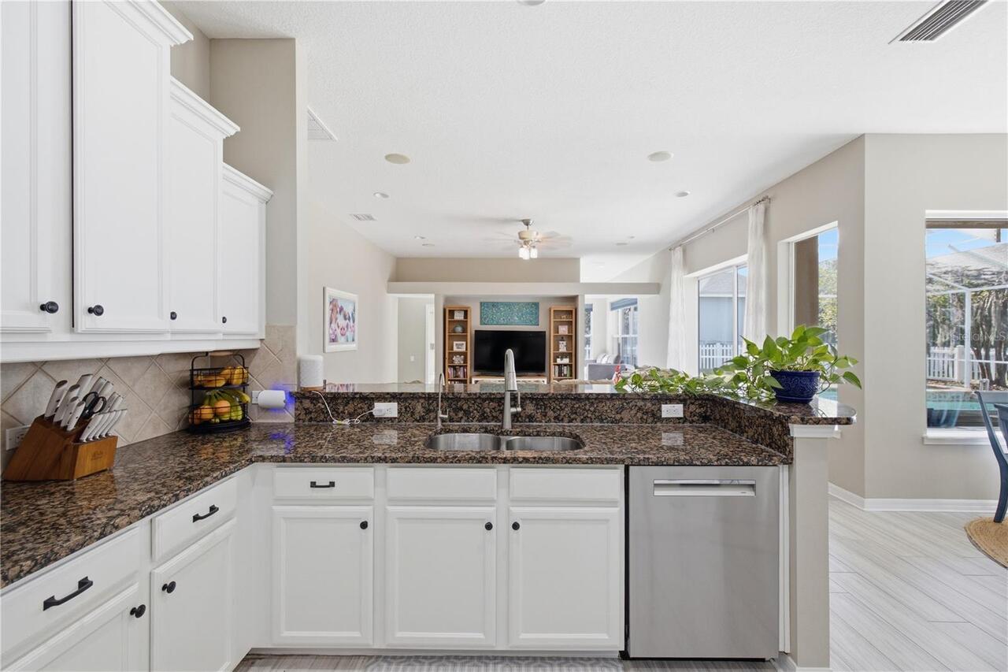
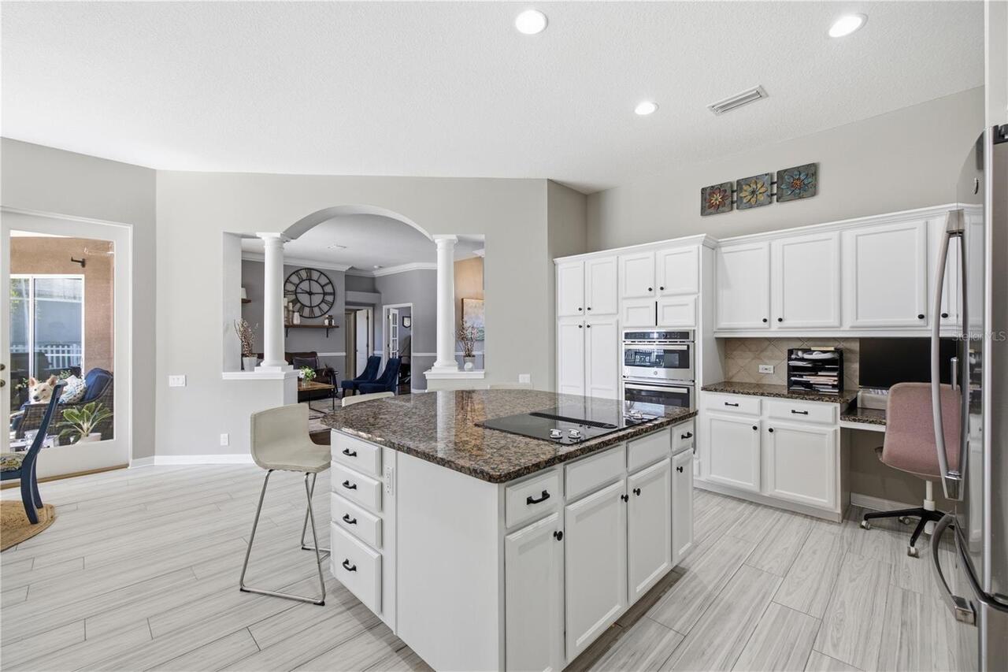
Freezer, Built-In Oven, Water Purifier, Electric Water Heater, Exhaust Fan, Dishwasher, Microwave, Kitchen Reverse Osmosis System, Refrigerator, Disposal, Dryer, Range, Electric Cooktop, Cooktop, Water Filtration System, Ice Maker, Other, Water Softener
Approval Process
Buyer to confirm/verify with HOA all processes, if relevant
Architectural Style
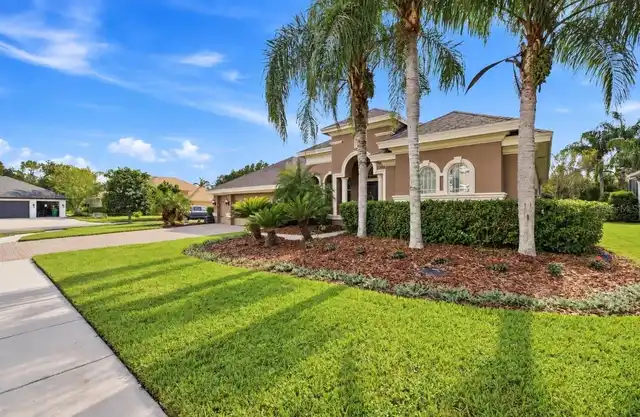
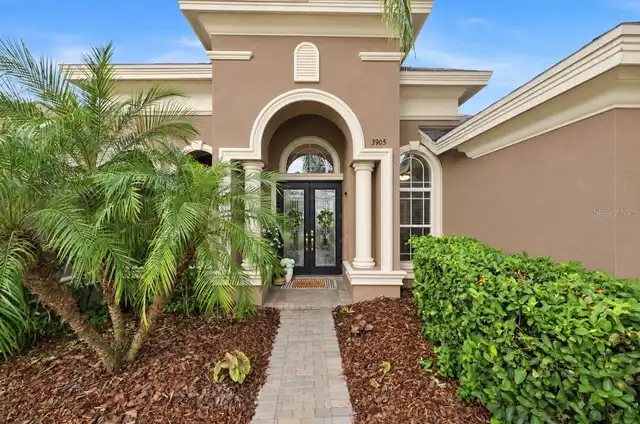
Traditional, Florida, Other
Association Amenities
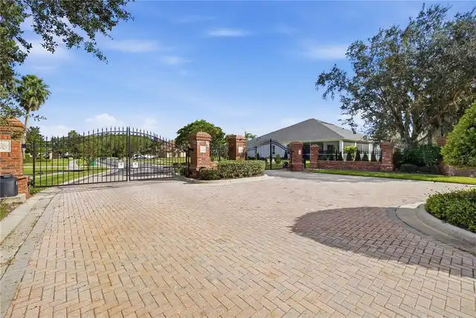
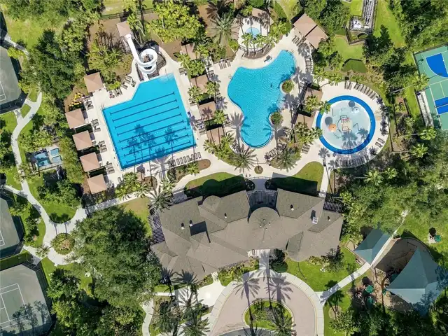
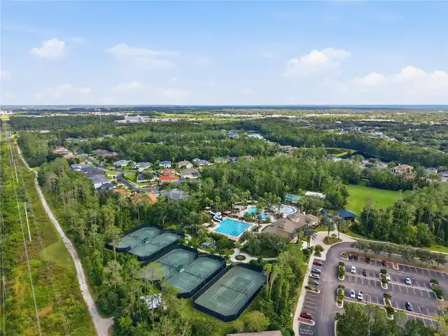
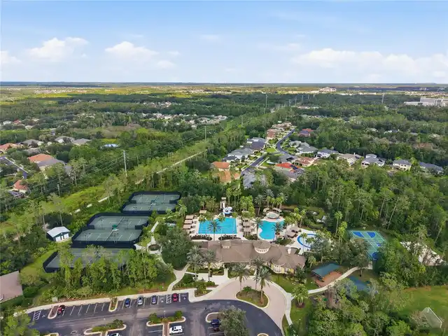
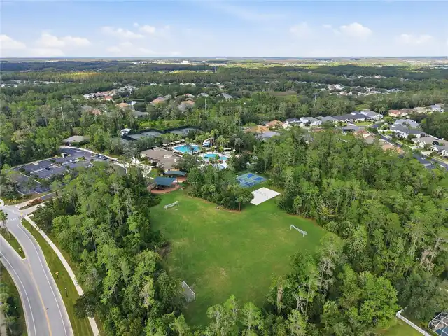
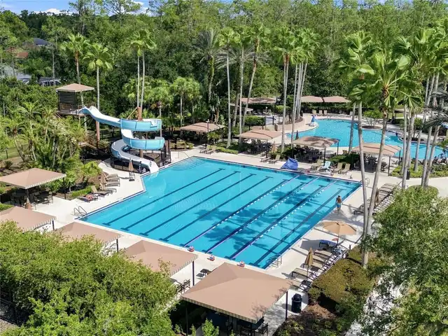
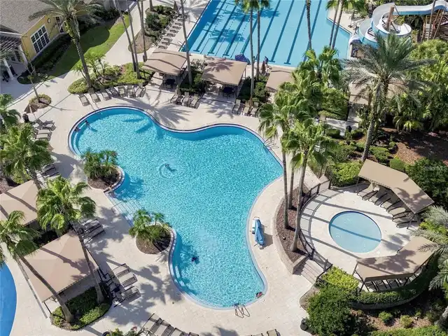
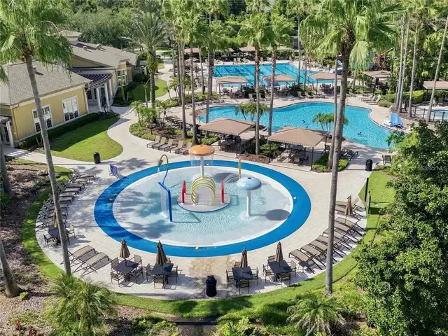
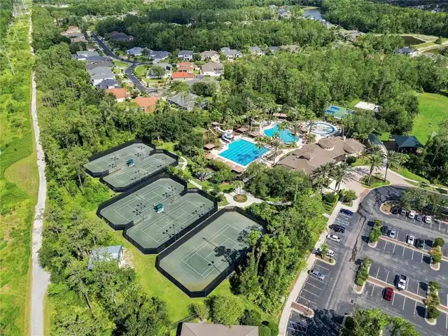
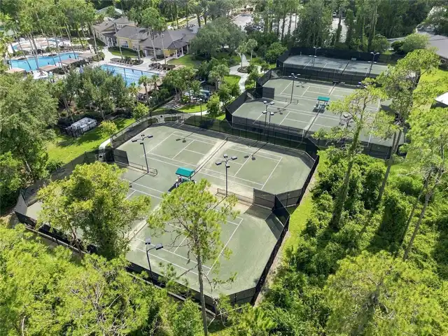
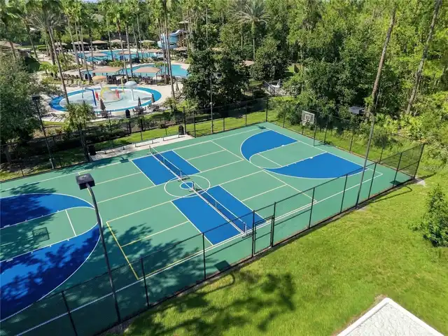
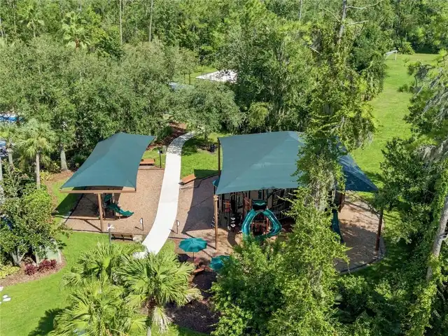
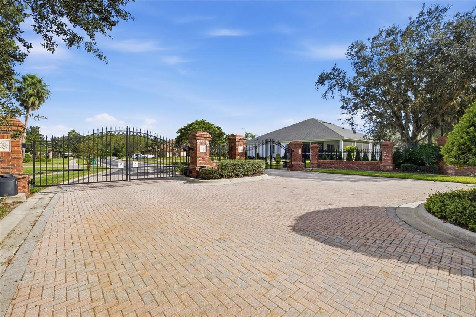
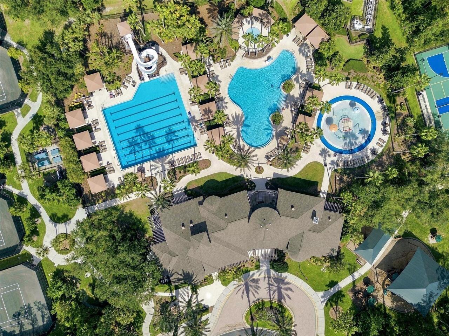
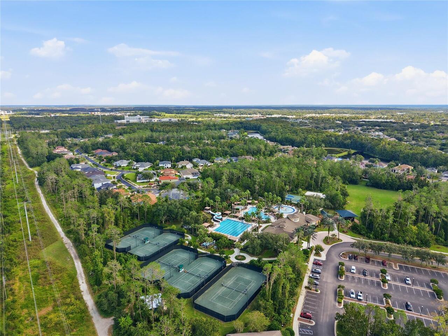
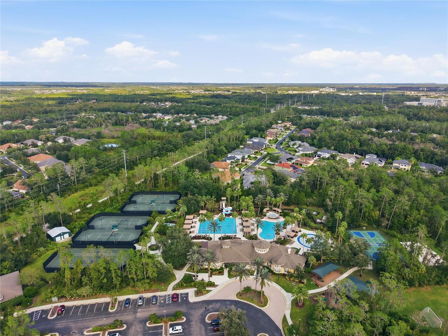
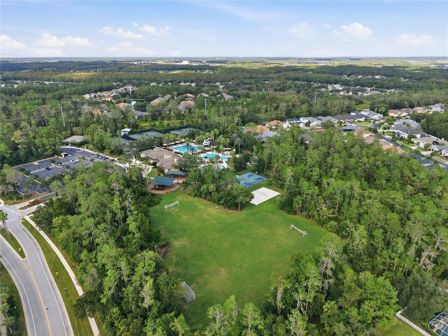
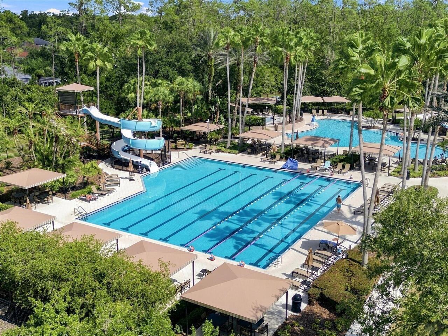
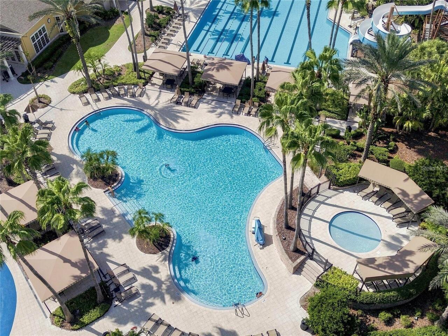
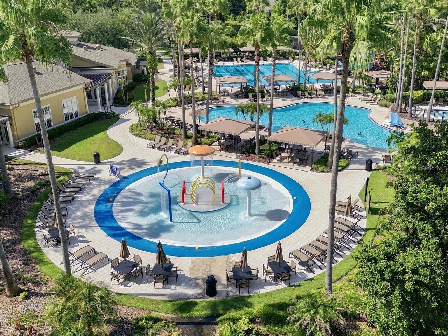
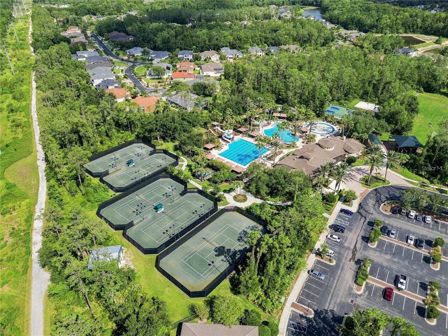
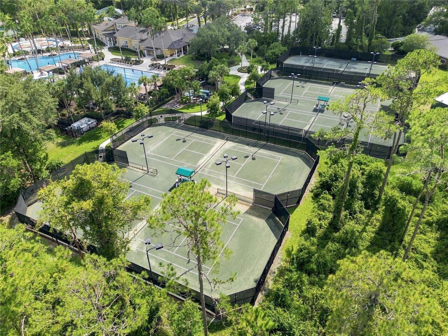
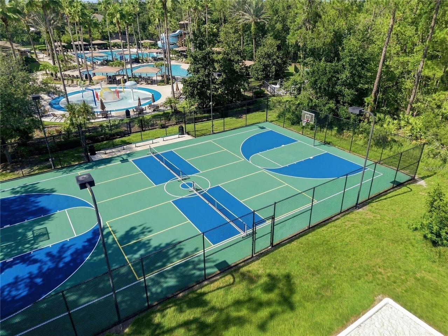
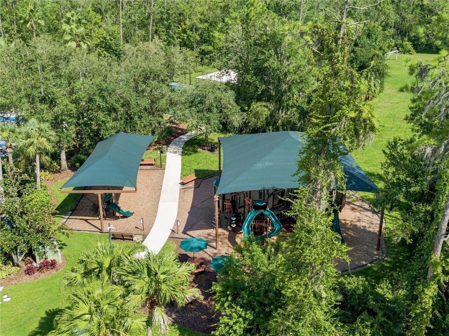
Clubhouse, Recreation Facilities, Tennis Court(s), Fitness Center, Optional Additional Fees, Pickleball Court(s), Spa/Hot Tub, Security, Gated, Park, Playground, Trail(s), Basketball Court, Wheelchair Access, Pool, Barbecue, Lobby Key Required, Other
Association Fee Frequency
Annually
Association Fee Includes
Maintenance Grounds, Recreational Facilities, Sewer, Pool, Security, Trash, Other
Association Fee Requirement
Required
Building Area Source
Public Records
Building Area Total Srch SqM
367.15
Building Area Units
Square Feet
Calculated List Price By Calculated SqFt
234.05
Community Features
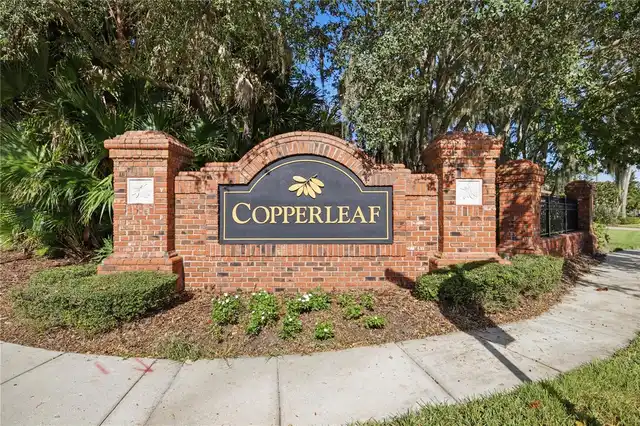
Gated Community - No Guard, Dog Park, Clubhouse, Tennis Court(s), Fitness Center, Association Recreation - Owned, Special Community Restrictions, Park, Playground, Restaurant, Golf Carts OK, Wheelchair Access, Pool, Barbecue, Sidewalks, Deed Restrictions
Complex Community Name NCCB
SEVEN OAKS
Construction Materials
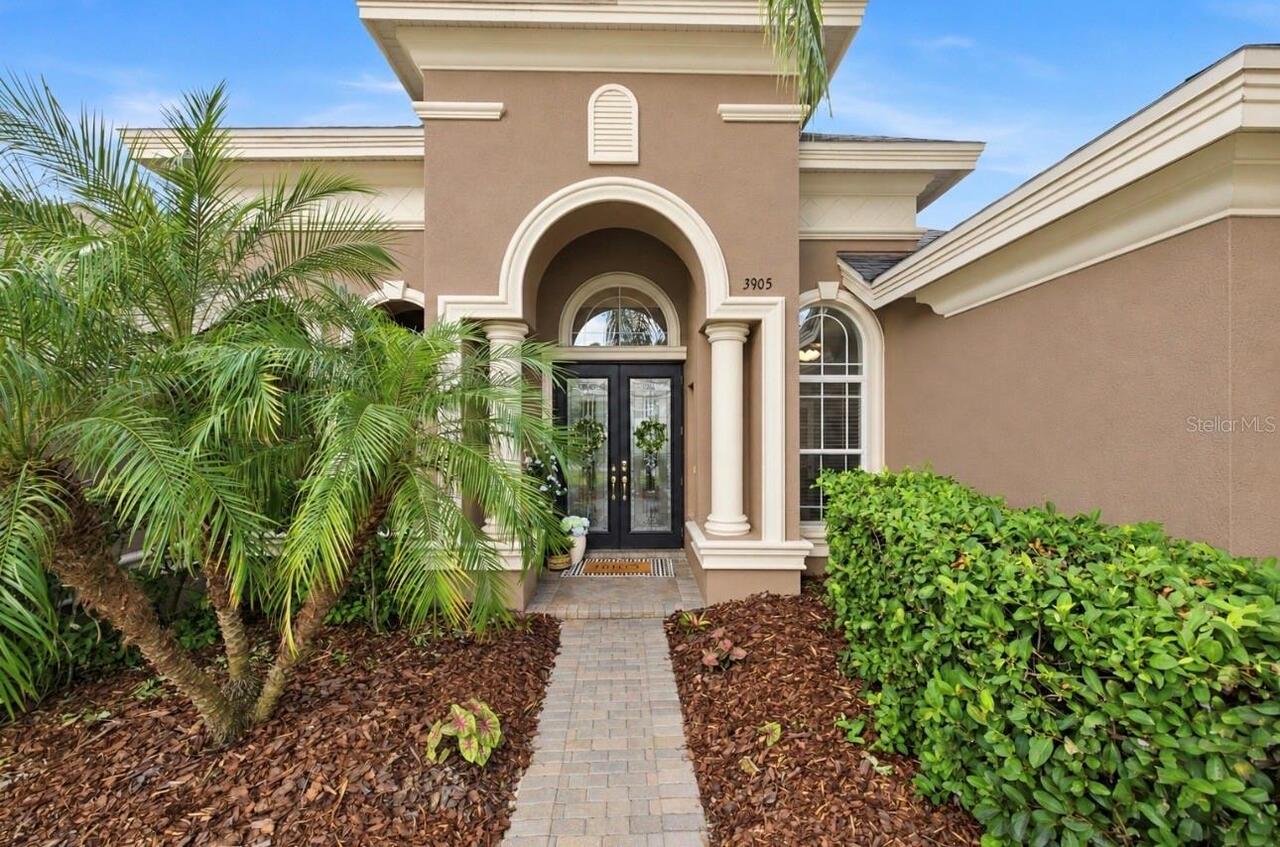
Stucco, Block
Cumulative Days On Market
26
Elementary School
Seven Oaks Elementary-PO
Exterior Features
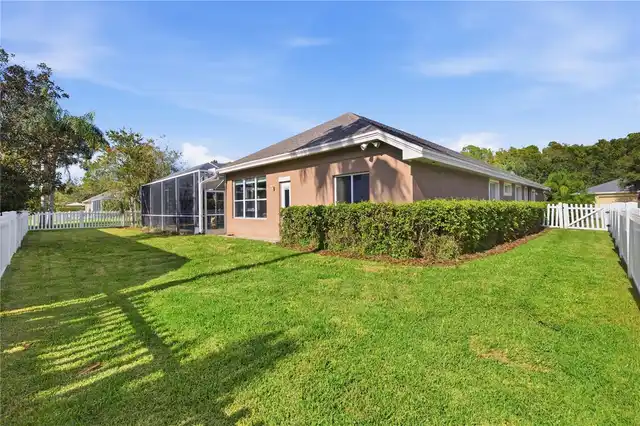
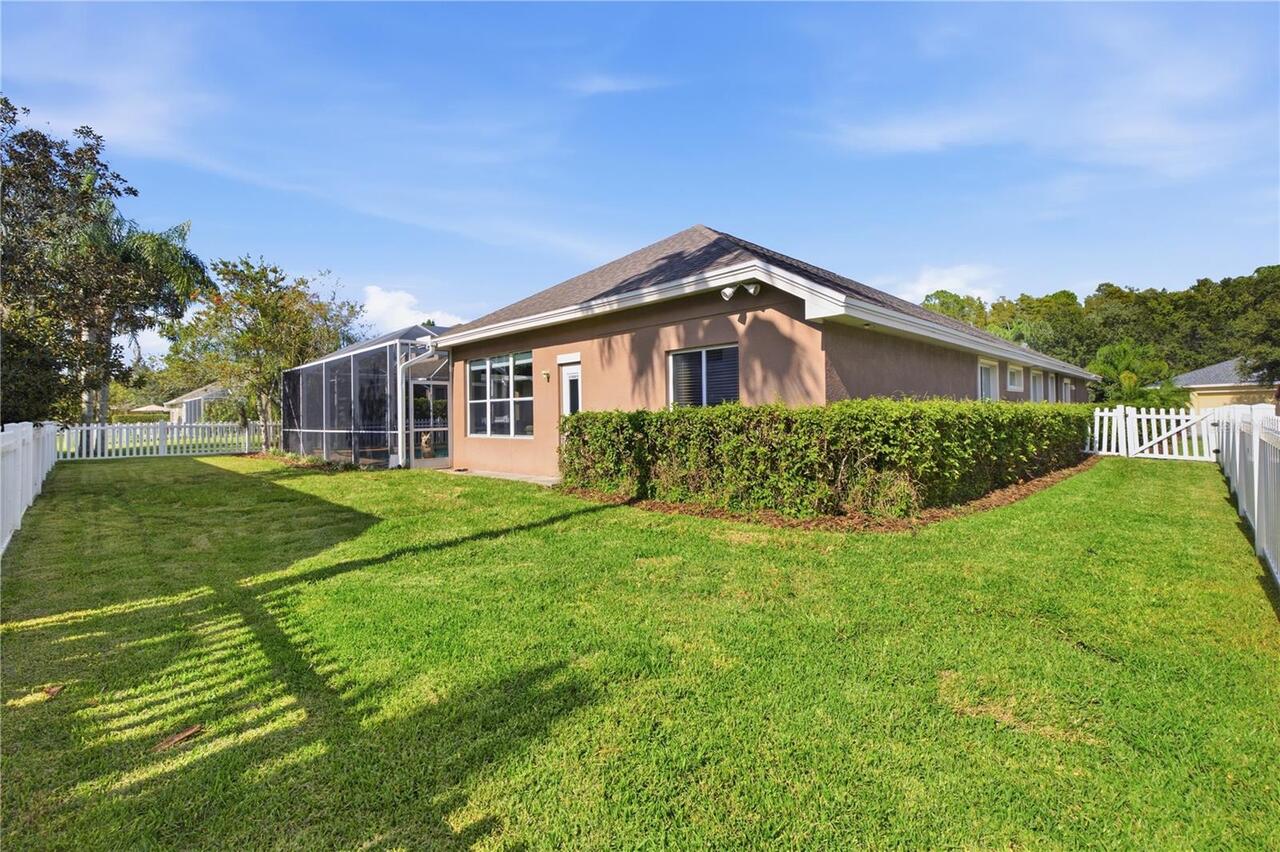
Private Yard, Rain Gutters, Dog Run, Sidewalk, Private Mailbox, Other
Flood Zone Date
2014-09-26
Flood Zone Panel
12101C0428F
Flooring
Tile, Carpet, Luxury Vinyl
Foundation Details
Concrete Perimeter, Slab
High School
Cypress Creek High-PO
Interior Features
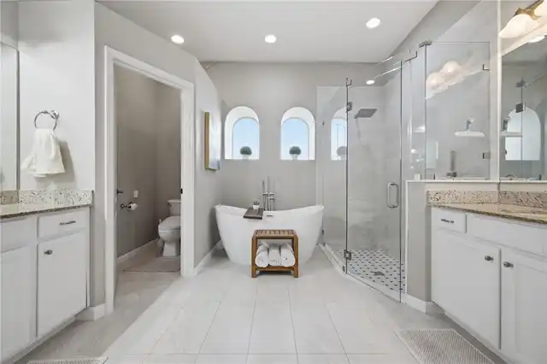
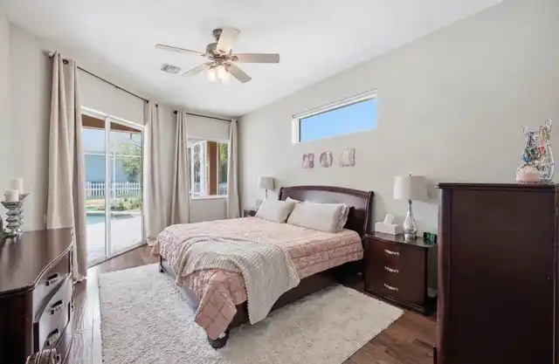
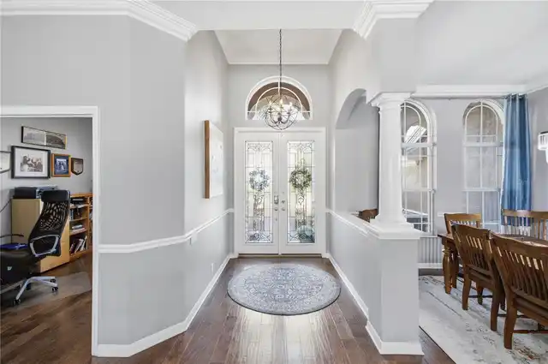
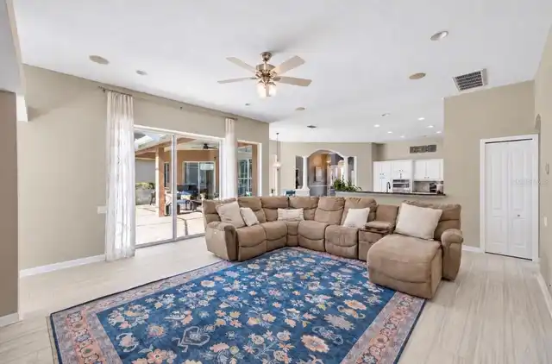
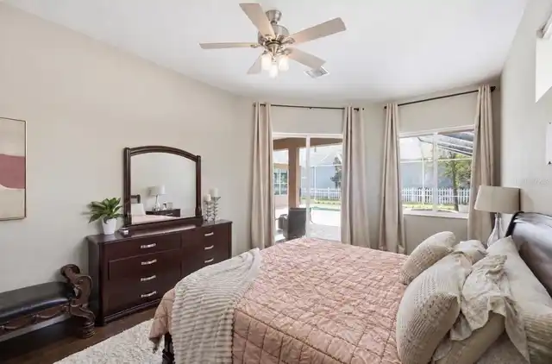
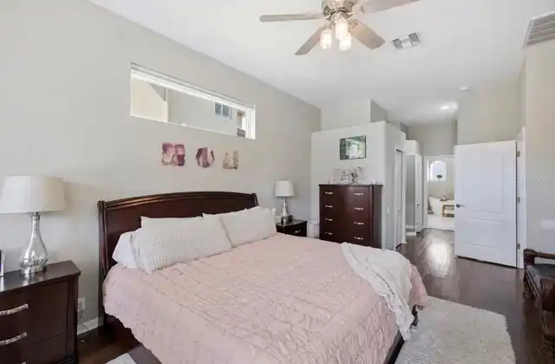
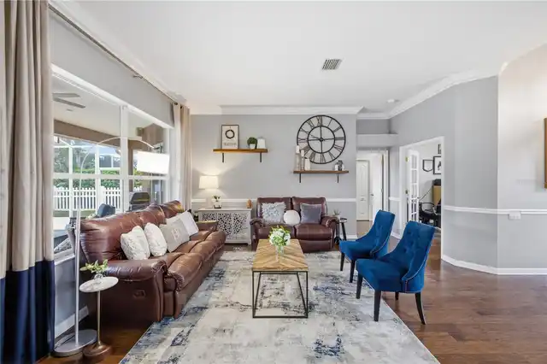
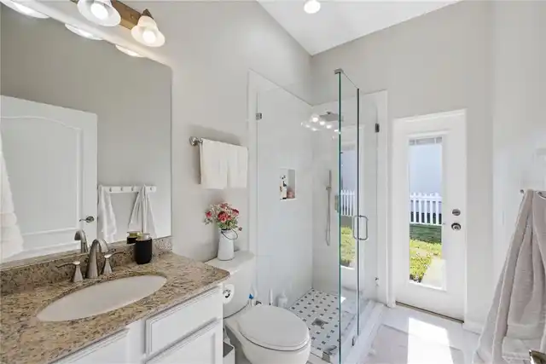
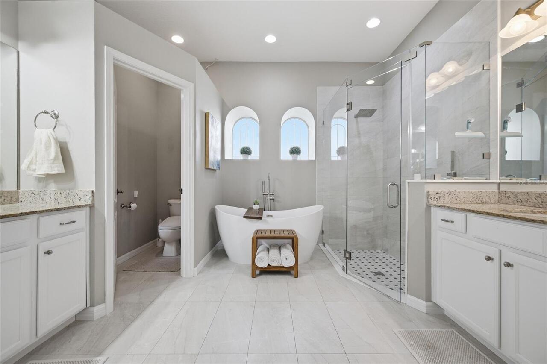
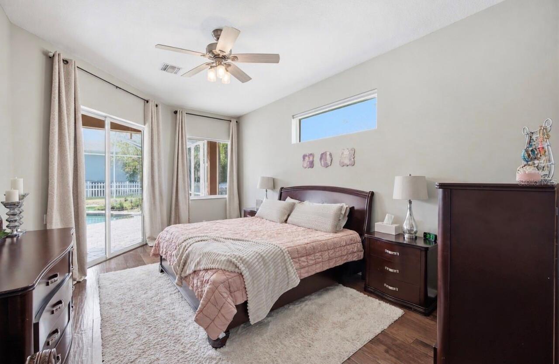
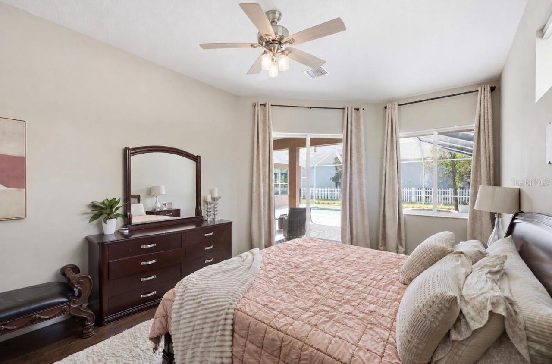
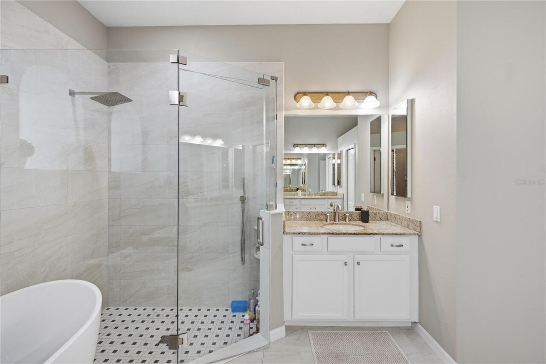
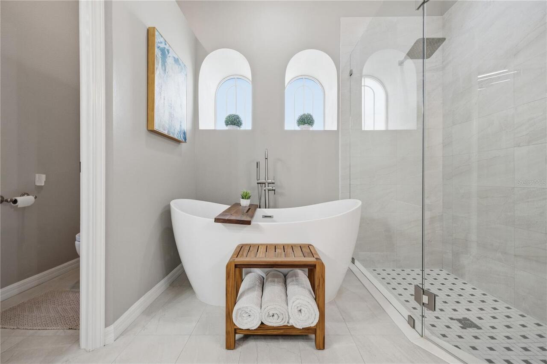
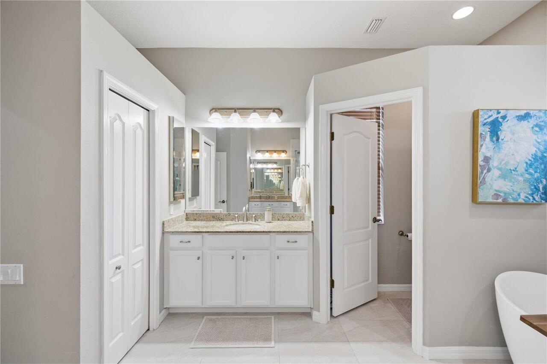
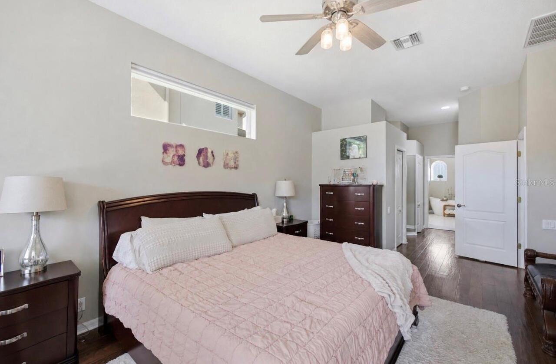
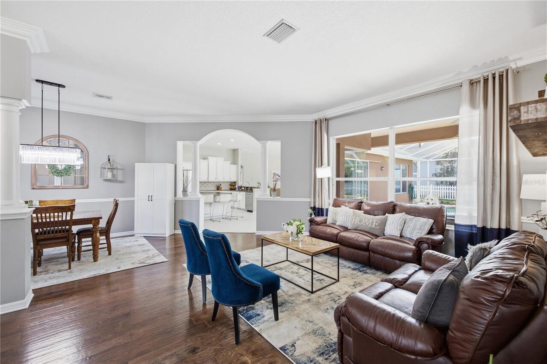
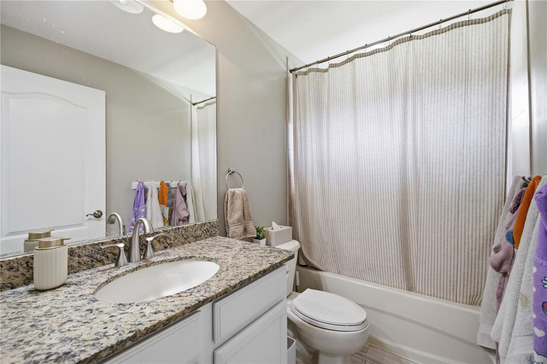
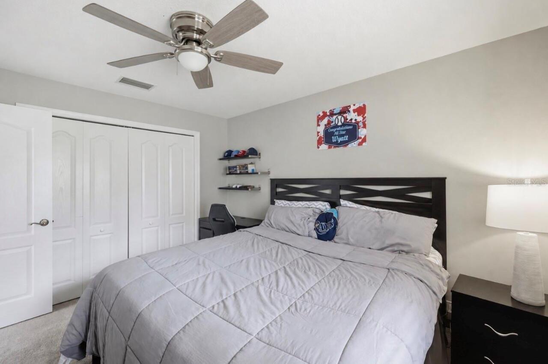
Thermostat, Eat-in Kitchen, Open Floorplan, Built-in Features, High Ceilings, Carbon Monoxide Detector(s), Living Room/Dining Room Combo, Solid Surface Counters, Crown Molding, Dry Bar, Split Bedroom, Solid Wood Cabinets, Stone Counters, Kitchen/Family Room Combo, Primary Bedroom Main Floor, Ceiling Fans(s), Other
Laundry Features
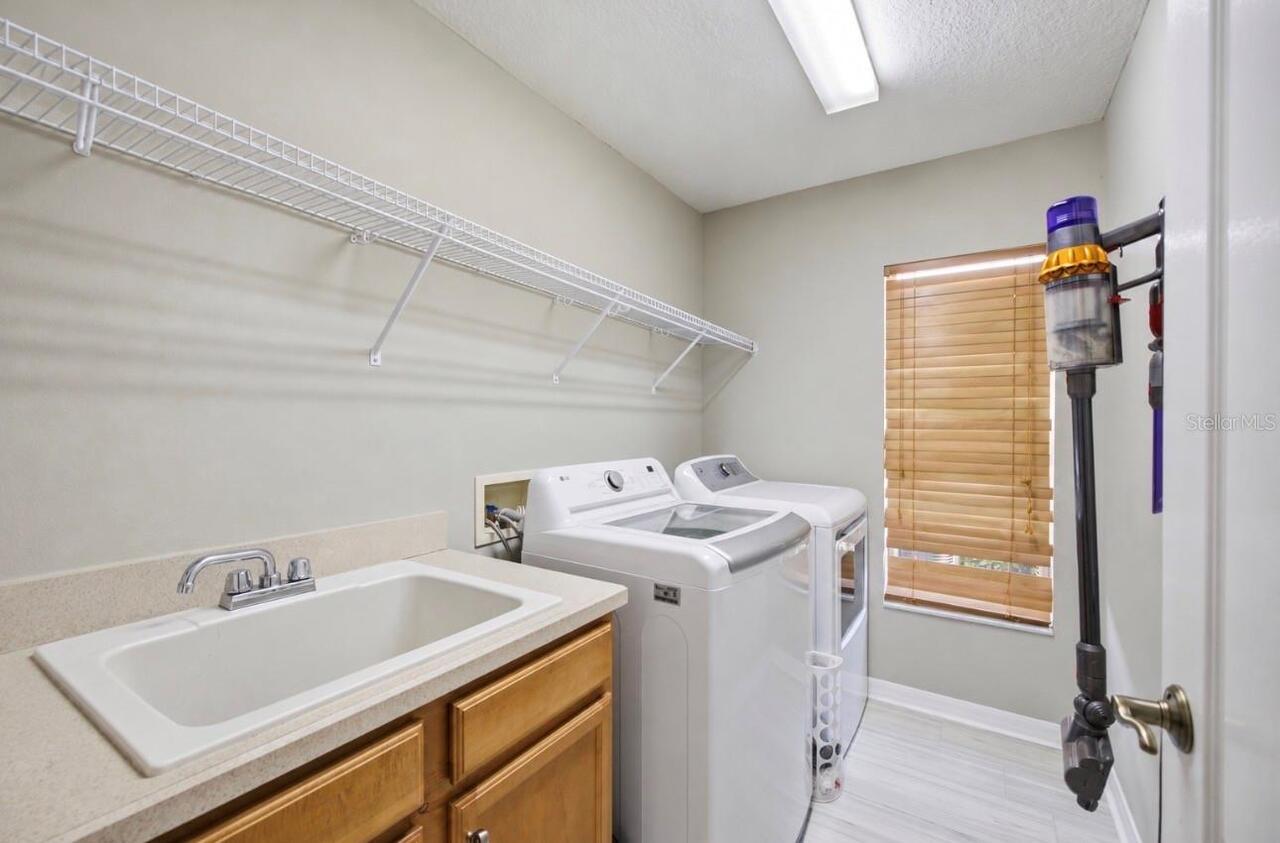
Laundry Room
Living Area Source
Public Records
Living Area Units
Square Feet
Lot Features
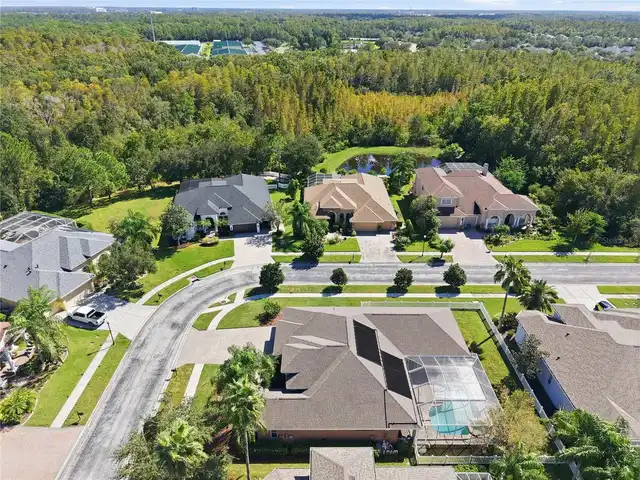
Corner Lot, Paved, Cul-De-Sac, Sidewalk
Lot Size Square Feet
12216
Lot Size Square Meters
1135
Middle Or Junior School
Cypress Creek Middle School
Modification Timestamp
2026-11-18T14:26:09.738Z
Other Equipment
Irrigation Equipment, Private Yard
Parcel Number
19-26-24-0080-07100-0090
Patio And Porch Features
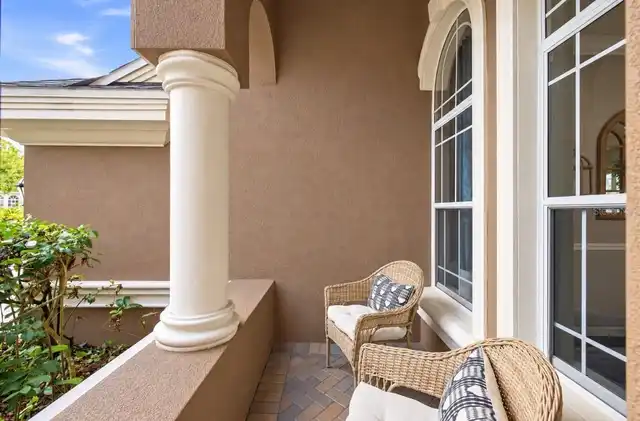
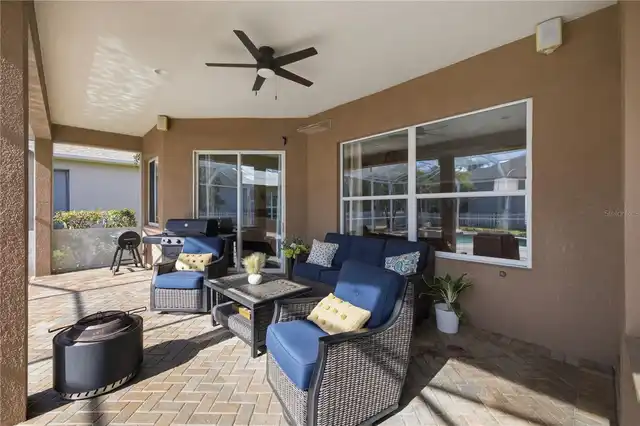
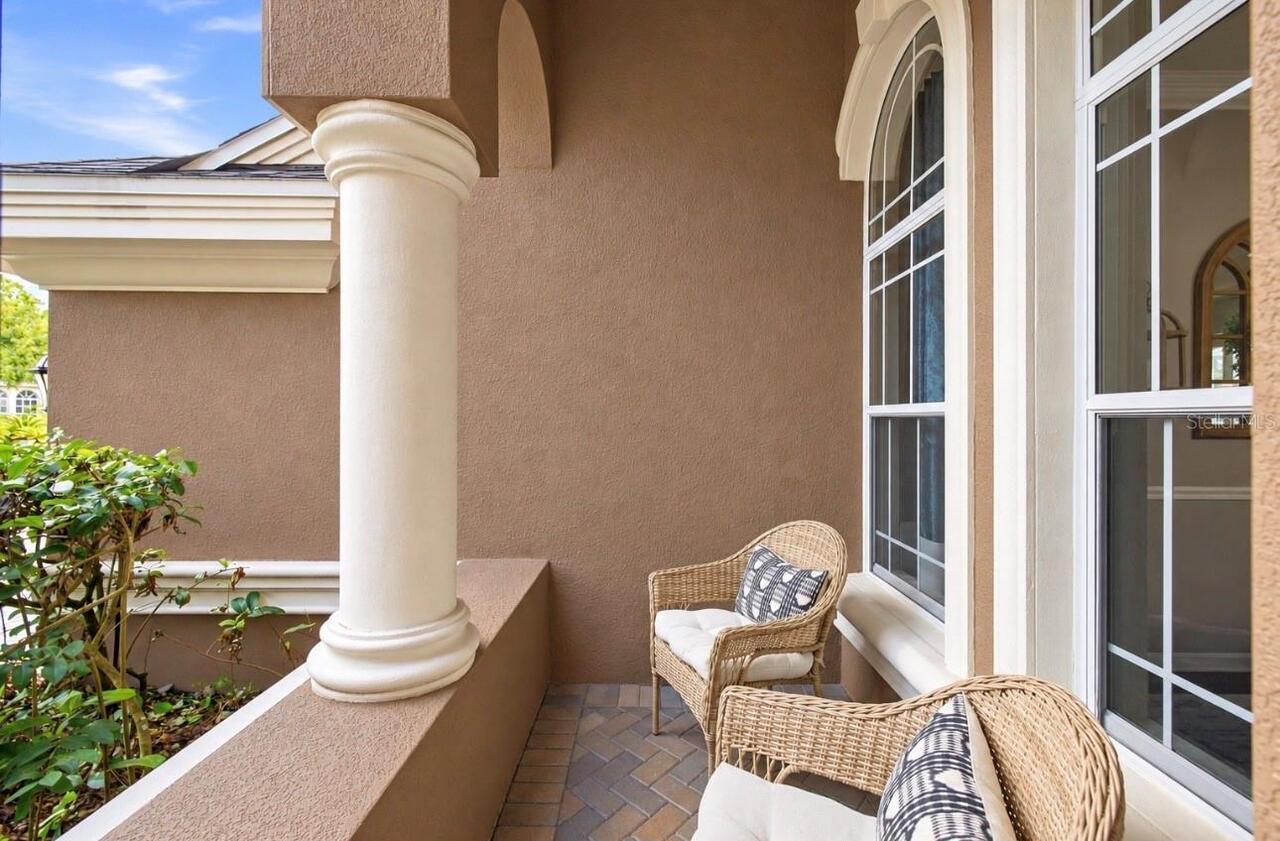
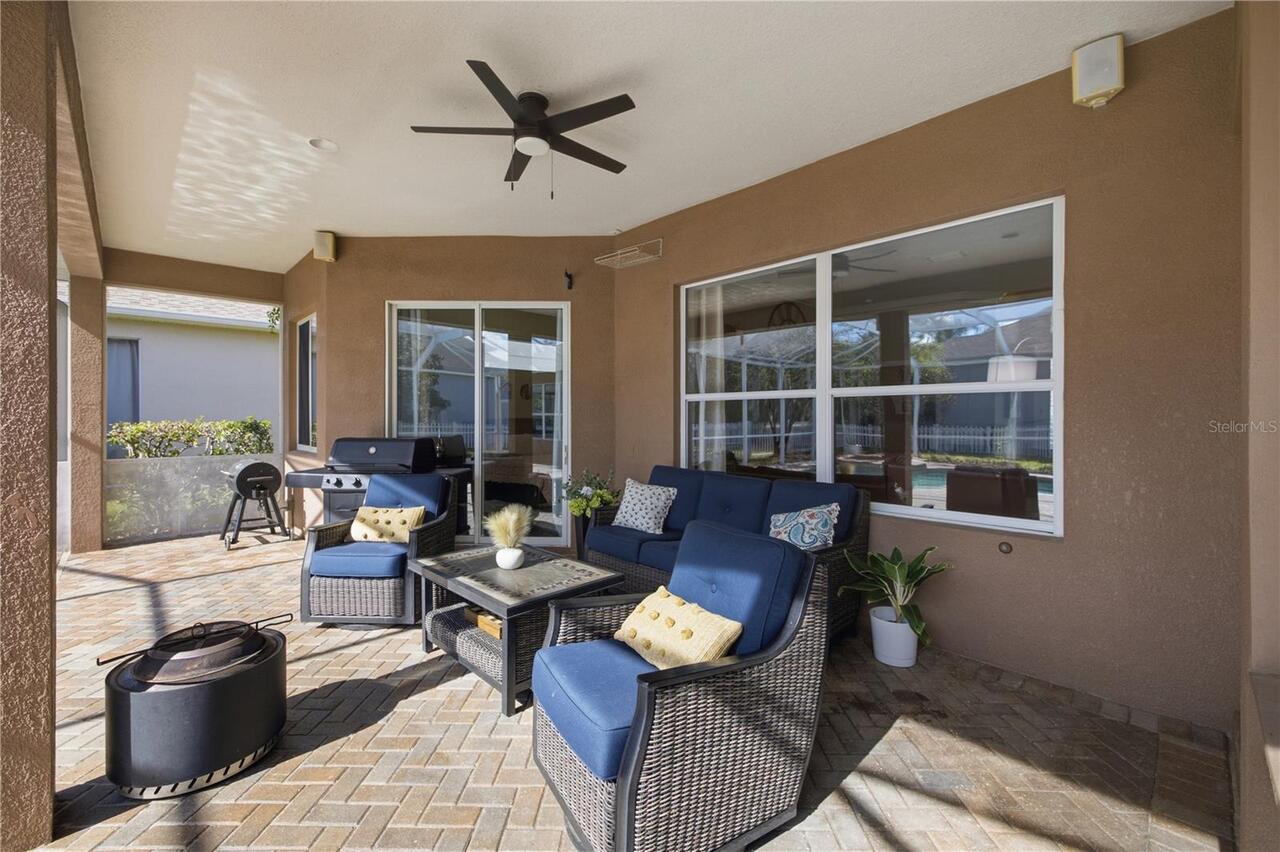
Enclosed, Porch, Front Porch, Rear Porch, Screened, Patio, Covered
Pet Restrictions
Buyer to confirm/verify with HOA and/or county if relevant.
Pets Allowed
Cats OK, Dogs OK
Previous List Price
689900
Price Change Timestamp
2026-11-14T02:13:36.000Z
RATIO Current Price By Calculated SqFt
234.05
Road Responsibility
Public Maintained Road
Road Surface Type
Paved, Asphalt
Security Features
Fire Alarm, Gated Community, Security Fencing/Lighting/Alarms, Secured Garage/Parking, Smoke Detector(s)
Spa Features
Heated, In Ground
Tax Other Annual Assessment Amount
3531
Total Acreage
1/4 to less than 1/2
Universal Property Id
US-12101-N-1926240080071000090-R-N
Unparsed Address
3905 SORREL VINE DR
Utilities
Electricity Connected, Public
Vegetation
Mature Landscaping, Trees/Landscaped
Window Features
Window Treatments, Carbon Mono/Detector