407-990-2746
Menu

3665 Valleybrook Way, The Villages, FL

NEXT
PREV
$979,700

($422/sqft)

List Status: Active
3665 Valleybrook Way
The Villages, FL 32163


3 beds
2 baths
2319 living sqft
Top Features
  • View: Trees/Woods
  • Subdivision: Villages/sumter
  • Built in  2015
  • Single Family Residence
Description
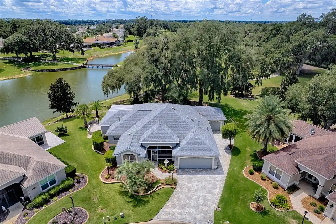
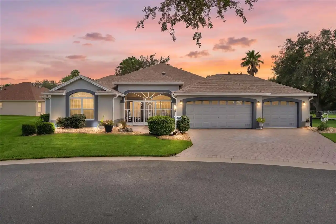
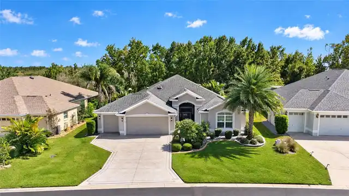
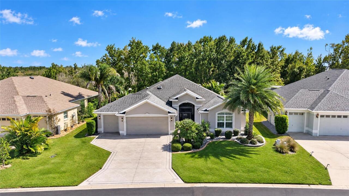
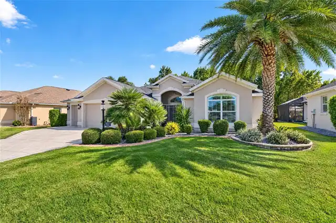
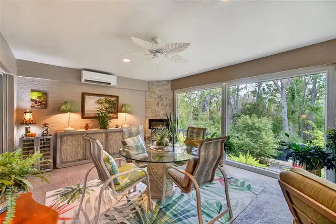
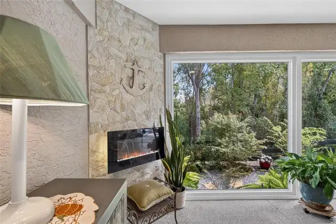
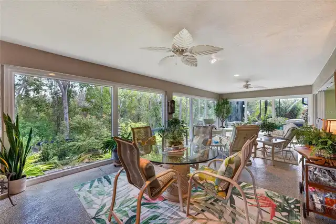
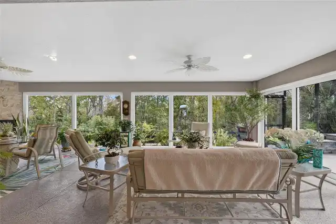
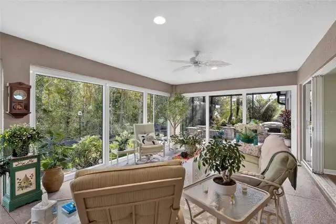
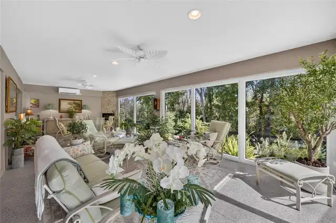
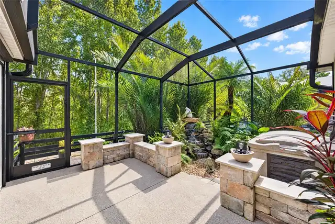
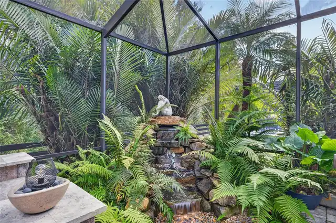
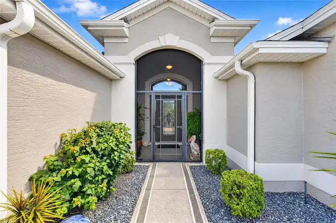
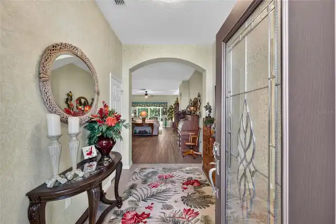
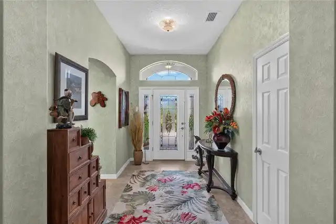
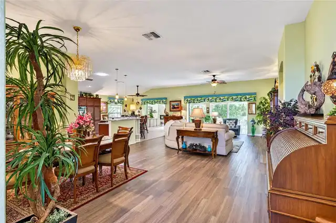
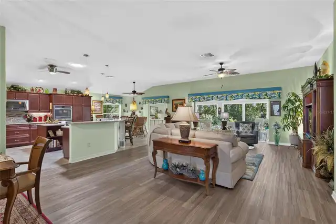
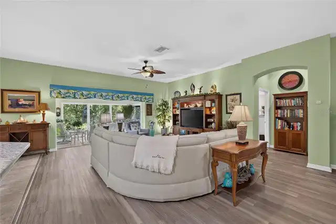
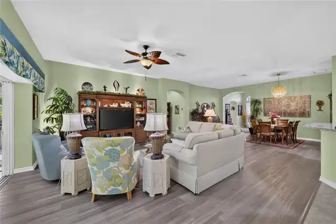
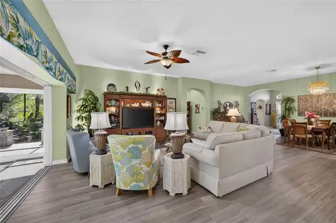
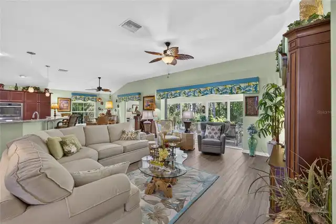
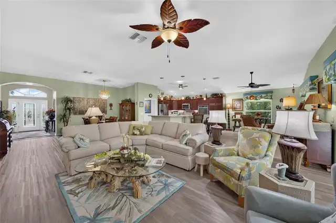
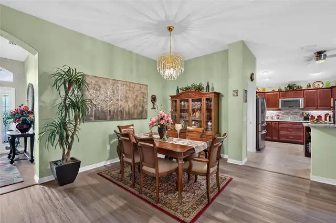
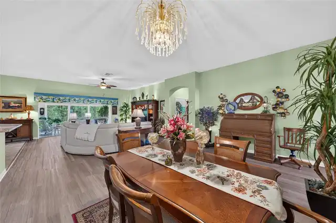
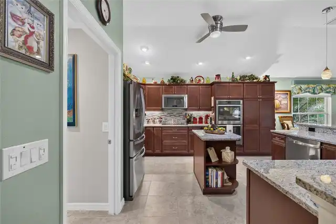
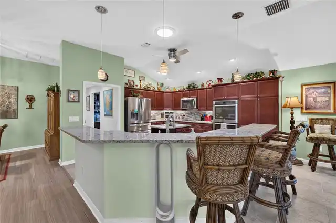
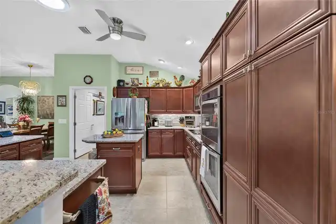
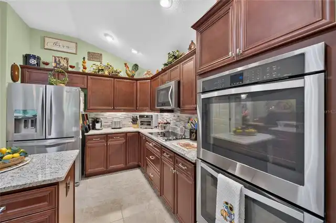
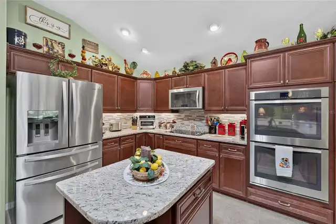
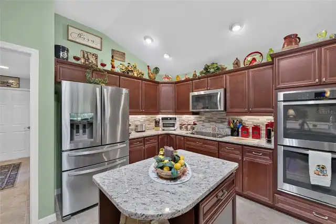
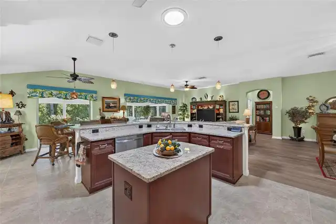
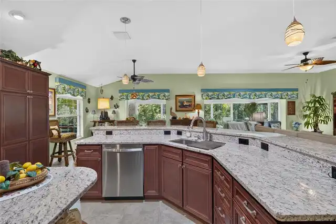
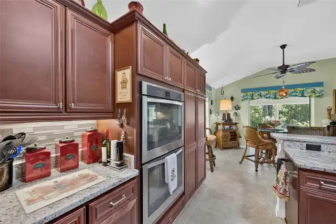
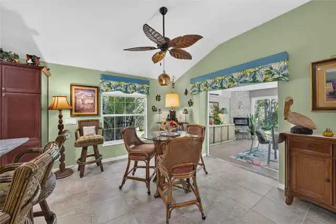
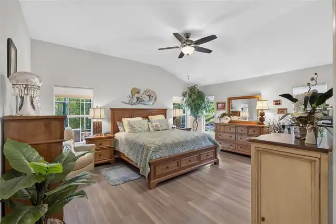
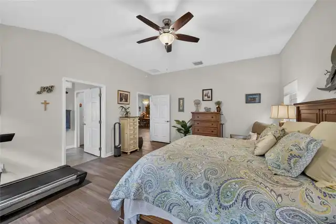
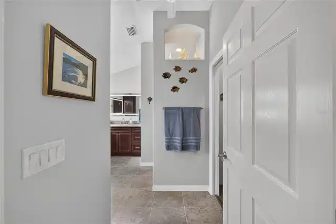
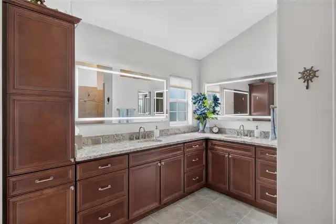
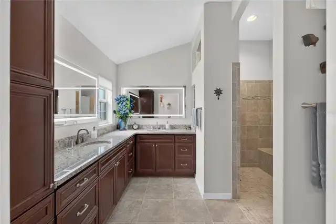
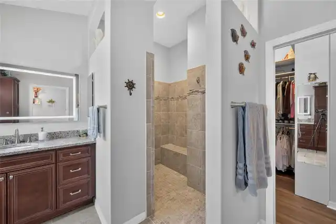
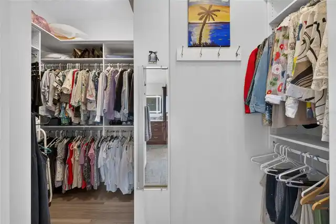
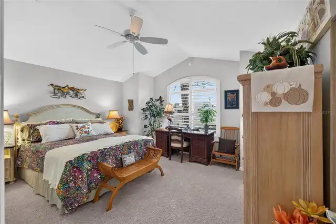
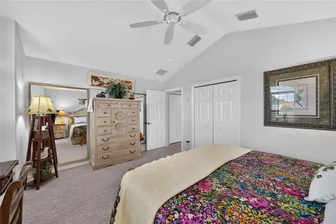
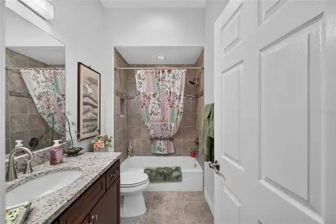
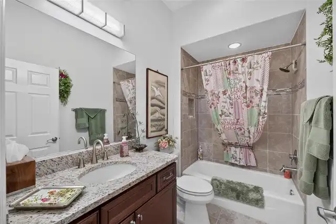
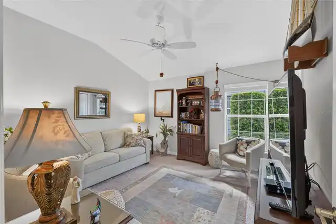
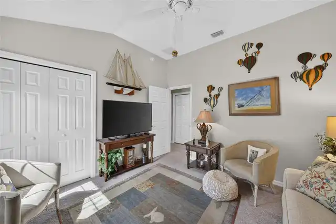
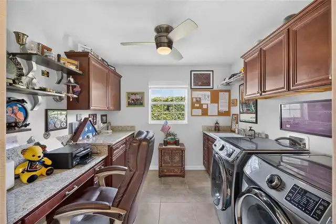
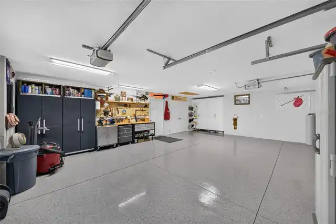
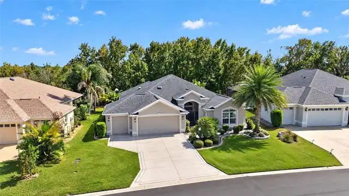
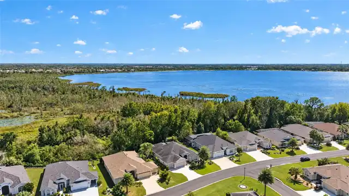
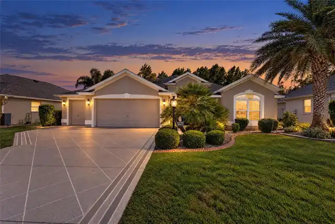
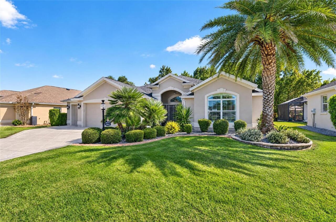
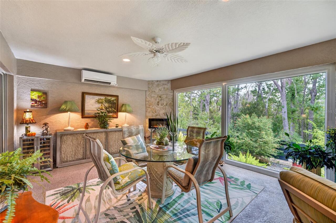
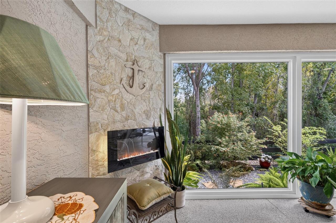
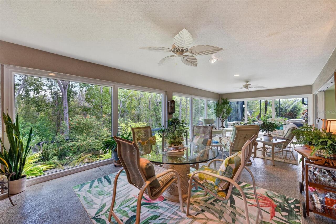
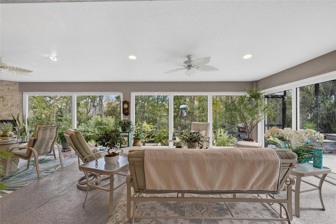
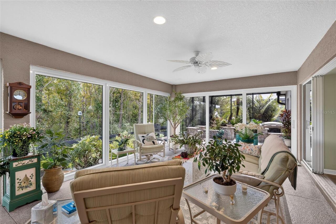
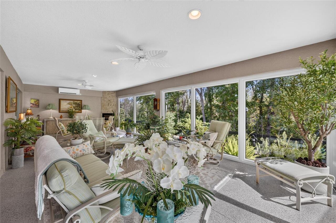
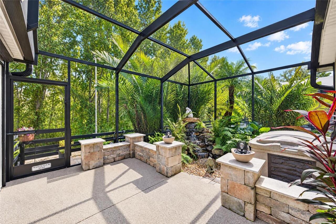
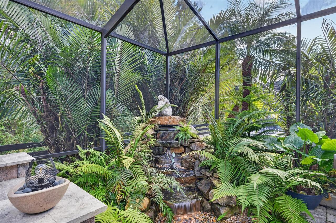
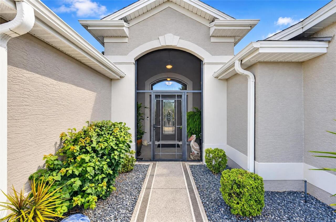
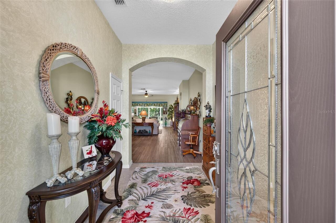
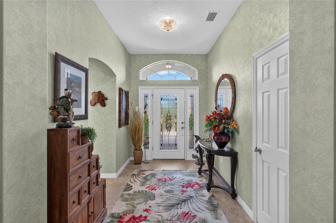
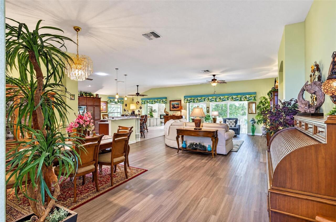
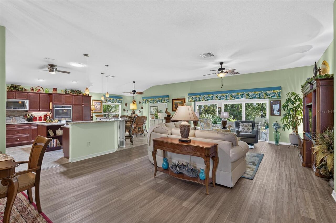
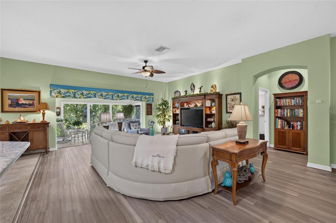
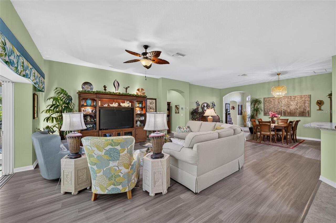
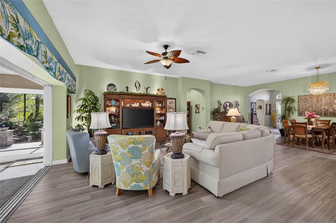
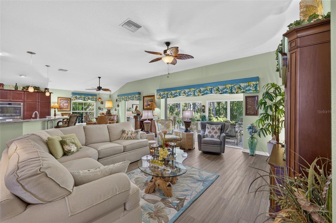
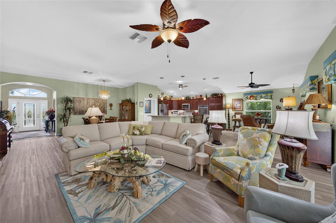
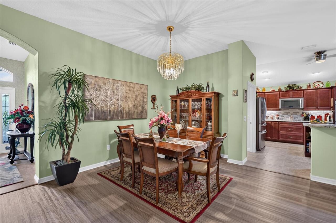
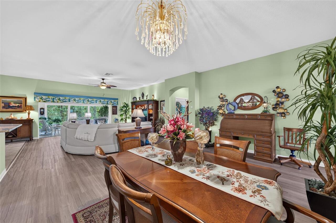
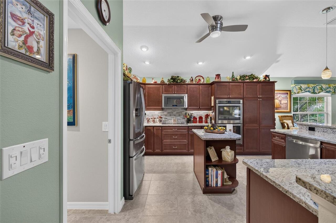
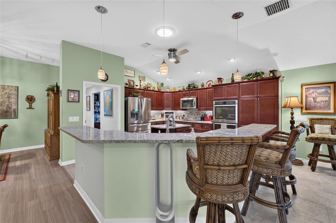
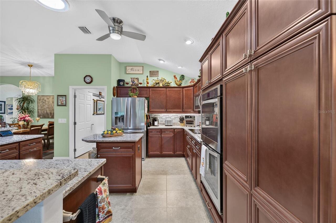
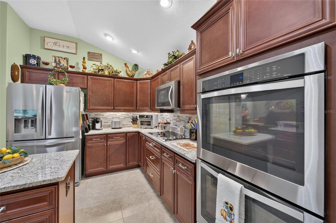
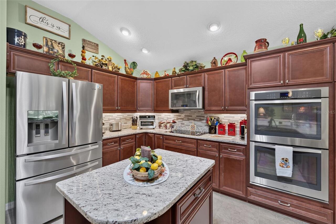
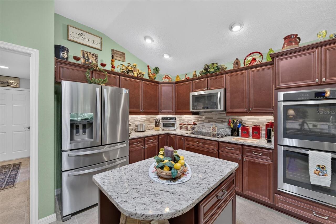
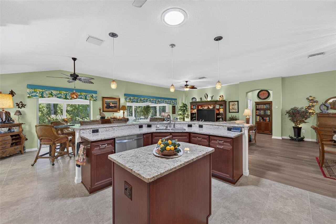
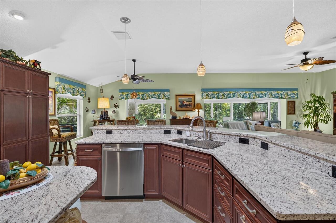
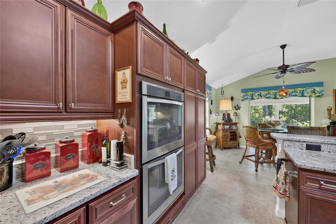
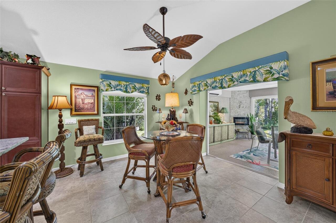
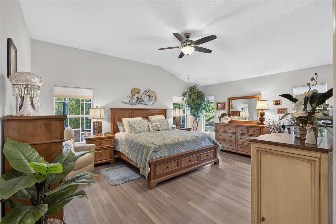
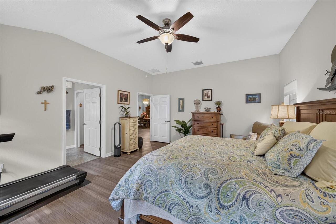
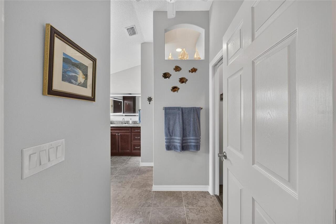
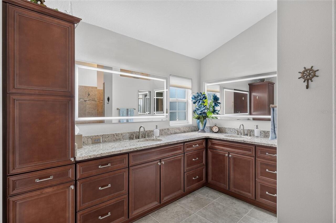
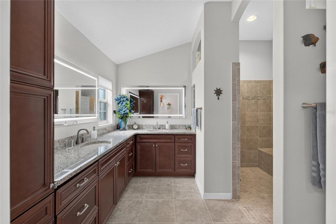
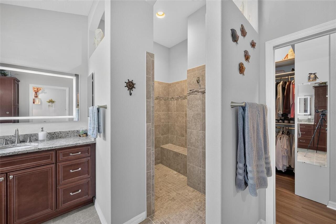
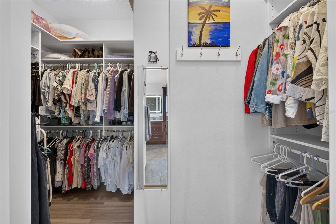
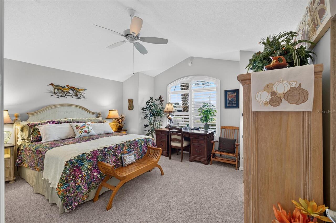
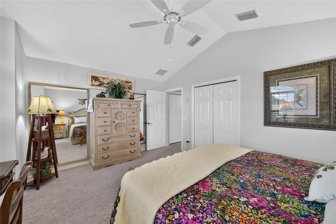
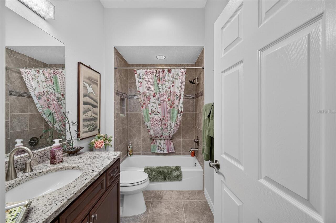
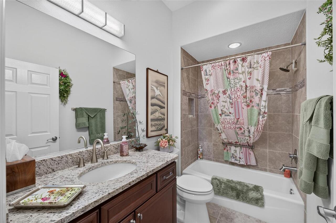
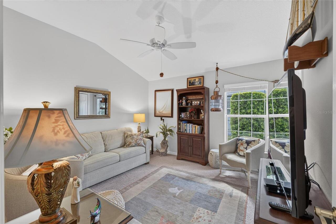
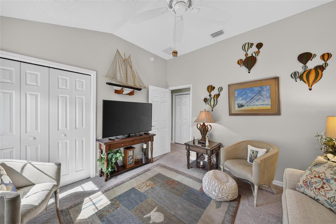
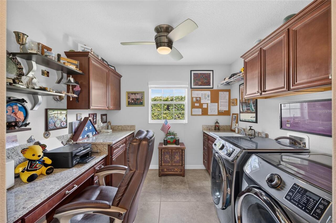
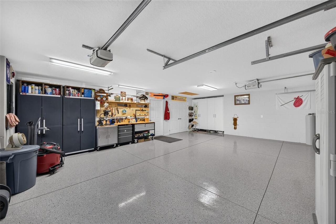
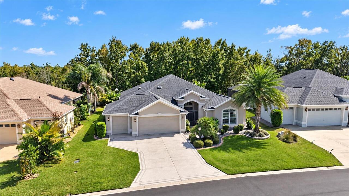
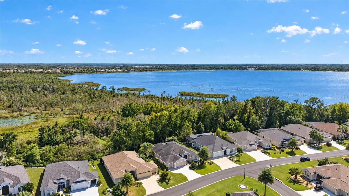
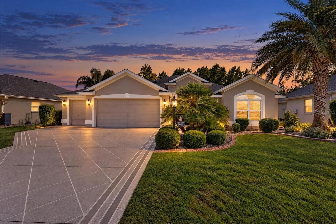
A rare opportunity to enjoy an exceptional preserve setting in the Village of Dunedin. Perfectly positioned along the Lake Deaton Nature Preserve, this beautifully upgraded Laurel Oak offers remarkable privacy, no rear neighbors, and a peaceful backdrop of mature trees that creates the feeling of living among the treetops. Thoughtfully furnished (available separate) and meticulously maintained, the home is offered move-in ready and delivers an elevated blend of comfort, style, and indoor-outdoor living. The open interior is bright and inviting, enhanced by two solar tubes with on/off lighting and updated ceiling fans. The kitchen is designed for both everyday living and entertaining, with granite countertops, double ovens, a center island, and a generous breakfast bar. The spacious primary suite features an ensuite bath with lighted mirrors, a large walk-in closet with custom built-ins, and a Roman shower with no shower door. The oversized interior laundry room offers a utility sink, abundant cabinetry, and a built-in desk area that can easily function as a convenient home office. The enclosed lanai is one of the home’s most distinctive features. A wall of windows beautifully frames the preserve views, while a corner electric fireplace and epoxy flooring create a comfortable year-round retreat. Stacking sliders from both the living room and breakfast nook open wide, allowing the interior living spaces to flow naturally into the lanai. Just beyond, the screened cage features a tranquil waterfall that enhances the home’s private, resort-like setting. In the evening, illuminated landscaping and waterfall lighting create a beautiful atmosphere for entertaining or simply relaxing and enjoying the preserve. Additional features include a screened front porch, meticulously maintained landscaping, painted driveway and walkway, water softener (2024), hot water heater (2026), and a well-appointed garage with epoxy flooring, attic storage, and storage cabinets. Ideally located
Property Details
Property Features
Property Sub Type
Single Family Residence
View
Trees/Woods
Parking
Oversized, Driveway, Garage Door Opener, Golf Cart Garage, Ground Level
County
Sumter
Subdivision
VILLAGES/SUMTER
Additional Information
Additional Lease Restrictions
See deed restrictions.
Additional Parcels YN
false
Additional Rooms
Florida Room
Alternate Key Folio Num
14-19-23-G14B019
Appliances
Built-In Oven, Cooktop, Dishwasher, Dryer, Electric Cooktop, Microwave, Range Hood, Refrigerator, Washer
Association YN
false
Attached Garage YN
true
Available For Lease YN
1
Bathrooms Total Integer
2
Building Area Source
Public Records
Building Area Total
3629
Building Area Total Srch SqM
337.14
Building Area Units
Square Feet
CDDYN
1
Calculated List Price By Calculated SqFt
422.47
Carport YN
false
Community Features
Community Mailbox, Deed Restrictions, Dog Park, Golf Carts OK, Golf, Irrigation-Reclaimed Water, Pool
Complex Community Name NCCB
VILLAGE OF DUNEDIN
Construction Materials
Block, Concrete, Stucco
Cooling
Central Air
Country
US
Current Price
979700.00
Direction Faces
West
Exterior Features
Lighting, Sprinkler Metered
Fireplace Features
Electric
Fireplace YN
true
Flood Zone Code
X
Flood Zone Date
2013-09-27
Flood Zone Panel
12119C0153D
Flooring
Carpet, Ceramic Tile, Luxury Vinyl
Foundation Details
Slab
Furnished
Furnished
Garage Spaces
2
Garage YN
true
Heating
Central
Homestead YN
1
Interior Features
Ceiling Fans(s), High Ceilings, Living Room/Dining Room Combo, Open Floorplan, Primary Bedroom Main Floor, Stone Counters, Thermostat, Walk-In Closet(s), Window Treatments
Internet Address Display YN
true
Internet Automated Valuation Display YN
false
Internet Consumer Comment YN
false
Internet Entire Listing Display YN
true
Laundry Features
Electric Dryer Hookup, Inside, Laundry Room, Sink, Washer Hookup
Levels
One
List AOR
Lake and Sumter
Living Area Meters
215.44
Living Area Source
Public Records
Living Area Units
Square Feet
Lot Features
Conservation Area, Landscaped, Paved
Lot Size Acres
0.19
Lot Size Square Feet
8168
Lot Size Square Meters
759
Minimum Lease
No Minimum
Modification Timestamp
2026-10-22T00:32:16.941Z
New Construction YN
false
Number Of Pets
2
Occupant Type
Owner
Other Equipment
Irrigation Equipment
Other Exemptions YN
1
Other Fees Amount
204
Other Fees Term
Monthly
Ownership
Fee Simple
Parcel Number
G14B019
Patio And Porch Features
Covered, Enclosed, Patio, Rear Porch, Screened
Pet Restrictions
See deed restrictions.
Pets Allowed
Cats OK, Dogs OK
Planned Unit Development YN
1
Pool Private YN
false
Postal Code Plus 4
2779
Property Condition
Completed
Public Survey Range
23
Public Survey Section
14
RATIO Current Price By Calculated SqFt
422.47
Road Responsibility
Public Maintained Road
Road Surface Type
Paved
Roof
Shingle
Room Count
11
Security Features
Smoke Detector(s)
Senior Community YN
true
Sewer
Public Sewer
Showing Requirements
Appointment Only
Status Change Timestamp
2026-10-21T21:07:22.000Z
Tax Annual Amount
4104
Tax Block
00/00
Tax Book Number
15-13-13G
Tax Legal Description
LOT 19 THE VILLAGES OF SUMTER UNIT NO 202 PB 15 PGS 13-13G
Tax Lot
19
Tax Other Annual Assessment Amount
669
Tax Year
2025
Total Acreage
0 to less than 1/4
Total Annual Fees
2448.00
Total Monthly Fees
204.00
Township
19
Universal Property Id
US-12119-N-14019-R-N
Unparsed Address
3665 VALLEYBROOK WAY
Utilities
Electricity Connected, Phone Available, Public, Sewer Connected, Sprinkler Meter, Sprinkler Recycled, Underground Utilities, Water Connected
Vegetation
Mature Landscaping, Oak Trees, Trees/Landscaped, Wooded
Water Source
Public
Waterfront YN
false
Window Features
Blinds, Shades, Window Treatments
Zoning
RESI
Zoning Compatible YN
1
Neighborhood Map
Popup

Property Photos
Listing Photo
Listing Photo
Listing Photo
Listing Photo
Listing Photo
Listing Photo
Listing Photo
Listing Photo
Listing Photo
Listing Photo
Listing Photo
Listing Photo
Listing Photo
Listing Photo
Listing Photo
Listing Photo
Listing Photo
Listing Photo
Listing Photo
Listing Photo
Listing Photo
Listing Photo
Listing Photo
Listing Photo
Listing Photo
Listing Photo
Listing Photo
Listing Photo
Listing Photo
Listing Photo
Listing Photo
Listing Photo
Listing Photo
Listing Photo
Listing Photo
Listing Photo
Listing Photo
Listing Photo
Listing Photo
Listing Photo
Listing Photo
Listing Photo
Listing Photo
Listing Photo
Listing Photo
Listing Photo
Listing Photo
Listing Photo
Listing Photo
Listing Photo
Listing Photo
Listing Photo
Listing Photo
Listing Photo
Listing Photo
Listing Photo
Listing Photo
Listing Photo
Listing Photo
Listing Photo
Listing Photo
Listing Photo
Listing Photo
Listing Photo
Listing Photo
Listing Photo
Listing Photo
Listing Photo
Listing Photo
Listing Photo
Listing Photo
Listing Photo
Listing Photo
Listing Photo
Listing Photo
Listing Photo
Listing Photo
Listing Photo
Listing Photo
Listing Photo
Listing Photo
Listing Photo
Listing Photo
Listing Photo
Listing Photo
Listing Photo
Listing Photo
Listing Photo
Listing Photo
Listing Photo
Listing Photo
Listing Photo
Listing Photo
Listing Photo
Listing Photo
Listing Photo
Listing Photo
Listing Photo
Listing Photo
Listing Photo
Listing Photo
Listing Photo

MLS #MFROM734398 Listing courtesy of Sally Love Real Estate provided by Stellar MLS.

Similar Listings

$899,000
1130 Sayle Street
The Villages
3BR/2BA
| Pending
$899,000
1555 Cope Place
The Villages
3BR/2BA
| Active
$899,670
3751 Wine Palm Way
The Villages
3BR/2BA
| Contingent
$920,000
2841 Apache Court
The Villages
3BR/2BA
| Active


All listing information is deemed reliable but not guaranteed and should be independently verified through personal inspection by appropriate professionals. Listings displayed on this website may be subject to prior sale or removal from sale; availability of any listing should always be independent verified. Listing information is provided for consumer personal, non-commercial use, solely to identify potential properties for potential purchase; all other use is strictly prohibited and may violate relevant federal and state law. The source of the listing data is as follows: Stellar MLS (updated 10/21/26 9:35 PM) |

Listing Search


Translate Tool

Featured Listings
St Petersburg Real Estate
$1,399,000
3 BED
2 BATH
Under Construction. by Mobley Homes Custom LLC, one of Tampa Bay's premier custom home builders. Ideally located near Cr... Read More
Maitland Real Estate
$1,429,900
4 BED
4 BATH
Under contract-accepting backup offers. Welcome to 1909 Belford Court, a Mediterranean-style pool home in the highly des... Read More
Windermere Real Estate
$1,475,000
5 BED
4 BATH
NEWLY BUILT HOME WITH LAKE CAWOOD ACCESS ON APPROXIMATELY 1.70 ACRES! Discover refined lake living in this Ashton Woods ... Read More
Lakewood Ranch Real Estate
$1,345,000
6 BED
6 BATH
Perfectly positioned on a premium waterfront homesite near a quiet cul-de-sac inside the gated community of Sapphire Poi... Read More
Apopka Real Estate
$949,900
5 BED
4 BATH
Seller is willing to contribute toward a buyer’s interest-rate buydown with an acceptable offer!........BETTER THAN NEW ... Read More
Tampa Real Estate
$1,150,000
4 BED
3 BATH
Welcome to 8467 Dunham Station Dr, an eloquently designed, meticulously cared for executive home. This 4-bedroom, 3.5-ba... Read More
Sarasota Real Estate
$979,500
3 BED
2 BATH
**Panoramic & Peaceful VIEWS, Exceptional PRIVACY and the coveted Florida Lifestyle in The Preserve at Misty Creek** Spa... Read More
Astatula Real Estate
$1,400,000
3 BED
2 BATH
Pre-Construction. To be built. PRIME 9-ACRE PROJECT LOCATED IN ONE OF THE LAKE COUNTY'S FASTEST-GROWING CORRIDORS. JUST ... Read More
Sanford Real Estate
$1,199,990
5 BED
4 BATH
Under Construction. Move in Ready! Discover Sanford’s newest premier luxury gated community. This exceptional Montpelier... Read More
The Villages Real Estate
$979,700
3 BED
2 BATH
A rare opportunity to enjoy an exceptional preserve setting in the Village of Dunedin. Perfectly positioned along the La... Read More
Contact Sandra Pardo

407-990-2746

Wendy Morris LLC

Licensed in the State of Florida
BK 3146762
16797 Broadwater Avenue
Winter Garden, Florida 34787

Your privacy is our utmost concern. We will never sell your personal information. Privacy Policy
©2026 sandrapardohomes.com - all rights reserved. | Site Map