407-990-2746
Menu

3660 Futch Loop, Plant City, FL

NEXT
PREV
$1,200,000

($269/sqft)

List Status: Active
3660 Futch Loop
Plant City, FL 33566


4 beds
3 baths
4465 living sqft
Top Features
  • View: Trees/Woods
  • Subdivision: Hobby Platted Sub
  • Built in  2007
  • Single Family Residence
Description
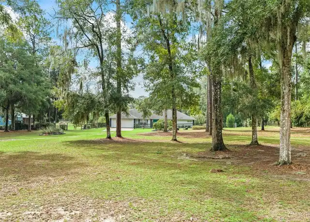
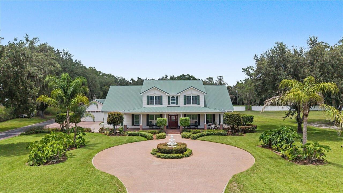
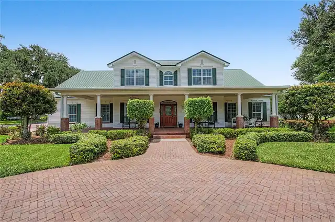
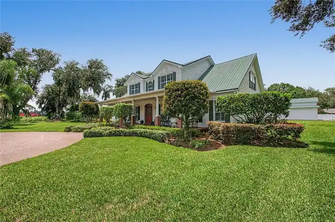
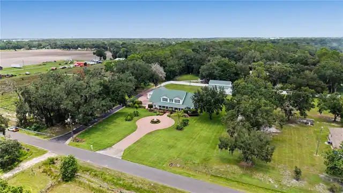
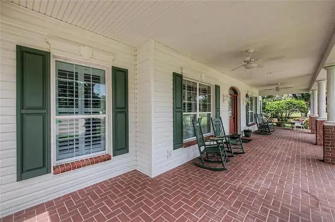
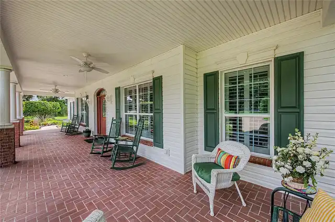
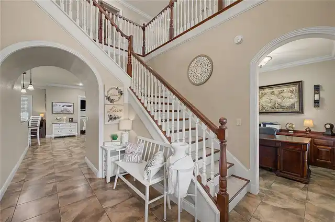
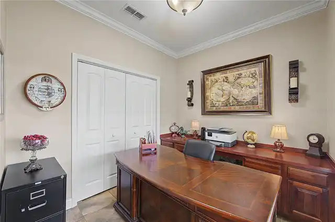
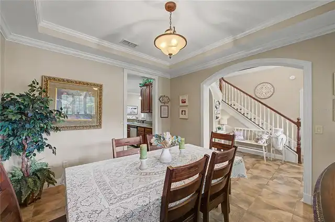
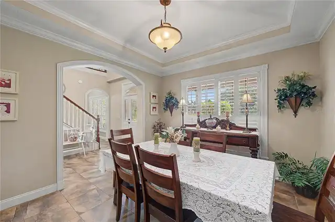
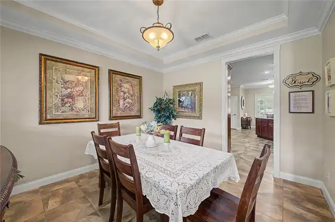
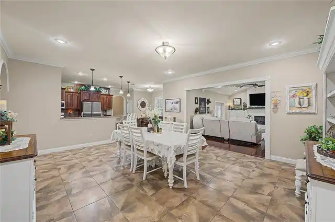
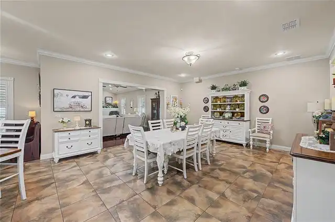
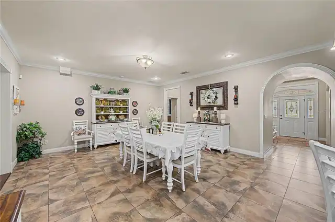
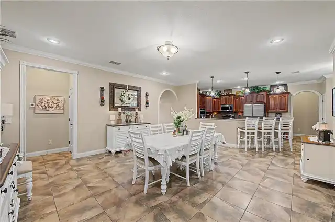
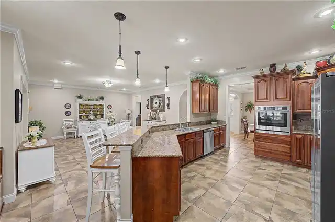
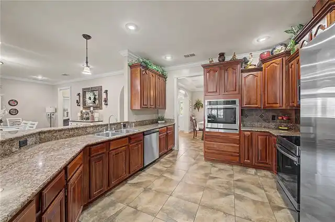
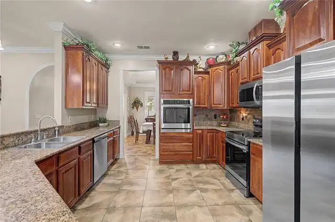
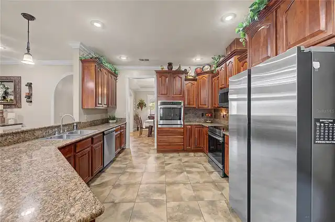
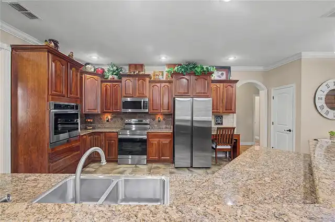
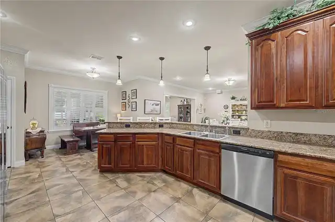
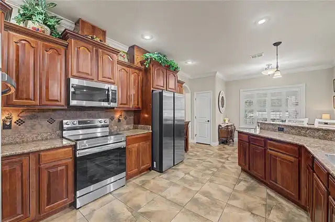
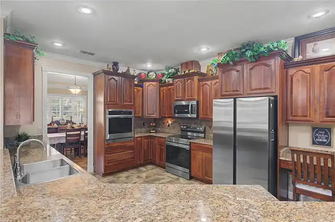
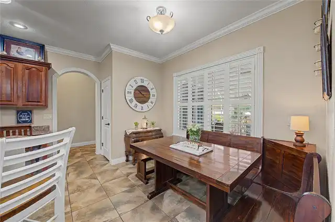
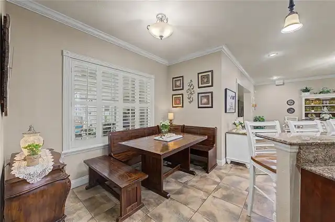
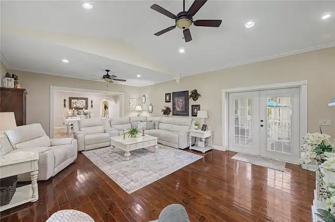
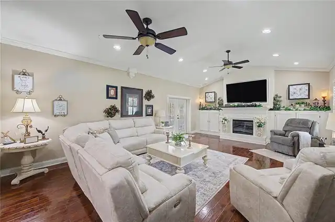
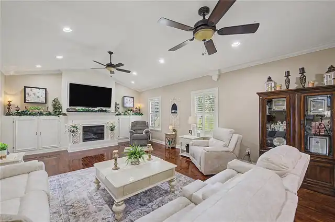
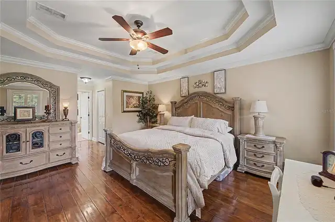
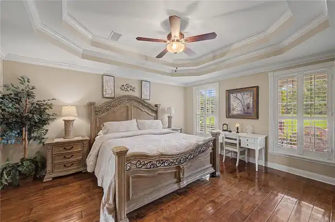
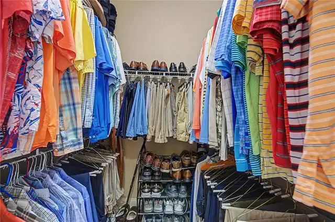
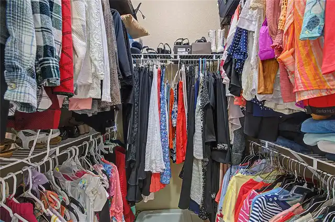
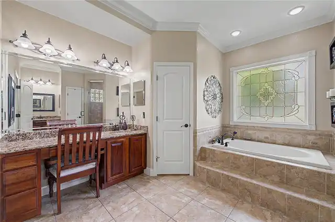
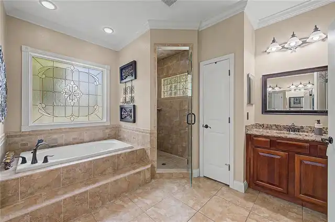
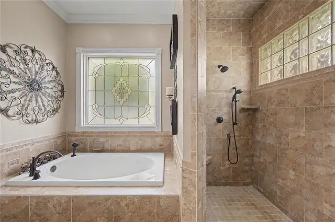
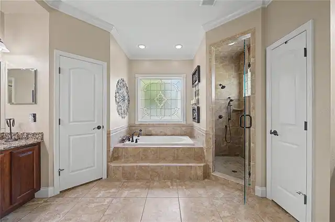
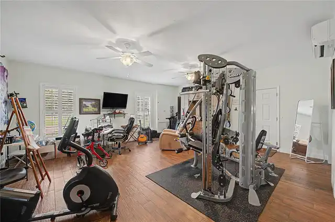
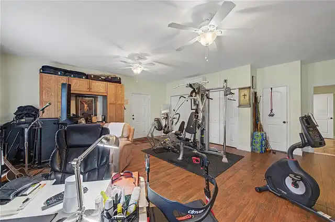
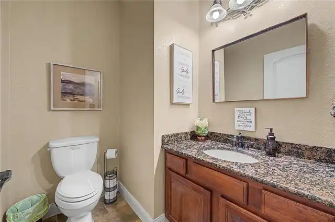
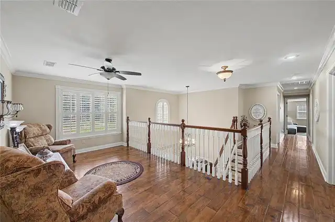
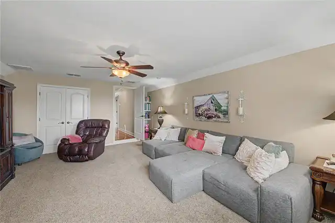
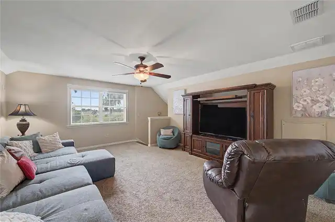
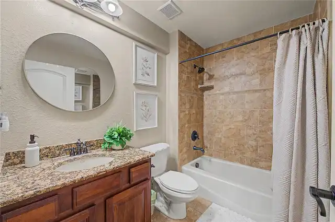
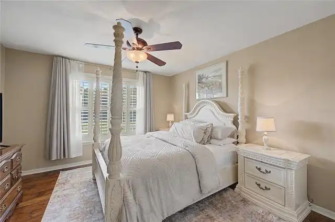
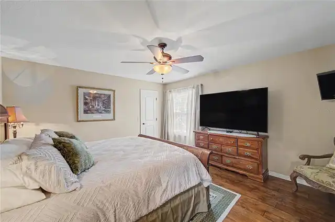
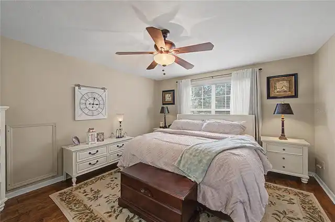
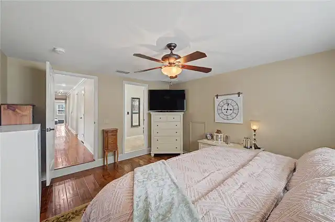
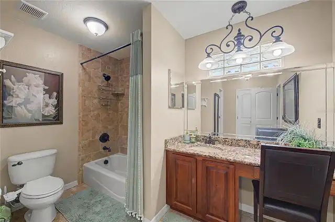
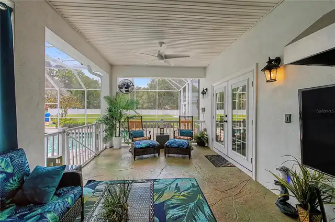
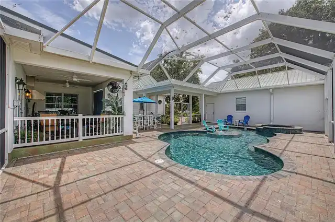
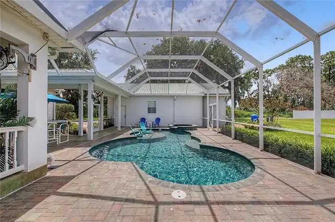
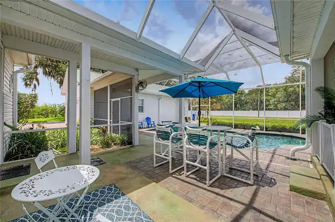
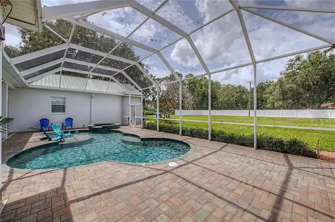
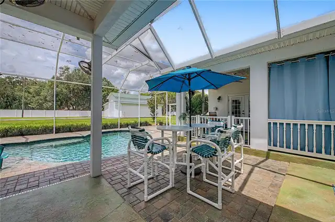
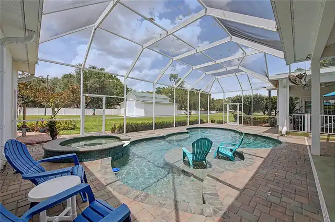
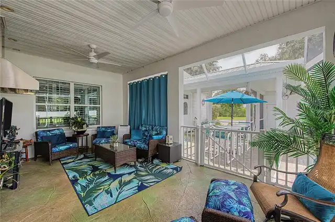
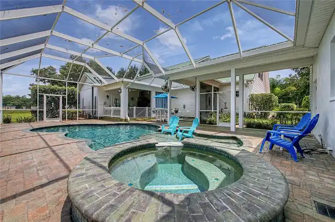
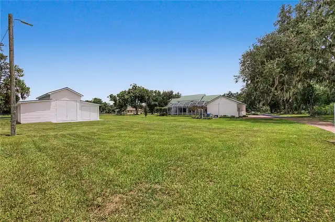
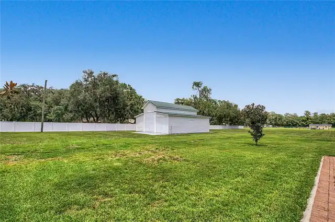
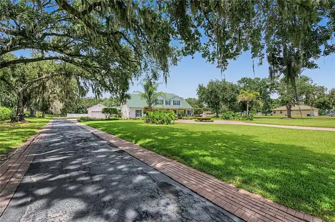
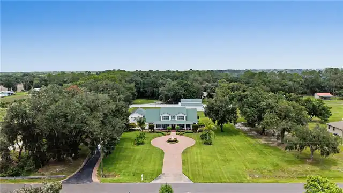
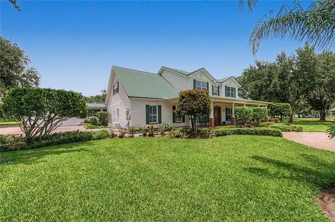
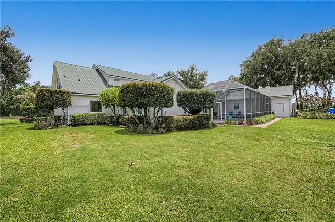
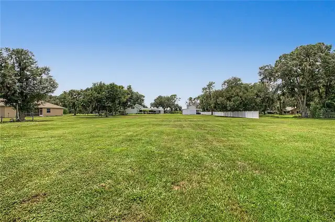
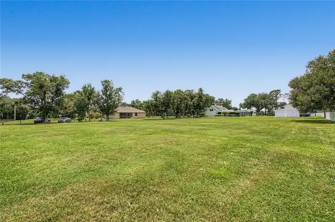
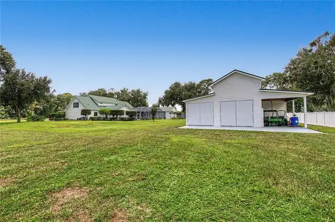
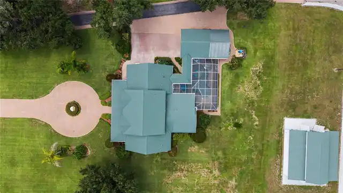
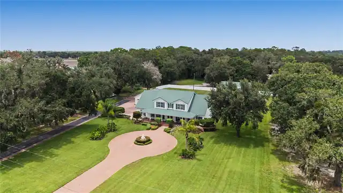
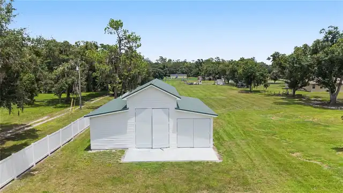
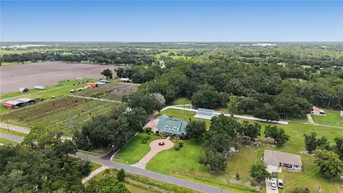
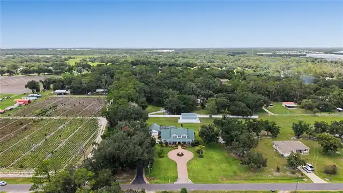
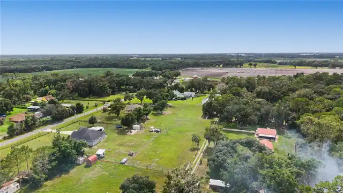
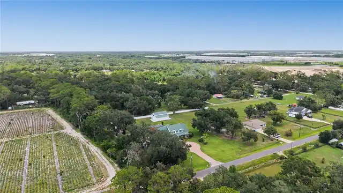
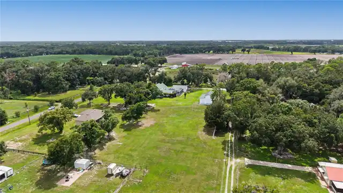
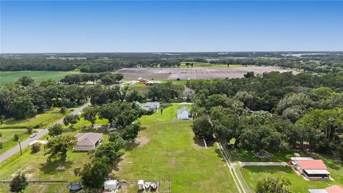
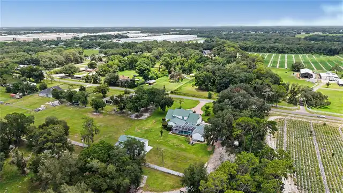
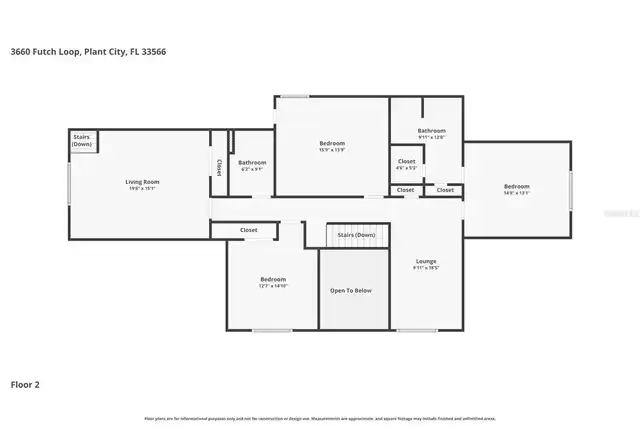
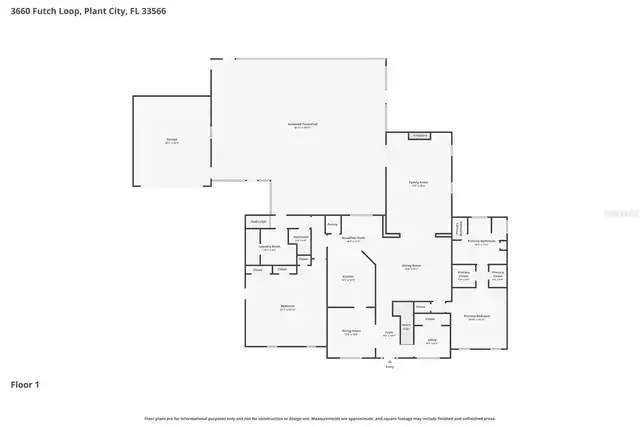
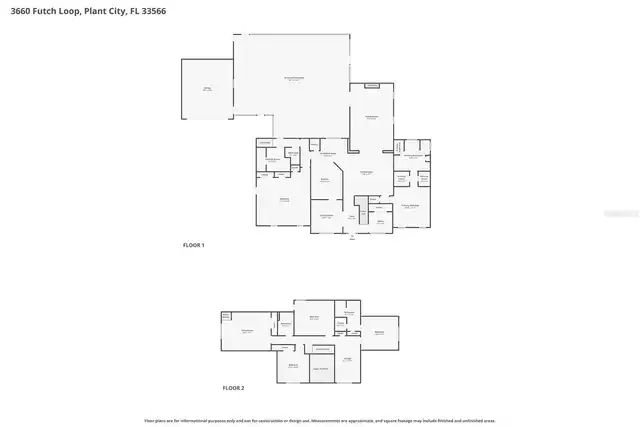
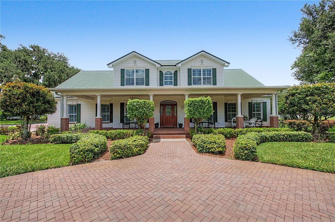
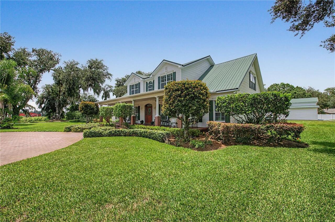
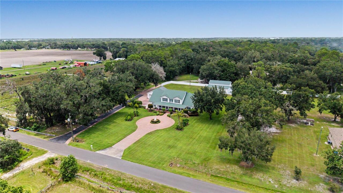
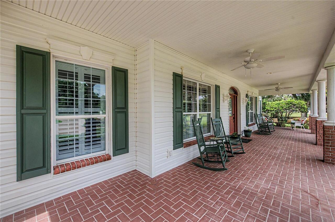
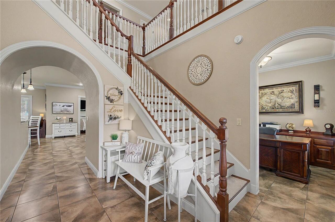
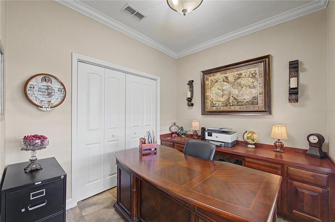
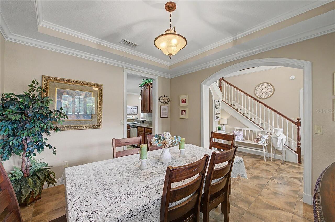
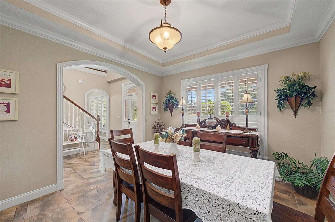
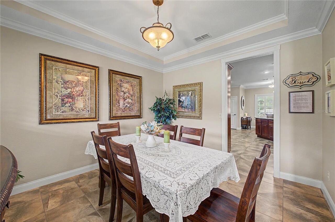
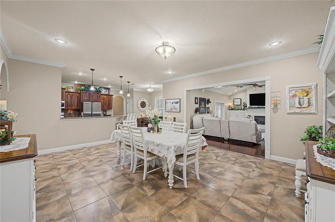
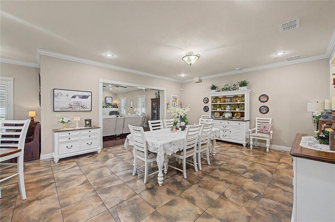
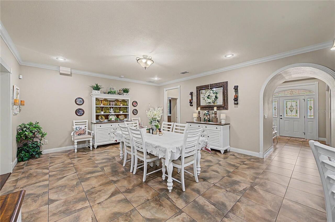
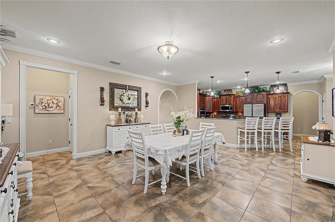
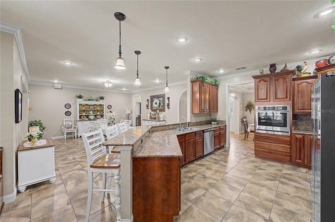
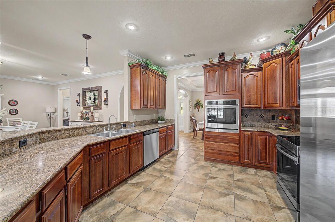
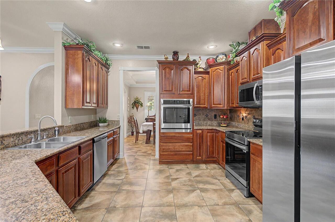
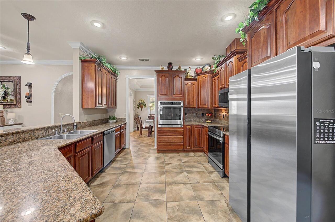
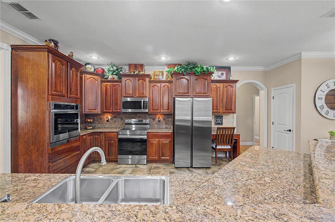
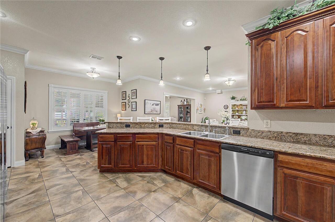
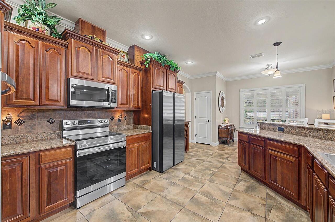
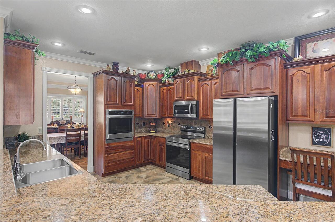
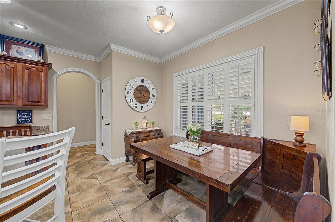
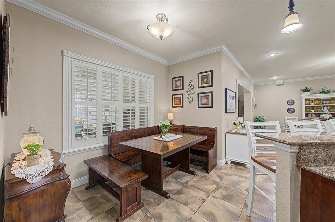
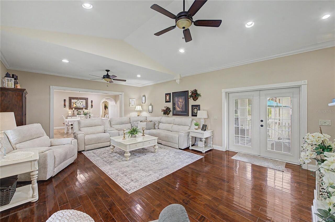
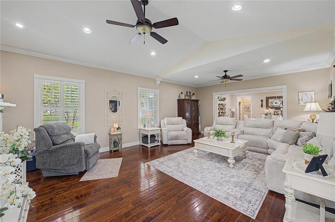
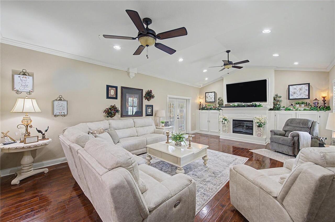
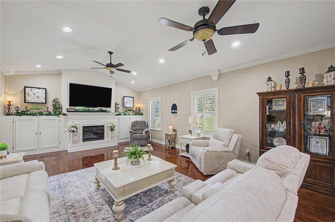
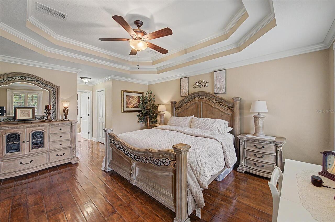
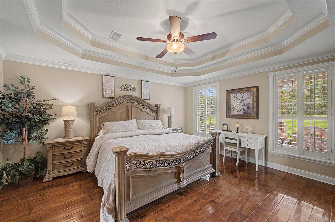
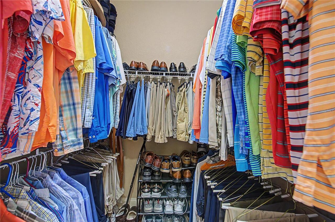
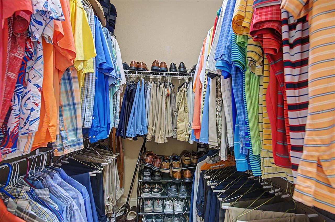
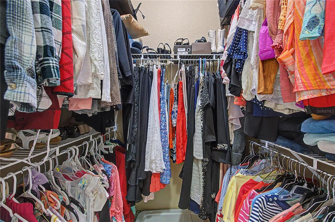
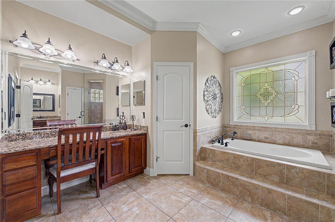
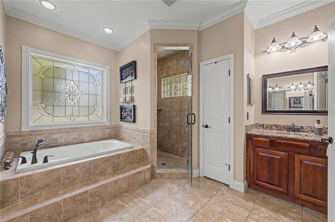
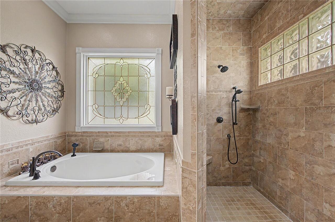
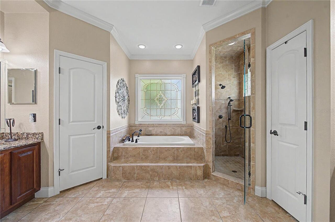
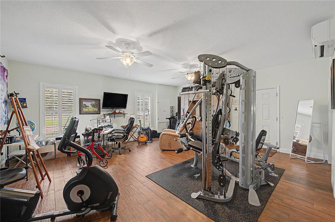
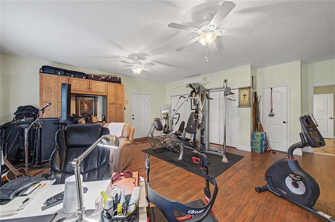
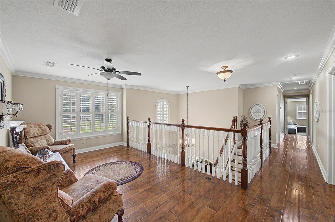
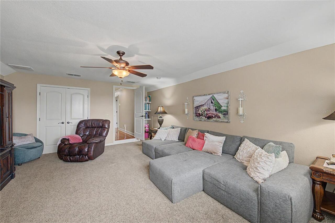
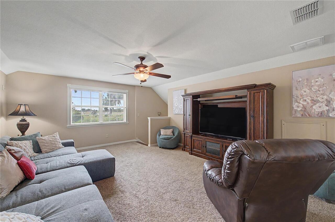
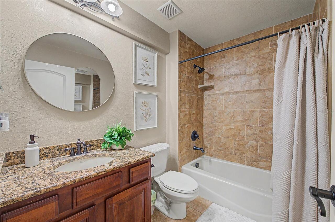
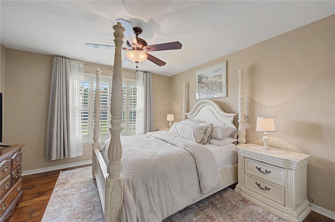
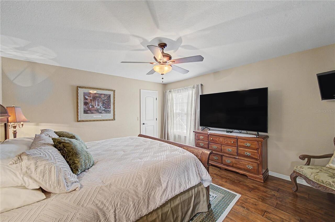
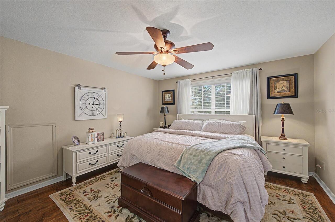
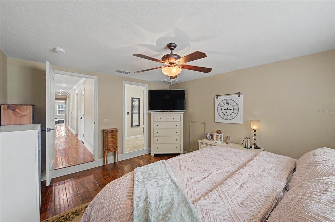
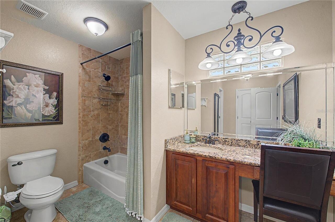
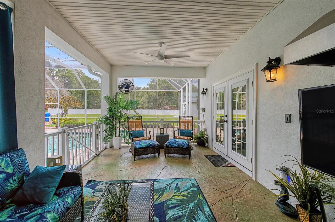
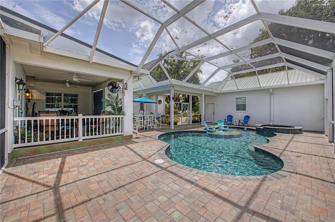
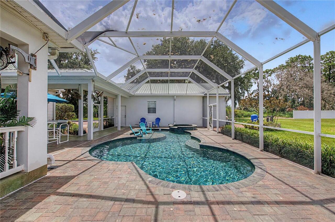
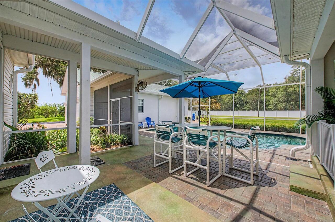
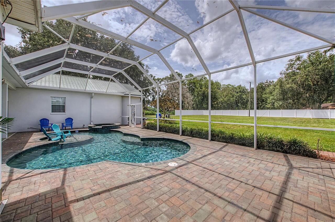
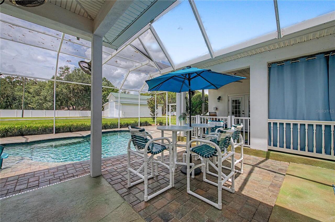
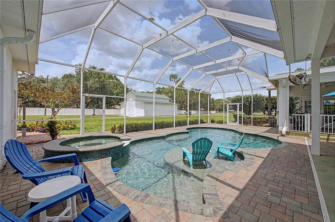
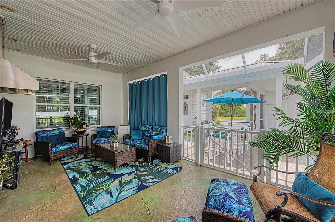
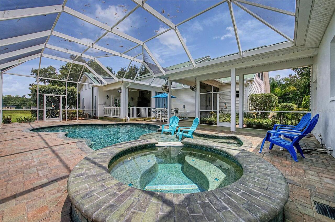
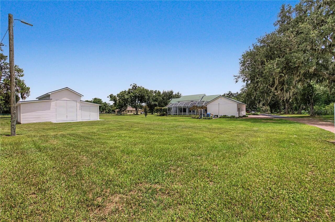
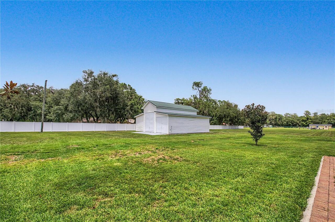
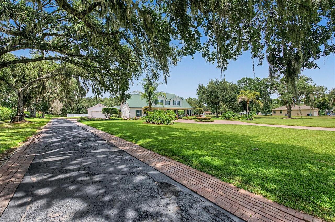
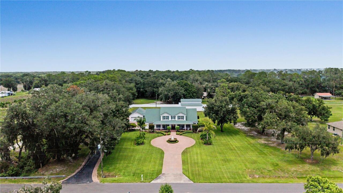
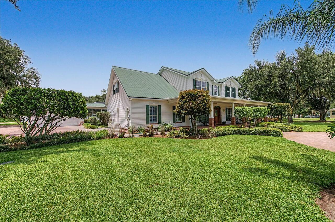
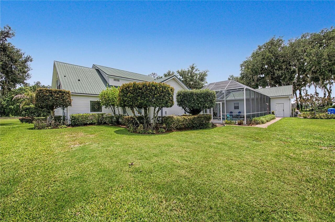
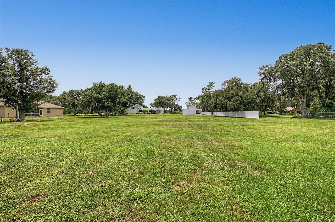
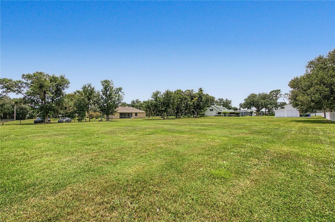
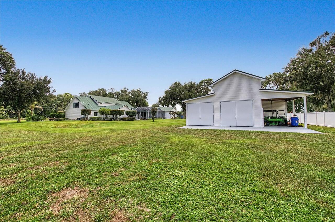
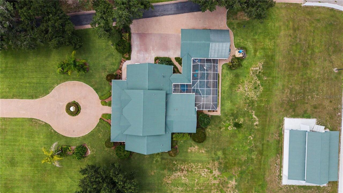
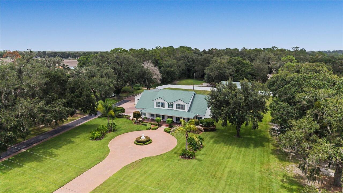
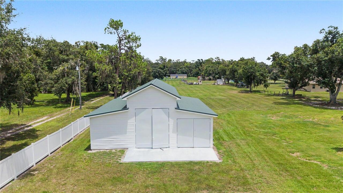
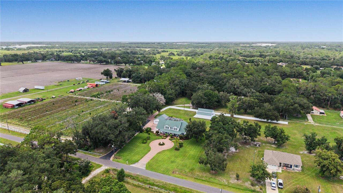
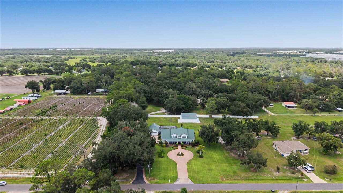
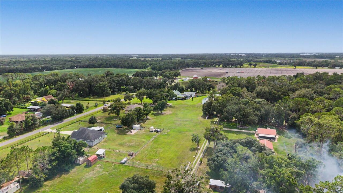
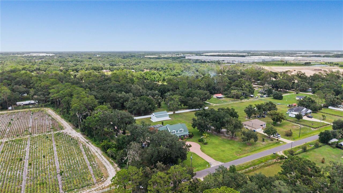
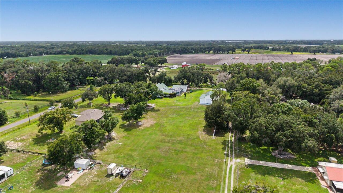
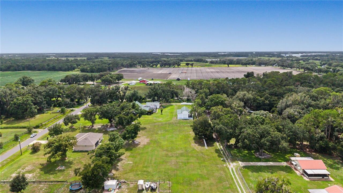
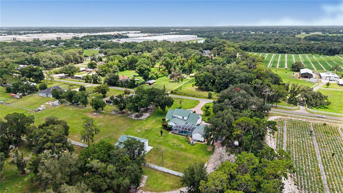
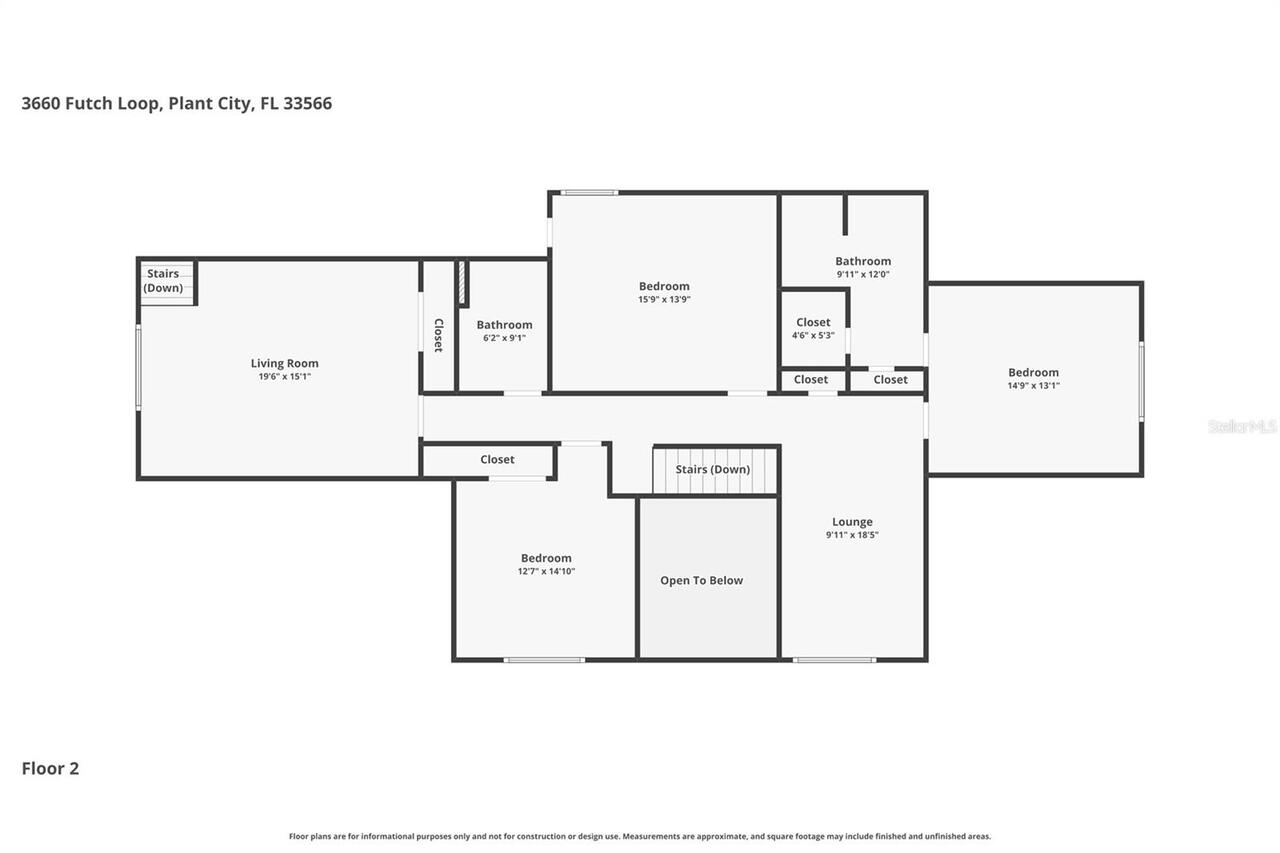
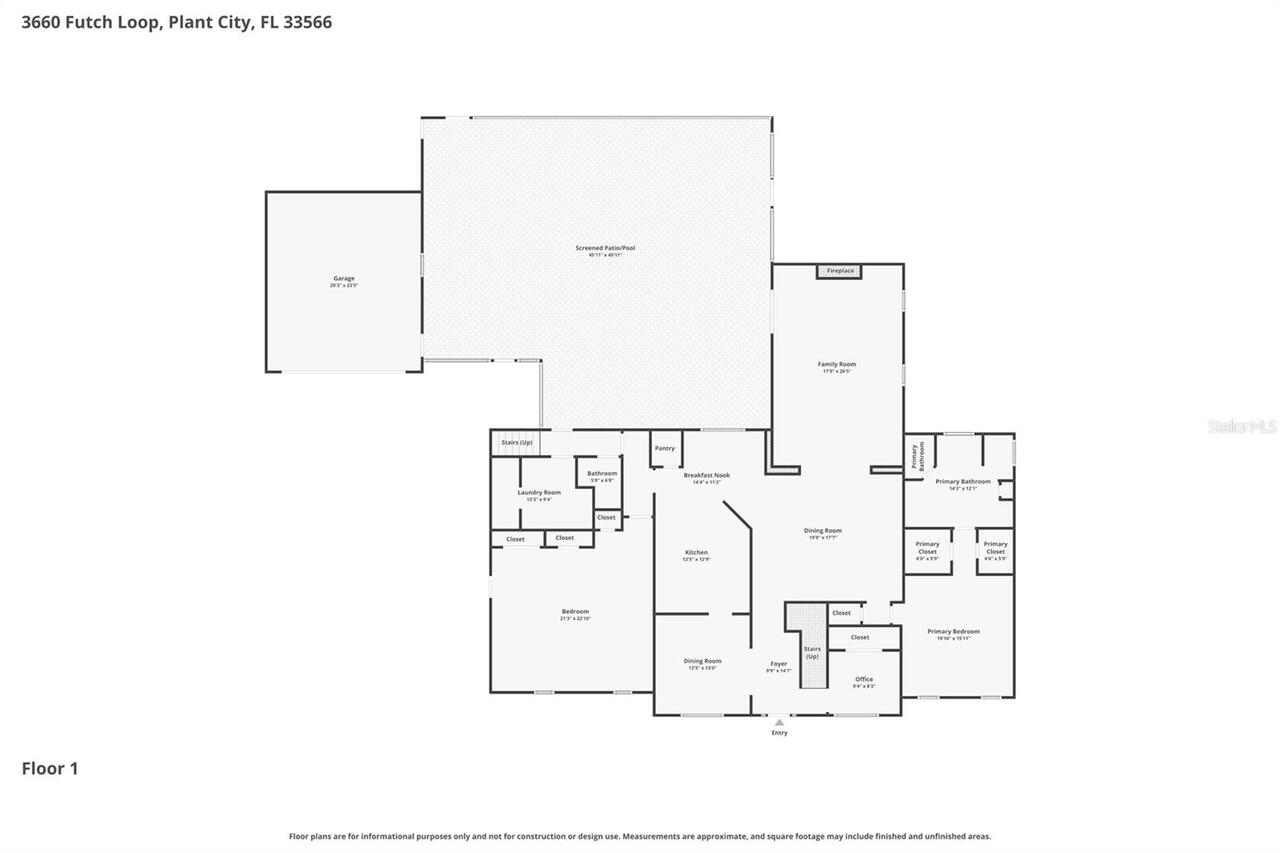
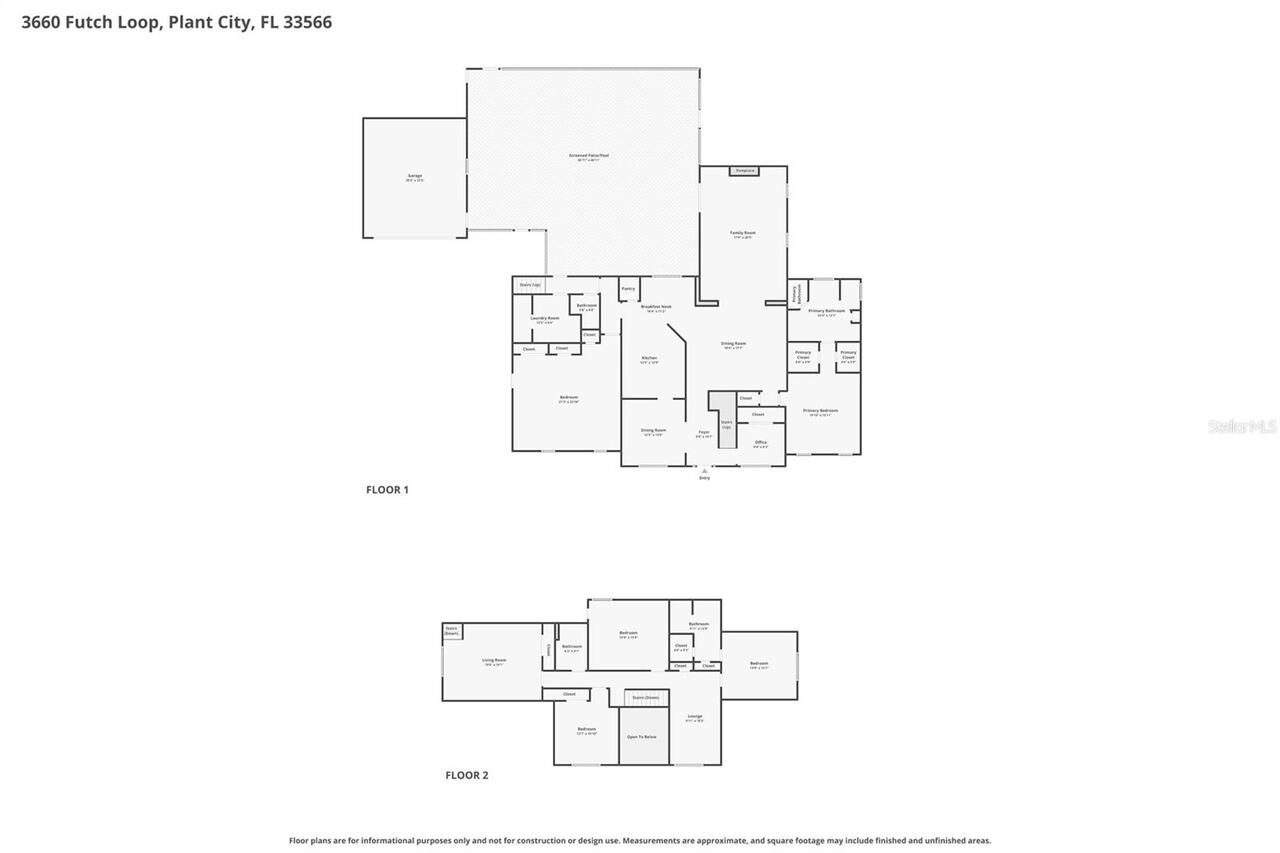
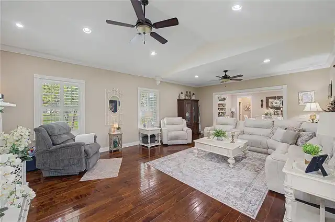
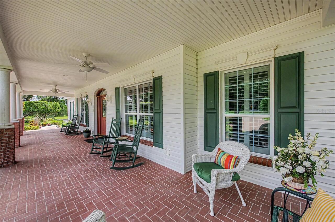
Country living with modern convenience! Sitting on 3 private acres in Plant City, this beautifully maintained 5 bedroom, 3-1/2 bath pool home offers 4,465 sq. ft. of spacious living designed for comfort and entertaining. From the moment you arrive, you will appreciate the expansive grounds, mature trees, circular brick drive with fountain, and welcoming curb appeal. Inside, the open floor plan features a gourmet kitchen with granite countertops, custom cabinetry, a walk-in pantry, and stainless steel appliances that flows into the dining and family room which has a stunning custom built entertainment center and electric fireplace. The home includes two primary suites - one on each level - plus two additional upstairs bedrooms, and a large bonus room. The other downstairs garage conversion has a private entrance making it ideal for a Mother-In-Law suite. Step outside to your own backyard retreat featuring a screened-in pool and spa, expansive patio, mature landscaping, and plenty of room to enjoy the peaceful surroundings. A detached workshop /garage and a 1600 sq. ft. barn with electricity provide ample space for hobbies and storage. This property is less than 10 minutes from downtown Plant City, restaurants, Florida Festival Fairgrounds, I-4 and more; 15 minutes from both North and South Lakeland. The location can't be beat!! Recent updates include A/C units (2023), SS appliances (2023), reinforcements of metal roof (2026), new spa heater (2026). Generac generator that powers entire home installed in 2019. The sq footage and acreage is in the process of being updated with property and county records. Schedule your showing today!
Property Details
Property Features
Property Sub Type
Single Family Residence
View
Trees/Woods
Parking
RV Carport, Driveway, Parking Pad, RV Access/Parking, Boat, RV Garage
Pool
Screen Enclosure, Gunite, Tile
County
Hillsborough
Subdivision
HOBBY PLATTED SUB
Additional Information
Additional Parcels YN
false
Additional Rooms
Attic, Den/Library/Office, Formal Dining Room Separate, Great Room, Storage Rooms
Alternate Key Folio Num
0909702510
Appliances
Built-In Oven, Cooktop, Dishwasher, Disposal, Electric Water Heater, Exhaust Fan, Freezer, Ice Maker, Microwave, Range, Range Hood, Refrigerator, Water Filtration System
Architectural Style
Traditional
Association YN
false
Attached Garage YN
false
Available For Lease YN
1
Bathrooms Total Integer
4
Building Area Source
Public Records
Building Area Total
6278
Building Area Total Srch SqM
583.25
Building Area Units
Square Feet
Calculated List Price By Calculated SqFt
268.76
Carport YN
false
Construction Materials
Block, Vinyl Siding
Cooling
Central Air, Mini-Split Unit(s)
Country
US
Current Price
1200000.00
Direction Faces
South
Elementary School
SpringHead-HB
Exterior Features
Awning(s), French Doors, Rain Gutters
Fencing
Vinyl
Fireplace Features
Electric
Fireplace YN
true
Flood Zone Code
X
Flood Zone Date
2008-08-28
Flood Zone Panel
12057C0290H
Flooring
Carpet, Hardwood, Tile
Foundation Details
Slab
Furnished
Unfurnished
Garage Dimensions
20x23
Garage Spaces
2
Garage YN
true
Green Energy Efficient
Insulation
Heating
Central, Electric
High School
Plant City-HB
Homestead YN
1
Interior Features
Ceiling Fans(s), Eat-in Kitchen, In Wall Pest System, Kitchen/Family Room Combo, Open Floorplan, Stone Counters, Thermostat, Tray Ceiling(s), Walk-In Closet(s), Window Treatments
Internet Address Display YN
true
Internet Automated Valuation Display YN
false
Internet Consumer Comment YN
false
Internet Entire Listing Display YN
true
Laundry Features
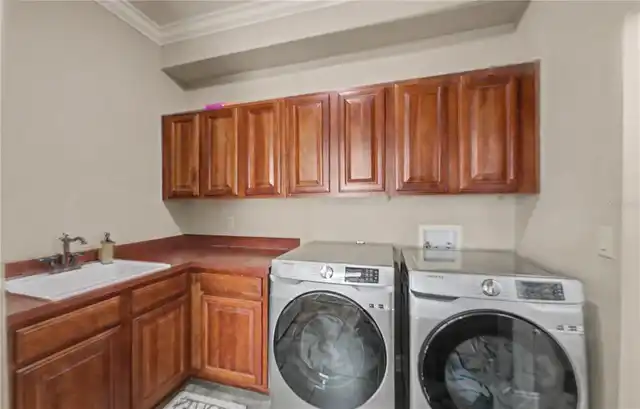
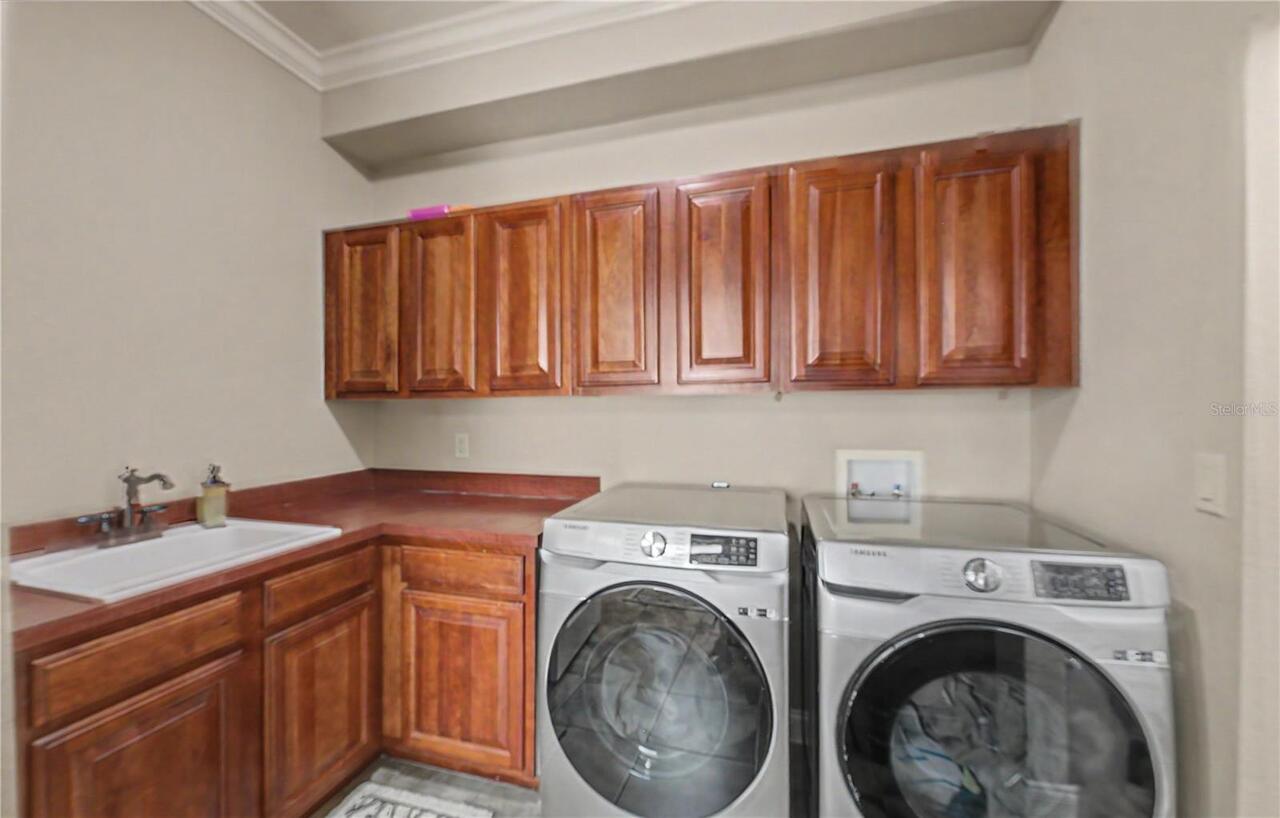
Electric Dryer Hookup, Inside, Laundry Room, Washer Hookup
Levels
Two
List AOR
West Pasco
Living Area Meters
414.81
Living Area Source
Owner
Living Area Units
Square Feet
Lot Features
Cleared, In County, Irregular Lot, Landscaped, Oversized Lot, Paved, Zoned for Horses
Lot Size Acres
2.9
Lot Size Dimensions
205x317
Lot Size Square Feet
66211
Lot Size Square Meters
6151
Middle Or Junior School
Marshall-HB
Minimum Lease
No Minimum
Modification Timestamp
2026-07-23T15:25:11.009Z
New Construction YN
false
Number Of Pets
10+
Number Of Septics
1
Number Of Wells
1
Occupant Type
Owner
Other Equipment
Irrigation Equipment, Generator
Other Structures
Barn(s)
Ownership
Fee Simple
Parcel Number
U-36-28-22-39P-000000-00005.0
Patio And Porch Features
Covered, Enclosed, Front Porch
Pets Allowed
Yes
Pool Private YN
true
Postal Code Plus 4
7225
Property Attached YN
false
Property Condition
Completed
Public Survey Range
22
Public Survey Section
36
RATIO Current Price By Calculated SqFt
268.76
Realtor Info
As-Is
Road Responsibility
Public Maintained Road
Road Surface Type
Asphalt
Roof
Metal
Room Count
3
Security Features
Smoke Detector(s)
Senior Community YN
false
Sewer
Septic Tank
Showing Requirements
Supra Lock Box, ShowingTime
Spa YN
true
Status Change Timestamp
2026-07-23T14:50:54.000Z
Stories Total
2
Tax Annual Amount
6730.22
Tax Block
000000
Tax Book Number
75-48
Tax Legal Description
HOBBY PLATTED SUBDIVISION LOT 5
Tax Lot
5
Tax Year
2025
Total Acreage
2 to less than 5
Total Annual Fees
0.00
Total Monthly Fees
0.00
Township
28
Universal Property Id
US-12057-N-36282239000000000050-R-N
Unparsed Address
3660 FUTCH LOOP
Utilities
Cable Available
Vegetation
Mature Landscaping, Oak Trees
Water Access
Creek
Water Access YN
1
Water Source
Well
Waterfront YN
false
Window Features
Aluminum Frames, Blinds, Double Pane Windows
Zoning
ASC-1
Neighborhood Map
Popup

Property Photos
Listing Photo
Listing Photo
Listing Photo
Listing Photo
Listing Photo
Listing Photo
Listing Photo
Listing Photo
Listing Photo
Listing Photo
Listing Photo
Listing Photo
Listing Photo
Listing Photo
Listing Photo
Listing Photo
Listing Photo
Listing Photo
Listing Photo
Listing Photo
Listing Photo
Listing Photo
Listing Photo
Listing Photo
Listing Photo
Listing Photo
Listing Photo
Listing Photo
Listing Photo
Listing Photo
Listing Photo
Listing Photo
Listing Photo
Listing Photo
Listing Photo
Listing Photo
Listing Photo
Listing Photo
Listing Photo
Listing Photo
Listing Photo
Listing Photo
Listing Photo
Listing Photo
Listing Photo
Listing Photo
Listing Photo
Listing Photo
Listing Photo
Listing Photo
Listing Photo
Listing Photo
Listing Photo
Listing Photo
Listing Photo
Listing Photo
Listing Photo
Listing Photo
Listing Photo
Listing Photo
Listing Photo
Listing Photo
Listing Photo
Listing Photo
Listing Photo
Listing Photo
Listing Photo
Listing Photo
Listing Photo
Listing Photo
Listing Photo
Listing Photo
Listing Photo
Listing Photo
Listing Photo
Listing Photo
Listing Photo
Listing Photo
Listing Photo
Listing Photo
Listing Photo
Listing Photo
Listing Photo
Listing Photo
Listing Photo
Listing Photo
Listing Photo
Listing Photo
Listing Photo
Listing Photo
Listing Photo
Listing Photo
Listing Photo
Listing Photo
Listing Photo
Listing Photo
Listing Photo
Listing Photo
Listing Photo
Listing Photo
Listing Photo
Listing Photo
Listing Photo
Listing Photo
Listing Photo
Listing Photo
Listing Photo
Listing Photo
Listing Photo
Listing Photo
Listing Photo
Listing Photo
Listing Photo
Listing Photo
Listing Photo
Listing Photo
Listing Photo
Listing Photo
Listing Photo
Listing Photo
Listing Photo
Listing Photo
Listing Photo
Listing Photo
Listing Photo
Listing Photo
Listing Photo
Listing Photo
Listing Photo
Listing Photo
Listing Photo
Listing Photo
Listing Photo
Listing Photo
Listing Photo
Listing Photo
Listing Photo
Listing Photo
Listing Photo
Listing Photo
Listing Photo
Listing Photo
Listing Photo
Listing Photo
Listing Photo
Listing Photo
Listing Photo
Listing Photo
Listing Photo
Listing Photo
Listing Photo
Listing Photo
Listing Photo
Listing Photo
Listing Photo
Listing Photo
Listing Photo
Listing Photo
Listing Photo
Listing Photo
Listing Photo
Listing Photo
Listing Photo
Listing Photo

MLS #MFRL4963590 Listing courtesy of 54 Realty Llc provided by Stellar MLS.


All listing information is deemed reliable but not guaranteed and should be independently verified through personal inspection by appropriate professionals. Listings displayed on this website may be subject to prior sale or removal from sale; availability of any listing should always be independent verified. Listing information is provided for consumer personal, non-commercial use, solely to identify potential properties for potential purchase; all other use is strictly prohibited and may violate relevant federal and state law. The source of the listing data is as follows: Stellar MLS (updated 7/23/26 11:39 AM) |
Listing Search


Translate Tool

Featured Listings
Tierra Verde Real Estate
$879,000
3 BED
3 BATH
Welcome to Hidden Lagoon, one of Tierra Verde's most sought-after gated waterfront communities, where boutique luxury me... Read More
The Villages Real Estate
$1,200,000
4 BED
3 BATH
Welcome to luxury living with this gorgeous, 4/3 designer home nestled on a beautiful water view site in the popular Vil... Read More
Plant City Real Estate
$1,200,000
4 BED
3 BATH
Country living with modern convenience! Sitting on 3 private acres in Plant City, this beautifully maintained 5 bedroom,... Read More
Lakewood Ranch Real Estate
$928,000
3 BED
2 BATH
Discover refined Florida luxury living in this extensively remodeled residence, ideally situated behind the gates of the... Read More
Bradenton Real Estate
$1,389,900
2 BED
2 BATH
Brand New Construction by Medallion Home in the beautiful gated community of Aqua. With two bedrooms, two bathrooms, den... Read More
Tampa Real Estate
$899,000
3 BED
3 BATH
One or more photo(s) has been virtually staged. HUGE PRICE REDUCTION! Step into refined South Tampa living at the luxury... Read More
Kissimmee Real Estate
$1,099,000
8 BED
6 BATH
REDUCED PRICE. Enjoy the luxury and excitement with this professionally decorated vacation home PRETTY NEW. 8 BEDROOMS (... Read More
Venice Real Estate
$998,000
3 BED
2 BATH
WELCOME to 710 N River Road, a custom Key West–style residence set on 5 PRIVATE ACRES within the gated community of Myak... Read More
Morriston Real Estate
$900,000
4 BED
3 BATH
Welcome to Saratoga South, where luxury, privacy, and the equestrian lifestyle come together. This beautiful new constru... Read More
Daytona Beach Shores Real Estate
$1,295,000
3 BED
3 BATH
POSITIONED ACROSS THE UPPERMOST FLOOR OF BELLA VISTA THIS OCEANFRONT PENTHOUSE SPANS MORE THAN 2700 SQ FT OF INDOOR/OUTD... Read More
Contact Sandra Pardo

407-990-2746

Wendy Morris LLC

Licensed in the State of Florida
BK 3146762
16797 Broadwater Avenue
Winter Garden, Florida 34787

Your privacy is our utmost concern. We will never sell your personal information. Privacy Policy
©2026 sandrapardohomes.com - all rights reserved. | Site Map