407-990-2746
Menu

3515 Sw 24th Avenue Road, Ocala, FL

NEXT
PREV
$595,000

($202/sqft)

List Status: Active
3515 Sw 24th Avenue Road
Ocala, FL 34471


3 beds
2 baths
2941 living sqft
Top Features
  • View: Garden, Pool
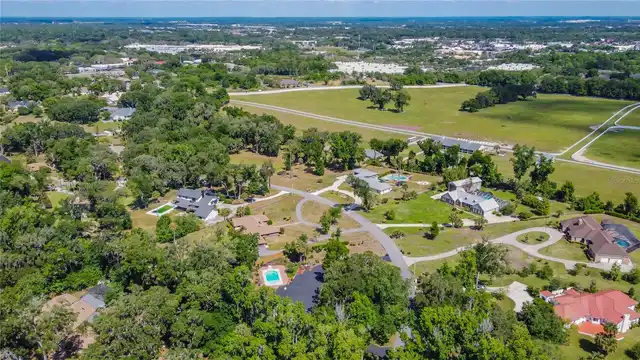
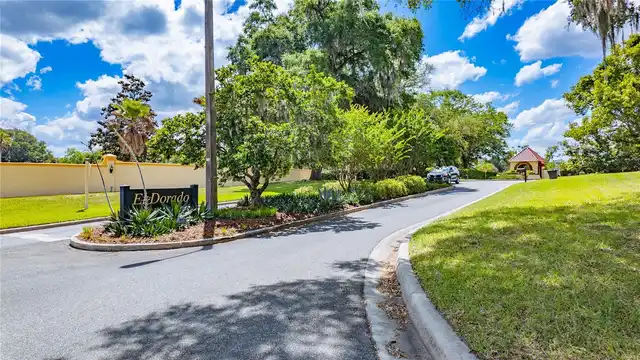
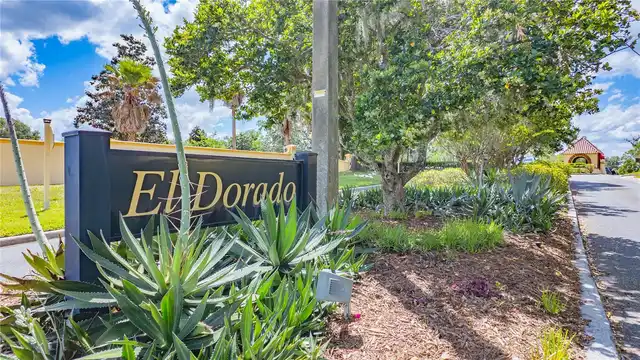
  • Subdivision: El Dorado
  • Built in  1979
  • Single Family Residence
Description
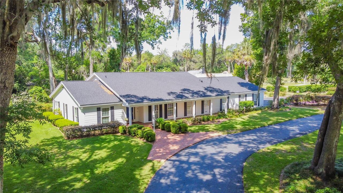
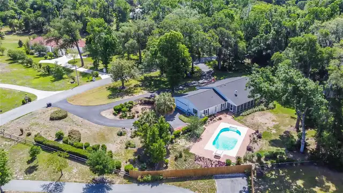
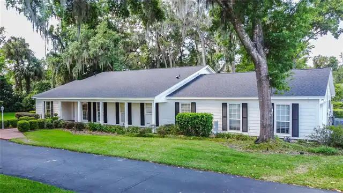
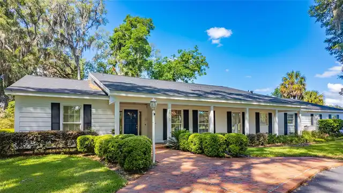
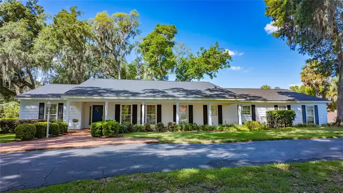
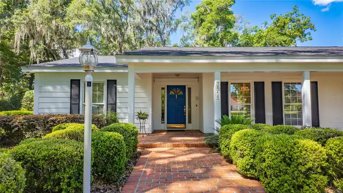
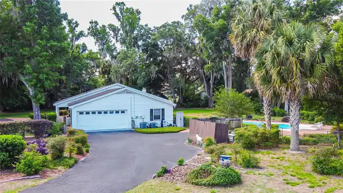
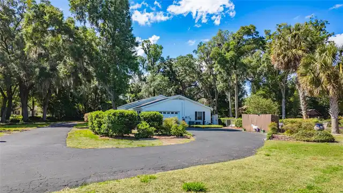
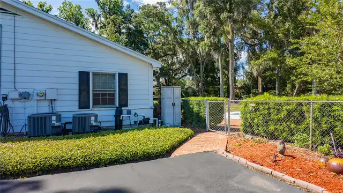
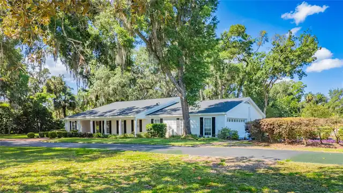
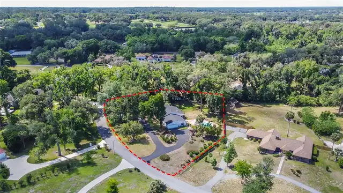
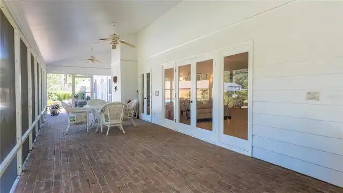
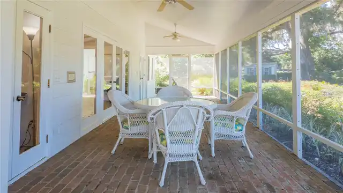
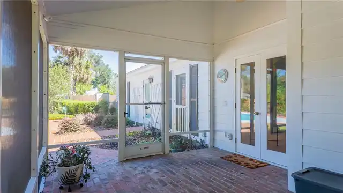
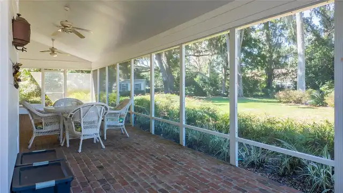
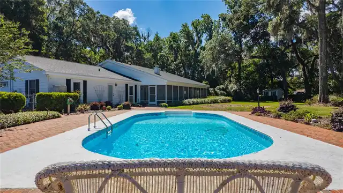
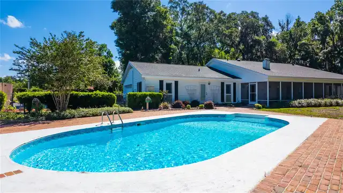
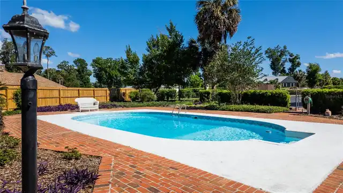
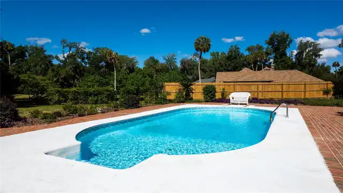
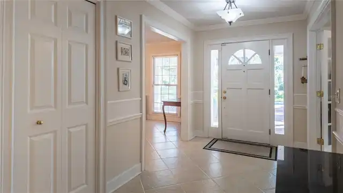
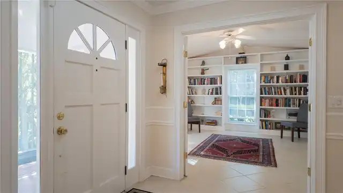
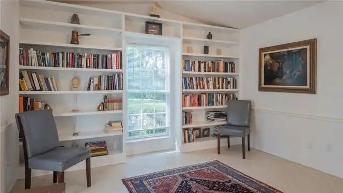
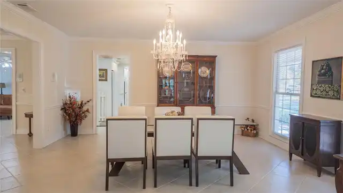
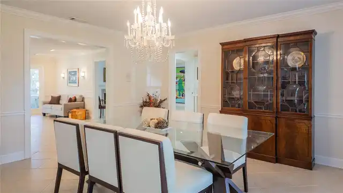
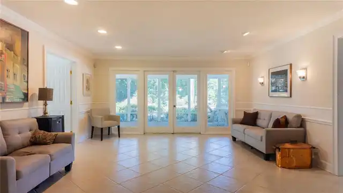
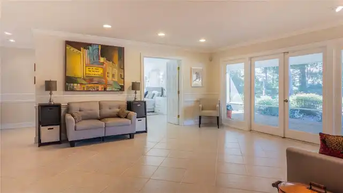
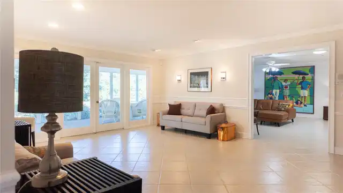
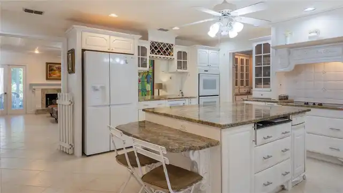
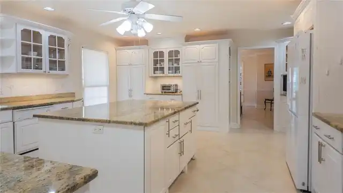
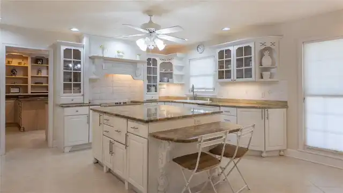
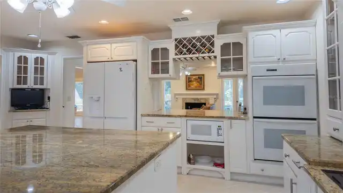
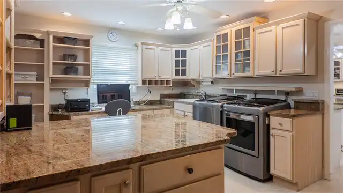
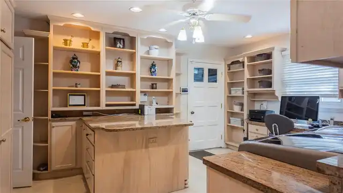
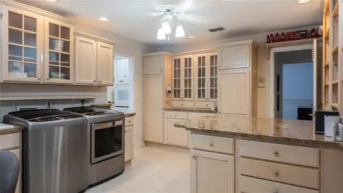
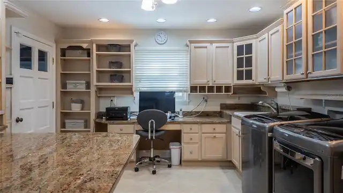
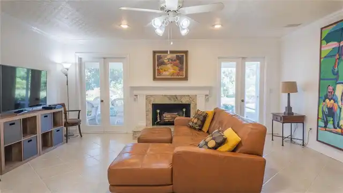
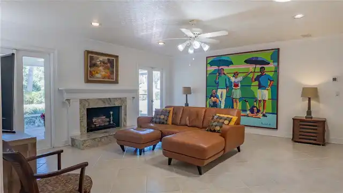
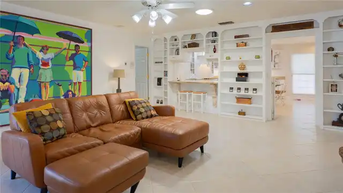
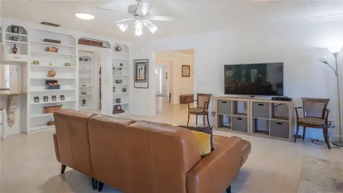
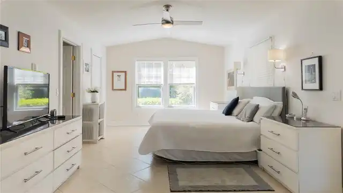
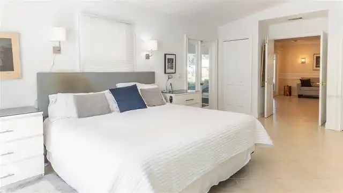
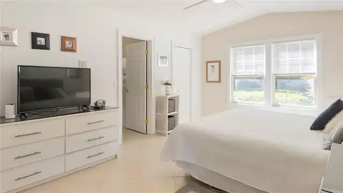
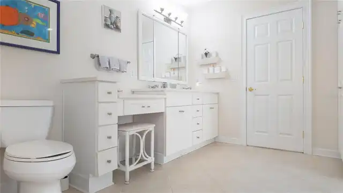
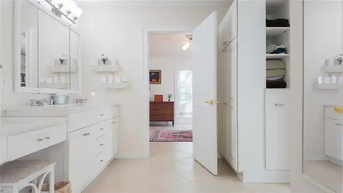
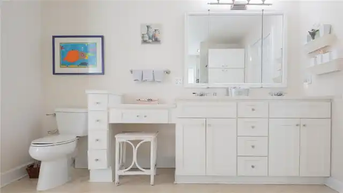
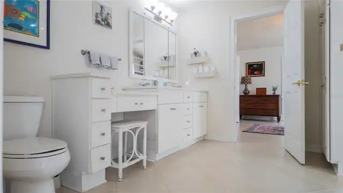
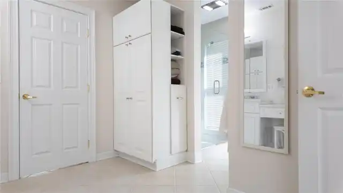
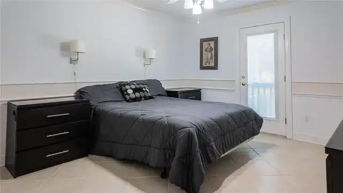
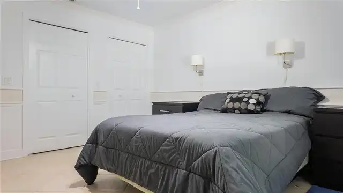
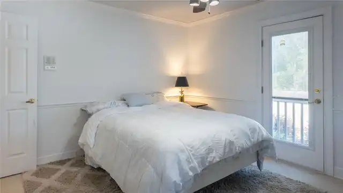
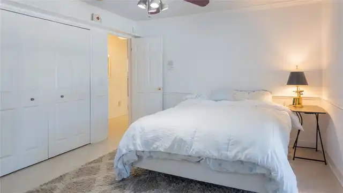
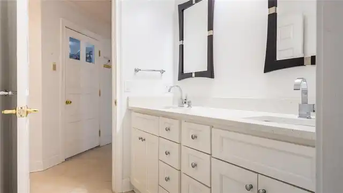
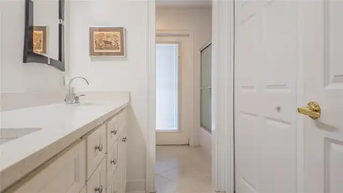
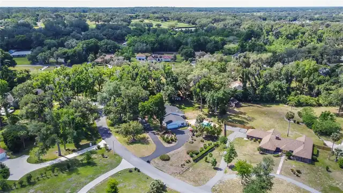
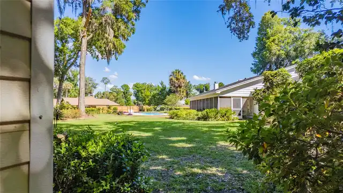
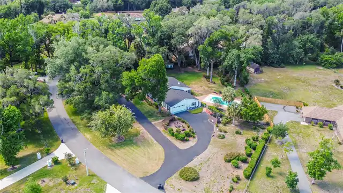
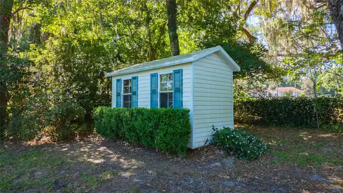
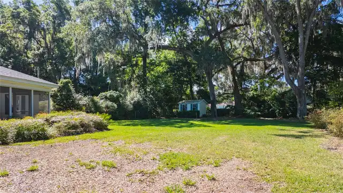
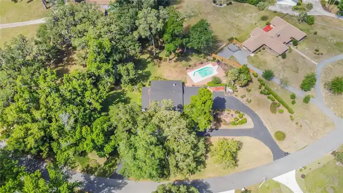
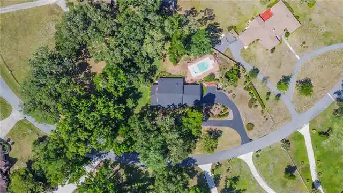
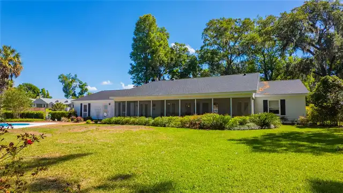
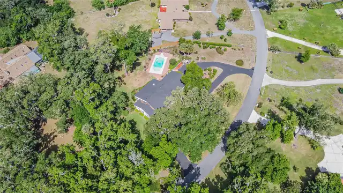
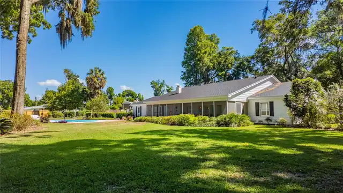
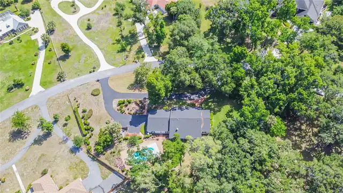
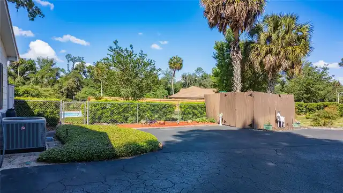
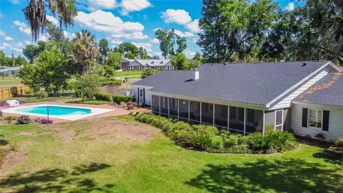
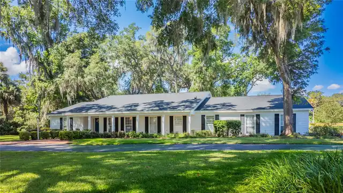
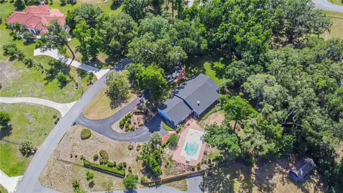
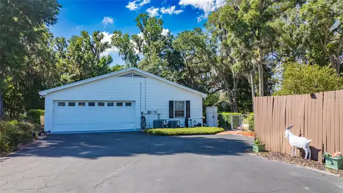
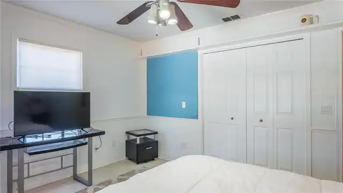
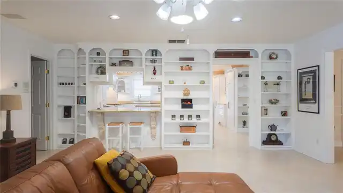
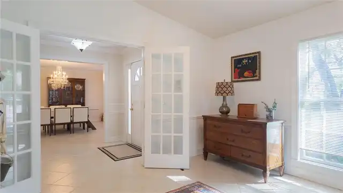
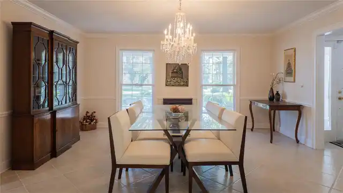
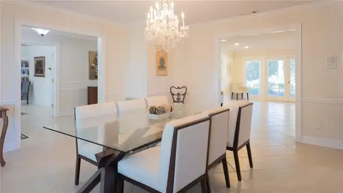
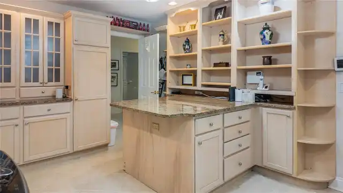
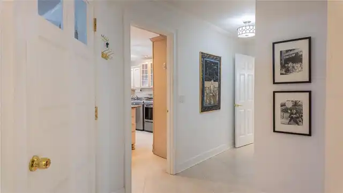
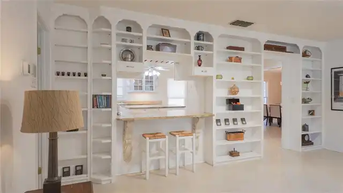
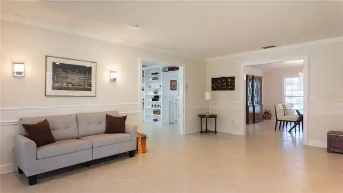
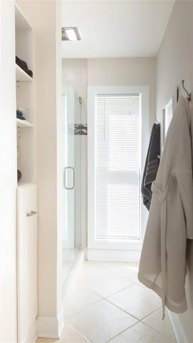
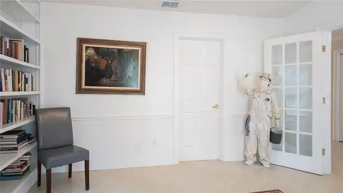
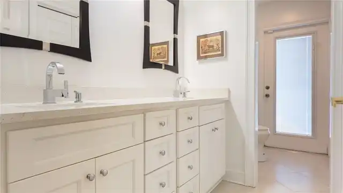
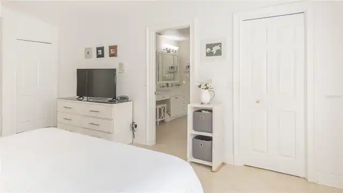
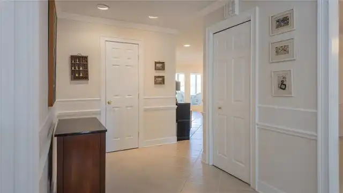
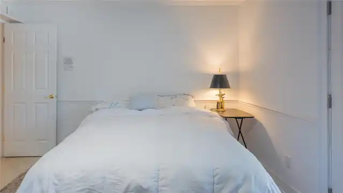
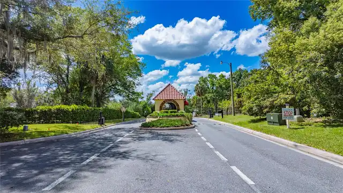
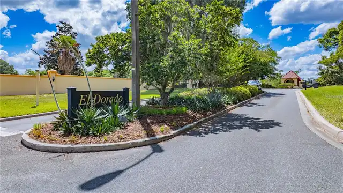
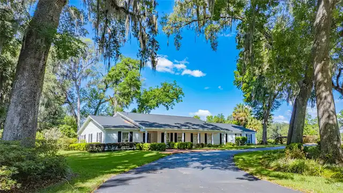
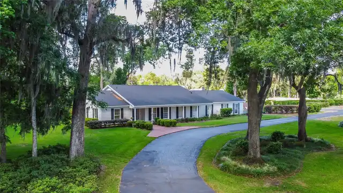
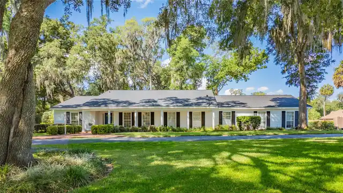
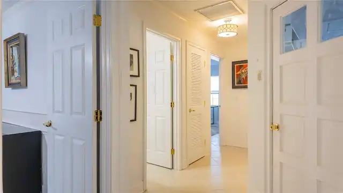
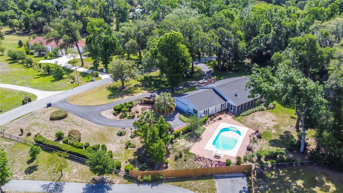
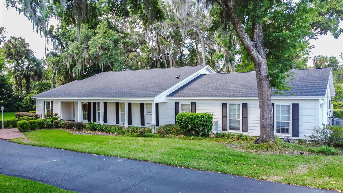
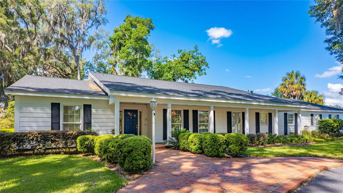
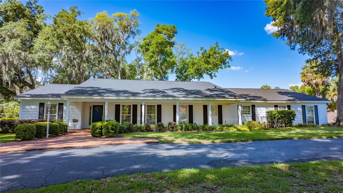
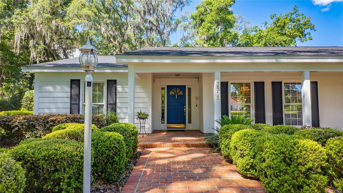
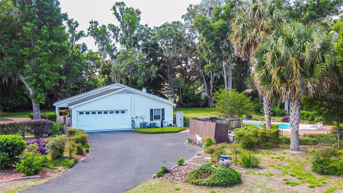
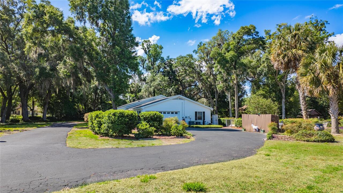
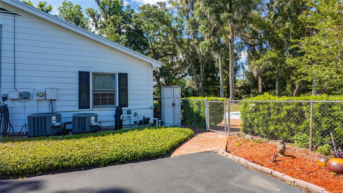
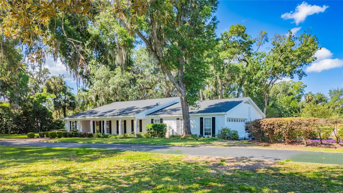
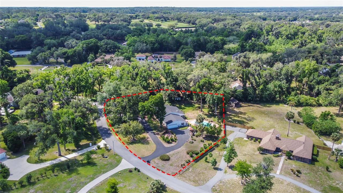
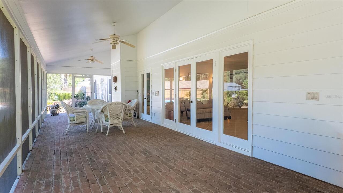
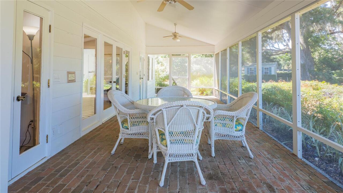
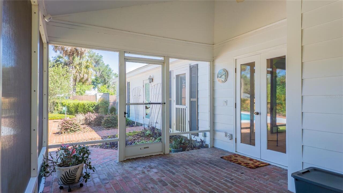
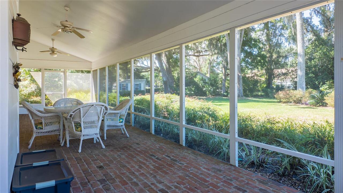
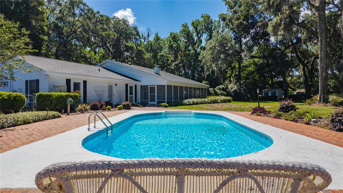
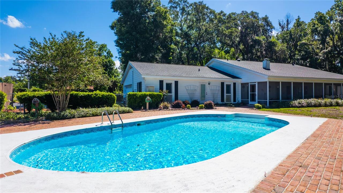
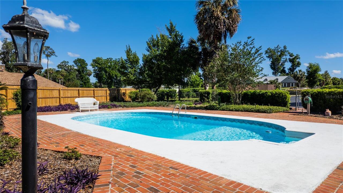
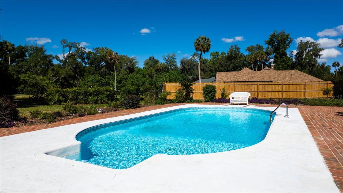
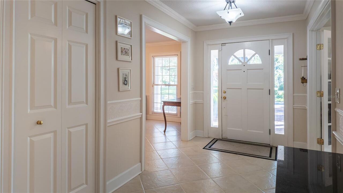
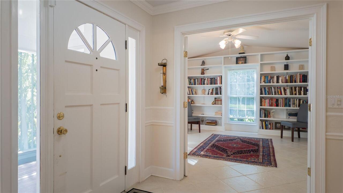
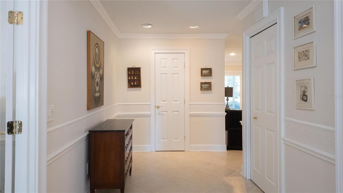
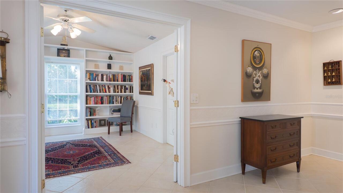
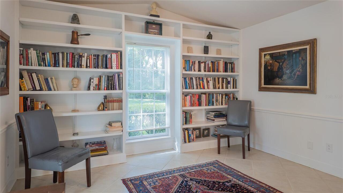
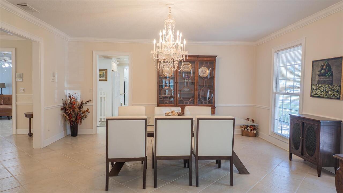
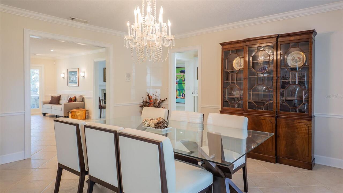
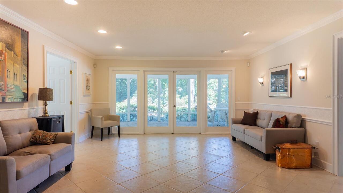
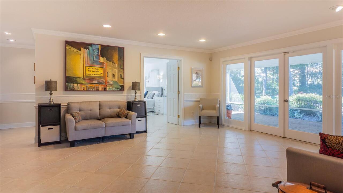
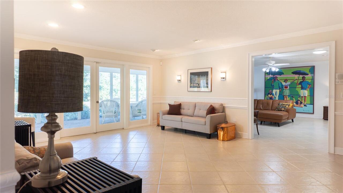
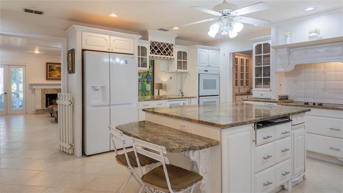
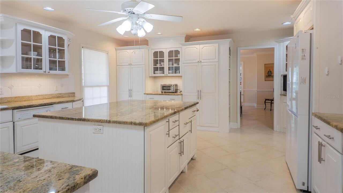
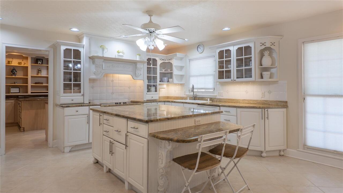
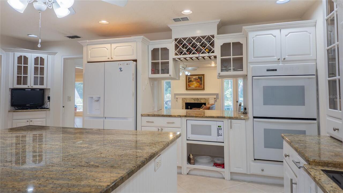
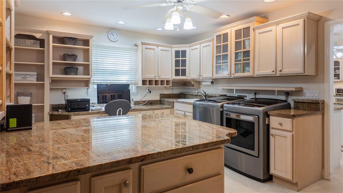
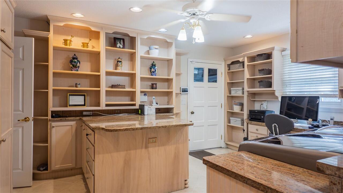
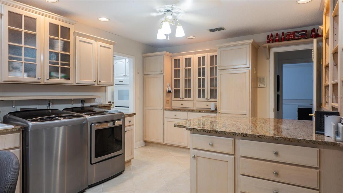
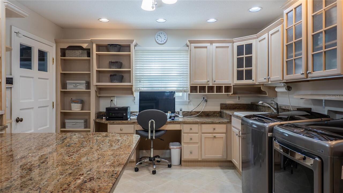
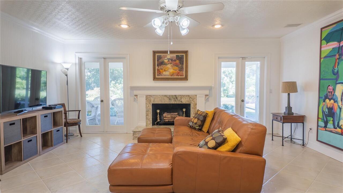
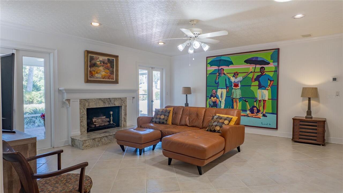
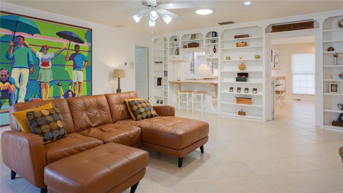
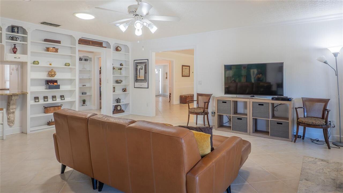
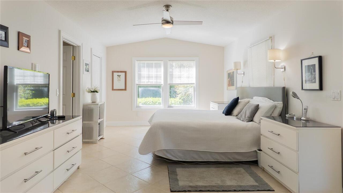
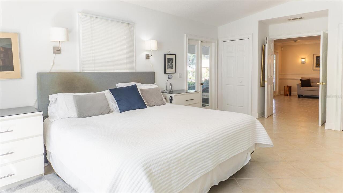
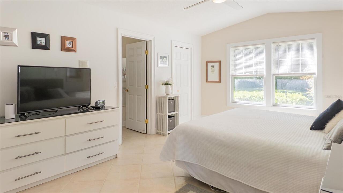
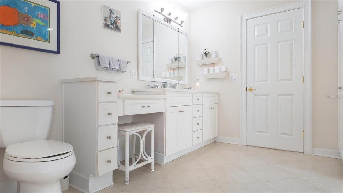
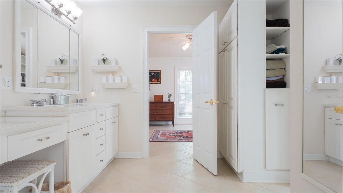
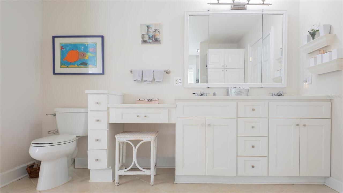
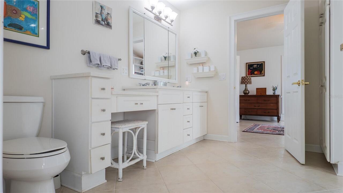
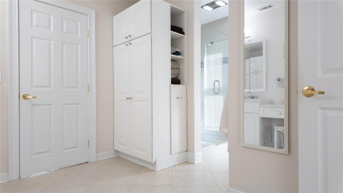
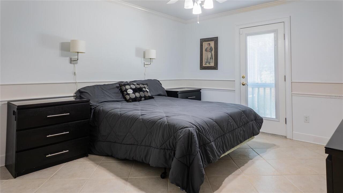
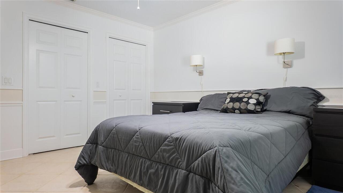
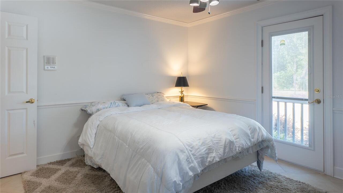
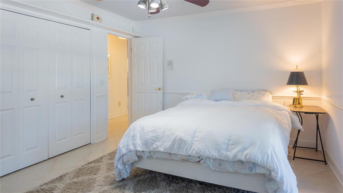
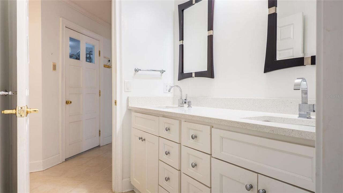
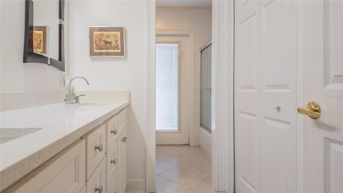
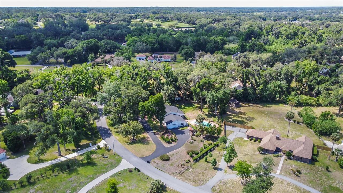
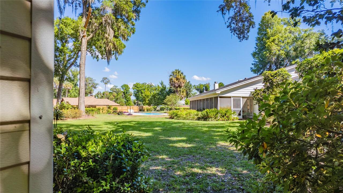
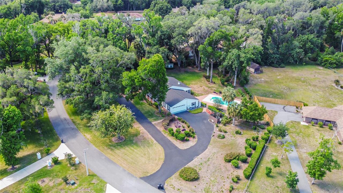
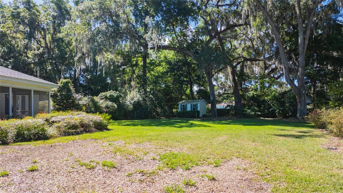
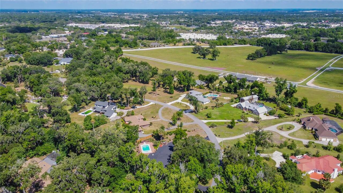
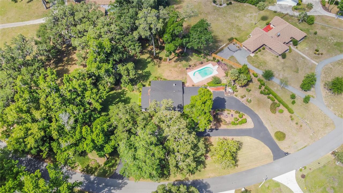
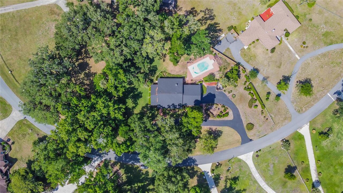
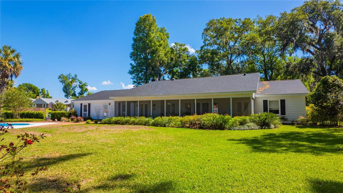
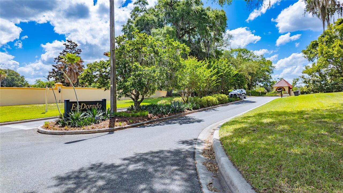
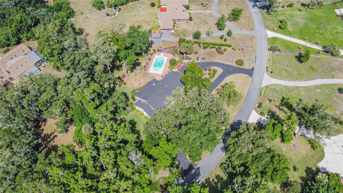
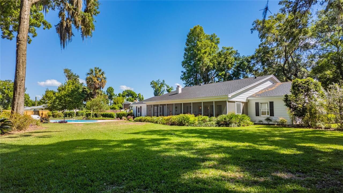
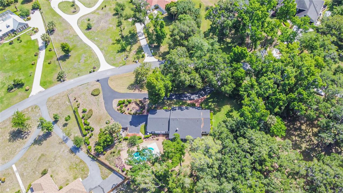
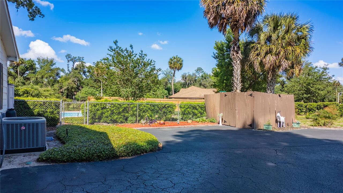
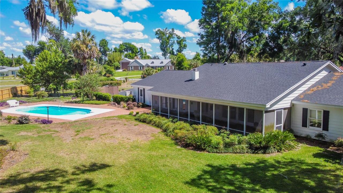
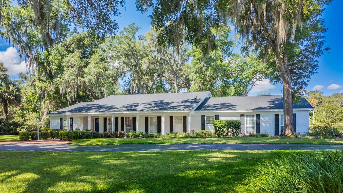
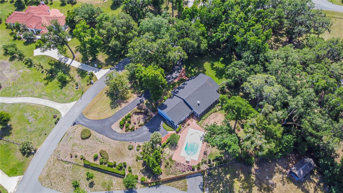
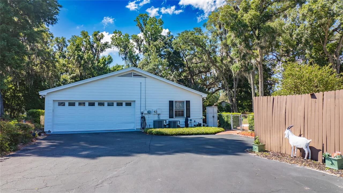
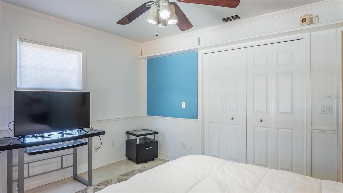
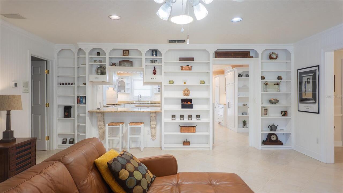
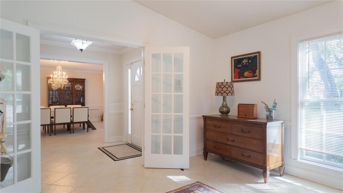
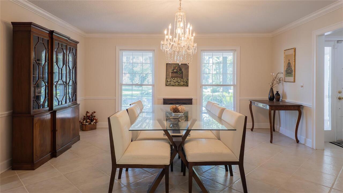
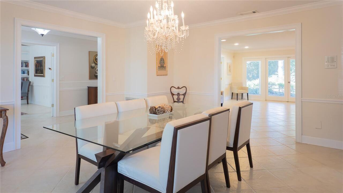
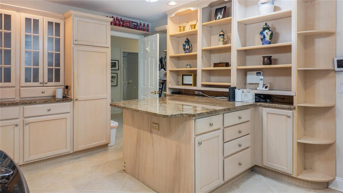
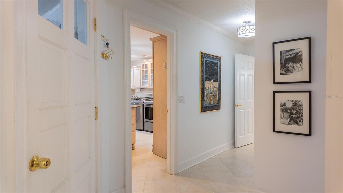
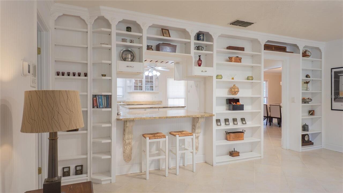
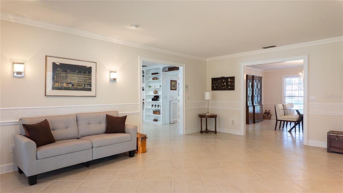
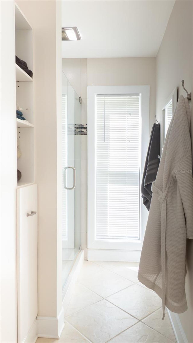
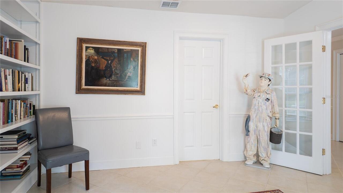
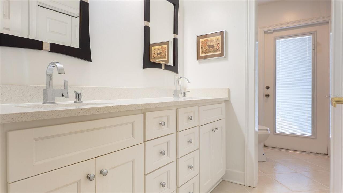
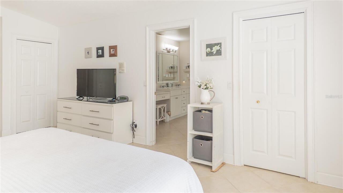
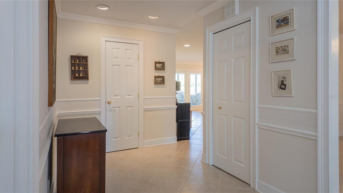
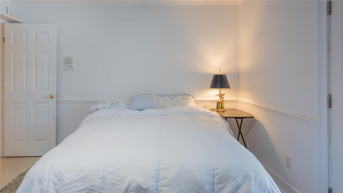
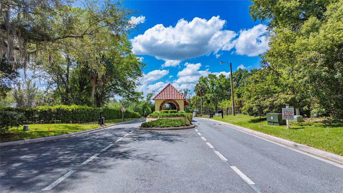
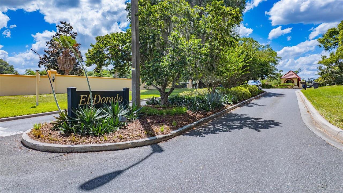
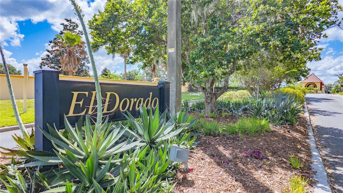
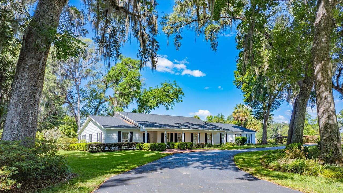
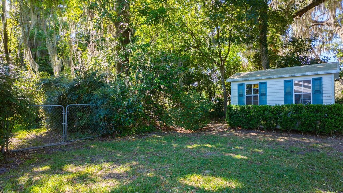
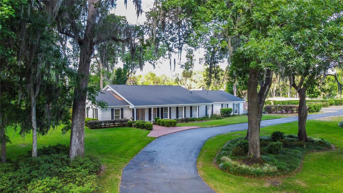
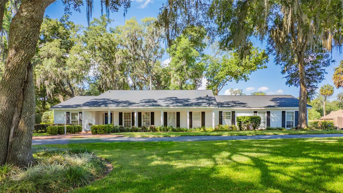
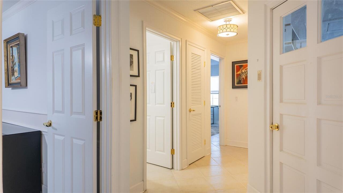
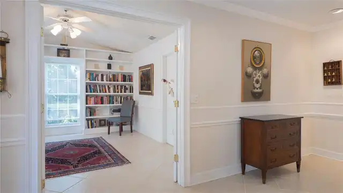
Southern Living Style | 3 Bedrooms | 2.5 Baths | 1.4 Acres | Pool | Gated Community Welcome home to this beautiful Southern Living-style residence nestled on 1.4 acres in the desirable gated community of El Dorado. With generously sized lots providing wonderful privacy, this light and bright home offers a spacious floor plan, thoughtful details, and exceptional indoor-outdoor living. A welcoming foyer with a coat closet and convenient half bath leads into the home. The formal living room, family room, and primary suite each feature French doors opening to the impressive 12' x 45' screened porch, complete with brick pavers—an ideal space for relaxing, entertaining, or enjoying the peaceful surroundings. The wood burning fireplace in the family room helps make those cool nights cozy. The kitchen is truly a cook's dream, featuring granite countertops, two double-door pantries, double ovens, garbage disposal, trash compactor, and an open bar area overlooking the family room. One of the home's standout features is the magnificent laundry room, designed to function as the hub of the household. It offers abundant shelving and pantry storage, washer and dryer, utility sink, a dedicated desk area for household bills or computer/printer needs, and a large granite countertop perfect for folding laundry or providing additional meal-prep space. Convenient access from the garage and hallway makes this room exceptionally functional. The spacious primary bedroom opens through French doors to the screened porch and features convenient access to the primary bath. A versatile library with built-in shelving and access to the primary bathroom could easily serve as a home office, playroom, exercise room, or additional bedroom, depending on your needs. Porcelain tile, beautiful crown molding and 5" baseboards flow throughout the home, while large windows fill the interior with natural sunlight, creating a warm, inviting atmosphere. Step outside to your private oasis, where mature landscap
Property Details
Property Features
Property Sub Type
Single Family Residence
View
Garden, Pool
Parking
Garage Faces Side
Pool
In Ground
County
Marion
Subdivision
EL DORADO
Additional Information
Additional Parcels YN
false
Additional Rooms
Den/Library/Office, Family Room, Formal Dining Room Separate, Formal Living Room Separate, Inside Utility
Alternate Key Folio Num
2371-003-001
Appliances
Built-In Oven, Cooktop, Dishwasher, Disposal, Dryer, Electric Water Heater, Microwave, Range Hood, Refrigerator, Trash Compactor, Washer
Architectural Style
Traditional
Association Amenities
Gated
Association Fee
3100
Association Fee Frequency
Annually
Association Fee Includes
Guard - 24 Hour
Association Fee Requirement
Required
Association YN
true
Attached Garage YN
true
Bathrooms Total Integer
3
Building Area Source
Public Records
Building Area Total
4224
Building Area Total Srch SqM
392.42
Building Area Units
Square Feet
Calculated List Price By Calculated SqFt
202.31
Carport YN
false
Construction Materials
HardiPlank Type
Cooling
Central Air
Country
US
Cumulative Days On Market
48
Current Price
595000.00
Direction Faces
North
Fireplace Features
Family Room, Wood Burning
Fireplace YN
true
Flood Zone Code
AE
Flood Zone Date
2017-04-19
Flood Zone Panel
12083C0518E
Flooring
Tile
Foundation Details
Slab
Furnished
Unfurnished
Garage Dimensions
22x20
Garage Spaces
2
Garage YN
true
Heating
Central
Home Warranty YN
false
Homestead YN
1
Interior Features
Built-in Features, Ceiling Fans(s), Chair Rail, Crown Molding, Eat-in Kitchen, High Ceilings, Split Bedroom, Window Treatments
Internet Address Display YN
true
Internet Automated Valuation Display YN
false
Internet Consumer Comment YN
false
Internet Entire Listing Display YN
true
Laundry Features
Inside, Laundry Room
Levels
One
List AOR
Ocala - Marion
Living Area Meters
273.23
Living Area Source
Public Records
Living Area Units
Square Feet
Lot Size Acres
1.4
Lot Size Dimensions
203x300
Lot Size Square Feet
60984
Lot Size Square Meters
5666
Modification Timestamp
2026-10-01T13:13:10.630Z
Monthly HOA Amount
258.33
New Construction YN
false
Number Of Lots
1
Number Of Septics
1
Number Of Wells
1
Occupant Type
Owner
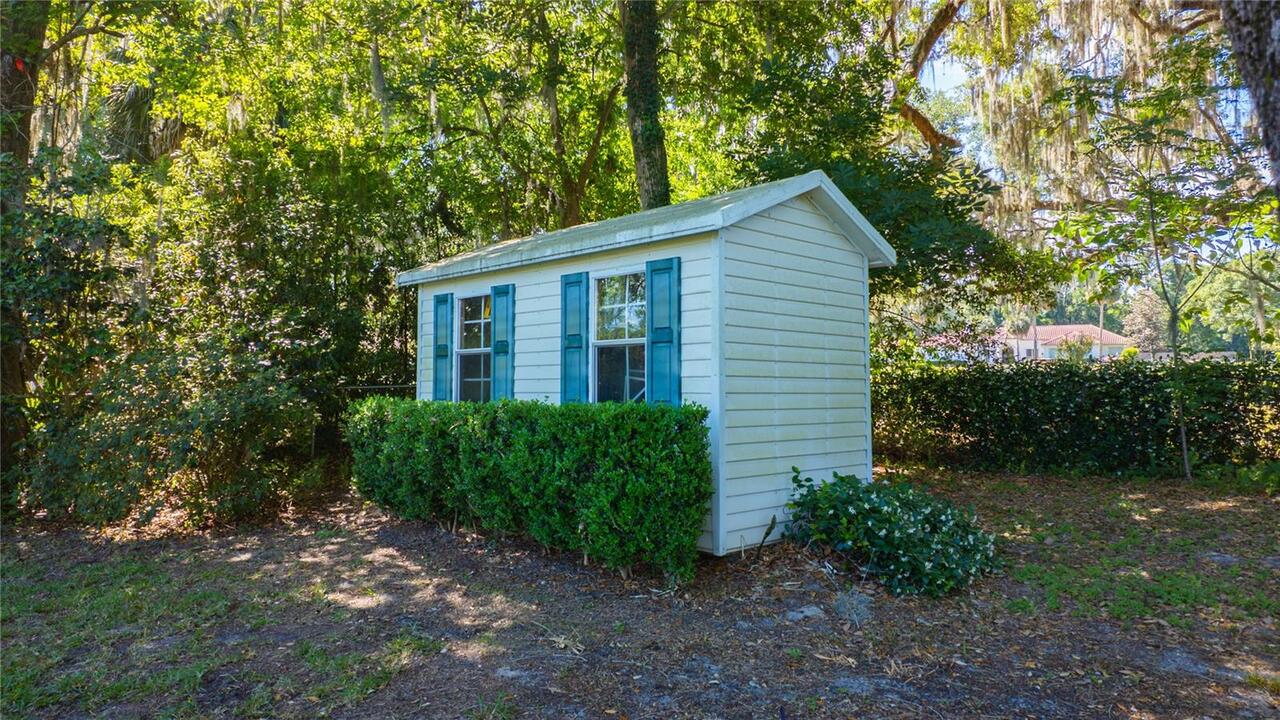
Other Structures
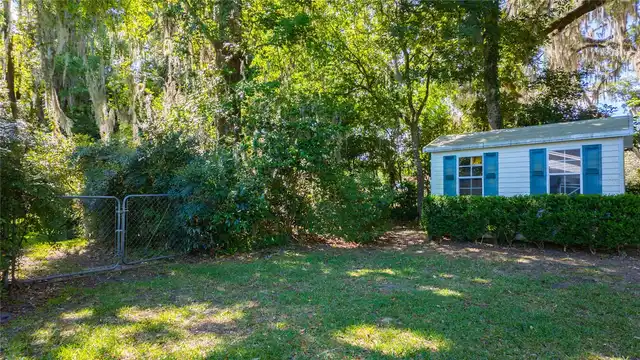
Shed(s)
Ownership
Fee Simple
Parcel Number
2371-003-001
Patio And Porch Features
Covered, Front Porch, Rear Porch, Screened
Pets Allowed
Yes
Pool Dimensions
17 x 34
Pool Private YN
true
Postal Code Plus 4
7708
Previous List Price
625000
Price Change Timestamp
2026-10-01T13:12:31.000Z
Property Attached YN
false
Property Condition
Completed
Public Survey Range
21E
Public Survey Section
25
RATIO Current Price By Calculated SqFt
202.31
Road Responsibility
Public Maintained Road
Road Surface Type
Asphalt
Roof
Shingle
Room Count
14
Security Features
Gated Community
Senior Community YN
false
Sewer
Septic Tank
Showing Requirements
24 Hour Notice
Spa YN
false
Status Change Timestamp
2026-08-15T03:08:05.000Z
Stories Total
1
Tax Annual Amount
2673.59
Tax Block
C
Tax Book Number
R-047EL
Tax Legal Description
SEC 25 TWP 15 RGE 21 PLAT BOOK R PAGE 047 EL DORADO BLK C LOT 1
Tax Lot
1
Tax Year
2025
Total Acreage
1 to less than 2
Total Annual Fees
3100.00
Total Monthly Fees
258.33
Township
15S
Universal Property Id
US-12083-N-2371003001-R-N
Unparsed Address
3515 SW 24TH AVENUE RD
Utilities
Electricity Connected
Vegetation
Mature Landscaping, Oak Trees
Water Source
Well
Waterfront YN
false
Window Features
Window Treatments
Zoning
R3
Zoning Compatible YN
1
Neighborhood Map
Popup
Property Photos
Listing Photo
Listing Photo
Listing Photo
Listing Photo
Listing Photo
Listing Photo
Listing Photo
Listing Photo
Listing Photo
Listing Photo
Listing Photo
Listing Photo
Listing Photo
Listing Photo
Listing Photo
Listing Photo
Listing Photo
Listing Photo
Listing Photo
Listing Photo
Listing Photo
Listing Photo
Listing Photo
Listing Photo
Listing Photo
Listing Photo
Listing Photo
Listing Photo
Listing Photo
Listing Photo
Listing Photo
Listing Photo
Listing Photo
Listing Photo
Listing Photo
Listing Photo
Listing Photo
Listing Photo
Listing Photo
Listing Photo
Listing Photo
Listing Photo
Listing Photo
Listing Photo
Listing Photo
Listing Photo
Listing Photo
Listing Photo
Listing Photo
Listing Photo
Listing Photo
Listing Photo
Listing Photo
Listing Photo
Listing Photo
Listing Photo
Listing Photo
Listing Photo
Listing Photo
Listing Photo
Listing Photo
Listing Photo
Listing Photo
Listing Photo
Listing Photo
Listing Photo
Listing Photo
Listing Photo
Listing Photo
Listing Photo
Listing Photo
Listing Photo
Listing Photo
Listing Photo
Listing Photo
Listing Photo
Listing Photo
Listing Photo
Listing Photo
Listing Photo
Listing Photo
Listing Photo
Listing Photo
Listing Photo
Listing Photo
Listing Photo
Listing Photo
Listing Photo
Listing Photo
Listing Photo
Listing Photo
Listing Photo
Listing Photo
Listing Photo
Listing Photo
Listing Photo
Listing Photo
Listing Photo
Listing Photo
Listing Photo
Listing Photo
Listing Photo
Listing Photo
Listing Photo
Listing Photo
Listing Photo
Listing Photo
Listing Photo
Listing Photo
Listing Photo
Listing Photo
Listing Photo
Listing Photo
Listing Photo
Listing Photo
Listing Photo
Listing Photo
Listing Photo
Listing Photo
Listing Photo
Listing Photo
Listing Photo
Listing Photo
Listing Photo
Listing Photo
Listing Photo
Listing Photo
Listing Photo
Listing Photo
Listing Photo
Listing Photo
Listing Photo
Listing Photo
Listing Photo
Listing Photo
Listing Photo
Listing Photo
Listing Photo
Listing Photo
Listing Photo
Listing Photo
Listing Photo
Listing Photo
Listing Photo
Listing Photo
Listing Photo
Listing Photo
Listing Photo
Listing Photo
Listing Photo
Listing Photo
Listing Photo
Listing Photo
Listing Photo
Listing Photo
Listing Photo
Listing Photo
Listing Photo
Listing Photo
Listing Photo
Listing Photo
Listing Photo
Listing Photo
Listing Photo
Listing Photo
Listing Photo
Listing Photo
Listing Photo
Listing Photo
Listing Photo
Listing Photo
Listing Photo
Listing Photo
Listing Photo
Listing Photo
Listing Photo
Listing Photo
Listing Photo
Listing Photo
Listing Photo
Listing Photo
Listing Photo
Listing Photo
Listing Photo
Listing Photo
Listing Photo
Listing Photo
Listing Photo
Listing Photo
Listing Photo
Listing Photo
Listing Photo

MLS #MFROM729606 Listing courtesy of Sellstate Next Generation Realty provided by Stellar MLS.

Similar Listings

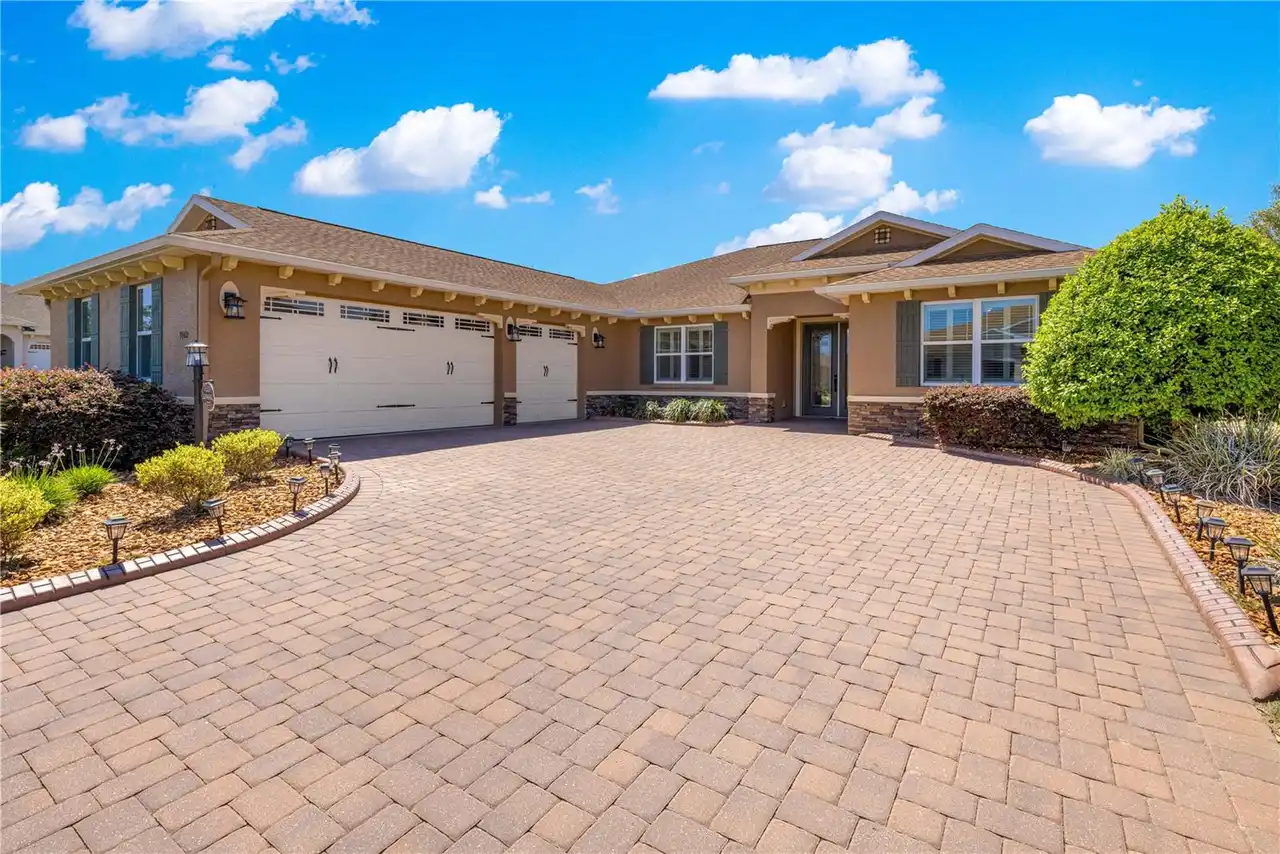
$539,000
9460 Sw 86th Place
Ocala
3BR/2BA
| Active
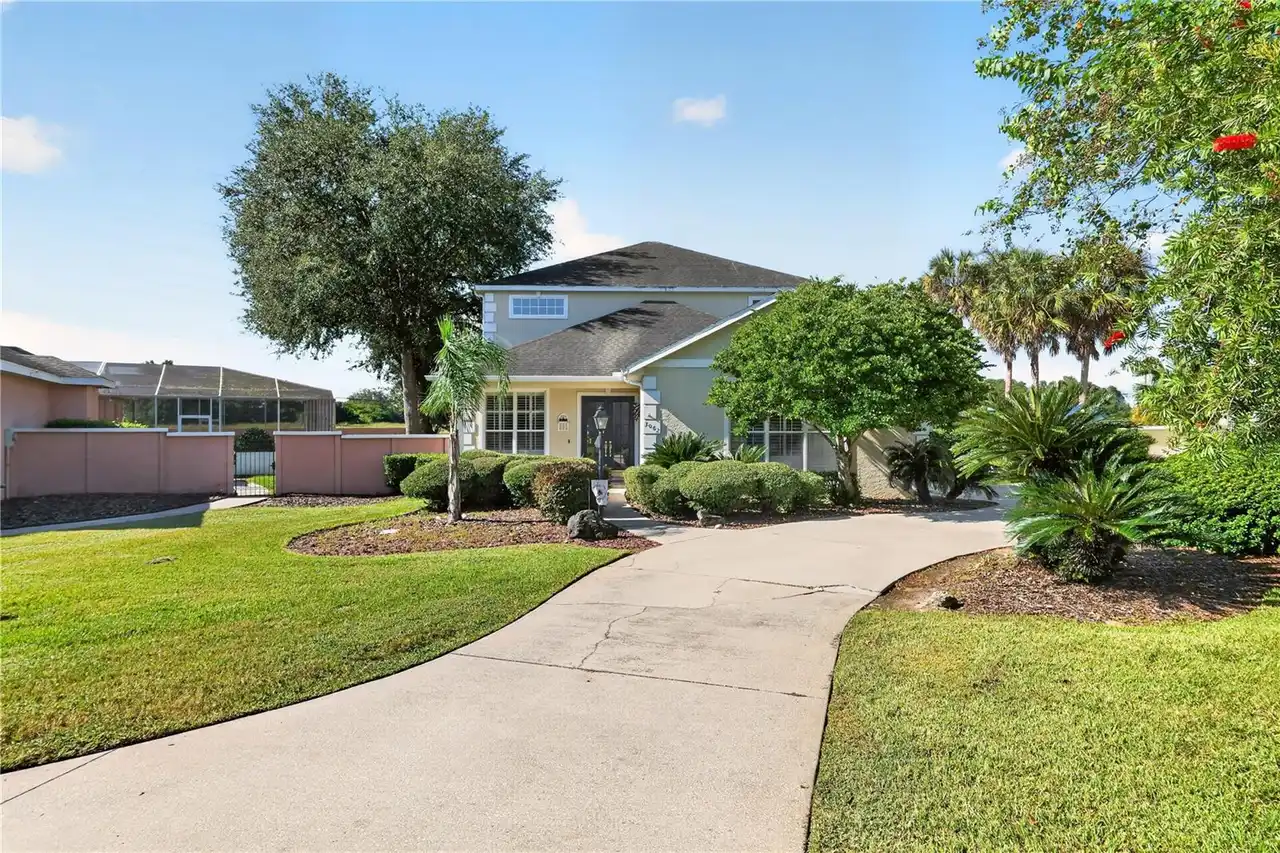
$539,000
3062 Sw 41st Lane
Ocala
3BR/2BA
| Active
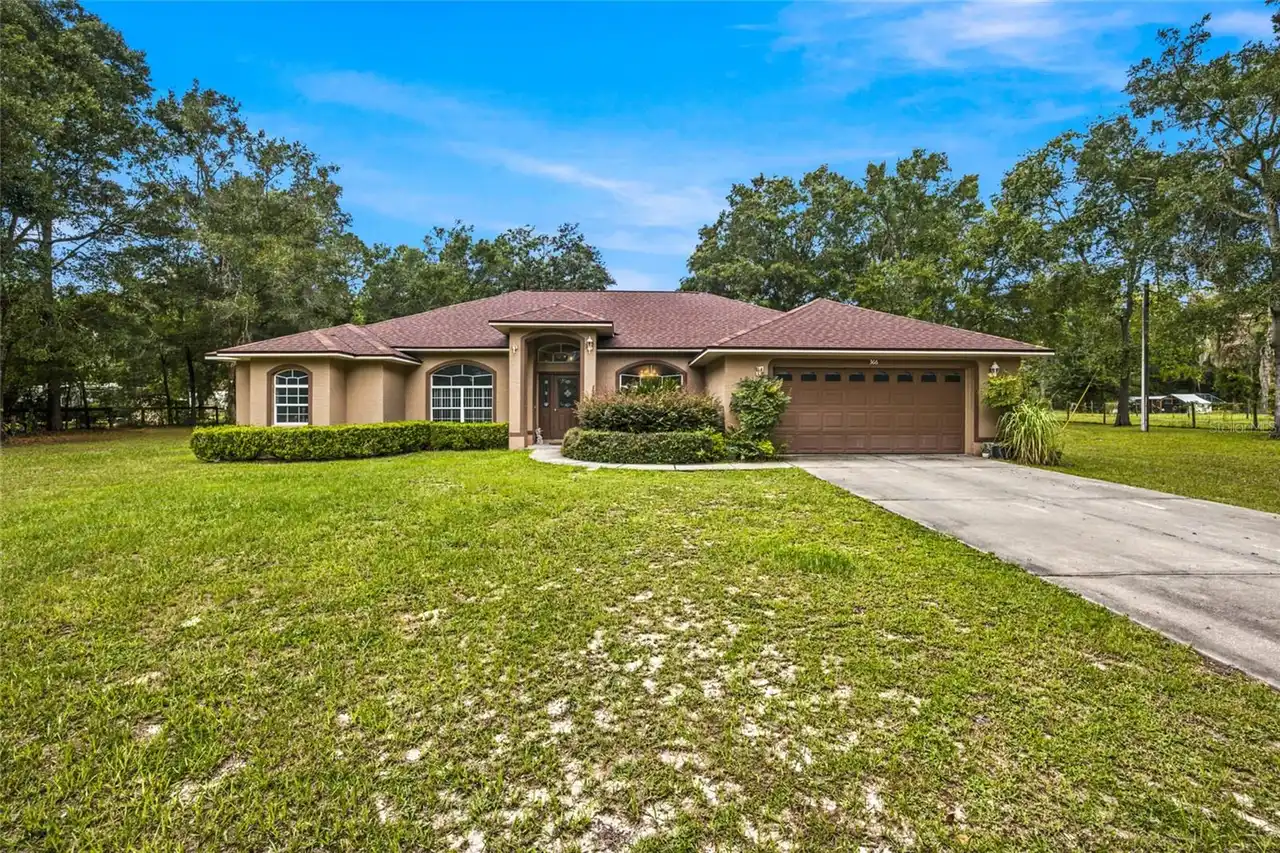
$549,999
366 Nw 117th Court
Ocala
3BR/2BA
| Active
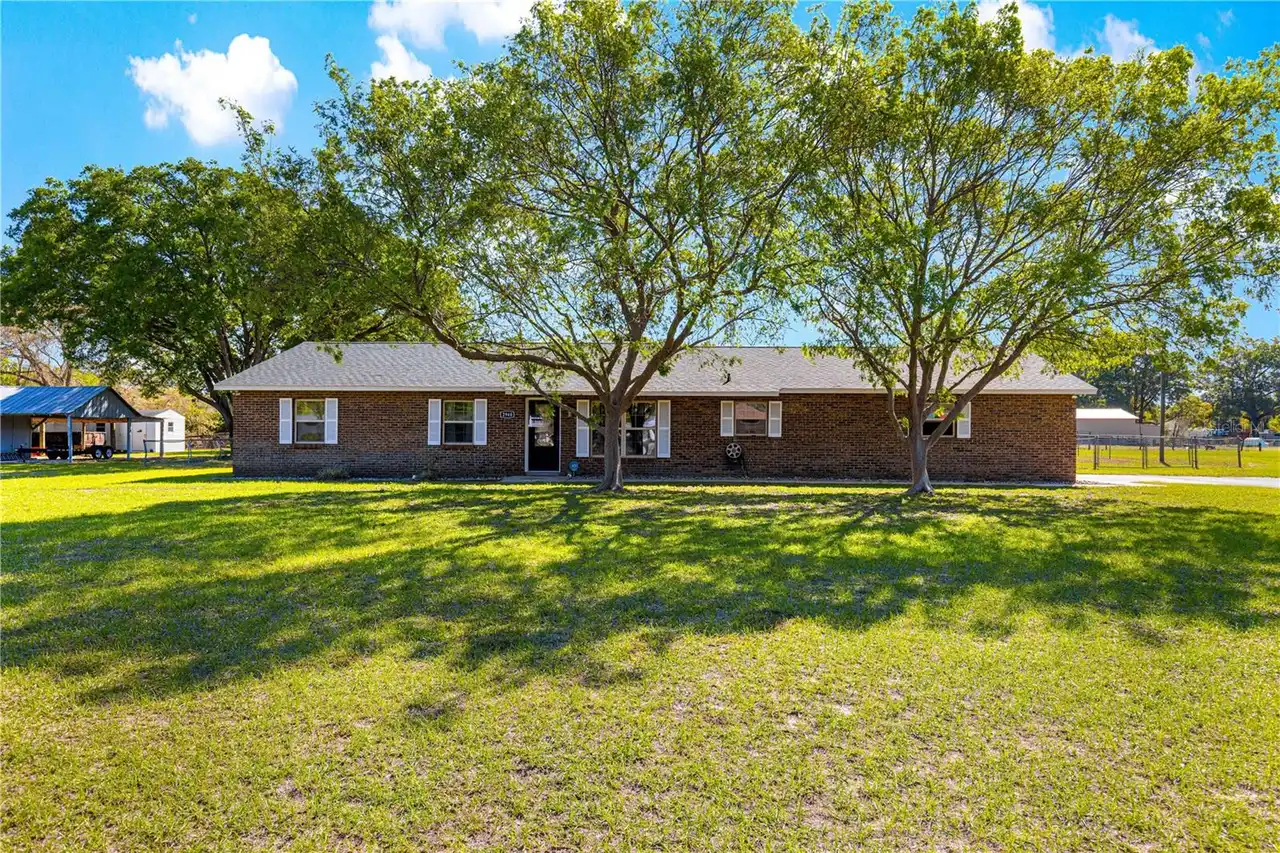
$550,000
2940 Ne 49th Street
Ocala
3BR/2BA
| Active


All listing information is deemed reliable but not guaranteed and should be independently verified through personal inspection by appropriate professionals. Listings displayed on this website may be subject to prior sale or removal from sale; availability of any listing should always be independent verified. Listing information is provided for consumer personal, non-commercial use, solely to identify potential properties for potential purchase; all other use is strictly prohibited and may violate relevant federal and state law. The source of the listing data is as follows: Stellar MLS (updated 10/6/26 5:28 AM) |

Listing Search


Translate Tool

Featured Listings
Myakka City Real Estate
$1,175,000
3 BED
3 BATH
FIRST TIME ON THE MARKET! Set on 5 peaceful acres in Myakka City, with nearly 3,000-square-feet, this custom built home ... Read More
The Villages Real Estate
$949,900
3 BED
2 BATH
Virtually Staged. NO BOND !!! SPECTACULAR ST. CHARLES PREMIER POOL HOME WITH EXTENSIVE UPGRADES IN THE VILLAGES! Welcome... Read More
St Petersburg Real Estate
$999,999
4 BED
3 BATH
Stunning custom home built by an award-winning builder with designer-selected finishes and thoughtful details throughout... Read More
Altamonte Springs Real Estate
$824,900
4 BED
3 BATH
A GREAT HOUSE FOR ENTERTAINING! If you are looking for a house for entertaining, this is the place for you. Total living... Read More
Lakewood Ranch Real Estate
$1,393,174
3 BED
3 BATH
Under Construction. What's Special: Golf Course View | Gourmet Kitchen | Golf Course Membership. New Construction - Nove... Read More
Odessa Real Estate
$950,000
4 BED
3 BATH
Welcome to the gated community of Tarramor! From the moment you arrive, this beautifully upgraded 4-bedroom, 3-bath home... Read More
Lakewood Ranch Real Estate
$1,216,934
3 BED
3 BATH
Under Construction. What's Special: Lake View | Covered Extended Lanai. New Construction - December Completion! Welcome ... Read More
Clearwater Real Estate
$859,000
3 BED
4 BATH
Exceptional opportunity to own a versatile, income-producing property in the heart of Clearwater Beach—just steps from t... Read More
Nokomis Real Estate
$1,015,000
5 BED
5 BATH
Under Construction. ****SPECIAL FINANCING AVAILABLE FOR A LIMITED TIME ONLY FROM PREFERRED LENDER. RESTRICTIONS APPLY, F... Read More
Reunion Real Estate
$1,499,000
5 BED
5 BATH
Completely updated, 5 bedrooms, 5.5 baths, and a wall of glass facing the pool and preserve. From the front door, the vi... Read More
Contact Sandra Pardo

407-990-2746

Wendy Morris LLC

Licensed in the State of Florida
BK 3146762
16797 Broadwater Avenue
Winter Garden, Florida 34787

Your privacy is our utmost concern. We will never sell your personal information. Privacy Policy
©2026 sandrapardohomes.com - all rights reserved. | Site Map