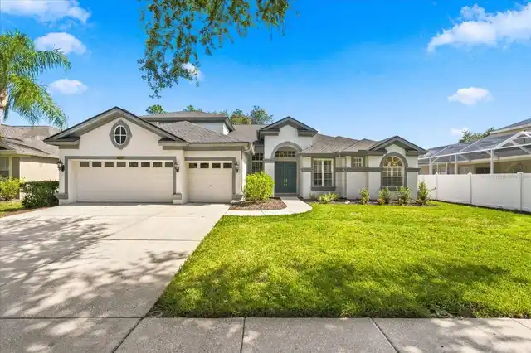
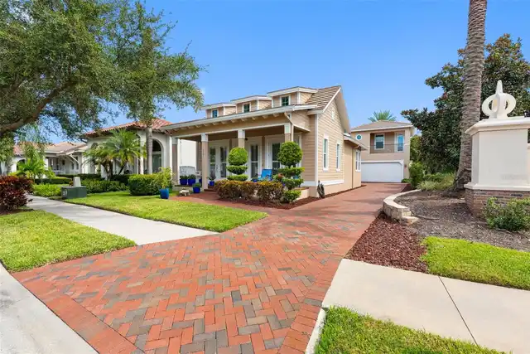
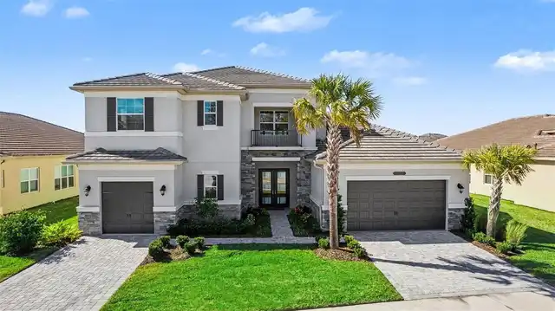
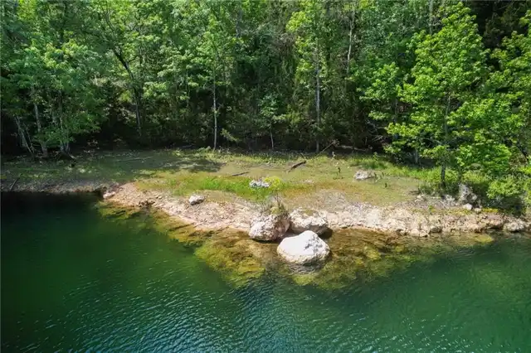
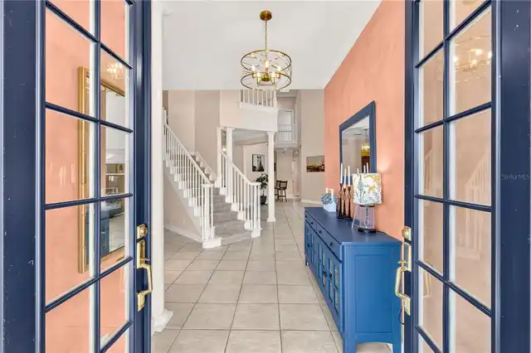
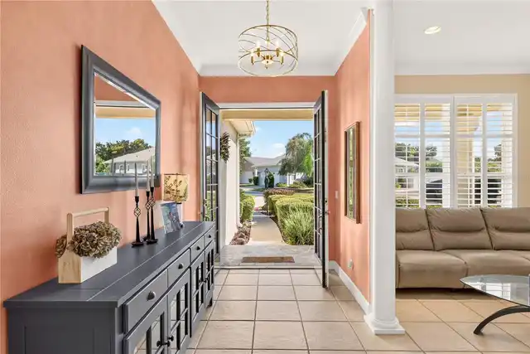
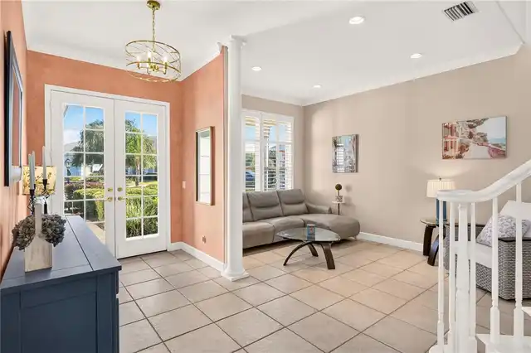
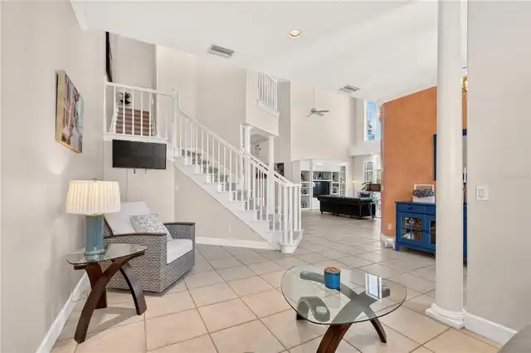
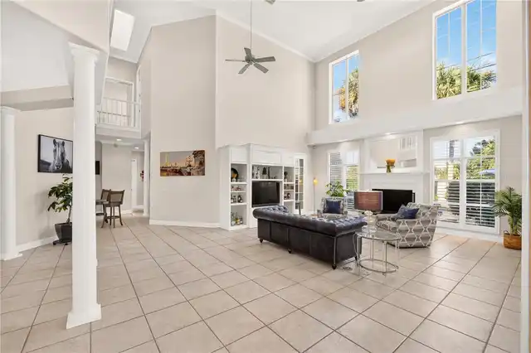
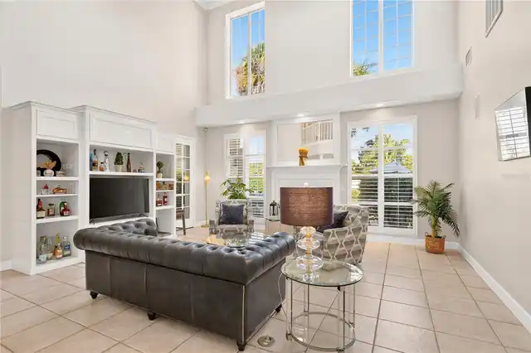
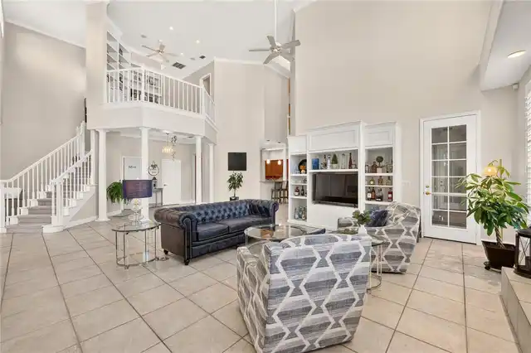
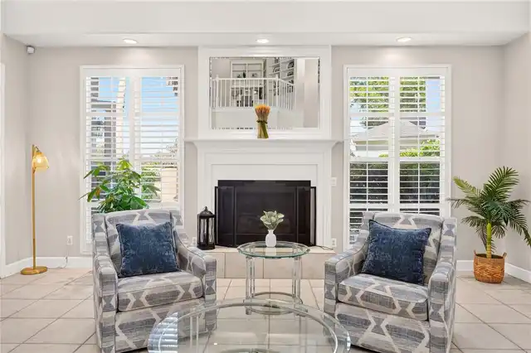
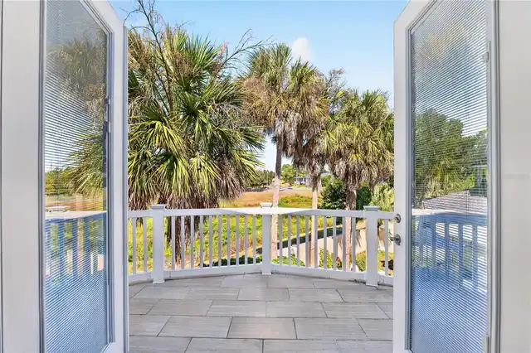
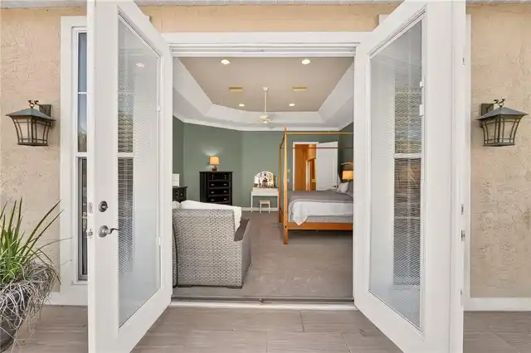
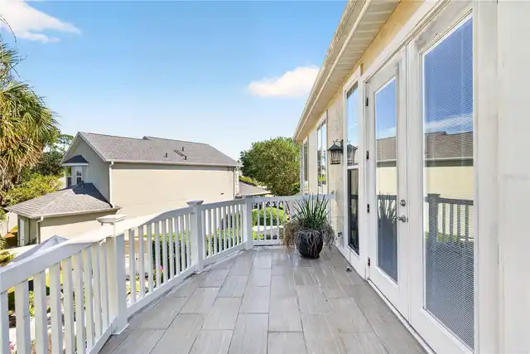
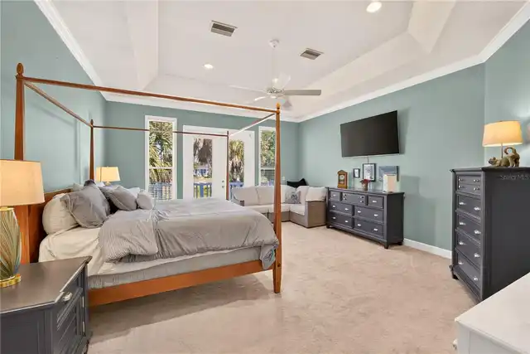
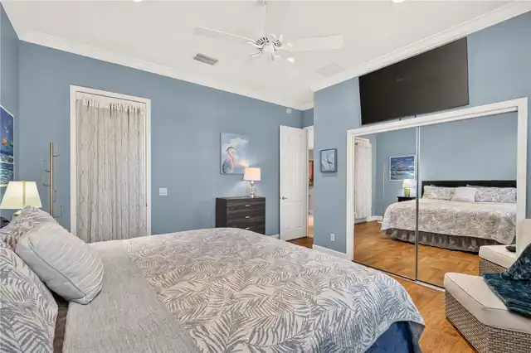
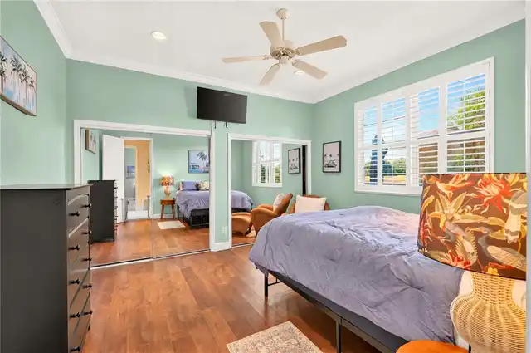
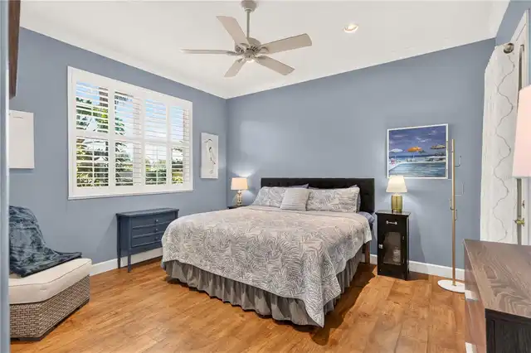
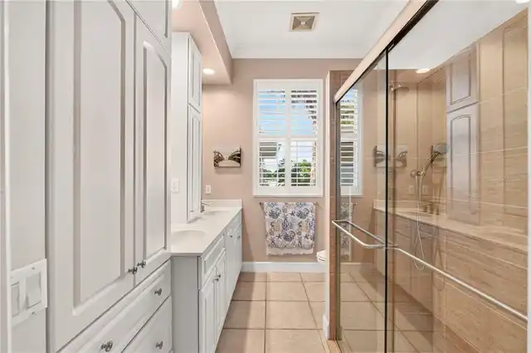
Property Features
Property Sub Type
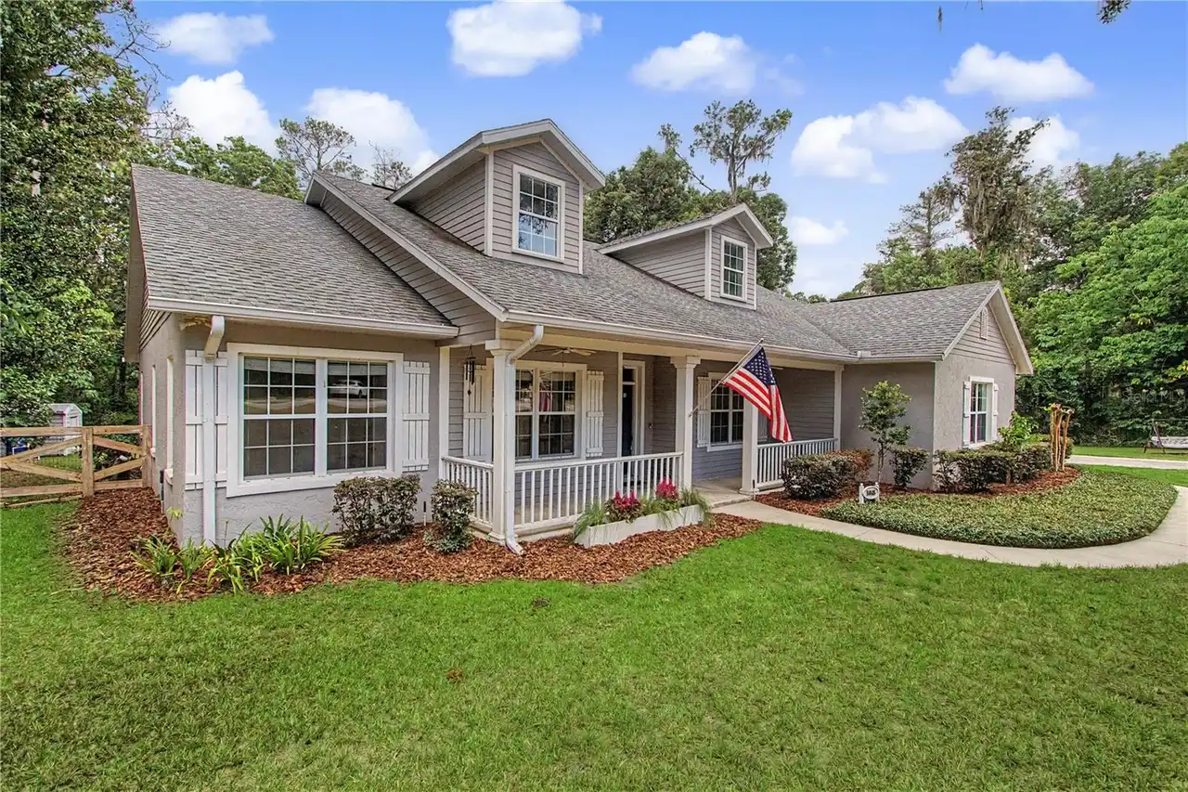
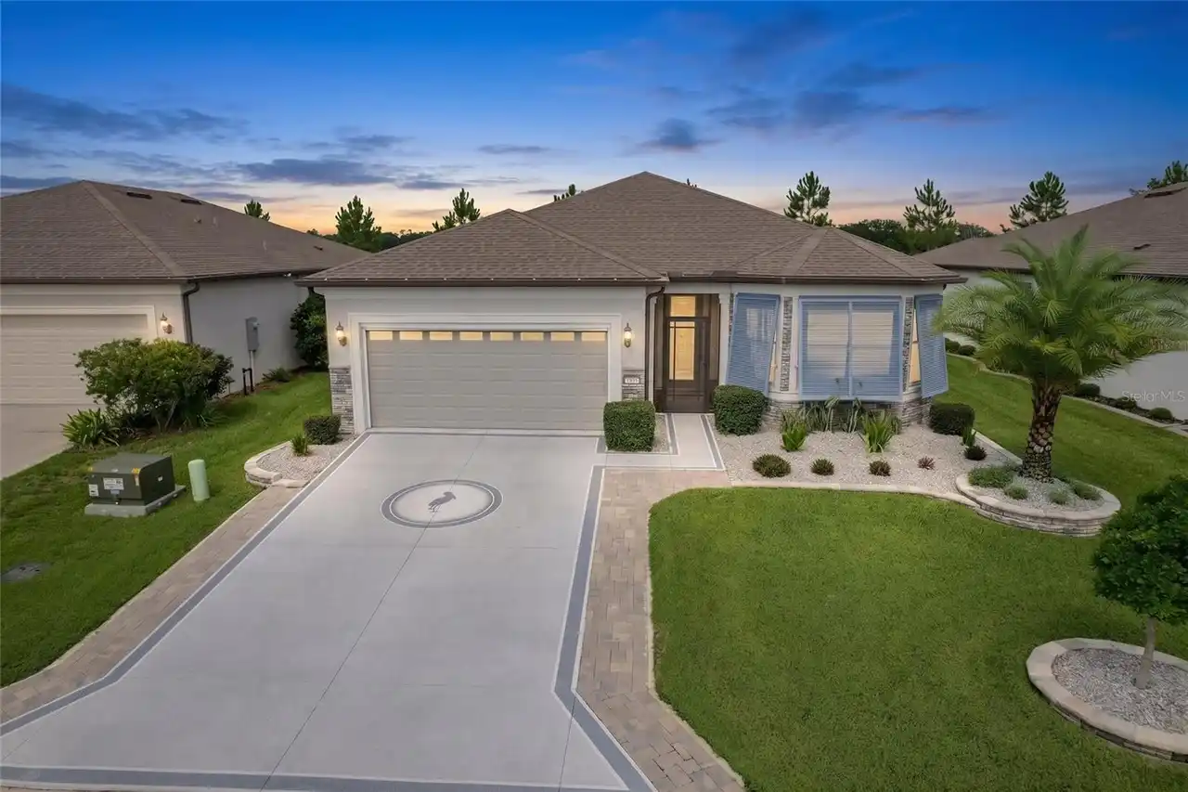
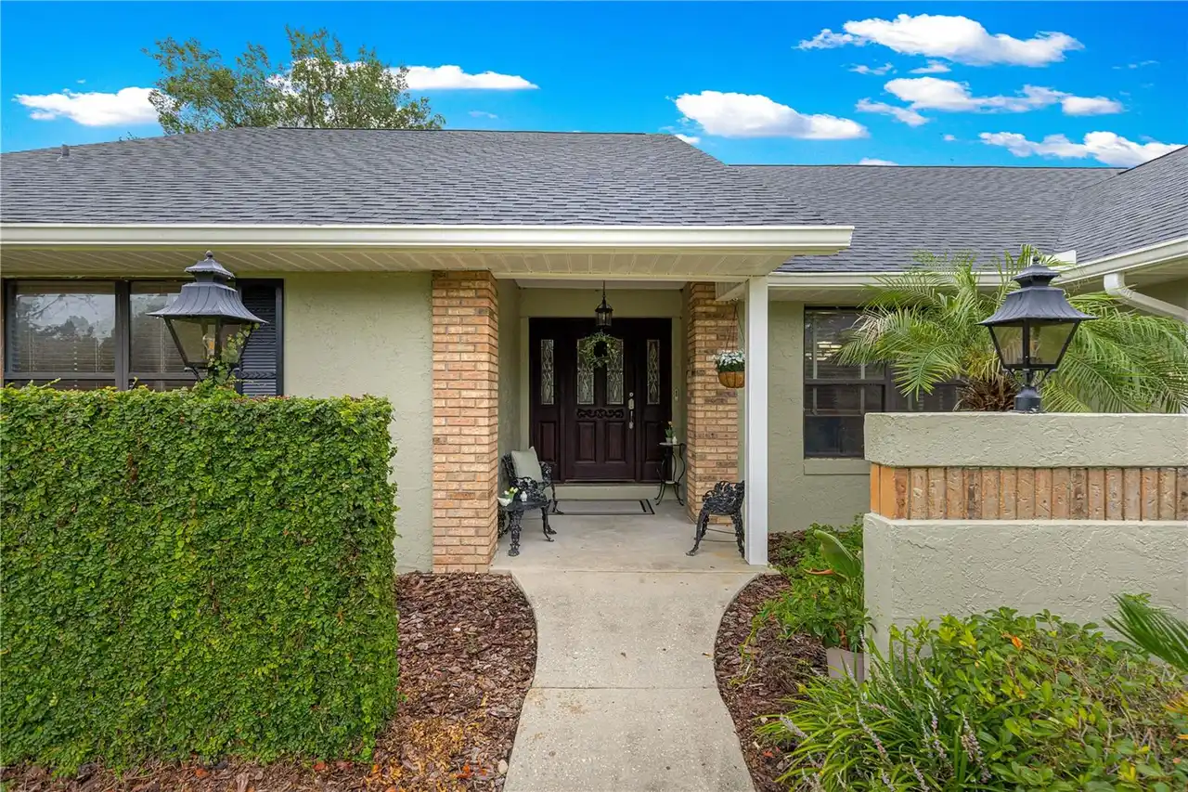
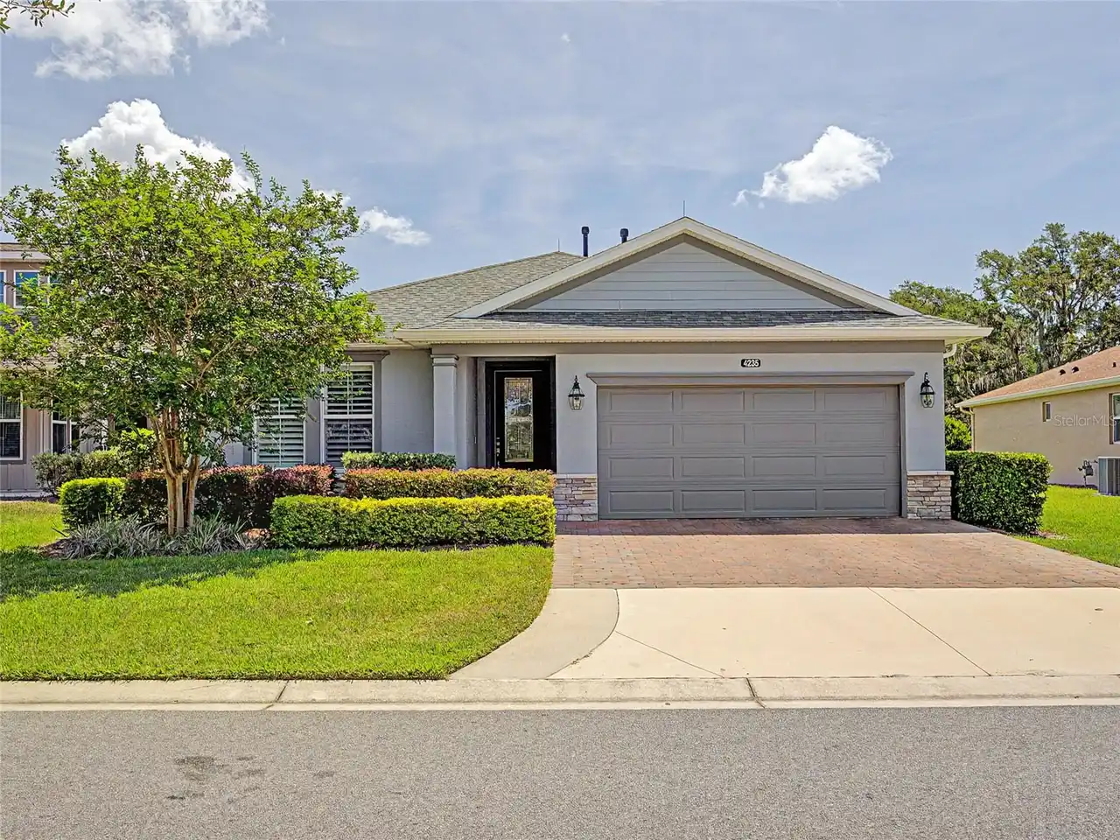
Single Family Residence
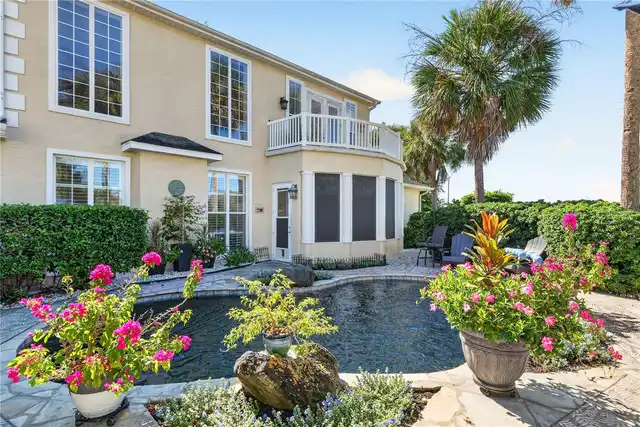
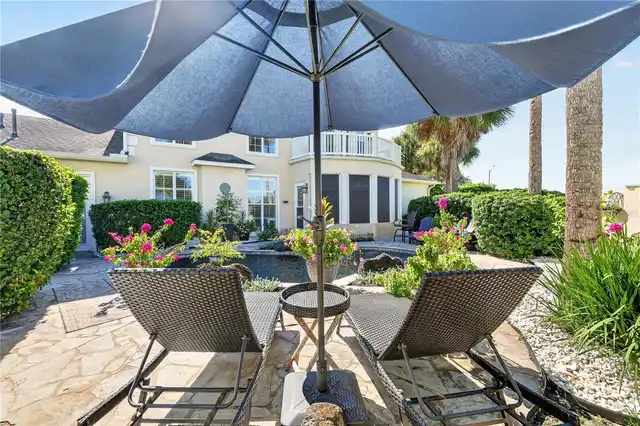
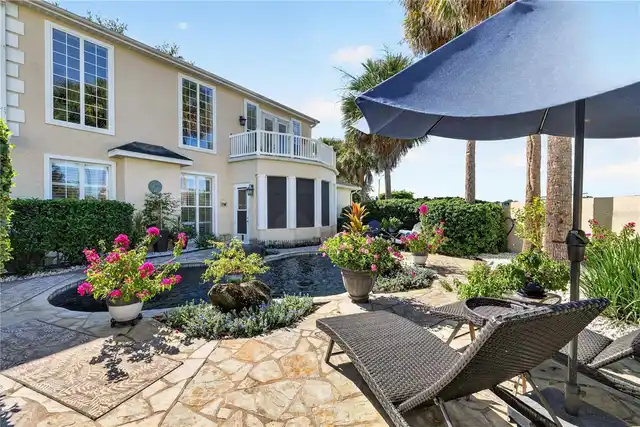
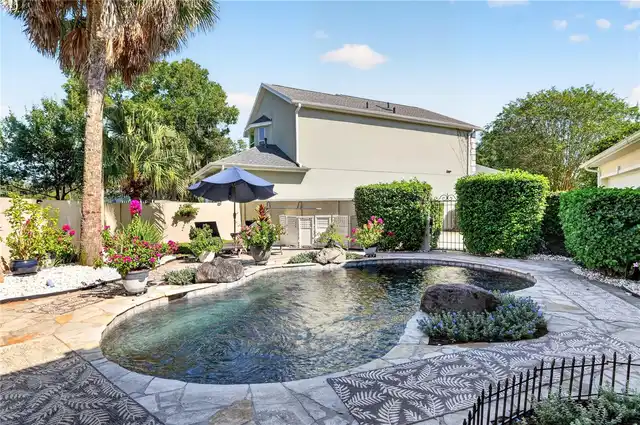
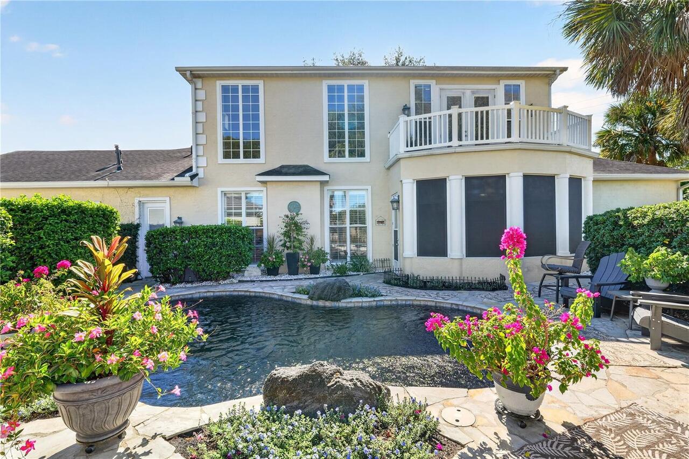
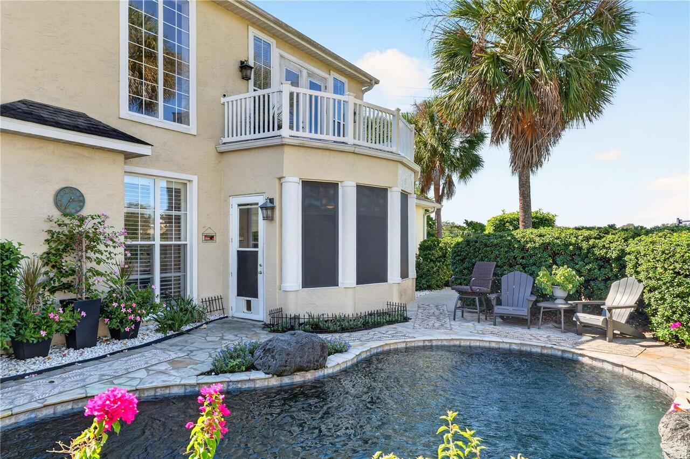
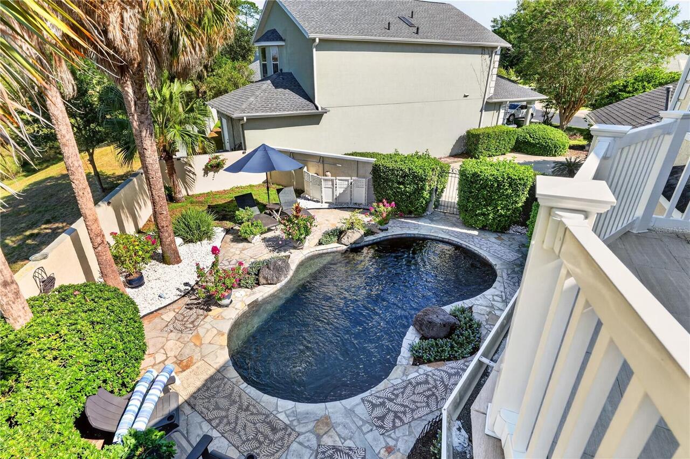
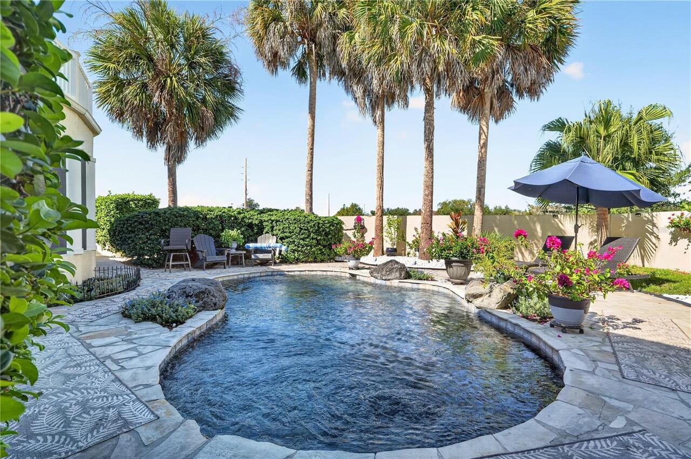
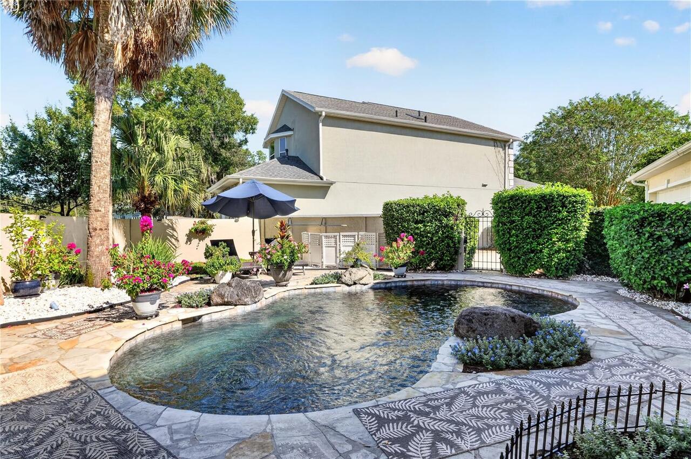
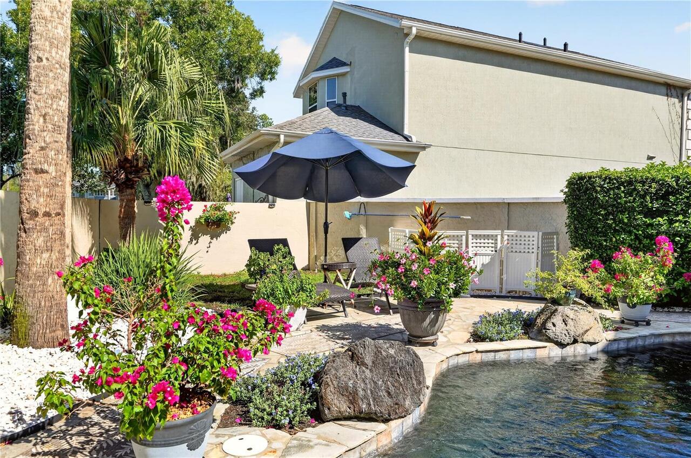
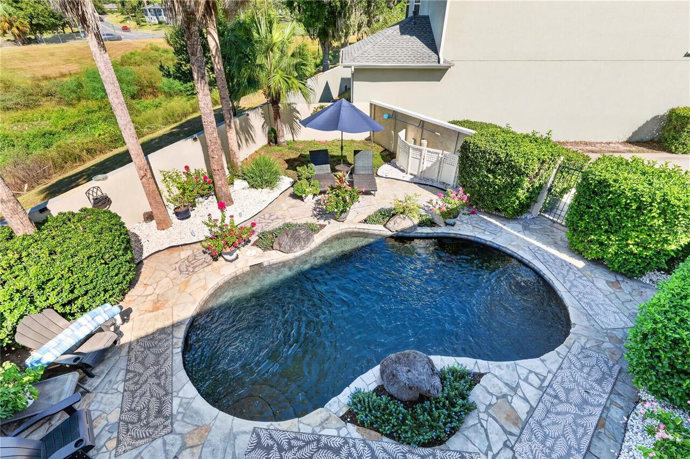
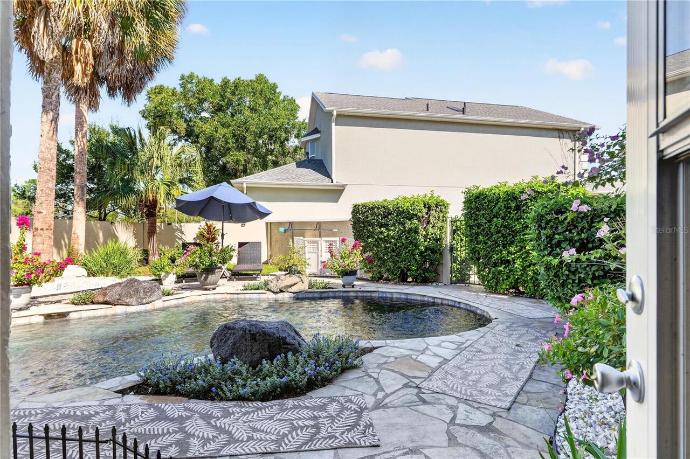
Pool
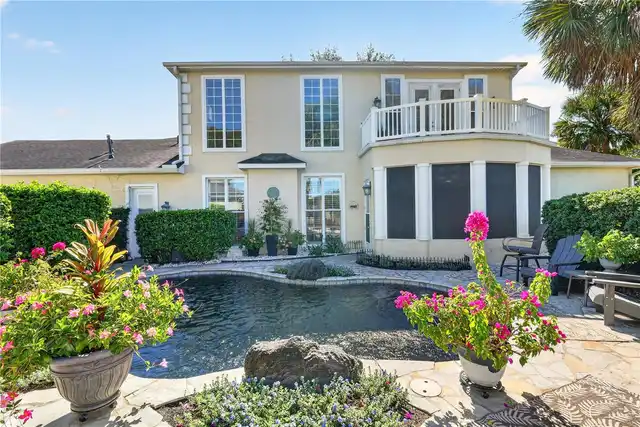
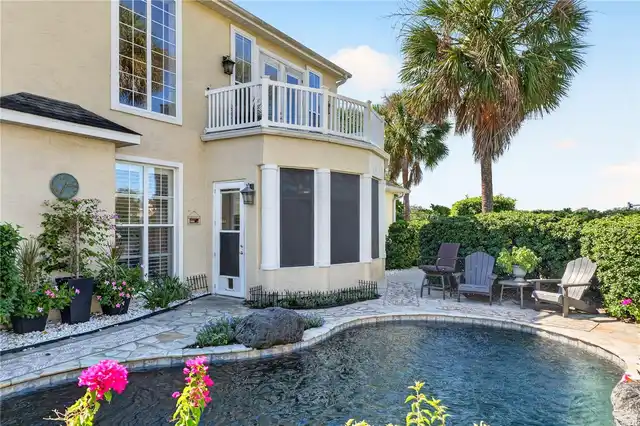
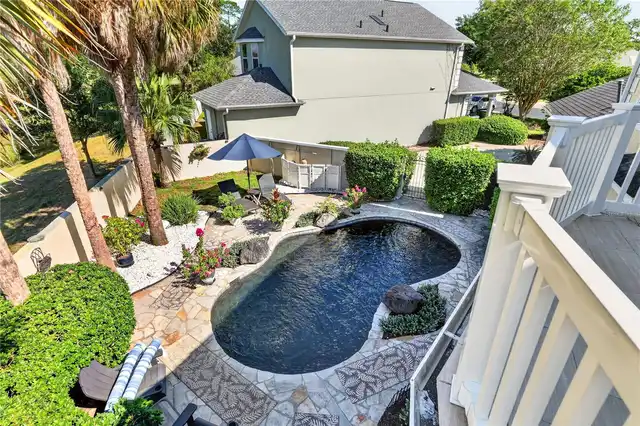
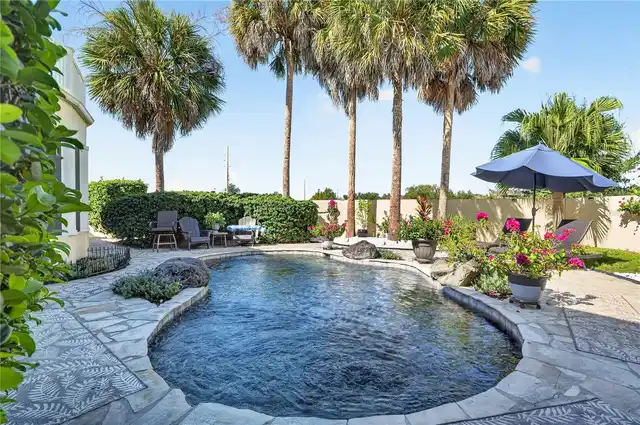
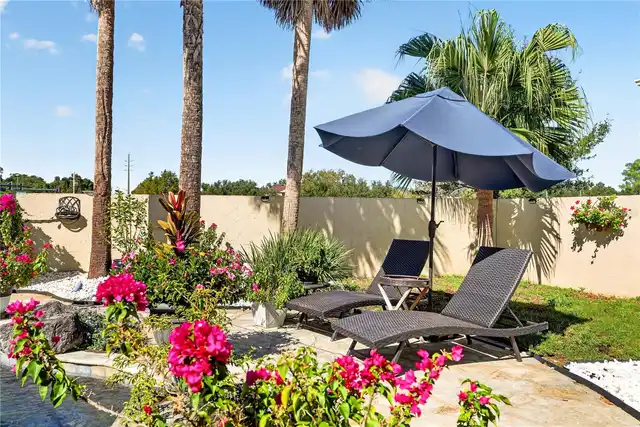
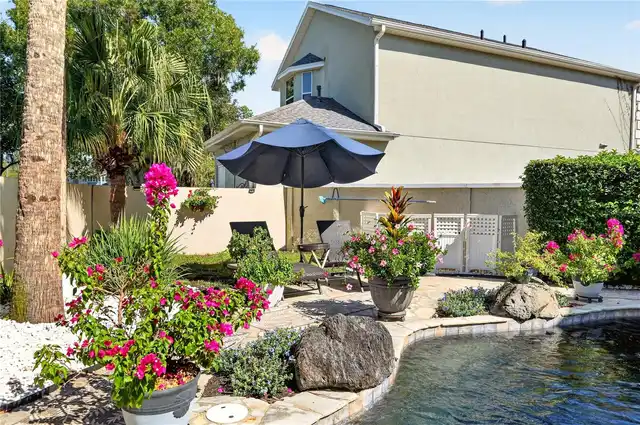
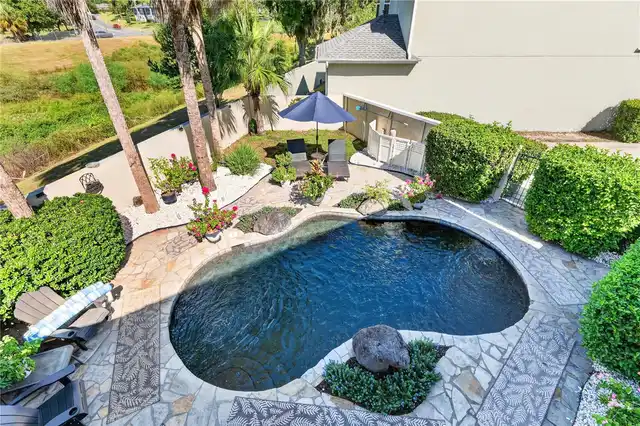
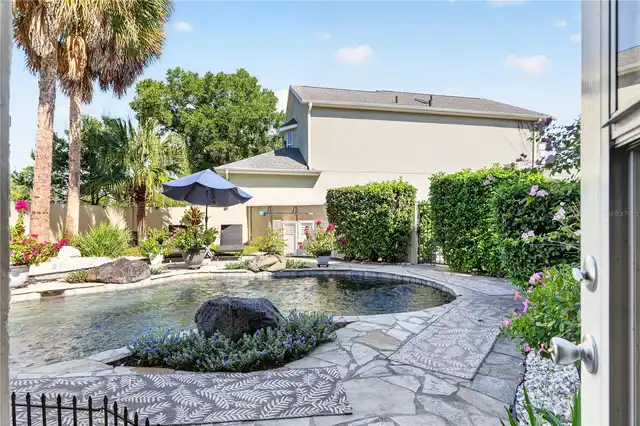
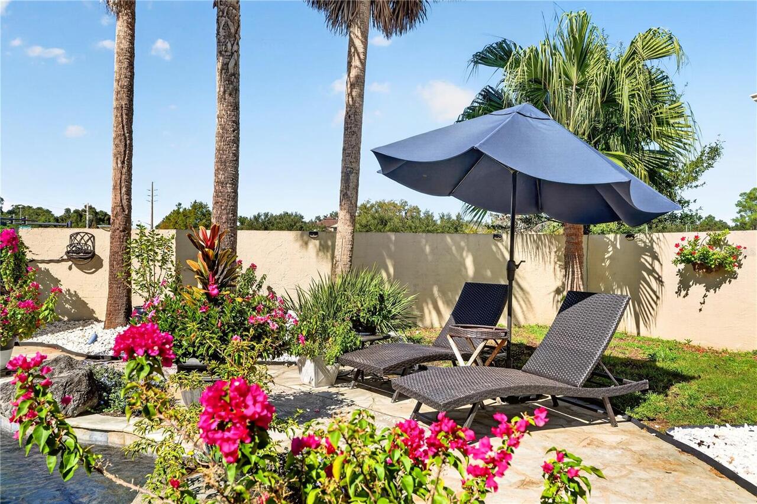
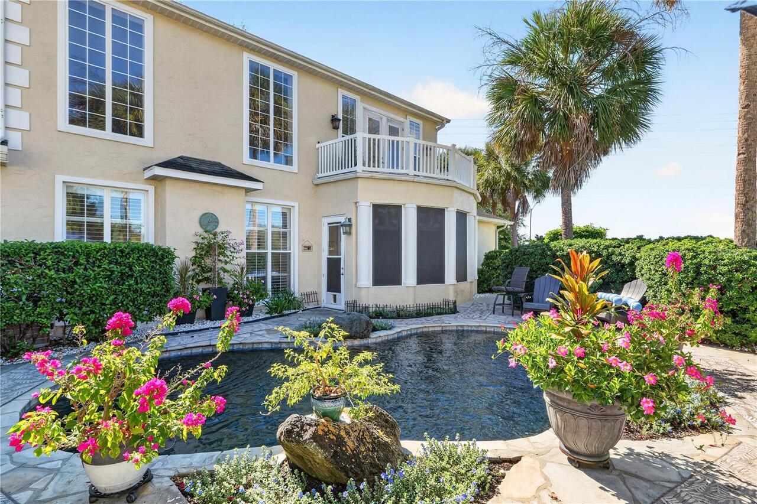
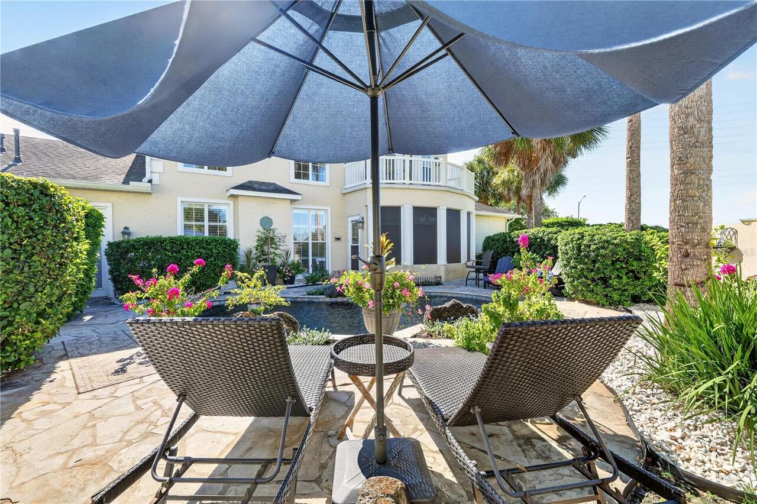
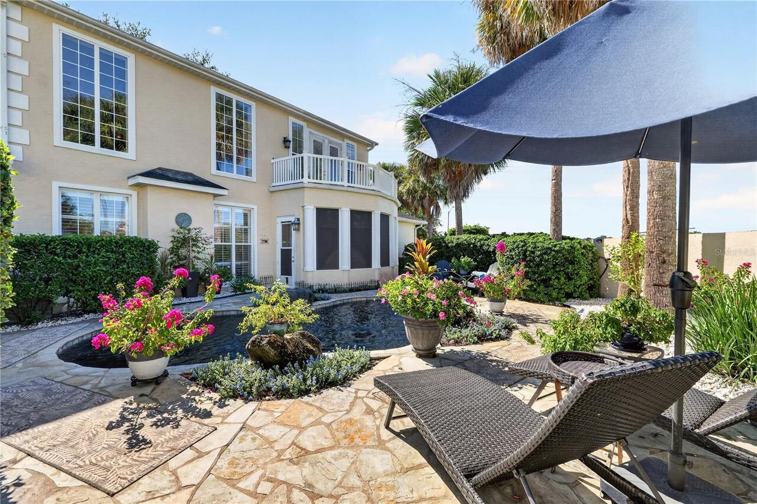
Gunite, Lighting, In Ground, Chlorine Free
Additional Information
Additional Lease Restrictions
See HOA regulations
Additional Parcels YN
false
Additional Rooms
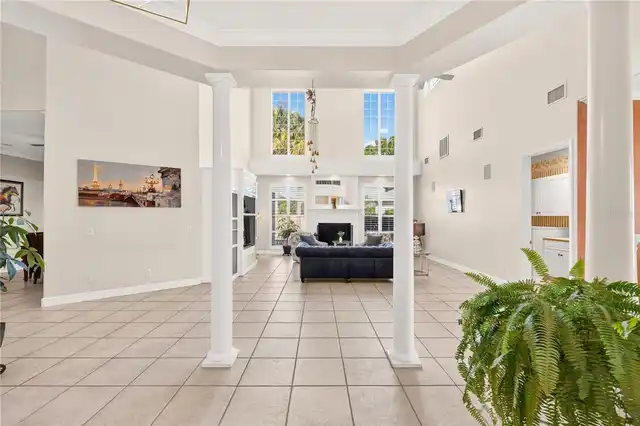
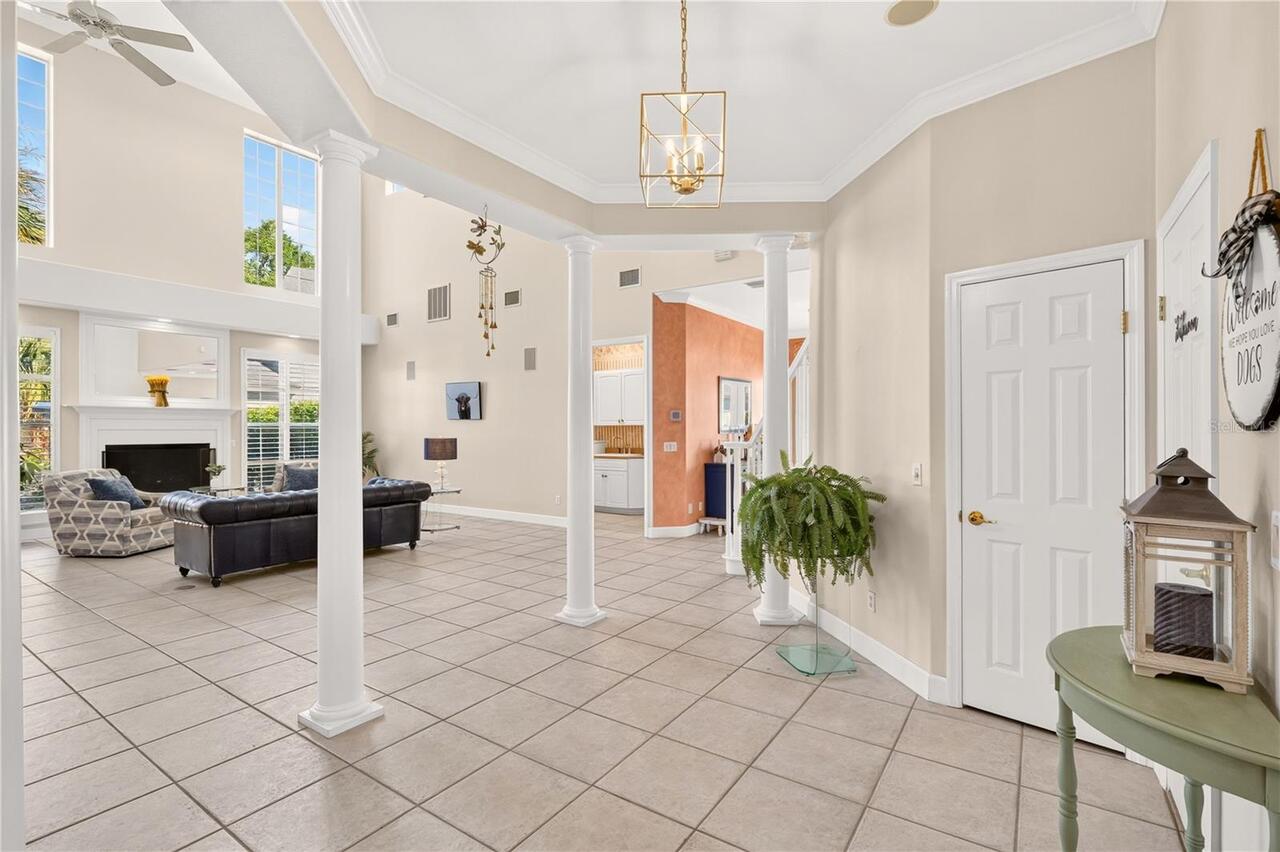
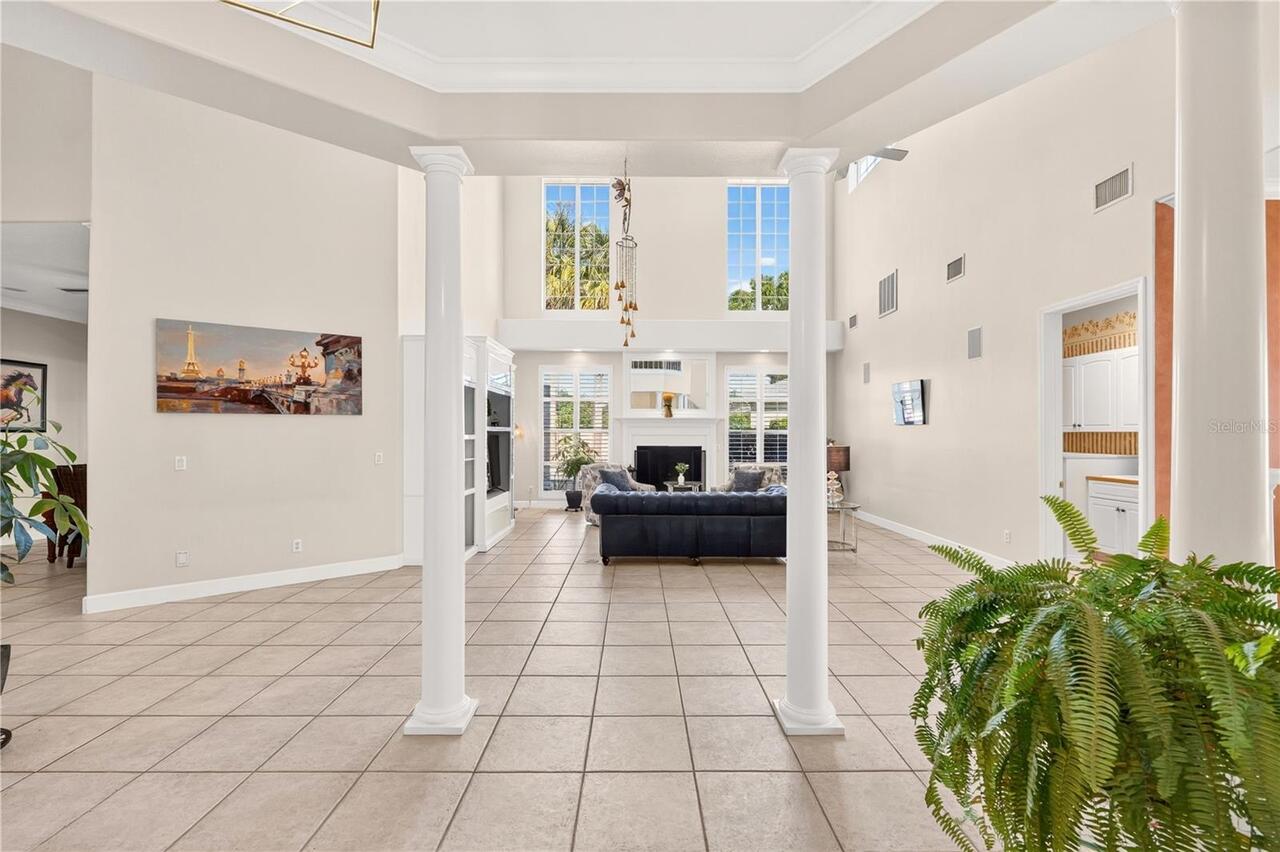
Family Room, Great Room
Alternate Key Folio Num
2372-300-012
Appliances
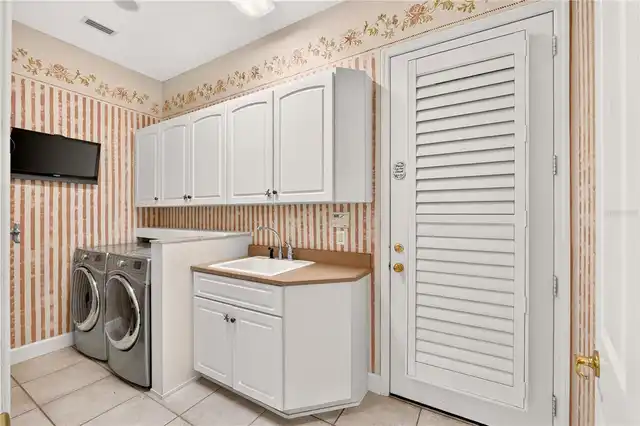
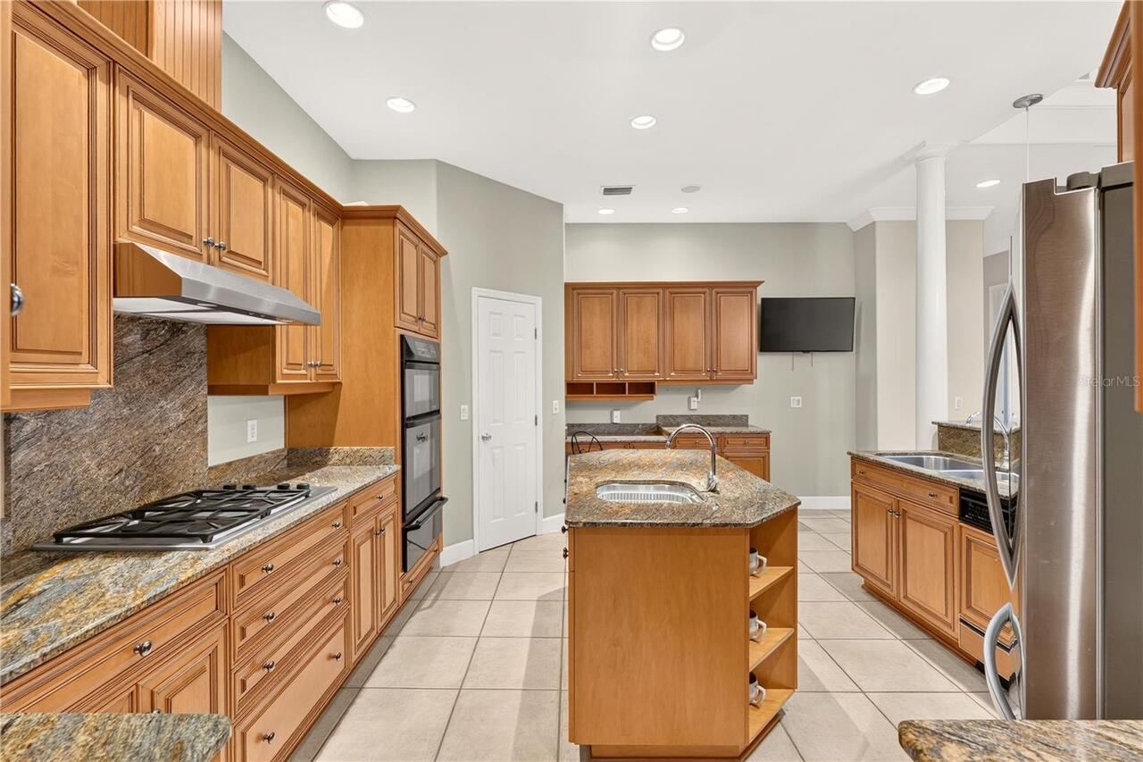
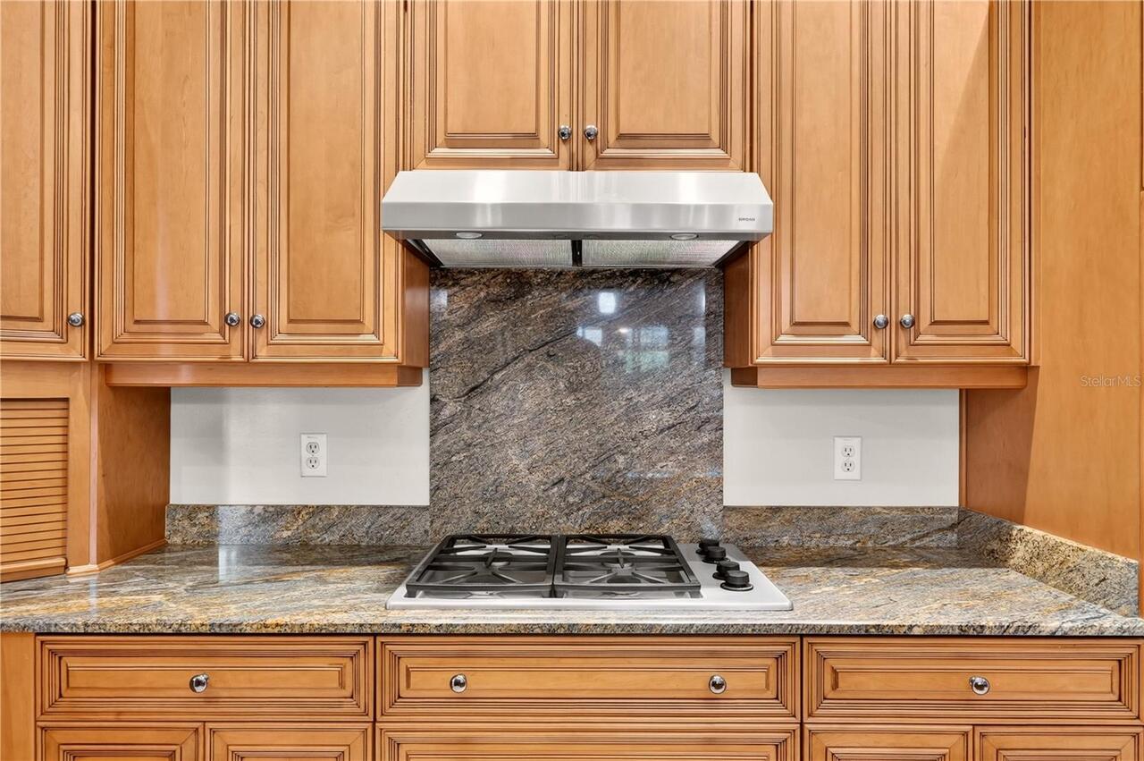
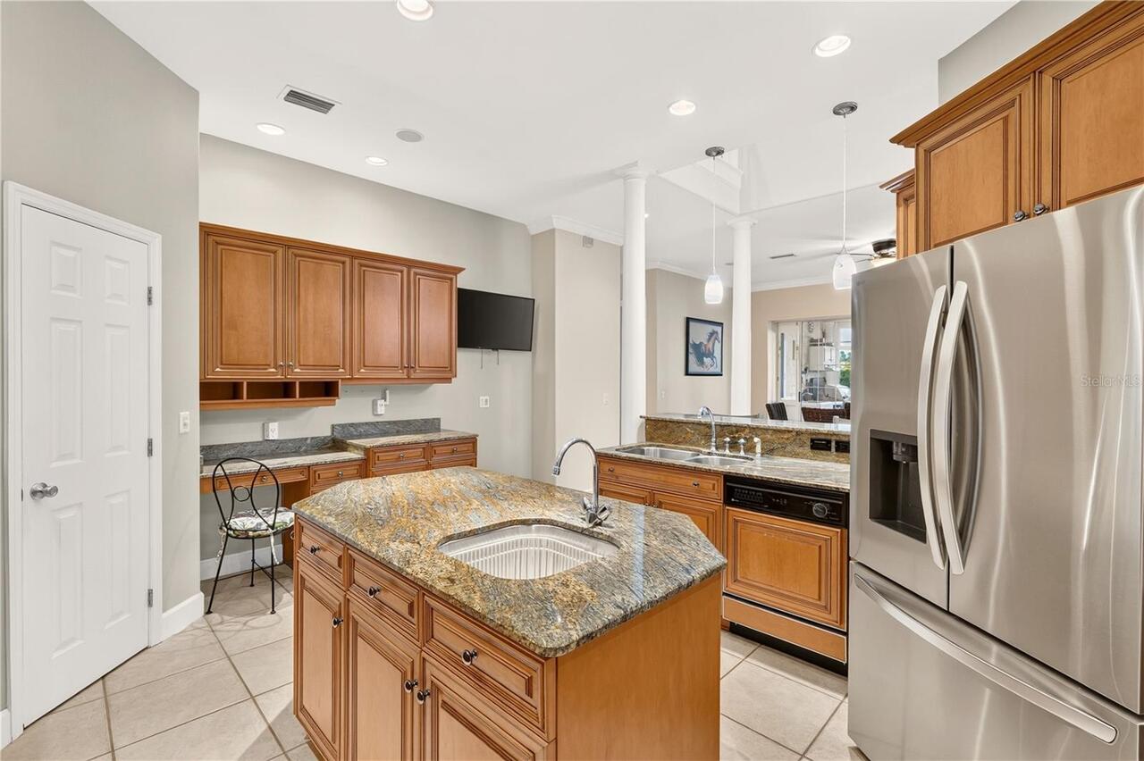
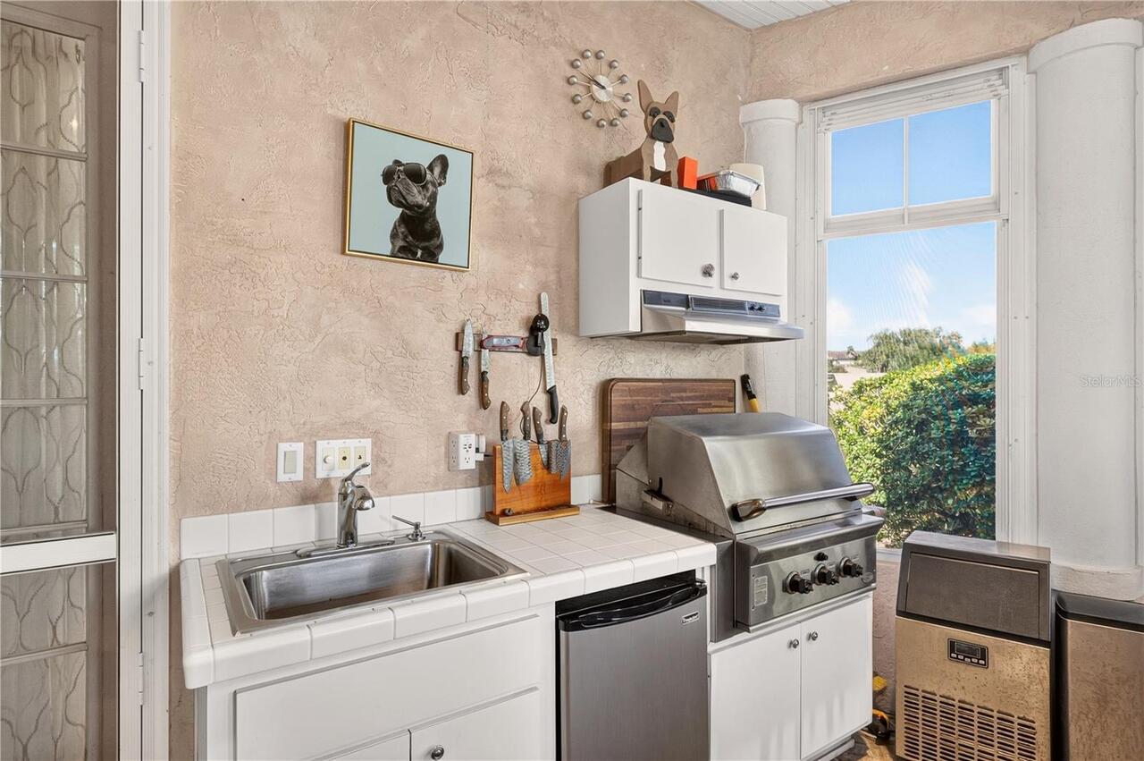
Bar Fridge, Dishwasher, Disposal, Dryer, Exhaust Fan, Gas Water Heater, Indoor Grill, Microwave, Range, Refrigerator, Washer
Association Amenities
Clubhouse, Gated
Association Fee Frequency
Semi-Annually
Association Fee Includes
Common Area Taxes, Pool, Private Road
Association Fee Requirement
Required
Building Area Source
Public Records
Building Area Total Srch SqM
361.95
Building Area Units
Square Feet
Calculated List Price By Calculated SqFt
175.86
Community Features
Clubhouse, Deed Restrictions, Gated Community - No Guard, Park, Pool, Sidewalks
Construction Materials
Block, Stucco
Cumulative Days On Market
1
Elementary School
Saddlewood Elementary School
Exterior Features
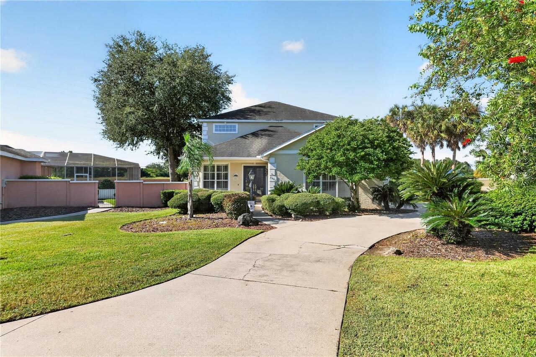
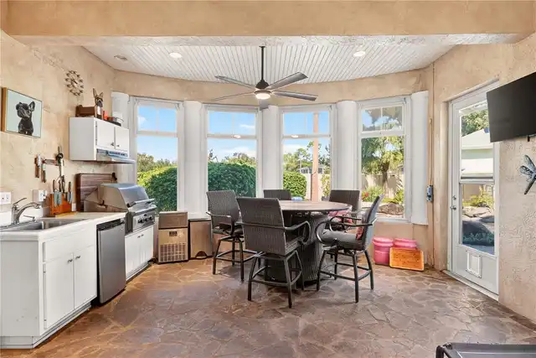
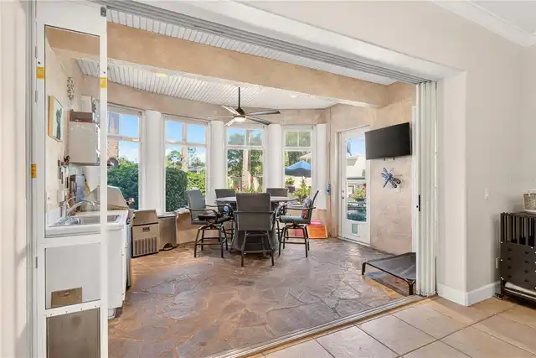
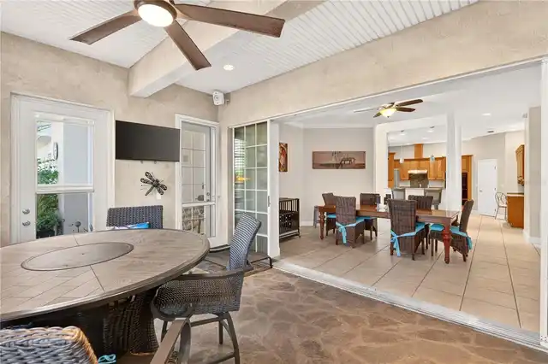
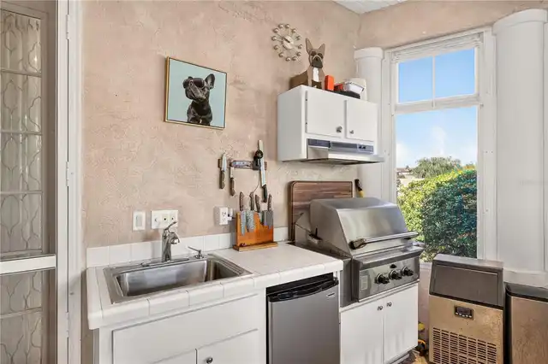
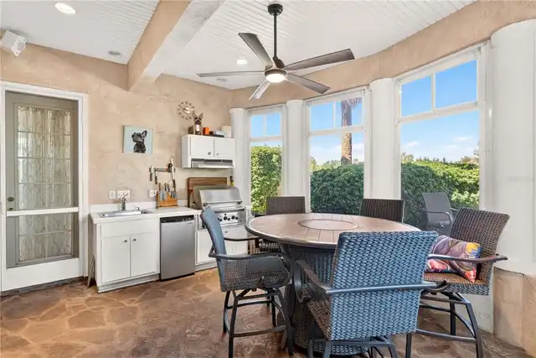
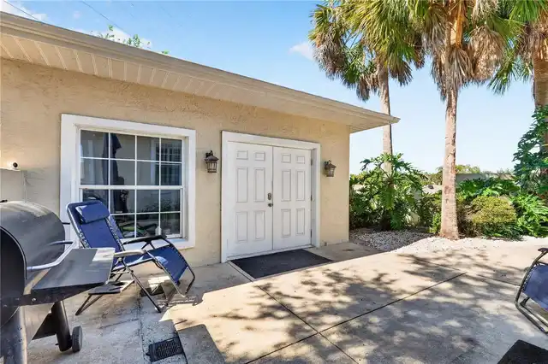
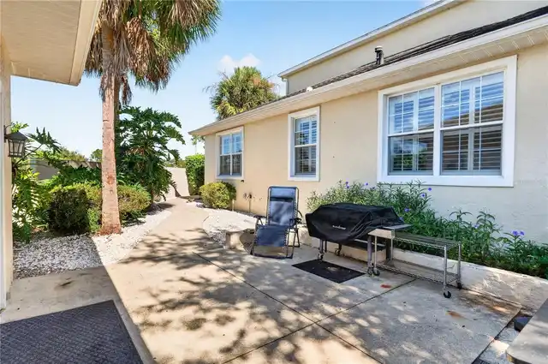
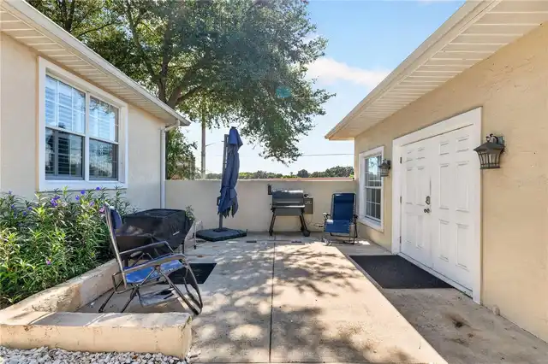
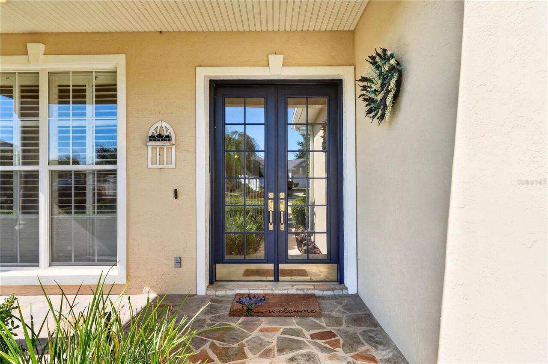
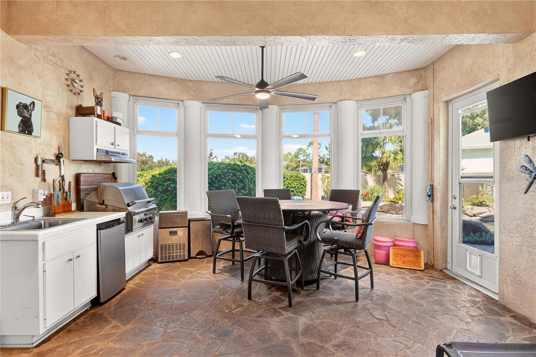
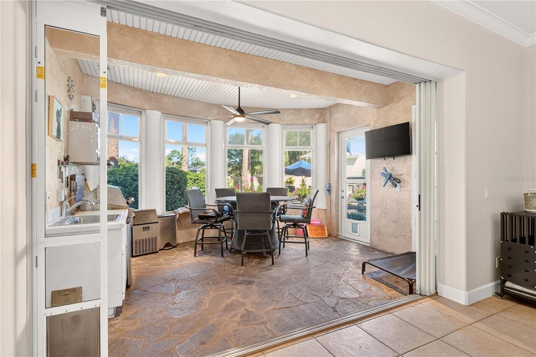
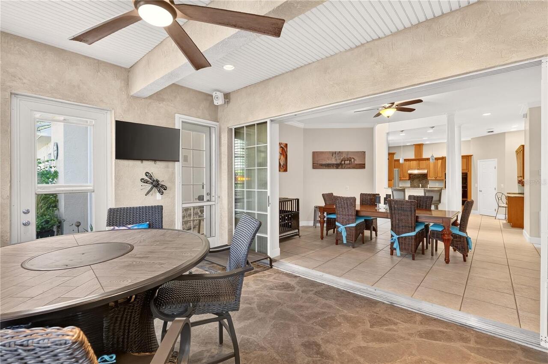
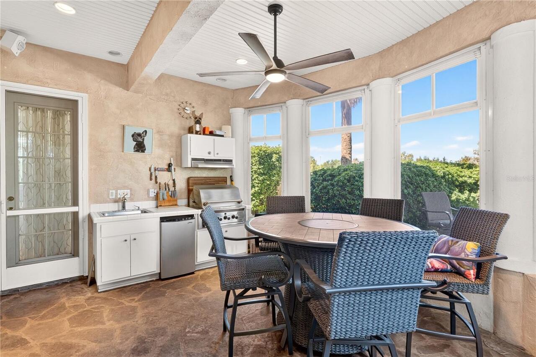
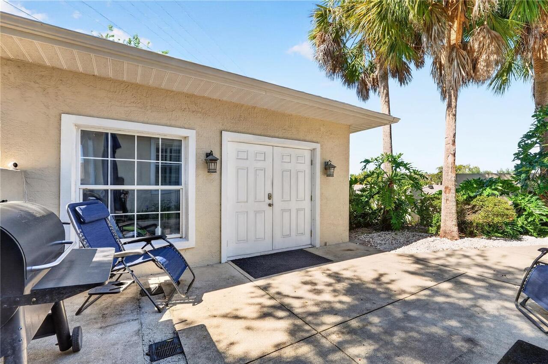
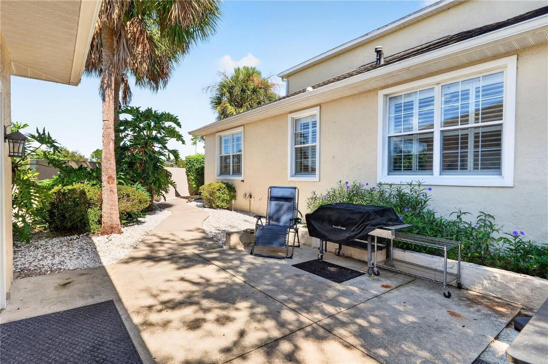
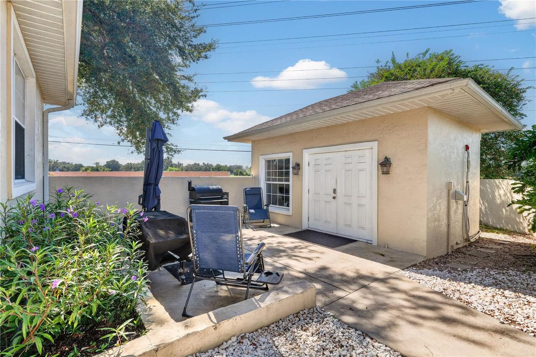
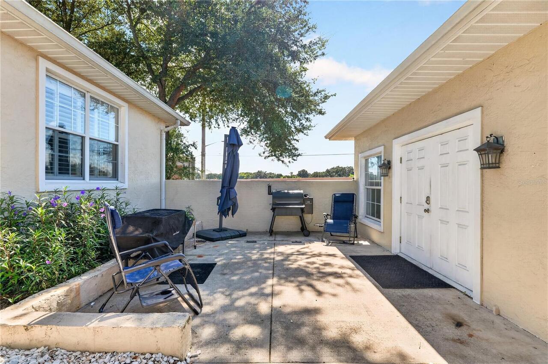
Courtyard, Lighting, Outdoor Kitchen, Rain Gutters
Flood Zone Date
2017-04-19
Flood Zone Panel
12083C0518E
Flooring
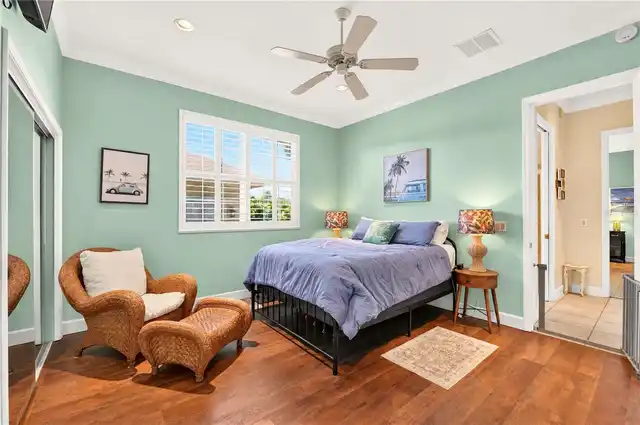
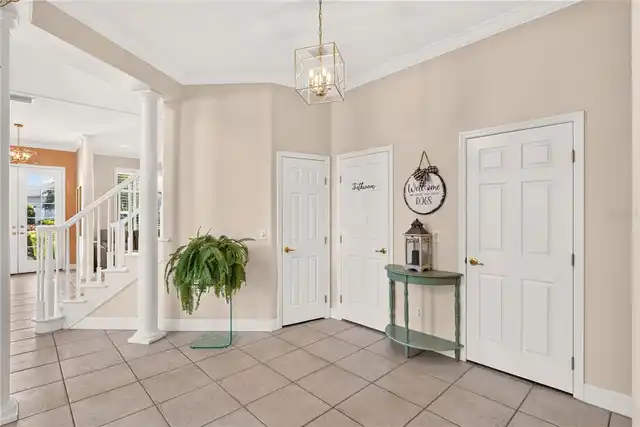
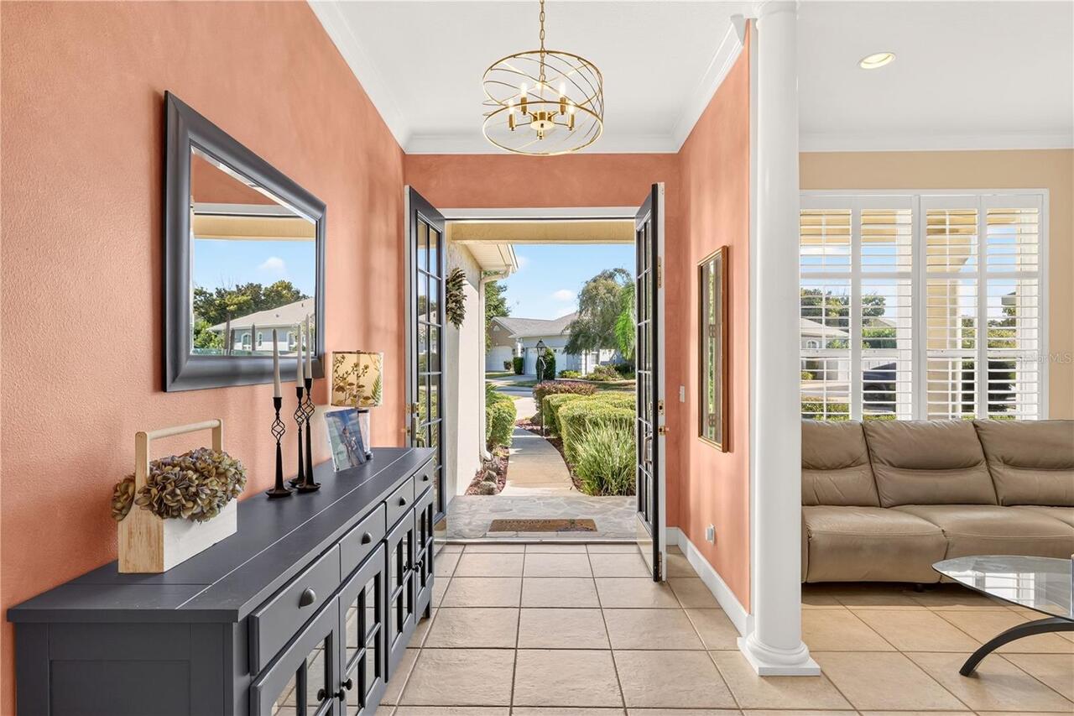
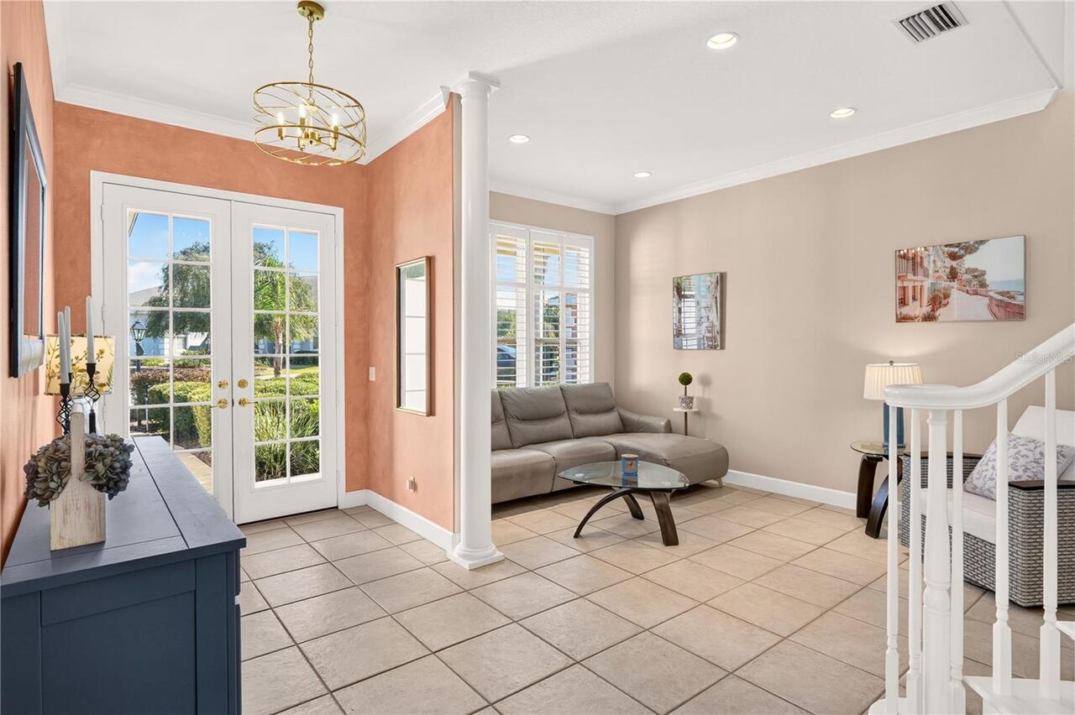
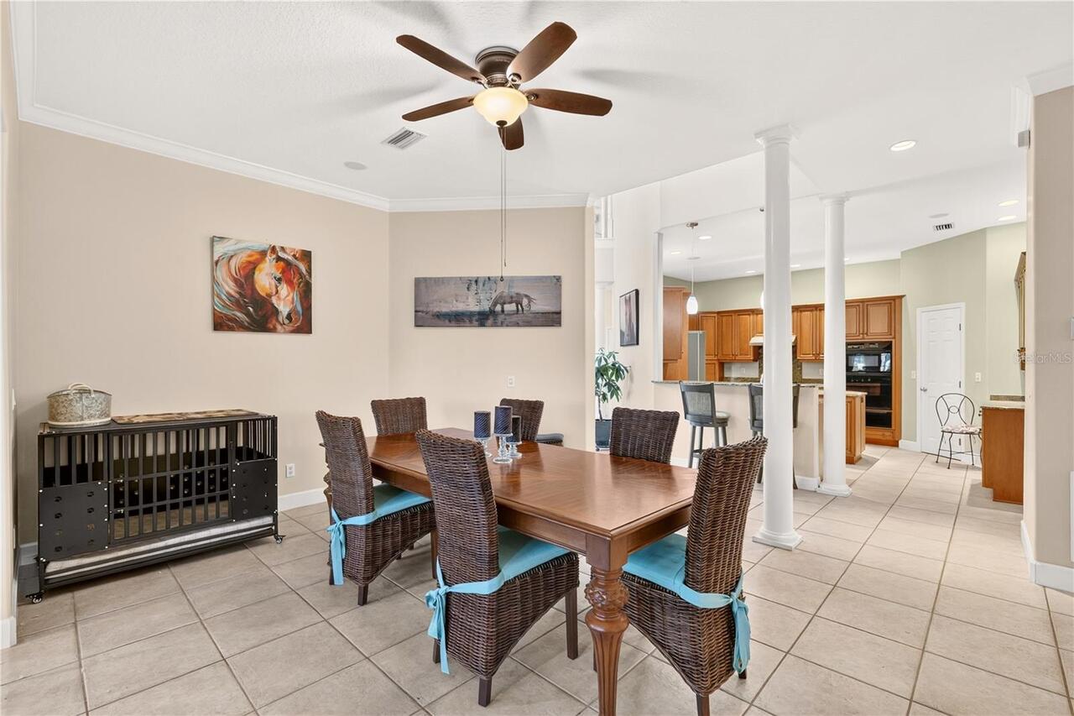
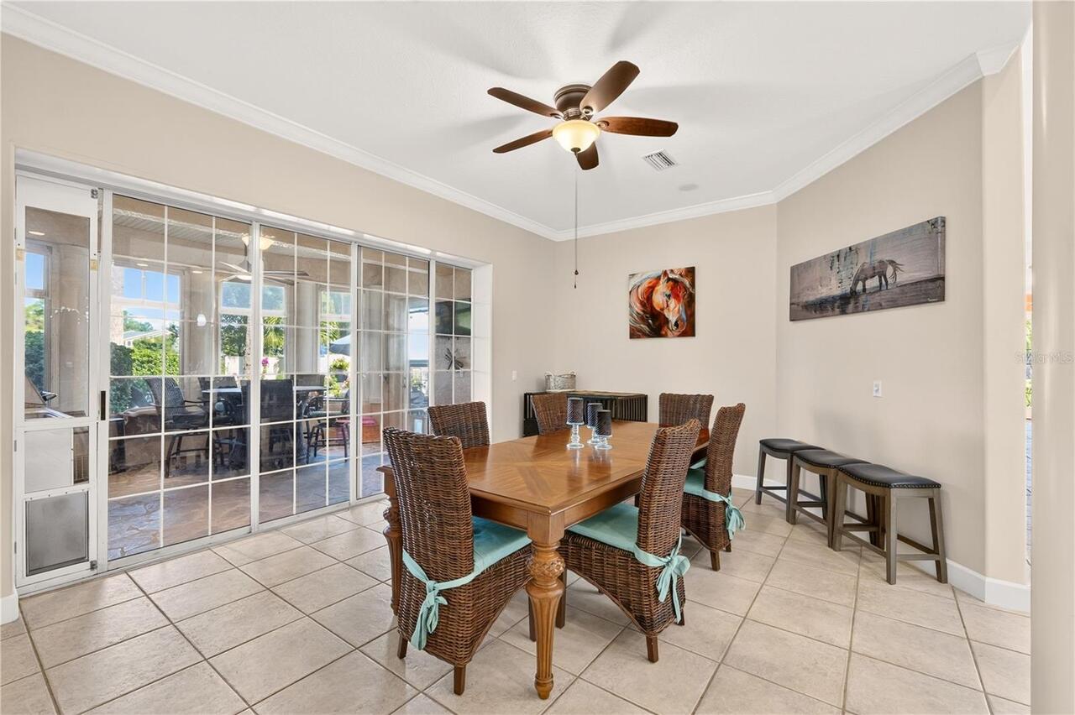
Carpet, Tile, Wood
High School
West Port High School
Interior Features
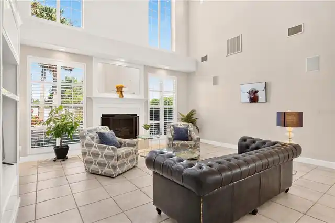
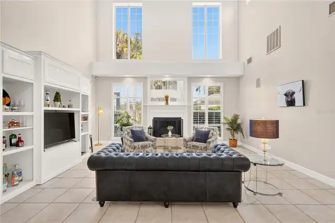
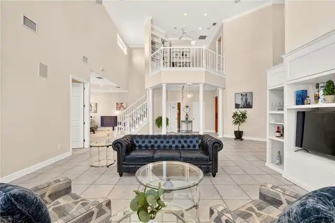
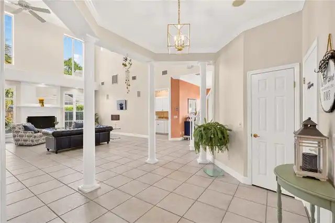
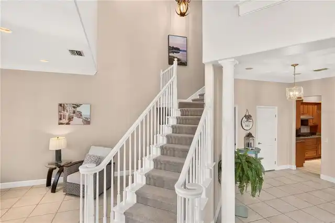
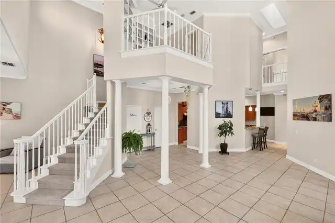
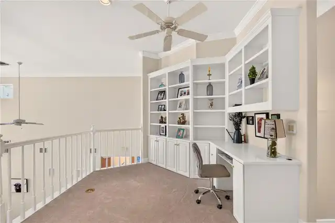
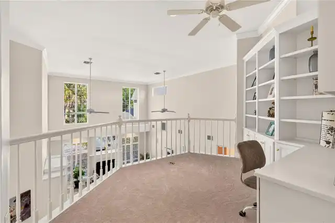
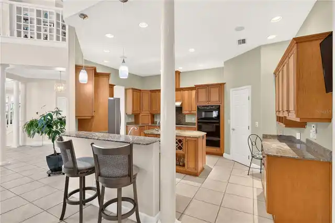
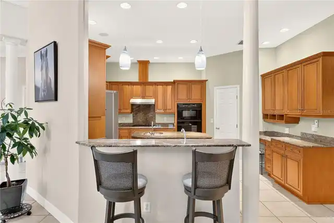
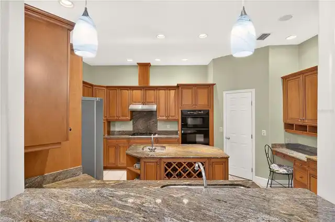
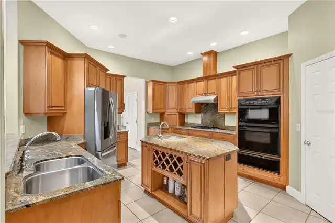
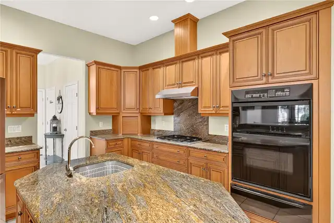
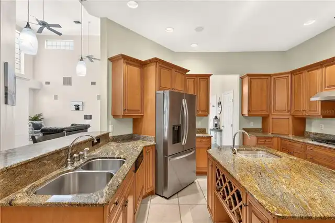
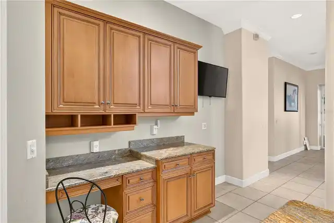
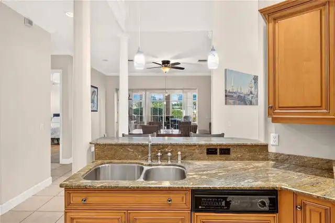
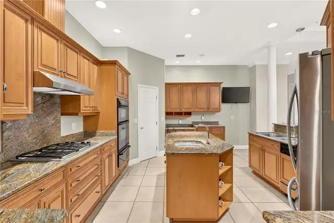
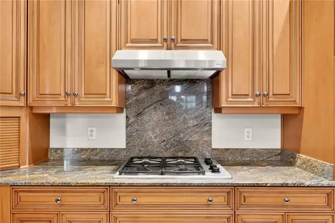
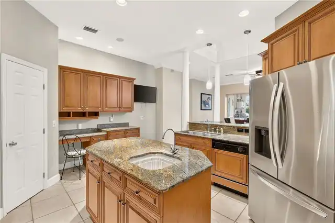
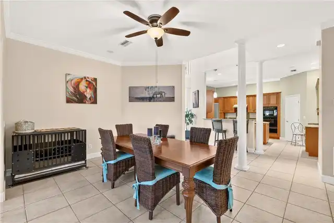
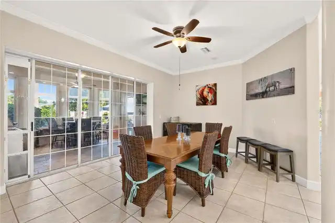
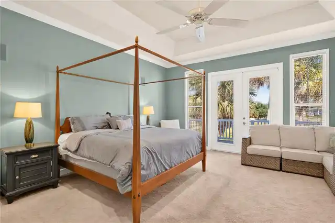
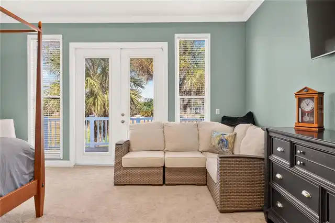
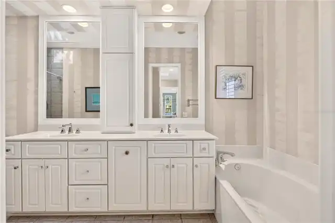
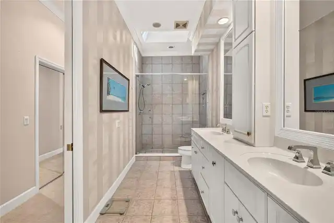
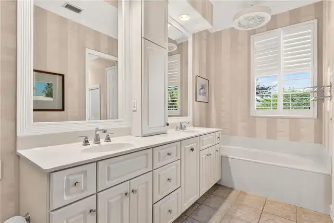
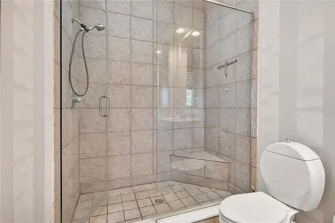
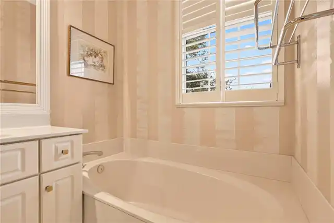
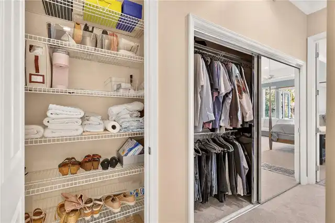
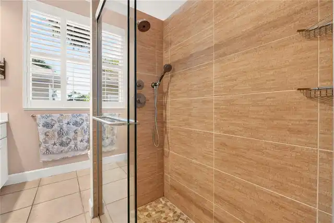
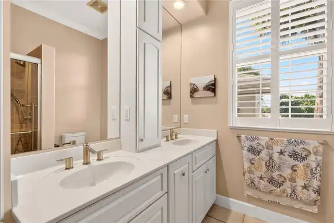
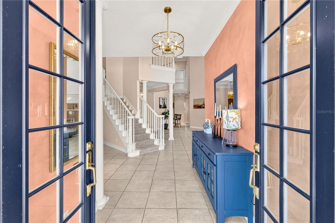
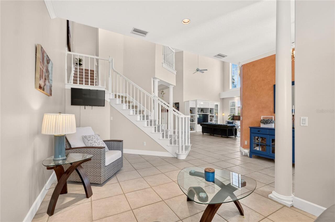
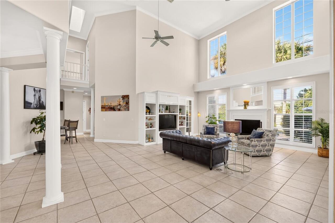
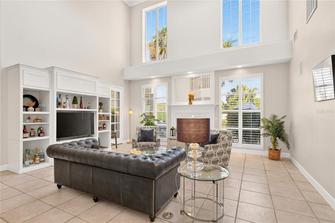
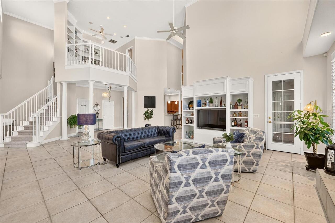
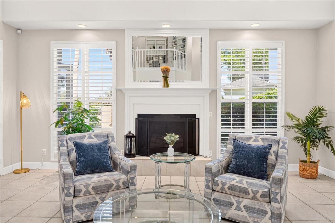
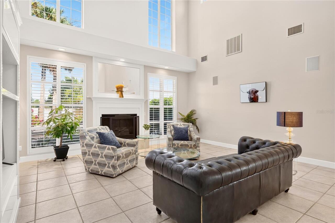
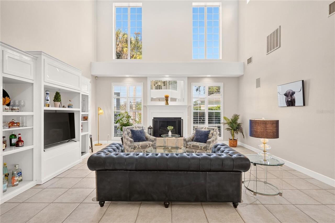
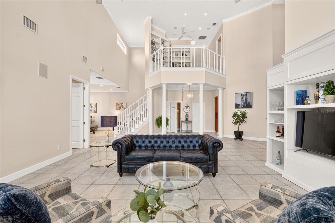
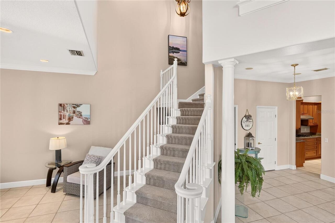
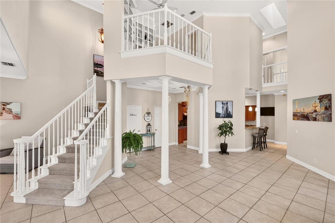
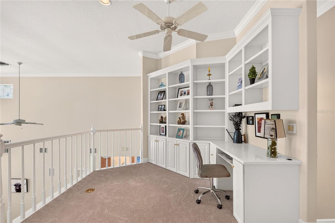
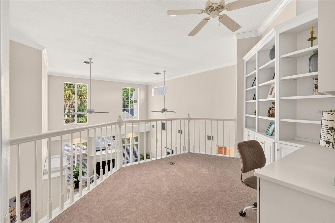
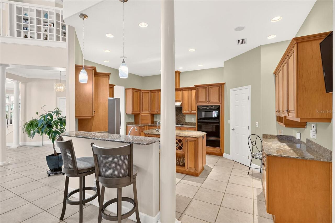
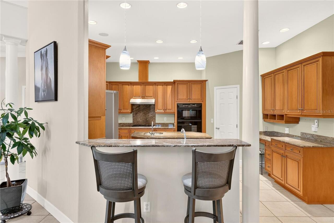
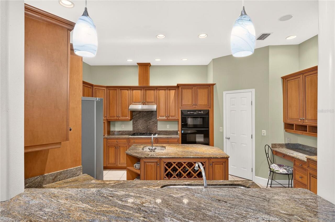
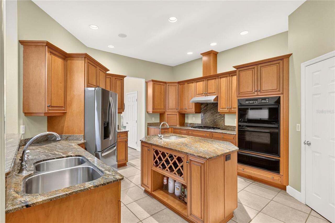
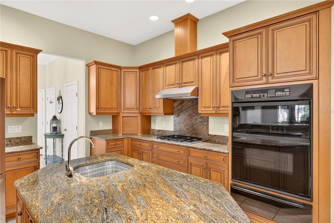
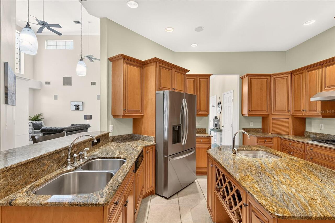
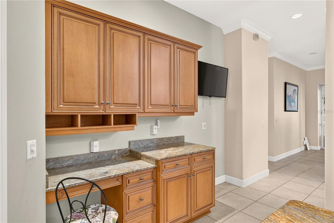
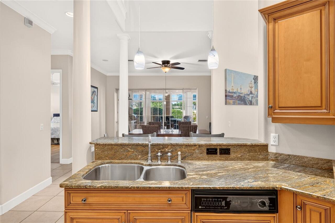
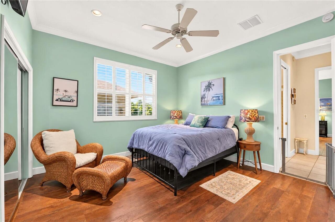
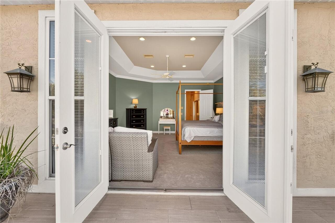
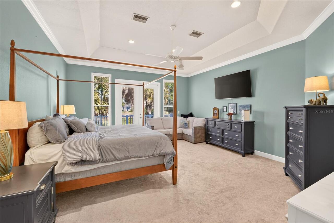
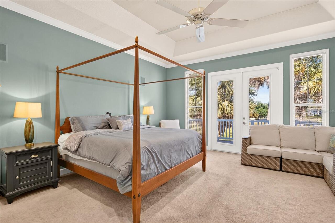
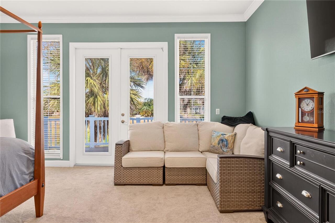
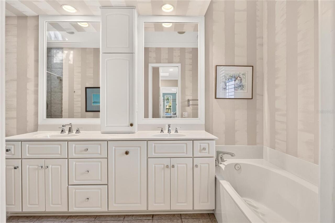
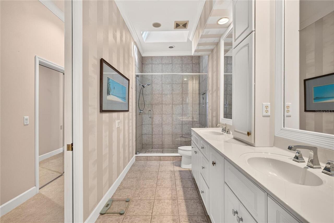
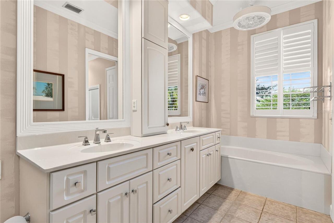
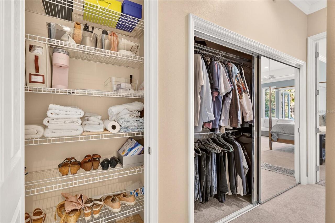
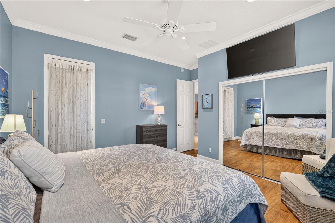
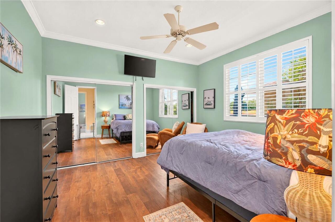
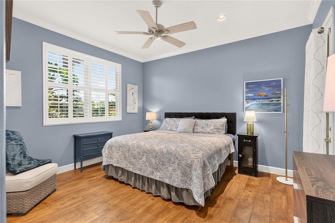
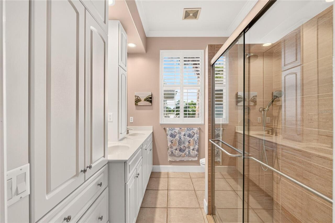
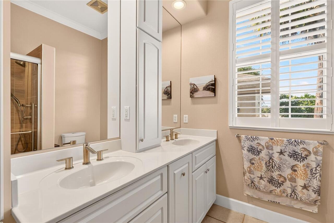
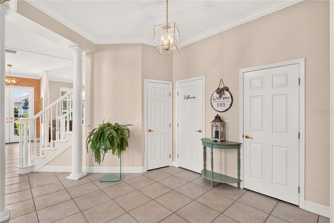
Central Vaccum, Crown Molding, Eat-in Kitchen, High Ceilings, Living Room/Dining Room Combo, Open Floorplan, PrimaryBedroom Upstairs, Solid Wood Cabinets, Split Bedroom, Stone Counters, Thermostat, Walk-In Closet(s), Window Treatments
Internet Address Display YN
true
Internet Automated Valuation Display YN
false
Internet Consumer Comment YN
false
Internet Entire Listing Display YN
true
Laundry Features
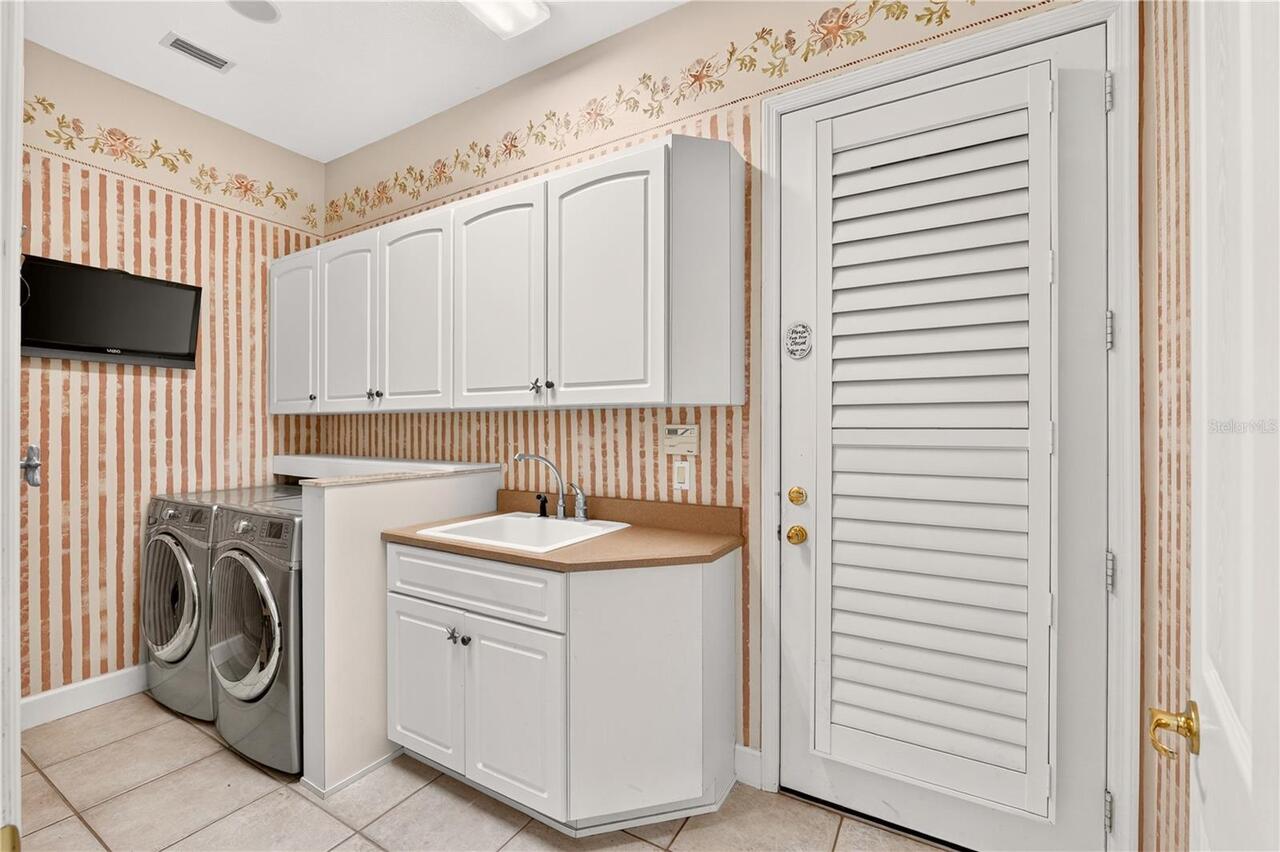
Inside, Laundry Room
Living Area Source
Public Records
Living Area Units
Square Feet
Lot Features
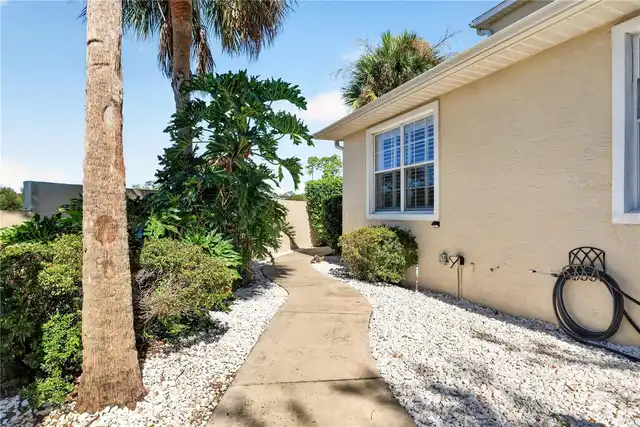
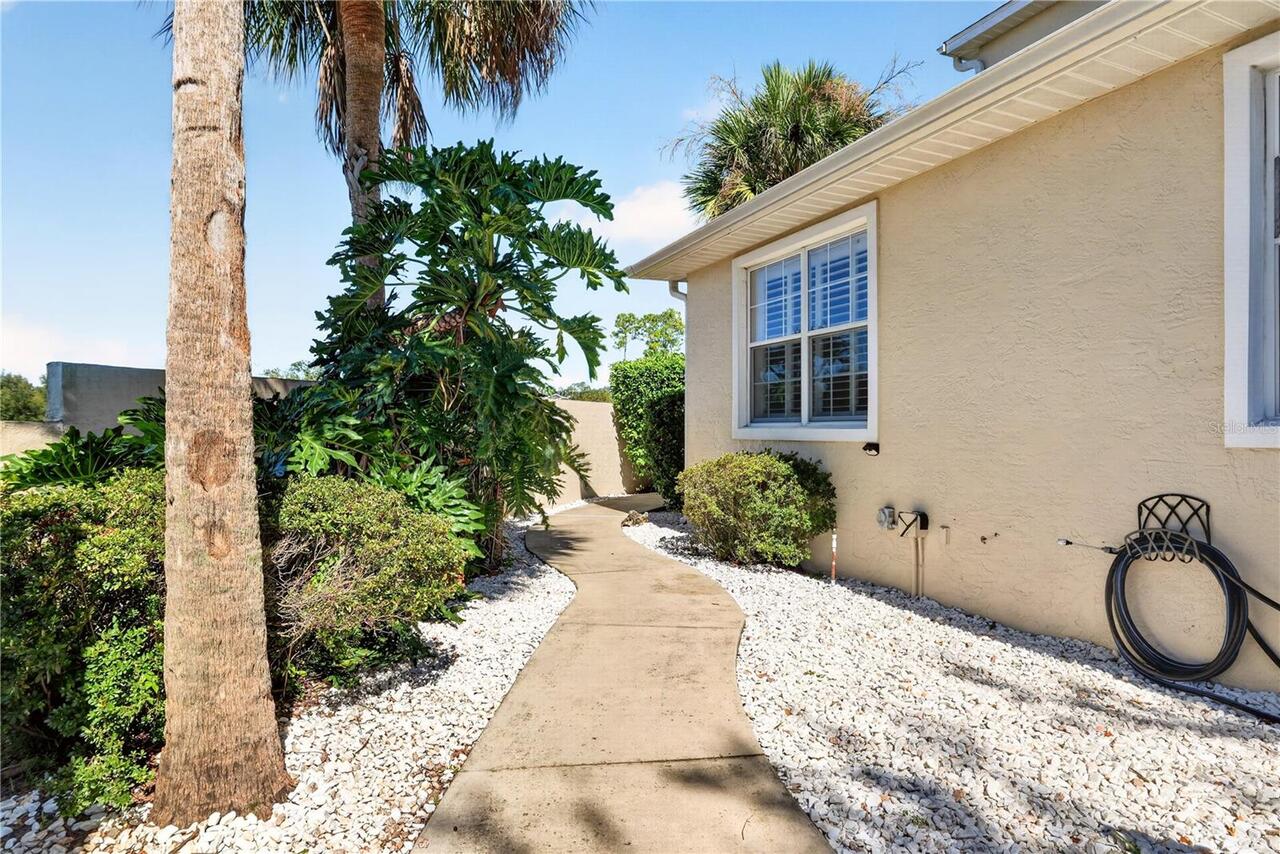
City Limits, Landscaped, Private
Lot Size Dimensions
83x150
Lot Size Square Feet
12632
Lot Size Square Meters
1174
Middle Or Junior School
Liberty Middle School
Modification Timestamp
2026-10-05T10:47:12.841Z
Other Equipment
Irrigation Equipment
Other Structures
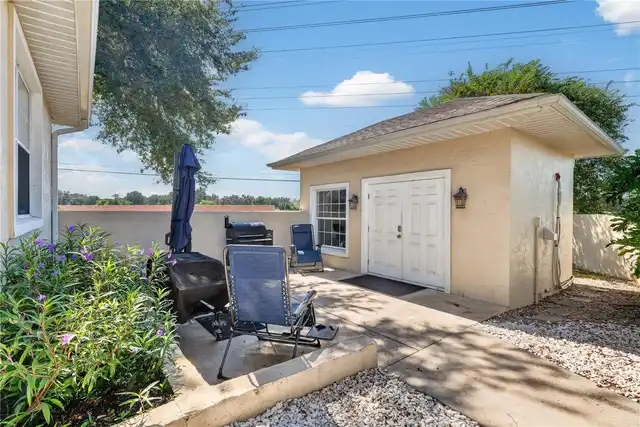
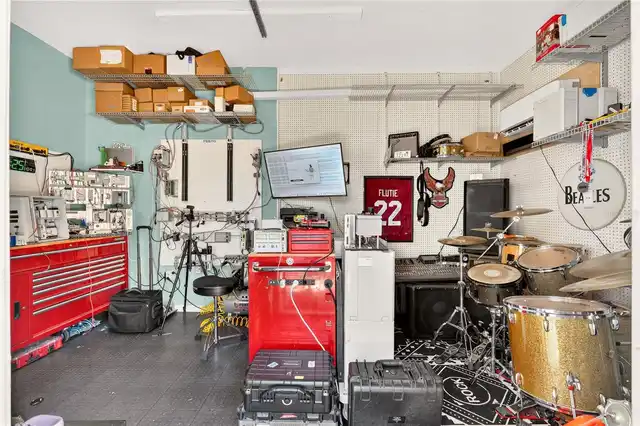
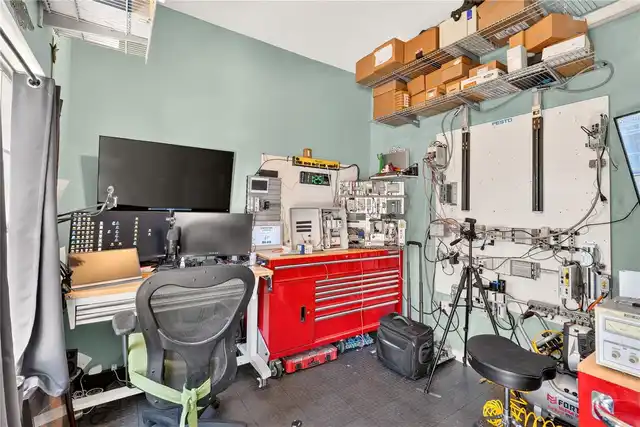
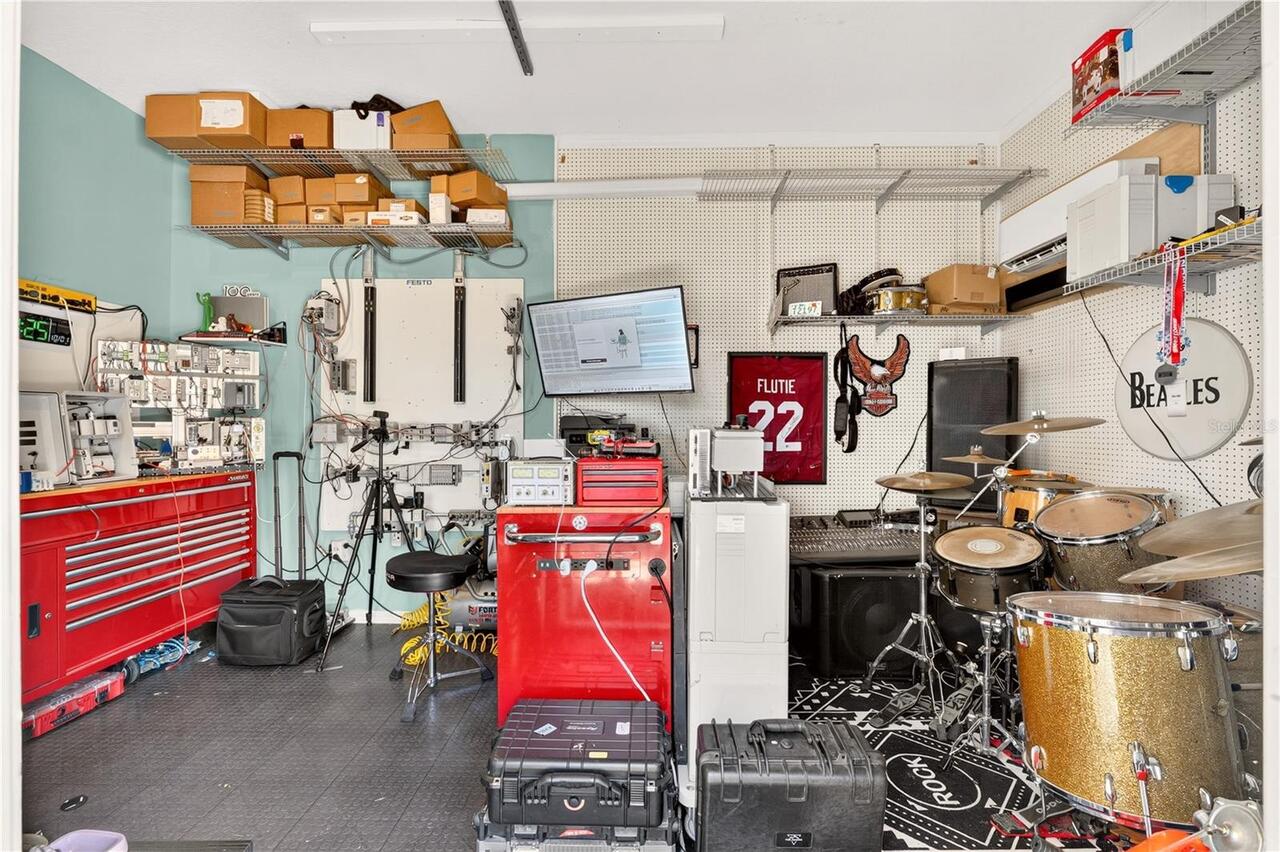
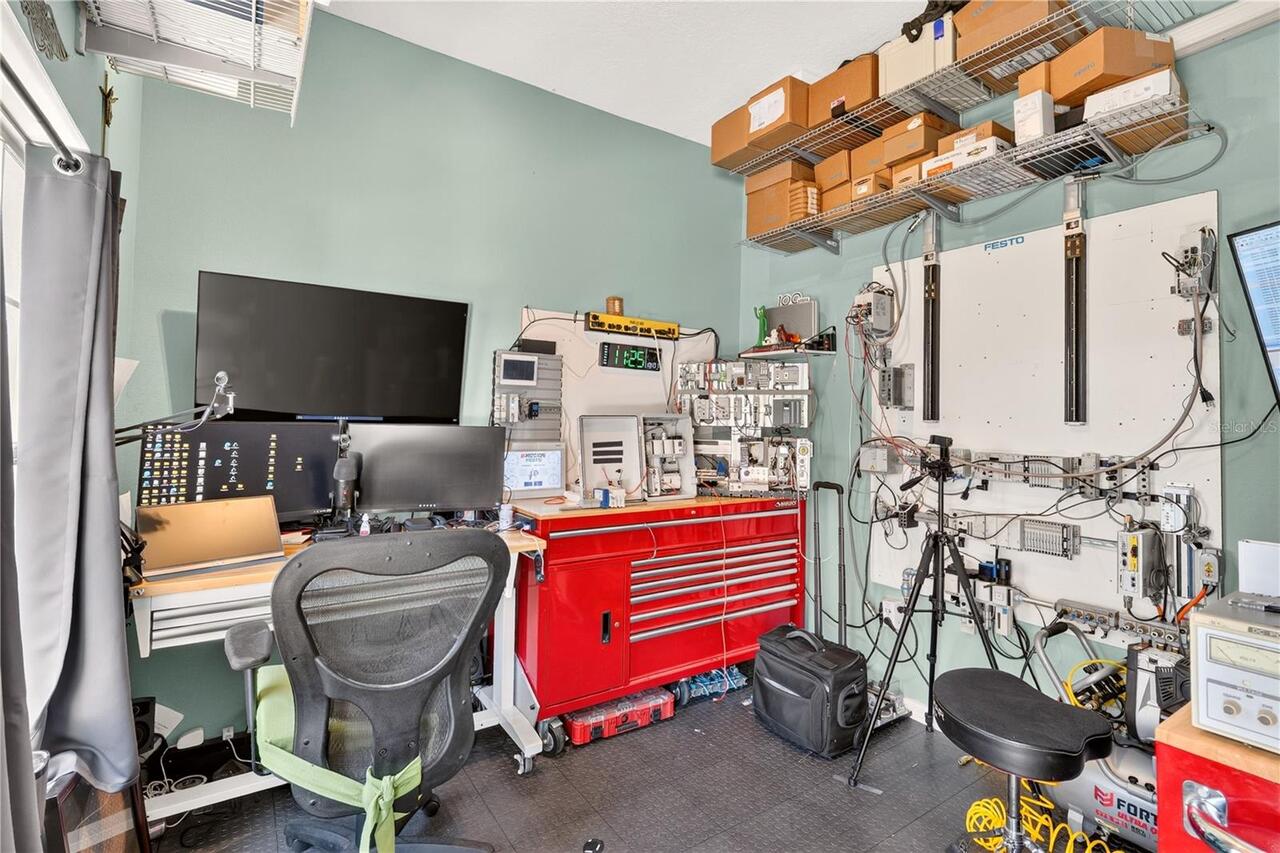
Outdoor Kitchen, Workshop
Parcel Number
2372-300-012
Pets Allowed
Cats OK, Dogs OK
RATIO Current Price By Calculated SqFt
175.86
Road Responsibility
Private Maintained Road
Showing Requirements
Appointment Only, ShowingTime
Status Change Timestamp
2026-10-04T14:13:13.000Z
Tax Book Number
3-014RIVENDE
Tax Legal Description
SEC 35 TWP 15 RGE 21 PLAT BOOK 3 PAGE 014 RIVENDELL LOT 12
Total Acreage
1/4 to less than 1/2
Universal Property Id
US-12083-N-2372300012-R-N
Unparsed Address
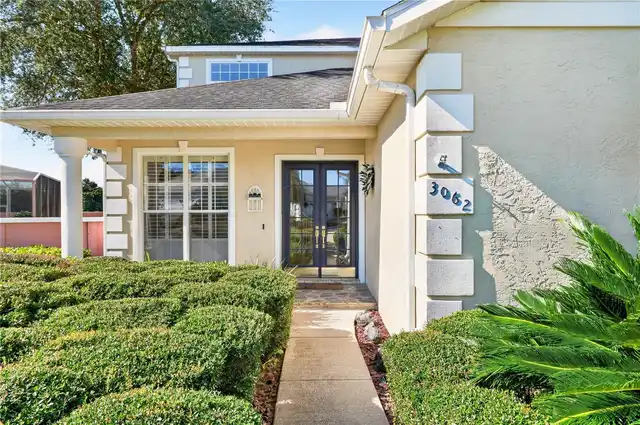
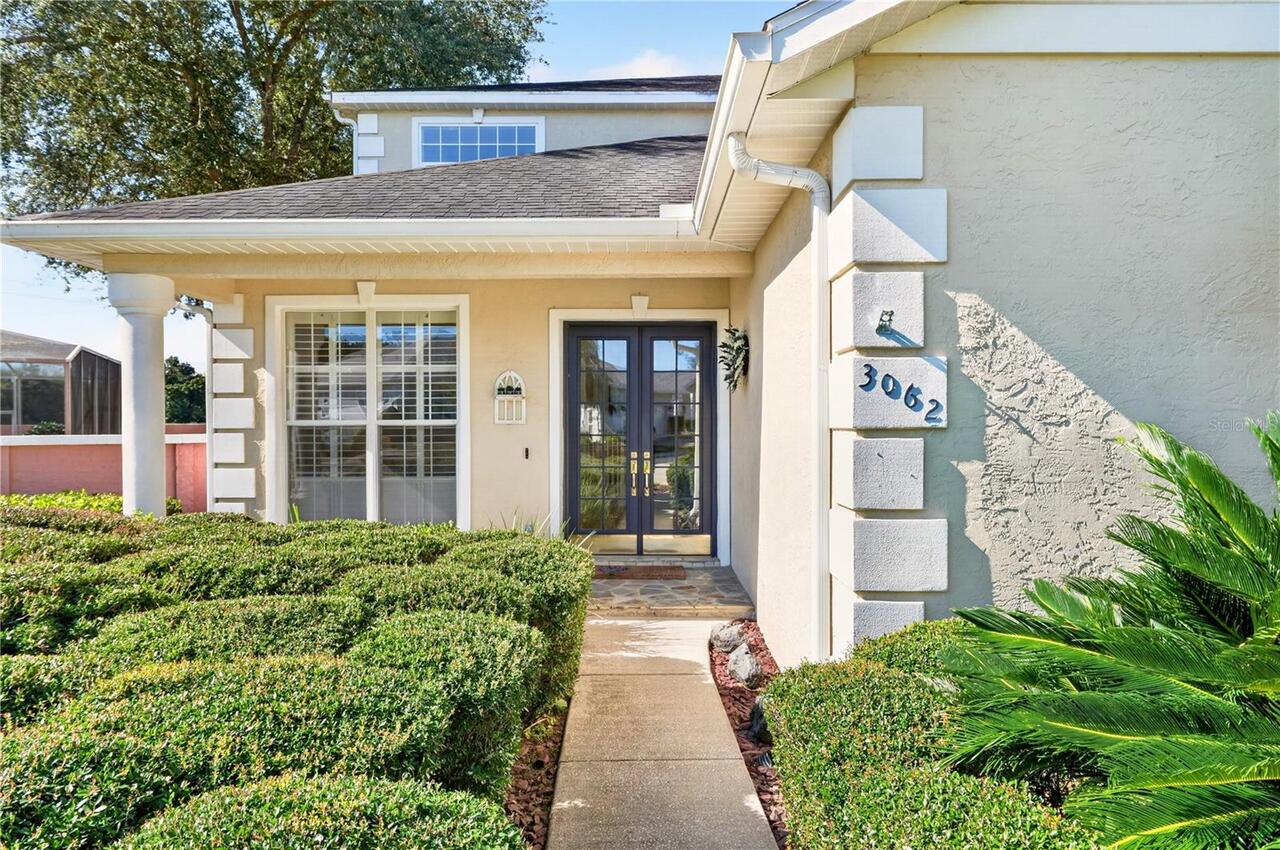
3062 SW 41ST LN
Utilities
Cable Connected, Electricity Connected, Natural Gas Connected, Sewer Connected, Underground Utilities, Water Connected
Vegetation
Mature Landscaping
Window Features
Skylight(s), Shutters, Window Treatments