407-990-2746
Menu

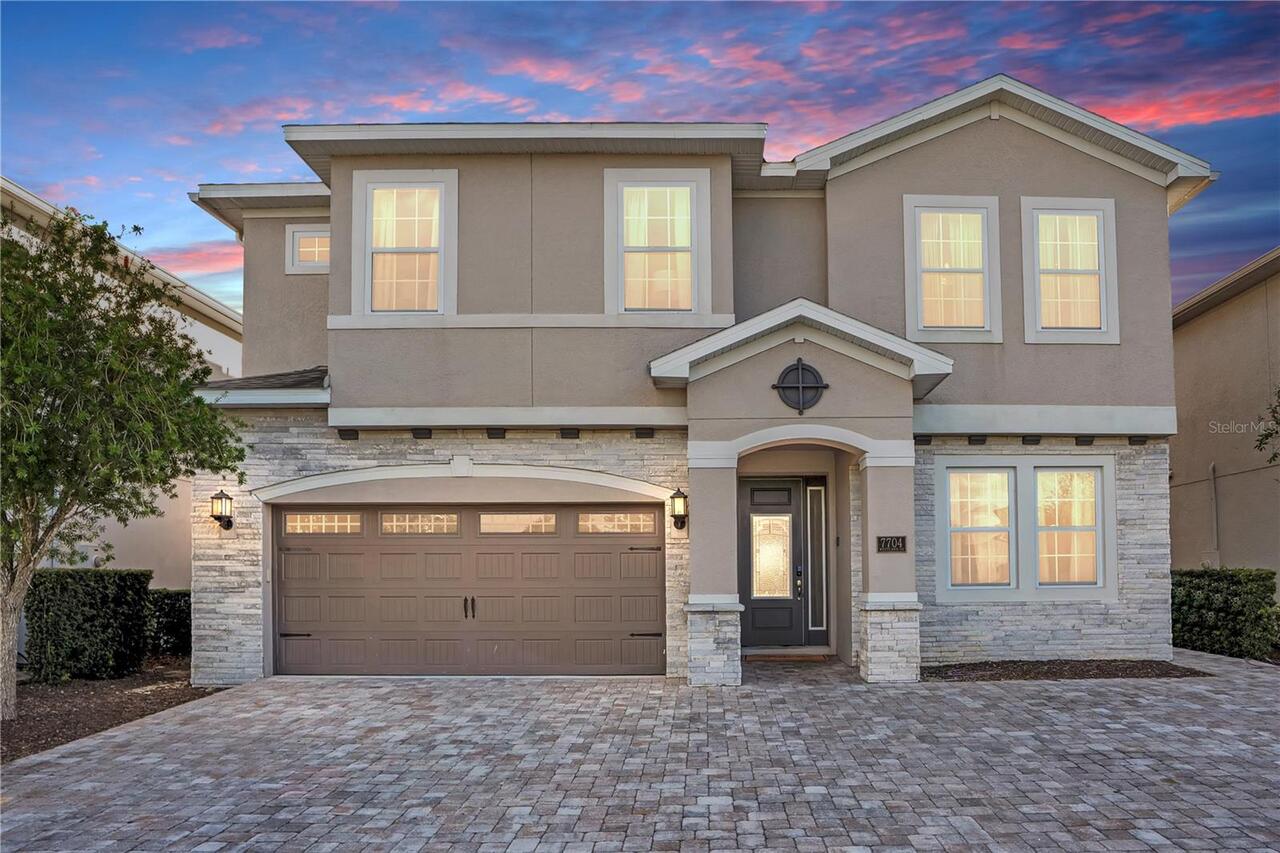
7704 Westland Drive, Kissimmee, FL

NEXT
PREV
$1,195,000

($233/sqft)

List Status: Active
7704 Westland Drive
Kissimmee, FL 34747


10 beds
9 baths
5138 living sqft
Top Features
  • Subdivision: Reunion West Ph 4
  • Built in  2020
  • Single Family Residence
Description
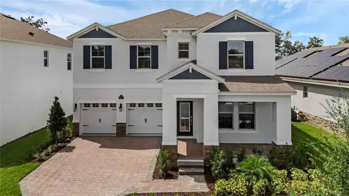
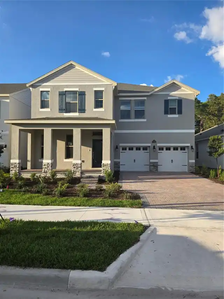
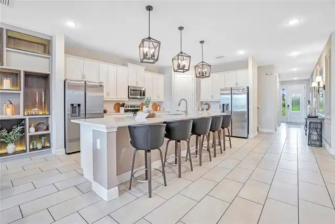
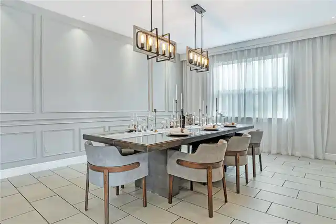
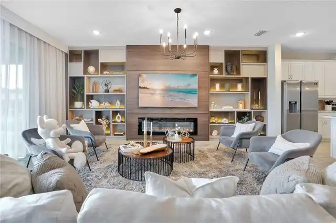
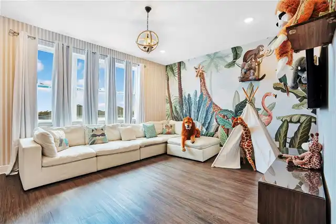
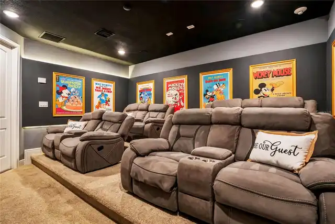
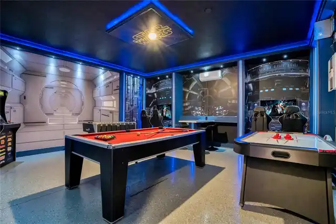
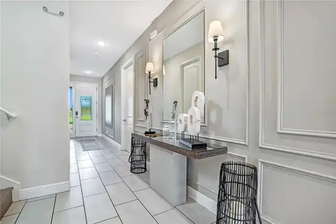
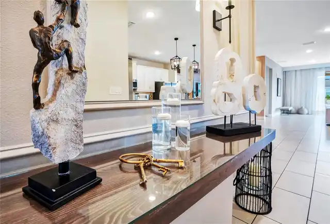
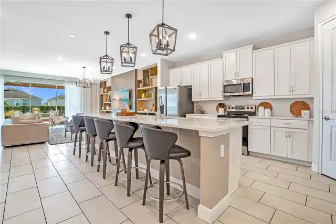
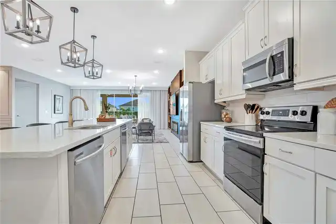
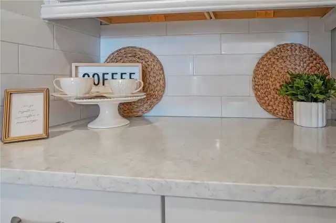
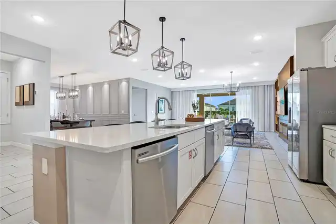
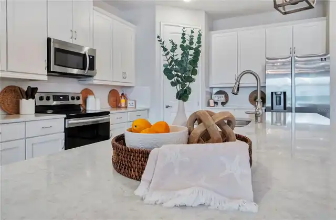
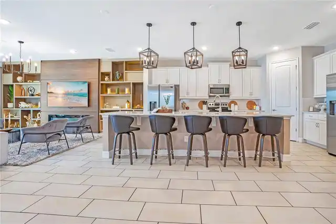
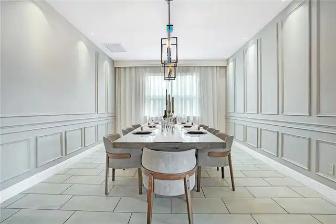
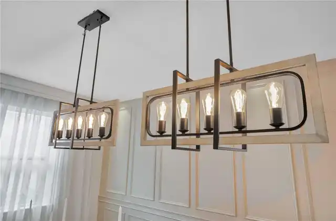
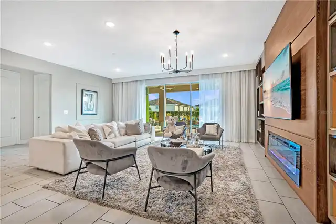
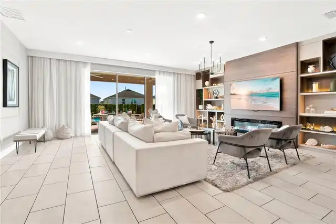
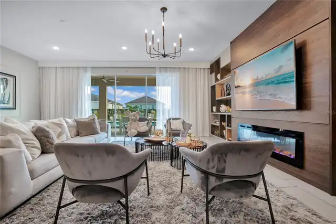
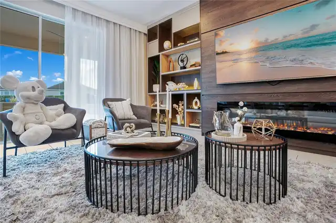
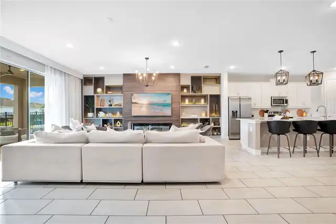
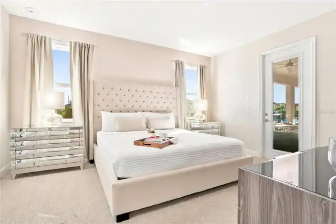
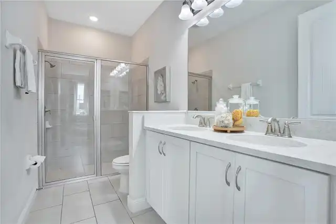
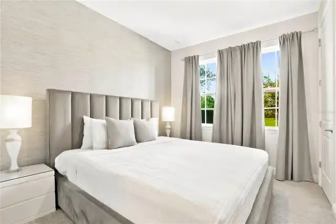
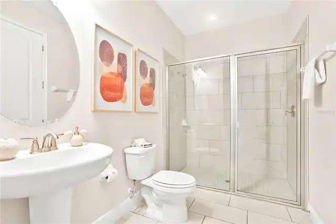
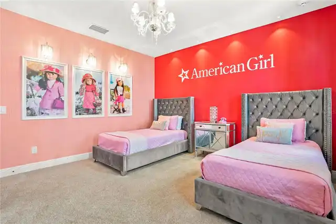
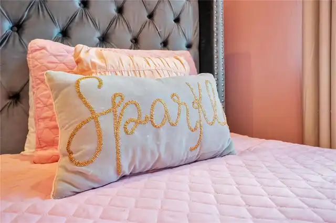
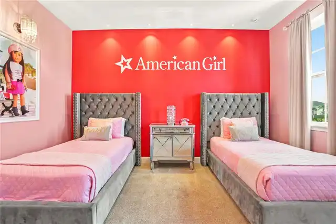
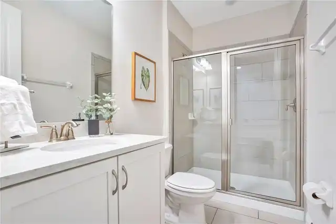
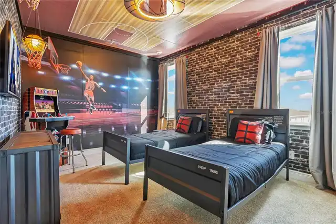
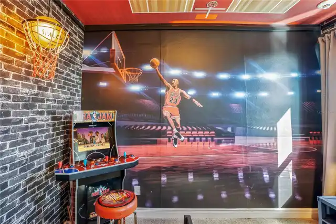
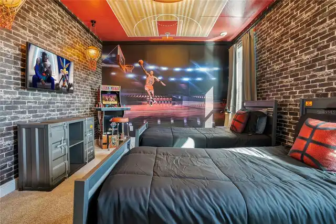
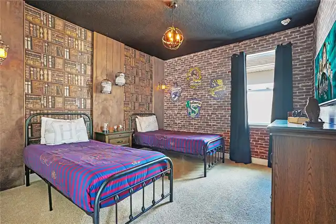
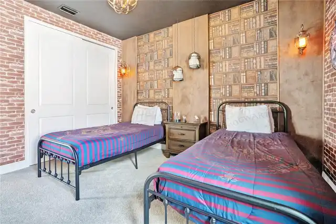
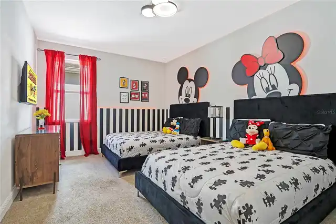
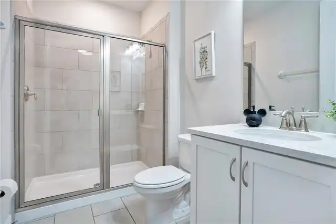
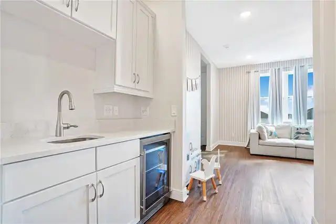
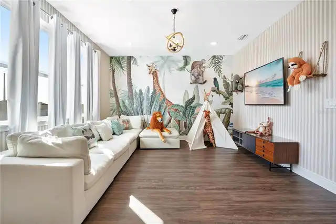
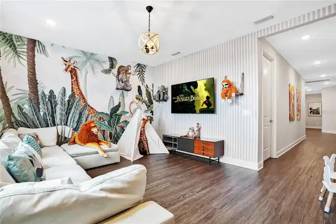
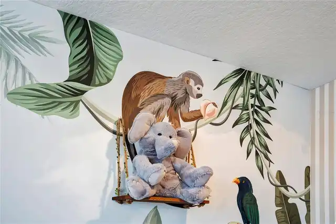
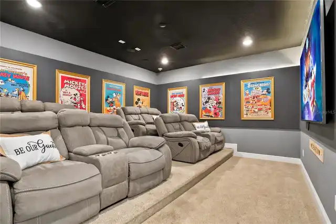
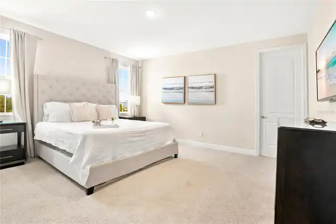
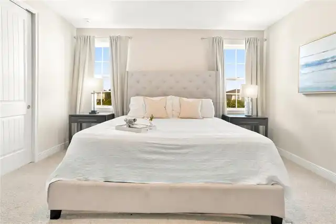
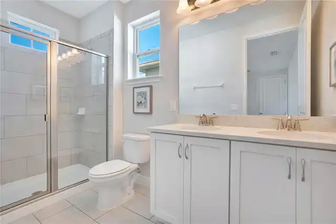
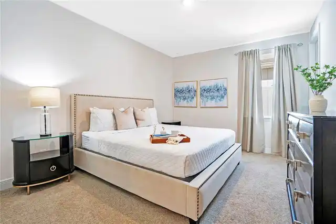
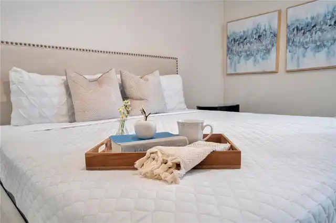
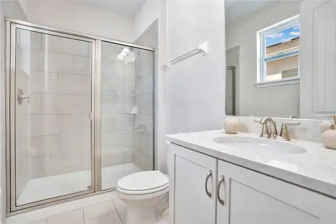
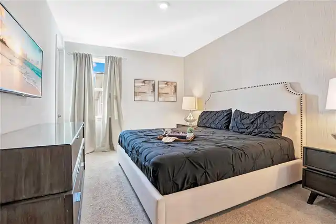
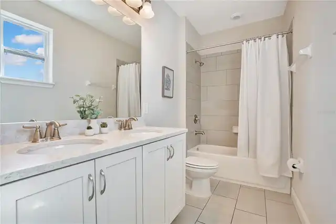
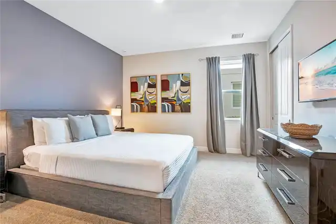
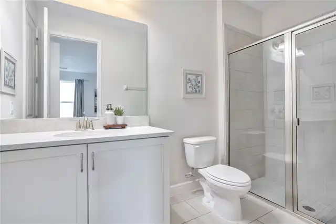
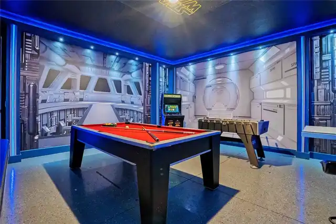
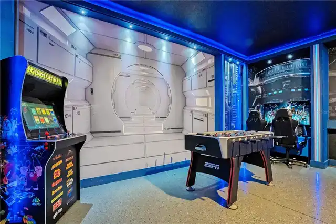
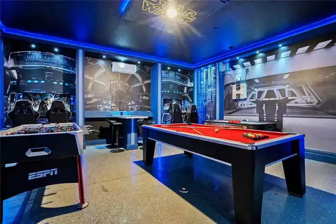
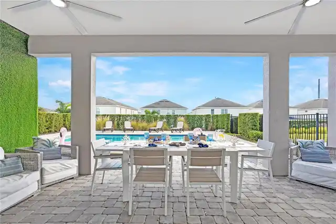
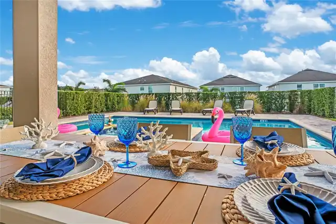
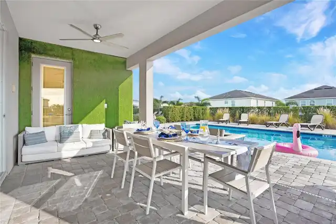
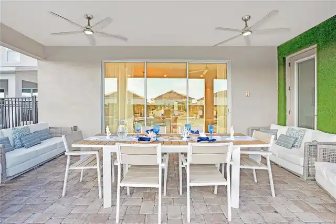
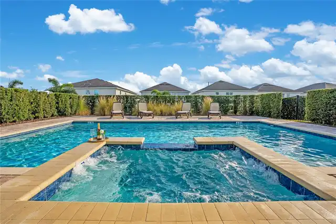
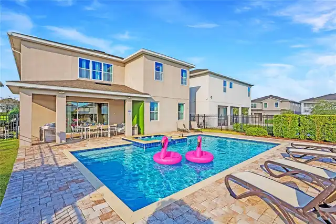
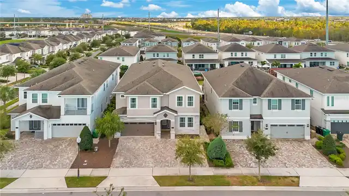
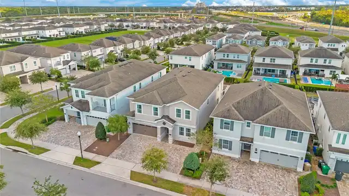
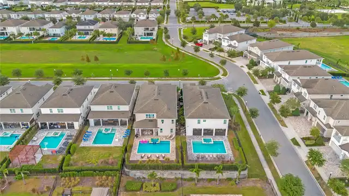
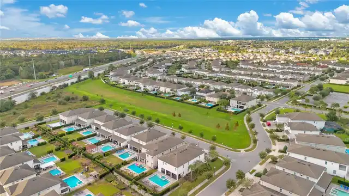
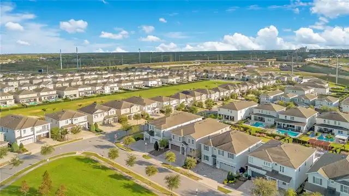
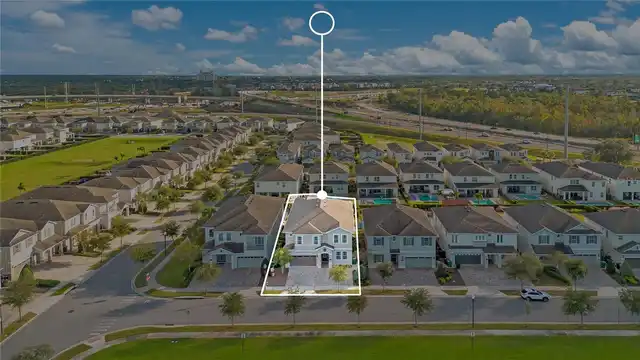
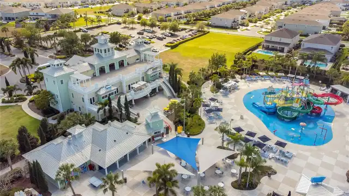
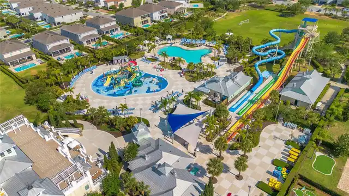
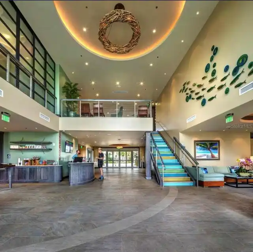
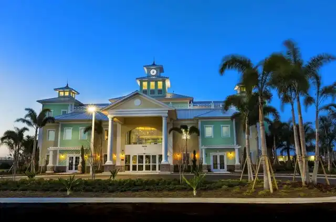
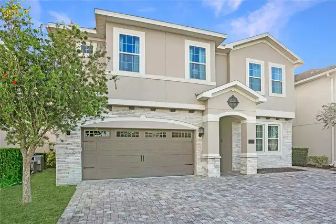
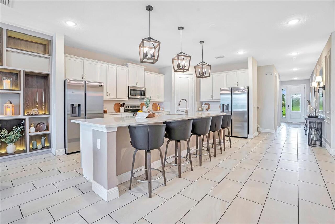
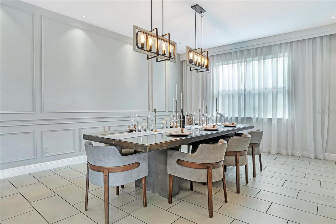
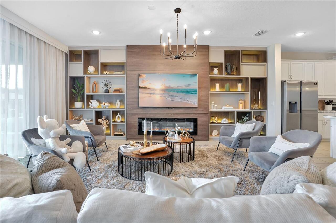
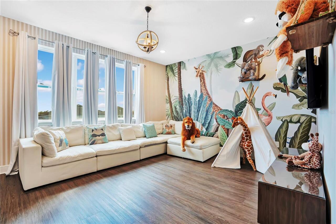
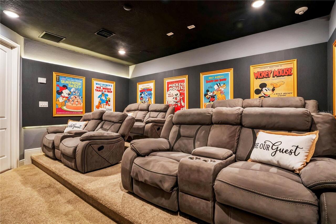
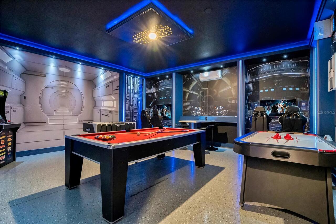
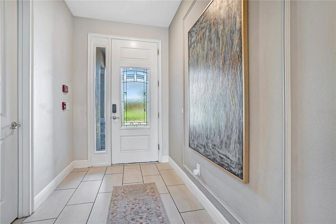
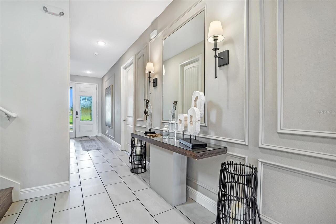
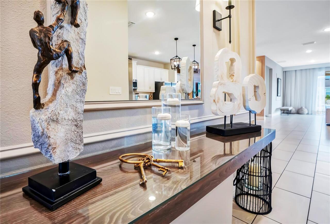
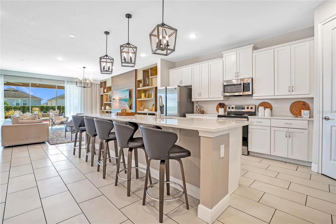
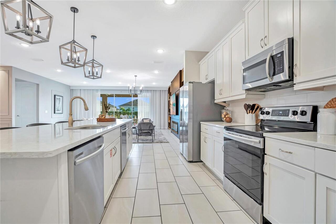
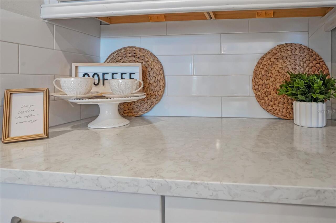
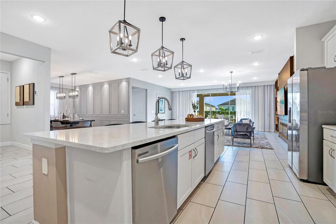
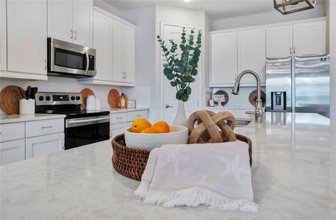
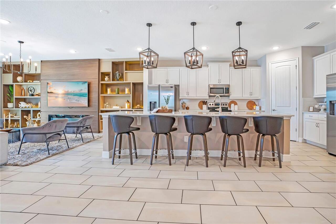
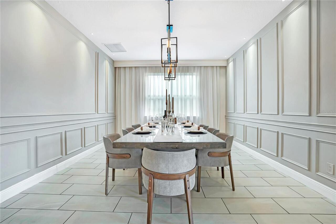
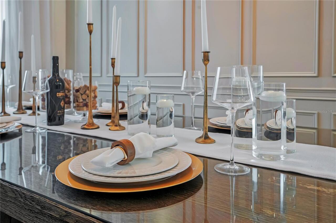
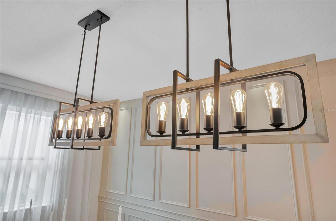
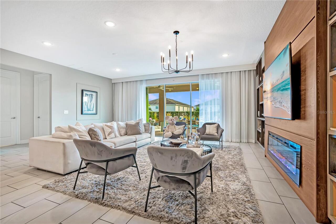
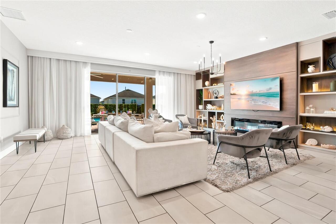
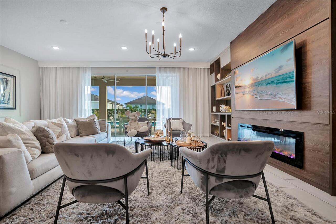
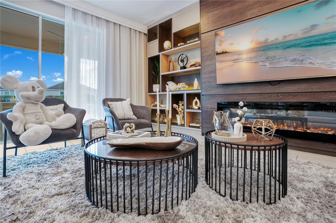
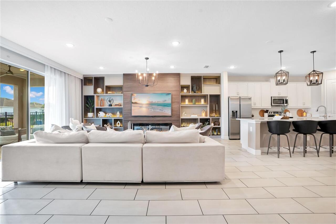
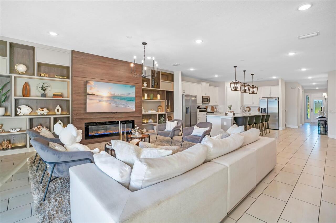
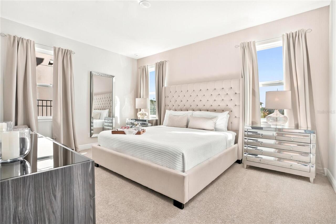
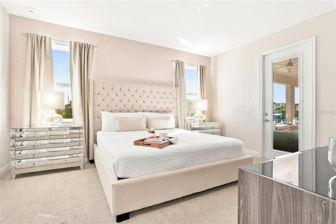
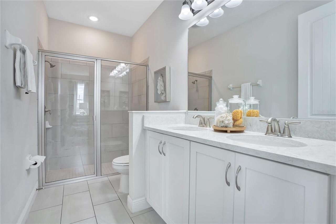
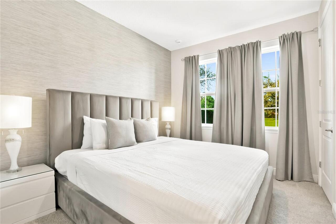
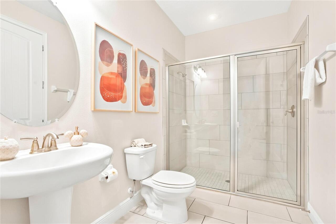
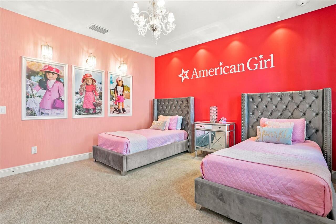
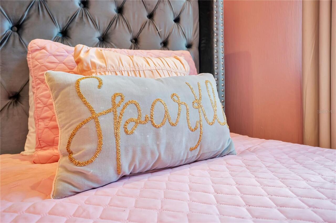
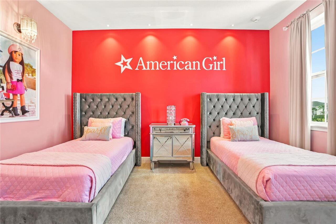
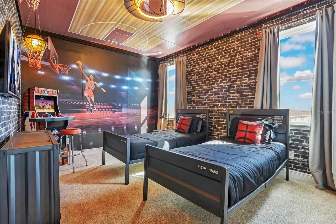
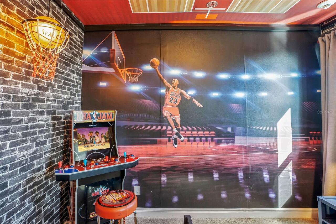
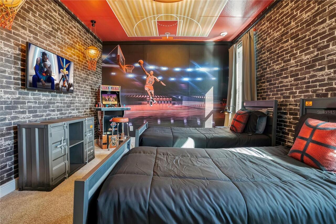
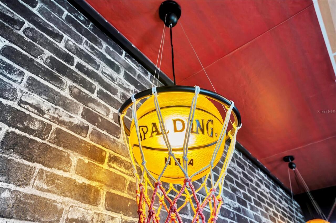
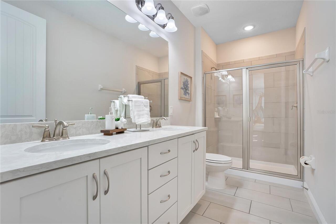
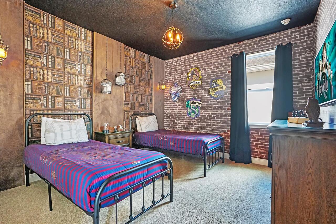
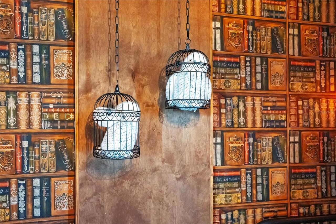
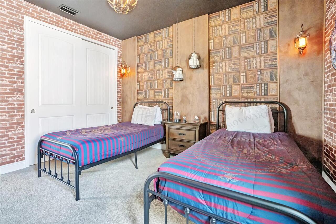
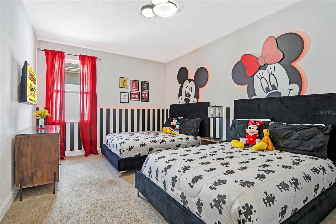
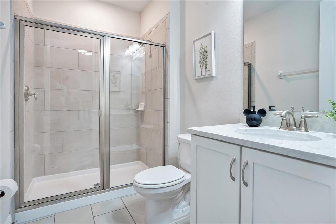
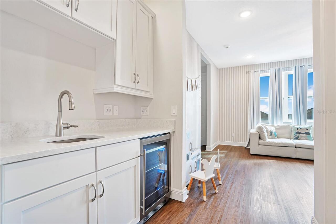
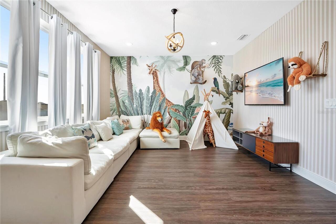
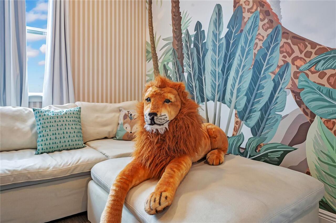
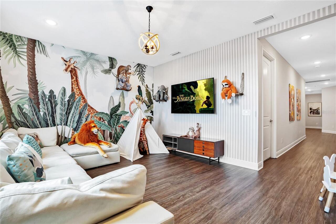
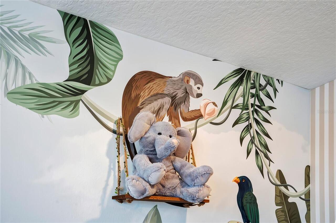
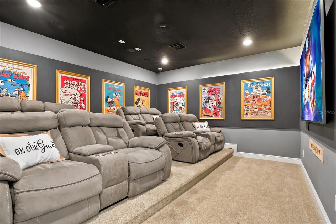
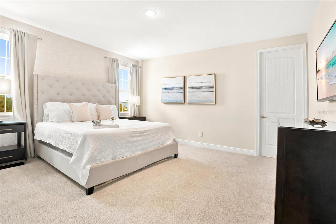
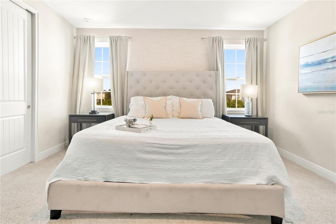
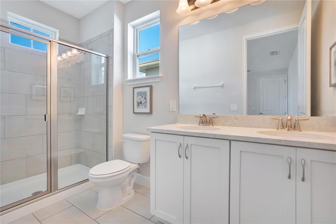
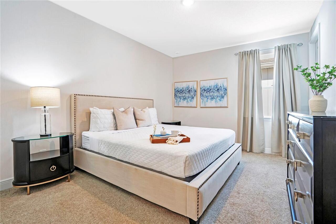
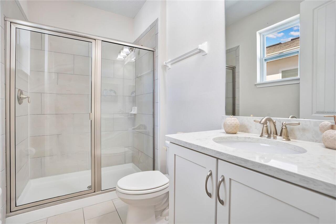
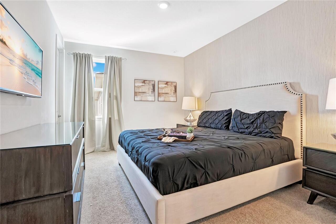
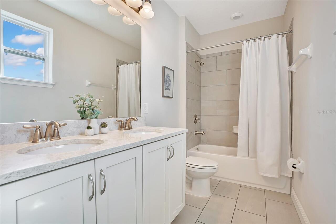
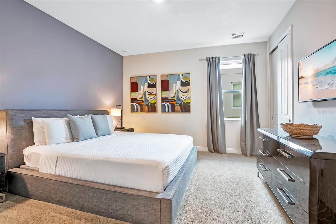
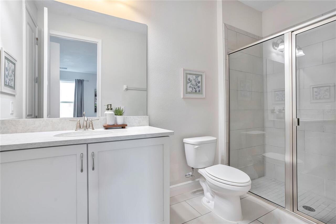
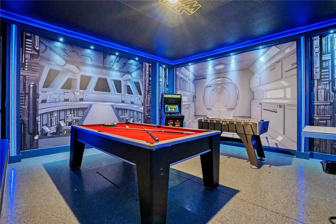
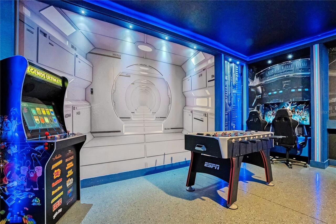
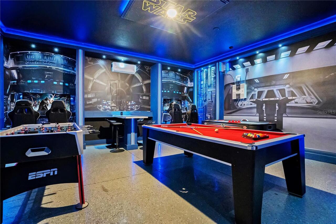
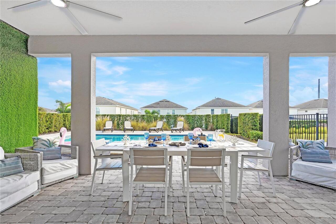
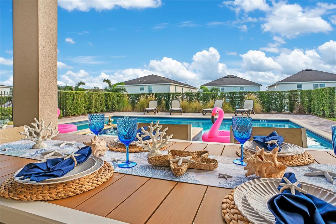
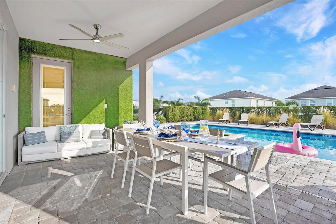
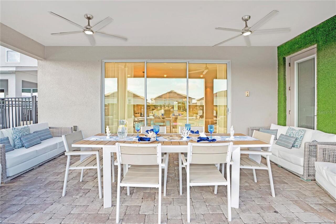
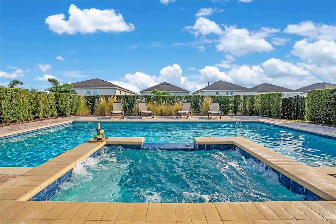
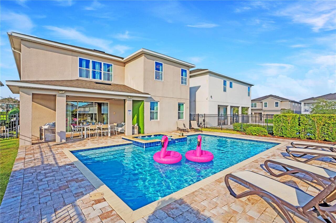
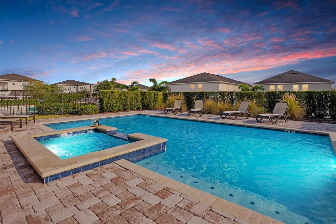
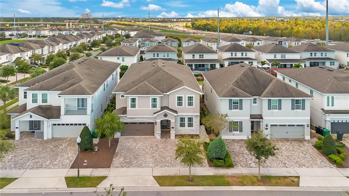
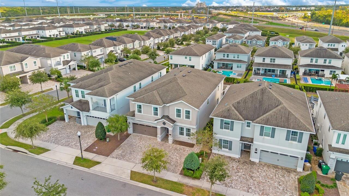
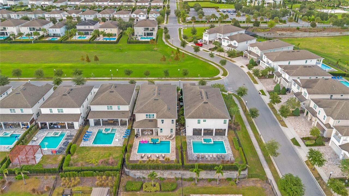
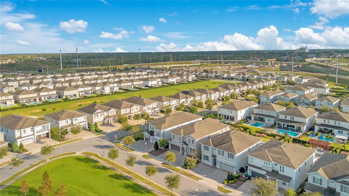
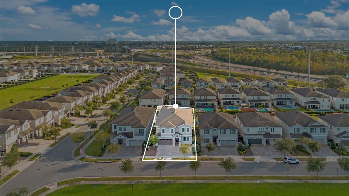
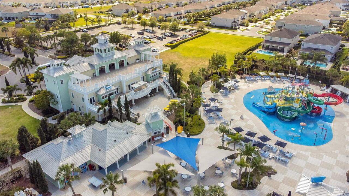
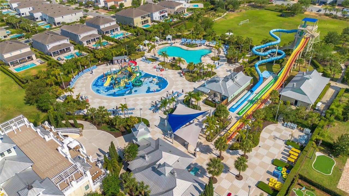
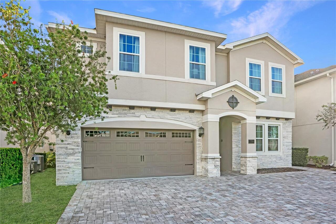
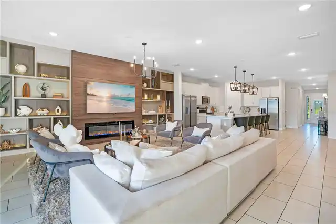
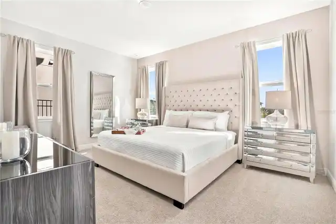
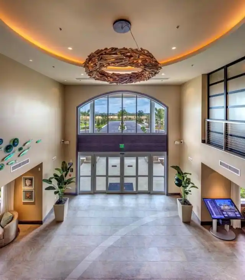
UNMATCHED IN ENCORE AT REUNION. Distinctive in design, exceptional in its architectural details, and thoughtfully appointed for an extraordinary vacation experience, this fully furnished 10-bedroom, 9-bathroom residence offers 5,138 square feet of beautifully designed living space and one of the community's most desirable floor plans. From the moment you enter, the difference is evident. Extensive custom millwork, sophisticated wall paneling, designer statement lighting, integrated LED accents, and beautifully tailored draperies elevate the interiors well beyond the ordinary. The expansive great room showcases a custom entertainment wall with illuminated display shelving and contemporary linear fireplace, while the separate dining room features elegant architectural detailing and seating for ten. The gourmet kitchen is equally impressive, offering 42-inch white shaker cabinetry, light-colored granite countertops with subtle marble-inspired veining, classic subway tile, an oversized island illuminated by farmhouse-inspired pendants, two full-size stainless steel refrigerators, and two dishwashers. The exceptional floor plan features nine en-suite bedrooms, including three primary suites, two conveniently located on the main level. Upstairs, luxury vinyl plank flooring and thoughtfully designed gathering spaces provide additional comfort and flexibility for large groups. Entertainment is where this property truly distinguishes itself. Four immersive themed bedroom suites include Mickey & Minnie's Hideaway, The 23 Experience - a Basketball Lover's Suite, The Wizard's Chamber, and Her Story: An American Girl Retreat. The upstairs Jungle Book Lounge offers a spacious sectional, television, and wet bar complete with granite countertops and a wine refrigerator. Movie nights become an experience in The Wonderful World of Disney Theater, a private cinema featuring custom architectural details, integrated LED lighting, and comfortable theater seating. The air-conditioned Gala
Property Details
Property Features
Property Sub Type
Single Family Residence
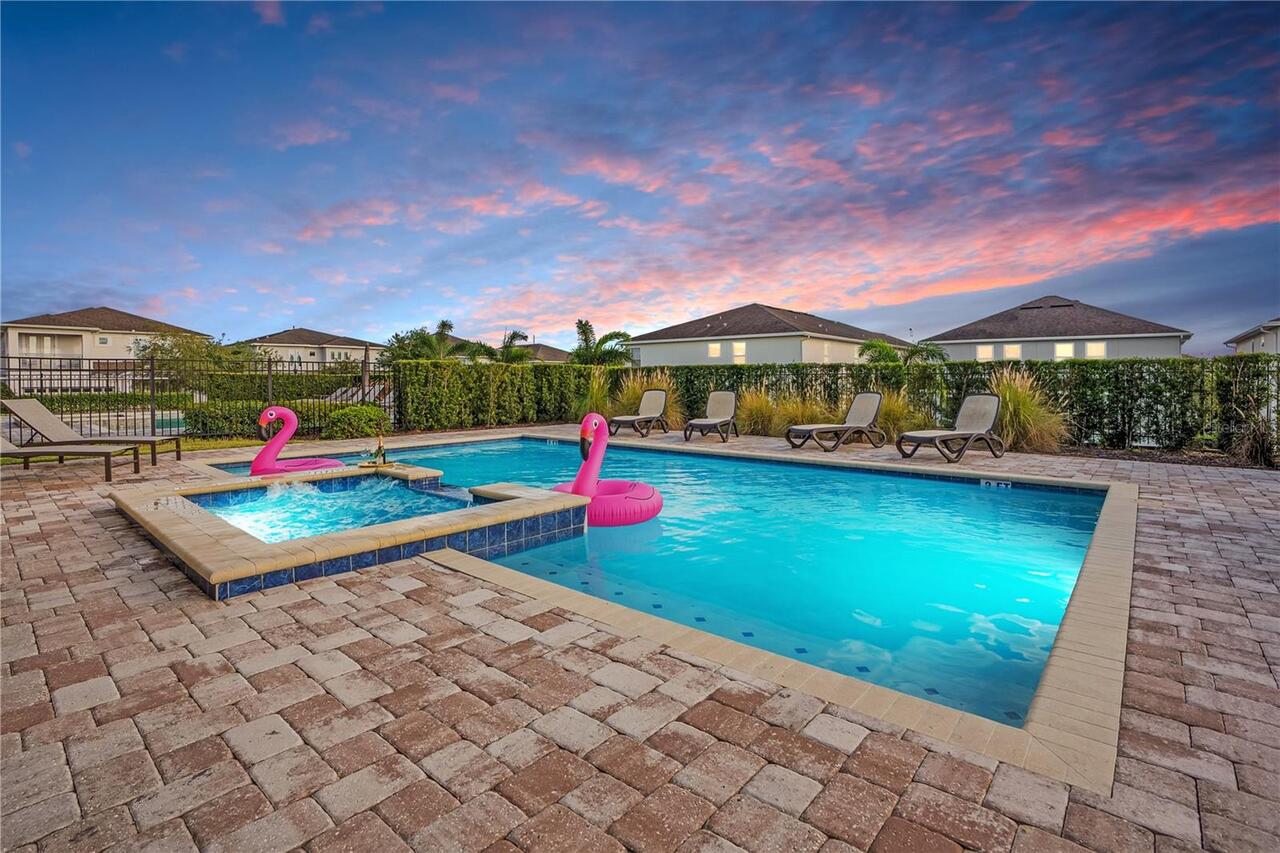
Pool
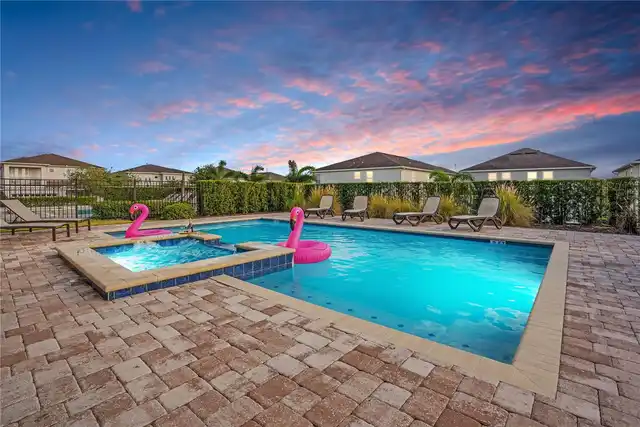
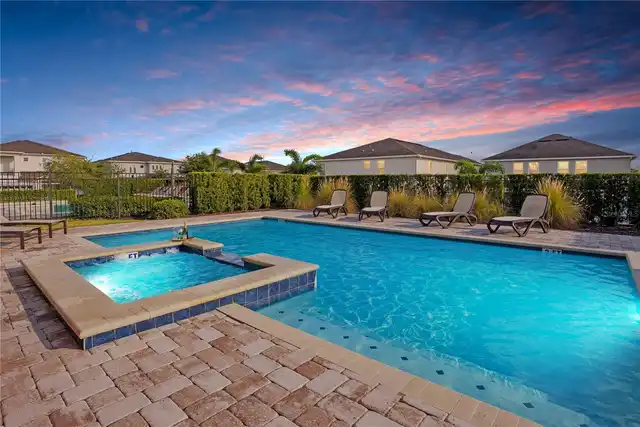
Child Safety Fence, In Ground
County
Osceola
Subdivision
REUNION WEST PH 4
Additional Information
Additional Lease Restrictions
Buyer/Buyer's Agent to verify all leasing restrictions with HOA and local government.
Additional Parcels YN
false
Alternate Key Folio Num
25-27-22-4937-0001-021.0
Appliances
Dishwasher, Microwave, Range, Refrigerator
Association Email
customerservice@artemislifestyles.com
Association Fee
137
Association Fee Frequency
Monthly
Association Fee Requirement
Required
Association URL
artemislifestyles.com
Association YN
true
Available For Lease YN
1
Bathrooms Total Integer
9
Building Area Source
Public Records
Building Area Total
5878
Building Area Total Srch SqM
546.08
Building Area Units
Square Feet
CDDYN
1
Calculated List Price By Calculated SqFt
232.58
Carport YN
false
Construction Materials
Block, Frame
Cooling
Central Air
Country
US
Cumulative Days On Market
1
Current Price
1195000.00
Direction Faces
North
Elementary School
Westside K-8
Exterior Features
Sidewalk
Fireplace Features
Decorative, Electric
Fireplace YN
true
Flood Zone Code
X
Flood Zone Date
2013-06-18
Flood Zone Panel
12097C0040G
Flooring
Carpet, Luxury Vinyl, Tile
Foundation Details
Slab
Furnished
Furnished
Garage YN
false
Heating
Central
High School
Poinciana High School
Interior Features
Built-in Features, Kitchen/Family Room Combo, Open Floorplan, Primary Bedroom Main Floor, PrimaryBedroom Upstairs, Walk-In Closet(s)
Internet Address Display YN
true
Internet Automated Valuation Display YN
false
Internet Consumer Comment YN
false
Internet Entire Listing Display YN
true
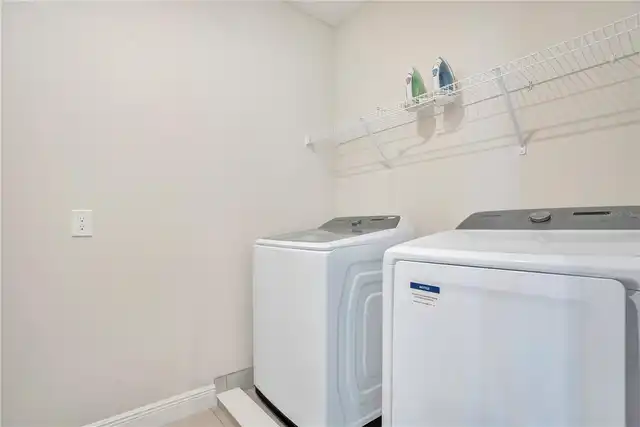
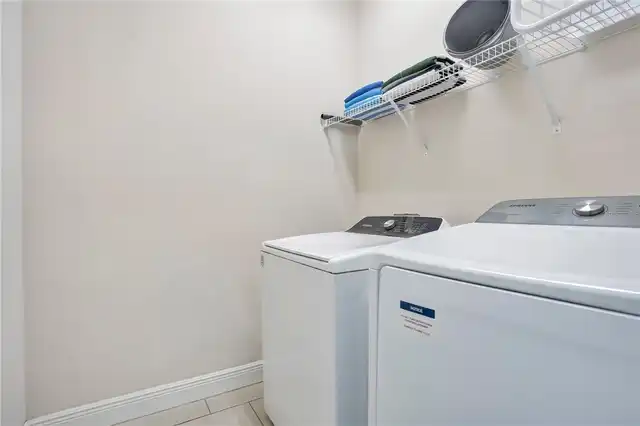
Laundry Features
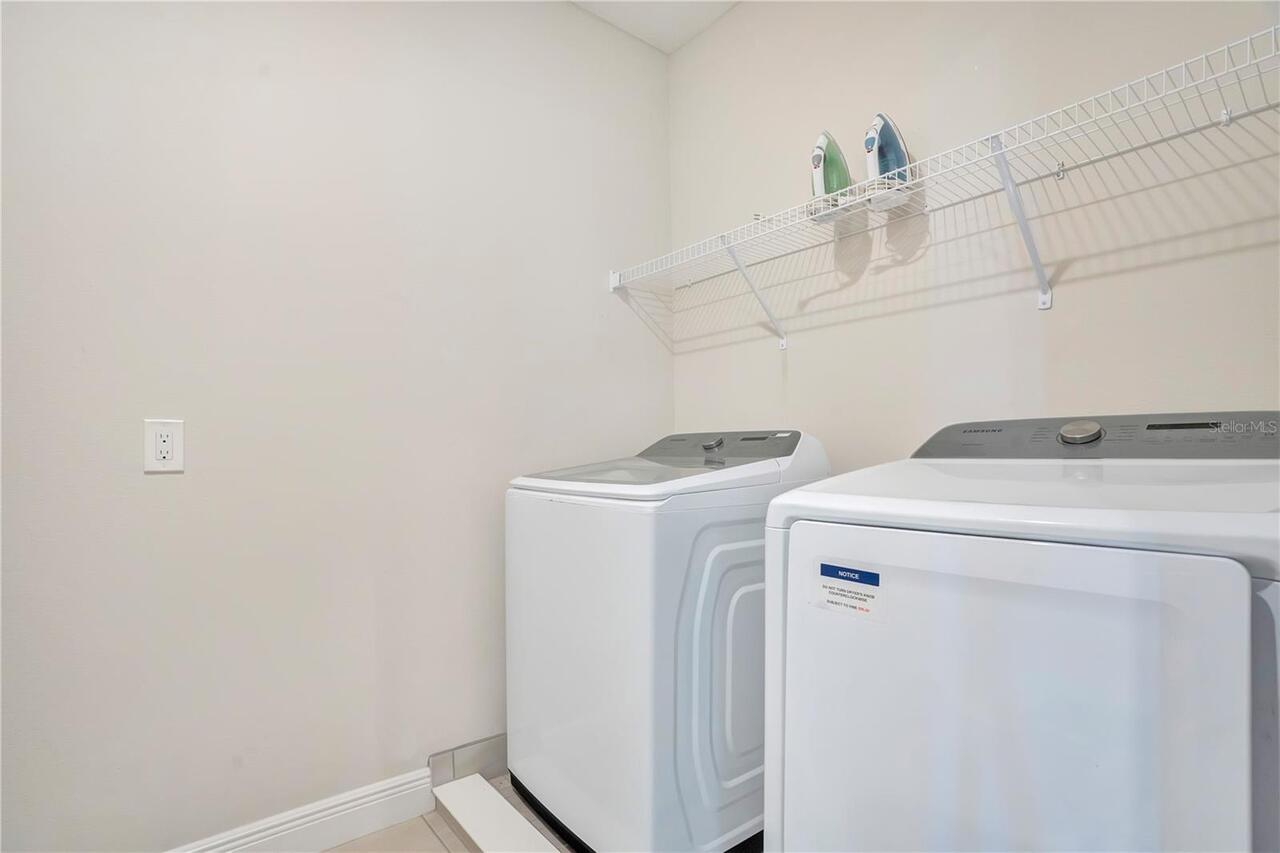
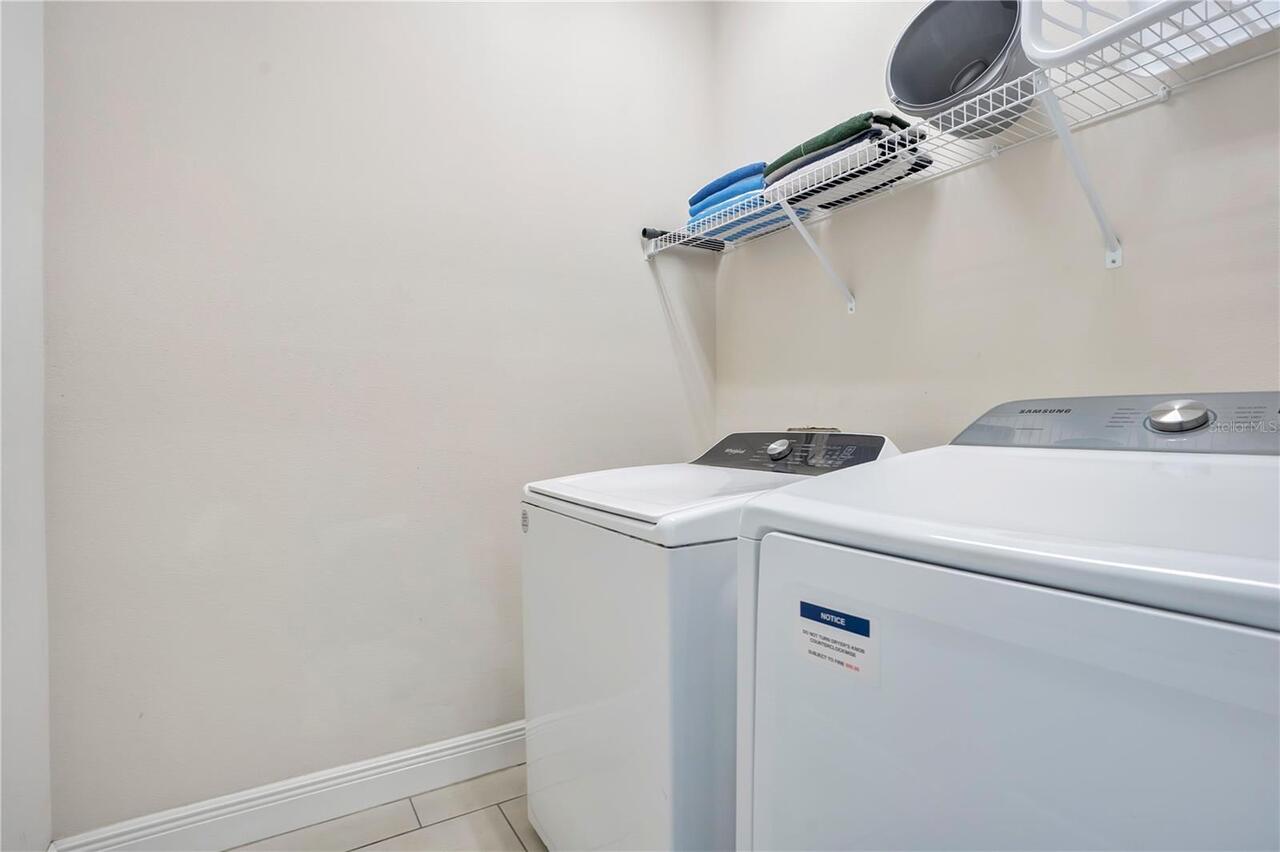
Inside, Laundry Room
Levels
Two
List AOR
Orlando Regional
Living Area Meters
477.34
Living Area Source
Public Records
Living Area Units
Square Feet
Lot Size Acres
0.17
Lot Size Square Feet
7405
Lot Size Square Meters
688
Middle Or Junior School
West Side
Minimum Lease
No Minimum
Modification Timestamp
2026-10-29T11:16:11.522Z
Monthly HOA Amount
137.00
New Construction YN
false
Occupant Type
Vacant
Ownership
Fee Simple
Parcel Number
22-25-27-4937-0001-0210
Patio And Porch Features
Covered, Patio
Pet Restrictions
Buyer/Buyer's Agent to verify all pet restrictions with HOA and local government.
Pets Allowed
Yes
Pool Private YN
true
Price Change Timestamp
2026-10-28T18:55:29.000Z
Public Survey Range
27
Public Survey Section
22
RATIO Current Price By Calculated SqFt
232.58
Road Surface Type
Asphalt
Roof
Shingle
Room Count
15
Senior Community YN
false
Sewer
Public Sewer
Showing Requirements
ShowingTime
Spa Features
In Ground
Spa YN
true
Status Change Timestamp
2026-10-28T18:55:29.000Z
Tax Annual Amount
15806
Tax Block
00
Tax Book Number
28-113-118
Tax Legal Description
REUNION WEST PH 4 PB 28 PGS 113-118 LOT 21
Tax Lot
21
Tax Other Annual Assessment Amount
3313
Tax Year
2025
Total Acreage
0 to less than 1/4
Total Annual Fees
10008.00
Total Monthly Fees
834.00
Township
25
Universal Property Id
US-12097-N-222527493700010210-R-N
Unparsed Address
7704 WESTLAND DR
Utilities
Electricity Connected
Water Source
Public
Waterfront YN
false
Zoning
RES
Neighborhood Map
Popup

Property Photos
Listing Photo
Listing Photo
Listing Photo
Listing Photo
Listing Photo
Listing Photo
Listing Photo
Listing Photo
Listing Photo
Listing Photo
Listing Photo
Listing Photo
Listing Photo
Listing Photo
Listing Photo
Listing Photo
Listing Photo
Listing Photo
Listing Photo
Listing Photo
Listing Photo
Listing Photo
Listing Photo
Listing Photo
Listing Photo
Listing Photo
Listing Photo
Listing Photo
Listing Photo
Listing Photo
Listing Photo
Listing Photo
Listing Photo
Listing Photo
Listing Photo
Listing Photo
Listing Photo
Listing Photo
Listing Photo
Listing Photo
Listing Photo
Listing Photo
Listing Photo
Listing Photo
Listing Photo
Listing Photo
Listing Photo
Listing Photo
Listing Photo
Listing Photo
Listing Photo
Listing Photo
Listing Photo
Listing Photo
Listing Photo
Listing Photo
Listing Photo
Listing Photo
Listing Photo
Listing Photo
Listing Photo
Listing Photo
Listing Photo
Listing Photo
Listing Photo
Listing Photo
Listing Photo
Listing Photo
Listing Photo
Listing Photo
Listing Photo
Listing Photo
Listing Photo
Listing Photo
Listing Photo
Listing Photo
Listing Photo
Listing Photo
Listing Photo
Listing Photo
Listing Photo
Listing Photo
Listing Photo
Listing Photo
Listing Photo
Listing Photo
Listing Photo
Listing Photo
Listing Photo
Listing Photo
Listing Photo
Listing Photo
Listing Photo
Listing Photo
Listing Photo
Listing Photo
Listing Photo
Listing Photo
Listing Photo
Listing Photo
Listing Photo
Listing Photo
Listing Photo
Listing Photo
Listing Photo
Listing Photo
Listing Photo
Listing Photo
Listing Photo
Listing Photo
Listing Photo
Listing Photo
Listing Photo
Listing Photo
Listing Photo
Listing Photo
Listing Photo
Listing Photo
Listing Photo
Listing Photo
Listing Photo
Listing Photo
Listing Photo
Listing Photo
Listing Photo
Listing Photo
Listing Photo
Listing Photo
Listing Photo
Listing Photo
Listing Photo
Listing Photo
Listing Photo
Listing Photo
Listing Photo
Listing Photo
Listing Photo
Listing Photo
Listing Photo
Listing Photo
Listing Photo
Listing Photo
Listing Photo
Listing Photo
Listing Photo
Listing Photo
Listing Photo
Listing Photo
Listing Photo
Listing Photo
Listing Photo
Listing Photo
Listing Photo
Listing Photo
Listing Photo
Listing Photo
Listing Photo
Listing Photo
Listing Photo
Listing Photo
Listing Photo
Listing Photo
Listing Photo
Listing Photo
Listing Photo
Listing Photo
Listing Photo
Listing Photo
Listing Photo
Listing Photo
Listing Photo
Listing Photo
Listing Photo
Listing Photo
Listing Photo
Listing Photo
Listing Photo
Listing Photo
Listing Photo
Listing Photo

MLS #MFRO6447824 Listing courtesy of Palm Circle Realty provided by Stellar MLS.


All listing information is deemed reliable but not guaranteed and should be independently verified through personal inspection by appropriate professionals. Listings displayed on this website may be subject to prior sale or removal from sale; availability of any listing should always be independent verified. Listing information is provided for consumer personal, non-commercial use, solely to identify potential properties for potential purchase; all other use is strictly prohibited and may violate relevant federal and state law. The source of the listing data is as follows: Stellar MLS (updated 10/29/26 9:14 AM) |

Listing Search


Translate Tool

Featured Listings
Belleair Real Estate
$1,299,000
2 BED
2 BATH
You MUST see this video! Step inside and experience this stunning waterfront end unit, where unmatched views and natural... Read More
Lakewood Ranch Real Estate
$929,000
5 BED
4 BATH
Premium water-view homesite with breathtaking sunrise views and an open, thoughtfully designed floor plan. Blending eleg... Read More
Punta Gorda Real Estate
$879,900
3 BED
2 BATH
LUXURY NEW CONSTRUCTION HOME IN HISTORIC DOWNTOWN PUNTA GORDA! This 3-bedroom, 2.5-bath, 3-story pool home combines mode... Read More
Seminole Real Estate
$1,284,000
5 BED
3 BATH
Furnished five-bedroom, three-bath home in Seminole with a private heated pool and extensive recreation areas. Supplied ... Read More
Winter Garden Real Estate
$819,990
5 BED
4 BATH
Waterleigh presents the Torrey. This two-story all concrete block construction single-family home features 4 bedrooms an... Read More
Tarpon Springs Real Estate
$1,099,000
4 BED
2 BATH
Back on market, no fault of seller. Clean 4 point. Seller also installed third nail for Major insurance discounts for bu... Read More
Winter Garden Real Estate
$899,990
4 BED
3 BATH
Discover beautiful, wooded views and inviting living spaces in this Torrey model at Waterleigh, offering 3,225 square fe... Read More
Bradenton Real Estate
$1,109,999
6 BED
4 BATH
Welcome to one of Polo Run's most impressive homes— the highly sought-after Liberation model with PRIVATE FIRST FLOOR MO... Read More
Winter Garden Real Estate
$888,990
5 BED
4 BATH
Waterleigh presents the Torrey. This two-story all concrete block construction single-family home features 4 bedrooms an... Read More
Winter Garden Real Estate
$899,990
4 BED
3 BATH
Discover beautiful, wooded views and inviting living spaces in this Sea Cliff model at Waterleigh, offering 3,327 square... Read More
Contact Sandra Pardo

407-990-2746

Wendy Morris LLC

Licensed in the State of Florida
BK 3146762
16797 Broadwater Avenue
Winter Garden, Florida 34787

Your privacy is our utmost concern. We will never sell your personal information. Privacy Policy
©2026 sandrapardohomes.com - all rights reserved. | Site Map