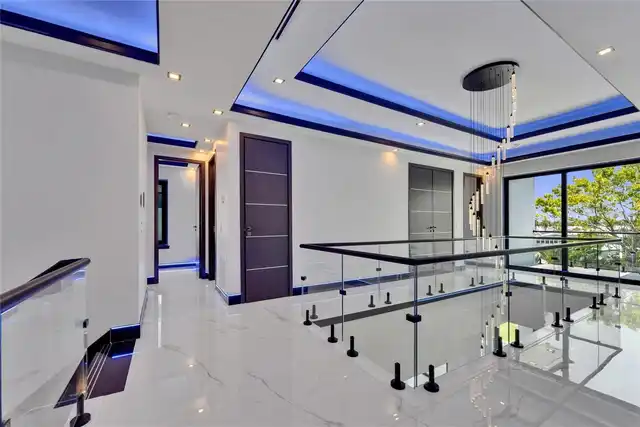
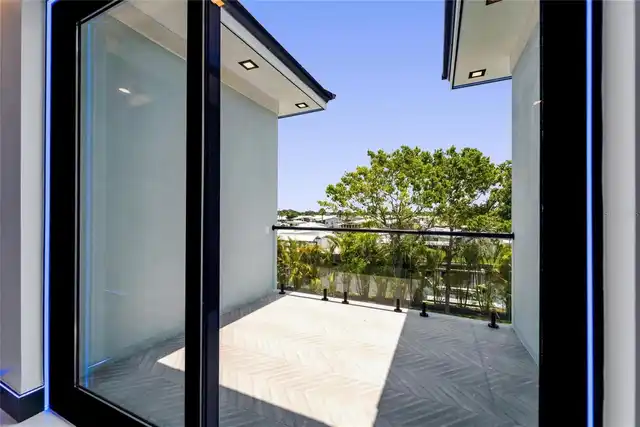
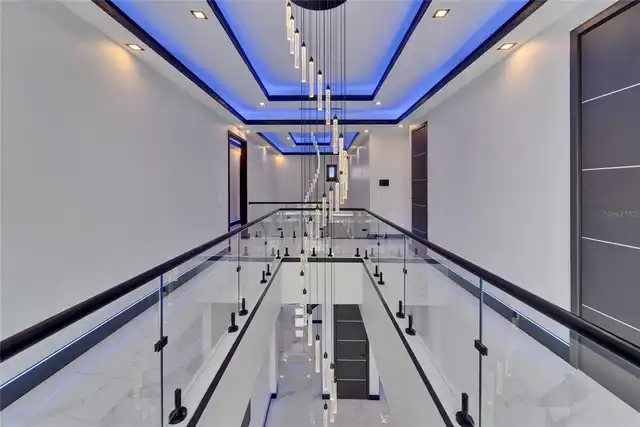
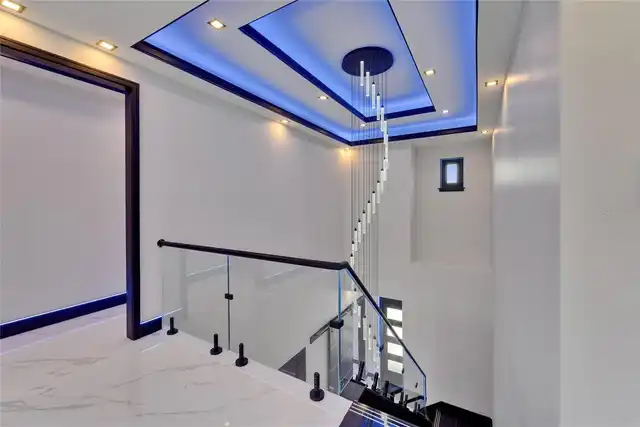
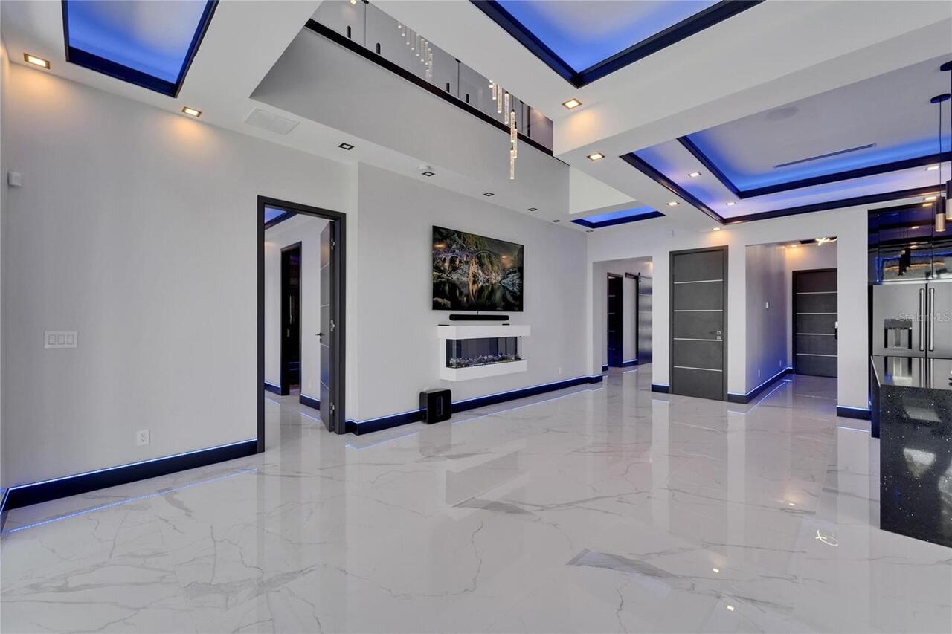
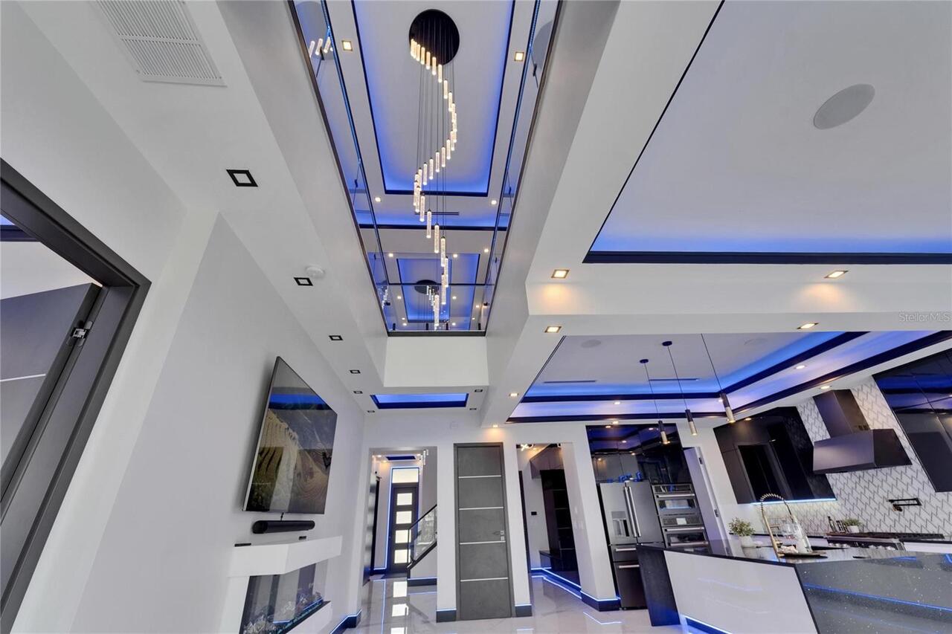
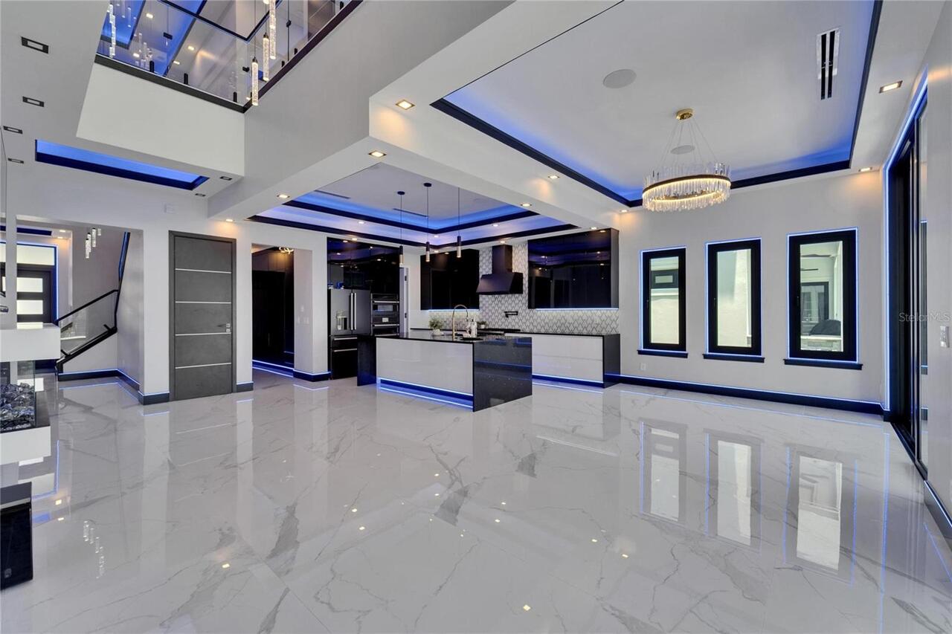
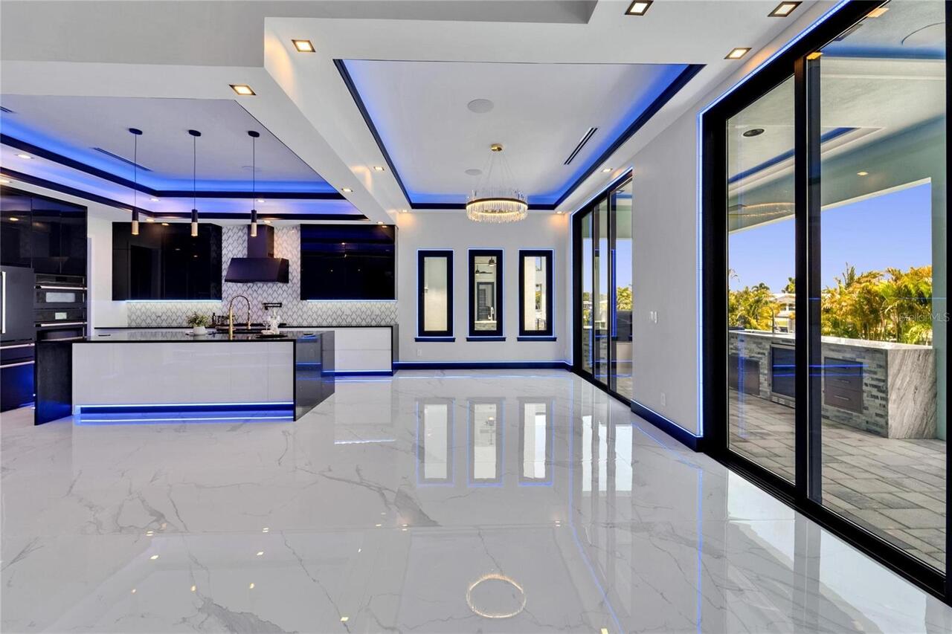
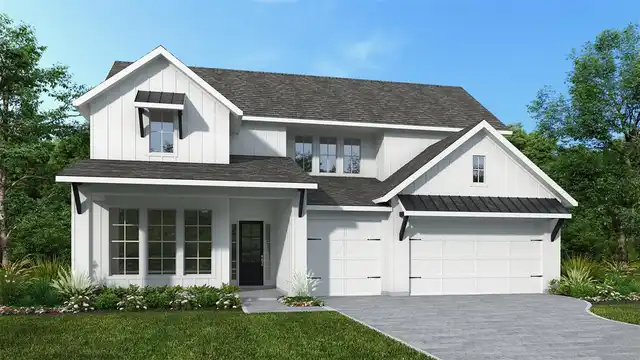
Property Features
Property Sub Type
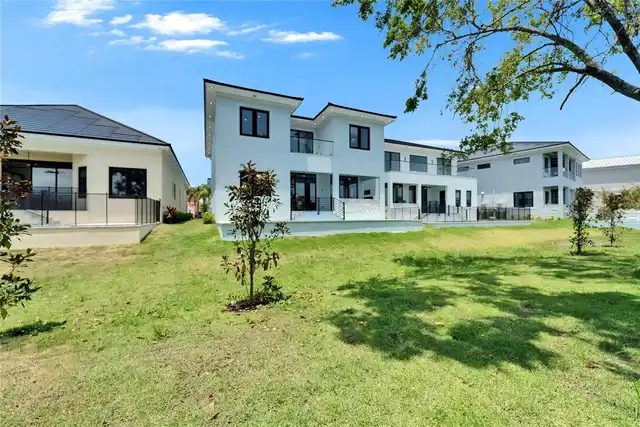
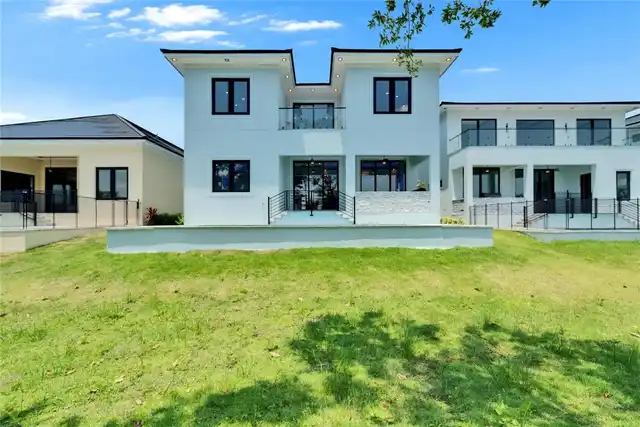
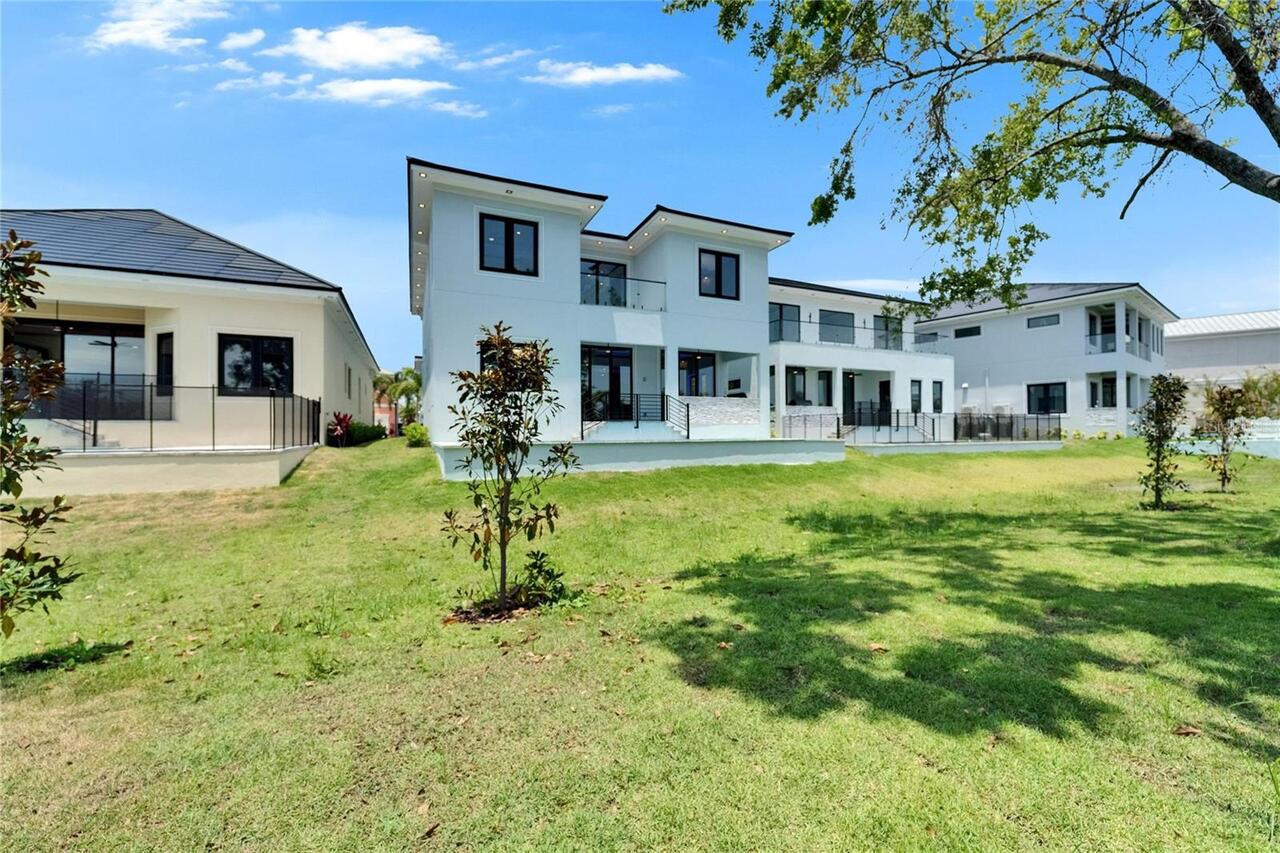
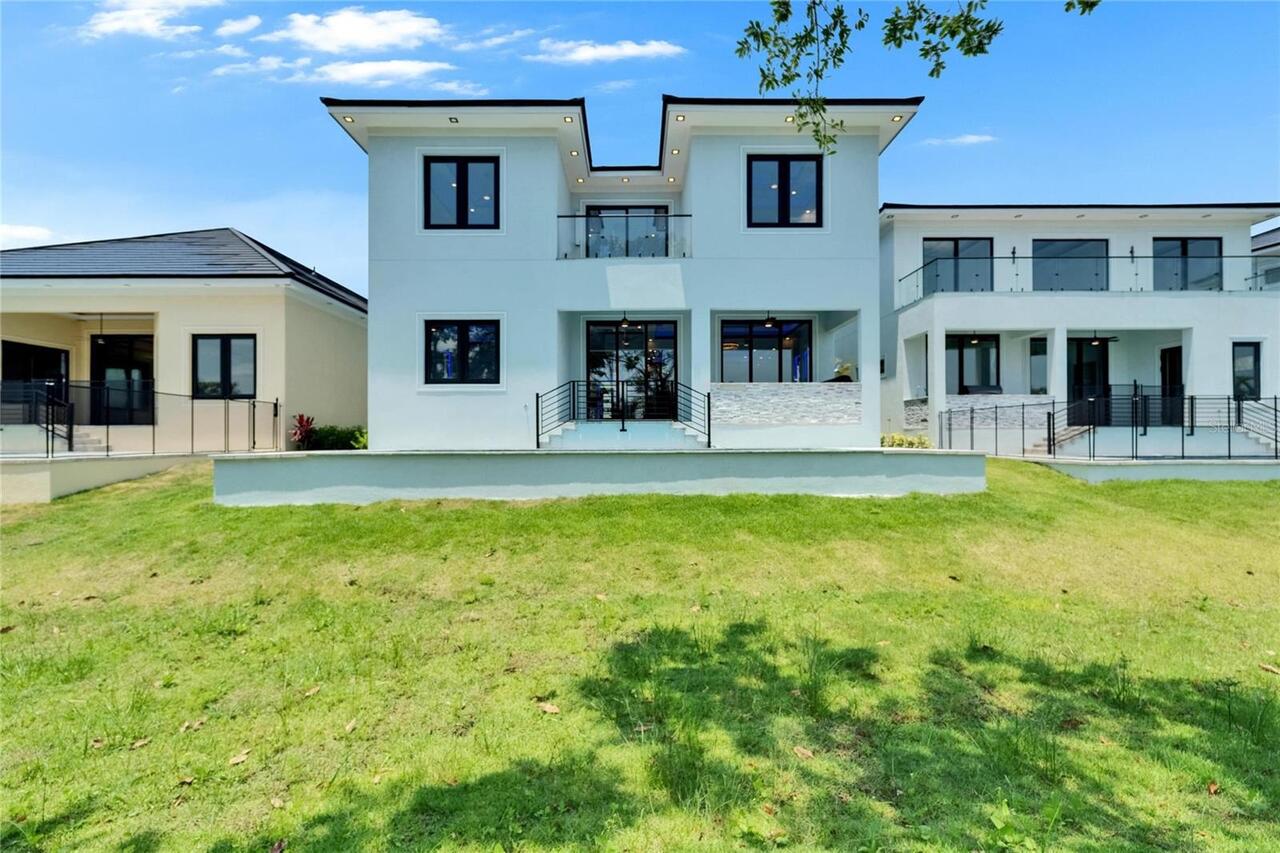
Single Family Residence
View
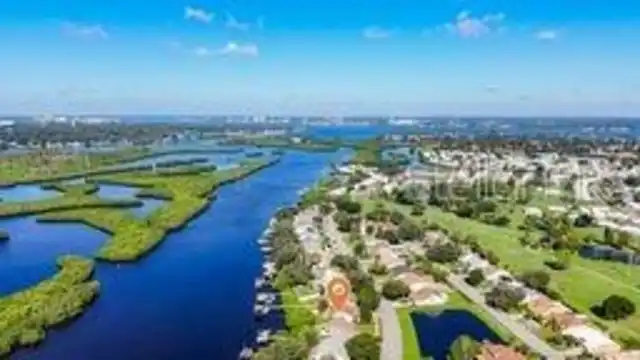
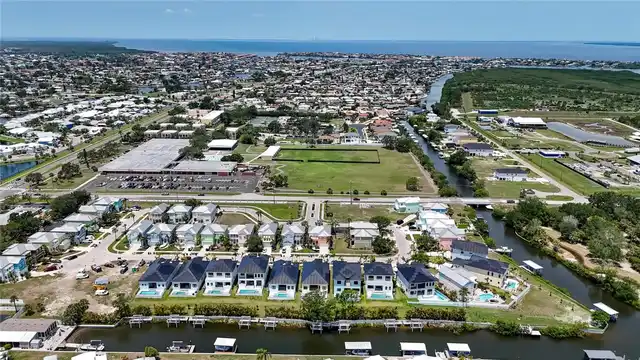
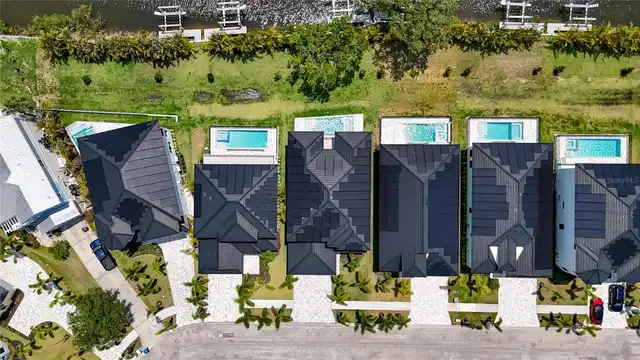
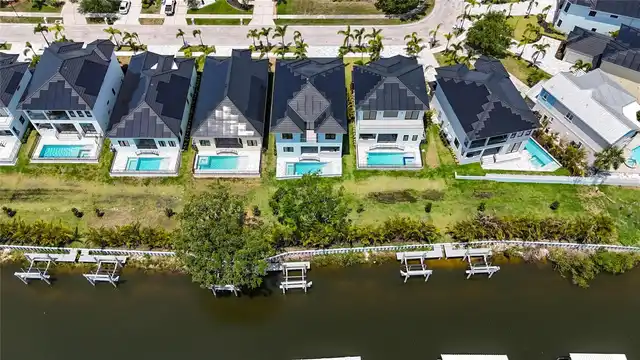
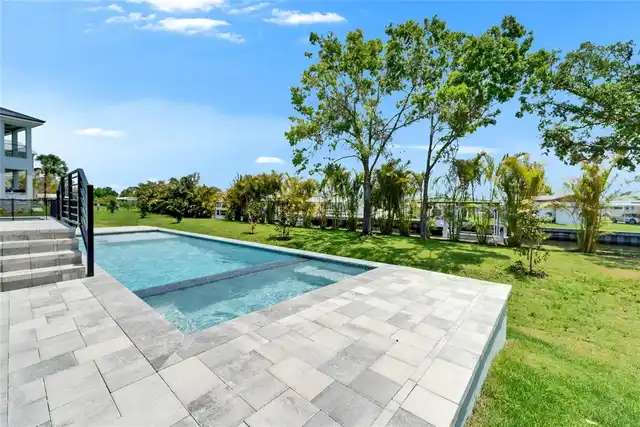
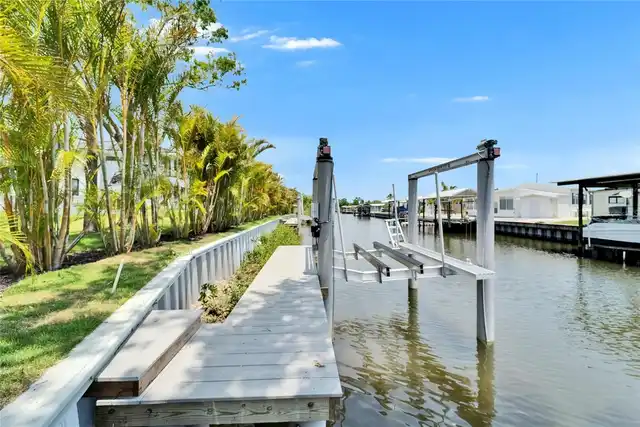
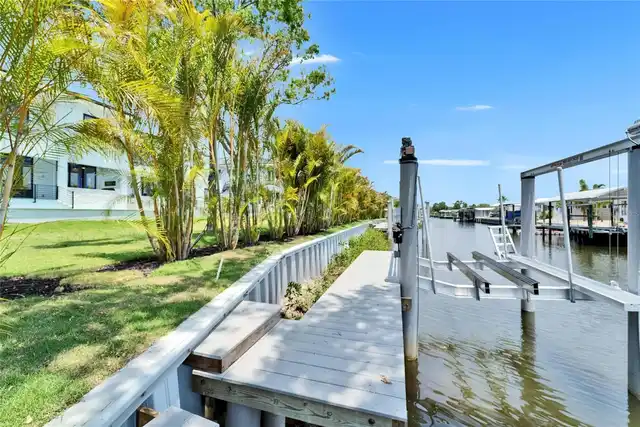
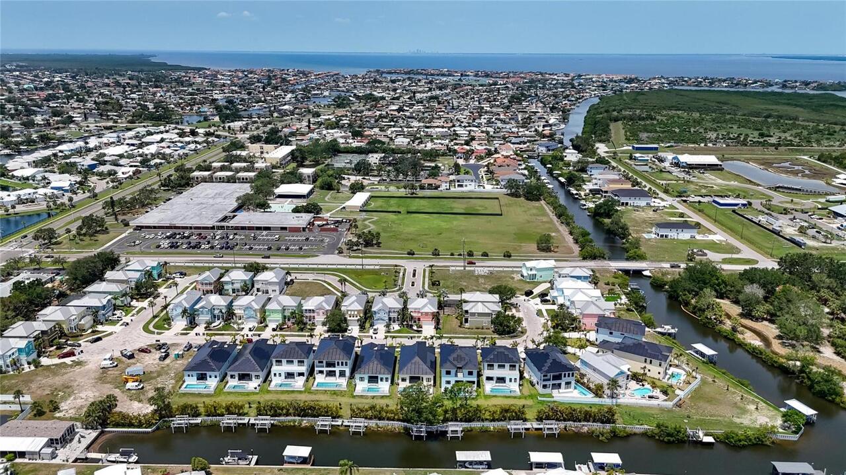
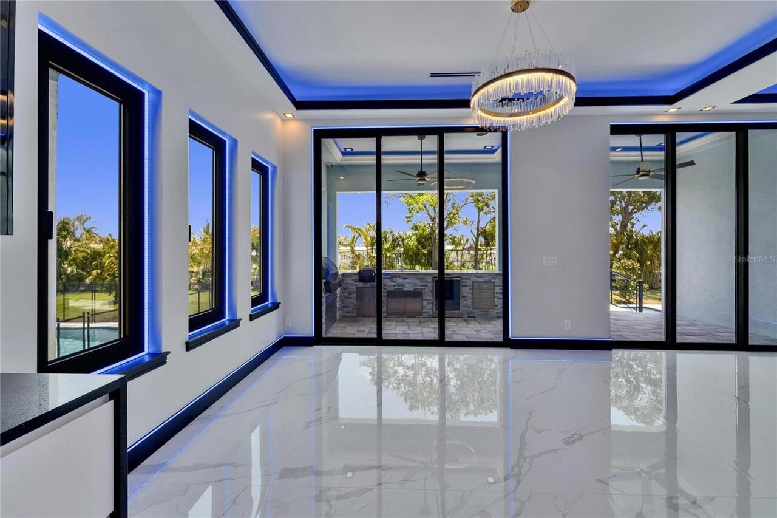
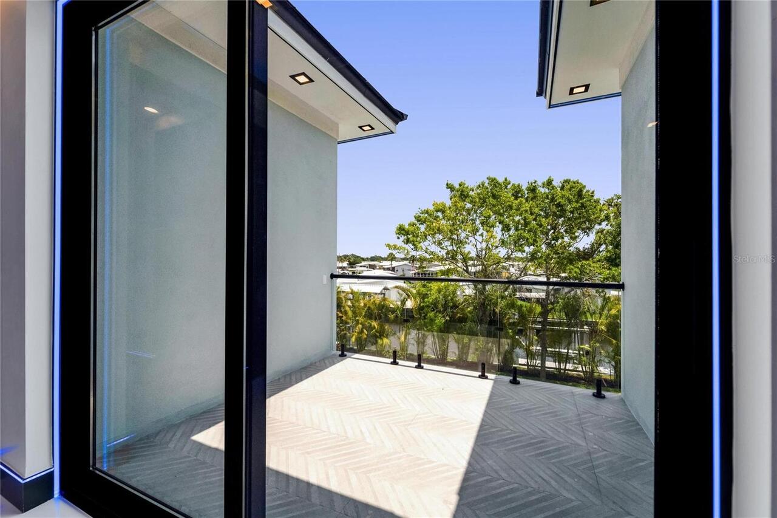
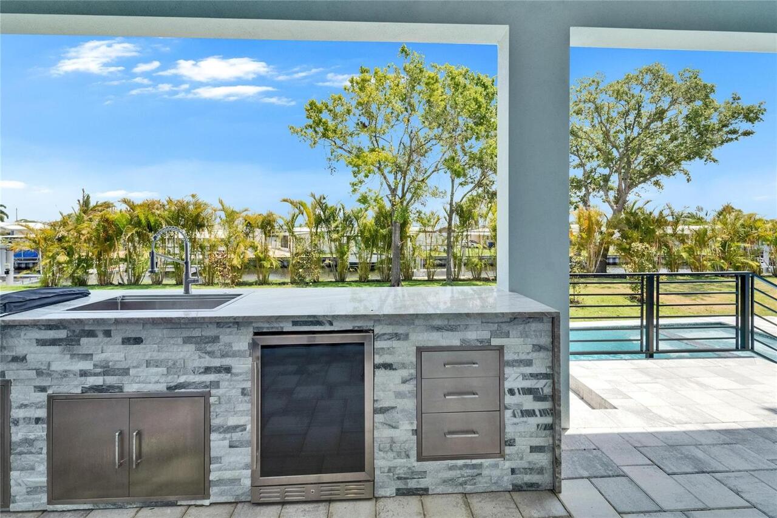
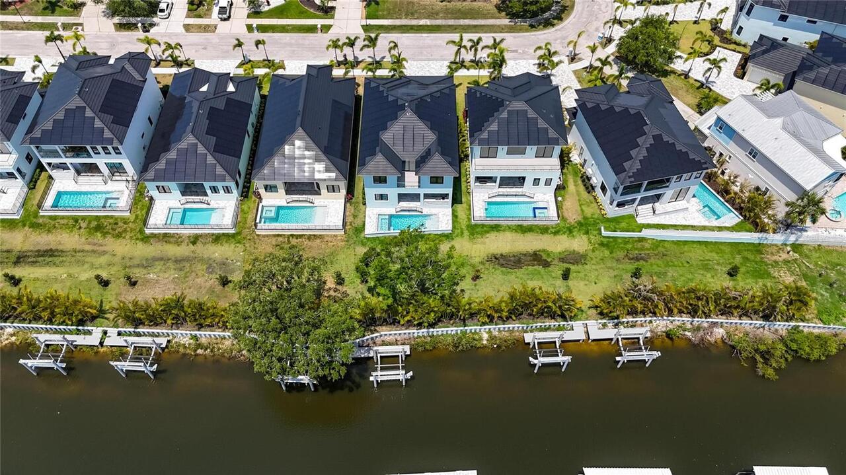
Water, Park/Greenbelt
Frontage
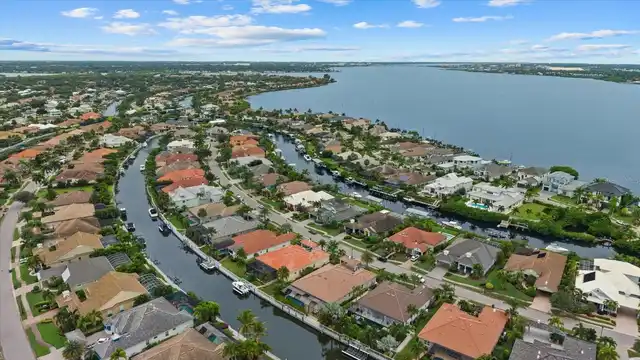
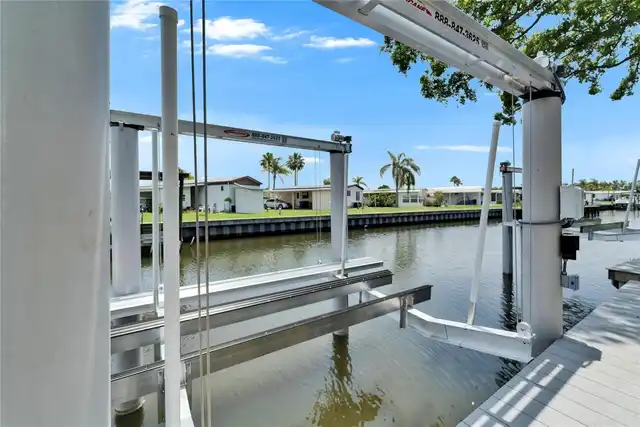
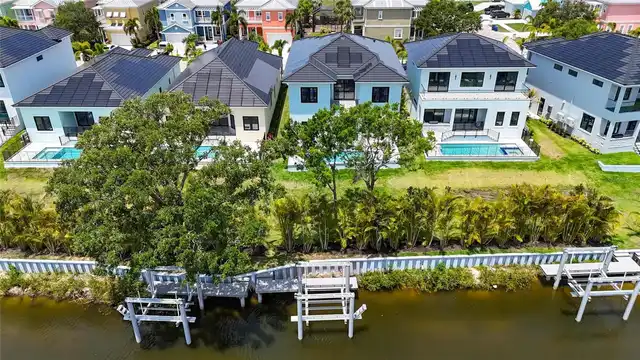
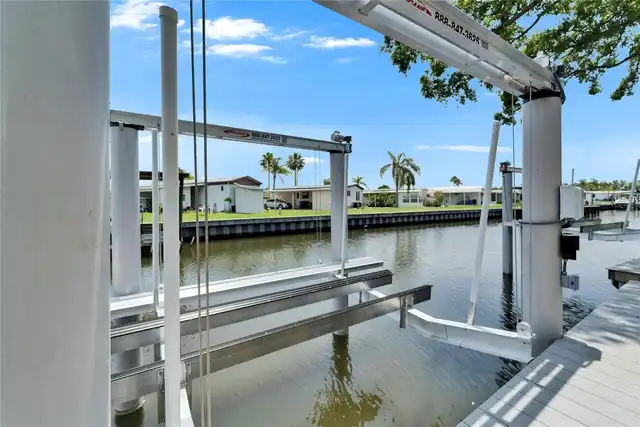
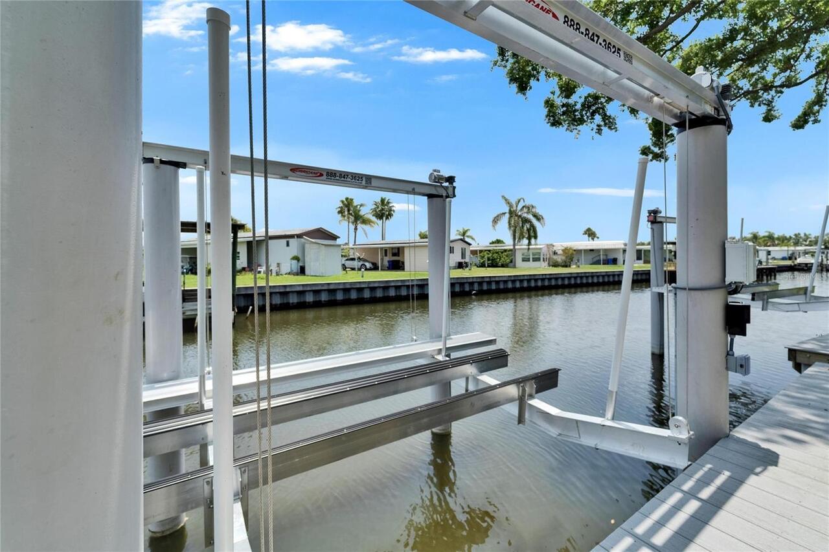
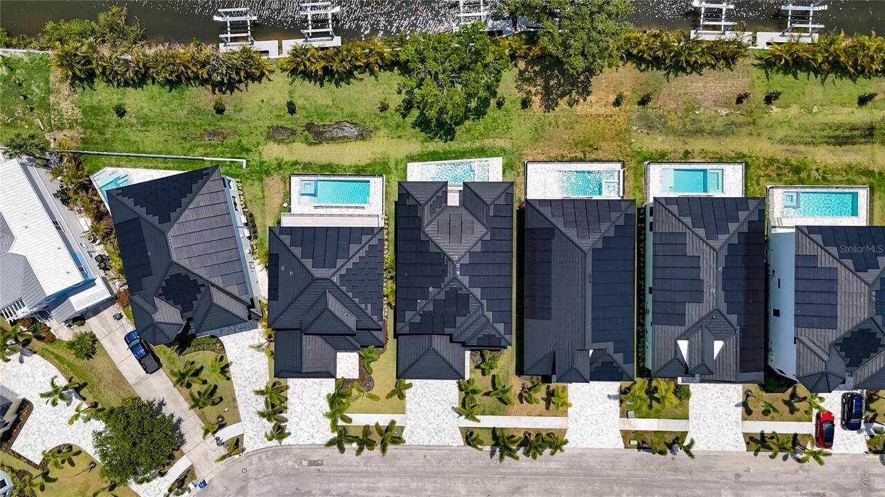
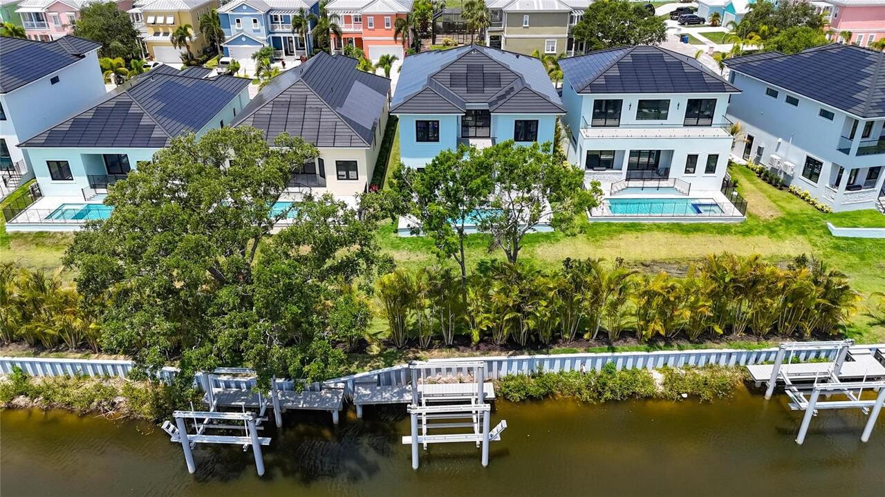
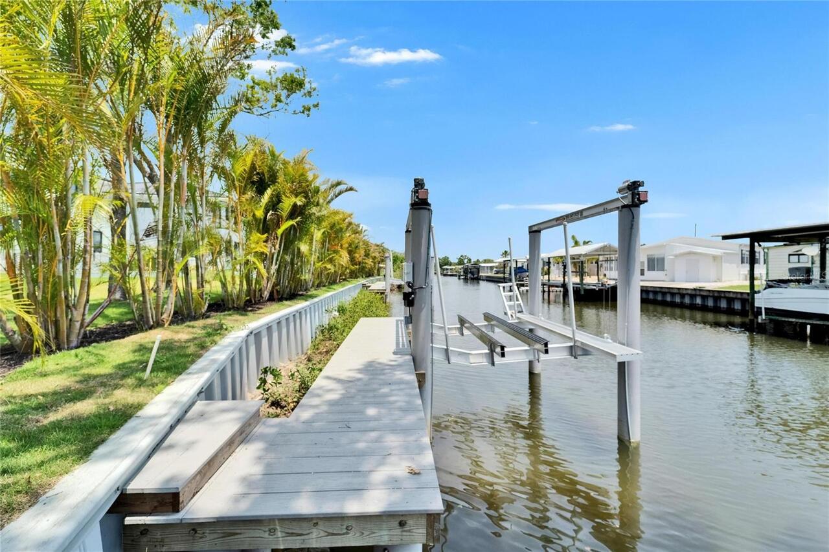
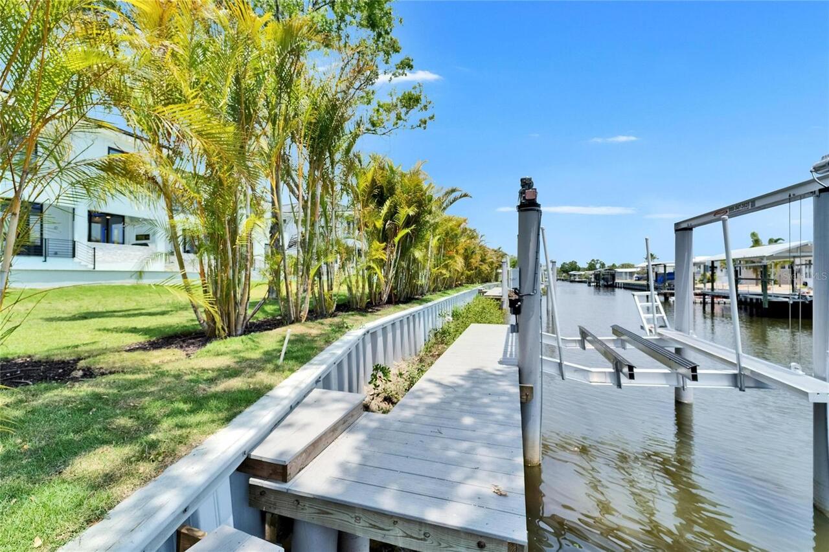
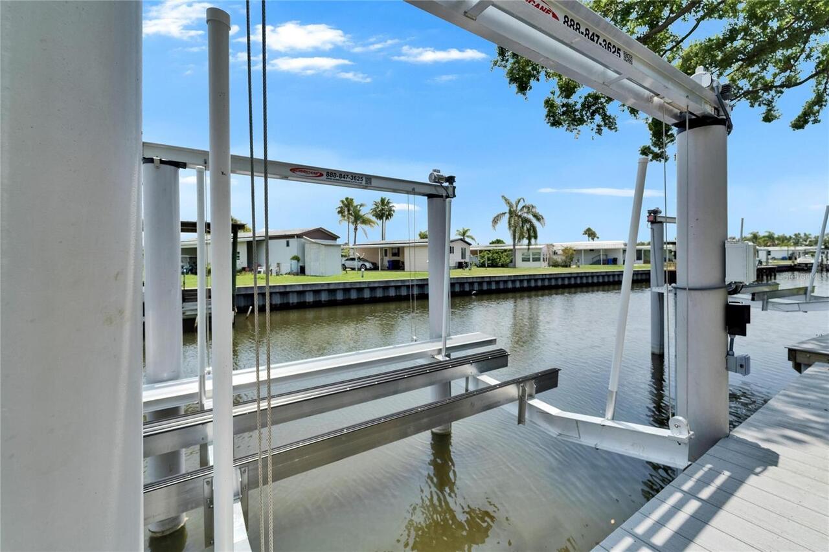
Canal - Saltwater
Parking
Off Street, Driveway
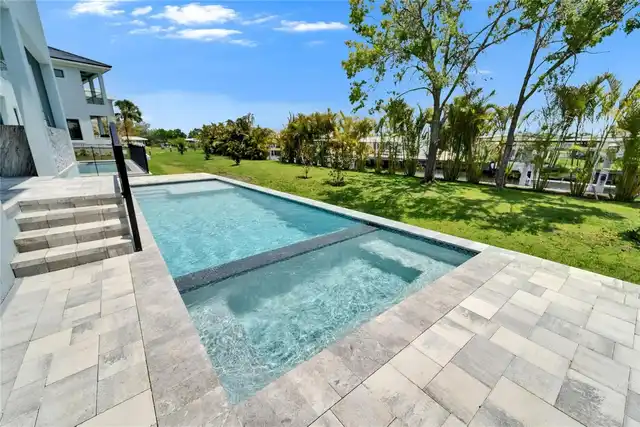
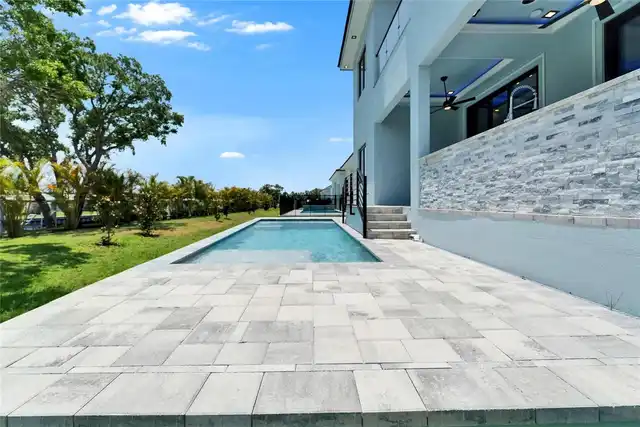
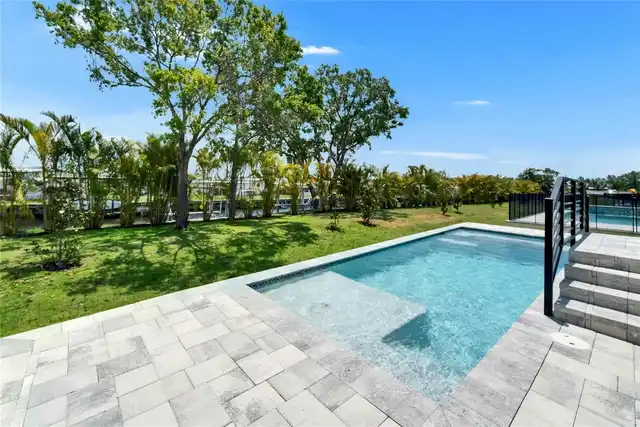
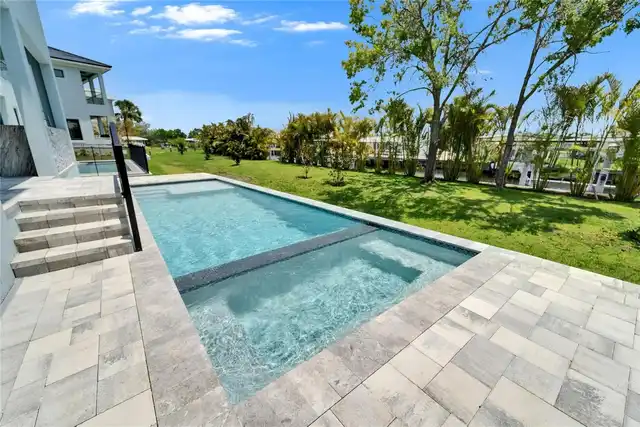
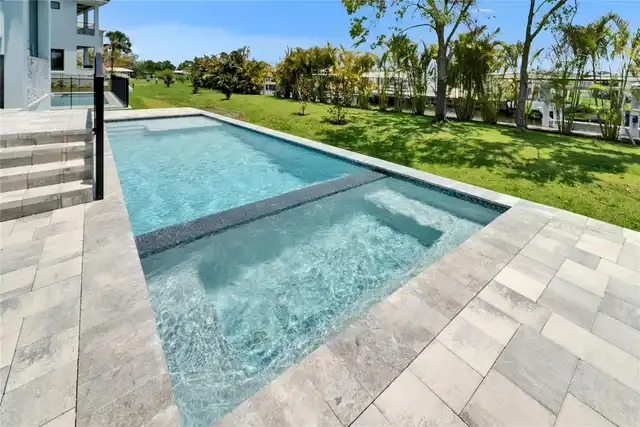
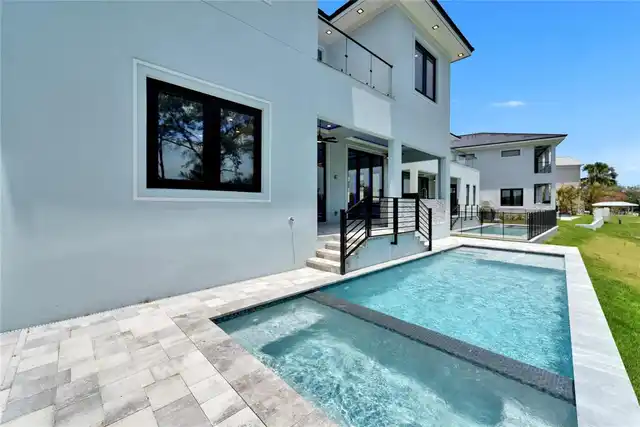
Pool
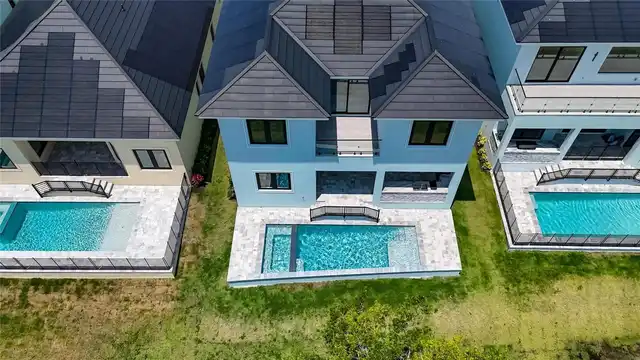
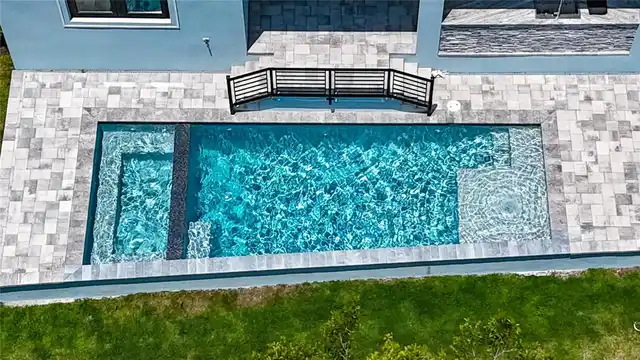
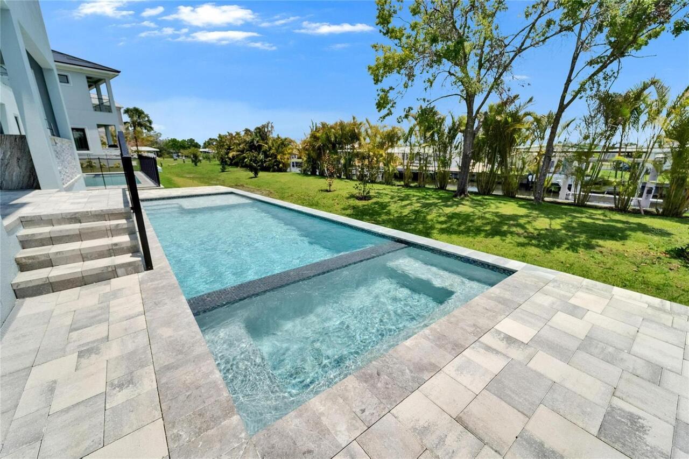
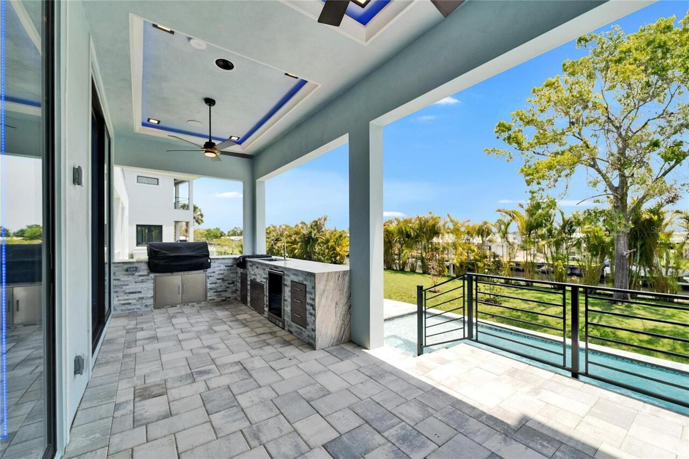
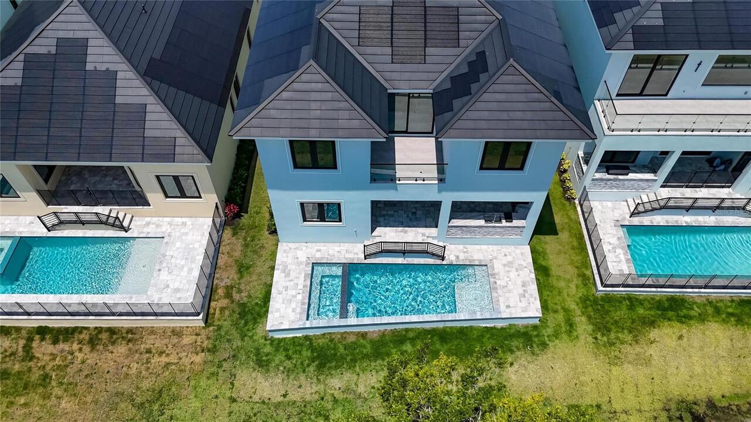
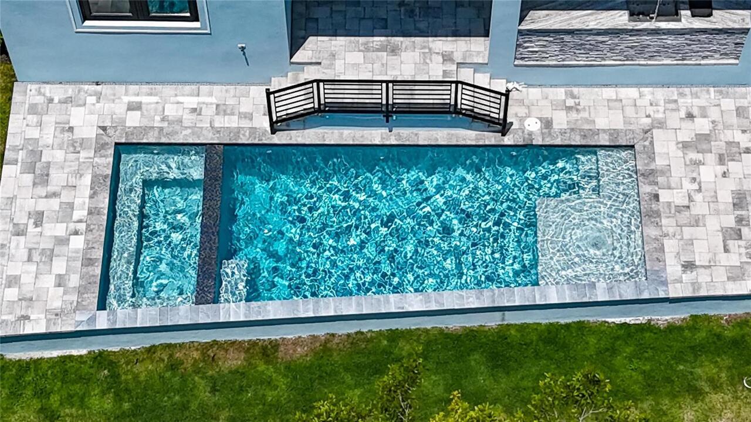
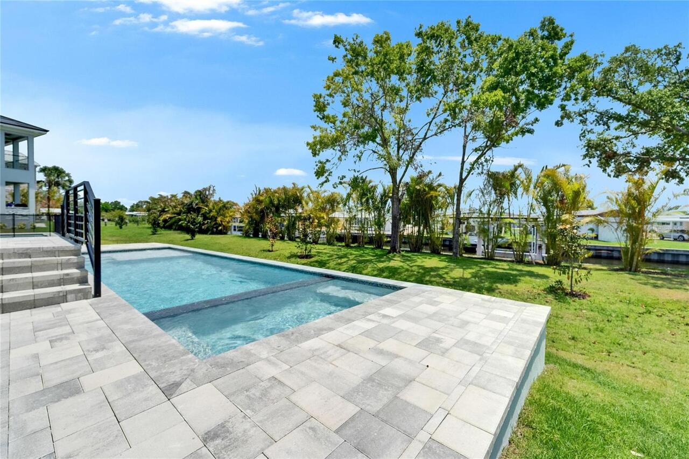
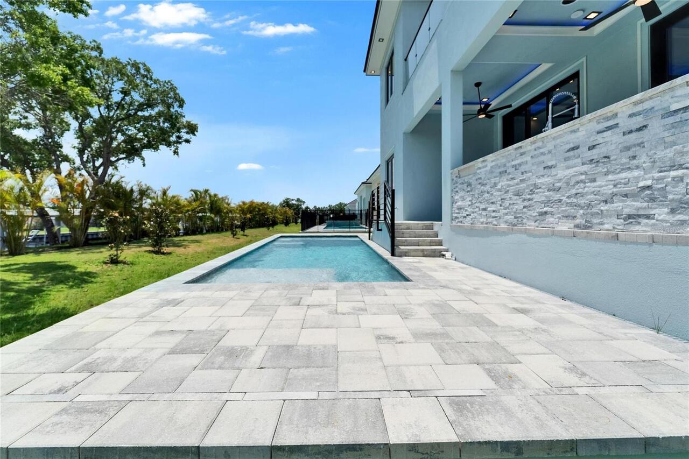
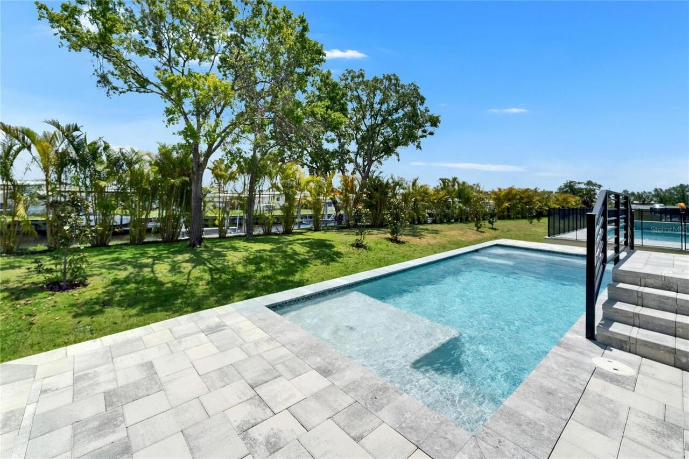
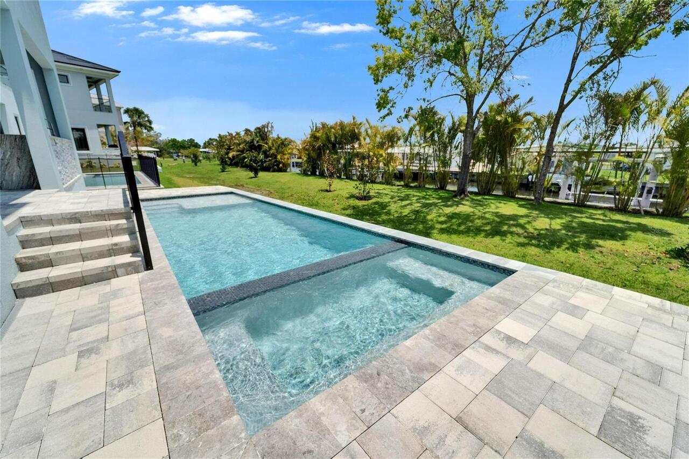
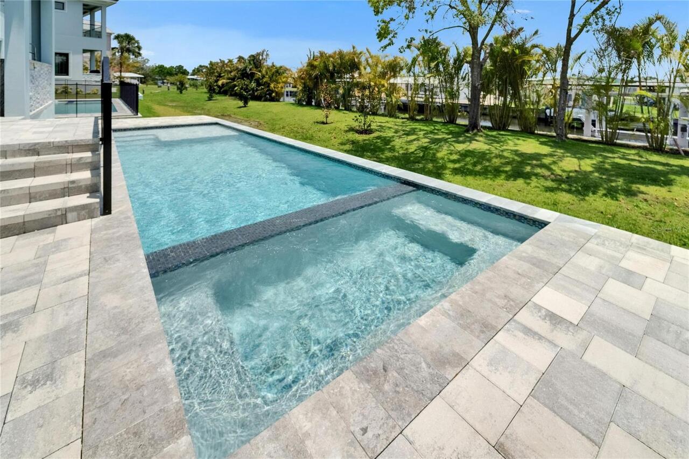
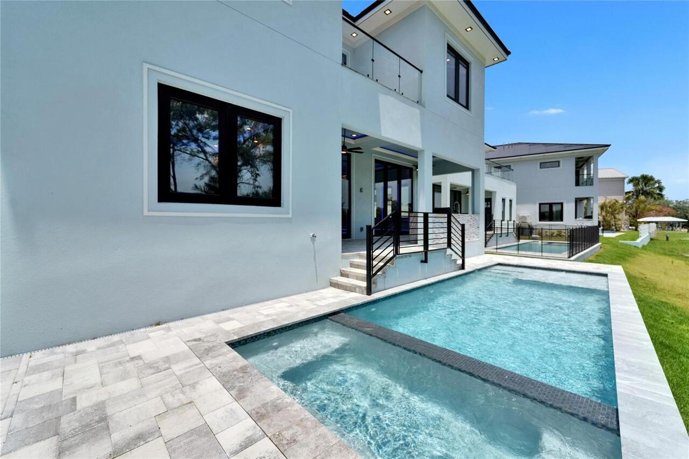
Heated, Lighting, In Ground, Salt Water
Subdivision
HEMINGWAY ESTATES PH 1-A
Additional Information
Additional Parcels YN
false
Additional Rooms
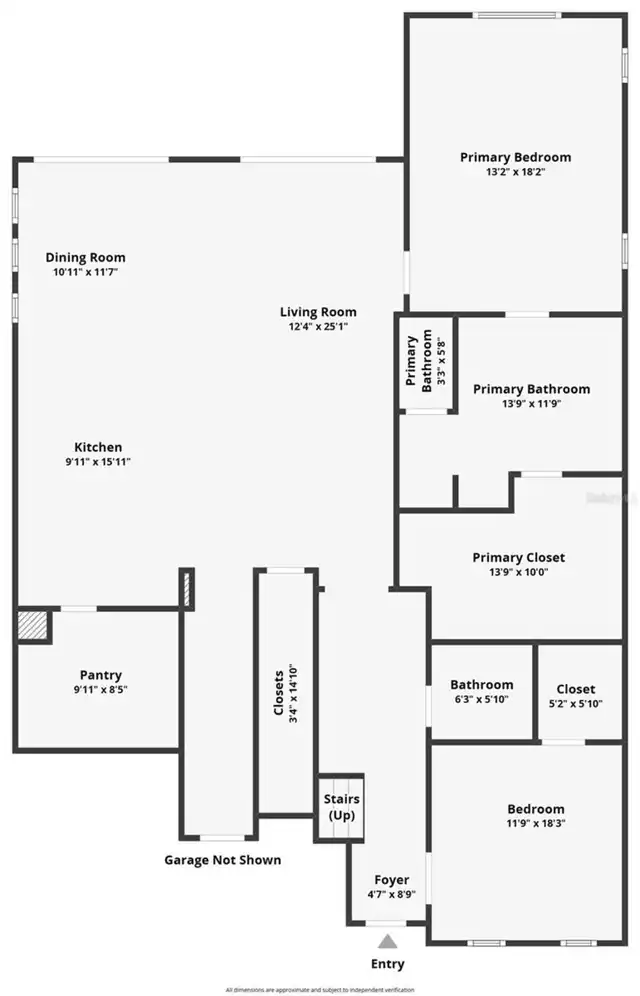
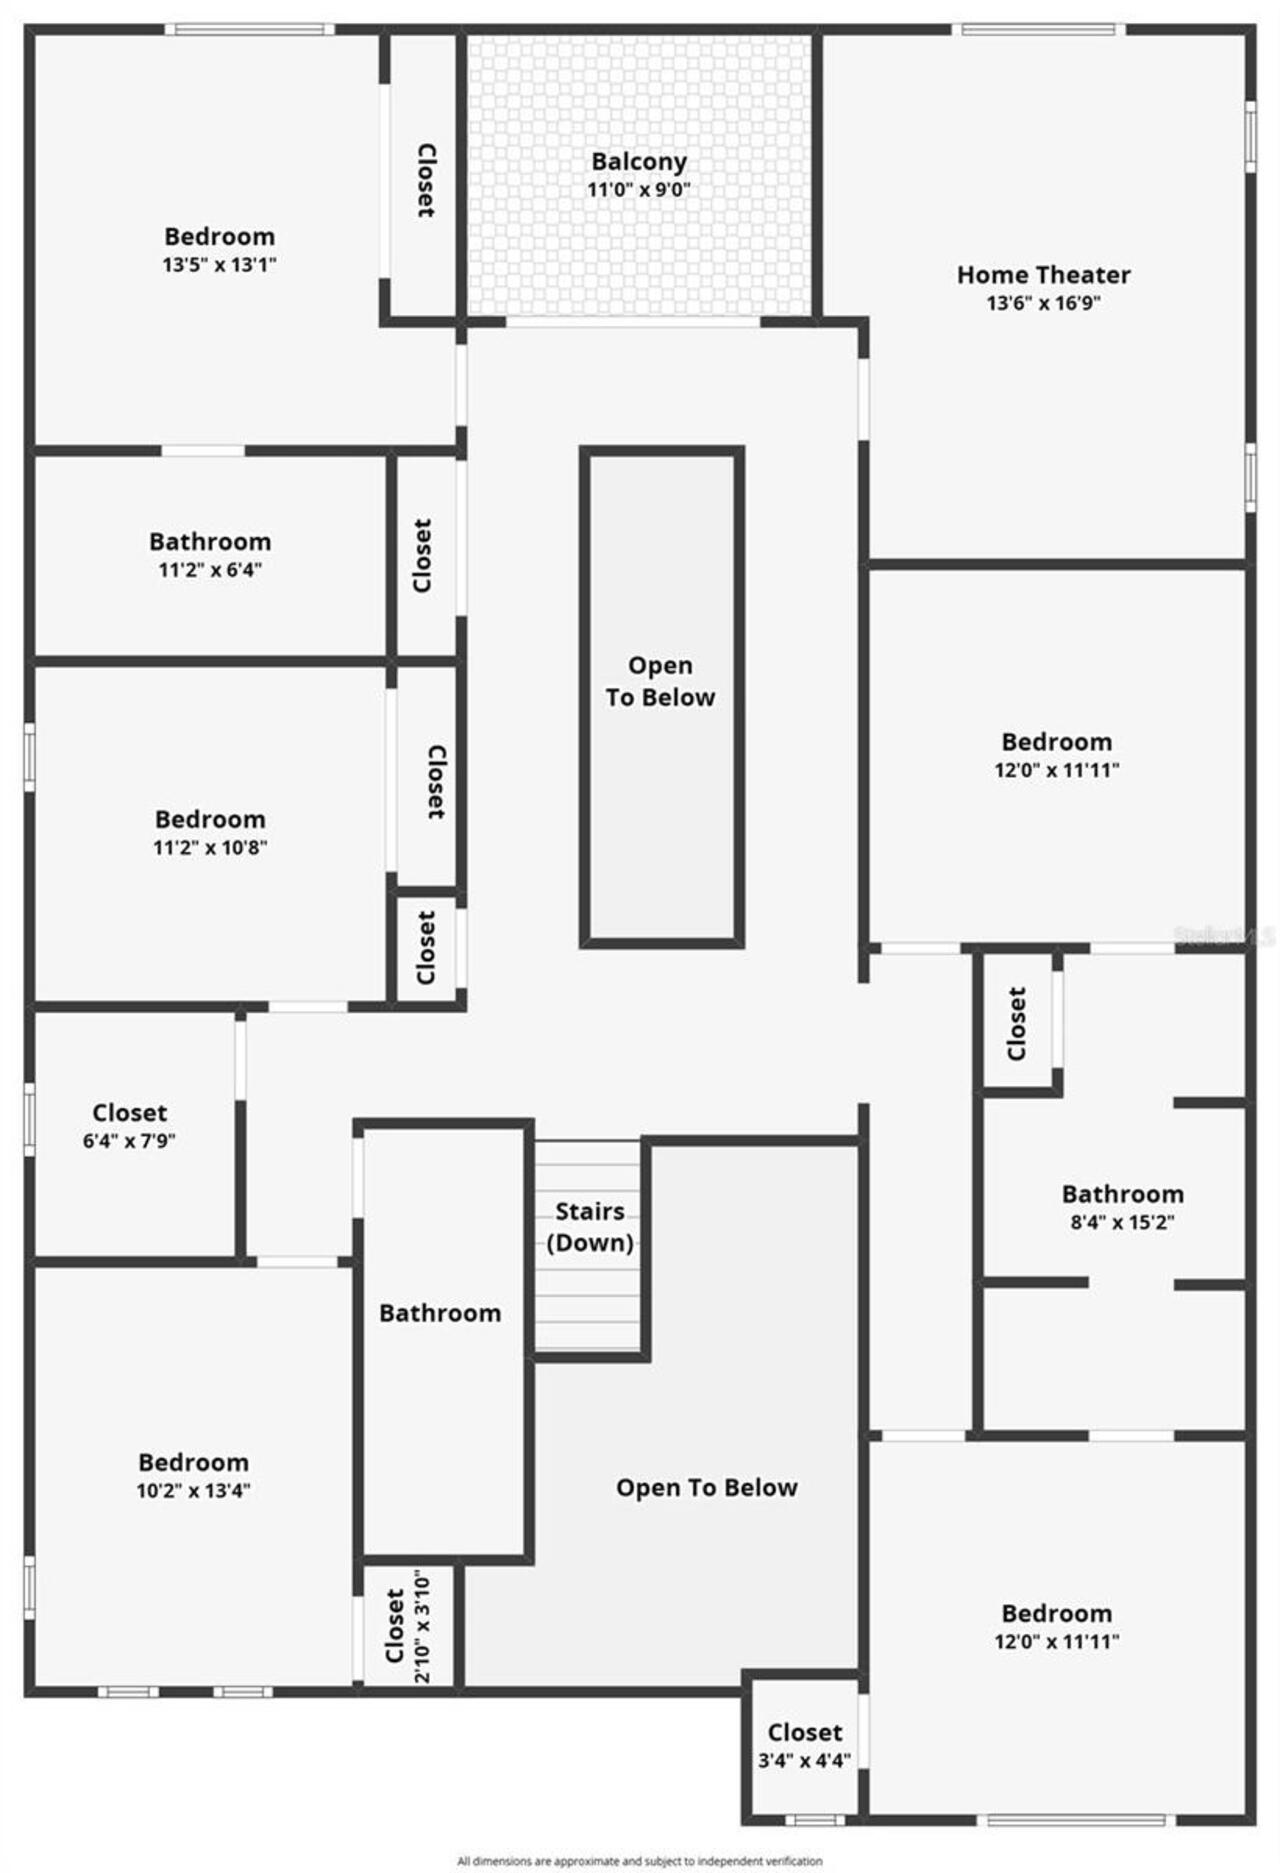
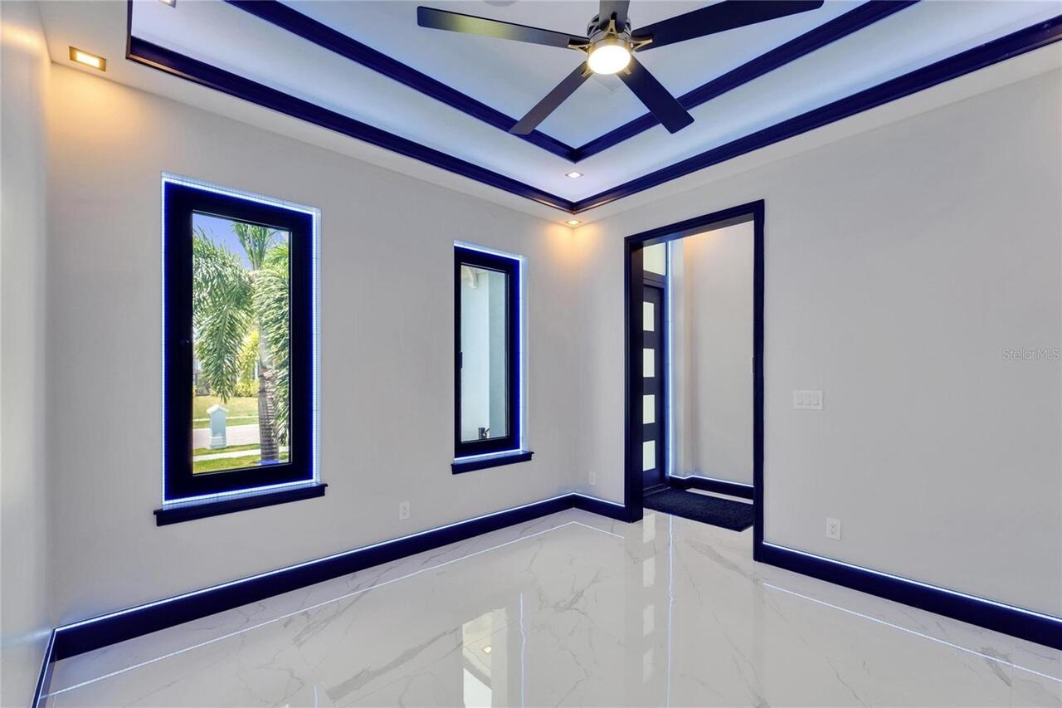
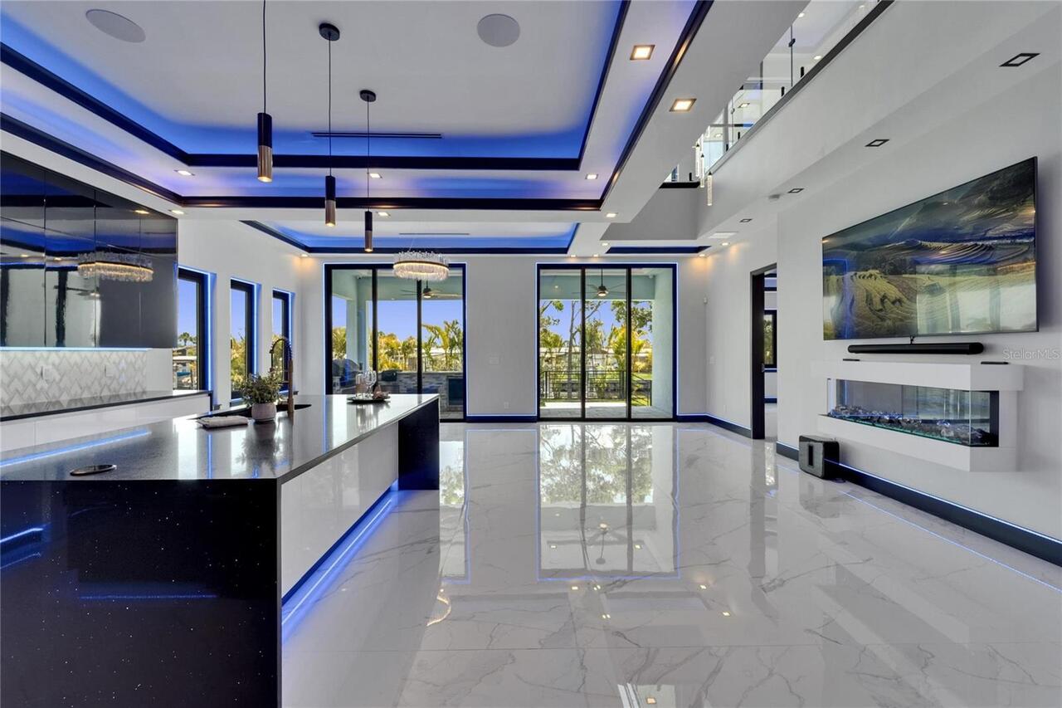
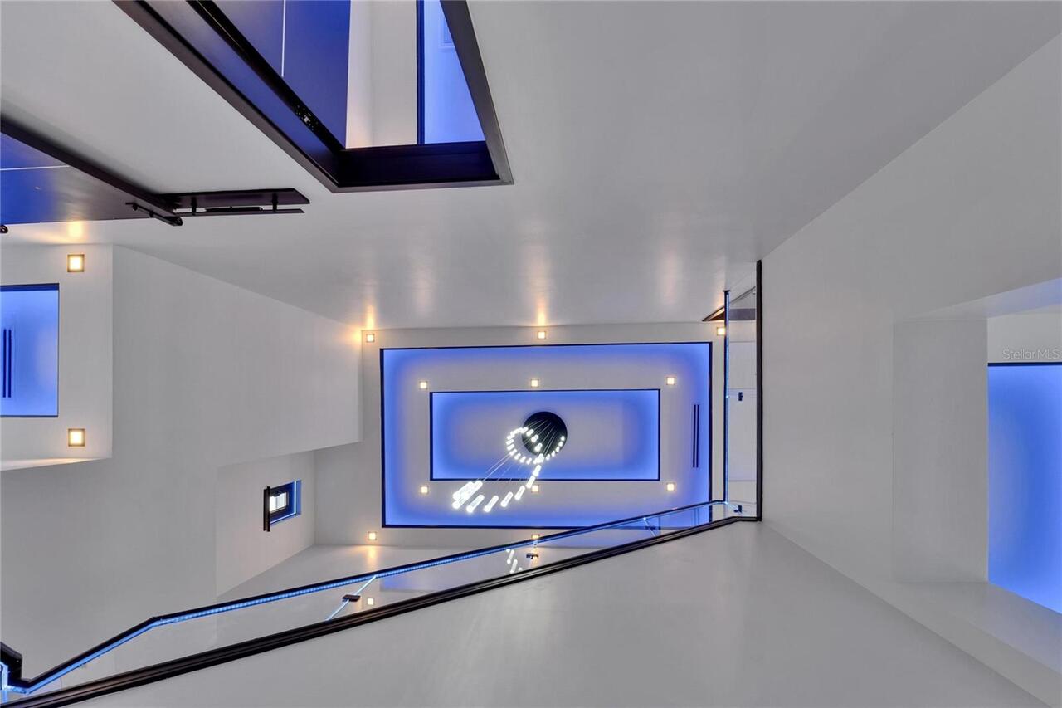
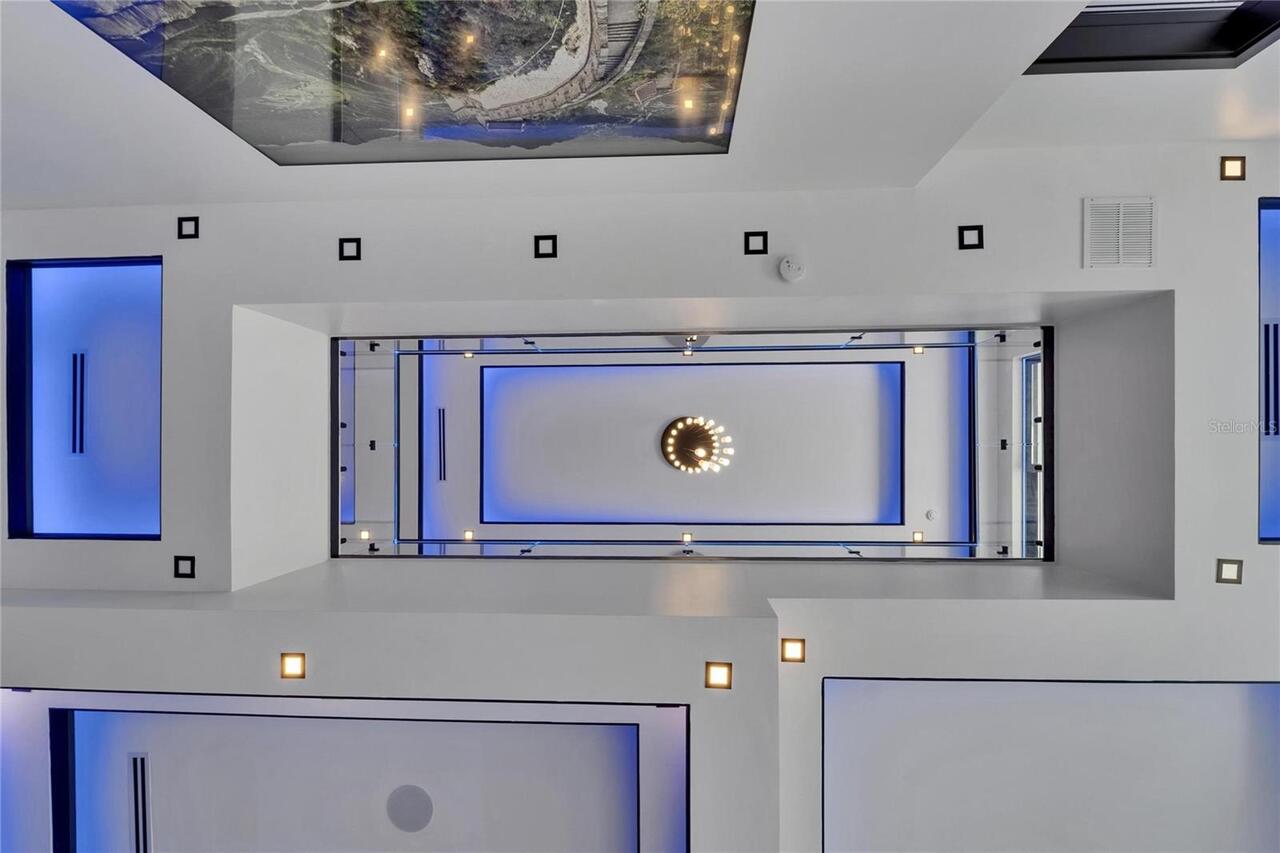
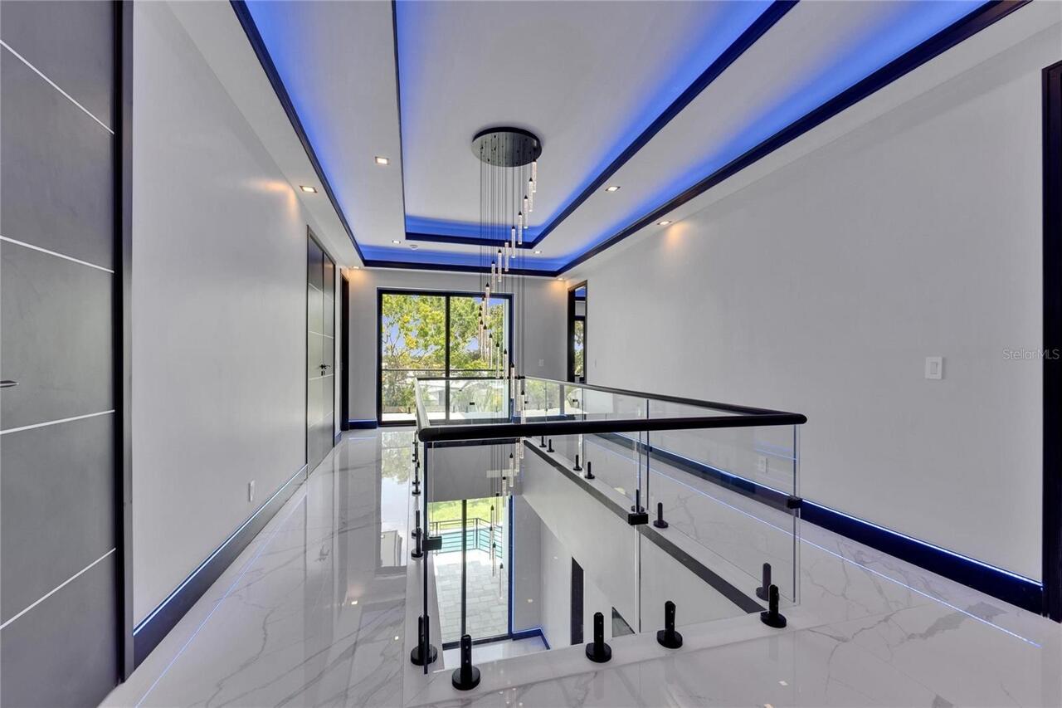
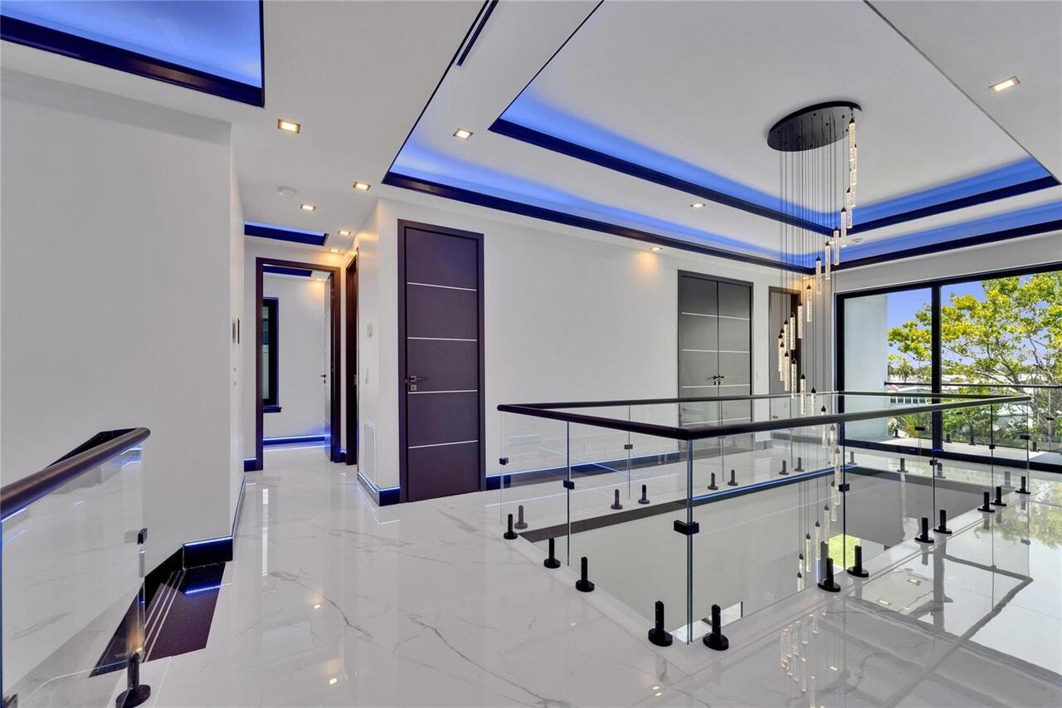
Bonus Room, Den/Library/Office, Great Room
Additional Water Information
Direct Access to Tampa Bay
Alternate Key Folio Num
U-22-31-19-902-000000-00019.0
Appliances
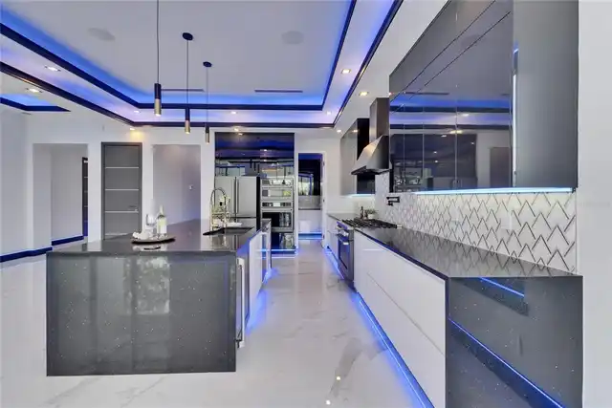
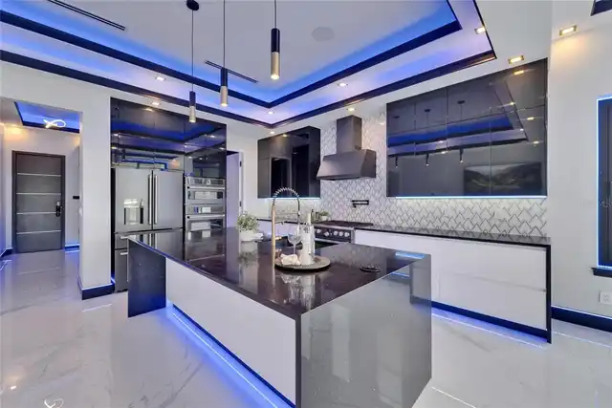
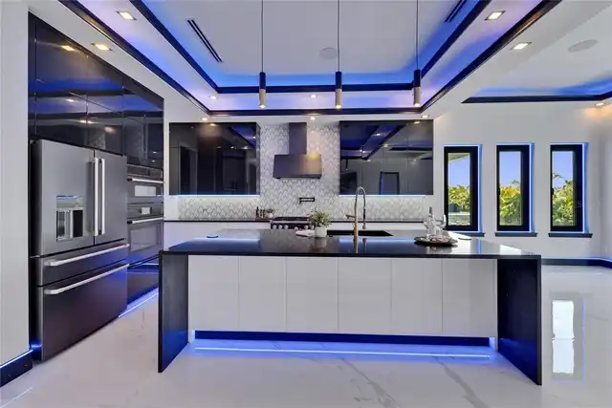
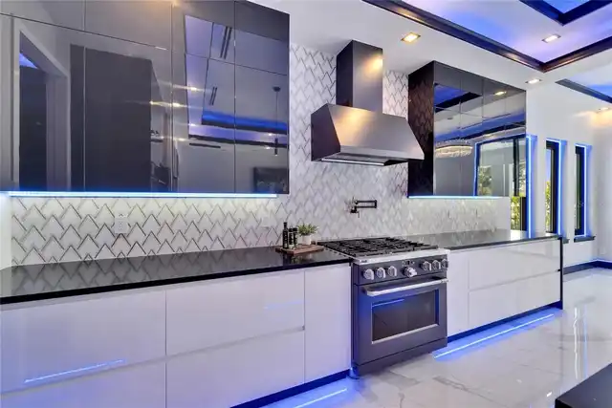
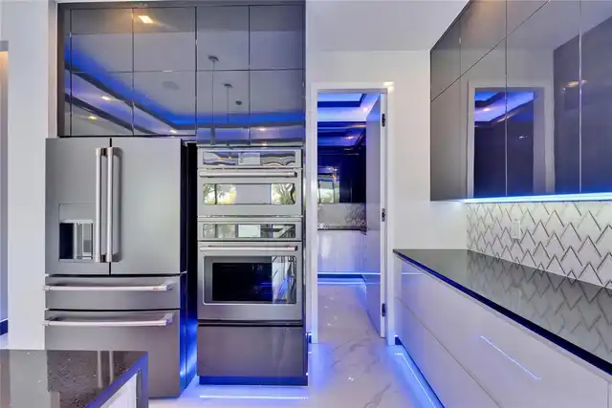
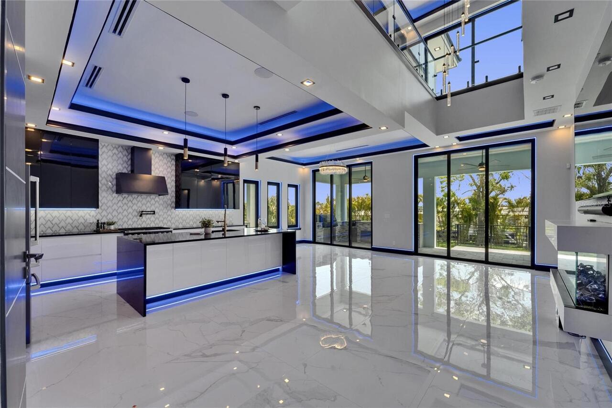
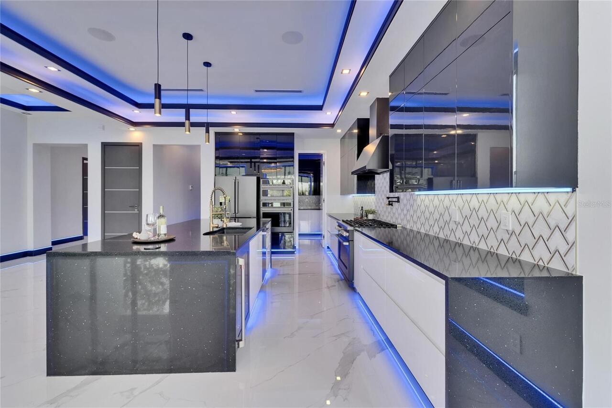
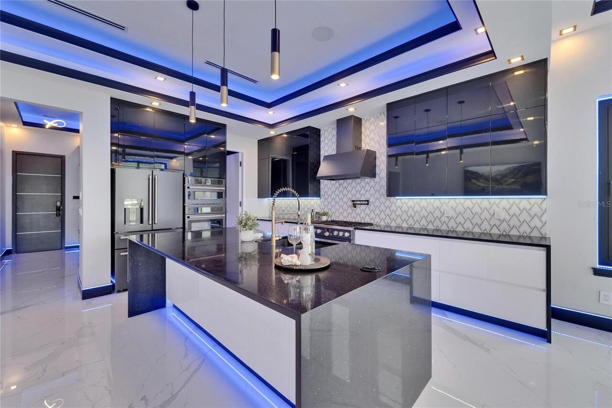
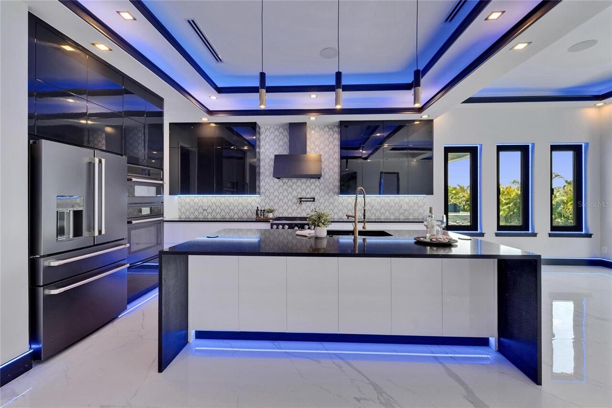
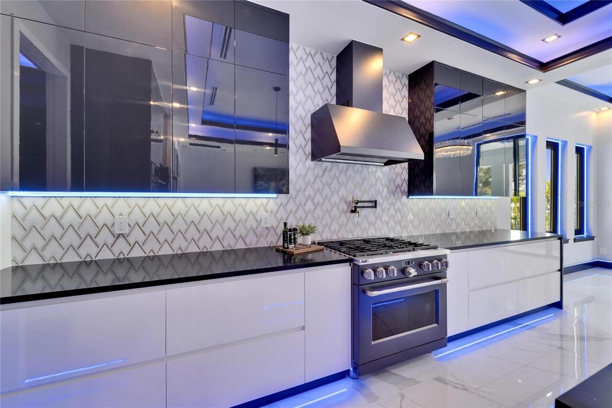
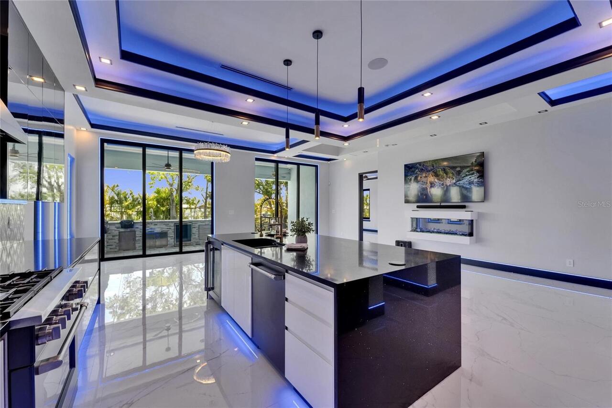
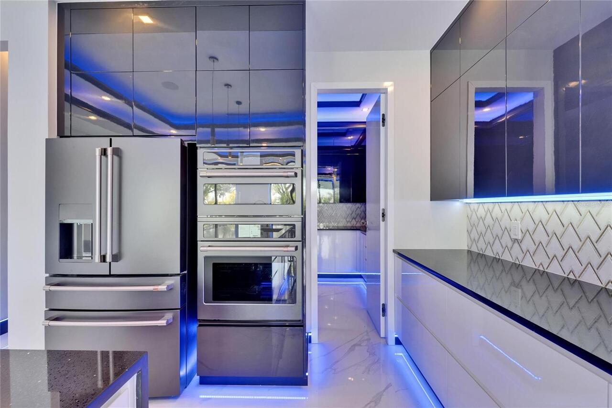
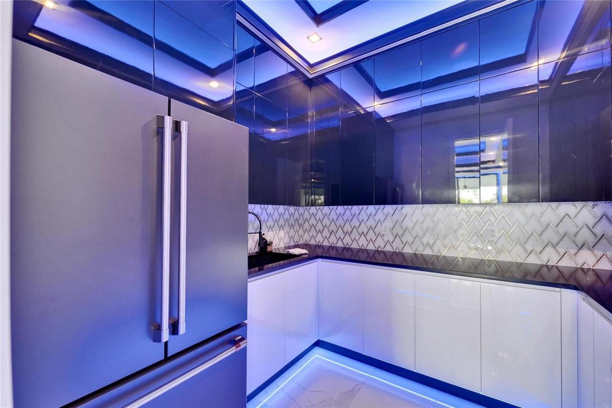
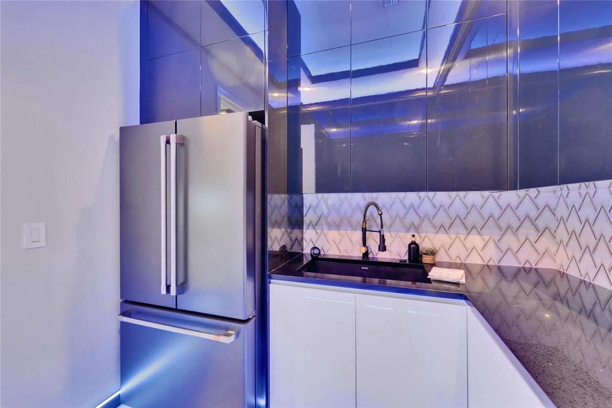
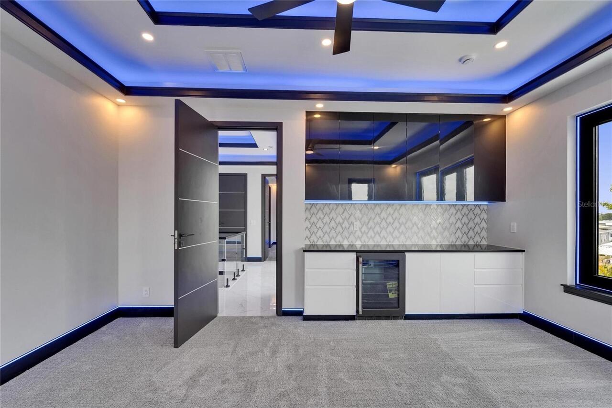
Bar Fridge, Built-In Oven, Dishwasher, Disposal, Microwave, Range, Range Hood, Refrigerator, Tankless Water Heater, Wine Refrigerator
Architectural Style
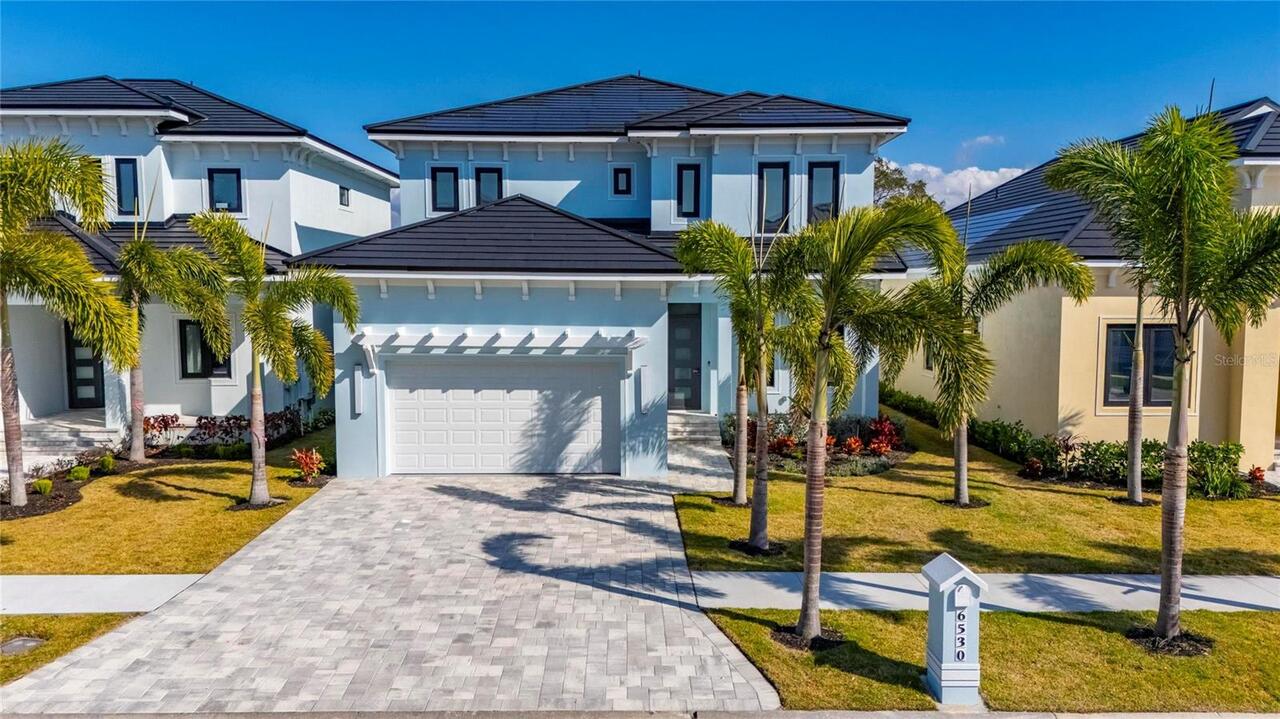
Contemporary, Custom
Association Email
hemingwayestates@folioam.com
Association Fee Frequency
Monthly
Association Fee Includes
Maintenance Grounds
Association Fee Requirement
Required
Association URL
https://www.bistrobuilders.com/hemingwayestates
Builder Name
Bistro Builders
Building Area Source
Public Records
Building Area Total Srch SqM
432.93
Building Area Units
Square Feet
Calculated List Price By Calculated SqFt
379.02
Community Features
Deed Restrictions, Street Lights
Construction Materials
Block, Cement Siding, Stucco
Cumulative Days On Market
504
Disaster Mitigation
Fire Resistant Exterior, Fire/Smoke Detection Integration, Hurricane Shutters/Windows
Exterior Features
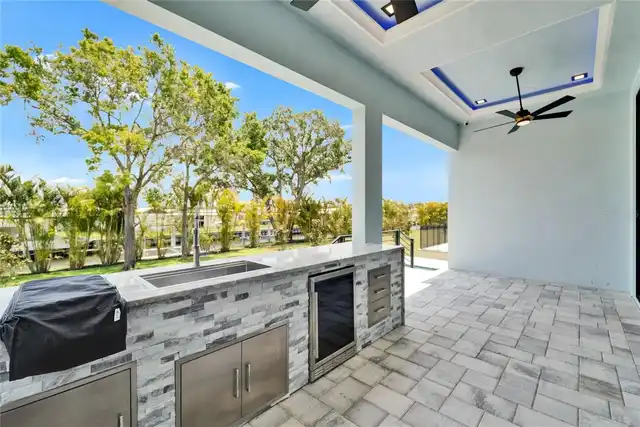
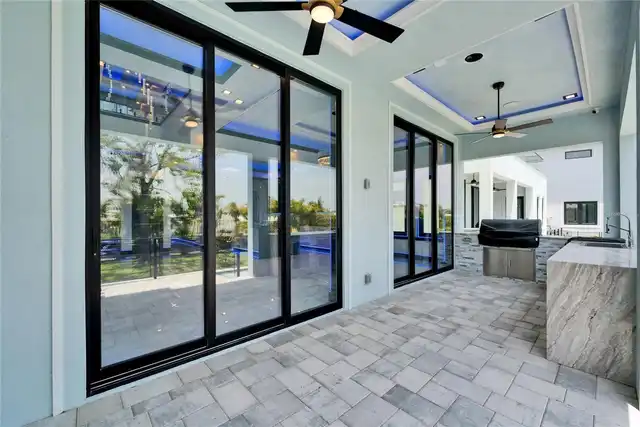
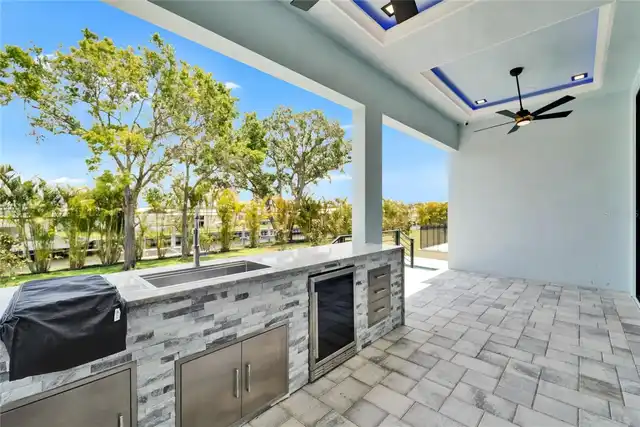
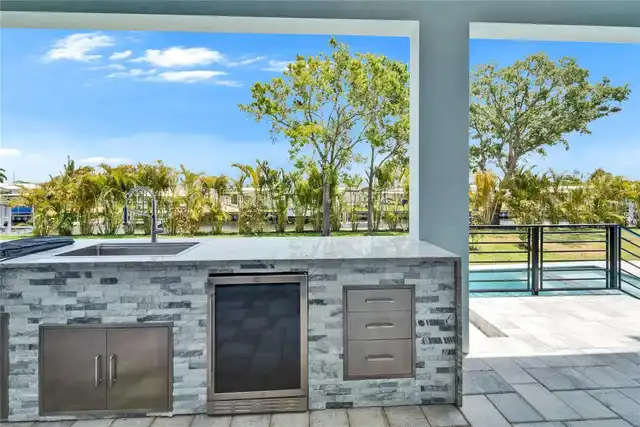
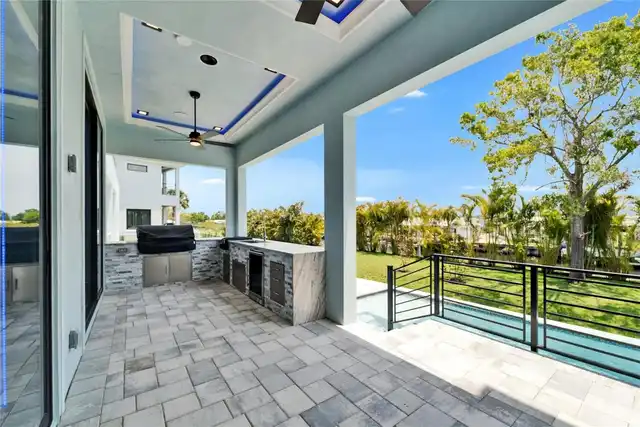
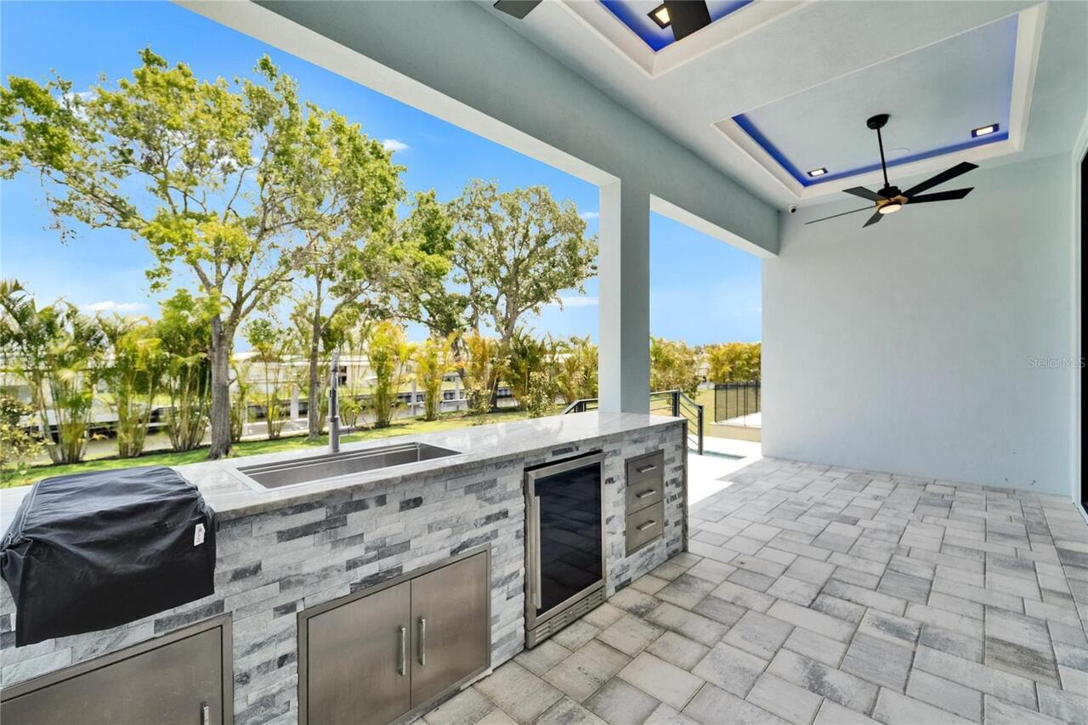
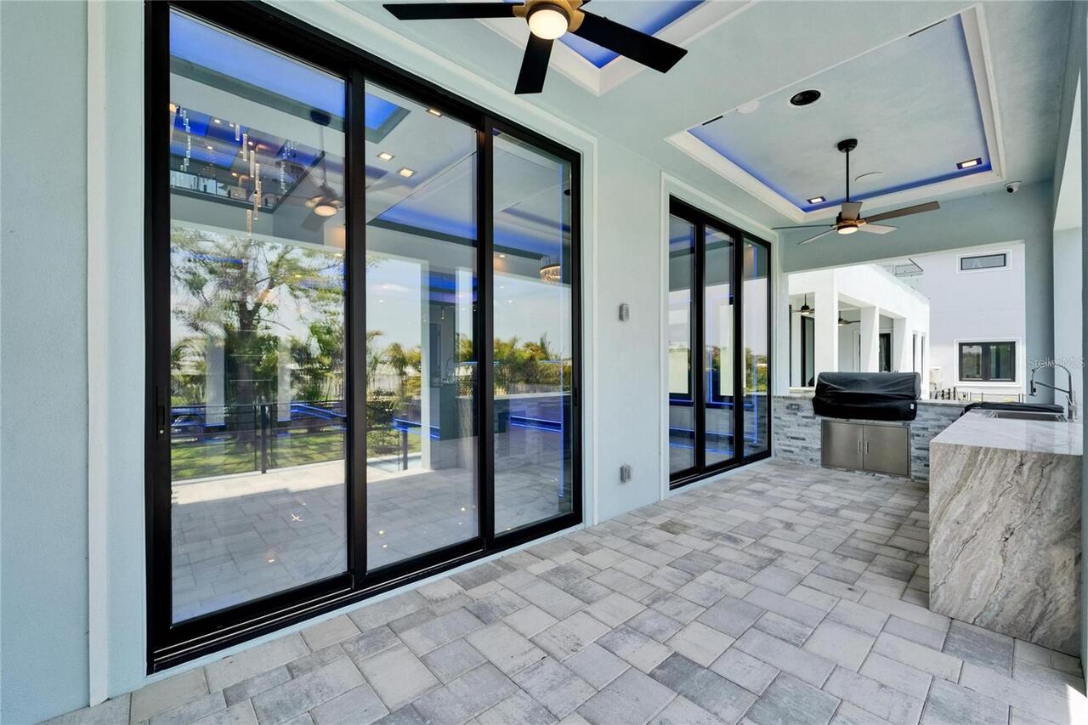
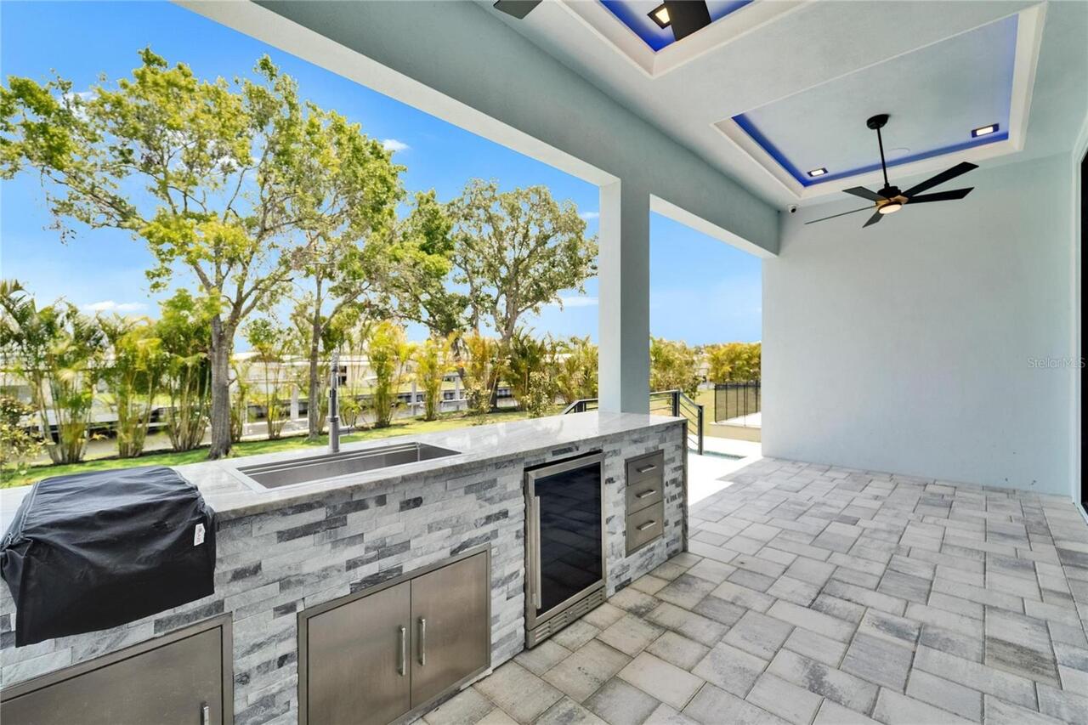
Balcony, Lighting, Outdoor Grill, Outdoor Kitchen, Sidewalk, Sprinkler Metered
Fireplace Features
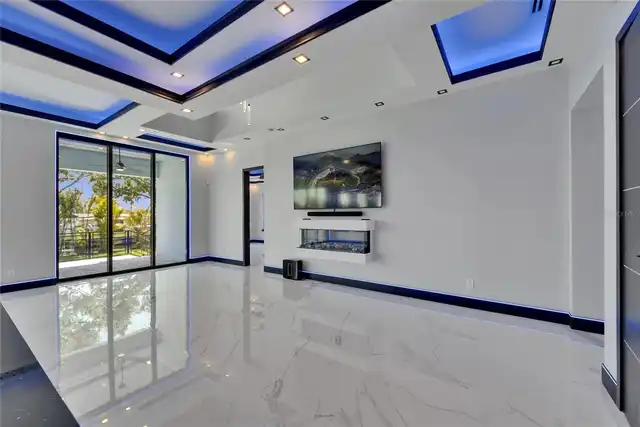
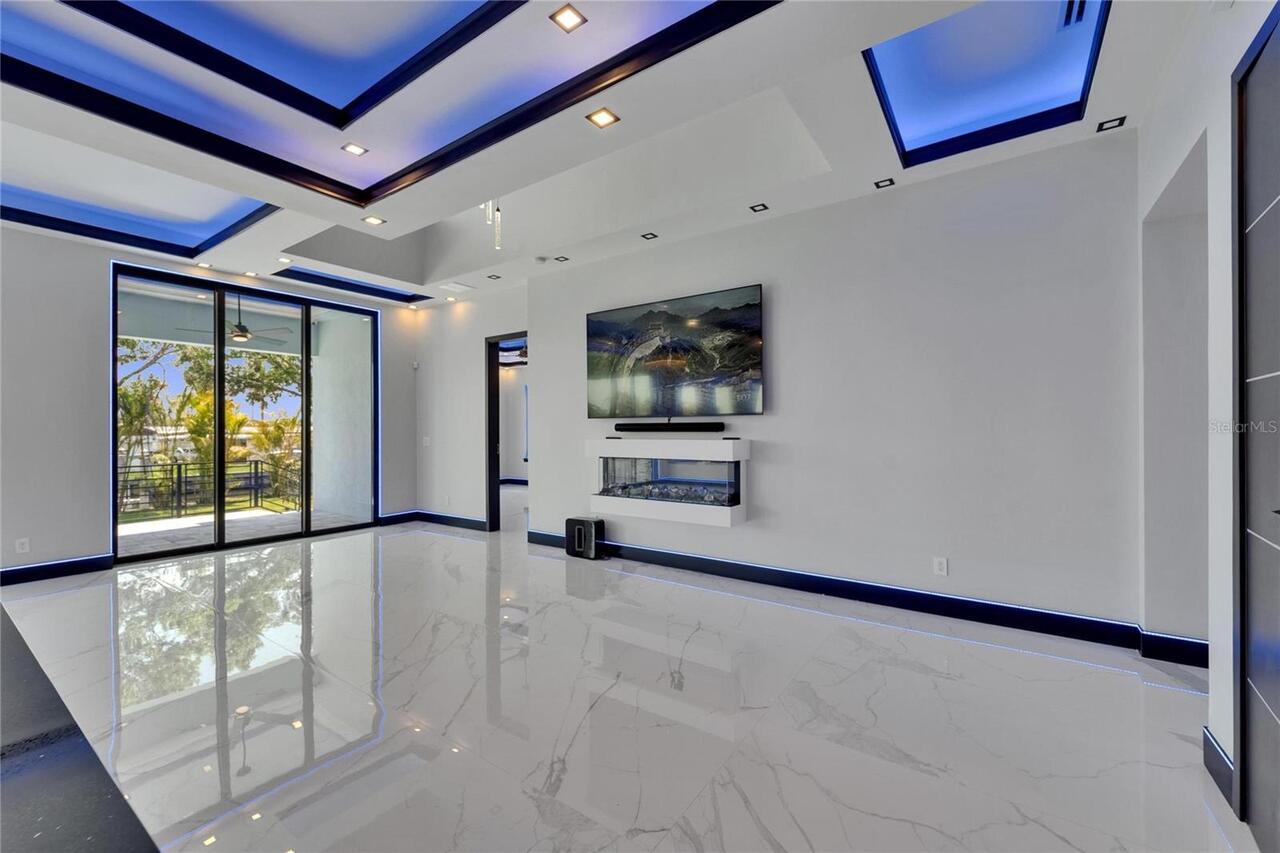
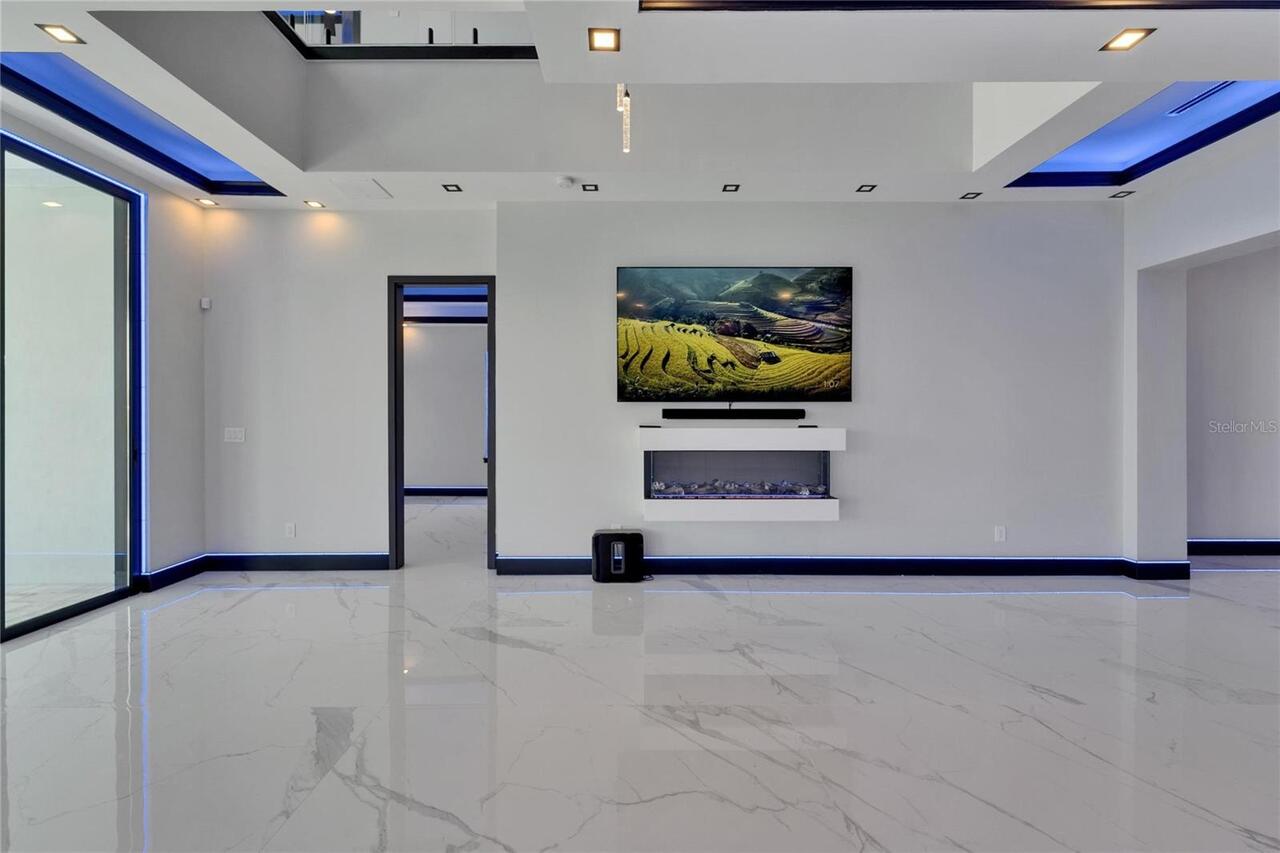
Living Room
Flood Zone Date
2021-10-07
Flood Zone Panel
12057C0494J
Foundation Details
Slab, Stem Wall
Green Energy Efficient
Insulation, Water Heater
Green Energy Generation
Solar
Heating
Central, Heat Pump
Interior Features
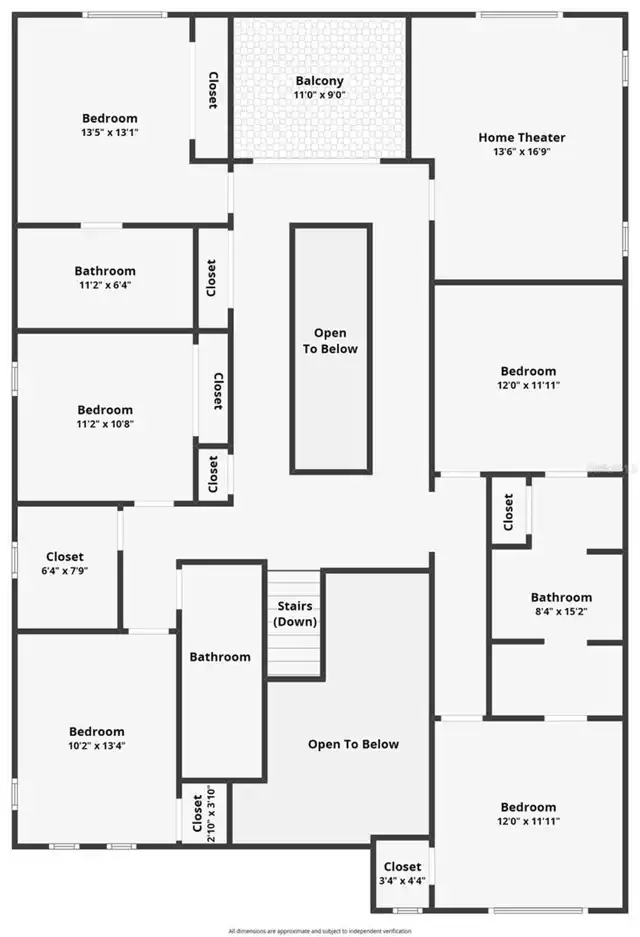
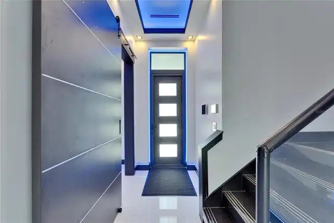
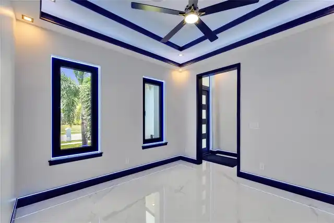
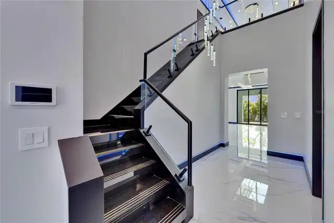
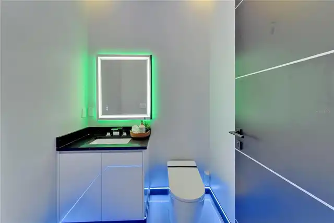
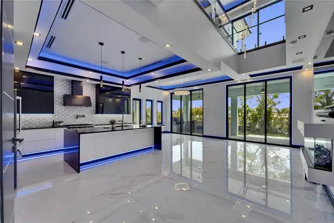
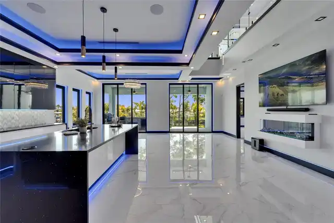
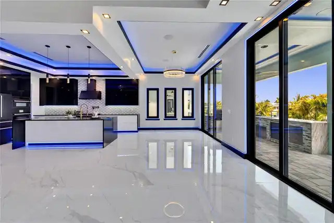
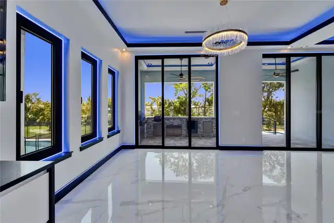
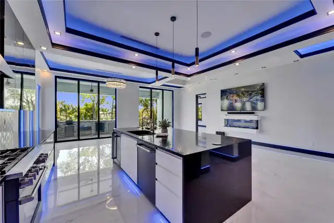
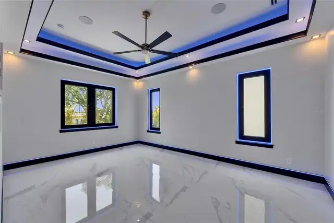
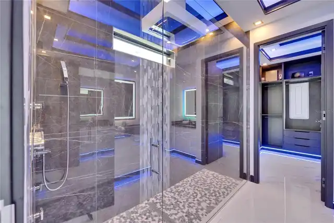
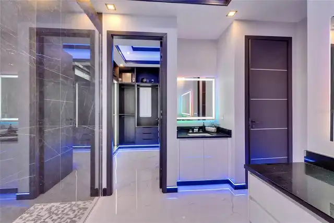
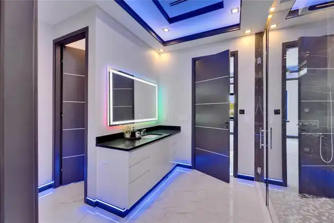
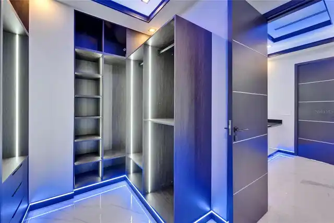
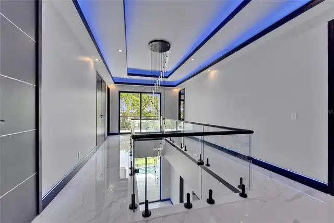
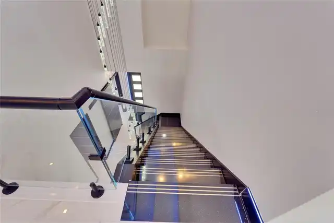
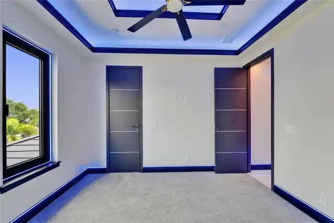
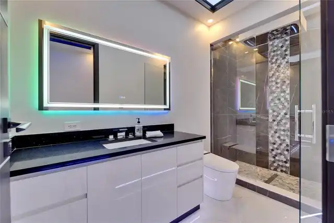
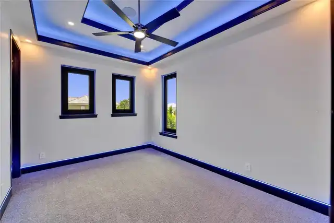
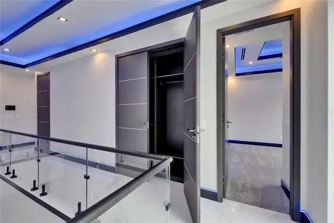
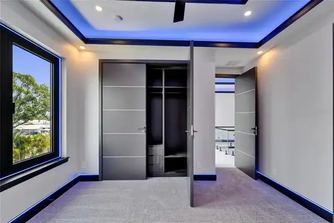
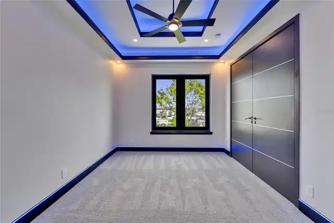
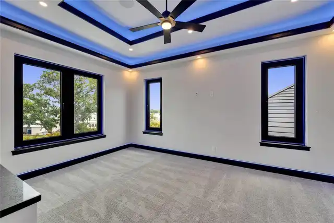
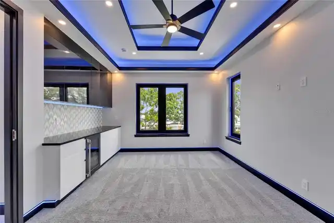
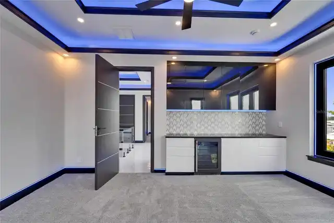
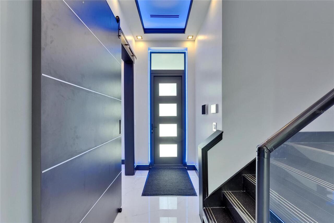
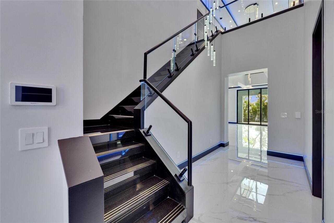
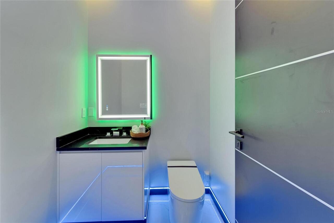
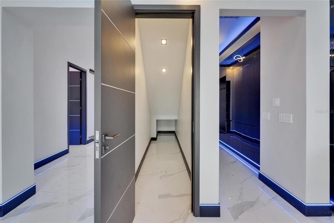
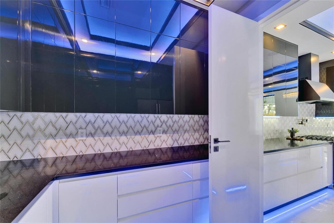
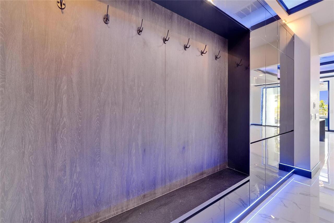
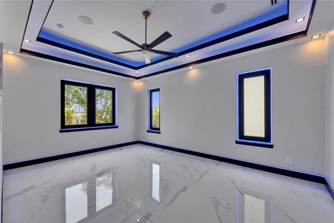
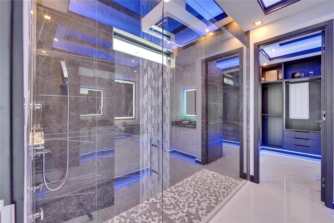
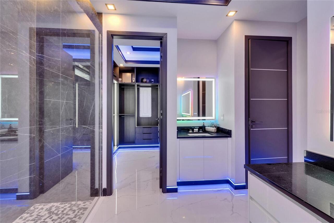
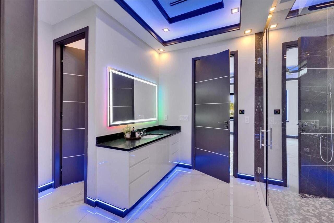
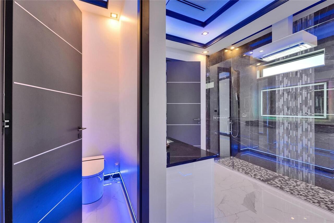
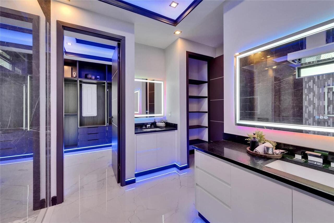
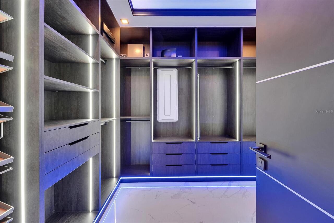
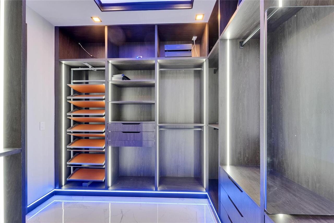
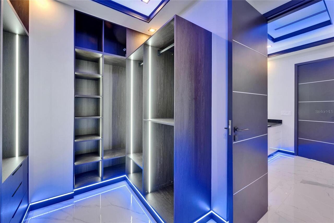
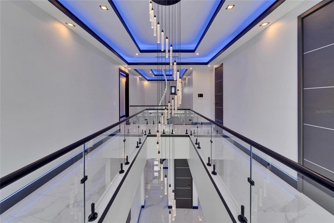
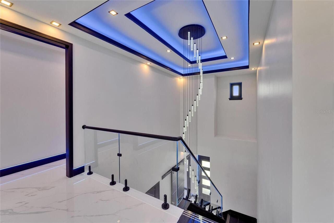
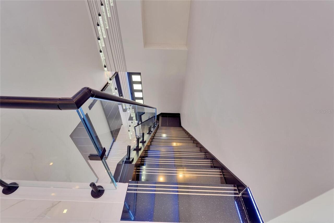
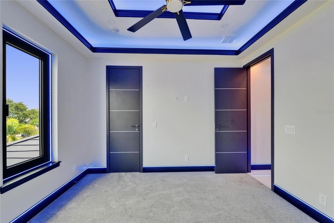
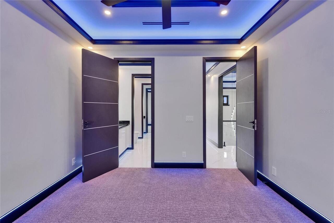
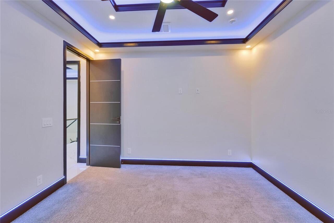
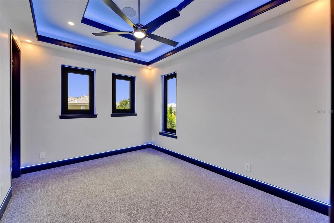
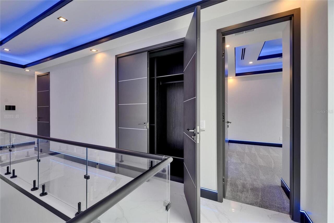
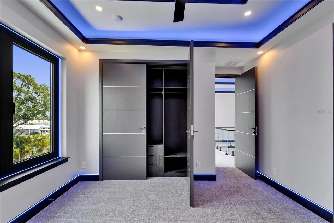
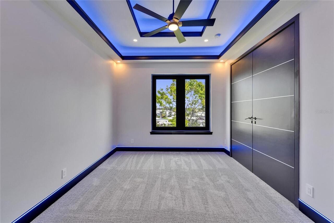
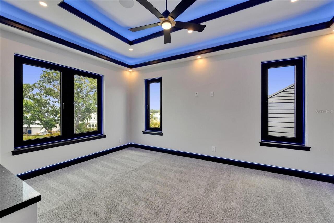
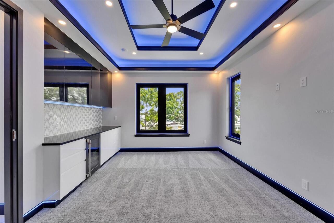
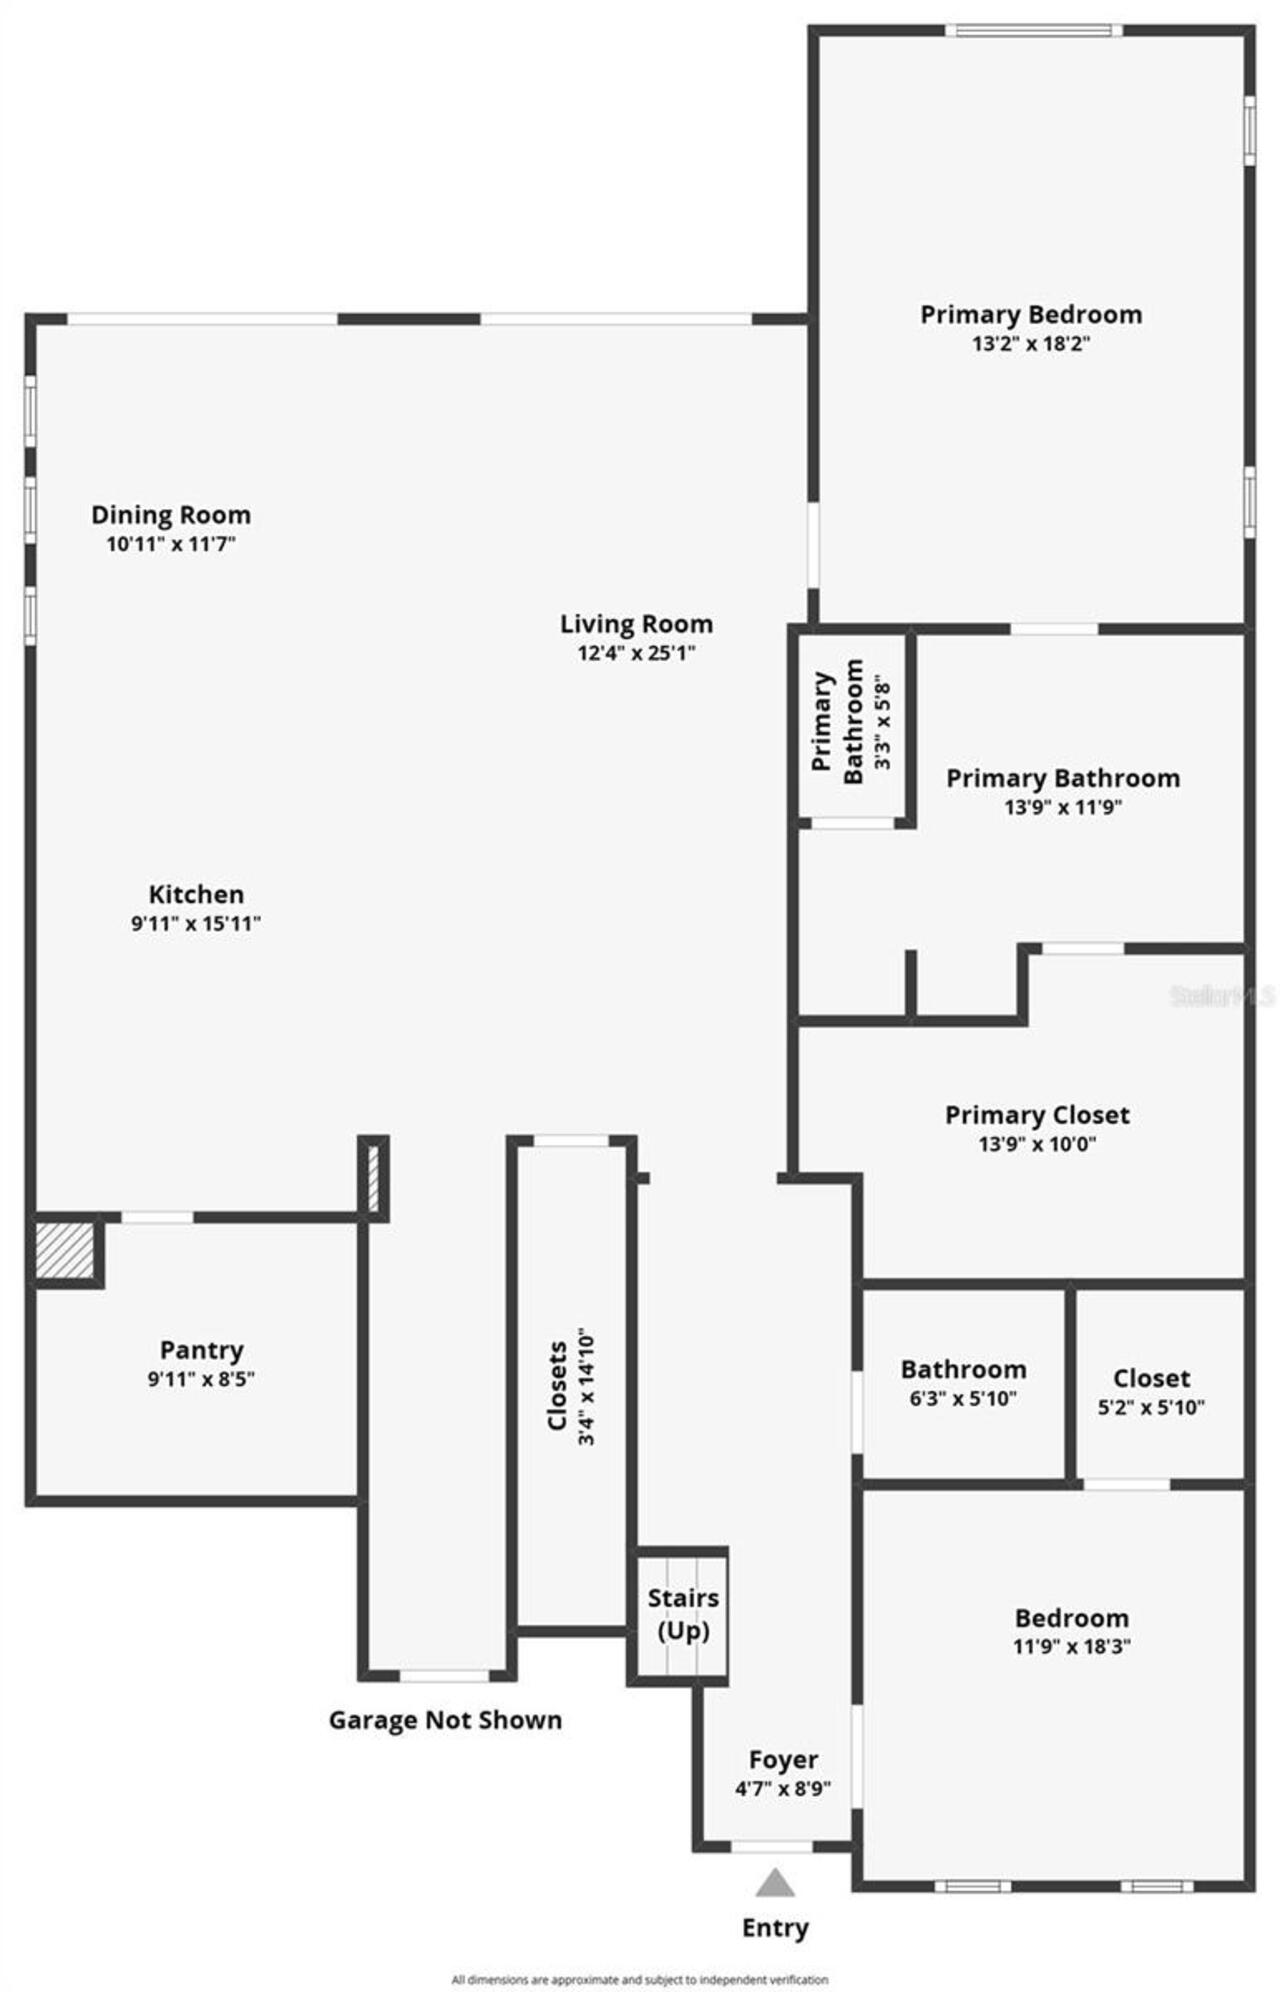
Built-in Features, Cathedral Ceiling(s), Ceiling Fans(s), Central Vaccum, Dry Bar, Eat-in Kitchen, High Ceilings, Kitchen/Family Room Combo, Living Room/Dining Room Combo, Open Floorplan, Primary Bedroom Main Floor, Split Bedroom, Walk-In Closet(s)
Internet Address Display YN
true
Internet Automated Valuation Display YN
true
Internet Consumer Comment YN
true
Internet Entire Listing Display YN
true
Laundry Features
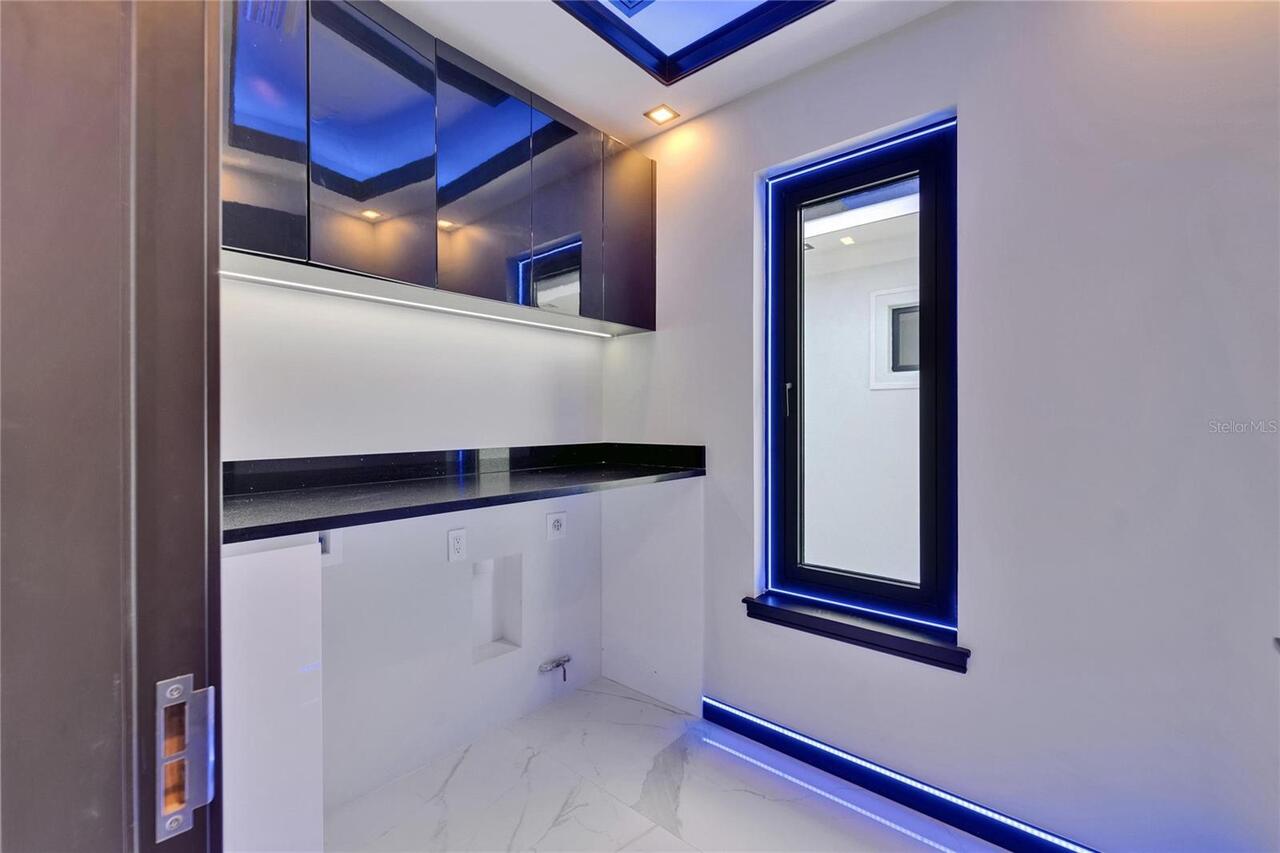
Gas Dryer Hookup, Laundry Room, Washer Hookup
Living Area Source
Builder
Living Area Units
Square Feet
Lot Features
Cleared, Drainage Canal, Landscaped, Level, Sloped, Paved
Lot Size Square Feet
10627
Lot Size Square Meters
987
Modification Timestamp
2026-10-14T19:06:10.299Z
Other Equipment
Irrigation Equipment
Parcel Number
U-22-31-19-902-000000-00019.0
Patio And Porch Features
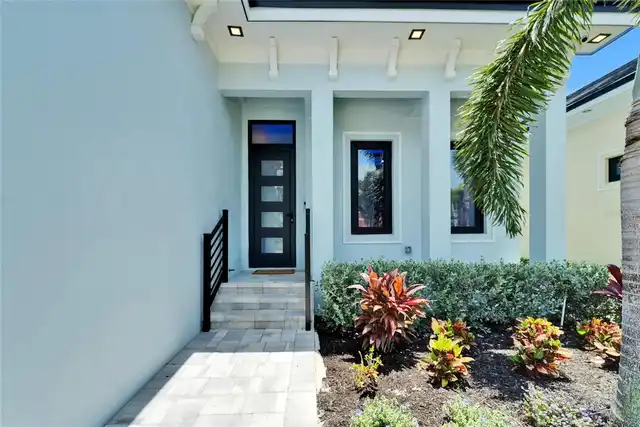
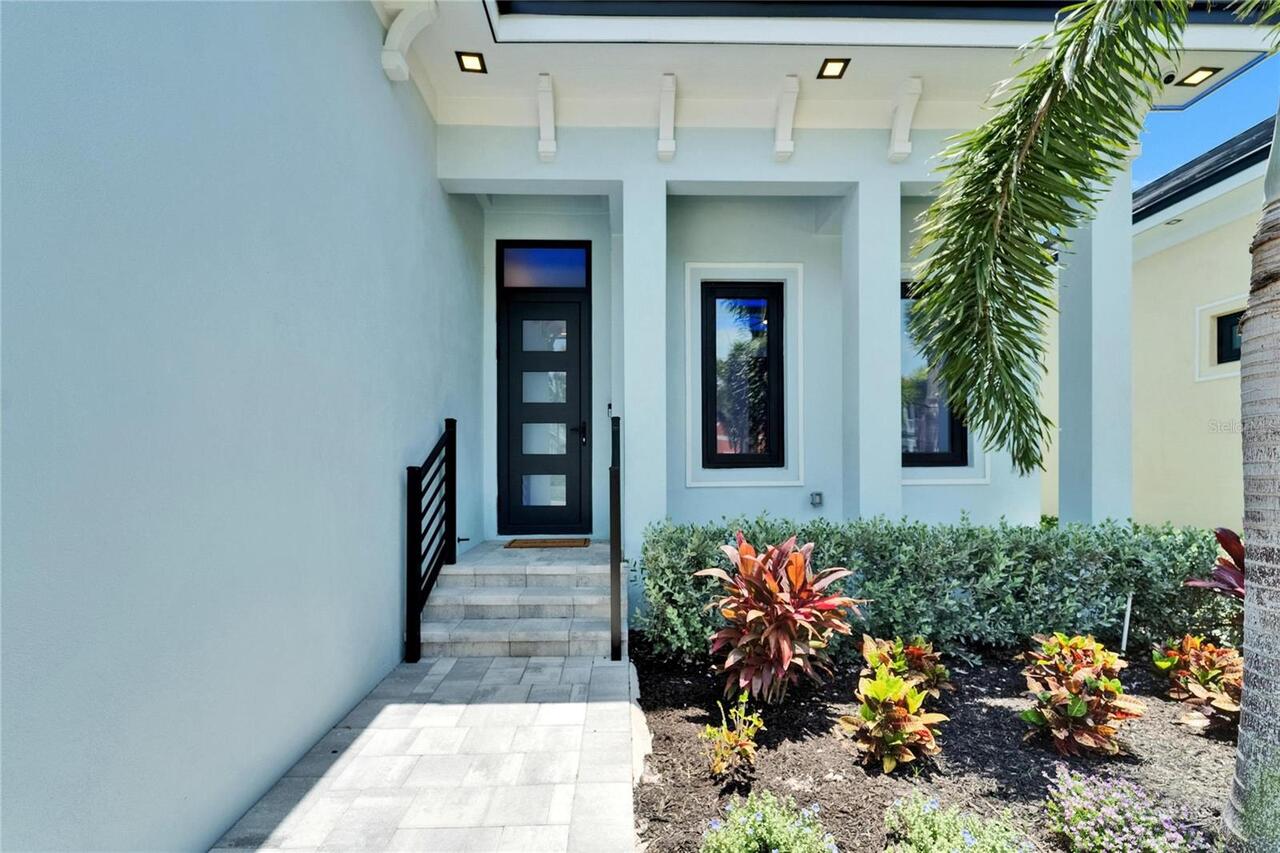
Deck, Front Porch, Patio, Porch, Rear Porch
Pets Allowed
Cats OK, Dogs OK
Previous List Price
1549000
Price Change Timestamp
2026-05-02T23:43:22.000Z
Property Condition
Completed
RATIO Current Price By Calculated SqFt
379.02
Realtor Info
As-Is, Brochure Available
Road Responsibility
Public Maintained Road
Security Features
Closed Circuit Camera(s), Fire Alarm, Security System, Security System Owned, Smoke Detector(s)
Showing Requirements
Lock Box Coded
Spa Features
Heated, In Ground
Status Change Timestamp
2025-05-28T16:53:09.000Z
Tax Legal Description
HEMINGWAY ESTATES PHASE 1-A LOT 19
Total Acreage
0 to less than 1/4
Universal Property Id
US-12057-N-223119902000000000190-R-N
Unparsed Address
6530 SIMONE SHORES CIR
Utilities
Cable Connected, Electricity Connected, Natural Gas Connected, Sewer Connected, Sprinkler Recycled, Water Connected
Vegetation
Trees/Landscaped
Water Access
Canal - Saltwater
Water Body Name
ST. CRUEX CANAL
Water Extras
Lift, Seawall - Concrete
Water Frontage Feet Canal Saltwater
50
Window Features
Display Window(s), Double Pane Windows, Storm Window(s), Thermal Windows