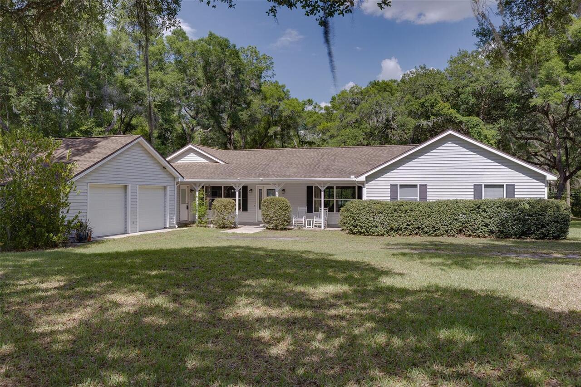
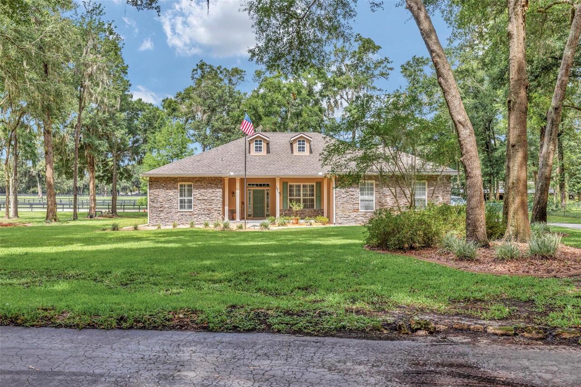
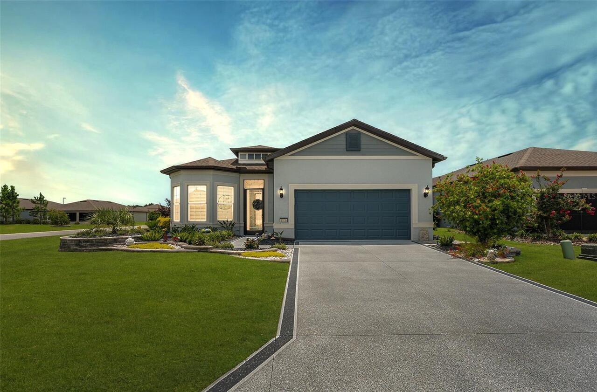
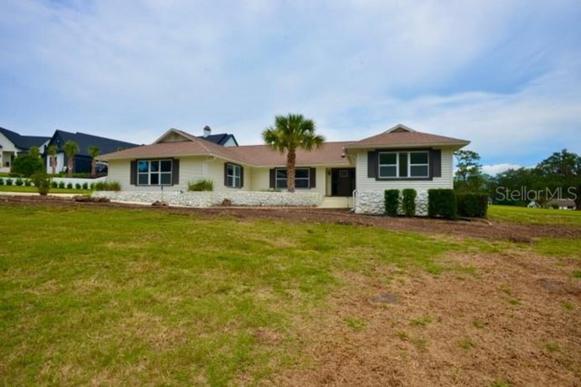
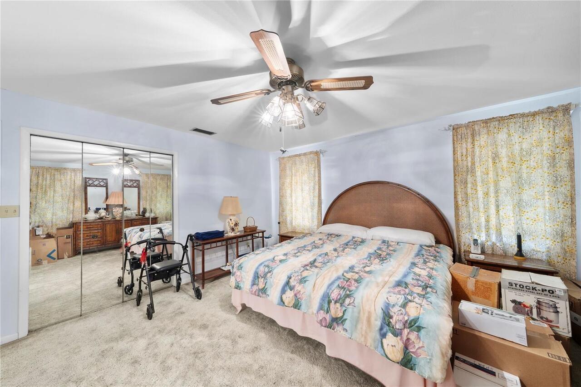
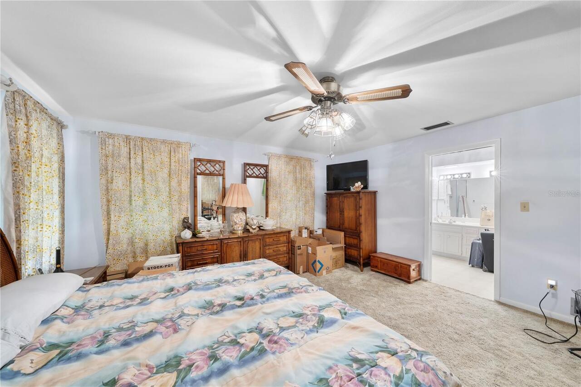
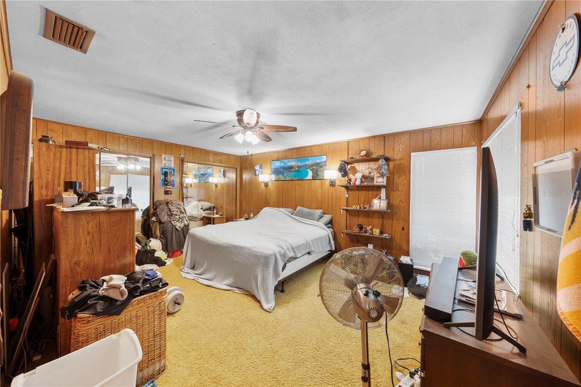
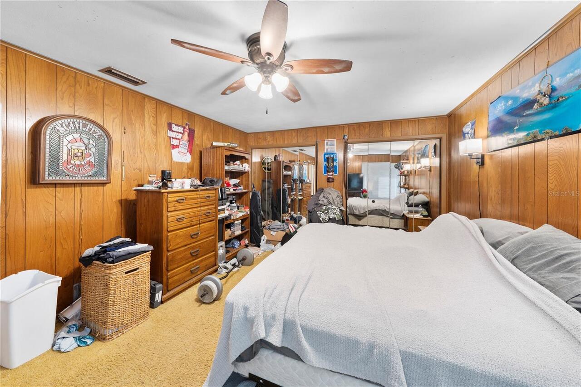
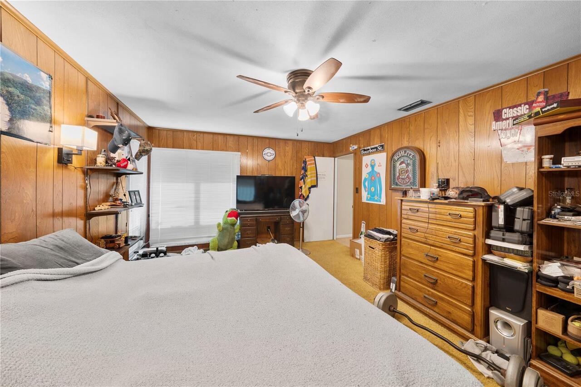
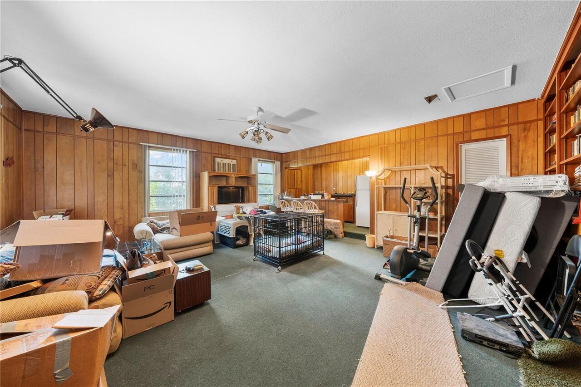
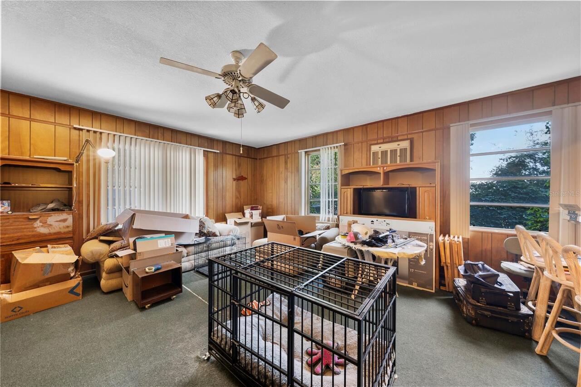
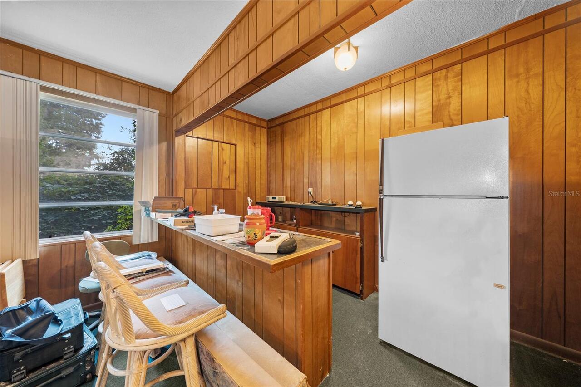
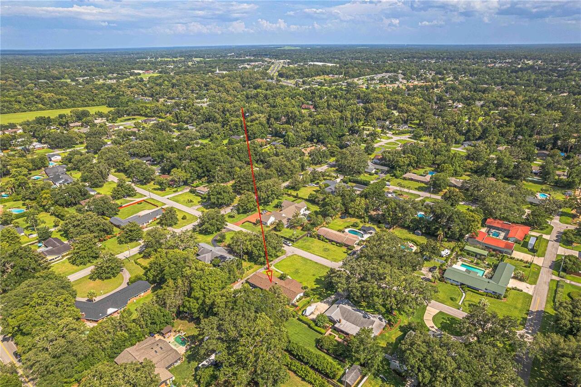
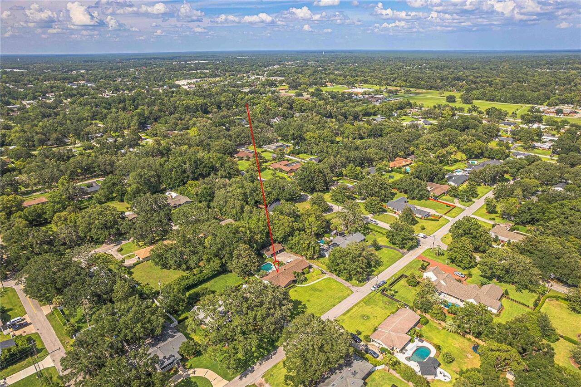
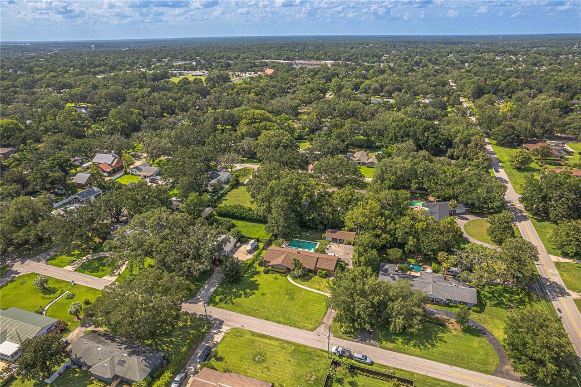
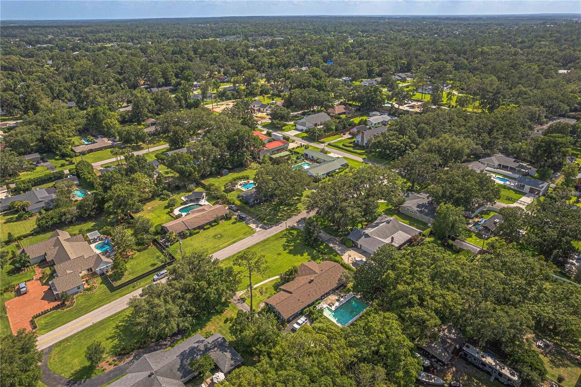
Property Features
Property Sub Type
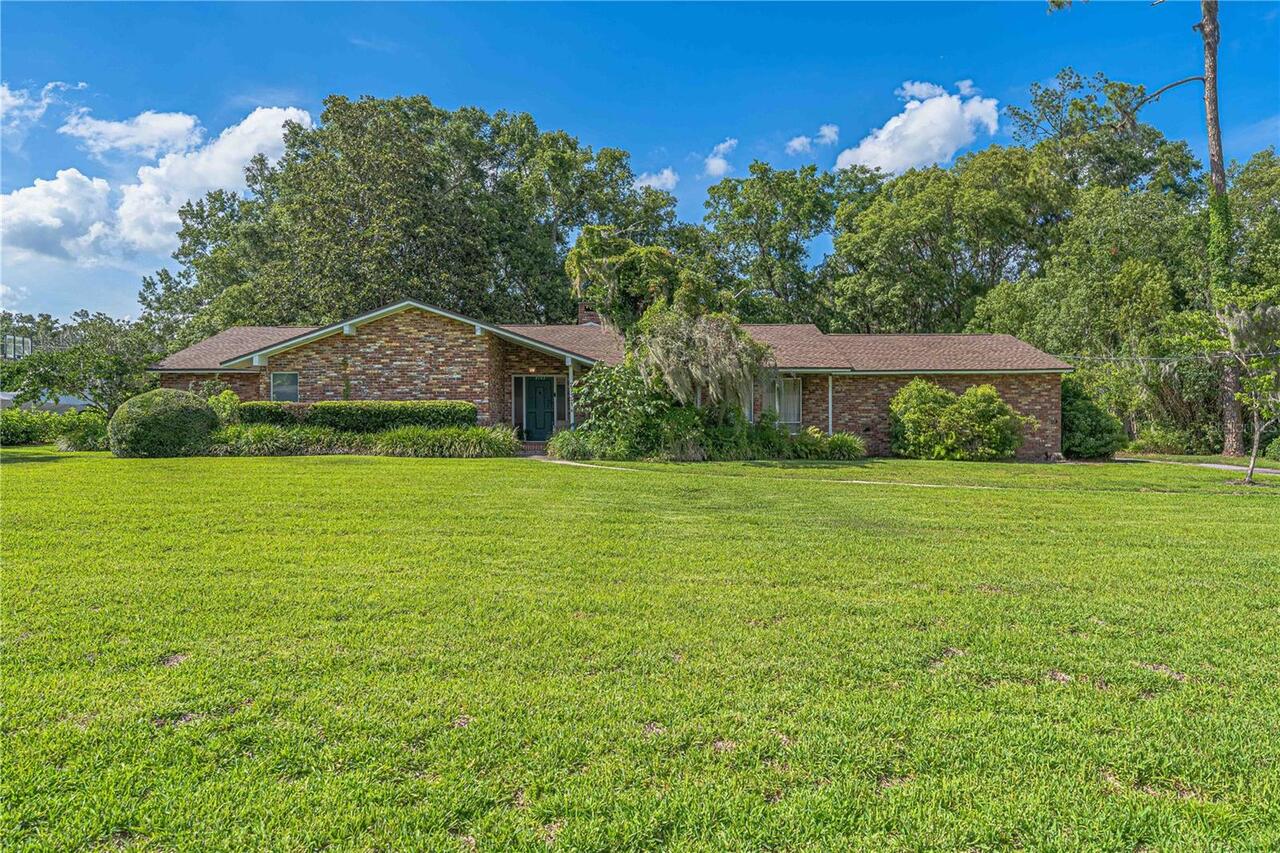
Single Family Residence
Parking
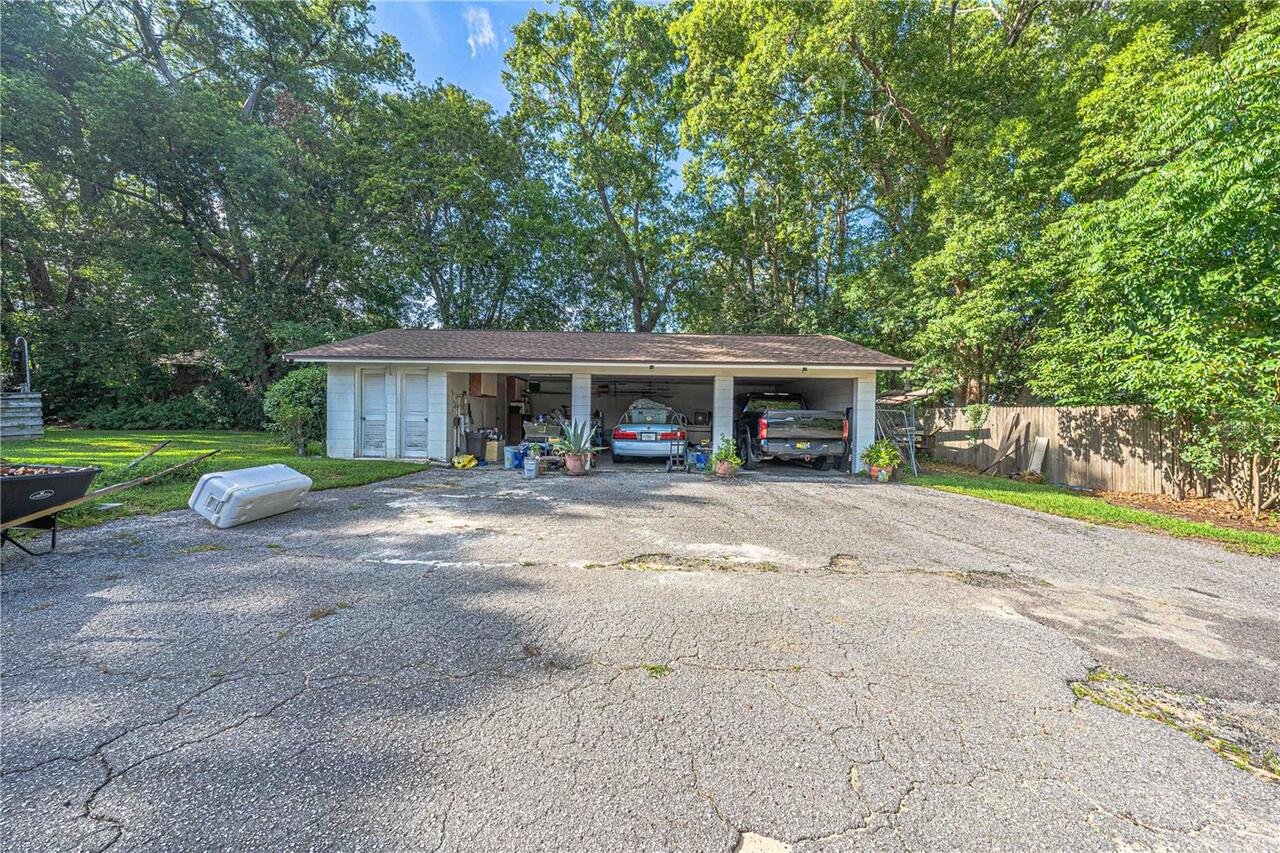
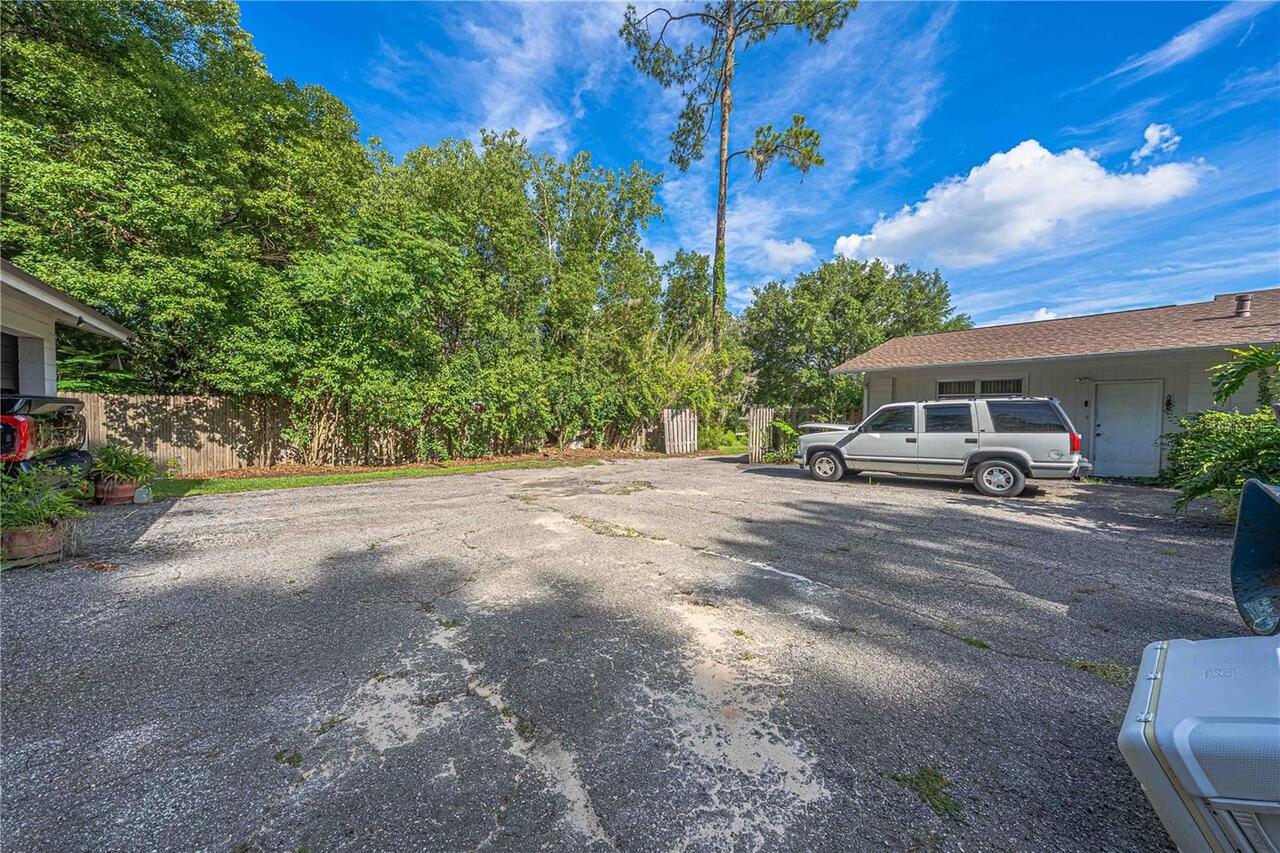
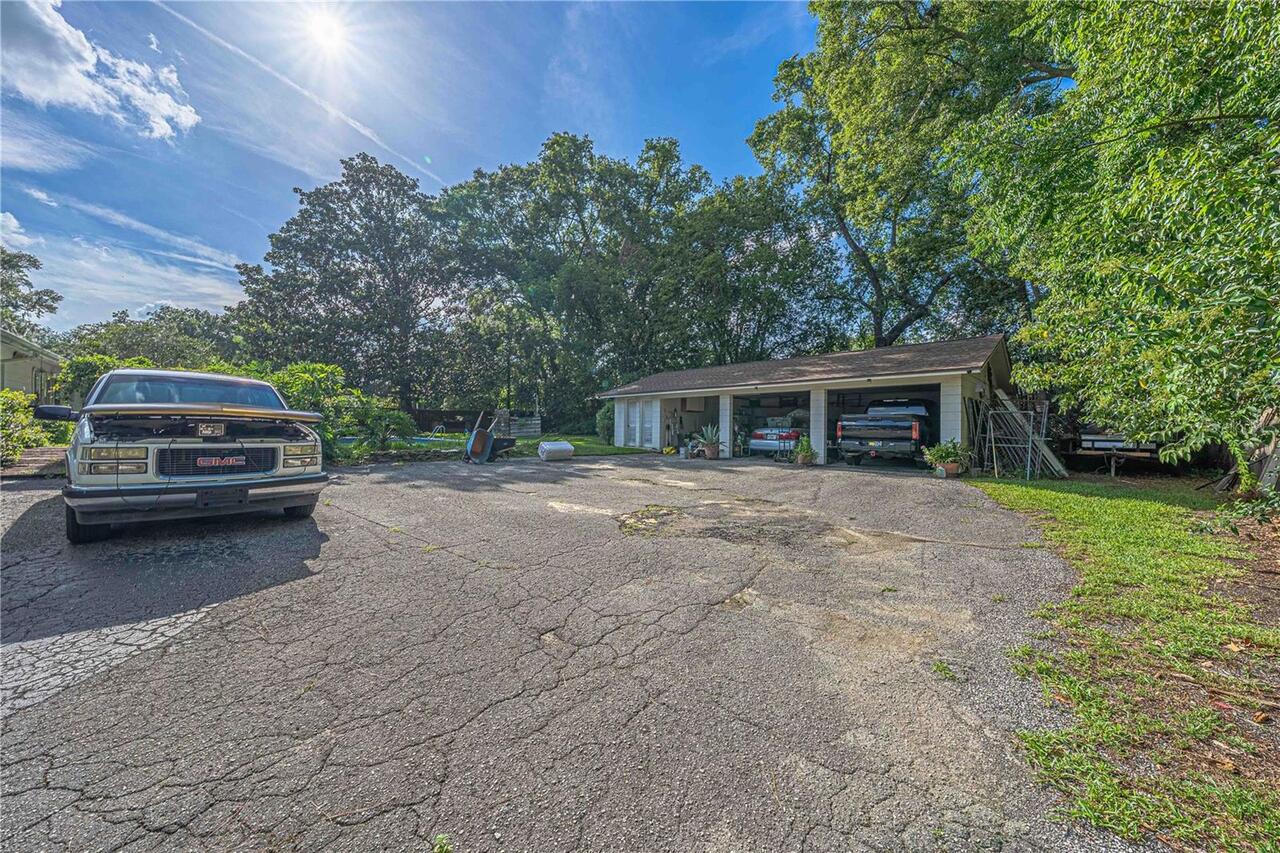
Off Street, Driveway, Workshop in Garage
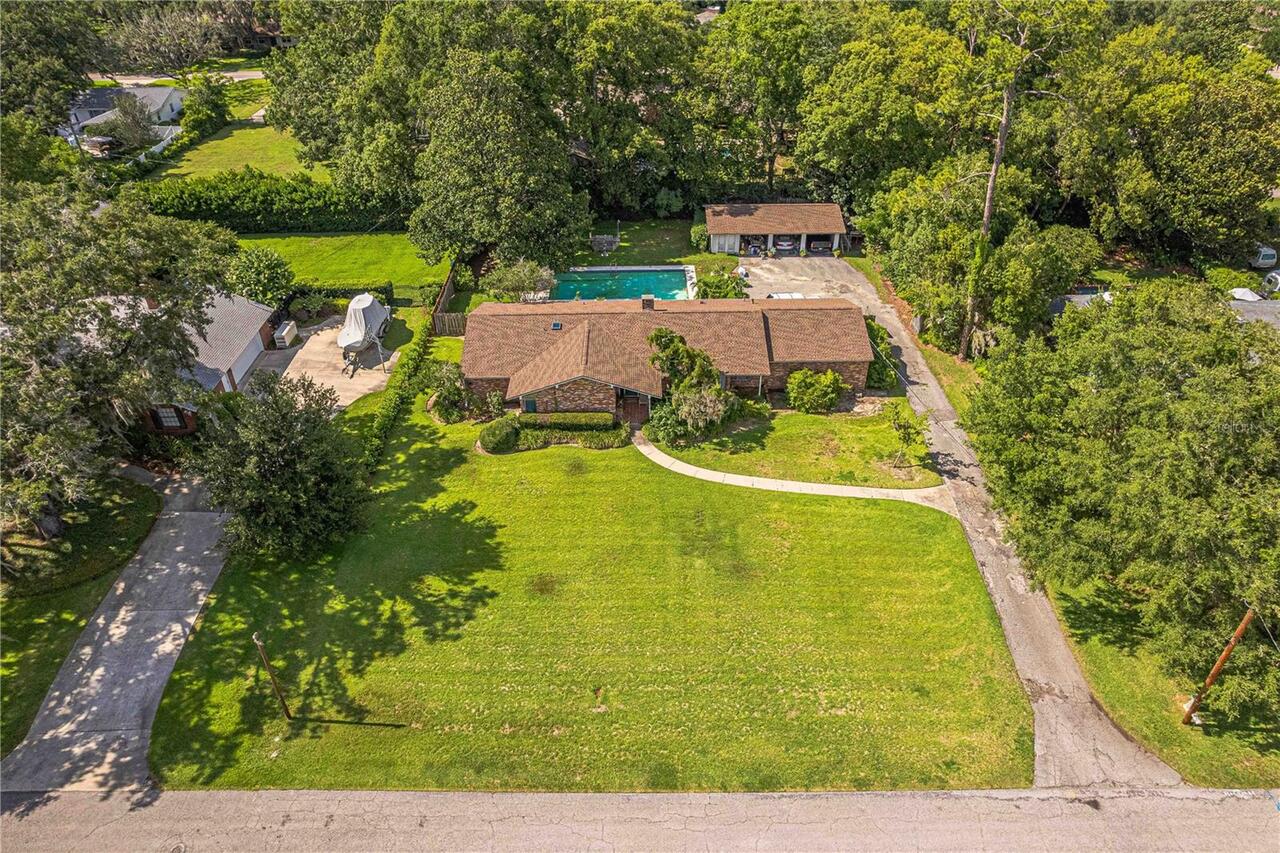
Pool
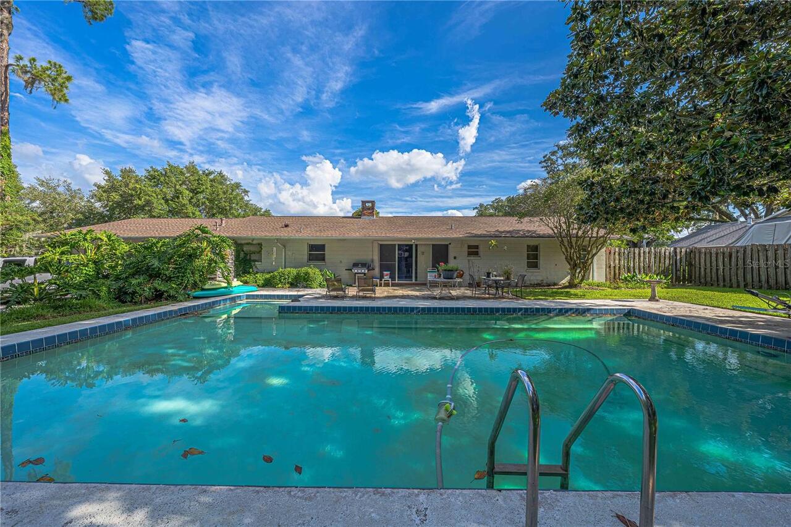
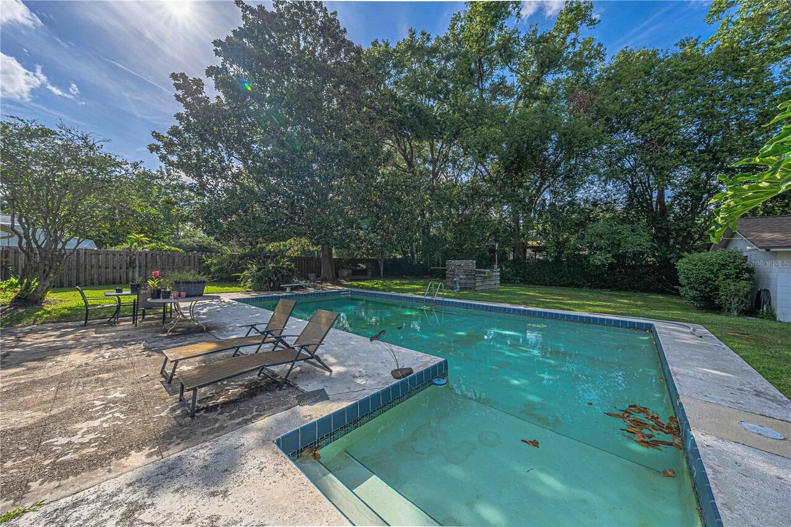
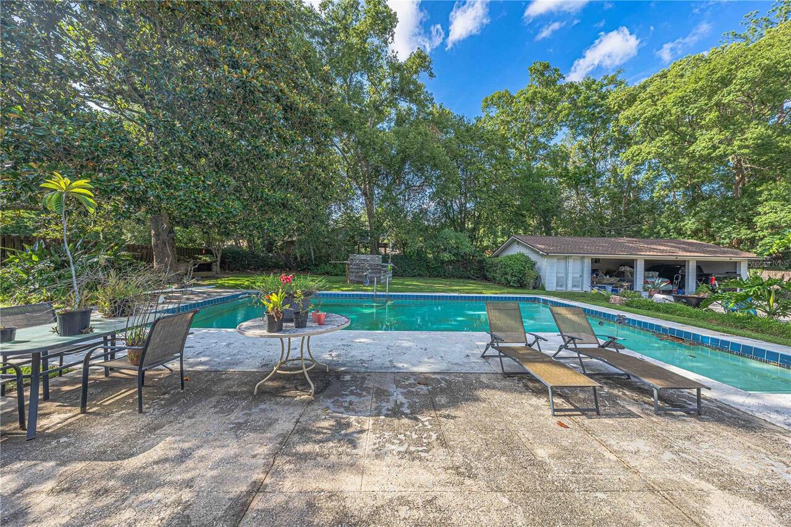
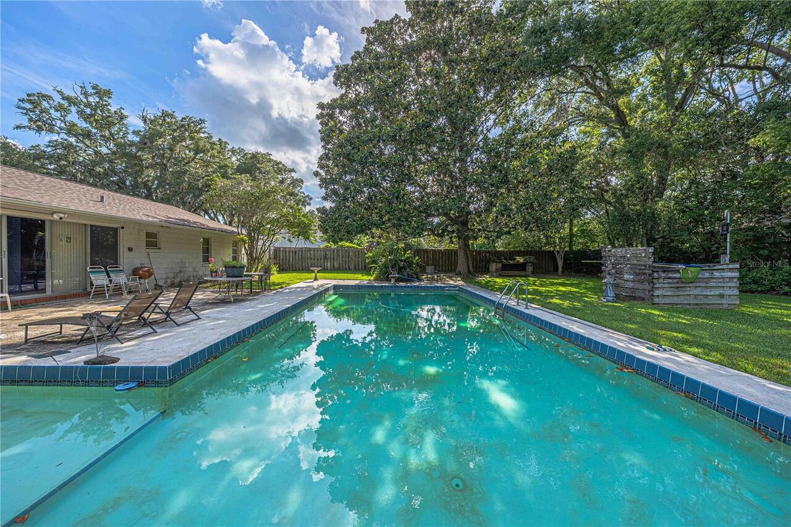
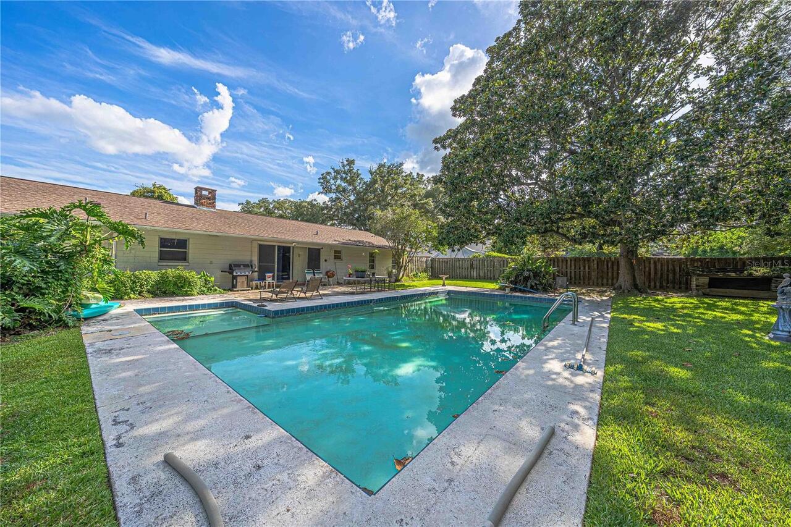
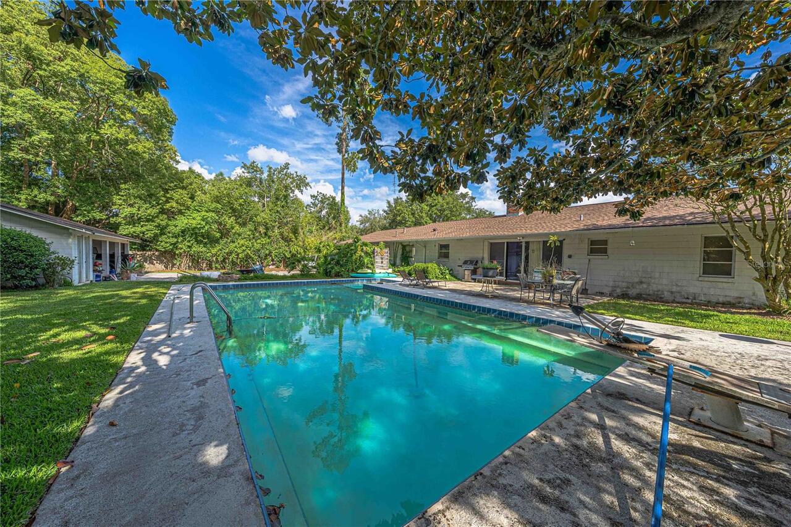
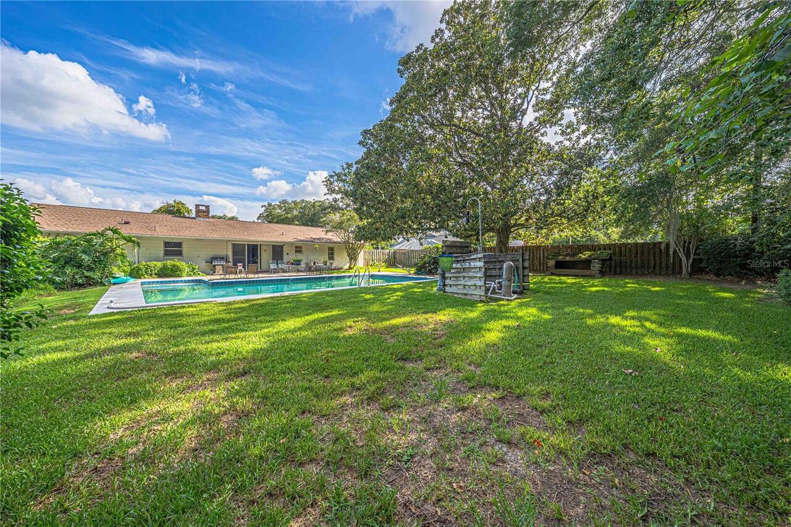
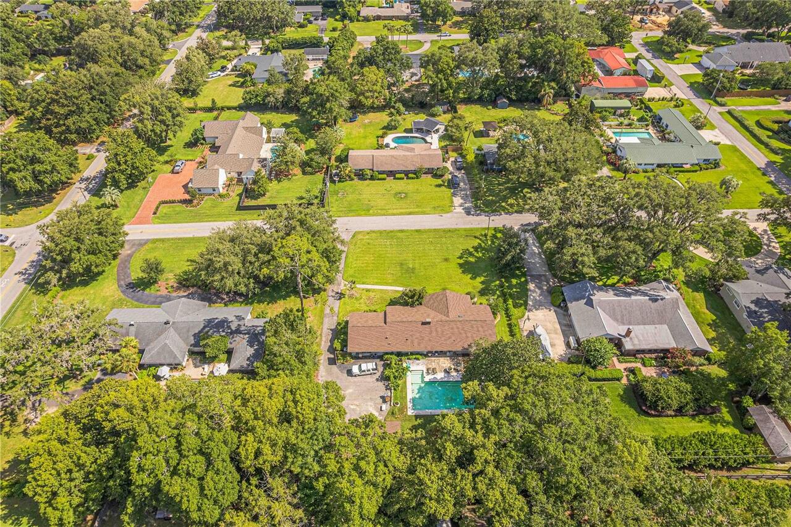
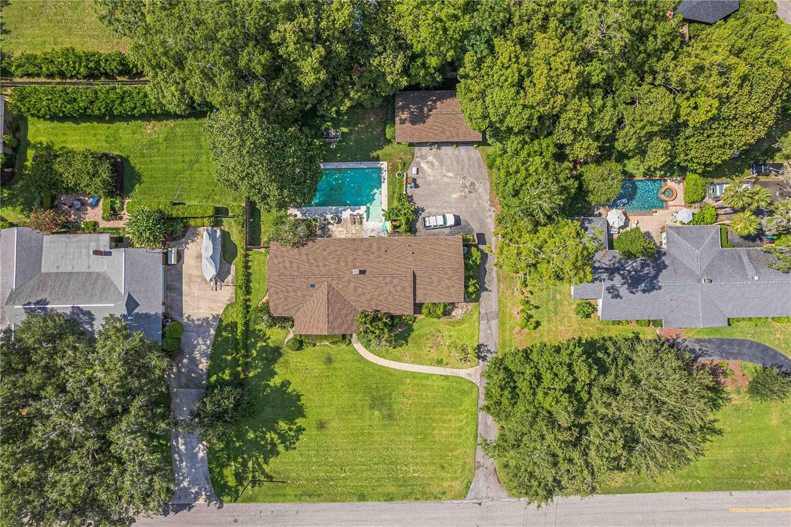
Gunite, Diving Board, In Ground
Additional Information
Additional Parcels YN
false
Alternate Key Folio Num
2886-004-008
Appliances
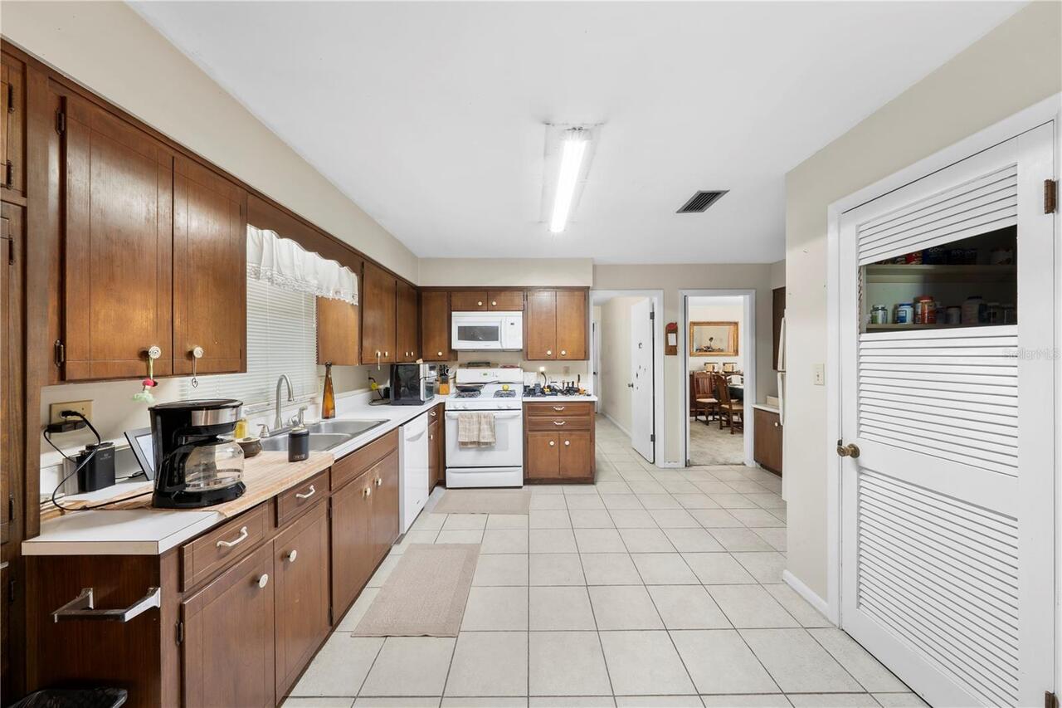
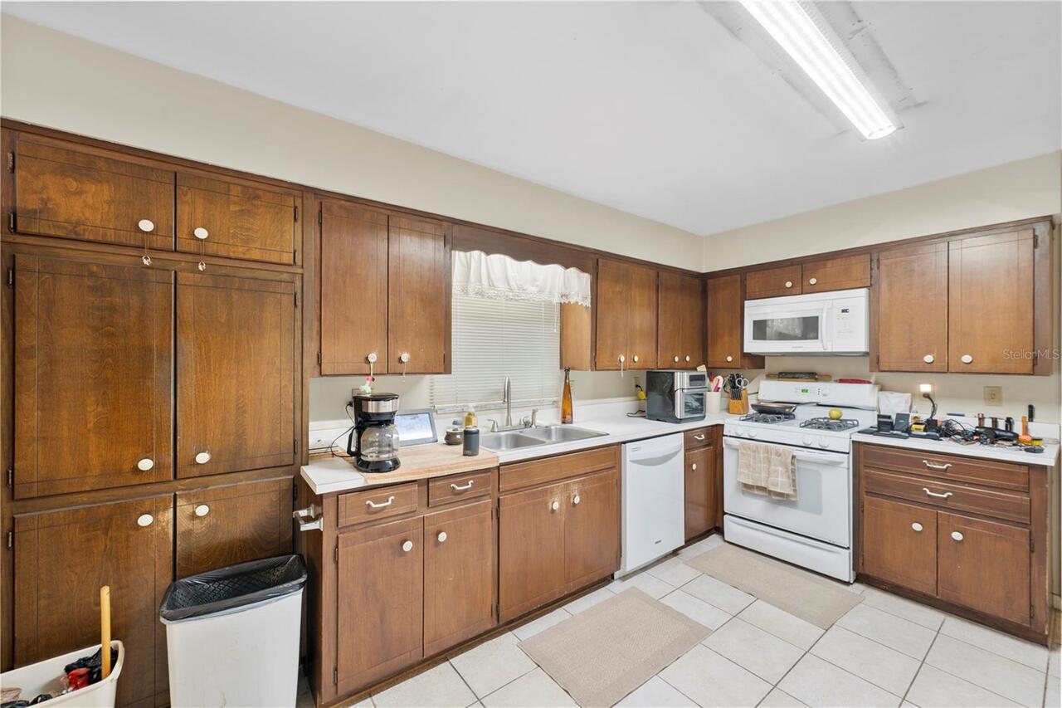
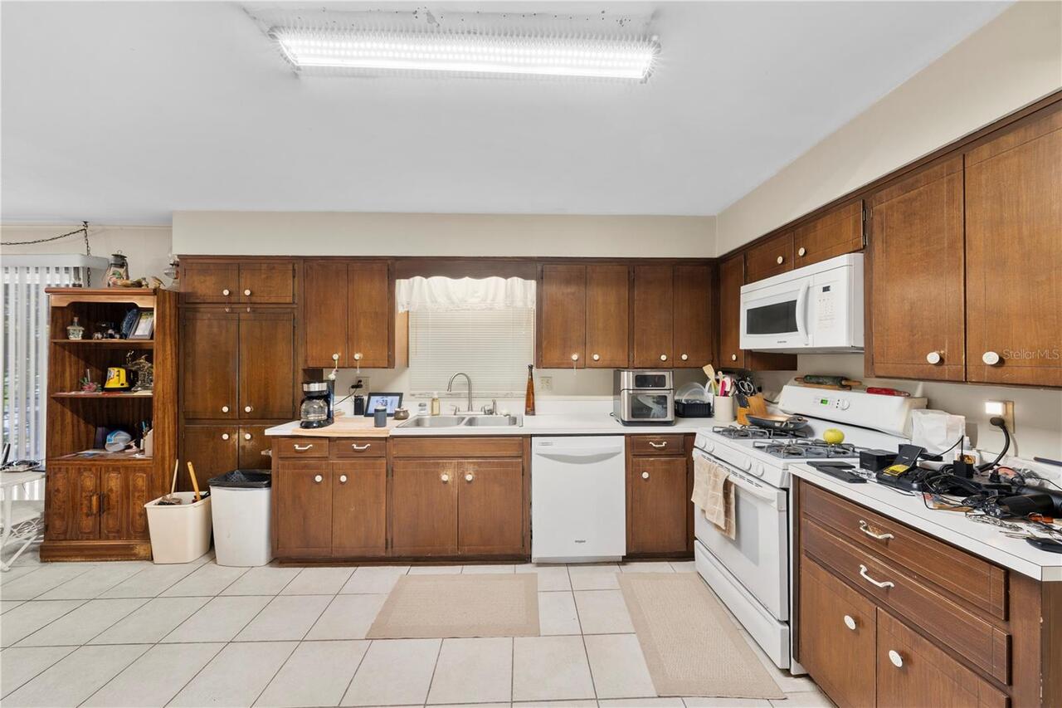
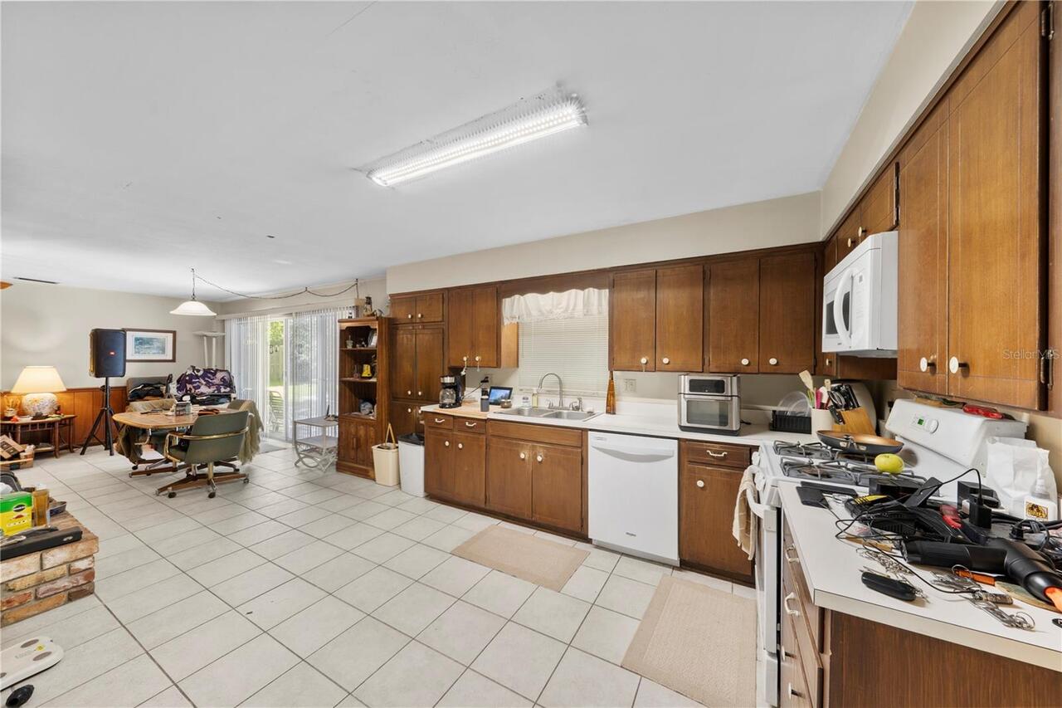
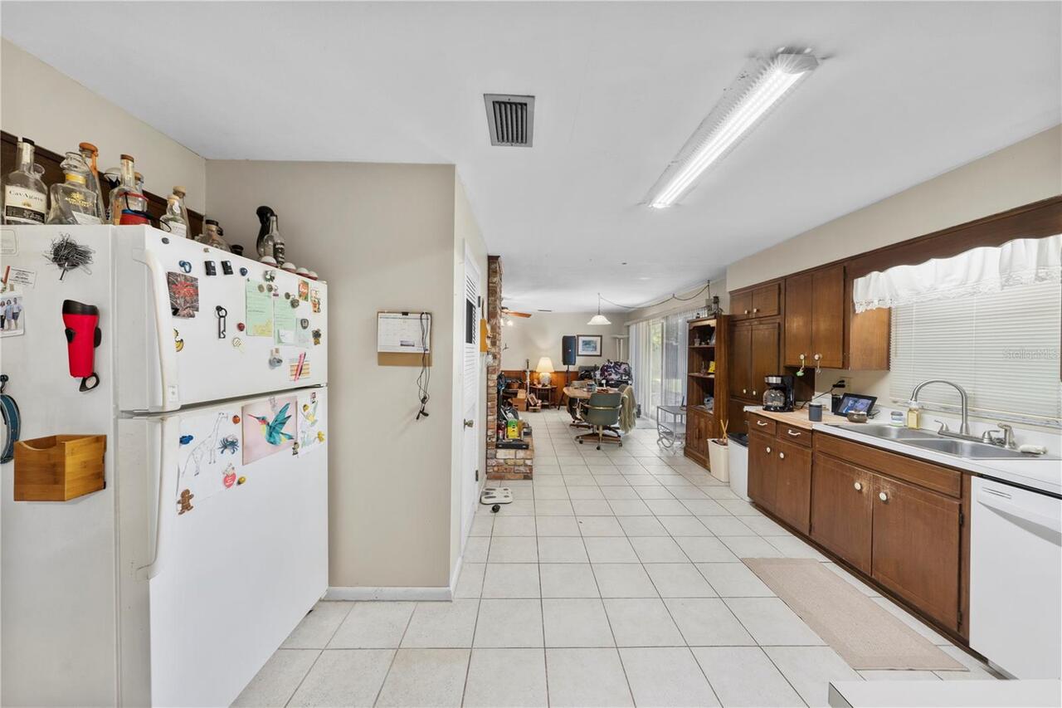
Dishwasher, Disposal, Freezer, Microwave, Range, Refrigerator
Building Area Source
Public Records
Building Area Total Srch SqM
270.72
Building Area Units
Square Feet
Calculated List Price By Calculated SqFt
214.48
Construction Materials
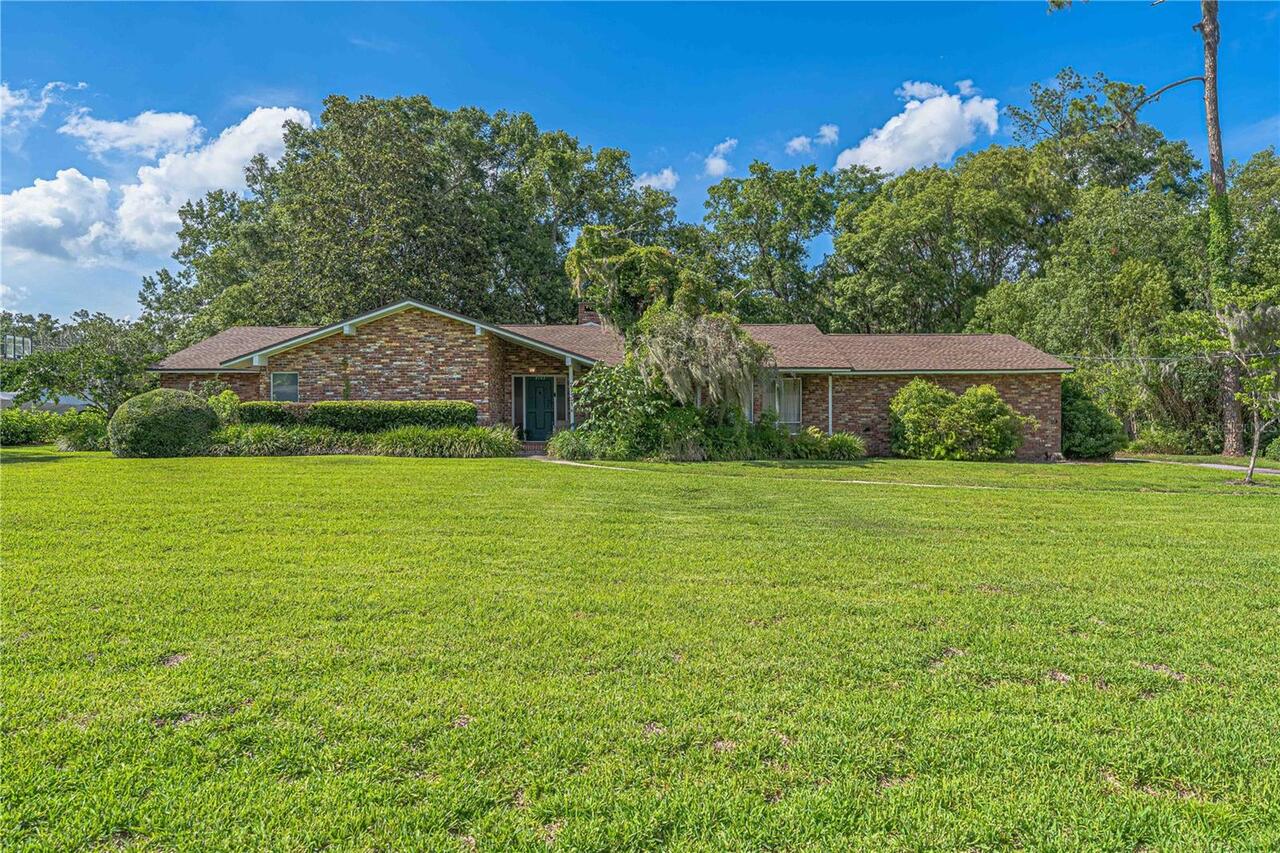
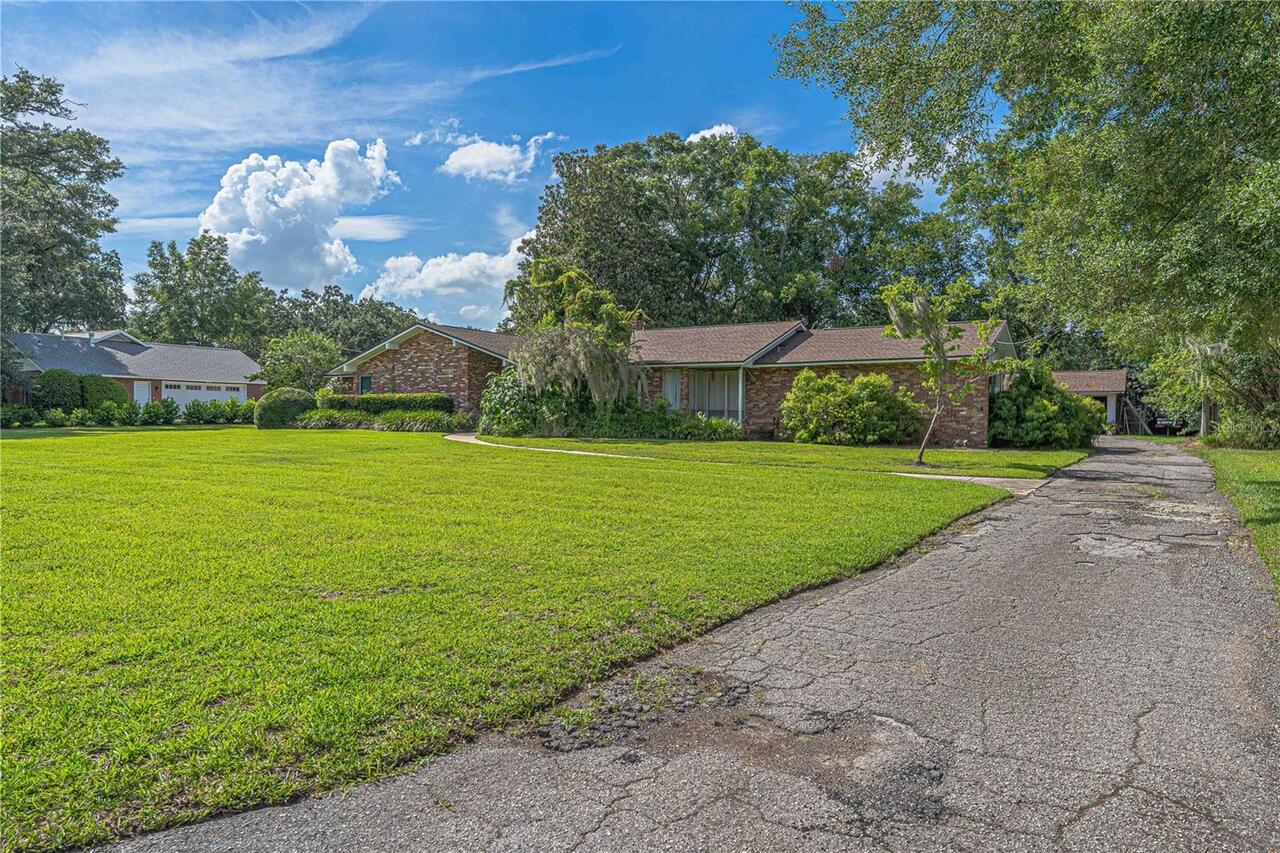
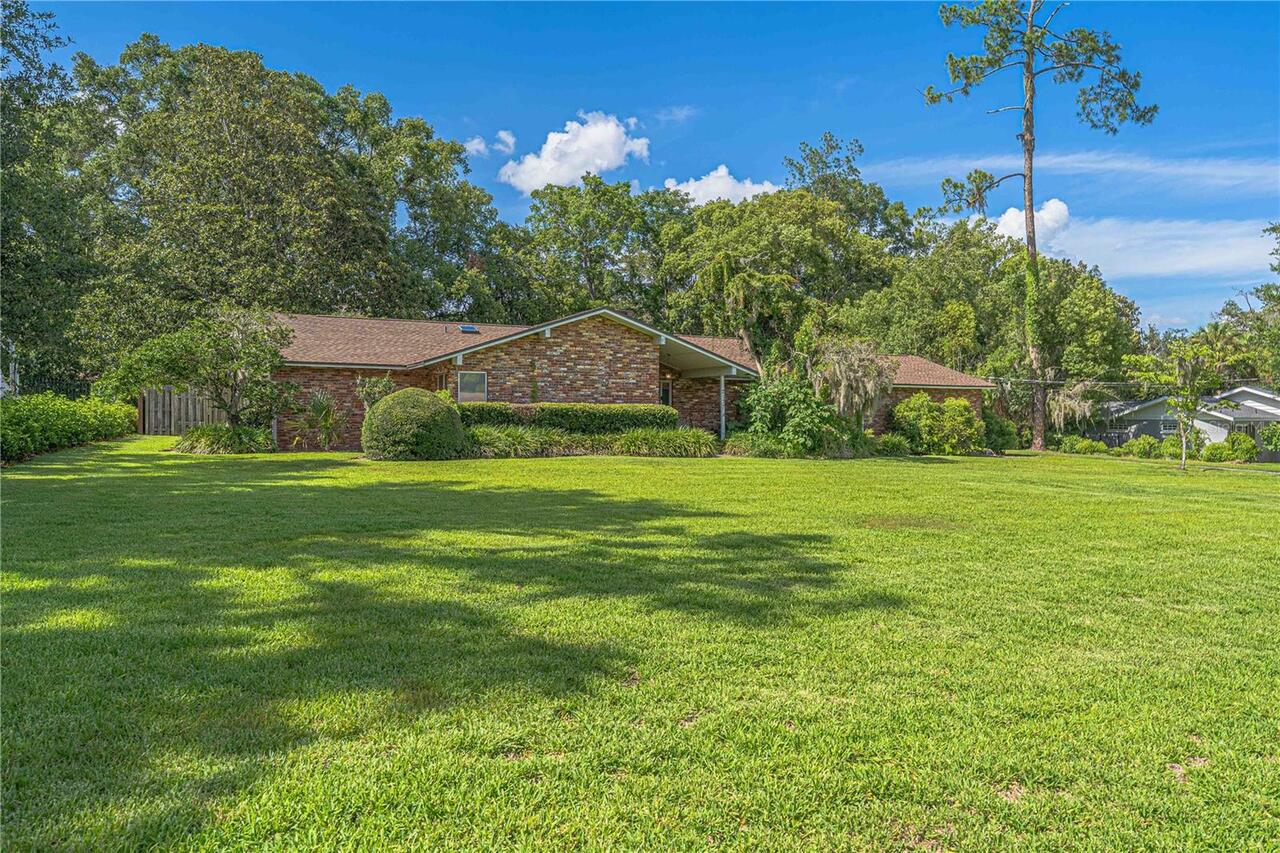
Block, Brick
Cumulative Days On Market
26
Elementary School
Eighth Street Elem. School
Exterior Features
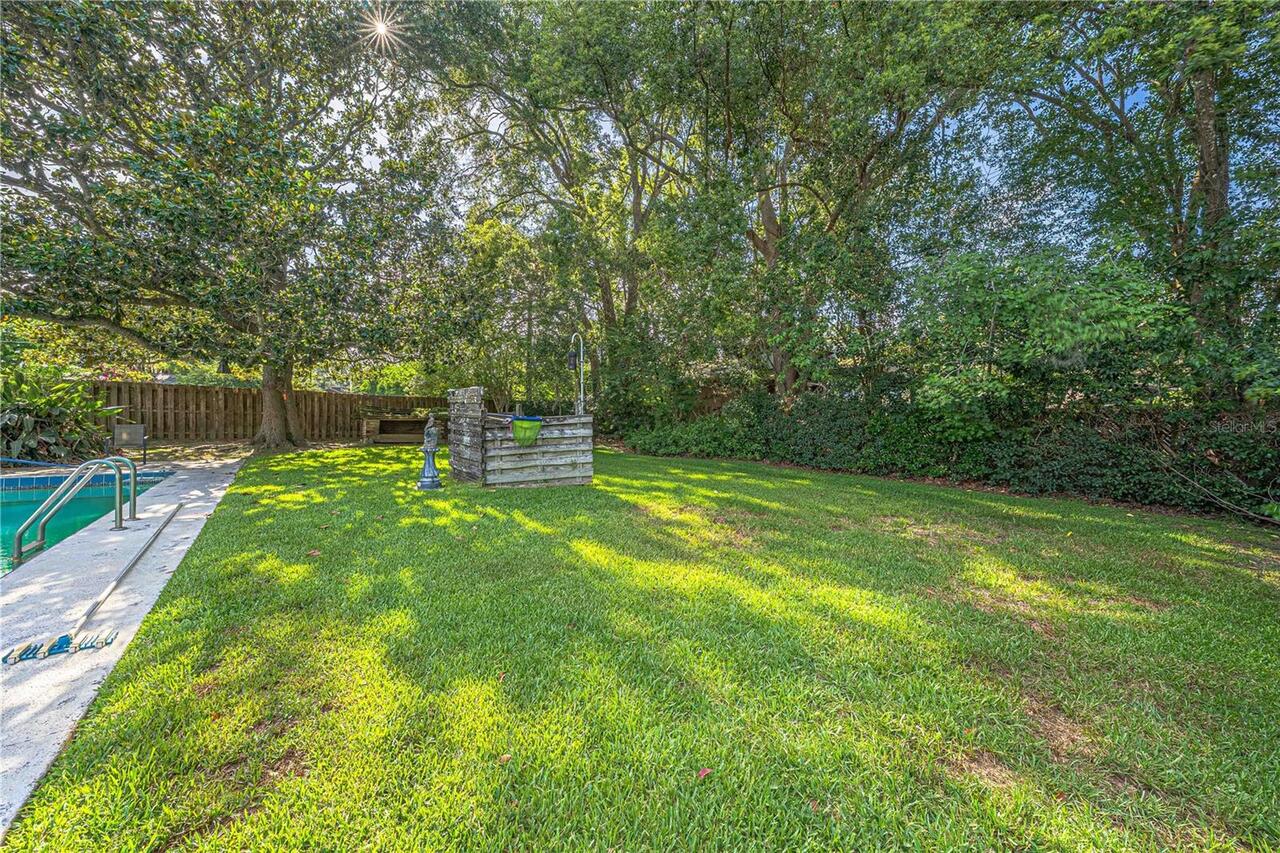
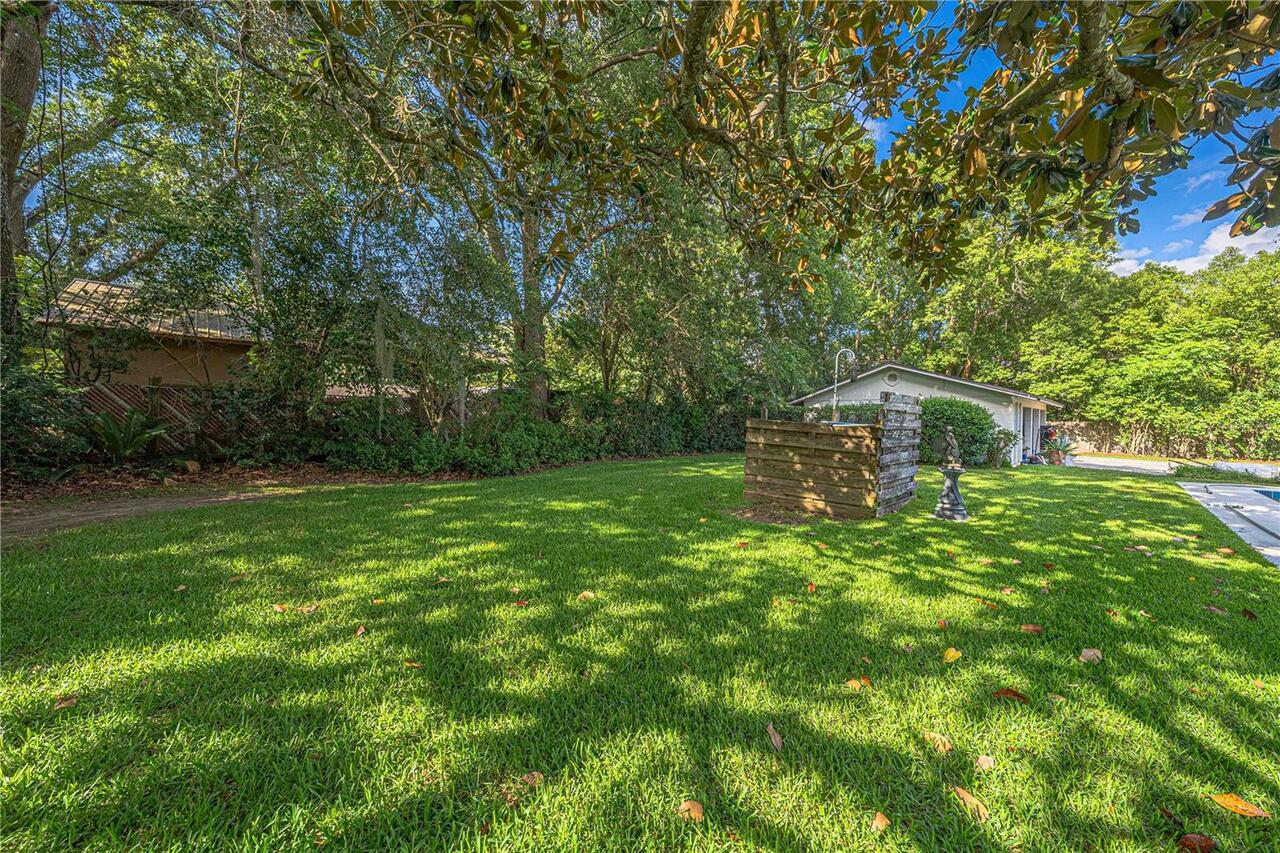
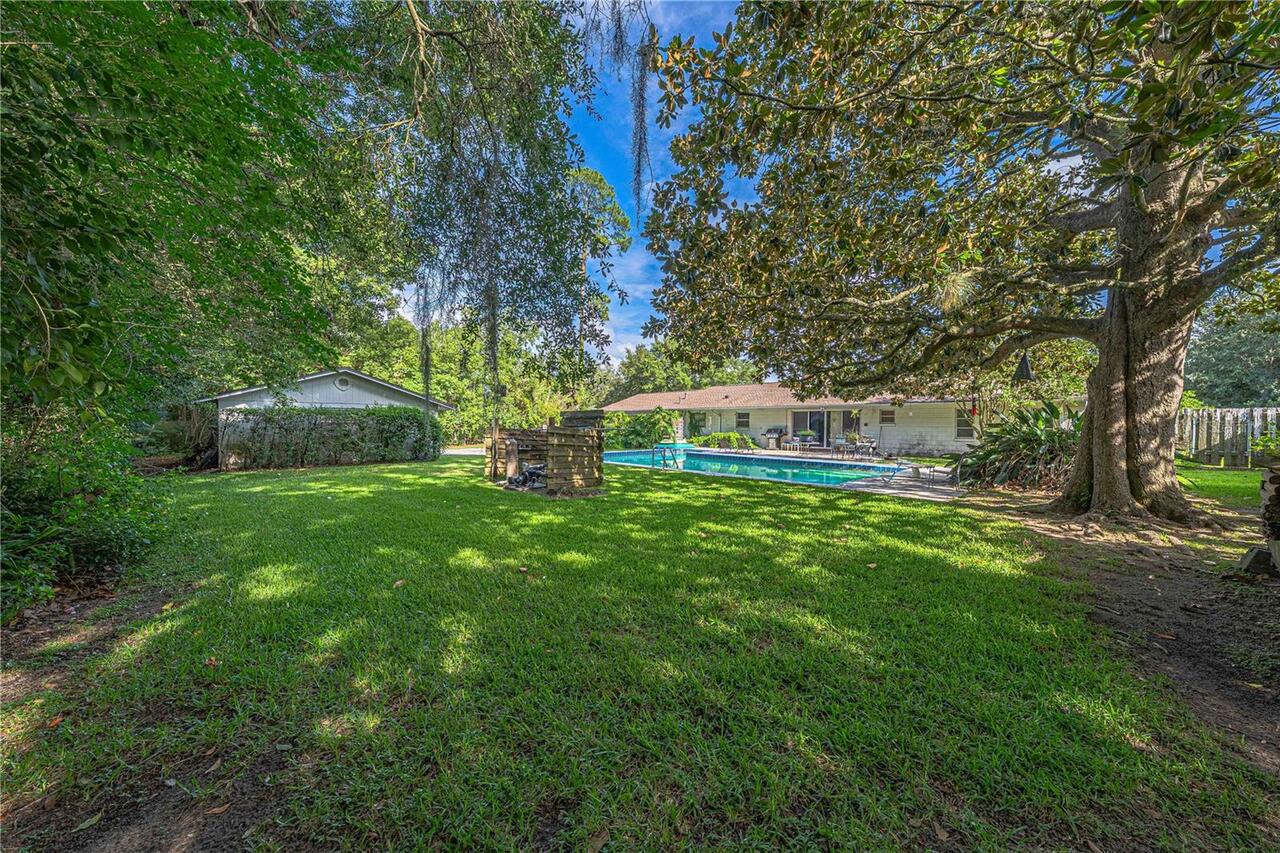
Fire Pit, Lighting, Outdoor Shower, Private Yard, Rain Gutters, Sliding Doors, Storage
Flood Zone Date
2008-08-28
Flood Zone Panel
12083C0536D
Flooring
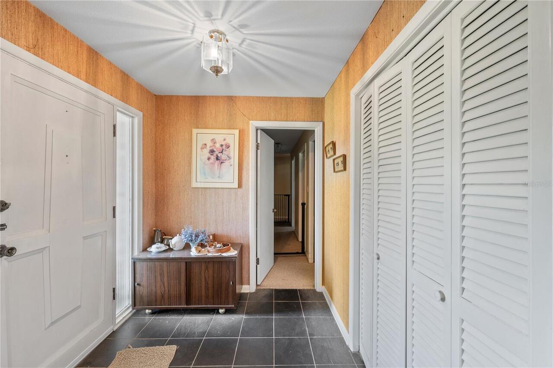
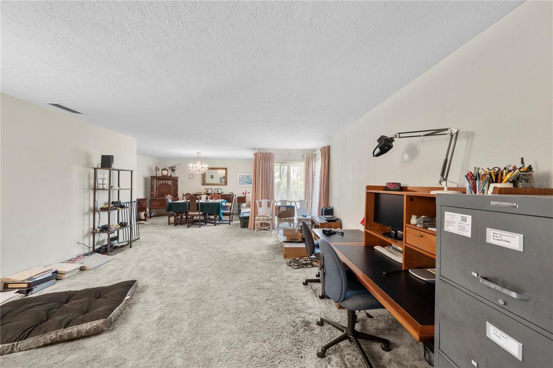
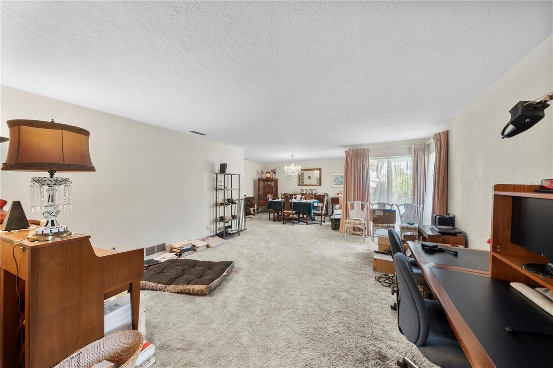
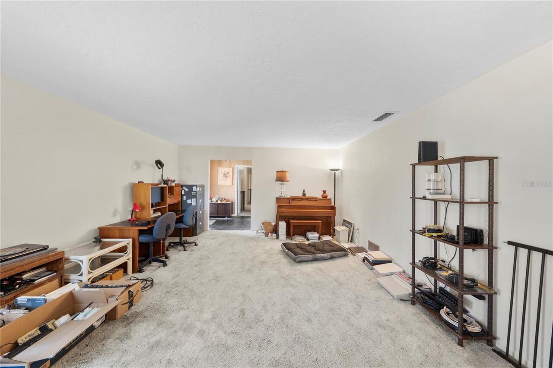
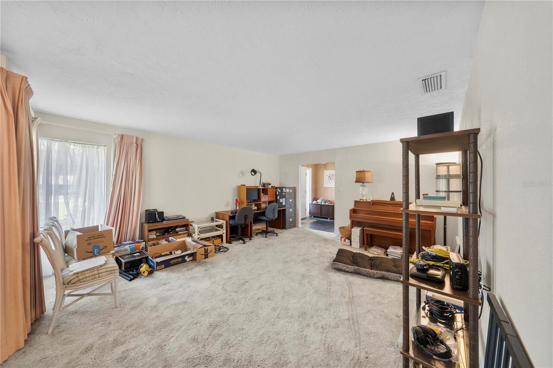
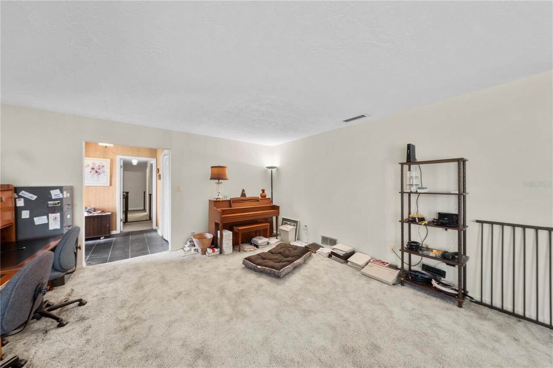
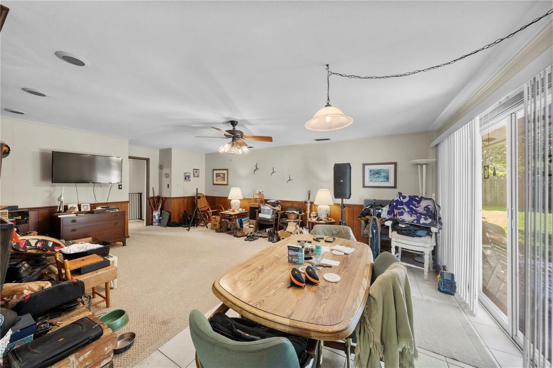
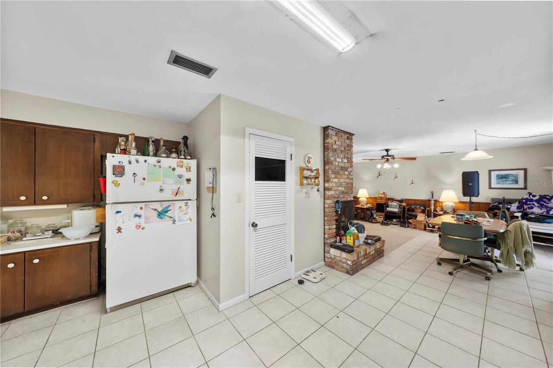
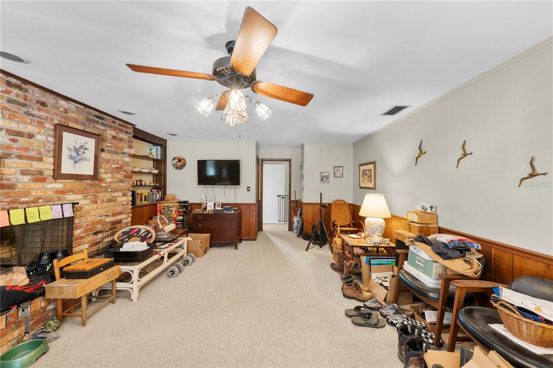
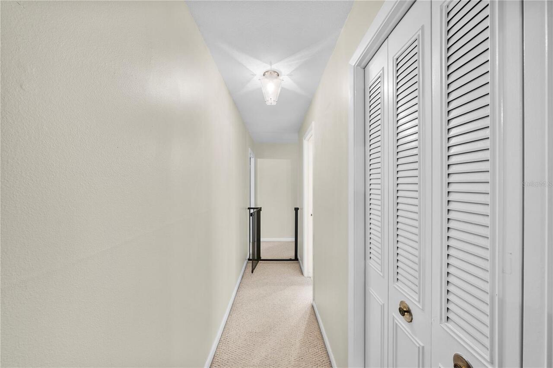
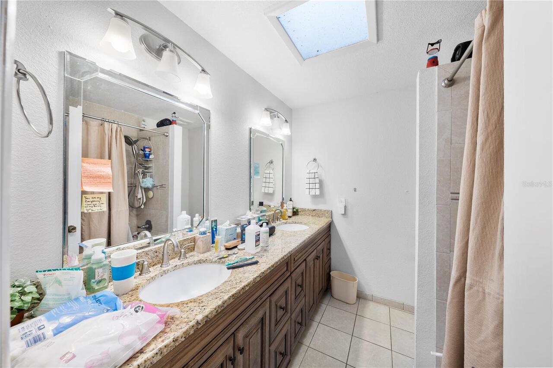
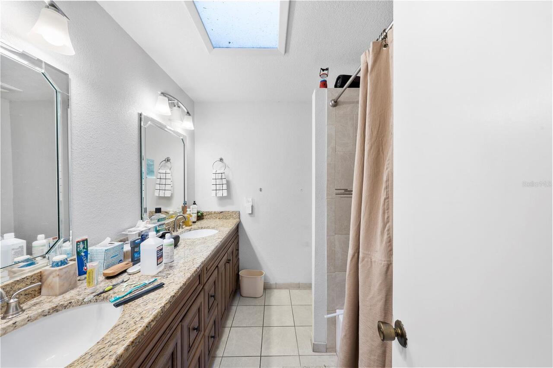
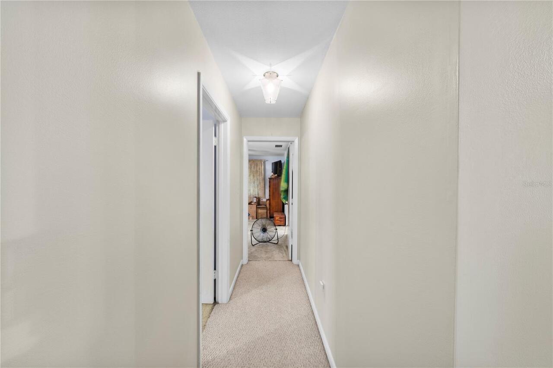
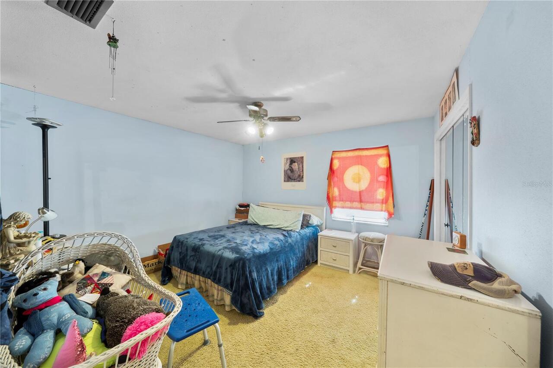
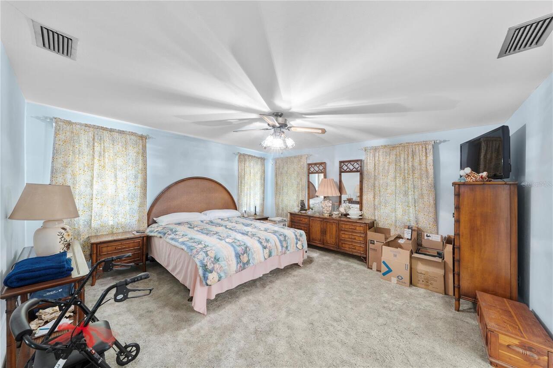
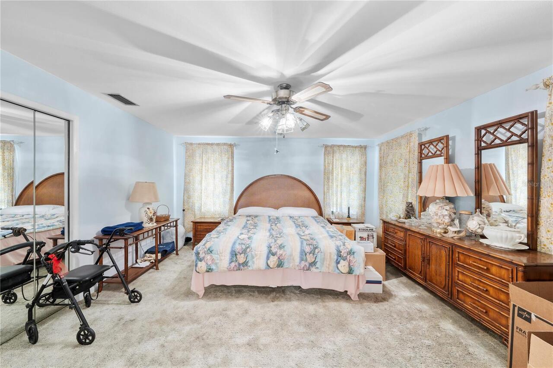
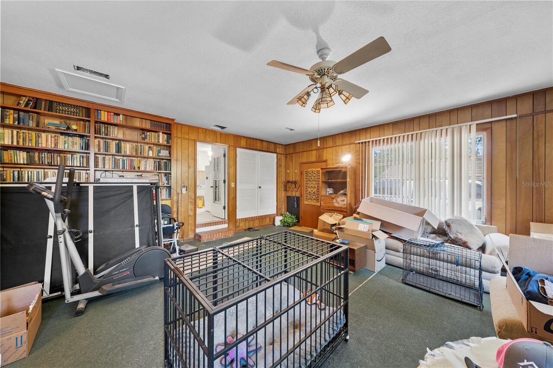
Carpet, Ceramic Tile, Luxury Vinyl
Foundation Details
Block, Concrete Perimeter
Heating
Central, Natural Gas
High School
Forest High School
Interior Features
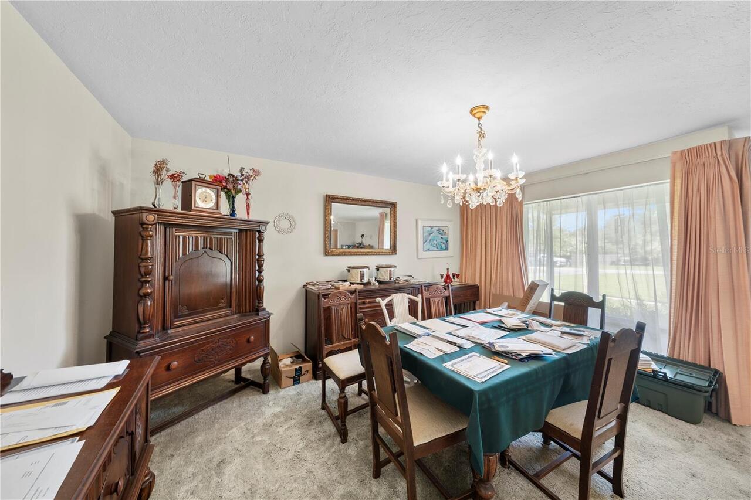
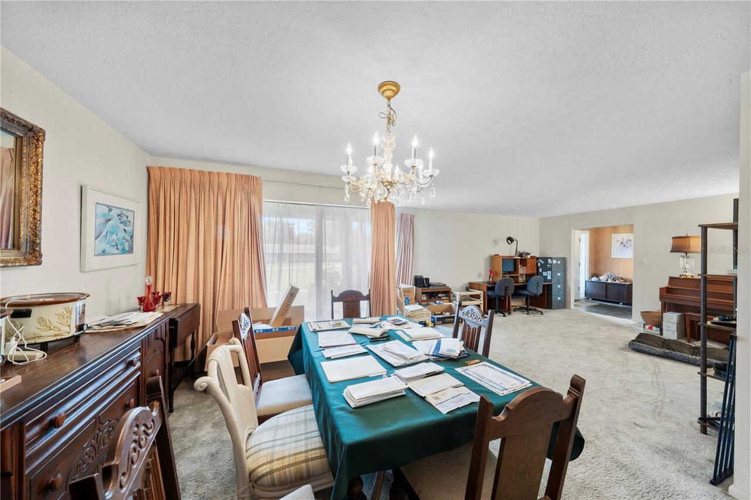
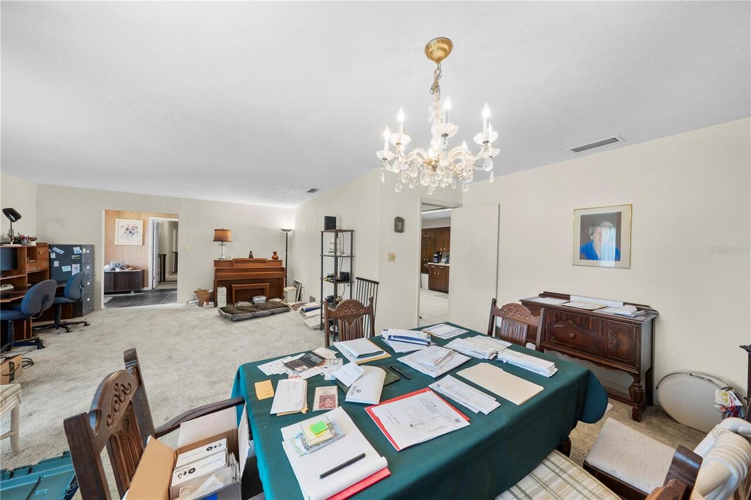
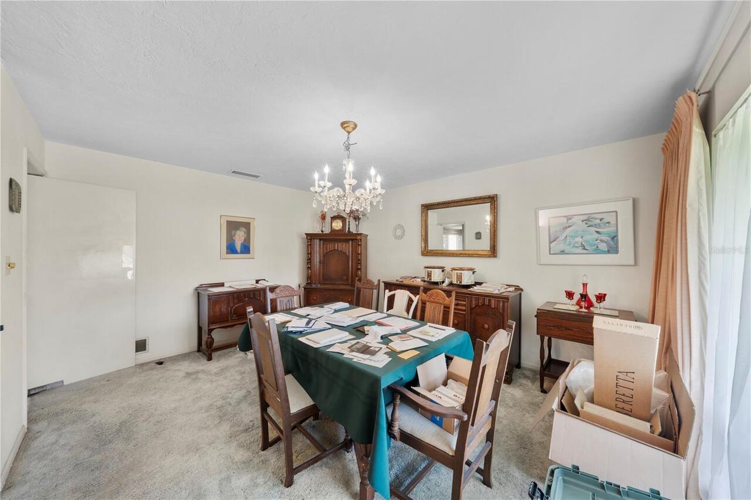
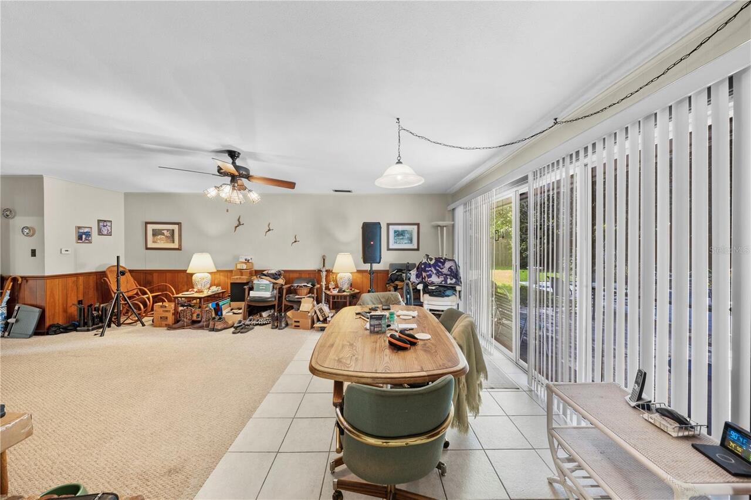
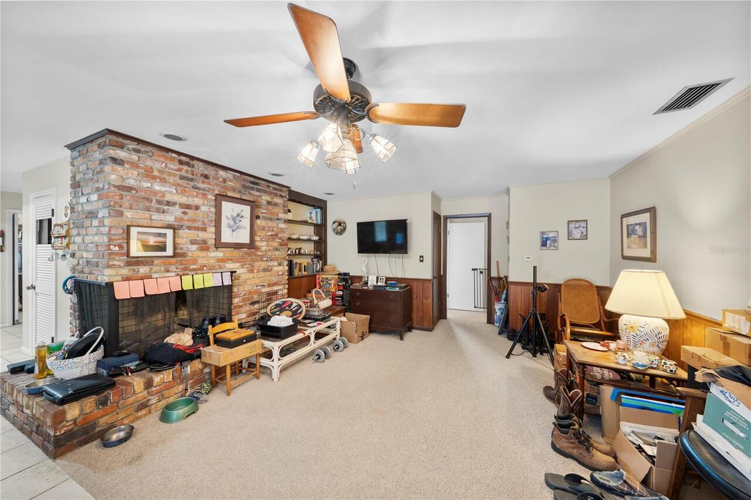
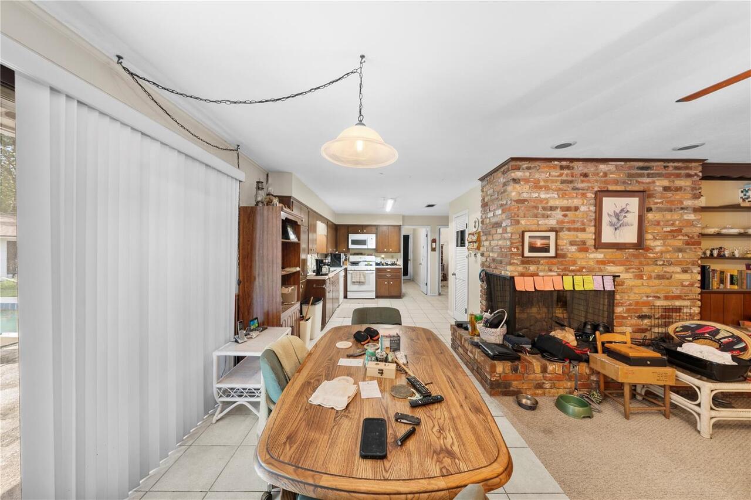
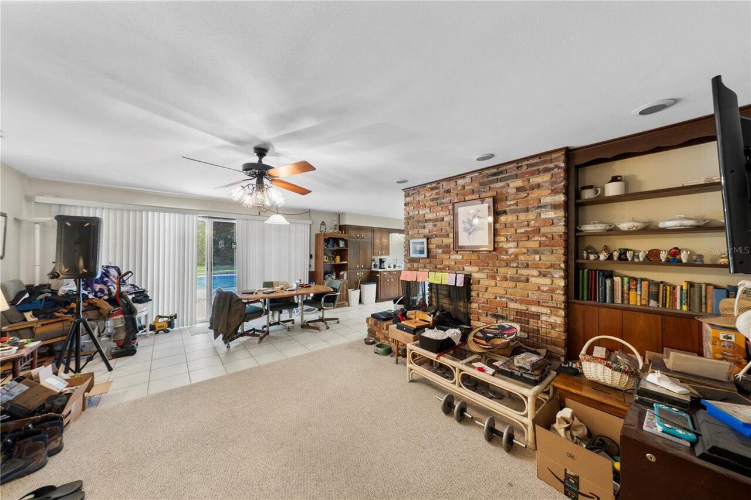
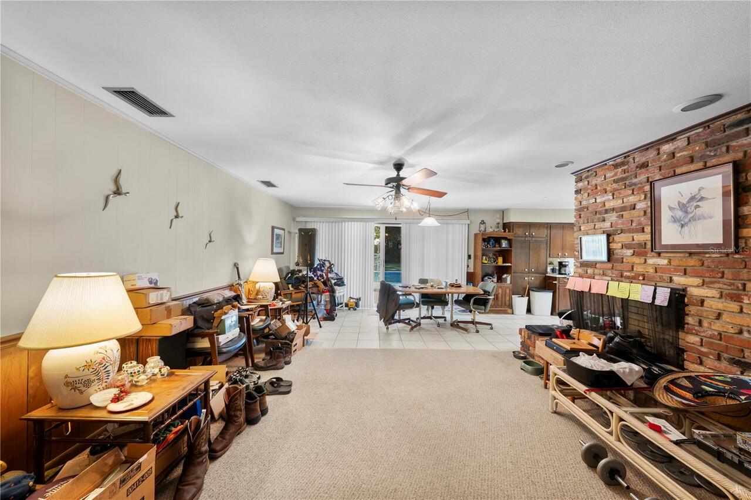
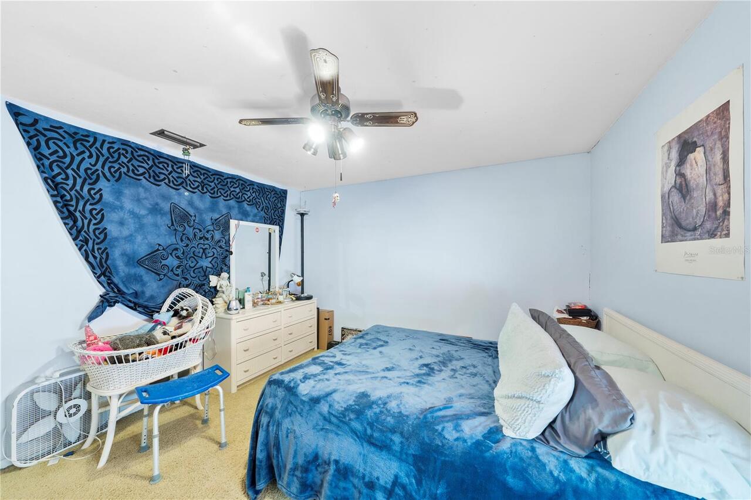
Ceiling Fans(s), Kitchen/Family Room Combo, Living Room/Dining Room Combo
Internet Address Display YN
true
Internet Automated Valuation Display YN
true
Internet Consumer Comment YN
false
Internet Entire Listing Display YN
true
Laundry Features
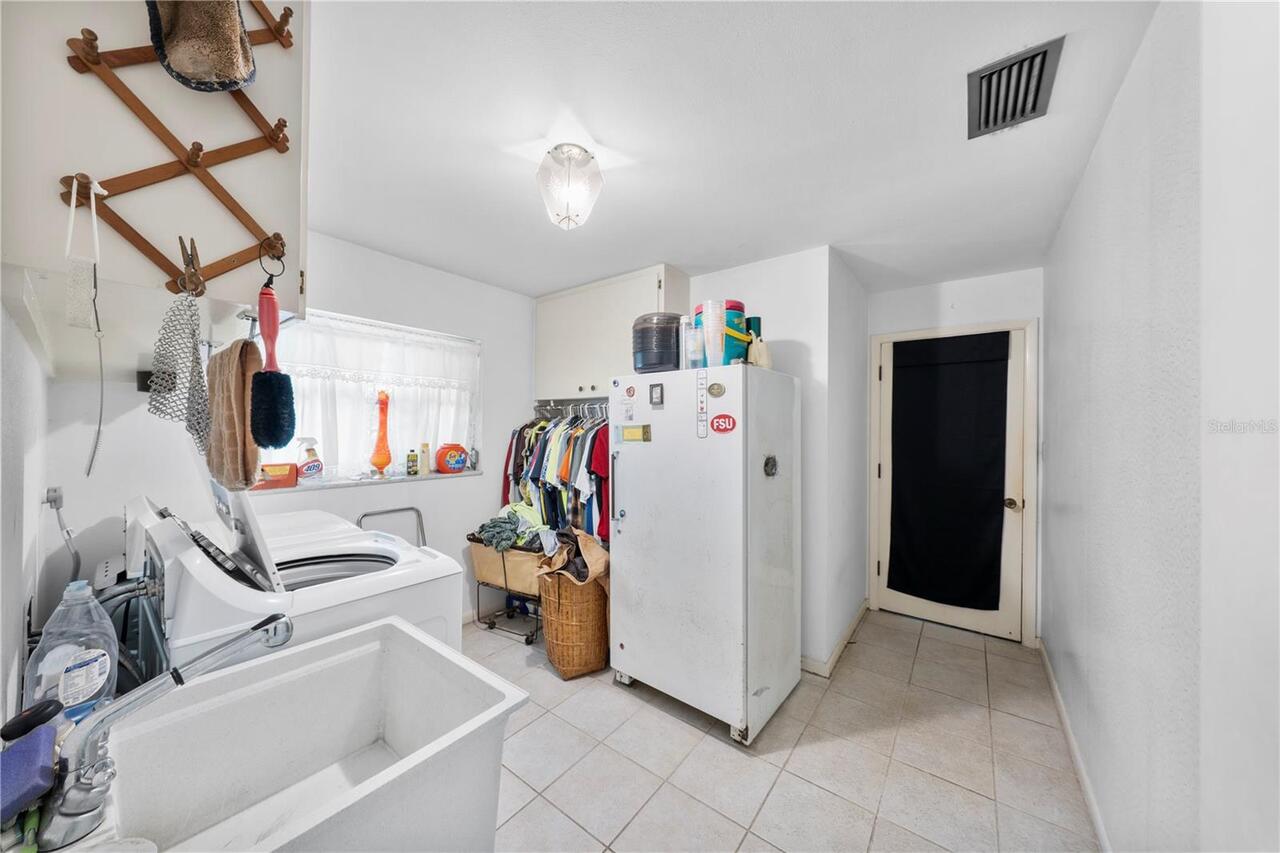
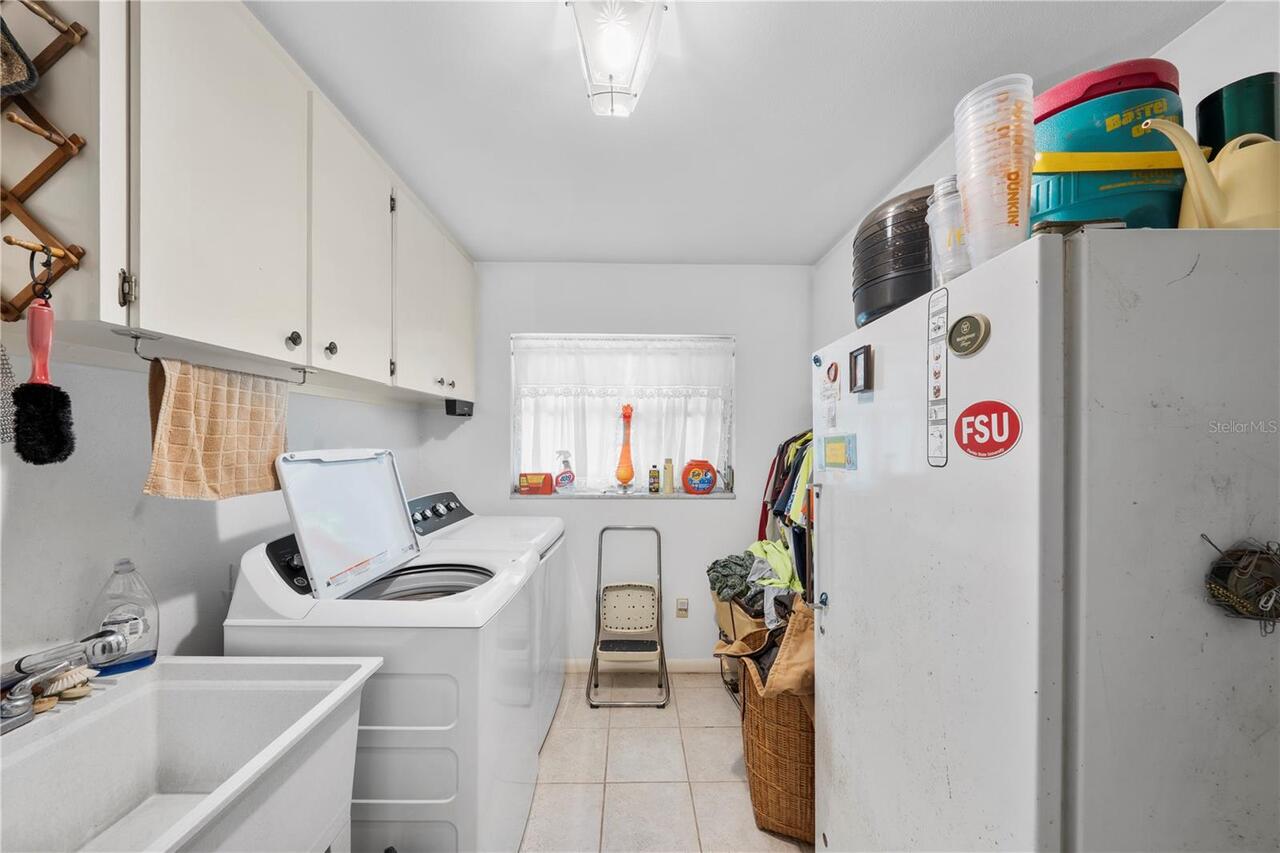
Laundry Room
Living Area Source
Public Records
Living Area Units
Square Feet
Lot Features
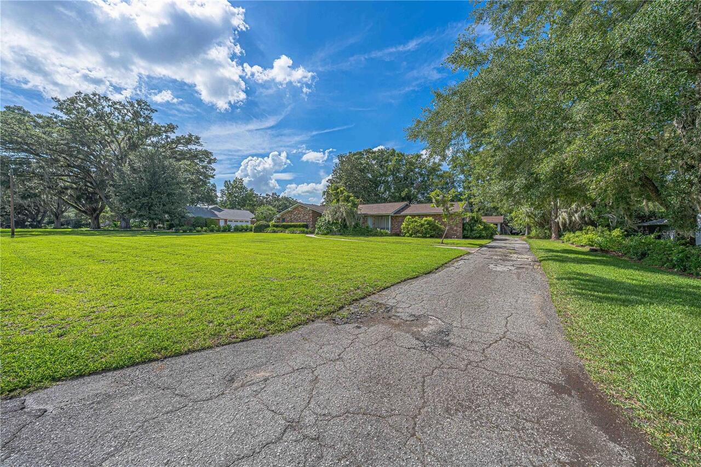
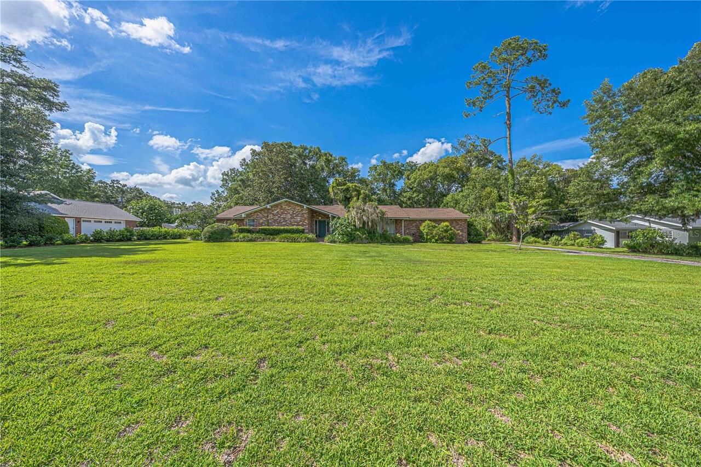
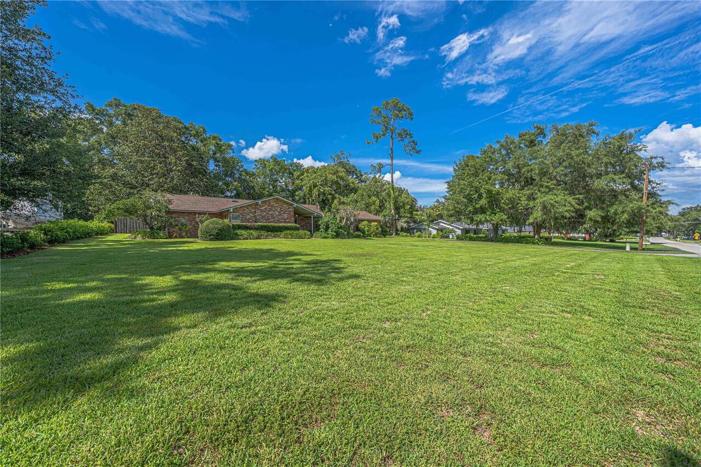
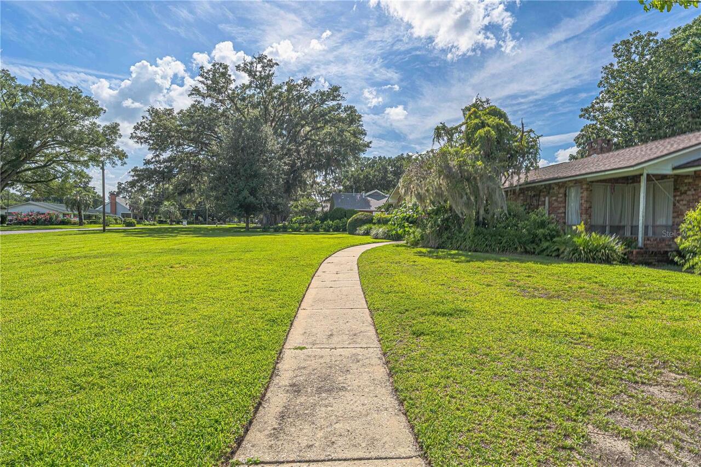
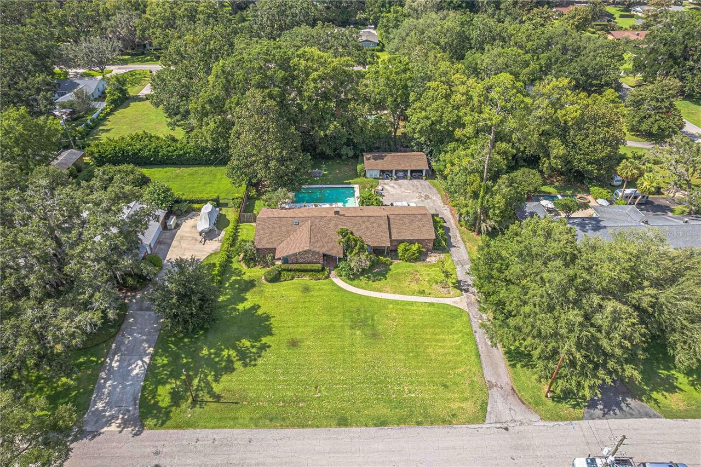
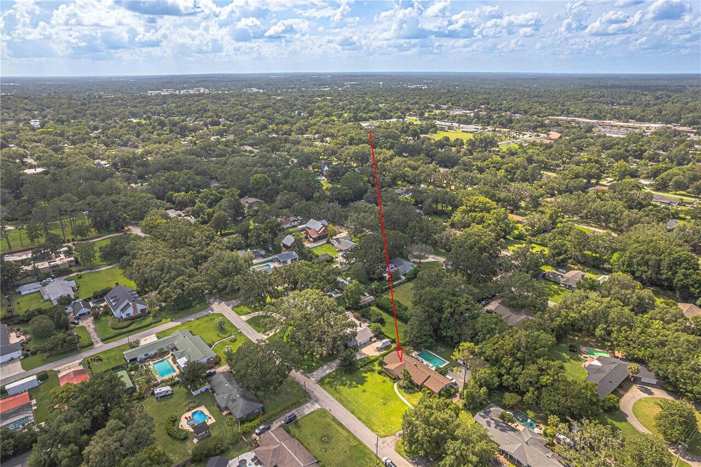
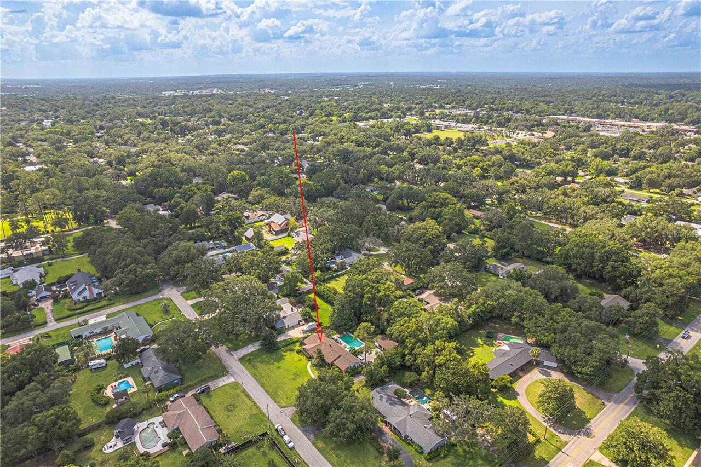
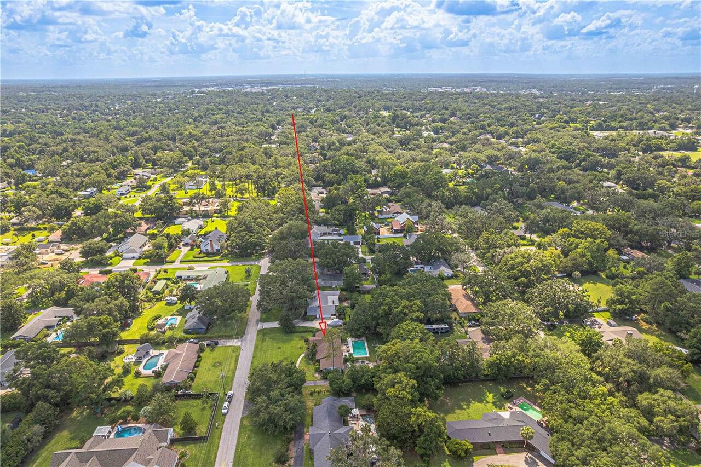
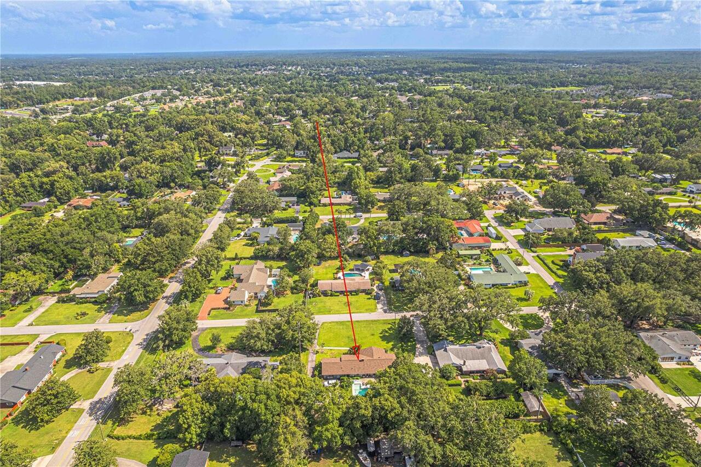
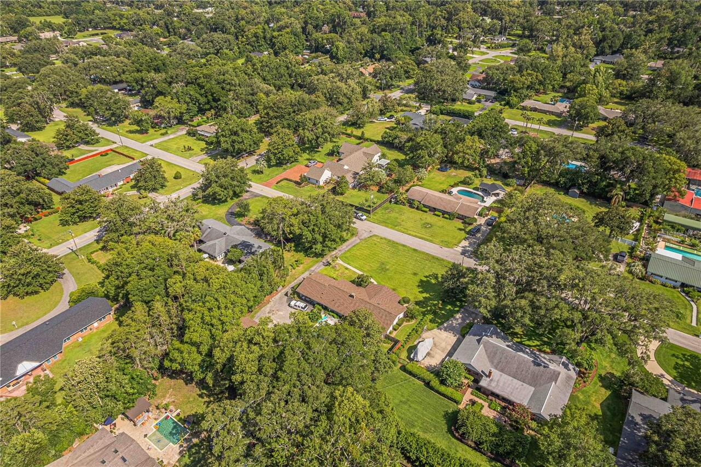
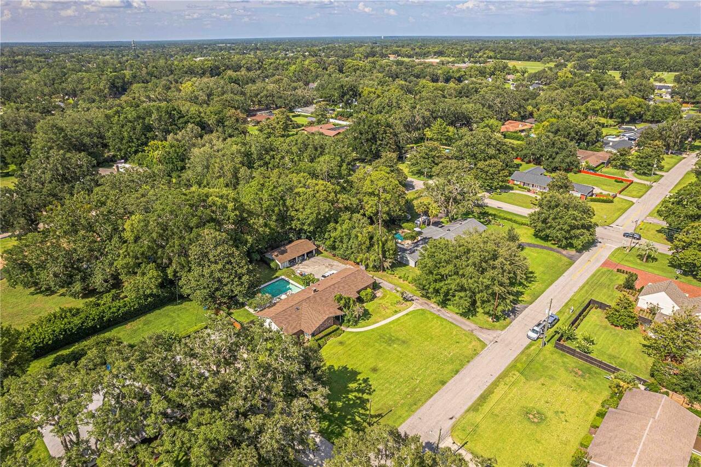
City Limits, Oversized Lot
Lot Size Dimensions
135x200
Lot Size Square Feet
27007
Lot Size Square Meters
2509
Middle Or Junior School
Osceola Middle School
Modification Timestamp
2026-07-15T21:42:09.762Z
Other Equipment
Fire Pit, Irrigation Equipment, Private Yard
Parcel Number
2886-004-008
Patio And Porch Features
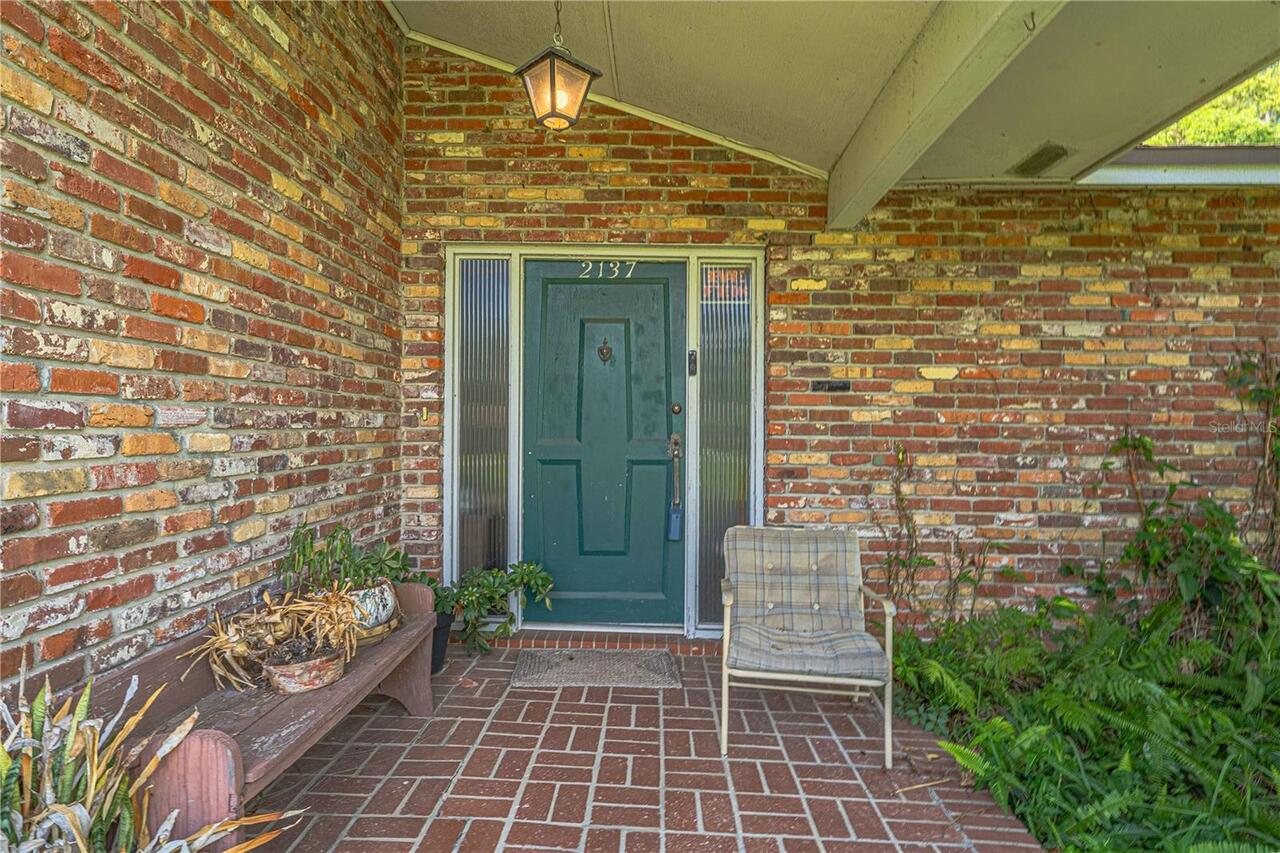
Covered, Patio
RATIO Current Price By Calculated SqFt
214.48
Showing Requirements
Supra Lock Box, Appointment Only
Status Change Timestamp
2026-06-19T15:11:07.000Z
Tax Book Number
F-075WOODFIE
Tax Legal Description
SEC 21 TWP 15 RGE 22 PLAT BOOK F PAGE 075 WOODFIELDS UNIT 6 BLK D LOT 8 & E 35 FT OF LOT 9
Total Acreage
1/2 to less than 1
Universal Property Id
US-12083-N-2886004008-R-N
Unparsed Address
2137 SE 11TH ST
Utilities
Electricity Connected