Property Features
Property Sub Type
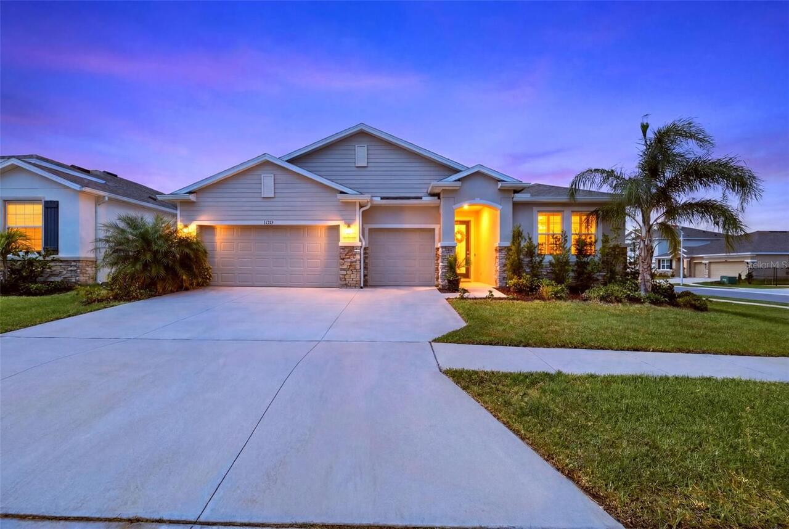
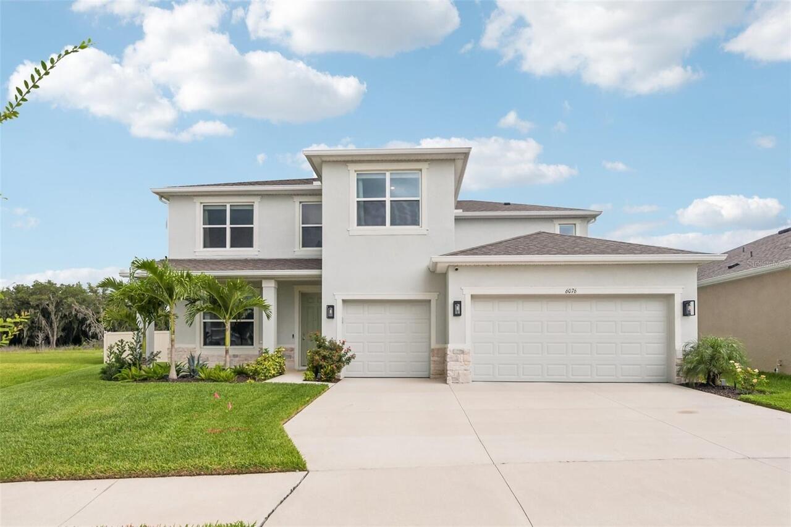
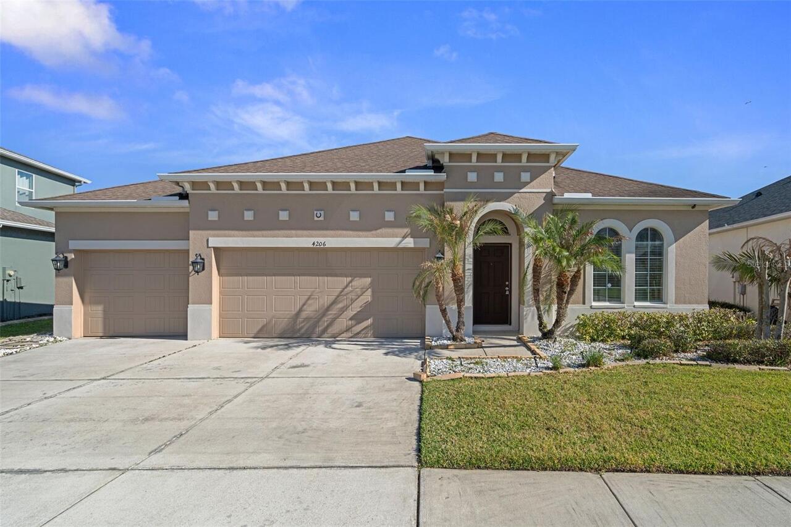
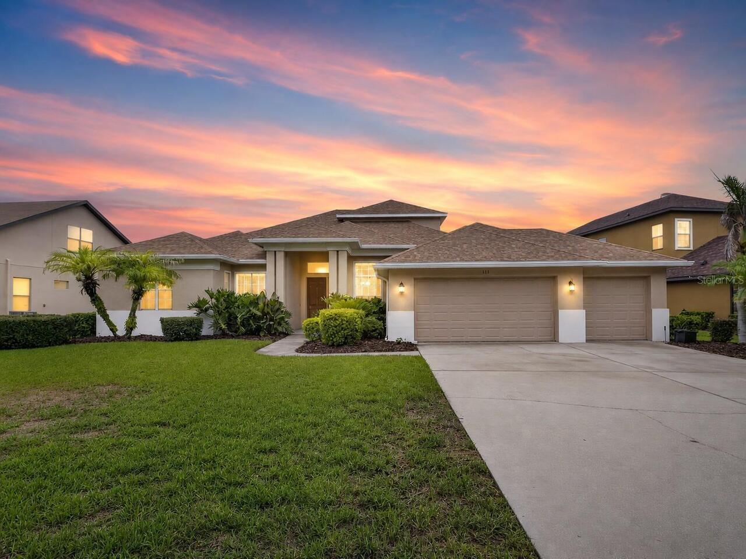
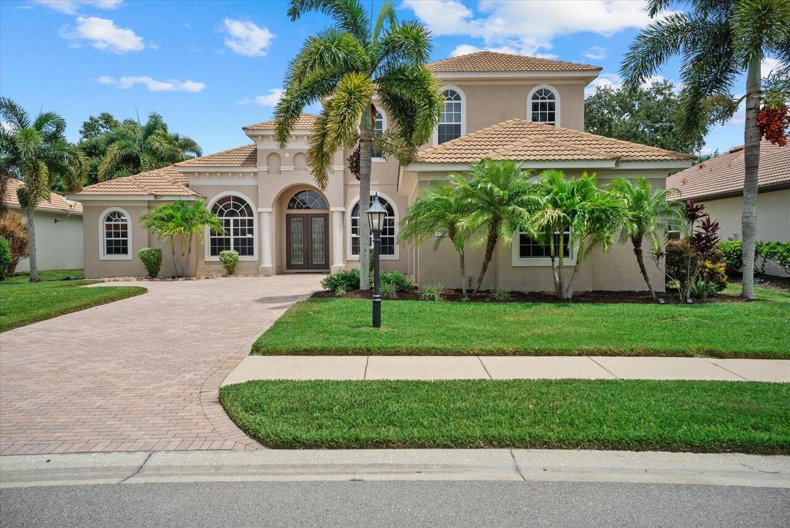
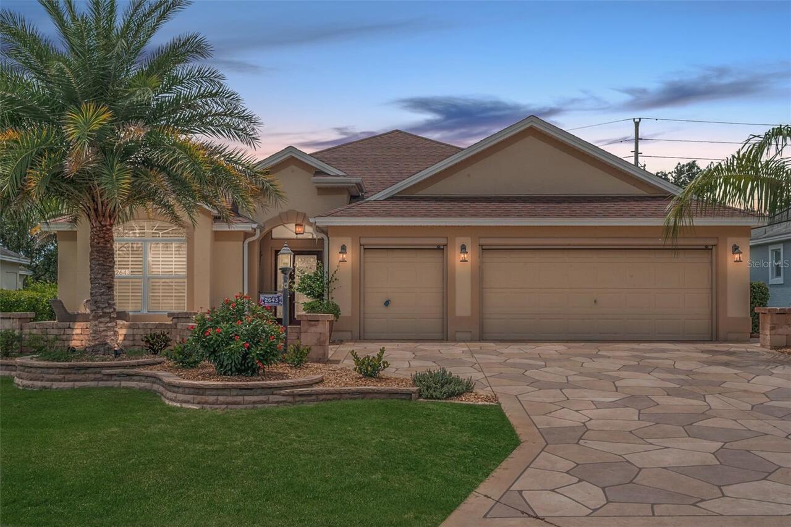
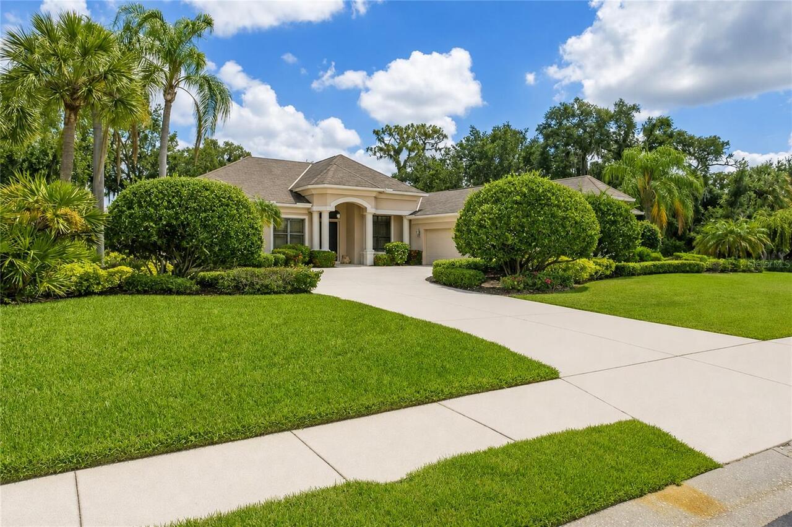
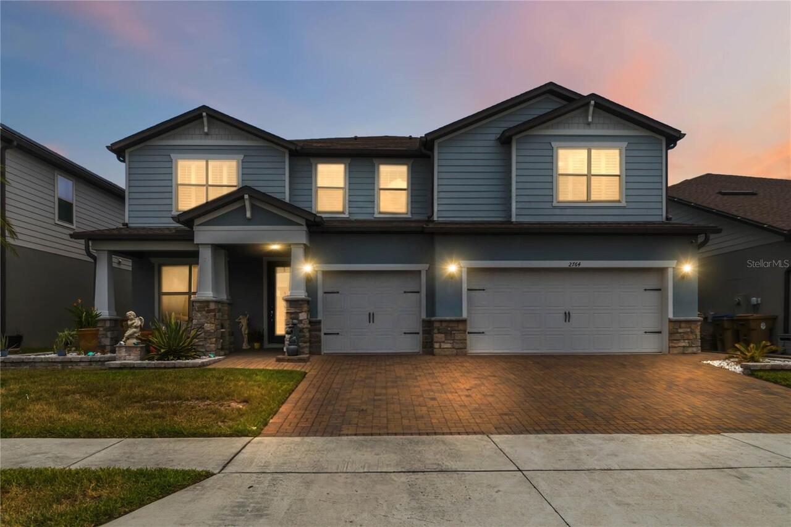
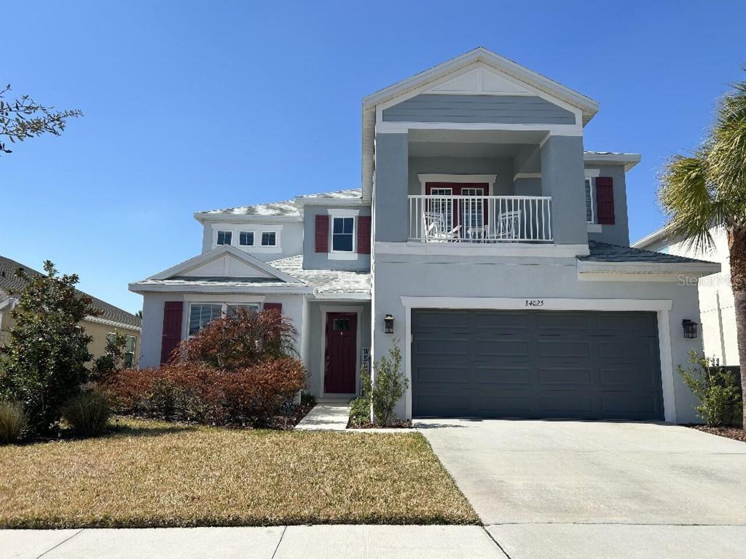
Single Family Residence
Parking
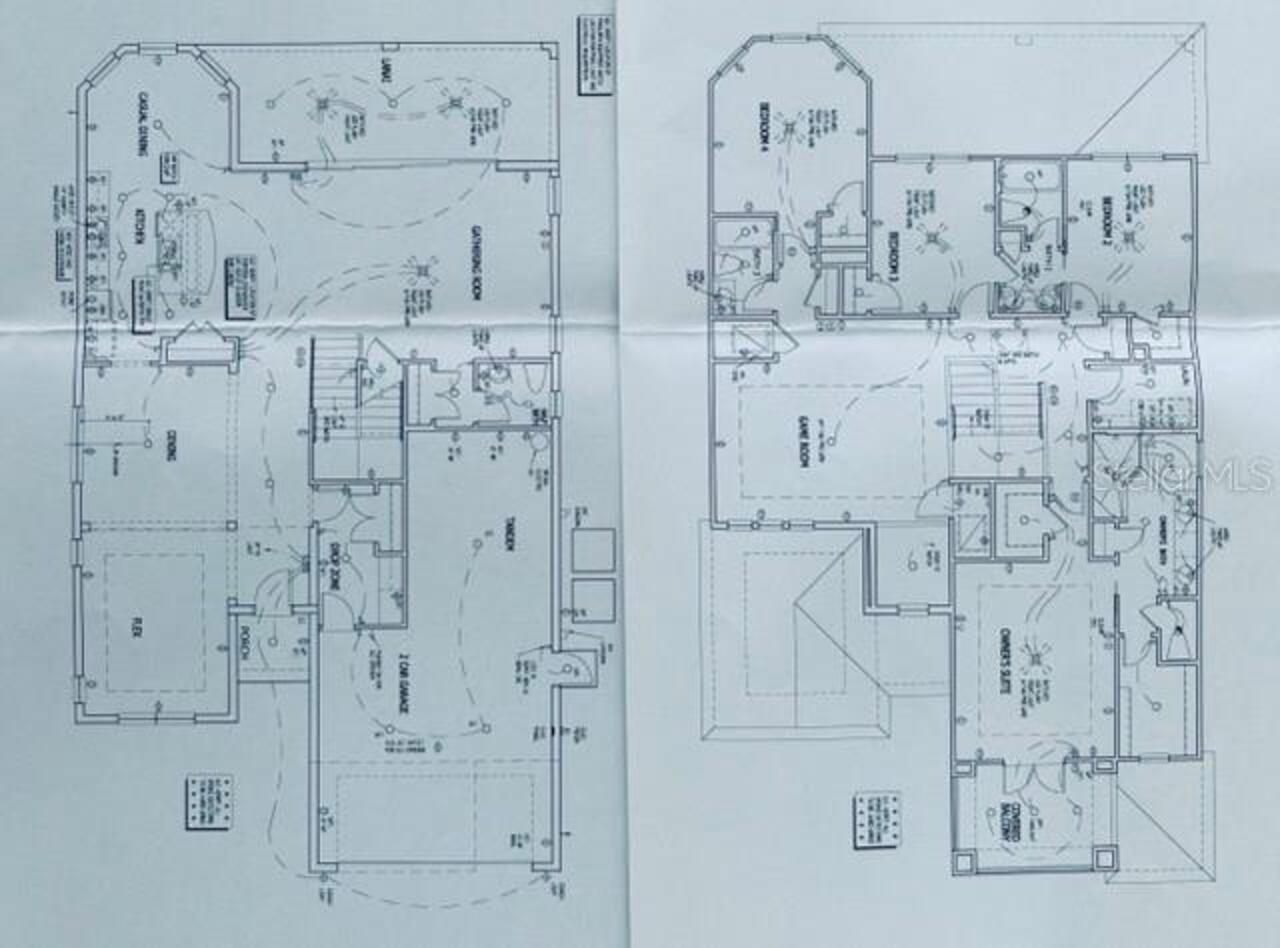
Garage Door Opener, Tandem, Common
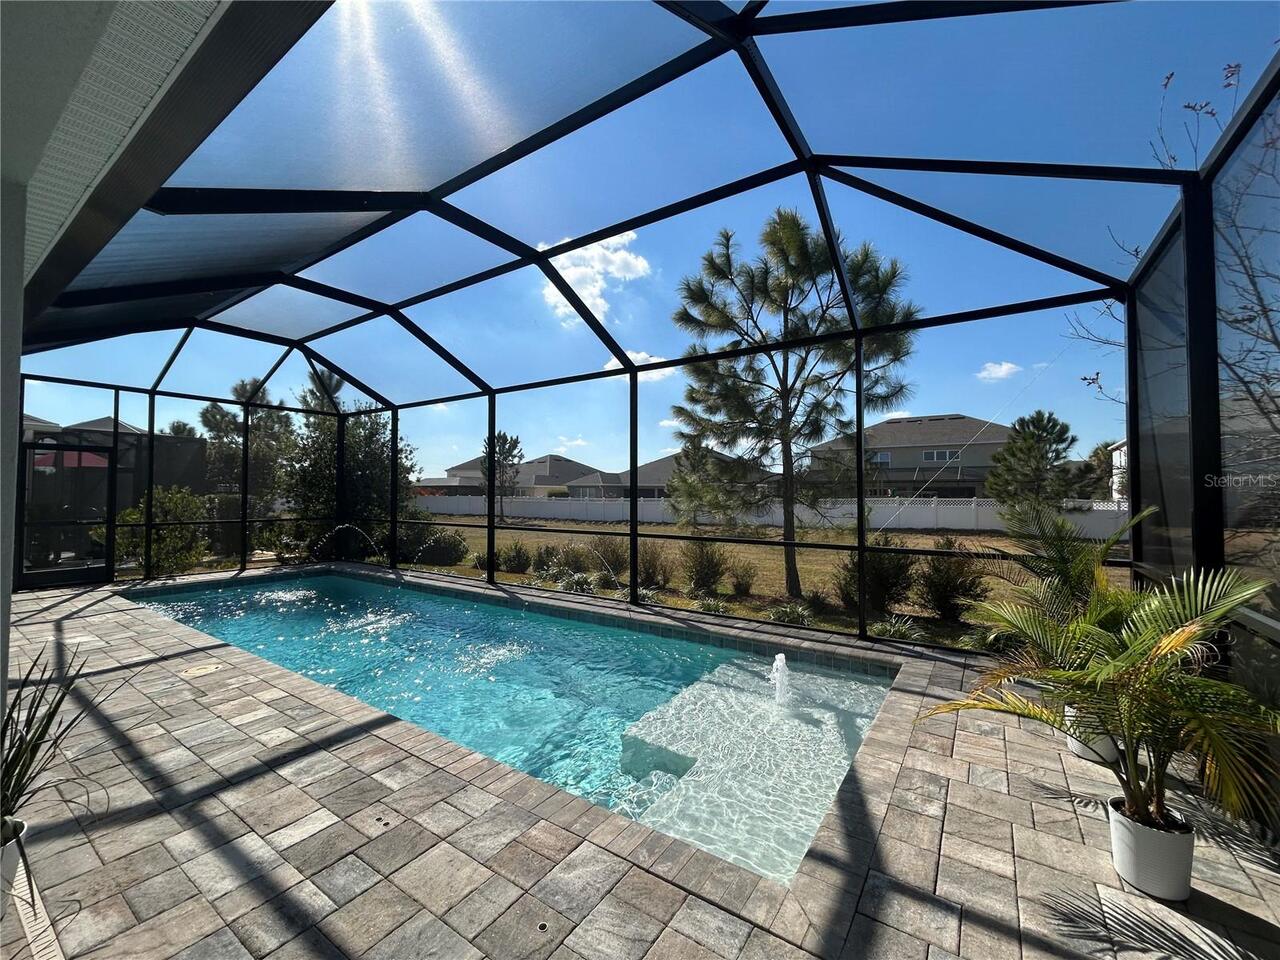
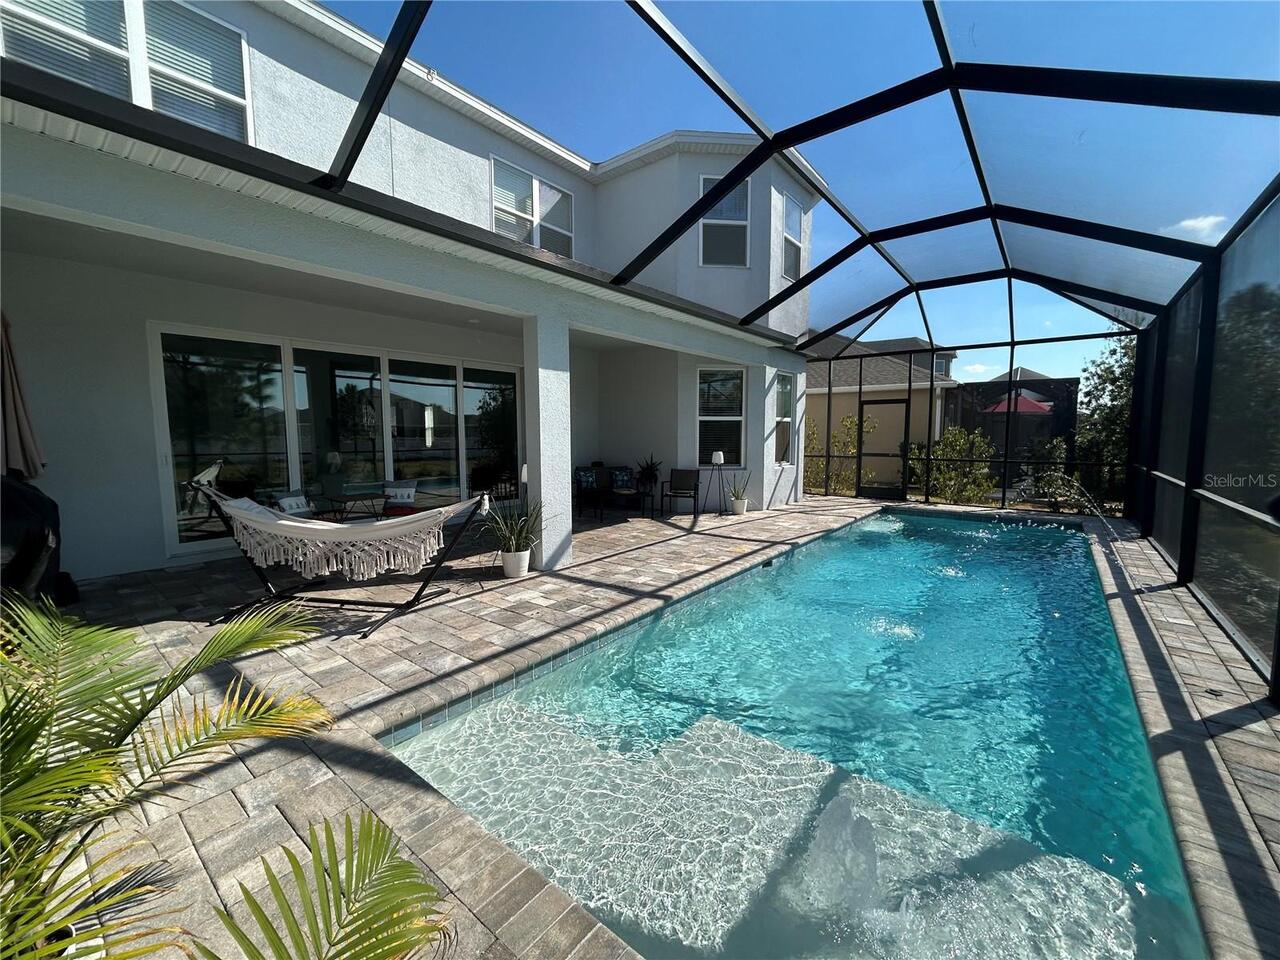
Pool
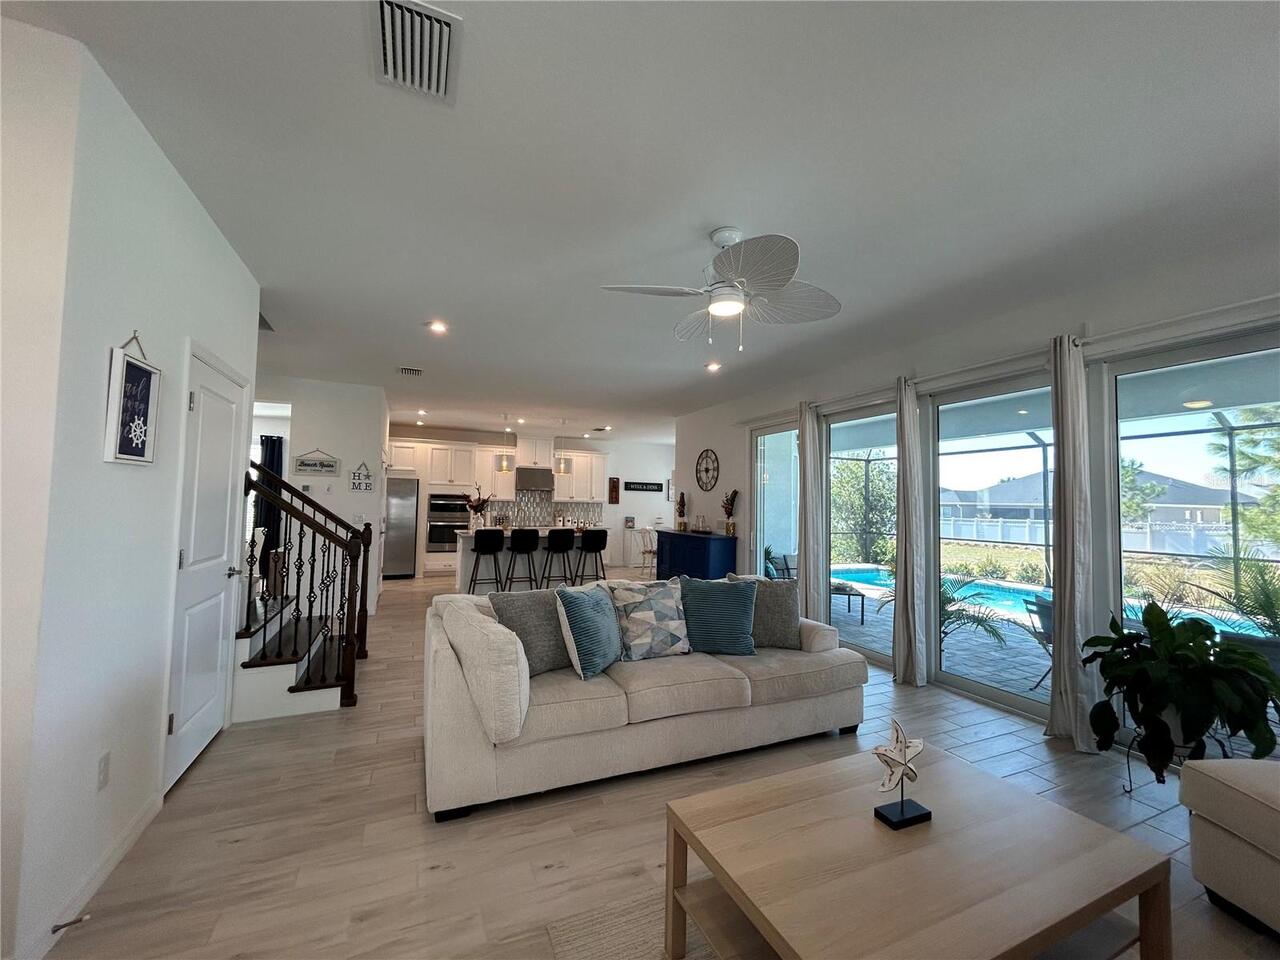
Fiber Optic Lighting, Screen Enclosure, Gunite, Lighting, Tile, Child Safety Fence, In Ground
Subdivision
WATERGRASS PRCL E-2
Additional Information
Additional Lease Restrictions
1-year lease contract term
Additional Parcels YN
false
Additional Rooms

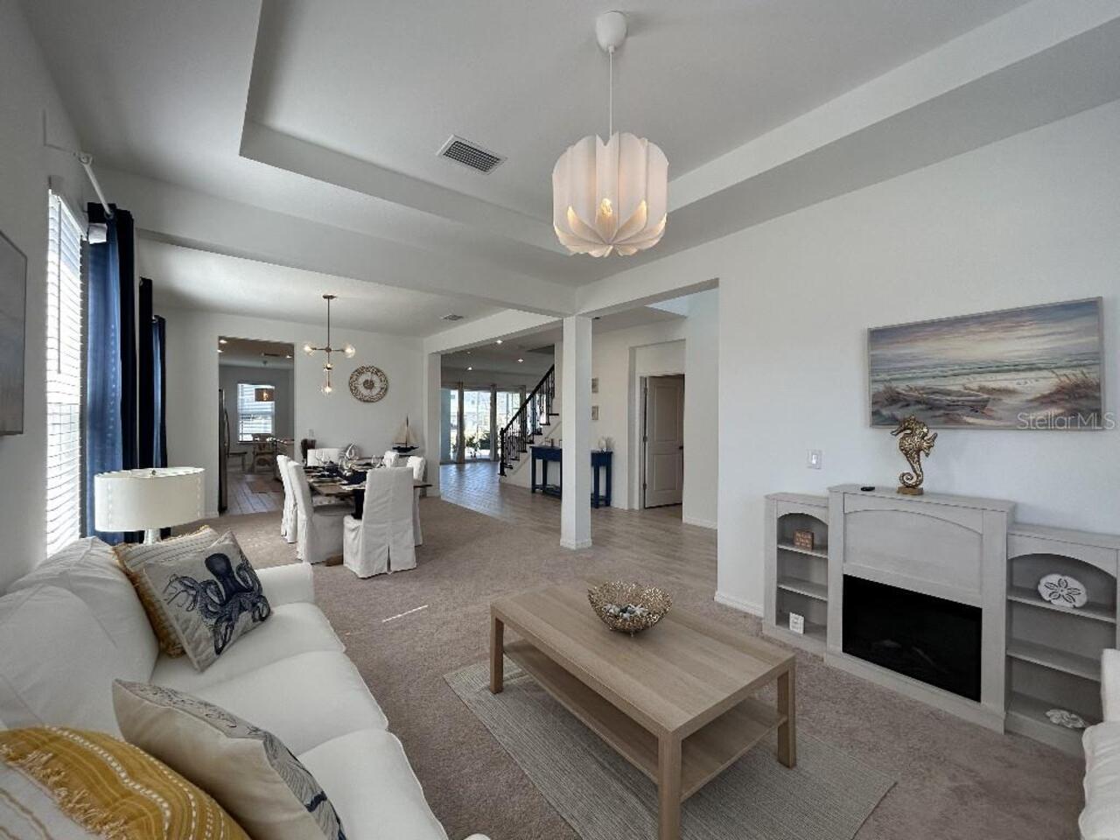
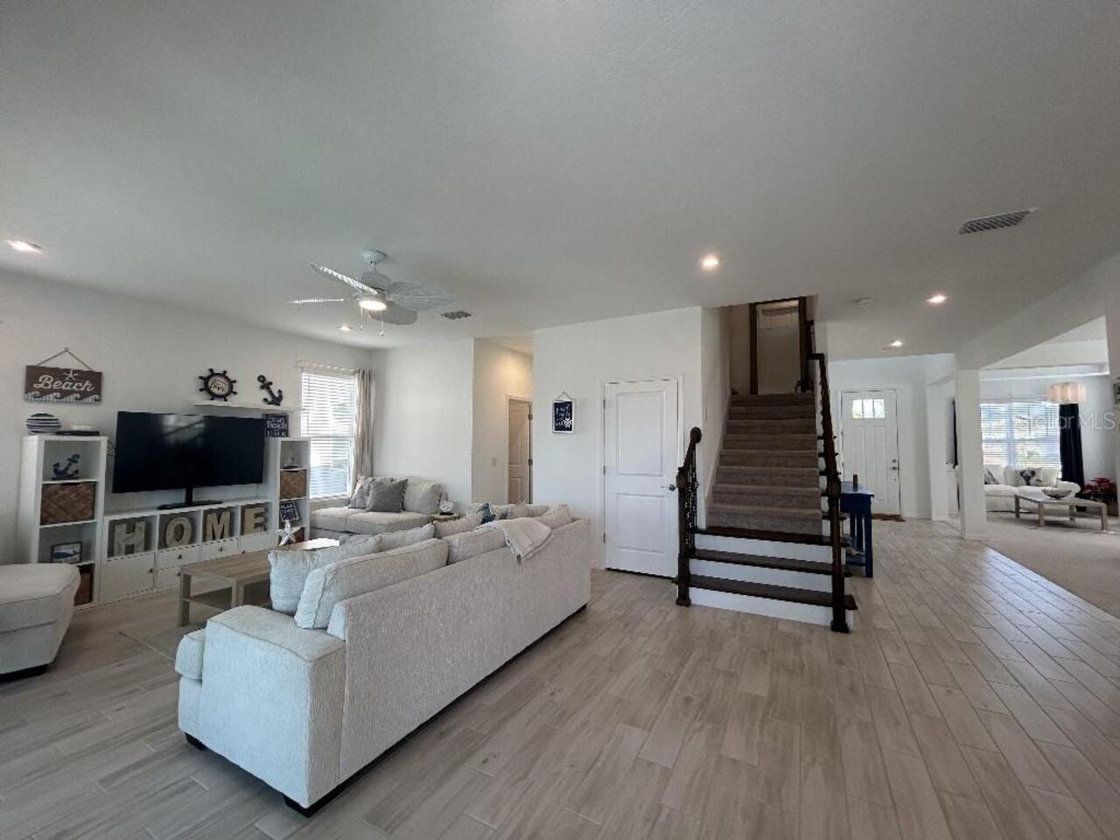
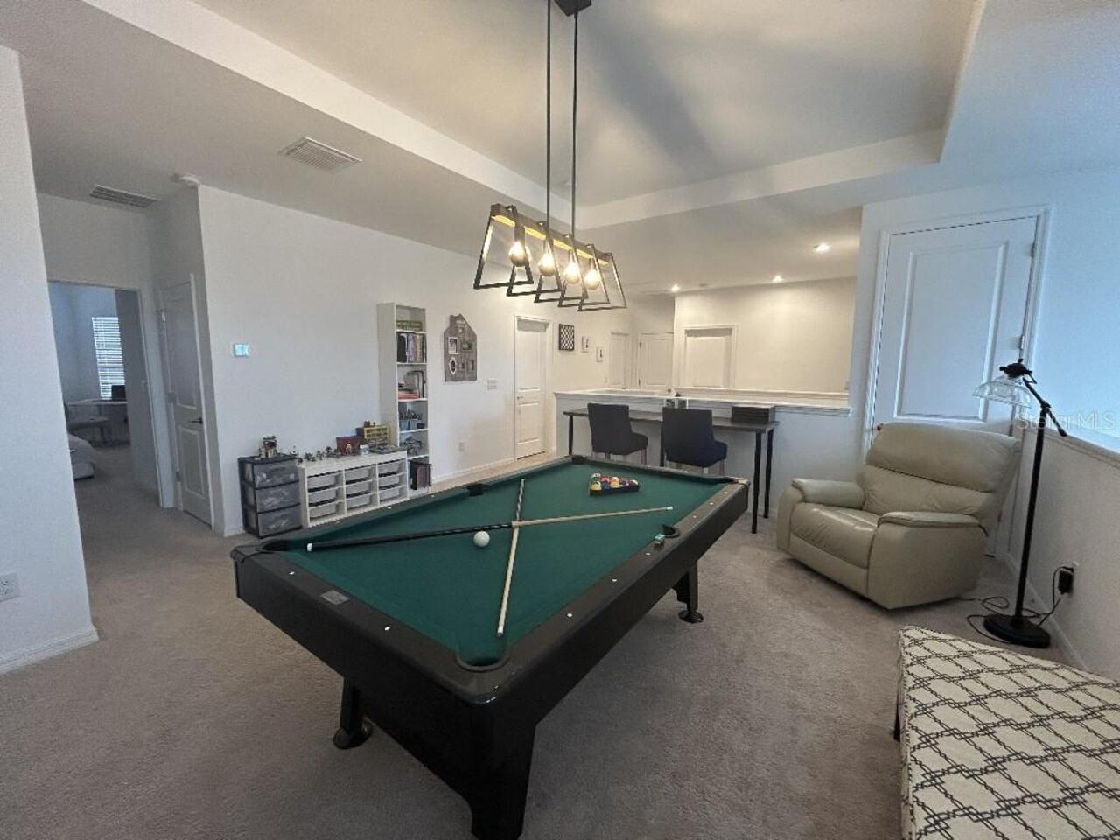
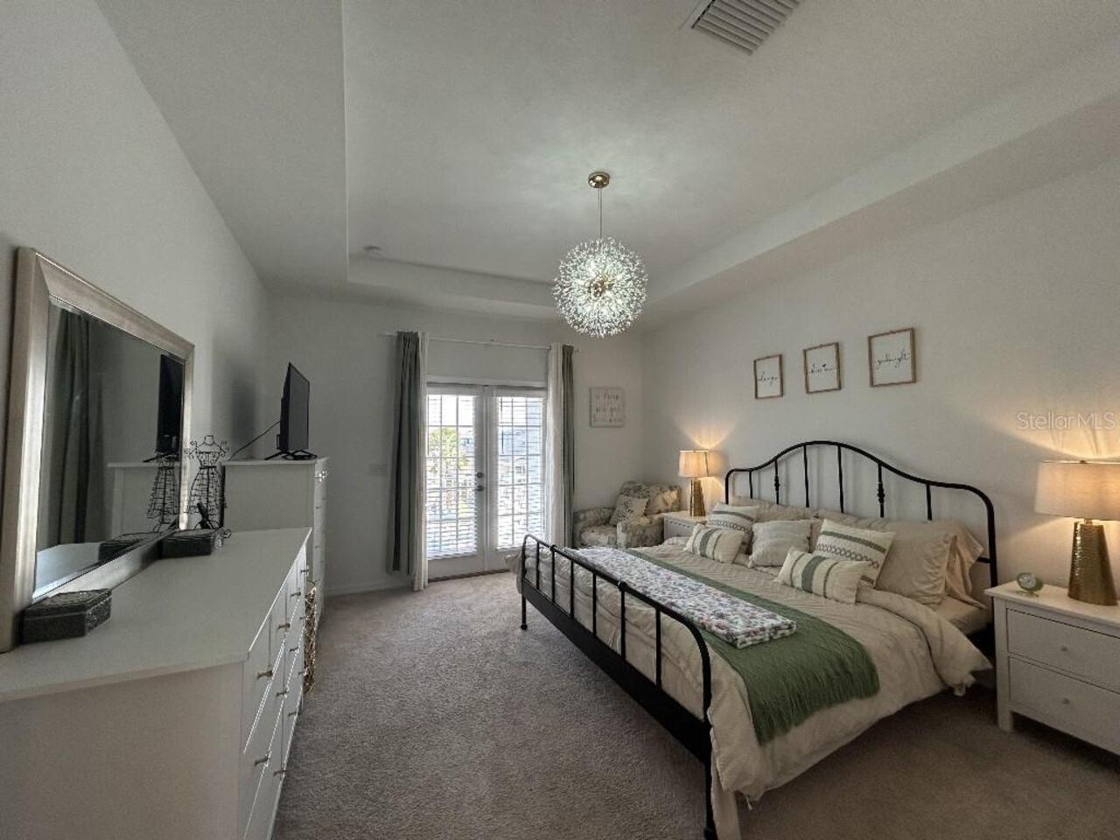

Breakfast Room Separate, Family Room, Formal Dining Room Separate, Formal Living Room Separate, Great Room, Storage Rooms
Alternate Key Folio Num
2025360070061000260
Appliances
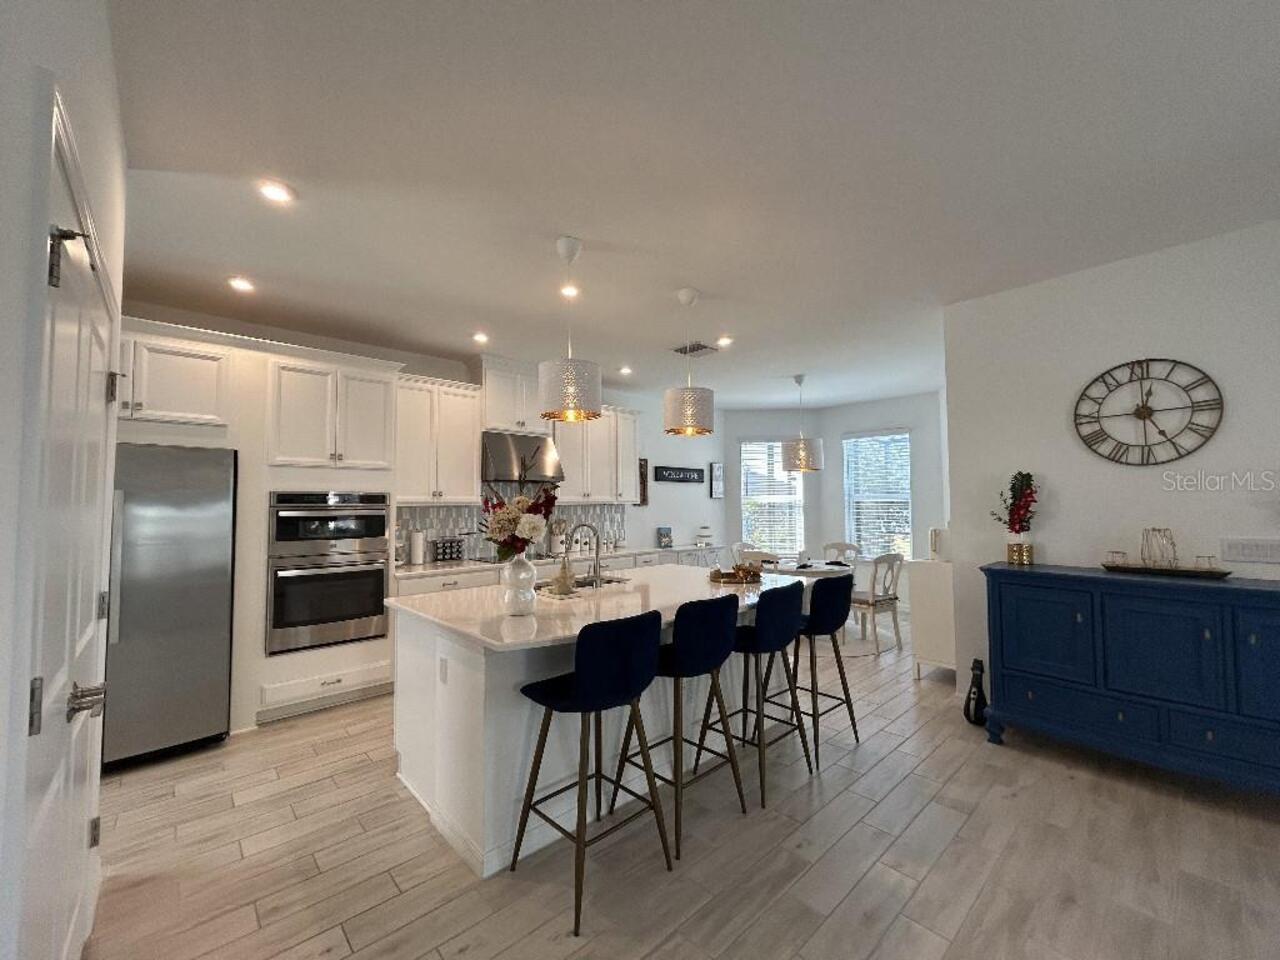
Built-In Oven, Cooktop, Dishwasher, Disposal, Dryer, Electric Water Heater, Exhaust Fan, Ice Maker, Microwave, Range Hood, Refrigerator, Washer, Water Filtration System
Association Amenities
Basketball Court, Cable TV, Clubhouse, Fence Restrictions, Fitness Center, Lobby Key Required, Maintenance, Park, Playground, Pool, Racquetball, Recreation Facilities, Tennis Court(s), Vehicle Restrictions
Association Approval Required YN
1
Association Email
clubhouse@watergrass2cdd.com
Association Fee Frequency
Monthly
Association Fee Includes
Pool, Maintenance Structure, Maintenance Grounds, Maintenance, Management, Recreational Facilities
Association Fee Requirement
Required
Association URL
www.watergrasswesleychapelcdd.org
Building Area Source
Builder
Building Area Total Srch SqM
399.39
Building Area Units
Square Feet
Calculated List Price By Calculated SqFt
190.52
Community Features
Association Recreation - Owned, Deed Restrictions, Fitness Center, Golf Carts OK, Irrigation-Reclaimed Water, Park, Playground, Pool, Racquetball, Sidewalks, Tennis Court(s), Street Lights
Construction Materials
Stucco
Cooling
Central Air, Zoned
Cumulative Days On Market
140
Expected Closing Date
2026-08-10T00:00:00.000
Exterior Features
Balcony, French Doors, Lighting, Sliding Doors, Sprinkler Metered
Flood Zone Date
2014-09-26
Flood Zone Panel
12101C0269F
Flooring
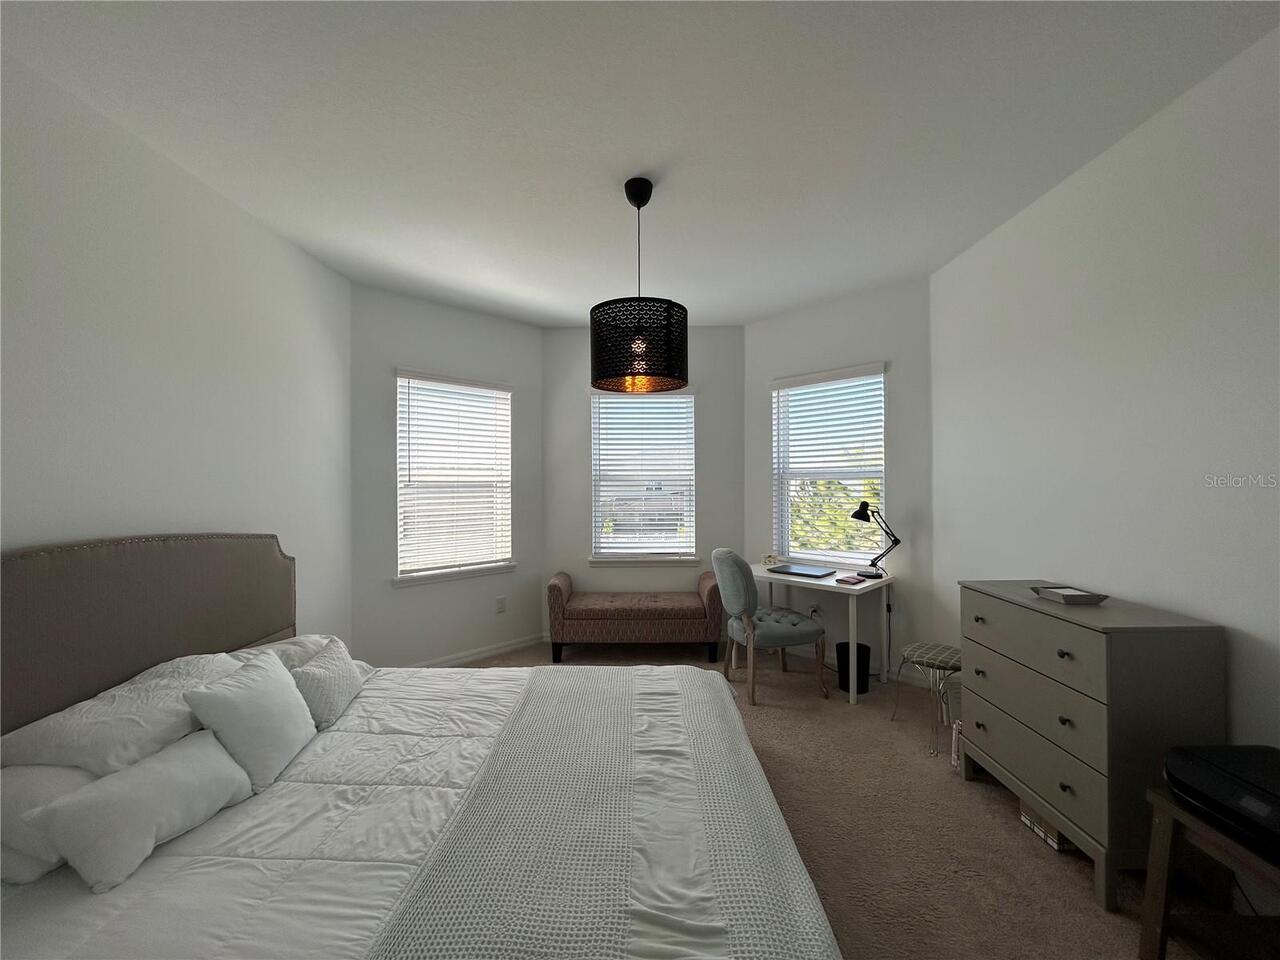
Carpet, Ceramic Tile
Heating
Central, Electric, Heat Pump, Zoned
Interior Features
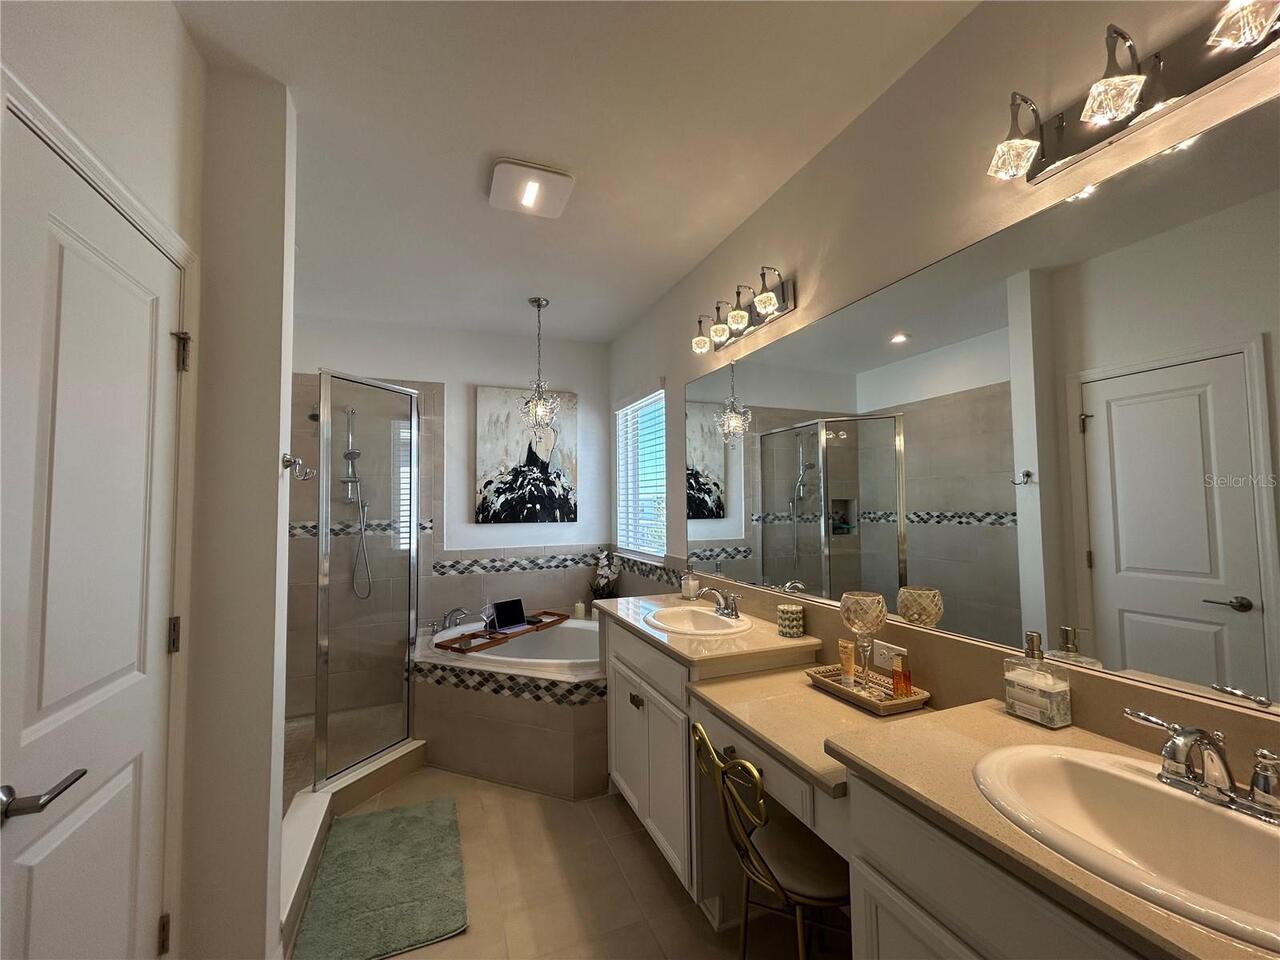
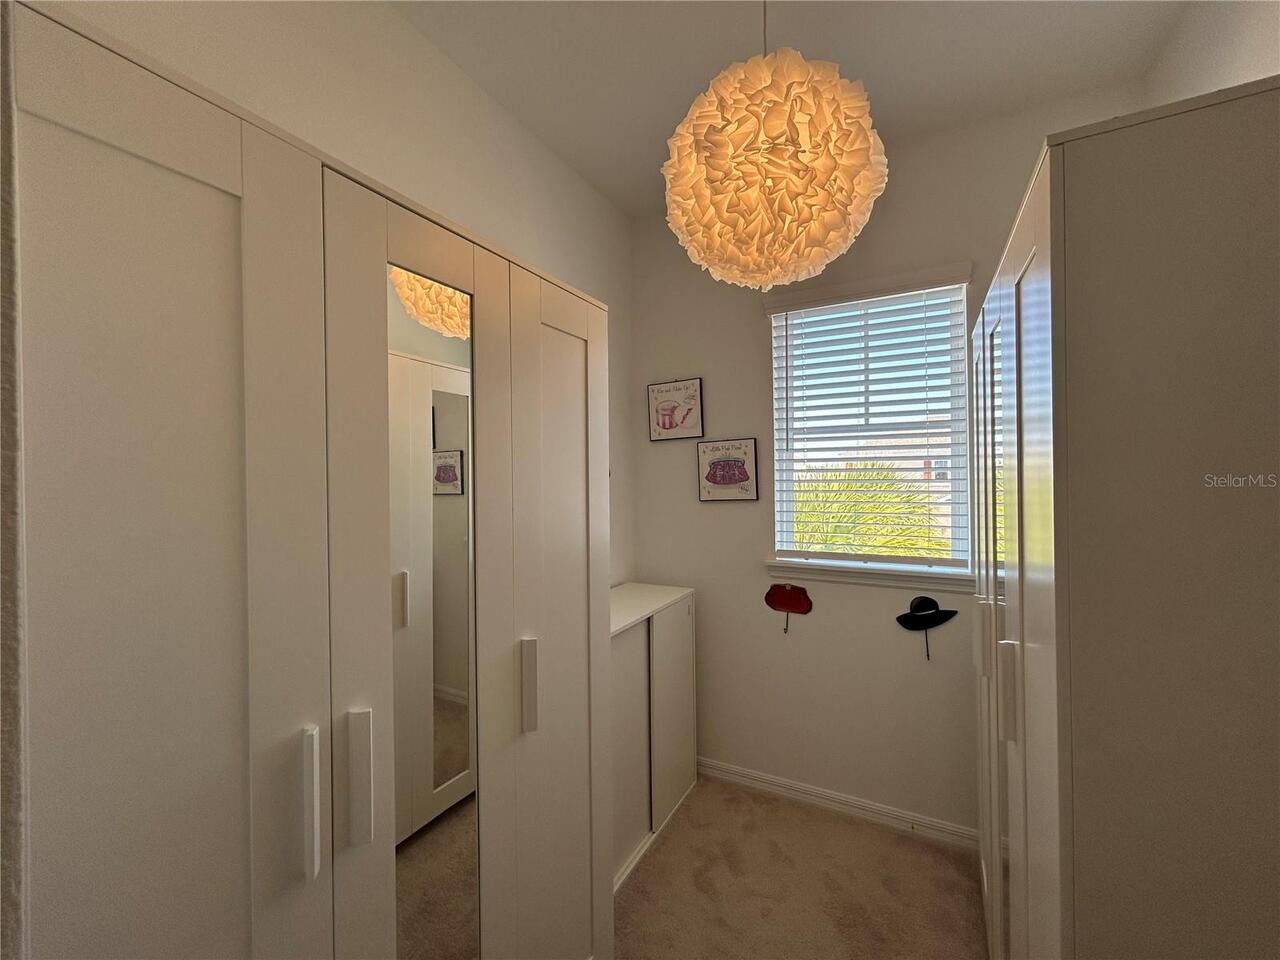
Ceiling Fans(s), Eat-in Kitchen, High Ceilings, Open Floorplan, Solid Wood Cabinets, Stone Counters, Tray Ceiling(s), Walk-In Closet(s)
Internet Address Display YN
true
Internet Automated Valuation Display YN
true
Internet Consumer Comment YN
true
Internet Entire Listing Display YN
true
Laundry Features
Inside, Upper Level
Living Area Source
Appraiser
Living Area Units
Square Feet
Lot Features
In County, Level, Sidewalk, Paved
Lot Size Square Meters
590
Modification Timestamp
2026-07-09T15:48:10.473Z
Other Equipment
Irrigation Equipment
Parcel Number
20-25-36-0070-06100-0260
Patio And Porch Features
Enclosed, Rear Porch, Screened
Pet Restrictions
2 pets per household, 75 lbs max each pet
Pet Size
Large (61-100 Lbs.)
Previous List Price
630000
Price Change Timestamp
2026-06-12T17:23:02.000Z
Property Attached YN
false
Purchase Contract Date
2026-07-08
RATIO Current Price By Calculated SqFt
190.52
Security Features
Secured Garage/Parking, Smoke Detector(s)
Showing Requirements
24 Hour Notice, Call Before Showing, Combination Lock Box
Status Change Timestamp
2026-07-09T15:47:22.000Z
Tax Annual Amount
10041.44
Tax Legal Description
WATERGRASS PARCEL E-2 PB 79 PG 36 BLOCK 61 LOT 26
Tax Other Annual Assessment Amount
2572
Total Acreage
0 to less than 1/4
Universal Property Id
US-12101-N-2025360070061000260-S-34025A
Unparsed Address
34025 ASTORIA CIR #34025A
Utilities
BB/HS Internet Available, Cable Available, Electricity Connected, Fiber Optics, Public, Sewer Connected, Underground Utilities, Water Available
Vegetation
Mature Landscaping
Window Features
Blinds, Drapes, ENERGY STAR Qualified Windows, Low-Emissivity Windows