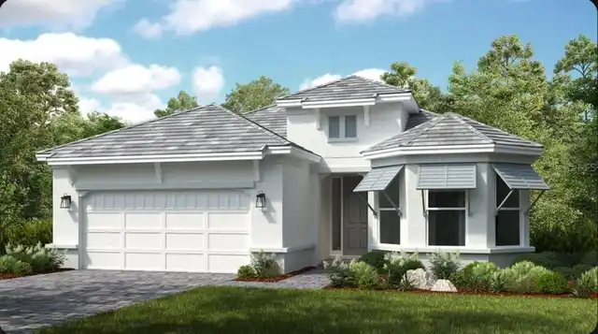
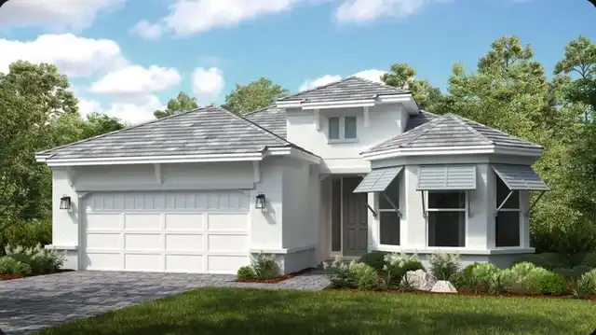
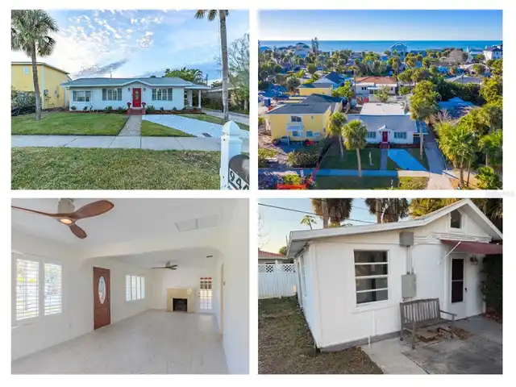
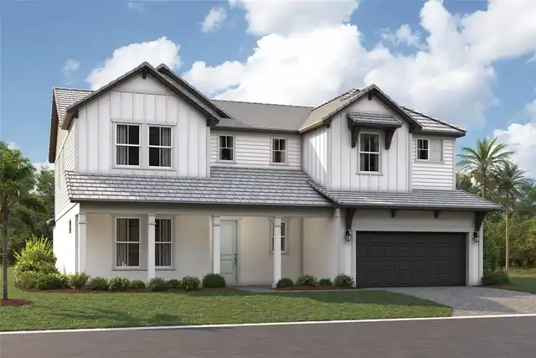
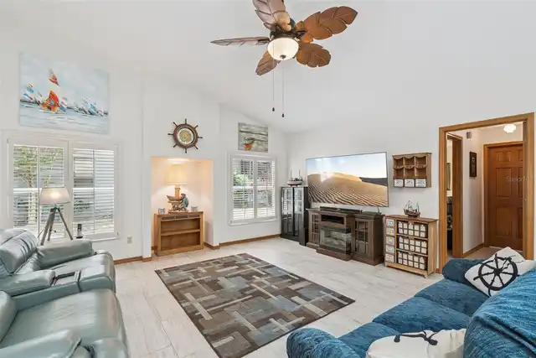
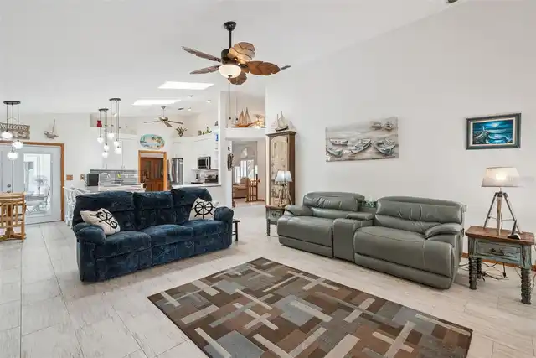
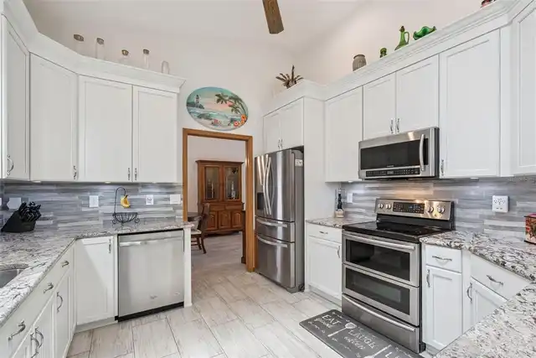
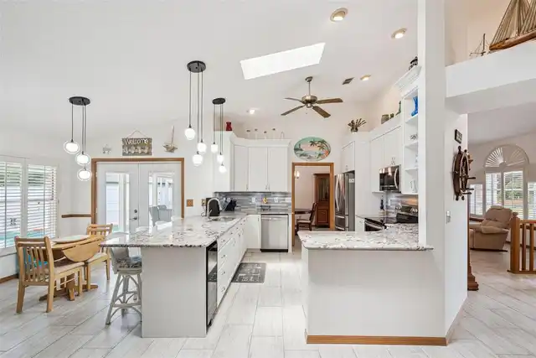
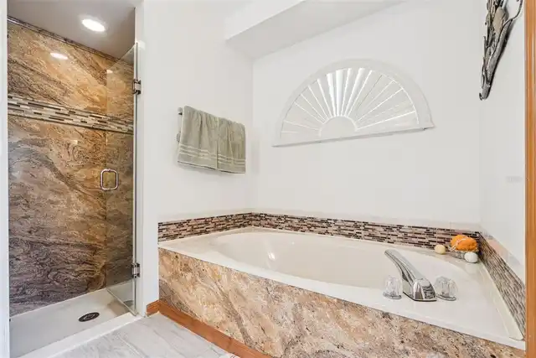
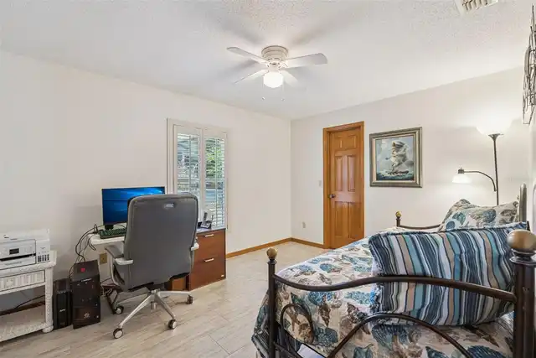
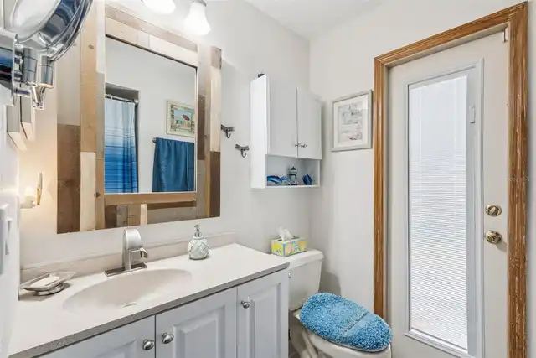
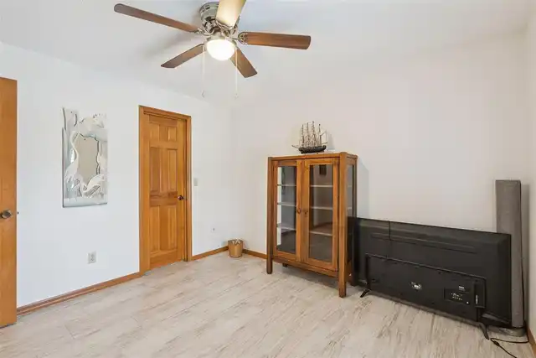
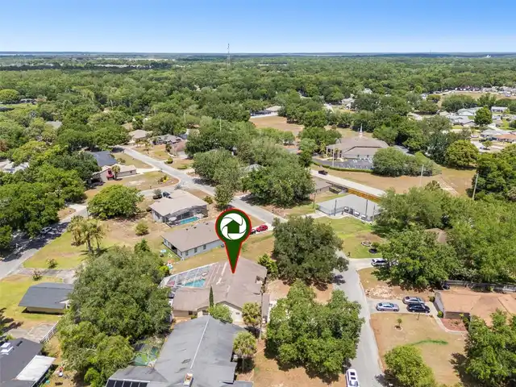
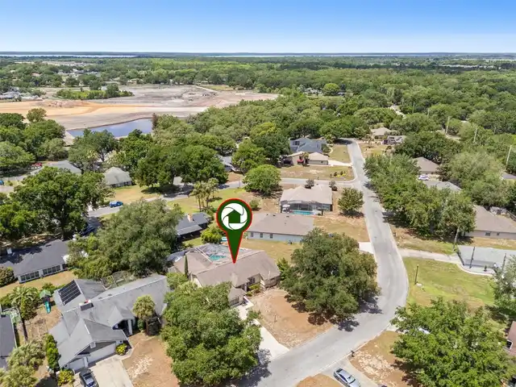
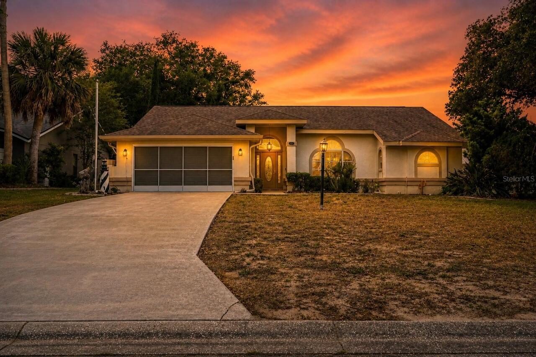
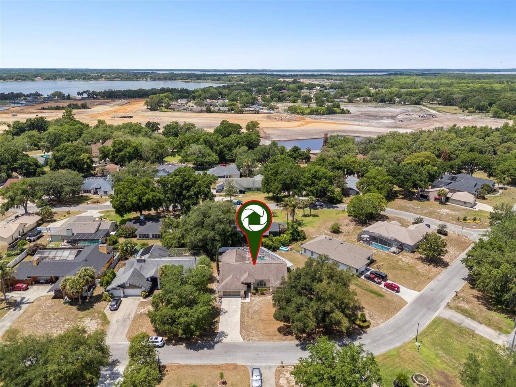
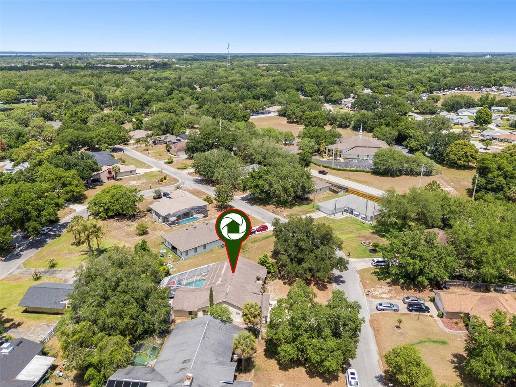
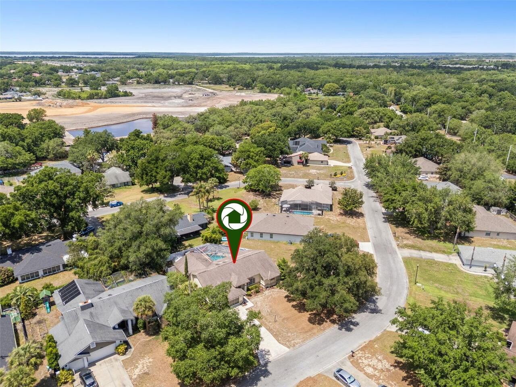
Property Features
Property Sub Type
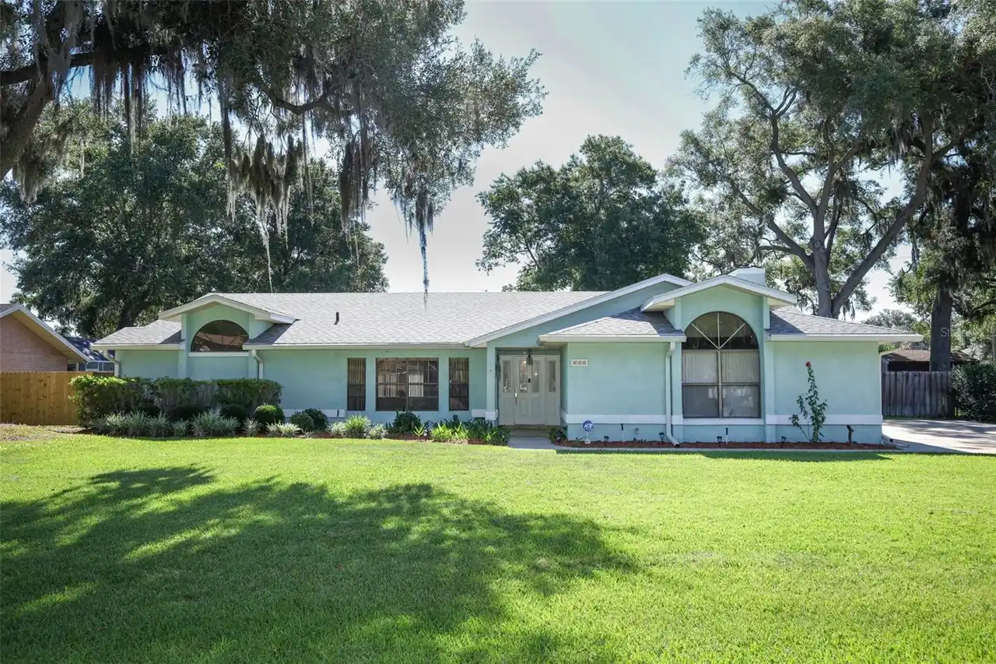
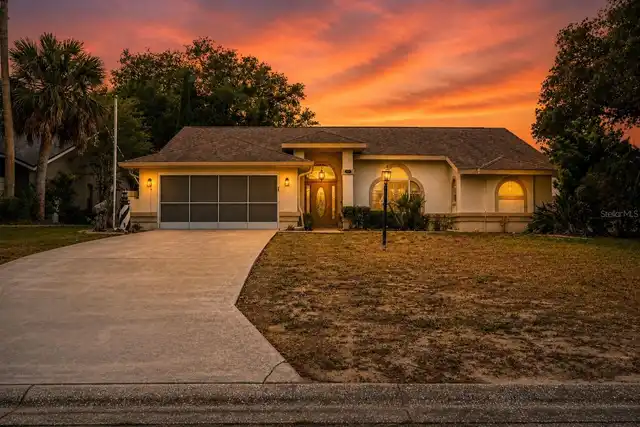
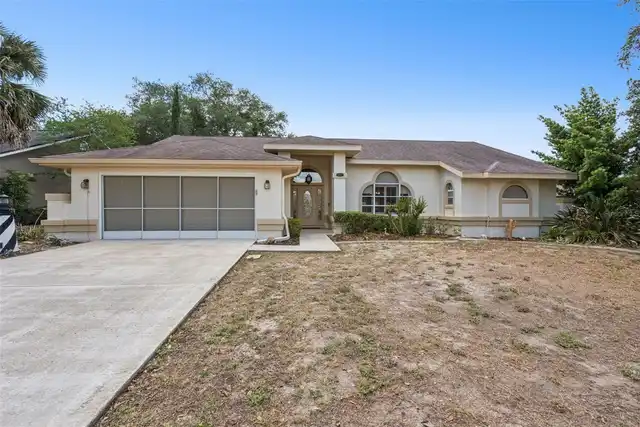
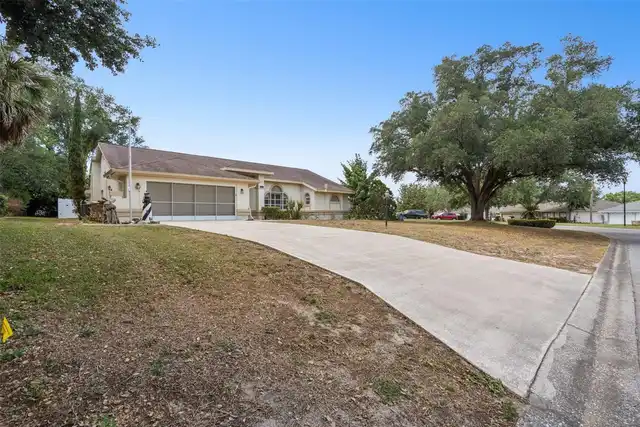
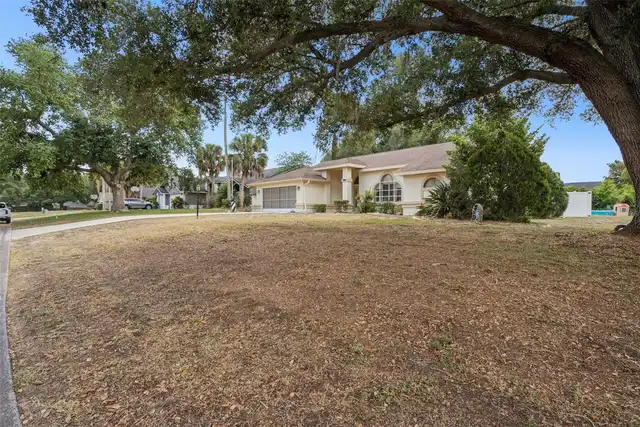
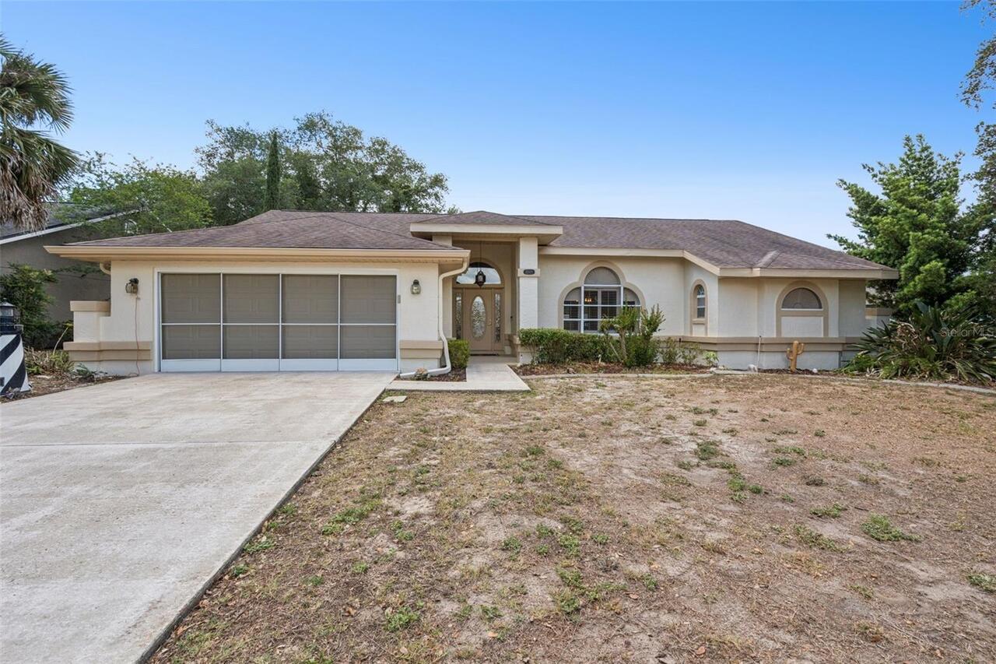
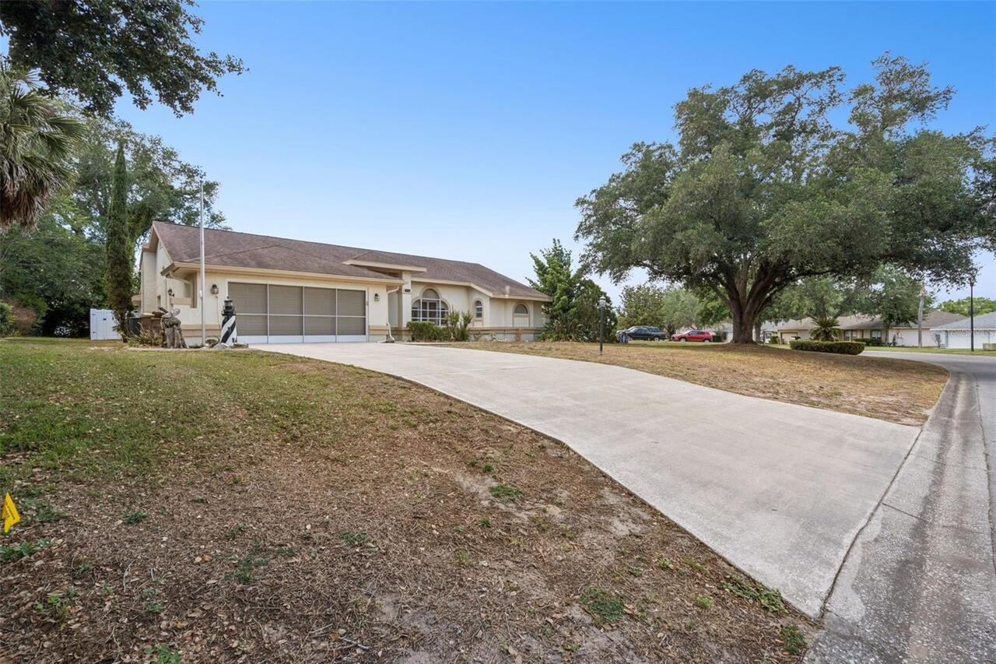
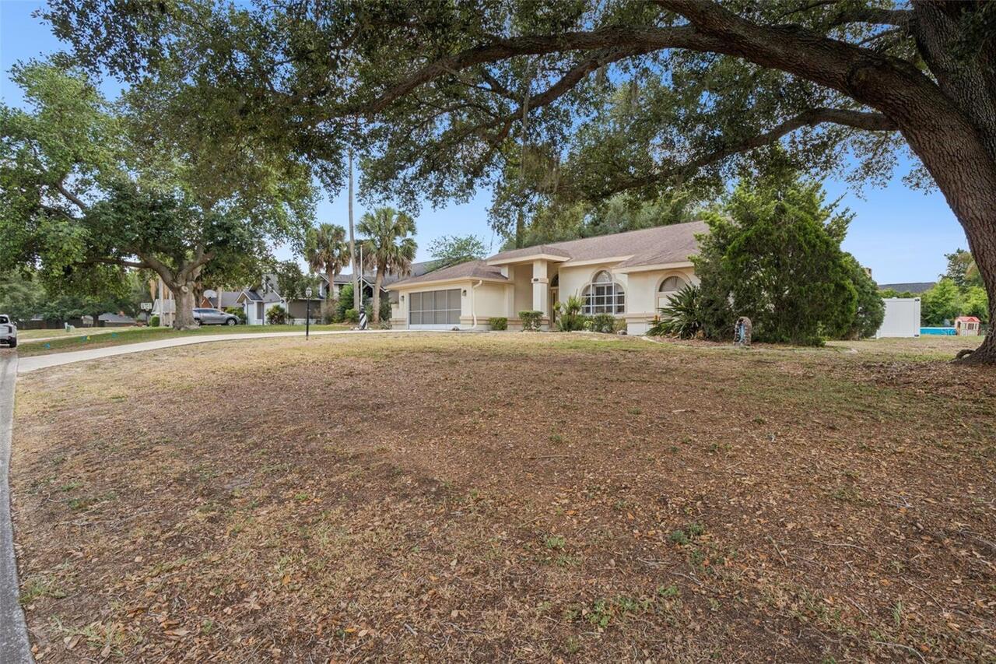
Single Family Residence
Parking
Driveway, Garage Door Opener
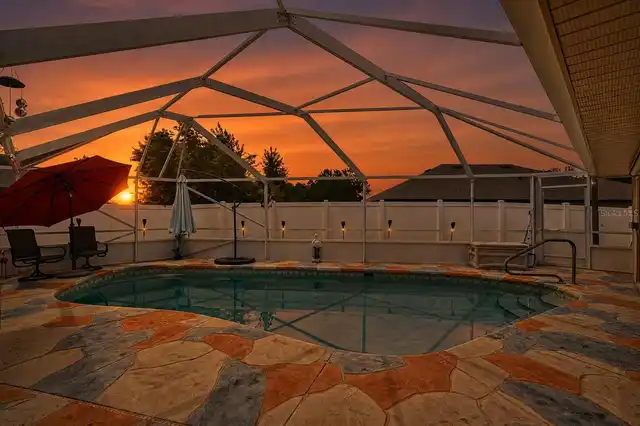
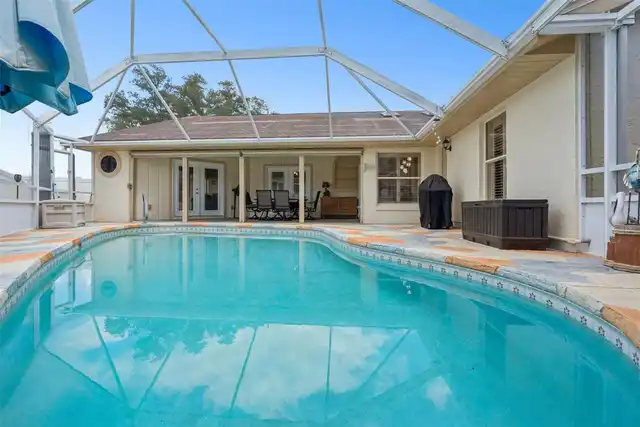
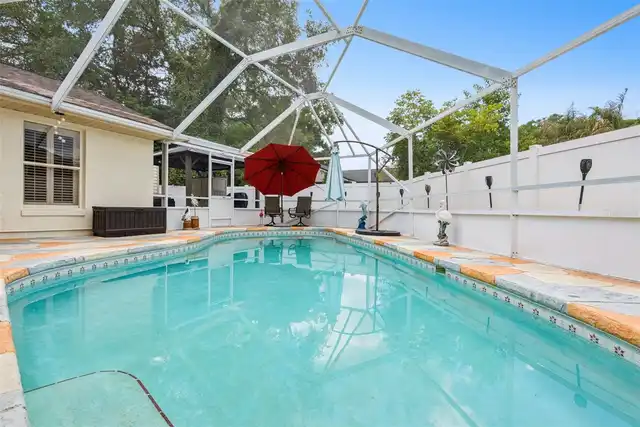
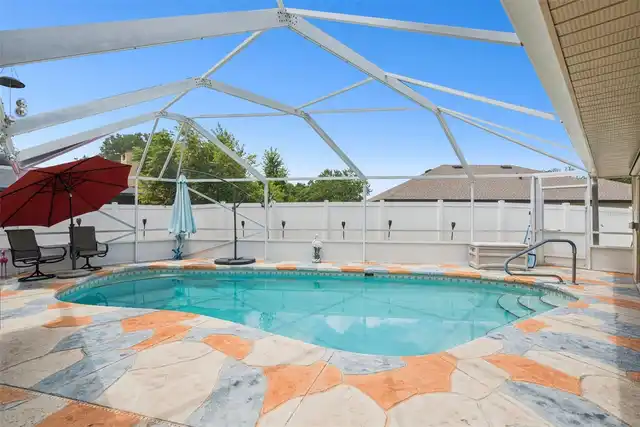
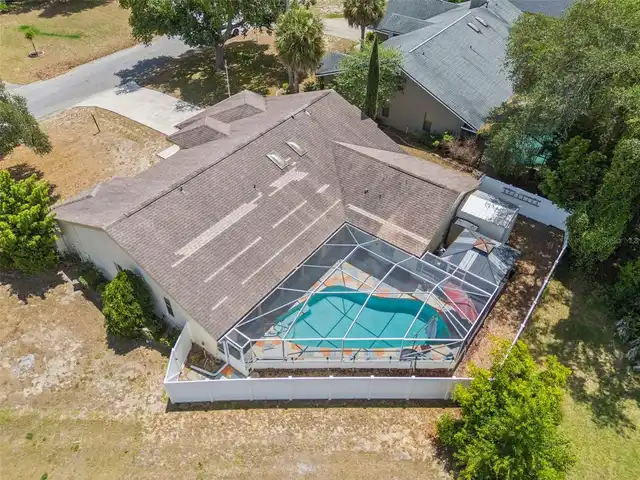
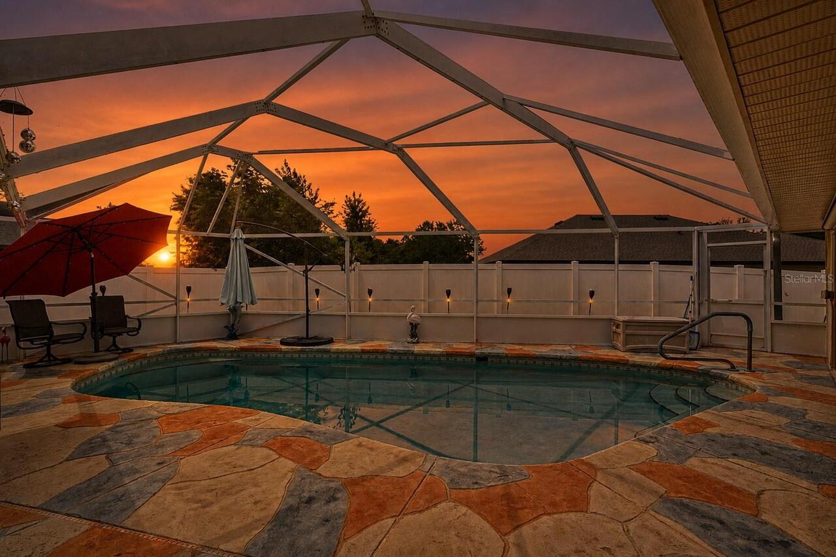
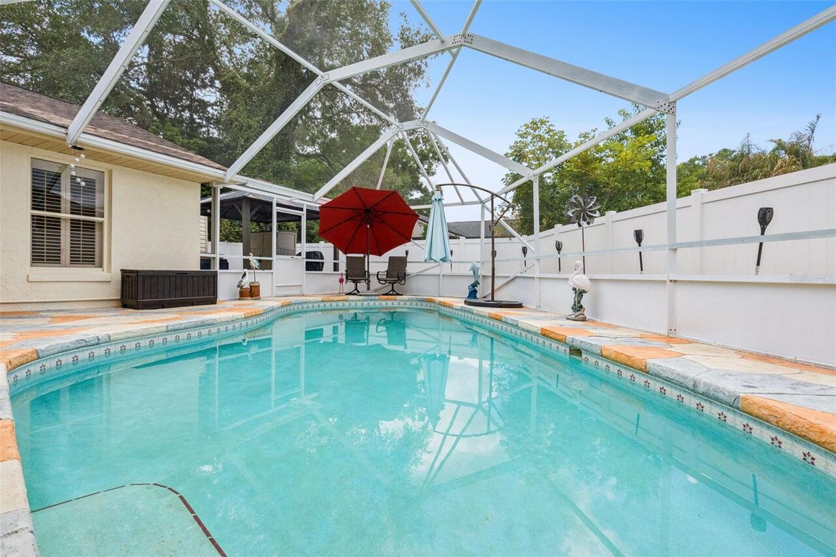
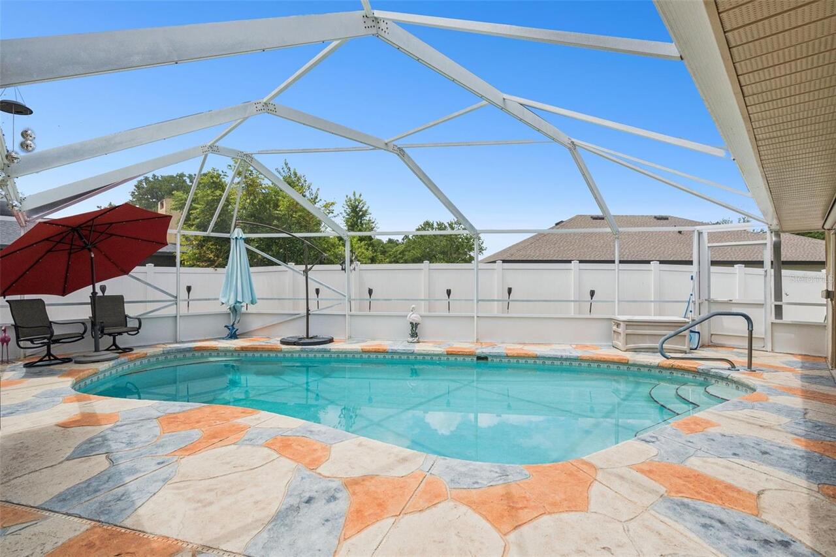
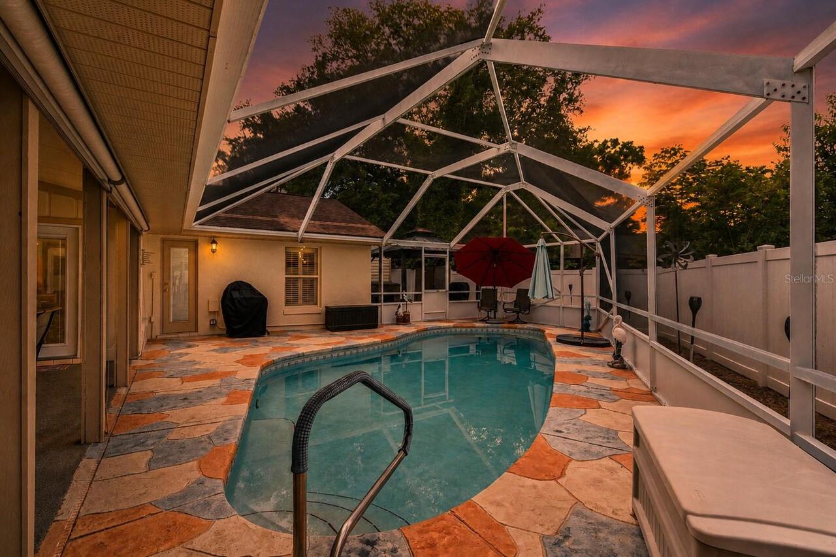
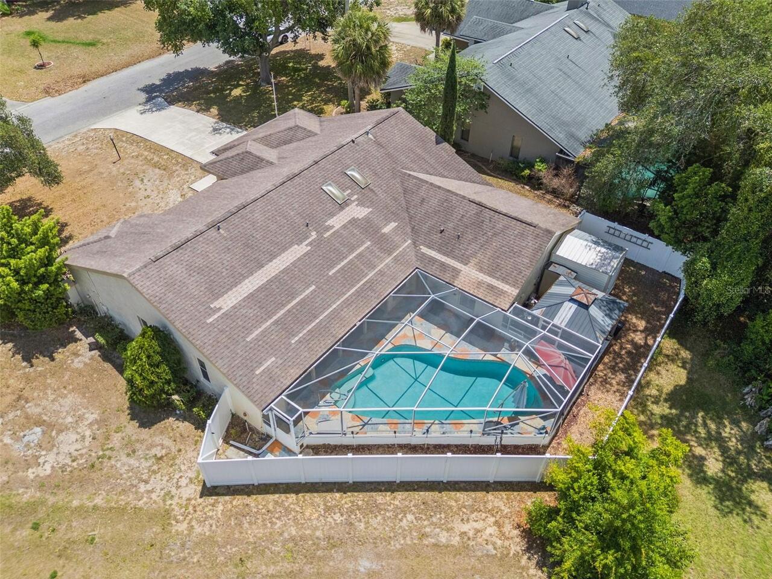
Pool
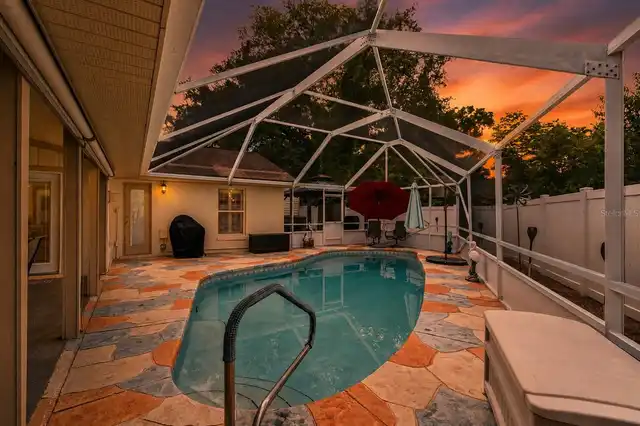
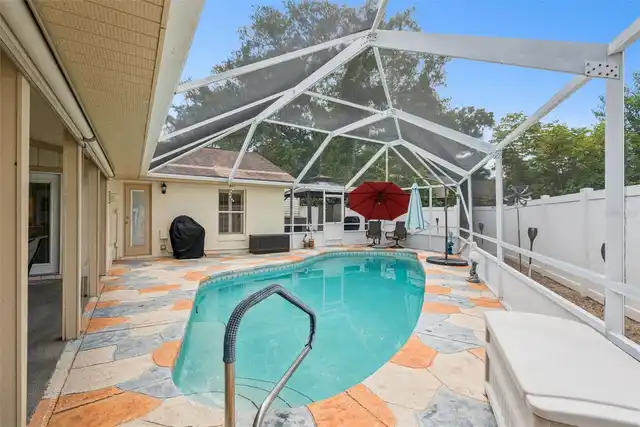
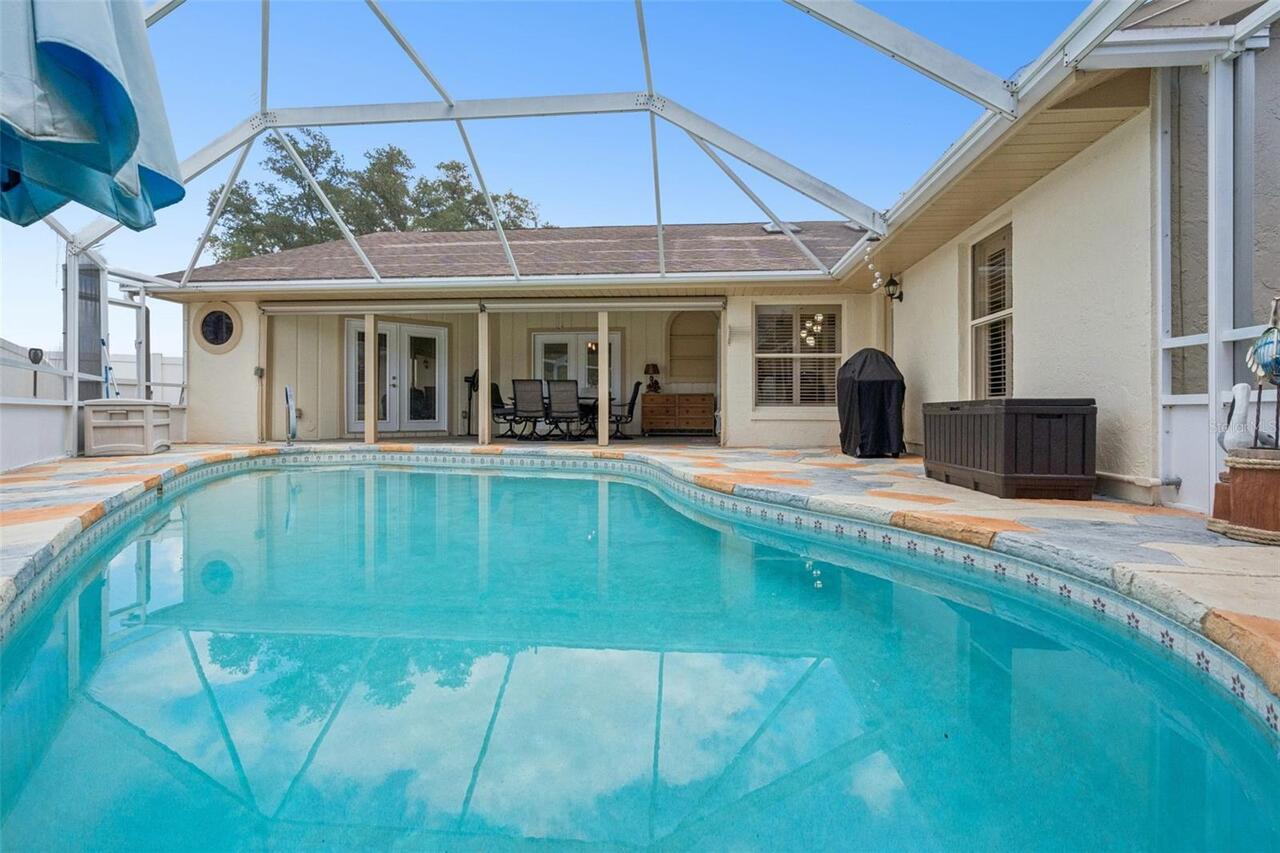
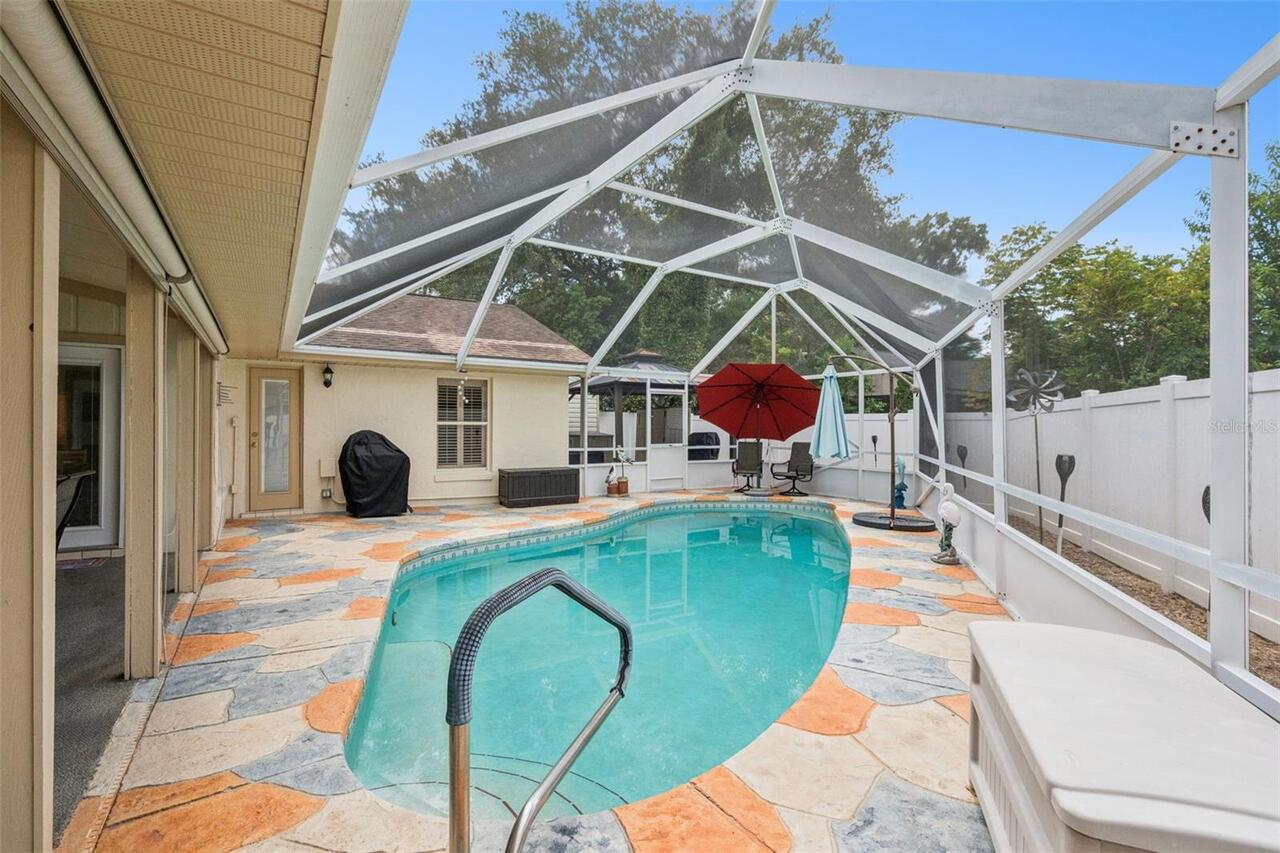
Screen Enclosure, In Ground
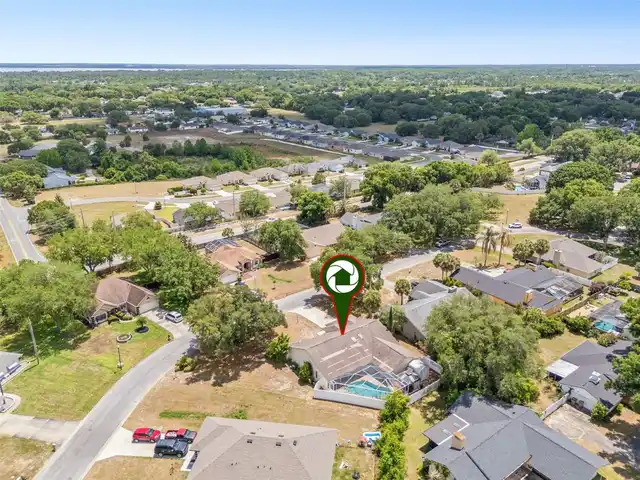
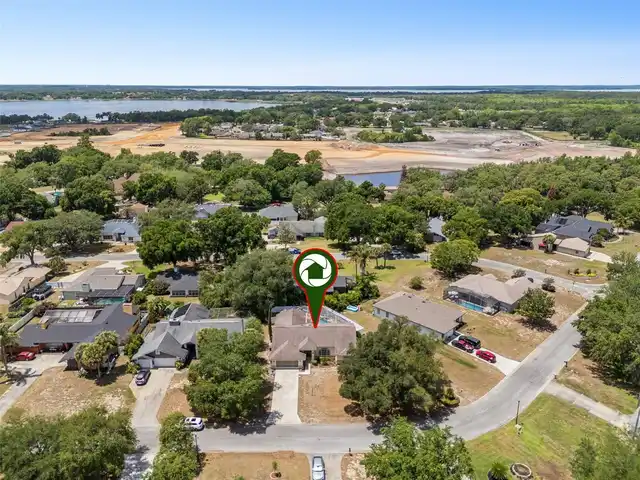
Subdivision
SILVER RIDGE SUB
Additional Information
Additional Lease Restrictions
Buyer/Buyer's Agent to verify all leasing restrictions with HOA and local government.
Additional Parcels YN
false
Alternate Key Folio Num
3011651
Appliances
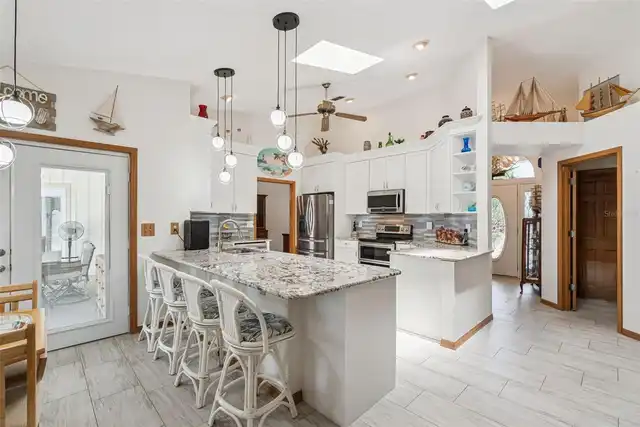
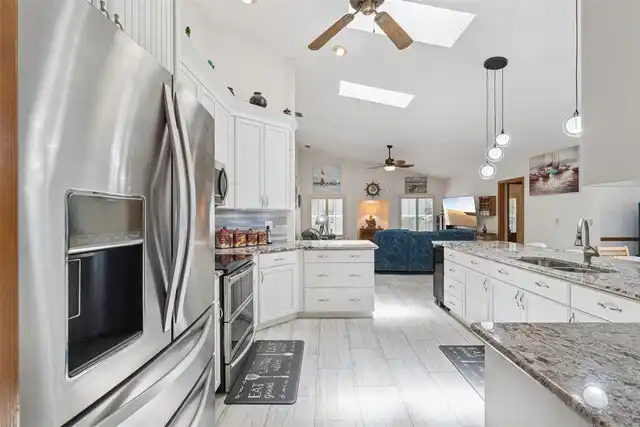
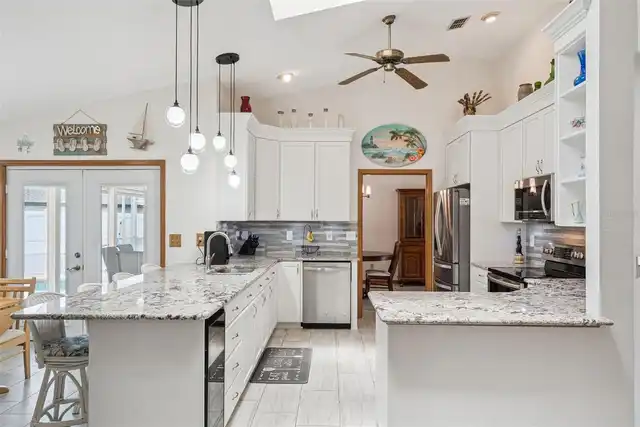
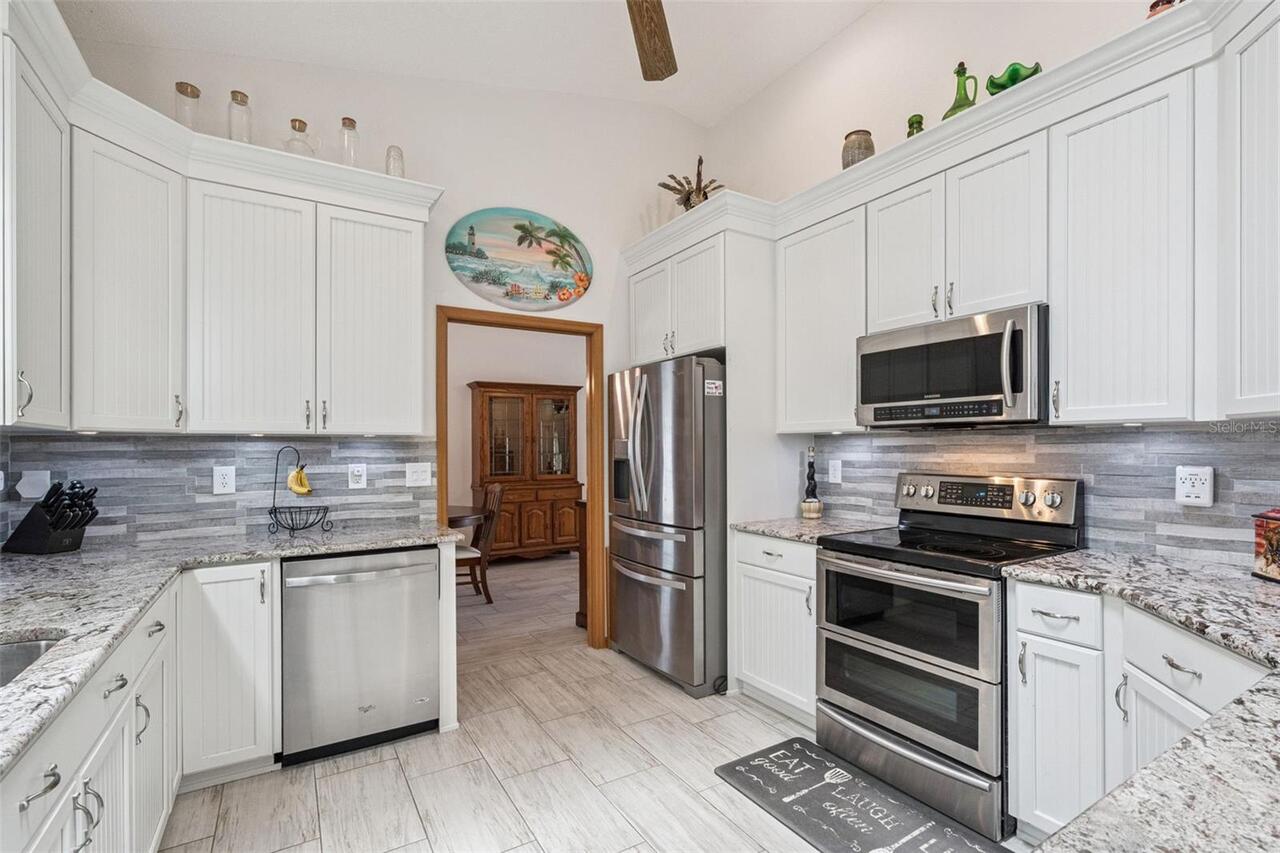
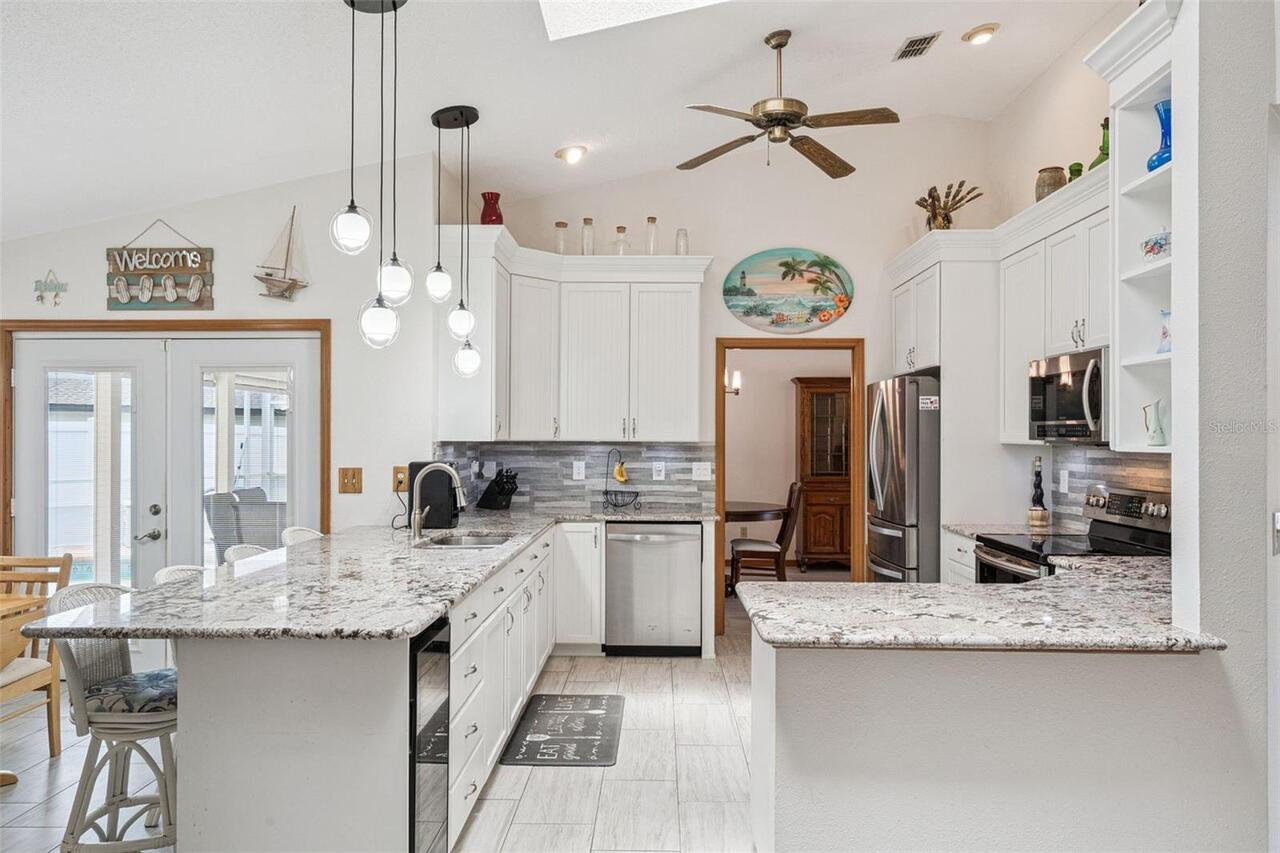
Dishwasher, Microwave, Range, Refrigerator
Association Fee Frequency
Annually
Association Fee Requirement
Required
Building Area Source
Public Records
Building Area Total Srch SqM
270.16
Building Area Units
Square Feet
Calculated List Price By Calculated SqFt
189.41
Construction Materials
Block
Cumulative Days On Market
148
Elementary School
Treadway Elem
Flood Zone Date
2012-12-18
Flood Zone Panel
12069C0331E
Interior Features
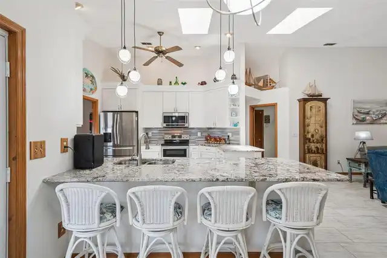
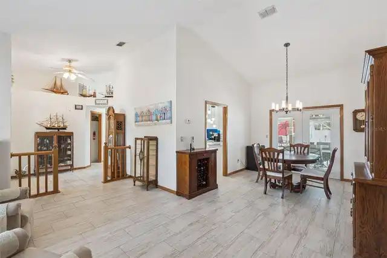
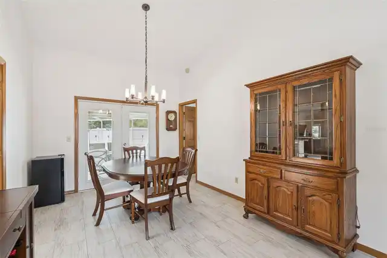
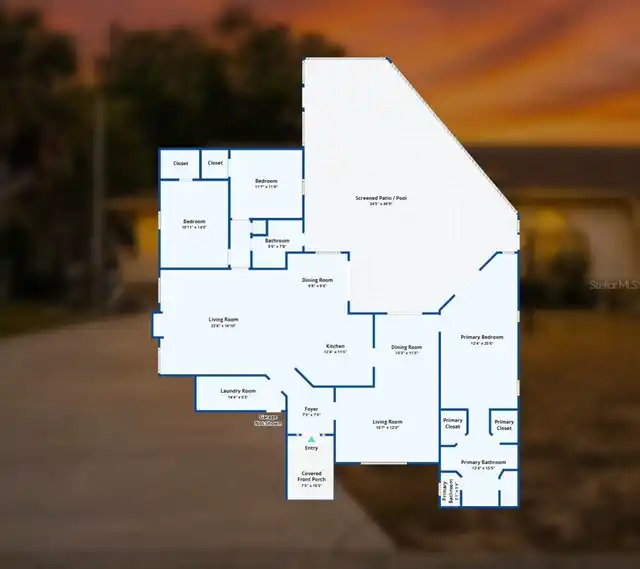
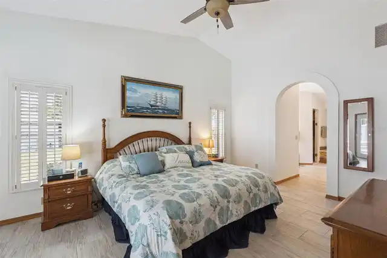
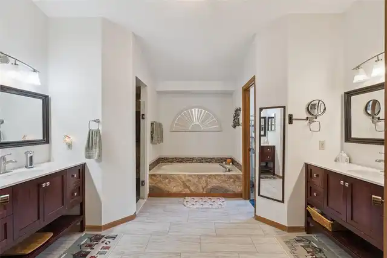
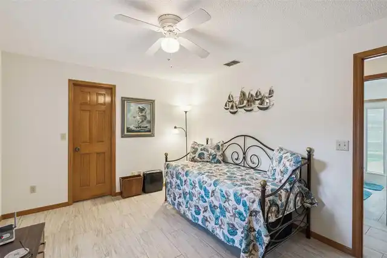
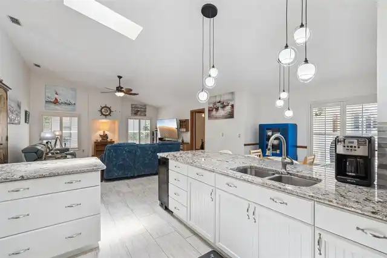
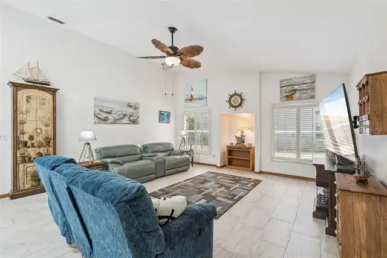
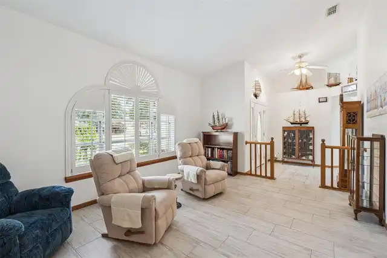
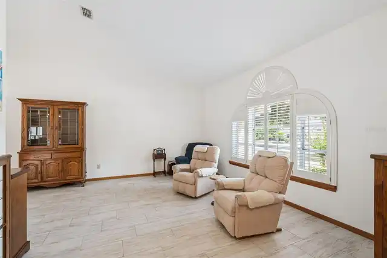
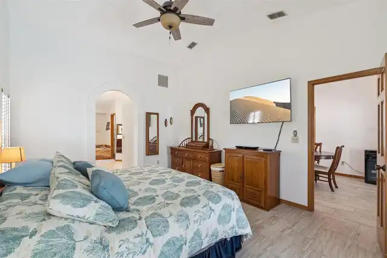
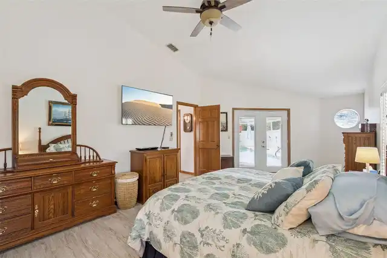
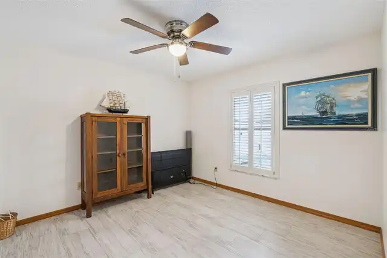
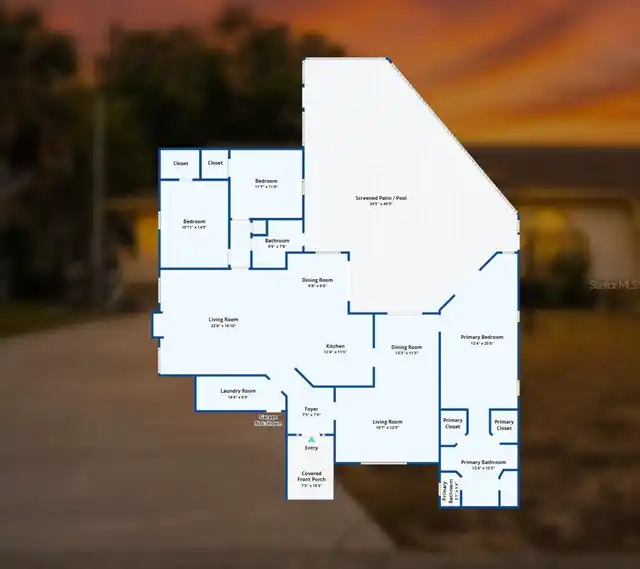
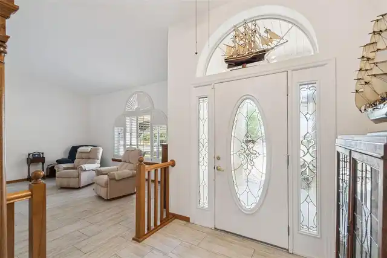
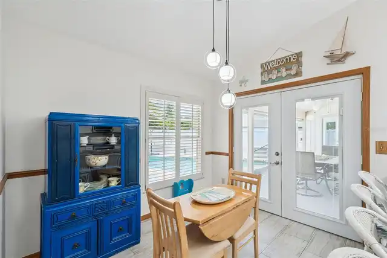
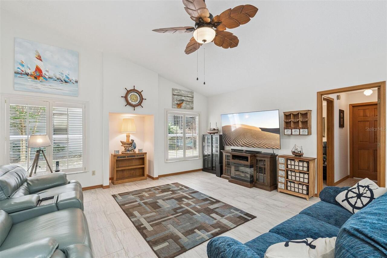
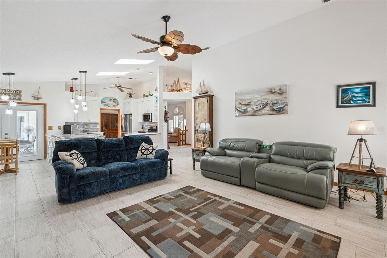
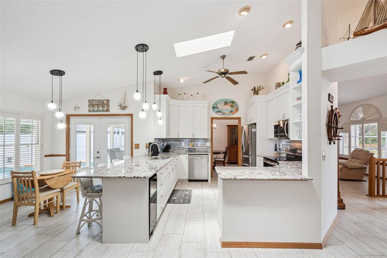
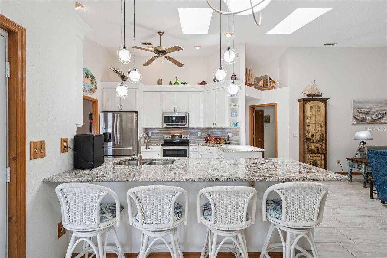
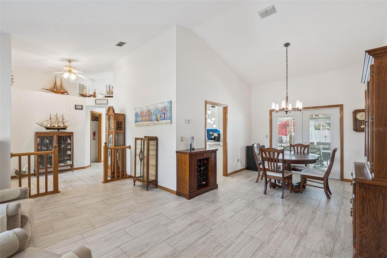
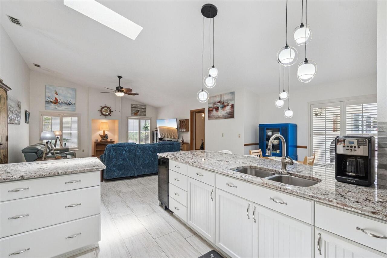
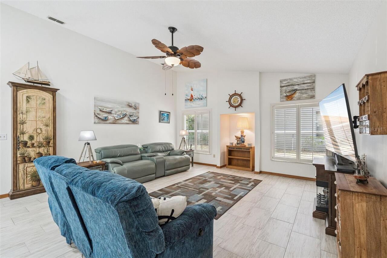
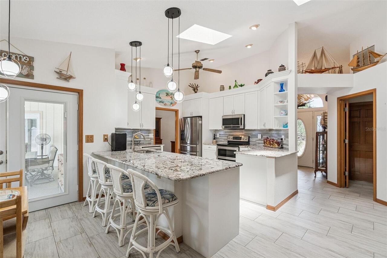
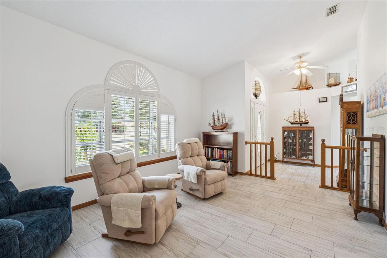
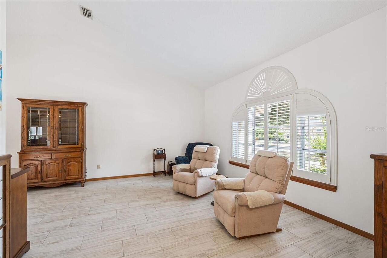
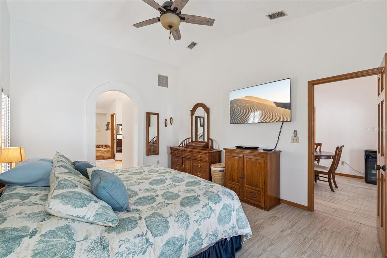
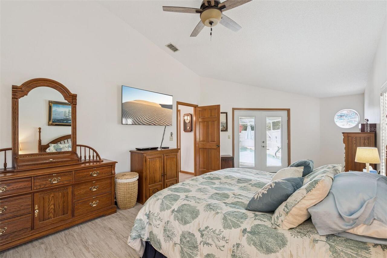
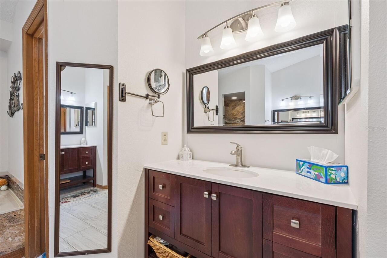
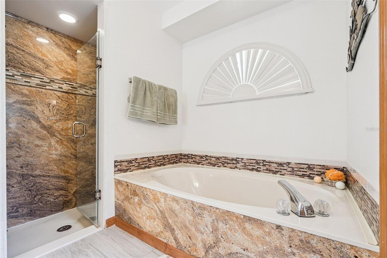
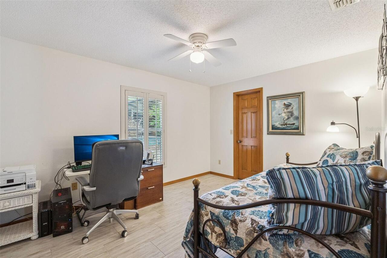
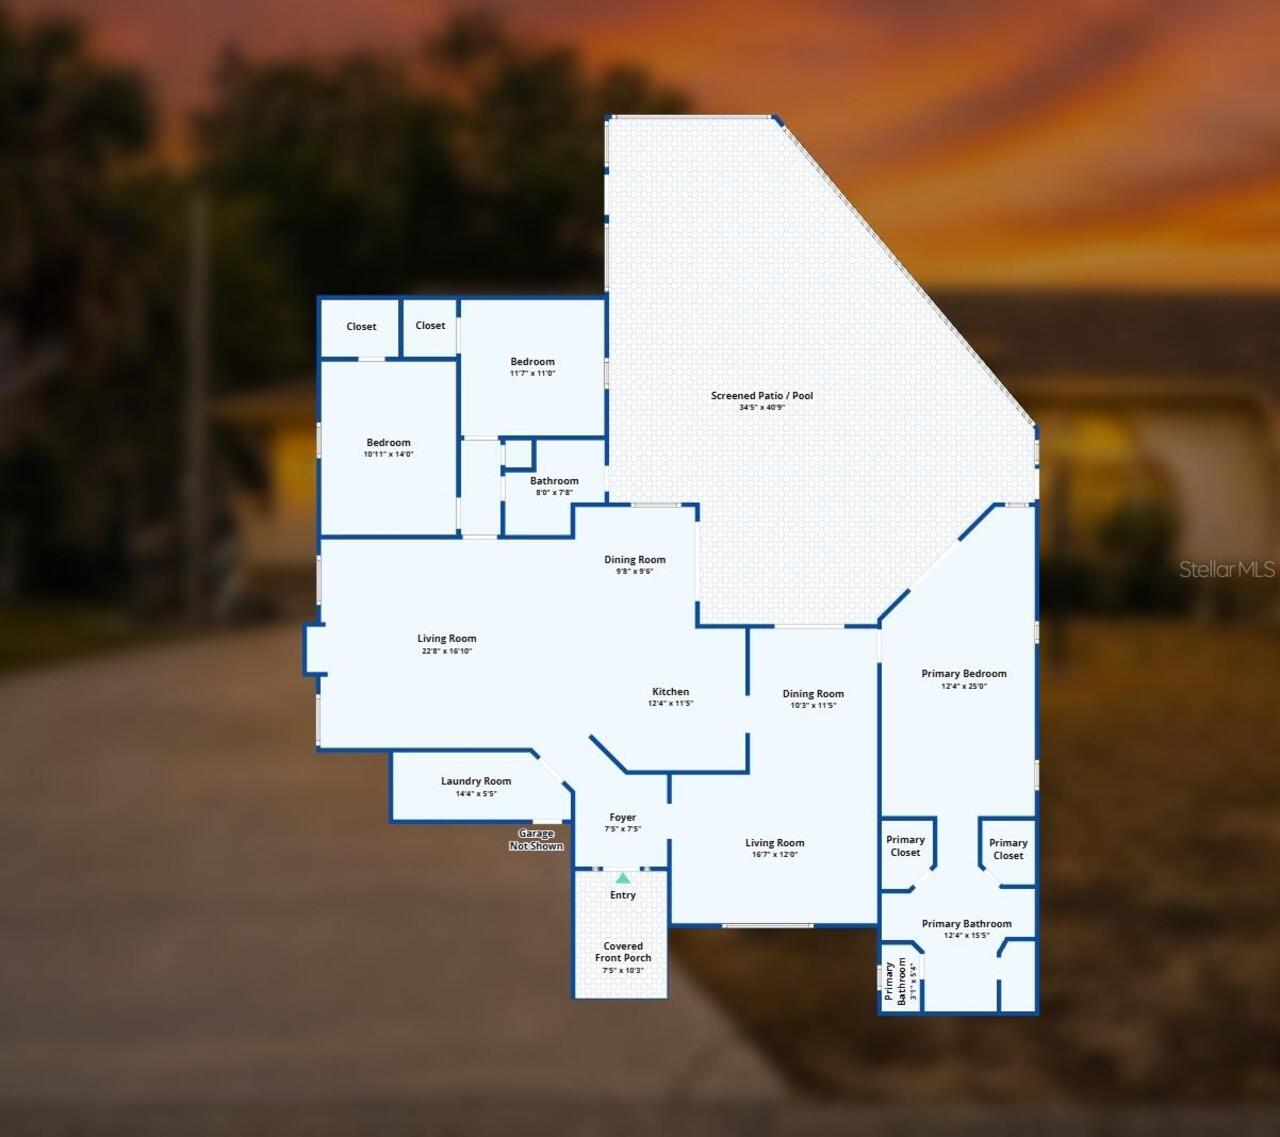
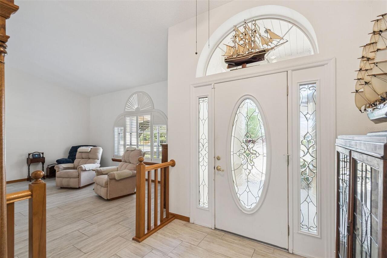
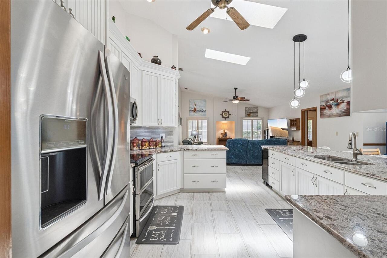
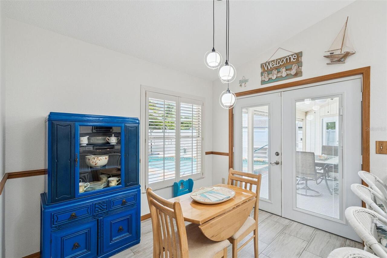
Cathedral Ceiling(s), Eat-in Kitchen, High Ceilings, Open Floorplan, Primary Bedroom Main Floor, Split Bedroom
Internet Address Display YN
true
Internet Automated Valuation Display YN
false
Internet Consumer Comment YN
false
Internet Entire Listing Display YN
true
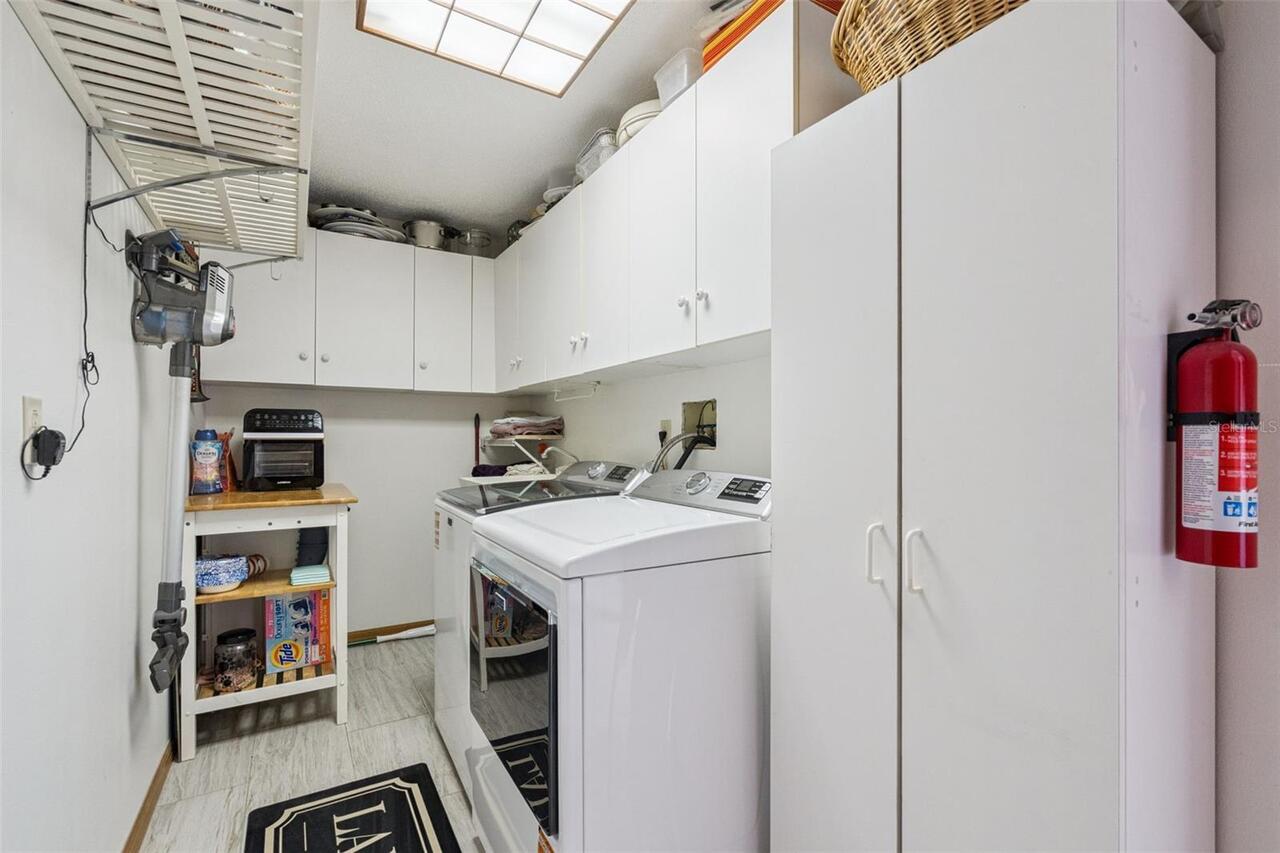
Laundry Features
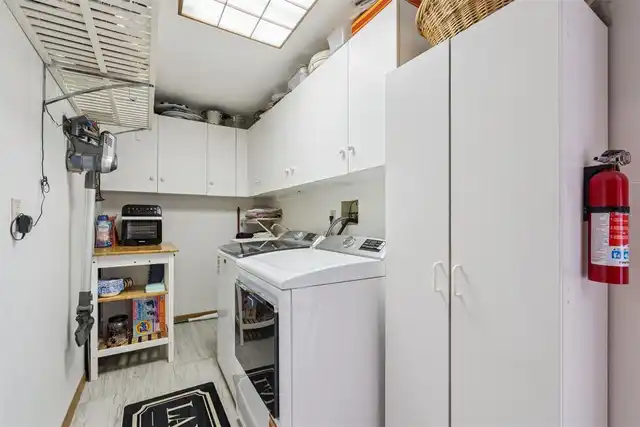
Laundry Room, Washer Hookup
Living Area Source
Public Records
Living Area Units
Square Feet
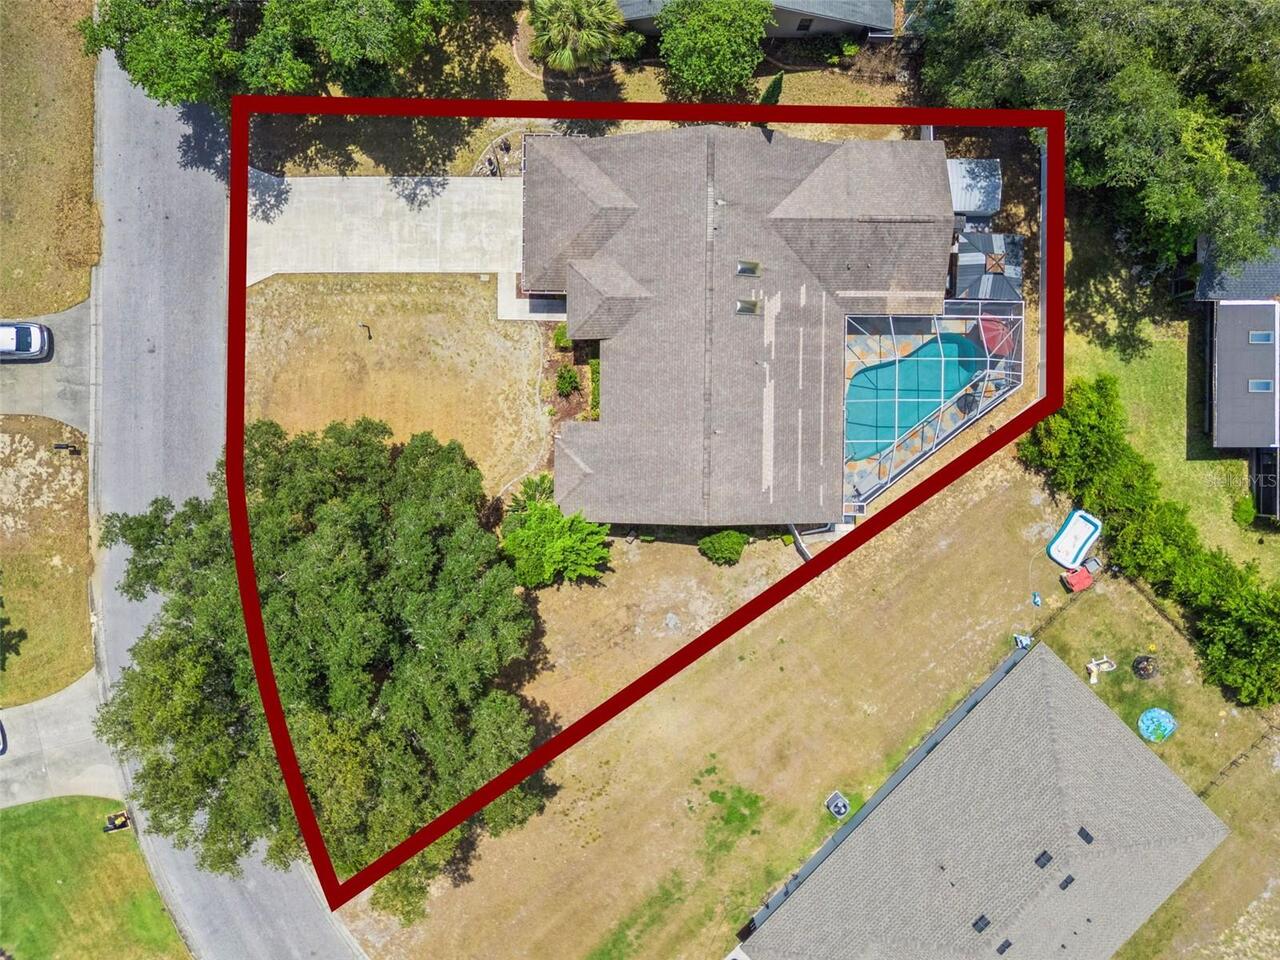
Lot Size Square Feet
11456
Lot Size Square Meters
1064
Middle Or Junior School
Oak Park Middle
Modification Timestamp
2026-09-27T21:11:09.247Z
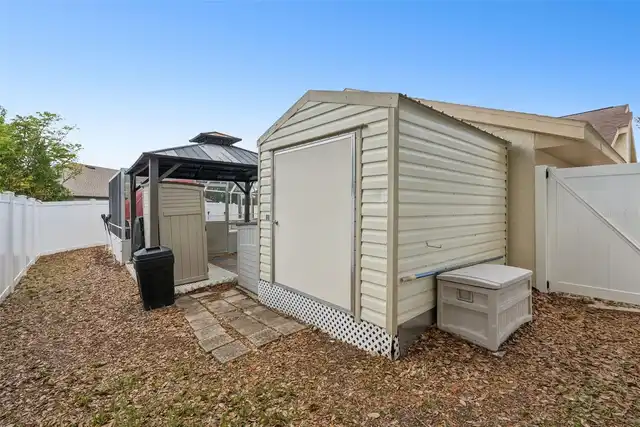
Other Structures
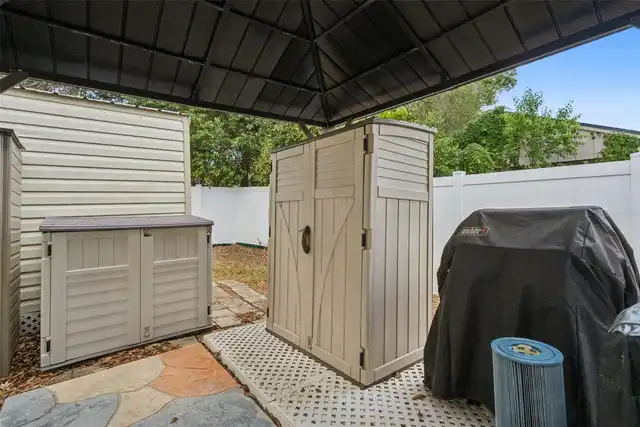
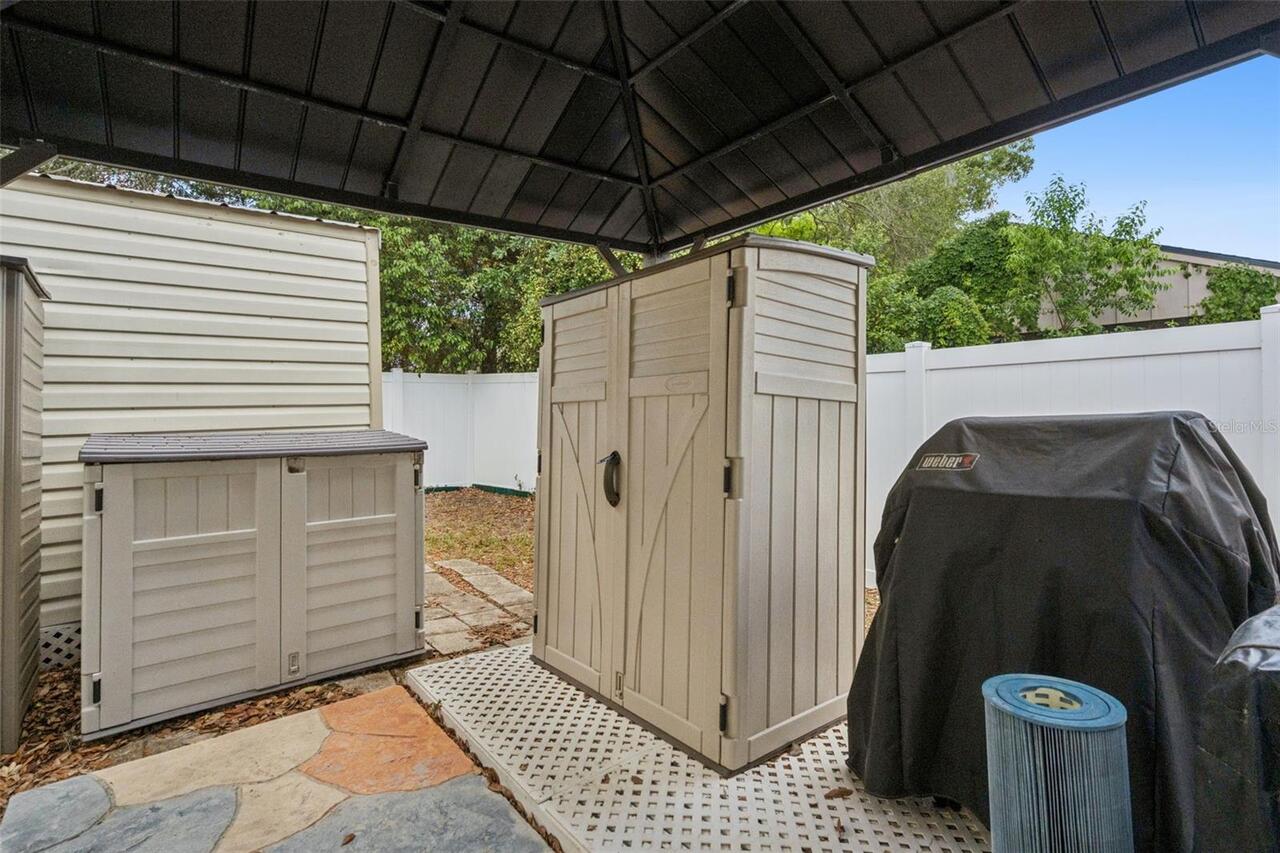
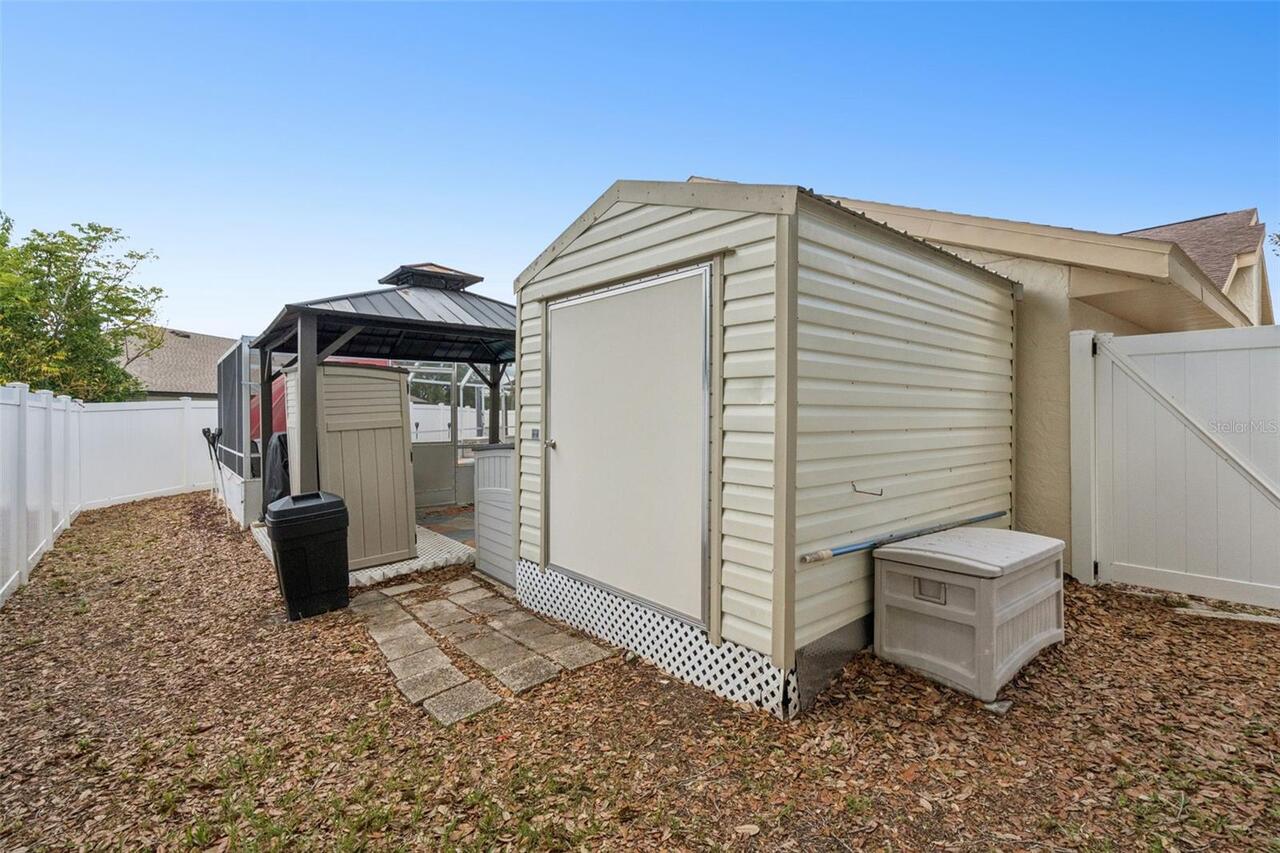
Shed(s), Storage
Parcel Number
11-19-25-0200-000-02900
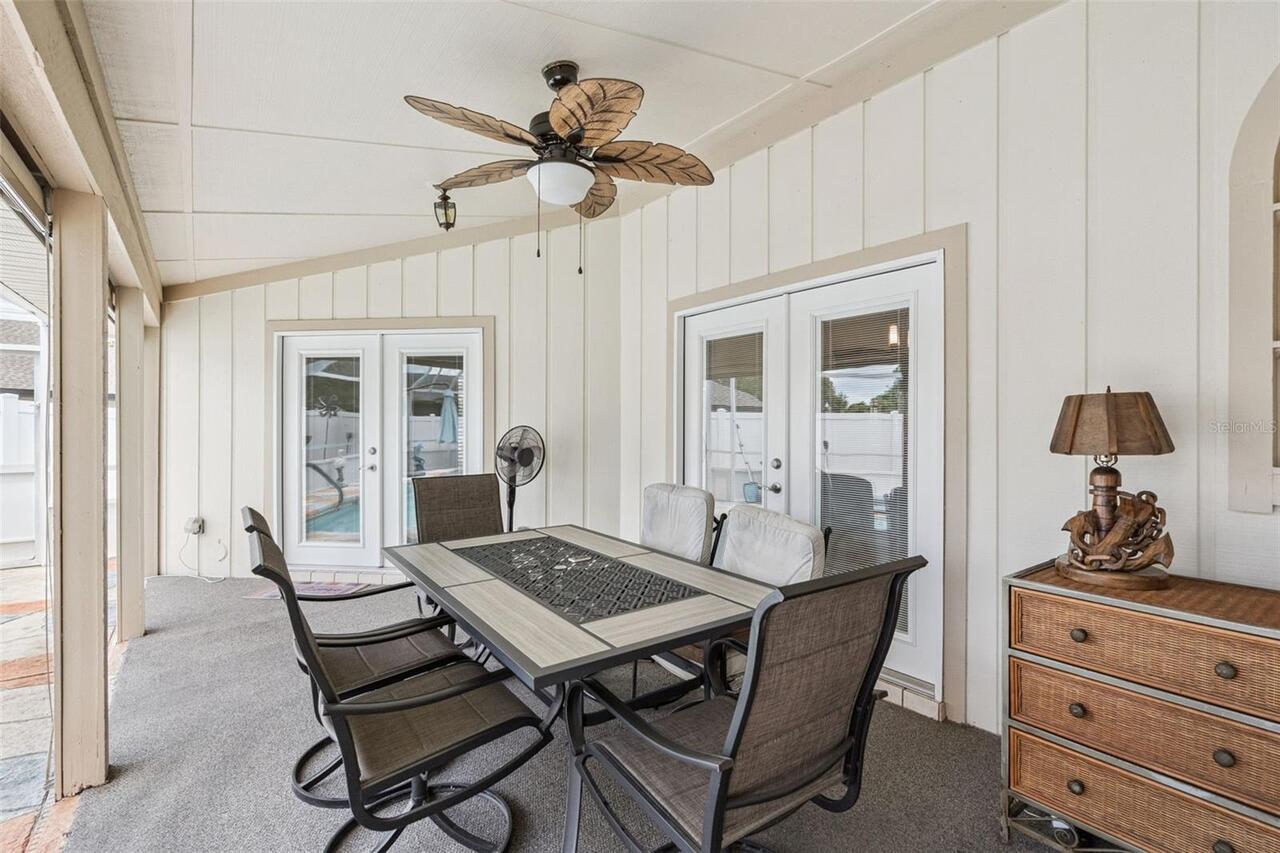
Patio And Porch Features
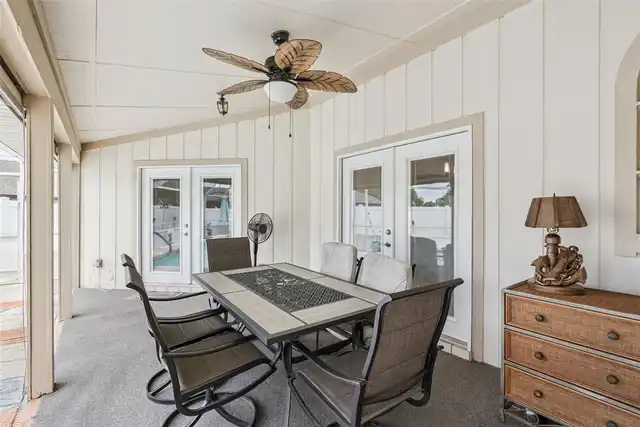
Screened
Pet Restrictions
Buyer/Buyer's Agent to verify all pet restrictions with HOA and local government.
Previous List Price
420000
Price Change Timestamp
2026-08-14T18:18:04.000Z
RATIO Current Price By Calculated SqFt
189.41
Showing Requirements
Supra Lock Box, ShowingTime
Status Change Timestamp
2026-05-03T03:14:05.000Z
Tax Legal Description
SILVER RIDGE SUB LOT 29 PB 26 PGS 39-40 ORB 4822 PG 749
Total Acreage
1/4 to less than 1/2
Universal Property Id
US-12069-N-111925020000002900-R-N
Unparsed Address
33939 VALENCIA DR
Utilities
Electricity Connected
Vegetation
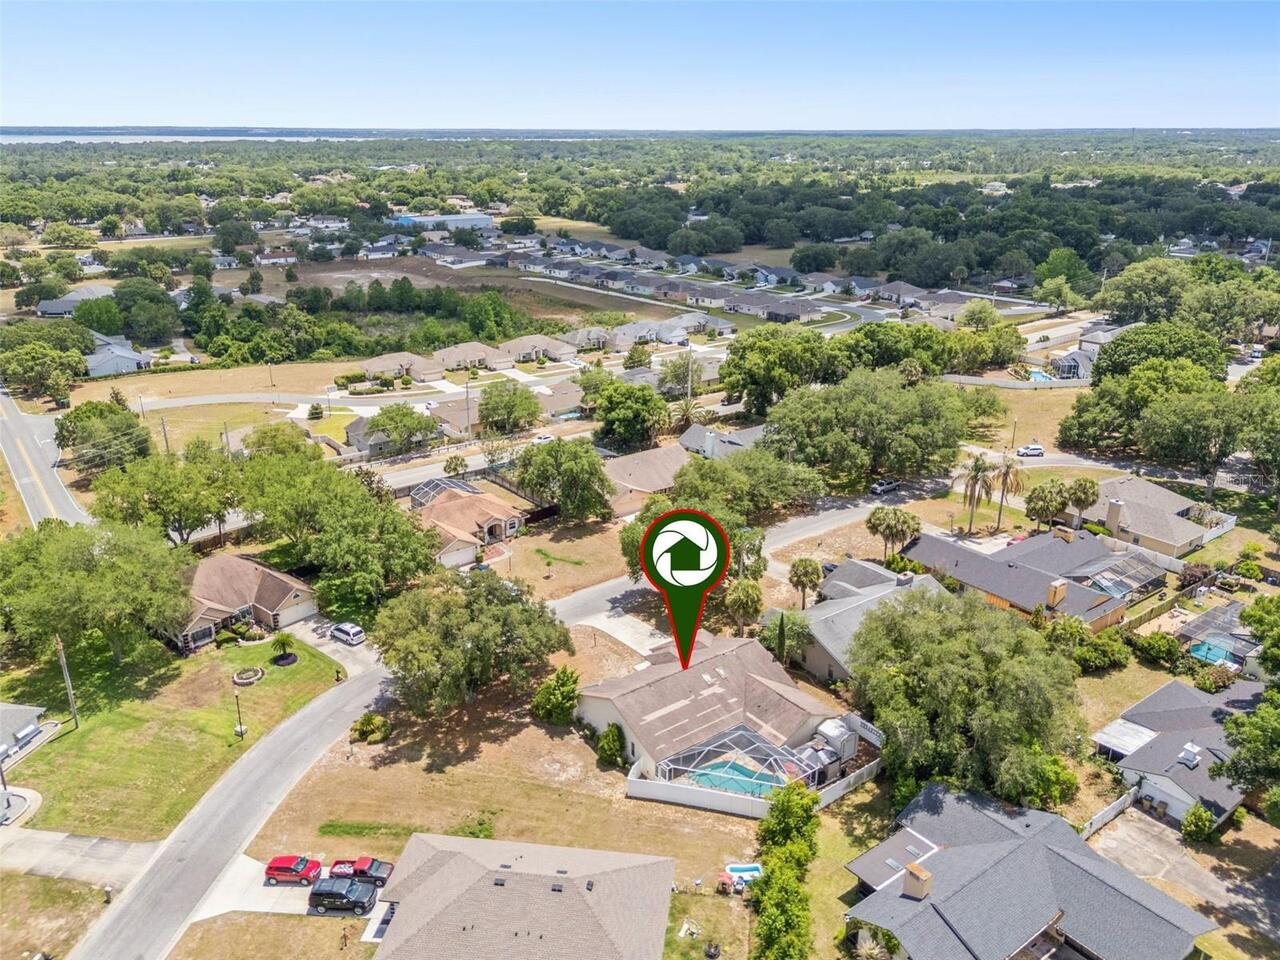
Trees/Landscaped