407-990-2746
Menu

334 Peninsula Island Point, Longwood, FL

NEXT
PREV
$1,250,000

($322/sqft)

List Status: Active
334 Peninsula Island Point
Longwood, FL 32750


4 beds
4 baths
3876 living sqft
Top Features
  • View: Park/Greenbelt
  • Subdivision: Peninsula At Island Lake - Rep
  • Built in  2017
  • Single Family Residence
Description
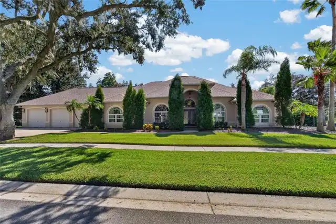
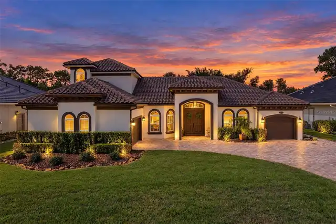
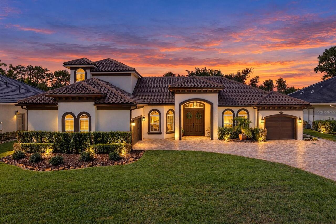
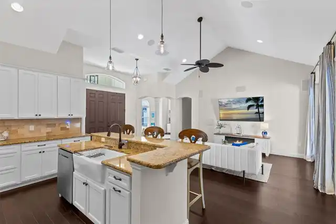
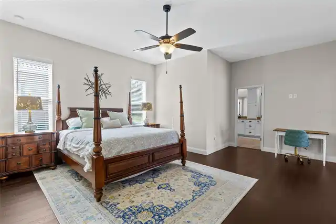
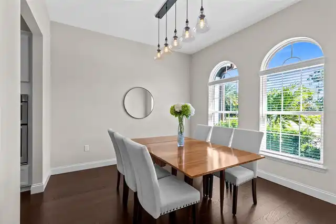
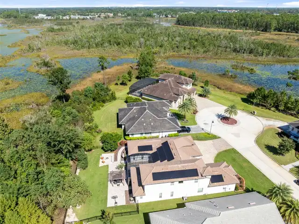
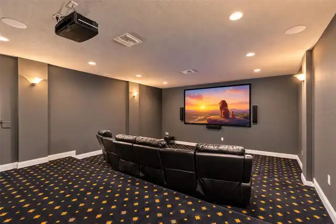
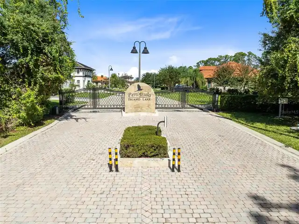
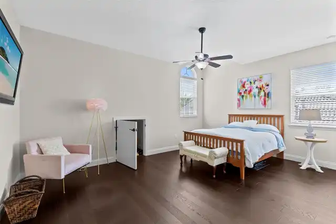
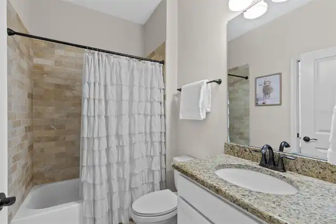
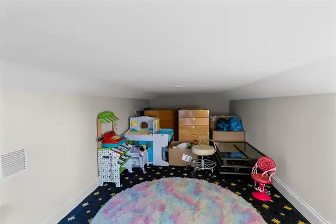
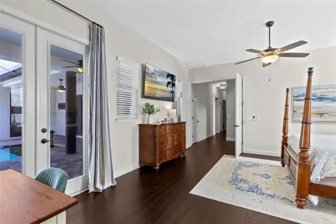
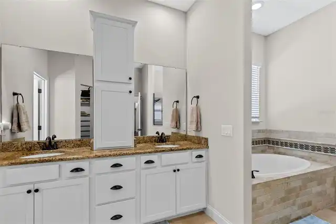
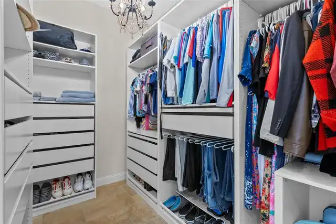
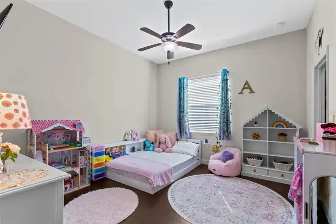
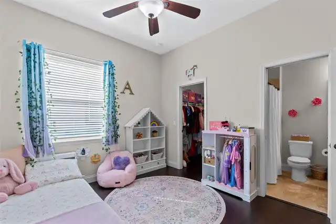
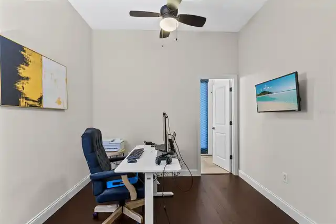
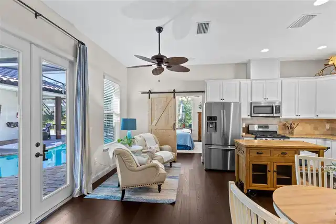
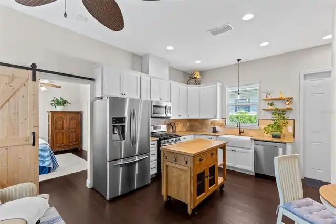
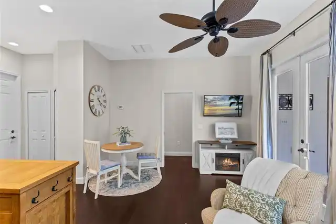
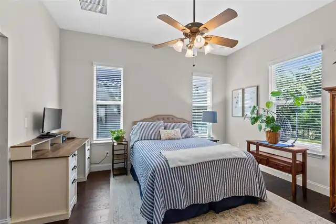
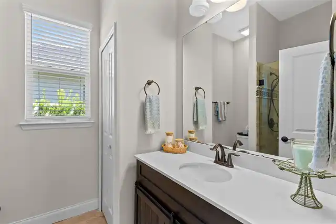
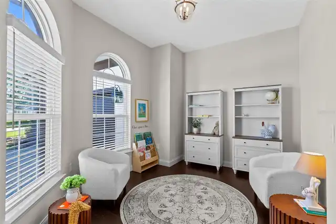
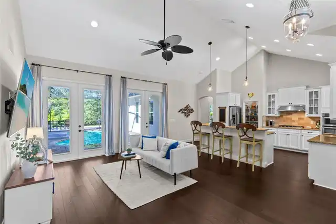
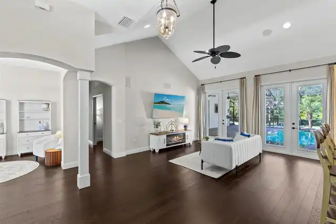
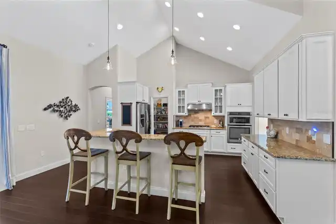
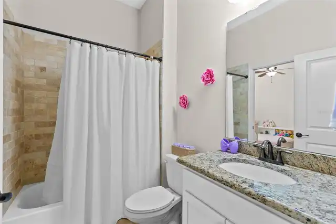
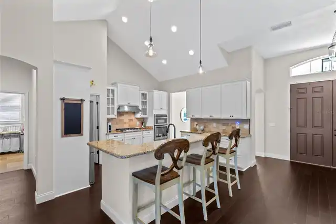
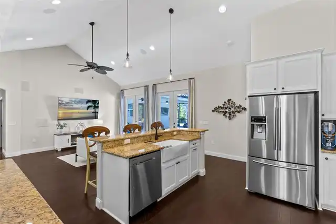
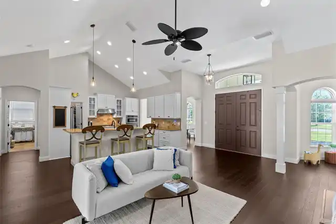
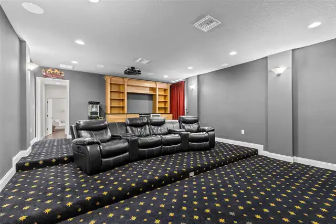
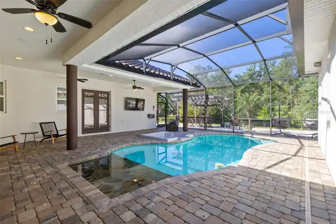
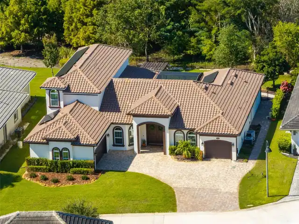
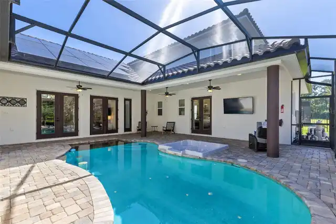
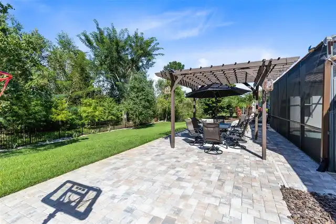
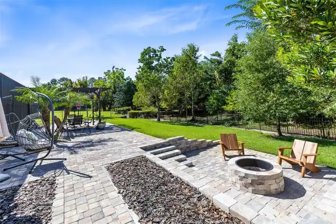
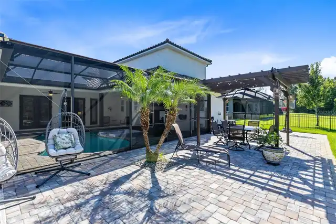
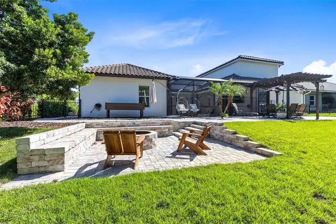
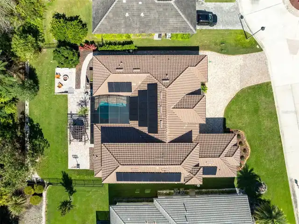
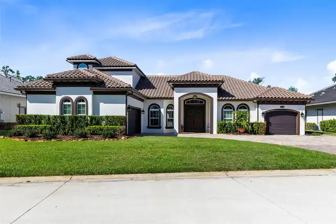
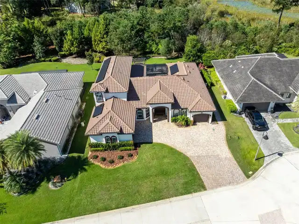
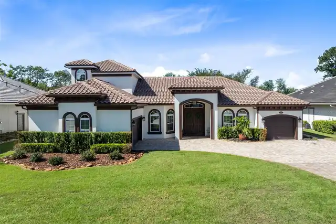
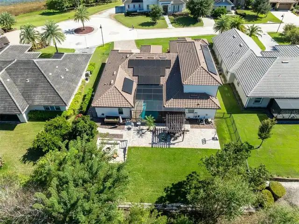
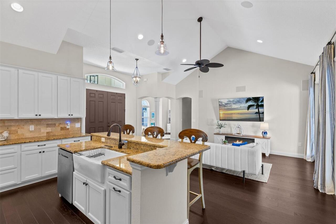
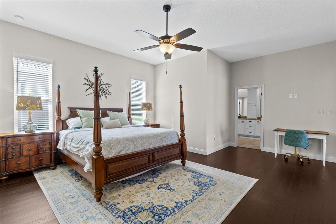
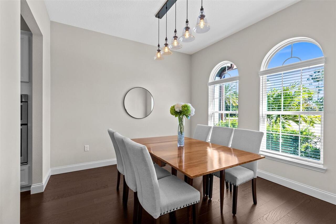
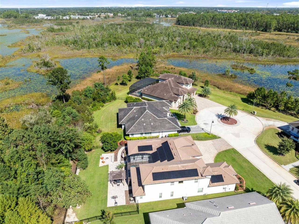
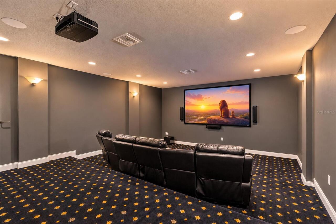
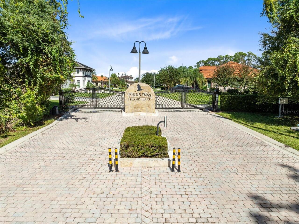
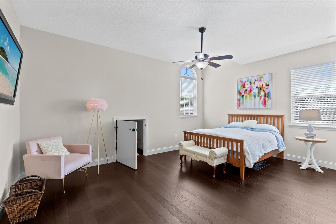
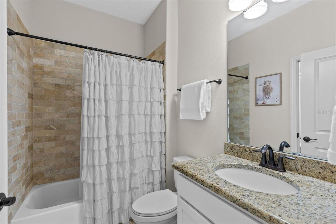
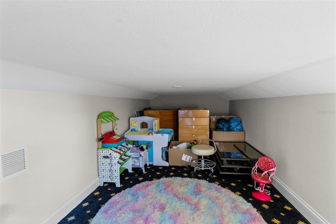
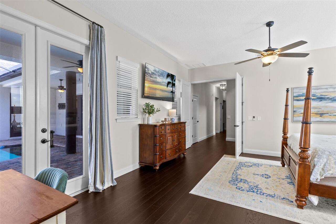
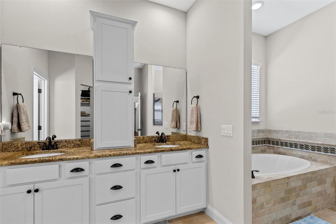
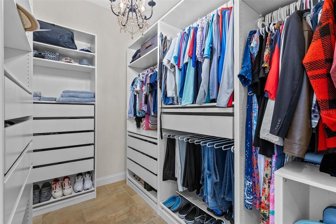
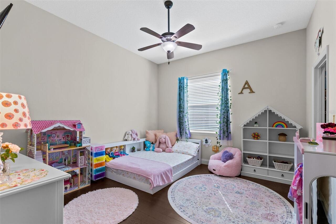
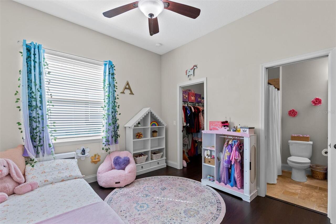
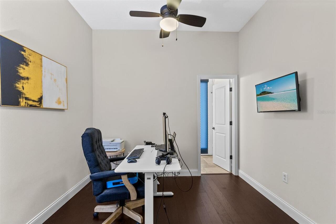
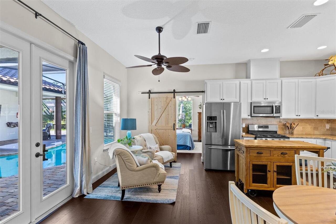
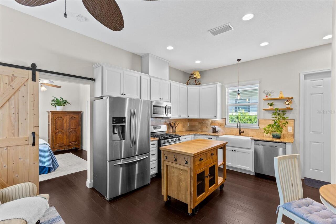
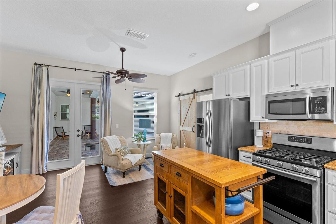
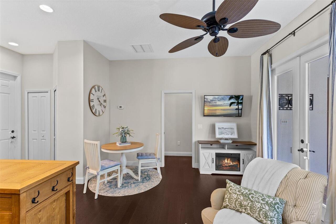
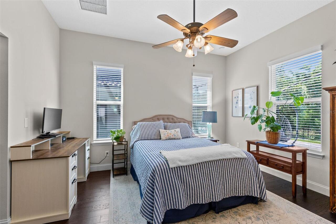
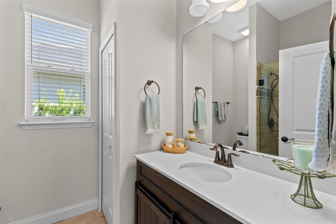
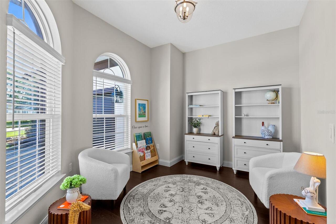
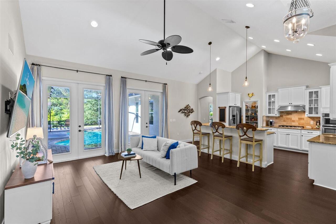
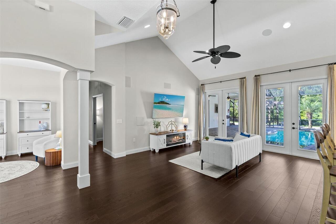
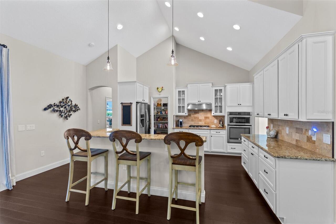
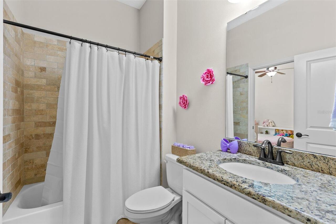
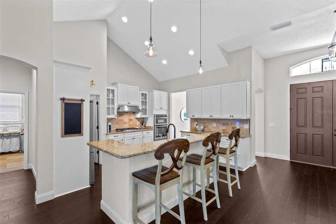
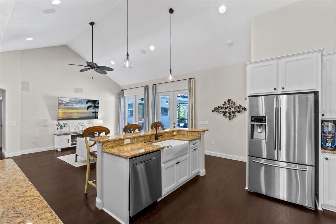
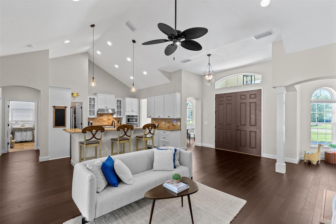
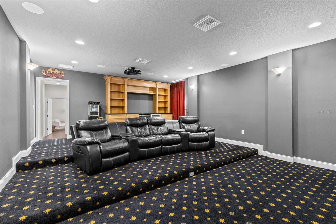
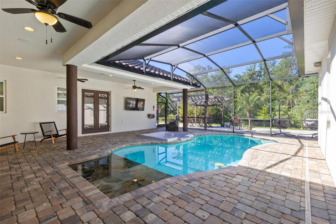
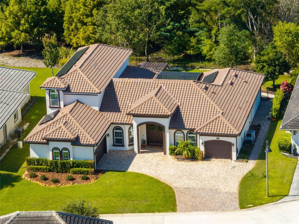
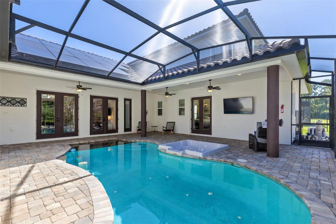
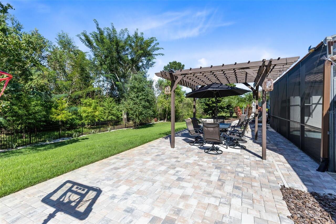
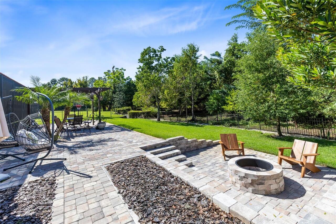
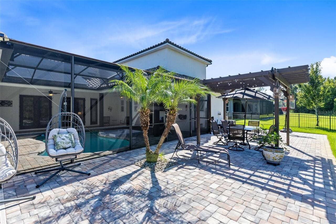
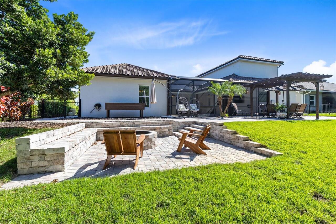
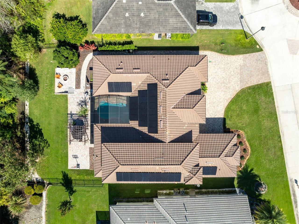
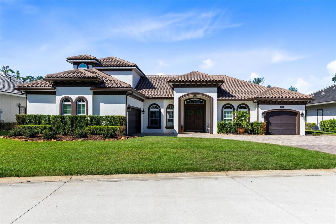
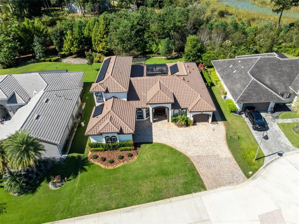
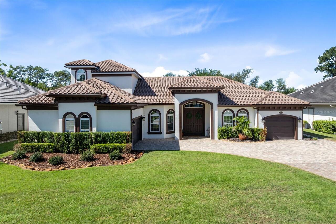
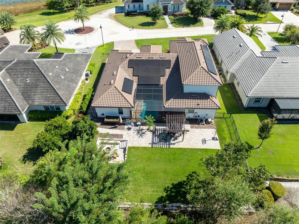
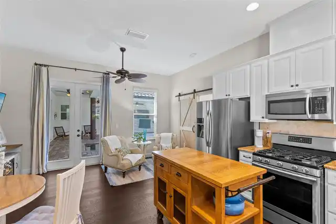
Welcome to 334 Peninsula Island Point in Longwood, Florida, a hidden gem within Peninsula at Island Lake, an intimate gated enclave of just 11 distinctive custom homes in Seminole County! Custom-built by Kurt Wettermann in 2017 and situated on nearly half an acre, this elegant residence offers approximately 3,800 square feet of living space, 4 bedrooms, 4 full bathrooms, 1 half bathroom, a private swimming pool and an exceptional combination of privacy, comfort and versatility. From the moment you enter, soaring ceilings create an inviting sense of openness, complemented by generous living areas designed for everyday living and entertaining. The kitchen offers the added appeal of GAS COOKING, while a dedicated PRIVATE OFFICE provides an ideal setting for working from home. Upstairs, a generously sized 16.7' x 22.5' THEATRE ROOM provides a comfortable space for movies, entertainment and gatherings. An additional upstairs storage area has been creatively used as a charming SECRET CLUBHOUSE, offering a fun little hideaway for imaginative play. One of this home's most distinctive features is its PRIVATE, SELF-CONTAINED GUEST RESIDENCE, offering exceptional flexibility for multigenerational living, extended family or visiting guests. This one-bedroom, one-bath retreat includes its own kitchen, living area and PRIVATE SIDE ENTRANCE serving as its dedicated front door, allowing independent access and privacy. A DEDICATED ONE-CAR GARAGE complements the main home's two-car garage, providing THREE GARAGE SPACES in total. The guest residence's bedroom and bathroom are included in the home's total of 4 bedrooms and 4.5 bathrooms. Outdoor living is equally inviting, with a PRIVATE SWIMMING POOL and screened patio overlooking a lush GREENSPACE BACKDROP. Extended pavers provide additional space for AL FRESCO DINING and entertaining, while a dedicated FIRE PIT AREA offers a wonderful gathering place on cooler Florida evenings for conversation, relaxation and roasting s'mores beneat
Property Details
Property Features
Property Sub Type
Single Family Residence
View
Park/Greenbelt
Pool
Child Safety Fence, In Ground
County
Seminole
Subdivision
PENINSULA AT ISLAND LAKE - REP
Additional Information
Additional Lease Restrictions
Buyer to verify any approvals required for leasing with the HOA.
Additional Parcels YN
false
Alternate Key Folio Num
01212950400000050
Appliances
Dishwasher, Disposal, Electric Water Heater, Microwave, Range, Refrigerator
Approval Process
Buyer will need to submit approval request with the HOA.
Architectural Style
Mediterranean
Association Amenities
Gated
Association Approval Required YN
1
Association Email
lawdog_35@hotmail.com
Association Fee
750
Association Fee Frequency
Semi-Annually
Association Fee Requirement
Required
Association YN
true
Attached Garage YN
true
Available For Lease YN
1
Bathrooms Total Integer
5
Builder Name
Kurt Wettermann
Building Area Source
Public Records
Building Area Total
5149
Building Area Total Srch SqM
478.36
Building Area Units
Square Feet
Calculated List Price By Calculated SqFt
322.50
Carport YN
false
Construction Materials
Block, Stucco
Cooling
Central Air
Country
US
Current Price
1250000.00
Direction Faces
East
Elementary School
Altamonte Elementary
Exterior Features
Fire Pit, Garden, Private Entrance, Private Yard
Fireplace YN
false
Flood Zone Code
X500*
Flood Zone Date
2007-09-28
Flood Zone Panel
12117C0155F
Flooring
Carpet, Ceramic Tile, Hardwood
Foundation Details
Pillar/Post/Pier
Furnished
Unfurnished
Garage Spaces
3
Garage YN
true
Green Energy Efficient
Energy Monitoring System
Green Energy Generation
Solar
Heating
Electric
High School
Lyman High
Homestead YN
1
Interior Features
Ceiling Fans(s), High Ceilings, Kitchen/Family Room Combo, Open Floorplan, Primary Bedroom Main Floor, Solid Surface Counters, Solid Wood Cabinets, Thermostat, Walk-In Closet(s), Window Treatments
Internet Address Display YN
true
Internet Automated Valuation Display YN
true
Internet Consumer Comment YN
false
Internet Entire Listing Display YN
true
Laundry Features
Laundry Room
Lease Restrictions YN
1
Levels
Two
List AOR
Orlando Regional
Living Area Meters
360.09
Living Area Source
Public Records
Living Area Units
Square Feet
Lot Features
Private
Lot Size Acres
0.47
Lot Size Square Feet
20644
Lot Size Square Meters
1918
Middle Or Junior School
Milwee Middle
Minimum Lease
1-2 Years
Modification Timestamp
2026-10-24T02:46:10.461Z
Monthly HOA Amount
125.00
New Construction YN
false
Occupant Type
Owner
Other Equipment
Fire Pit, Irrigation Equipment, Private Entrance, Private Yard, Smart Thermostat
Ownership
Fee Simple
Parcel Number
01-21-29-504-0000-0050
Patio And Porch Features
Deck, Patio, Screened
Pet Restrictions
Buyer to verify any pet restrictions with the HOA.
Pets Allowed
Breed Restrictions
Pool Private YN
true
Postal Code Plus 4
6323
Public Survey Range
29
Public Survey Section
01
RATIO Current Price By Calculated SqFt
322.50
Realtor Info
As-Is
Road Responsibility
Private Maintained Road
Road Surface Type
Asphalt
Roof
Tile
Room Count
11
Security Features
Gated Community
Senior Community YN
false
Sewer
Public Sewer
Showing Requirements
ShowingTime
Spa Features
Above Ground, In Ground
Spa YN
true
Status Change Timestamp
2026-10-24T02:10:58.000Z
Tax Annual Amount
7911.61
Tax Block
0000
Tax Book Number
79-51
Tax Legal Description
LOT 5 PENINSULA AT ISLAND LAKE - REPLAT PB 79 PGS 51 & 52
Tax Lot
5
Tax Year
2025
Total Acreage
1/4 to less than 1/2
Total Annual Fees
1500.00
Total Monthly Fees
125.00
Township
21
Universal Property Id
US-12117-N-01212950400000050-R-N
Unparsed Address
334 PENINSULA ISLAND PT
Utilities
BB/HS Internet Available, Cable Available, Electricity Connected, Propane, Public
Water Source
Public
Waterfront YN
false
Window Features
Drapes
Zoning
LDR
Neighborhood Map
Popup

Property Photos
Listing Photo
Listing Photo
Listing Photo
Listing Photo
Listing Photo
Listing Photo
Listing Photo
Listing Photo
Listing Photo
Listing Photo
Listing Photo
Listing Photo
Listing Photo
Listing Photo
Listing Photo
Listing Photo
Listing Photo
Listing Photo
Listing Photo
Listing Photo
Listing Photo
Listing Photo
Listing Photo
Listing Photo
Listing Photo
Listing Photo
Listing Photo
Listing Photo
Listing Photo
Listing Photo
Listing Photo
Listing Photo
Listing Photo
Listing Photo
Listing Photo
Listing Photo
Listing Photo
Listing Photo
Listing Photo
Listing Photo
Listing Photo
Listing Photo
Listing Photo
Listing Photo
Listing Photo
Listing Photo
Listing Photo
Listing Photo
Listing Photo
Listing Photo
Listing Photo
Listing Photo
Listing Photo
Listing Photo
Listing Photo
Listing Photo
Listing Photo
Listing Photo
Listing Photo
Listing Photo
Listing Photo
Listing Photo
Listing Photo
Listing Photo
Listing Photo
Listing Photo
Listing Photo
Listing Photo
Listing Photo
Listing Photo
Listing Photo
Listing Photo
Listing Photo
Listing Photo
Listing Photo
Listing Photo
Listing Photo
Listing Photo
Listing Photo
Listing Photo
Listing Photo
Listing Photo
Listing Photo
Listing Photo
Listing Photo
Listing Photo
Listing Photo
Listing Photo
Listing Photo
Listing Photo

MLS #MFRO6452336 Listing courtesy of Re/max Town & Country Realty provided by Stellar MLS.


All listing information is deemed reliable but not guaranteed and should be independently verified through personal inspection by appropriate professionals. Listings displayed on this website may be subject to prior sale or removal from sale; availability of any listing should always be independent verified. Listing information is provided for consumer personal, non-commercial use, solely to identify potential properties for potential purchase; all other use is strictly prohibited and may violate relevant federal and state law. The source of the listing data is as follows: Stellar MLS (updated 10/24/26 12:27 AM) |

Listing Search


Translate Tool

Featured Listings
St Petersburg Real Estate
$949,000
3 BED
2 BATH
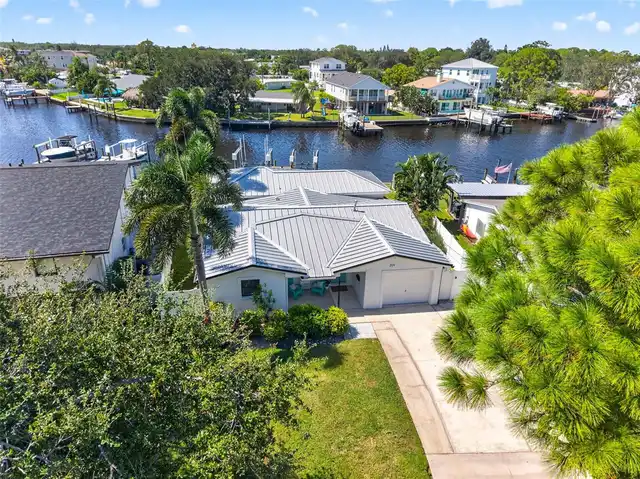
Welcome to WATERFRONT living in desirable SUN-LIT SHORES! This beautifully updated home delivers the Florida lifestyle w... Read More
Lake Mary Real Estate
$869,999
5 BED
2 BATH
Virtually Staged. Tucked away at the end of a quiet street with no neighbor on one side and golf course views behind, th... Read More
Punta Gorda Real Estate
$849,000
4 BED
2 BATH
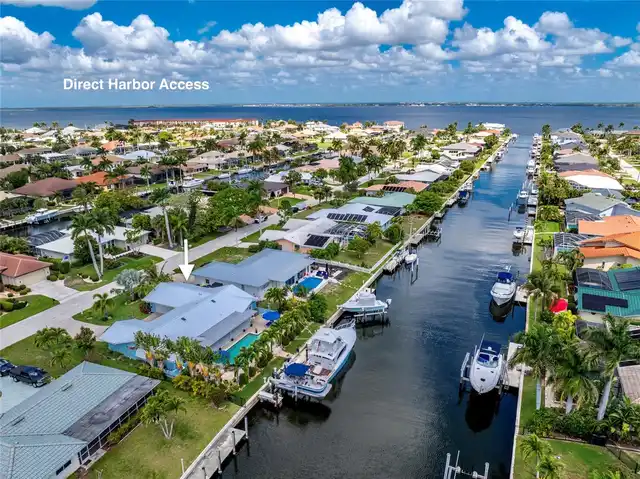
MID-CENTURY MODERN WATERFRONT TRIFECTA. DEEP-DRAFT WATER. 5 MINUTES - DIRECT HARBOR ACCESS. 80 FT WATERFRONT. 46 FT DOCK... Read More
Orlando Real Estate
$1,275,000
5 BED
4 BATH
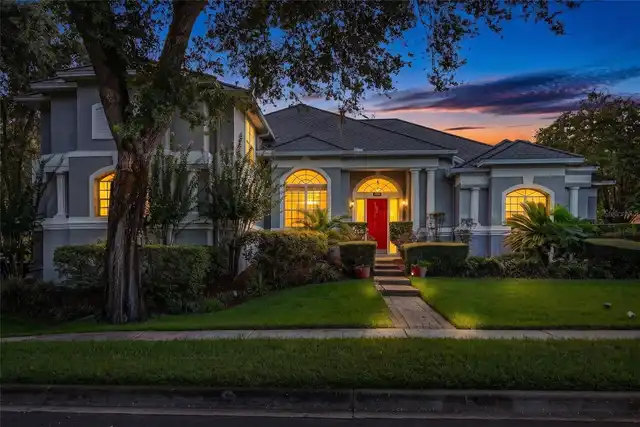
This Reef model in Laureate Park offers one of the most sought after floor plans in the neighborhood, featuring 4 bedroo... Read More
Valrico Real Estate
$839,900
4 BED
3 BATH
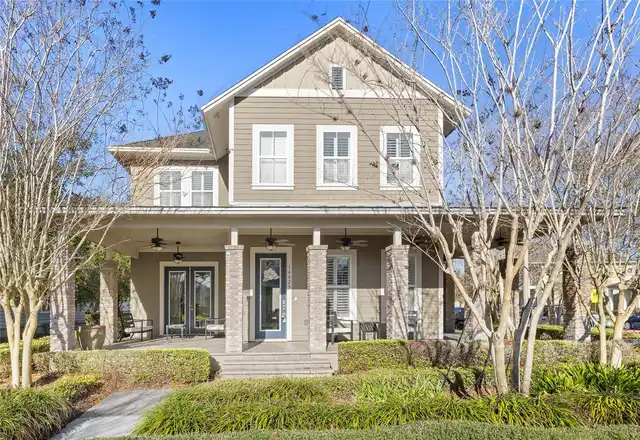
Welcome to this exceptional executive home in a beautiful, intimate community of just 17 homes in Valrico! Situated on a... Read More
Land O Lakes Real Estate
$945,000
4 BED
3 BATH
Custom-built in September 2025, this modern farmhouse pairs timeless finishes with private lakefront living and a heated... Read More
Apopka Real Estate
$1,099,000
5 BED
5 BATH
Virtually Staged. ***LUXURY CUSTOM NEW CONSTRUCTION HOME*** 5 BEDROOMS/5 FULL BATHROOMS (One of them can be used as an I... Read More
Dade City Real Estate
$1,249,900
4 BED
4 BATH
Welcome to this stunning newly constructed home offering over 3,600 square feet of beautifully designed living space, fe... Read More
Longwood Real Estate
$1,250,000
4 BED
4 BATH
Welcome to 334 Peninsula Island Point in Longwood, Florida, a hidden gem within Peninsula at Island Lake, an intimate ga... Read More
Indian Shores Real Estate
$1,099,000
3 BED
3 BATH
FINALLY - YOUR HOUSE NEAR THE BEACH! Imagine starting your mornings with a stroll along the powdery, sugar-white sands o... Read More
Contact Sandra Pardo

407-990-2746

Wendy Morris LLC

Licensed in the State of Florida
BK 3146762
16797 Broadwater Avenue
Winter Garden, Florida 34787

Your privacy is our utmost concern. We will never sell your personal information. Privacy Policy
©2026 sandrapardohomes.com - all rights reserved. | Site Map