407-990-2746
Menu

14927 Crimson Oaks Trail, Dade City, FL

NEXT
PREV
$1,249,900

($340/sqft)

List Status: Active
14927 Crimson Oaks Trail
Dade City, FL 33525


4 beds
4 baths
3678 living sqft
Top Features
  • Subdivision: Crimson Estates
  • Built in  2026
  • Single Family Residence
Description
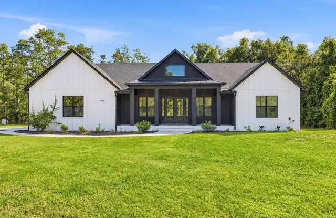
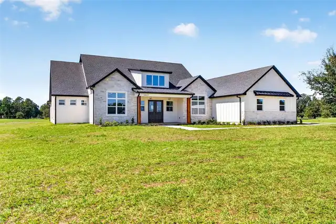
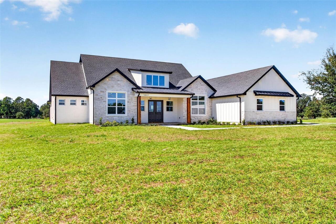
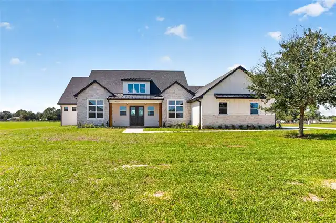
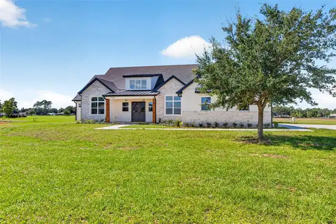
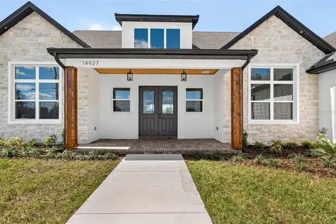
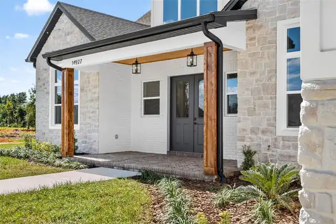
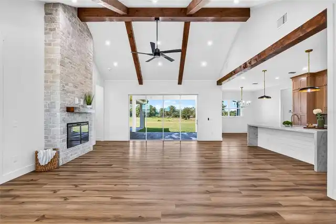
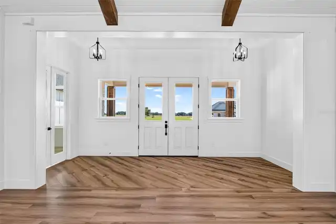
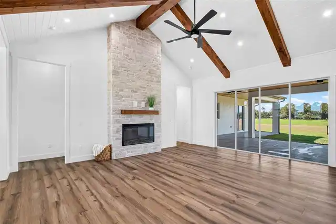
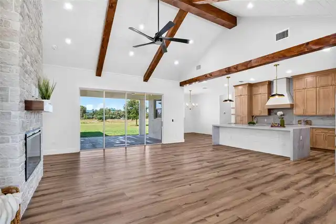
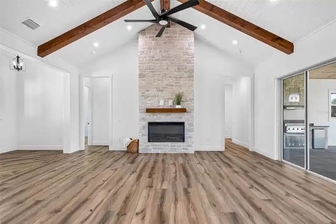
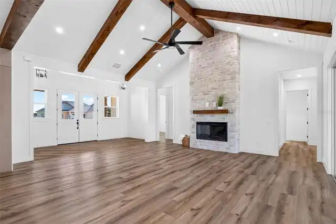
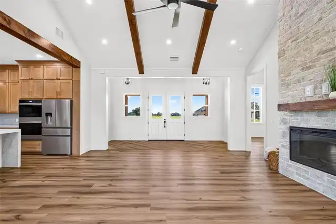
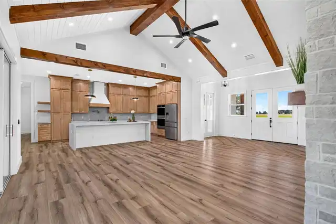
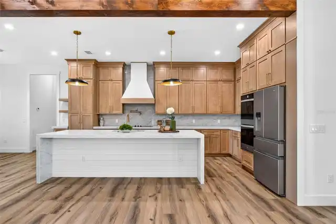
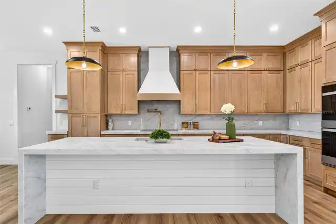
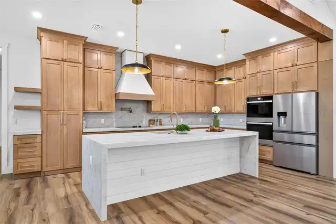
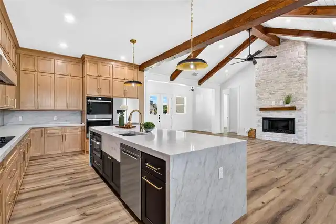
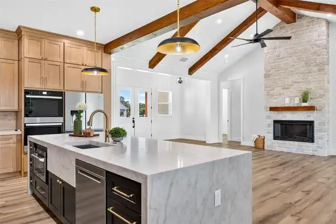
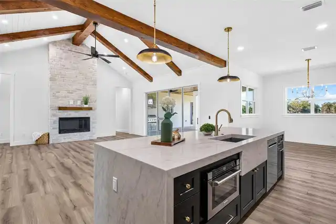
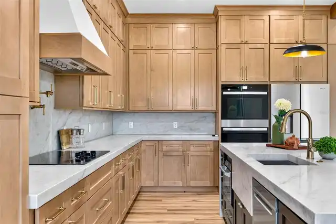
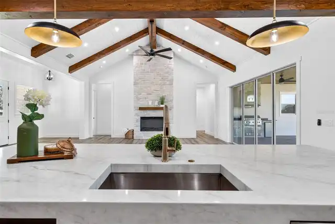
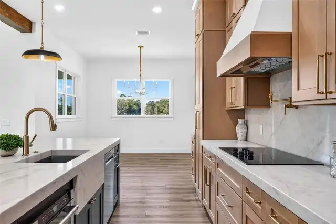
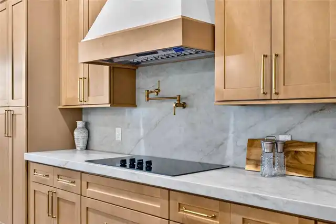
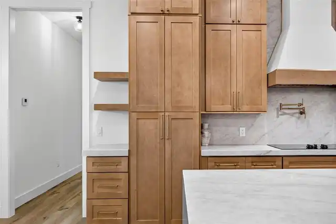
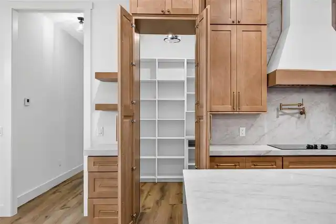
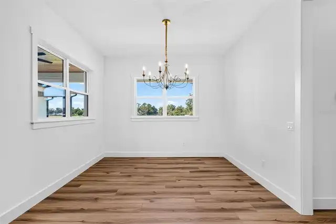
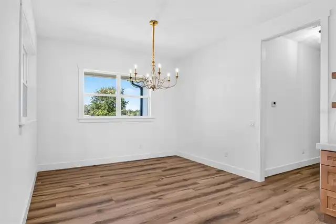
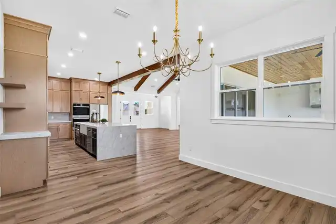
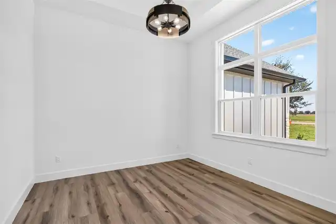
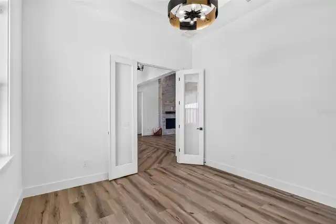
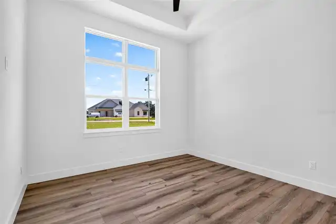
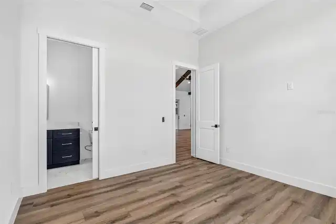
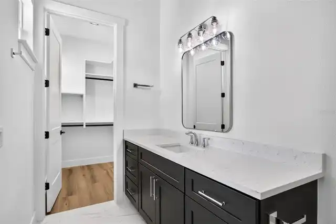
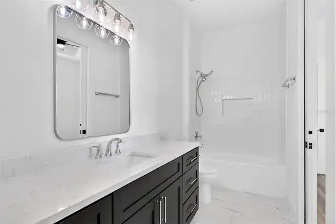
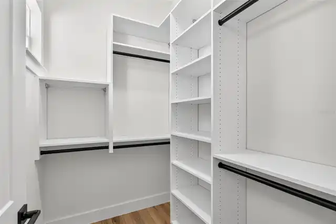
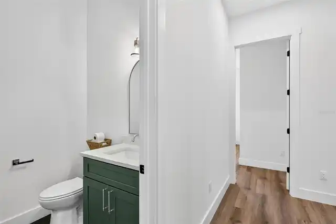
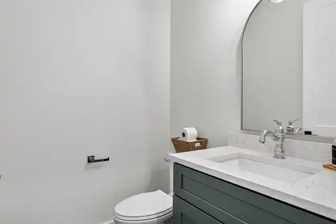
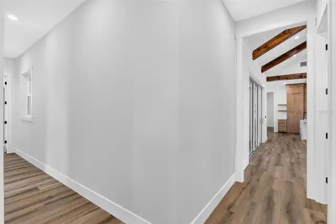
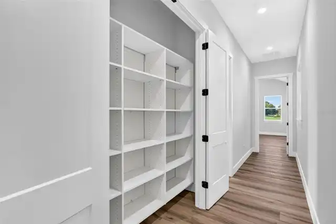
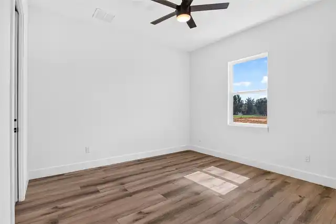
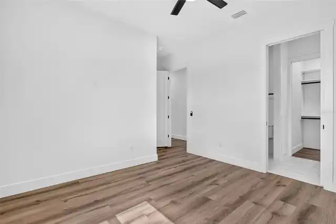
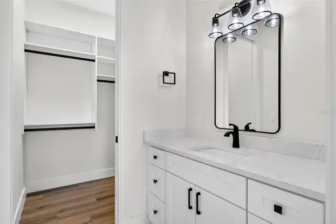
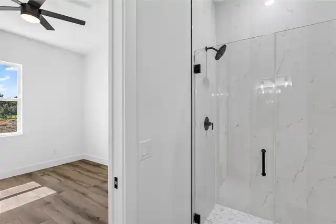
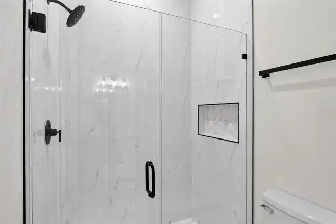
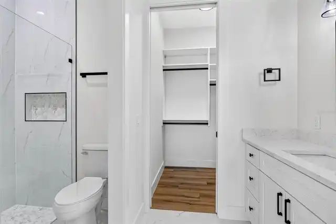
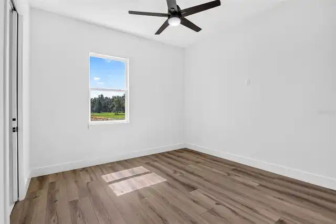
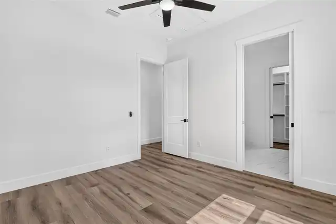
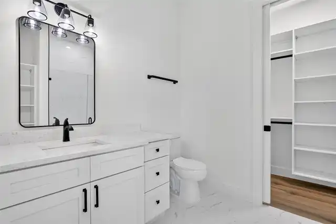
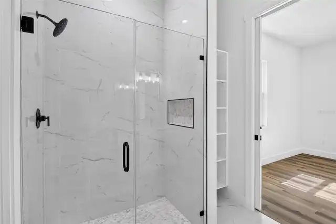
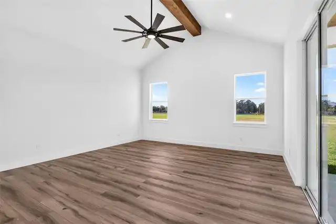
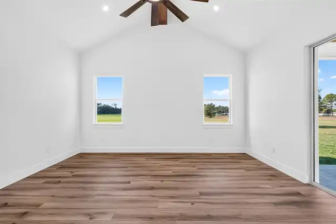
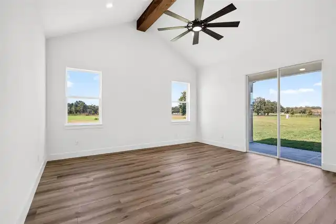
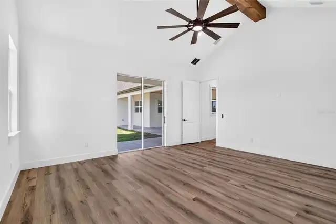
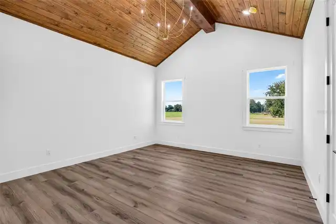
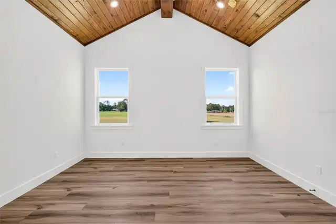
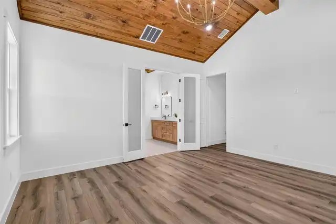
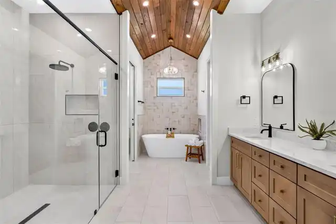
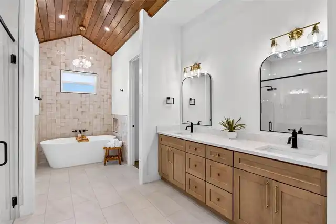
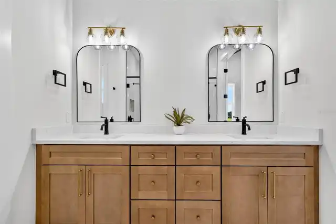
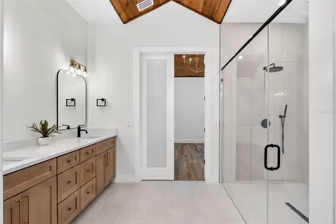
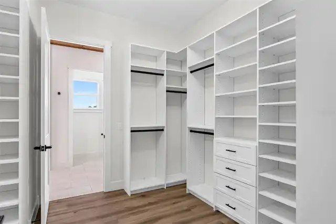
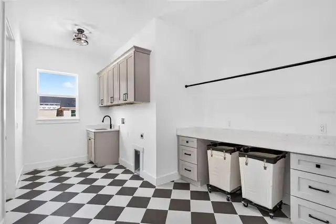
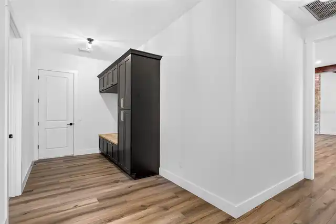
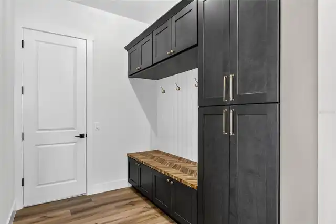
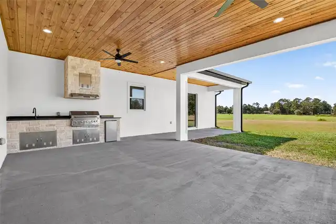
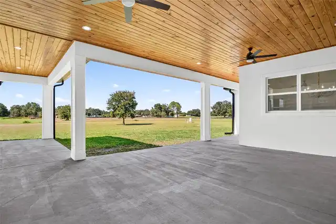
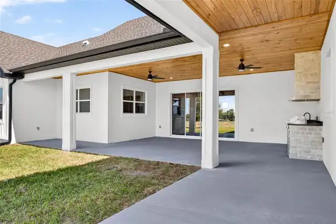
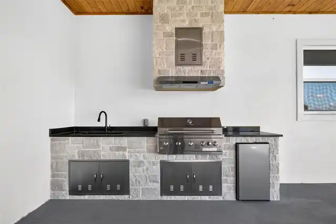
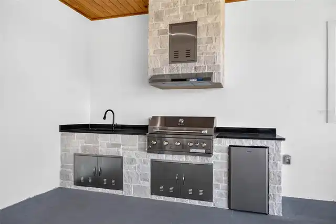
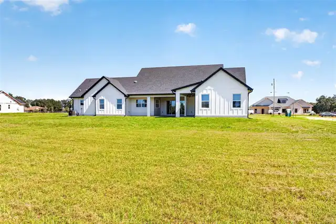
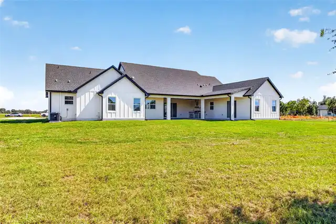
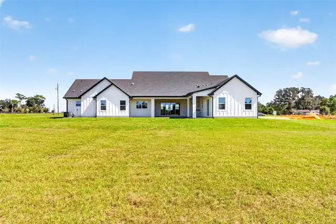
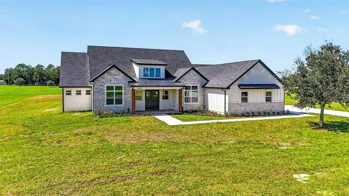
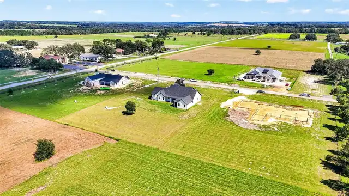
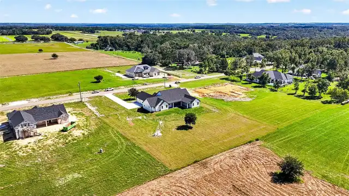
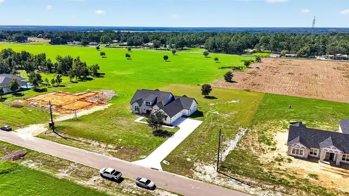
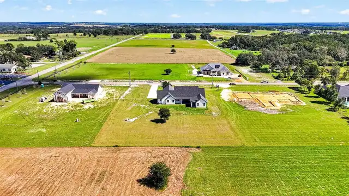
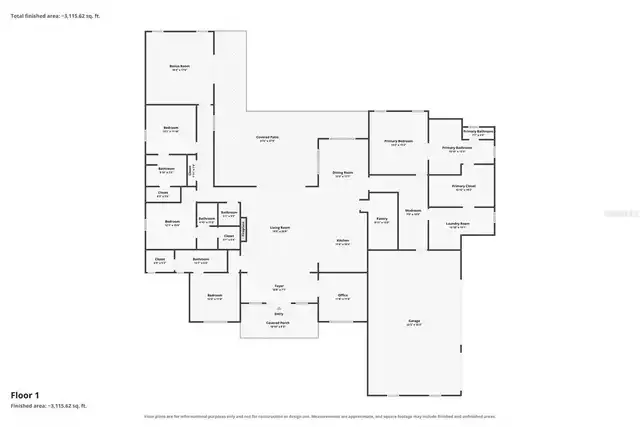
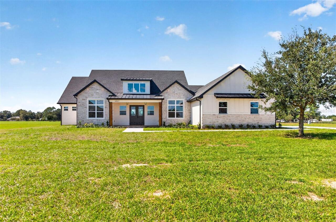
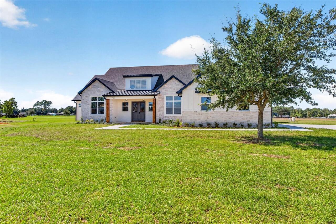
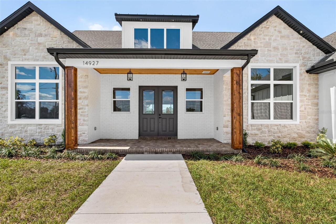
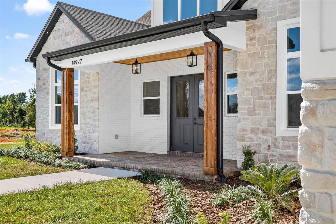
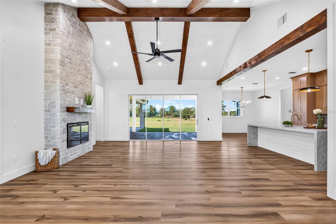
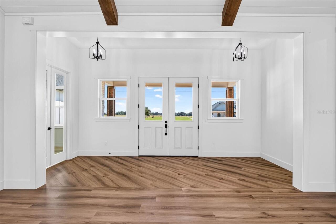
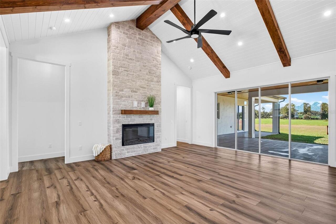
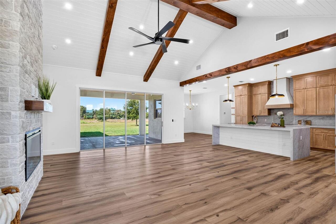
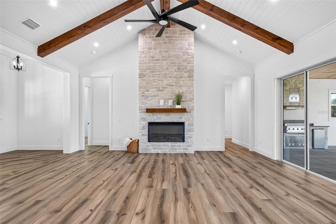
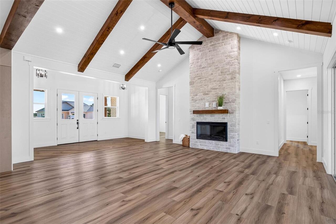
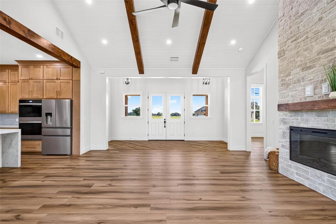
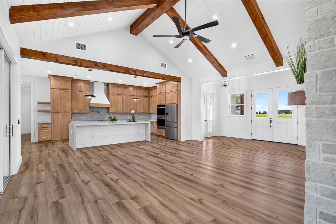
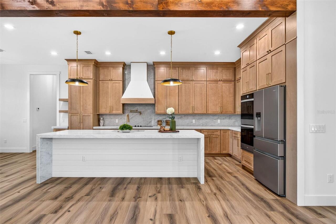
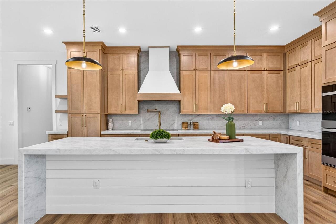
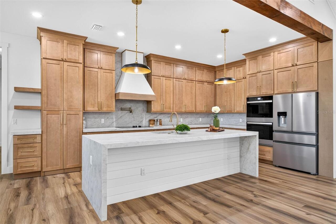
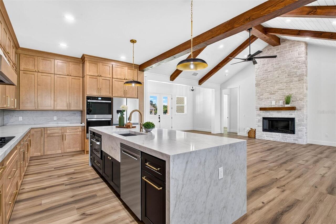
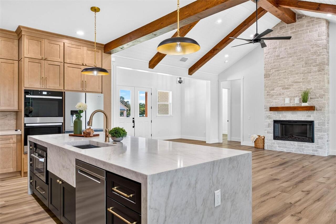
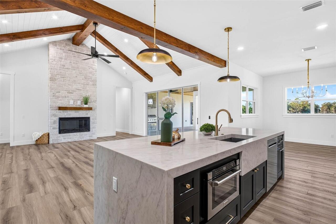
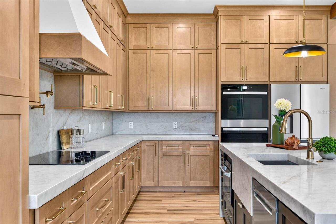
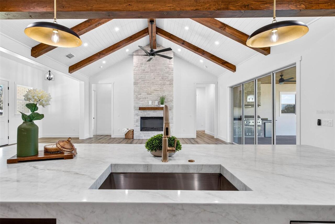
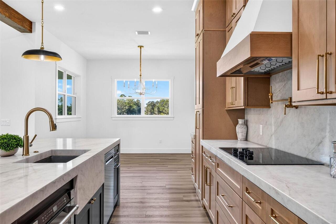
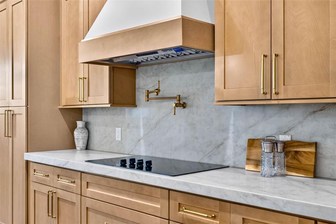
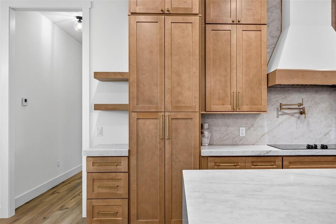
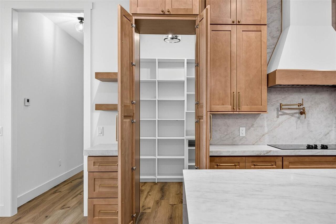
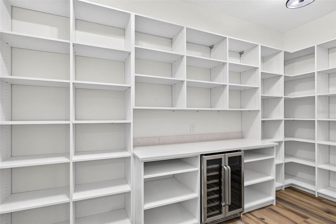
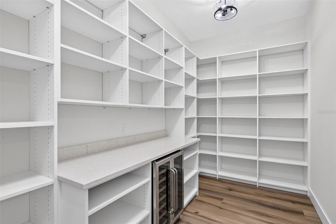
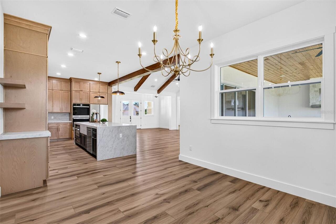
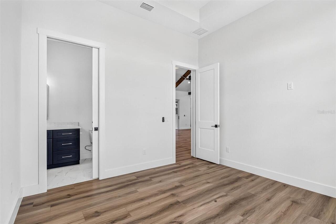
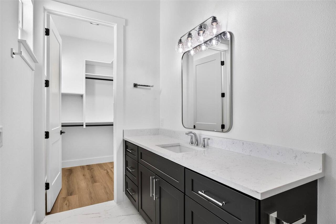
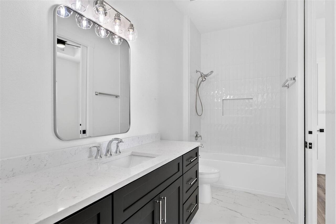
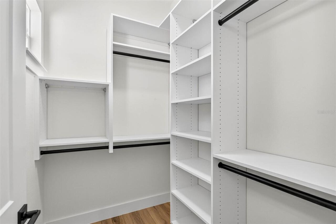
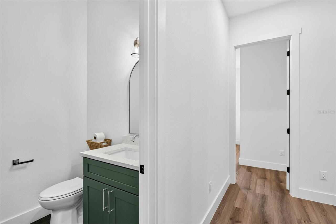
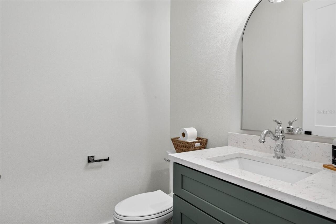
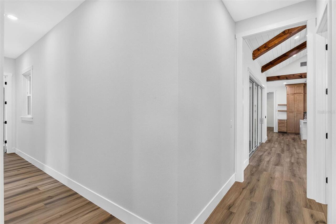
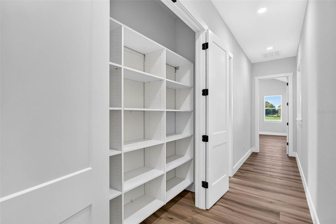
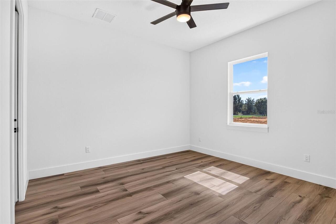
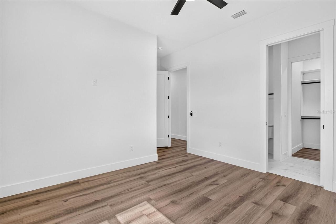
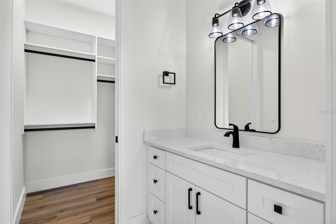
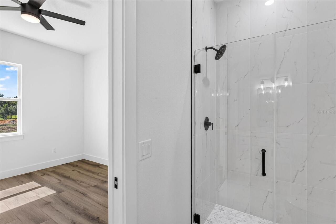
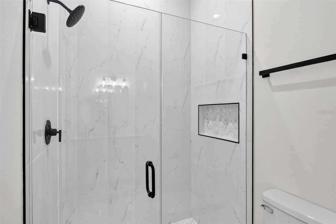
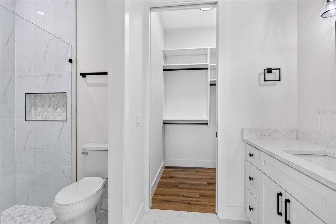
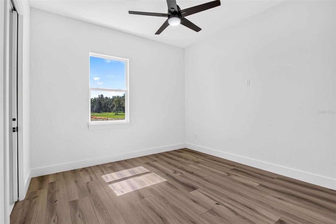
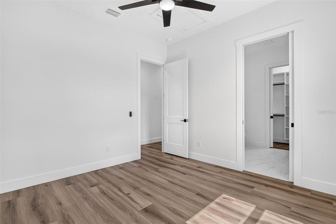
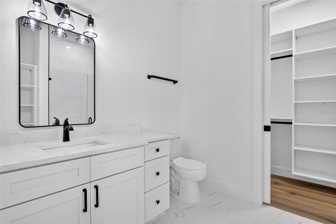
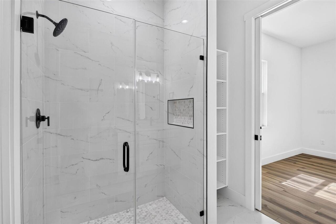
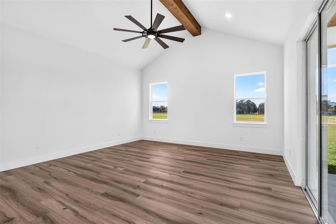
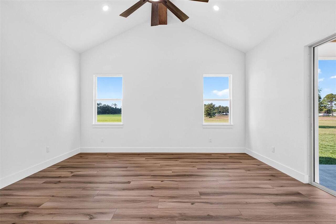
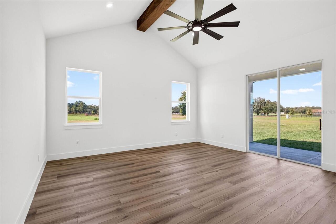
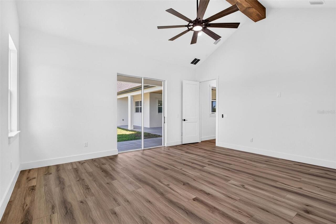
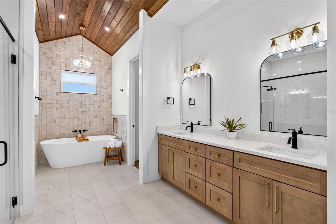
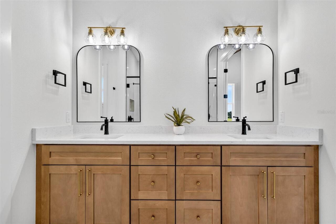
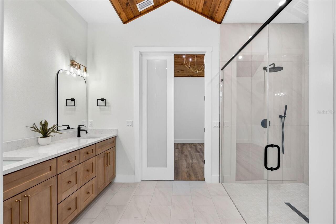
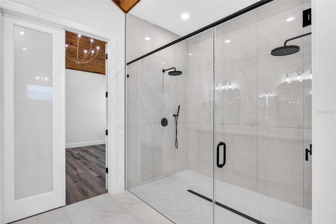
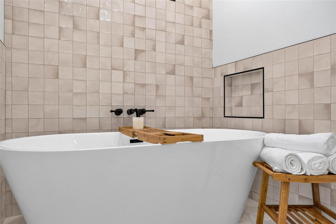
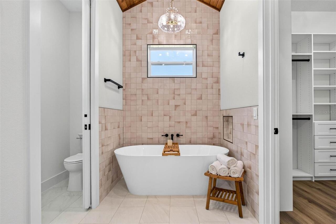
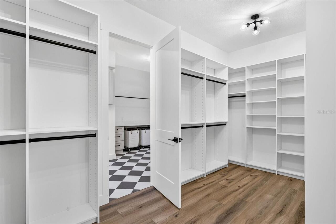
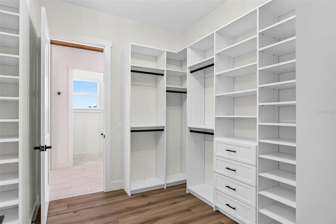
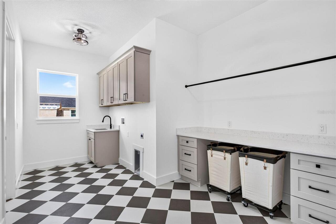
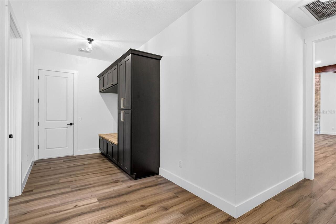
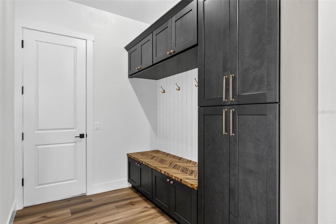
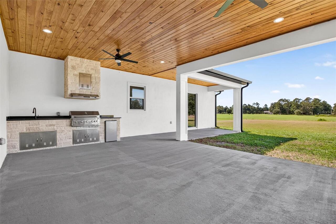
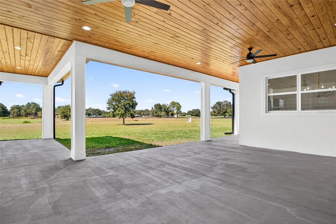
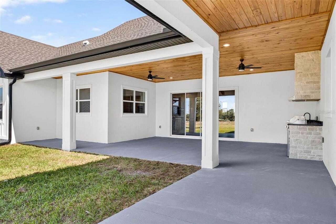
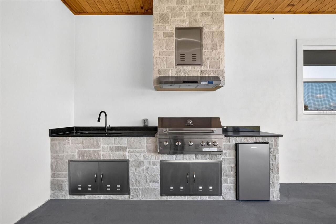
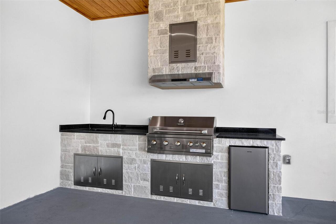
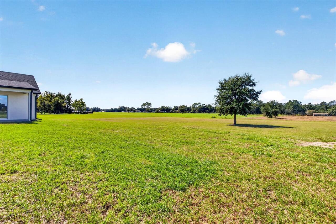
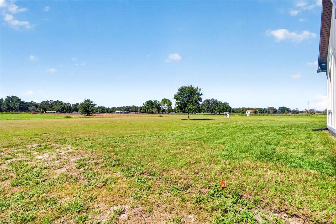
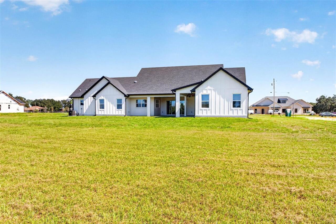
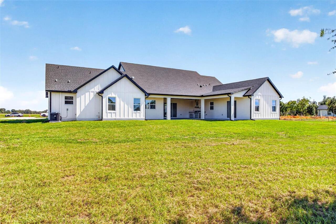
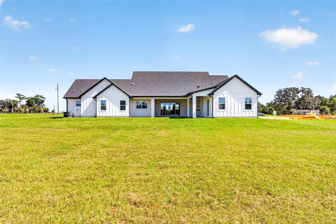
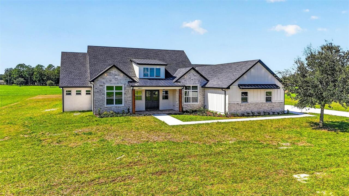
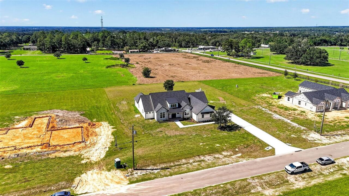
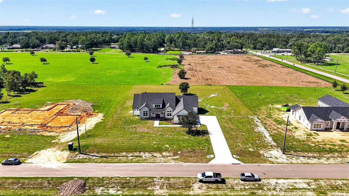
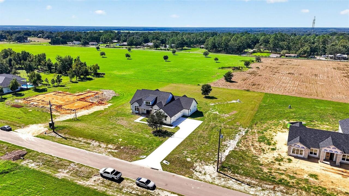
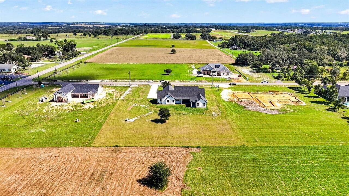
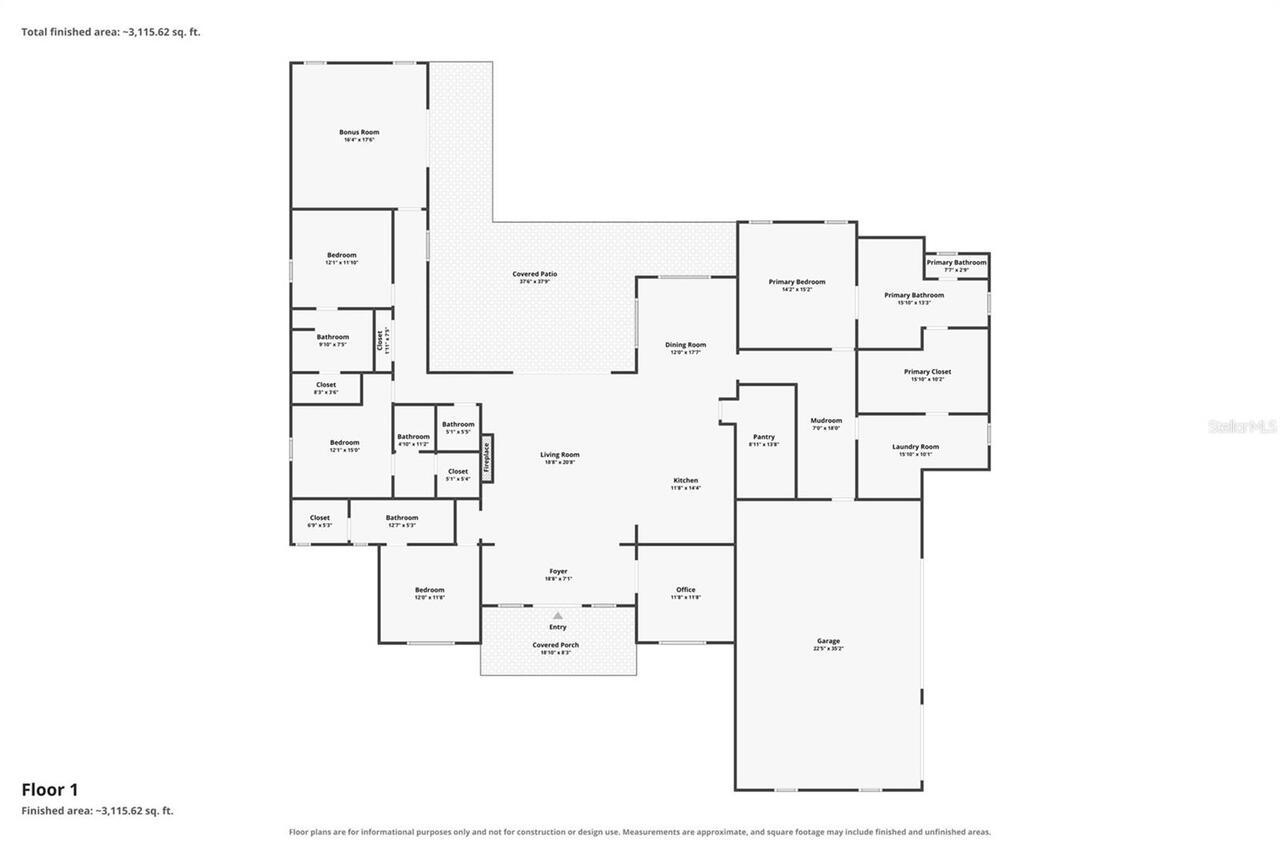
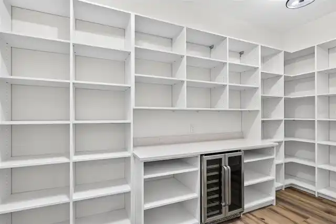
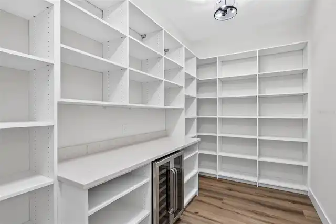
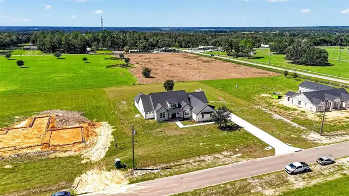
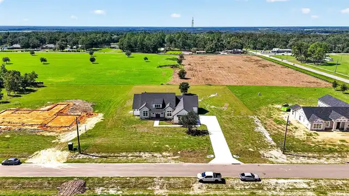
Welcome to this stunning newly constructed home offering over 3,600 square feet of beautifully designed living space, featuring 4 bedrooms, 4.5 bathrooms, an office, and an expansive game room. Thoughtfully designed with exceptional attention to detail, the home’s impressive curb appeal makes a lasting impression, showcasing a beautiful combination of natural stone, board-and-batten siding, contrasting dark rooflines, and rich wood accents. The front porch features wood columns, wood-plank ceiling, and brick pavers leading to the elegant double-door entry. Step inside and immediately appreciate the spacious, light-filled interior, featuring beautiful luxury vinyl plank flooring, crisp white walls, custom trim, and carefully selected designer finishes throughout. The heart of the home is the breathtaking great room, where vaulted ceilings are accented by rich, exposed wood beams and white tongue-and-groove ceiling. A floor-to-ceiling stone fireplace with a custom wood mantel serves as the centerpiece of the living area, creating a stunning architectural focal point. Expansive sliding glass doors provide an abundance of natural light while seamlessly connecting the indoor living space to the covered outdoor entertaining area. Overlooking the great room is the spectacular chef-inspired kitchen, designed to impress. Featuring custom wood cabinetry extending to the ceiling, elegant stone countertops, a coordinating full-height backsplash, and sophisticated brass hardware, perfectly balancing warmth and contemporary luxury. The oversized center island is truly a showpiece, featuring waterfall-edge stone countertops, contrasting cabinetry, a farmhouse-inspired shiplap accent, and ample seating for gathering and entertaining. Additional highlights include stainless steel appliances, built-in double ovens, a sleek cooktop, custom range hood, designer pendant lighting, a hidden walk-in pantry and an island prep sink. The open-concept design allows the kitchen to flow effortle
Property Details
Property Features
Property Sub Type
Single Family Residence
Parking
Garage Faces Side, Oversized, Driveway, Garage Door Opener
County
Pasco
Subdivision
CRIMSON ESTATES
Additional Information
Additional Parcels YN
false
Additional Rooms
Bonus Room, Den/Library/Office
Amenities Additional Fees
The $1, 000 is a one time initiation fee that will go into the HOA fund with all owners in Crimson Estates. This one time fee will cover annual maintenance of the gate, mail kiosk, private road maintenance for asphalt, and common area lawn care.
Appliances
Built-In Oven, Convection Oven, Dishwasher, Electric Cooktop, Electric Water Heater, Microwave, Range Hood, Refrigerator, Wine Refrigerator
Architectural Style
Craftsman
Association Amenities
Gated
Association Email
Kriston_kent@outlook.com
Association Fee
300
Association Fee Frequency
Annually
Association Fee Requirement
Required
Association YN
true
Attached Garage YN
true
Bathrooms Total Integer
5
Building Area Source
Builder
Building Area Total
5390
Building Area Total Srch SqM
500.75
Building Area Units
Square Feet
Calculated List Price By Calculated SqFt
339.83
Carport YN
false
Community Features
Gated Community - No Guard
Construction Materials
Block, Concrete, Stone
Cooling
Central Air
Country
US
Current Price
1249900.00
Direction Faces
East
Exterior Features
Lighting, Rain Gutters
Fireplace Features
Electric
Fireplace YN
true
Flood Zone Code
X
Flooring
Luxury Vinyl, Tile
Foundation Details
Slab
Furnished
Unfurnished
Garage YN
true
Heating
Central
Interior Features
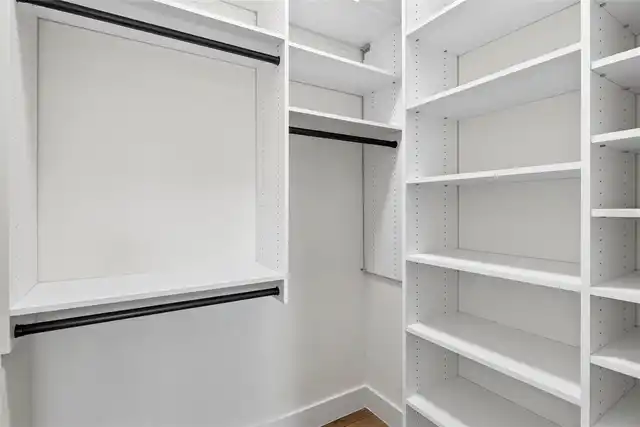
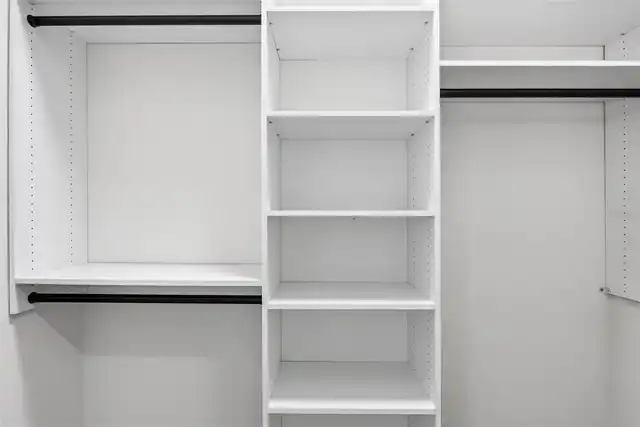
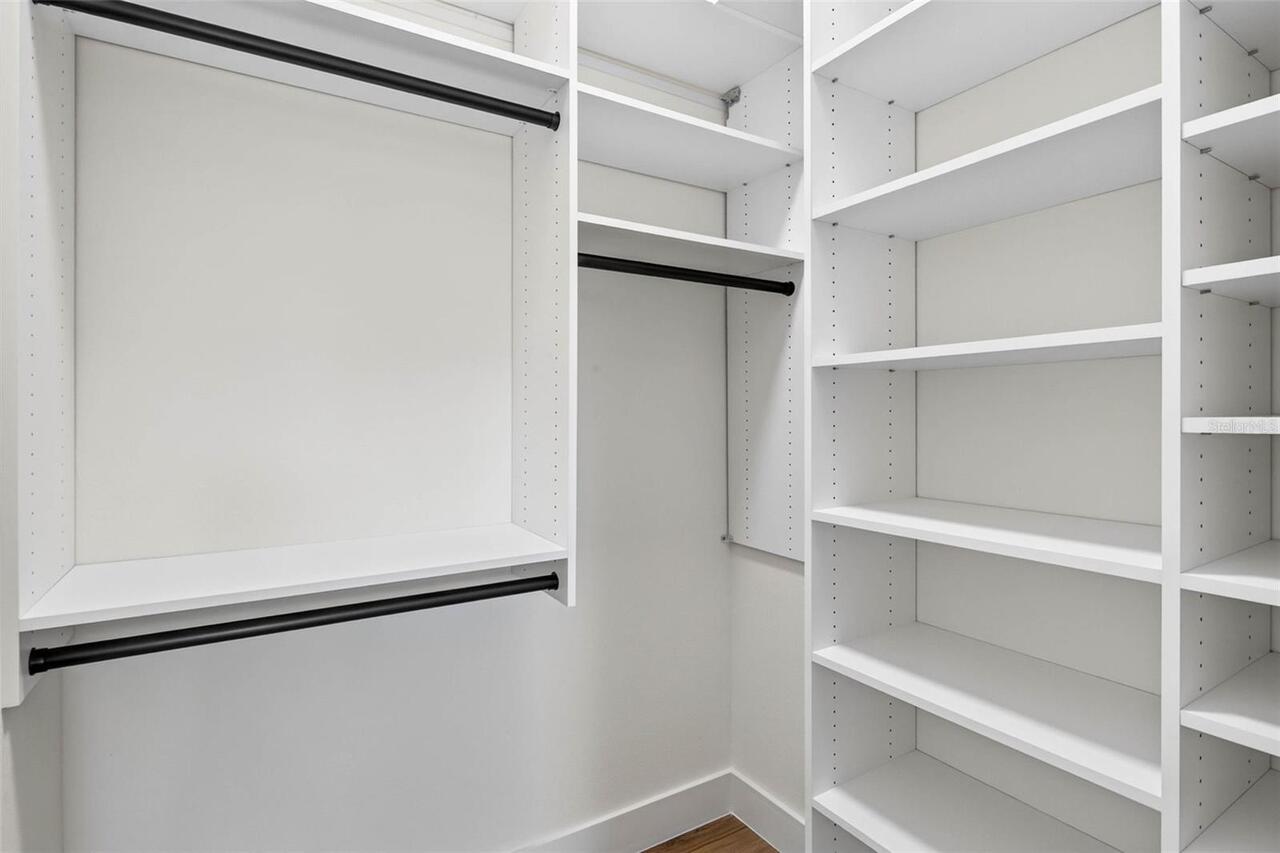
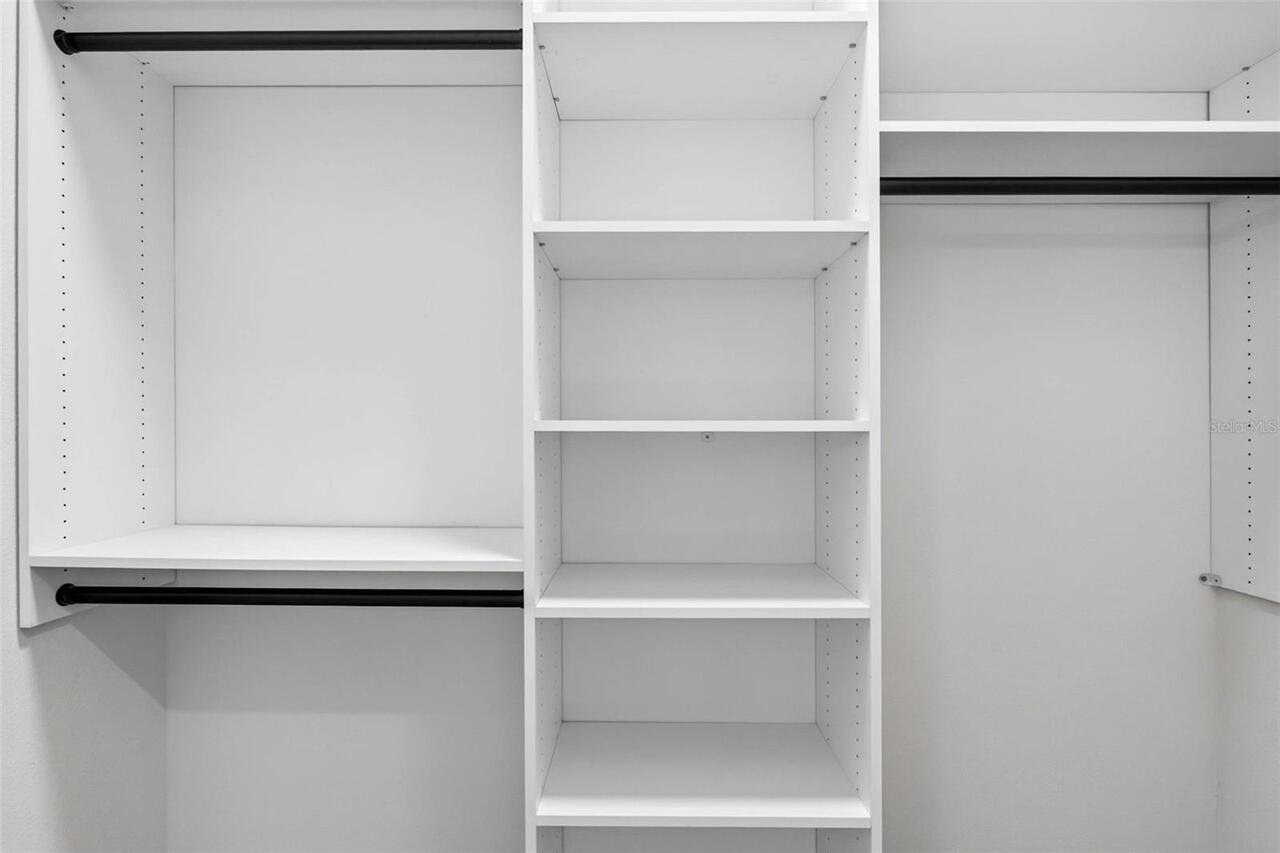
Ceiling Fans(s), High Ceilings, Kitchen/Family Room Combo, Open Floorplan, Solid Wood Cabinets, Split Bedroom, Stone Counters, Thermostat, Tray Ceiling(s), Vaulted Ceiling(s), Walk-In Closet(s)
Internet Address Display YN
true
Internet Automated Valuation Display YN
true
Internet Consumer Comment YN
false
Internet Entire Listing Display YN
true
Laundry Features
Inside, Laundry Room, Sink
Levels
One
List AOR
Suncoast Tampa
Living Area Meters
341.70
Living Area Source
Builder
Living Area Units
Square Feet
Lot Features
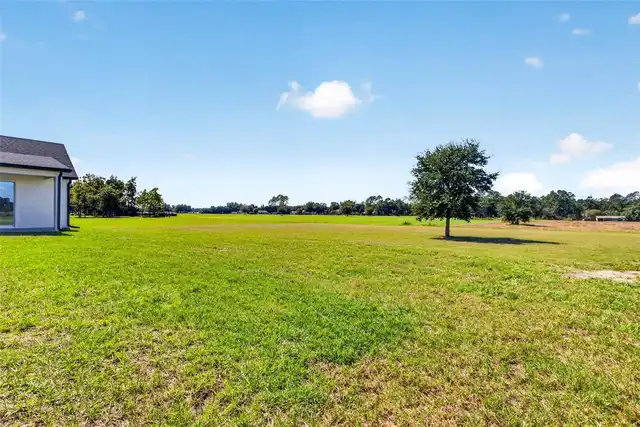
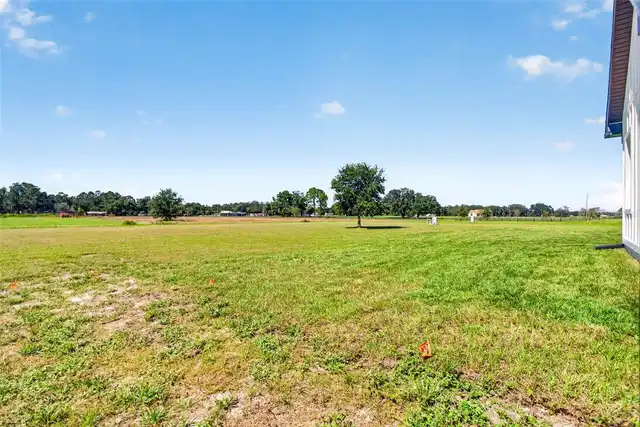
Cleared, Oversized Lot, Paved
Lot Size Acres
1.31
Lot Size Dimensions
192 X 299 X 192 X 299
Lot Size Square Feet
57064
Lot Size Square Meters
5301
Modification Timestamp
2026-10-24T03:01:13.404Z
Monthly HOA Amount
25.00
New Construction YN
true
Number Of Septics
1
Number Of Wells
1
Occupant Type
Vacant
Ownership
Fee Simple
Parcel Number
26-24-20-0030-00000-0020
Patio And Porch Features
Covered, Front Porch, Rear Porch
Pets Allowed
Yes
Pool Private YN
false
Property Condition
Completed
Public Survey Range
20E
Public Survey Section
26
RATIO Current Price By Calculated SqFt
339.83
Realtor Info
As-Is, Sign
Road Surface Type
Paved
Roof
Shingle
Room Count
10
Security Features
Gated Community
Senior Community YN
false
Sewer
Septic Tank
Showing Requirements
ShowingTime
Status Change Timestamp
2026-10-24T02:45:25.000Z
Tax Annual Amount
14.82
Tax Block
0030
Tax Book Number
95-12
Tax Legal Description
CRIMSON ESTATES PB 95 PG 12 LOT 2
Tax Lot
2
Tax Year
2025
Total Acreage
1 to less than 2
Total Annual Fees
300.00
Total Monthly Fees
25.00
Township
24S
Universal Property Id
US-12101-N-2624200030000000020-R-N
Unparsed Address
14927 CRIMSON OAKS TRAIL
Utilities
BB/HS Internet Available, Electricity Connected, Sewer Connected, Underground Utilities, Water Connected
Vegetation
Trees/Landscaped
Water Source
Well
Waterfront YN
false
Zoning
ER
Neighborhood Map
Popup

Property Photos
Listing Photo
Listing Photo
Listing Photo
Listing Photo
Listing Photo
Listing Photo
Listing Photo
Listing Photo
Listing Photo
Listing Photo
Listing Photo
Listing Photo
Listing Photo
Listing Photo
Listing Photo
Listing Photo
Listing Photo
Listing Photo
Listing Photo
Listing Photo
Listing Photo
Listing Photo
Listing Photo
Listing Photo
Listing Photo
Listing Photo
Listing Photo
Listing Photo
Listing Photo
Listing Photo
Listing Photo
Listing Photo
Listing Photo
Listing Photo
Listing Photo
Listing Photo
Listing Photo
Listing Photo
Listing Photo
Listing Photo
Listing Photo
Listing Photo
Listing Photo
Listing Photo
Listing Photo
Listing Photo
Listing Photo
Listing Photo
Listing Photo
Listing Photo
Listing Photo
Listing Photo
Listing Photo
Listing Photo
Listing Photo
Listing Photo
Listing Photo
Listing Photo
Listing Photo
Listing Photo
Listing Photo
Listing Photo
Listing Photo
Listing Photo
Listing Photo
Listing Photo
Listing Photo
Listing Photo
Listing Photo
Listing Photo
Listing Photo
Listing Photo
Listing Photo
Listing Photo
Listing Photo
Listing Photo
Listing Photo
Listing Photo
Listing Photo
Listing Photo
Listing Photo
Listing Photo
Listing Photo
Listing Photo
Listing Photo
Listing Photo
Listing Photo
Listing Photo
Listing Photo
Listing Photo
Listing Photo
Listing Photo
Listing Photo
Listing Photo
Listing Photo
Listing Photo
Listing Photo
Listing Photo
Listing Photo
Listing Photo
Listing Photo
Listing Photo
Listing Photo
Listing Photo
Listing Photo
Listing Photo
Listing Photo
Listing Photo
Listing Photo
Listing Photo
Listing Photo
Listing Photo
Listing Photo
Listing Photo
Listing Photo
Listing Photo
Listing Photo
Listing Photo
Listing Photo
Listing Photo
Listing Photo
Listing Photo
Listing Photo
Listing Photo
Listing Photo
Listing Photo
Listing Photo
Listing Photo
Listing Photo
Listing Photo
Listing Photo
Listing Photo
Listing Photo
Listing Photo
Listing Photo
Listing Photo
Listing Photo
Listing Photo
Listing Photo
Listing Photo
Listing Photo
Listing Photo
Listing Photo
Listing Photo
Listing Photo
Listing Photo
Listing Photo
Listing Photo
Listing Photo
Listing Photo
Listing Photo
Listing Photo
Listing Photo
Listing Photo
Listing Photo
Listing Photo
Listing Photo
Listing Photo
Listing Photo
Listing Photo
Listing Photo
Listing Photo
Listing Photo
Listing Photo
Listing Photo
Listing Photo
Listing Photo
Listing Photo
Listing Photo
Listing Photo
Listing Photo
Listing Photo
Listing Photo
Listing Photo
Listing Photo
Listing Photo
Listing Photo
Listing Photo
Listing Photo
Listing Photo

MLS #MFRTB8560688 Listing courtesy of Bingham Realty Inc provided by Stellar MLS.


All listing information is deemed reliable but not guaranteed and should be independently verified through personal inspection by appropriate professionals. Listings displayed on this website may be subject to prior sale or removal from sale; availability of any listing should always be independent verified. Listing information is provided for consumer personal, non-commercial use, solely to identify potential properties for potential purchase; all other use is strictly prohibited and may violate relevant federal and state law. The source of the listing data is as follows: Stellar MLS (updated 10/24/26 12:27 AM) |
Listing Search


Translate Tool

Featured Listings
St Petersburg Real Estate
$949,000
3 BED
2 BATH
Welcome to WATERFRONT living in desirable SUN-LIT SHORES! This beautifully updated home delivers the Florida lifestyle w... Read More
Lake Mary Real Estate
$869,999
5 BED
2 BATH
Virtually Staged. Tucked away at the end of a quiet street with no neighbor on one side and golf course views behind, th... Read More
Punta Gorda Real Estate
$849,000
4 BED
2 BATH
MID-CENTURY MODERN WATERFRONT TRIFECTA. DEEP-DRAFT WATER. 5 MINUTES - DIRECT HARBOR ACCESS. 80 FT WATERFRONT. 46 FT DOCK... Read More
Orlando Real Estate
$1,275,000
5 BED
4 BATH
This Reef model in Laureate Park offers one of the most sought after floor plans in the neighborhood, featuring 4 bedroo... Read More
Valrico Real Estate
$839,900
4 BED
3 BATH
Welcome to this exceptional executive home in a beautiful, intimate community of just 17 homes in Valrico! Situated on a... Read More
Land O Lakes Real Estate
$945,000
4 BED
3 BATH
Custom-built in September 2025, this modern farmhouse pairs timeless finishes with private lakefront living and a heated... Read More
Apopka Real Estate
$1,099,000
5 BED
5 BATH
Virtually Staged. ***LUXURY CUSTOM NEW CONSTRUCTION HOME*** 5 BEDROOMS/5 FULL BATHROOMS (One of them can be used as an I... Read More
Dade City Real Estate
$1,249,900
4 BED
4 BATH
Welcome to this stunning newly constructed home offering over 3,600 square feet of beautifully designed living space, fe... Read More
Longwood Real Estate
$1,250,000
4 BED
4 BATH
Welcome to 334 Peninsula Island Point in Longwood, Florida, a hidden gem within Peninsula at Island Lake, an intimate ga... Read More
Indian Shores Real Estate
$1,099,000
3 BED
3 BATH
FINALLY - YOUR HOUSE NEAR THE BEACH! Imagine starting your mornings with a stroll along the powdery, sugar-white sands o... Read More
Contact Sandra Pardo

407-990-2746

Wendy Morris LLC

Licensed in the State of Florida
BK 3146762
16797 Broadwater Avenue
Winter Garden, Florida 34787

Your privacy is our utmost concern. We will never sell your personal information. Privacy Policy
©2026 sandrapardohomes.com - all rights reserved. | Site Map