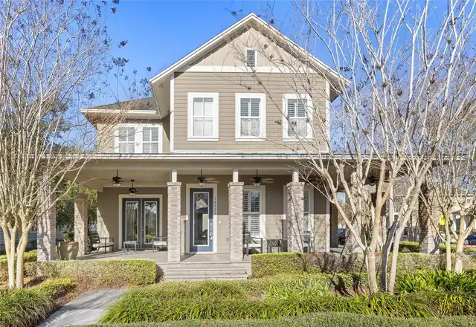
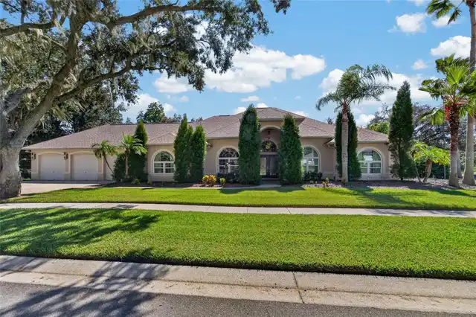
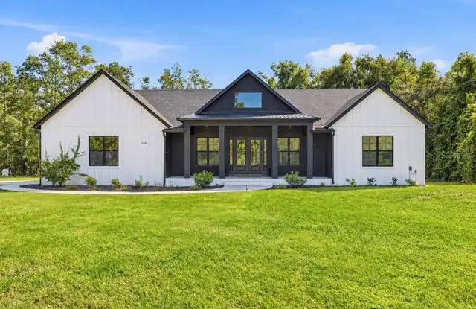
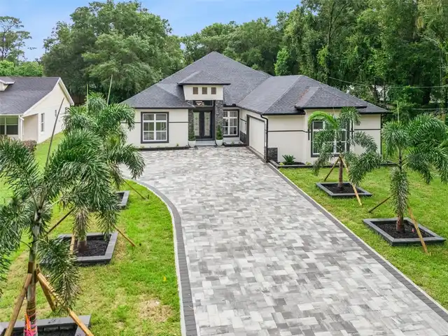
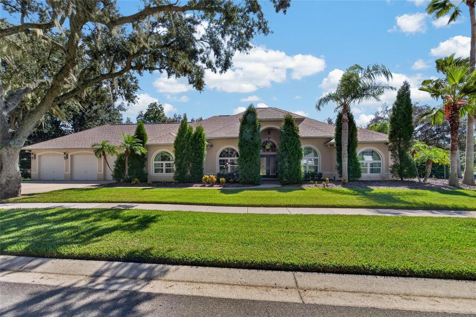
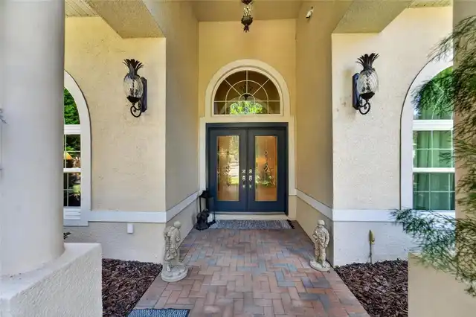
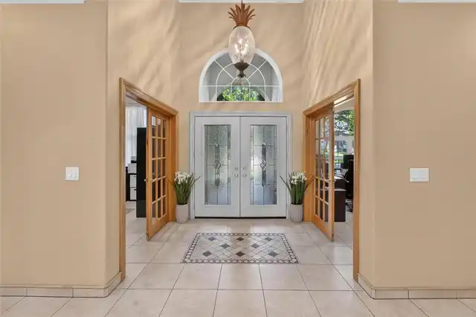
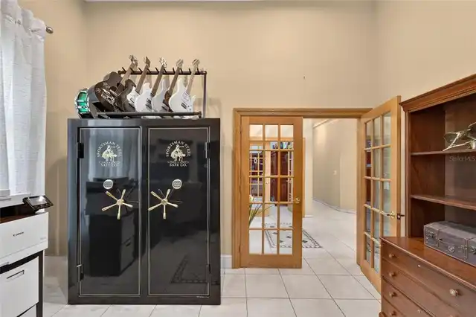
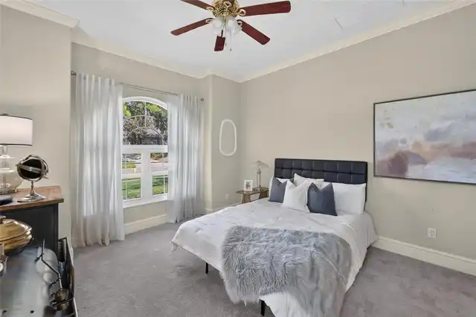
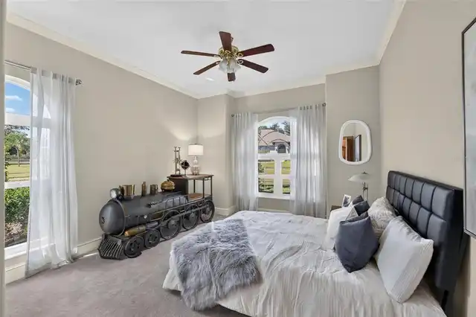
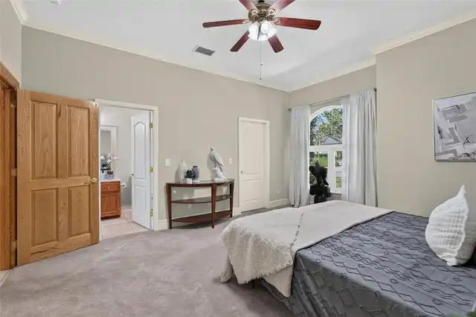
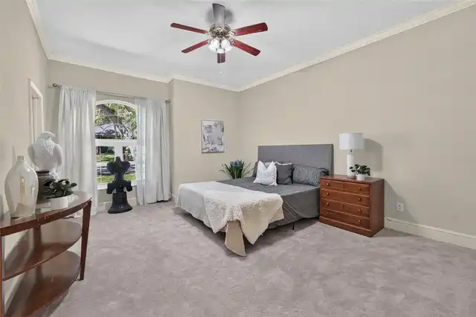
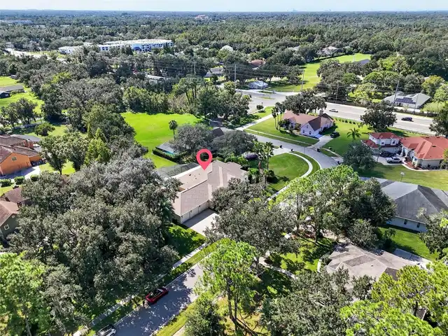
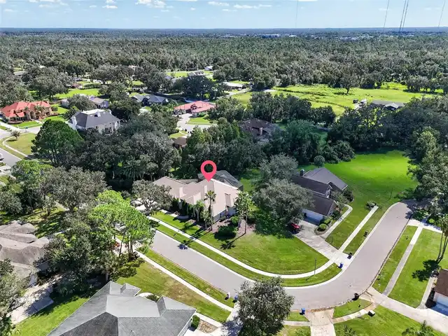
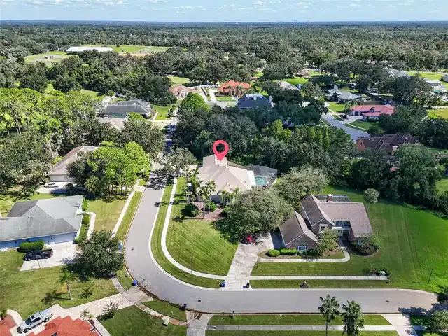
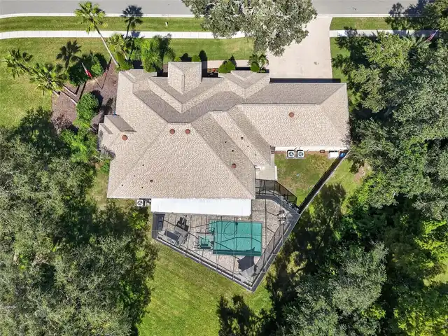
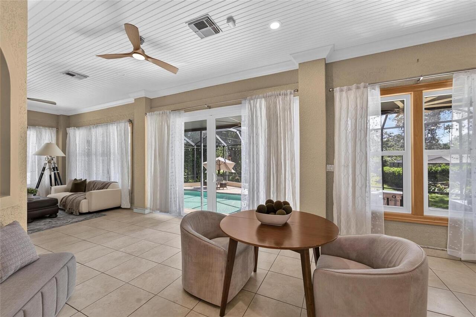
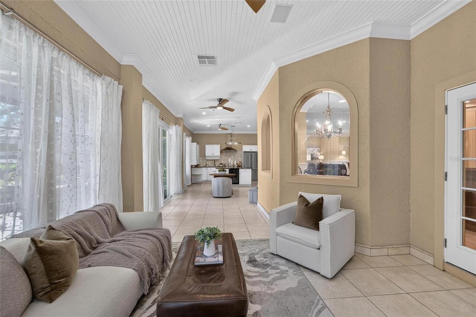
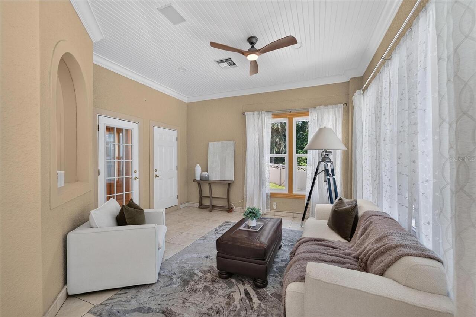
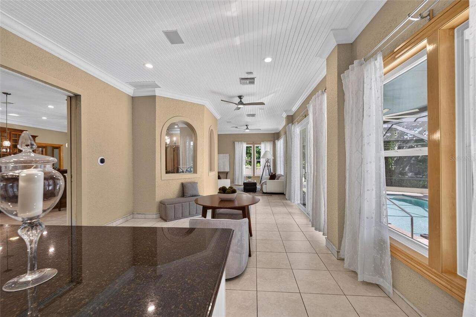
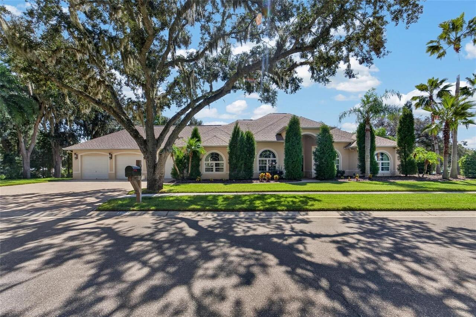
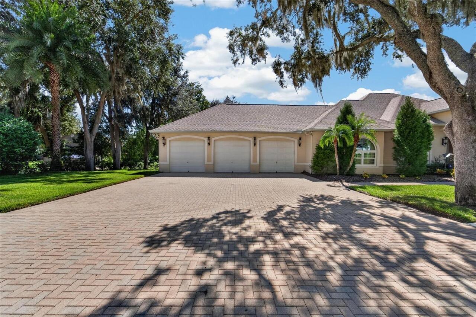
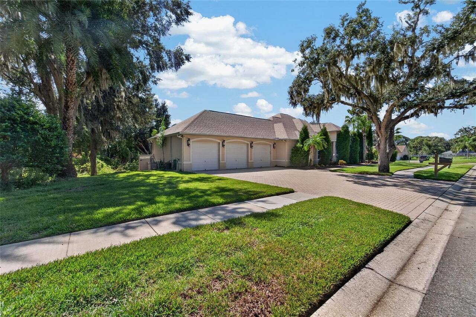
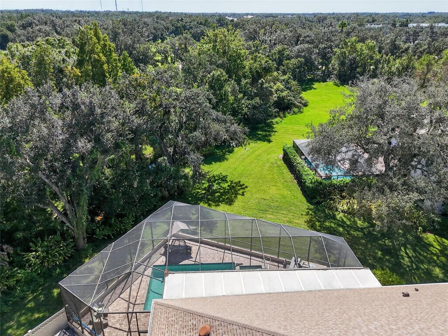
Property Features
Property Sub Type
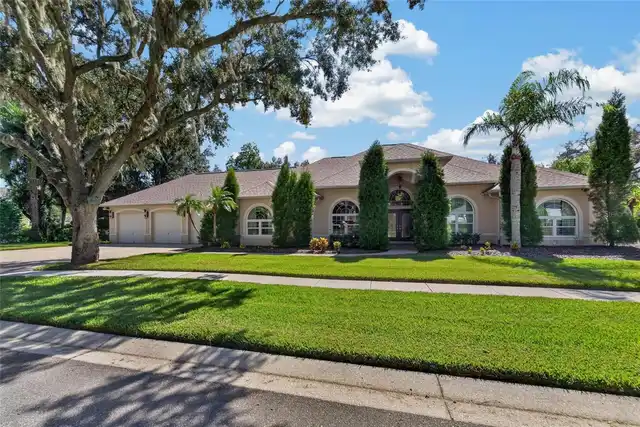
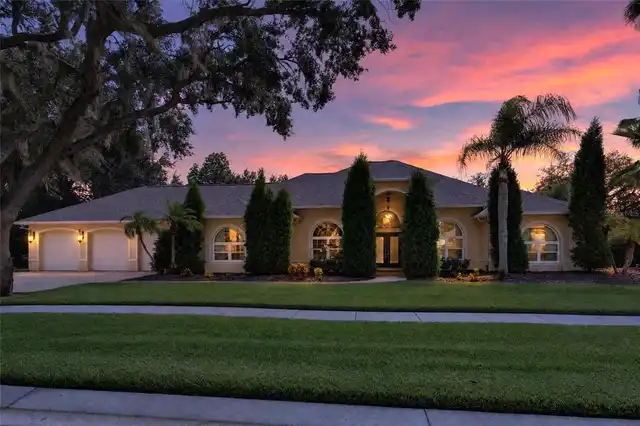
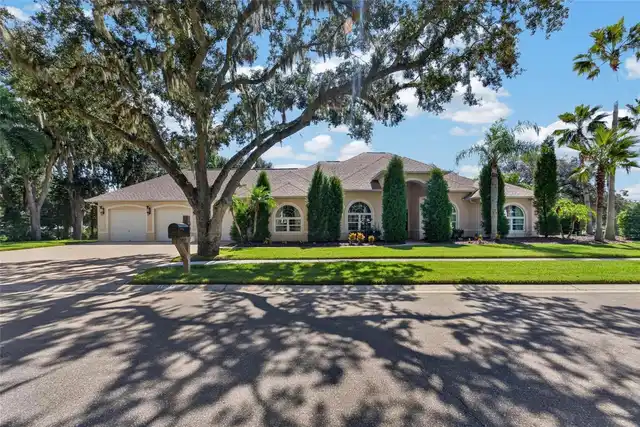
Single Family Residence
Parking
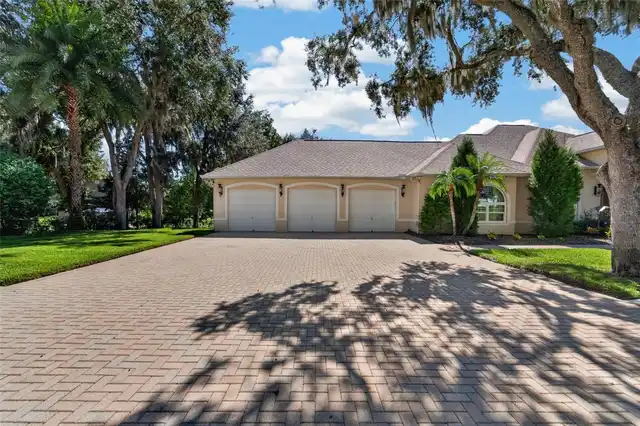
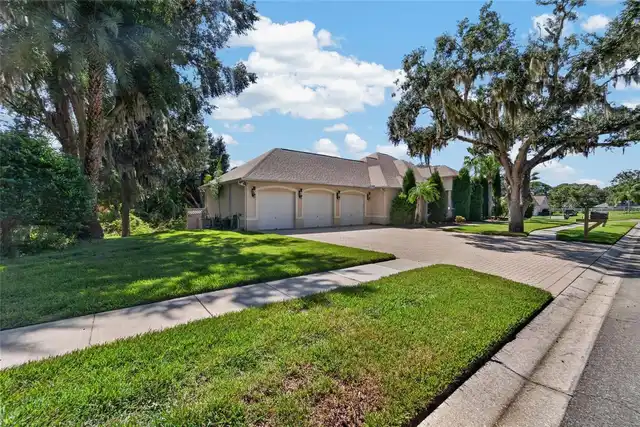
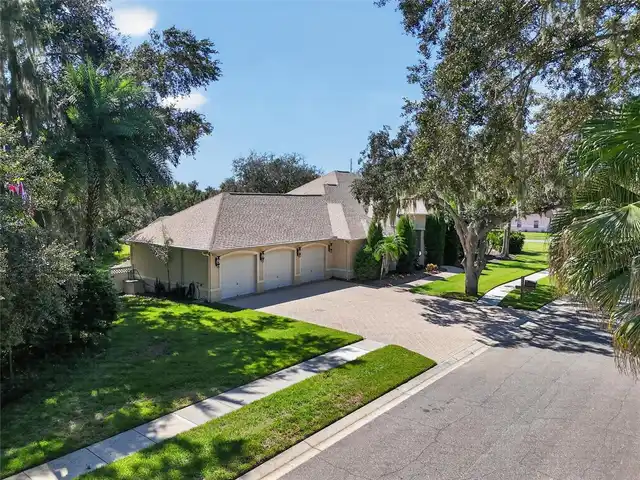
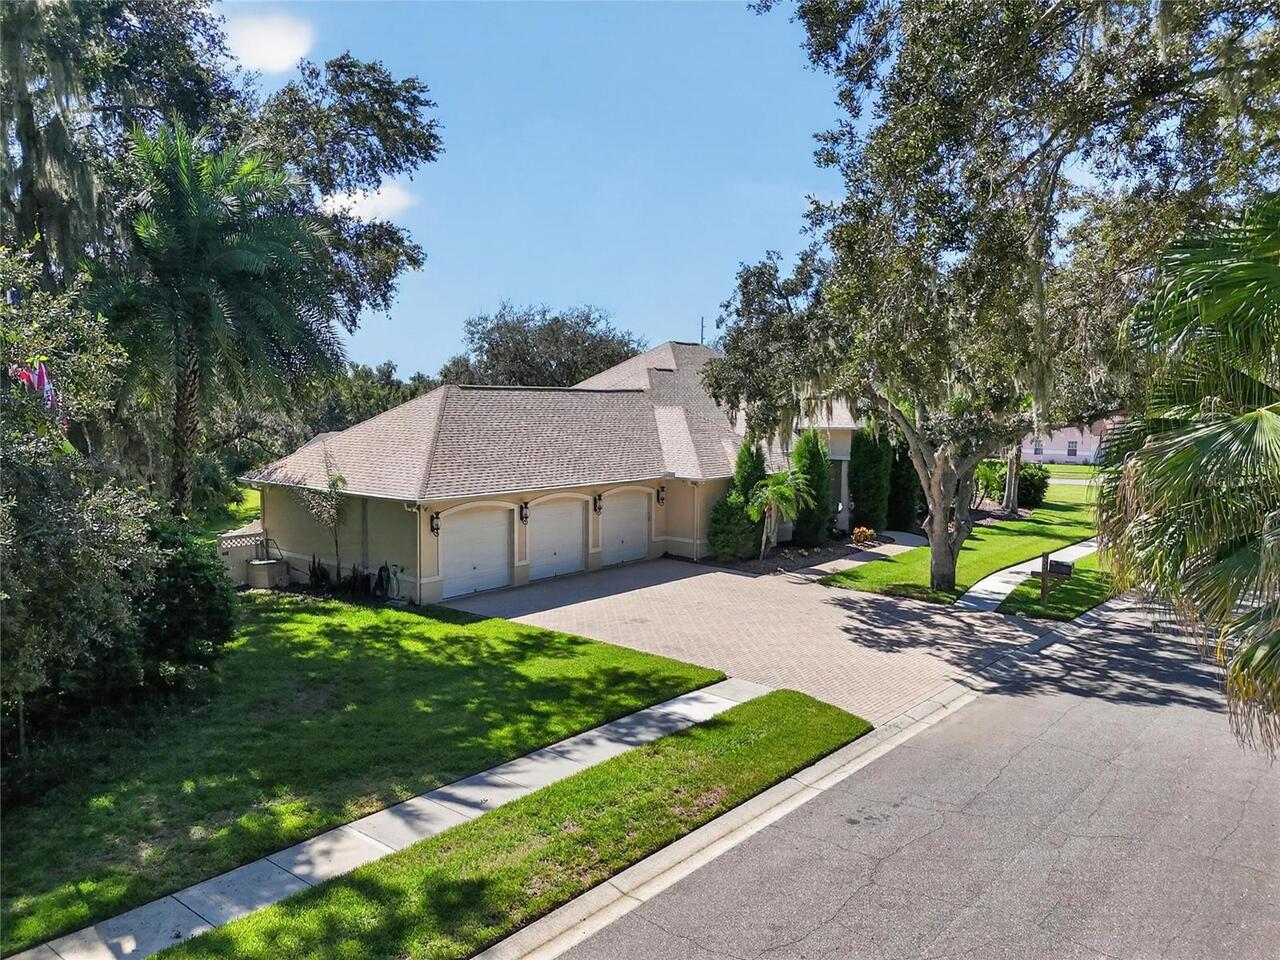
Driveway, Deeded, Garage Door Opener, Other
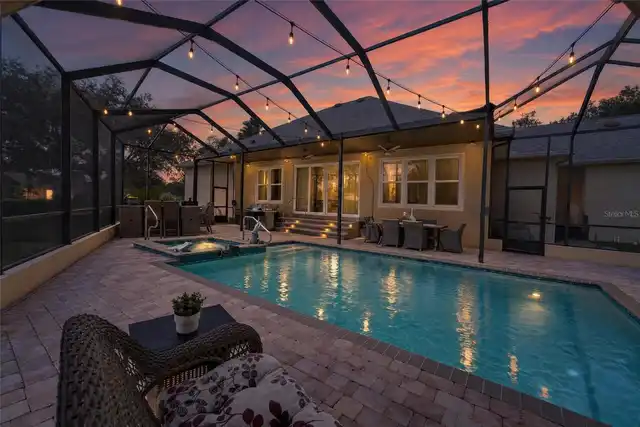
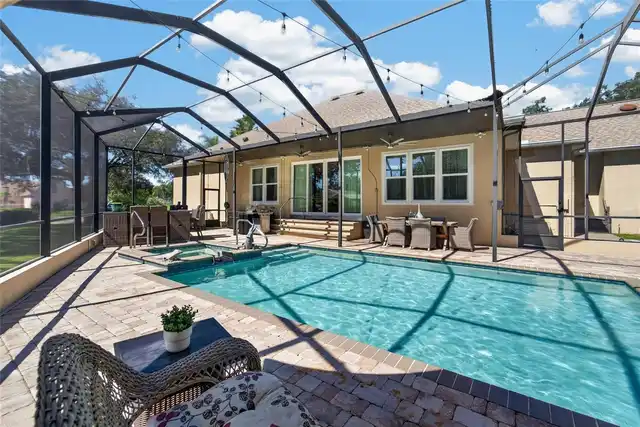
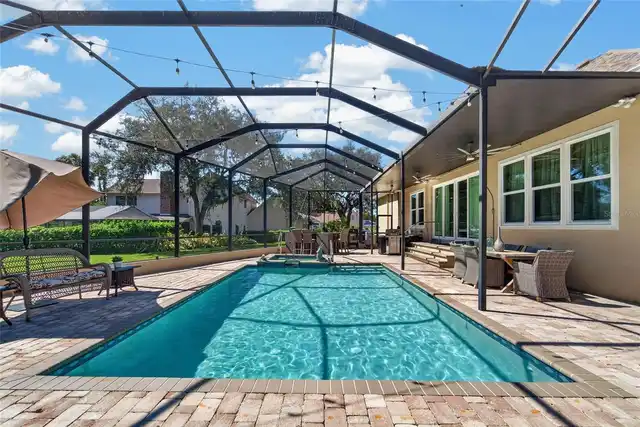
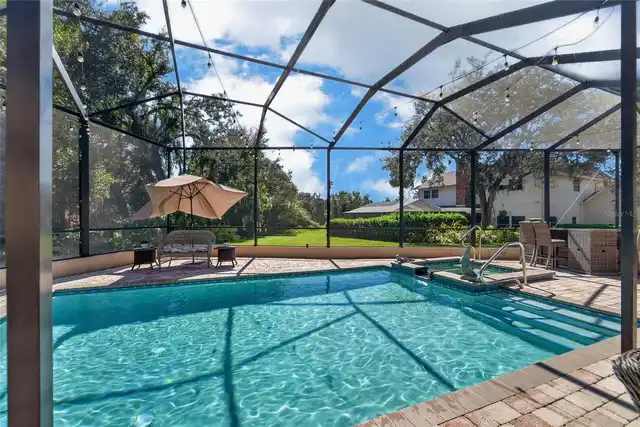
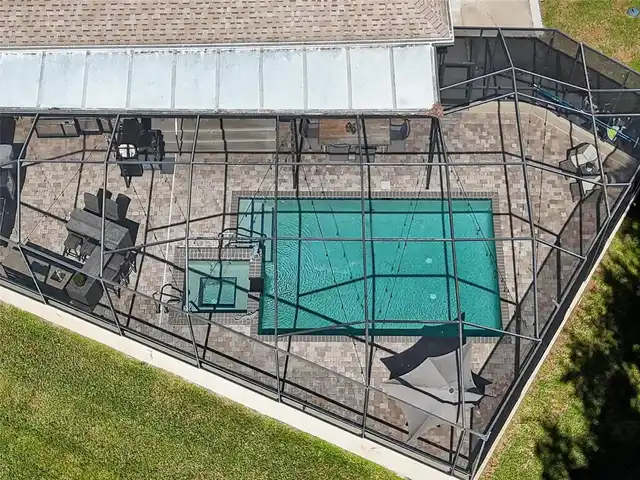
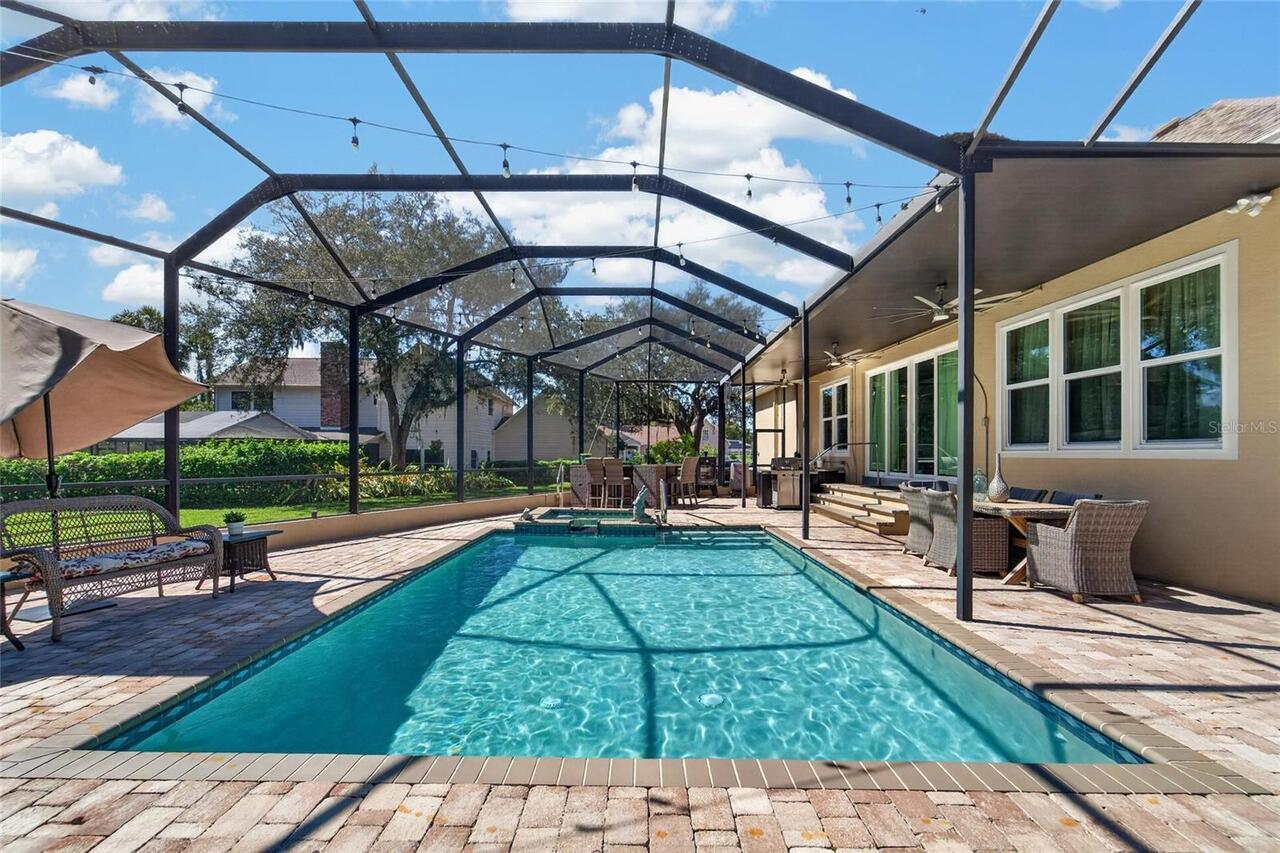
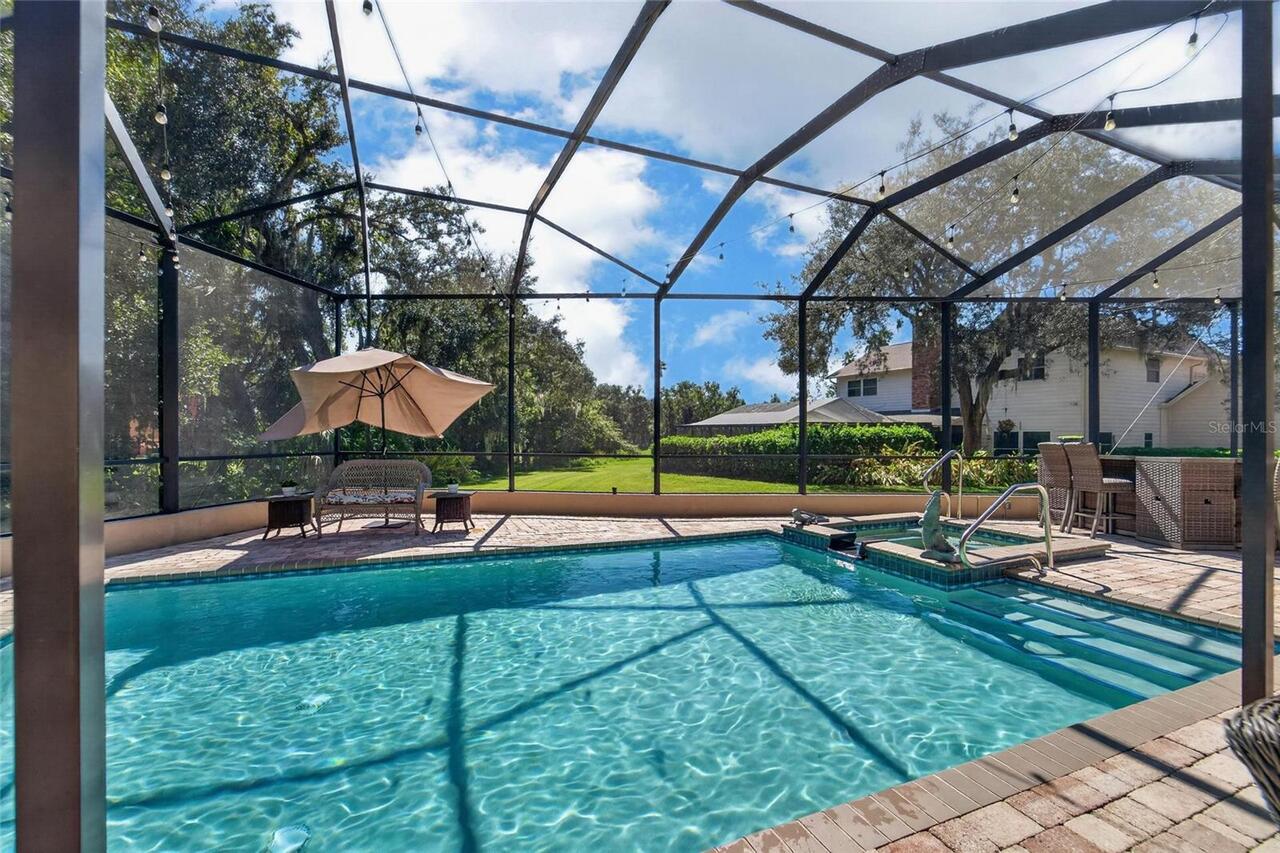
Pool
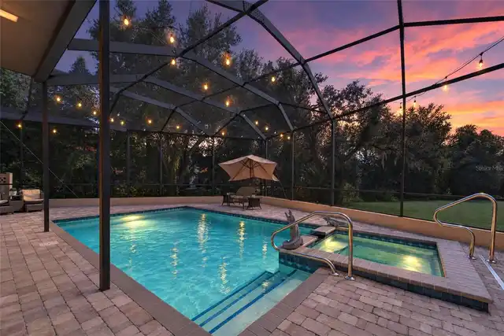
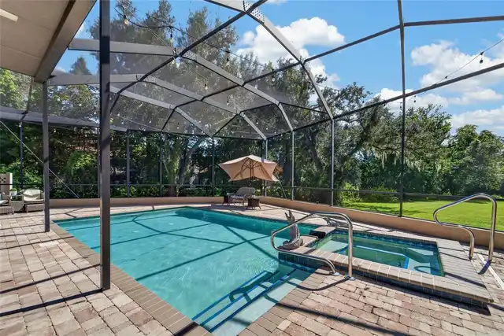
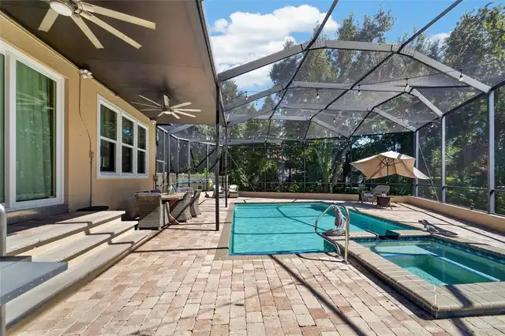
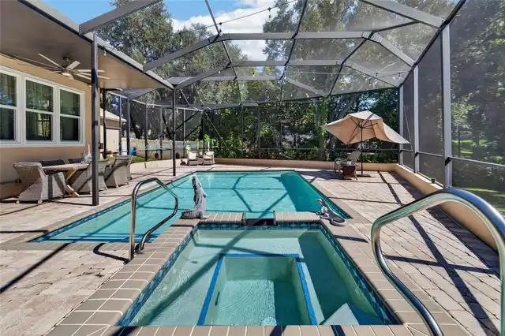
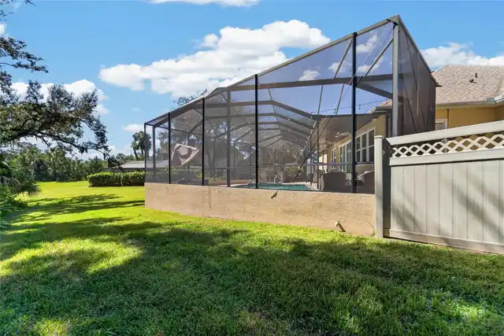
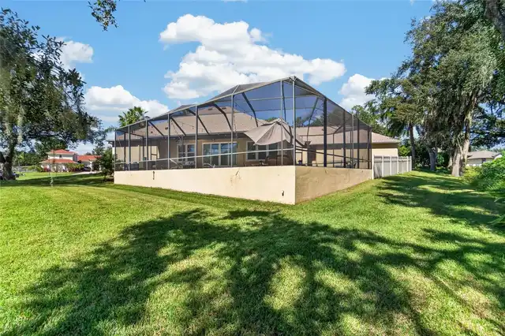
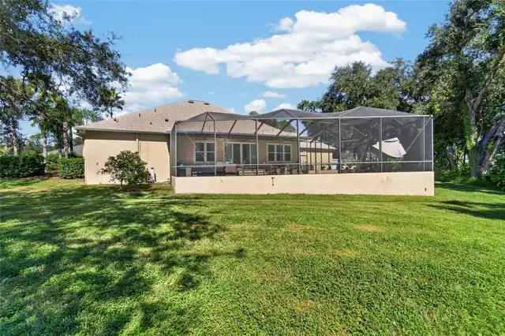
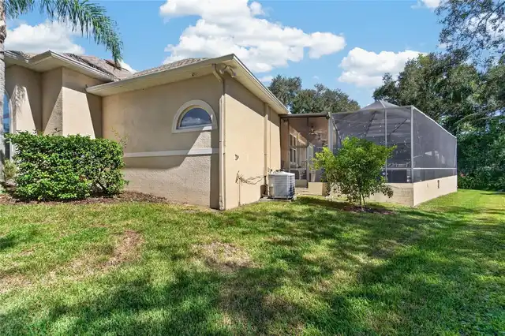
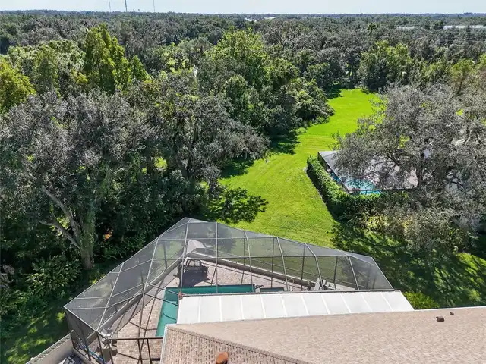
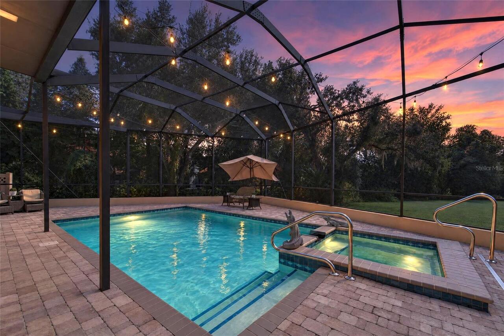
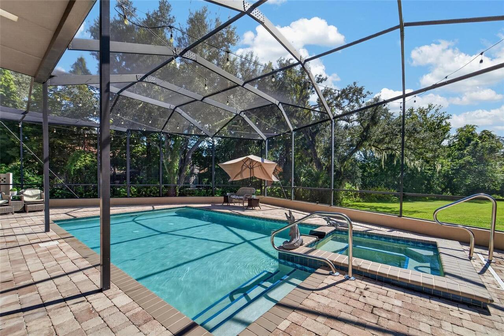
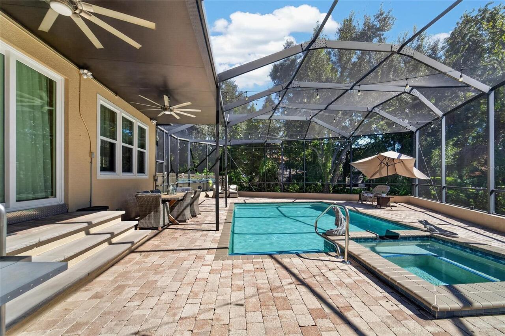
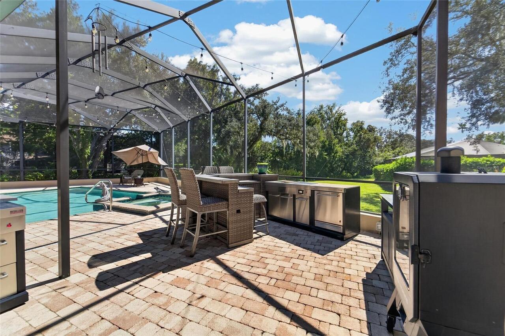
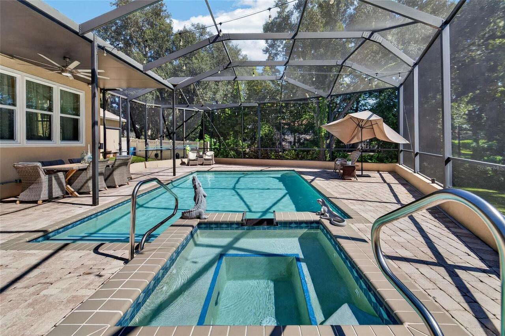
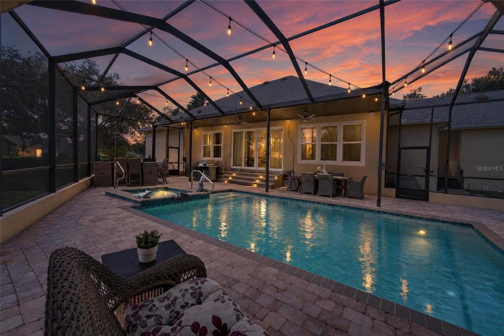
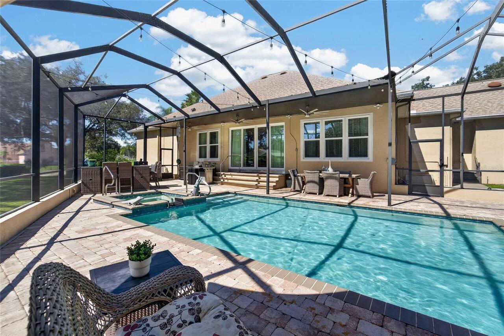
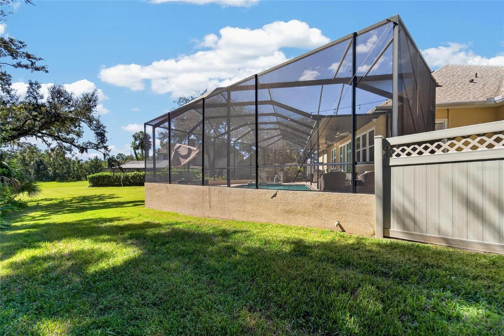
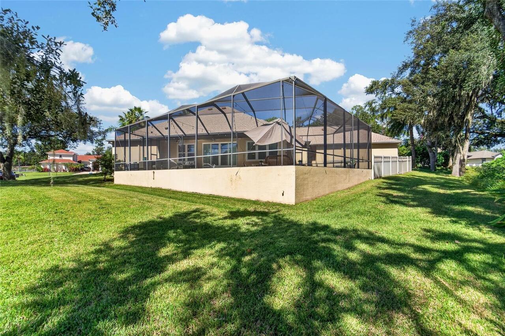
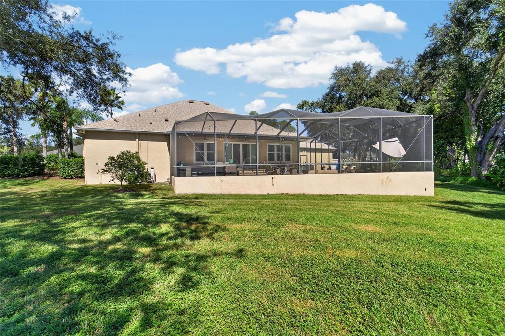
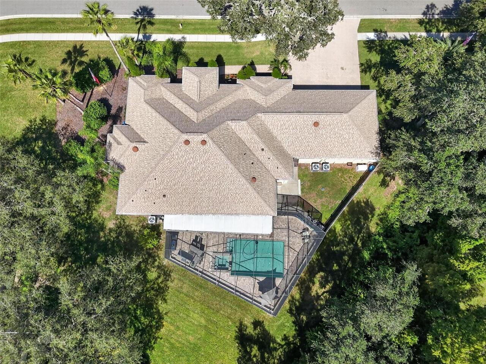
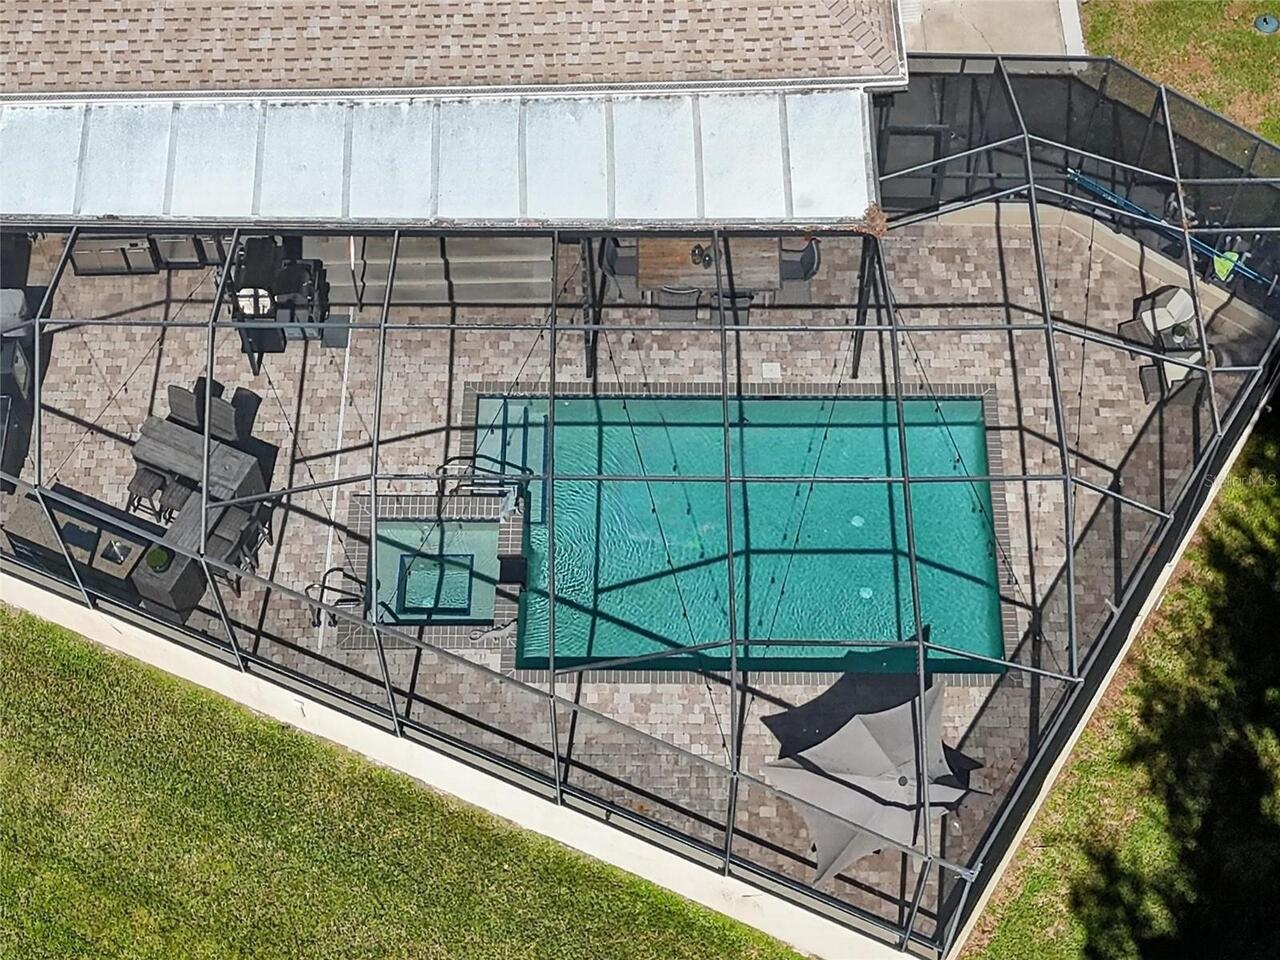
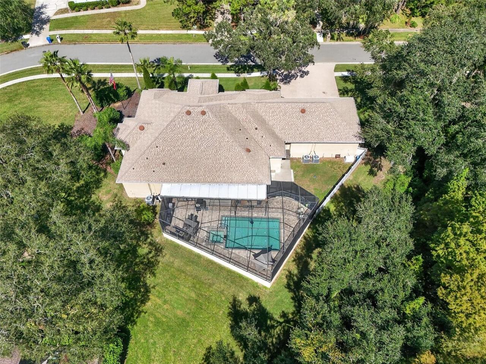
Screen Enclosure, Heated, Auto Cleaner, Gunite, Lighting, Outside Bath Access, Tile, Solar Heat, In Ground, Pool Sweep, Salt Water
Additional Information
Additional Parcels YN
false
Additional Rooms
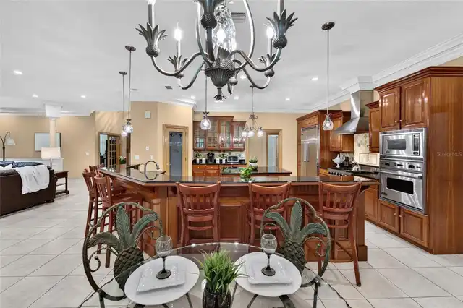
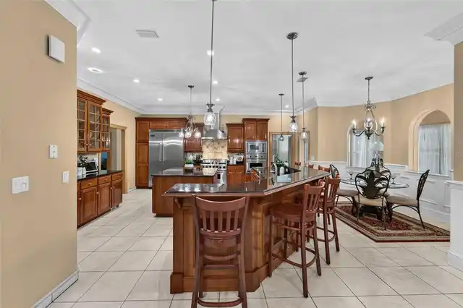
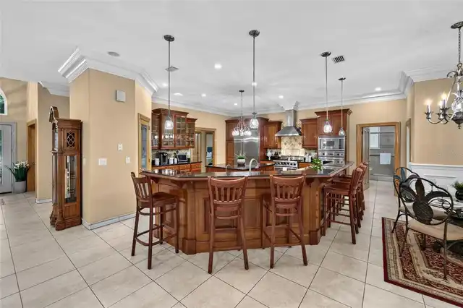
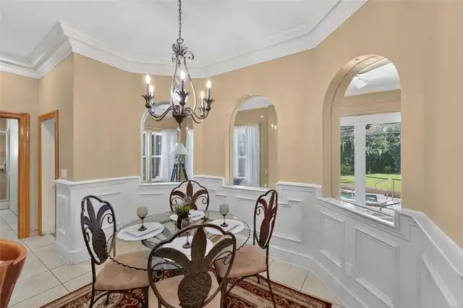
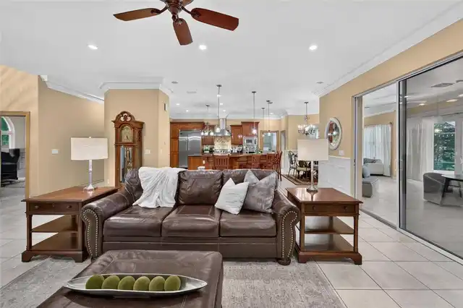
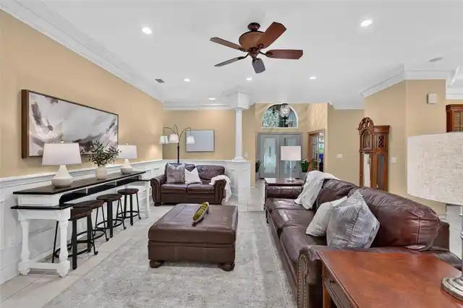
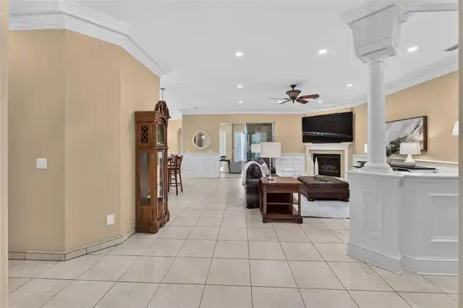
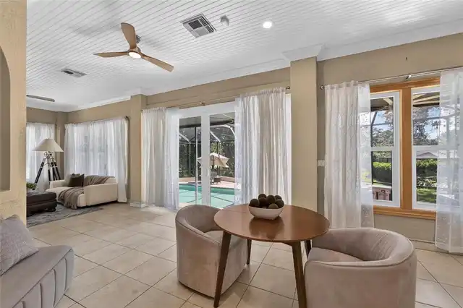
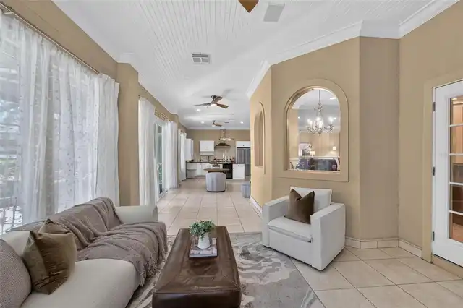
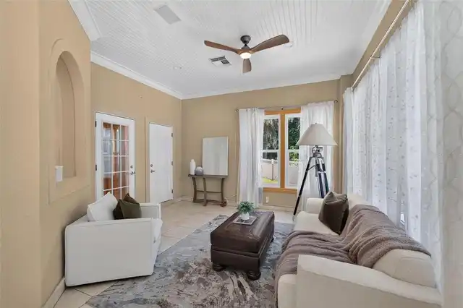
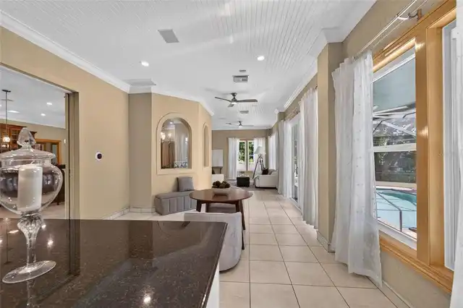
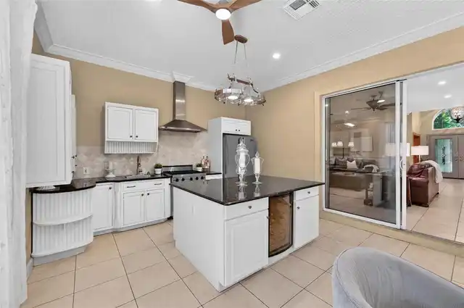
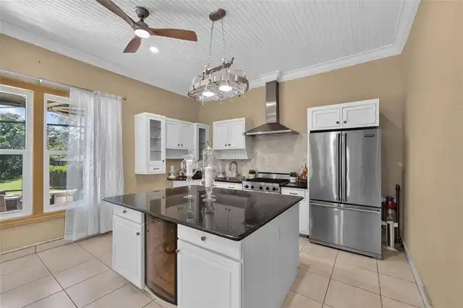
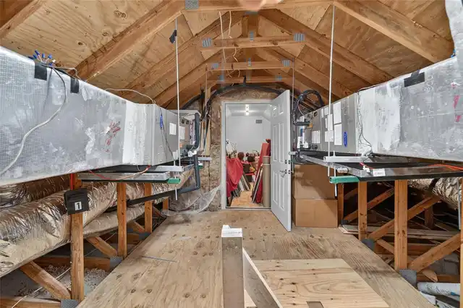
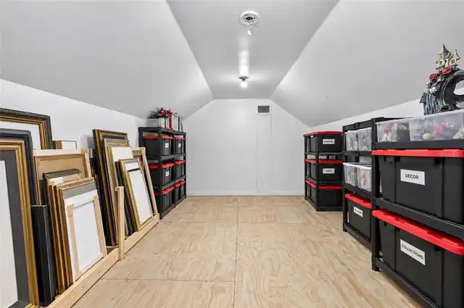
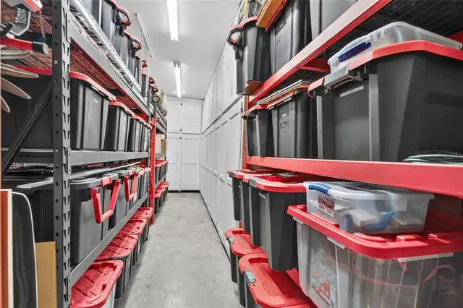
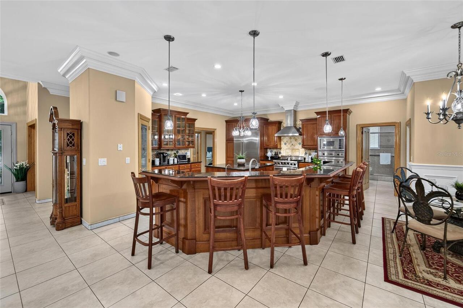
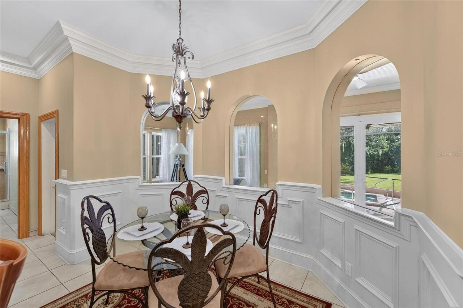
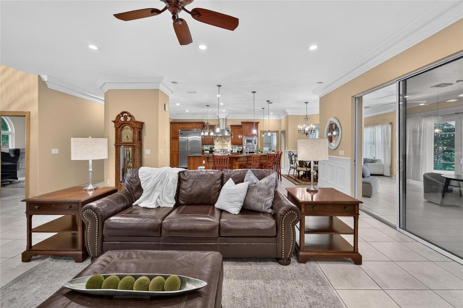
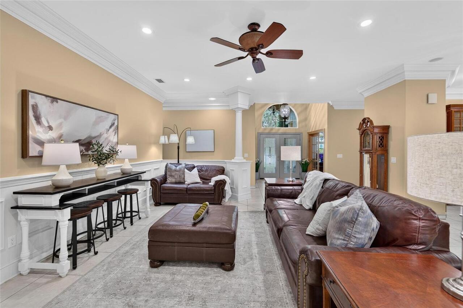
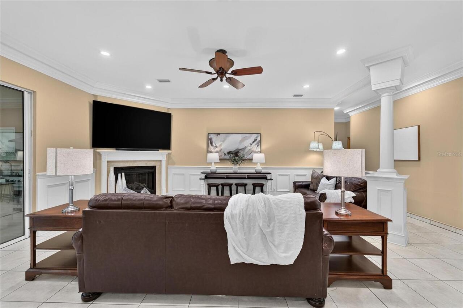
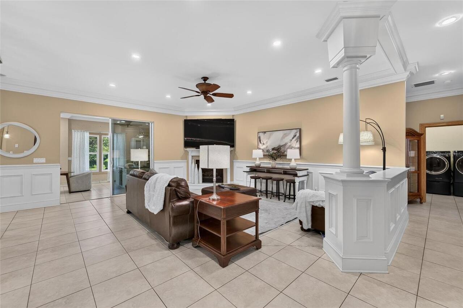
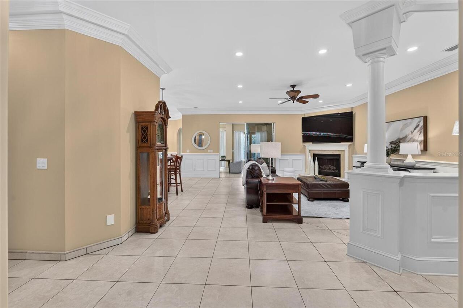
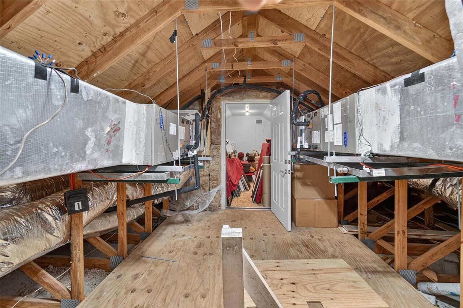
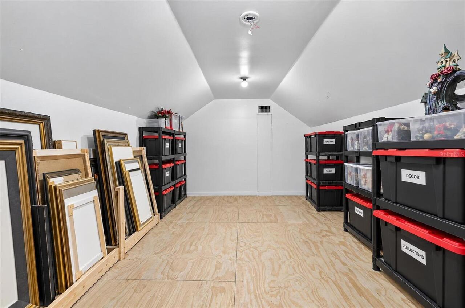
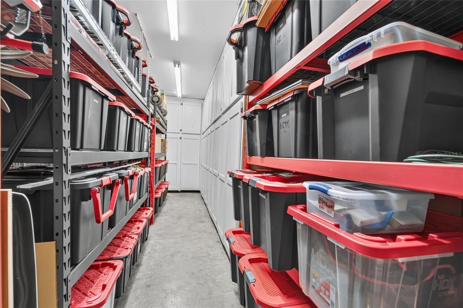
Attic, Bonus Room, Breakfast Room Separate, Family Room, Florida Room, Formal Dining Room Separate, Formal Living Room Separate, Great Room, Inside Utility, Storage Rooms
Alternate Key Folio Num
0747628532
Appliances
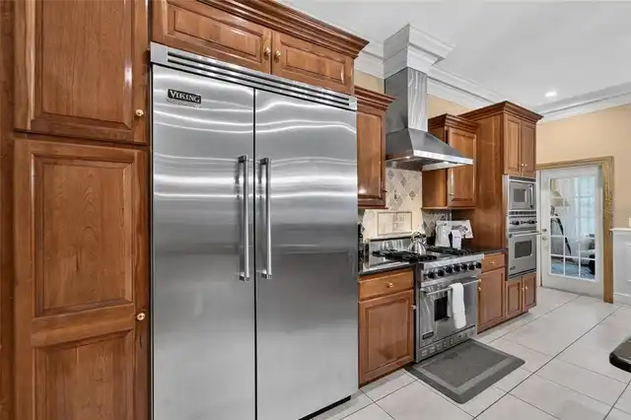
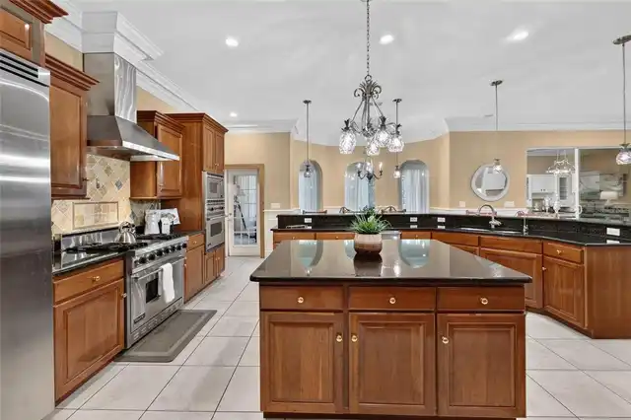
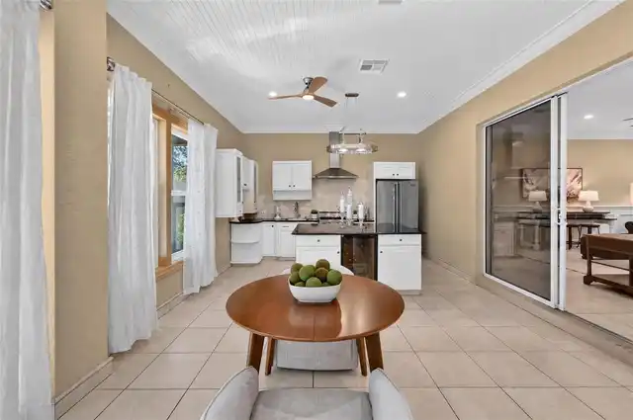
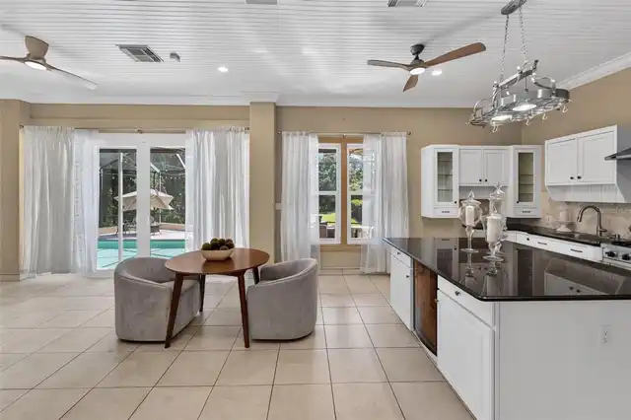
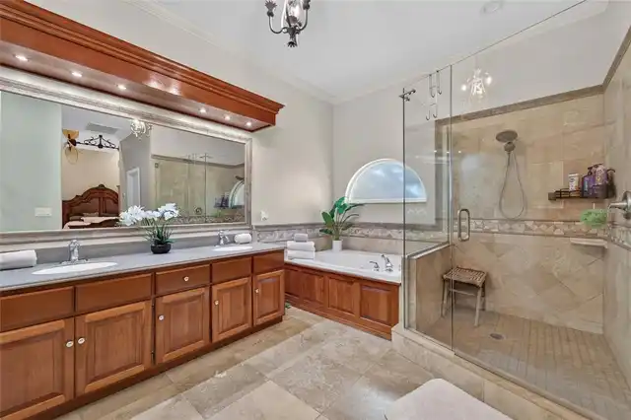
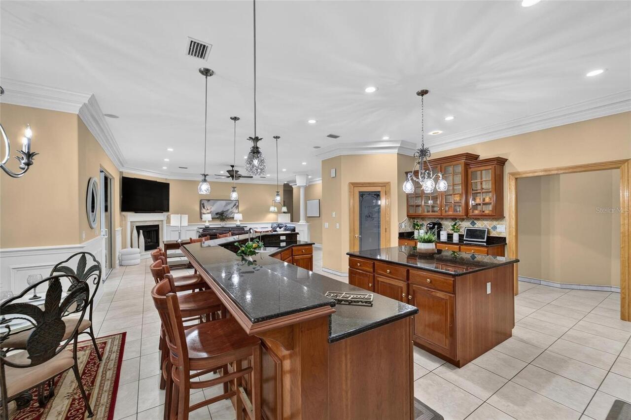
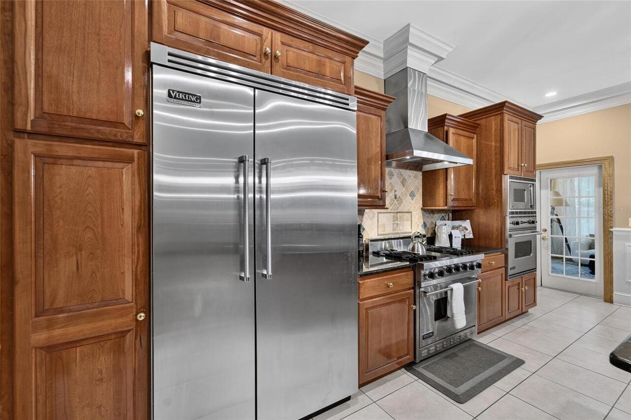
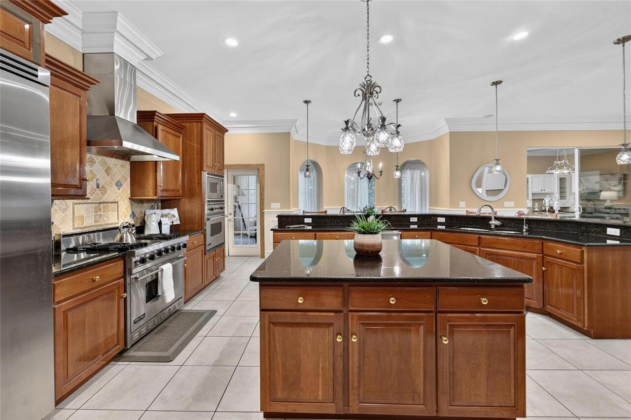
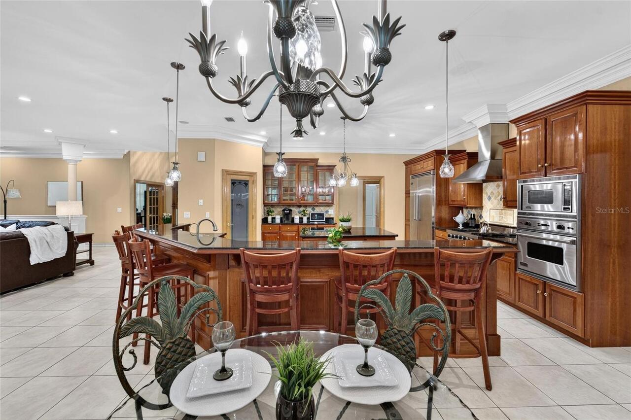
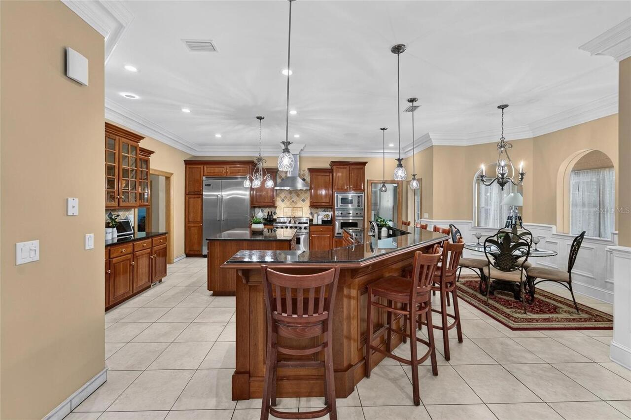
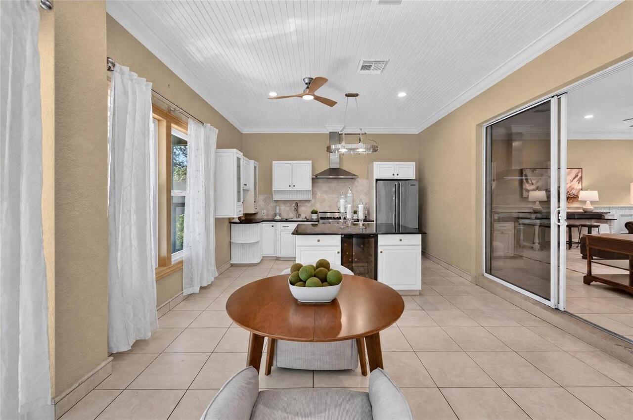
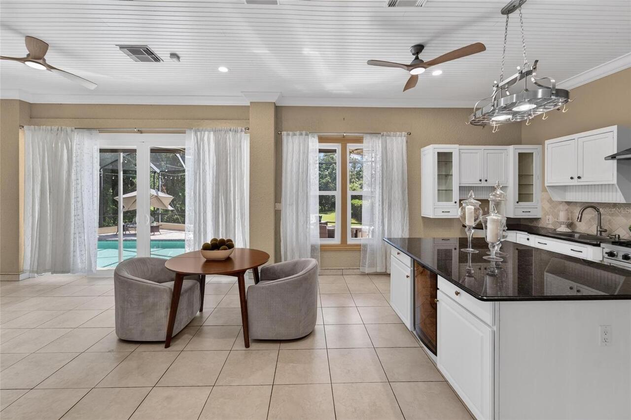
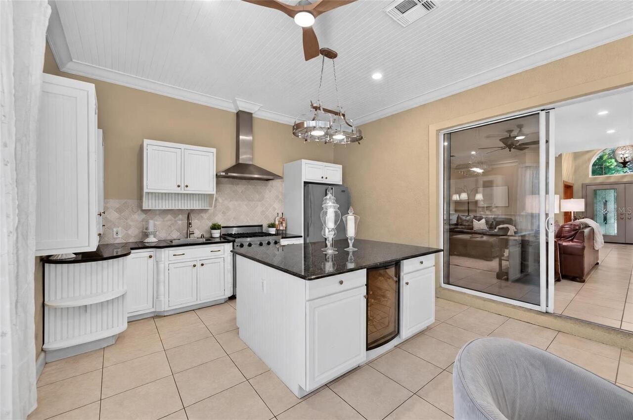
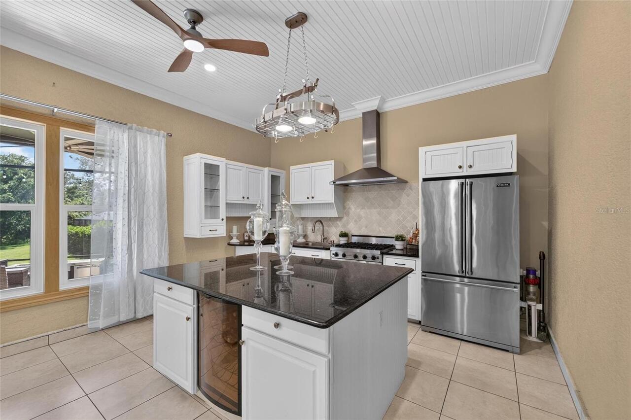
Built-In Oven, Dishwasher, Disposal, Gas Water Heater, Ice Maker, Microwave, Range, Range Hood, Refrigerator, Water Softener, Wine Refrigerator
Architectural Style
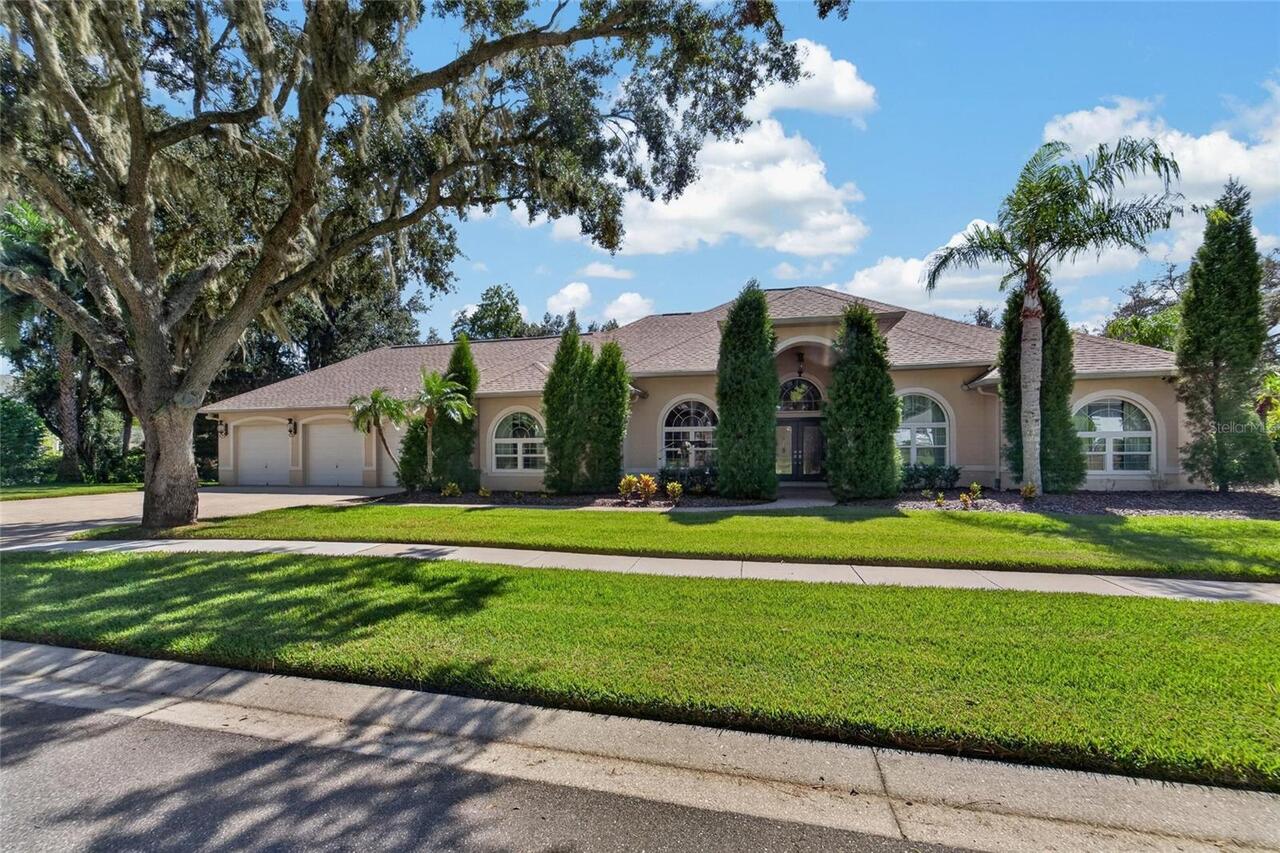
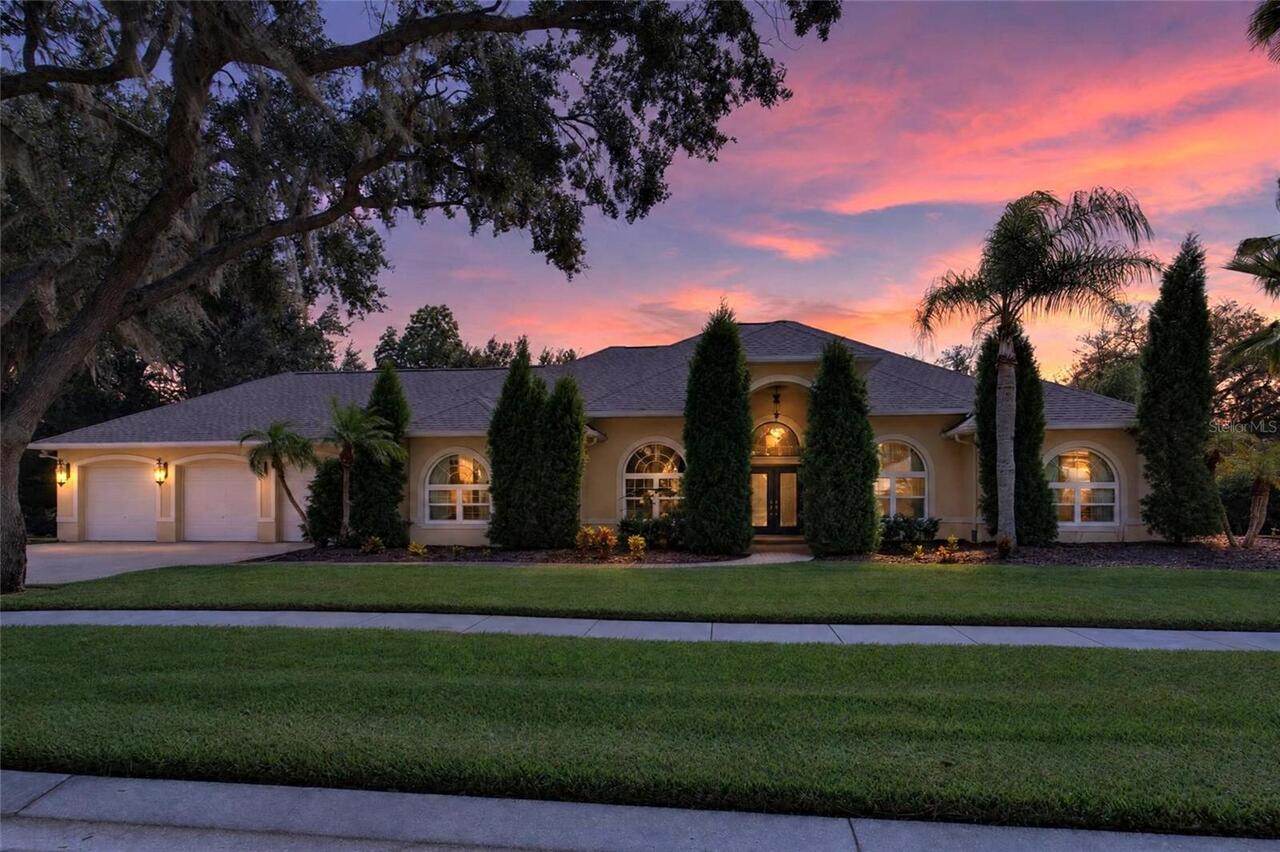
Contemporary, Florida
Association Fee Frequency
Annually
Association Fee Includes
Common Area Taxes
Association Fee Requirement
Required
Building Area Source
Public Records
Building Area Total Srch SqM
490.06
Building Area Units
Square Feet
Calculated List Price By Calculated SqFt
221.96
Community Features
Street Lights
Construction Materials
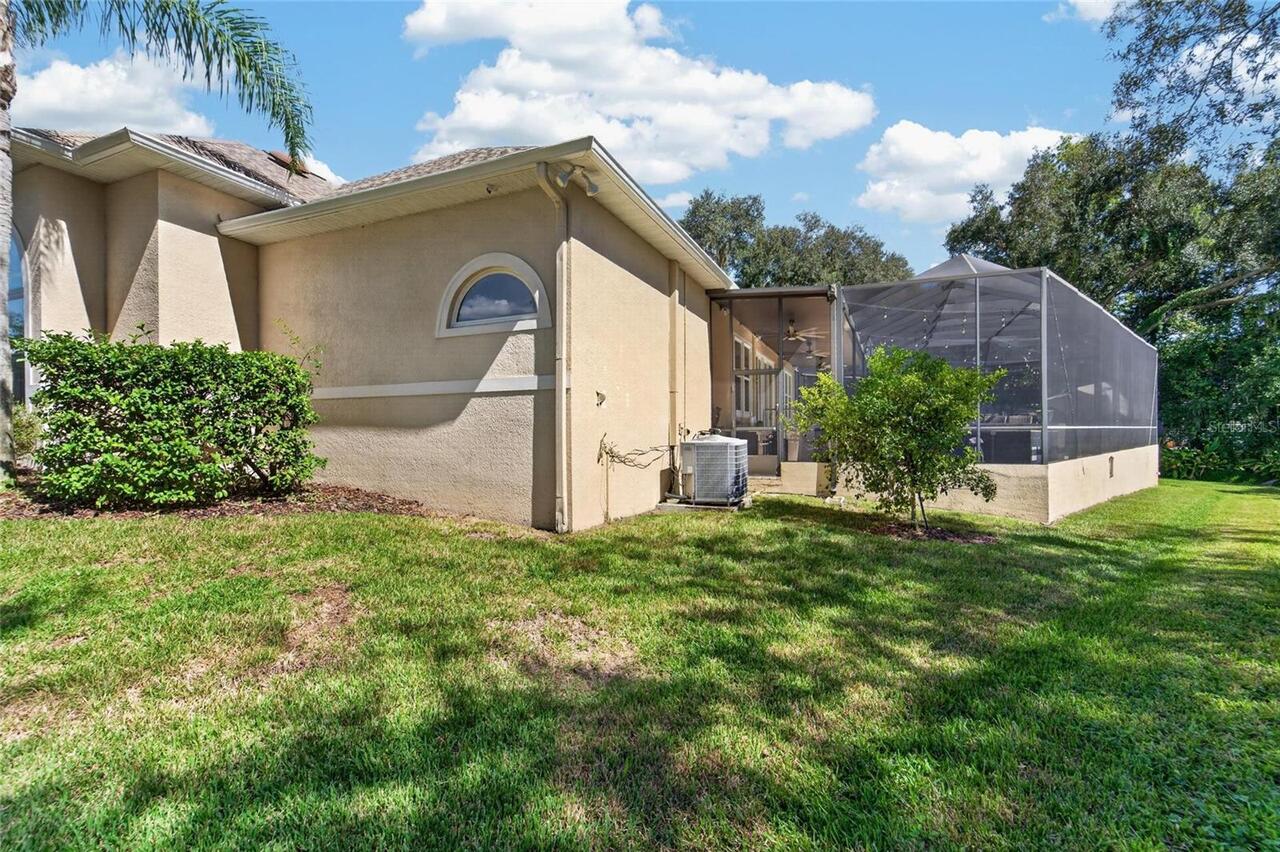
Block, Stucco
Cumulative Days On Market
98
Exterior Features
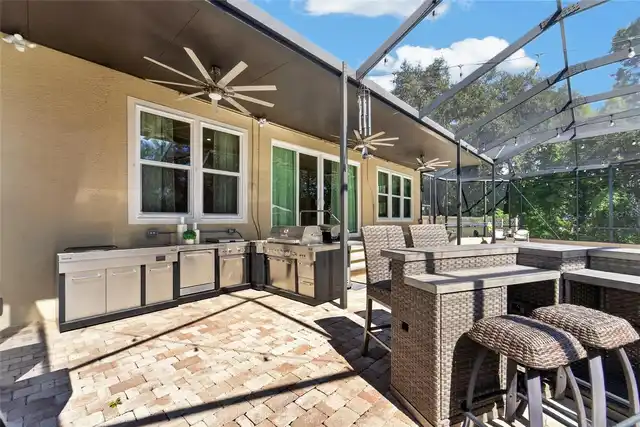
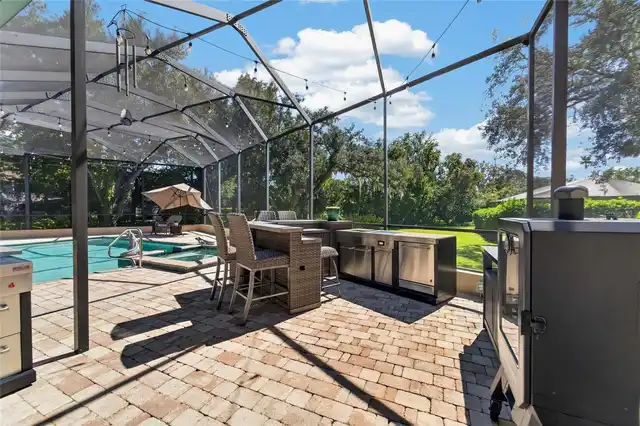
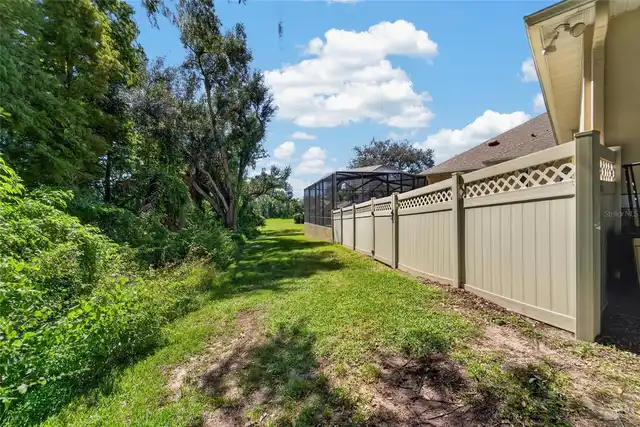
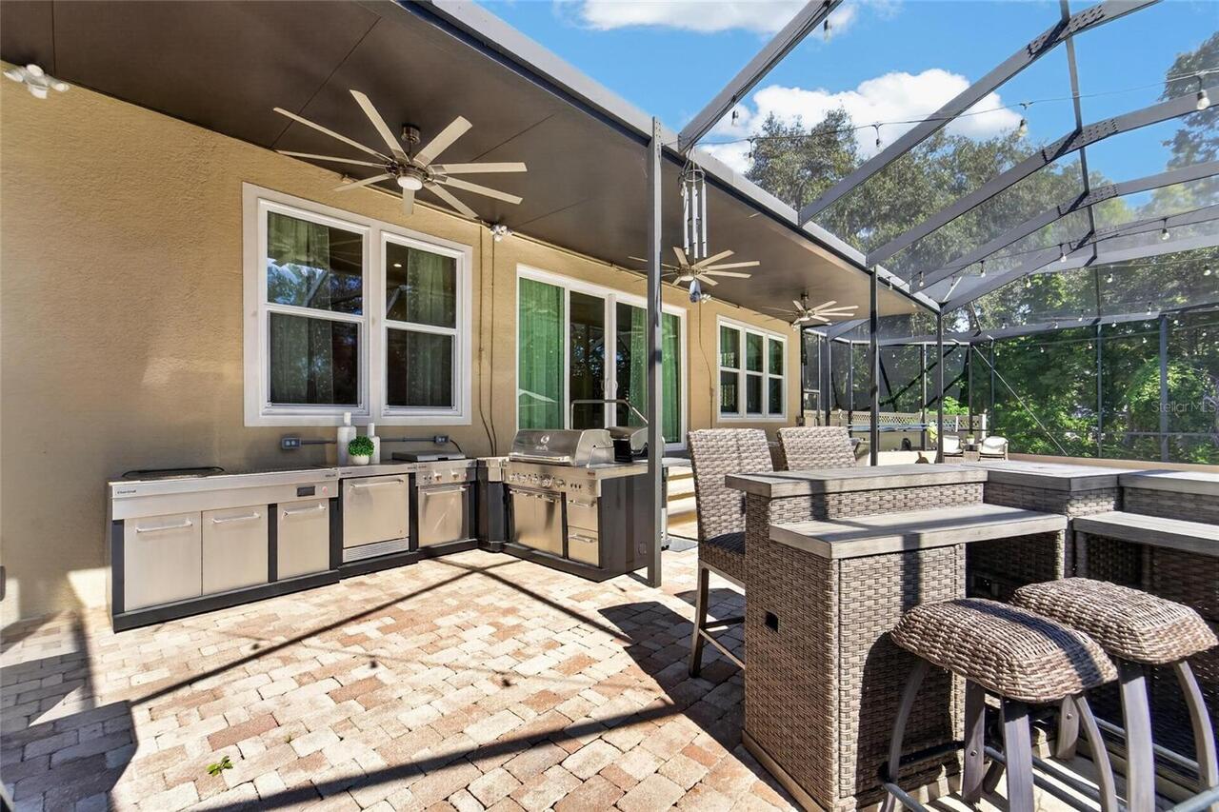
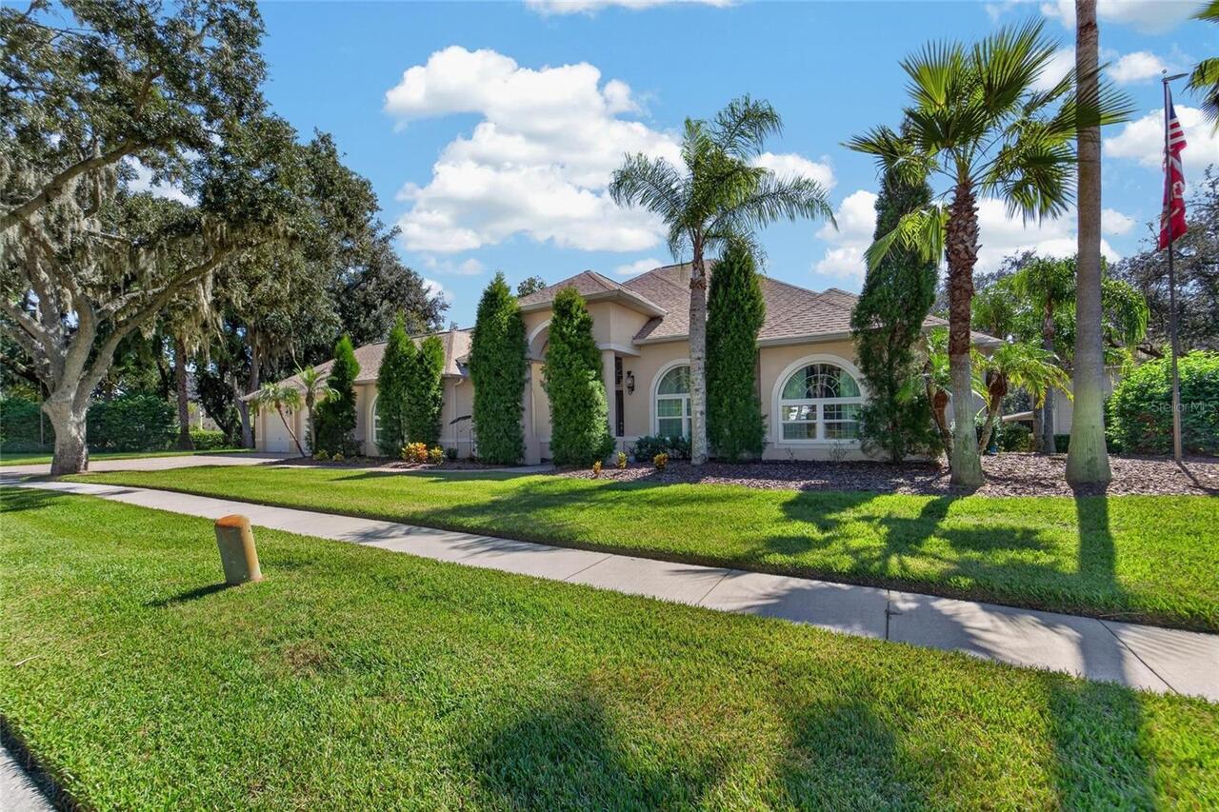
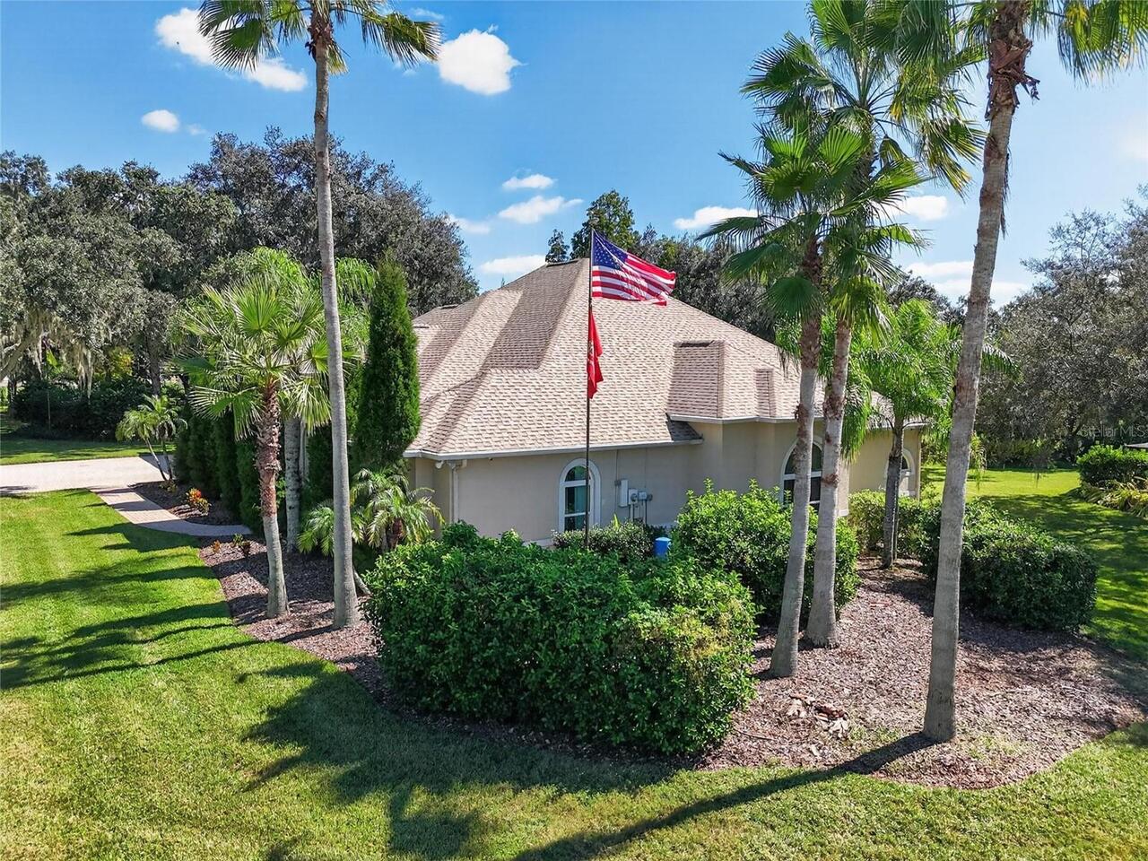
Lighting, Outdoor Kitchen, Private Entrance, Private Mailbox, Private Yard, Rain Gutters, Sidewalk
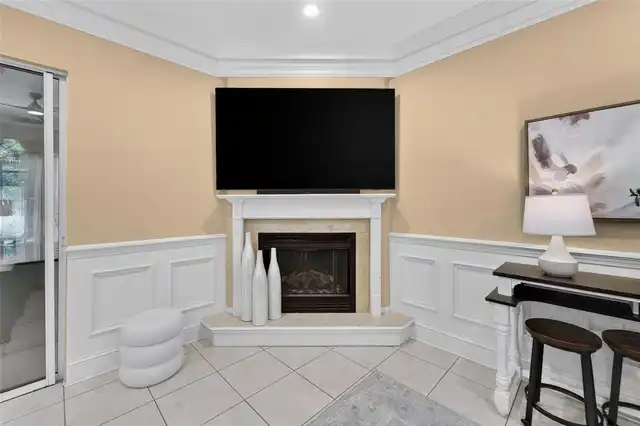
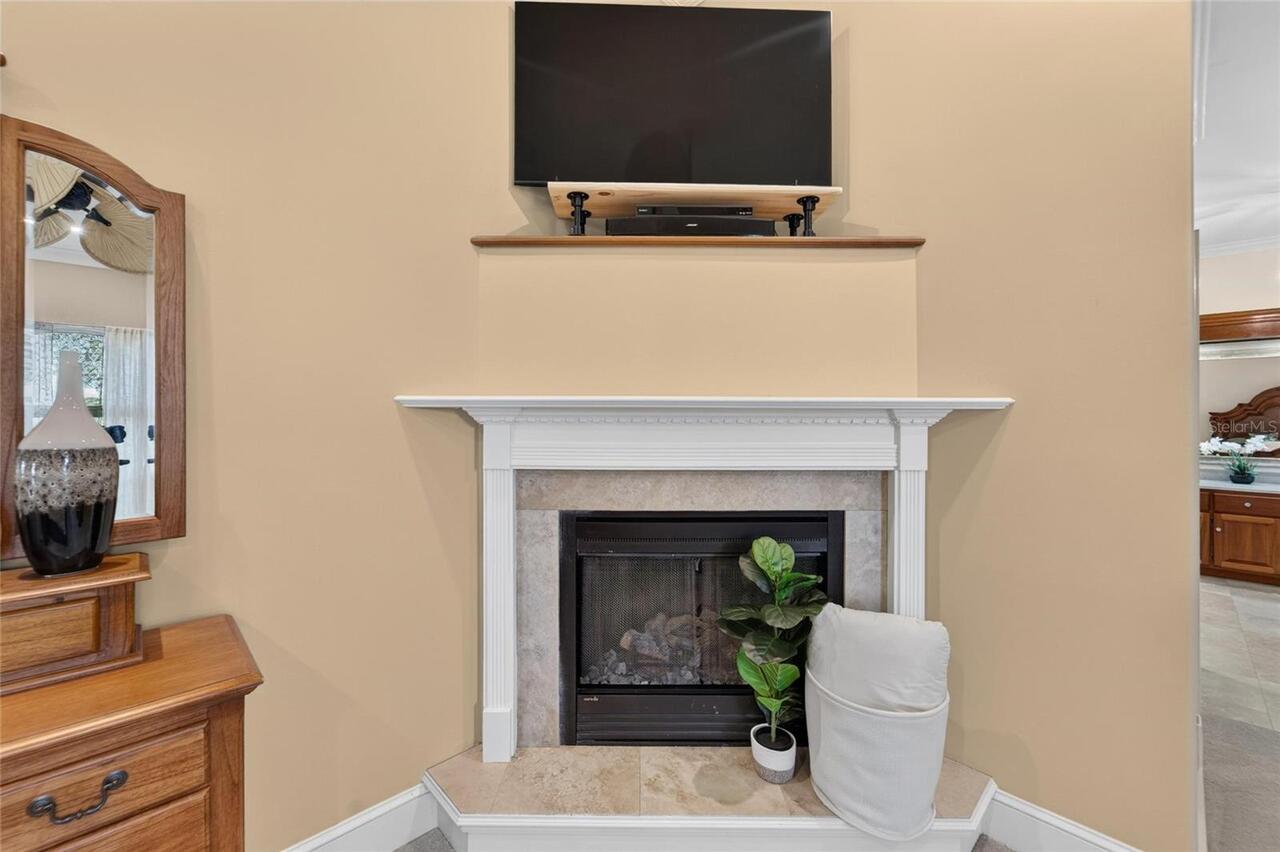
Fireplace Features
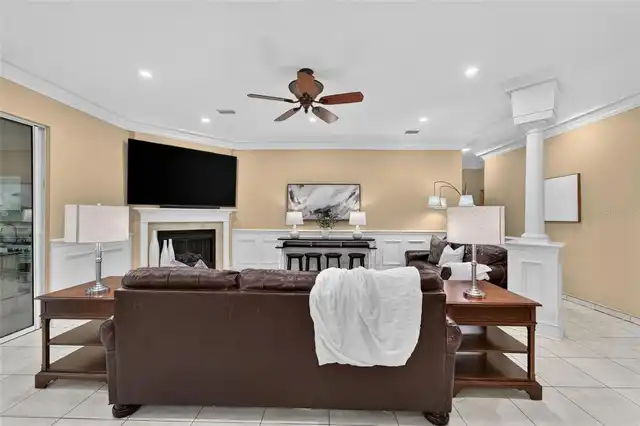
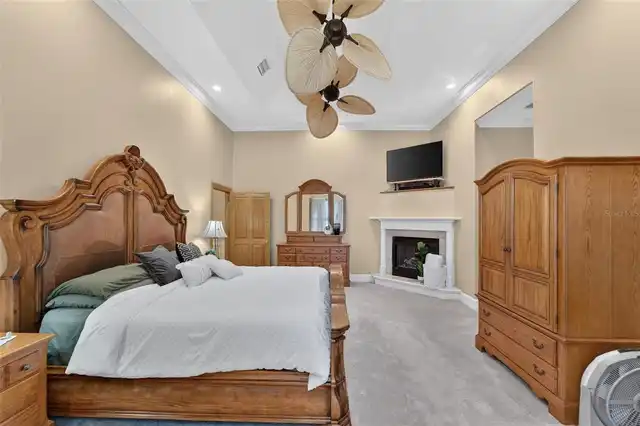
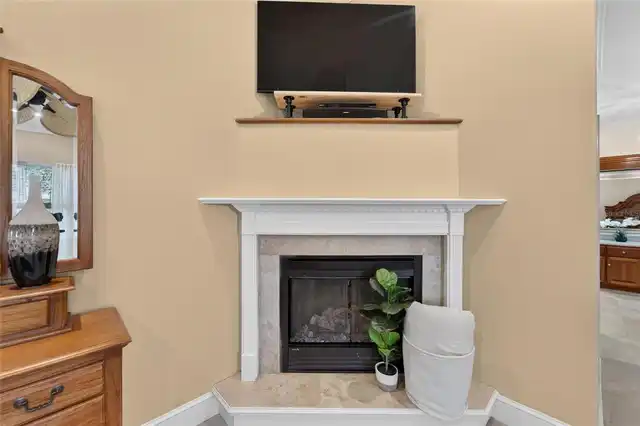
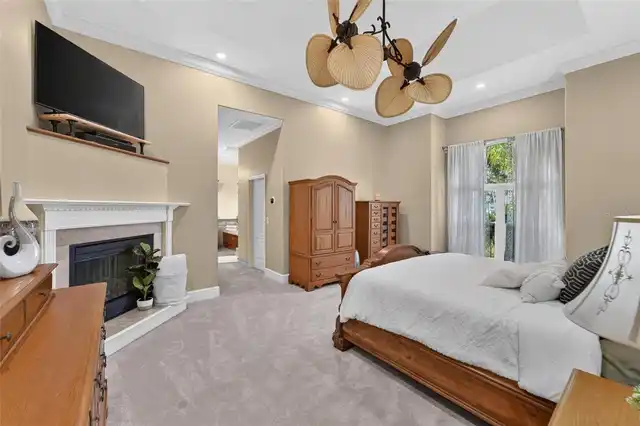
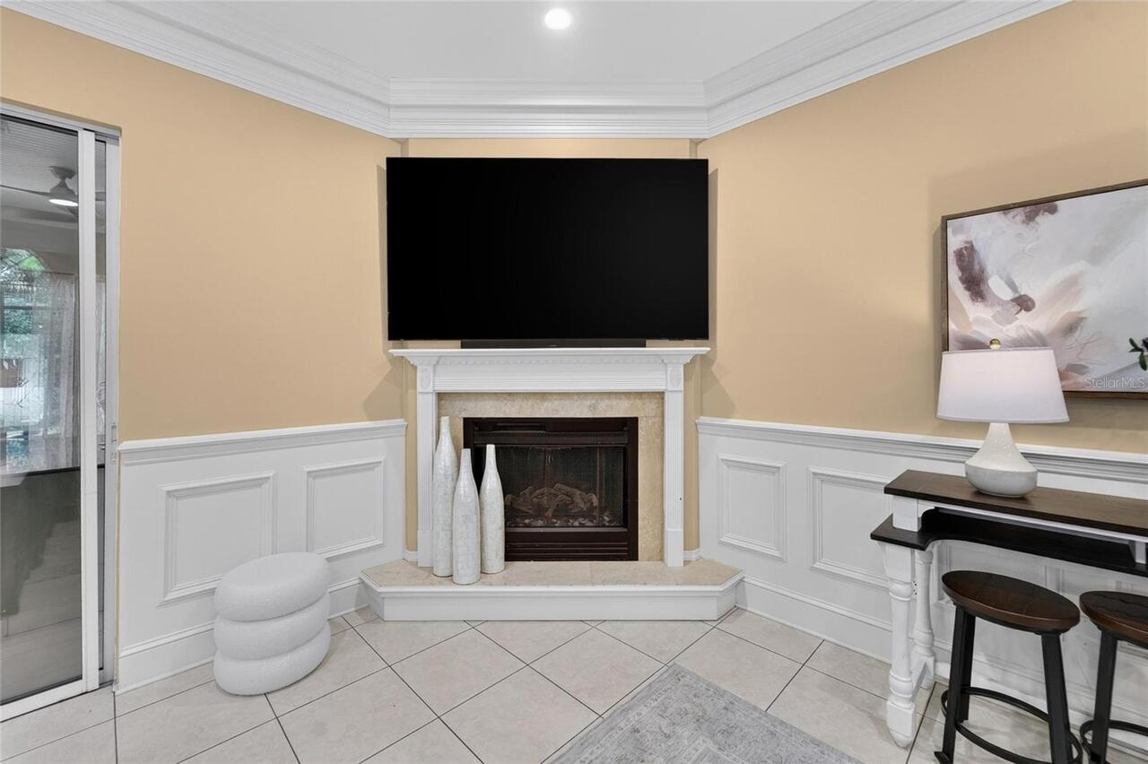
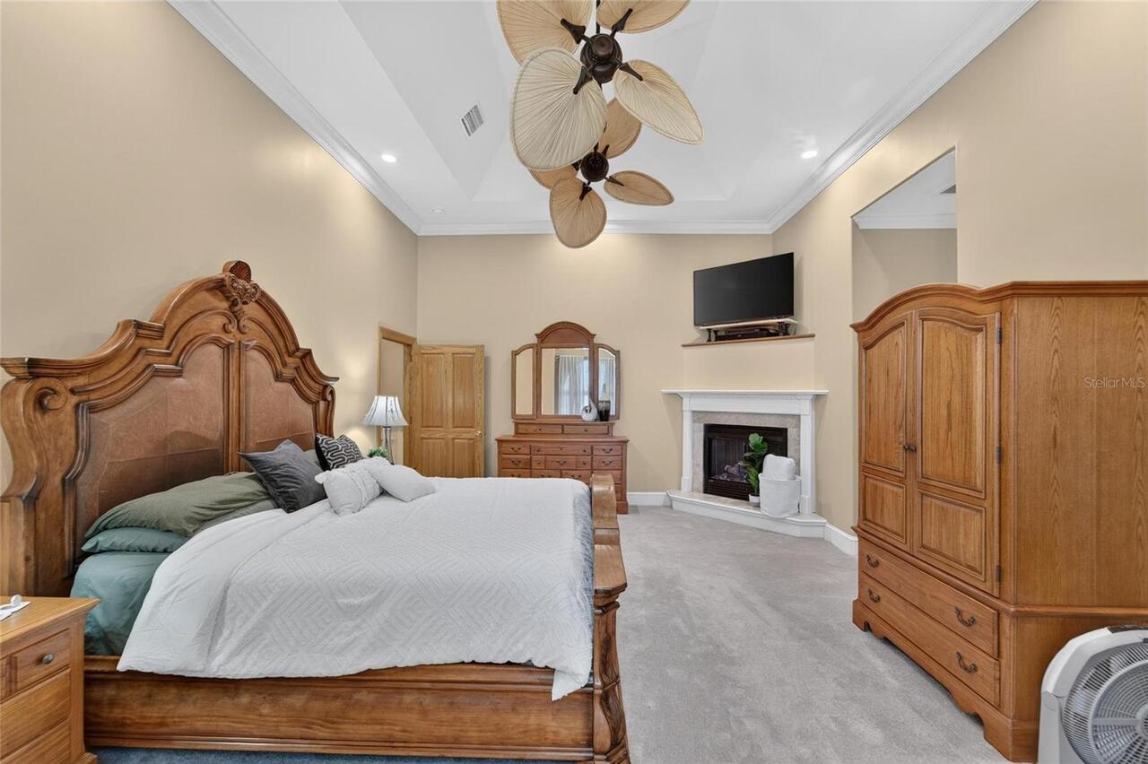
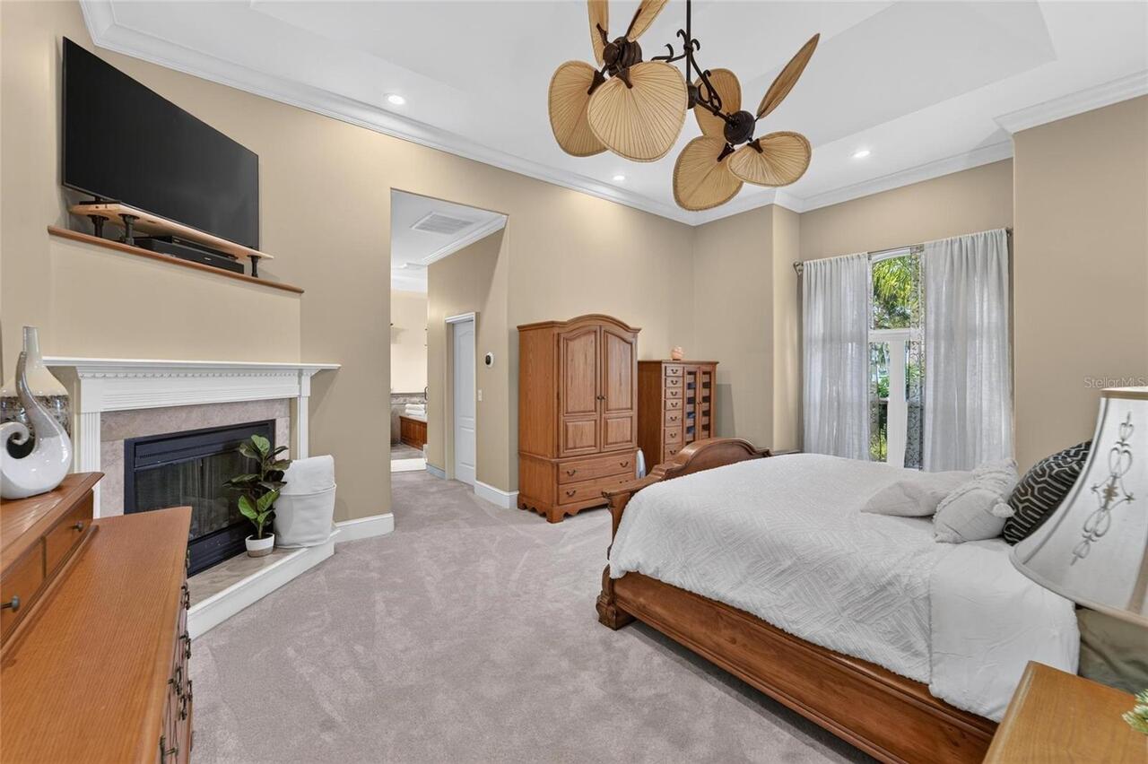
Family Room, Gas, Primary Bedroom
Flood Zone Date
2008-08-28
Flood Zone Panel
12057C0507H
Flooring
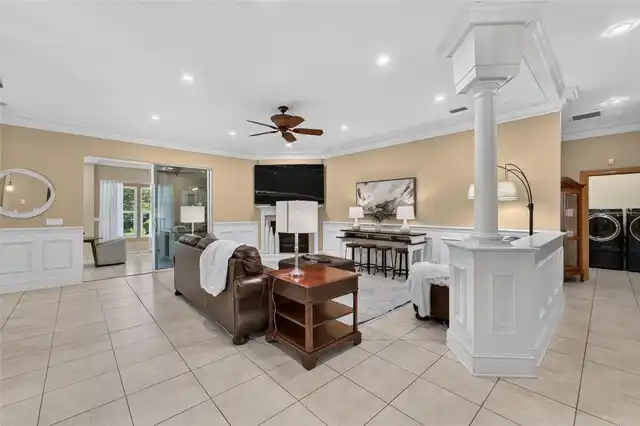
Carpet, Ceramic Tile
Interior Features
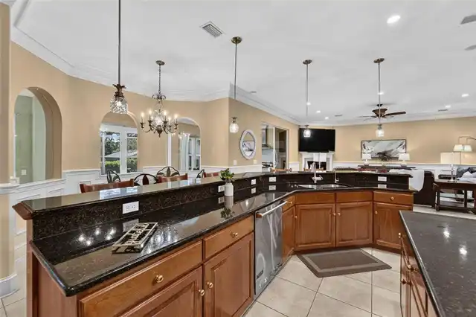
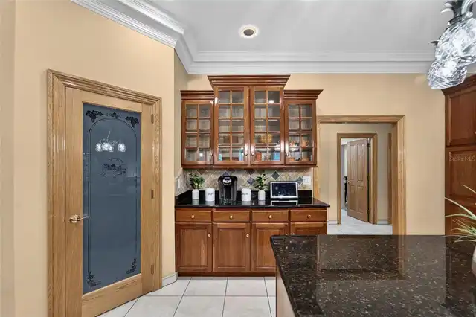
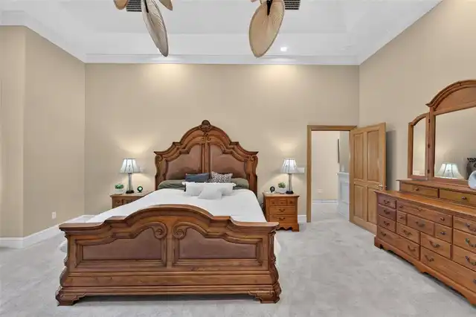
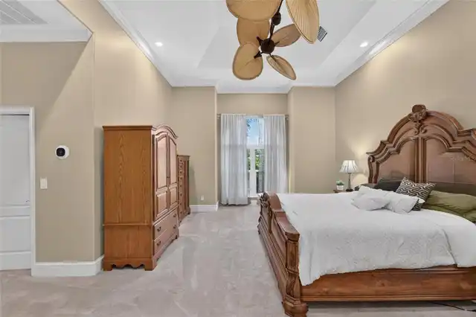
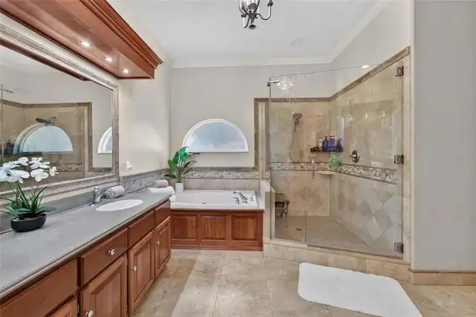
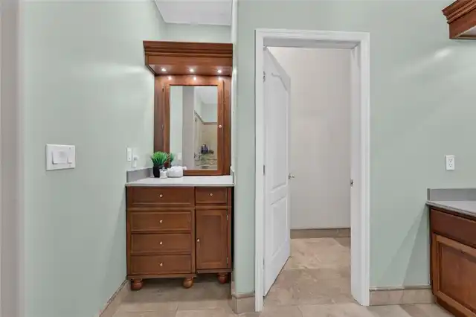
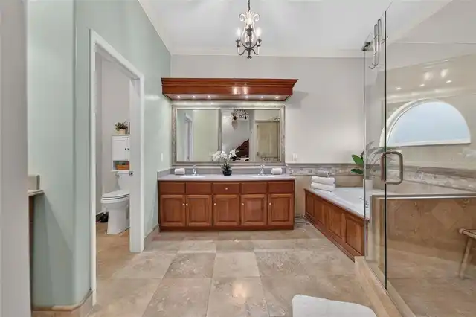
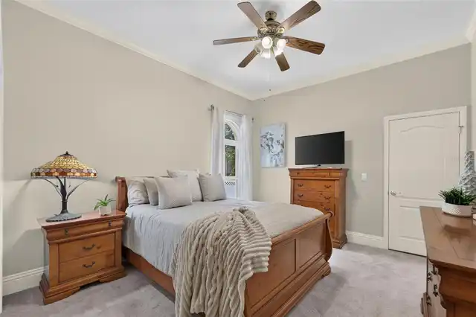
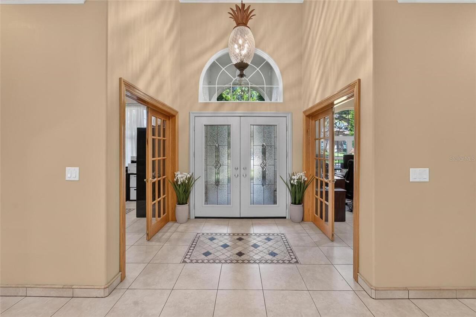
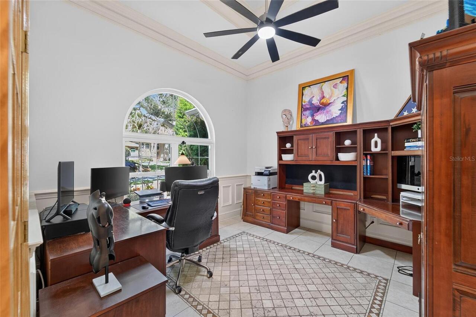
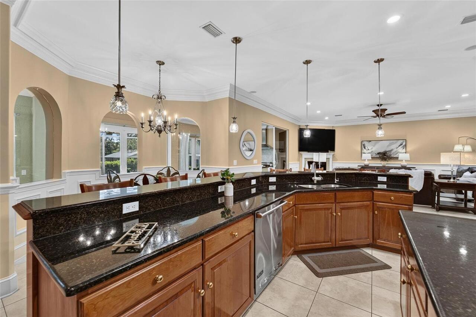
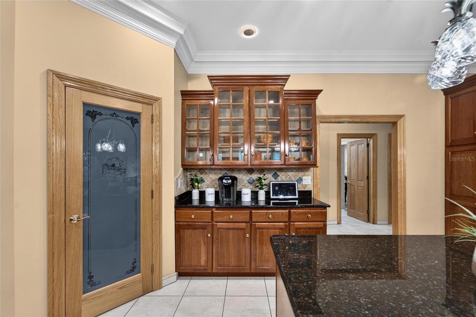
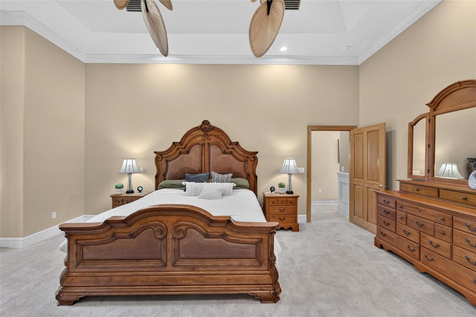
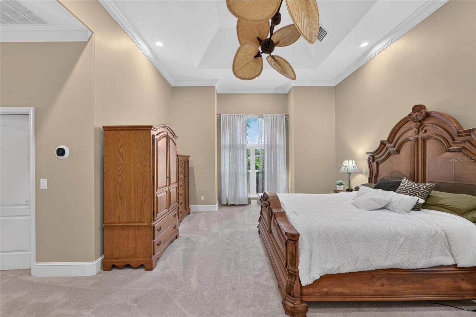
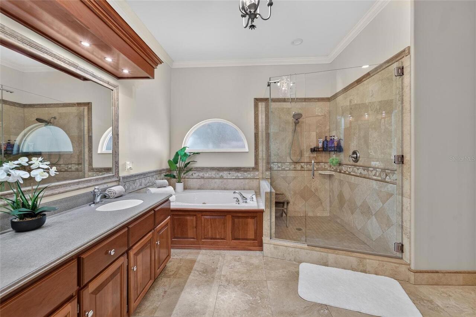
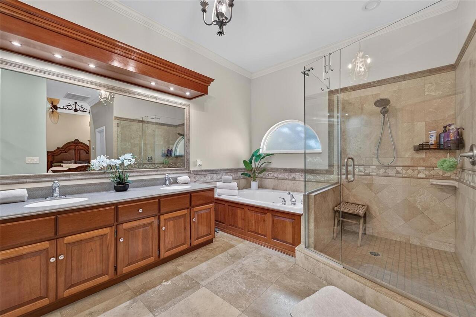
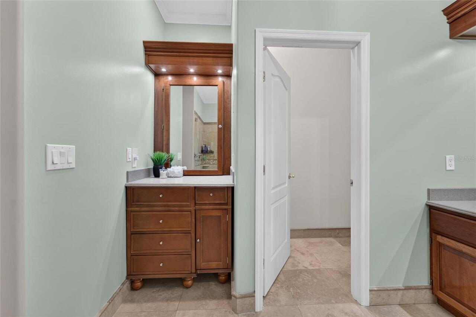
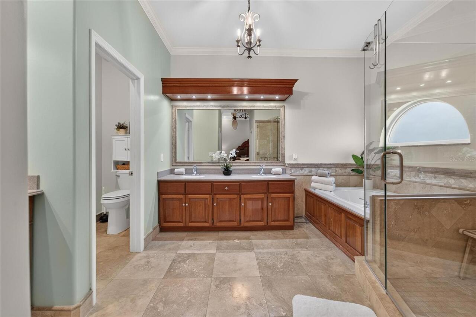
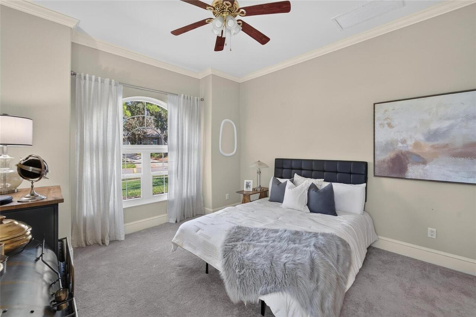
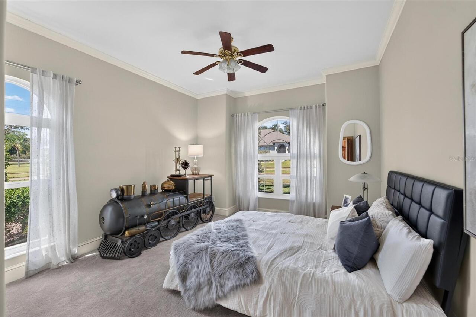
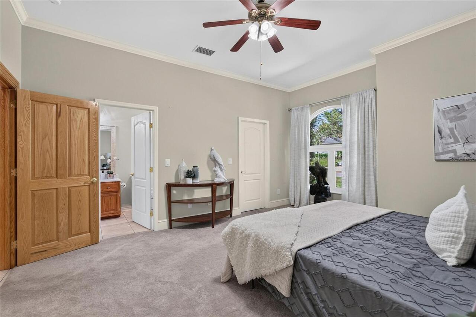
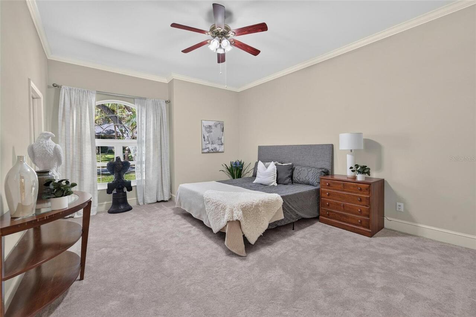
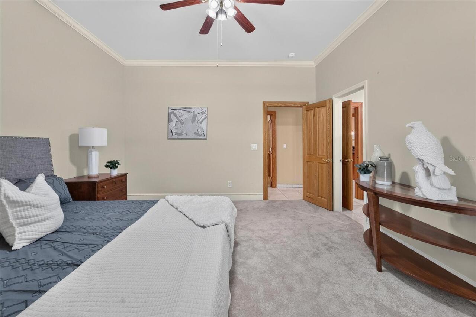
Ceiling Fans(s), Chair Rail, Crown Molding, Eat-in Kitchen, High Ceilings, Kitchen/Family Room Combo, Open Floorplan, Primary Bedroom Main Floor, Solid Surface Counters, Solid Wood Cabinets, Split Bedroom, Stone Counters, Thermostat, Tray Ceiling(s), Vaulted Ceiling(s), Walk-In Closet(s), Window Treatments
Internet Address Display YN
true
Internet Automated Valuation Display YN
true
Internet Consumer Comment YN
true
Internet Entire Listing Display YN
true
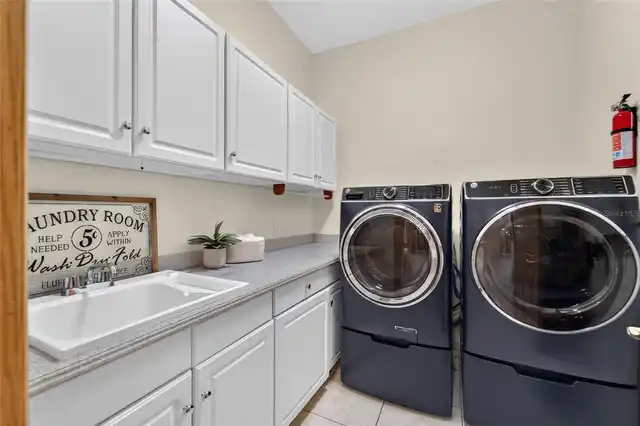
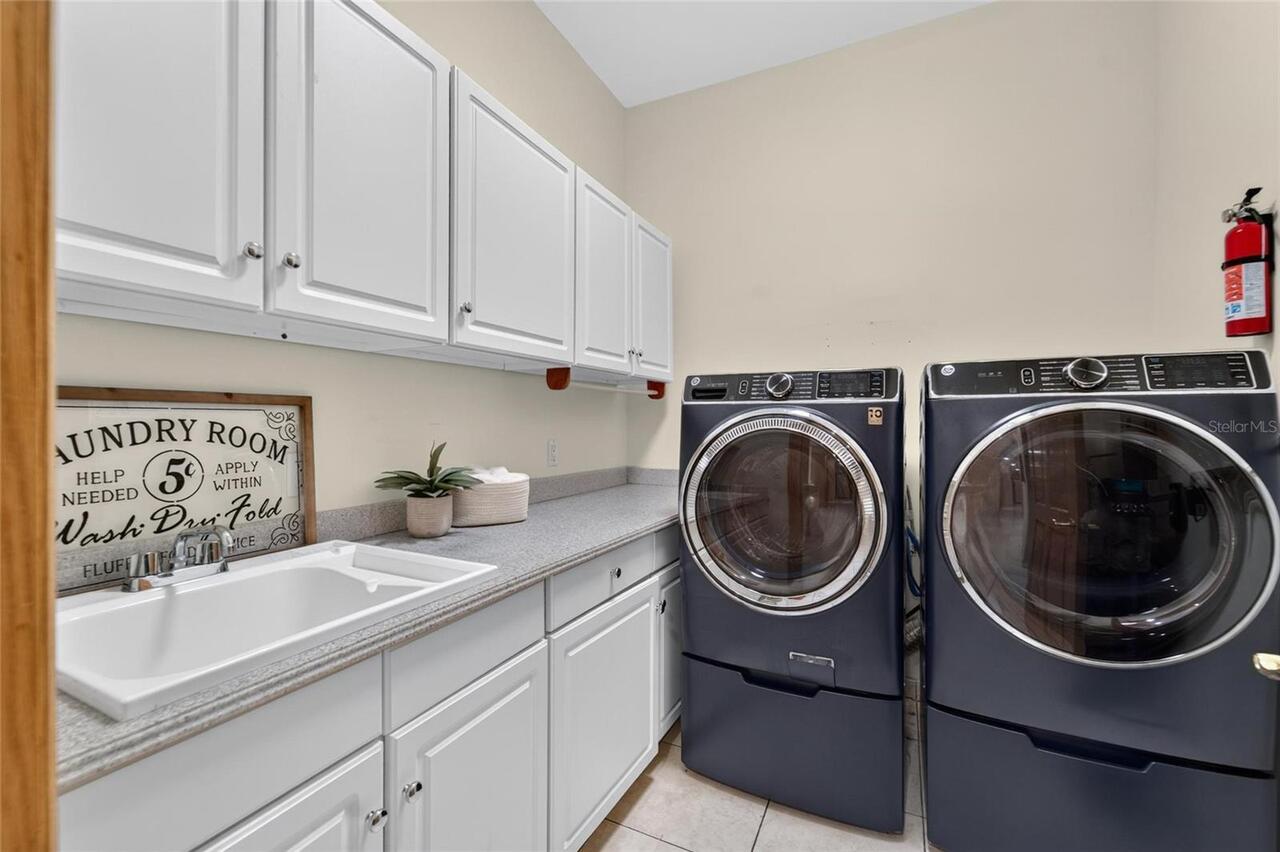
Laundry Features
Laundry Room
Living Area Source
Public Records
Living Area Units
Square Feet
Lot Features
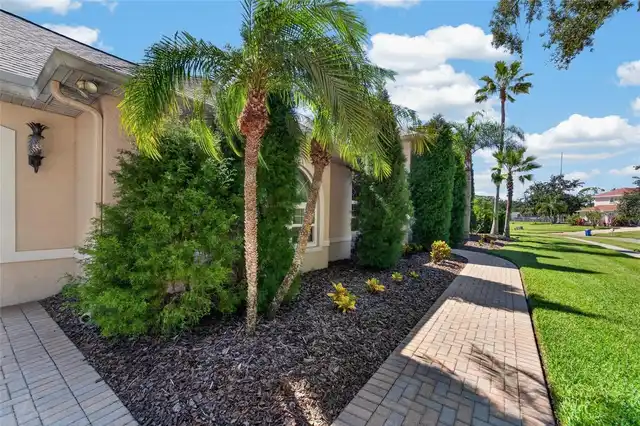
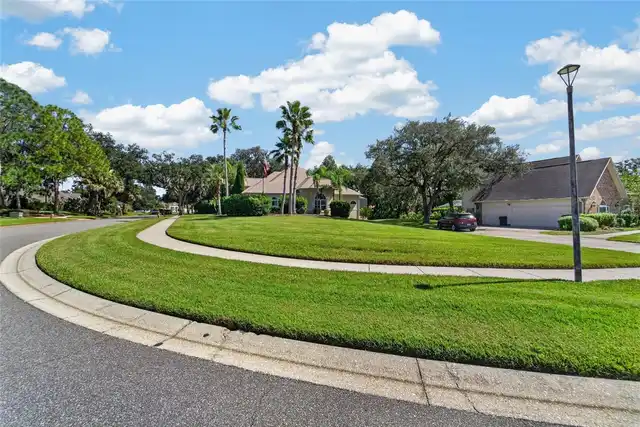
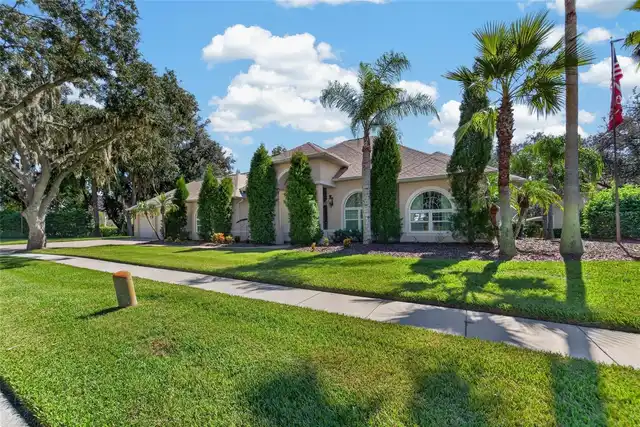
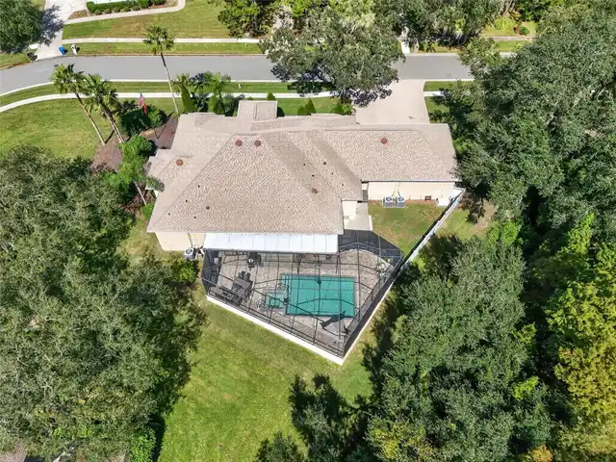
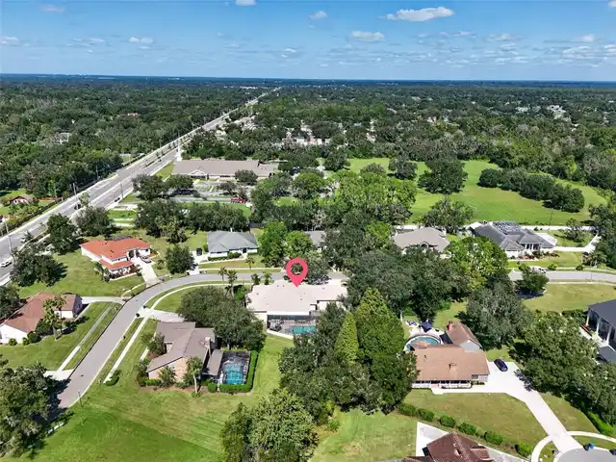
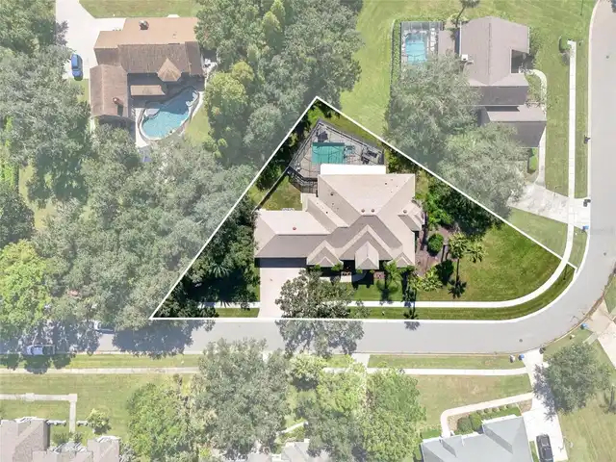
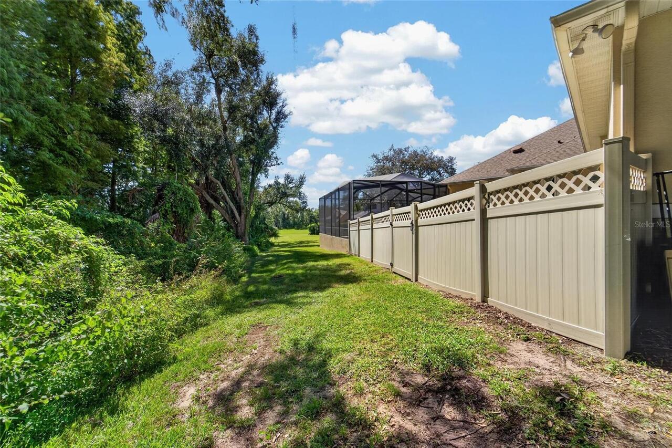
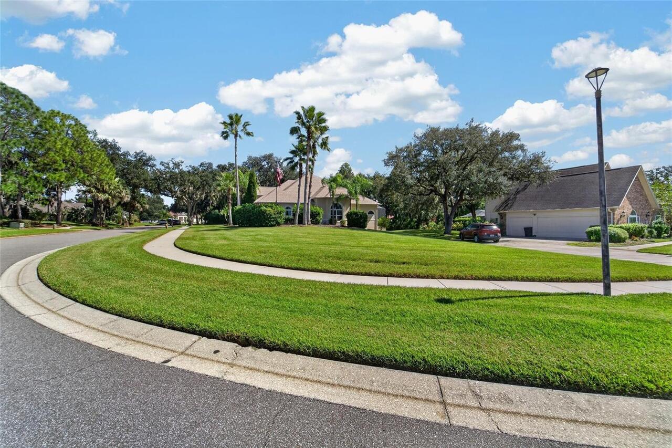
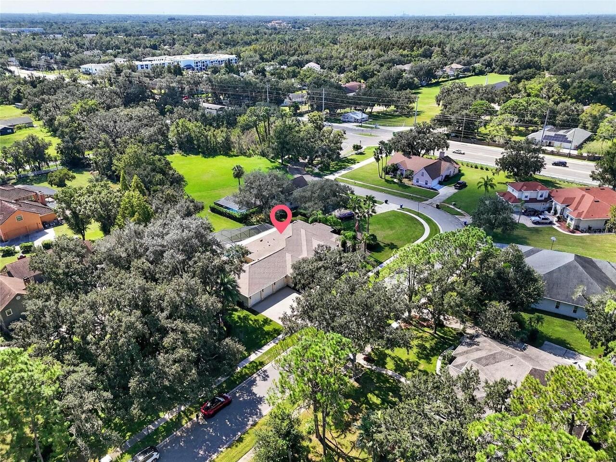
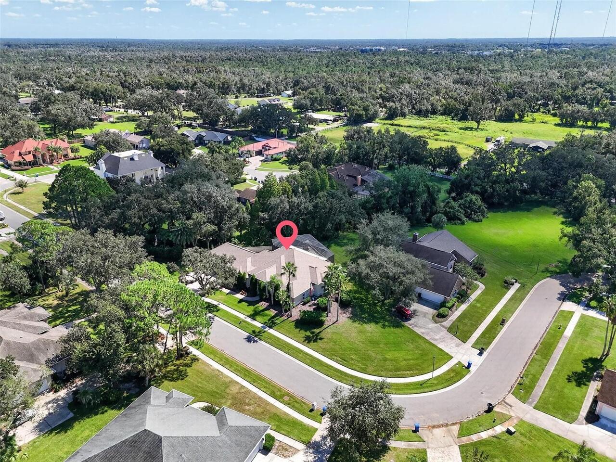
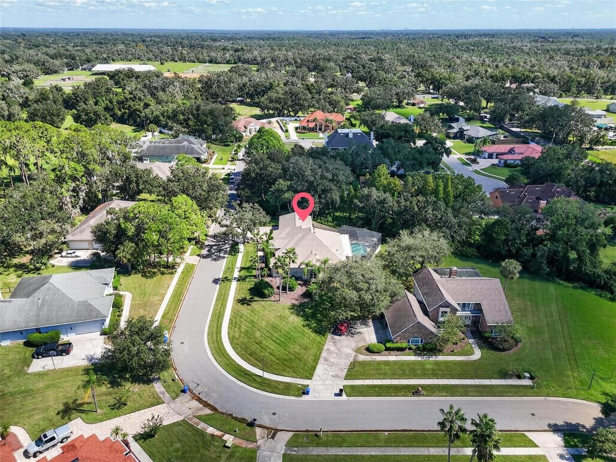
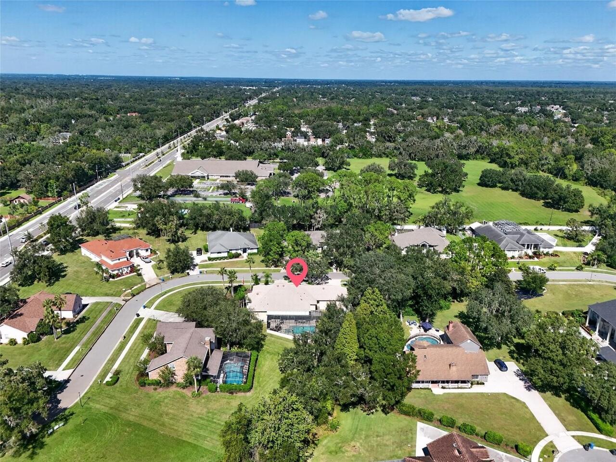
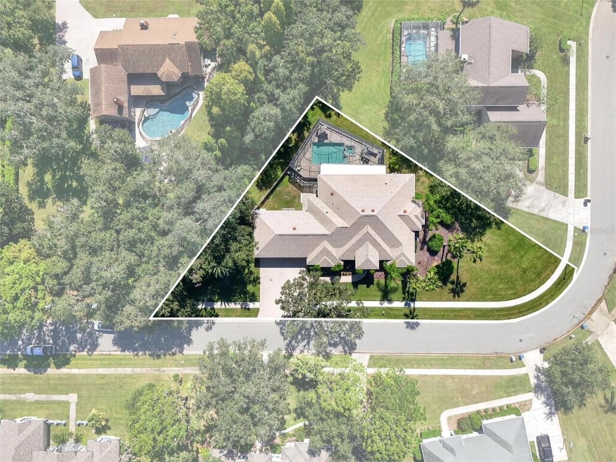
Cleared, Corner Lot, Cul-De-Sac, Irregular Lot, Landscaped, Near Public Transit, Oversized Lot, Private, Sidewalk, Street Dead-End, Paved
Lot Size Dimensions
90x212
Lot Size Square Feet
19080
Lot Size Square Meters
1773
Modification Timestamp
2026-10-24T05:01:32.966Z
Other Equipment
Irrigation Equipment, Private Entrance, Private Yard
Other Structures
Other, Outdoor Kitchen
Parcel Number
U-13-30-20-2Q8-000000-00016.0
Patio And Porch Features
Covered, Enclosed, Rear Porch, Screened
Property Attached YN
false
Property Condition
Completed
Property Description
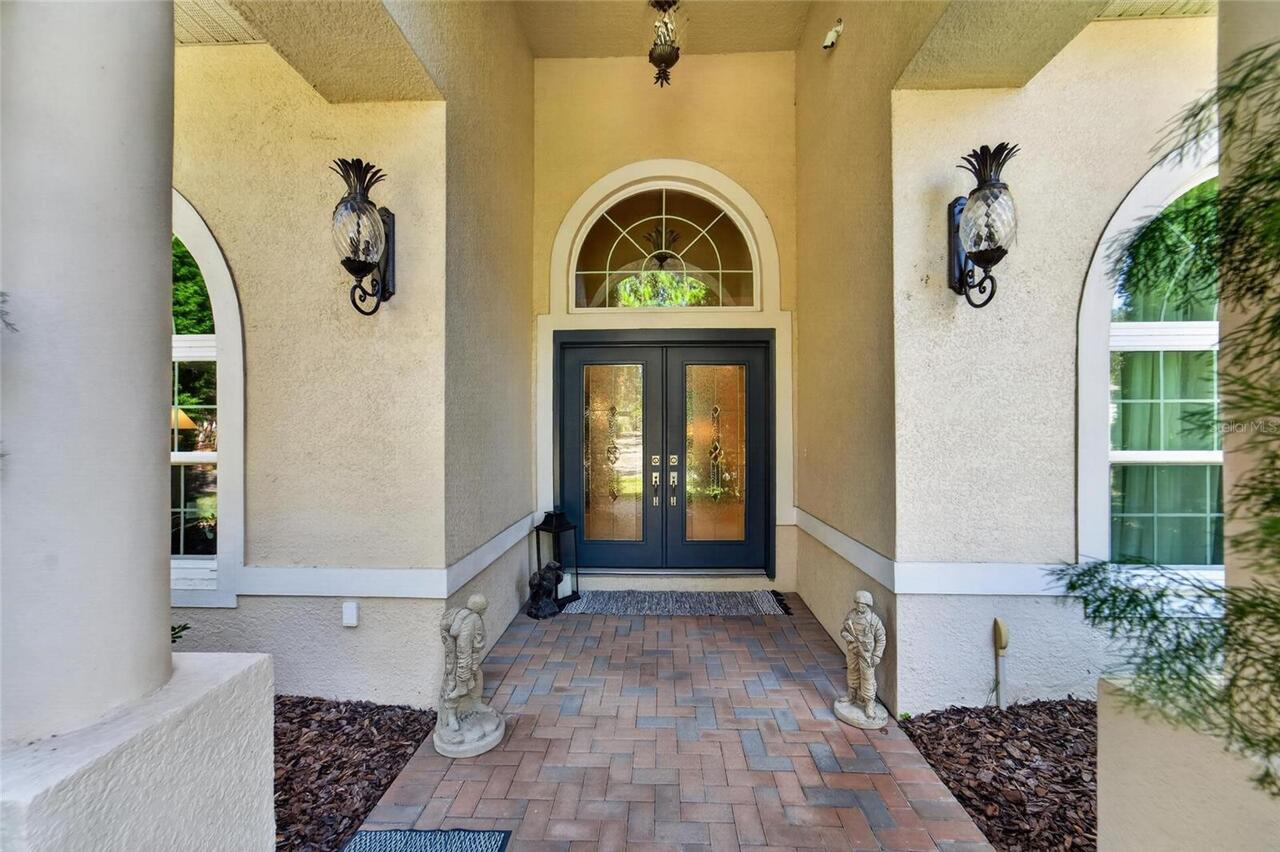
Walk-Up
RATIO Current Price By Calculated SqFt
221.96
Road Responsibility
Public Maintained Road
Showing Requirements
Listing Agent Must Accompany, See Remarks, Text List Agent, ShowingTime
Status Change Timestamp
2026-10-24T03:05:40.000Z
Tax Annual Amount
10502.96
Tax Legal Description
EMERALD CREEK LOT 16
Total Acreage
1/4 to less than 1/2
Universal Property Id
US-12057-N-13302028000000000160-R-N
Unparsed Address
1009 EMERALD CREEK DR
Utilities
Cable Connected, Electricity Connected, Propane, Sewer Connected, Water Connected
Vegetation
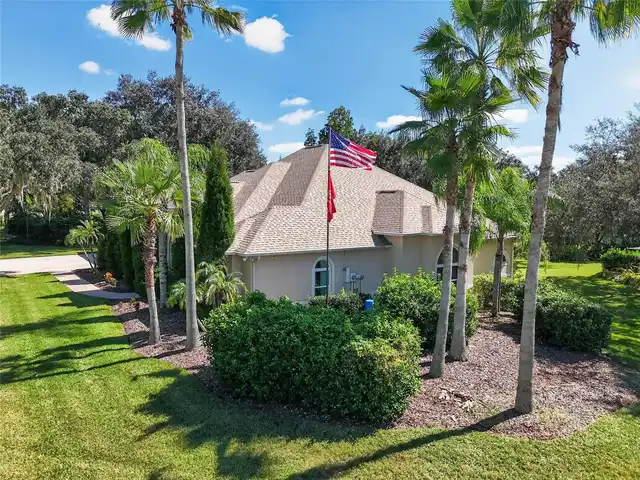
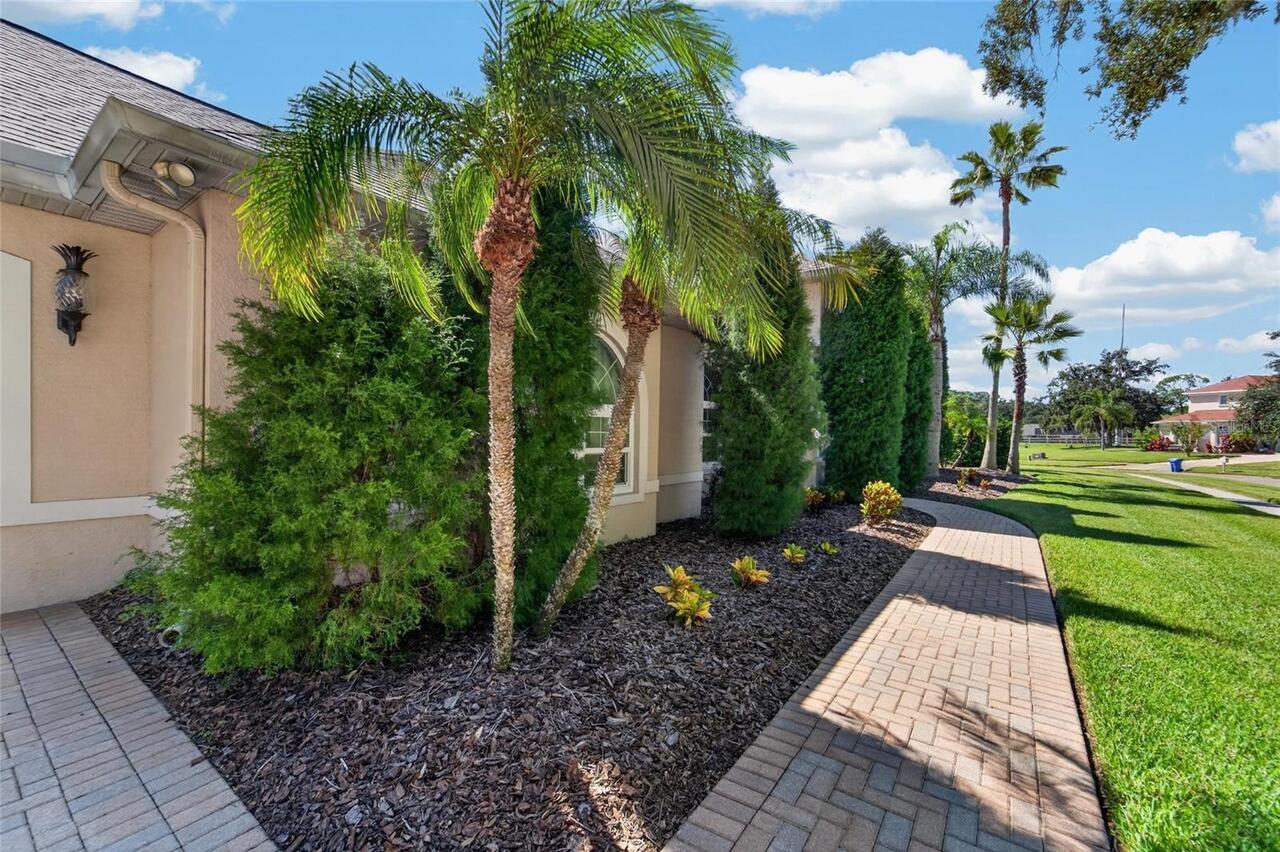
Mature Landscaping, Trees/Landscaped
Window Features
ENERGY STAR Qualified Windows