Property Features
Property Sub Type
Single Family Residence
Parking
Driveway, Garage Door Opener
Subdivision
GRASSLANDS WEST
Additional Information
Additional Lease Restrictions
Minimum 6 month lease term.
Additional Parcels YN
false
Appliances
Dishwasher, Disposal, Electric Water Heater, Microwave, Range
Architectural Style
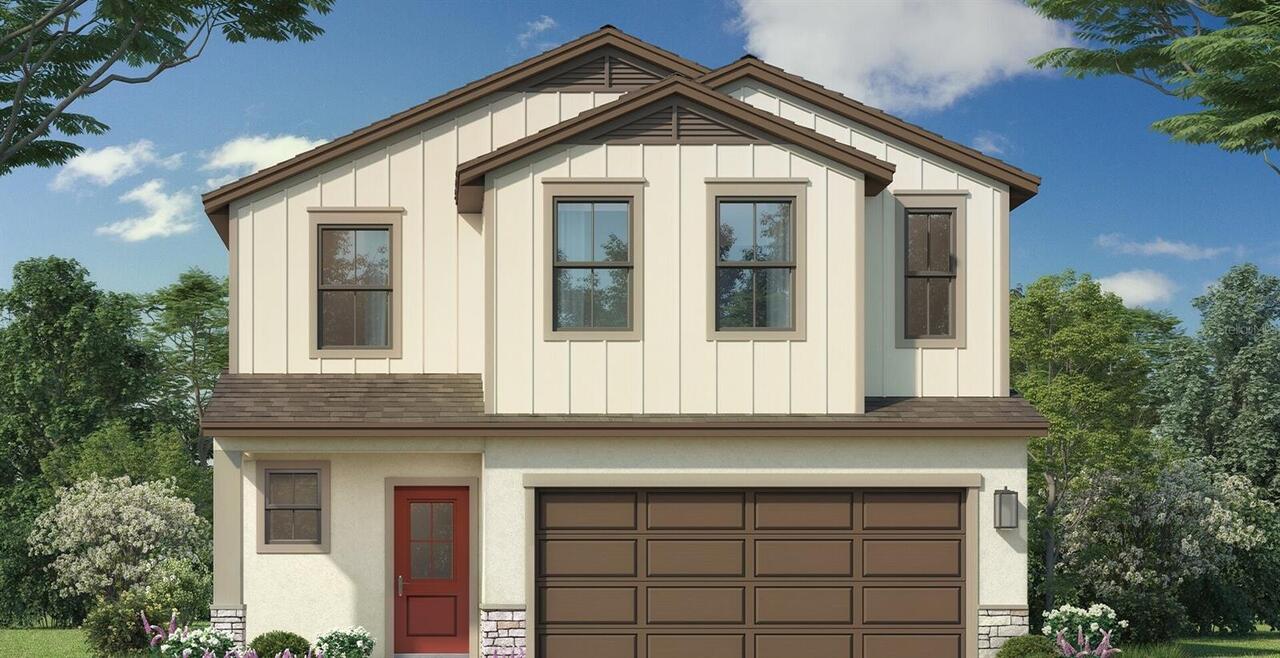
Contemporary
Association Amenities
Gated, Pool
Association Email
s.hall@hcmanagement.org
Association Fee Frequency
Monthly
Association Fee Includes
Cable TV, Pool, Internet, Maintenance Grounds, Private Road
Association Fee Requirement
Required
Builder License Number
CGC1508535
Building Area Source
Builder
Building Area Total Srch SqM
210.61
Building Area Units
Square Feet
Calculated List Price By Calculated SqFt
193.56
Community Features
Community Mailbox, Dog Park, Gated Community - No Guard, Golf Carts OK, Pool, Sidewalks, Street Lights
Construction Materials
HardiPlank Type, Stone, Stucco
Cumulative Days On Market
13
Elementary School
Dixieland Elem
Exterior Features
Lighting, Private Yard, Rain Gutters, Sidewalk
Flooring
Carpet, Ceramic Tile
Green Energy Efficient
Lighting, Windows
Green Indoor Air Quality
Integrated Pest Management
Heating
Central, Heat Pump
Interior Features
Crown Molding, In Wall Pest System, Primary Bedroom Main Floor, Smart Home, Stone Counters, Thermostat, Walk-In Closet(s)
Internet Address Display YN
true
Internet Automated Valuation Display YN
true
Internet Consumer Comment YN
true
Internet Entire Listing Display YN
true
Laundry Features
Inside, Laundry Room
Living Area Source
Builder
Living Area Units
Square Feet
Lot Features
Cleared, City Limits, Near Golf Course, Near Public Transit, On Golf Course, Private, Sidewalk, Paved
Lot Size Square Meters
486
Middle Or Junior School
Sleepy Hill Middle
Modification Timestamp
2026-09-21T17:05:19.003Z
Other Equipment
Irrigation Equipment, Private Yard
Parcel Number
23-28-35-138192-000600
Patio And Porch Features
Covered, Patio, Porch
Projected Completion Date
2026-12-31T00:00:00.000
Property Attached YN
false
Property Condition
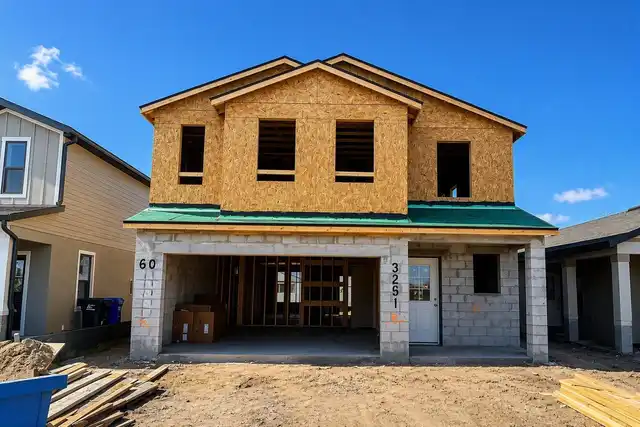
Under Construction
RATIO Current Price By Calculated SqFt
193.56
Realtor Info
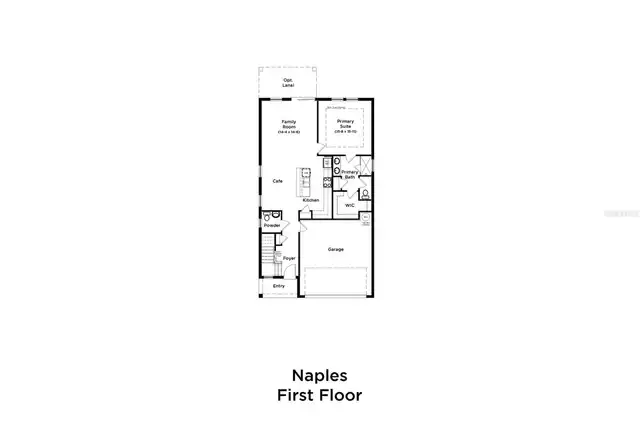
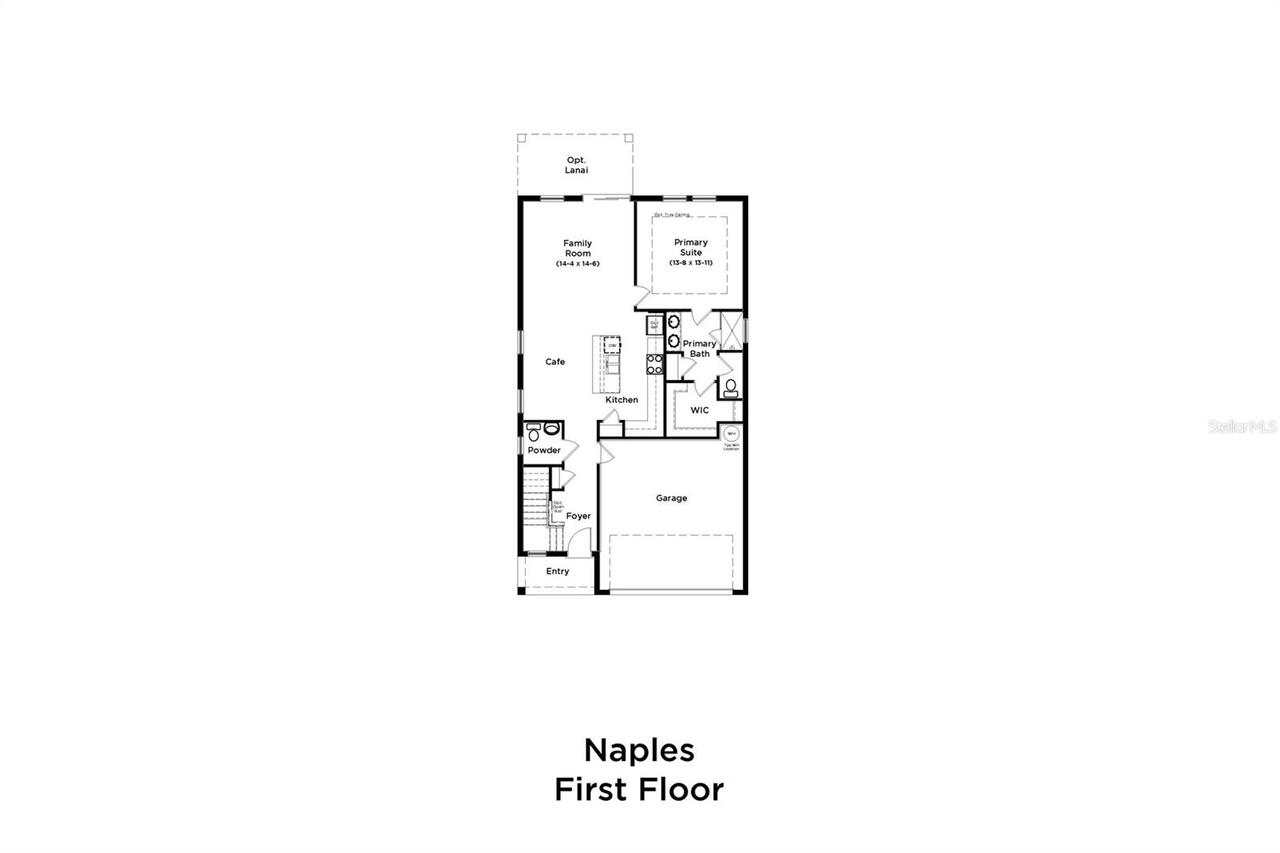
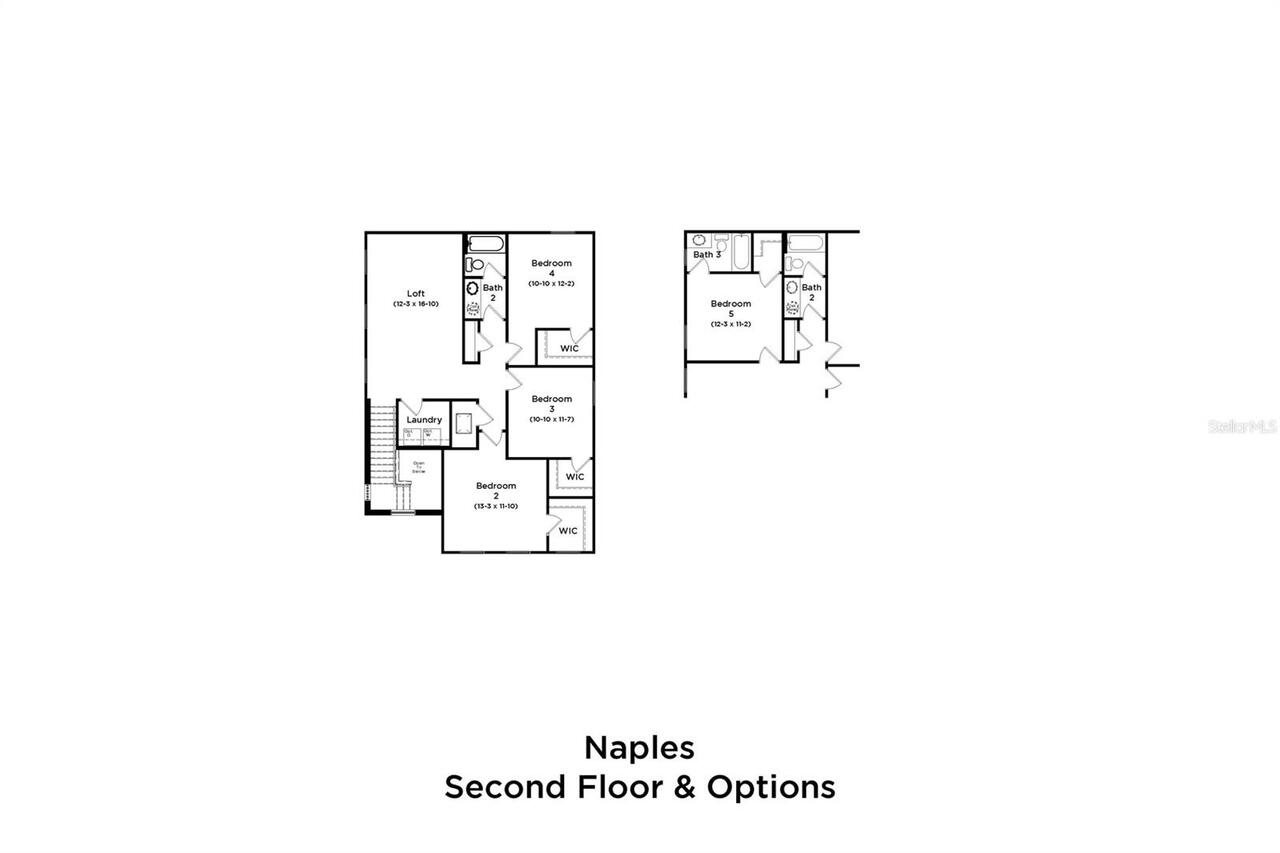
Brochure Available, Floor Plan Available, Owner Will Assist with closing costs
Road Responsibility
Private Maintained Road
Road Surface Type
Asphalt, Paved
Security Features
Gated Community, Security Gate, Smoke Detector(s)
Showing Requirements
Contact Call Center, See Remarks, ShowingTime
Status Change Timestamp
2026-09-08T12:39:41.000Z
Tax Legal Description
GRASSLANDS WEST PB 192 PGS 5-9 LOT 60
Total Acreage
0 to less than 1/4
Universal Property Id
US-12105-N-232835138192000600-R-N
Unparsed Address
3291 CUP DR
Utilities
BB/HS Internet Available, Electricity Connected, Public, Sewer Connected, Underground Utilities, Water Connected
Vegetation
Trees/Landscaped
Window Features
Double Pane Windows, ENERGY STAR Qualified Windows, Insulated Windows, Low-Emissivity Windows, Storm Window(s)