Property Features
Property Sub Type
Condominium
Frontage
Bay/Harbor, Intracoastal Waterway
Parking
Assigned, Off Street, Basement, Guest, Ground Level, Covered, Reserved
Pool

Heated, Gunite, In Ground
Subdivision
SANDPIPERS COVE CONDO
Additional Information
Additional Lease Restrictions
3 DAY Minimum for short term rentals.
Additional Parcels YN
false
Alternate Key Folio Num
29-15-17-77867-000-5010
Appliances
Cooktop, Dishwasher, Disposal, Dryer, Electric Water Heater, Microwave, Range, Refrigerator, Washer
Association Email
svignery@ameritechmail.com
Association Fee Frequency
Monthly
Association Fee Includes
Cable TV, Pool, Escrow Reserves Fund, Fidelity Bond, Insurance, Internet, Maintenance Structure, Maintenance Grounds, Management, Sewer, Trash, Water
Association Fee Requirement
Required
Building Area Source
Public Records
Building Area Total Srch SqM
161.47
Building Area Units
Square Feet
Calculated List Price By Calculated SqFt
630.03
Community Features
Buyer Approval Required, Deed Restrictions, Irrigation-Reclaimed Water, Pool, Sidewalks, Street Lights
Construction Materials
Block, Concrete
Elementary School
Sandy Lane Elementary-PN
Exterior Features
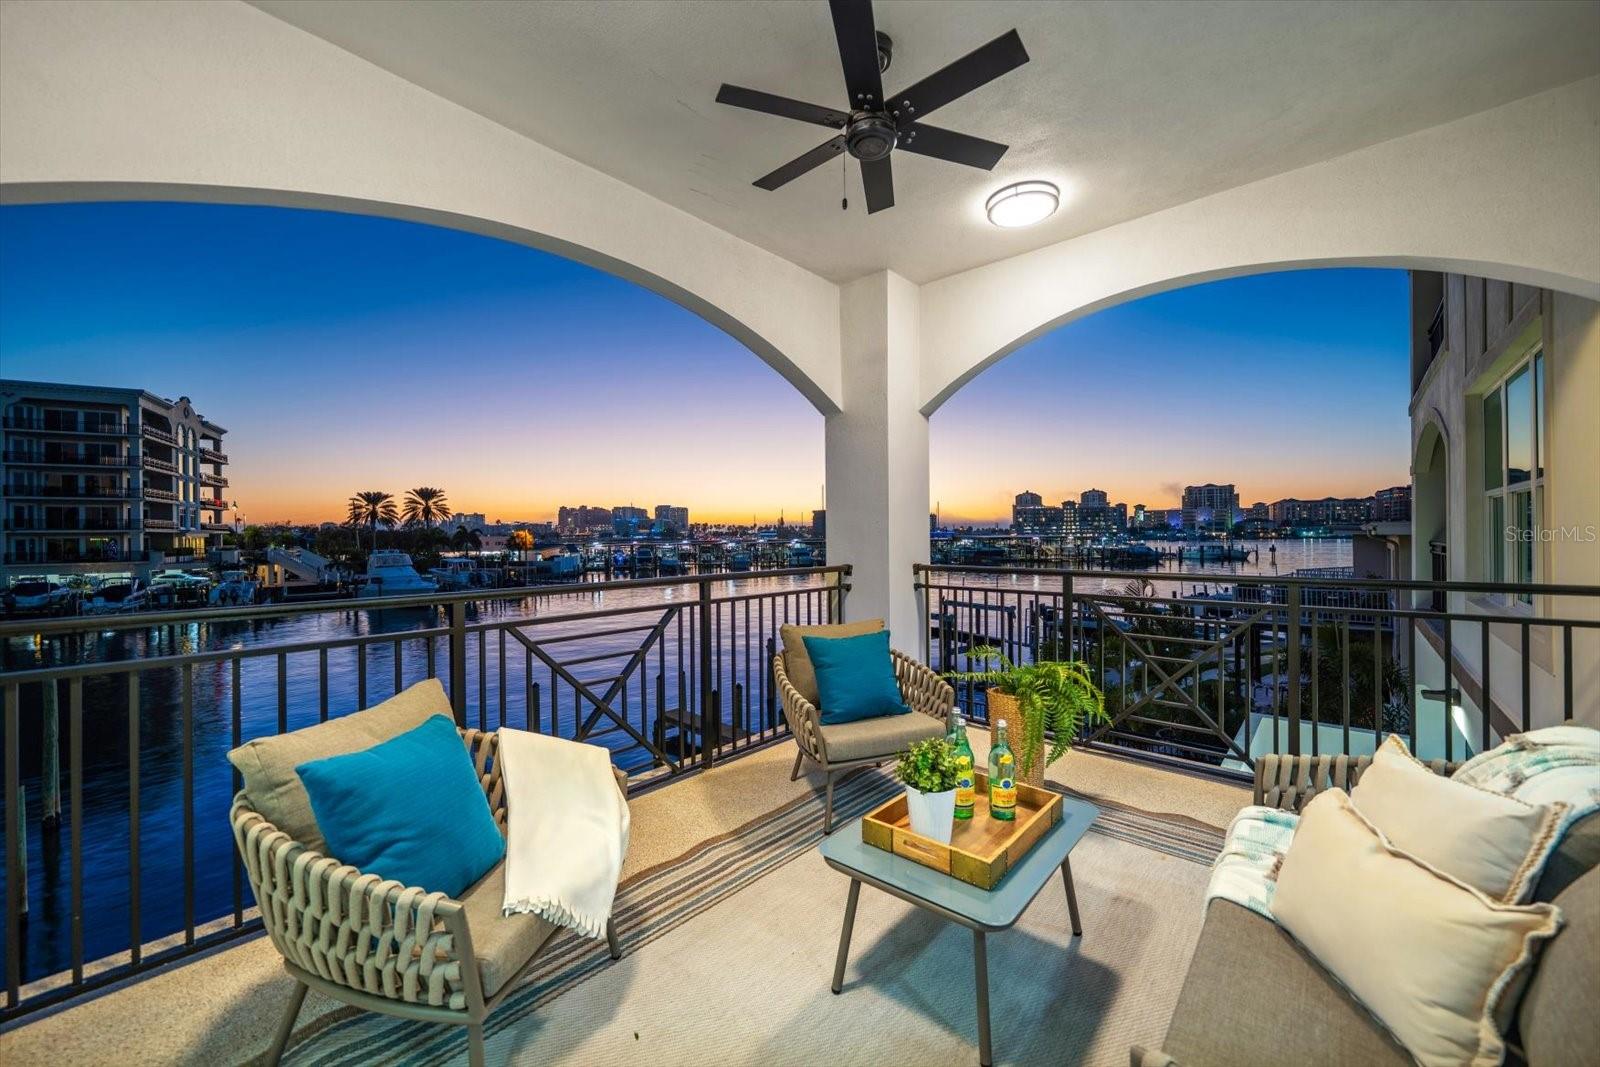
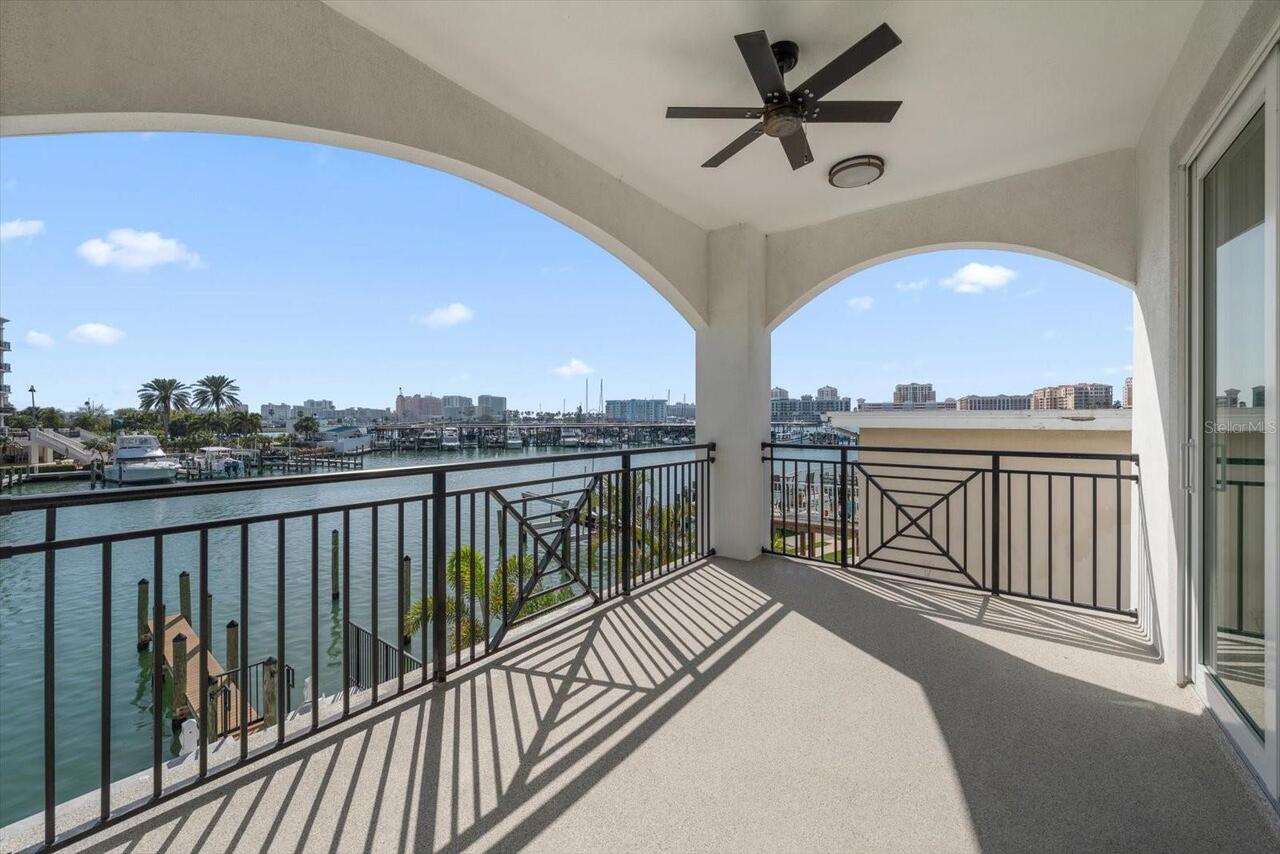
Balcony, Dog Run, Lighting, Outdoor Grill, Outdoor Shower, Sidewalk, Storage
Flood Zone Date
2021-08-24
Flood Zone Panel
12103C0104H
Foundation Details
Block, Slab
High School
Clearwater High-PN
Interior Features
Ceiling Fans(s), Crown Molding, Eat-in Kitchen, High Ceilings, Kitchen/Family Room Combo, Living Room/Dining Room Combo, Open Floorplan, Primary Bedroom Main Floor, Solid Surface Counters, Solid Wood Cabinets, Split Bedroom, Stone Counters, Thermostat, Tray Ceiling(s), Walk-In Closet(s), Window Treatments
Internet Address Display YN
true
Internet Automated Valuation Display YN
true
Internet Consumer Comment YN
true
Internet Entire Listing Display YN
true
Laundry Features
Inside, Laundry Closet
Living Area Source
Public Records
Living Area Units
Square Feet
Middle Or Junior School
Dunedin Highland Middle-PN
Modification Timestamp
2026-09-15T01:31:09.667Z
Monthly HOA Amount
1468.00
Other Equipment
Irrigation Equipment
Parcel Number
17-29-15-77867-000-5010
Pet Restrictions
Max 2 pets, not exceeding 50 LB total. Please verify with HOA and review Condo docs
Pet Size
Small (16-35 Lbs.)
Pets Allowed
Breed Restrictions, Number Limit, Size Limit, Yes
Price Change Timestamp
2026-09-15T01:23:35.000Z
Property Description
Corner Unit, Elevated, End Unit, Mid Rise
RATIO Current Price By Calculated SqFt
630.03
Road Surface Type
Asphalt, Paved
Security Features
Fire Alarm, Fire Sprinkler System
Showing Requirements
Supra Lock Box, Appointment Only, Call Before Showing, Call Listing Agent, ShowingTime
Spa Features
Heated, In Ground
Status Change Timestamp
2026-09-15T01:23:35.000Z
Tax Legal Description
SANDPIPER'S COVE CONDO UNIT 501 TOGETHER WITH THE USE OF CABANA 3 & PARKING SPACE 4
Total Annual Fees
17616.00
Total Monthly Fees
1468.00
Universal Property Id
US-12103-N-172915778670005010-S-501
Unparsed Address
706 BAYWAY BLVD #501
Utilities
BB/HS Internet Available, Cable Available, Cable Connected, Electricity Connected, Sewer Connected, Water Connected
Water Access
Bay/Harbor, Intracoastal Waterway
Water Extras
Sailboat Water, Seawall - Concrete
Water Frontage Feet Bay Harbor
120
Water Frontage Feet ICW
120
Water View
Bay/Harbor - Full, Intracoastal Waterway
Window Features
Blinds, Double Pane Windows, Shades, Storm Window(s), Window Treatments