407-990-2746
Menu

5508 Arlington River Drive, Lakeland, FL

NEXT
PREV
$394,900

($137/sqft)

List Status: Active
5508 Arlington River Drive
Lakeland, FL 33811


5 beds
3 baths
2885 living sqft
Top Features
  • View: Trees/Woods
  • Subdivision: Riverstone Ph 2
  • Built in  2021
  • Single Family Residence
Description
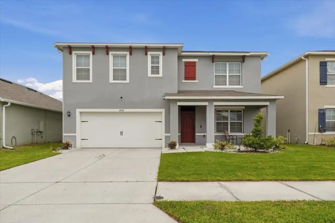
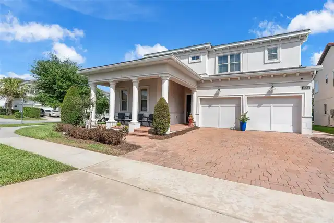
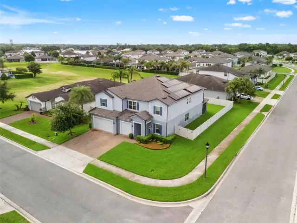
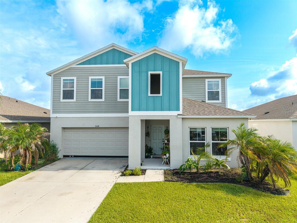
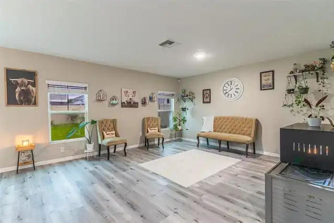
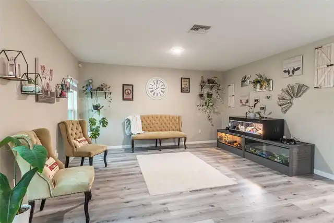
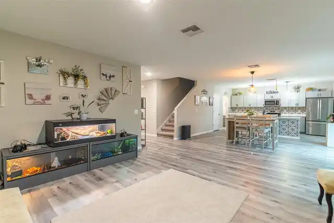
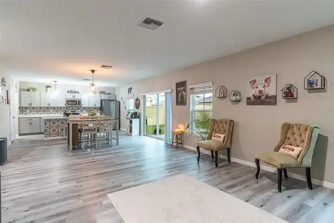
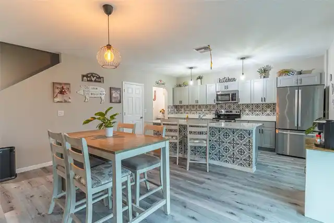
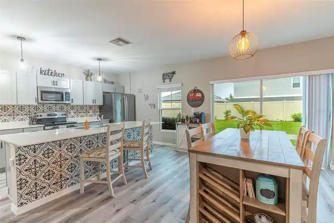
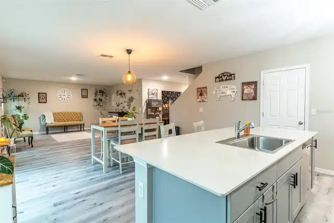
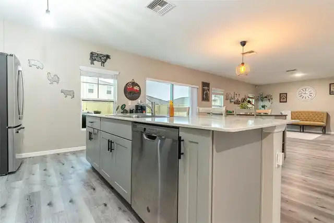
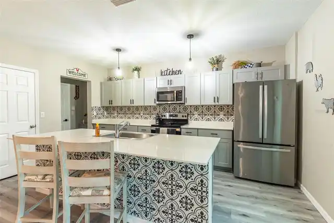
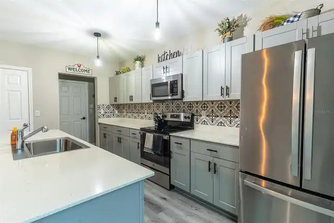
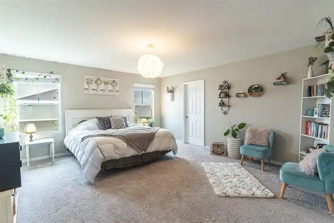
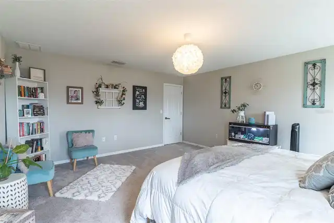
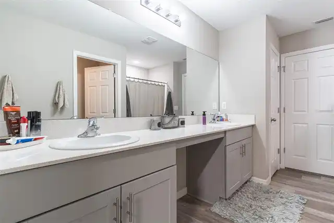
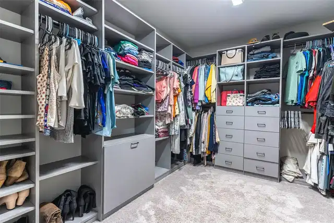
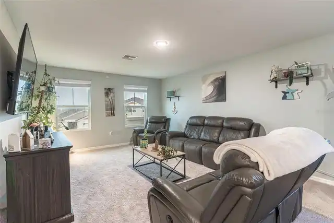
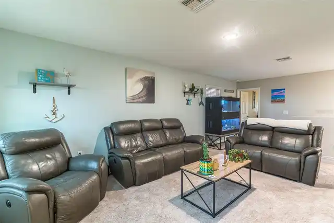
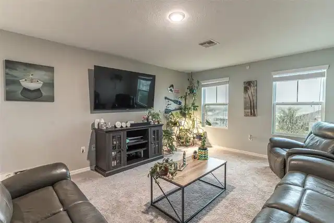
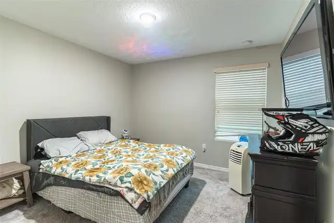
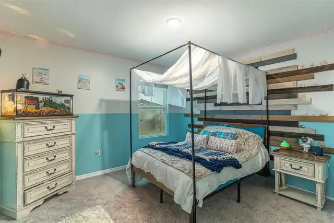
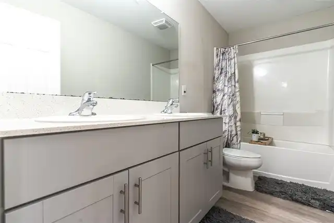
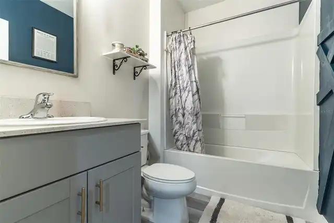
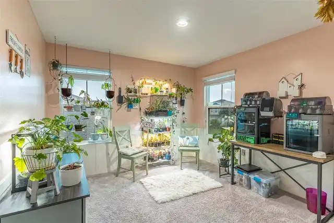
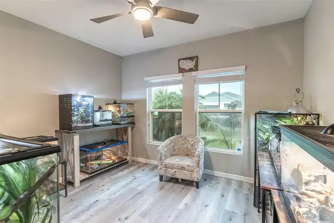
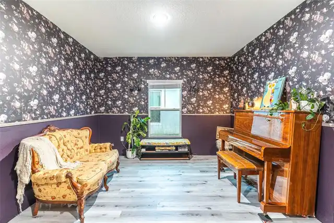
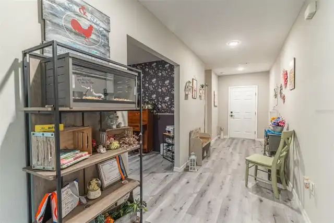
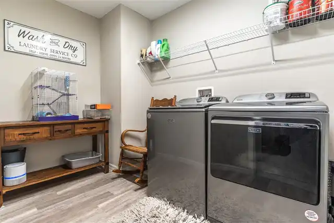
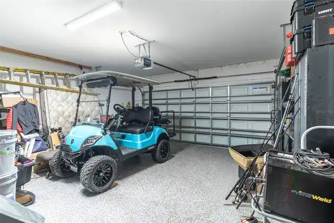
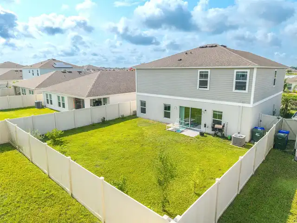
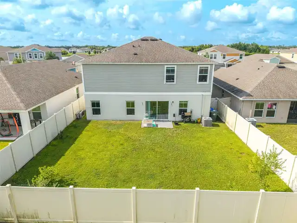
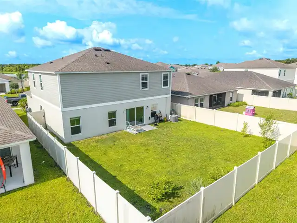
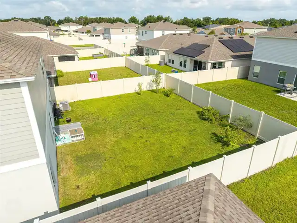
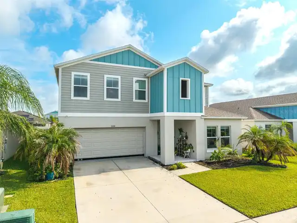
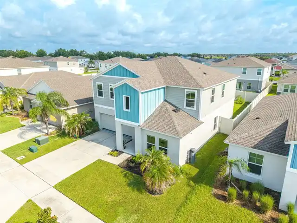
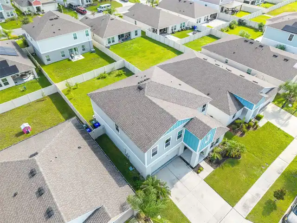
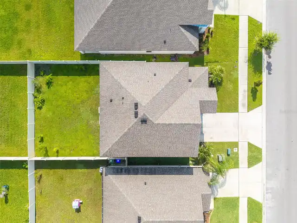
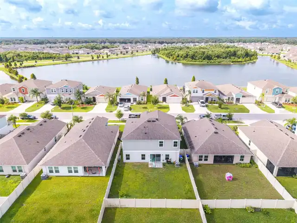
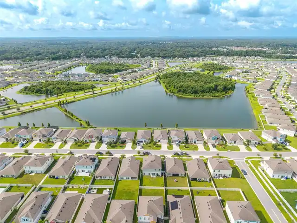
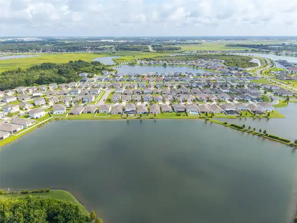
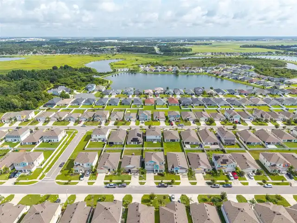
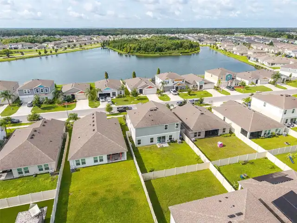
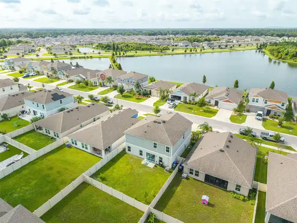
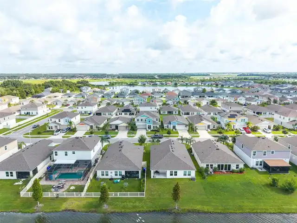
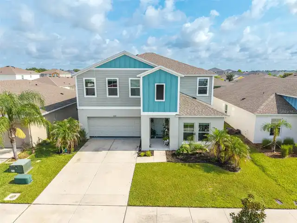
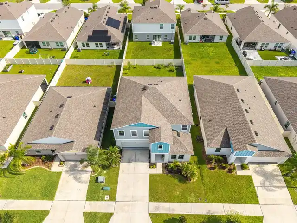
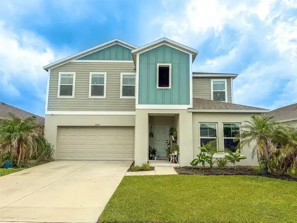
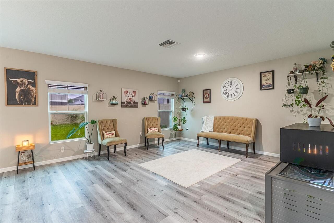
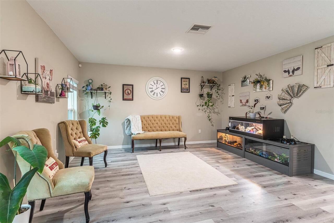
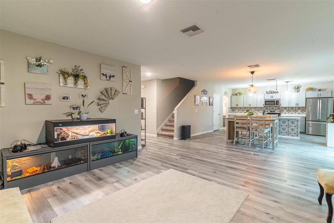
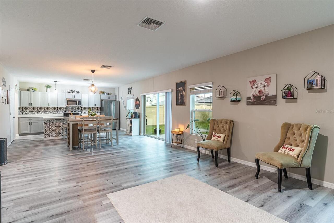
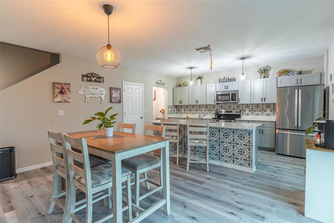
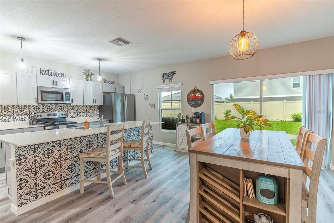
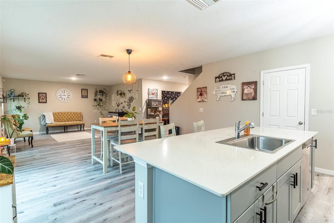
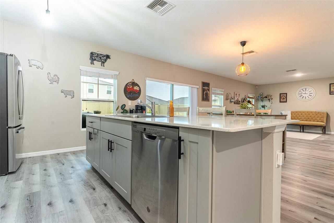
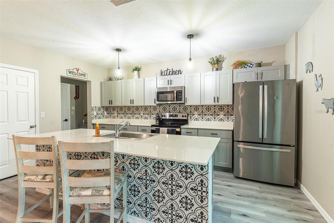
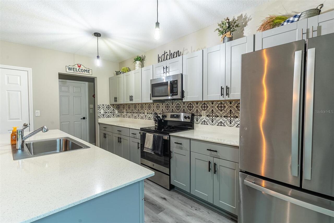
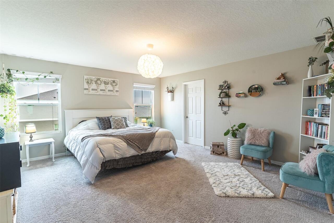
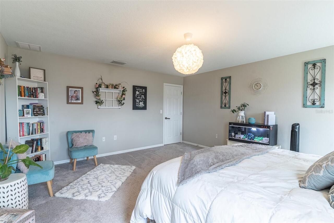
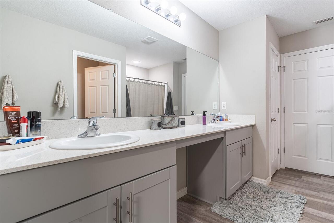
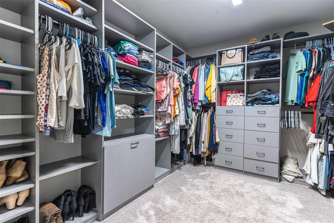
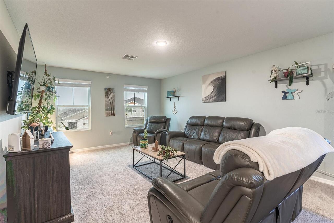
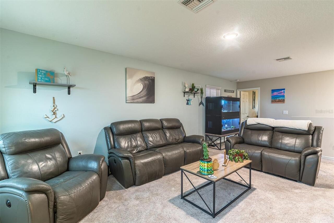
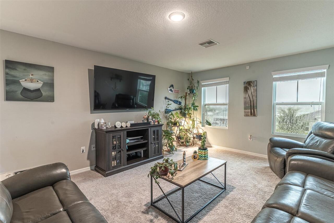
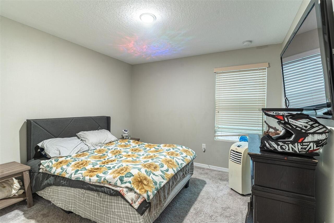
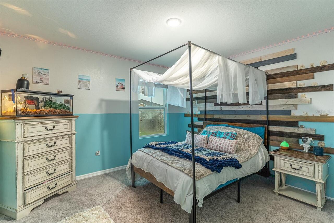
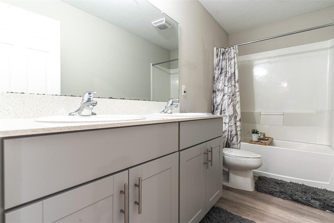
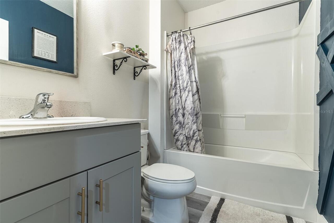
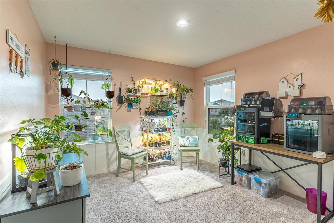
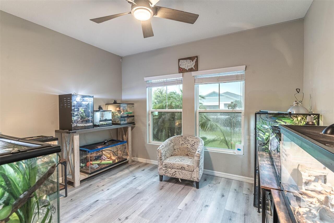
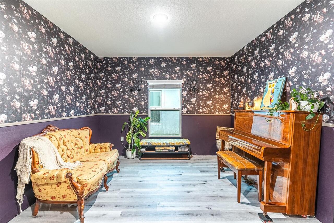
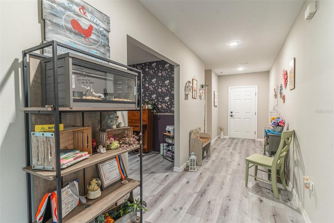
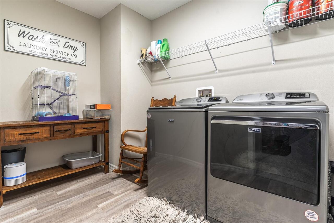
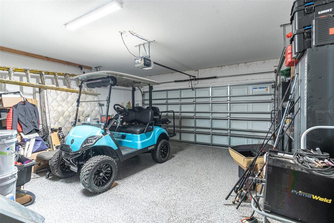
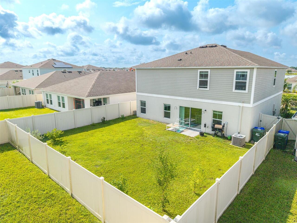
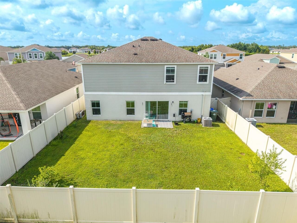
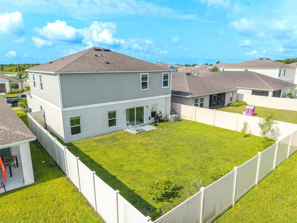
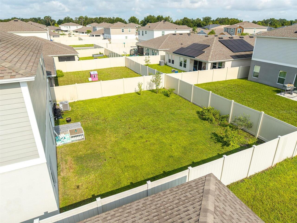
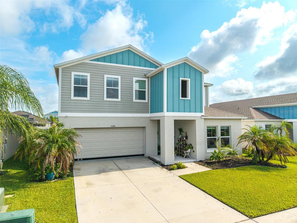
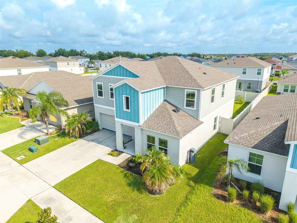
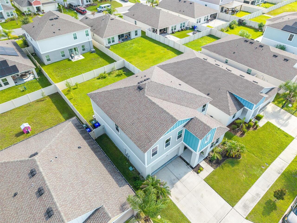
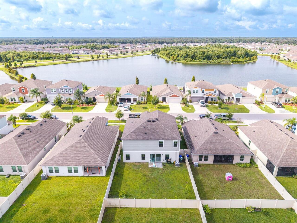
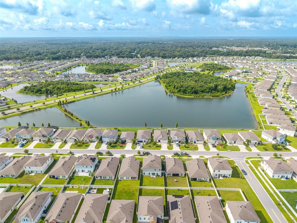
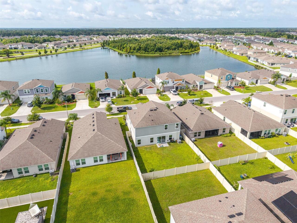
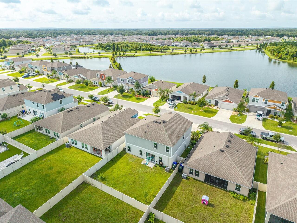
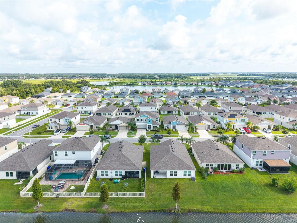
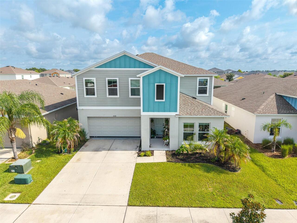
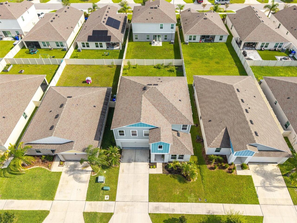
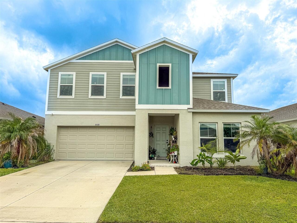
Welcome to this beautifully updated home in the highly sought-after Riverstone Phase 2 community, offering the perfect combination of space, style, and modern convenience in one of Lakeland's most desirable locations. This spacious two-story residence features 5 bedrooms, 3 full bathrooms, A VERSATILE DEN/FLEX ROOM, a RECREATION ROOM, and a 2-car garage, providing endless flexibility for a home office, media room, playroom, fitness space, or additional living area. A convenient ground-floor bedroom and full bathroom make this home ideal for guests or multi-generational living. From the moment you step inside, you'll appreciate the bright, open layout, BRAND NEW LAMINATE FLOORING THROUGHOUT THE MAIN LEVEL, fresh interior paint, and custom cosmetic updates that create a polished, inviting atmosphere. The beautifully appointed kitchen serves as the heart of the home, showcasing elegant quartz countertops, stainless steel appliances, a standard oven, abundant cabinetry, generous counter space, and a large center island, all flowing seamlessly into the spacious living and dining areas—perfect for both entertaining and everyday living. Sliding glass doors from the kitchen and living room provide easy access to the fenced backyard, creating a seamless indoor-outdoor flow that's ideal for gatherings, grilling, or simply enjoying Florida's beautiful weather. Upstairs, you'll find the convenience of an upstairs laundry room, a generous recreation room, and the impressive primary suite, offering plenty of space for a sitting area and a peaceful retreat at the end of the day. The luxurious ensuite bathroom features dual vanities with his-and-her sinks, while the oversized walk-in closet is enhanced with a custom closet organization system for exceptional storage. The additional bedrooms are generously sized with comfortable carpet flooring, including rooms spacious enough to accommodate two beds, making them perfect for family or guests. Step outside to enjoy the fully fenced p
Property Details
Property Features
Property Sub Type
Single Family Residence
View
Trees/Woods
Parking
Off Street, Driveway, Garage Door Opener, Ground Level
County
Polk
Subdivision
RIVERSTONE PH 2
Building Name
CATALINA
Additional Information
Additional Lease Restrictions
All info is deemed reliable but should be verified with the HOA and or the county by the buyer and their agent.
Additional Parcels YN
false
Additional Rooms
Den/Library/Office
Amenities Additional Fees
All info is deemed reliable but should be verified with the HOA and or the county by the buyer and their agent.
Appliances
Dishwasher, Microwave, Range, Refrigerator
Approval Process
All info is deemed reliable but should be verified with the HOA and or the county by the buyer and their agent.
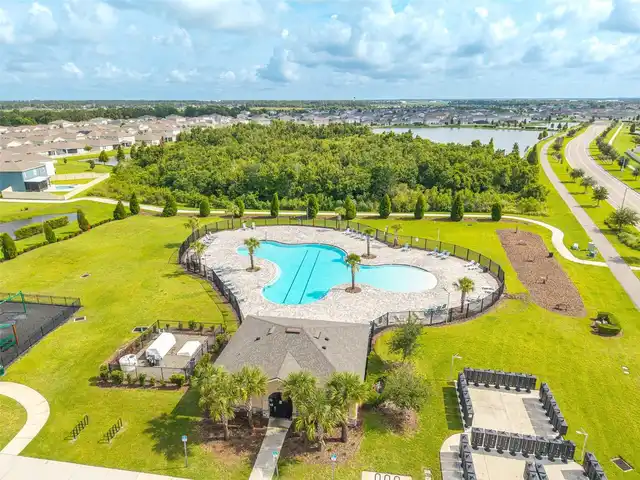
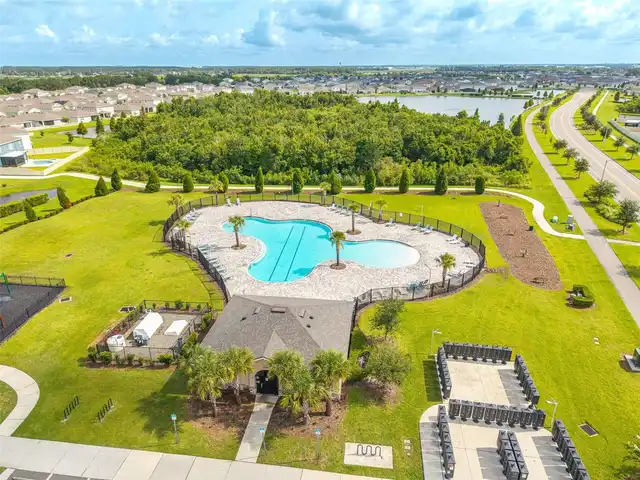
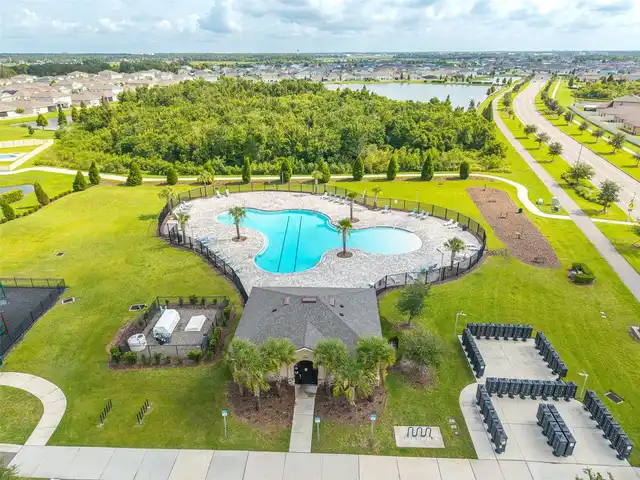
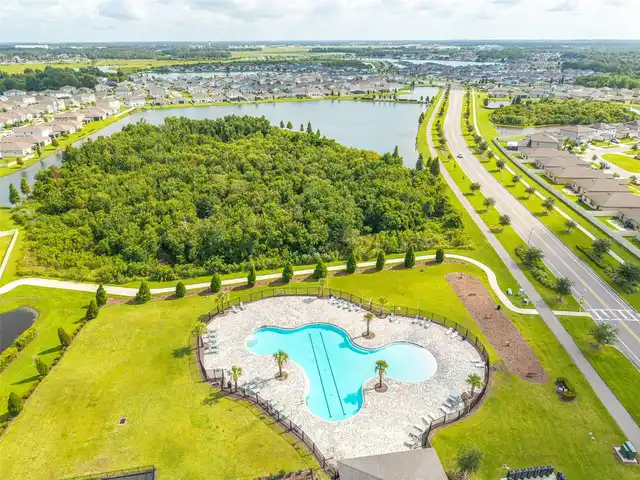
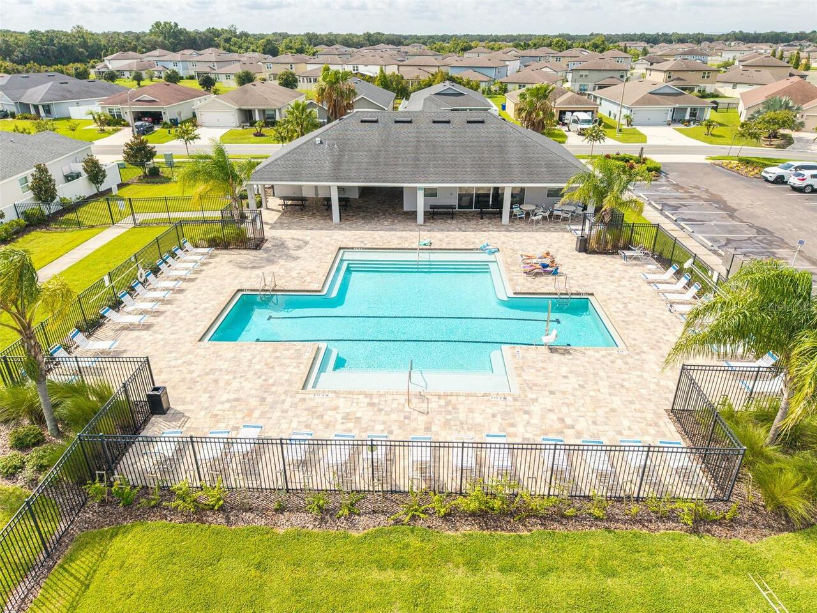
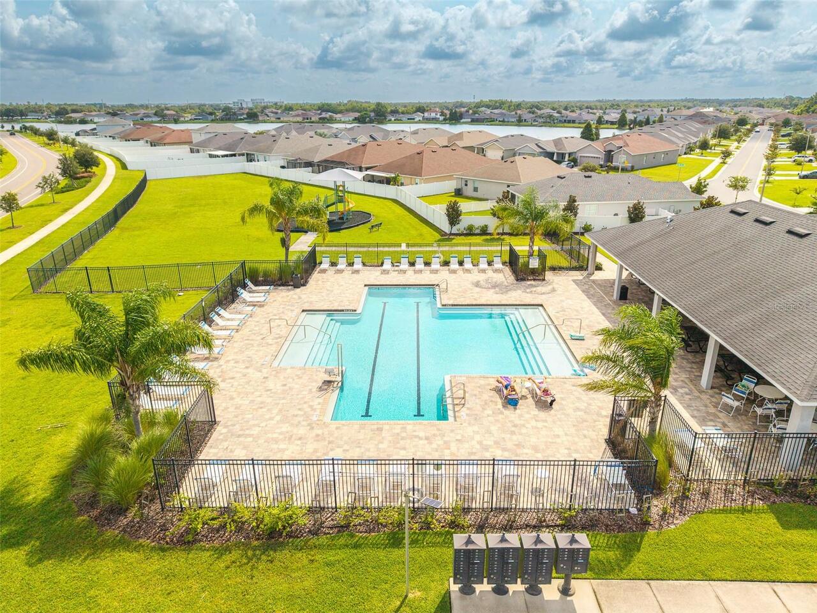
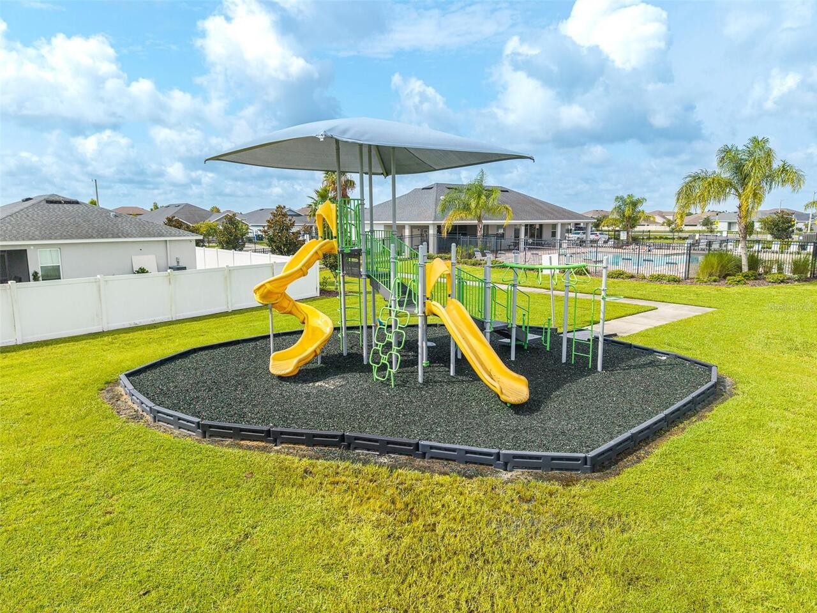
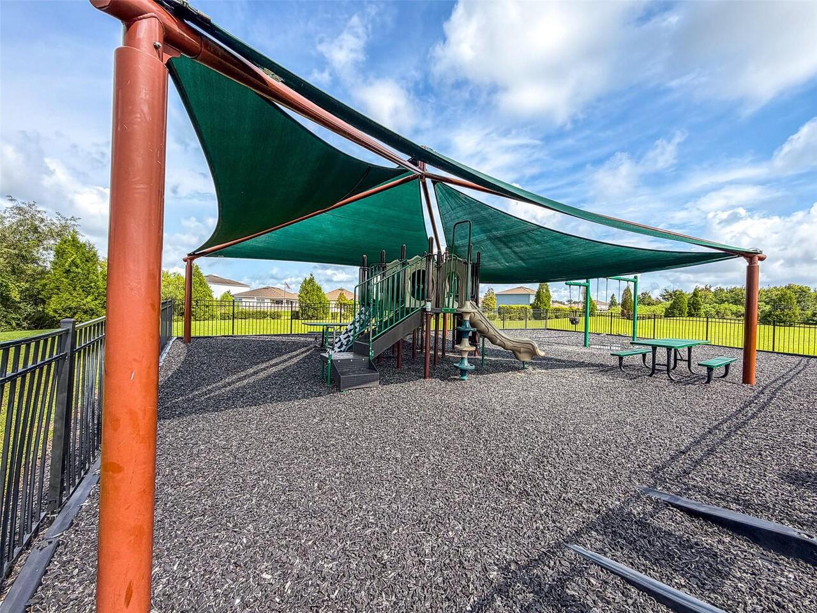
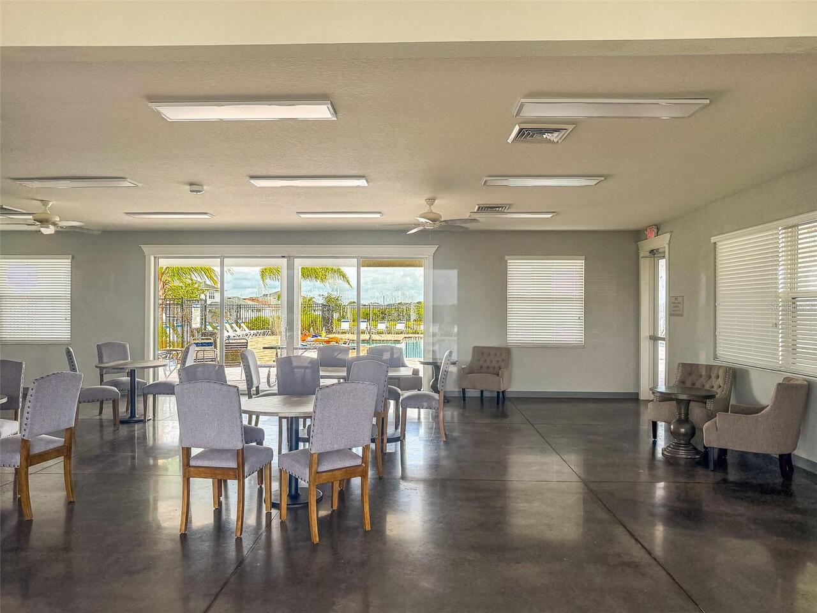
Association Amenities
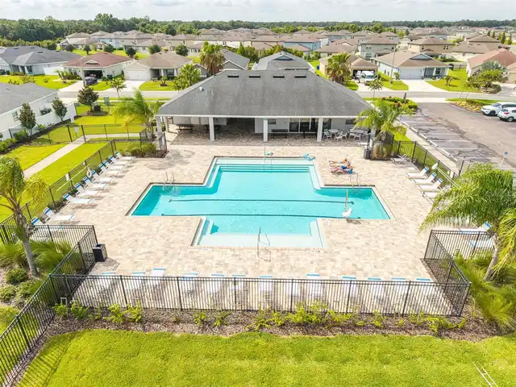
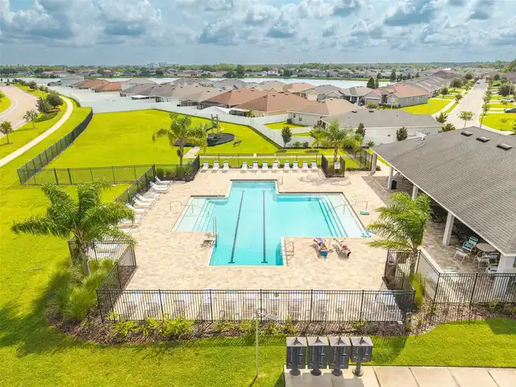
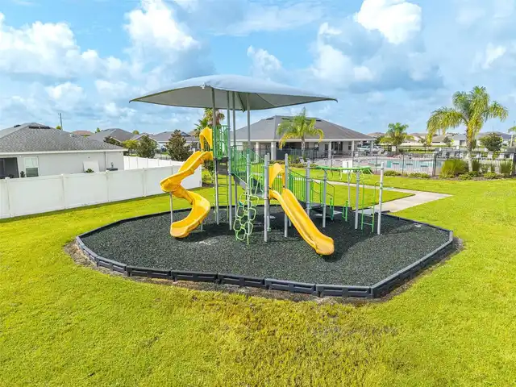
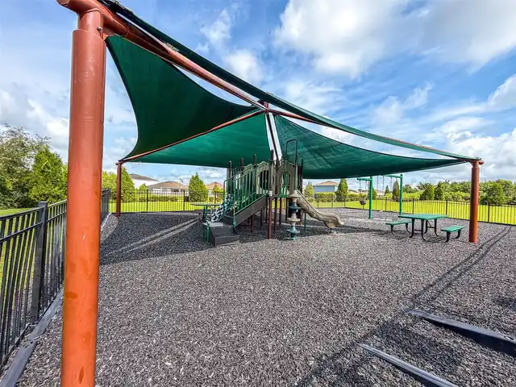
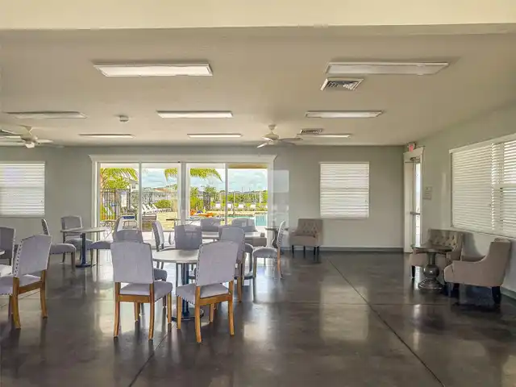
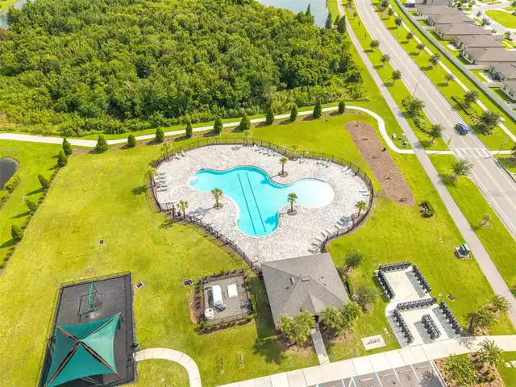
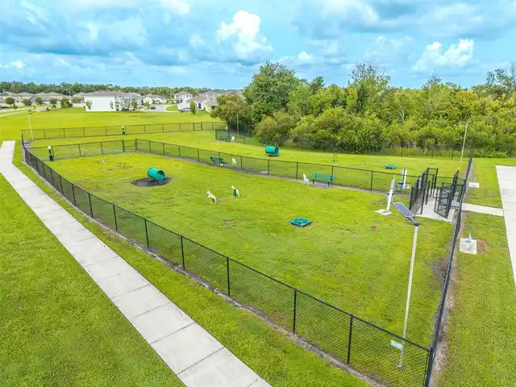
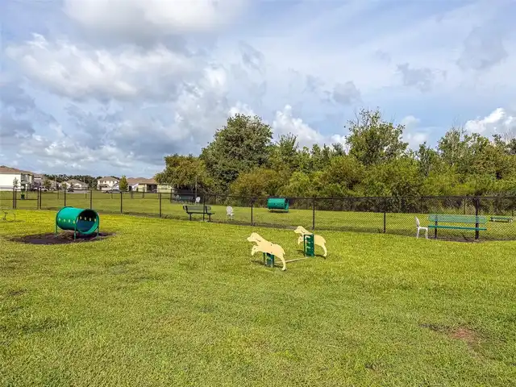
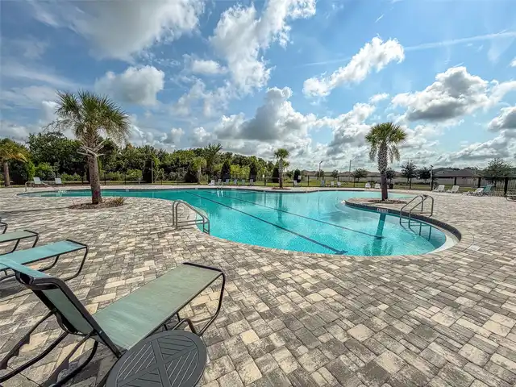
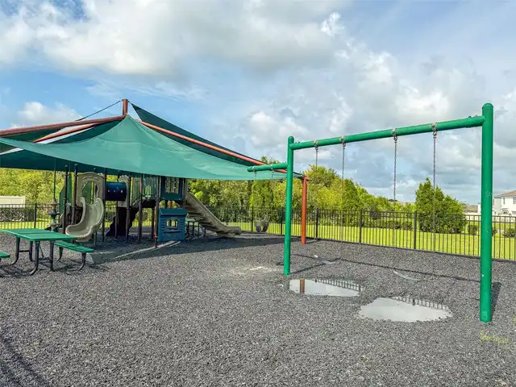
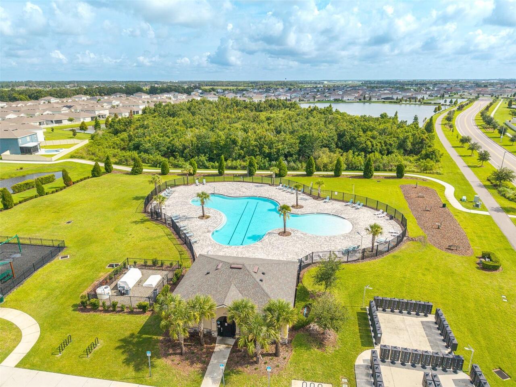
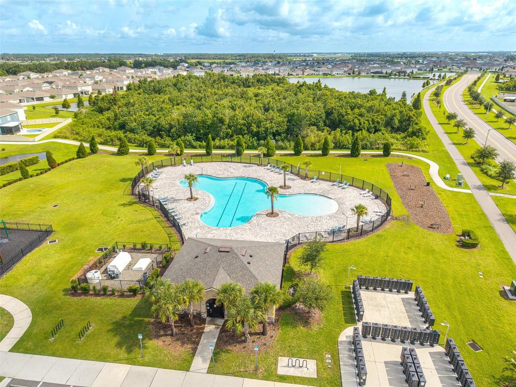
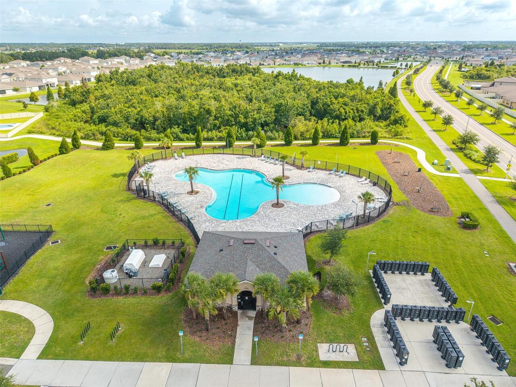
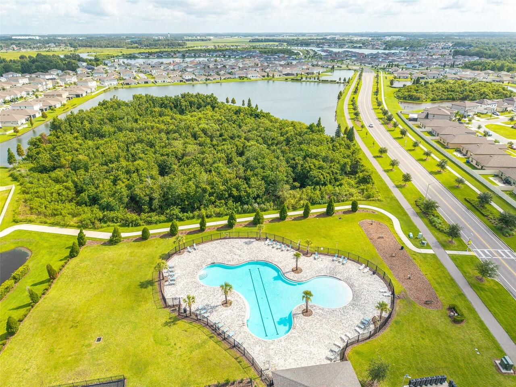
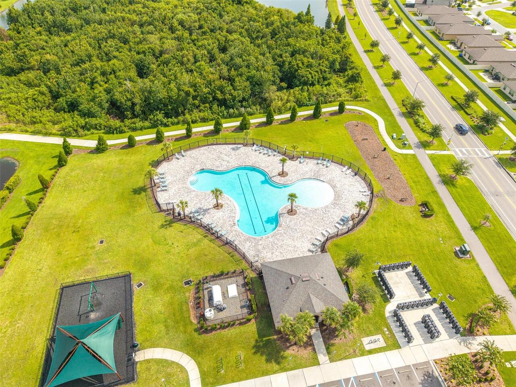
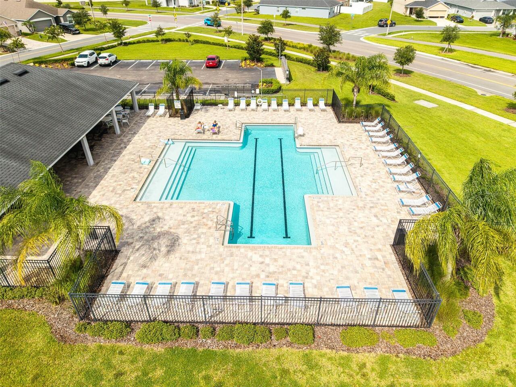
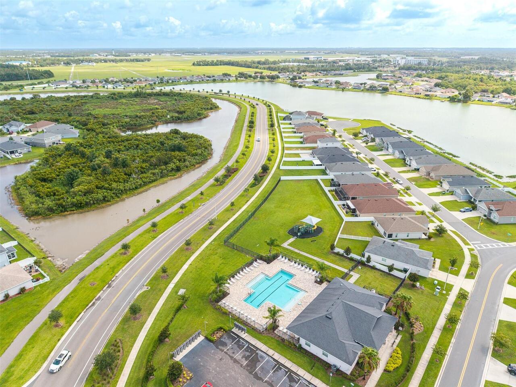
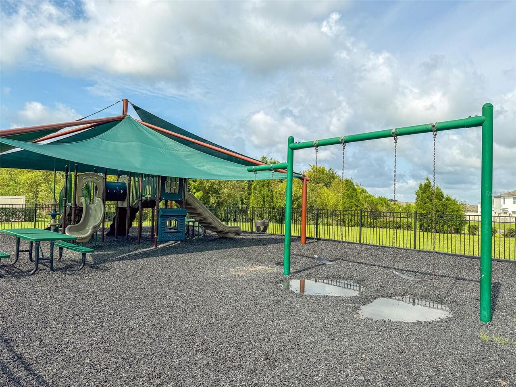
Clubhouse, Playground, Trail(s)
Association Email
eric@primehoa.com
Association Fee
98.74
Association Fee Frequency
Annually
Association Fee Includes
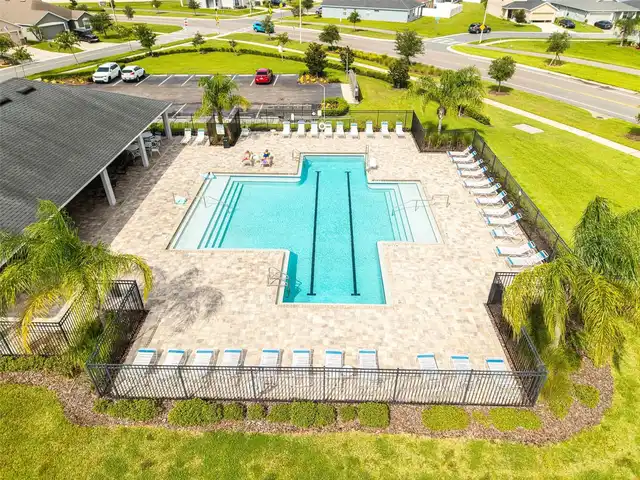
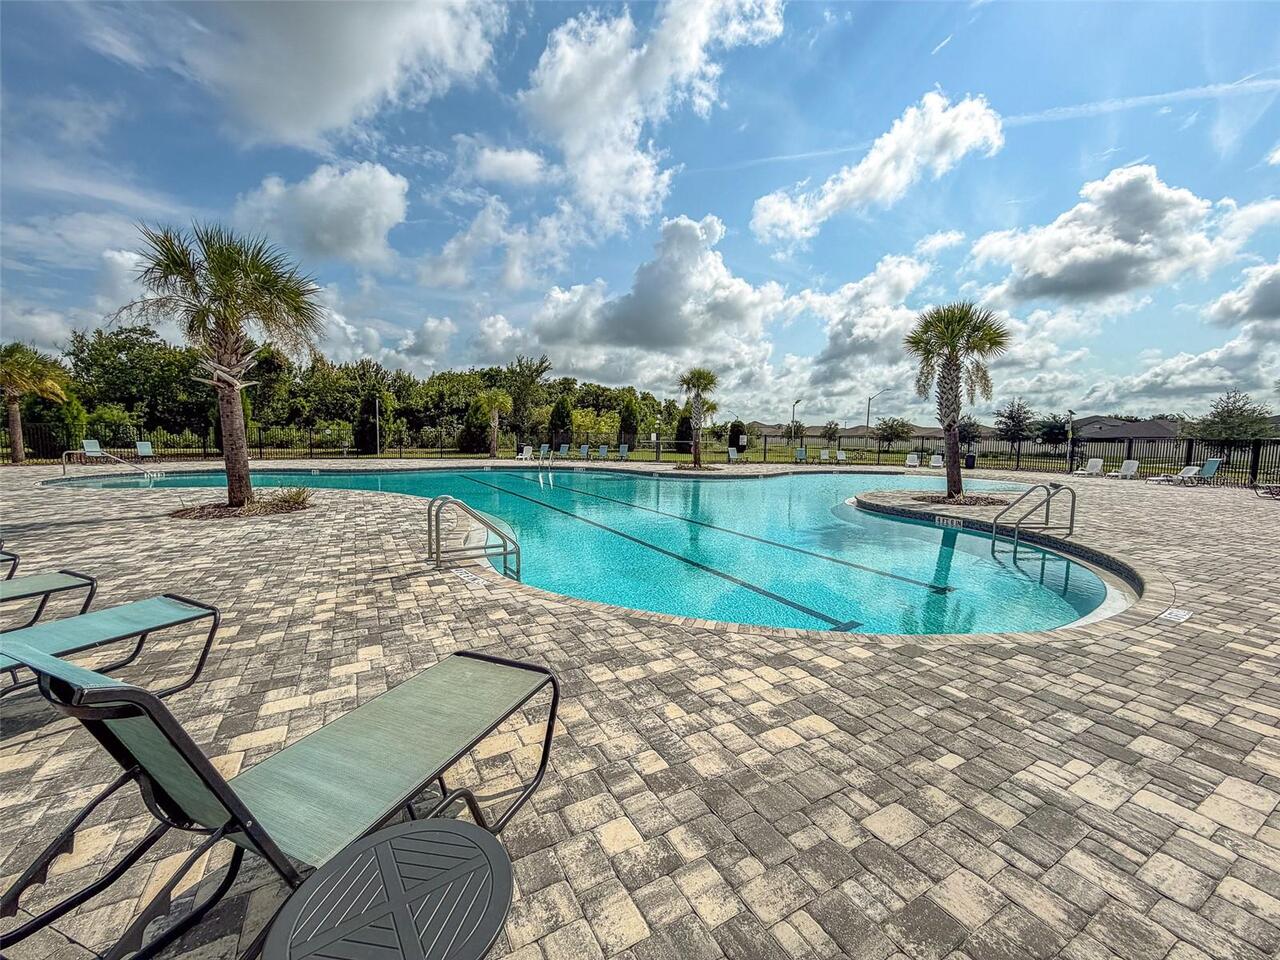
Pool
Association Fee Requirement
Required
Association URL
primehoa.com
Association YN
true
Attached Garage YN
true
Bathrooms Total Integer
3
Builder Name
Casa Fresca
Building Area Source
Public Records
Building Area Total
3400
Building Area Total Srch SqM
315.87
Building Area Units
Square Feet
CDDYN
1
Calculated List Price By Calculated SqFt
136.88
Carport YN
false
Community Features
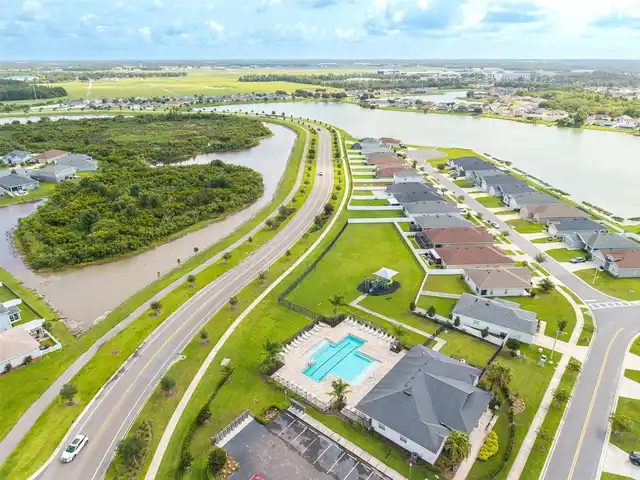
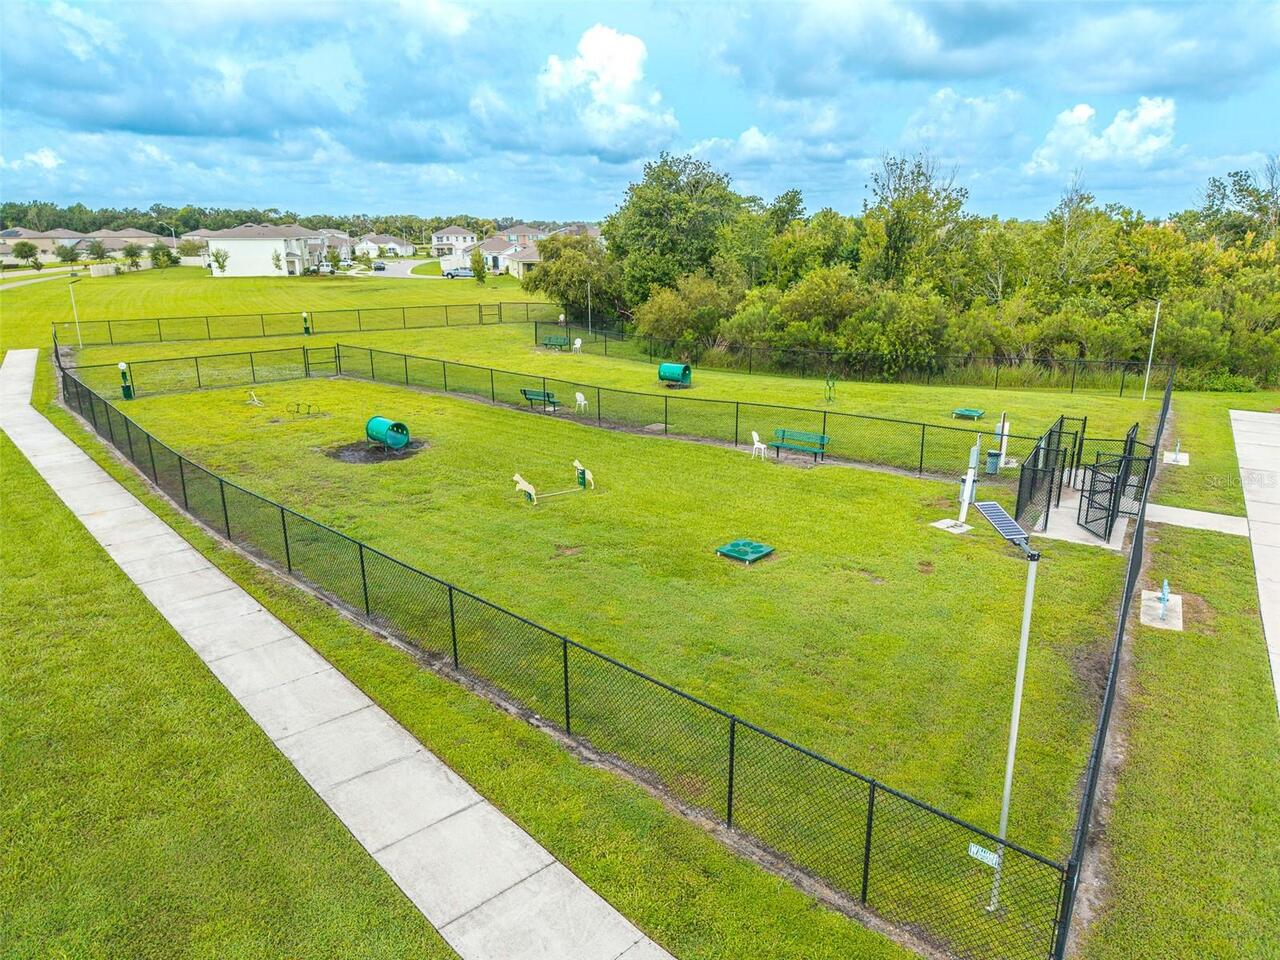
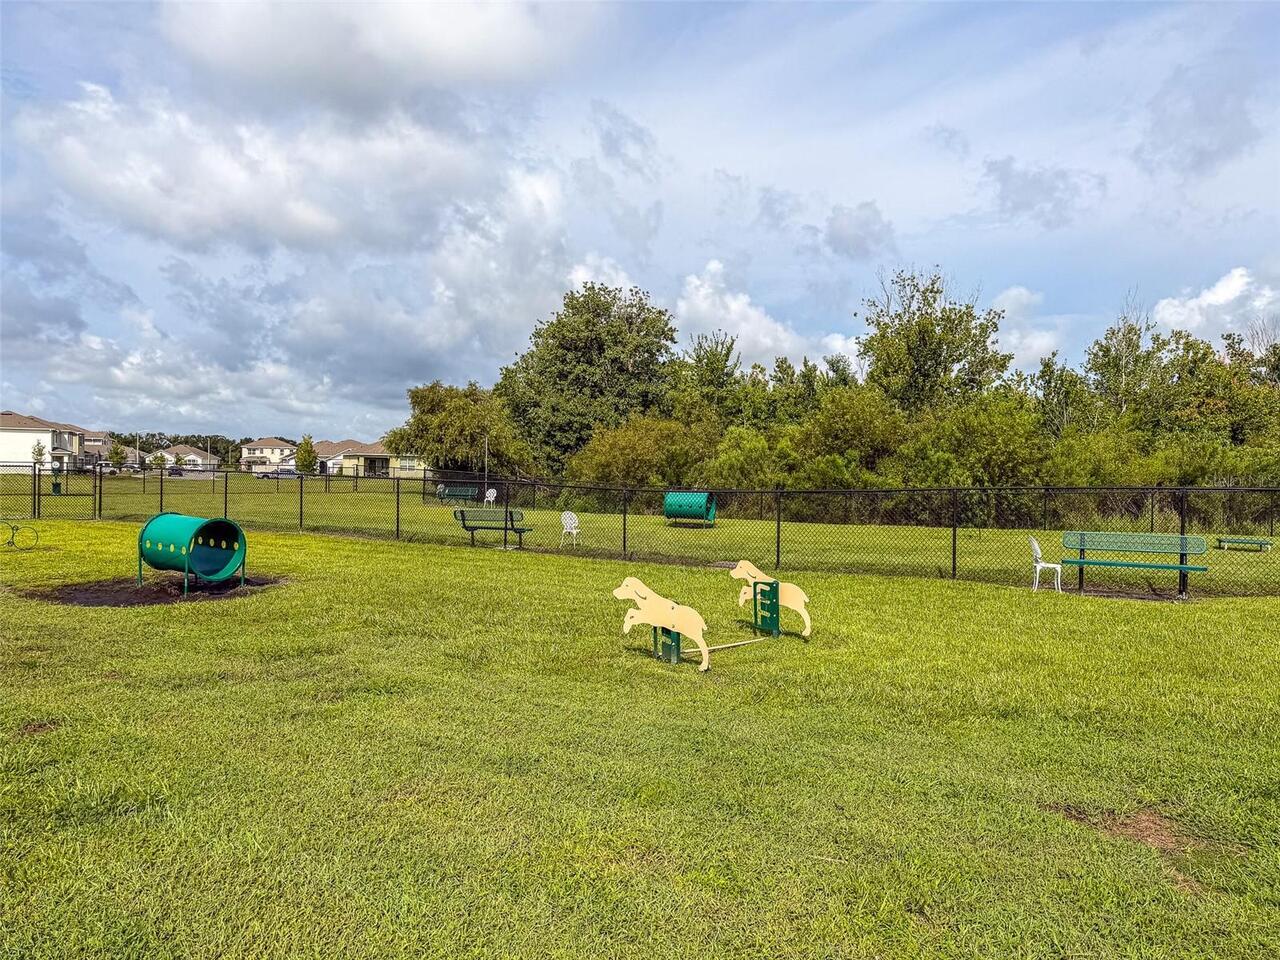
Community Mailbox, Park, Playground, Pool, Street Lights
Complex Community Name NCCB
RIVERSTONE
Construction Materials
Block, Stucco
Cooling
Central Air
Country
US
Cumulative Days On Market
56
Current Price
394900.00
Direction Faces
South
Elementary School
R. Bruce Wagner Elem
Exterior Features
Sidewalk
Fencing
Fenced, Vinyl
Fireplace YN
false
Flood Zone Code
A
Flood Zone Date
2016-12-22
Flood Zone Panel
12105C0460G
Flooring
Carpet, Laminate
Foundation Details
Slab
Furnished
Unfurnished
Garage Spaces
2
Garage YN
true
Heating
Central
High School
George Jenkins High
Homestead YN
1
Interior Features
Built-in Features, Ceiling Fans(s), Eat-in Kitchen, High Ceilings, Living Room/Dining Room Combo, Open Floorplan, PrimaryBedroom Upstairs, Solid Wood Cabinets, Thermostat, Walk-In Closet(s)
Internet Address Display YN
true
Internet Automated Valuation Display YN
false
Internet Consumer Comment YN
false
Internet Entire Listing Display YN
true
Laundry Features
Inside, Laundry Room, Upper Level
Levels
Two
List AOR
East Polk
Living Area Meters
268.03
Living Area Source
Public Records
Living Area Units
Square Feet
Lot Features
Cleared, Landscaped, Level, Near Public Transit, Sidewalk, Paved
Lot Size Acres
0.13
Lot Size Square Feet
5502
Lot Size Square Meters
511
Middle Or Junior School
Southwest Middle School
Modification Timestamp
2026-09-25T16:23:12.422Z
Monthly HOA Amount
8.23
New Construction YN
false
Occupant Type
Owner
Other Equipment
Irrigation Equipment
Ownership
Fee Simple
Parcel Number
23-29-17-141623-211120
Patio And Porch Features
Covered, Front Porch, Rear Porch
Pet Restrictions
All info is deemed reliable but should be verified with the HOA and or the county by the buyer and their agent.
Pets Allowed
Yes
Pool Private YN
false
Postal Code Plus 4
1898
Previous List Price
395000
Price Change Timestamp
2026-09-25T16:22:38.000Z
Public Survey Range
23
Public Survey Section
17
RATIO Current Price By Calculated SqFt
136.88
Road Responsibility
Public Maintained Road
Road Surface Type
Asphalt, Paved
Roof
Shingle
Room Count
3
Security Features
Secured Garage/Parking, Smoke Detector(s)
Senior Community YN
false
Sewer
Public Sewer
Showing Requirements
Appointment Only, ShowingTime
Status Change Timestamp
2026-07-31T21:36:44.000Z
Stories Total
2
Tax Annual Amount
7457.24
Tax Block
21A
Tax Book Number
177-25-32
Tax Legal Description
RIVERSTONE PHASE 2 PB 177 PGS 25-32 BLOCK 21A LOT 12
Tax Lot
12
Tax Other Annual Assessment Amount
1942
Tax Year
2025
Total Acreage
0 to less than 1/4
Total Annual Fees
98.74
Total Monthly Fees
8.23
Township
29
Universal Property Id
US-12105-N-232917141623211120-R-N
Unparsed Address
5508 ARLINGTON RIVER DR
Utilities
Cable Connected, Electricity Connected, Public, Sewer Connected, Water Connected
Vegetation
Fruit Trees, Trees/Landscaped
Water Source
Public
Waterfront YN
false
Window Features
Blinds, Window Treatments
Neighborhood Map
Popup

Property Photos
Listing Photo
Listing Photo
Listing Photo
Listing Photo
Listing Photo
Listing Photo
Listing Photo
Listing Photo
Listing Photo
Listing Photo
Listing Photo
Listing Photo
Listing Photo
Listing Photo
Listing Photo
Listing Photo
Listing Photo
Listing Photo
Listing Photo
Listing Photo
Listing Photo
Listing Photo
Listing Photo
Listing Photo
Listing Photo
Listing Photo
Listing Photo
Listing Photo
Listing Photo
Listing Photo
Listing Photo
Listing Photo
Listing Photo
Listing Photo
Listing Photo
Listing Photo
Listing Photo
Listing Photo
Listing Photo
Listing Photo
Listing Photo
Listing Photo
Listing Photo
Listing Photo
Listing Photo
Listing Photo
Listing Photo
Listing Photo
Listing Photo
Listing Photo
Listing Photo
Listing Photo
Listing Photo
Listing Photo
Listing Photo
Listing Photo
Listing Photo
Listing Photo
Listing Photo
Listing Photo
Listing Photo
Listing Photo
Listing Photo
Listing Photo
Listing Photo
Listing Photo
Listing Photo
Listing Photo
Listing Photo
Listing Photo
Listing Photo
Listing Photo
Listing Photo
Listing Photo
Listing Photo
Listing Photo
Listing Photo
Listing Photo
Listing Photo
Listing Photo
Listing Photo
Listing Photo
Listing Photo
Listing Photo
Listing Photo
Listing Photo
Listing Photo
Listing Photo
Listing Photo
Listing Photo
Listing Photo
Listing Photo
Listing Photo
Listing Photo
Listing Photo
Listing Photo
Listing Photo
Listing Photo
Listing Photo
Listing Photo
Listing Photo
Listing Photo
Listing Photo
Listing Photo
Listing Photo
Listing Photo
Listing Photo
Listing Photo
Listing Photo
Listing Photo
Listing Photo
Listing Photo
Listing Photo
Listing Photo
Listing Photo
Listing Photo
Listing Photo
Listing Photo
Listing Photo
Listing Photo
Listing Photo
Listing Photo
Listing Photo
Listing Photo

MLS #MFRL4963092 Listing courtesy of Keller Williams Realty Smart 1 provided by Stellar MLS.

Similar Listings

$357,000
2934 Long Pond Drive
Lakeland
5BR/3BA
| Contingent
$362,490
1511 Las Palmas Street
Lakeland
5BR/3BA
| Active
$368,990
8314 Ponce De Leon Street
Lakeland
5BR/3BA
| Active
$369,900
4221 Fennec Fox Way
Lakeland
5BR/3BA
| Pending


All listing information is deemed reliable but not guaranteed and should be independently verified through personal inspection by appropriate professionals. Listings displayed on this website may be subject to prior sale or removal from sale; availability of any listing should always be independent verified. Listing information is provided for consumer personal, non-commercial use, solely to identify potential properties for potential purchase; all other use is strictly prohibited and may violate relevant federal and state law. The source of the listing data is as follows: Stellar MLS (updated 10/3/26 11:19 AM) |

Listing Search


Translate Tool

Featured Listings
Palm Coast Real Estate
$1,279,000
2 BED
2 BATH
There is something different about living directly on the ocean. The light, the sound of the waves, the changing horizon... Read More
Port Charlotte Real Estate
$1,200,000
2 BED
1 BATH
Excellent investment opportunity in the Punta Gorda/Port Charlotte area! This 10-unit multifamily property offers a stro... Read More
Winter Garden Real Estate
$1,070,000
5 BED
4 BATH
OVERSIZED CORNER LOT • 3-CAR GARAGE • NEW OUTDOOR GOURMET AREA • FIRST-FLOOR SUITE • HUGE LOFT • POOL INCENTIVE Welcome ... Read More
Palm Harbor Real Estate
$1,349,000
5 BED
4 BATH
Under Construction. Experience elevated living in the exclusive Montrose at Innisbrook with the newly released Bearadise... Read More
Orlando Real Estate
$1,099,000
4 BED
3 BATH
Welcome to 1745 Hour Glass Drive, a newer-construction lakefront home with approximately 50 feet of frontage on Lake Hou... Read More
Boca Grande Real Estate
$1,375,000
3 BED
3 BATH
Virtually Staged. Rare by design. Exceptional by location. Only six 3-bedroom, 3-bathroom residences exist at Boca Grand... Read More
Nokomis Real Estate
$925,000
3 BED
3 BATH
Discover a rare opportunity to own a beautifully maintained two-year-old Mystique pool home in the gated, resort-style c... Read More
Longwood Real Estate
$1,125,000
6 BED
4 BATH
Welcome to this exceptional residence in Retreat at Lake Brantley, one of Longwood’s most sought-after gated communities... Read More
Holmes Beach Real Estate
$1,480,000
3 BED
2 BATH
Ideally positioned just steps from the Gulf’s beautiful white-sand beaches, this elevated island residence places the be... Read More
St Petersburg Real Estate
$1,490,000
3 BED
2 BATH
This 1920s Mediterranean home is ideally situated on a charming paved street just two blocks from the waterfront. An inv... Read More
Contact Sandra Pardo

407-990-2746

Wendy Morris LLC

Licensed in the State of Florida
BK 3146762
16797 Broadwater Avenue
Winter Garden, Florida 34787

Your privacy is our utmost concern. We will never sell your personal information. Privacy Policy
©2026 sandrapardohomes.com - all rights reserved. | Site Map