407-990-2746
Menu

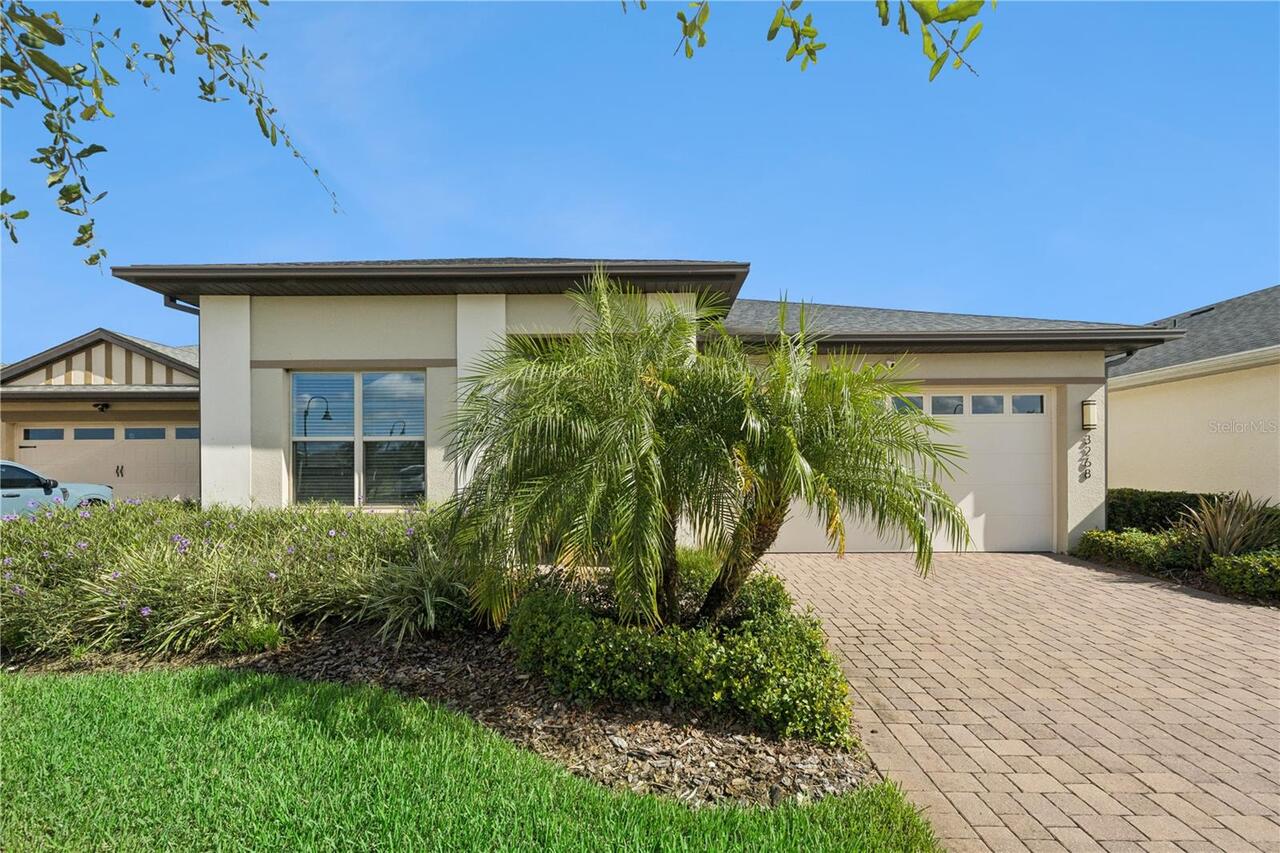
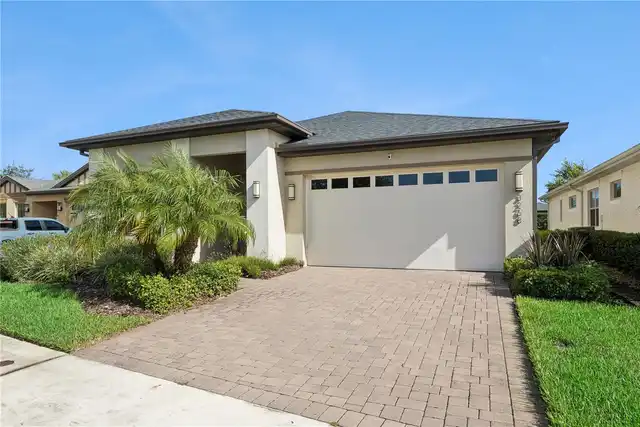
3268 Songbird Circle, St Cloud, FL

NEXT
PREV
$415,999

($213/sqft)

List Status: Active
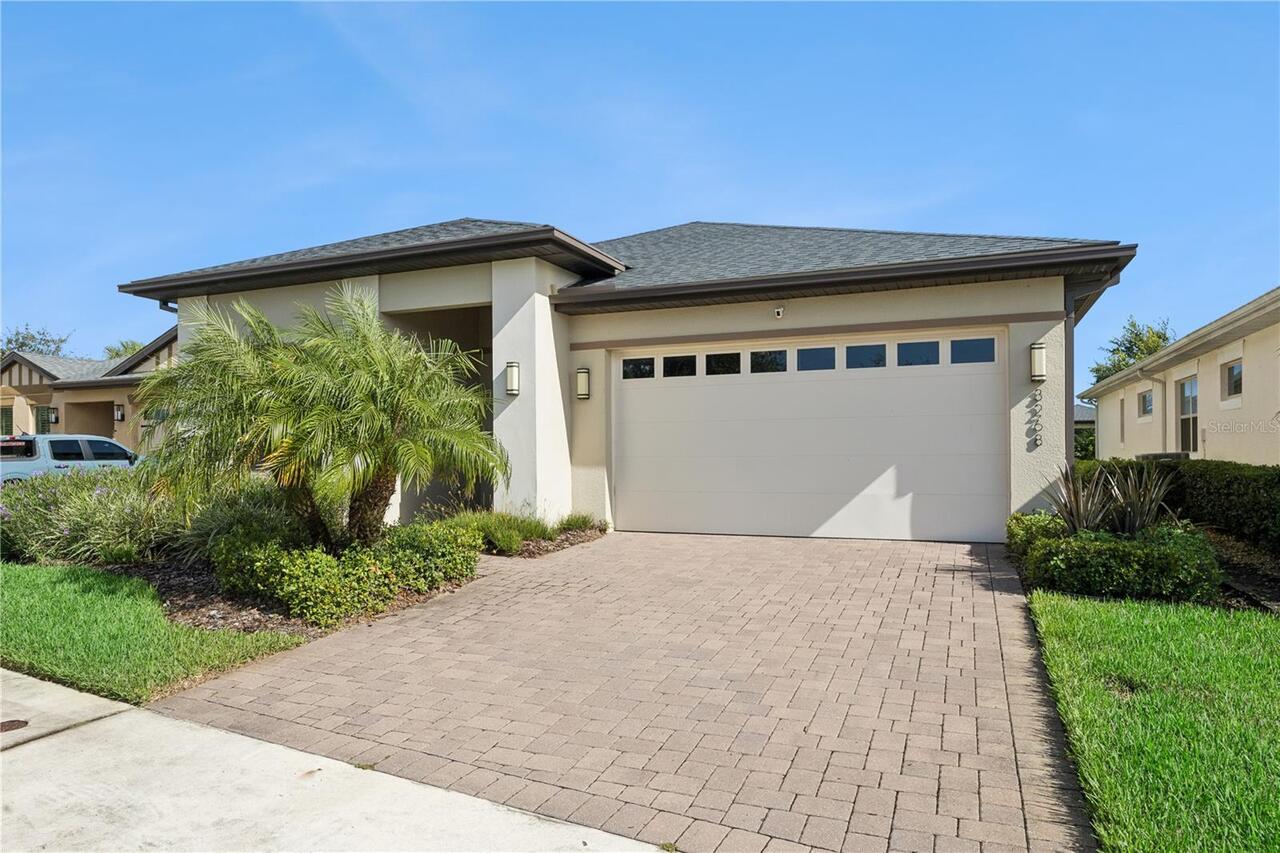
3268 Songbird Circle
St Cloud, FL 34773


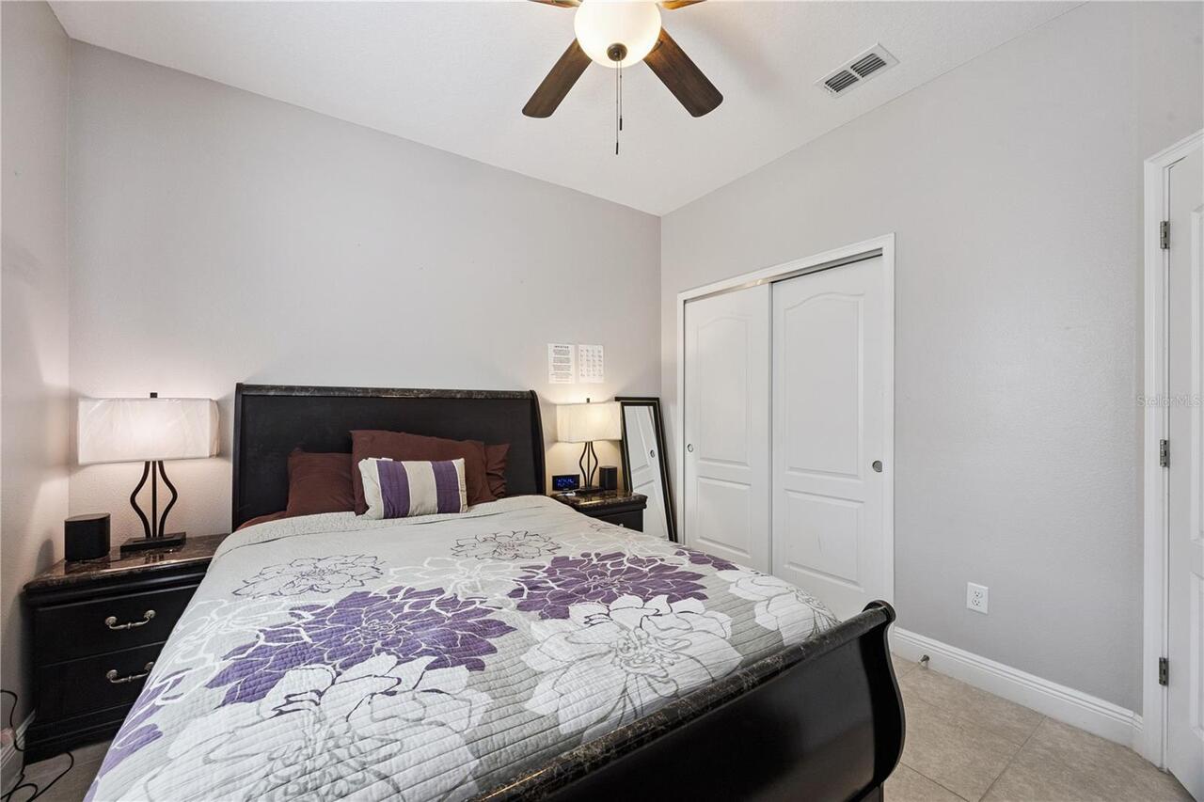
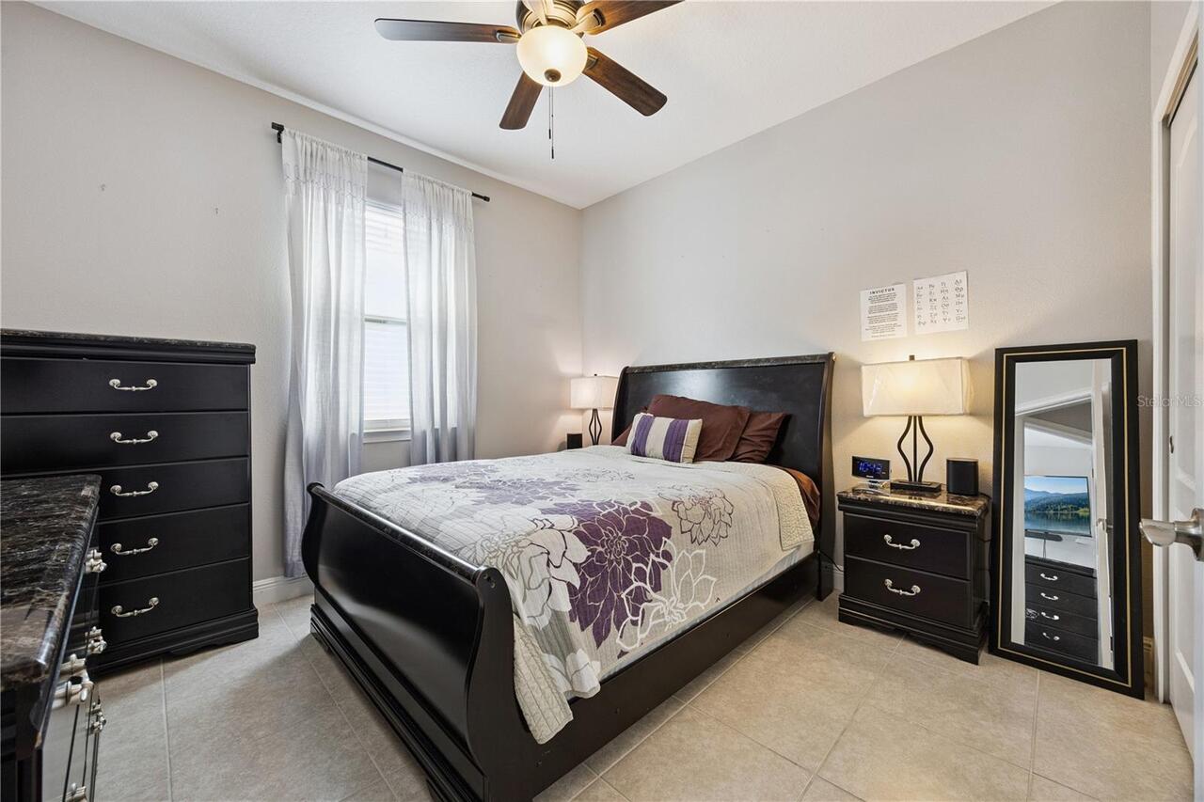
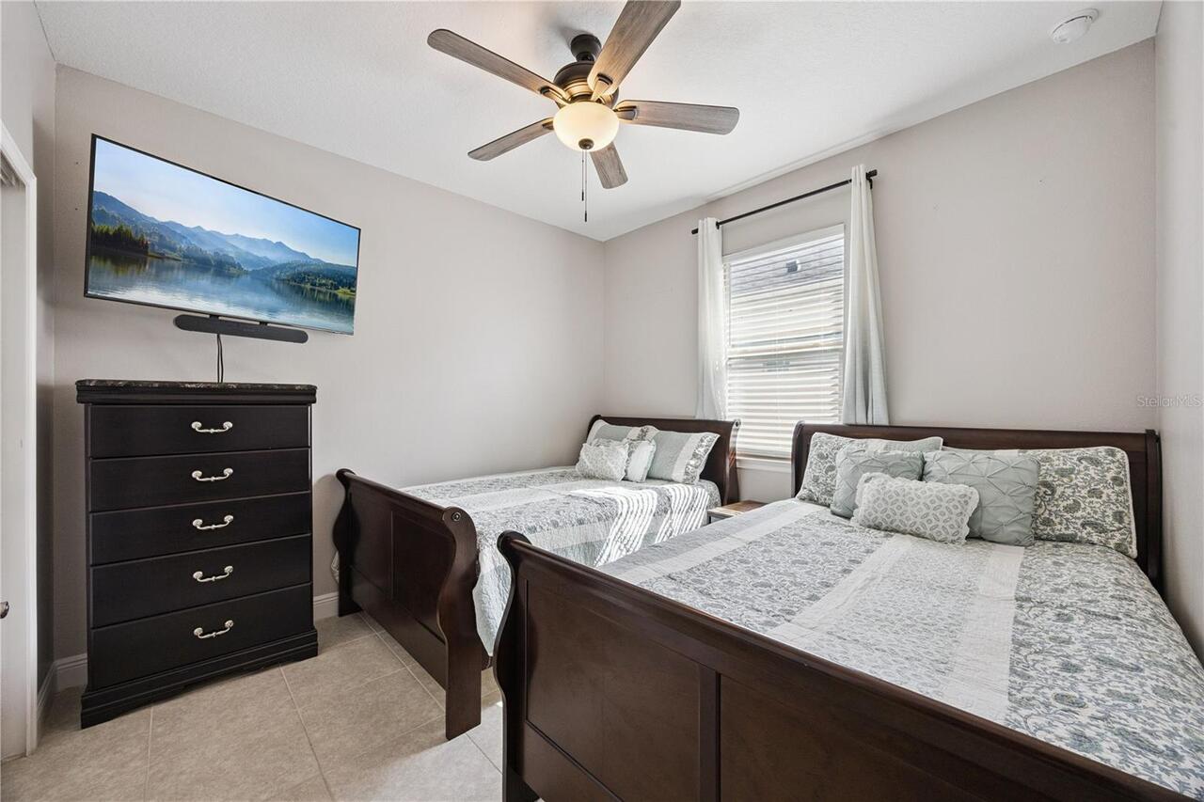
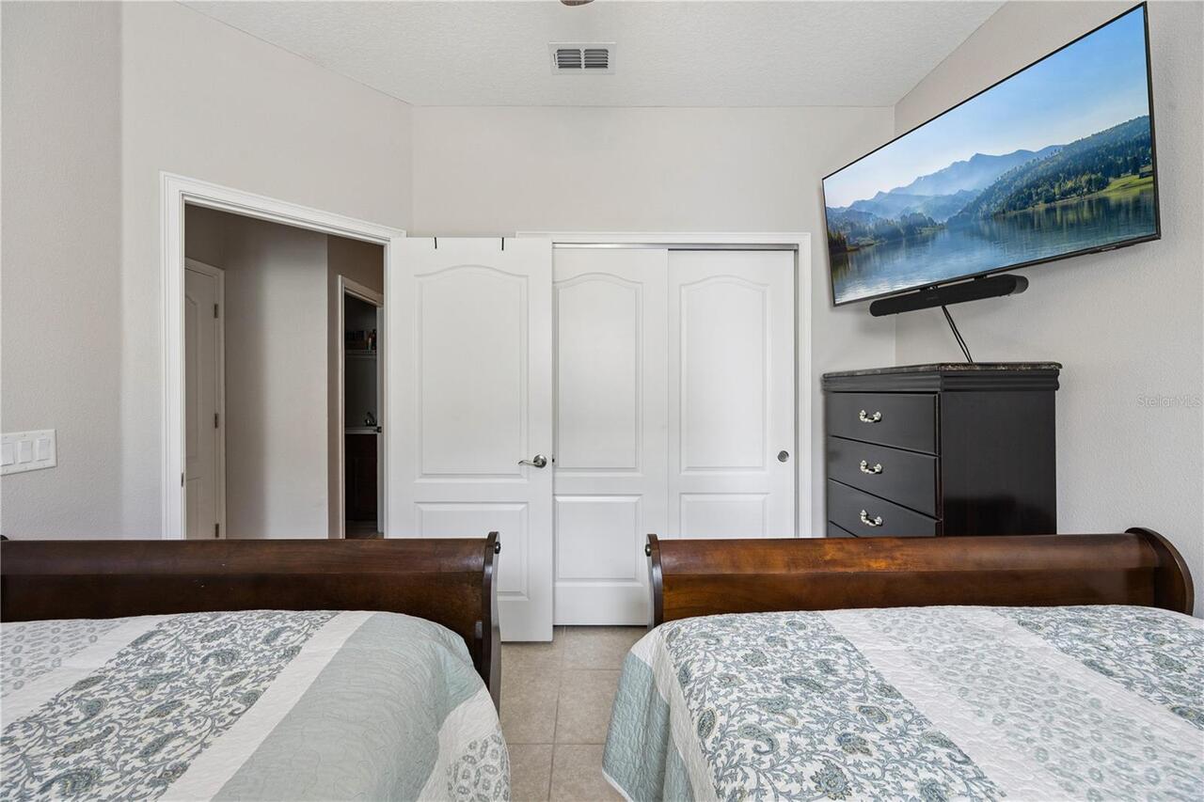
4 beds
3 baths
1955 living sqft
Top Features
  • Subdivision: Harmony Nbhd J
  • Built in  2020
  • Single Family Residence
Description
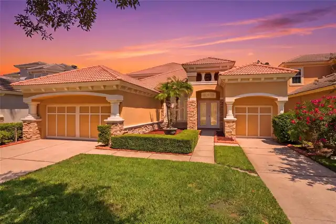
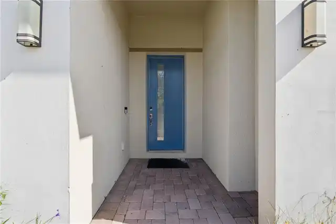
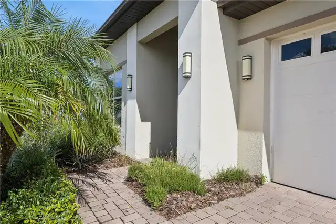
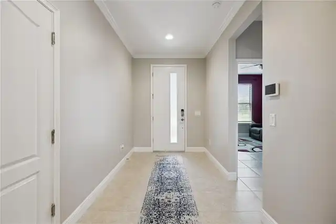
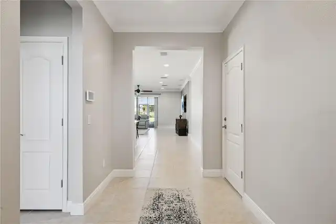
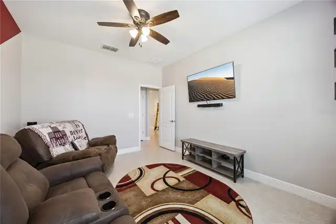
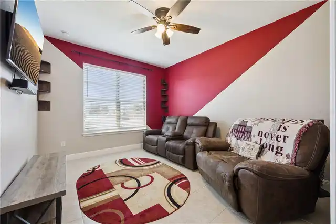
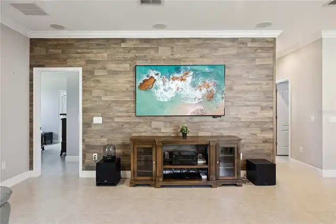
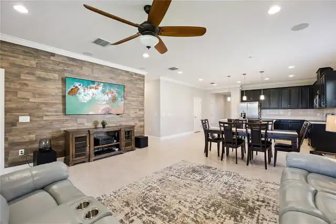
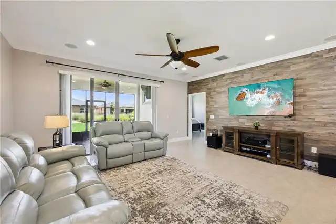
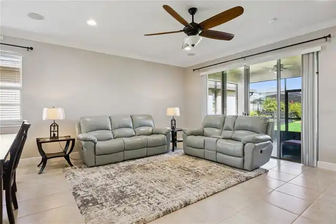
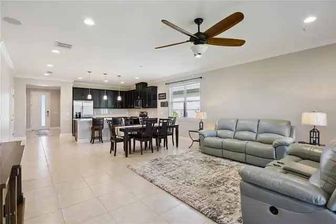
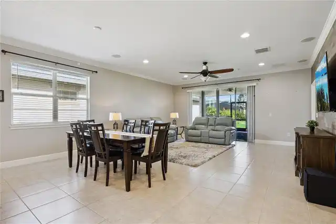
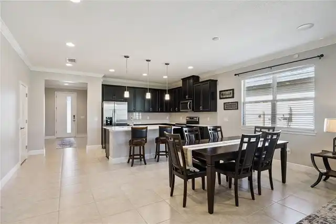
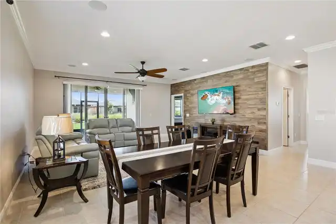
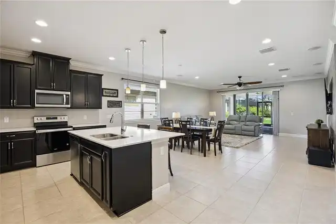
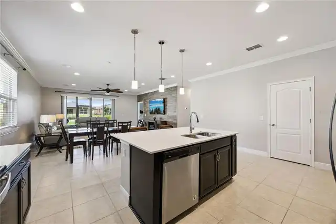
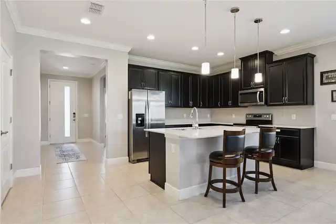
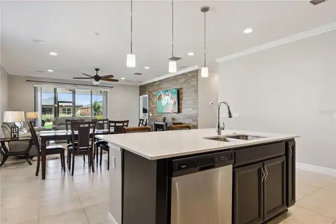
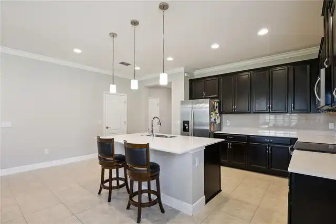
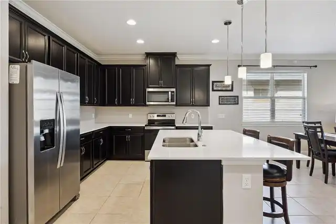
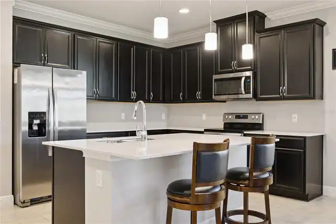
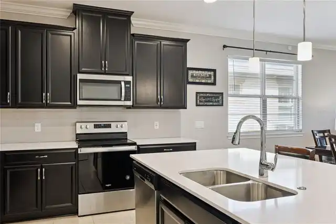
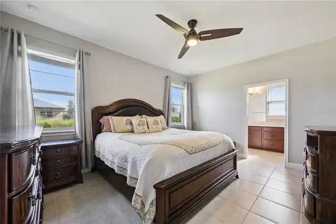
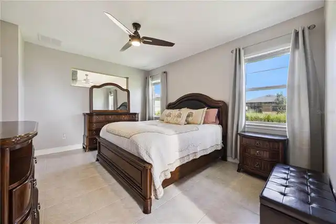
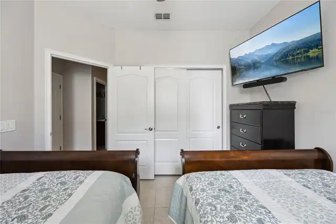
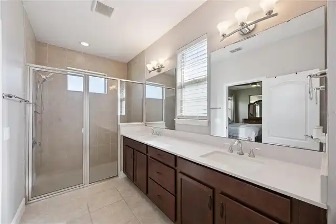
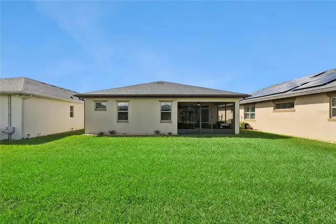
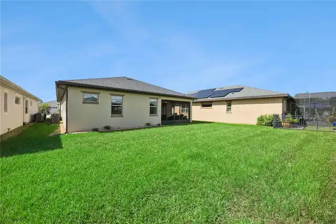
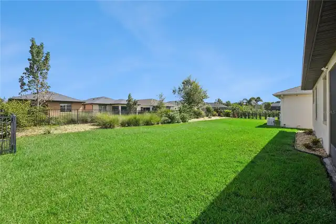
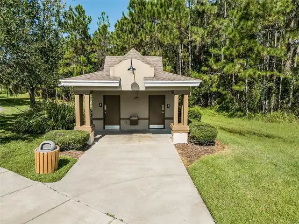
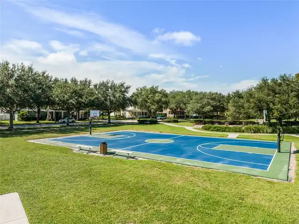
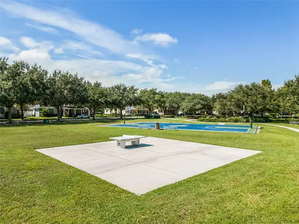
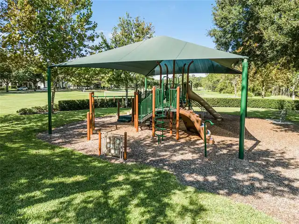
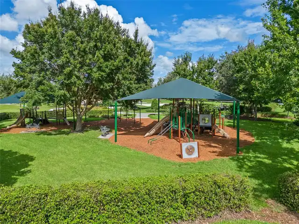
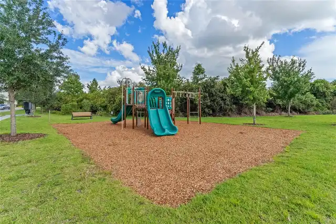
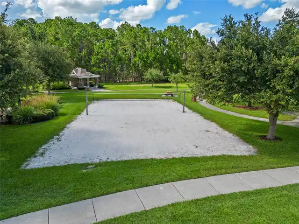
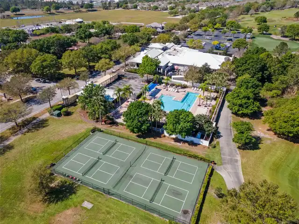
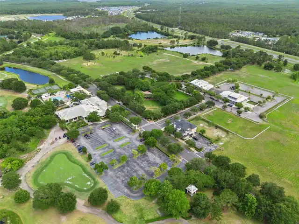
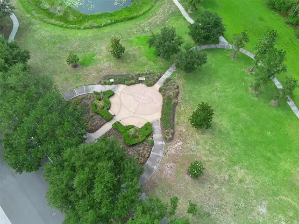
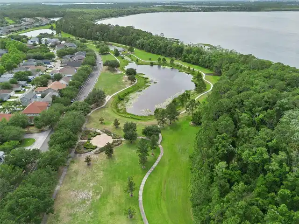
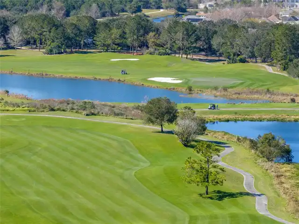
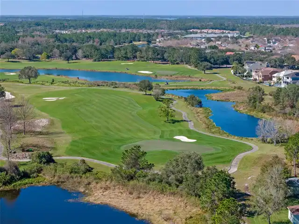
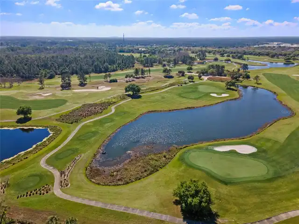
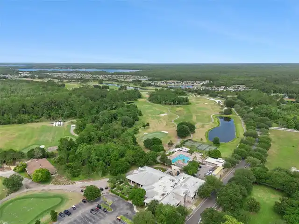
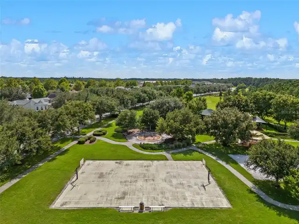
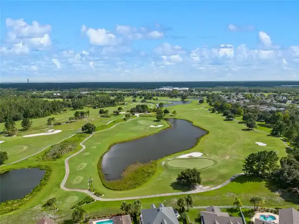
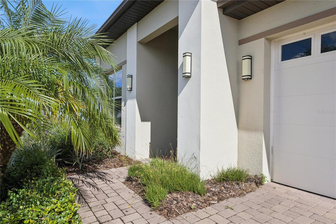
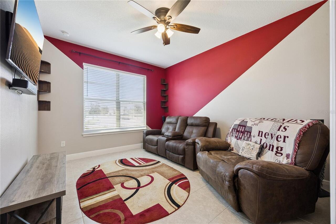
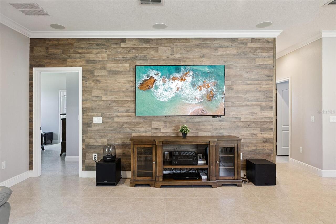
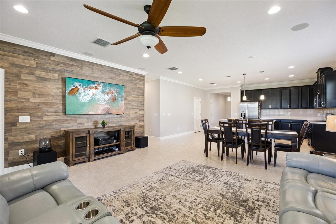
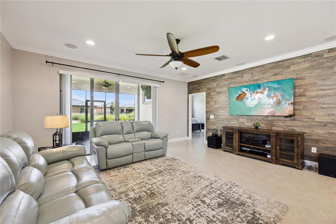
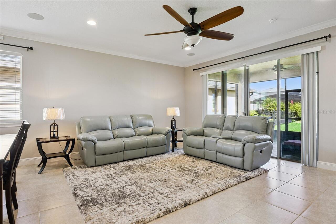
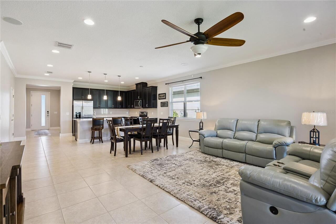
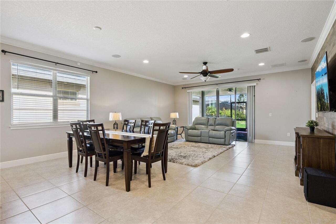
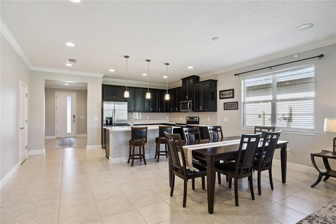
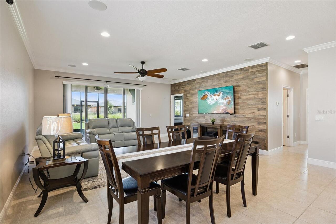
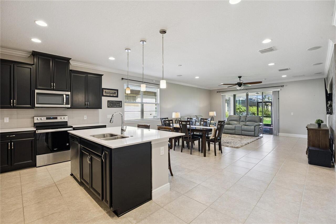
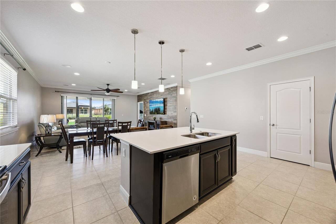
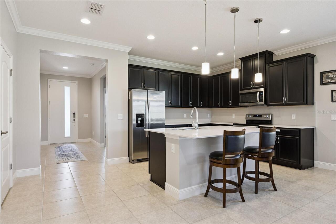
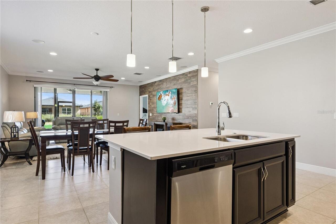
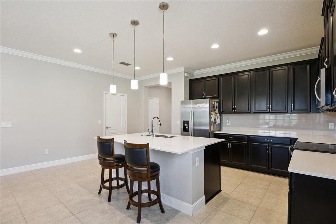
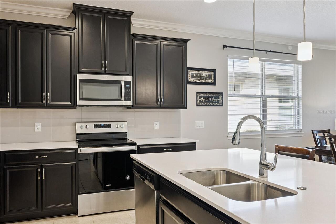
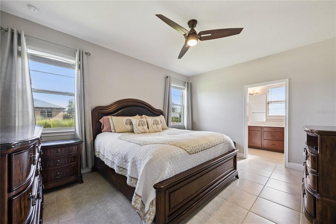
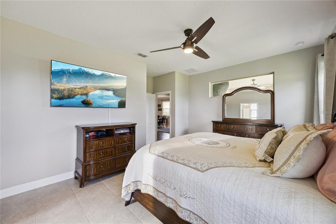
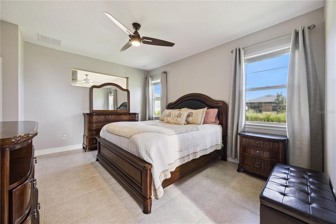
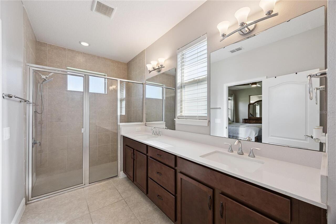
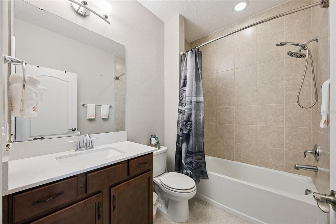
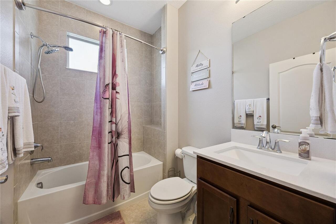
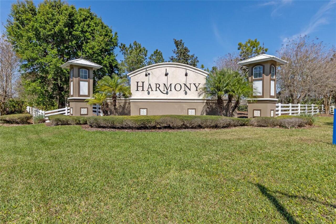
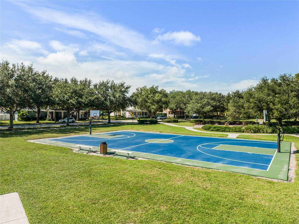
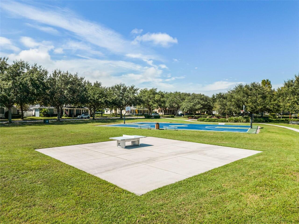
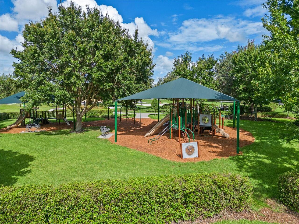
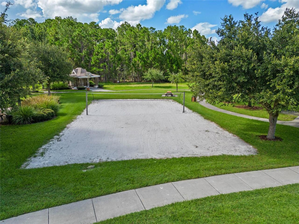
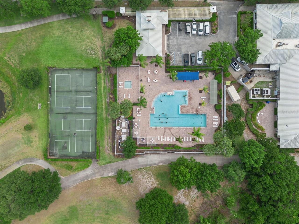
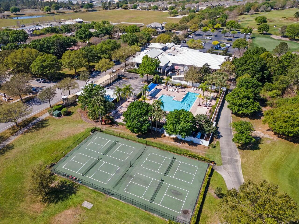
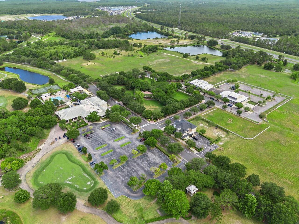
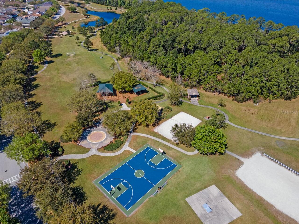
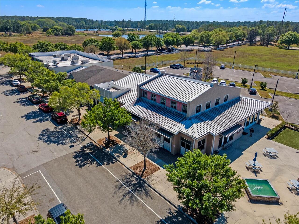
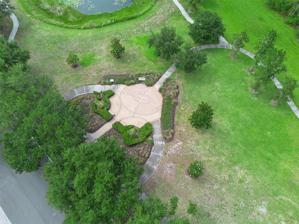
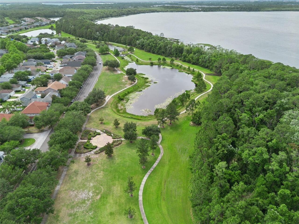
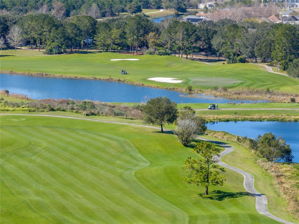
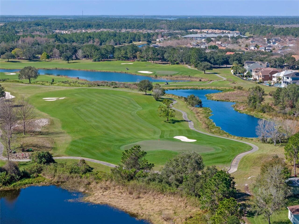
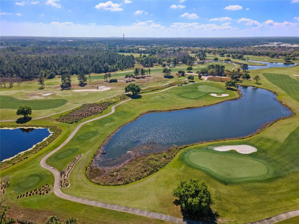
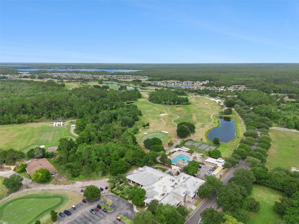
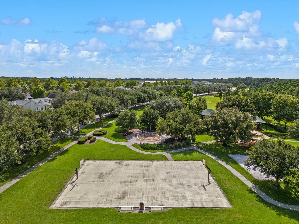
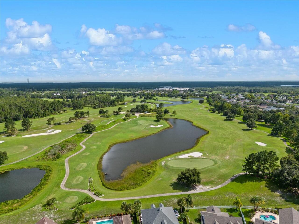
More Than a Home, It's the Lakes of Harmony Lifestyle! Lakes of Harmony is where homeownership extends beyond your front door. This gated 55+ community is designed for residents who enjoy staying active, meeting neighbors, pursuing hobbies, and making the most of every season of life. Golf enthusiasts can take advantage of the community's golf amenities and practice facilities, while those looking for more social and recreational activities can enjoy pickleball, gardening plots, clubs, organized activities, and opportunities to connect with neighbors who share similar interests. Whether your ideal day means a round of golf, a pickleball match, tending your garden, joining a club, entertaining friends, or simply relaxing at home, Lakes of Harmony makes it easy to create the lifestyle you've been looking forward to. And when you're ready to venture beyond the community, you're conveniently located within driving distance of shopping, dining, entertainment, outdoor recreation, and Central Florida's many attractions. 3268 Songbird Circle offers the opportunity to make your next chapter your best one yet a comfortable, beautifully designed home within a gated 55+ community where golf, recreation, friendships, and Florida living come together. Come experience the Verona model at Lakes of Harmony and discover why this could be the place you've been waiting to call home.
Property Details
Property Features
Property Sub Type
Single Family Residence
County
Osceola
Subdivision
HARMONY NBHD J
Additional Information
Additional Lease Restrictions
Buyer is responsible to contact Association for Lease information.
Additional Parcels YN
false
Additional Water Information
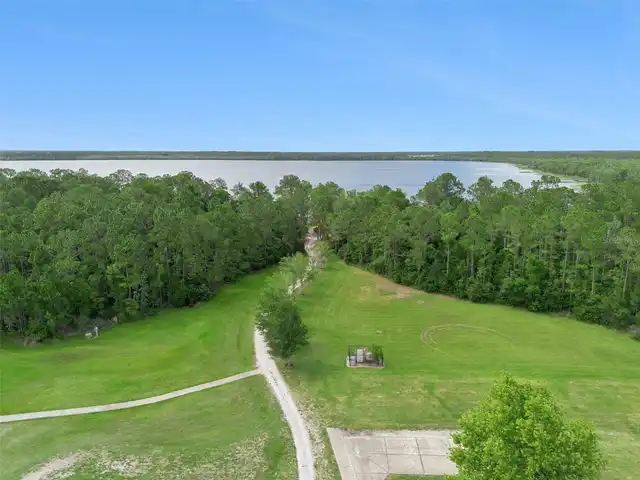
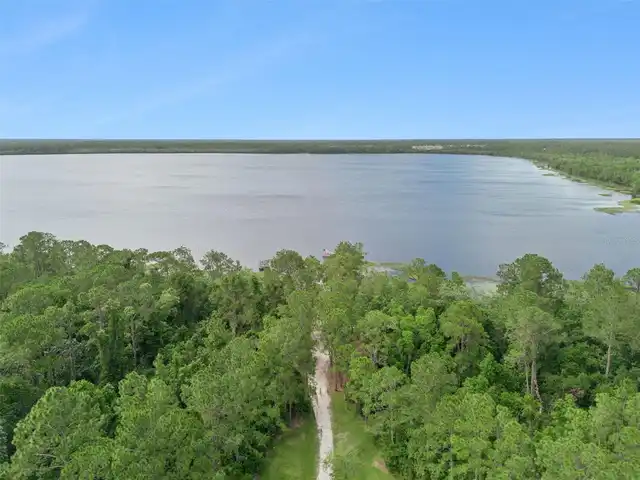
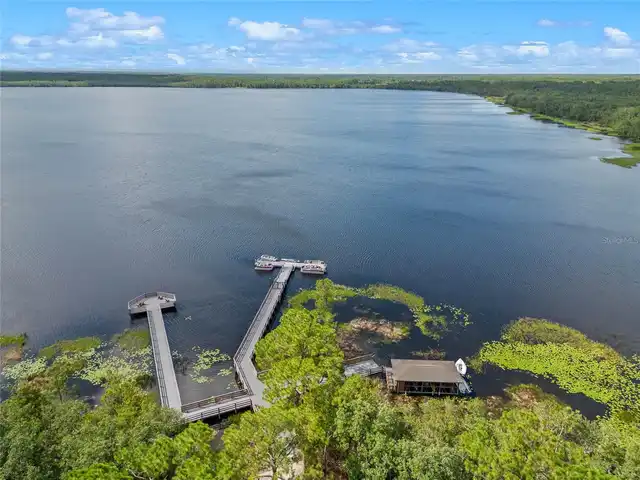
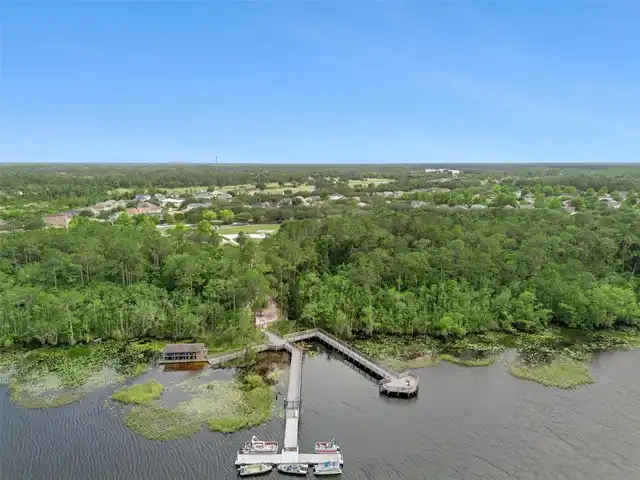
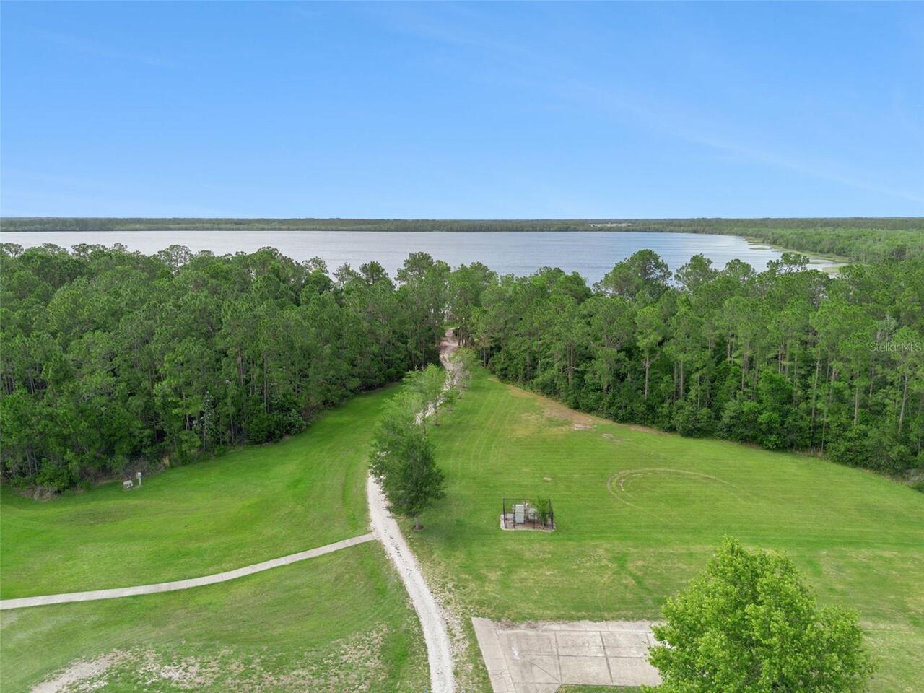
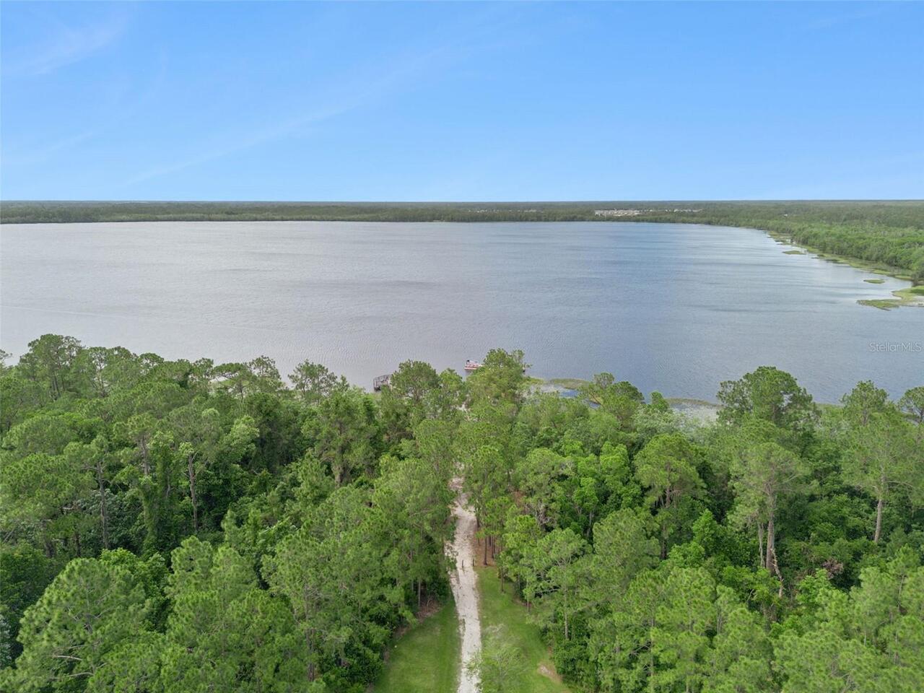
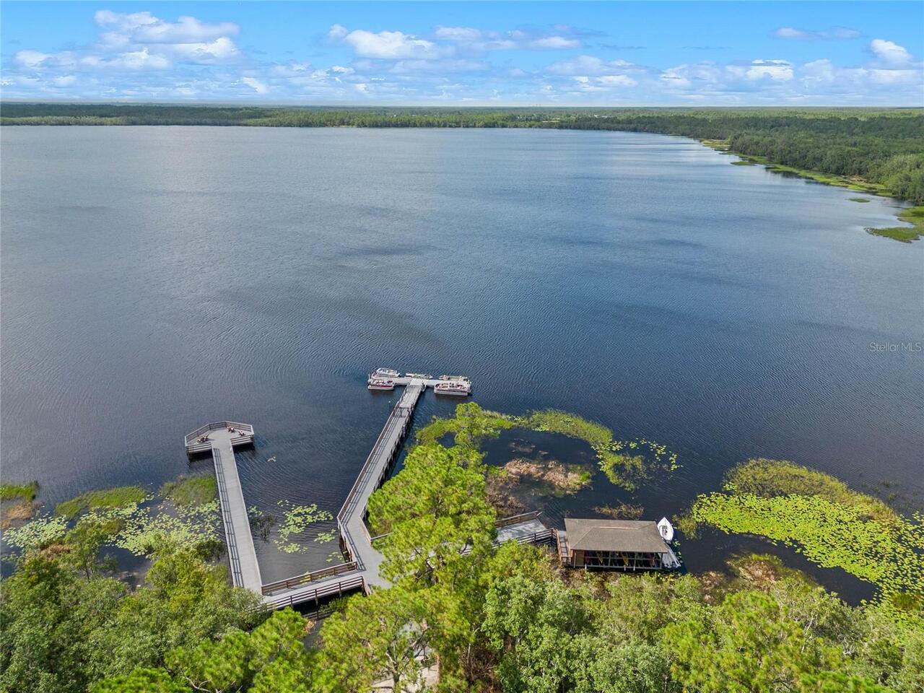
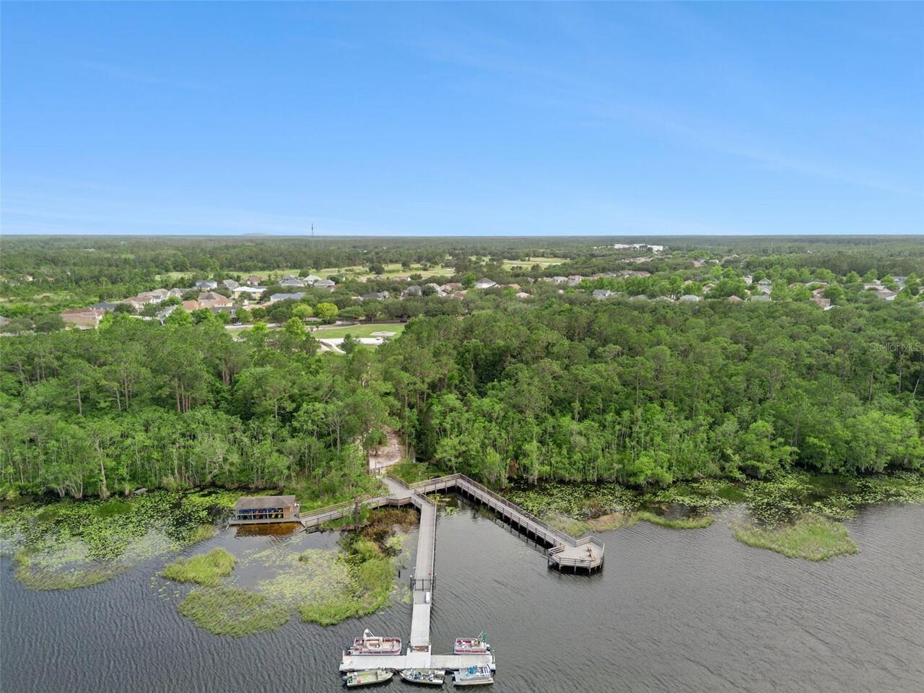
This community has lake access to Lake buck only for canoes and kayak. Contact association for additional information.
Alternate Key Folio Num
292632335700010900
Appliances
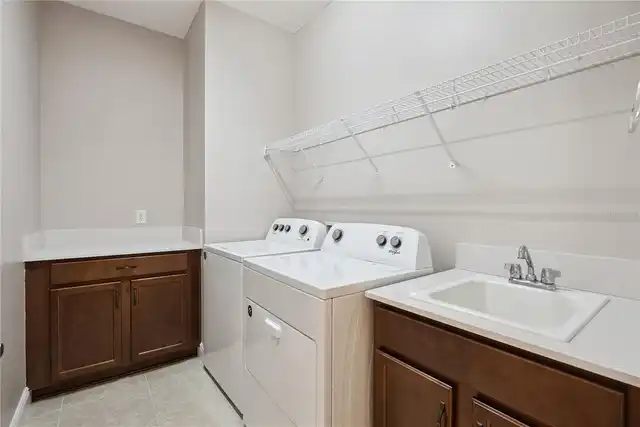
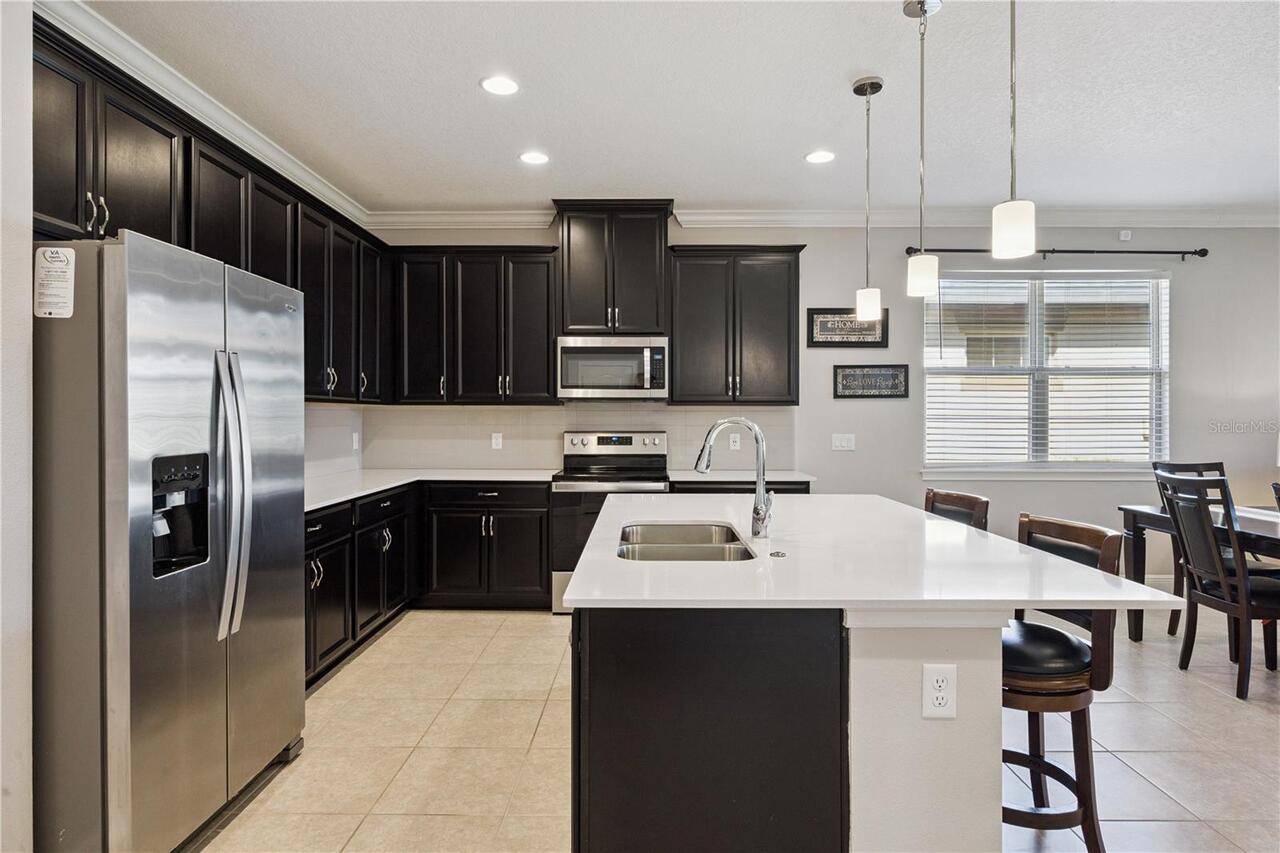
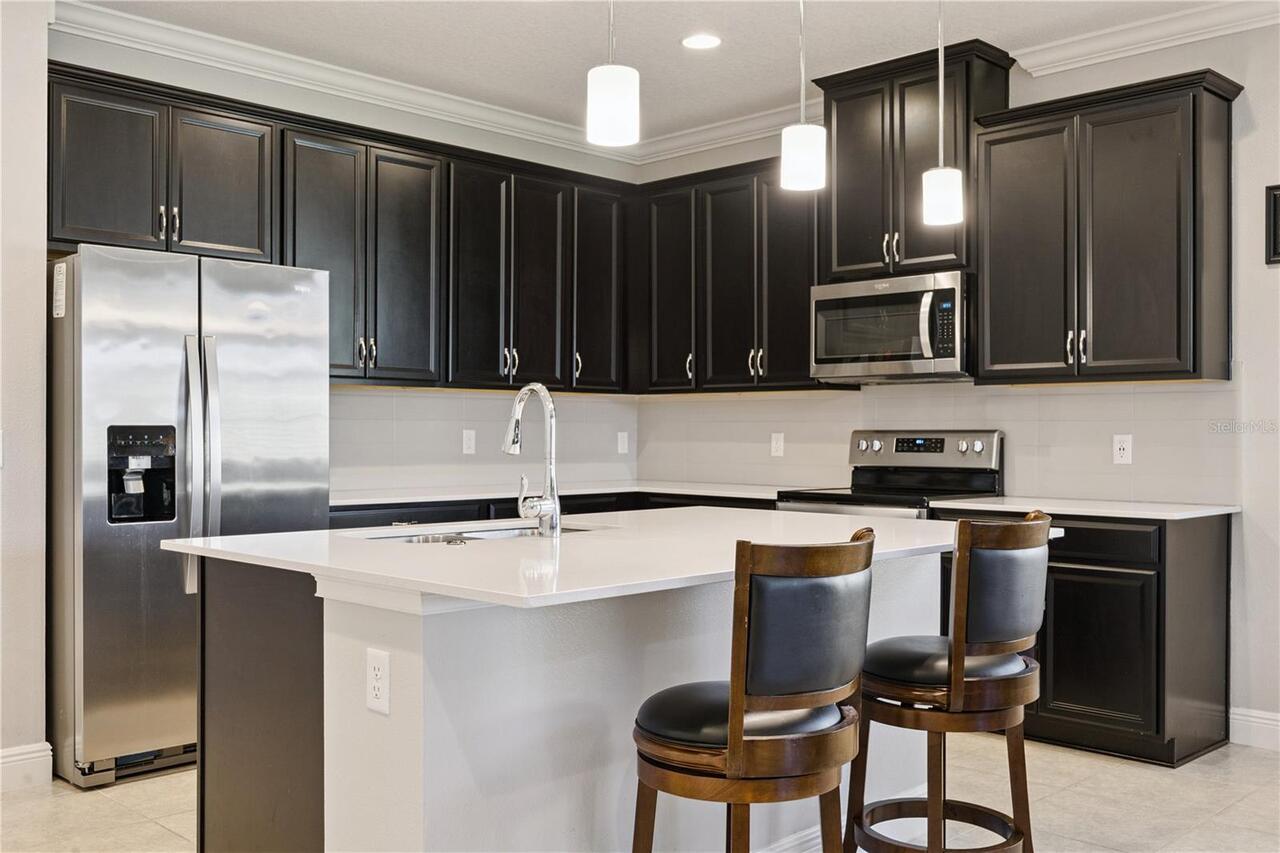
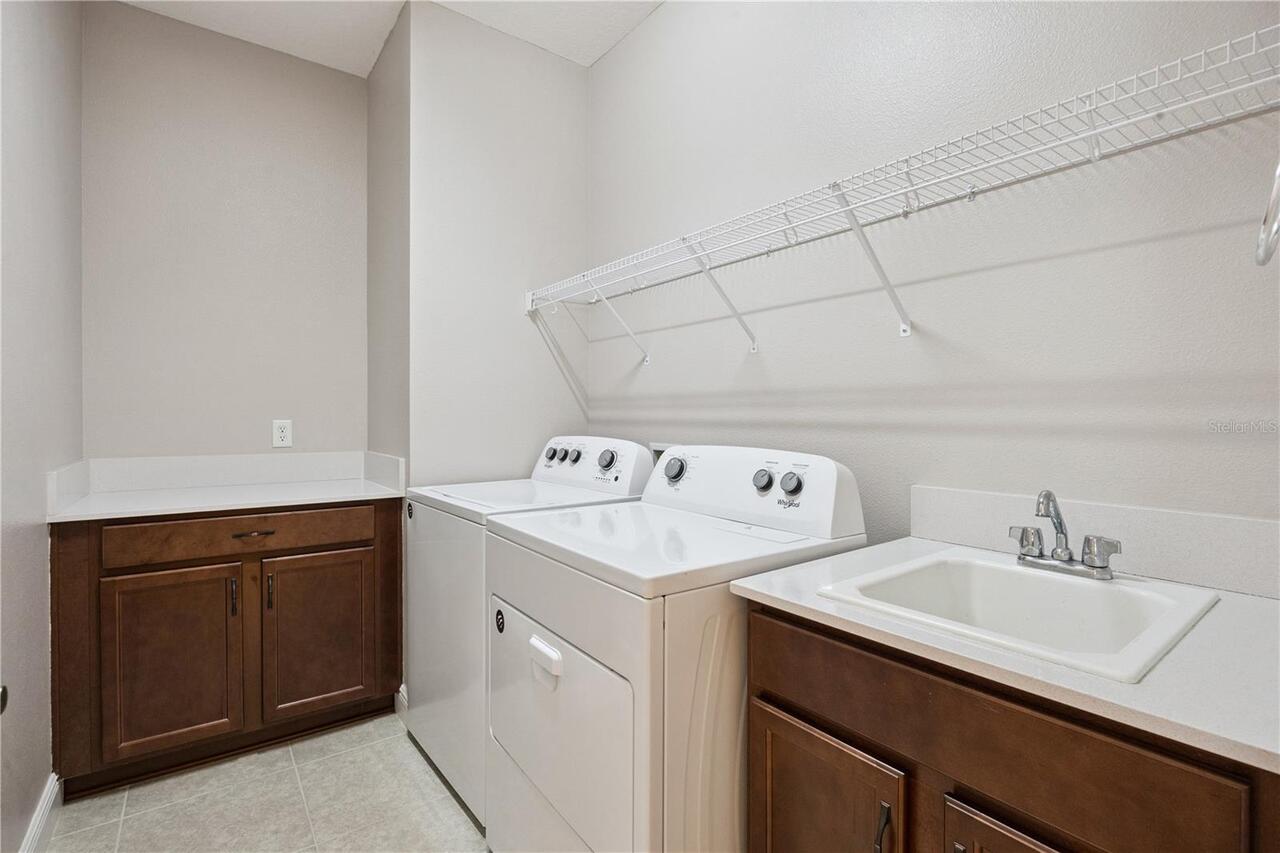
Dishwasher, Disposal, Dryer, Electric Water Heater, Exhaust Fan, Ice Maker, Microwave, Range, Range Hood, Refrigerator, Washer
Approval Process
Buyer is responsible to contact Association for approval information
Association Amenities
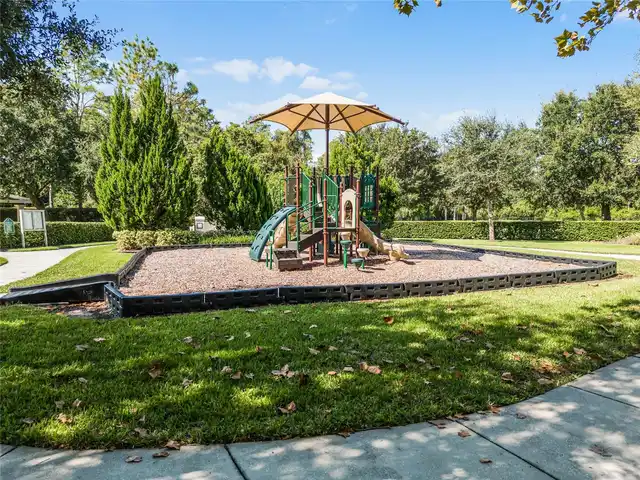
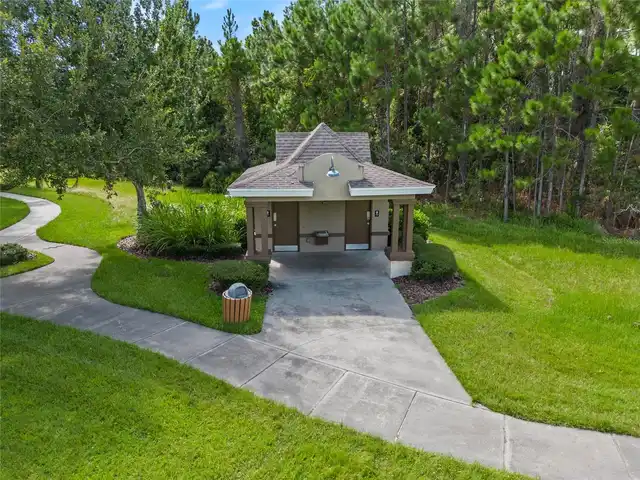
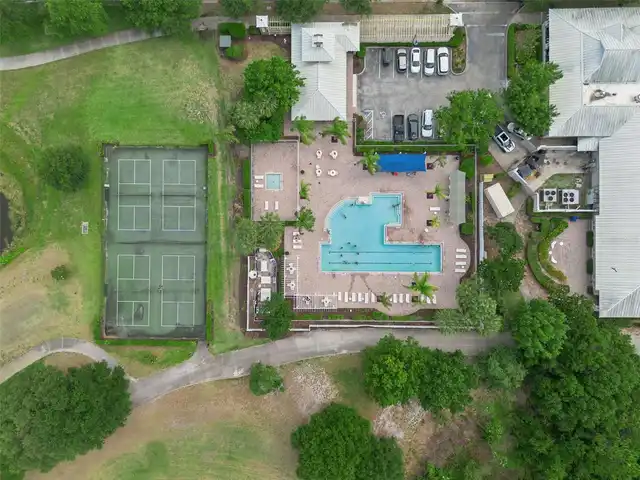
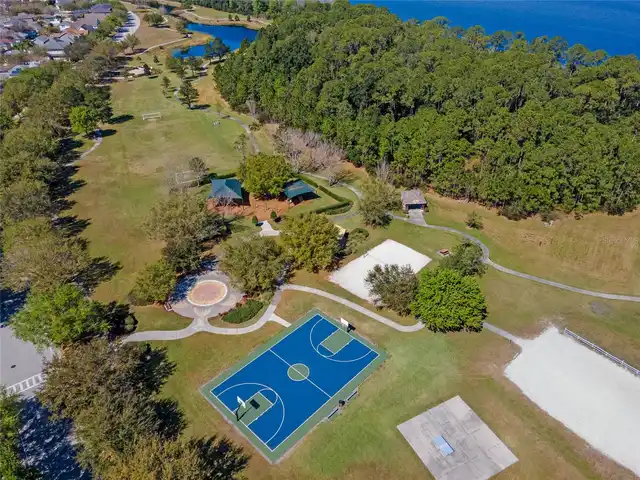
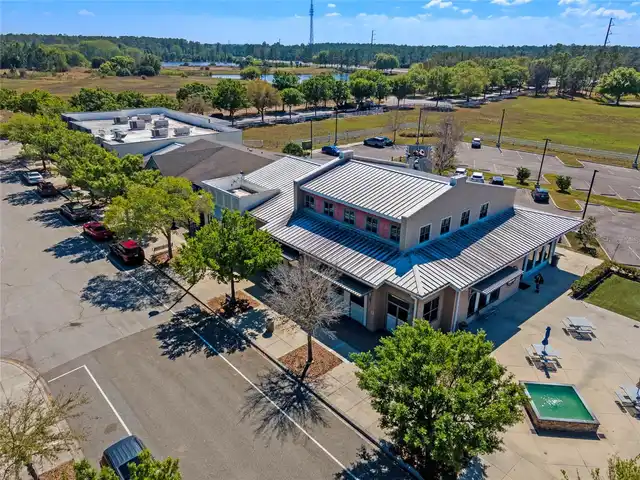
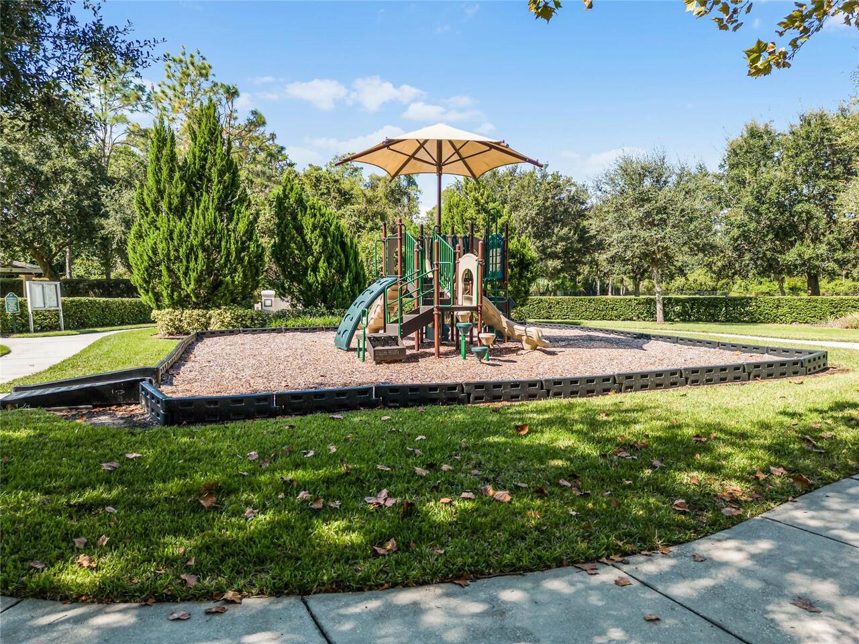
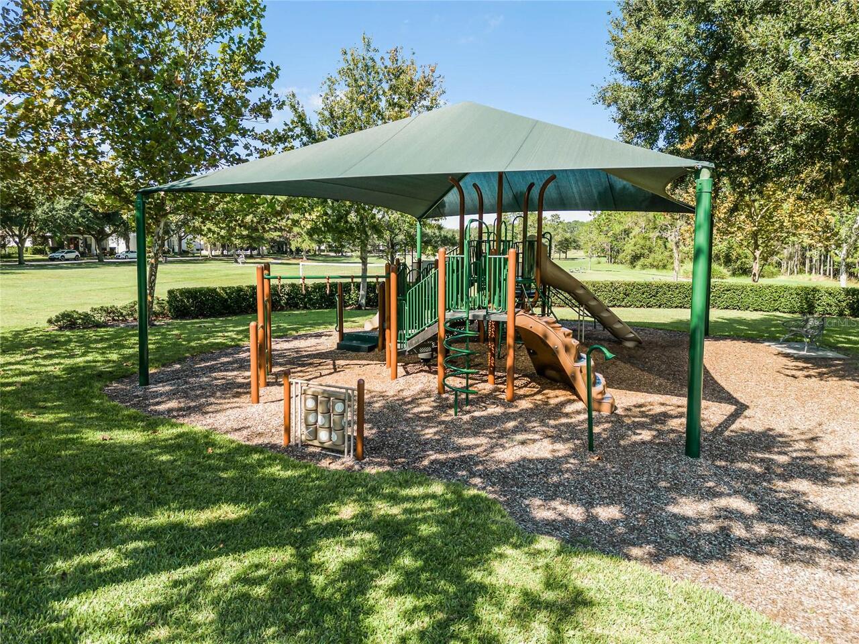
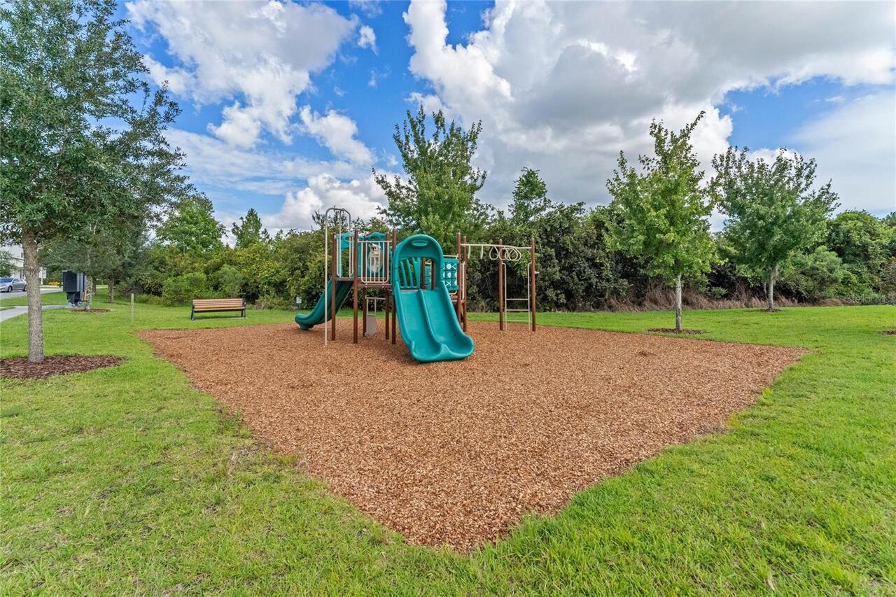
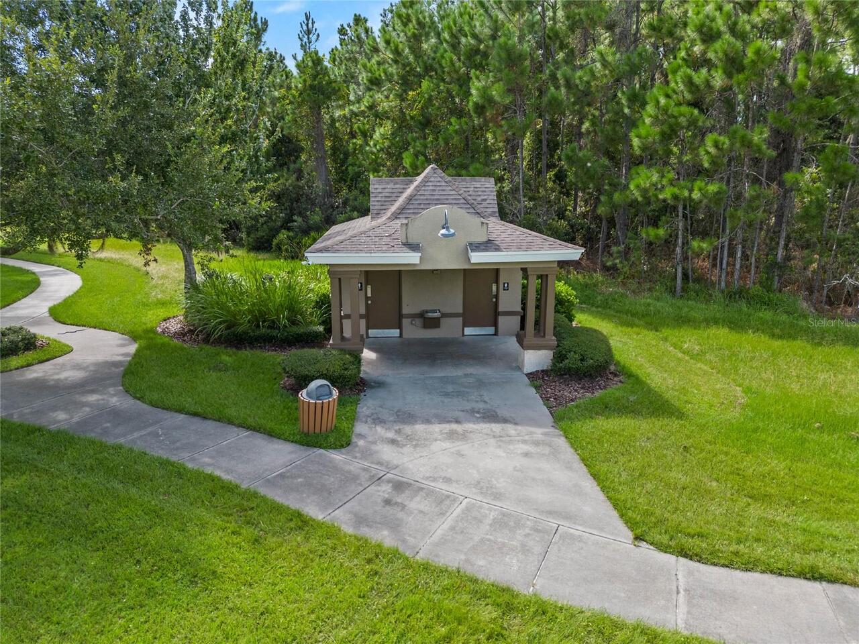
Clubhouse, Fitness Center, Gated, Golf Course, Maintenance, Pickleball Court(s), Playground, Pool, Recreation Facilities, Tennis Court(s), Trail(s)
Association Approval Required YN
1
Association Email
info@myhoasolution.com
Association Fee
755
Association Fee Frequency
Quarterly
Association Fee Includes
Maintenance Grounds
Association Fee Requirement
Required
Association URL
www.myhoasolution.com
Association YN
true
Attached Garage YN
true
Available For Lease YN
1
Bathrooms Total Integer
3
Building Area Source
Public Records
Building Area Total
2313
Building Area Total Srch SqM
214.88
Building Area Units
Square Feet
CDDYN
1
Calculated List Price By Calculated SqFt
212.79
Carport YN
false
Community Features
Buyer Approval Required, Clubhouse, Community Mailbox, Dog Park, Fitness Center, Gated Community - No Guard, Golf Carts OK, Golf, Irrigation-Reclaimed Water, Park, Playground, Pool, Restaurant, Sidewalks, Tennis Court(s)
Construction Materials
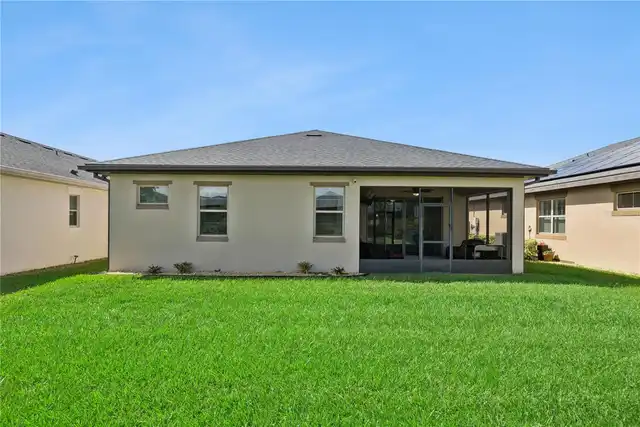
Block, Stucco
Cooling
Central Air
Country
US
Cumulative Days On Market
1
Current Price
415999.00
Direction Faces
West
Elementary School
Harmony Community School (K-5)
Exterior Features
Rain Gutters, Sidewalk
Fireplace YN
false
Flood Zone Code
X
Flood Zone Date
2013-06-18
Flood Zone Panel
12097C0285G
Flooring
Carpet, Tile
Foundation Details
Slab
Furnished
Unfurnished
Garage Spaces
2
Garage YN
true
Green Energy Generation
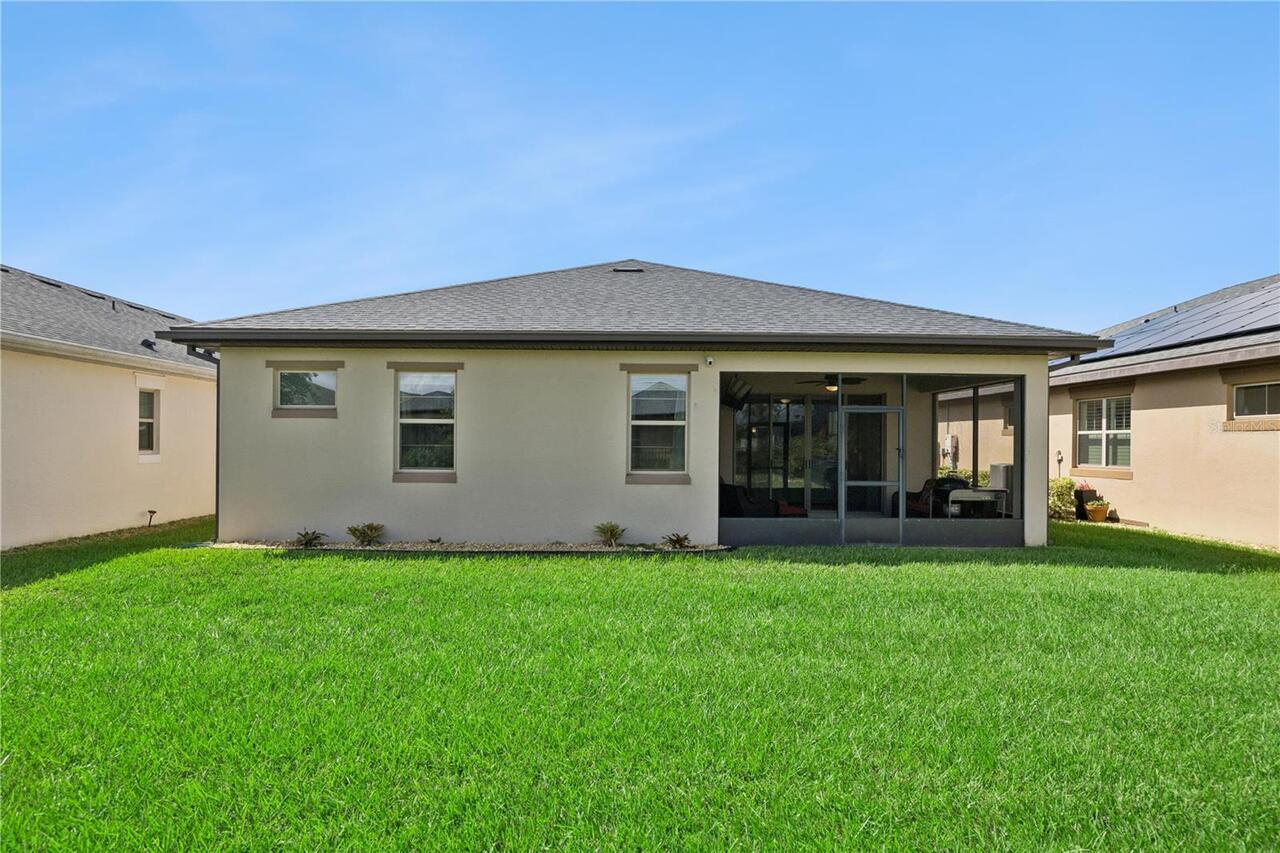
Solar
Heating
Electric
High School
Harmony High
Homestead YN
1
Interior Features
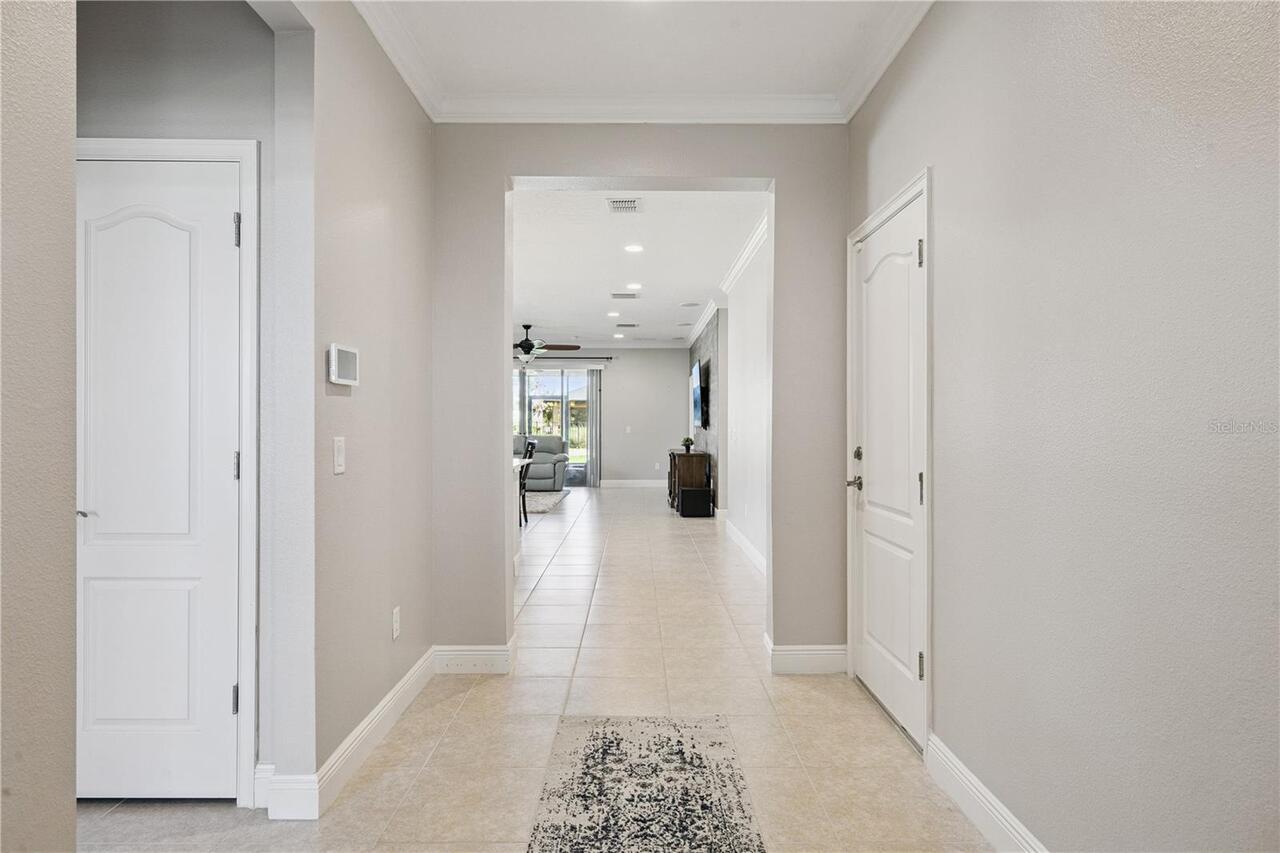
Ceiling Fans(s), Kitchen/Family Room Combo, Living Room/Dining Room Combo, Open Floorplan, Primary Bedroom Main Floor, Solid Surface Counters, Window Treatments
Internet Address Display YN
true
Internet Automated Valuation Display YN
true
Internet Consumer Comment YN
false
Internet Entire Listing Display YN
true
Laundry Features
Electric Dryer Hookup, Inside, Laundry Room
Lease Restrictions YN
1
Levels
One
List AOR
Orlando Regional
Living Area Meters
181.63
Living Area Source
Public Records
Living Area Units
Square Feet
Lot Size Acres
0.15
Lot Size Square Feet
6534
Lot Size Square Meters
607
Middle Or Junior School
Harmony Middle
Minimum Lease
8-12 Months
Modification Timestamp
2026-09-30T21:37:10.101Z
Monthly HOA Amount
251.67
New Construction YN
false
Num Of Own Years Prior To Lease
12
Occupant Type
Owner
Other Equipment
Irrigation Equipment
Other Fees Amount
387
Other Fees Term
Quarterly
Ownership
Fee Simple
Parcel Number
29-26-32-3357-0001-0900
Patio And Porch Features
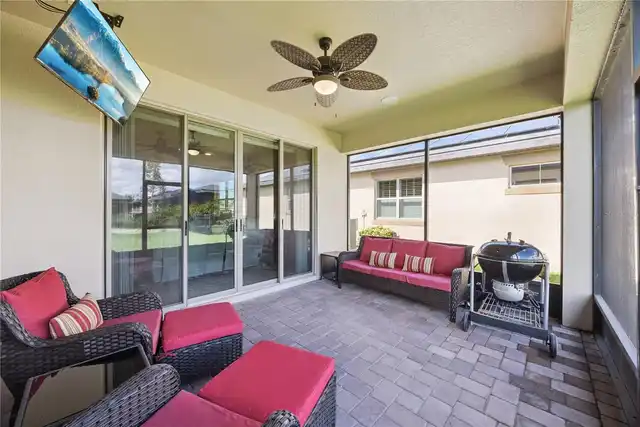
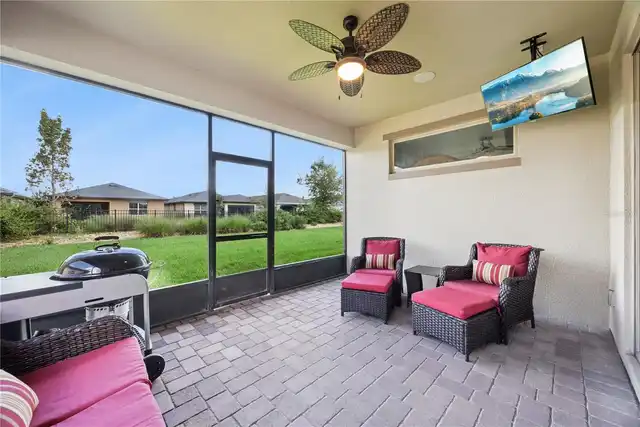
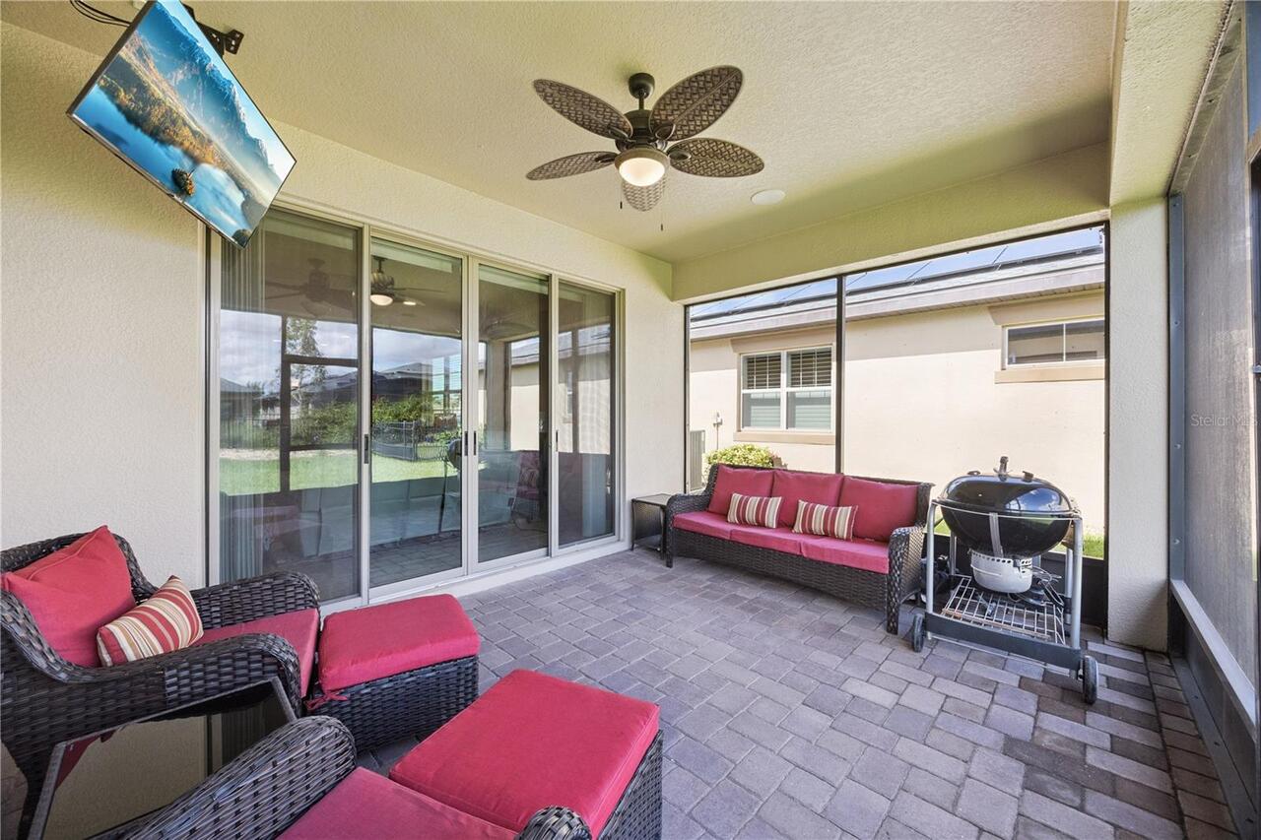
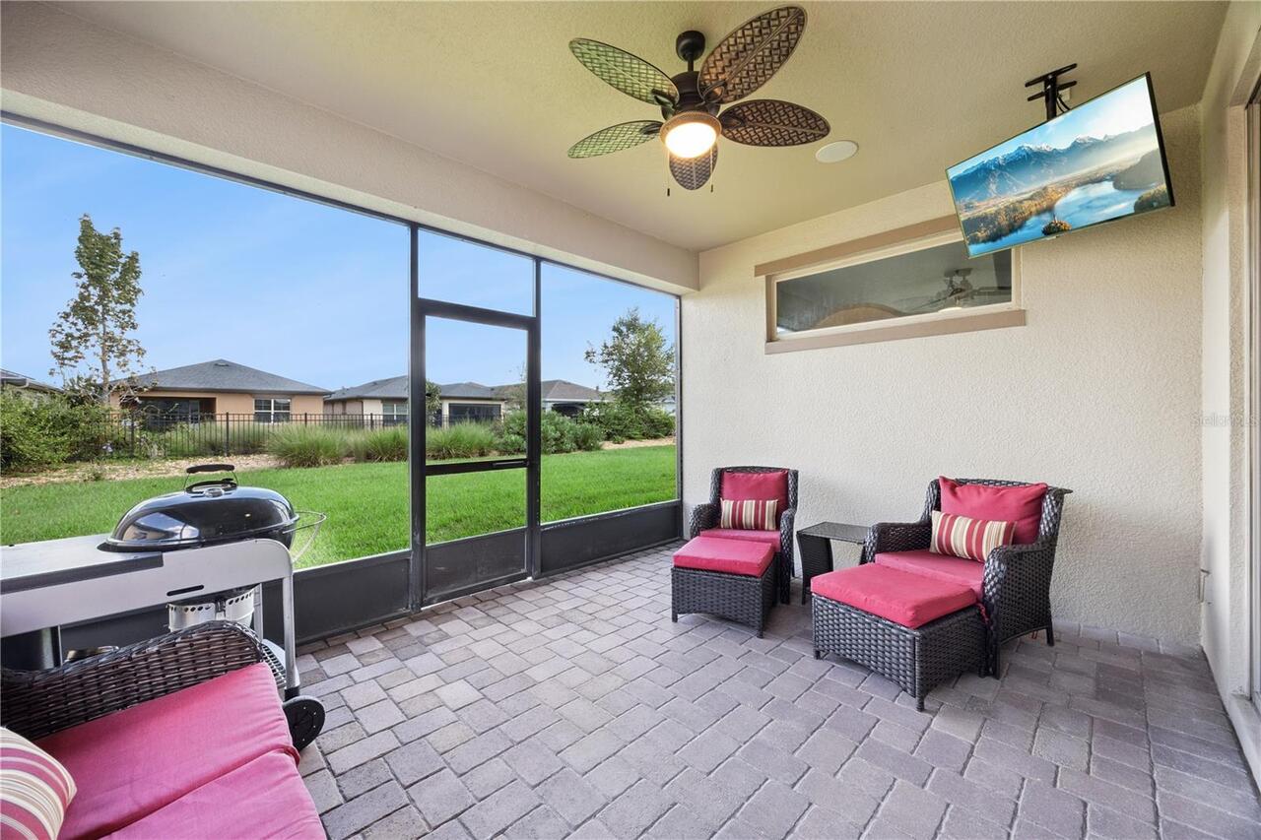
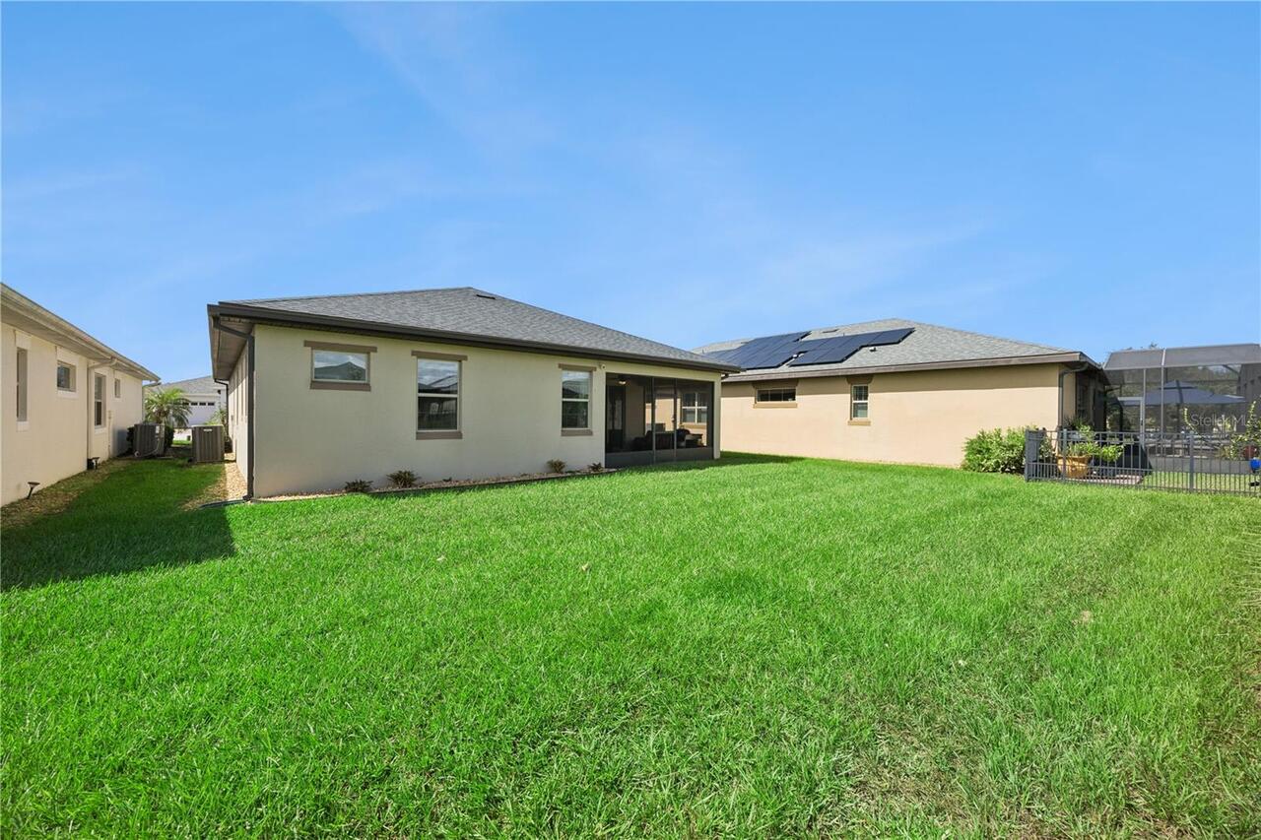
Rear Porch, Screened
Pet Restrictions
Contact the HOA
Pets Allowed
Breed Restrictions, Yes
Pool Private YN
false
Postal Code Plus 4
6102
Public Survey Range
32E
Public Survey Section
29
RATIO Current Price By Calculated SqFt
212.79
Road Surface Type
Asphalt
Roof
Shingle
Room Count
12
Senior Community YN
true
Sewer
Public Sewer
Showing Requirements
Coming Soon - Allowing Showings, Sentri Lock Box, 24 Hour Notice, Appointment Only
Status Change Timestamp
2026-09-29T04:10:19.000Z
Stories Total
1
Tax Annual Amount
3081.29
Tax Block
27
Tax Book Number
27-49-53
Tax Legal Description
HARMONY NEIGHBORHOOD J PB 27 PGS 49-53 LOT 90
Tax Lot
90
Tax Other Annual Assessment Amount
2200
Tax Year
2025
Total Acreage
0 to less than 1/4
Total Annual Fees
4568.00
Total Monthly Fees
380.67
Township
26S
Universal Property Id
US-12097-N-292632335700010900-R-N
Unparsed Address
3268 SONGBIRD CIR
Utilities
Cable Connected, Electricity Connected
Water Access
Lake
Water Access YN
1
Water Body Name
LAKE BUCK
Water Source
Public
Waterfront YN
false
Years Of Owner Prior To Leasing Req YN
1
Zoning
RESI
Neighborhood Map
Popup

Property Photos
Listing Photo
Listing Photo
Listing Photo
Listing Photo
Listing Photo
Listing Photo
Listing Photo
Listing Photo
Listing Photo
Listing Photo
Listing Photo
Listing Photo
Listing Photo
Listing Photo
Listing Photo
Listing Photo
Listing Photo
Listing Photo
Listing Photo
Listing Photo
Listing Photo
Listing Photo
Listing Photo
Listing Photo
Listing Photo
Listing Photo
Listing Photo
Listing Photo
Listing Photo
Listing Photo
Listing Photo
Listing Photo
Listing Photo
Listing Photo
Listing Photo
Listing Photo
Listing Photo
Listing Photo
Listing Photo
Listing Photo
Listing Photo
Listing Photo
Listing Photo
Listing Photo
Listing Photo
Listing Photo
Listing Photo
Listing Photo
Listing Photo
Listing Photo
Listing Photo
Listing Photo
Listing Photo
Listing Photo
Listing Photo
Listing Photo
Listing Photo
Listing Photo
Listing Photo
Listing Photo
Listing Photo
Listing Photo
Listing Photo
Listing Photo
Listing Photo
Listing Photo
Listing Photo
Listing Photo
Listing Photo
Listing Photo
Listing Photo
Listing Photo
Listing Photo
Listing Photo
Listing Photo
Listing Photo
Listing Photo
Listing Photo
Listing Photo
Listing Photo
Listing Photo
Listing Photo
Listing Photo
Listing Photo
Listing Photo
Listing Photo
Listing Photo
Listing Photo
Listing Photo
Listing Photo
Listing Photo
Listing Photo
Listing Photo
Listing Photo
Listing Photo
Listing Photo
Listing Photo
Listing Photo
Listing Photo
Listing Photo
Listing Photo
Listing Photo
Listing Photo
Listing Photo
Listing Photo
Listing Photo
Listing Photo
Listing Photo
Listing Photo
Listing Photo
Listing Photo
Listing Photo
Listing Photo
Listing Photo
Listing Photo
Listing Photo
Listing Photo
Listing Photo
Listing Photo
Listing Photo
Listing Photo
Listing Photo
Listing Photo
Listing Photo
Listing Photo
Listing Photo
Listing Photo
Listing Photo
Listing Photo
Listing Photo
Listing Photo
Listing Photo
Listing Photo
Listing Photo
Listing Photo
Listing Photo

MLS #MFRO6440484 Listing courtesy of Coldwell Banker Realty provided by Stellar MLS.

Similar Listings

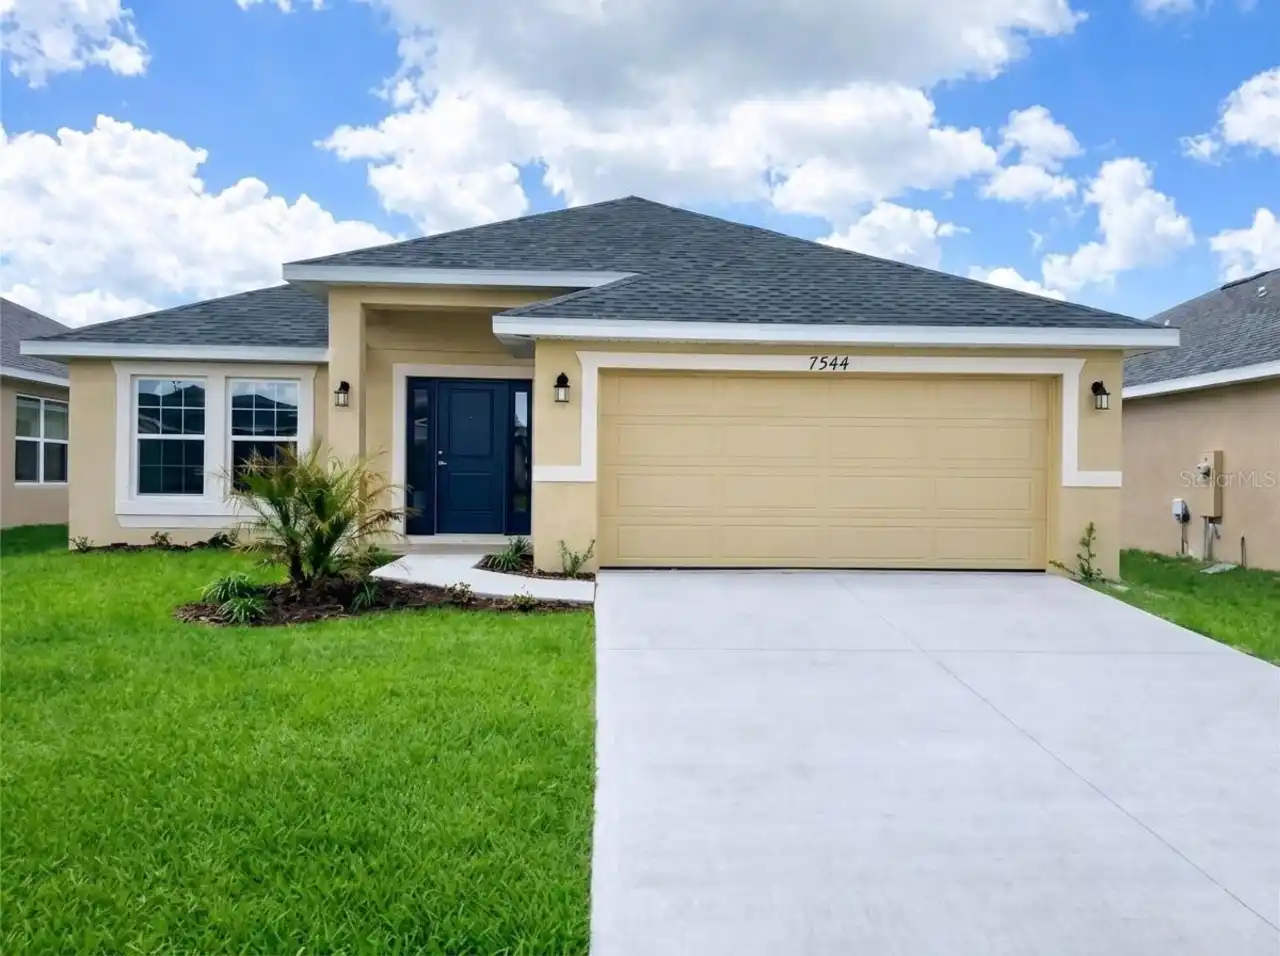
$374,900
7544 Bent Tree Loop
St Cloud
4BR/3BA
| Active
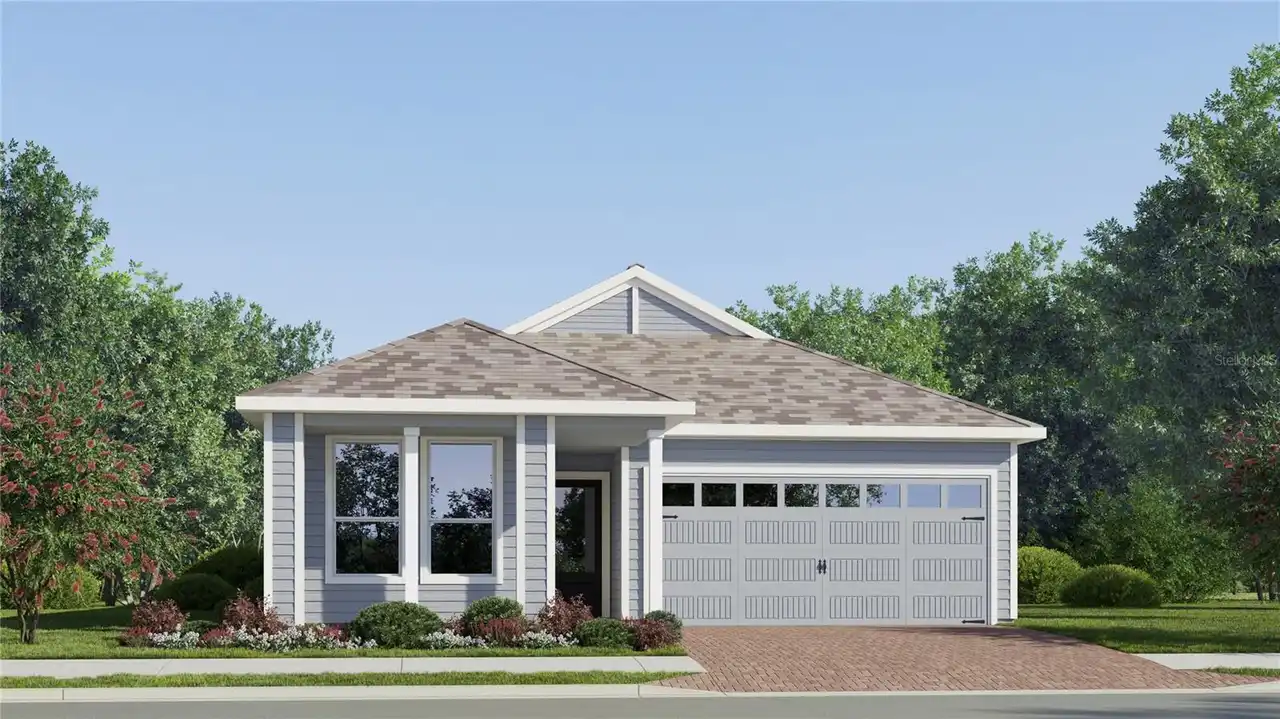
$379,499
4535 Forge Road
St Cloud
4BR/3BA
| Pending
$379,999
4530 Forge Road
St Cloud
4BR/3BA
| Pending
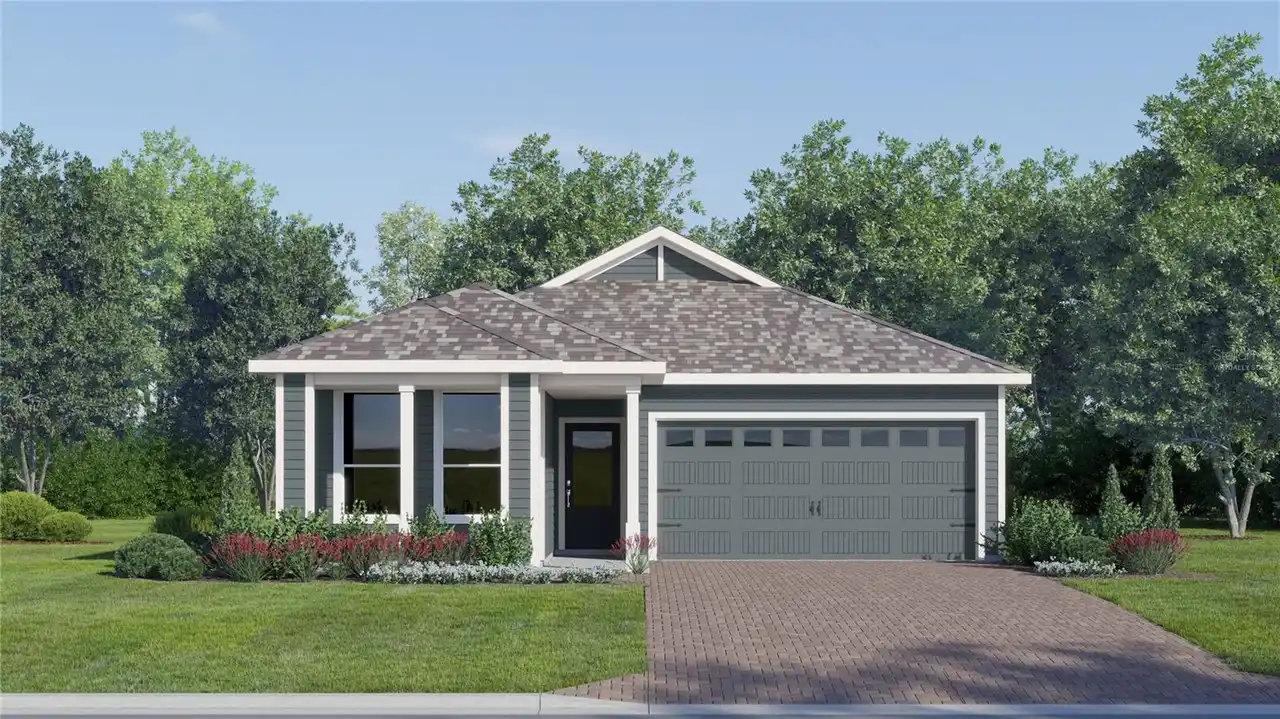
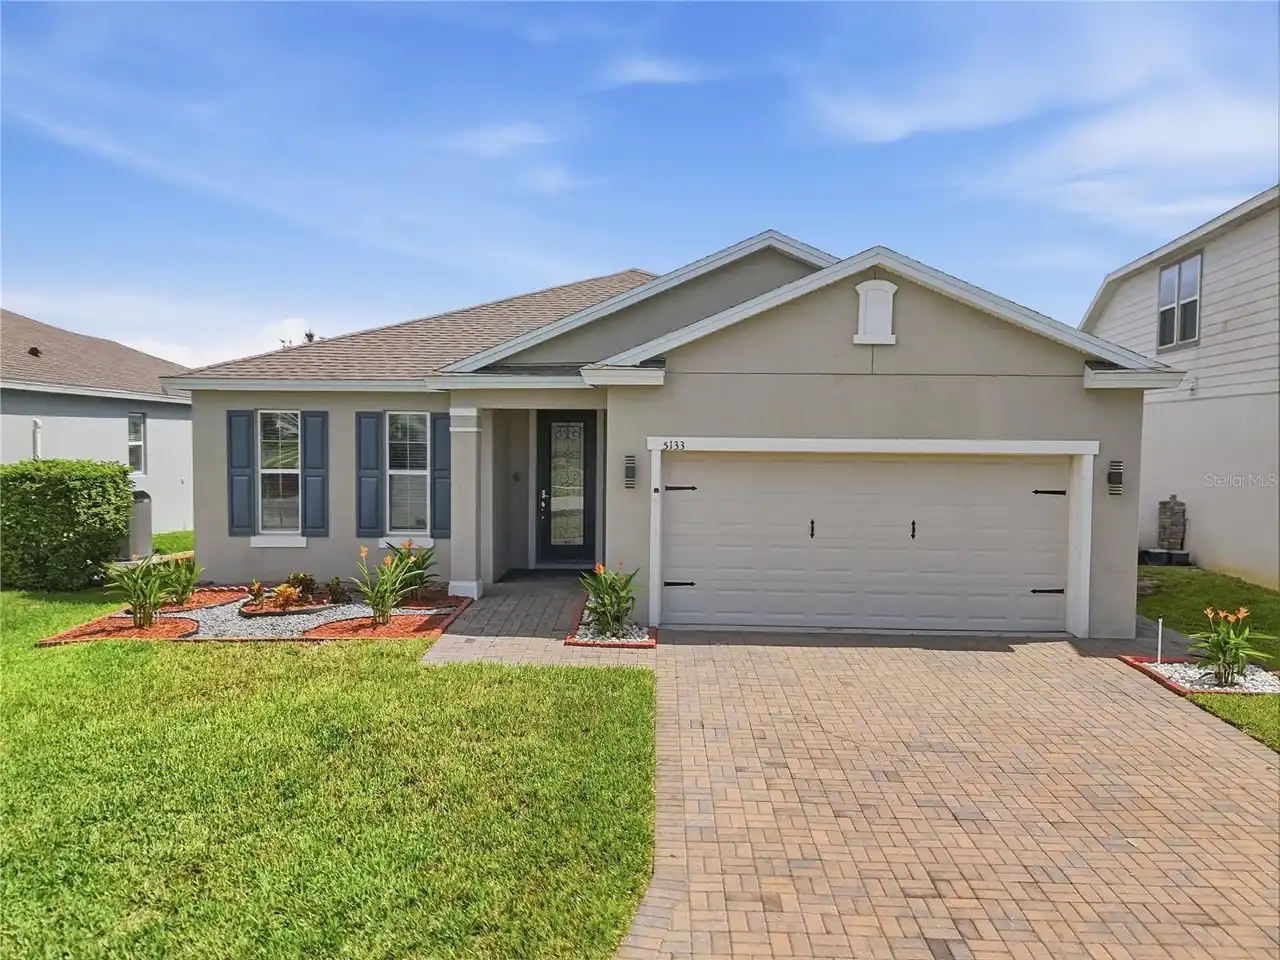
$379,999
5133 Chickadee Street
St Cloud
4BR/3BA
| Contingent


All listing information is deemed reliable but not guaranteed and should be independently verified through personal inspection by appropriate professionals. Listings displayed on this website may be subject to prior sale or removal from sale; availability of any listing should always be independent verified. Listing information is provided for consumer personal, non-commercial use, solely to identify potential properties for potential purchase; all other use is strictly prohibited and may violate relevant federal and state law. The source of the listing data is as follows: Stellar MLS (updated 10/18/26 8:35 PM) |

Listing Search


Translate Tool

Featured Listings
Tampa Real Estate
$1,199,000
4 BED
3 BATH
Virtually Staged. EXCEPTIONAL LUXURY, SOPHISTICATED DESIGN, AND RESORT-STYLE LIVING IN THE PRESTIGIOUS GUARD-GATED COMMU... Read More
Hernando Beach Real Estate
$975,000
4 BED
2 BATH
Waterfront living with a vacation mindset—offered fully furnished and turnkey at $975,000! This Hernando Beach retreat c... Read More
Clermont Real Estate
$824,900
5 BED
4 BATH
Coming soon in Bella Lago, a gated community in Clermont. This 5-bedroom, 4.5-bath home sits at the end of a cul-de-sac ... Read More
Lithia Real Estate
$1,349,990
5 BED
4 BATH
Under Construction. Just Listed | Luxury New Construction in Creek Ridge Preserve Welcome to the Key West II with stunni... Read More
Tampa Real Estate
$999,900
4 BED
3 BATH
NEW PRICE. SAME EXCEPTIONAL TAMPA HEIGHTS LIFESTYLE. NOW $999,900! Your next chapter starts with Riverwalk mornings, din... Read More
Lakewood Ranch Real Estate
$1,195,000
2 BED
2 BATH
This is a fantastic opportunity to own a masterpiece custom home with must-see architecural, kitchen and bathroom update... Read More
St Petersburg Real Estate
$1,260,000
2 BED
2 BATH
Developer Inventory. Move-In Ready! An iconic design from award-winning firm Arquitectonica with interiors and amenities... Read More
Palm Harbor Real Estate
$815,000
4 BED
3 BATH
Virtually Staged. 2575 Grand Lakeside Dr is a one-story Palm Harbor home built in 2015 with a tile roof and paver drivew... Read More
Brooksville Real Estate
$1,049,900
4 BED
5 BATH
Under Construction. A front porch leads into the main entryway, featuring a coffered 12-foot ceiling. French doors open ... Read More
St Petersburg Real Estate
$1,145,000
2 BED
2 BATH
Developer inventory. Move-In Ready! An iconic design from award-winning firm Arquitectonica with interiors and amenities... Read More
Contact Sandra Pardo

407-990-2746

Wendy Morris LLC

Licensed in the State of Florida
BK 3146762
16797 Broadwater Avenue
Winter Garden, Florida 34787

Your privacy is our utmost concern. We will never sell your personal information. Privacy Policy
©2026 sandrapardohomes.com - all rights reserved. | Site Map