407-990-2746
Menu

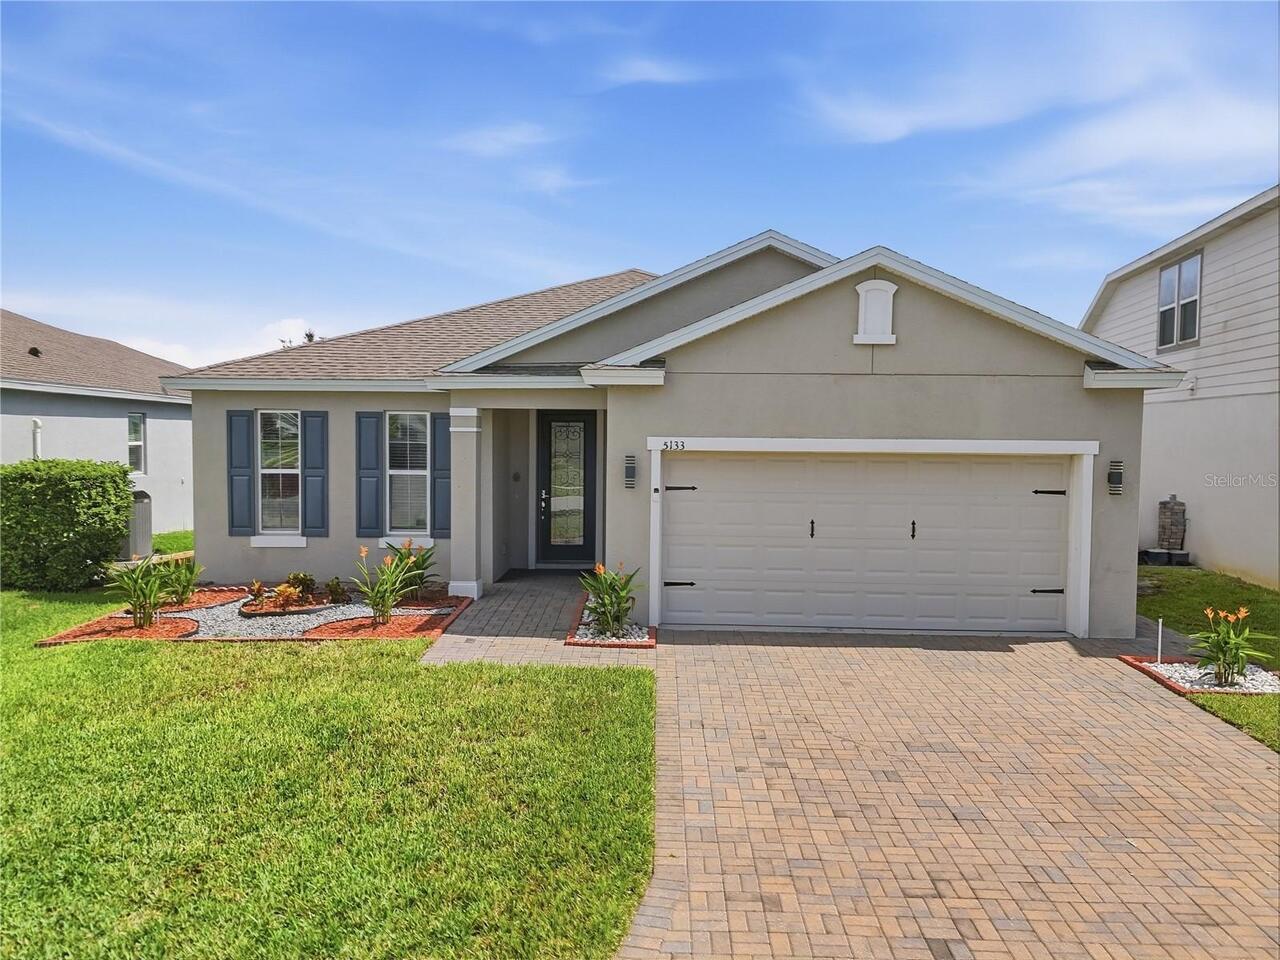
5133 Chickadee Street, St Cloud, FL

NEXT
PREV
$379,999

($193/sqft)

List Status: Contingent
5133 Chickadee Street
St Cloud, FL 34771


4 beds
3 baths
1972 living sqft
Top Features
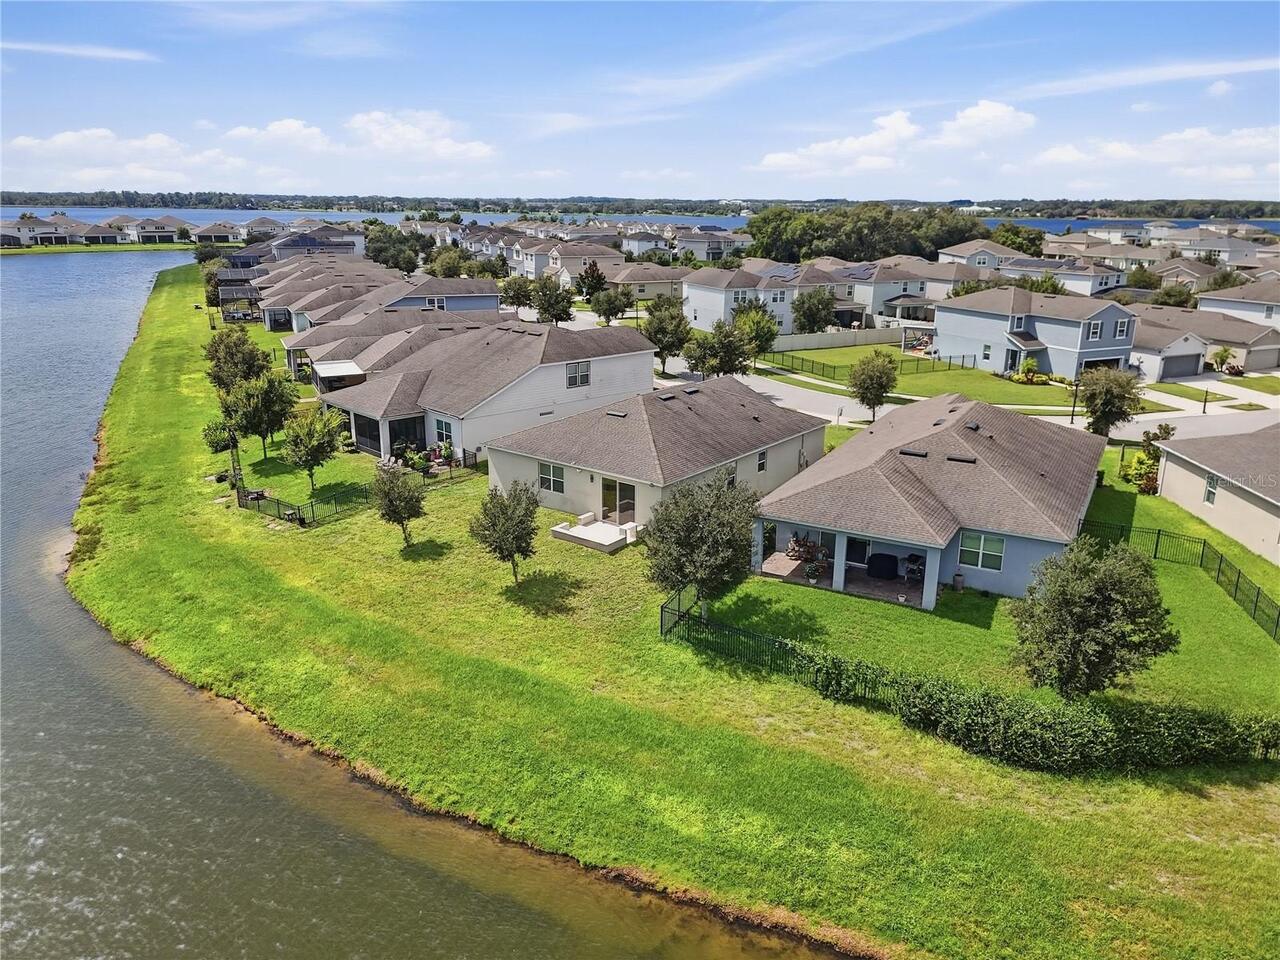
  • Frontage: Pond
  • Subdivision: Live Oak Lake Ph 1
  • Built in  2020
  • Single Family Residence
Description
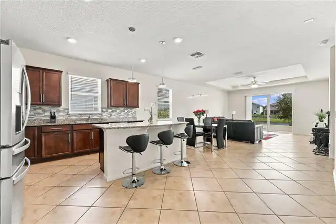
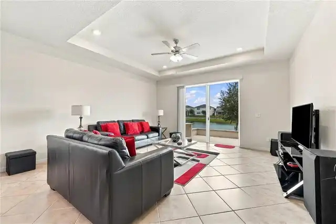
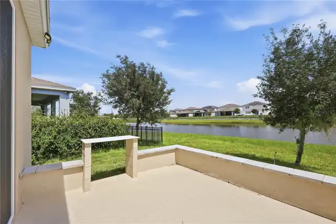
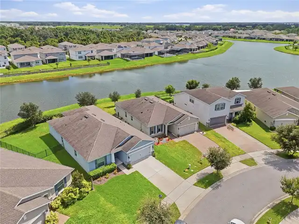
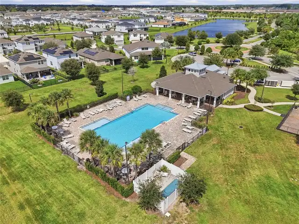
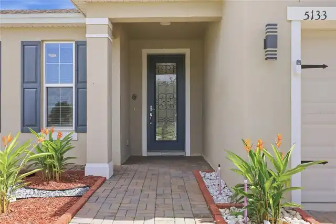
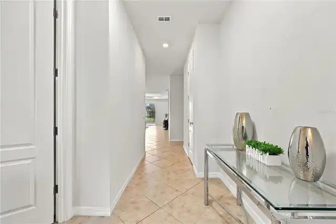
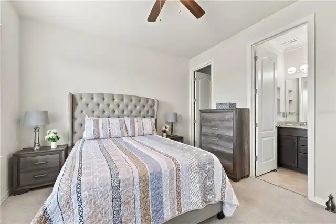
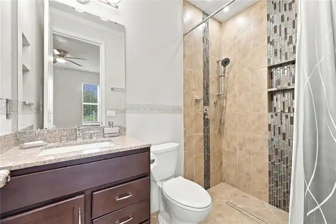
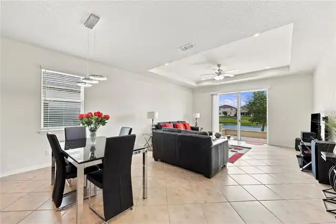
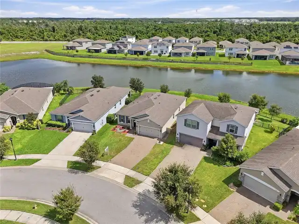
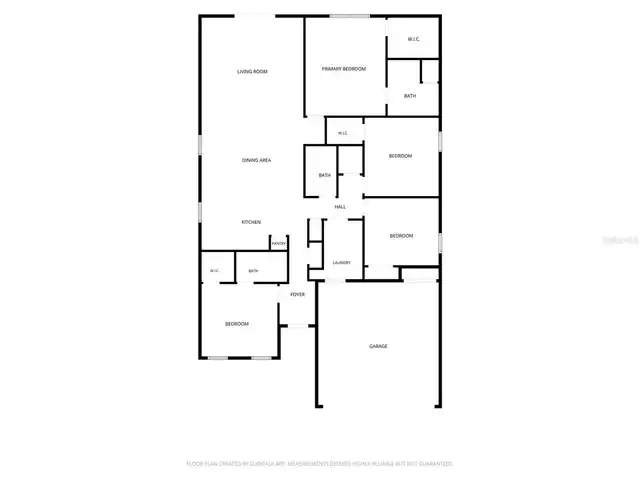
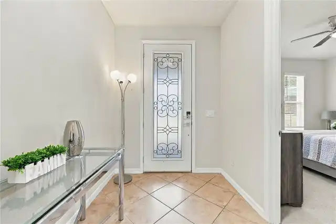
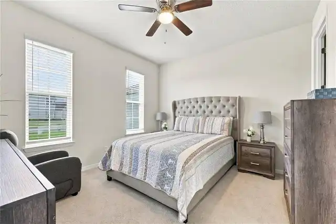
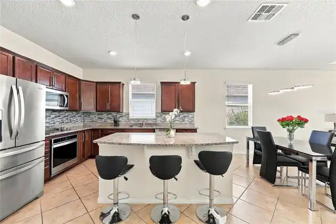
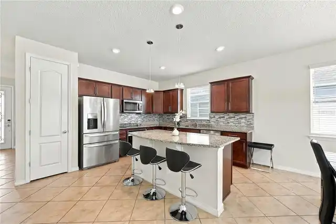
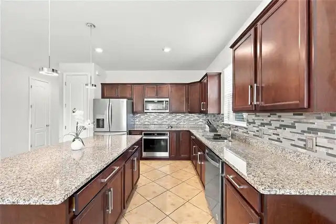
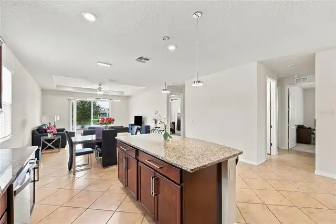
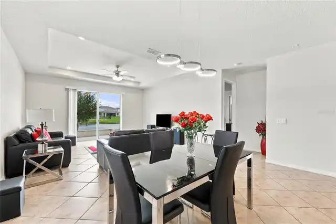
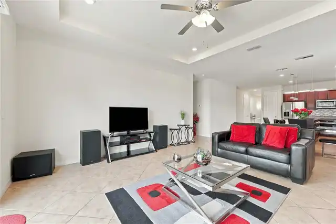
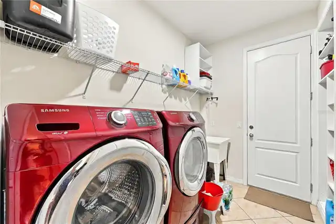
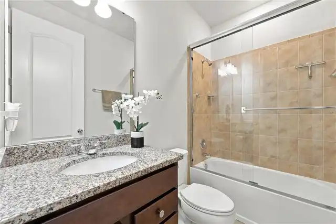
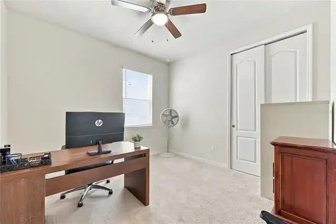
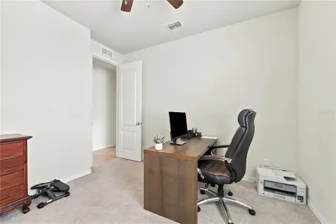
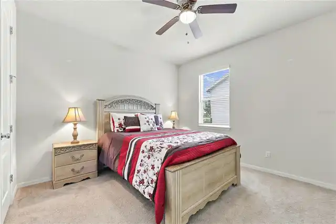
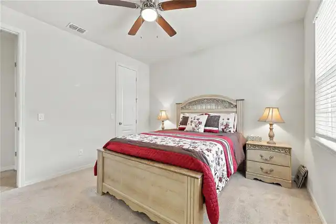
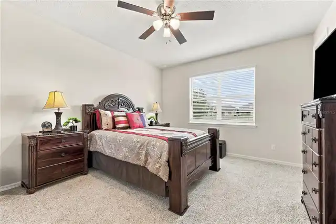
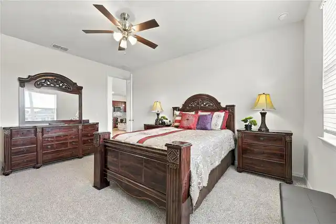
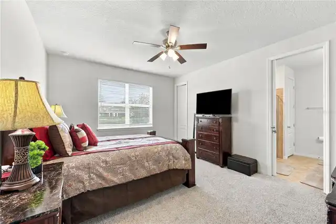
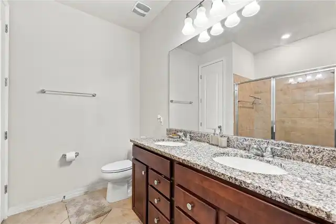
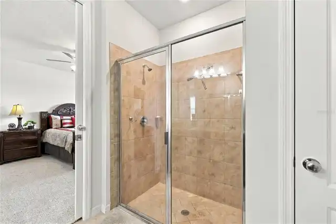
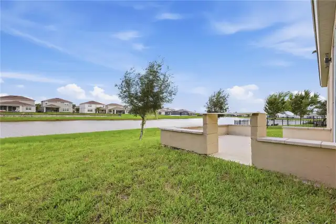
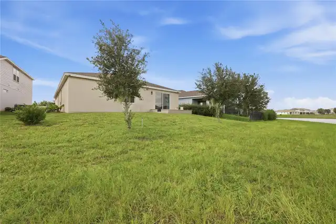
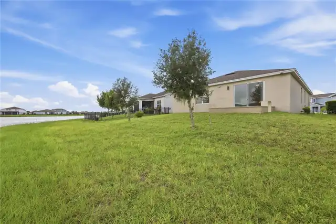
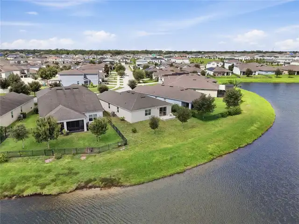
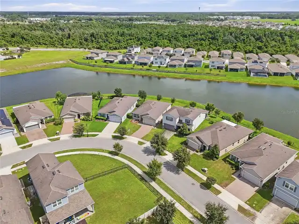
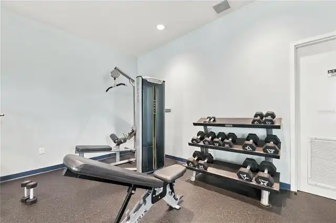
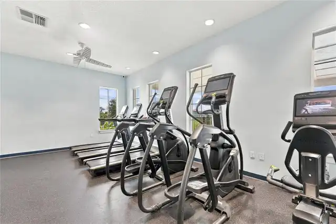
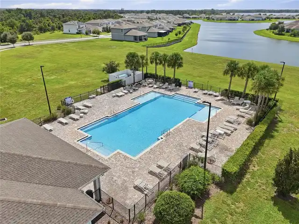
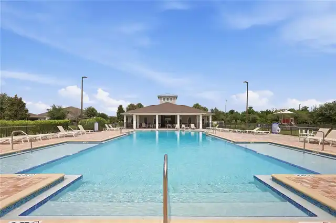
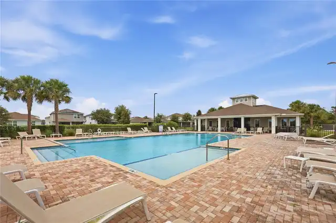
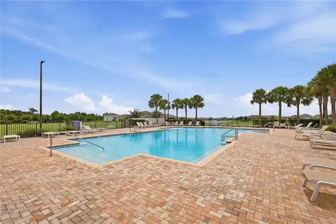
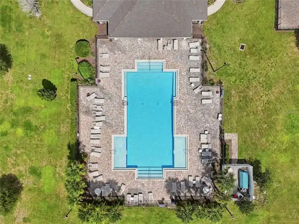
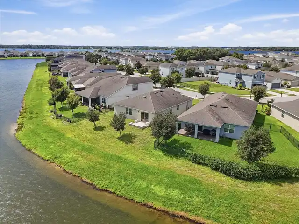
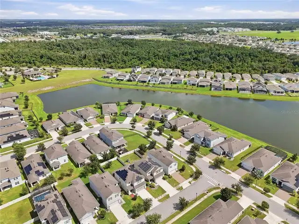
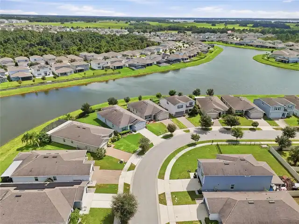
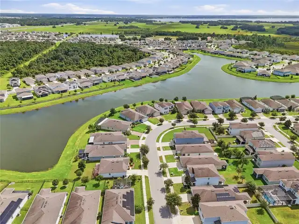
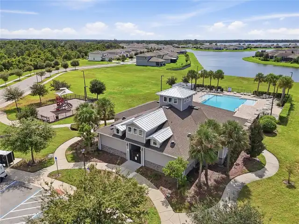
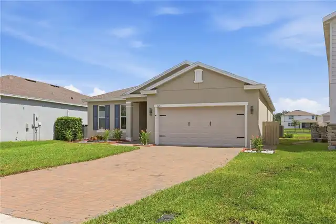
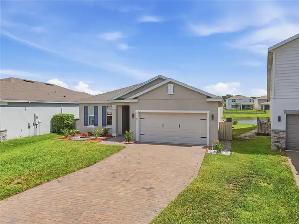
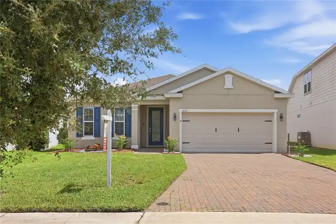
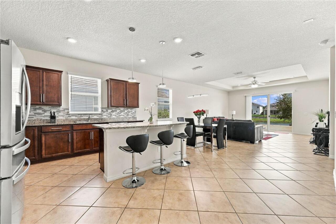
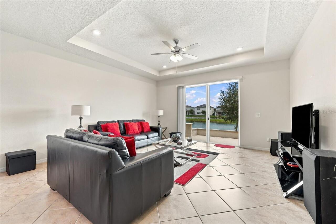
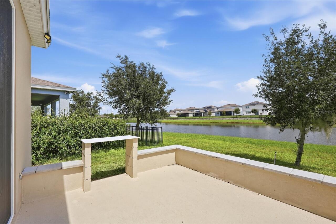
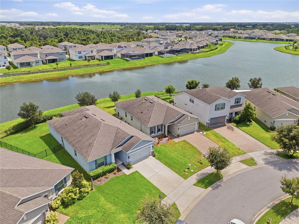
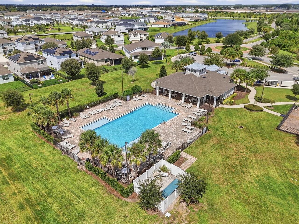
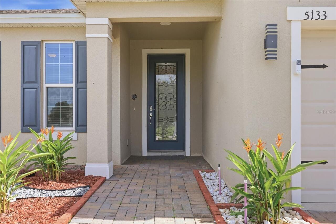
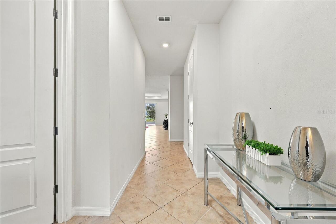
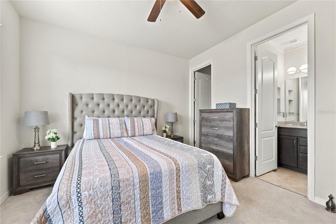
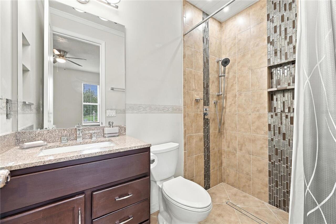
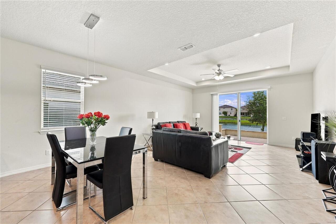
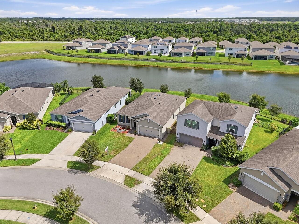
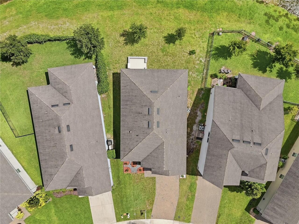
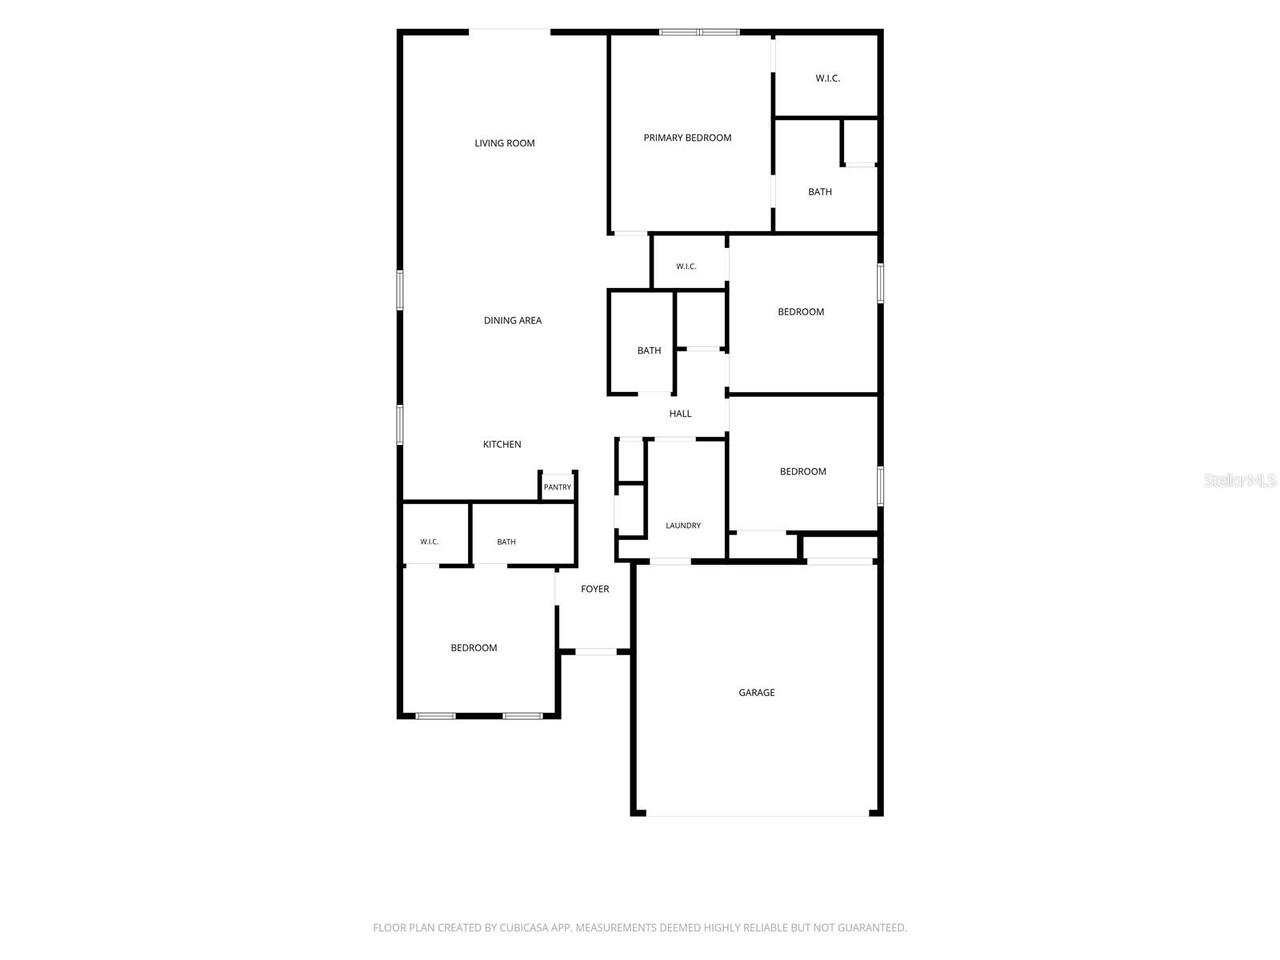
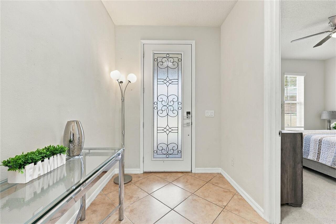
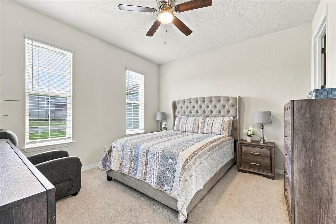
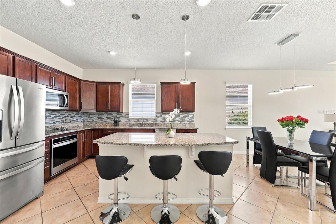
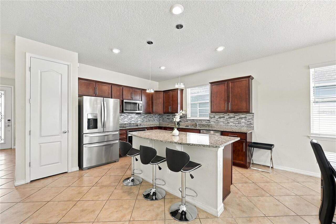
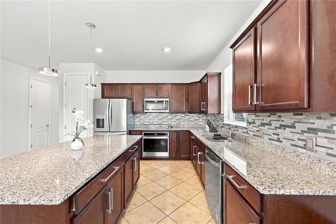
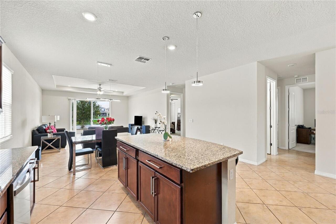
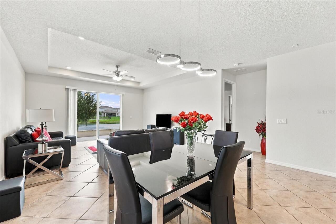
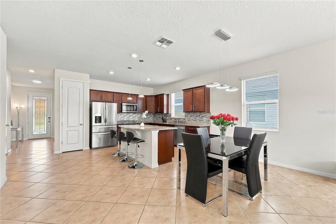
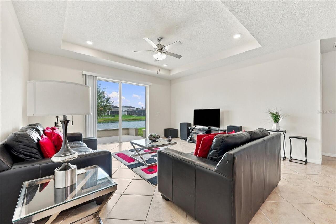
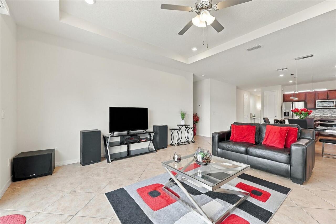
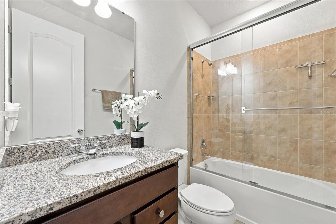
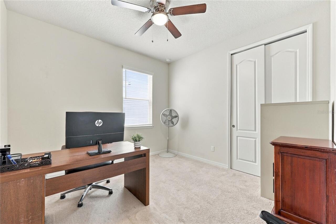
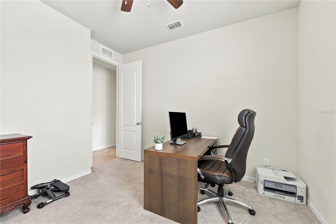
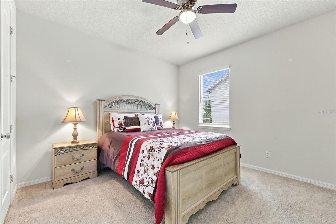
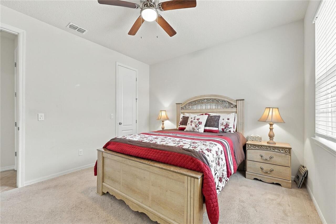
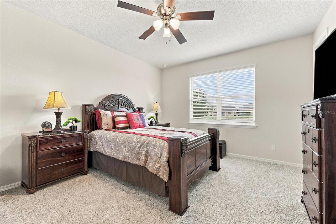
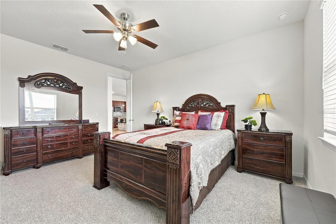
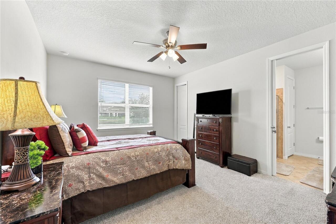
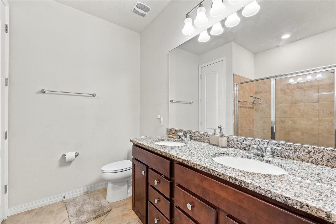
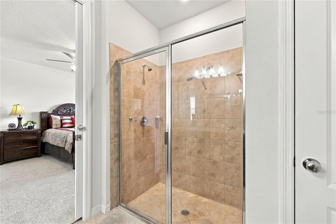
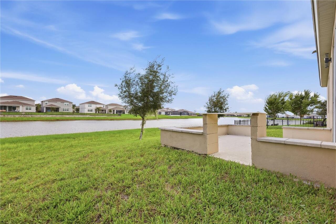
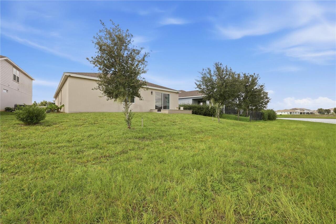
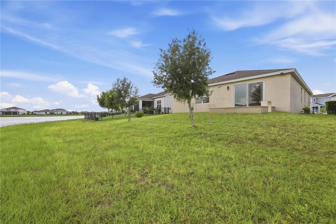
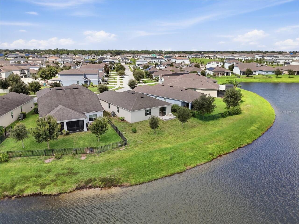
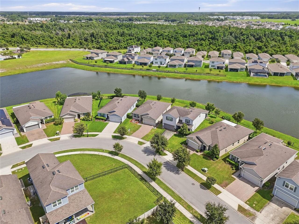
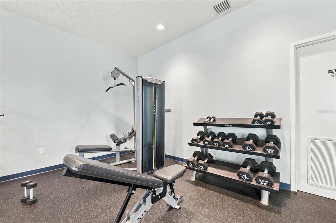
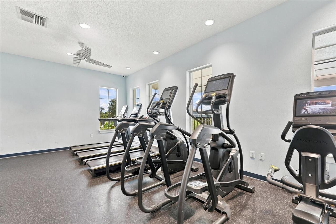
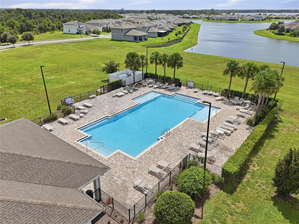
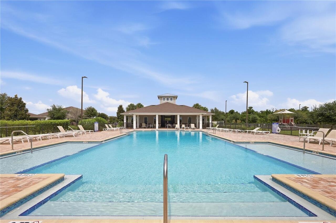
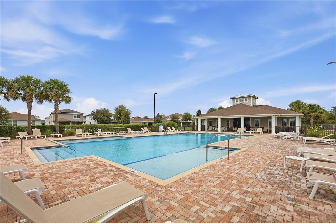
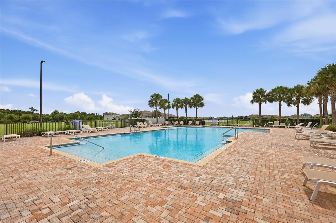
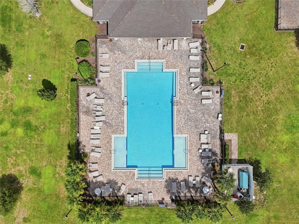
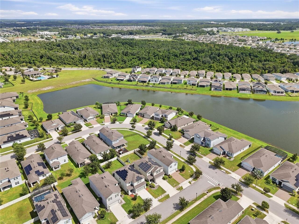
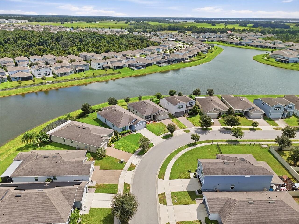
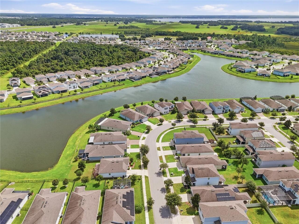
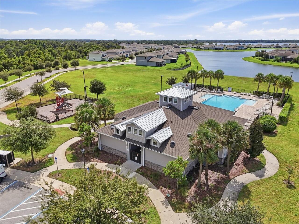
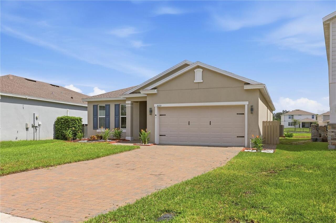
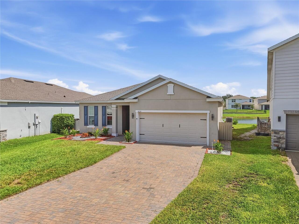
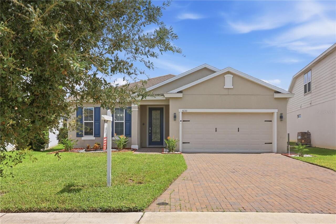
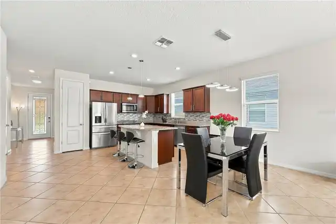
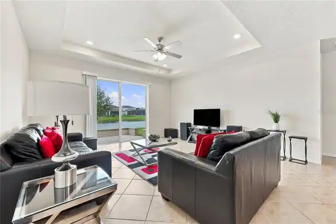
Under contract-accepting backup offers. UP TO $5,000 SELLER CONCESSION AVAILABLE! Seller is offering up to $5,000 toward buyer’s allowable closing costs, prepaid expenses and/or interest-rate buydown, subject to loan program guidelines, lender approval and terms of the accepted contract. ADDITIONAL LENDER INCENTIVES MAY ALSO BE AVAILABLE to qualified buyers through participating lender programs—ask for details! WHY WAIT FOR NEW CONSTRUCTION? This beautifully maintained, MOVE-IN READY 4-bedroom, 3-bath home is only 6 years old and sits on a PREMIUM POND-FRONT LOT in desirable Live Oak Lake. Enjoy peaceful water views, an open-concept layout, tray ceilings, abundant natural light, and a spacious kitchen featuring granite countertops, stainless steel appliances, rich cabinetry, tile backsplash, and a large center island. A standout feature is the TWO PRIVATE PRIMARY SUITES, offering excellent flexibility for multigenerational living, guests, or added privacy. The main suite overlooks the pond and features a walk-in closet, dual vanities, and a large walk-in shower. Outside, enjoy beautiful pond views and plenty of space to create your dream outdoor retreat—expand the patio, add a screened outdoor living area, outdoor kitchen, or other improvements to make the space your own, subject to HOA and permitting requirements. Live Oak Lake offers a community pool, fitness center, clubhouse, playground, and walking areas. Conveniently located near Narcoossee Rd, US-192, Lake Nona/Medical City, shopping, dining, and Orlando International Airport. Skip the new-build wait and added upgrade costs—this home already offers the LOCATION, LAYOUT, UPGRADES AND VIEW. Schedule your showing today!
Property Details
Property Features
Property Sub Type
Single Family Residence
Frontage
Pond
County
Osceola
Subdivision
LIVE OAK LAKE PH 1
Additional Information
Additional Parcels YN
false
Alternate Key Folio Num
082631397300011080
Appliances
Cooktop, Dishwasher, Disposal, Dryer, Electric Water Heater, Exhaust Fan, Range Hood, Refrigerator, Washer
Association Amenities
Clubhouse, Fitness Center, Pool, Trail(s)
Association Email
yrodriguezmorales@triadassocmgmt.com
Association Fee
107
Association Fee Frequency
Monthly
Association Fee Includes
Pool, Recreational Facilities
Association Fee Requirement
Required
Association URL
TRIAD
Association YN
true
Attached Garage YN
true
Available For Lease YN
1
Bathrooms Total Integer
3
Building Area Source
Builder
Building Area Total
2164
Building Area Total Srch SqM
201.04
Building Area Units
Square Feet
Calculated List Price By Calculated SqFt
192.70
Carport YN
false
Community Features
Clubhouse, Community Mailbox, Fitness Center, Playground, Pool, Sidewalks, Street Lights
Construction Materials
Block, Stucco
Cooling
Central Air
Country
US
Cumulative Days On Market
79
Current Price
379999.00
Direction Faces
Southwest
Elementary School
Hickory Tree Elem
Expected Closing Date
2026-11-17T00:00:00.000
Exterior Features
Sprinkler Metered
Fireplace YN
false
Flood Zone Code
X
Flood Zone Date
2013-06-18
Flood Zone Panel
12097C0280G
Flooring
Carpet, Tile
Foundation Details
Slab
Furnished
Negotiable
Garage Spaces
2
Garage YN
true
Heating
Electric
High School
Harmony High
Homestead YN
1
Interior Features
Ceiling Fans(s), Eat-in Kitchen, High Ceilings, In Wall Pest System, Kitchen/Family Room Combo, Living Room/Dining Room Combo, Open Floorplan, Thermostat, Tray Ceiling(s), Walk-In Closet(s)
Internet Address Display YN
true
Internet Automated Valuation Display YN
false
Internet Consumer Comment YN
false
Internet Entire Listing Display YN
true
Laundry Features
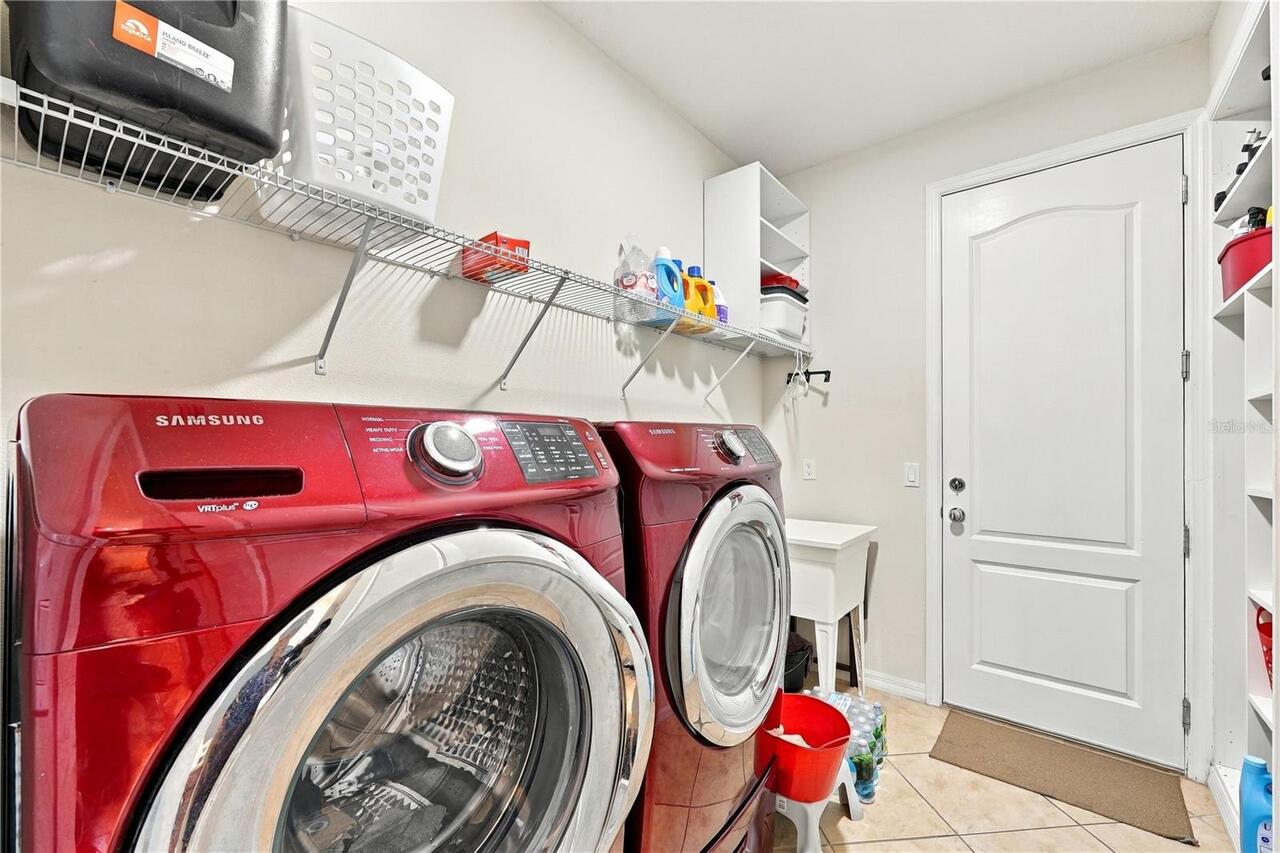
Laundry Room
Levels
One
List AOR
Orlando Regional
Living Area Meters
183.20
Living Area Source
Builder
Living Area Units
Square Feet
Lot Size Acres
0.17
Lot Size Square Feet
7405
Lot Size Square Meters
688
Middle Or Junior School
Harmony Middle
Minimum Lease
6 Months
Modification Timestamp
2026-10-17T14:45:10.178Z
Monthly HOA Amount
107.00
New Construction YN
false
Num Times per Year
2
Occupant Type
Owner
Ownership
Fee Simple
Parcel Number
08-26-31-3973-0001-1080
Pets Allowed
Yes
Pool Private YN
false
Postal Code Plus 4
8415
Previous List Price
384000
Price Change Timestamp
2026-10-12T18:48:17.000Z
Public Survey Range
31E
Public Survey Section
8
Purchase Contract Date
2026-10-15
RATIO Current Price By Calculated SqFt
192.70
Realtor Info
As-Is, Owner Will Assist with closing costs
Road Surface Type
Paved
Roof
Shingle
Room Count
9
Senior Community YN
false
Sewer
Public Sewer
Showing Requirements
Coming Soon - Allowing Showings, 24 Hour Notice, Appointment Only, Call Before Showing, ShowingTime
Status Change Timestamp
2026-10-17T14:44:53.000Z
Stories Total
1
Tax Annual Amount
4435.11
Tax Block
0001
Tax Book Number
27-55-59
Tax Legal Description
LIVE OAK LAKE PH 1 PB 27 PGS 55-59 LOT 108
Tax Lot
108
Tax Year
2025
Total Acreage
0 to less than 1/4
Total Annual Fees
1284.00
Total Monthly Fees
107.00
Township
26S
Universal Property Id
US-12097-N-082631397300011080-R-N
Unparsed Address
5133 CHICKADEE ST
Utilities
Cable Available, Electricity Available, Sewer Connected, Sprinkler Meter, Sprinkler Recycled, Water Connected
Water Frontage Feet Pond
50
Water Source
Public
Water View
Pond
Water View YN
1
Waterfront Feet Total
50
Waterfront YN
true
Zoning
RESI
Neighborhood Map
Popup

Property Photos
Listing Photo
Listing Photo
Listing Photo
Listing Photo
Listing Photo
Listing Photo
Listing Photo
Listing Photo
Listing Photo
Listing Photo
Listing Photo
Listing Photo
Listing Photo
Listing Photo
Listing Photo
Listing Photo
Listing Photo
Listing Photo
Listing Photo
Listing Photo
Listing Photo
Listing Photo
Listing Photo
Listing Photo
Listing Photo
Listing Photo
Listing Photo
Listing Photo
Listing Photo
Listing Photo
Listing Photo
Listing Photo
Listing Photo
Listing Photo
Listing Photo
Listing Photo
Listing Photo
Listing Photo
Listing Photo
Listing Photo
Listing Photo
Listing Photo
Listing Photo
Listing Photo
Listing Photo
Listing Photo
Listing Photo
Listing Photo
Listing Photo
Listing Photo
Listing Photo
Listing Photo
Listing Photo
Listing Photo
Listing Photo
Listing Photo
Listing Photo
Listing Photo
Listing Photo
Listing Photo
Listing Photo
Listing Photo
Listing Photo
Listing Photo
Listing Photo
Listing Photo
Listing Photo
Listing Photo
Listing Photo
Listing Photo
Listing Photo
Listing Photo
Listing Photo
Listing Photo
Listing Photo
Listing Photo
Listing Photo
Listing Photo
Listing Photo
Listing Photo
Listing Photo
Listing Photo
Listing Photo
Listing Photo
Listing Photo
Listing Photo
Listing Photo
Listing Photo
Listing Photo
Listing Photo
Listing Photo
Listing Photo
Listing Photo
Listing Photo
Listing Photo
Listing Photo
Listing Photo
Listing Photo
Listing Photo
Listing Photo
Listing Photo
Listing Photo
Listing Photo
Listing Photo
Listing Photo
Listing Photo
Listing Photo
Listing Photo
Listing Photo
Listing Photo

MLS #MFRS5157788 Listing courtesy of Keller Williams Advantage Iii provided by Stellar MLS.

Similar Listings

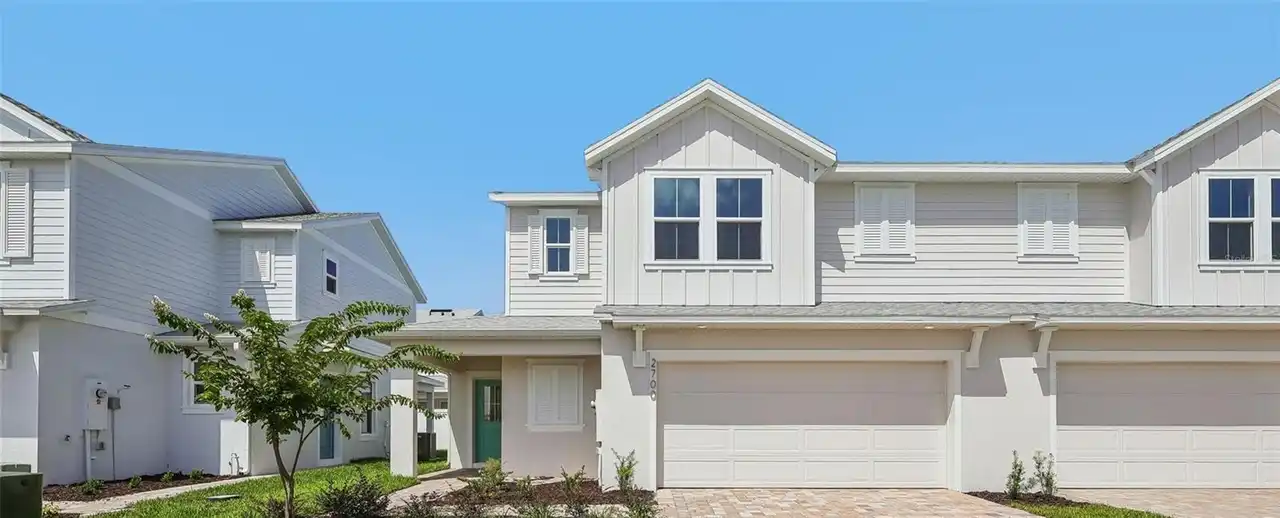
$344,990
2700 Meadow Crest Drive
St Cloud
4BR/3BA
| Pending
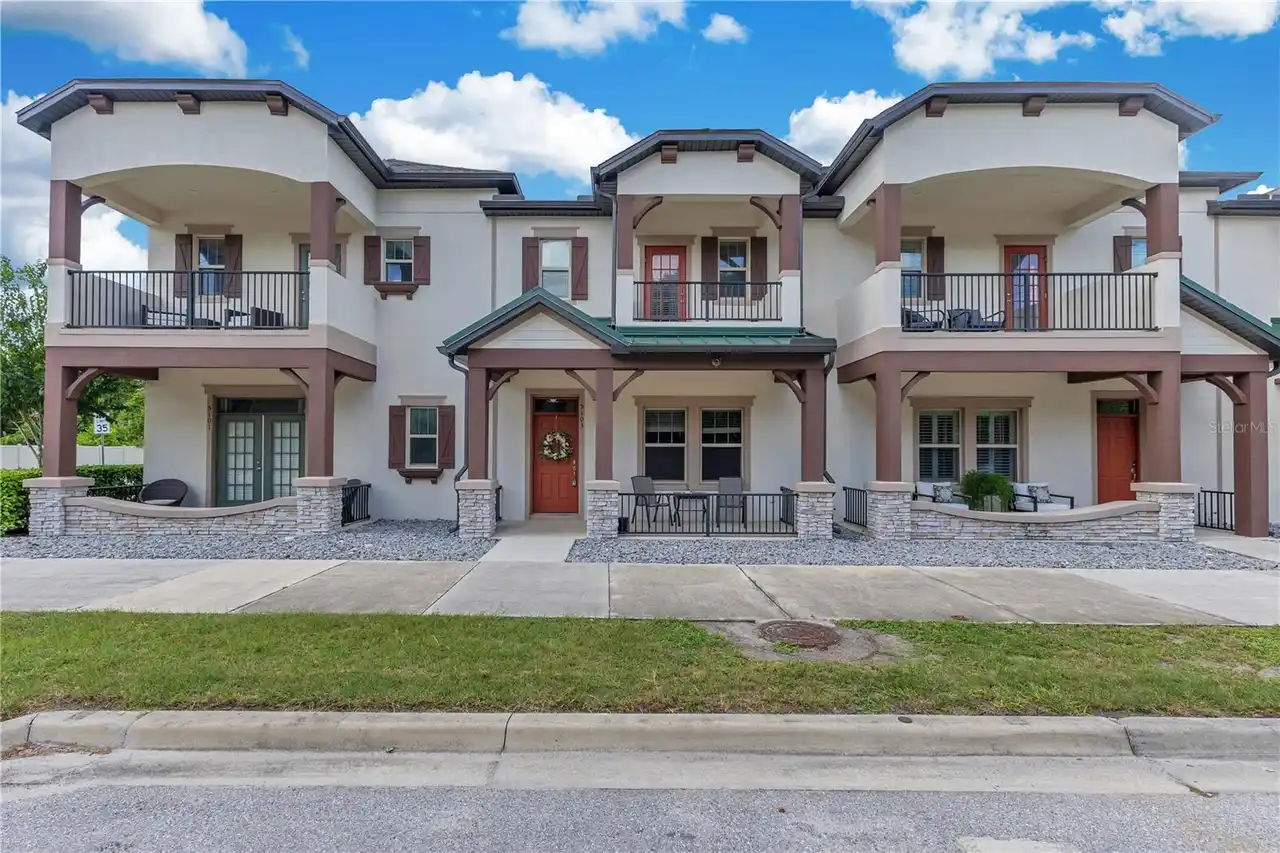
$345,000
5103 Jones Road
St Cloud
4BR/3BA
| Active
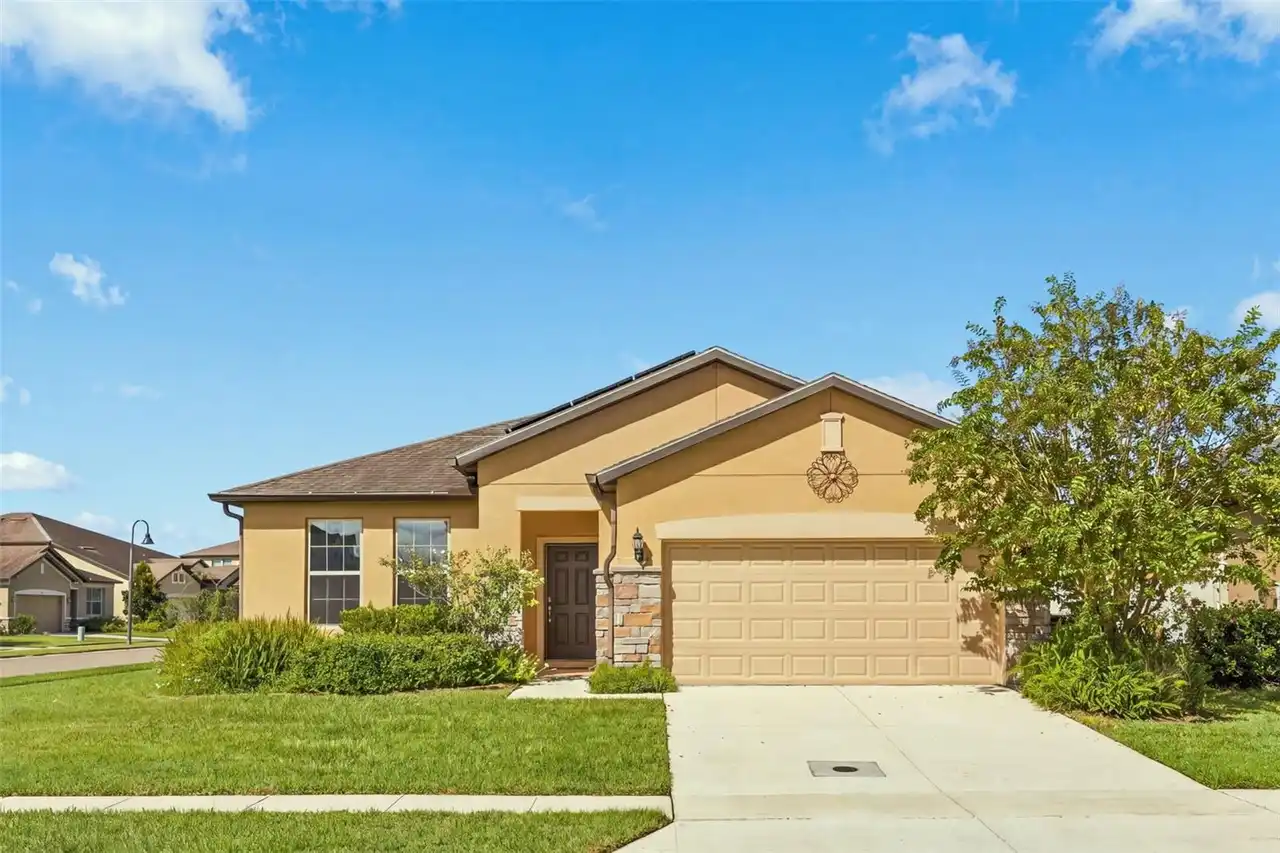
$349,900
3680 Cabo Lane
St Cloud
4BR/3BA
| Active
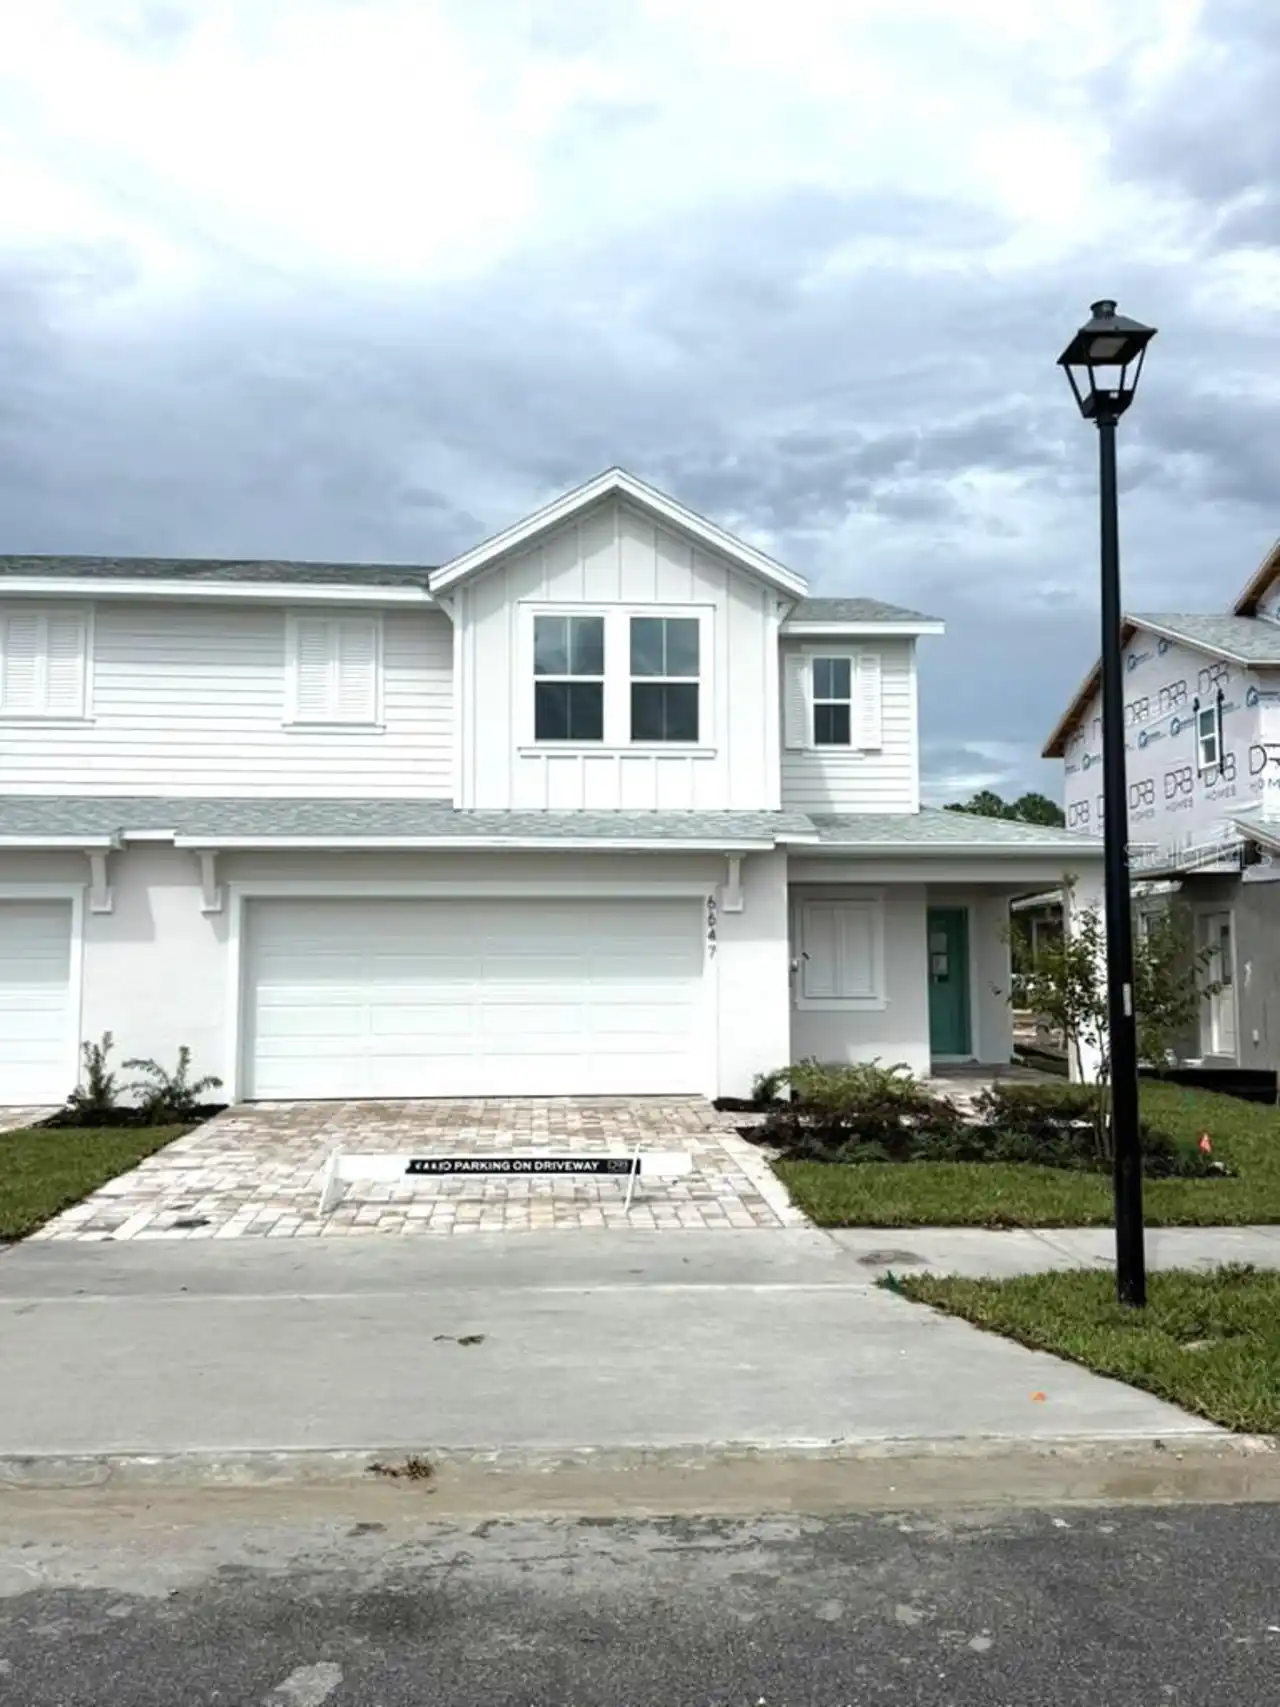
$362,490
6647 Jillian Drive
St Cloud
4BR/3BA
| Active


All listing information is deemed reliable but not guaranteed and should be independently verified through personal inspection by appropriate professionals. Listings displayed on this website may be subject to prior sale or removal from sale; availability of any listing should always be independent verified. Listing information is provided for consumer personal, non-commercial use, solely to identify potential properties for potential purchase; all other use is strictly prohibited and may violate relevant federal and state law. The source of the listing data is as follows: Stellar MLS (updated 10/18/26 8:35 PM) |

Listing Search


Translate Tool

Featured Listings
Tampa Real Estate
$1,199,000
4 BED
3 BATH
Virtually Staged. EXCEPTIONAL LUXURY, SOPHISTICATED DESIGN, AND RESORT-STYLE LIVING IN THE PRESTIGIOUS GUARD-GATED COMMU... Read More
Hernando Beach Real Estate
$975,000
4 BED
2 BATH
Waterfront living with a vacation mindset—offered fully furnished and turnkey at $975,000! This Hernando Beach retreat c... Read More
Clermont Real Estate
$824,900
5 BED
4 BATH
Coming soon in Bella Lago, a gated community in Clermont. This 5-bedroom, 4.5-bath home sits at the end of a cul-de-sac ... Read More
Lithia Real Estate
$1,349,990
5 BED
4 BATH
Under Construction. Just Listed | Luxury New Construction in Creek Ridge Preserve Welcome to the Key West II with stunni... Read More
Tampa Real Estate
$999,900
4 BED
3 BATH
NEW PRICE. SAME EXCEPTIONAL TAMPA HEIGHTS LIFESTYLE. NOW $999,900! Your next chapter starts with Riverwalk mornings, din... Read More
Lakewood Ranch Real Estate
$1,195,000
2 BED
2 BATH
This is a fantastic opportunity to own a masterpiece custom home with must-see architecural, kitchen and bathroom update... Read More
St Petersburg Real Estate
$1,260,000
2 BED
2 BATH
Developer Inventory. Move-In Ready! An iconic design from award-winning firm Arquitectonica with interiors and amenities... Read More
Palm Harbor Real Estate
$815,000
4 BED
3 BATH
Virtually Staged. 2575 Grand Lakeside Dr is a one-story Palm Harbor home built in 2015 with a tile roof and paver drivew... Read More
Brooksville Real Estate
$1,049,900
4 BED
5 BATH
Under Construction. A front porch leads into the main entryway, featuring a coffered 12-foot ceiling. French doors open ... Read More
St Petersburg Real Estate
$1,145,000
2 BED
2 BATH
Developer inventory. Move-In Ready! An iconic design from award-winning firm Arquitectonica with interiors and amenities... Read More
Contact Sandra Pardo

407-990-2746

Wendy Morris LLC

Licensed in the State of Florida
BK 3146762
16797 Broadwater Avenue
Winter Garden, Florida 34787

Your privacy is our utmost concern. We will never sell your personal information. Privacy Policy
©2026 sandrapardohomes.com - all rights reserved. | Site Map