407-990-2746
Menu

3236 Barbour Trail, Odessa, FL

NEXT
PREV
$999,000

($299/sqft)

List Status: Active
3236 Barbour Trail
Odessa, FL 33556


4 beds
3 baths
3343 living sqft
Top Features
  • Subdivision: Starkey Ranch Village 1 Ph 4a-4c
  • Built in  2017
  • Single Family Residence
Description
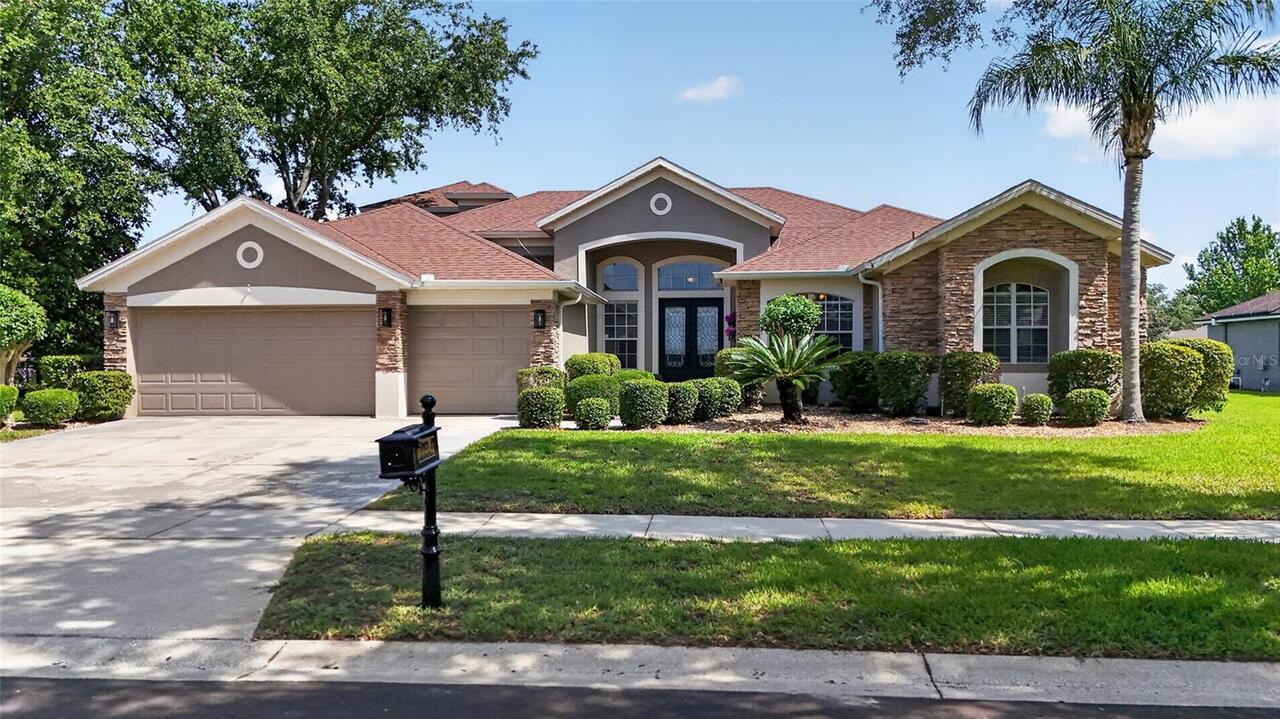
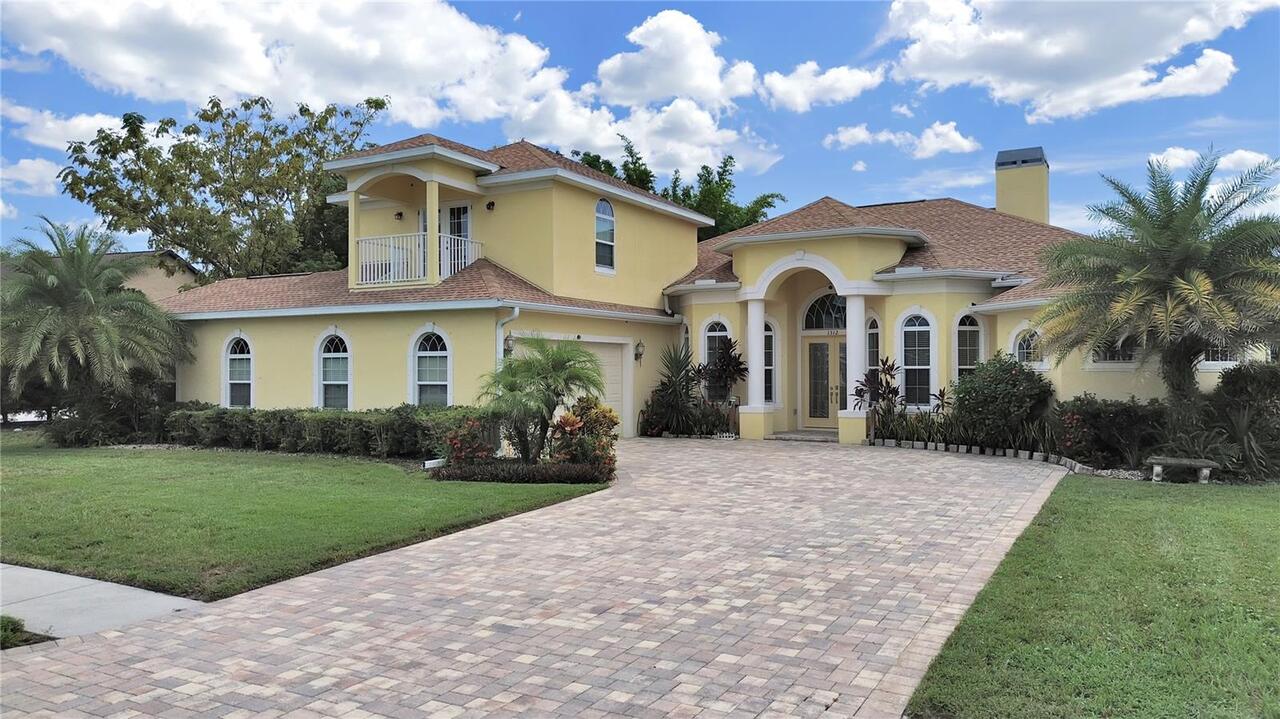
Stunning 5-Bedroom Home on Conservation Lot in Starkey Ranch! Welcome to your dream home nestled in the highly sought-after community of Starkey Ranch! This beautifully updated 5-bedroom, 3-bathroom residence with a bonus room offers the perfect blend of luxury, functionality, and serene outdoor living on a large conservation lot. Step inside to discover fresh interior and exterior paint, luxury vinyl plank (LVP) flooring throughout, and a bright, modern design accented by brand new light fixtures. The heart of the home is a spacious living area featuring a floor-to-ceiling custom-built fireplace—a true showstopper ideal for cozy nights or elegant entertaining. The extended master suite is a true retreat, boasting a spacious layout and a flexible area perfect for a secondary at-home office or reading nook. All bathrooms have been thoughtfully remodeled, offering a spa-like feel with contemporary finishes and upgraded fixtures. Outside, enjoy privacy and peaceful views from your oversized backyard backing up to protected conservation land, ideal for nature lovers and entertainers alike. Located in a top-rated school district and offering access to Starkey Ranch’s resort-style amenities including pools, parks, trails, and community events—this is more than a home, it’s a lifestyle. Don’t miss this opportunity to own a move-in-ready gem in one of Tampa Bay’s premier master-planned communities.
Property Details
Property Features
Property Sub Type
Single Family Residence
County
Pasco
Subdivision
STARKEY RANCH VILLAGE 1 PH 4A-4C
Additional Information
Additional Lease Restrictions
verify with hoa
Additional Parcels YN
false
Alternate Key Folio Num
17-26-21-009.0-061.00-010.0
Appliances
Convection Oven, Cooktop, Dishwasher, Microwave, Range
Approval Process
verify with hoa
Association Fee
85
Association Fee Frequency
Annually
Association Fee Requirement
Required
Association YN
true
Attached Garage YN
true
Available For Lease YN
1
Bathrooms Total Integer
3
Building Area Source
Public Records
Building Area Total
3343
Building Area Total Srch SqM
310.57
Building Area Units
Square Feet
CDDYN
1
Calculated List Price By Calculated SqFt
298.83
Carport YN
false
Construction Materials
Block, Stucco
Cooling
Central Air
Country
US
Current Price
999000.00
Direction Faces
West
Elementary School
Starkey Ranch K-8
Exterior Features
Hurricane Shutters
Fireplace Features
Electric, Living Room
Fireplace YN
true
Flood Zone Code
X
Flood Zone Date
2014-09-26
Flood Zone Panel
12101C0380F
Flooring
Luxury Vinyl
Foundation Details
Slab
Furnished
Negotiable
Garage Dimensions
36x22
Garage Spaces
3
Garage YN
true
Heating
Central, Electric
High School
River Ridge High-PO
Homestead YN
1
Interior Features
Kitchen/Family Room Combo, Living Room/Dining Room Combo, Open Floorplan, Pest Guard System, Primary Bedroom Main Floor, Smart Home, Solid Surface Counters, Solid Wood Cabinets, Split Bedroom, Stone Counters
Internet Address Display YN
true
Internet Automated Valuation Display YN
true
Internet Consumer Comment YN
true
Internet Entire Listing Display YN
true
Laundry Features
Inside, Laundry Room
Lease Restrictions YN
1
Levels
One
List AOR
West Pasco
Living Area Meters
310.57
Living Area Source
Public Records
Living Area Units
Square Feet
Lot Size Acres
0.26
Lot Size Square Feet
11325
Lot Size Square Meters
1052
Middle Or Junior School
Starkey Ranch K-8
Minimum Lease
8-12 Months
Modification Timestamp
2026-07-21T19:11:10.214Z
Monthly HOA Amount
7.08
New Construction YN
false
Num Times per Year
1
Occupant Type
Owner
Ownership
Fee Simple
Parcel Number
17-26-21-009.0-061.00-010.0
Pet Restrictions
verify with hoa
Pets Allowed
Yes
Pool Private YN
false
Postal Code Plus 4
3786
Public Survey Range
17
Public Survey Section
21
RATIO Current Price By Calculated SqFt
298.83
Road Surface Type
Asphalt, Paved
Roof
Tile
Room Count
3
Senior Community YN
false
Sewer
Public Sewer
Showing Requirements
See Remarks, ShowingTime
Status Change Timestamp
2026-07-21T19:10:09.000Z
Tax Annual Amount
15224
Tax Block
61
Tax Book Number
72-003
Tax Legal Description
STARKEY RANCH VILLAGE 1 PHASES 4A 4B & 4C PB 72 PG 003 BLOCK 61 LOT 10 OR 9583 PG 1648
Tax Lot
10
Tax Other Annual Assessment Amount
4100
Tax Year
2025
Temp Off Market Date
2026-07-21
Total Acreage
1/4 to less than 1/2
Total Annual Fees
85.00
Total Monthly Fees
7.08
Township
26
Universal Property Id
US-12101-N-1726210090061000100-R-N
Unparsed Address
3236 BARBOUR TRL
Utilities
Cable Connected, Electricity Connected, Natural Gas Connected, Sewer Available, Sprinkler Recycled
Water Source
Public
Waterfront YN
false
Zoning
MPUD
Neighborhood Map
Popup

Property Photos

MLS #MFRW7884385 Listing courtesy of Bhhs Florida Properties Group provided by Stellar MLS.

Similar Listings

$899,900
1312 Fishing Lake Drive
Odessa
4BR/3BA
| Active
$900,000
12683 Burns Drive
Odessa
4BR/3BA
| Pending
$900,000
7508 Dunbridge Drive
Odessa
4BR/3BA
| Active
$944,900
6167 Marsh Trail Drive
Odessa
4BR/3BA
| Active


All listing information is deemed reliable but not guaranteed and should be independently verified through personal inspection by appropriate professionals. Listings displayed on this website may be subject to prior sale or removal from sale; availability of any listing should always be independent verified. Listing information is provided for consumer personal, non-commercial use, solely to identify potential properties for potential purchase; all other use is strictly prohibited and may violate relevant federal and state law. The source of the listing data is as follows: Stellar MLS (updated 7/24/26 9:12 PM) |

Listing Search


Translate Tool

Featured Listings
Bradenton Real Estate
$1,150,000
4 BED
2 BATH
Discover your DREAM WATERFRONT RETREAT! This lovely 4-bedroom and 2-bath home offers the perfect blend of modest luxury,... Read More
Tampa Real Estate
$885,000
4 BED
3 BATH
Motivated sellers would like to welcome you to your private sanctuary on the golf course — a refined residence offering ... Read More
Winter Garden Real Estate
$988,539
5 BED
3 BATH
Virtually Staged. Pre-Construction. To be built. The Ellington is a spacious two-story home offers 3,550 square feet of ... Read More
Lithia Real Estate
$880,000
4 BED
3 BATH
Virtually Staged. Nestled on a beautifully landscaped **½-acre corner homesite** within the highly sought-after **24-hou... Read More
Tampa Real Estate
$949,900
4 BED
3 BATH
Welcome to this gorgeous 4-bedroom, 3.5-bath home offering a seamless blend of elegance, comfort, and functionality, all... Read More
Gotha Real Estate
$894,900
5 BED
4 BATH
$10,000 SELLER CREDIT FOR BUYER CLOSING COSTS OR RATE BUY DOWN!!! Welcome to your own private retreat in one of Gotha's ... Read More
The Villages Real Estate
$1,195,000
3 BED
2 BATH
DISTINCTIVE VERANDA – STRETCHED SAGINAW MODEL offering 2,403 SQ. FT. of beautifully designed living space on an OVER-SIZ... Read More
Sanford Real Estate
$900,000
5 BED
3 BATH
Welcome to this exceptional 5-bedroom, 3.5-bathroom pool home in the highly sought-after community of Lake Sylvan Cove, ... Read More
Tampa Real Estate
$1,250,000
3 BED
2 BATH
Welcome to a truly rare and remarkable opportunity to own well over an acre of PRIME waterfront property on the scenic H... Read More
Maitland Real Estate
$990,000
4 BED
3 BATH
Beautiful two-story home nestled on a quiet cul-de-sac in desirable Maitland, FL right off of Lake Sybelia. Featuring a ... Read More
Contact Sandra Pardo

407-990-2746

Wendy Morris LLC

Licensed in the State of Florida
BK 3146762
16797 Broadwater Avenue
Winter Garden, Florida 34787

Your privacy is our utmost concern. We will never sell your personal information. Privacy Policy
©2026 sandrapardohomes.com - all rights reserved. | Site Map