407-990-2746
Menu

12683 Burns Drive, Odessa, FL

NEXT
PREV
$910,000

($286/sqft)

List Status: Active
12683 Burns Drive
Odessa, FL 33556


4 beds
3 baths
3182 living sqft
Top Features
  • Subdivision: Starkey Ranch Village
  • Built in  2017
  • Single Family Residence
Description
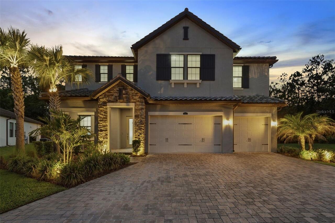
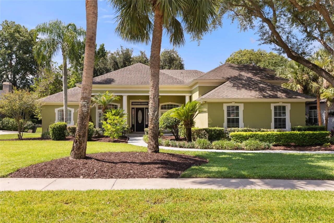
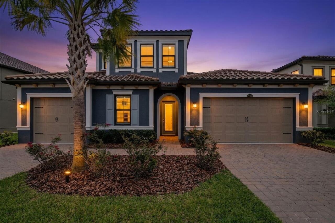
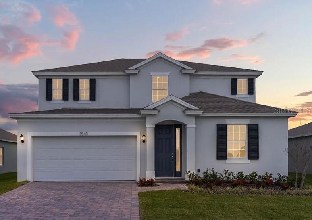
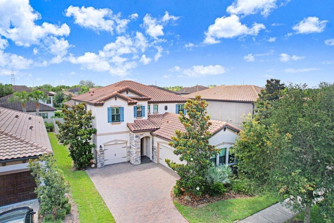
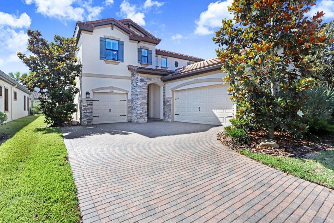
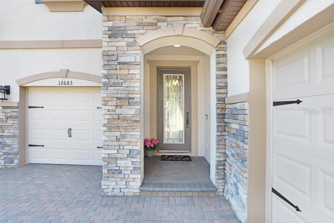
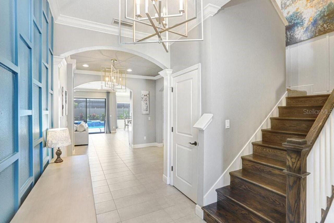
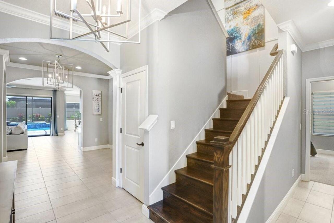
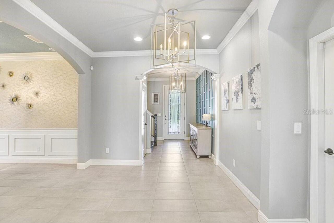
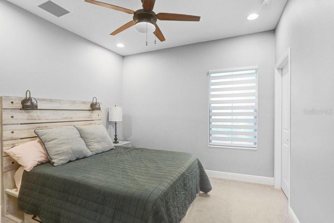
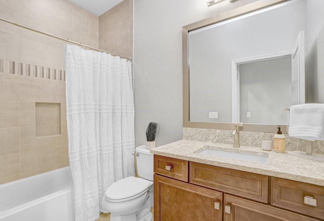
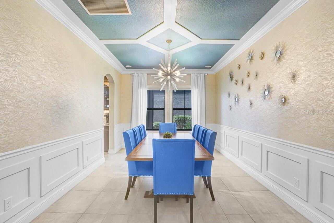
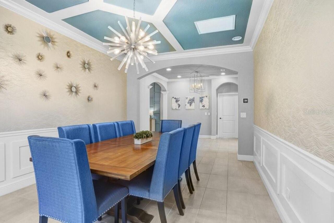
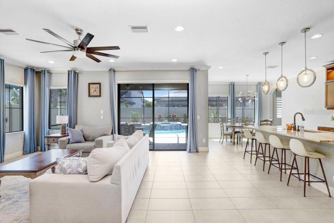
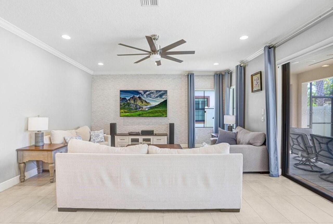
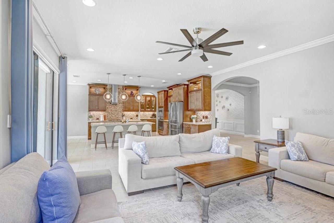
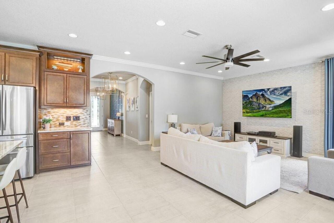
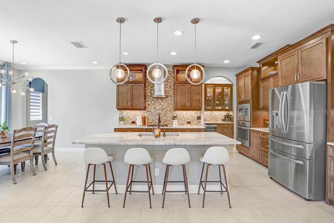
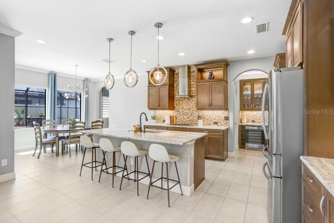
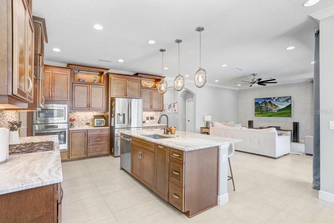
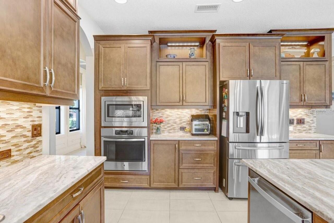
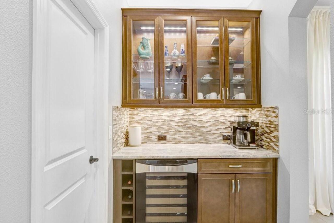
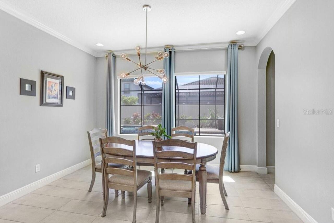
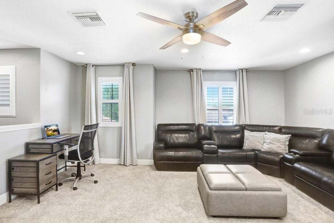
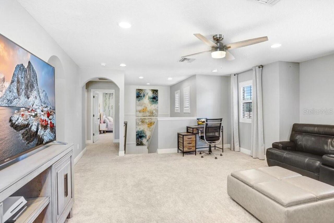
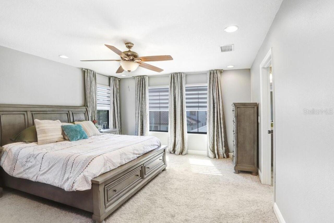
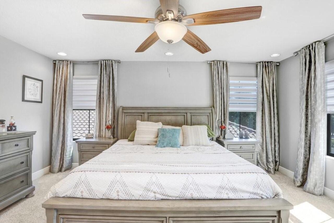
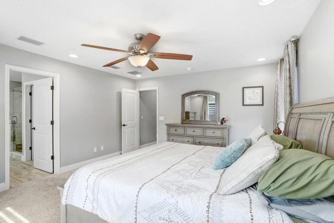
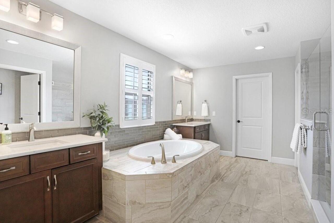
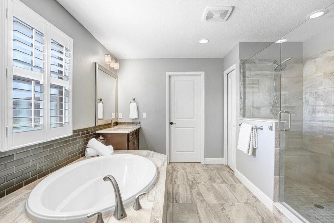
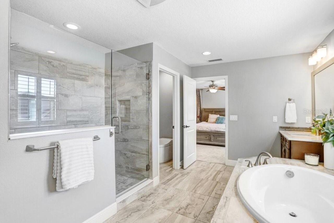
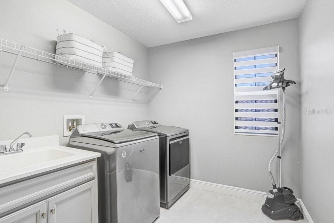
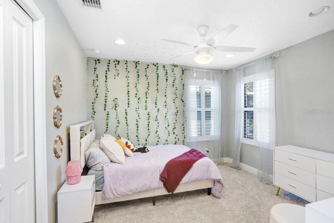
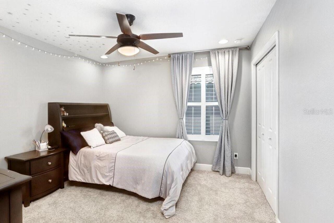
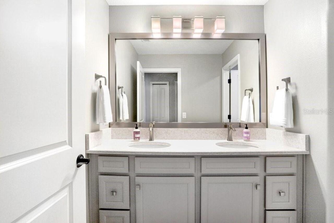
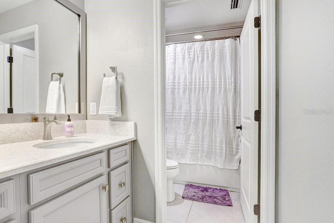
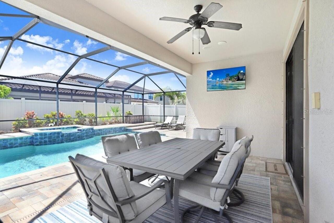
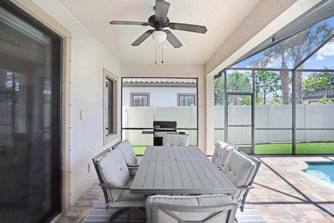
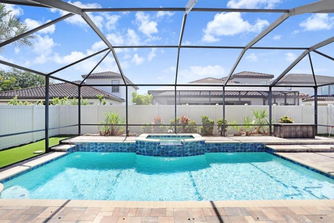
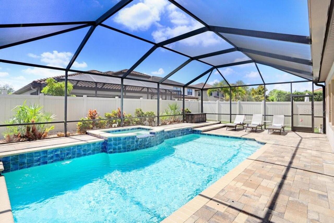
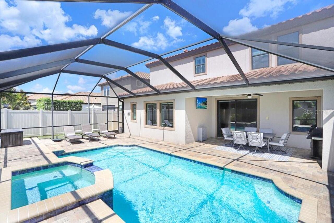
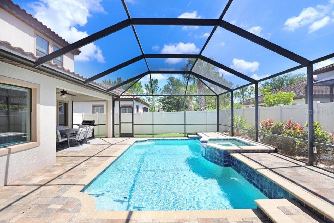
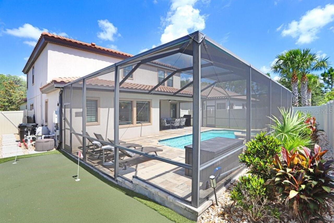
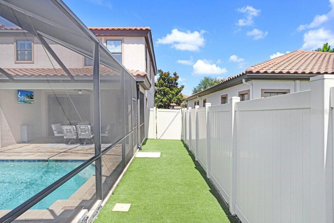
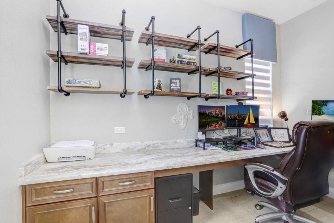
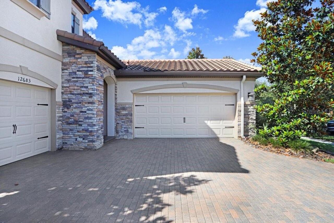
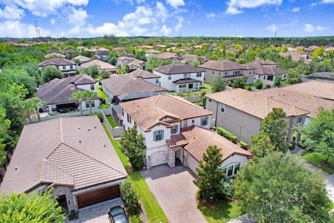
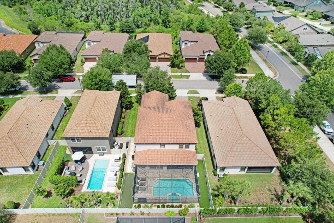
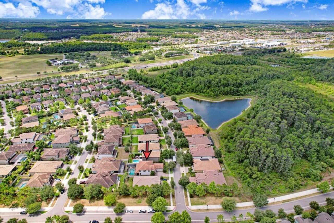
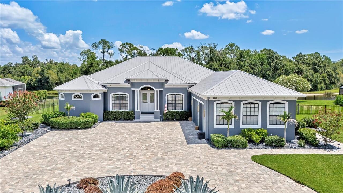
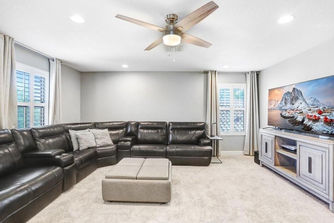
Welcome to this exceptional former model home located in the highly sought-after community of Starkey Ranch. This beautifully upgraded Homes by WestBay Ballast Point floorplan offers 4 bedrooms, 3 full bathrooms, a split 3-car garage, sparkling pool and spa, versatile flex space, upstairs laundry room, and designer finishes thoughtfully curated throughout. From the moment you enter, you are welcomed by an impressive foyer and elegant dining room featuring custom trim work, designer wallpaper accents, tray ceilings with soft blue hues, and a stunning statement chandelier that immediately sets the tone for this impeccably designed residence. At the heart of the home, the gourmet kitchen showcases granite countertops, rich wood cabinetry, GE Profile appliances, built-in oven and microwave, gas cooktop, custom vent hood, Samsung refrigerator, oversized center island with seating, designer pendant lighting, and a perfectly positioned dry bar area ideal for entertaining. The kitchen flows seamlessly into the spacious grand room filled with natural light and tranquil views of the pool and outdoor living space. Just off the main living area is a dedicated flex space, perfectly suited for a home office, study area, or creative retreat. A first-floor guest bedroom and full bathroom provide an ideal setup for visitors or multigenerational living. Upstairs, a generously sized bonus loft creates a wonderful separation between the secondary bedrooms and the private primary suite, offering endless flexibility as a media room, playroom, or additional living space. The upstairs laundry room adds everyday convenience, while two additional bedrooms feature ample closet space, abundant natural light, and access to a thoughtfully designed secondary bathroom with dual vanities and a private shower area. The luxurious primary suite serves as a private retreat featuring electric shades and a spa-inspired ensuite bathroom with separate vanities, soaking tub, oversized walk-in shower, spacio
Property Details
Property Features
Property Sub Type
Single Family Residence
Parking
Garage Faces Side, Garage, Electric Vehicle Charging Station(s), Garage Door Opener, Parking Pad
Pool
Screen Enclosure, Heated, Gunite, In Ground, Salt Water
County
Pasco
Subdivision
STARKEY RANCH VILLAGE
Additional Information
Additional Lease Restrictions
Minimum 1 year lease. Buyers Agent to Verify with the HOA
Additional Parcels YN
false
Additional Rooms
Den/Library/Office, Formal Dining Room Separate, Inside Utility, Loft
Appliances
Bar Fridge, Built-In Oven, Dishwasher, Disposal, Dryer, Gas Water Heater, Microwave, Range, Range Hood, Refrigerator, Washer, Water Softener
Approval Process
Buyers agent to Verify with HOA
Architectural Style
Florida
Association Amenities
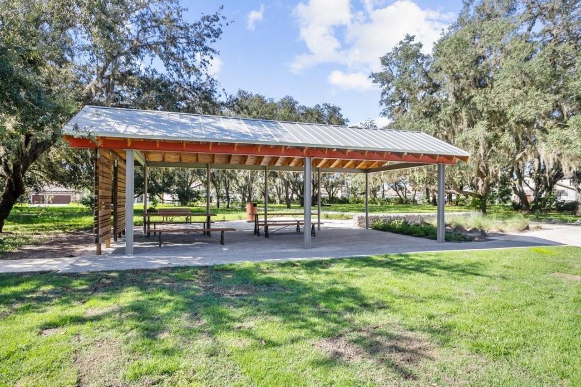
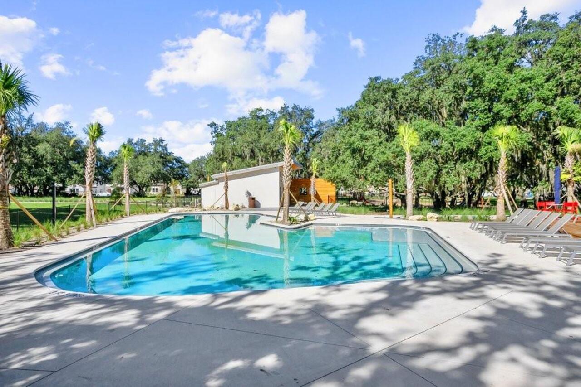
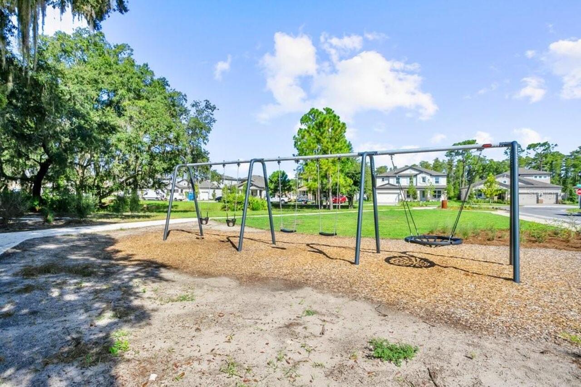
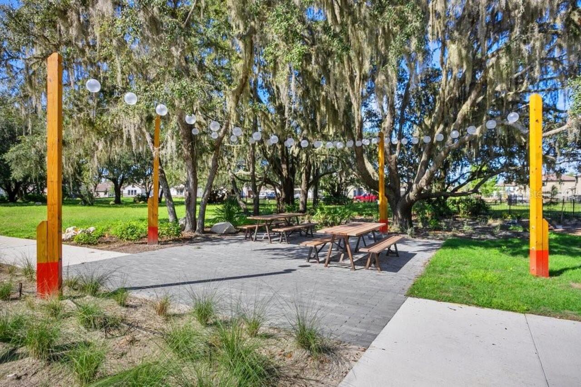
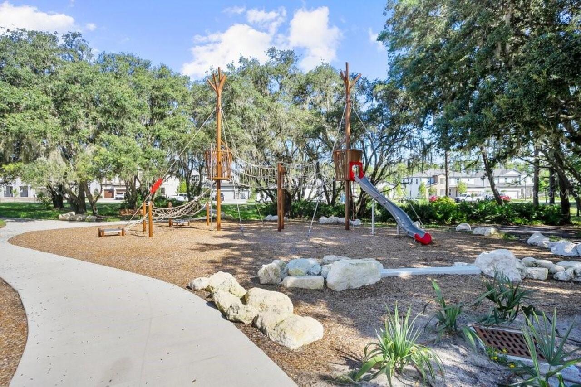
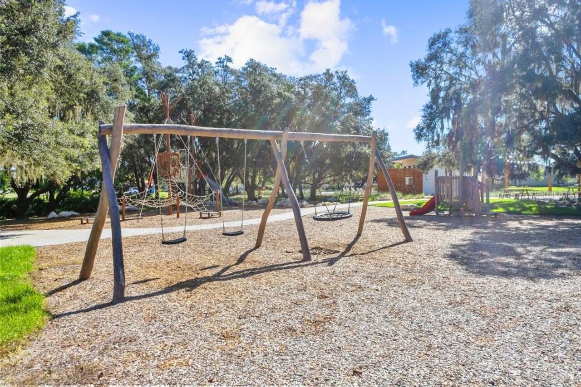
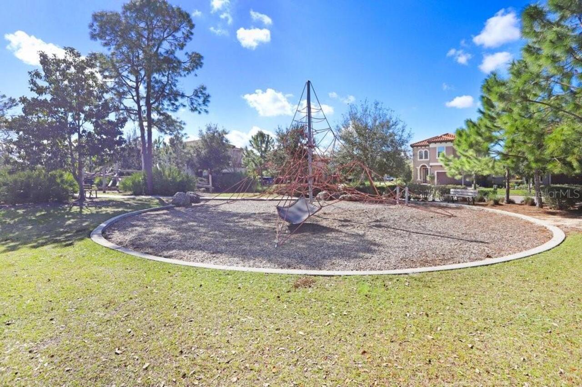
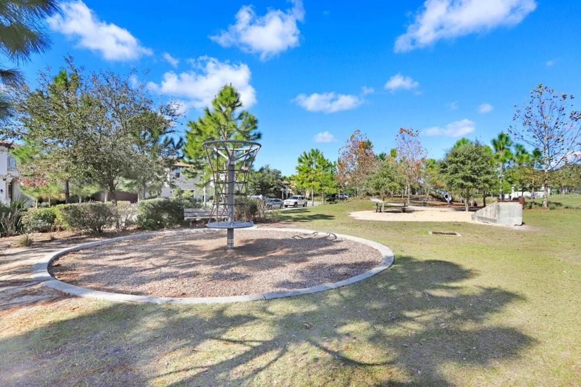
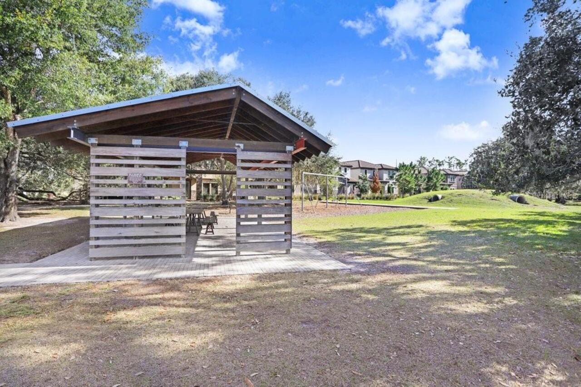
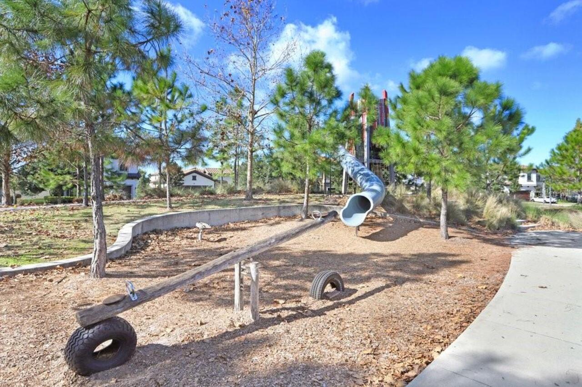
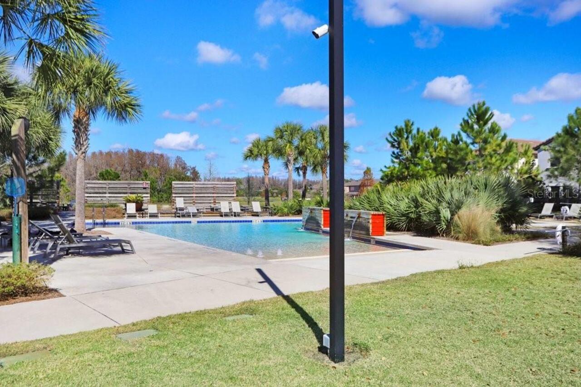
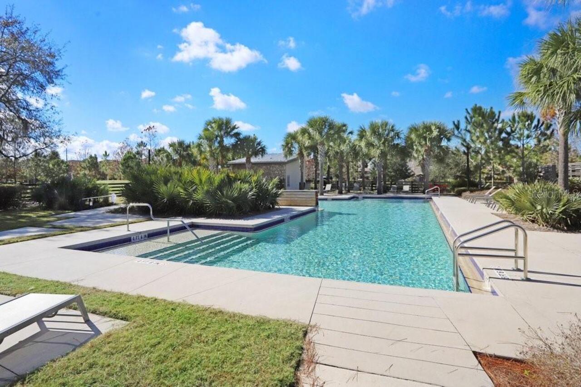
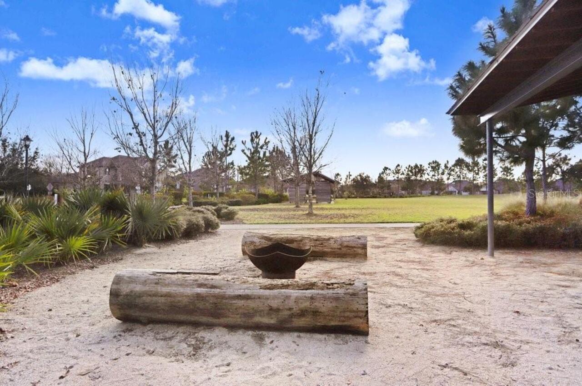
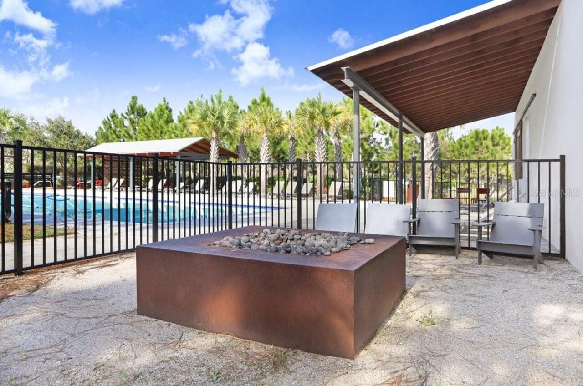
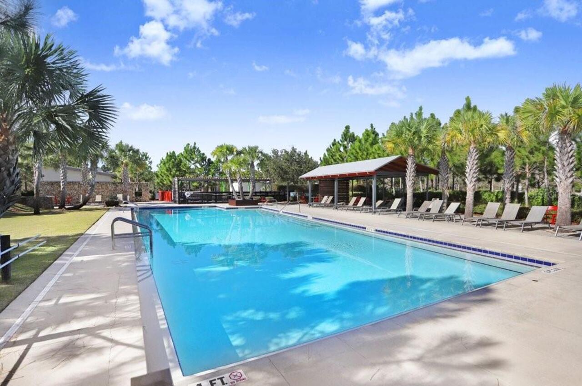
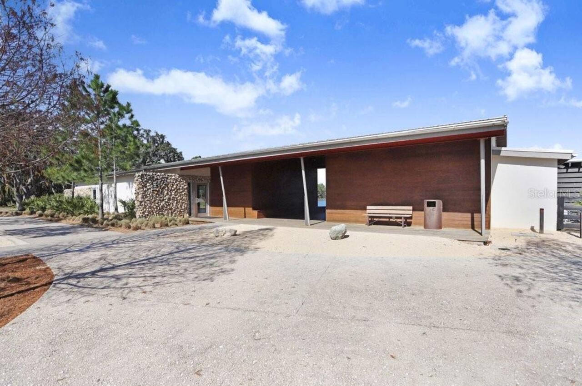
Basketball Court, Clubhouse, Park, Playground, Pool, Tennis Court(s), Trail(s)
Association Email
JConnerty@greenacre.com
Association Fee
85
Association Fee Frequency
Annually
Association Fee Includes
Recreational Facilities
Association Fee Requirement
Required
Association URL
https://www.welcometostarkey.com/
Association YN
true
Attached Garage YN
true
Available For Lease YN
1
Bathrooms Total Integer
3
Builder Model
Ballast Point Floorplan
Builder Name
Homes by West Bay
Building Area Source
Public Records
Building Area Total
3182
Building Area Total Srch SqM
295.62
Building Area Units
Square Feet
CDDYN
1
Calculated List Price By Calculated SqFt
285.98
Carport YN
false
Community Features
Community Mailbox, Deed Restrictions, Dog Park, Golf Carts OK, Irrigation-Reclaimed Water, Park, Playground, Pool, Sidewalks, Tennis Court(s), Street Lights
Construction Materials
Block, Stucco, Frame
Cooling
Central Air
Country
US
Cumulative Days On Market
1
Current Price
910000.00
Direction Faces
West
Elementary School
Starkey Ranch K-8
Exterior Features
Sidewalk, Sliding Doors
Fencing
Vinyl
Fireplace YN
false
Flood Zone Code
X
Flooring
Carpet, Ceramic Tile
Foundation Details
Slab
Furnished
Unfurnished
Garage Spaces
3
Garage YN
true
Heating
Central
High School
River Ridge High-PO
Homestead YN
1
Interior Features
Ceiling Fans(s), Crown Molding, Dry Bar, Kitchen/Family Room Combo, Open Floorplan, PrimaryBedroom Upstairs, Solid Wood Cabinets, Stone Counters, Walk-In Closet(s), Window Treatments
Internet Address Display YN
true
Internet Automated Valuation Display YN
false
Internet Consumer Comment YN
false
Internet Entire Listing Display YN
true
Laundry Features
Inside, Laundry Room, Upper Level
Lease Restrictions YN
1
Levels
Two
List AOR
Suncoast Tampa
Living Area Meters
295.62
Living Area Source
Public Records
Living Area Units
Square Feet
Lot Features
Sidewalk, Paved
Lot Size Acres
0.15
Lot Size Square Feet
6710
Lot Size Square Meters
623
Middle Or Junior School
Starkey Ranch K-8
Minimum Lease
1-2 Years
Modification Timestamp
2026-05-23T10:52:23.918Z
Monthly HOA Amount
7.08
New Construction YN
false
Occupant Type
Owner
Other Equipment
Irrigation Equipment
Ownership
Fee Simple
Parcel Number
17-26-28-005.0-007.00-002.0
Patio And Porch Features
Covered
Pet Restrictions
Buyers agent to verify with HOA.
Pets Allowed
Cats OK, Dogs OK, Yes
Planned Unit Development YN
1
Pool Dimensions
12x24
Pool Private YN
true
Postal Code Plus 4
4070
Property Condition
Completed
Public Survey Range
17E
Public Survey Section
28
RATIO Current Price By Calculated SqFt
285.98
Realtor Info
Brochure Available, Docs Available, Floor Plan Available, Lease Restrictions, See Attachments, Sign, Survey Available
Road Responsibility
Public Maintained Road
Road Surface Type
Paved
Roof
Tile
Room Count
10
Senior Community YN
false
Sewer
Public Sewer
Showing Requirements
Supra Lock Box, Appointment Only, Lock Box Electronic-CBS Code Required, See Remarks, ShowingTime
Spa Features
Heated, In Ground
Spa YN
true
Status Change Timestamp
2026-05-22T19:30:51.000Z
Stories Total
2
Tax Annual Amount
14382.46
Tax Block
7
Tax Book Number
74-077
Tax Legal Description
STARKEY RANCH VILLAGE 2 PHASE 1B-1 PB 74 PG 077 BLOCK 7 LOT 2
Tax Lot
2
Tax Other Annual Assessment Amount
3678
Tax Year
2025
Total Acreage
0 to less than 1/4
Total Annual Fees
85.00
Total Monthly Fees
7.08
Township
26S
Universal Property Id
US-12101-N-1726280050007000020-R-N
Unparsed Address
12683 BURNS DR
Utilities
BB/HS Internet Available, Electricity Connected, Natural Gas Connected, Sewer Connected, Sprinkler Recycled, Underground Utilities, Water Connected
Vegetation
Trees/Landscaped
Waterfront YN
false
Window Features
Blinds, Shutters
Zoning
MPUD
Zoning Compatible YN
1
Neighborhood Map
Popup

Property Photos
Listing Photo
Listing Photo
Listing Photo
Listing Photo
Listing Photo
Listing Photo
Listing Photo
Listing Photo
Listing Photo
Listing Photo
Listing Photo
Listing Photo
Listing Photo
Listing Photo
Listing Photo
Listing Photo
Listing Photo
Listing Photo
Listing Photo
Listing Photo
Listing Photo
Listing Photo
Listing Photo
Listing Photo
Listing Photo
Listing Photo
Listing Photo
Listing Photo
Listing Photo
Listing Photo
Listing Photo
Listing Photo
Listing Photo
Listing Photo
Listing Photo
Listing Photo
Listing Photo
Listing Photo
Listing Photo
Listing Photo
Listing Photo
Listing Photo
Listing Photo
Listing Photo
Listing Photo
Listing Photo
Listing Photo
Listing Photo
Listing Photo
Listing Photo
Listing Photo
Listing Photo
Listing Photo
Listing Photo
Listing Photo
Listing Photo
Listing Photo
Listing Photo
Listing Photo
Listing Photo
Listing Photo
Listing Photo
Listing Photo
Listing Photo
Listing Photo
Listing Photo
Listing Photo
Listing Photo
Listing Photo
Listing Photo
Listing Photo
Listing Photo
Listing Photo
Listing Photo
Listing Photo
Listing Photo
Listing Photo
Listing Photo
Listing Photo
Listing Photo
Listing Photo
Listing Photo
Listing Photo
Listing Photo
Listing Photo
Listing Photo
Listing Photo
Listing Photo
Listing Photo
Listing Photo
Listing Photo
Listing Photo
Listing Photo
Listing Photo
Listing Photo
Listing Photo
Listing Photo
Listing Photo
Listing Photo
Listing Photo
Listing Photo
Listing Photo
Listing Photo
Listing Photo
Listing Photo
Listing Photo
Listing Photo
Listing Photo
Listing Photo
Listing Photo
Listing Photo
Listing Photo
Listing Photo
Listing Photo
Listing Photo
Listing Photo
Listing Photo
Listing Photo
Listing Photo
Listing Photo
Listing Photo
Listing Photo
Listing Photo
Listing Photo
Listing Photo
Listing Photo
Listing Photo
Listing Photo
Listing Photo
Listing Photo
Listing Photo
Listing Photo
Listing Photo
Listing Photo
Listing Photo
Listing Photo
Listing Photo
Listing Photo
Listing Photo
Listing Photo

MLS #MFRTB8509872 Listing courtesy of Coldwell Banker Realty provided by Stellar MLS.

Similar Listings

$829,000
15501 Kingsmill Place
Odessa
4BR/3BA
| Active
$837,000
2962 Long Bow Way
Odessa
4BR/3BA
| Active
$845,500
15104 Elmcrest Street
Odessa
4BR/3BA
| Pending
$849,000
17304 Carriage Way
Odessa
4BR/3BA
| Pending


All listing information is deemed reliable but not guaranteed and should be independently verified through personal inspection by appropriate professionals. Listings displayed on this website may be subject to prior sale or removal from sale; availability of any listing should always be independent verified. Listing information is provided for consumer personal, non-commercial use, solely to identify potential properties for potential purchase; all other use is strictly prohibited and may violate relevant federal and state law. The source of the listing data is as follows: Stellar MLS (updated 5/25/26 6:01 PM) |

Listing Search


Translate Tool

Featured Listings
New Port Richey Real Estate
$800,000
3 BED
2 BATH
Modern Miami Luxe Meets Waterfront Paradise! Completely remodeled with a sleek, ultra-modern "Miami Style" aesthetic, th... Read More
Alva Real Estate
$999,999
5 BED
3 BATH
This is a truly remarkable property that photographs can't do it justice. Such a beautiful oasis!! Private, peaceful,…Pe... Read More
Mount Dora Real Estate
$1,050,000
3 BED
3 BATH
‘If you love waking up refreshed and ready to embrace the day, you’ll fall in love with everything this custom-built San... Read More
Geneva Real Estate
$1,175,000
4 BED
3 BATH
NEW PRICE . . . Welcome to Seminole Woods and to the architecturally intriguing design of this Arthur Rutenberg built ho... Read More
New Port Richey Real Estate
$1,250,000
3 BED
2 BATH
One or more photo(s) has been virtually staged. Under Construction. New Construction Introducing Aqua Reserve — a limite... Read More
Punta Gorda Real Estate
$1,249,999
5 BED
3 BATH
Exceptional sailboat-access waterfront residence offering 5 bedrooms, 3.5 bathrooms, a 3-car garage, a heated pool, priv... Read More
Sarasota Real Estate
$1,195,000
2 BED
2 BATH
Experience Exquisite living at Harbor House South, where every moment is framed by breathtaking 180-degree Southerly vie... Read More
Tampa Real Estate
$899,900
4 BED
2 BATH
BRAND NEW CONSTRUCTION...Experience elevated coastal living in this one-of-a-kind luxury townhouse overlooking DeSoto Pa... Read More
Orlando Real Estate
$899,990
3 BED
3 BATH
One or more photo(s) has been virtually staged. Rare opportunity to own a 2024 Pulte-built home in Dr. Phillips priced U... Read More
Citra Real Estate
$845,000
5 BED
2 BATH
Welcome to this exceptional 10.44-acre farm located in desirable South Citra, offering the perfect blend of country livi... Read More
Contact Sandra Pardo

407-990-2746

Wendy Morris LLC

Licensed in the State of Florida
BK 3146762
16797 Broadwater Avenue
Winter Garden, Florida 34787

Your privacy is our utmost concern. We will never sell your personal information. Privacy Policy
©2026 sandrapardohomes.com - all rights reserved. | Site Map