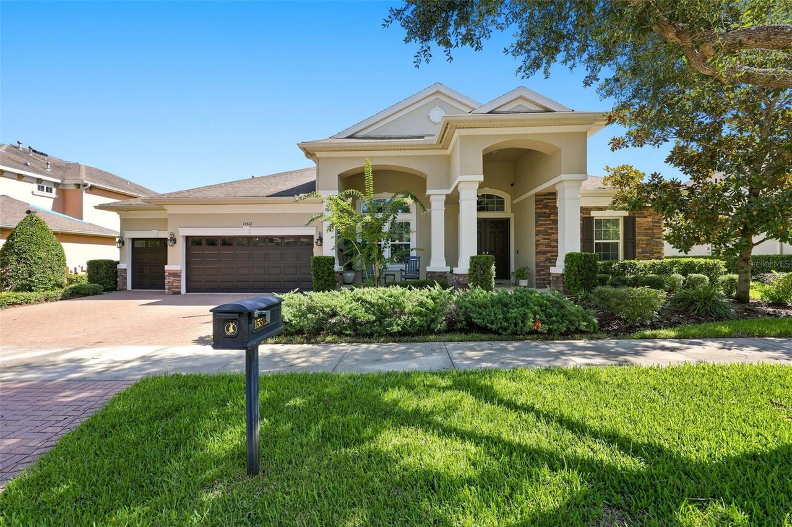
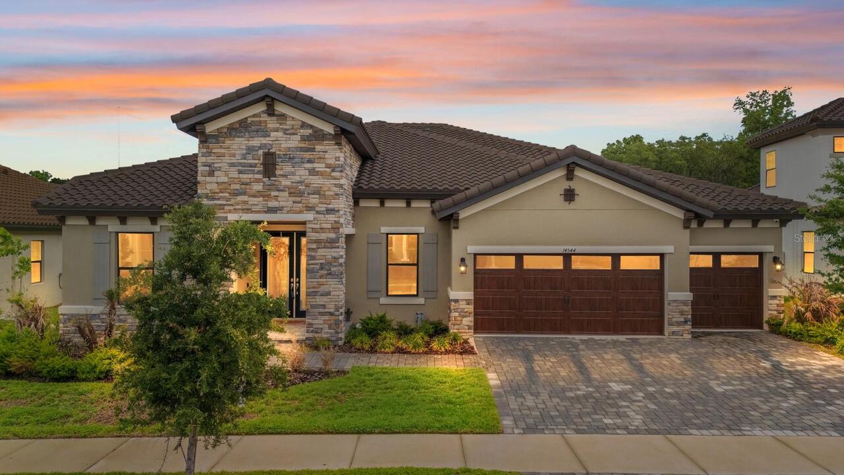
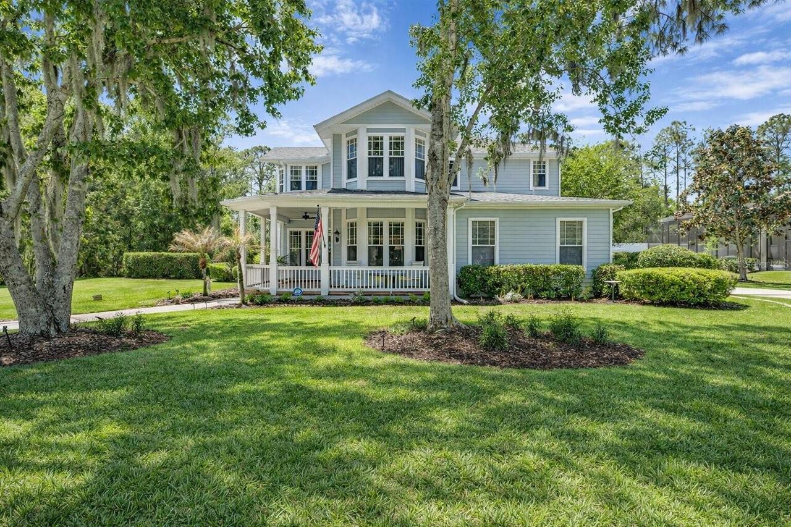
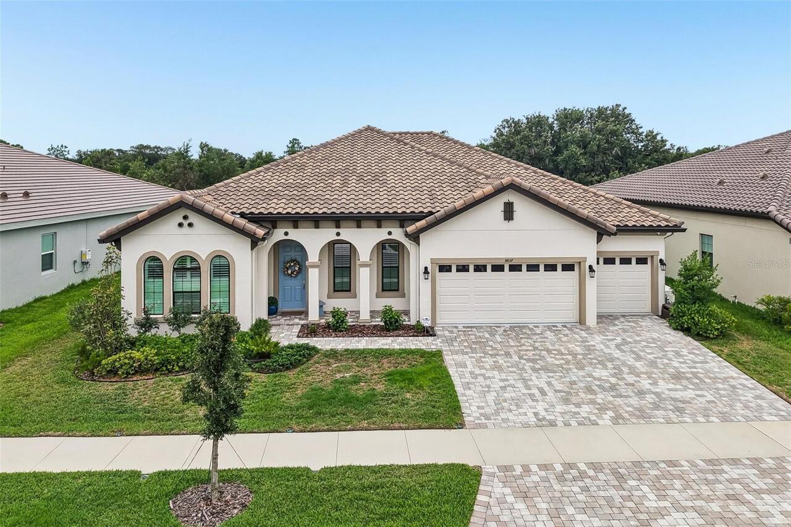
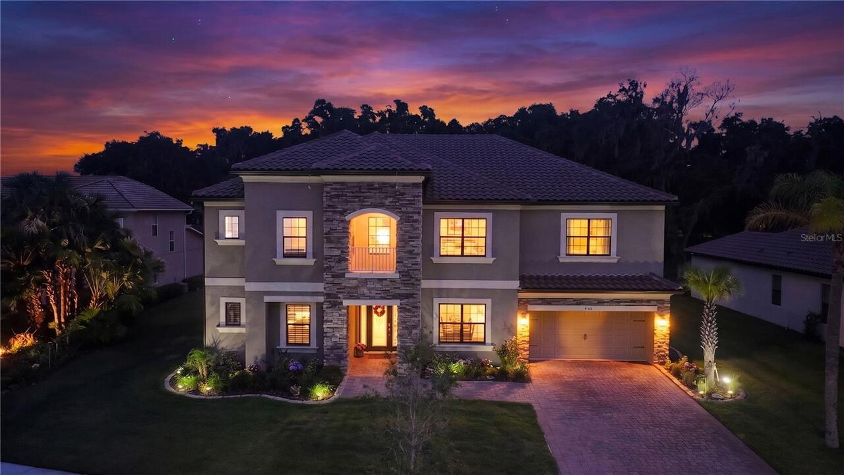
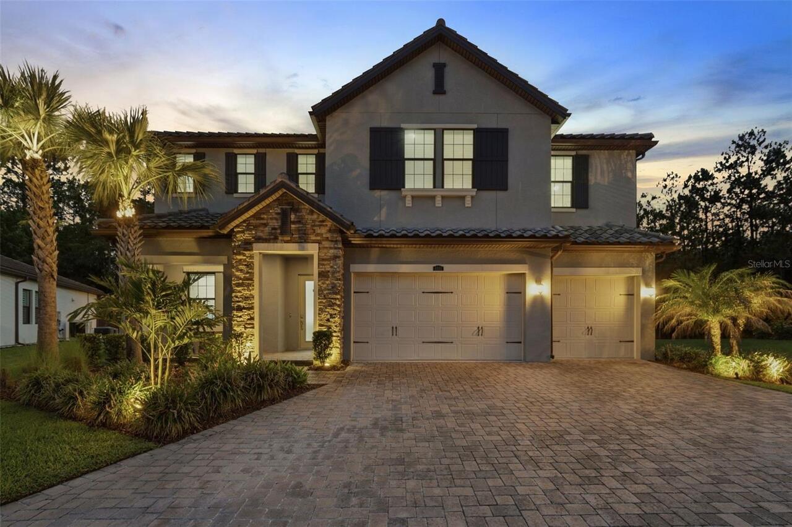
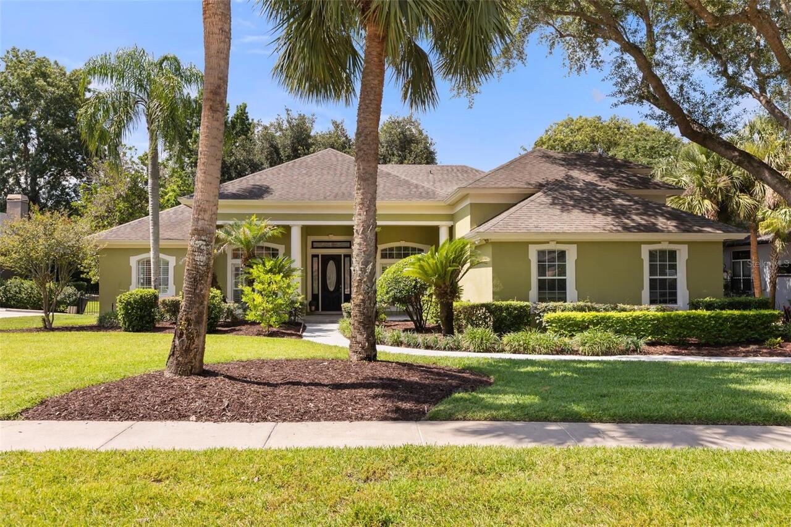
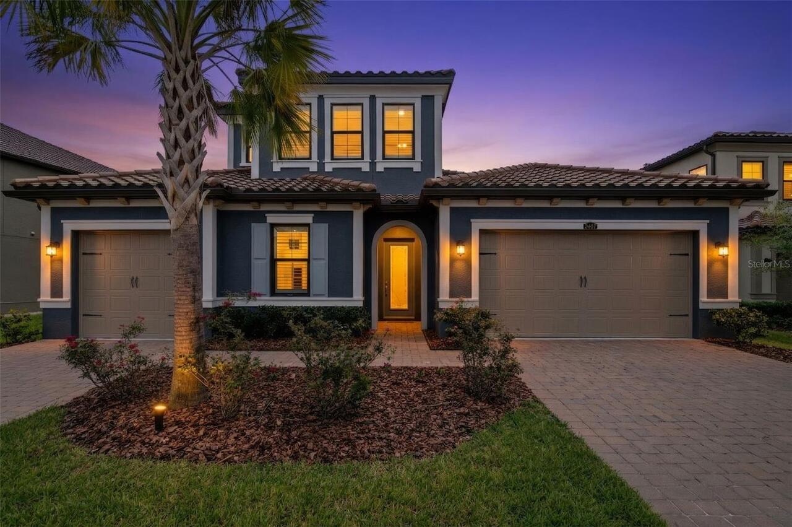
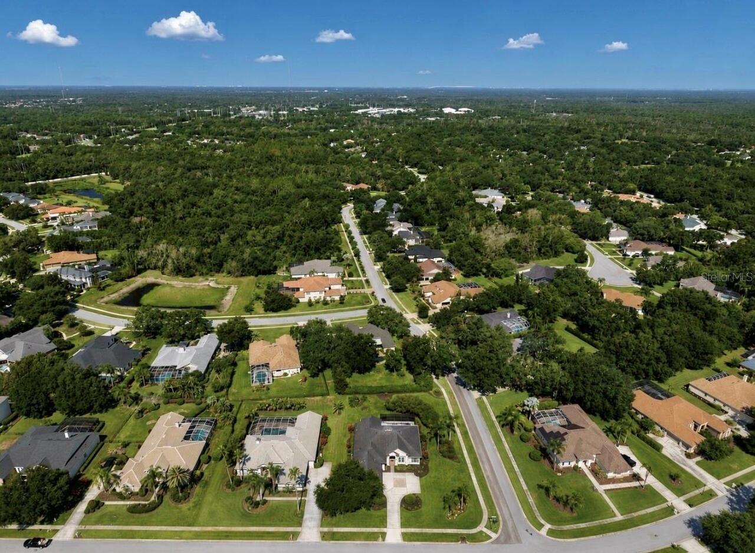
Property Features
Property Sub Type
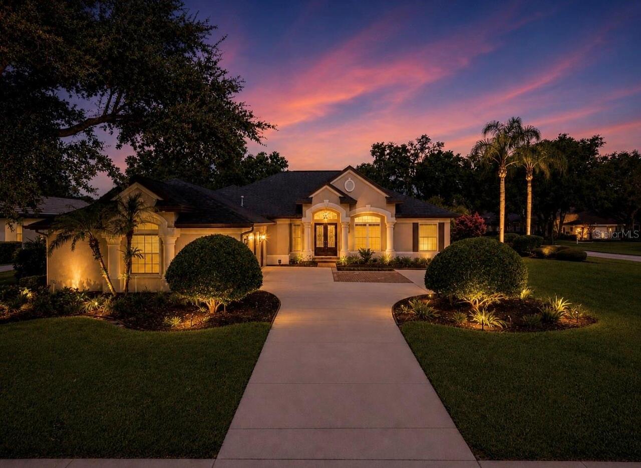
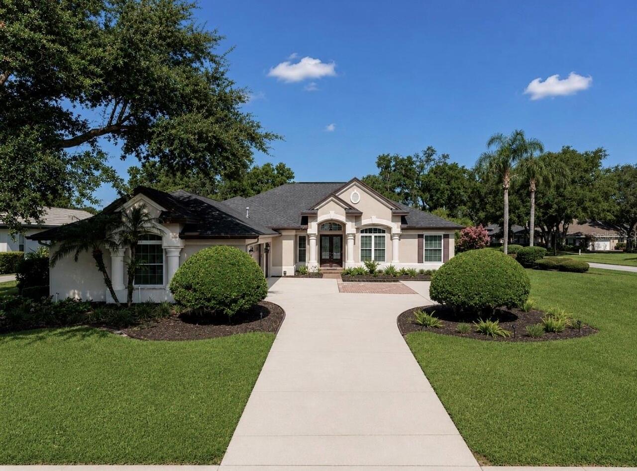
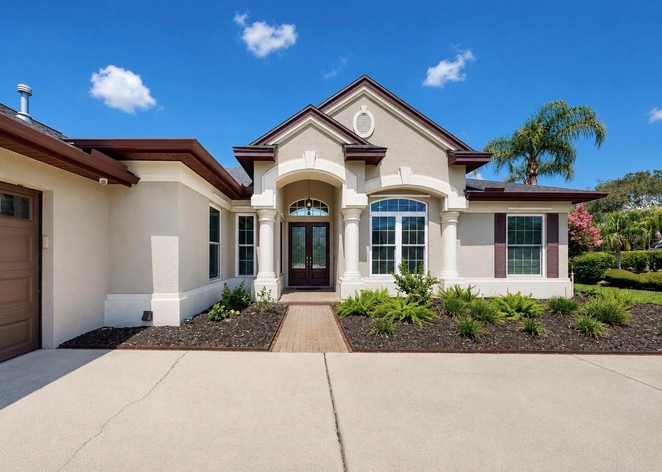
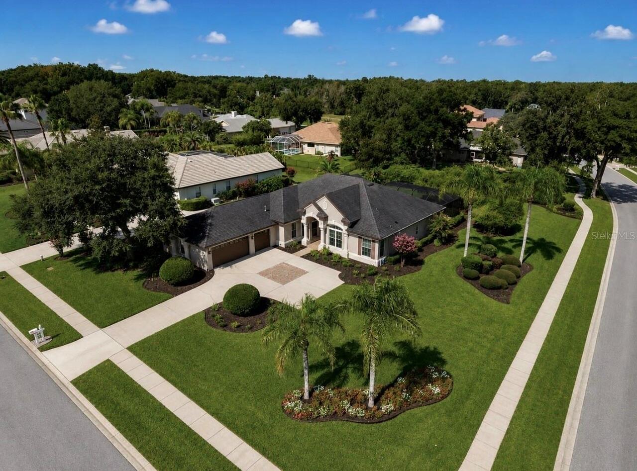
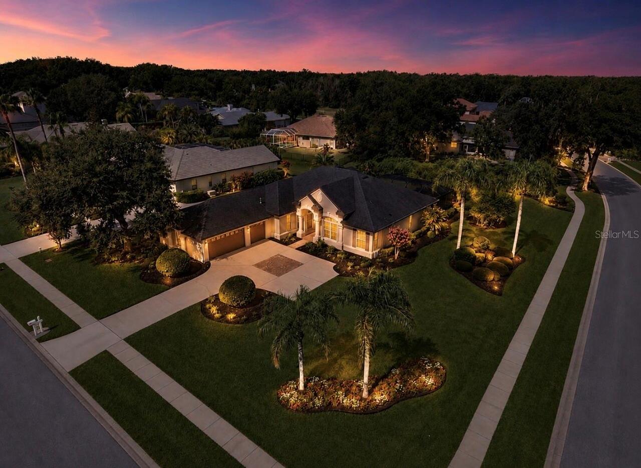
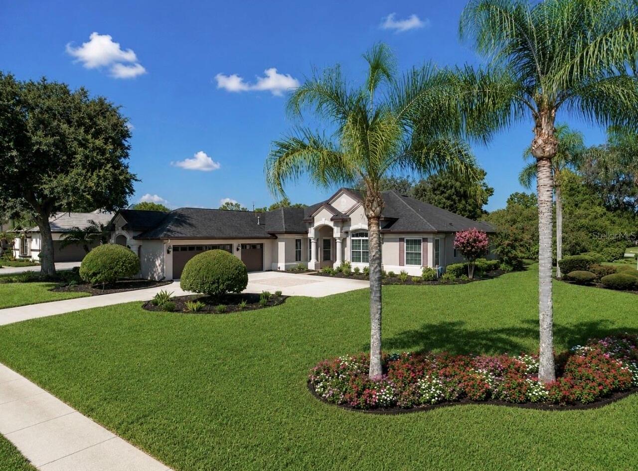
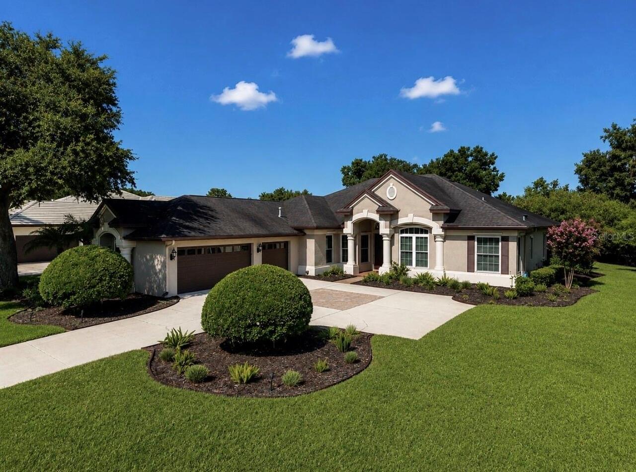
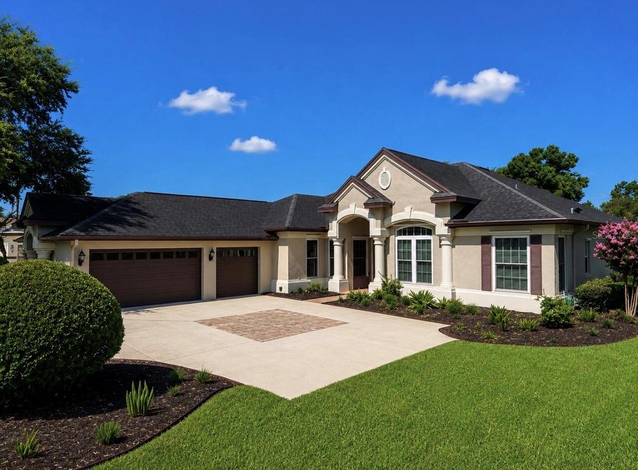
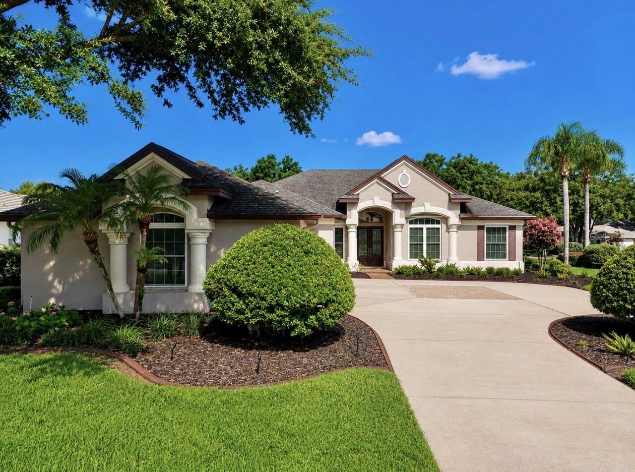
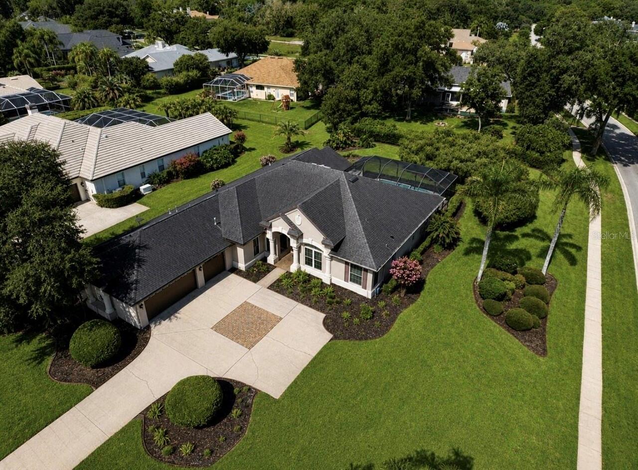
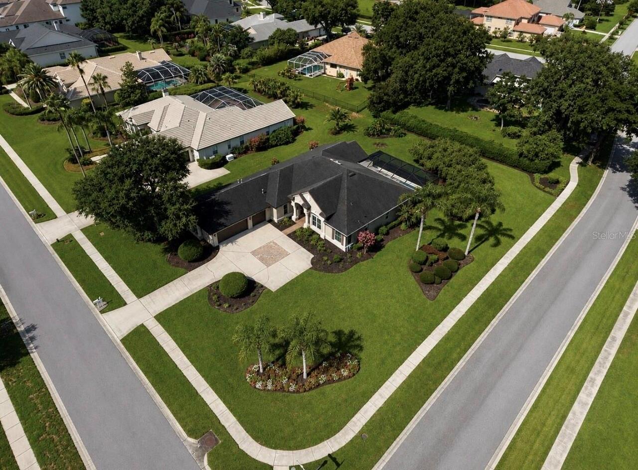
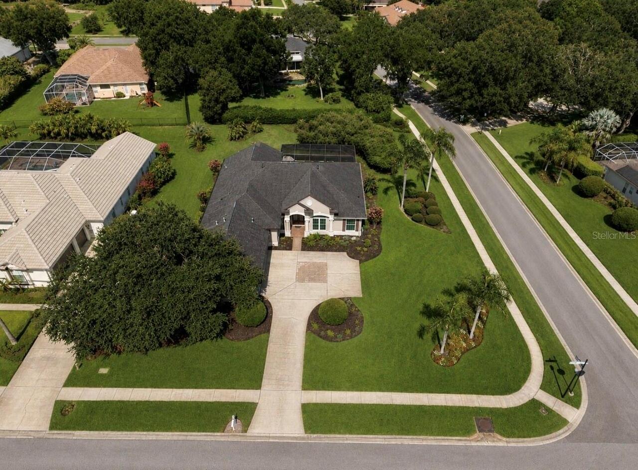
Single Family Residence
Parking
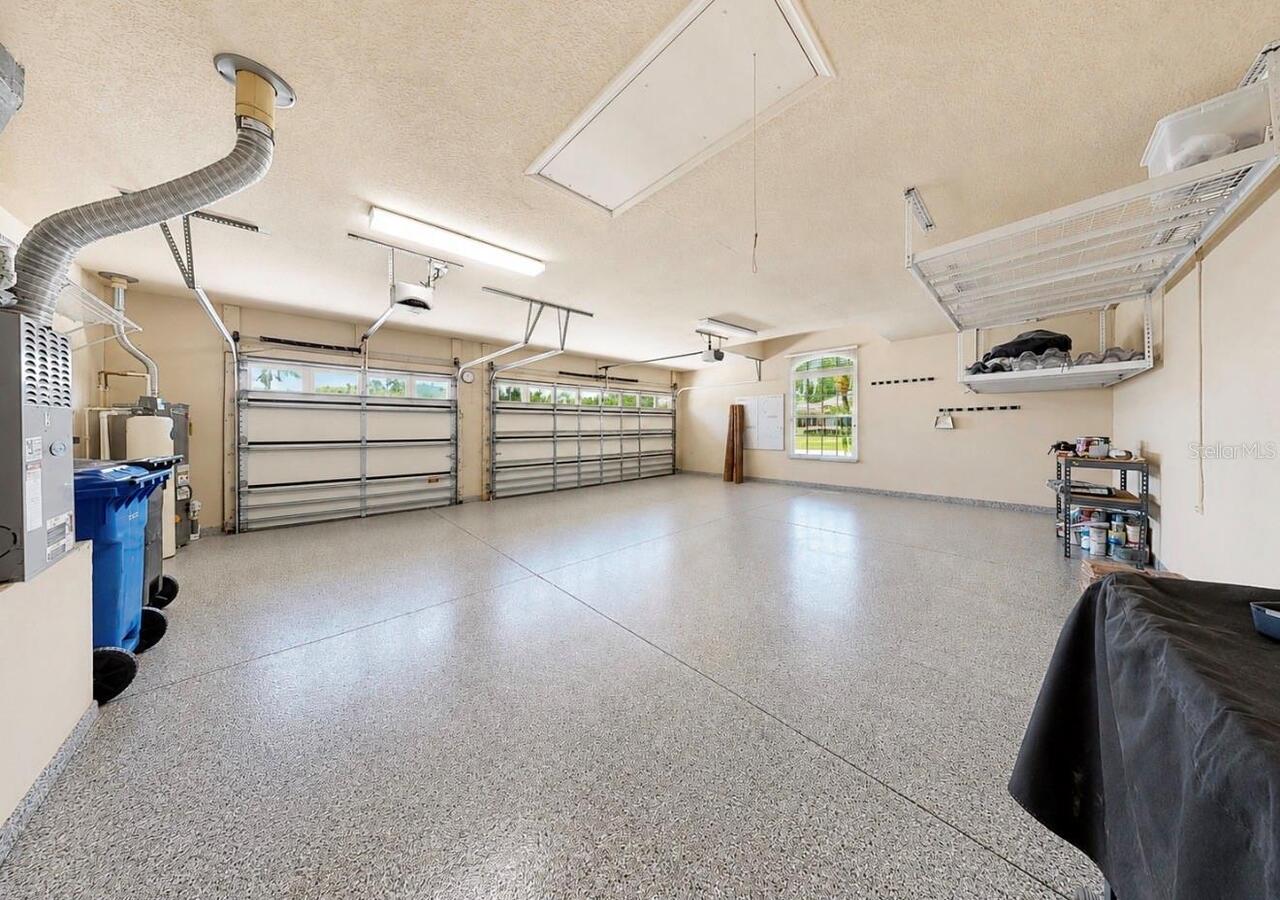
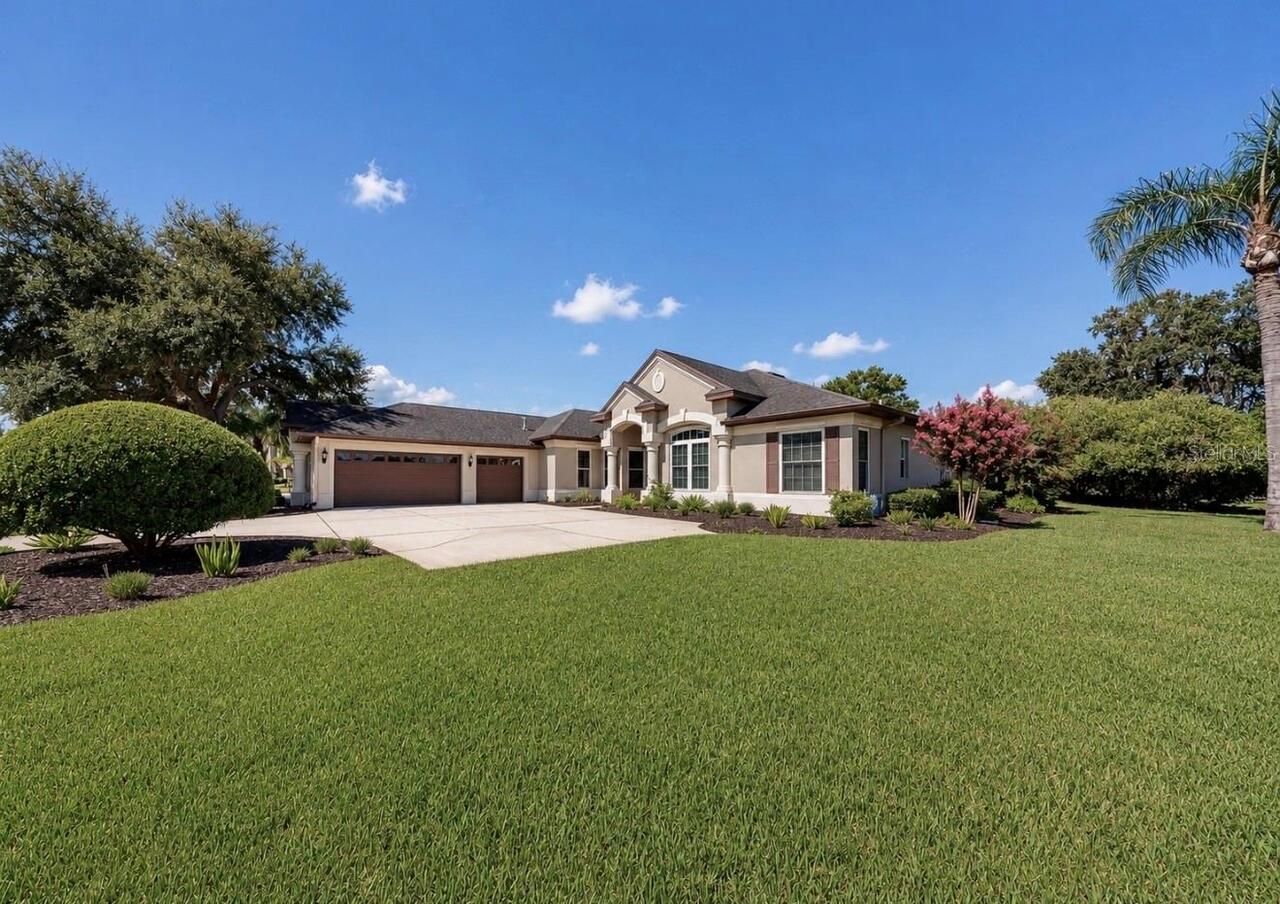
Garage Faces Side, Garage Door Opener
Pool
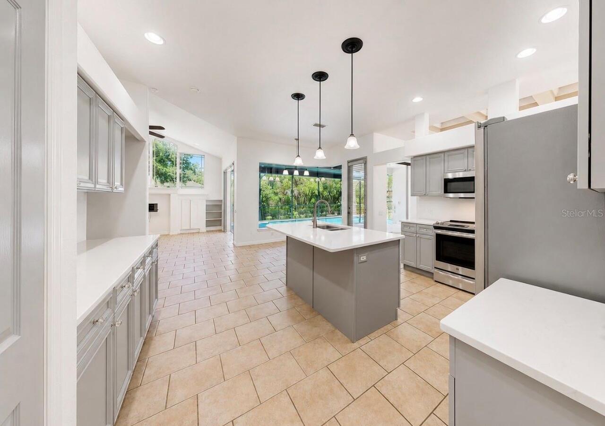
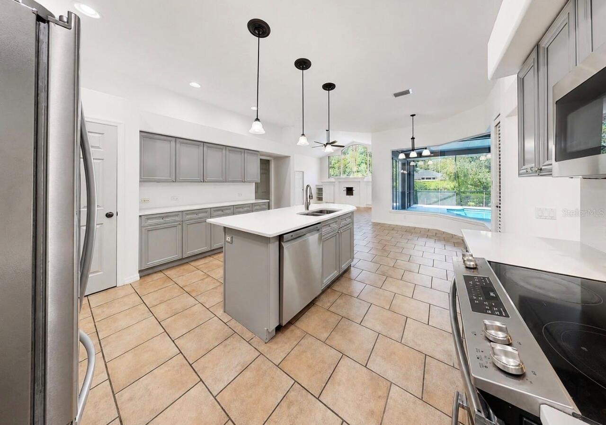
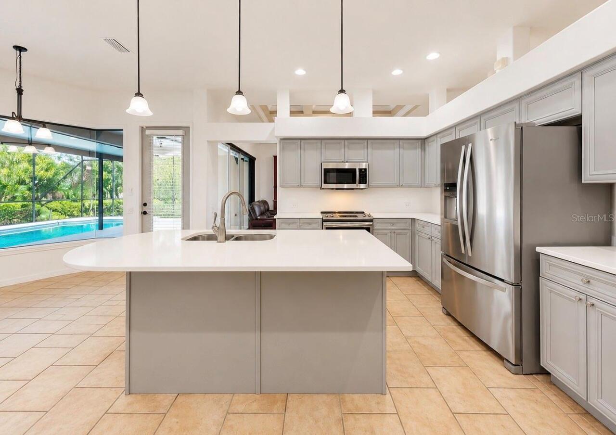
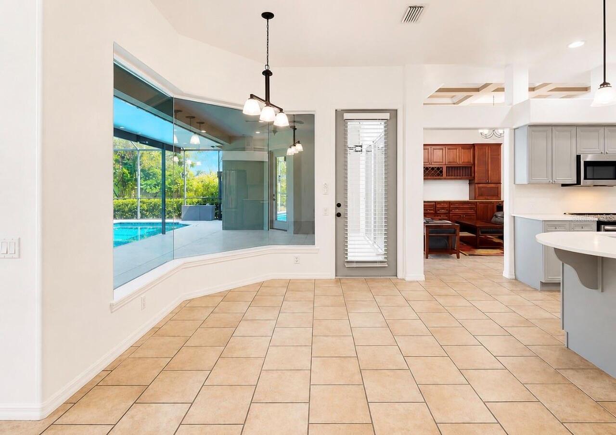
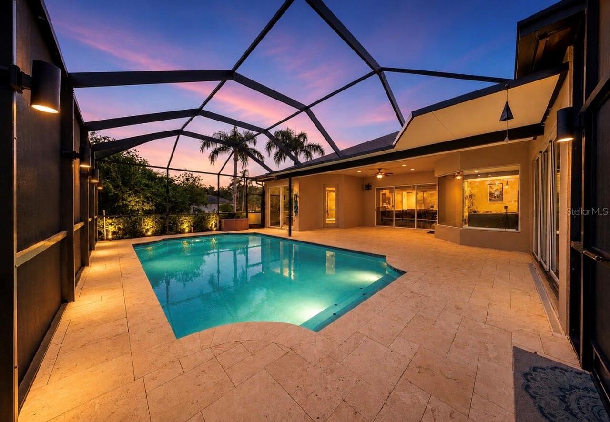
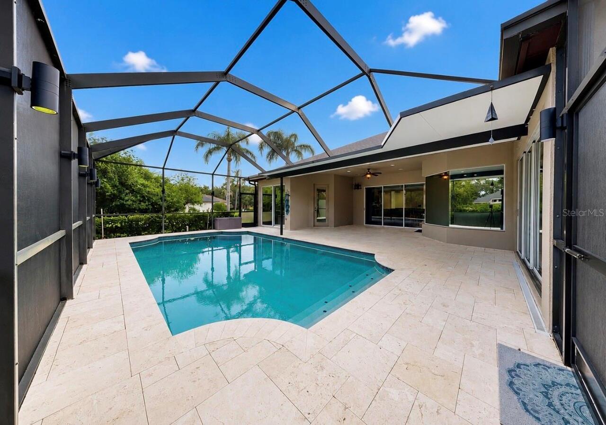
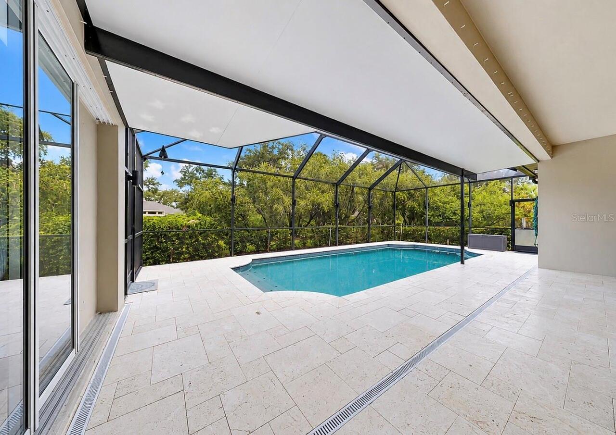
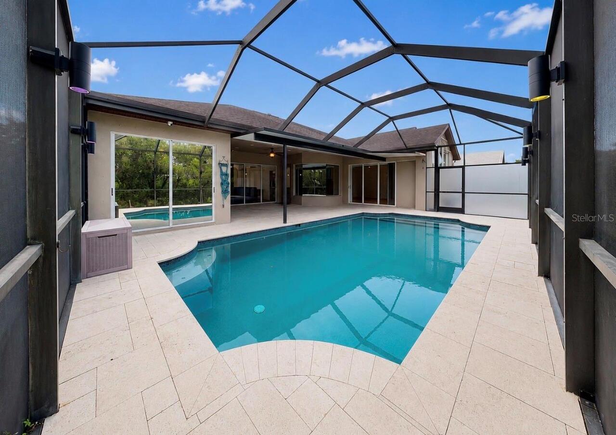
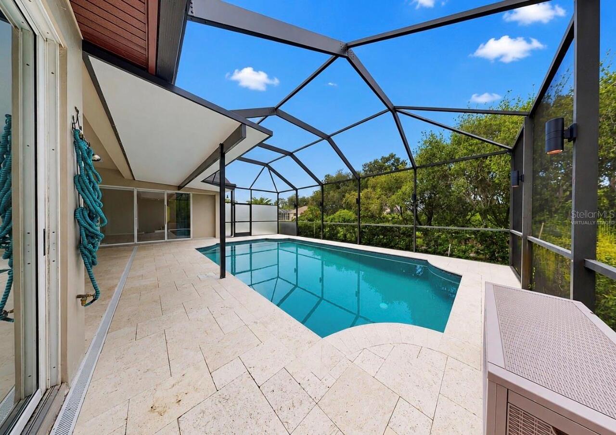
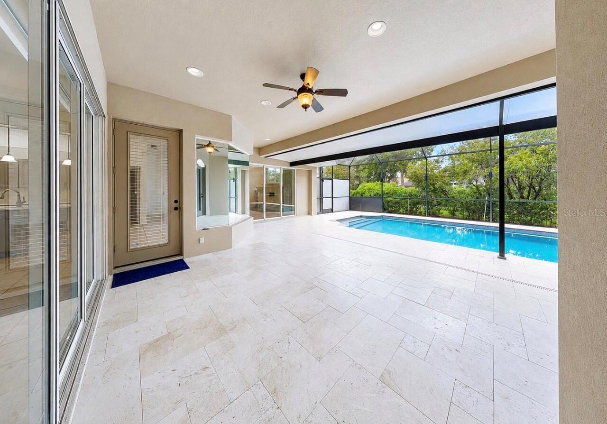
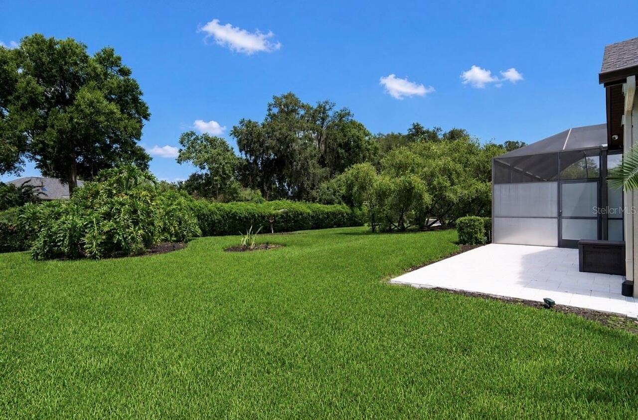
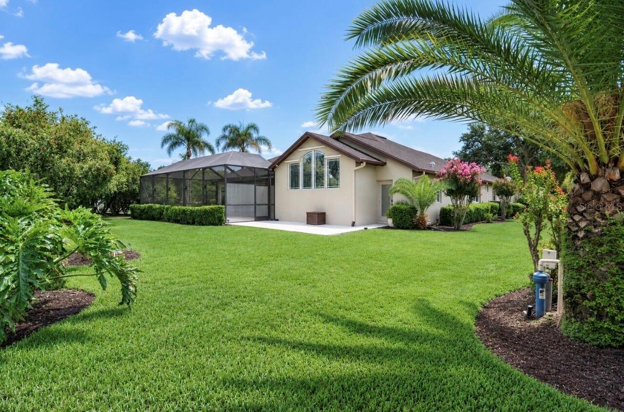
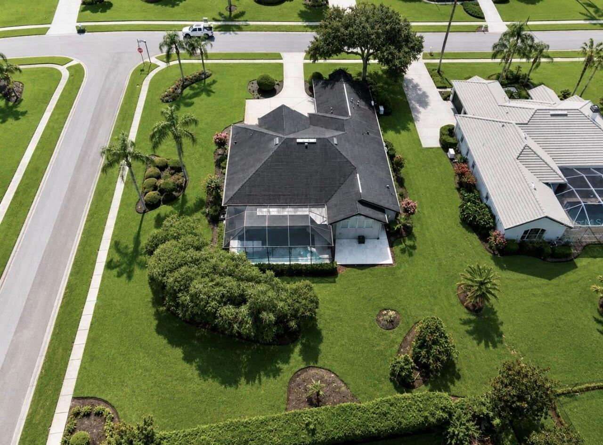
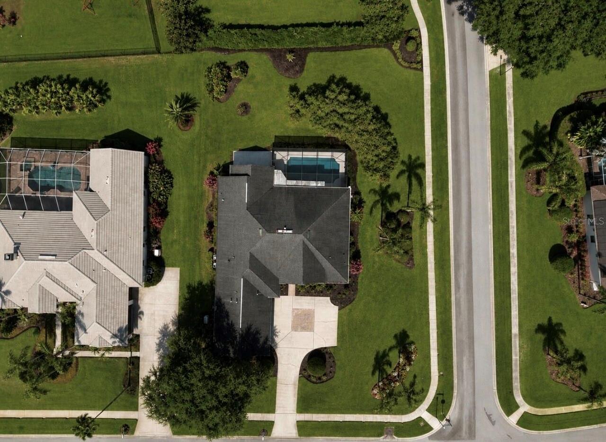
Screen Enclosure, Heated, Gunite, In Ground
Subdivision
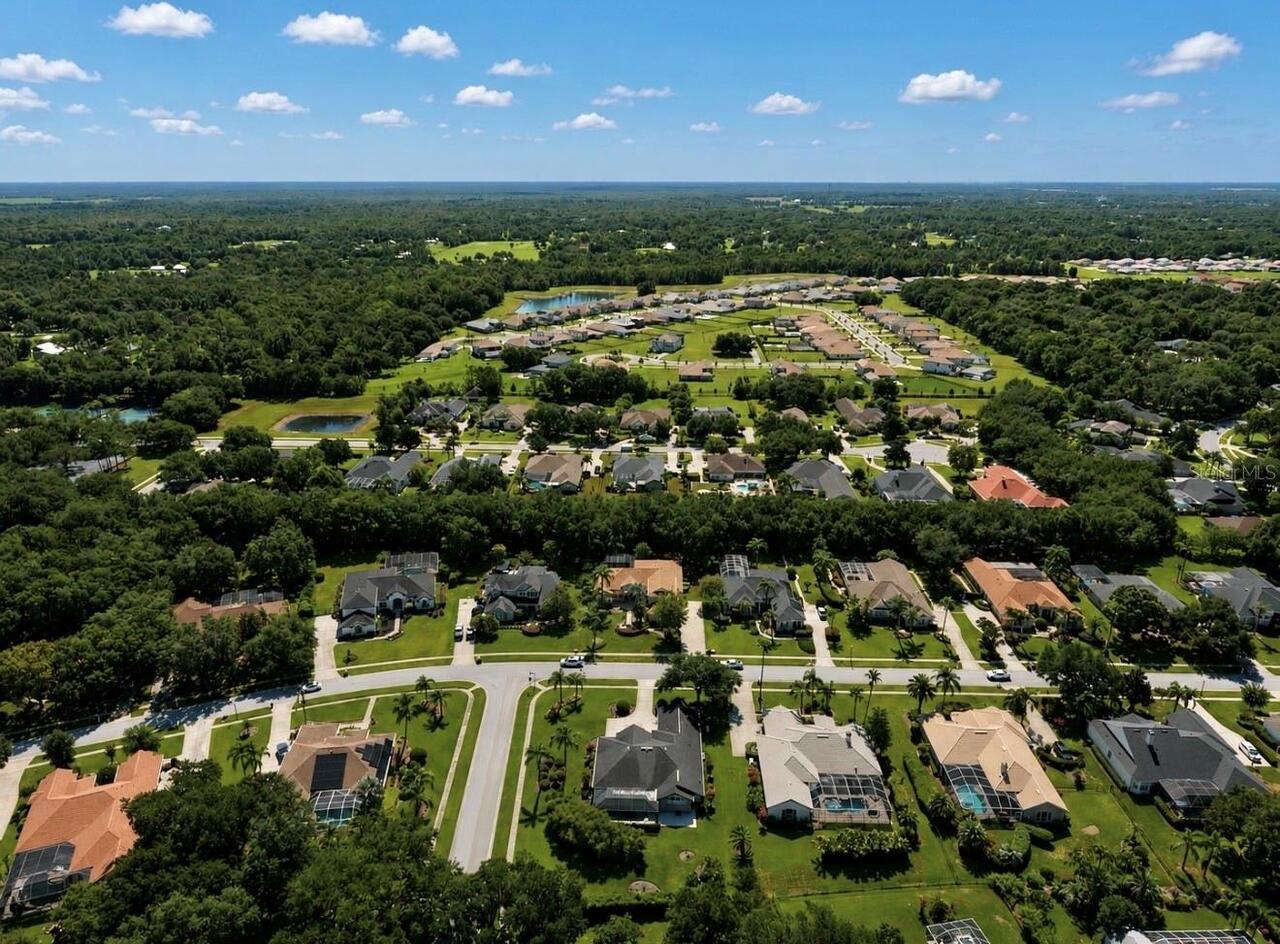
FISH HAWK TRAILS UNIT 4 PH
Additional Information
Additional Parcels YN
false
Additional Rooms
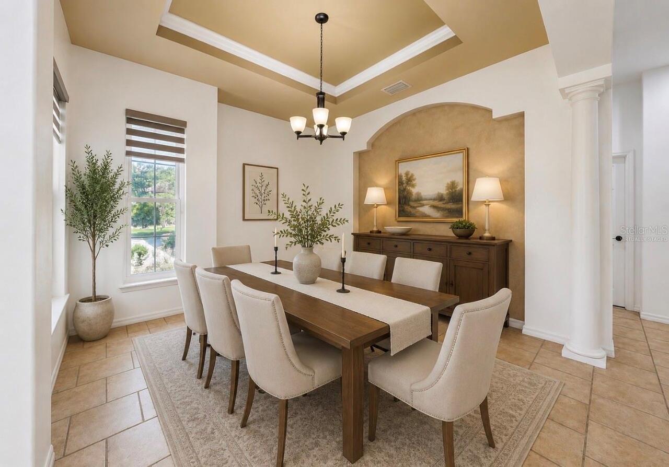
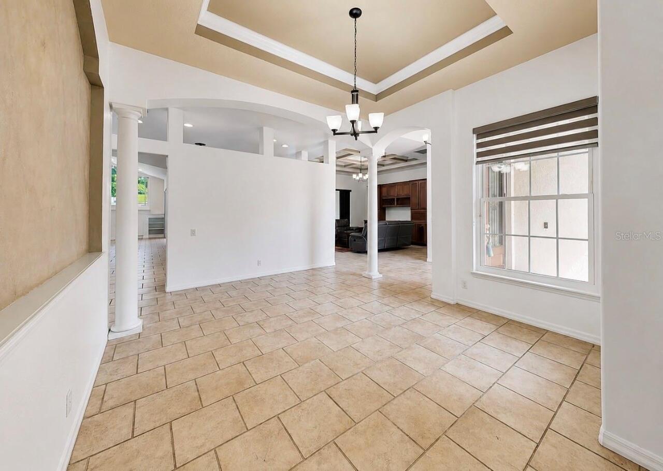
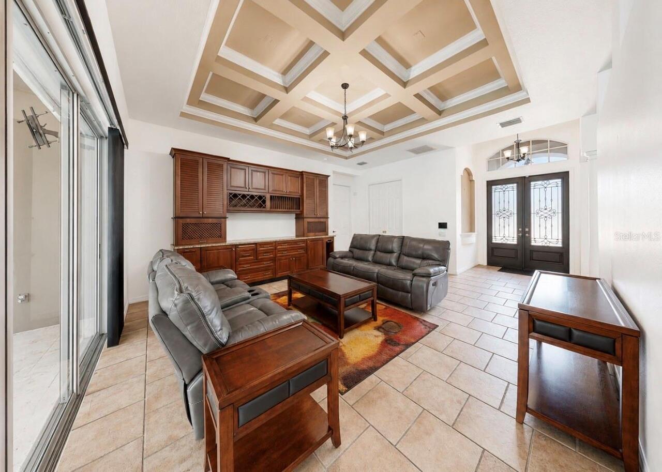
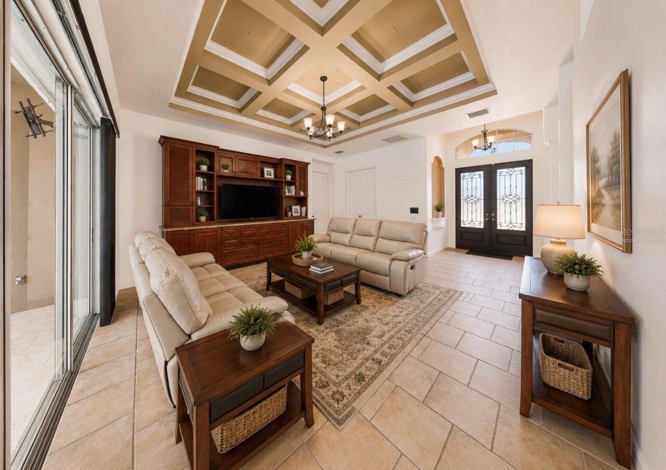
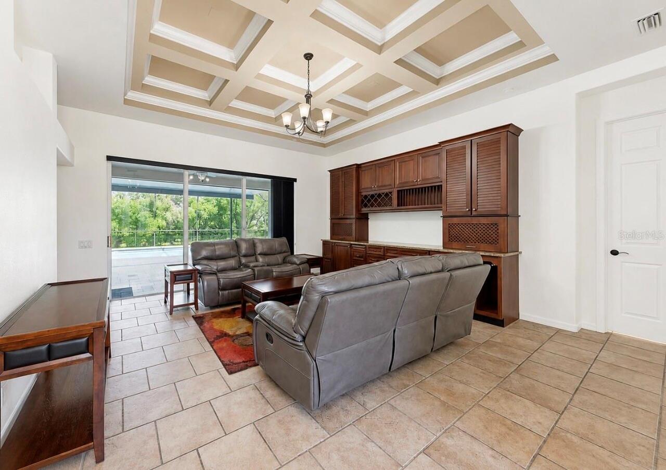
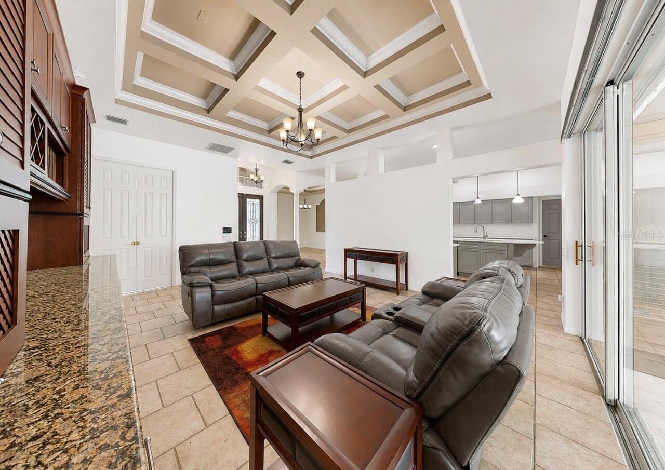
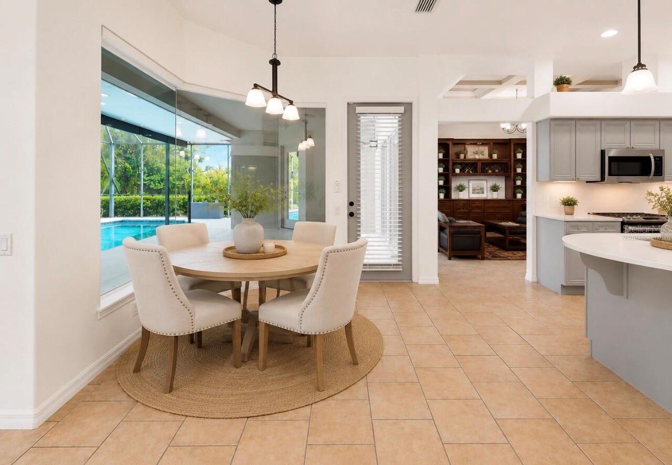
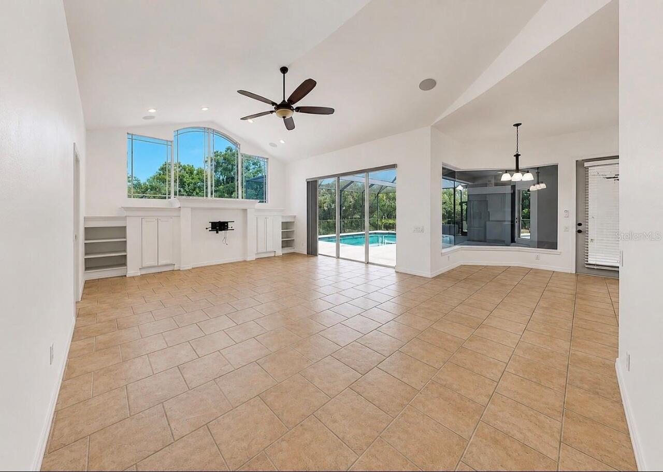
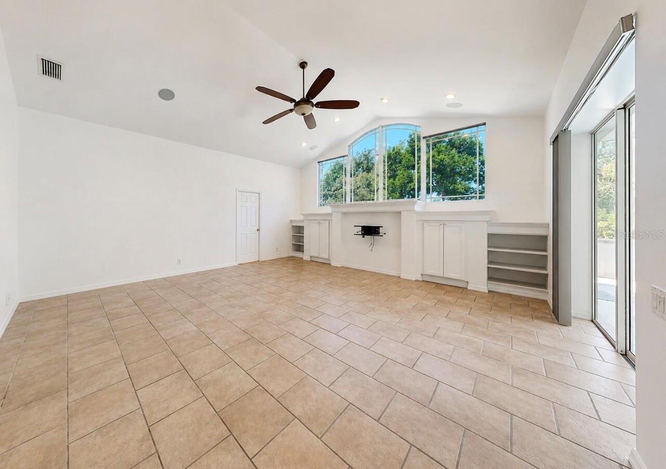
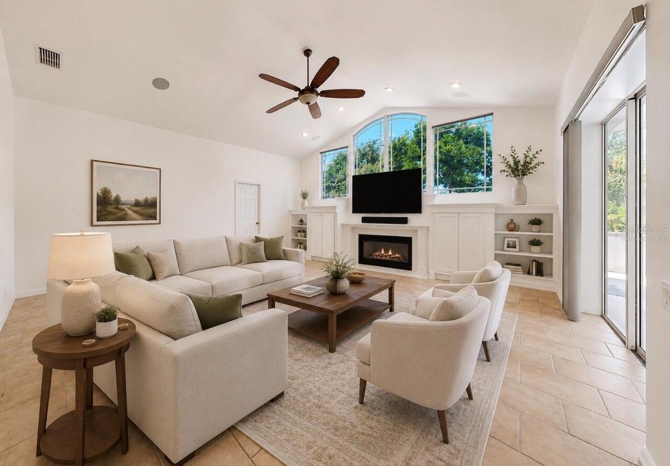
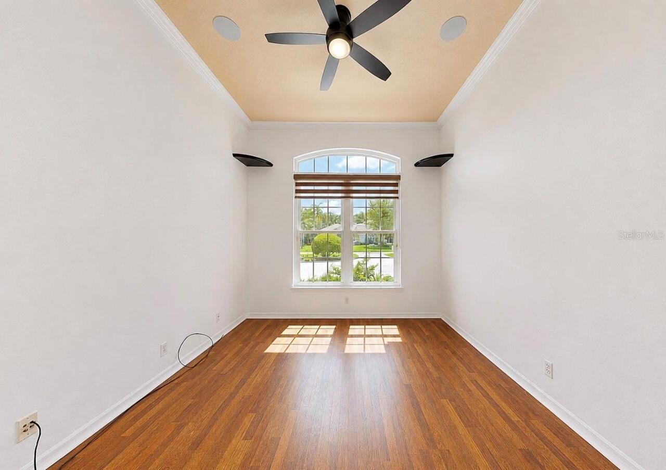
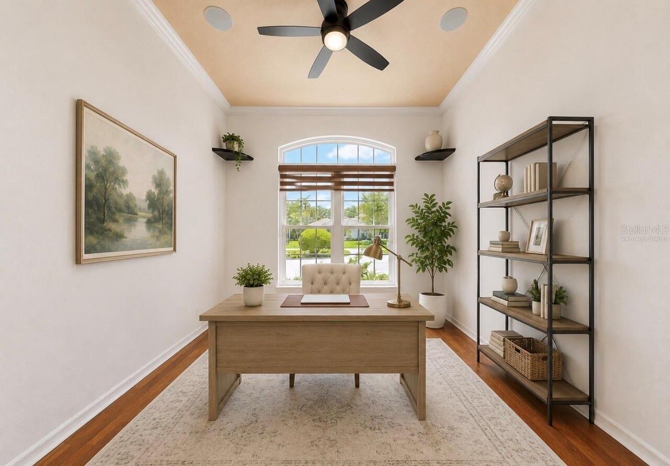
Den/Library/Office, Family Room
Alternate Key Folio Num
0880921918
Appliances
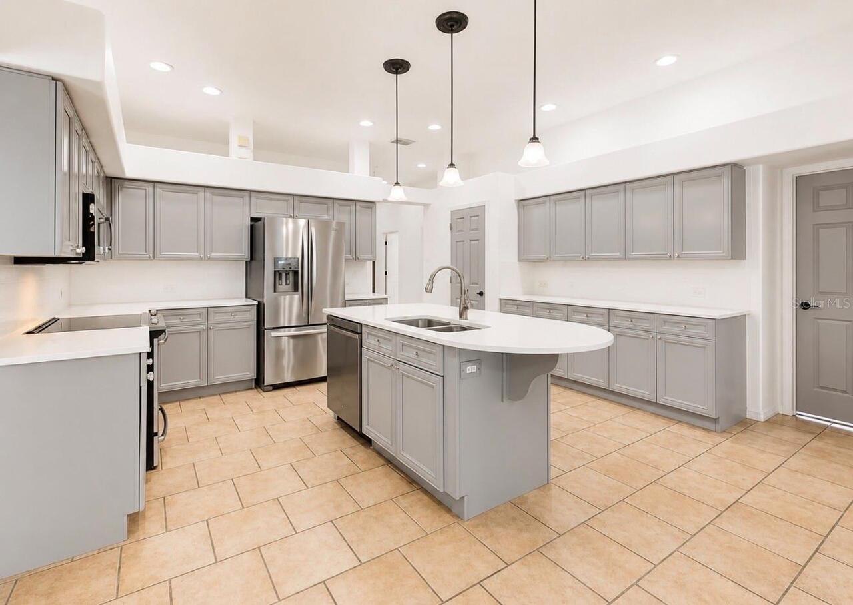
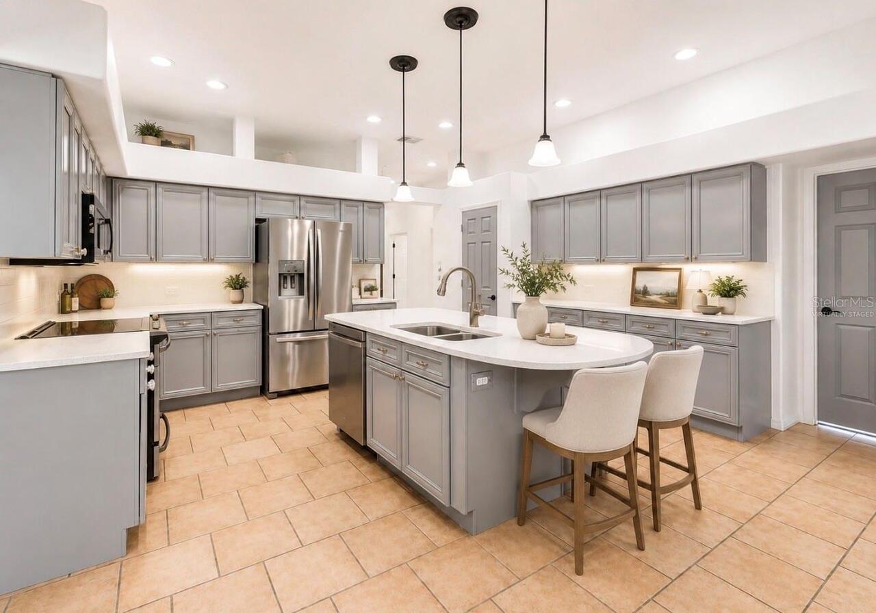
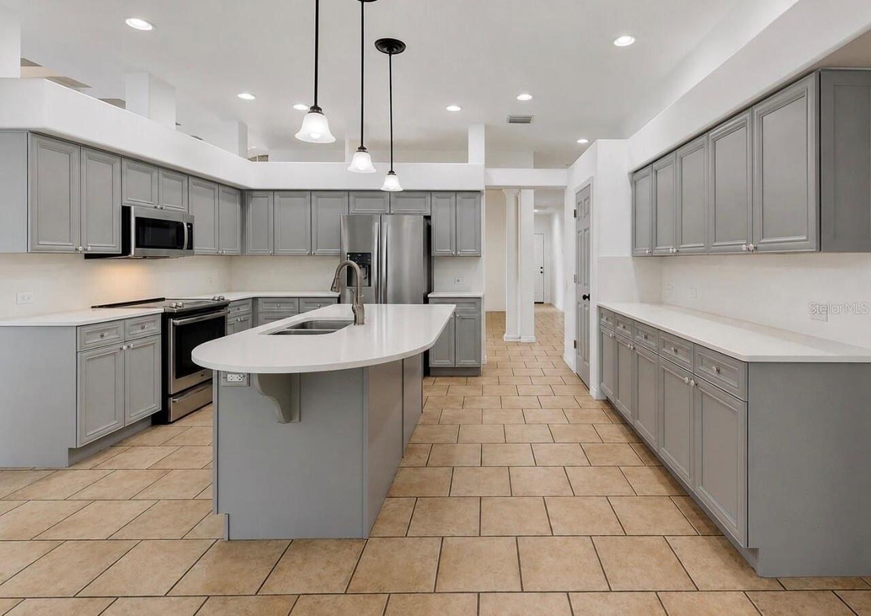
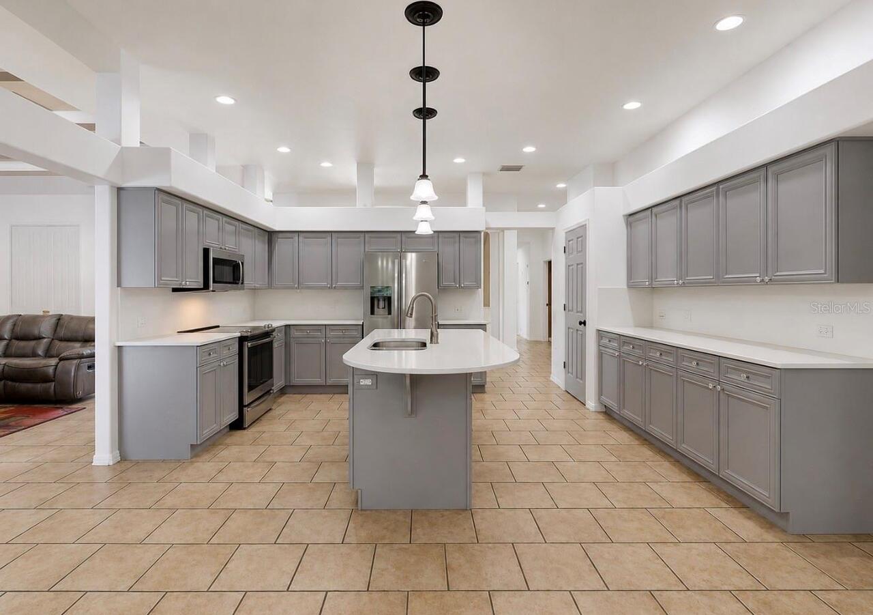
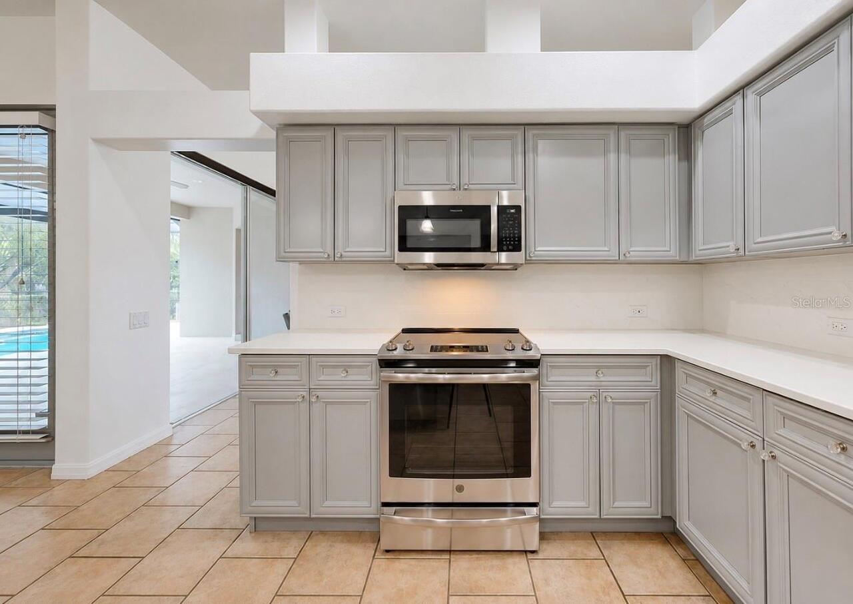
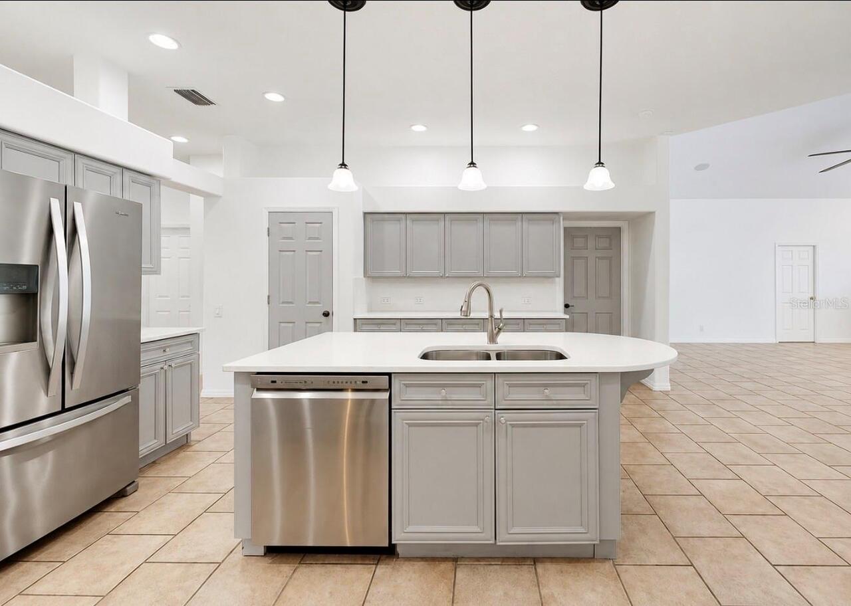
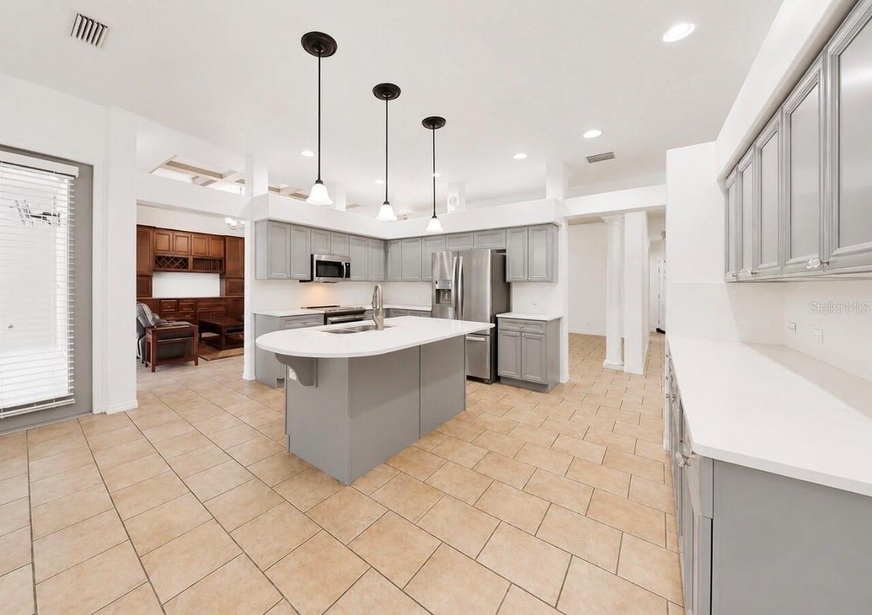
Convection Oven, Dishwasher, Electric Water Heater, Microwave, Range, Refrigerator
Approval Process
Confirm all information with the HOA
Architectural Style
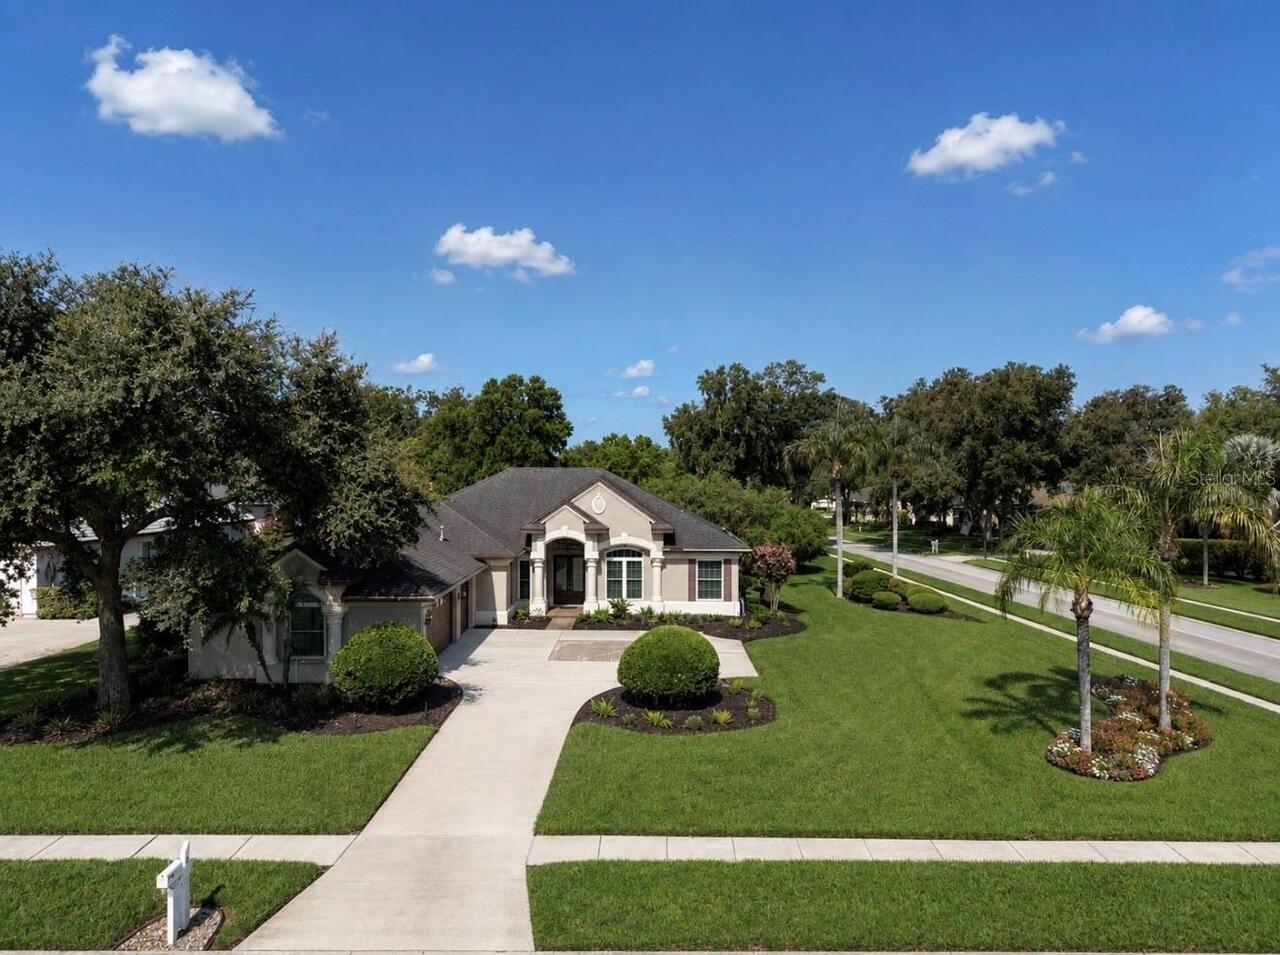
Contemporary
Association Amenities
Clubhouse, Fence Restrictions, Gated, Park, Playground, Pool, Security, Tennis Court(s), Trail(s)
Association Approval Required YN
1
Association Email
orlandomanagement.com
Association Fee Frequency
Monthly
Association Fee Includes
Guard - 24 Hour, Pool, Maintenance Grounds, Security
Association Fee Requirement
Required
Builder Name
Arthur Rutenberg
Building Area Source
Public Records
Building Area Total Srch SqM
400.13
Building Area Units
Square Feet
Calculated List Price By Calculated SqFt
278.30
Community Features
Clubhouse, Deed Restrictions, Dog Park, Gated Community - Guard, Park, Playground, Pool, Sidewalks, Tennis Court(s)
Construction Materials
Block
Cumulative Days On Market
42
Elementary School
Fishhawk Creek-HB
Exterior Features
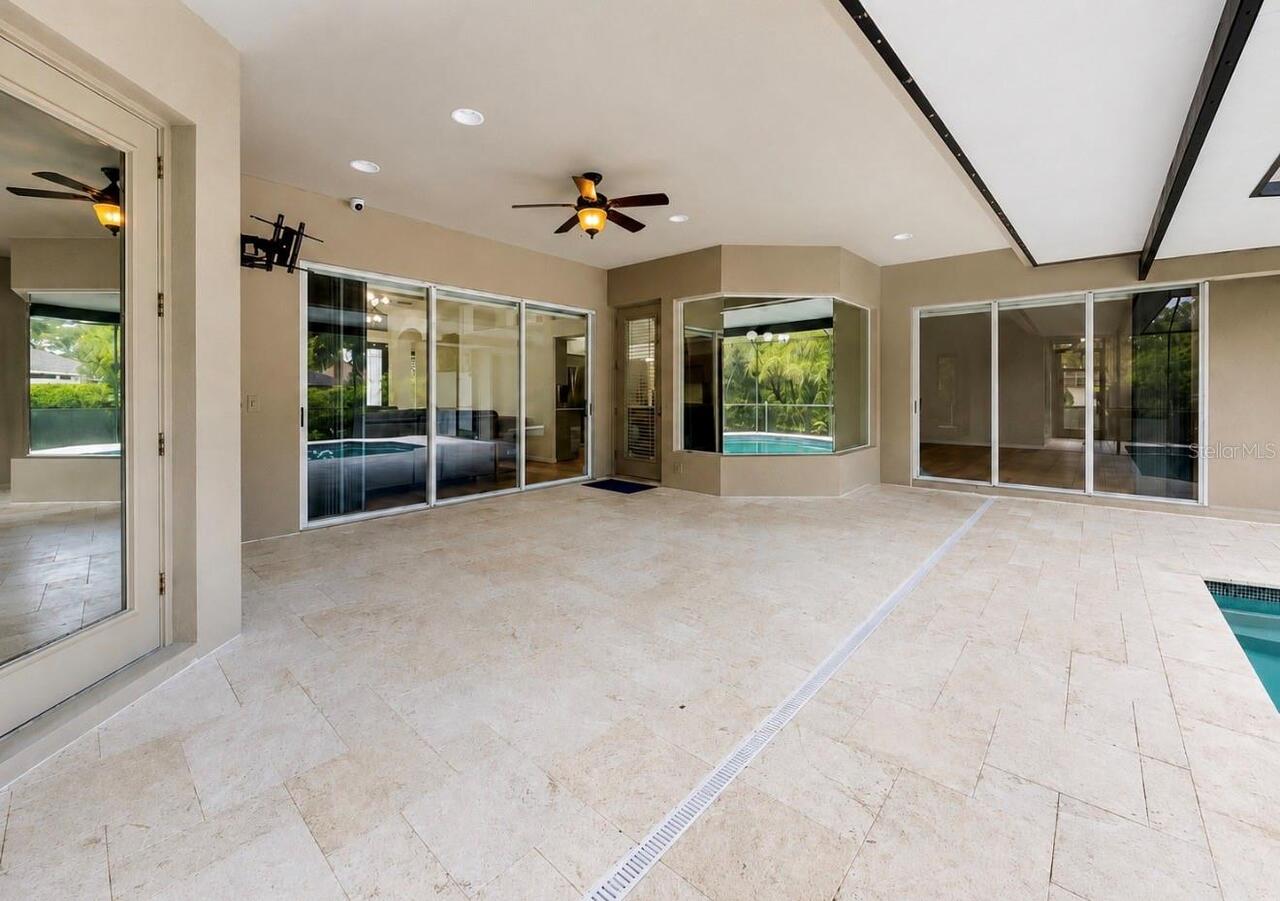
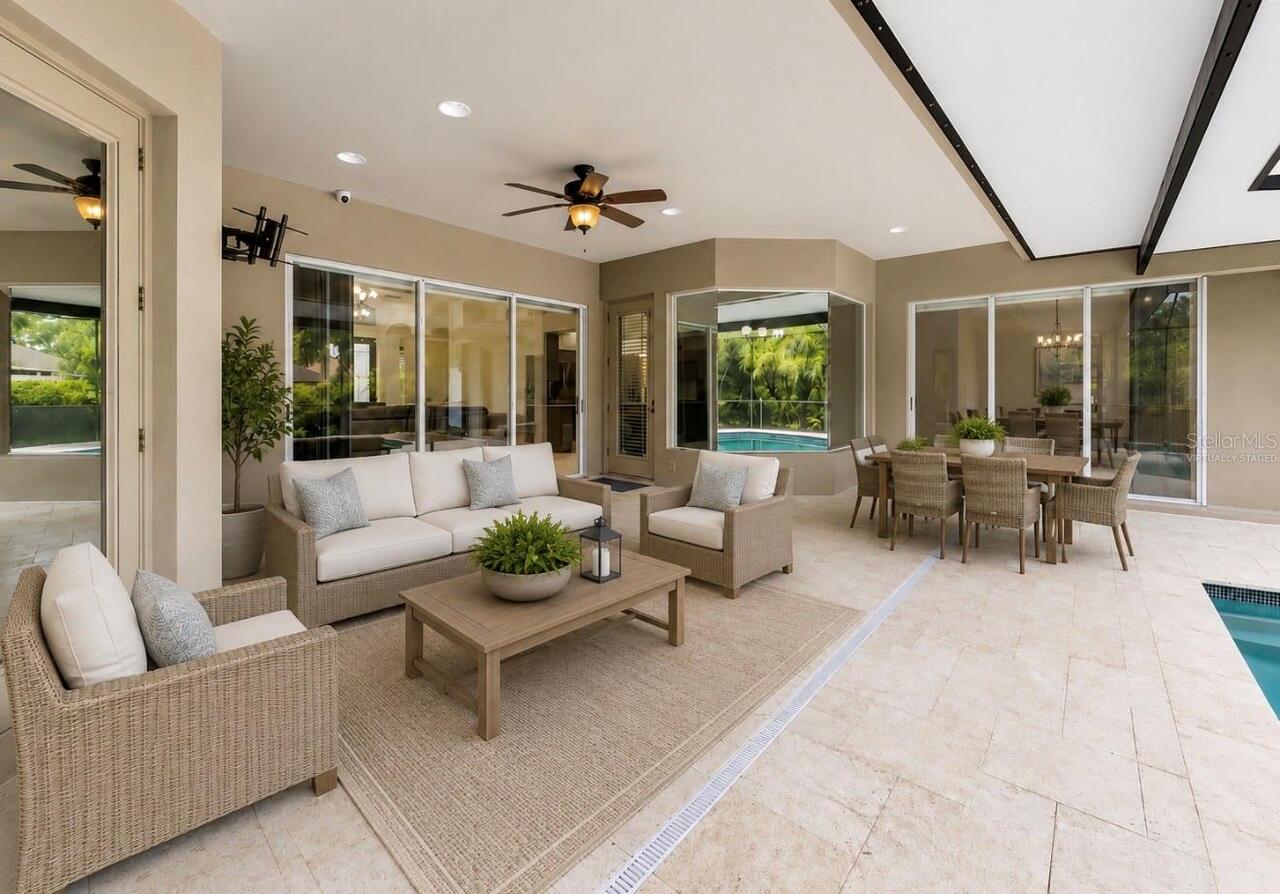
French Doors, Hurricane Shutters, Lighting, Outdoor Grill, Private Mailbox, Sidewalk, Sliding Doors
Flood Zone Date
2008-08-28
Flood Zone Panel
12057C0535H
Flooring
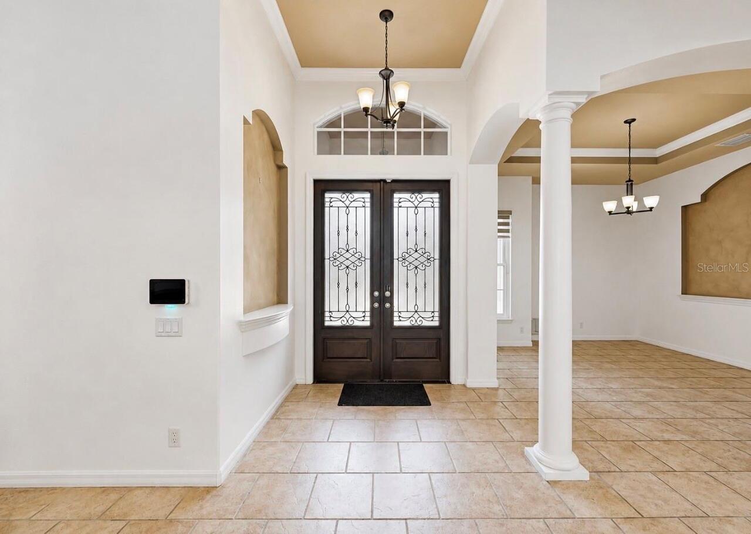
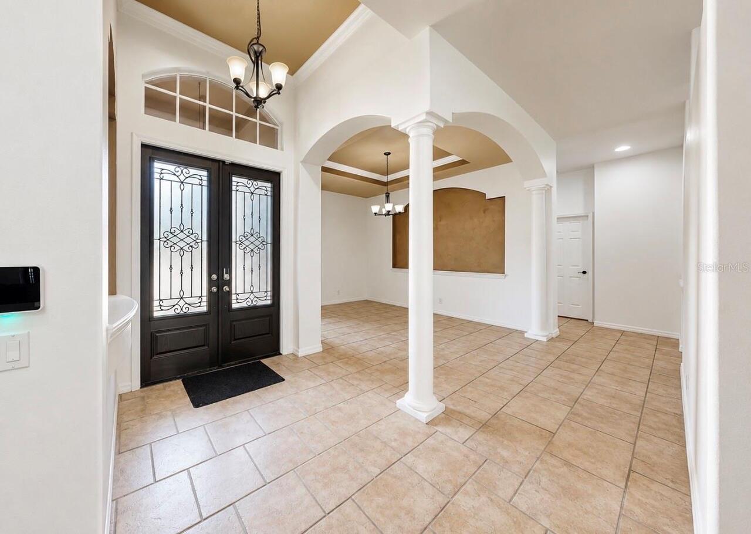
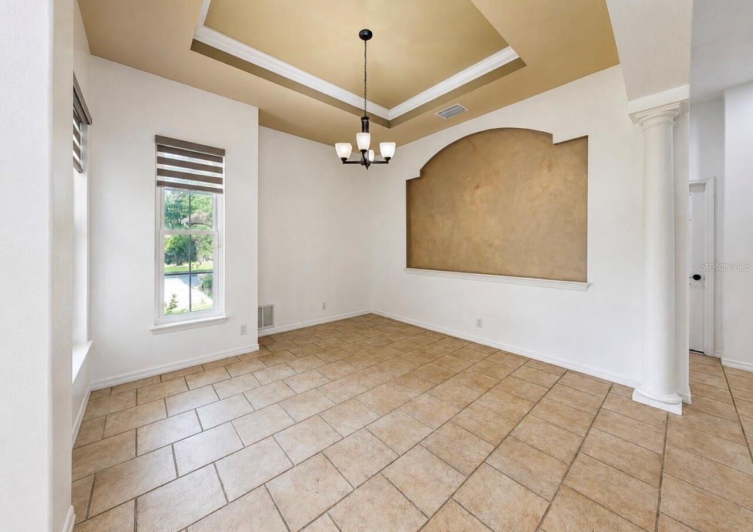
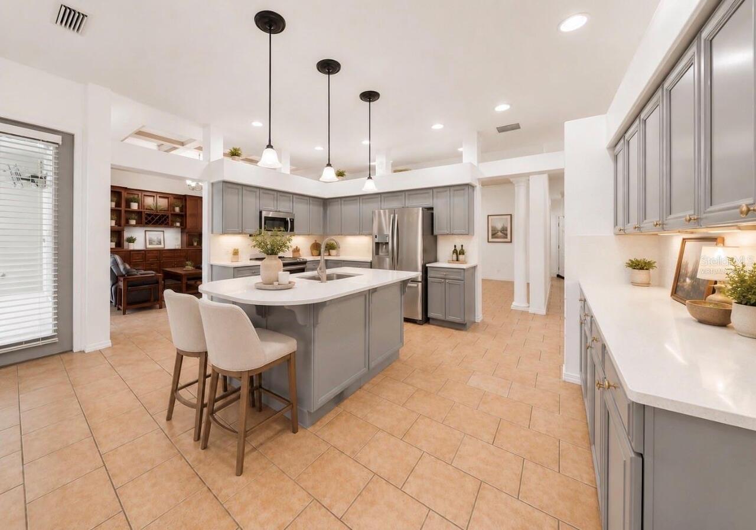
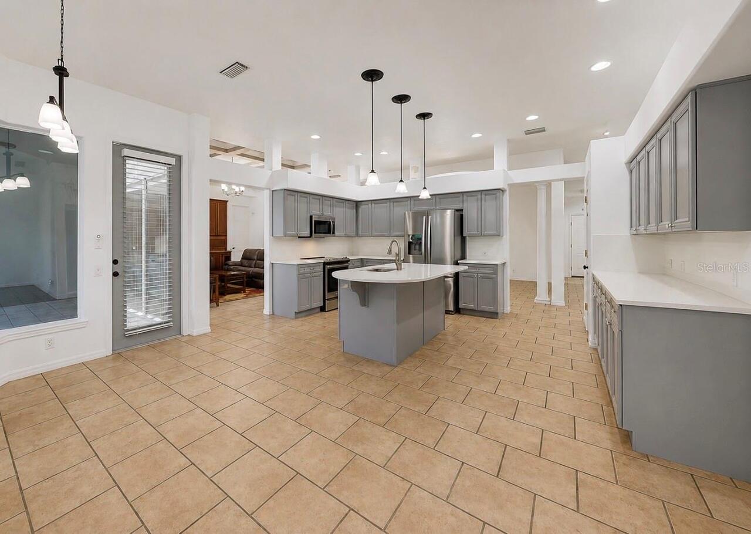
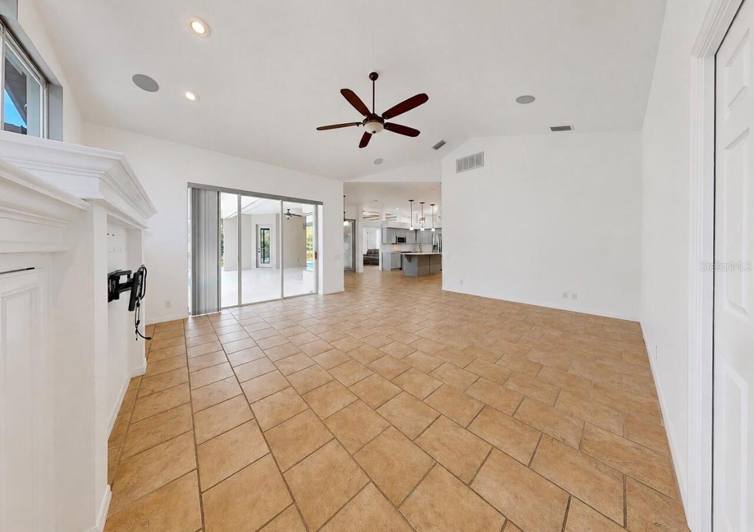
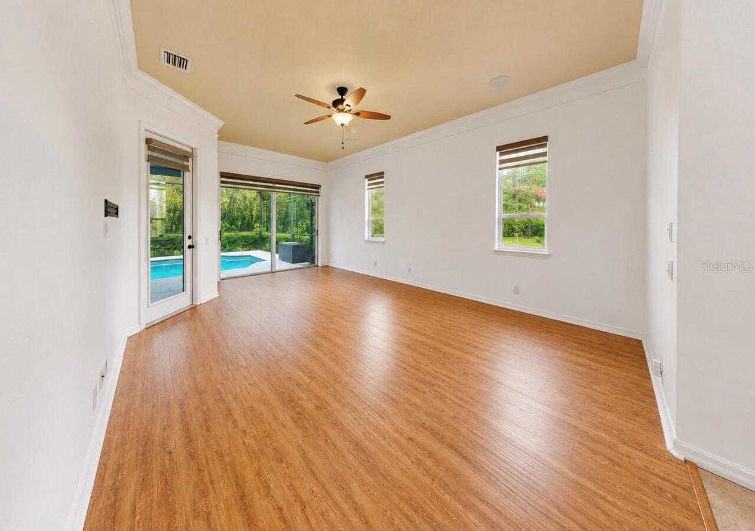
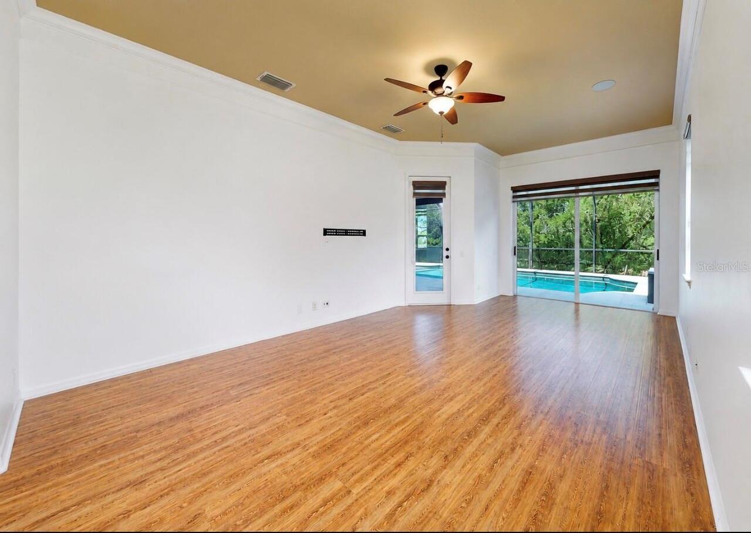
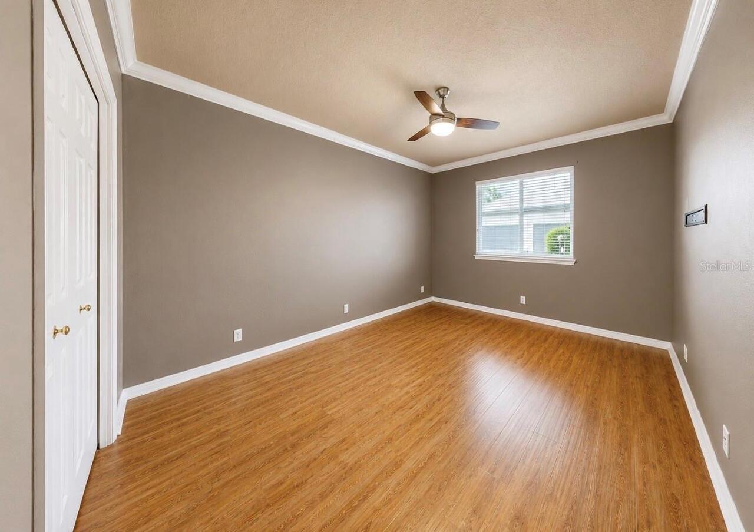
Ceramic Tile, Epoxy, Tile, Wood
Interior Features
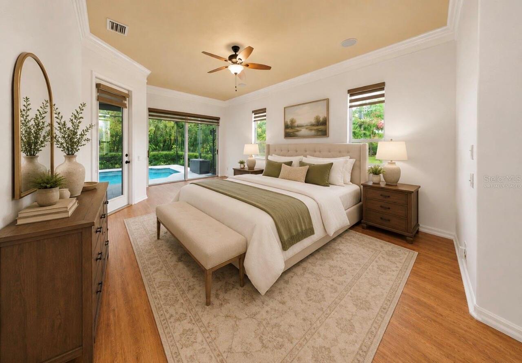
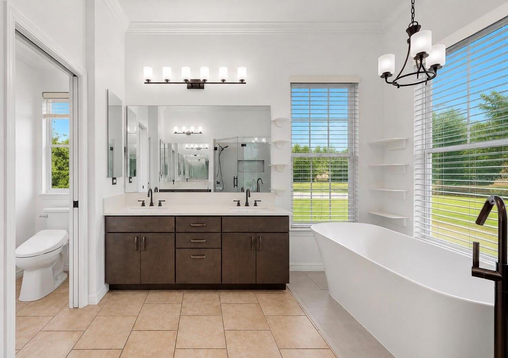
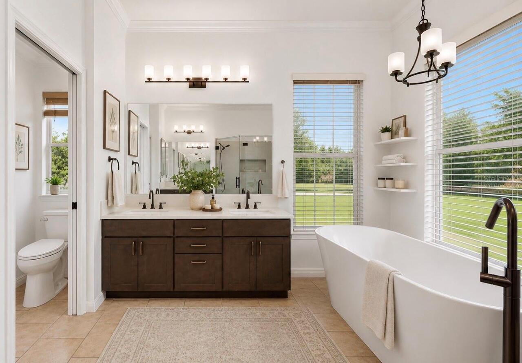
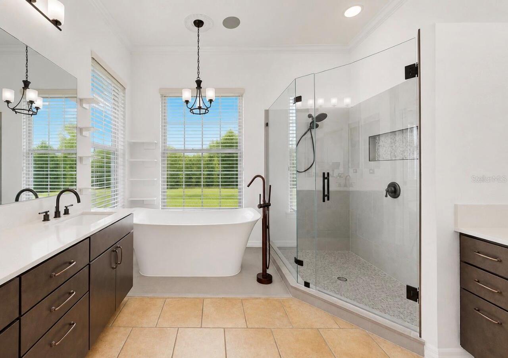
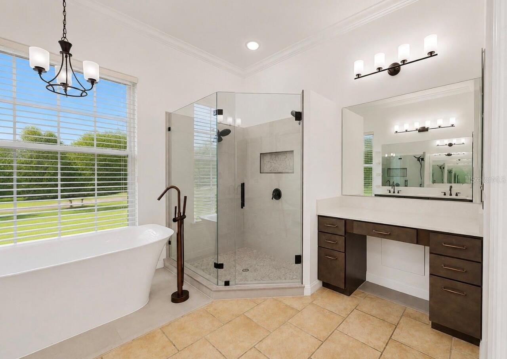
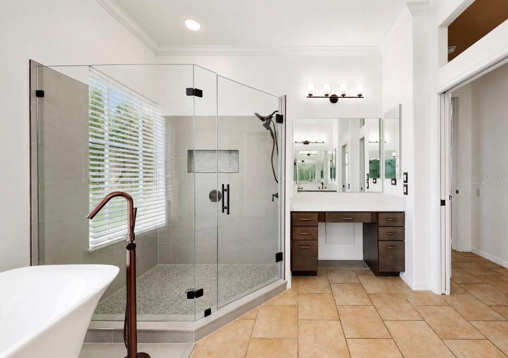
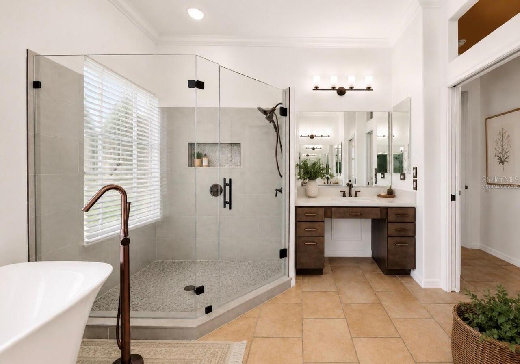
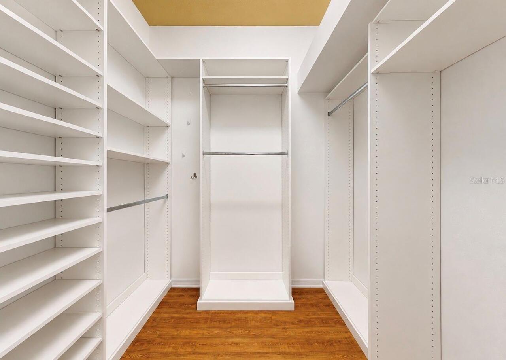
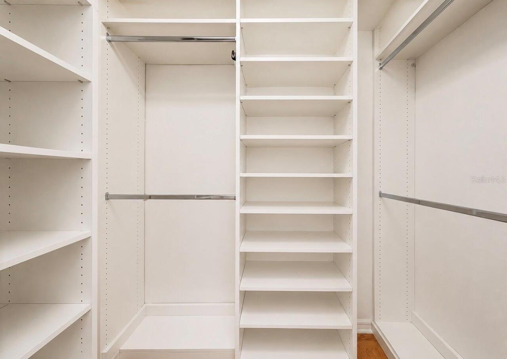
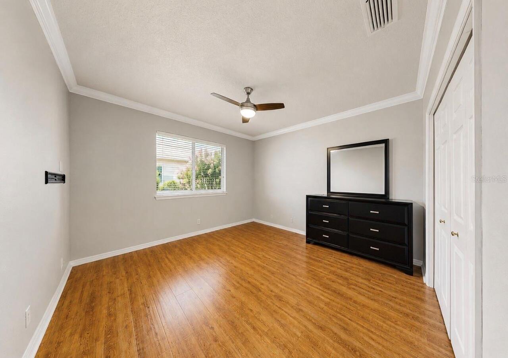
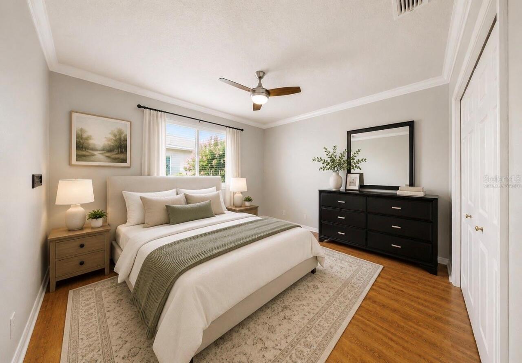
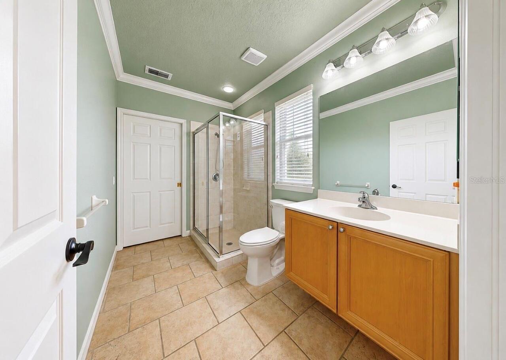
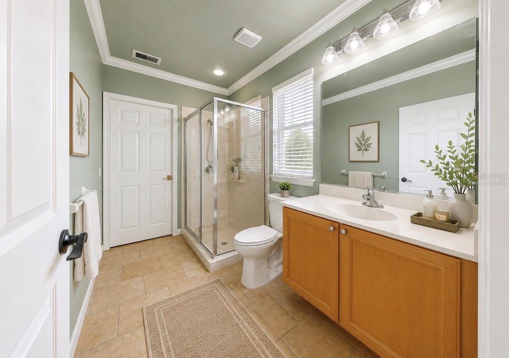
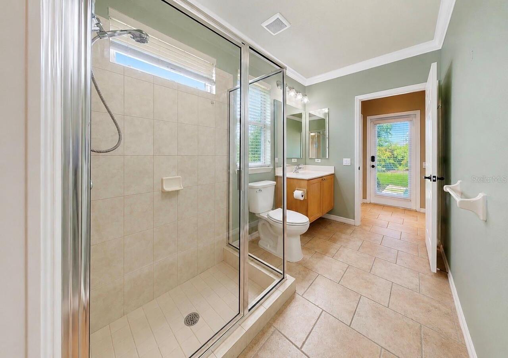
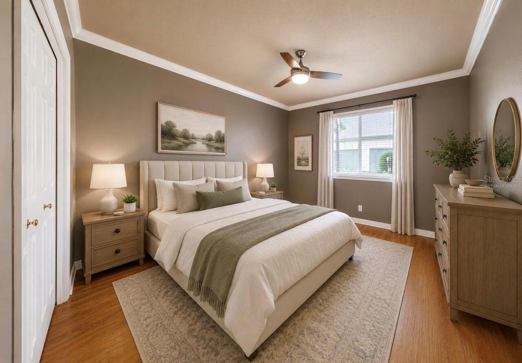
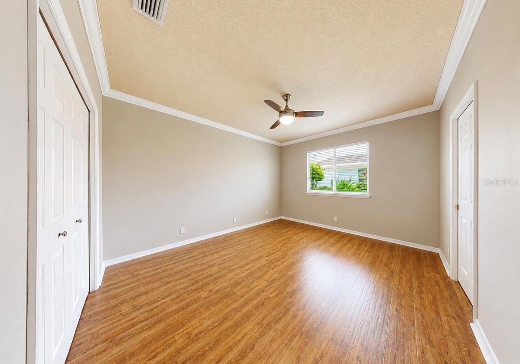
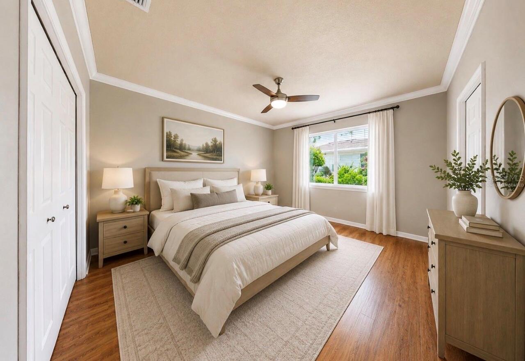
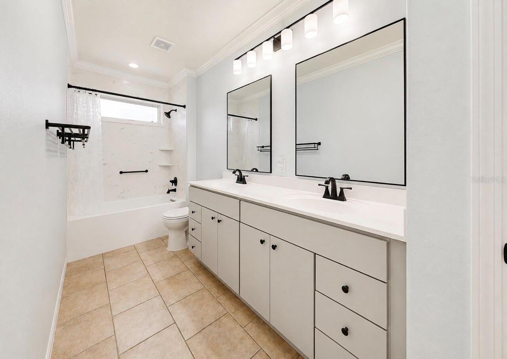
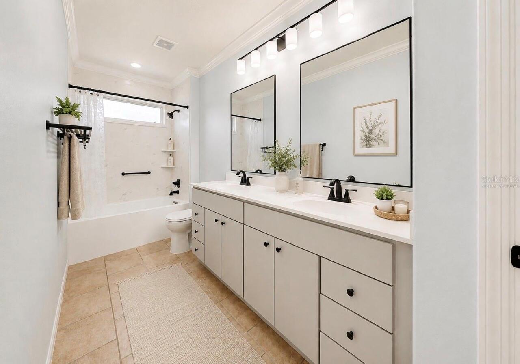
Ceiling Fans(s), Crown Molding, Eat-in Kitchen, Kitchen/Family Room Combo, Solid Surface Counters, Solid Wood Cabinets, Split Bedroom, Thermostat, Walk-In Closet(s), Window Treatments
Internet Address Display YN
true
Internet Automated Valuation Display YN
true
Internet Consumer Comment YN
true
Internet Entire Listing Display YN
true
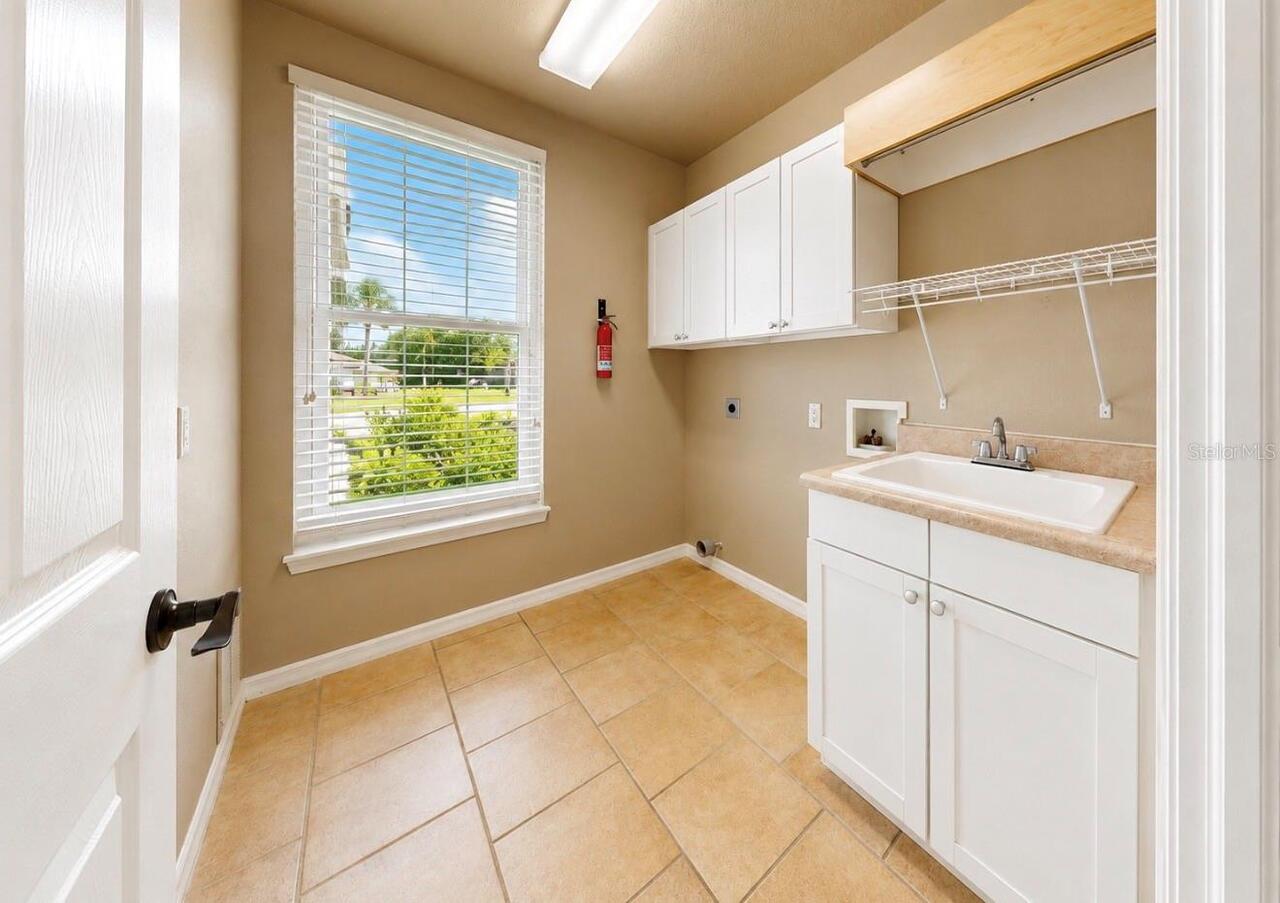
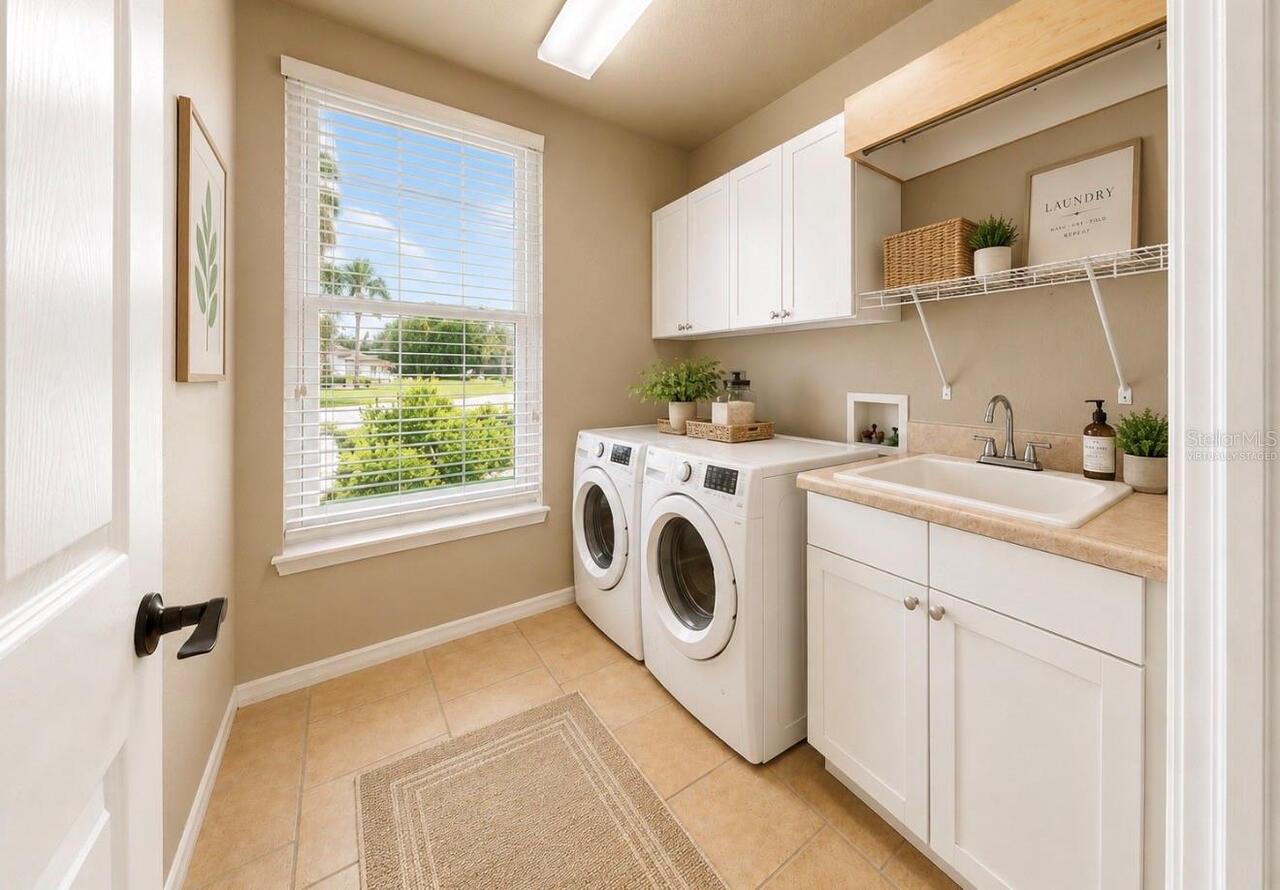
Laundry Features
Laundry Room
Living Area Source
Public Records
Living Area Units
Square Feet
Lot Features
Corner Lot, Landscaped, Level, Oversized Lot, Sidewalk, Paved
Lot Size Dimensions
114x201
Lot Size Square Feet
22914
Lot Size Square Meters
2129
Middle Or Junior School
Randall-HB
Modification Timestamp
2026-07-25T00:50:10.060Z
Other Equipment
Irrigation Equipment, Generator
Parcel Number
U-22-30-21-385-000011-00034.0
Patio And Porch Features
Enclosed, Rear Porch, Screened
Pet Restrictions
Please confirm with HOA regarding confirmation of the restrictions.
Pets Allowed
Cats OK, Dogs OK
RATIO Current Price By Calculated SqFt
278.30
Road Responsibility
Private Maintained Road
Security Features
Gated Community
Showing Requirements
Supra Lock Box, Appointment Only, See Remarks, ShowingTime
Status Change Timestamp
2026-07-25T00:24:46.000Z
Tax Legal Description
FISH HAWK TRAILS UNIT 4 PHASE 2 LOT 34 BLOCK 11
Total Acreage
1/2 to less than 1
Universal Property Id
US-12057-N-223021385000011000340-R-N
Unparsed Address
6105 AUDUBON MANOR BLVD
Utilities
Cable Available, Electricity Connected, Public, Sewer Connected, Water Connected
Vegetation
Mature Landscaping, Trees/Landscaped
Window Features
Window Treatments