407-990-2746
Menu

3200 Rowland Drive, Punta Gorda, FL

NEXT
PREV
$899,900

($247/sqft)

List Status: Active
3200 Rowland Drive
Punta Gorda, FL 33980


5 beds
2 baths
3645 living sqft
Top Features
  • Frontage: Pond
  • View: Water, Pool
  • Subdivision: Rowland Country Estates
  • Built in  2004
  • Single Family Residence
Description
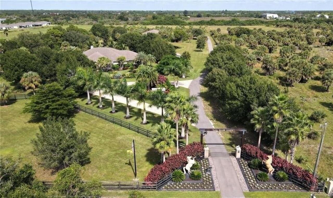
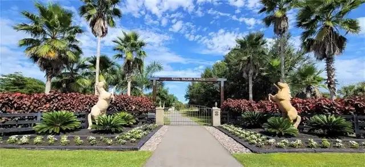
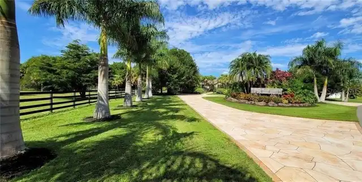
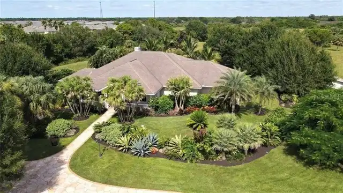
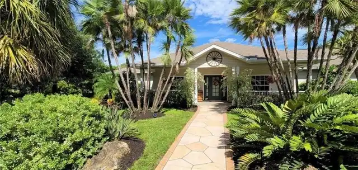
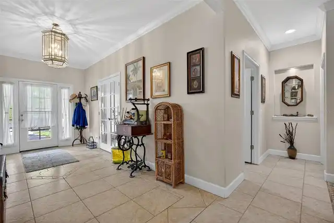
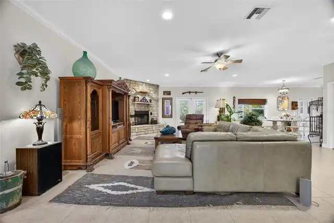
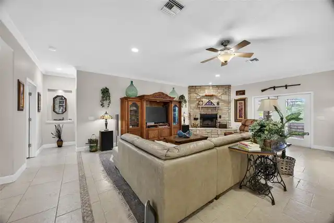
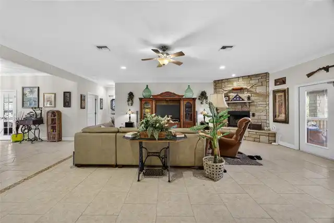
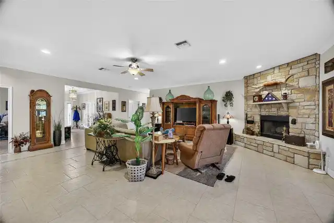
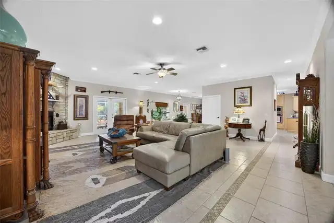
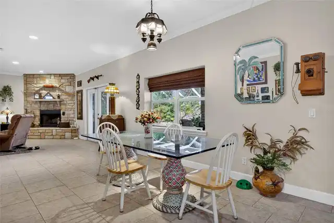
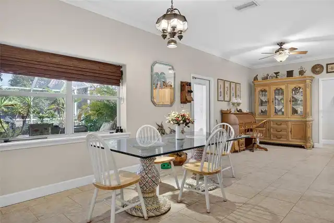
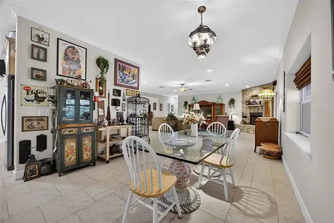
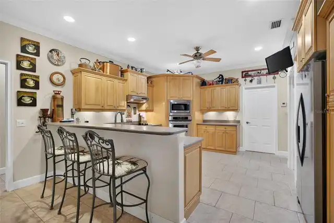
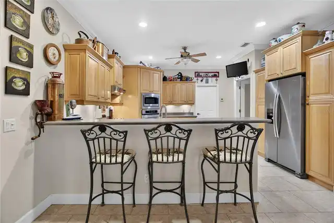
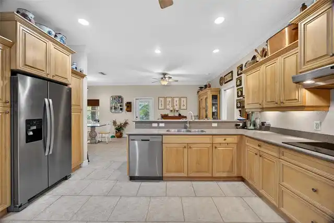
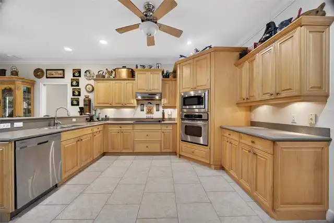
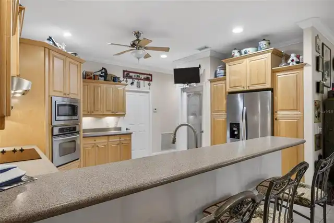
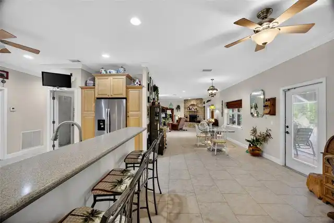
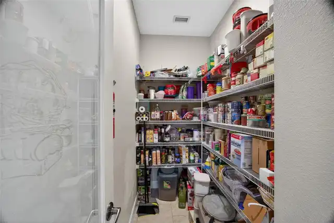
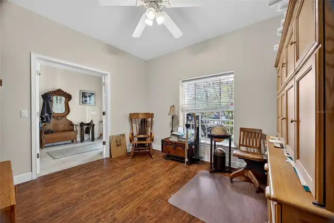
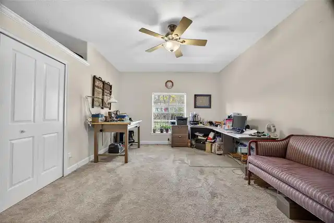
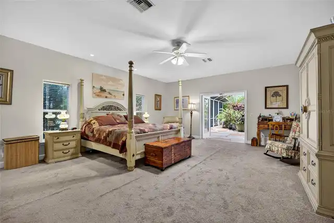
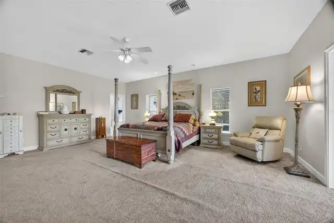
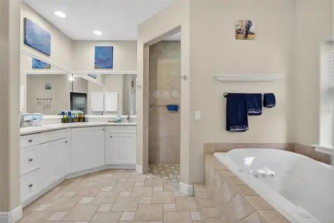
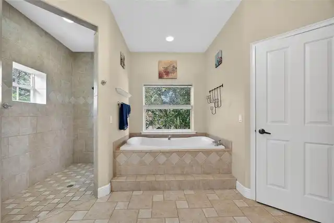
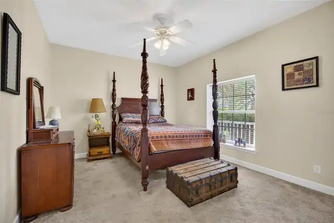
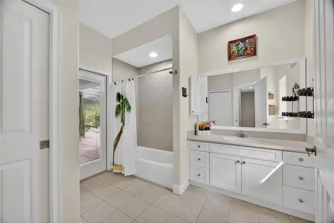
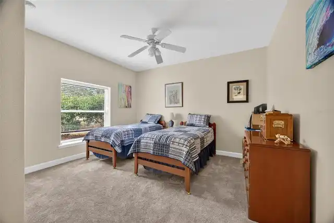
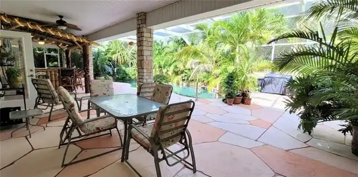
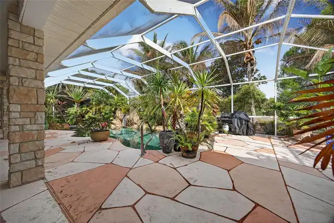
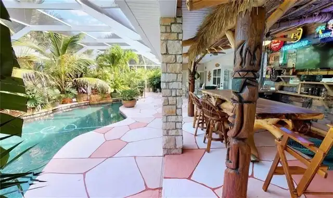
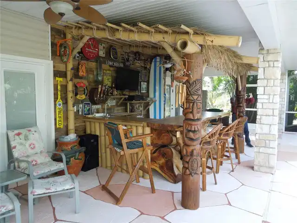
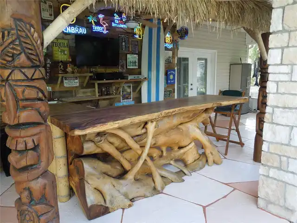
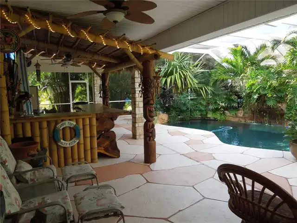
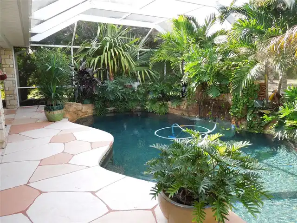
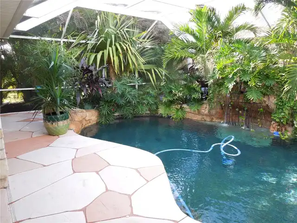
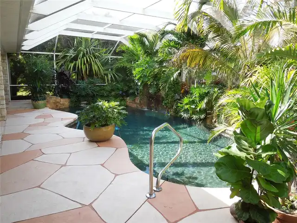
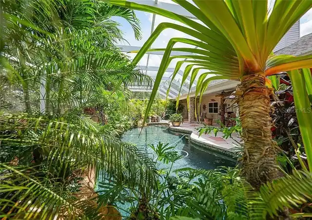
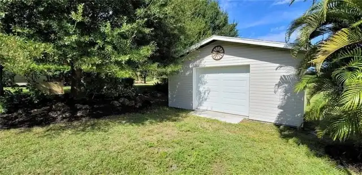
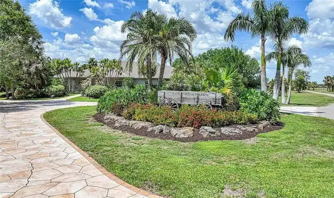
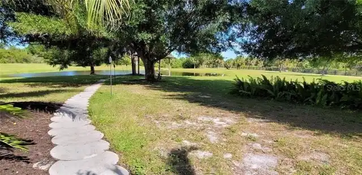
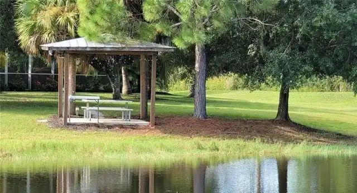
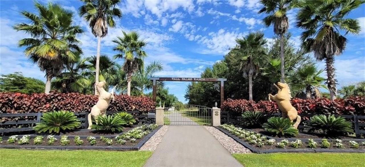
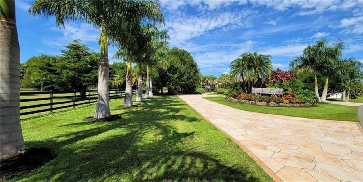
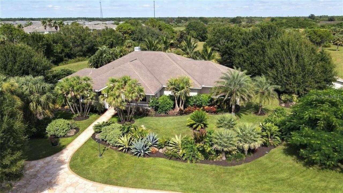
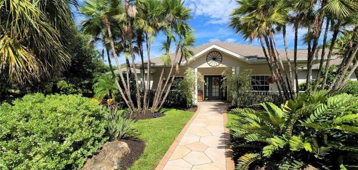
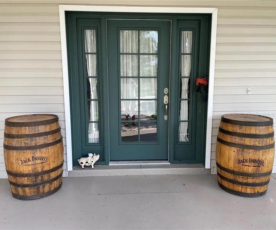
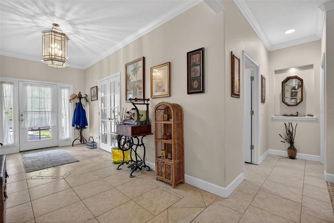
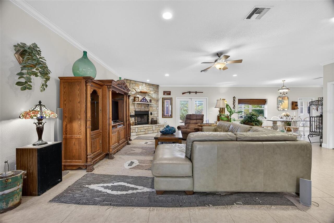
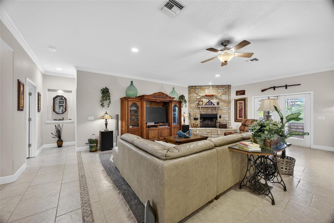
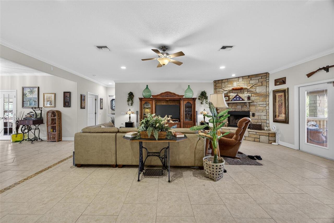
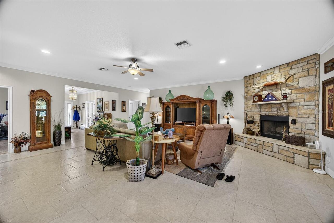
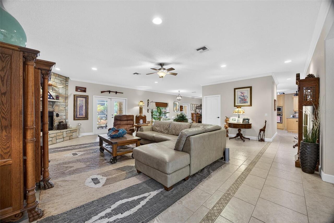
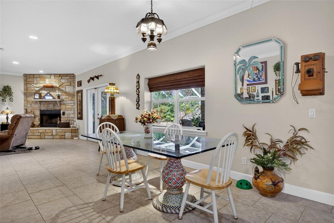
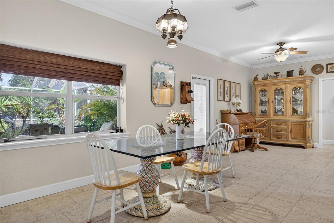
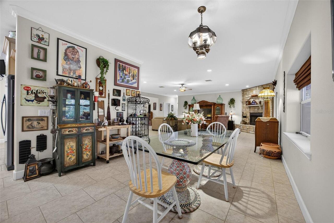
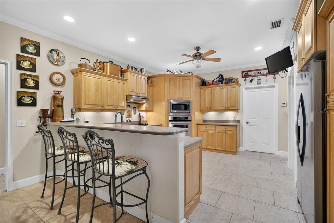
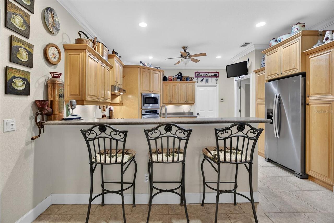
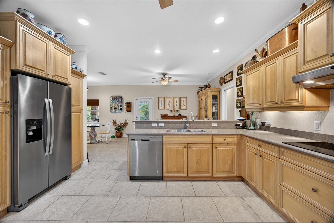
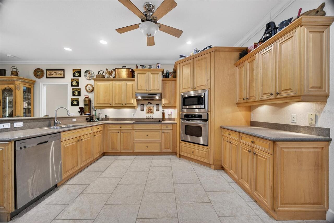
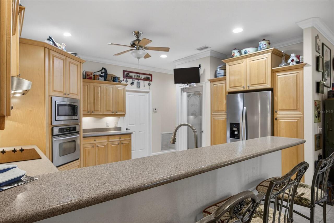
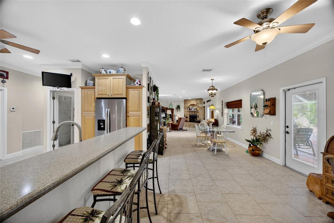
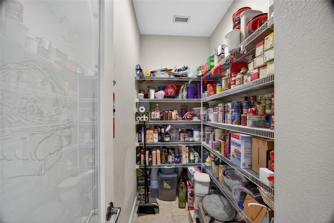
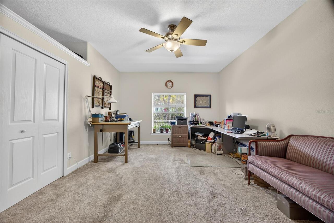
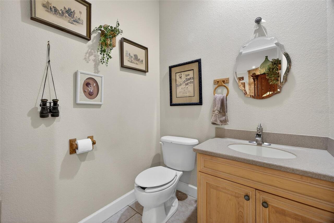
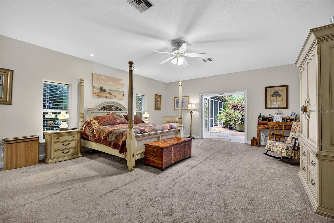
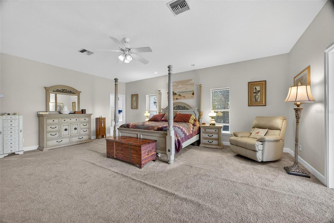
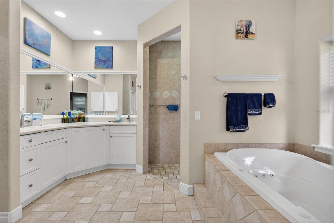
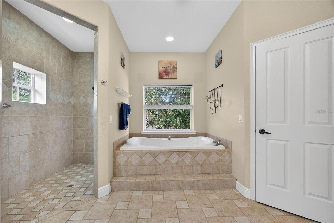
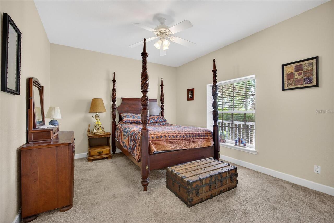
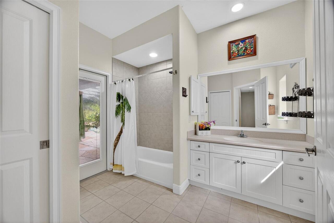
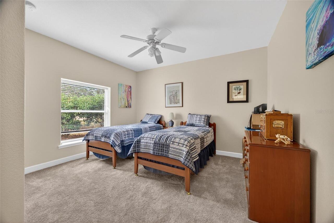
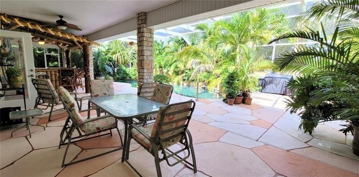
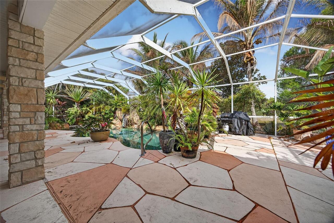
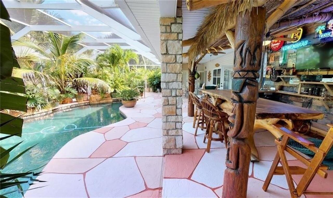
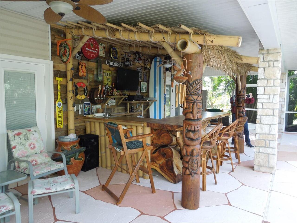
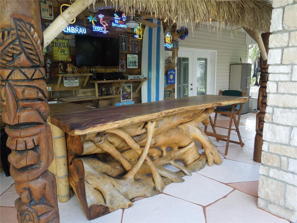
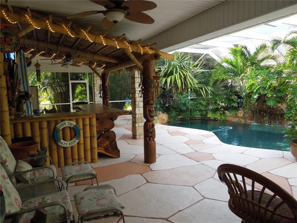
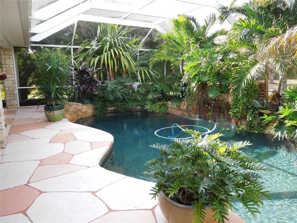
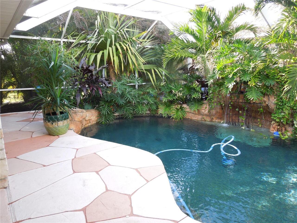
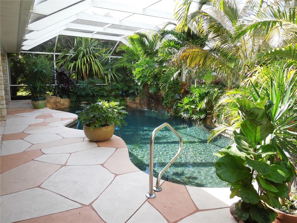
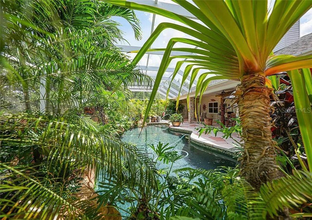
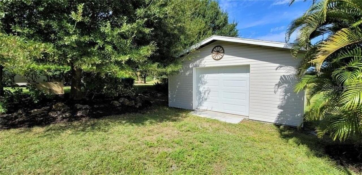
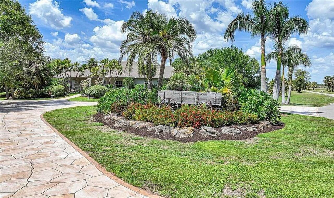
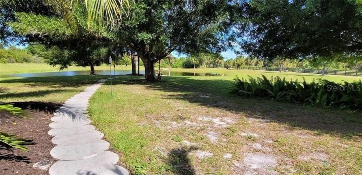
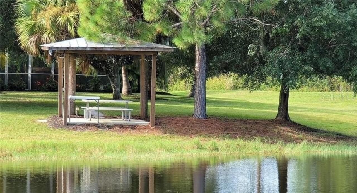
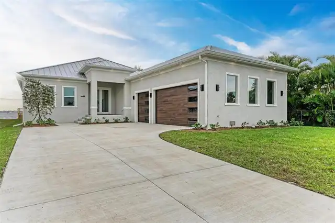
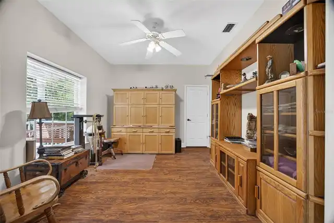
Experience the perfect blend of peaceful country living and everyday convenience at Tall Palms Ranch in Rowland Country Estates. Ideally located just 10 minutes from Charlotte Harbor and historic downtown Punta Gorda, this private gated sanctuary offers over four beautifully maintained acres with room for horses and livestock — all while remaining close to shopping, dining, schools, and waterfront recreation. Enter through the private gate and follow the stamped concrete circular drive to this custom-built 5-bedroom, 2.5-bath estate home offering 3,645 square feet of thoughtfully designed living space. Lush tropical and mature landscaping surround the property, creating exceptional privacy and a serene natural setting. Inside, the open floor plan is anchored by a striking stone wood-burning fireplace in the great room. The spacious kitchen is designed for both everyday living and entertaining, featuring solid wood cabinetry, solid surface countertops, stainless steel appliances, cooktop, built-in microwave and oven, breakfast bar, and an expansive walk-in Butler’s pantry. The generous primary suite is a private retreat with an impressive 12’ x 14’ walk-in closet and a spa-like ensuite bath complete with dual vanities, jetted tub, and walk-in Roman shower. Three additional bedrooms provide ample guest space, with one currently serving as a home office. Step outside to your own backyard oasis. The covered lanai, tiki bar, and 26’ x 58’ screened pool area with rock waterfall create the ultimate setting for entertaining or relaxing. Enjoy peaceful views of the private pond and abundant wildlife from the gazebo or unwind on the cozy front porch as you take in the tranquil surroundings. Additional features include 20’ x 20’ garage/storage shed, 500-gallon buried propane tank for whole-home generator and Zoned Agricultural for multiple use options. Just minutes from the boating and fishing waters of Charlotte Harbor and the vibrant charm of downtown Punta Gorda, known for
Property Details
Property Features
Property Sub Type
Single Family Residence
View
Water, Pool
Frontage
Pond
Parking
Circular Driveway, Driveway, Open
Pool
Screen Enclosure, Heated, Gunite, Outside Bath Access
County
Charlotte
Subdivision
ROWLAND COUNTRY ESTATES
Additional Information
Additional Parcels YN
false
Additional Rooms
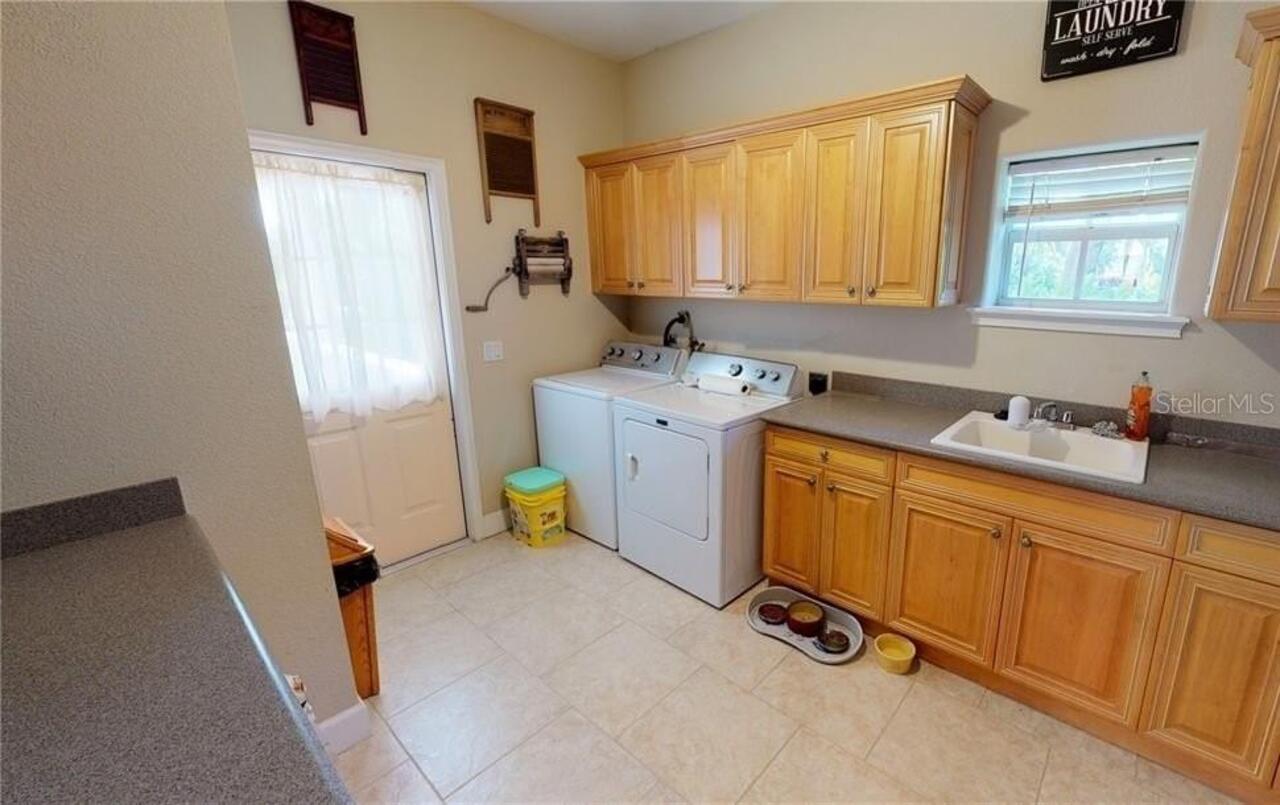
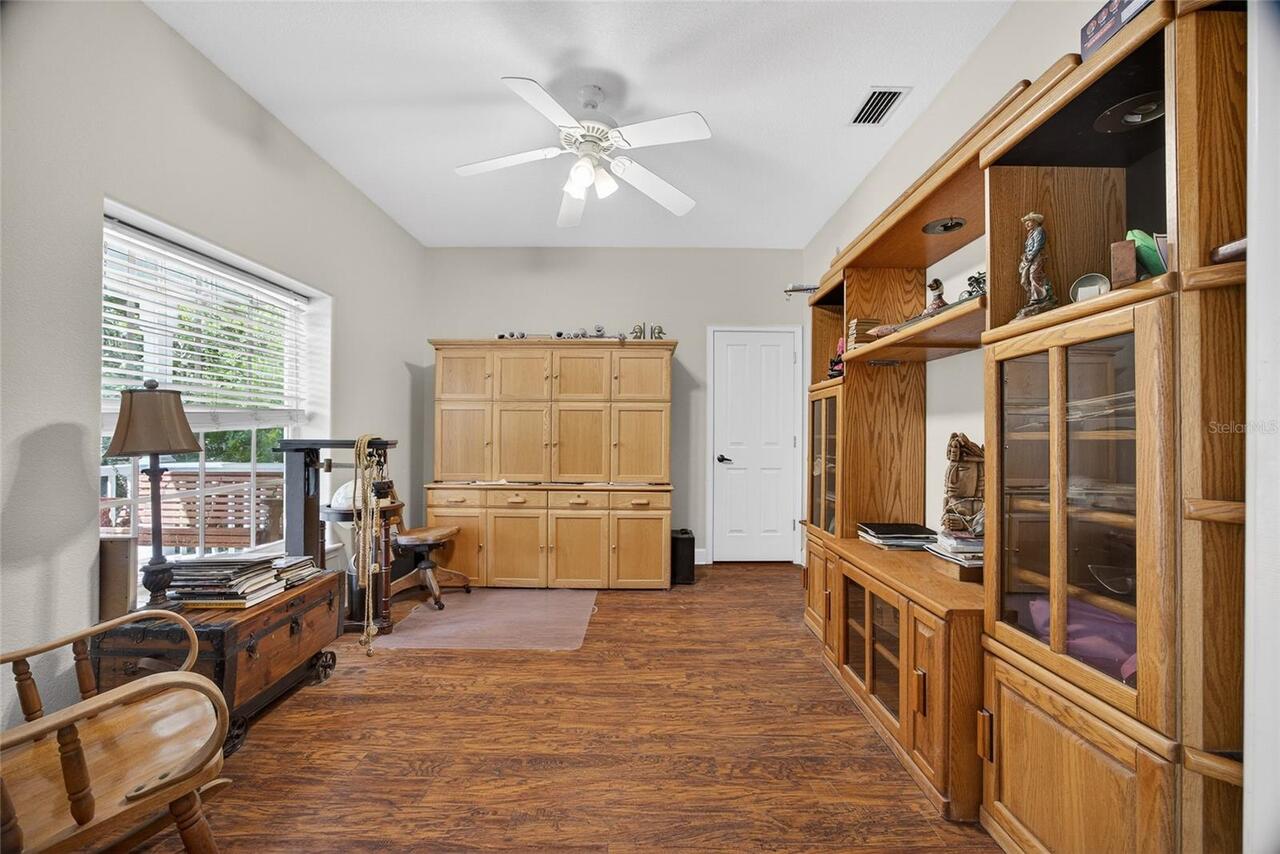
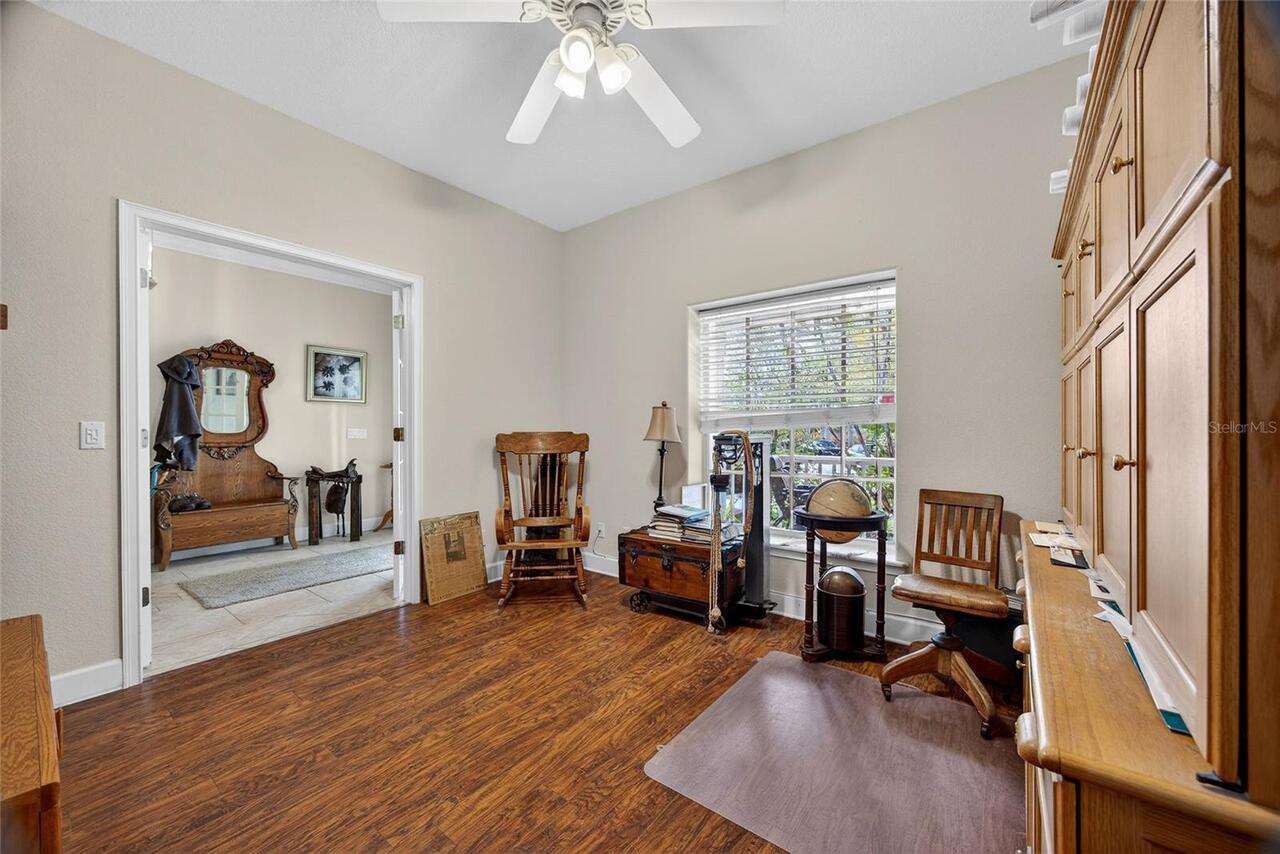
Den/Library/Office, Inside Utility
Alternate Key Folio Num
402319404002
Appliances
Built-In Oven, Cooktop, Dishwasher, Electric Water Heater, Microwave, Range Hood, Refrigerator
Association YN
false
Attached Garage YN
false
Available For Lease YN
1
Bathrooms Total Integer
3
Building Area Source
Public Records
Building Area Total
4757
Building Area Total Srch SqM
441.94
Building Area Units
Square Feet
Calculated List Price By Calculated SqFt
246.89
Carport YN
false
Construction Materials
Block, Vinyl Siding
Cooling
Central Air
Country
US
Cumulative Days On Market
172
Current Price
899900.00
Direction Faces
South
Elementary School
Peace River Elementary
Exterior Features
Private Entrance, Private Mailbox, Private Yard, Rain Gutters, Sidewalk
Fencing
Barbed Wire, Board, Chain Link, Fenced, Wood
Fireplace Features
Living Room, Wood Burning
Fireplace YN
true
Flood Zone Code
X500*
Flood Zone Date
2022-12-15
Flood Zone Panel
12015C0231G
Flooring
Carpet, Ceramic Tile, Hardwood, Wood
Foundation Details
Slab
Furnished
Unfurnished
Garage YN
false
Heating
Central, Electric
High School
Charlotte High
Homestead YN
1
Interior Features
Ceiling Fans(s), Crown Molding, High Ceilings, Solid Surface Counters, Solid Wood Cabinets, Walk-In Closet(s)
Internet Address Display YN
true
Internet Automated Valuation Display YN
true
Internet Consumer Comment YN
true
Internet Entire Listing Display YN
true
Laundry Features
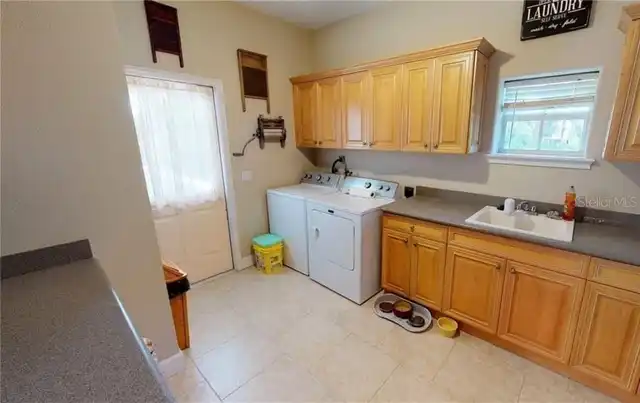
Inside, Laundry Room
Levels
One
List AOR
Port Charlotte
Living Area Meters
338.63
Living Area Source
Public Records
Living Area Units
Square Feet
Lot Features
Landscaped, Oversized Lot, Pasture, Paved, Private, Zoned for Horses
Lot Size Acres
4.06
Lot Size Square Feet
176853
Lot Size Square Meters
16430
Middle Or Junior School
Port Charlotte Middle
Minimum Lease
No Minimum
Modification Timestamp
2026-08-25T12:42:09.639Z
New Construction YN
false
Number Of Septics
1
Number Of Wells
1
Occupant Type
Owner
Other Equipment
Private Entrance, Private Yard
Other Structures
Shed(s)
Ownership
Fee Simple
Parcel Number
402319404002
Patio And Porch Features
Front Porch, Rear Porch, Screened
Pets Allowed
Yes
Pool Dimensions
15X27
Pool Private YN
true
Postal Code Plus 4
2298
Previous List Price
999900
Price Change Timestamp
2026-05-26T19:46:46.000Z
Public Survey Range
23E
Public Survey Section
19
RATIO Current Price By Calculated SqFt
246.89
Road Responsibility
Public Maintained Road
Road Surface Type
Paved
Roof
Shingle
Room Count
10
SW Subdiv Community Name
Port Charlotte
Senior Community YN
false
Sewer
Septic Tank
Showing Requirements
24 Hour Notice, Appointment Only, Listing Agent Must Accompany, No Lockbox, ShowingTime
Spa Features
Heated, In Ground
Spa YN
true
Status Change Timestamp
2026-03-07T00:06:25.000Z
Stories Total
1
Tax Annual Amount
11484.21
Tax Legal Description
ROW 000 0000 0002 ROWLAND COUNTRY ESTATES LT 2 4.06 AC. M/L 4545/463
Tax Lot
2
Tax Year
2025
Total Acreage
2 to less than 5
Total Annual Fees
0.00
Total Monthly Fees
0.00
Township
40S
Universal Property Id
US-12015-N-402319404002-R-N
Unparsed Address
3200 ROWLAND DR
Utilities
Electricity Connected, Propane, Sprinkler Well, Underground Utilities, Water Connected
Vegetation
Mature Landscaping, Trees/Landscaped
Water Access
Pond
Water Access YN
1
Water Frontage Feet Pond
135
Water Source
Public, Well
Water View
Pond
Water View YN
1
Waterfront Feet Total
135
Waterfront YN
true
Zoning
RE1
Neighborhood Map
Popup

Property Photos
Listing Photo
Listing Photo
Listing Photo
Listing Photo
Listing Photo
Listing Photo
Listing Photo
Listing Photo
Listing Photo
Listing Photo
Listing Photo
Listing Photo
Listing Photo
Listing Photo
Listing Photo
Listing Photo
Listing Photo
Listing Photo
Listing Photo
Listing Photo
Listing Photo
Listing Photo
Listing Photo
Listing Photo
Listing Photo
Listing Photo
Listing Photo
Listing Photo
Listing Photo
Listing Photo
Listing Photo
Listing Photo
Listing Photo
Listing Photo
Listing Photo
Listing Photo
Listing Photo
Listing Photo
Listing Photo
Listing Photo
Listing Photo
Listing Photo
Listing Photo
Listing Photo
Listing Photo
Listing Photo
Listing Photo
Listing Photo
Listing Photo
Listing Photo
Listing Photo
Listing Photo
Listing Photo
Listing Photo
Listing Photo
Listing Photo
Listing Photo
Listing Photo
Listing Photo
Listing Photo
Listing Photo
Listing Photo
Listing Photo
Listing Photo
Listing Photo
Listing Photo
Listing Photo
Listing Photo
Listing Photo
Listing Photo
Listing Photo
Listing Photo
Listing Photo
Listing Photo
Listing Photo
Listing Photo
Listing Photo
Listing Photo
Listing Photo
Listing Photo
Listing Photo
Listing Photo
Listing Photo
Listing Photo
Listing Photo
Listing Photo
Listing Photo
Listing Photo
Listing Photo
Listing Photo
Listing Photo
Listing Photo
Listing Photo
Listing Photo
Listing Photo
Listing Photo

MLS #MFRC7522402 Listing courtesy of Compass Florida provided by Stellar MLS.


All listing information is deemed reliable but not guaranteed and should be independently verified through personal inspection by appropriate professionals. Listings displayed on this website may be subject to prior sale or removal from sale; availability of any listing should always be independent verified. Listing information is provided for consumer personal, non-commercial use, solely to identify potential properties for potential purchase; all other use is strictly prohibited and may violate relevant federal and state law. The source of the listing data is as follows: Stellar MLS (updated 8/25/26 9:54 AM) |

Listing Search


Translate Tool

Featured Listings
Sarasota Real Estate
$1,299,000
3 BED
2 BATH
- Rare and Exceptional Ground Level Bayfront Condo - Spectacular Views from Main Living Area, Kitchen and ALL Three Bedr... Read More
St Petersburg Real Estate
$925,000
2 BED
2 BATH
Ready to move in and with an amazing, unobstructed view of Tampa Bay. Watch the boats and planes go by while on your ove... Read More
Redington Shores Real Estate
$1,150,000
4 BED
3 BATH
This isn't simply a home near the beach—it's a lifestyle. Walk two blocks to the Gulf, enjoy nearby restaurants, shoppin... Read More
Lakewood Ranch Real Estate
$1,270,324
3 BED
3 BATH
Under Construction. Own a stunning slice of paradise at our premier golf and resort community—where vibrant social momen... Read More
Winter Garden Real Estate
$851,500
5 BED
4 BATH
Welcome to 1646 Holcomb Creek Street. Your beautifully appointed five bedroom, 4.5-bath Meritage home offers 3,824 sq ft... Read More
Winter Garden Real Estate
$1,198,000
4 BED
4 BATH
Welcome to an exceptional residence where luxury, lifestyle, and location converge in one of Winter Garden’s most desira... Read More
Flagler Beach Real Estate
$1,299,000
4 BED
3 BATH
OCEAN VIEWS - Step into a lifestyle defined by Atlantic Ocean vistas - this three-story coastal sanctuary blends classic... Read More
Reunion Real Estate
$1,200,000
7 BED
7 BATH
***SELLER FINANCING IS AVAILABLE, OFFERING ADDITIONAL FLEXIBILITY FOR QUALIFIED BUYERS*** Excellent INVESTMENT opportuni... Read More
Orlando Real Estate
$819,000
4 BED
4 BATH
One or more photo(s) has been virtually staged. A striking 2019 custom build zoned for A-rated Boone High School, this n... Read More
Wesley Chapel Real Estate
$965,000
6 BED
4 BATH
Welcome to one of Epperson’s most extraordinary luxury residences! This spectacular Dakota model by Avex Homes combines ... Read More
Contact Sandra Pardo

407-990-2746

Wendy Morris LLC

Licensed in the State of Florida
BK 3146762
16797 Broadwater Avenue
Winter Garden, Florida 34787

Your privacy is our utmost concern. We will never sell your personal information. Privacy Policy
©2026 sandrapardohomes.com - all rights reserved. | Site Map