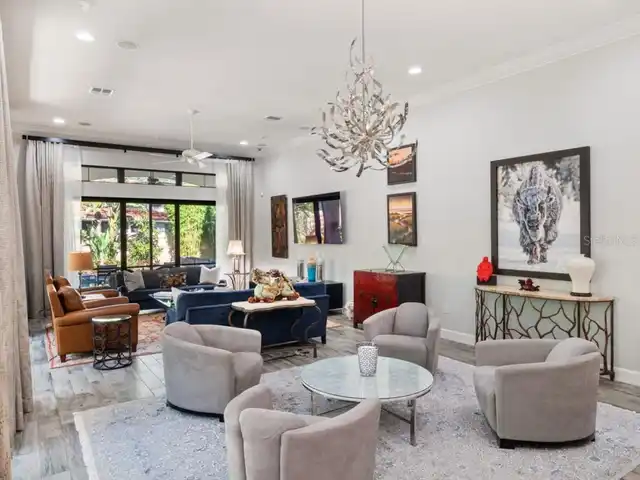
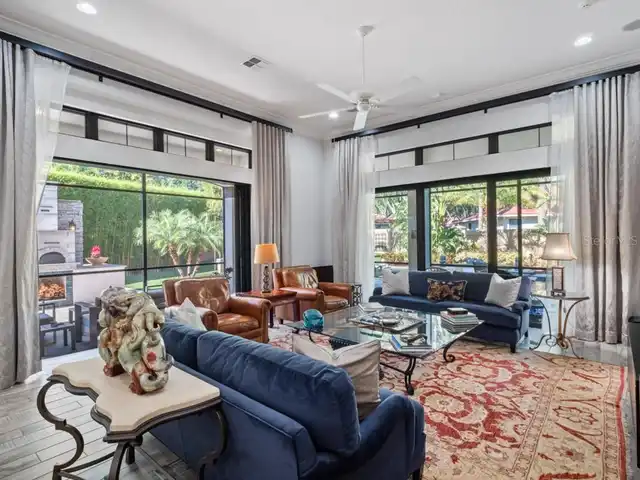
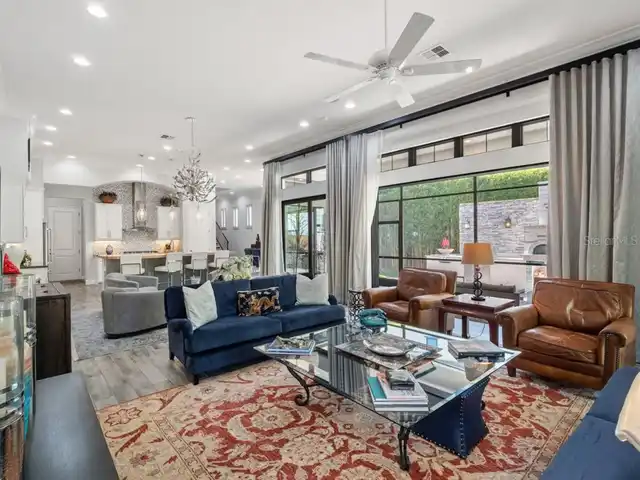
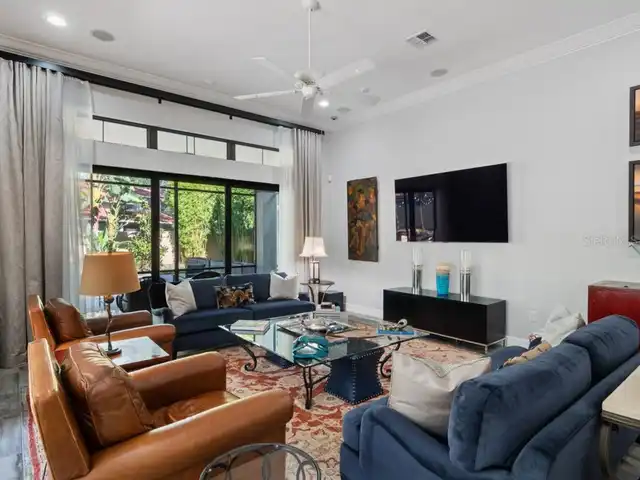
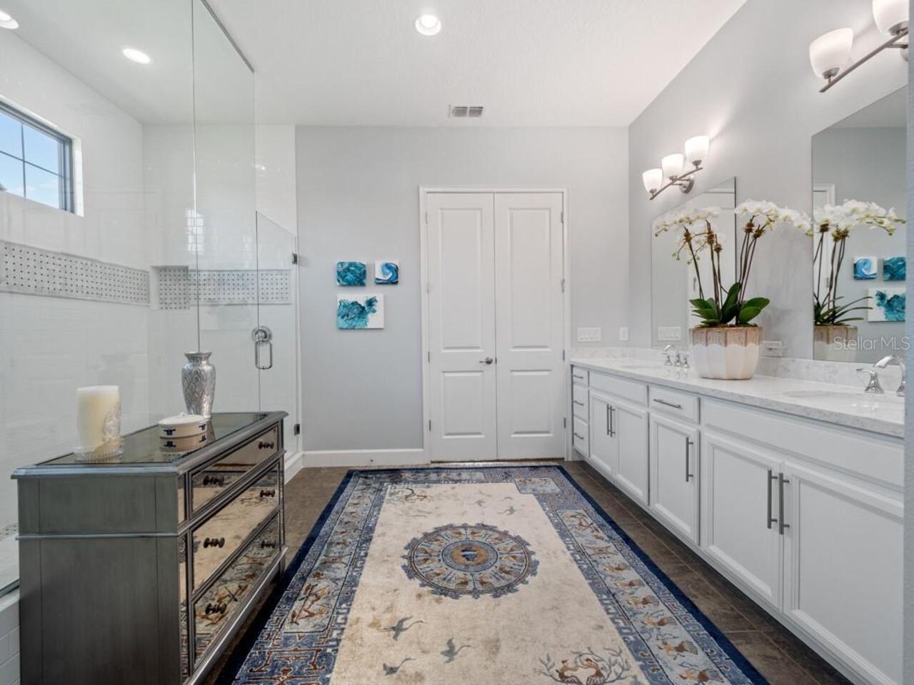
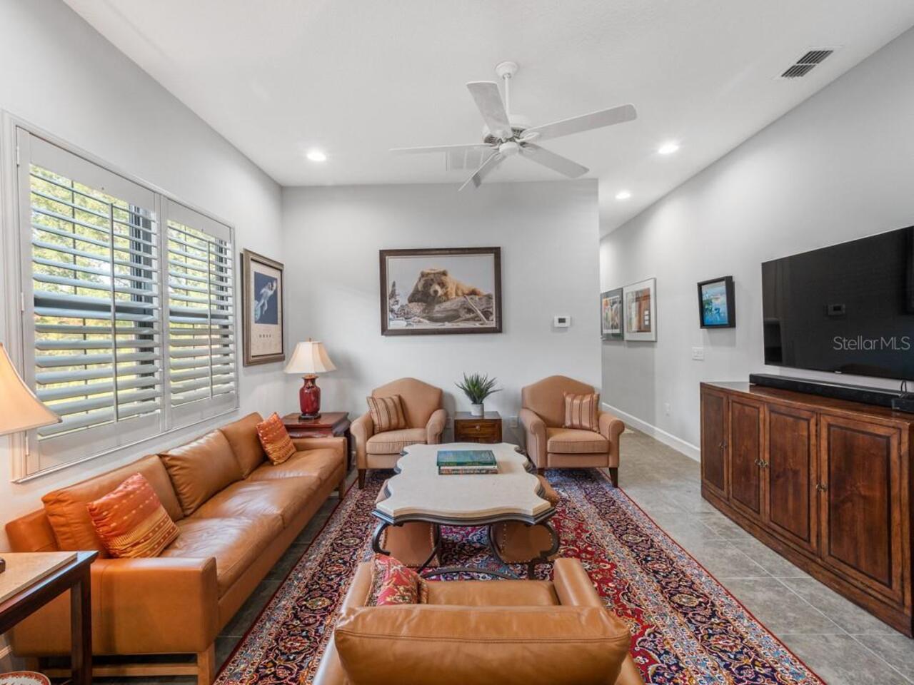
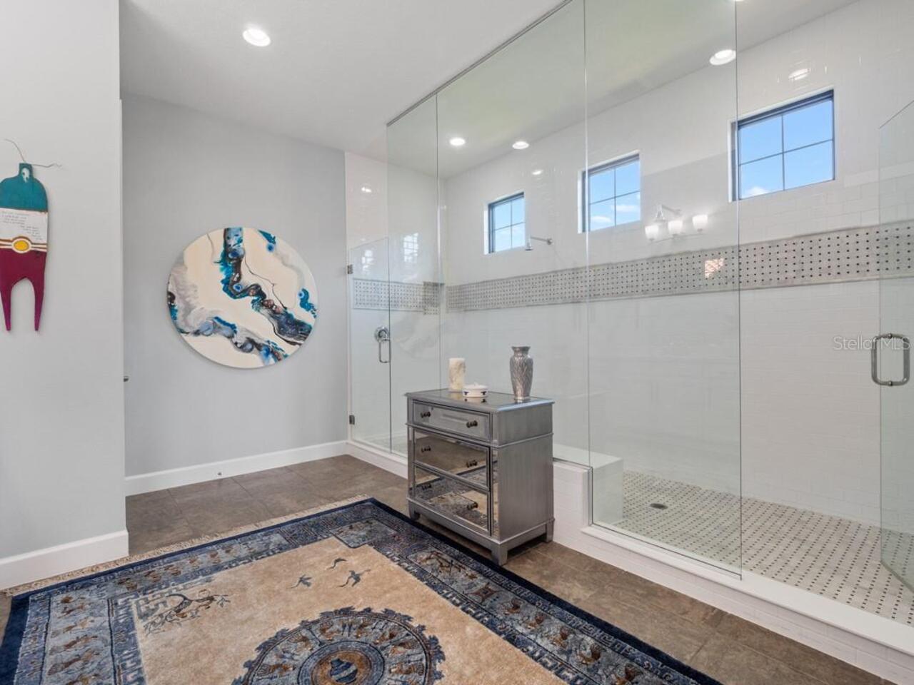
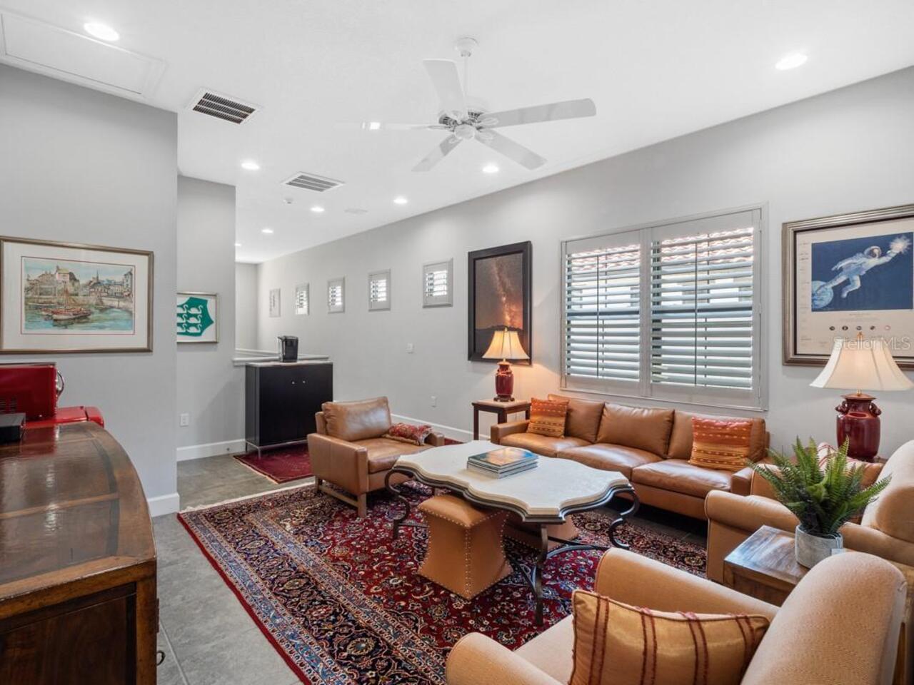
Property Features
Property Sub Type
Single Family Residence
Parking
Driveway, Garage Door Opener
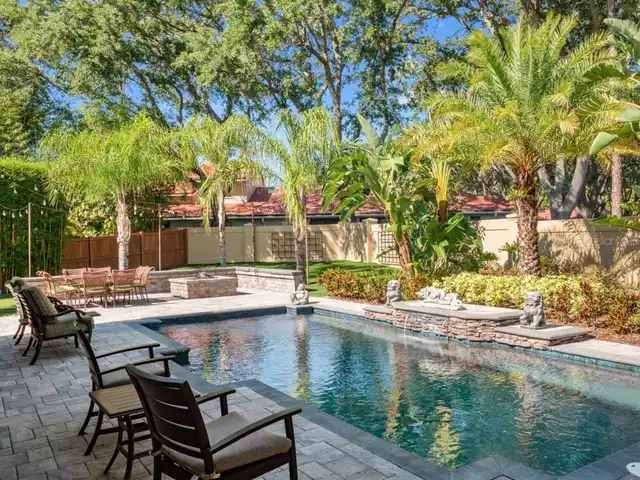
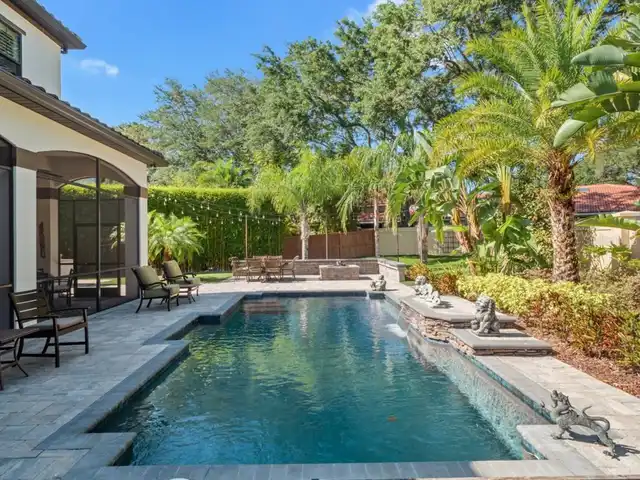
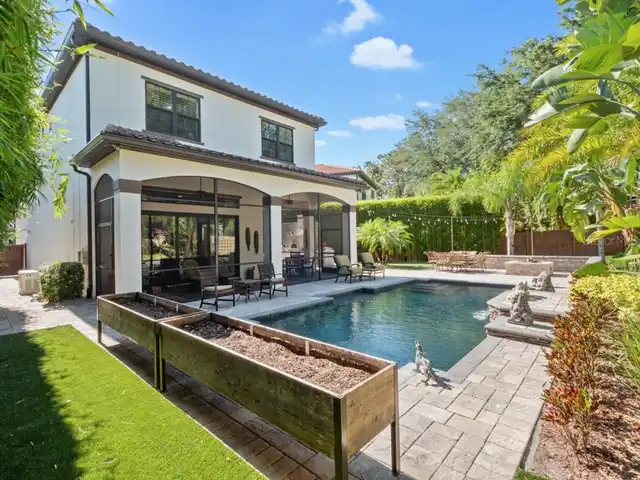
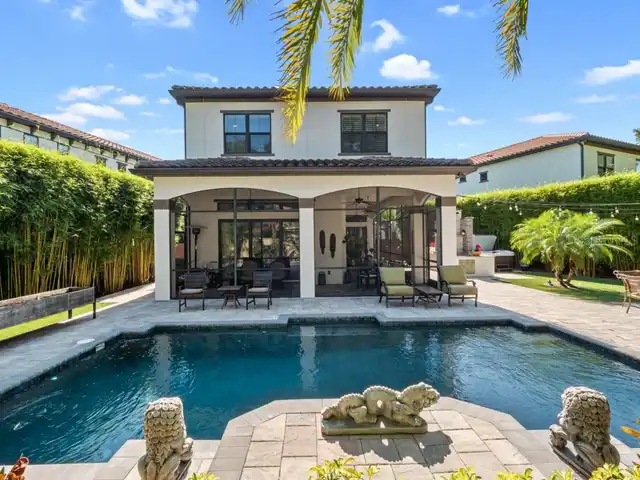
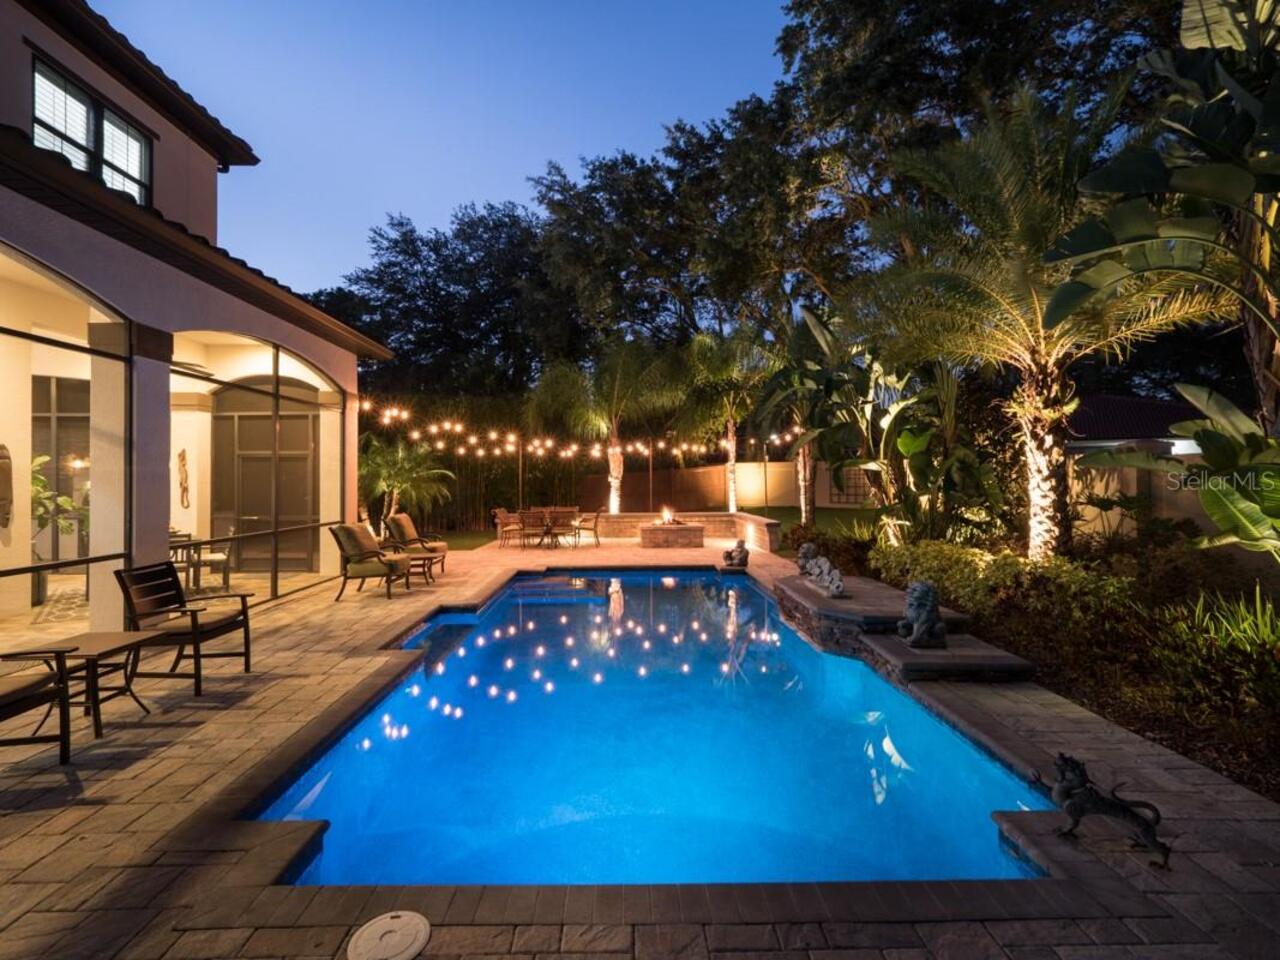
Pool
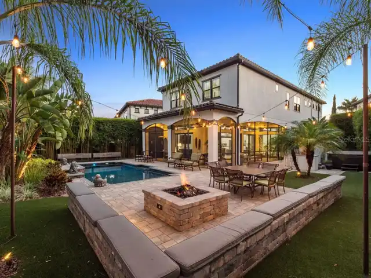
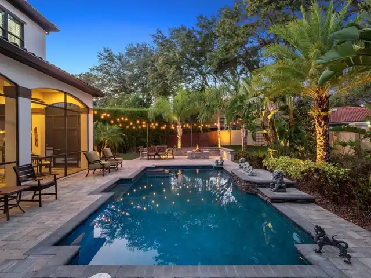
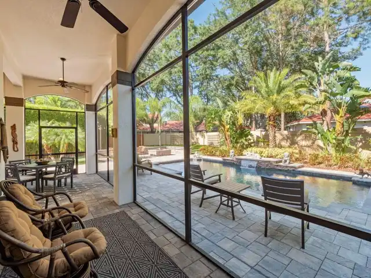
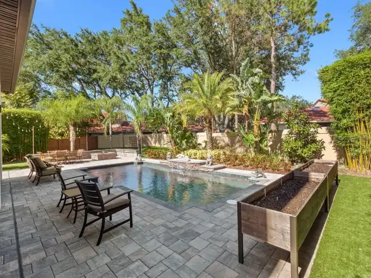
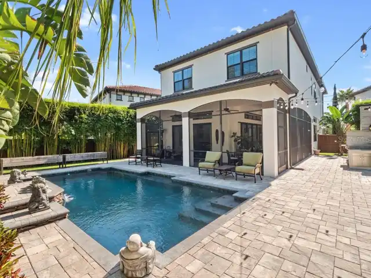
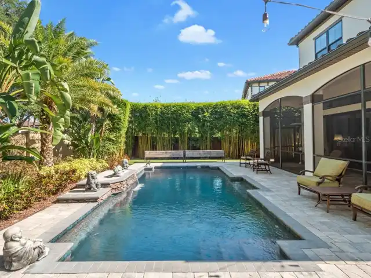
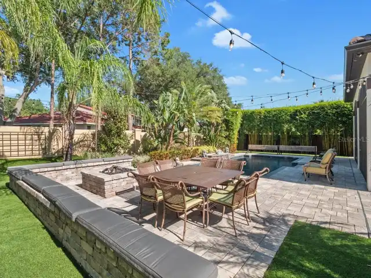
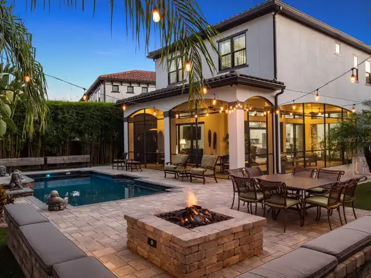
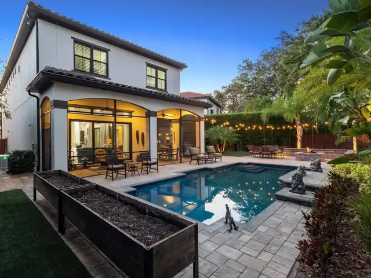
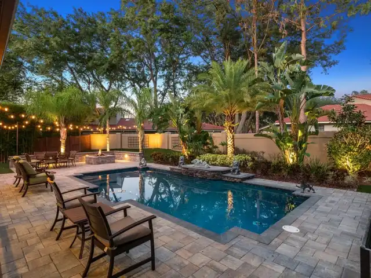
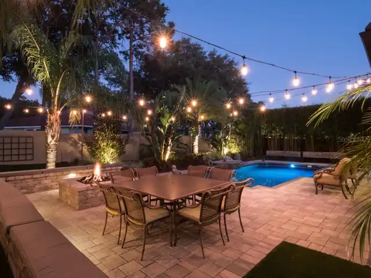
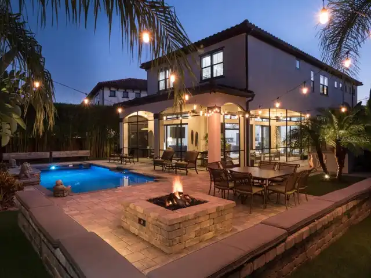
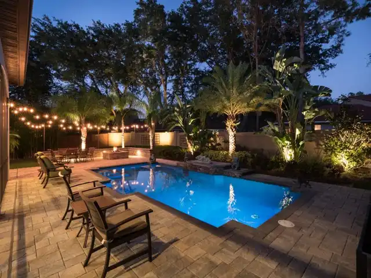
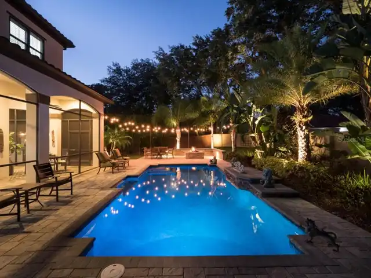
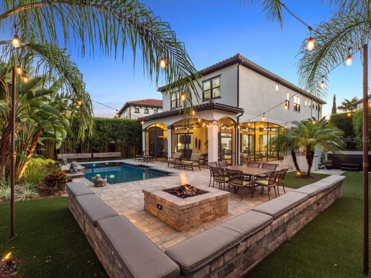
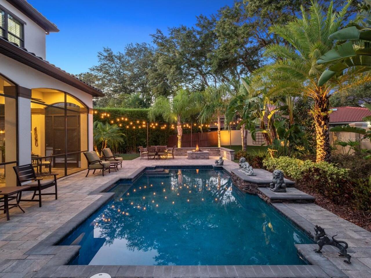
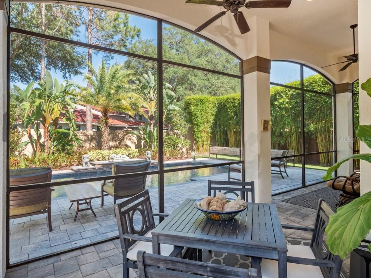
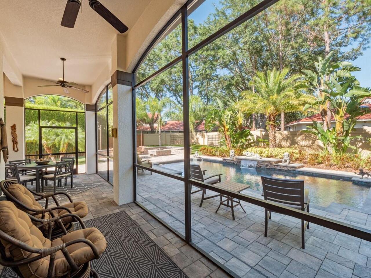
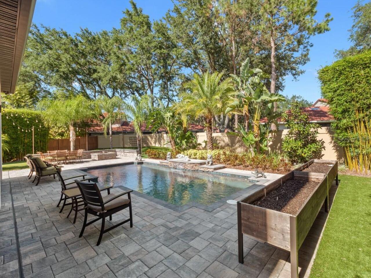
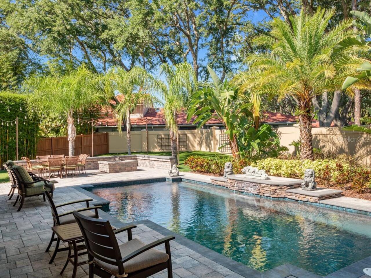
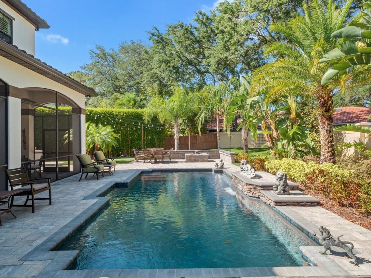
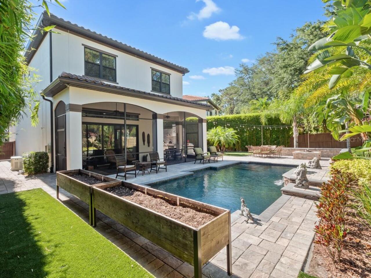
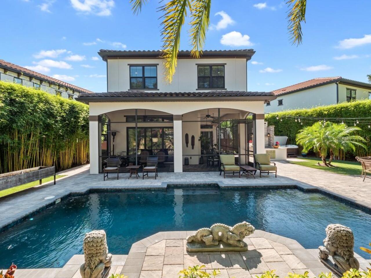
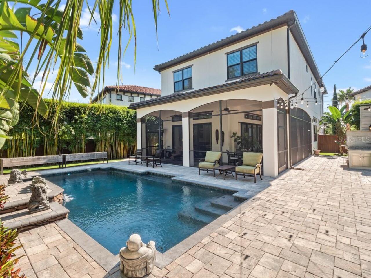
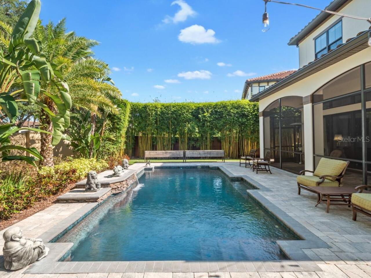
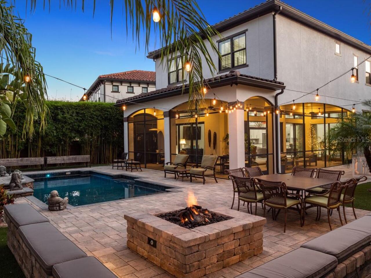
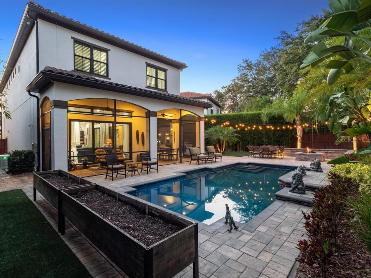
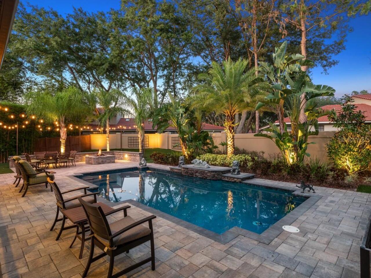
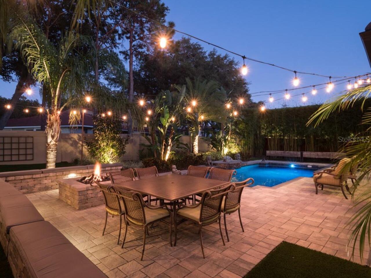
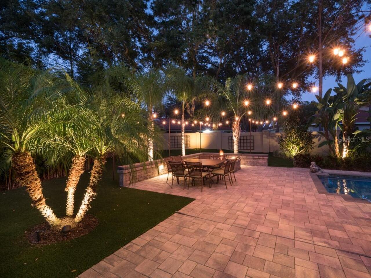
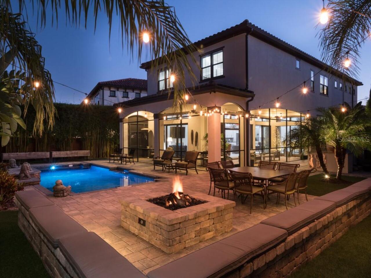
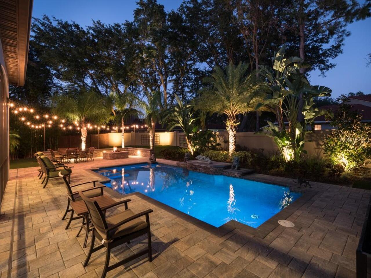
Lighting, In Ground, Salt Water
Additional Information
Additional Parcels YN
false
Additional Rooms
Bonus Room
Alternate Key Folio Num
27-23-28-2020-00-430
Appliances
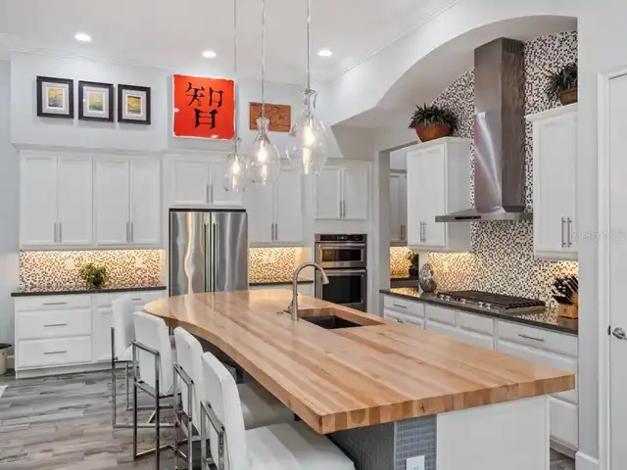
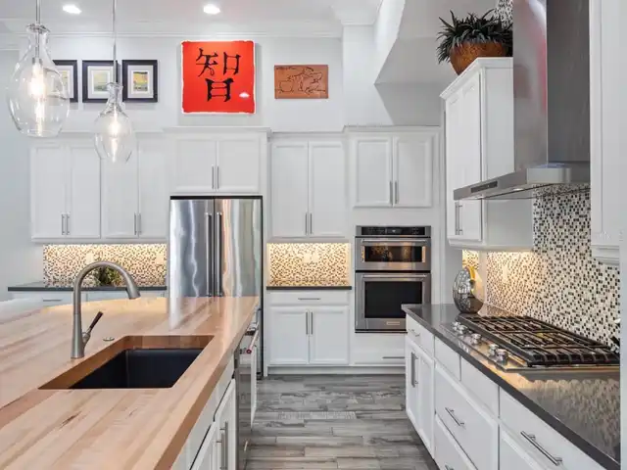
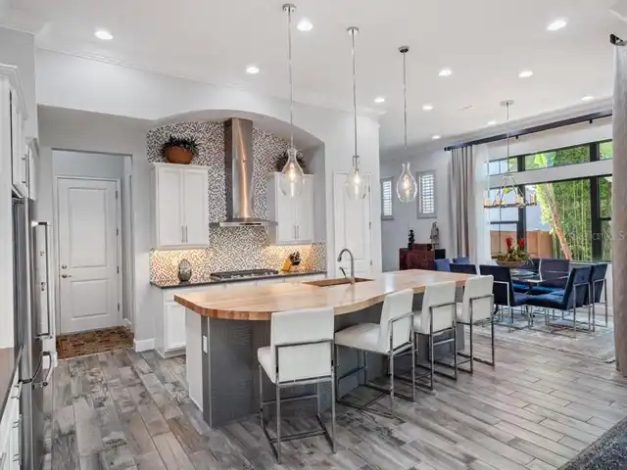
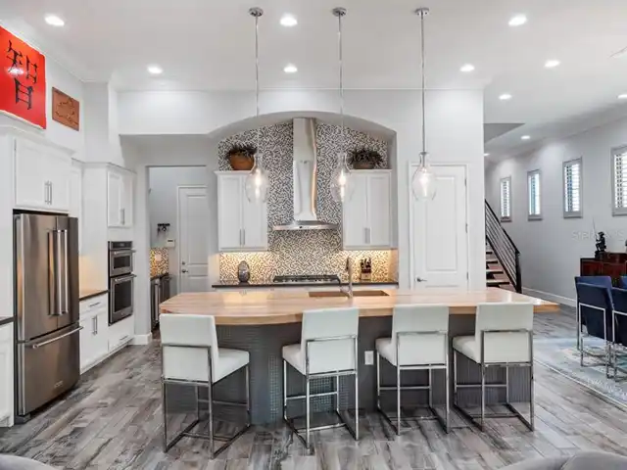
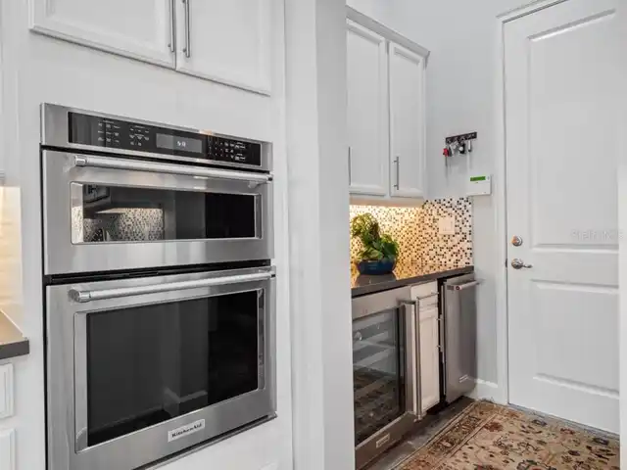
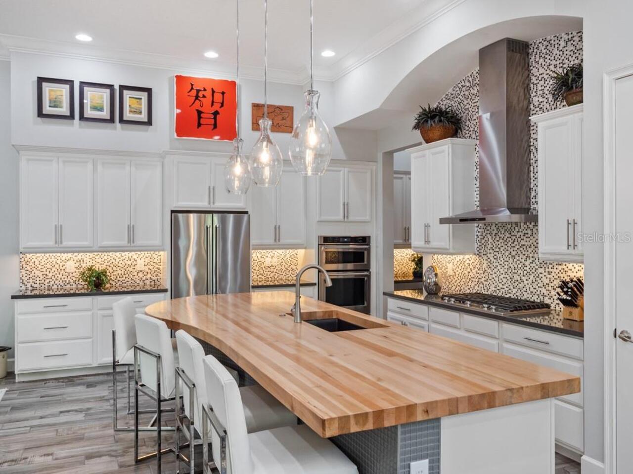
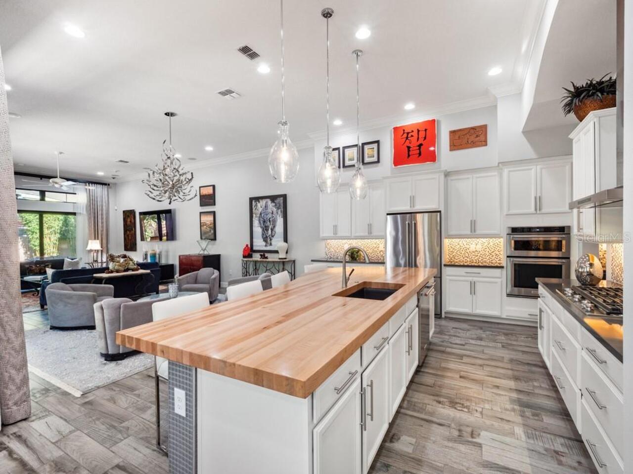
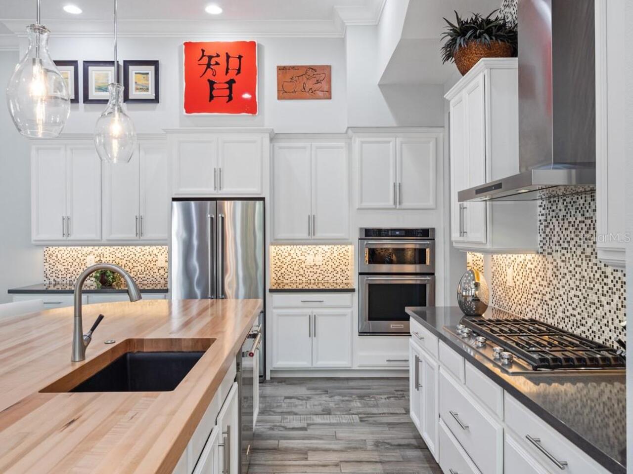
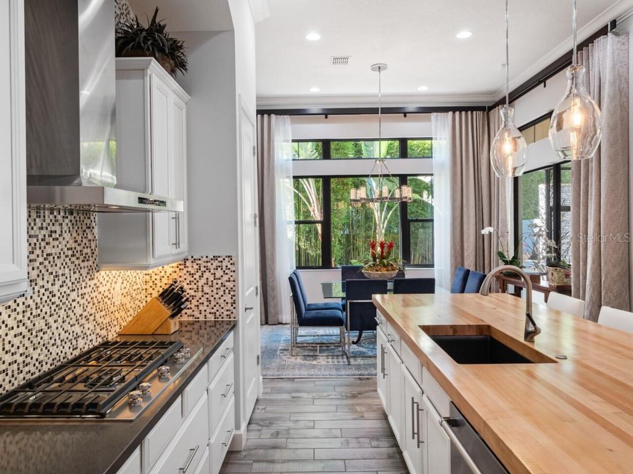
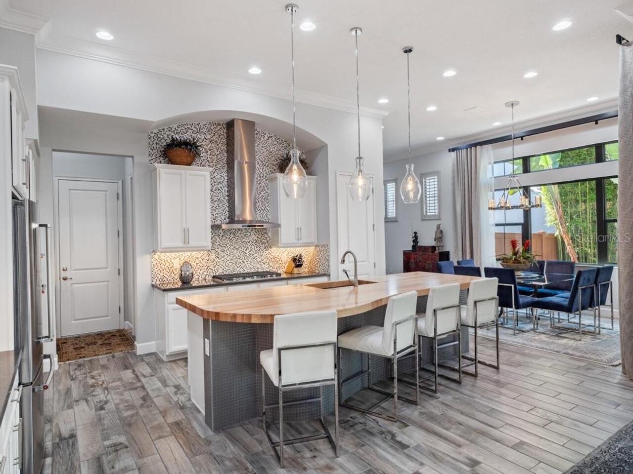
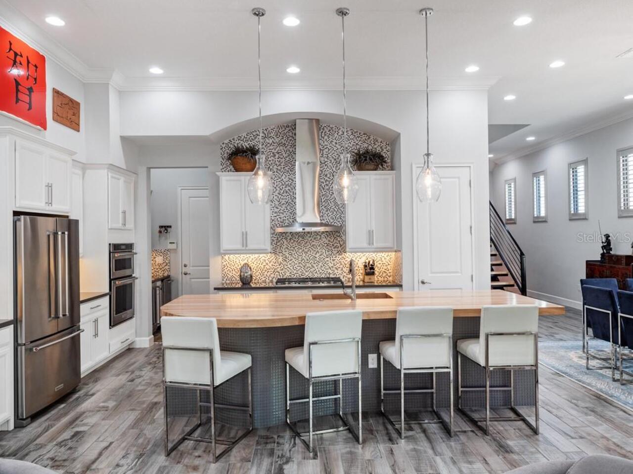
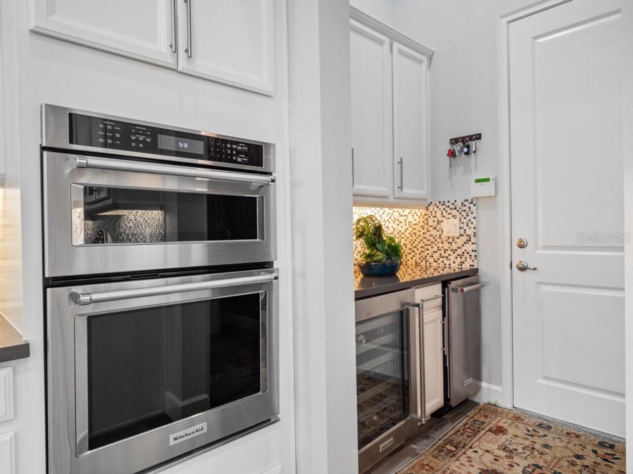
Bar Fridge, Built-In Oven, Cooktop, Dishwasher, Disposal, Dryer, Exhaust Fan, Freezer, Gas Water Heater, Ice Maker, Microwave, Other, Range Hood, Refrigerator, Tankless Water Heater, Washer
Architectural Style
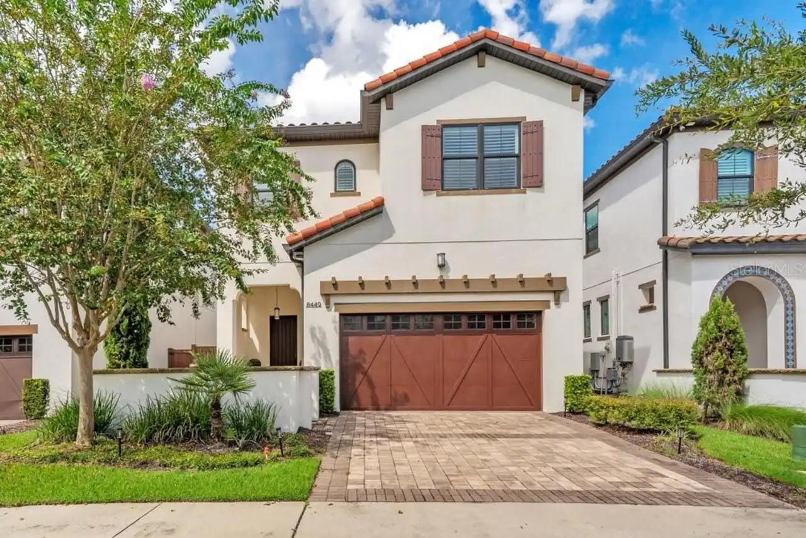
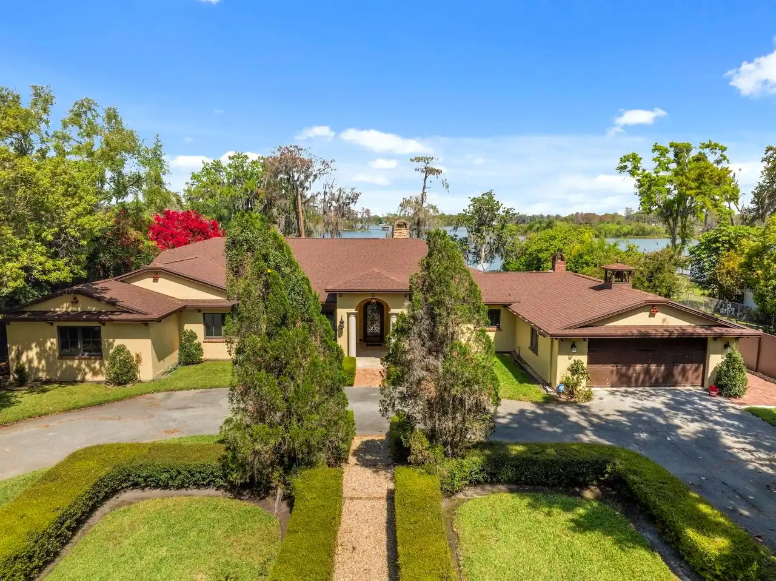
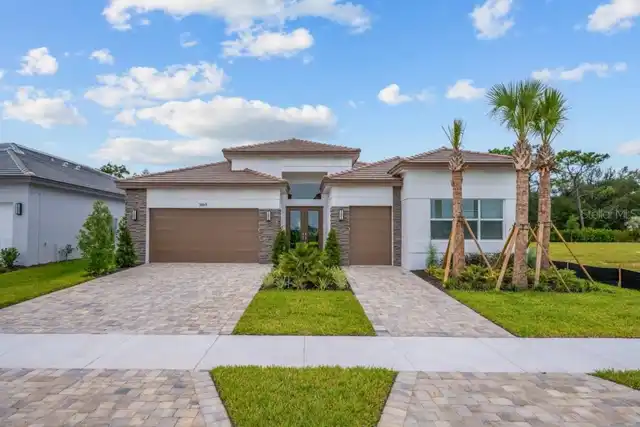
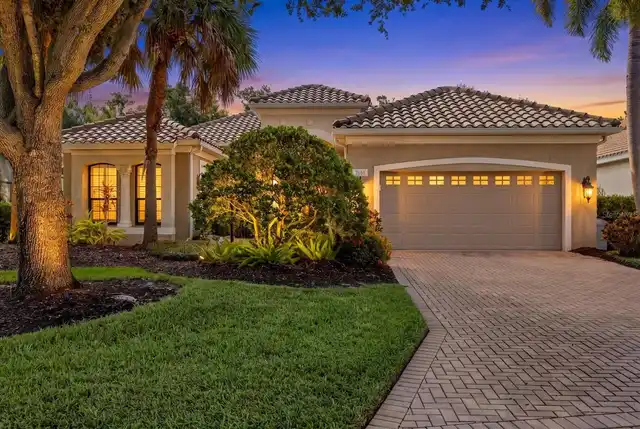
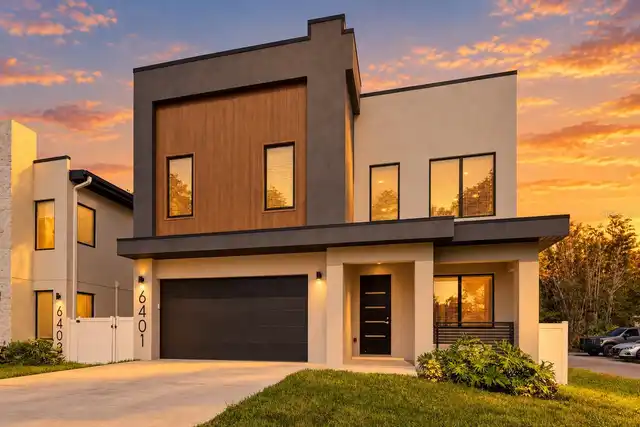
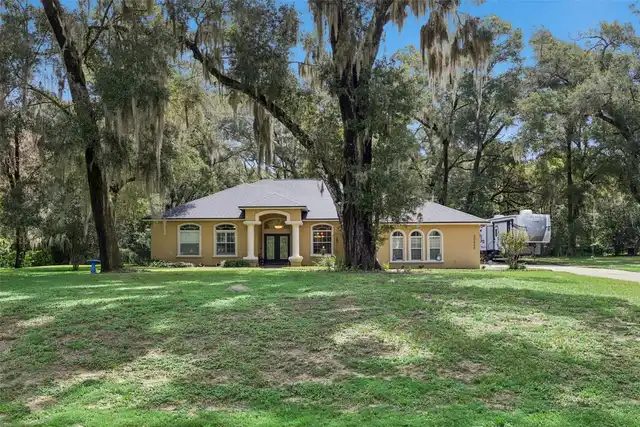
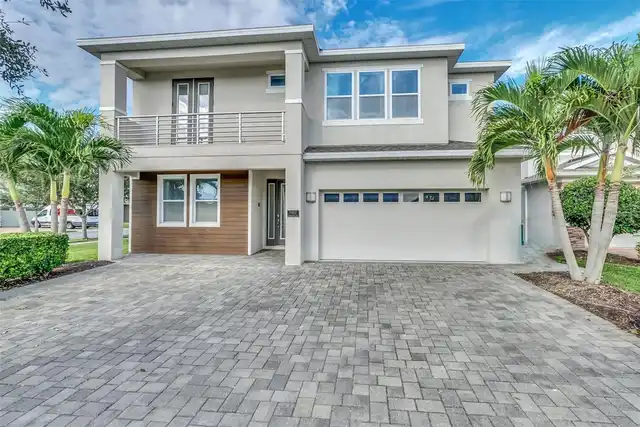
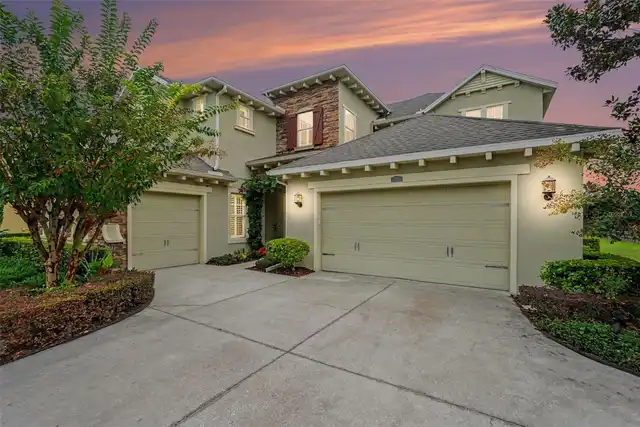
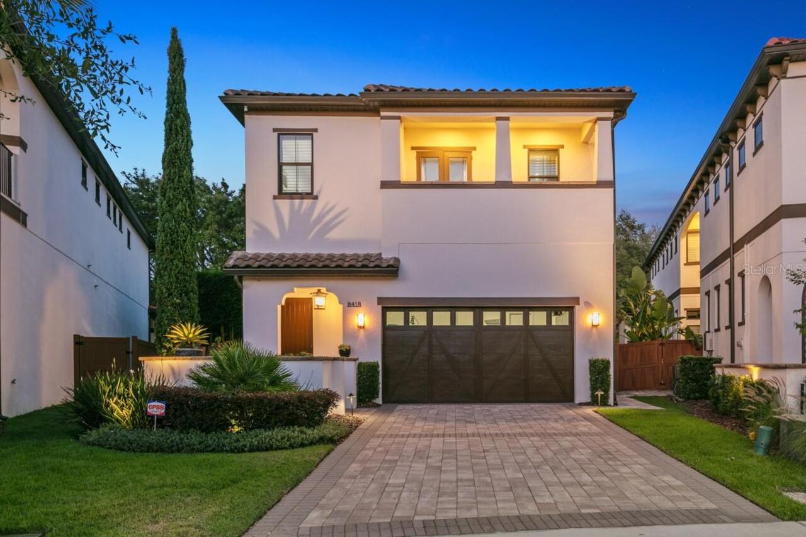
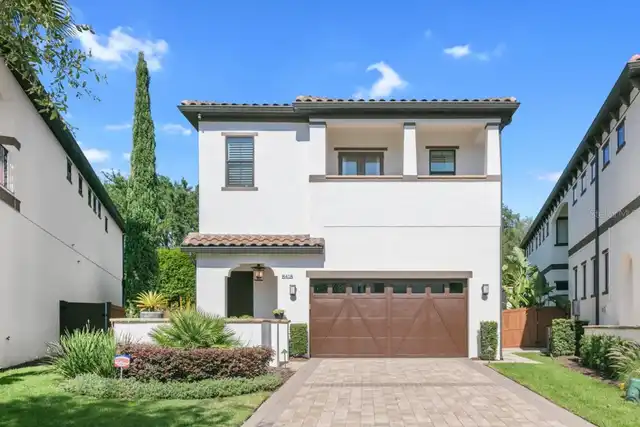
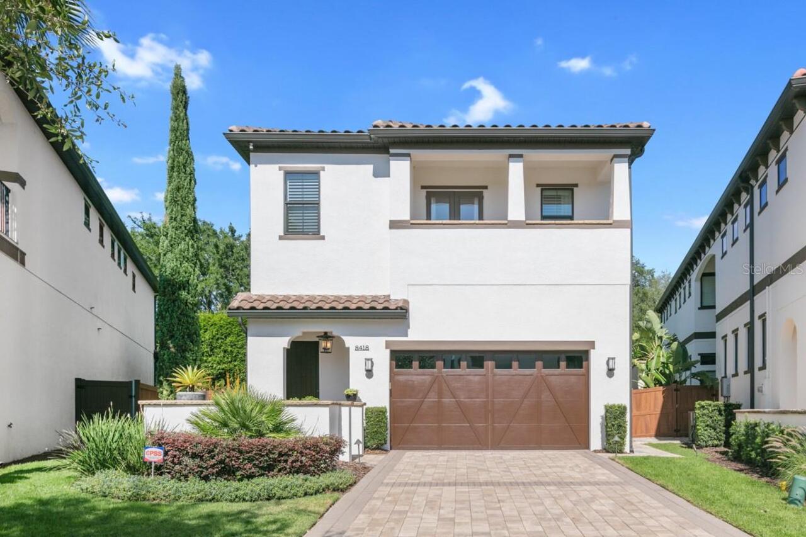
Contemporary, Mediterranean
Association Email
brittany.martinez@fsresidential.com
Association Fee Frequency
Monthly
Association Fee Includes
Pool, Maintenance Grounds, Private Road, Security
Association Fee Requirement
Required
Building Area Source
Public Records
Building Area Total Srch SqM
416.30
Building Area Units
Square Feet
Calculated List Price By Calculated SqFt
438.33
Community Features
Gated Community - No Guard, Pool, Sidewalks, Street Lights
Construction Materials
Block, Stucco
Elementary School
Dr. Phillips Elem
Exterior Features
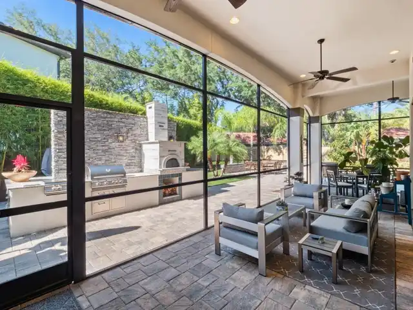
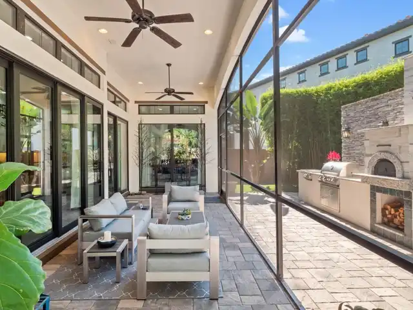
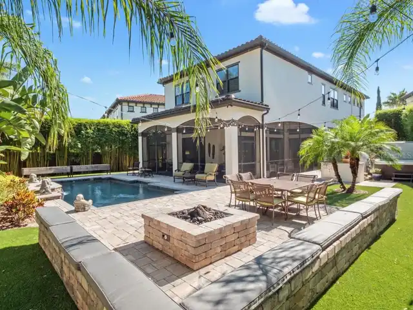
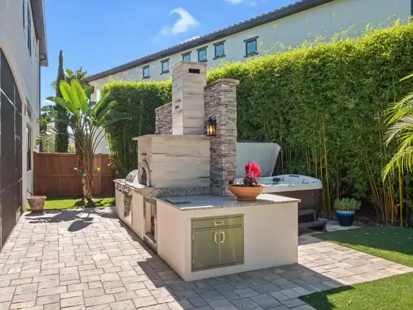
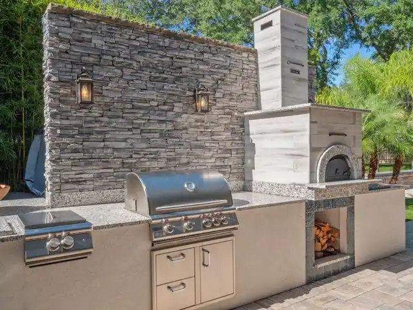
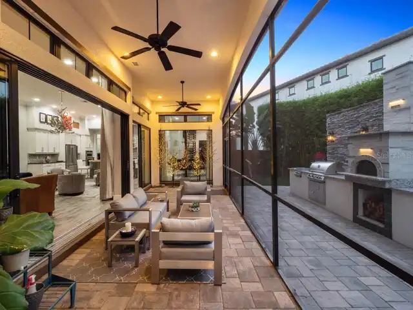
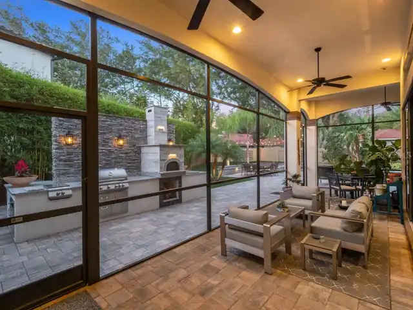
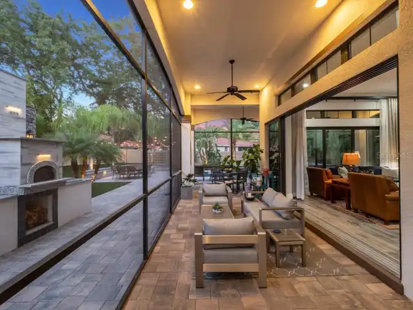
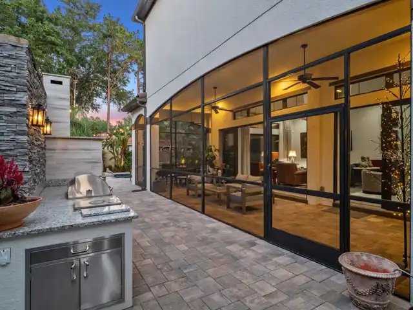
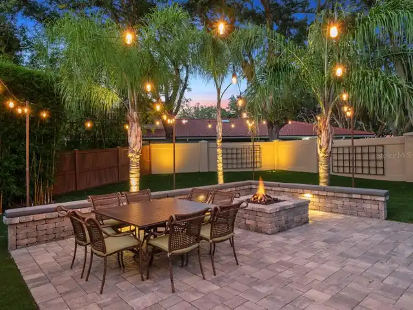
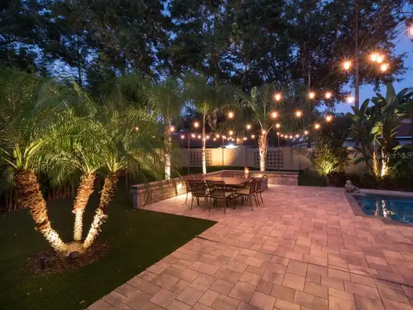
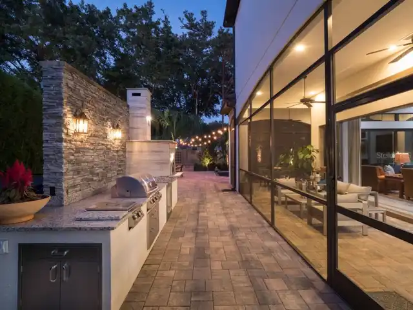
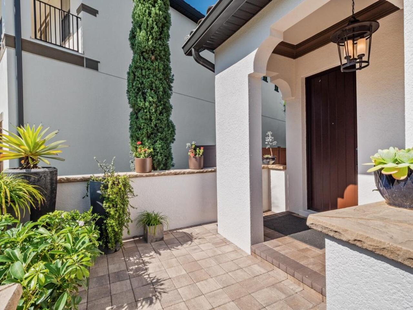
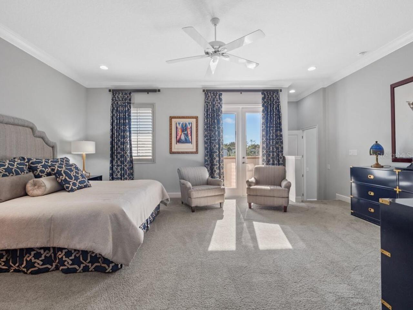
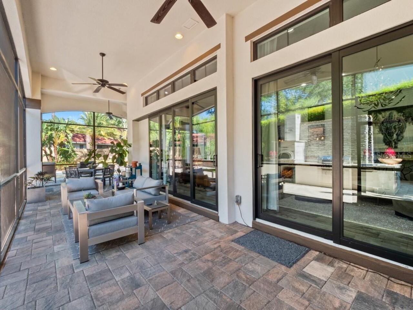
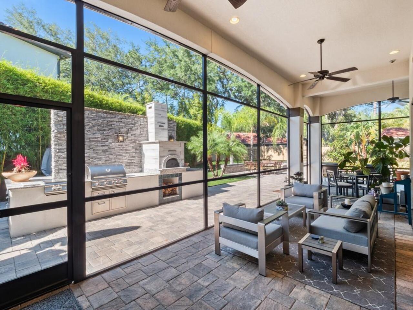
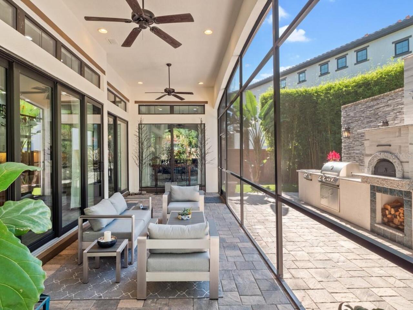
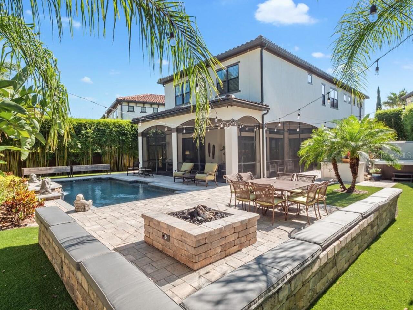
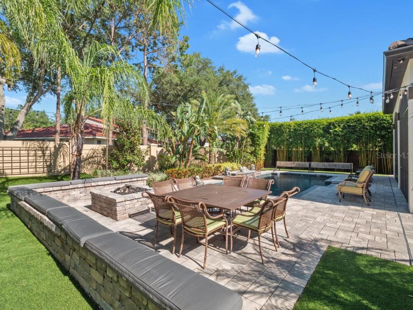
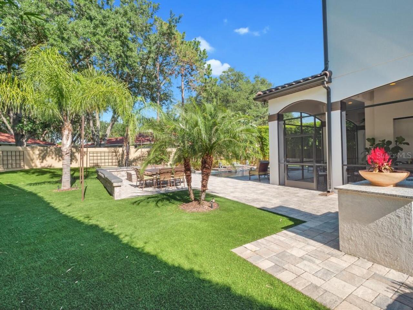
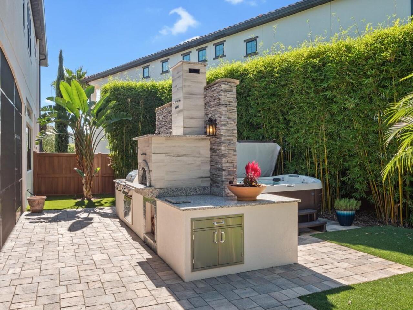
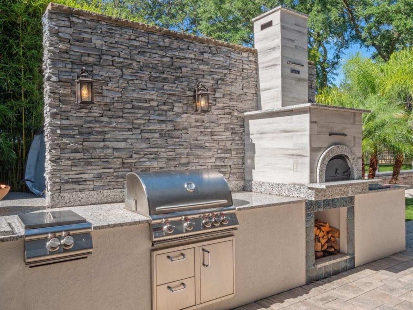
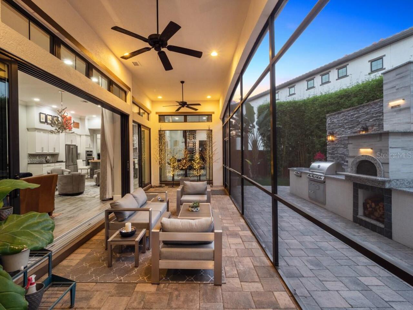
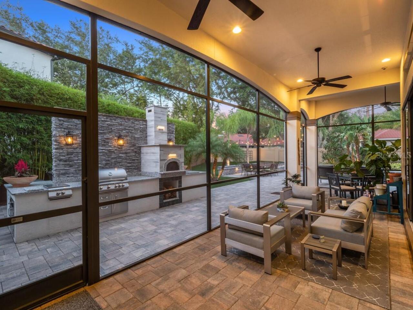
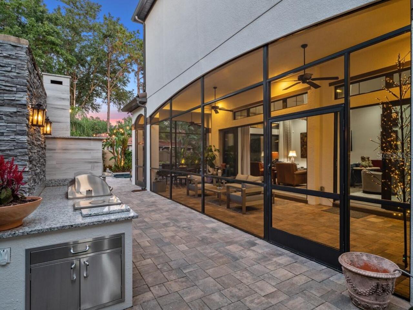
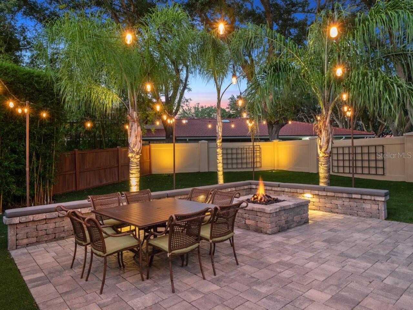
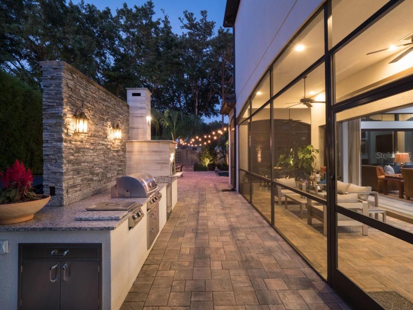
Balcony, Lighting, Outdoor Grill, Outdoor Kitchen, Rain Gutters, Sidewalk, Sprinkler Metered
Flood Zone Date
2009-09-25
Flood Zone Panel
12095C0405F
Flooring
Carpet, Ceramic Tile, Tile
Foundation Details
Block, Slab
Heating
Electric, Heat Pump
High School
Dr. Phillips High
Interior Features
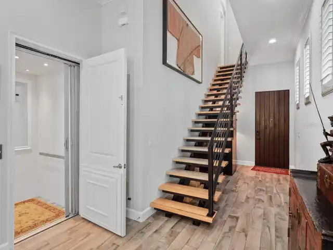
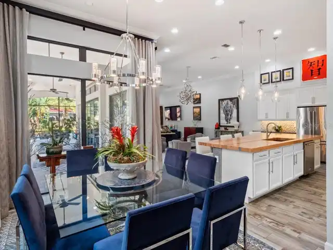
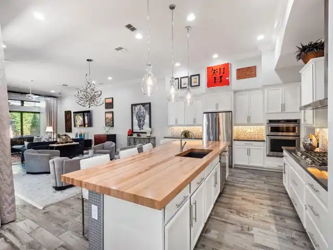
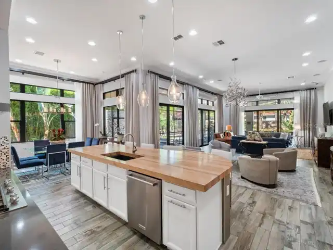
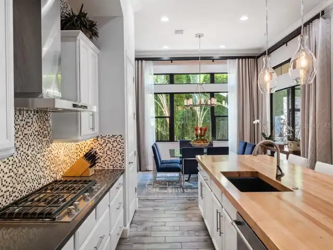
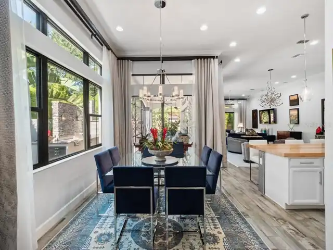
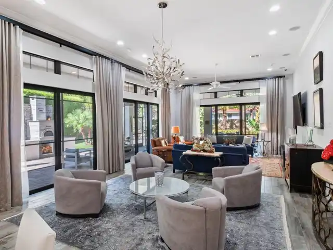
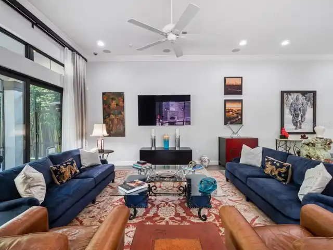
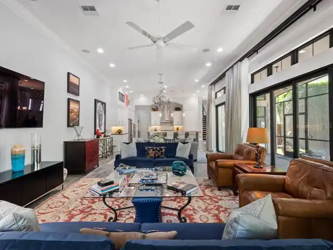
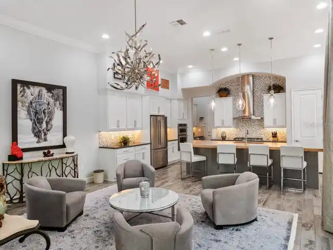
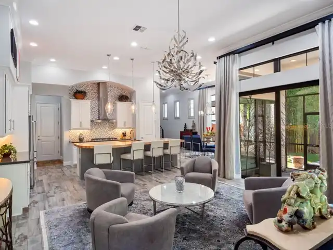
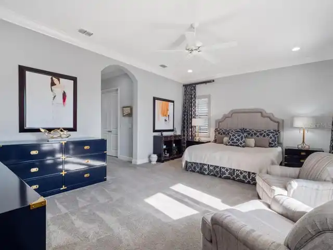
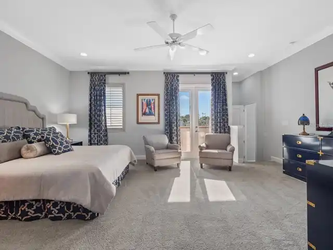
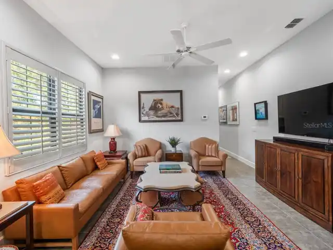
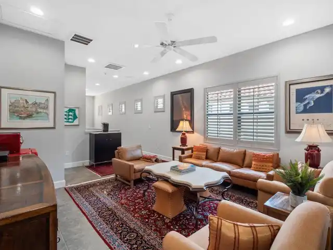
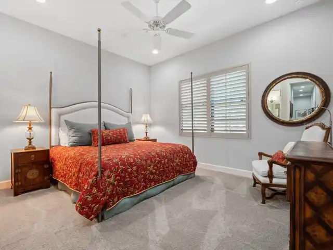
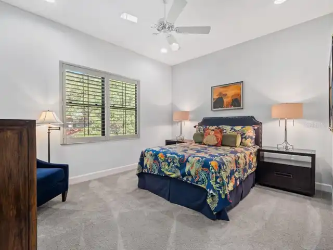
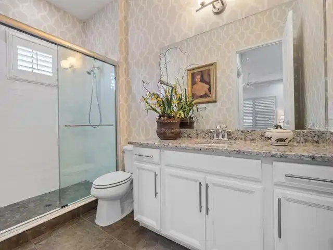
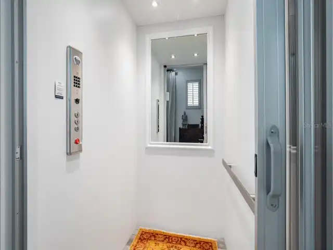
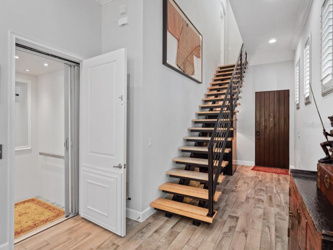
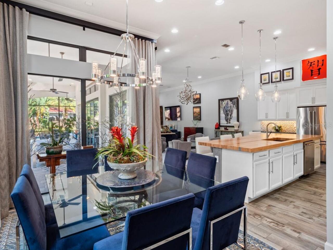
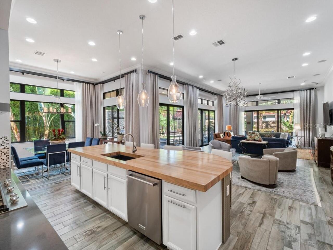
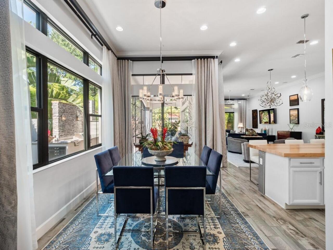
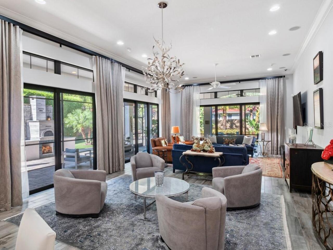
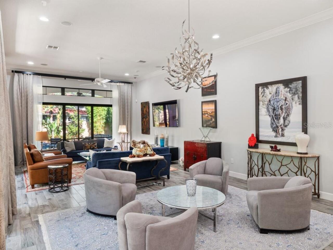
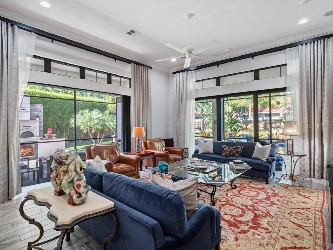
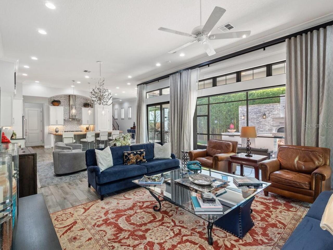
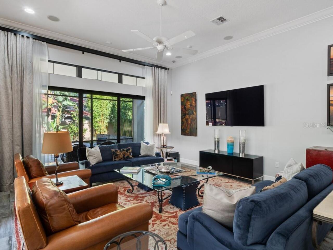
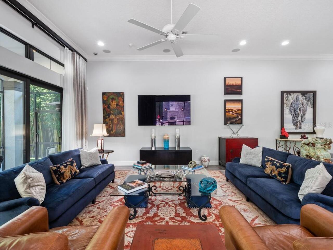
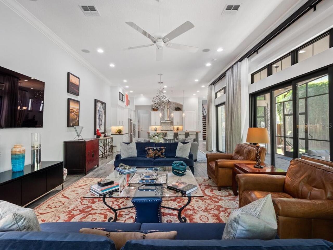
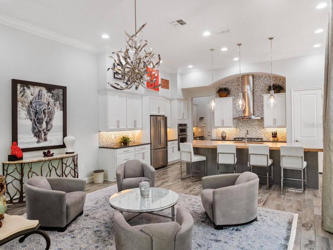
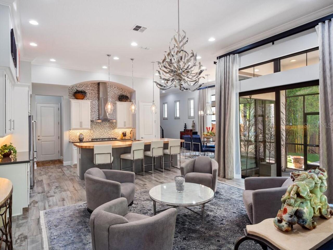
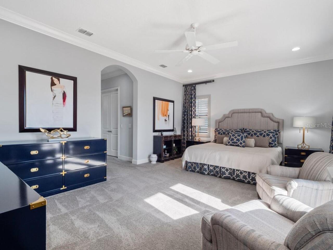
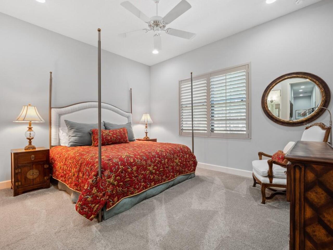
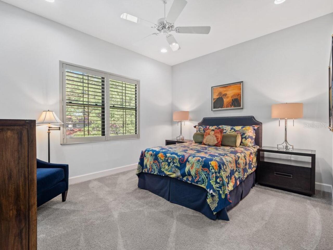
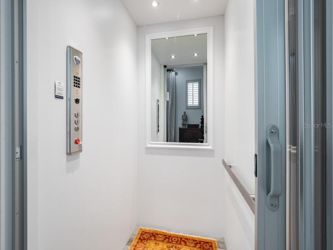
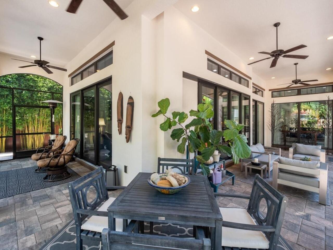
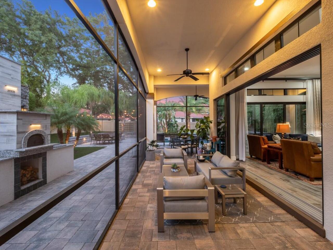
Ceiling Fans(s), Crown Molding, Eat-in Kitchen, Elevator, Kitchen/Family Room Combo, Living Room/Dining Room Combo, Open Floorplan, PrimaryBedroom Upstairs, Smart Home, Solid Surface Counters, Thermostat, Walk-In Closet(s), Window Treatments
Internet Address Display YN
true
Internet Automated Valuation Display YN
true
Internet Consumer Comment YN
false
Internet Entire Listing Display YN
true
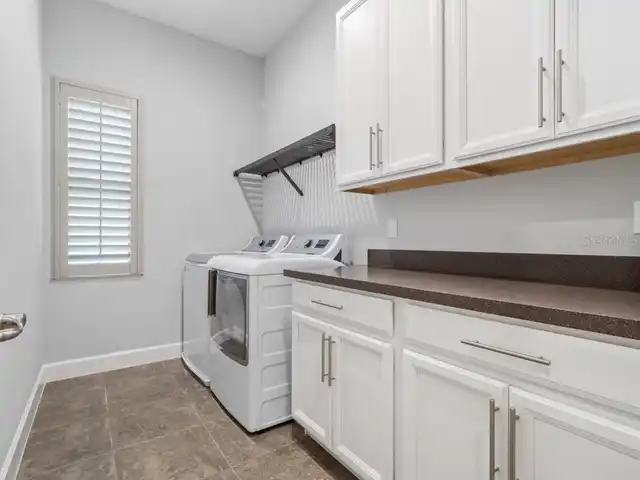
Laundry Features
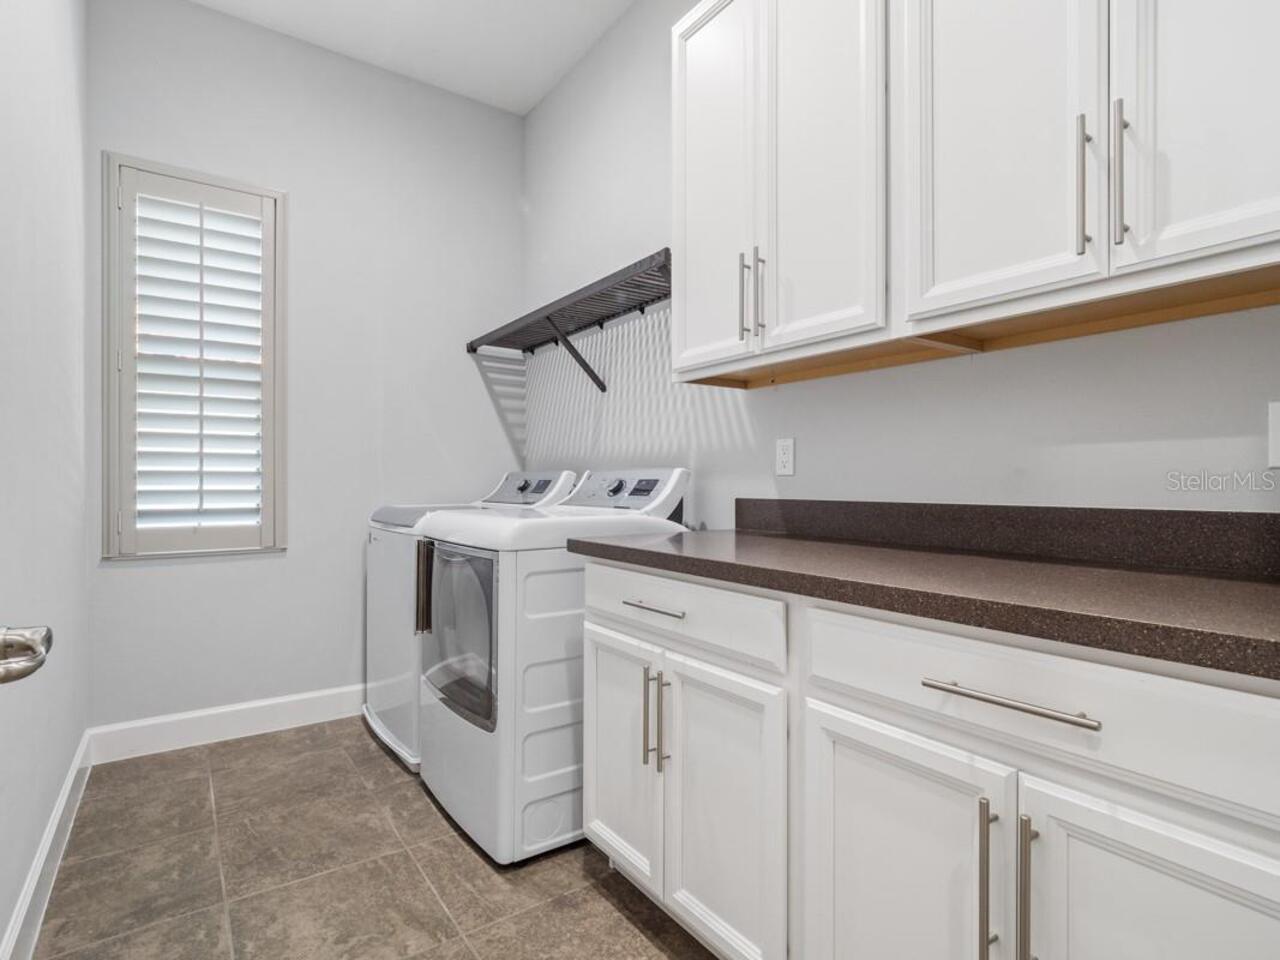
Laundry Room, Upper Level
Living Area Source
Public Records
Living Area Units
Square Feet
Lot Features
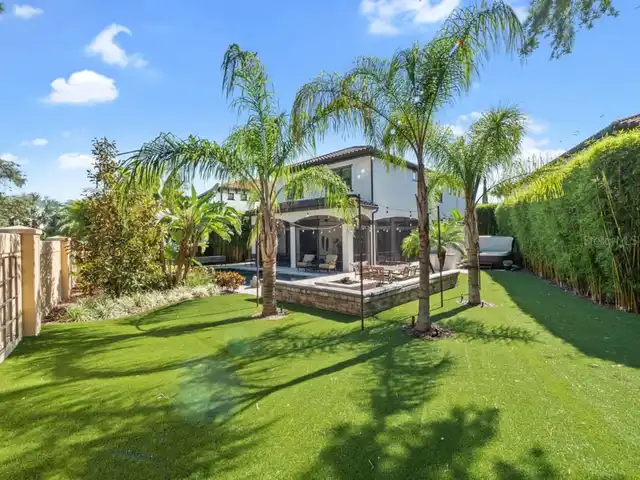
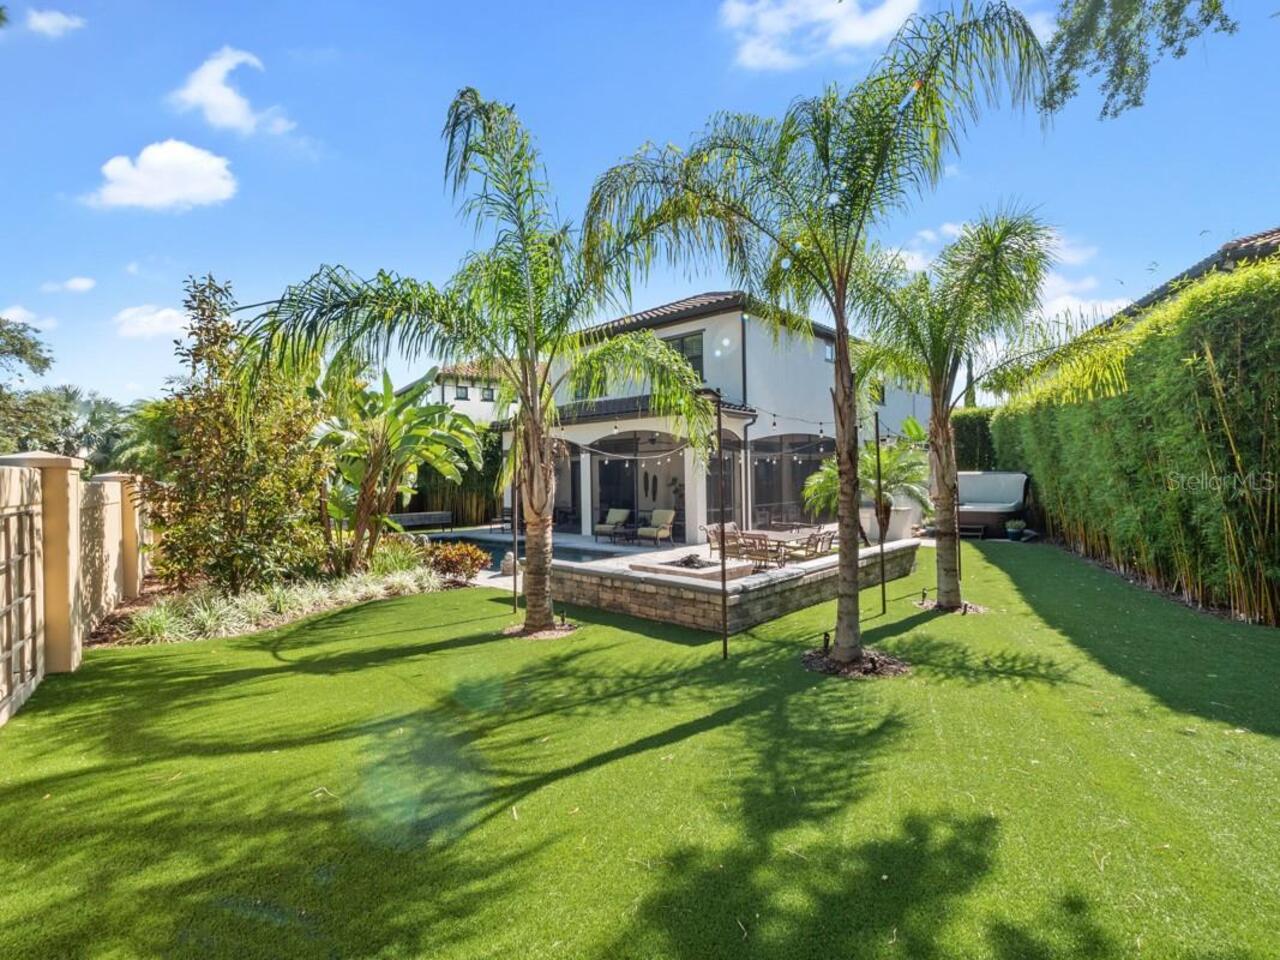
Landscaped, Oversized Lot, Private, Sidewalk, Paved
Lot Size Square Meters
897
Middle Or Junior School
Southwest Middle
Modification Timestamp
2026-10-12T18:50:11.401Z
Other Equipment
Irrigation Equipment, Generator
Other Structures
Outdoor Kitchen
Parcel Number
27-23-28-2020-00-430
Patio And Porch Features
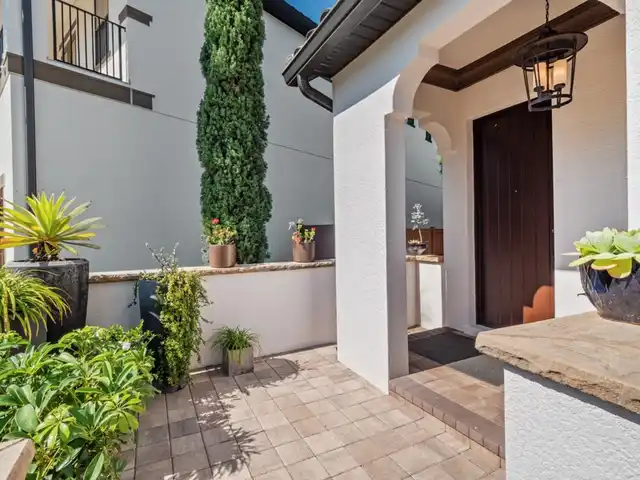
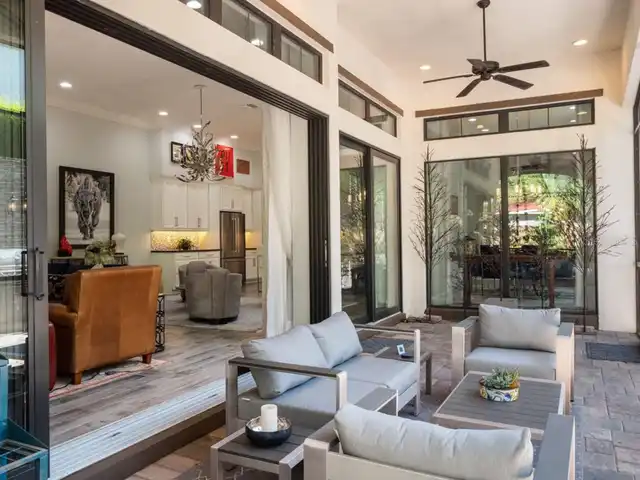
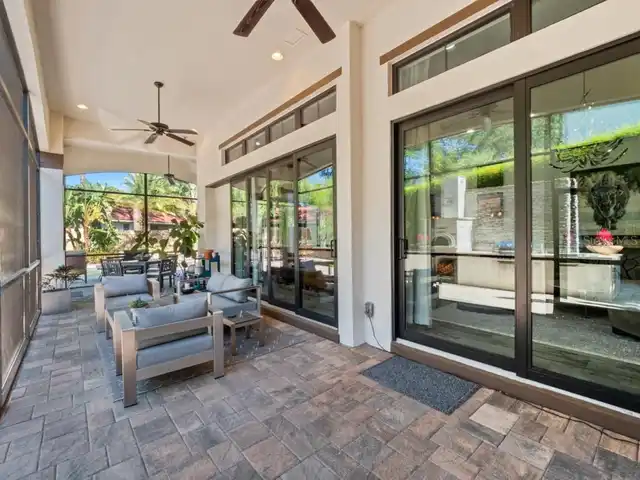
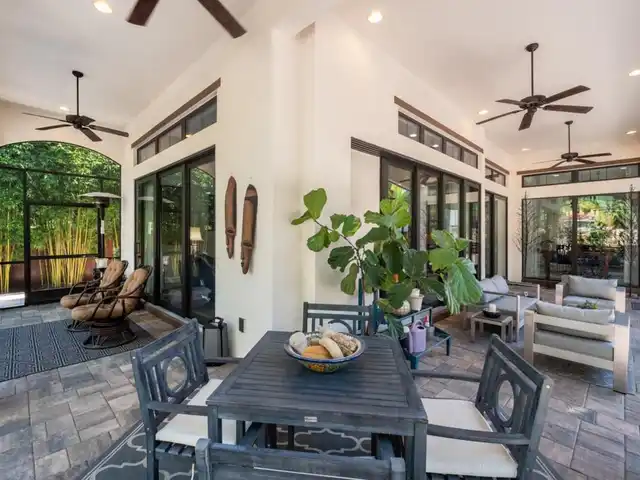
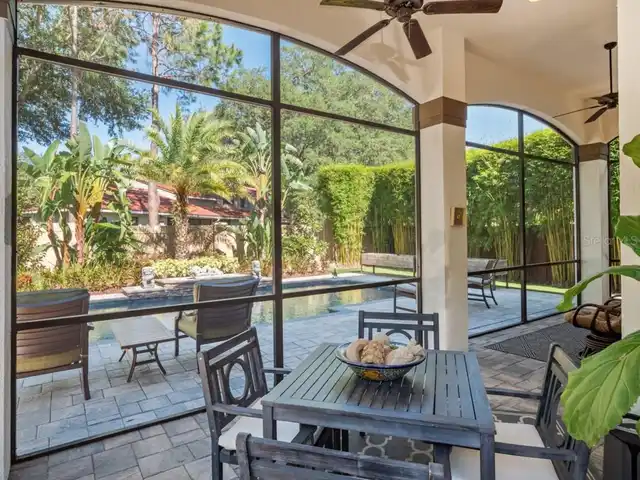
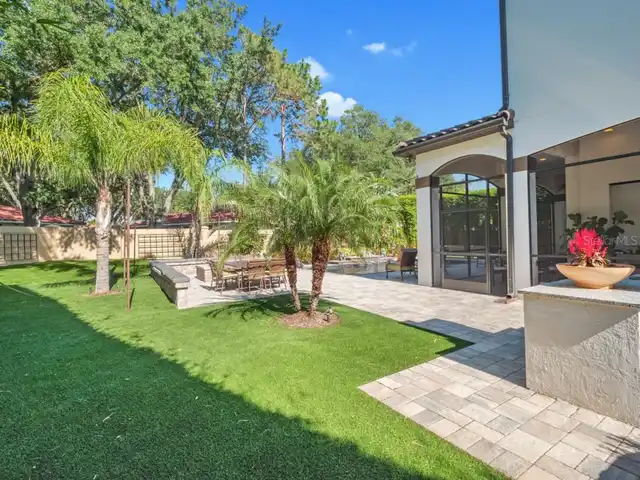
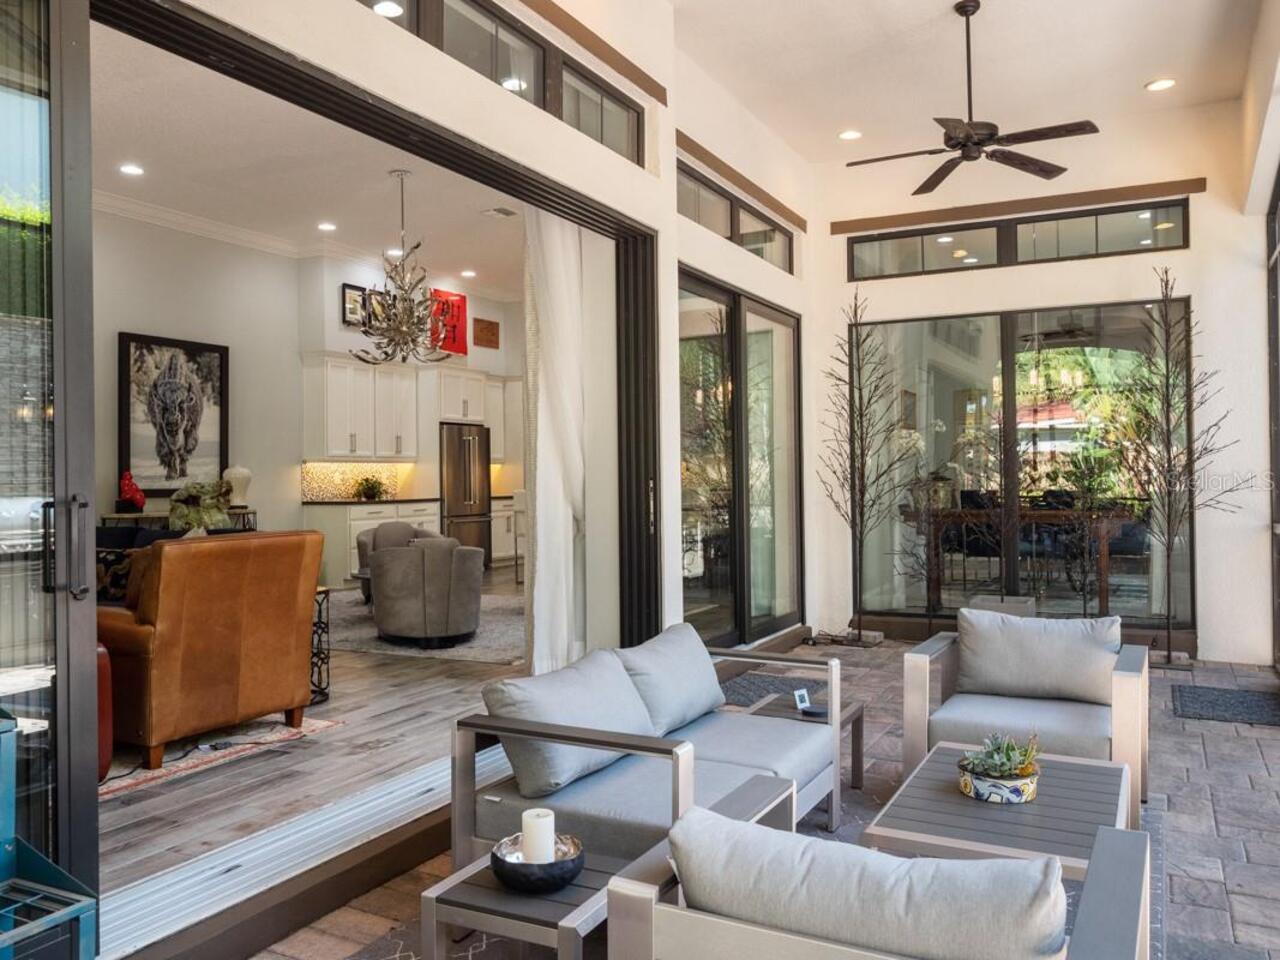
Covered, Screened
RATIO Current Price By Calculated SqFt
438.33
Realtor Info
As-Is, No Sign
Road Responsibility
Private Maintained Road
Security Features
Gated Community
Showing Requirements
24 Hour Notice, Appointment Only, Call Before Showing, Call Listing Agent, Listing Agent Must Accompany, See Remarks
Status Change Timestamp
2026-10-12T18:23:20.000Z
Tax Legal Description
DELLAGIO, A SUBDIVISION OF DR PHILLIPS, FLORIDA 83/111 LOT 43
Total Acreage
0 to less than 1/4
Universal Property Id
US-12095-N-272328202000430-R-N
Unparsed Address
8418 VIA VITTORIA WAY
Utilities
Cable Connected, Electricity Connected, Natural Gas Connected, Public, Sewer Connected, Underground Utilities, Water Connected
Window Features
Shutters, Window Treatments