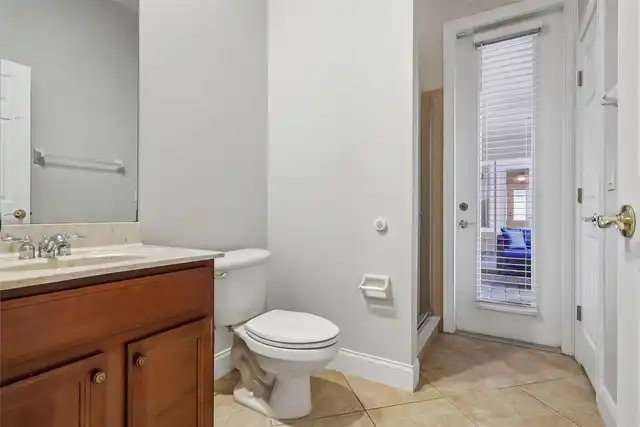
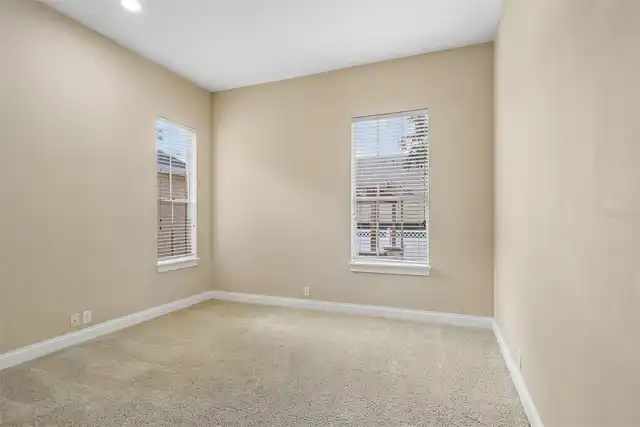
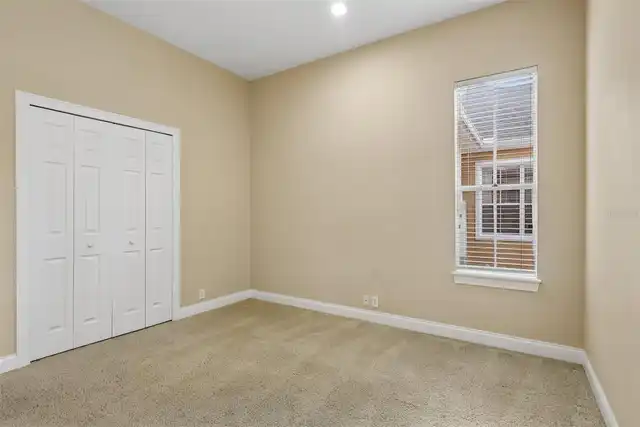
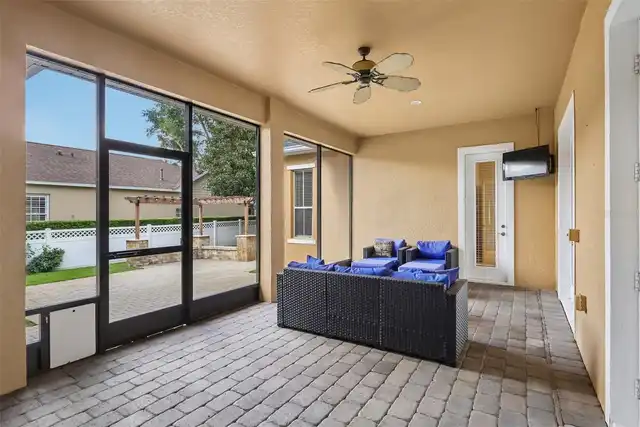
Property Features
Property Sub Type
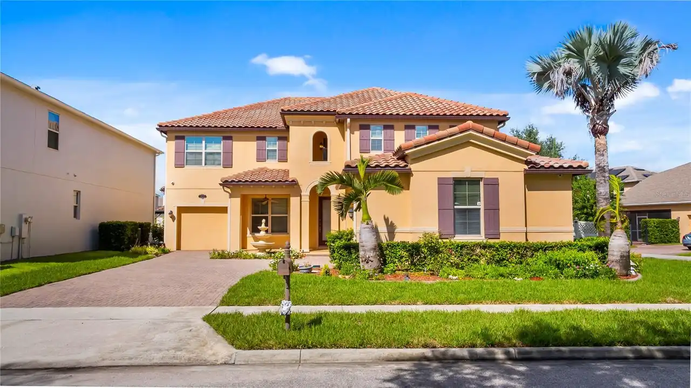
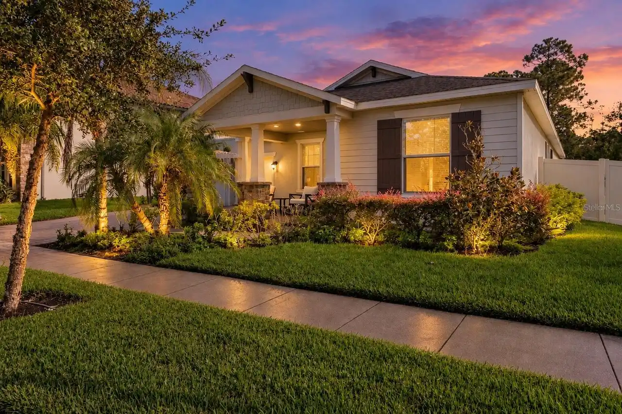
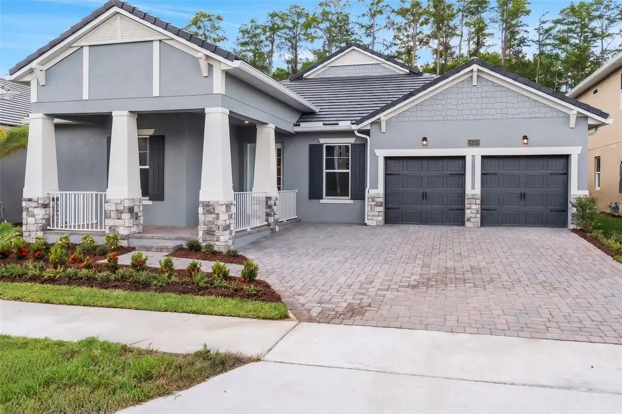
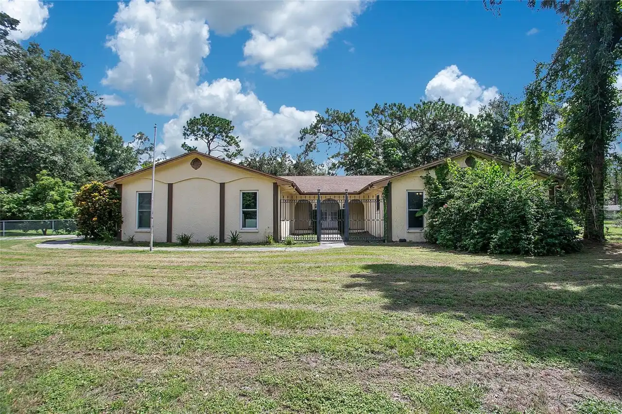
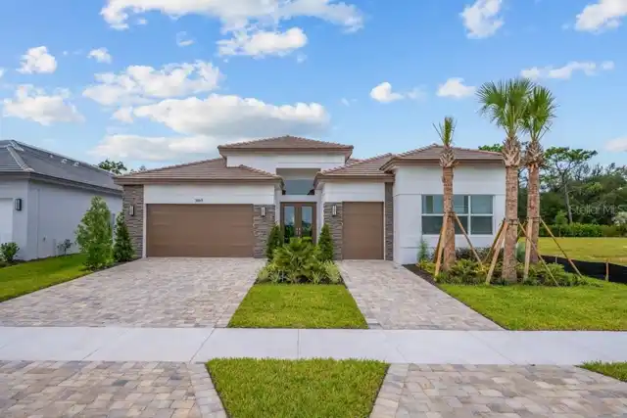
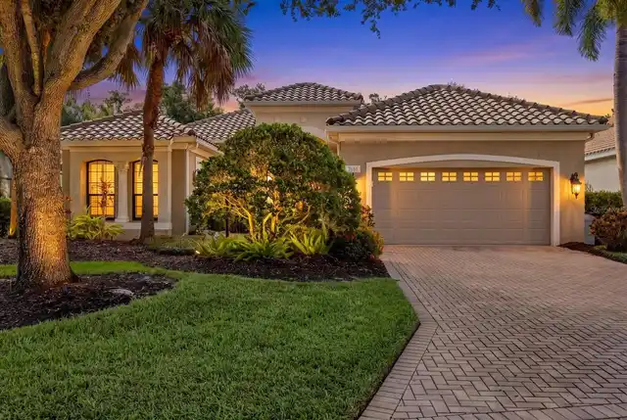
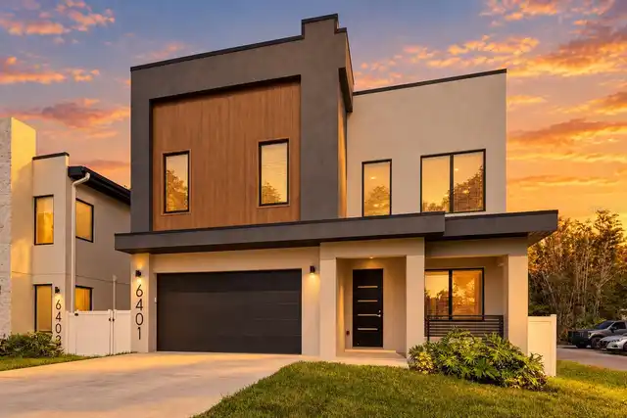
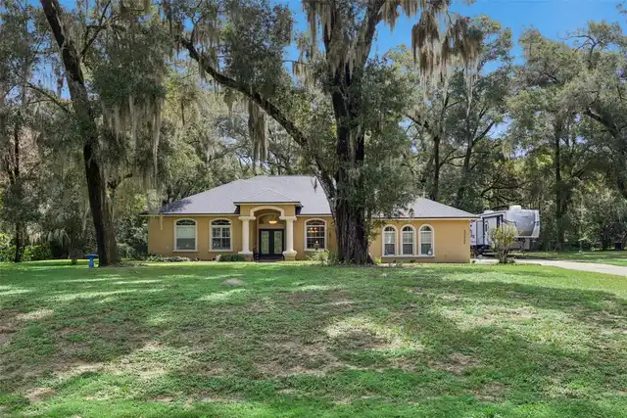
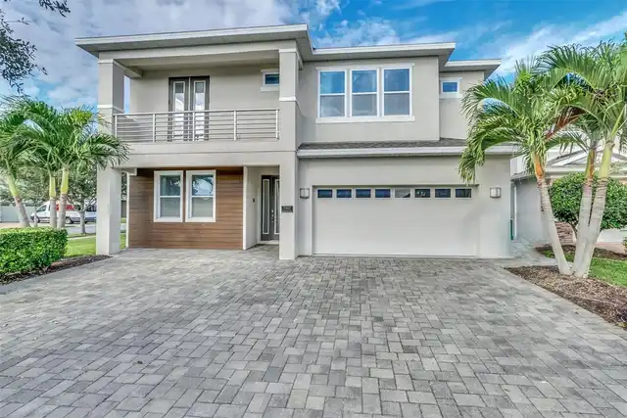
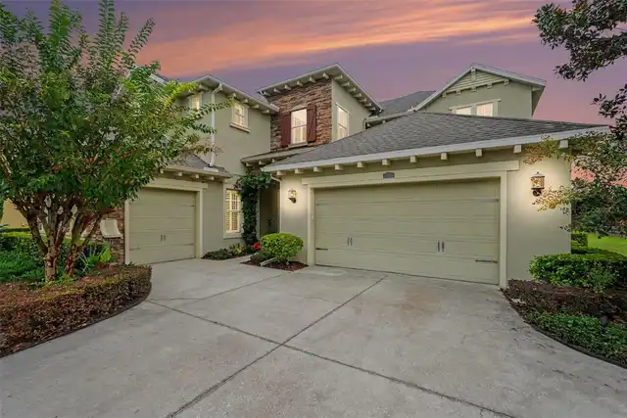
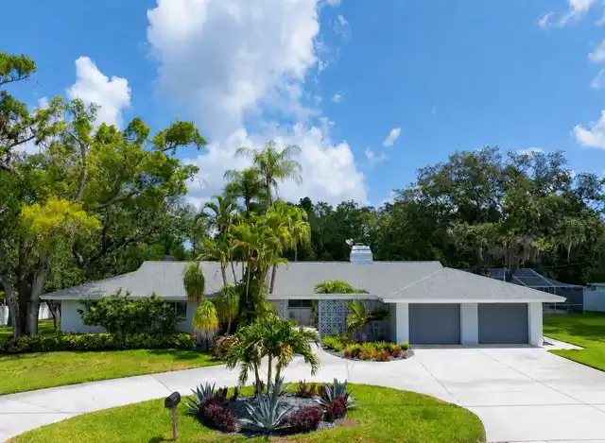
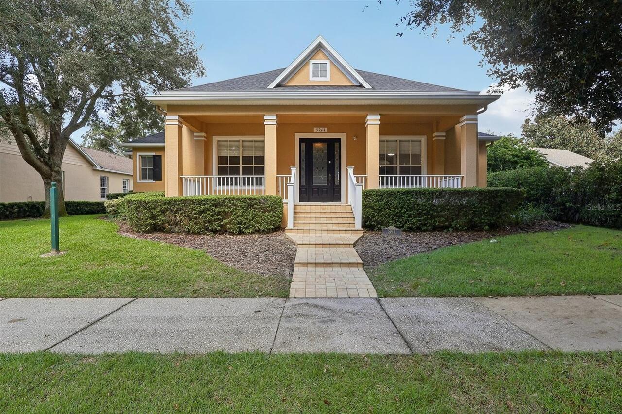
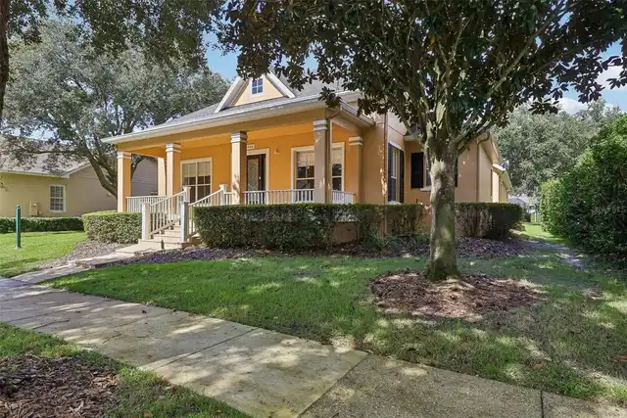
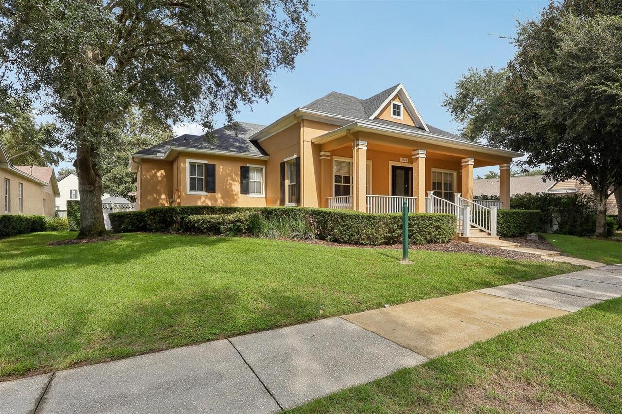
Single Family Residence
Parking
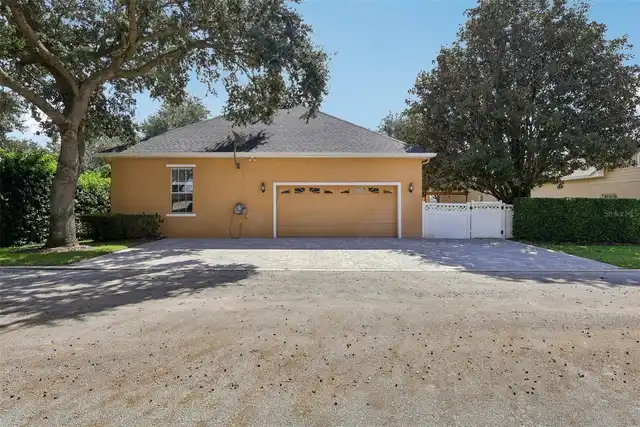
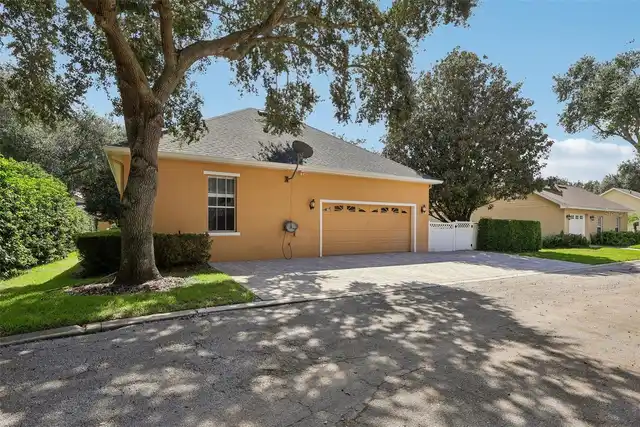
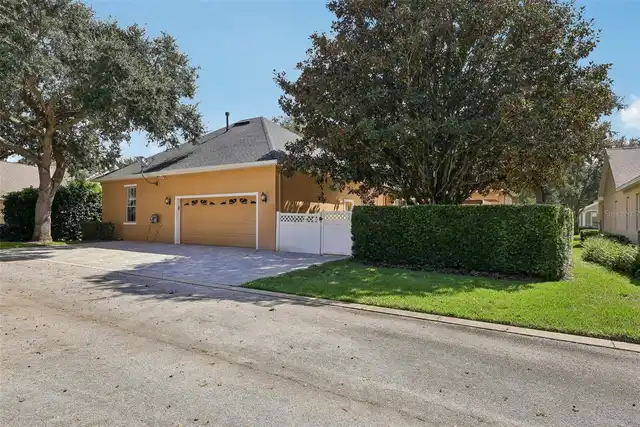
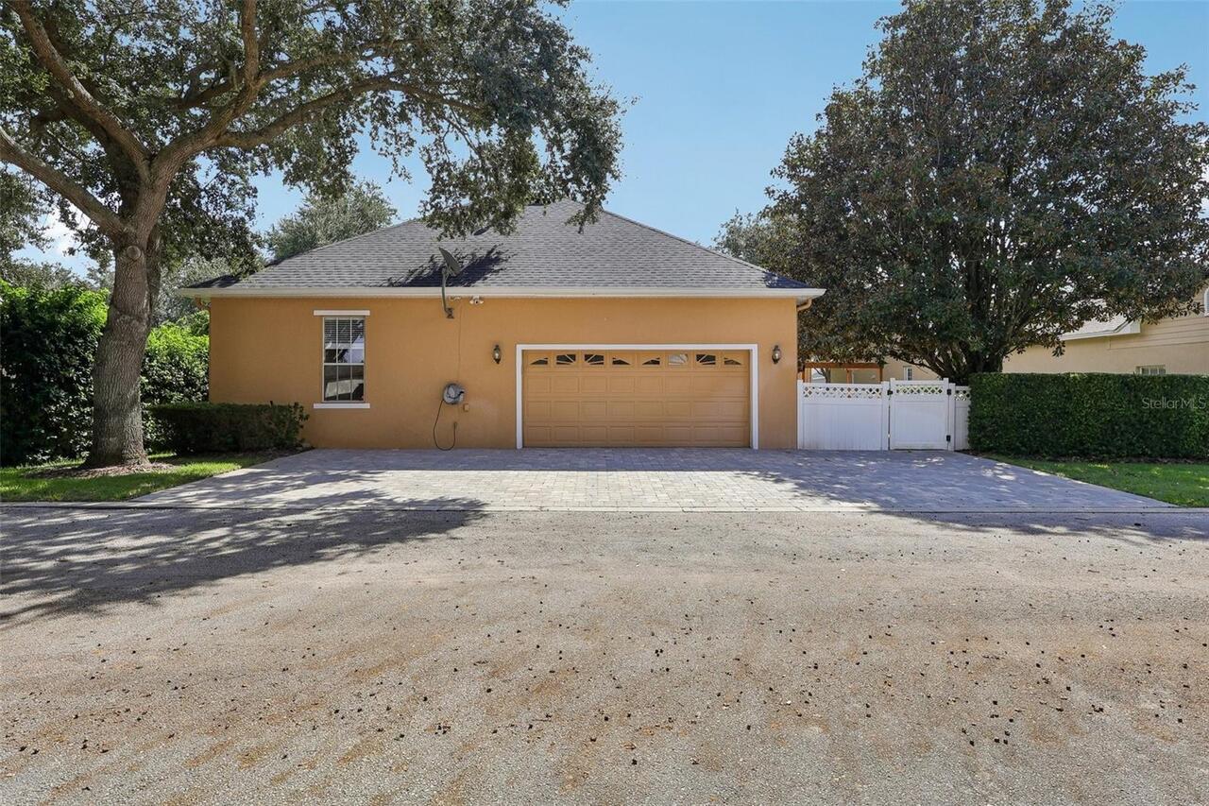
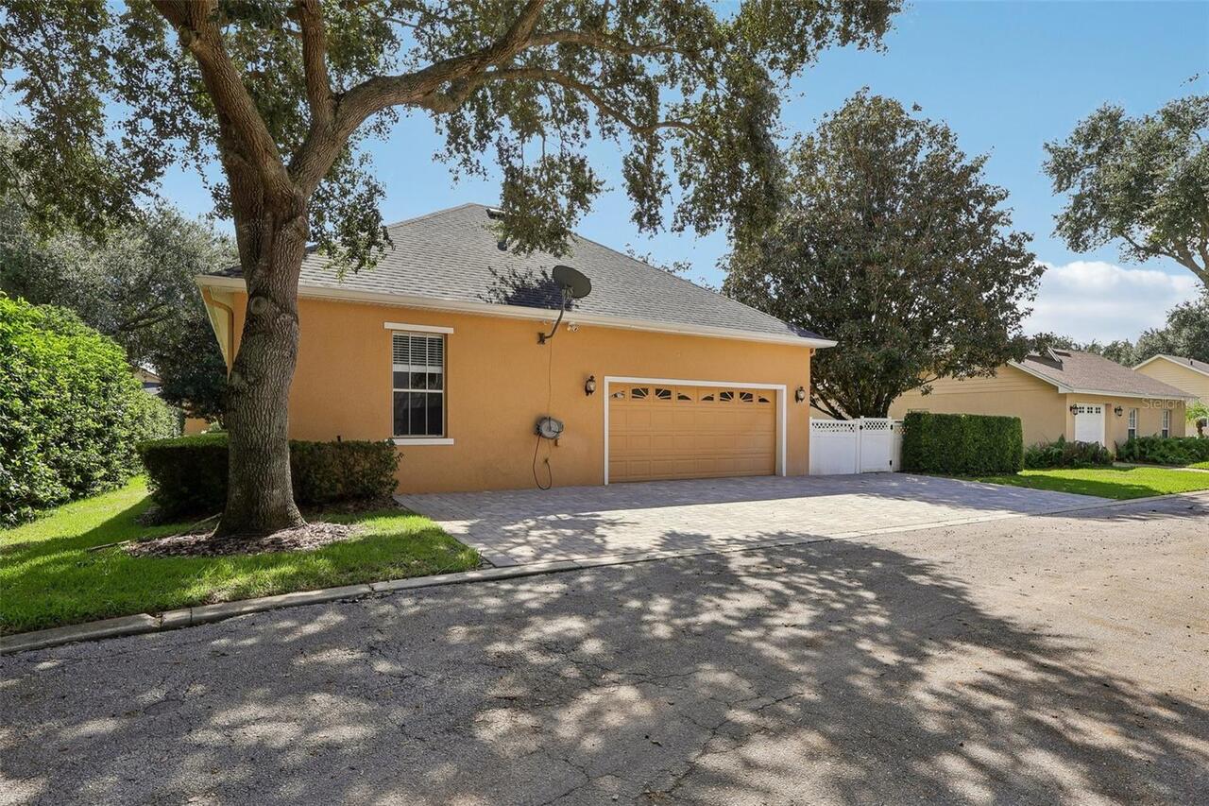
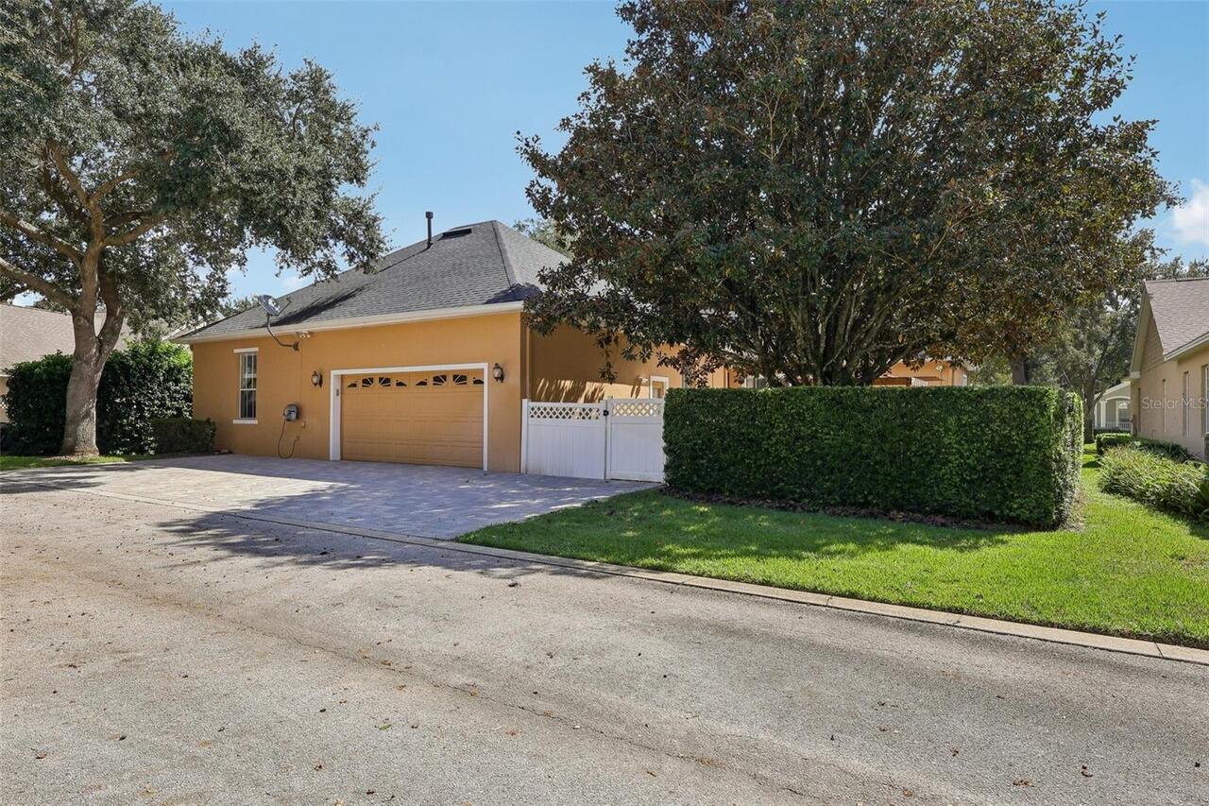
Driveway, Garage Door Opener, Alley Access, Garage Faces Rear
Additional Information
Additional Lease Restrictions
Refer to HOA Docs.
Additional Parcels YN
false
Additional Rooms
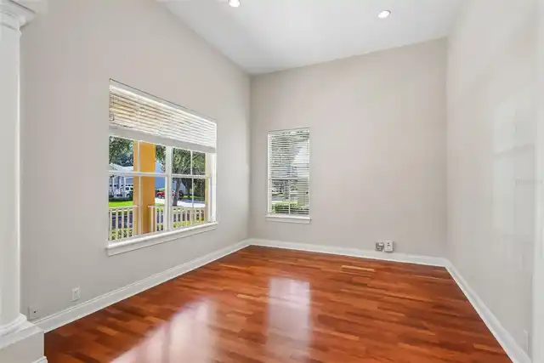
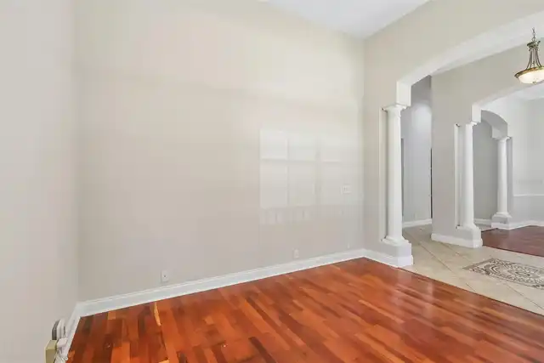
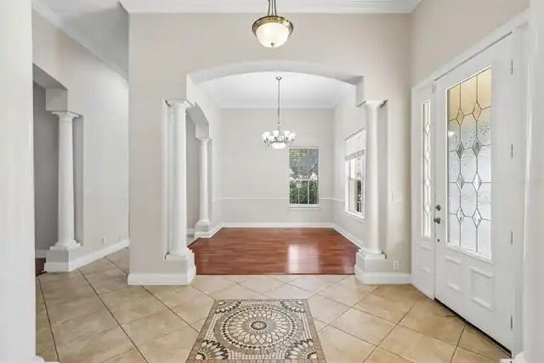
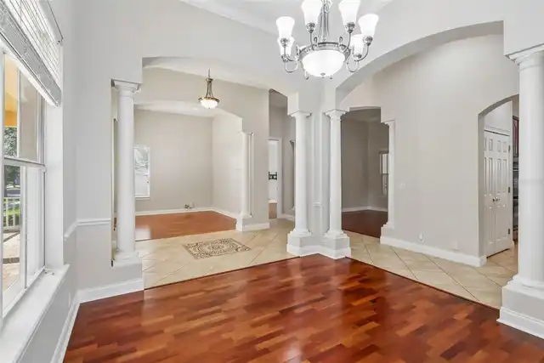
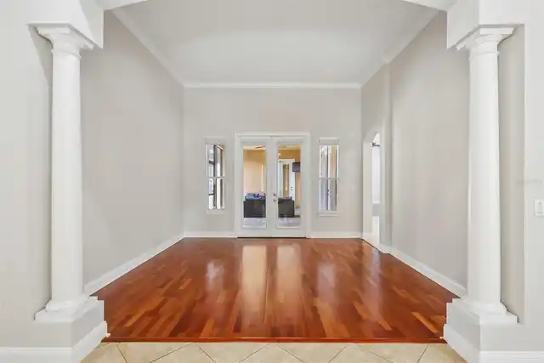
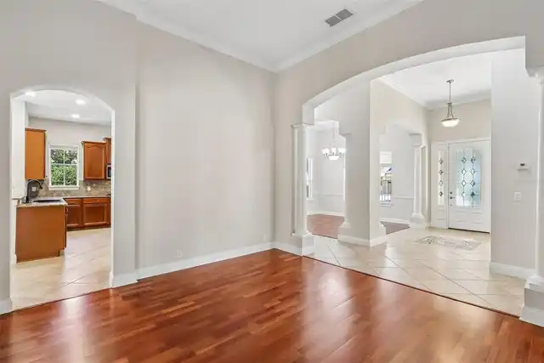
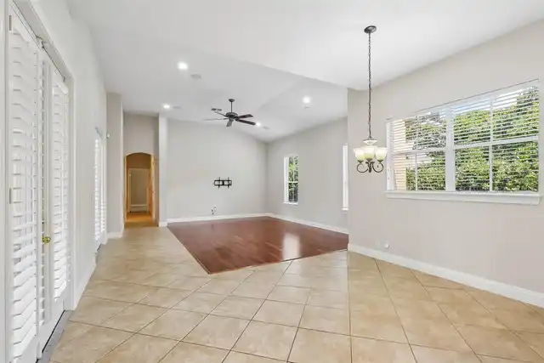
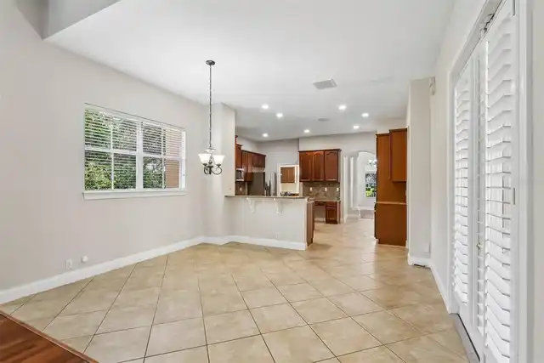
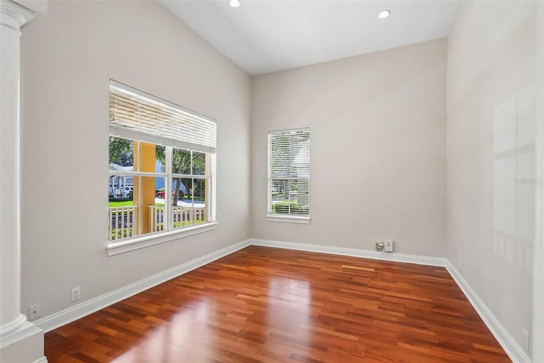
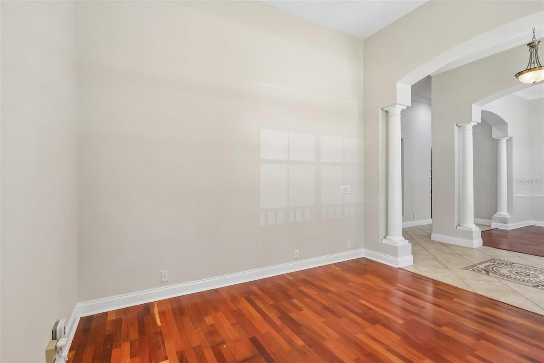
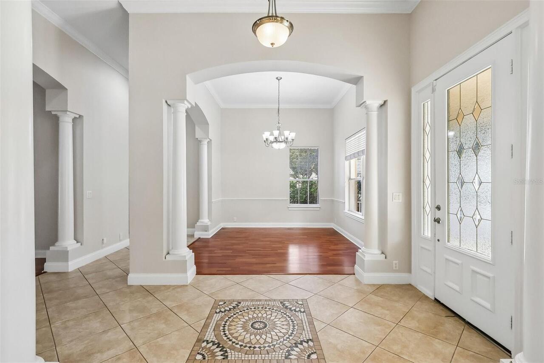
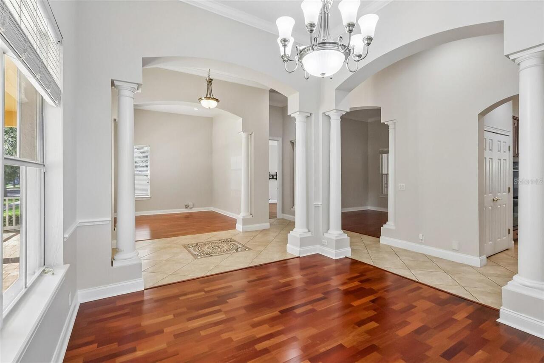
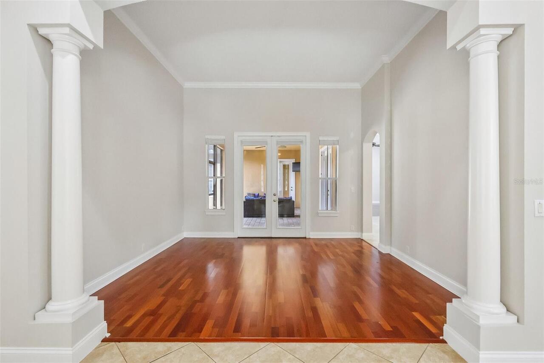
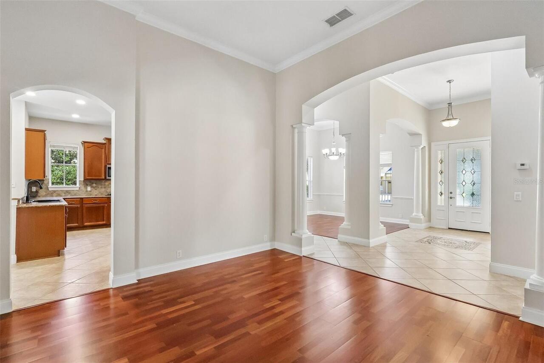
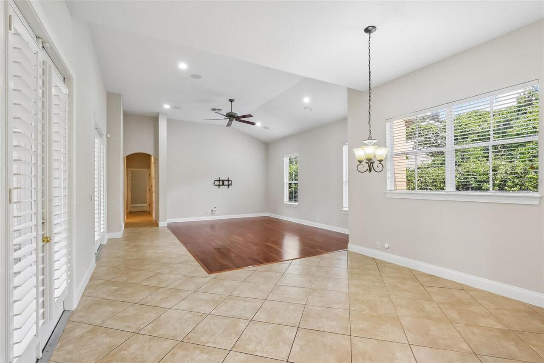
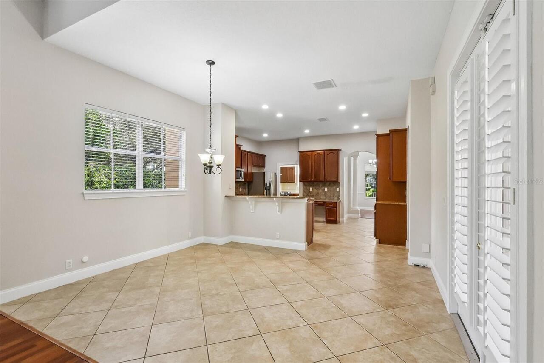
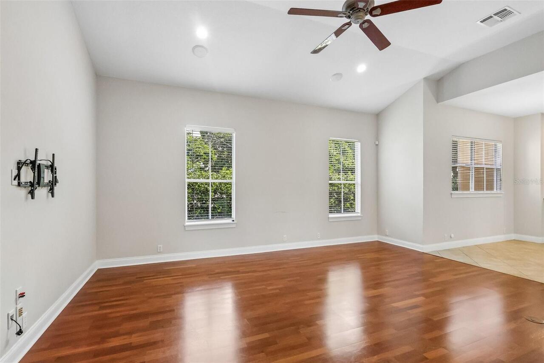
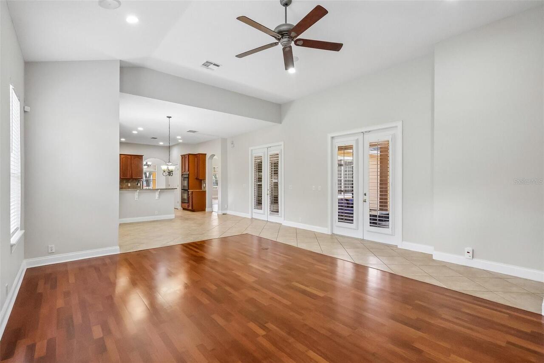
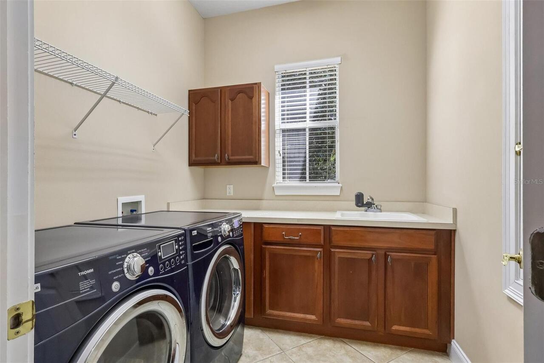
Den/Library/Office, Formal Dining Room Separate, Formal Living Room Separate, Great Room, Inside Utility
Amenities Additional Fees
Use of the amenities at The Golden Bear Club (golf, fitness, swimming, tennis and dining) is by private membership only.
Appliances
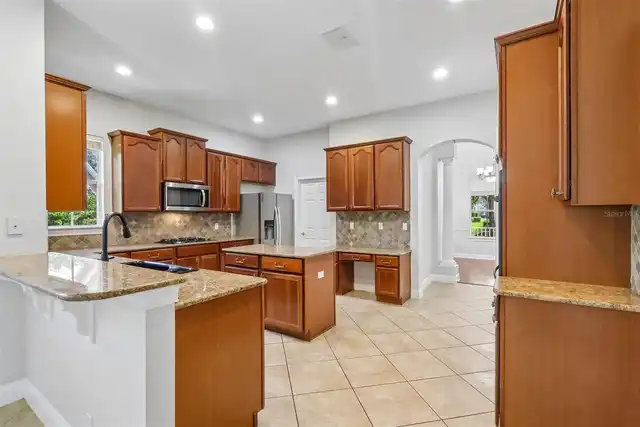
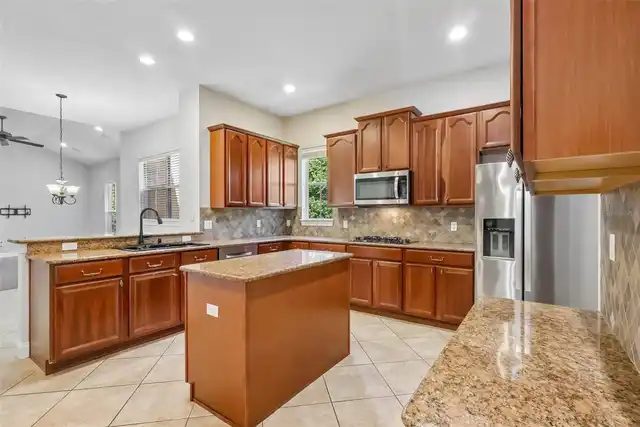
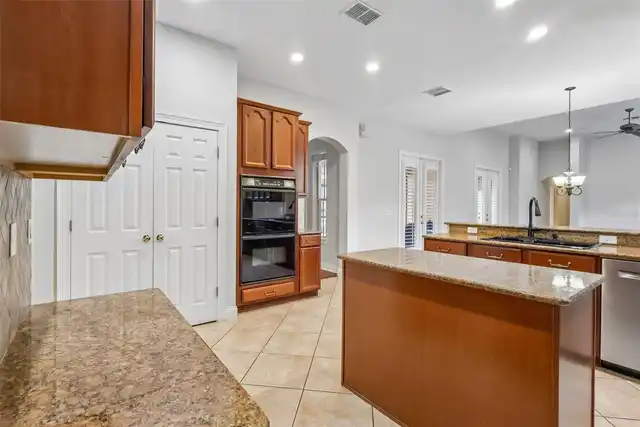
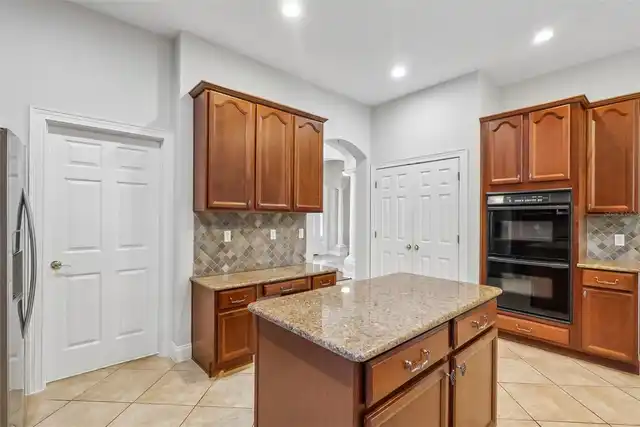
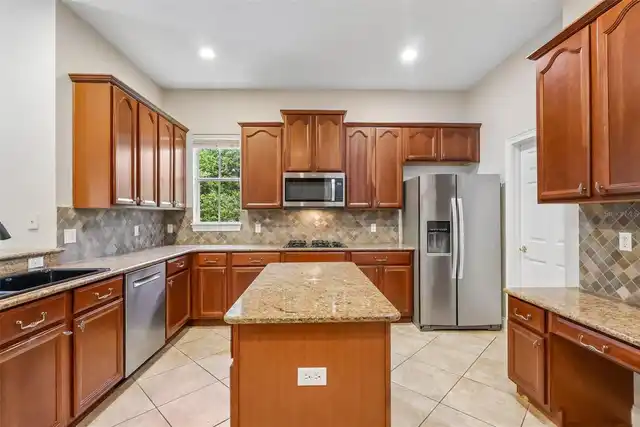
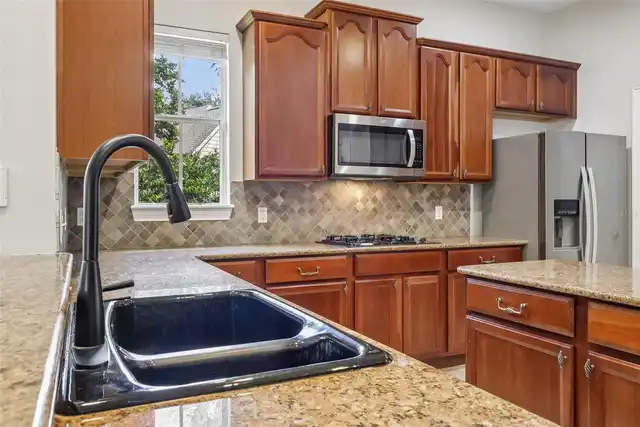
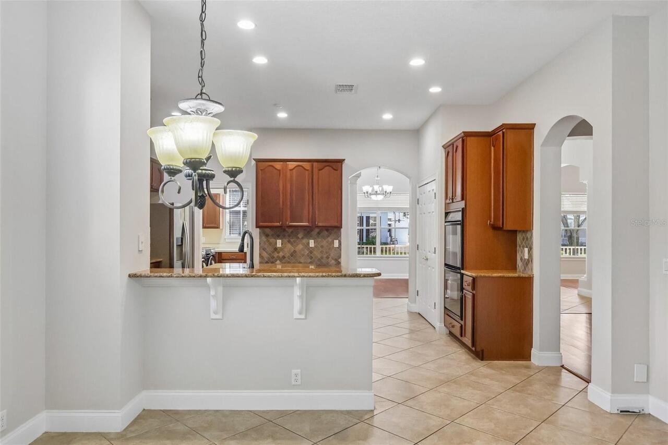
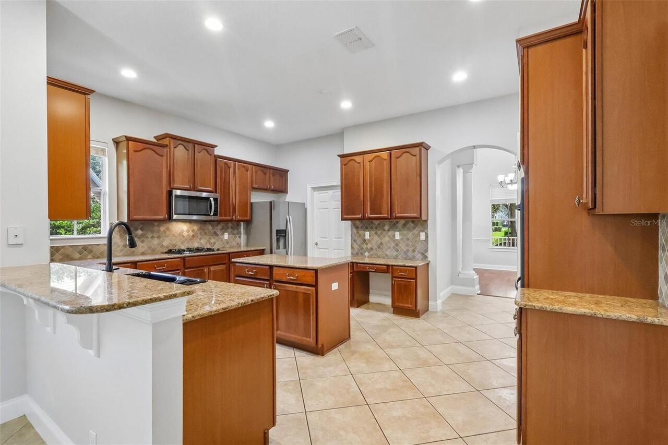
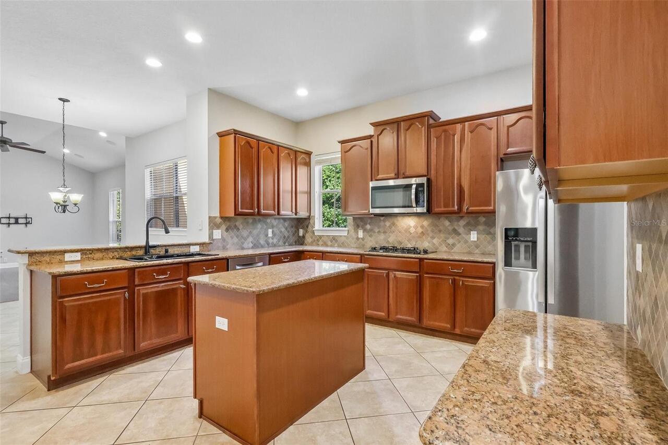
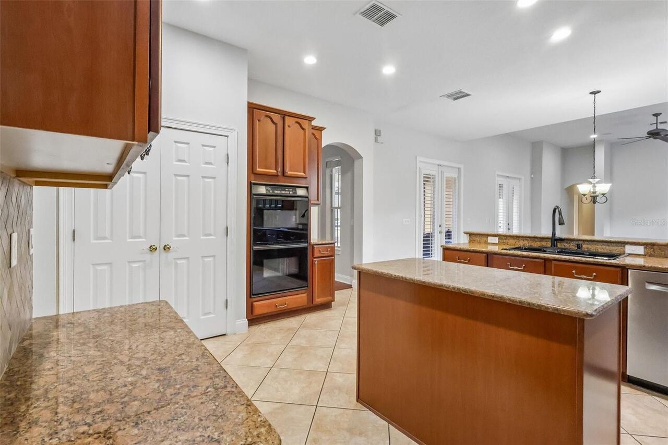
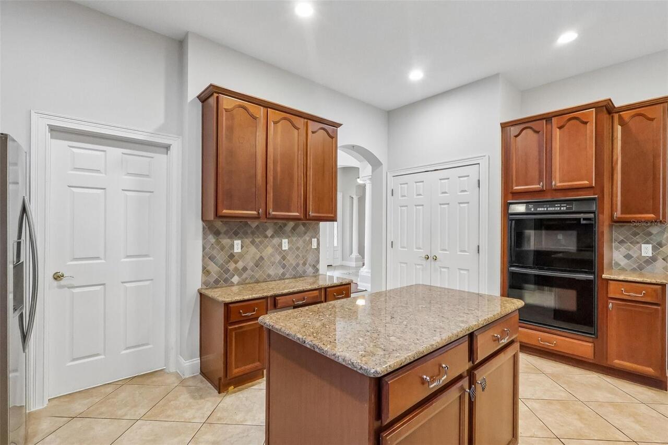
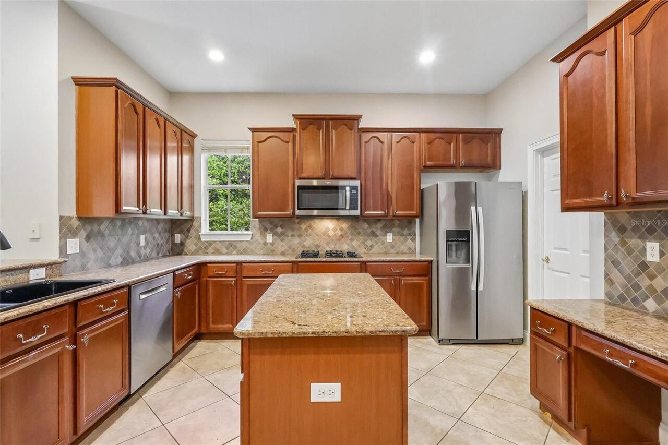
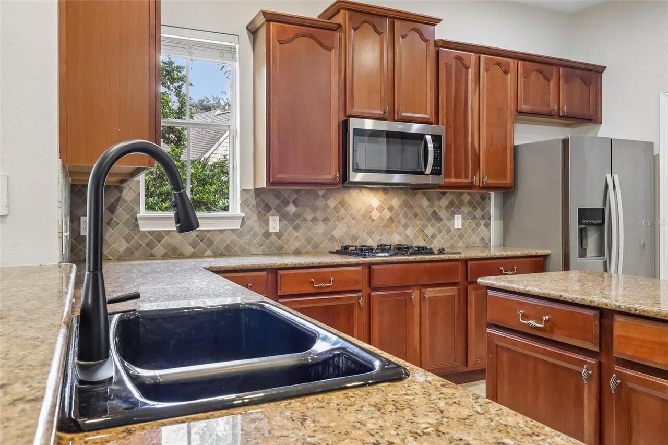
Built-In Oven, Dishwasher, Disposal, Dryer, Exhaust Fan, Gas Cooktop, Gas Water Heater, Microwave, Refrigerator, Washer
Association Amenities
Basketball Court, Clubhouse, Fence Restrictions, Gated, Optional Additional Fees, Park, Playground, Recreation Facilities, RV/Boat Storage, Storage
Association Email
keenespointehoa@gmail.com
Association Fee Frequency
Annually
Association Fee Includes
Guard - 24 Hour, Common Area Taxes, Escrow Reserves Fund, Recreational Facilities
Association Fee Requirement
Required
Association URL
keenespointehoa.com
Building Area Source
Public Records
Building Area Total Srch SqM
378.67
Building Area Units
Square Feet
Calculated List Price By Calculated SqFt
351.88
Community Features
Association Recreation - Owned, Clubhouse, Community Mailbox, Deed Restrictions, Dog Park, Fitness Center, Gated Community - Guard, Golf Carts OK, Golf, Park, Playground, Pool, Restaurant, Sidewalks, Special Community Restrictions, Tennis Court(s), Street Lights
Construction Materials
Block, Stucco
Elementary School
Windermere Elem
Exterior Features
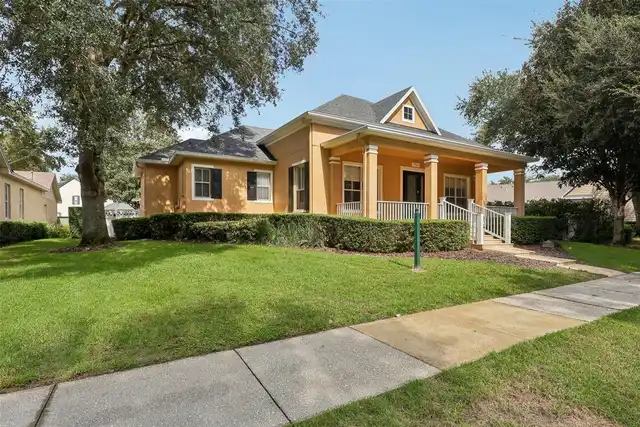
Rain Gutters, Sidewalk
Flooring
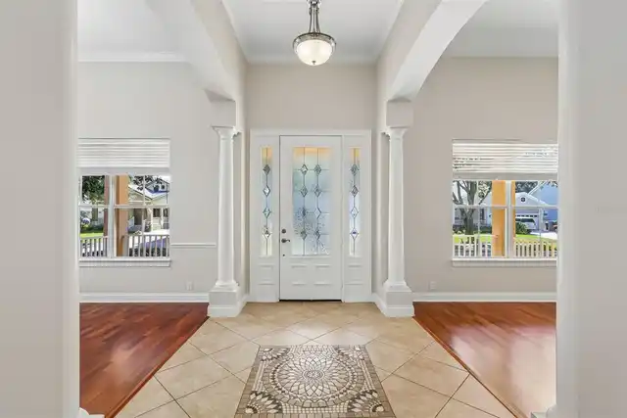
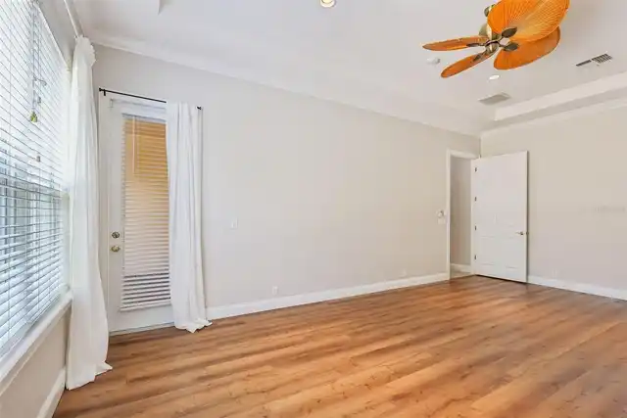
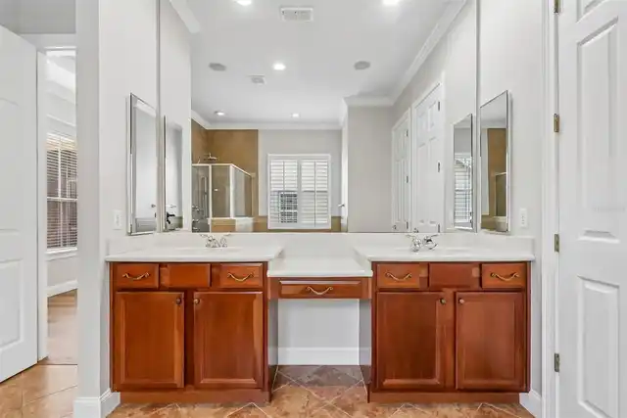
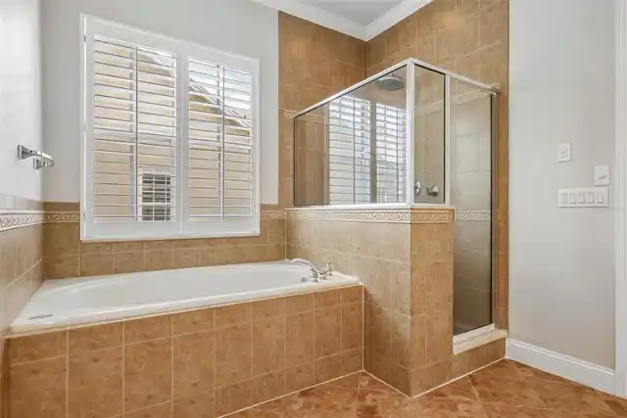
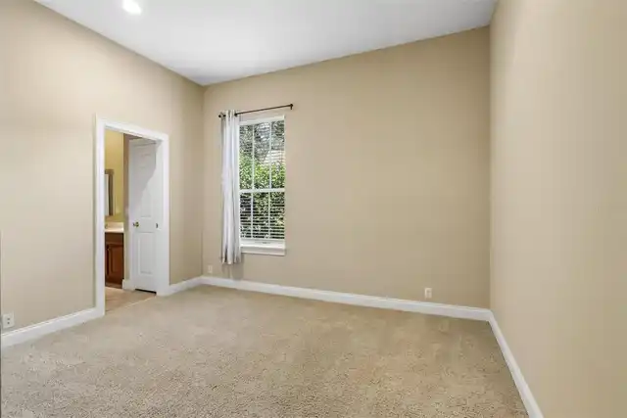
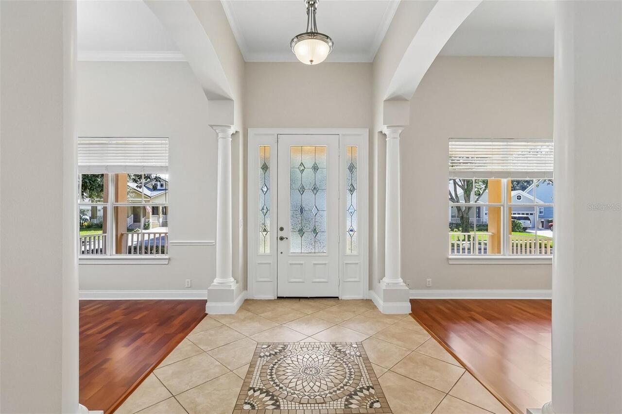
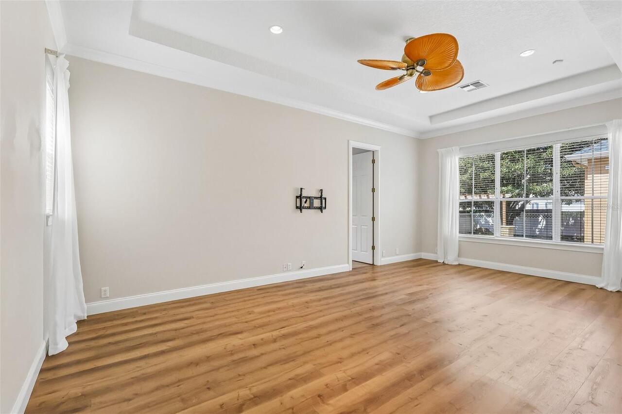
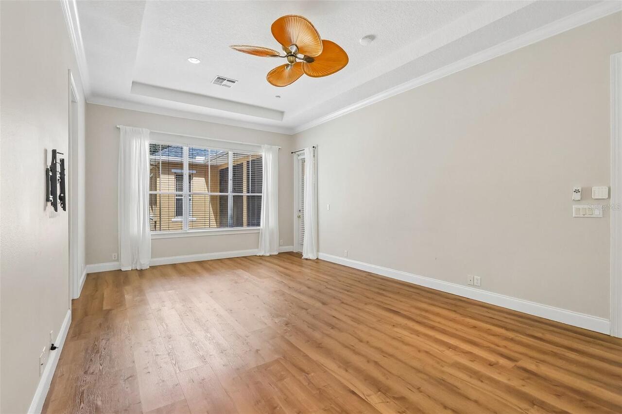
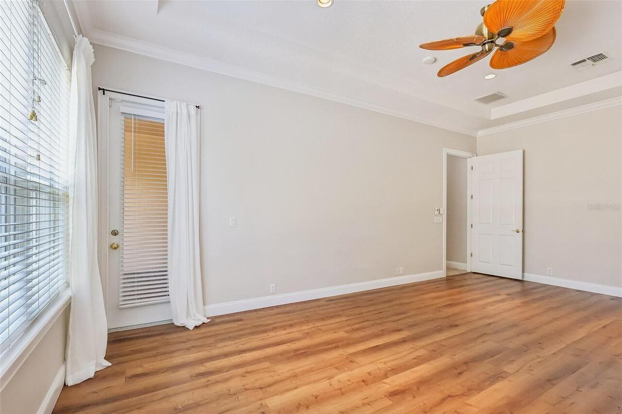
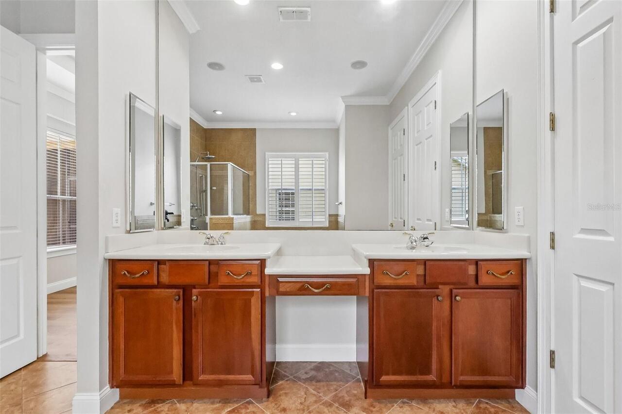
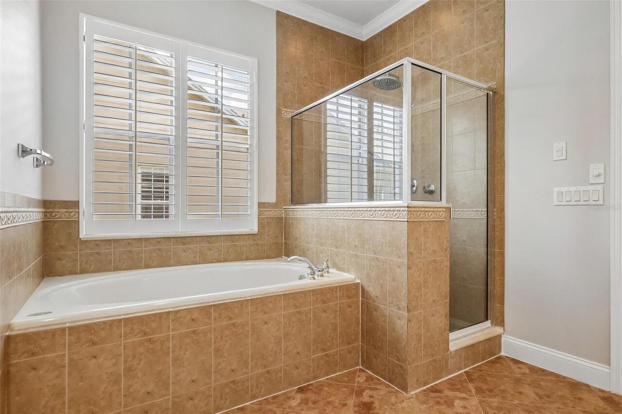
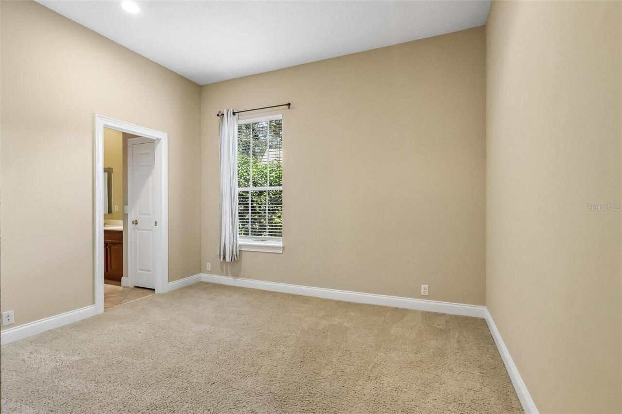
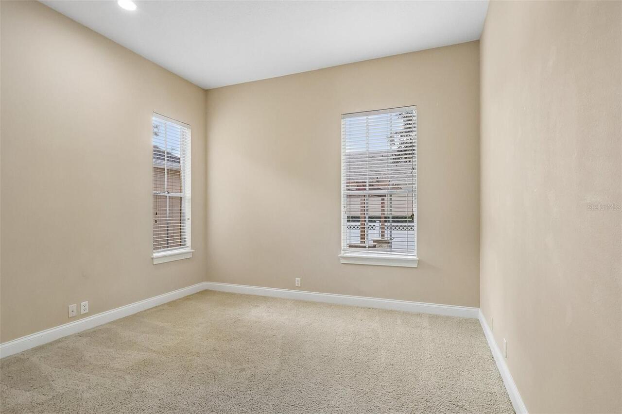
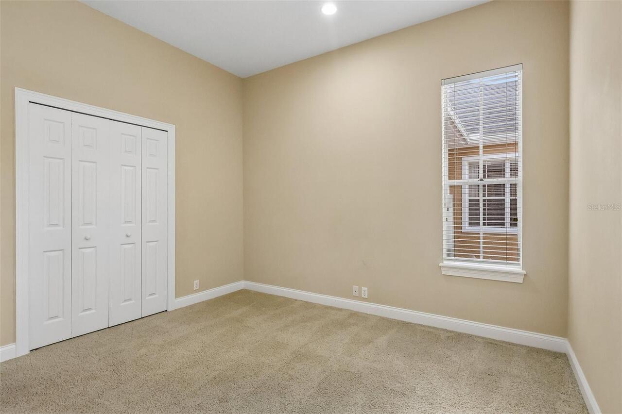
Carpet, Laminate, Tile
Heating
Central, Exhaust Fan, Heat Pump, Natural Gas
High School
Windermere High School
Interior Features
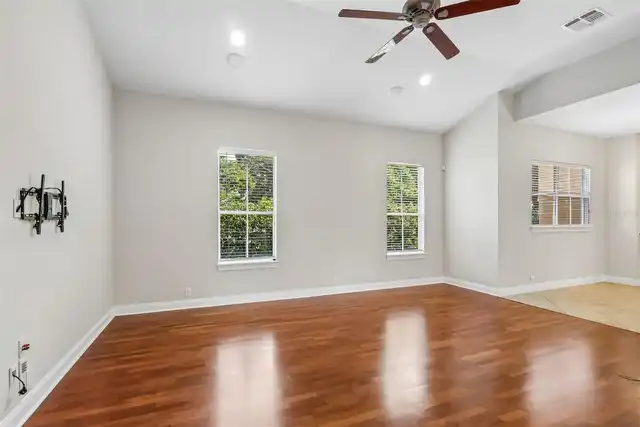
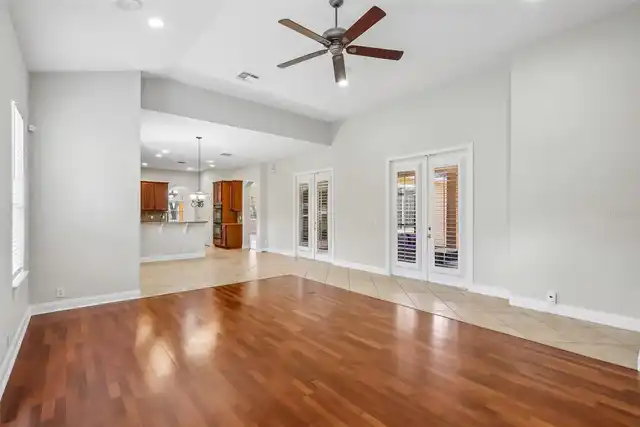
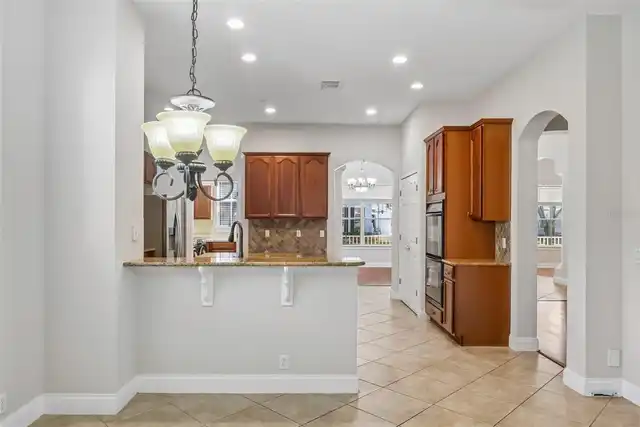
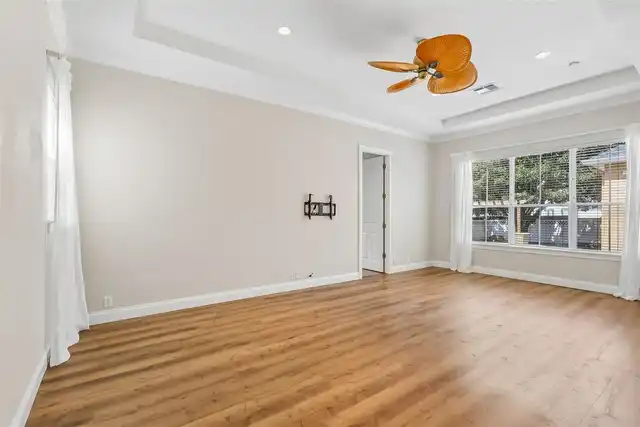
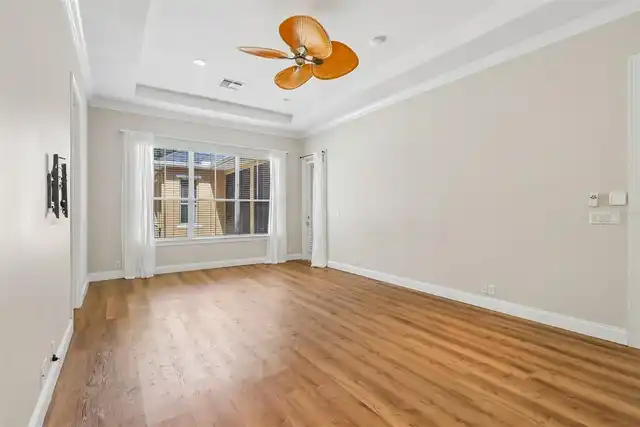
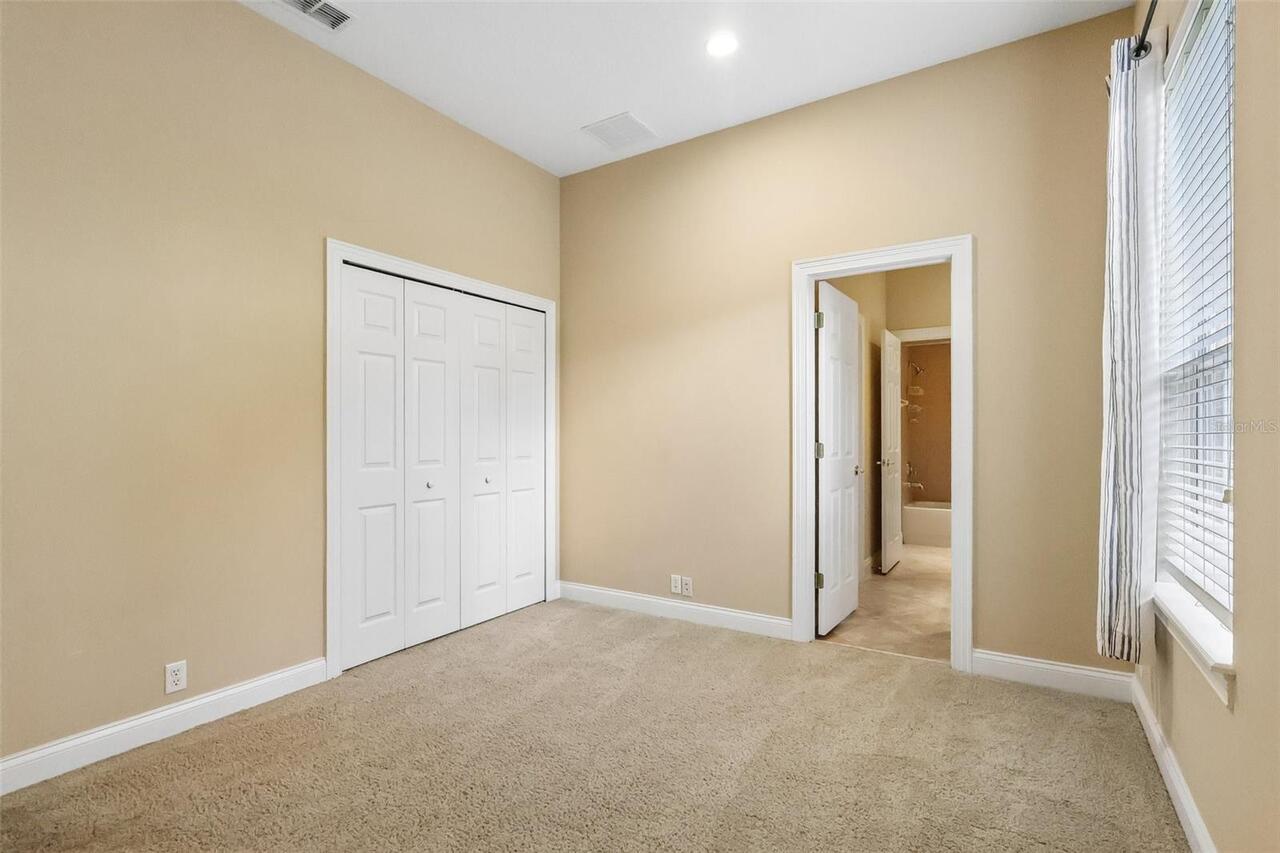
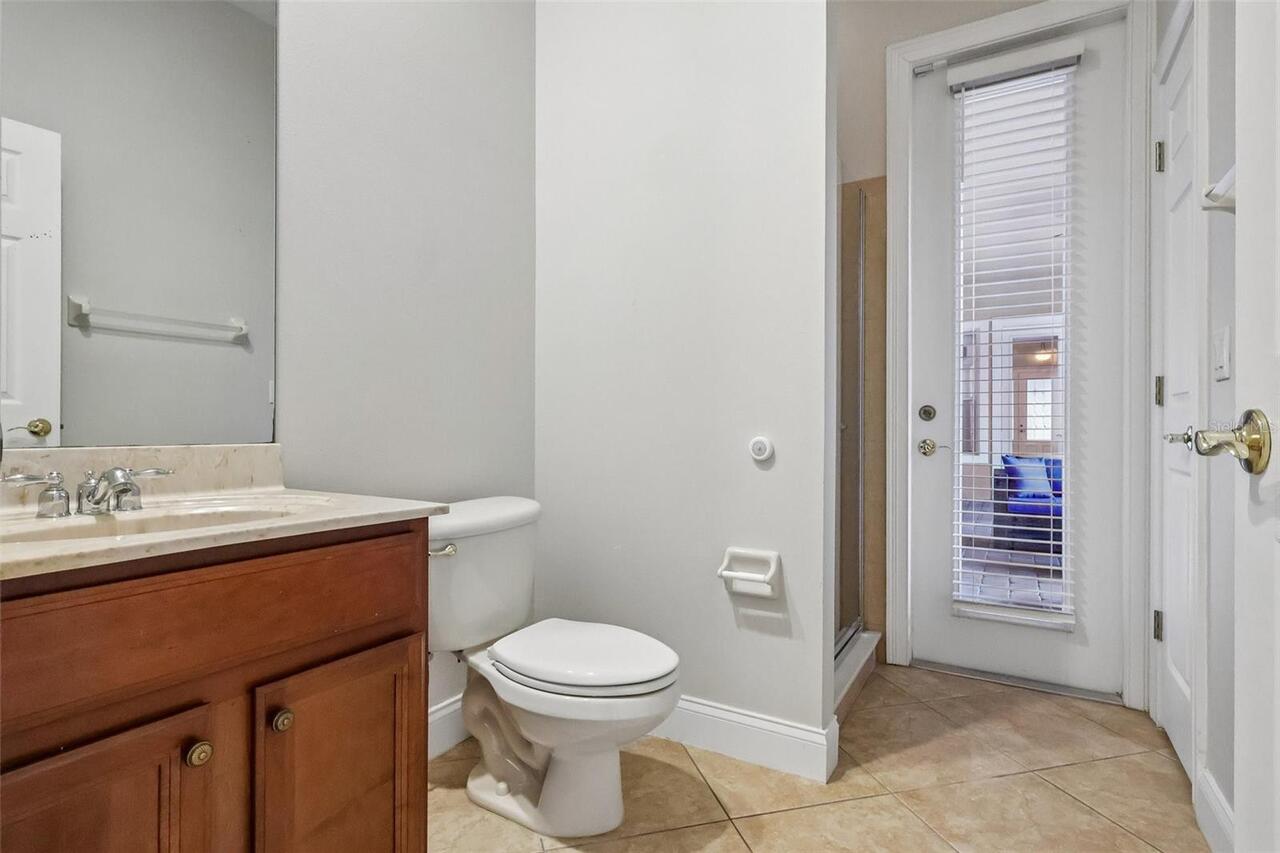
Ceiling Fans(s), Central Vaccum, Crown Molding, High Ceilings, Kitchen/Family Room Combo, Primary Bedroom Main Floor, Split Bedroom, Stone Counters, Tray Ceiling(s), Walk-In Closet(s), Window Treatments
Internet Address Display YN
true
Internet Automated Valuation Display YN
false
Internet Consumer Comment YN
false
Internet Entire Listing Display YN
true
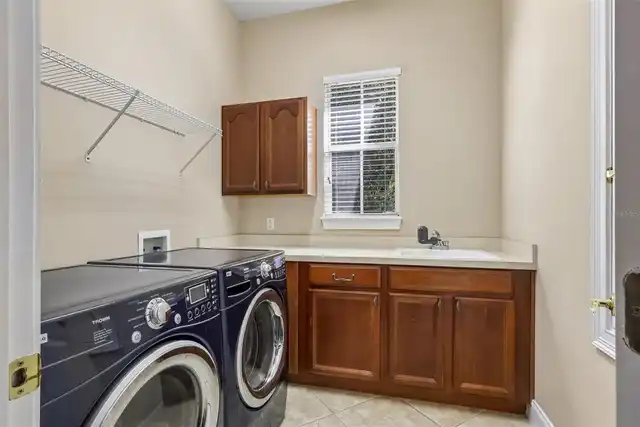
Laundry Features
Gas Dryer Hookup, Inside, Laundry Room
Living Area Source
Public Records
Living Area Units
Square Feet
Lot Features
Near Golf Course, Sidewalk
Lot Size Square Feet
11199
Lot Size Square Meters
1040
Middle Or Junior School
Bridgewater Middle
Modification Timestamp
2026-10-12T19:10:10.200Z
Other Equipment
Irrigation Equipment
Parcel Number
28-23-29-4074-01-210
Patio And Porch Features
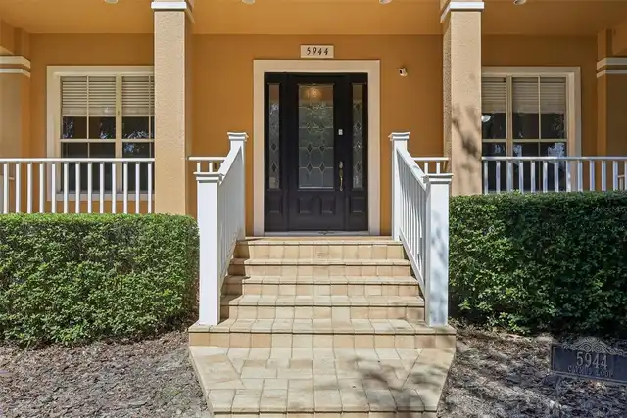
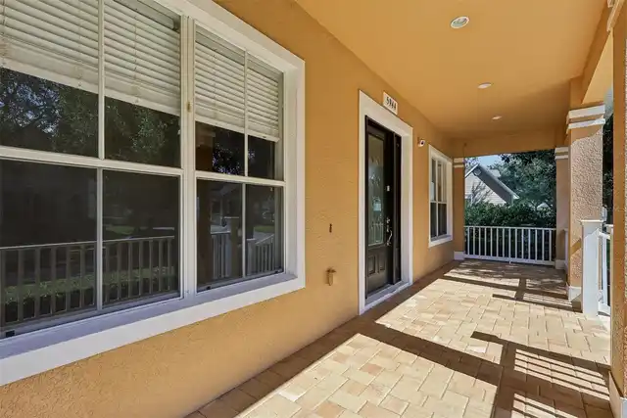
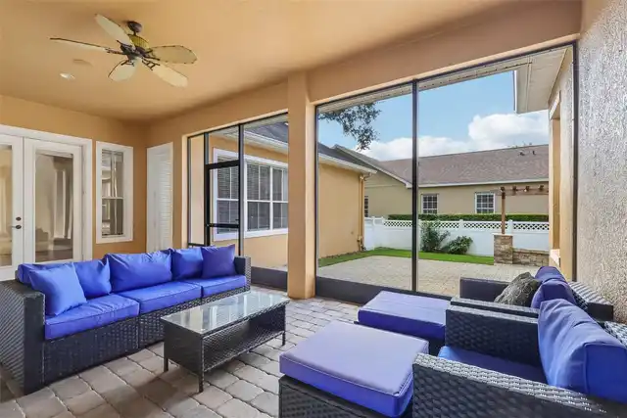
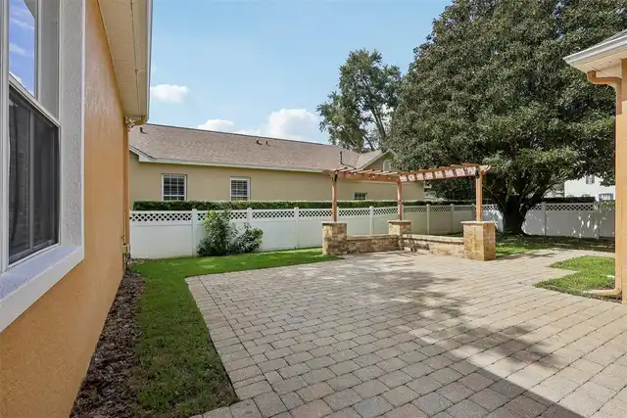
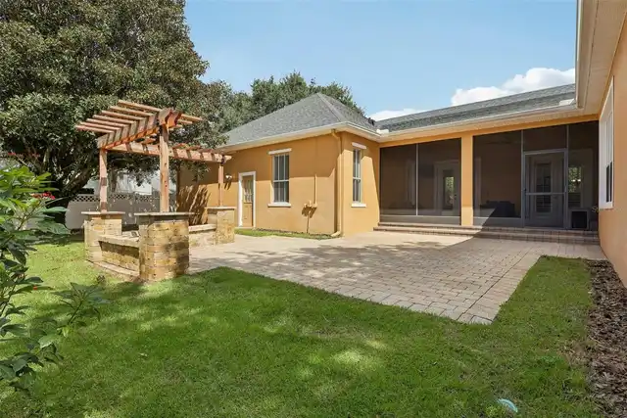
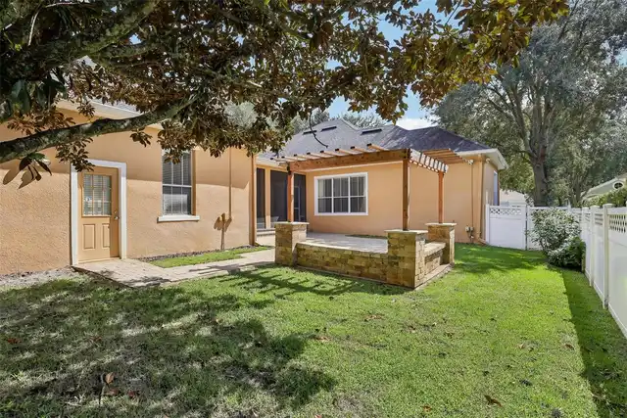
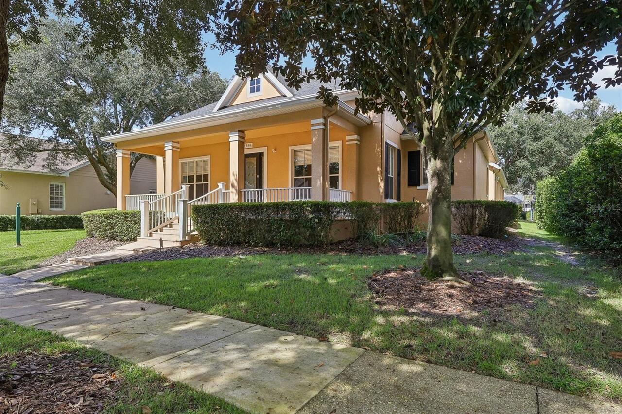
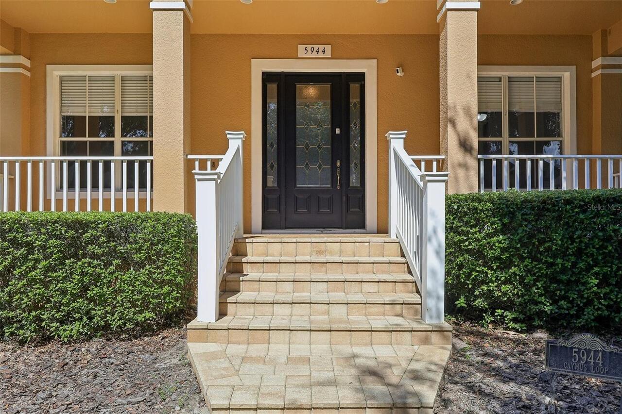
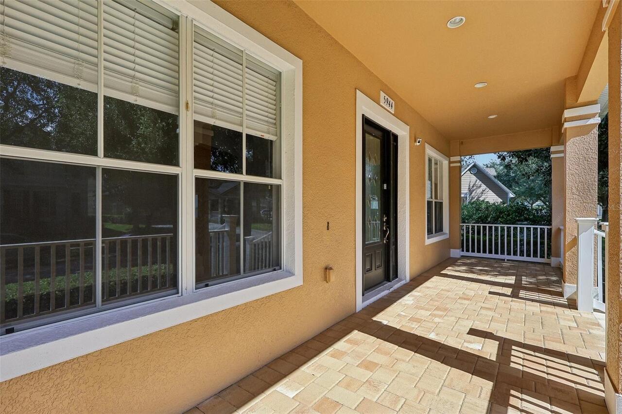
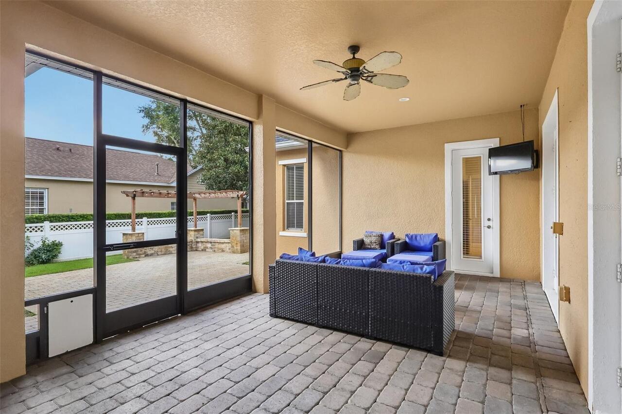
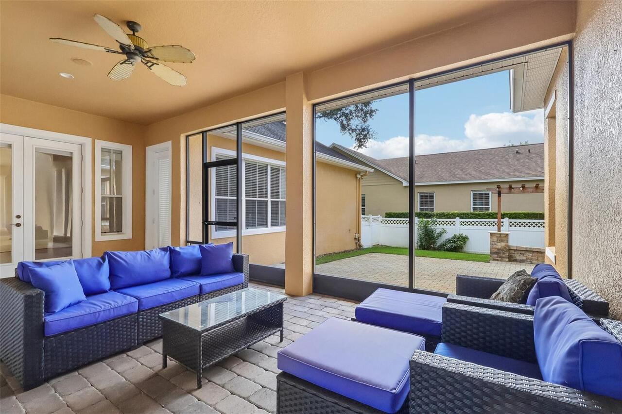
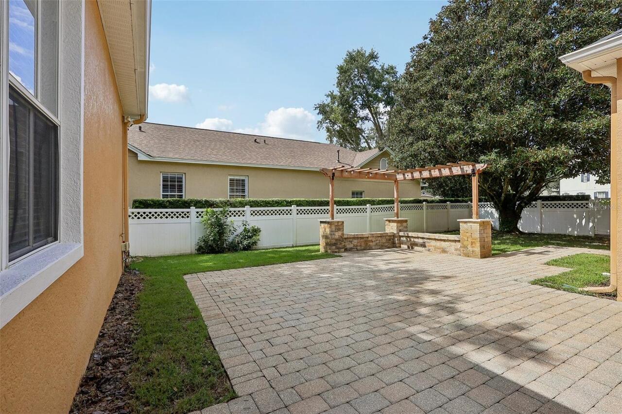
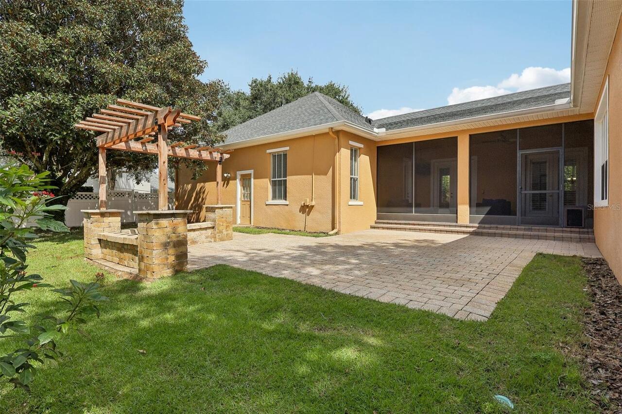
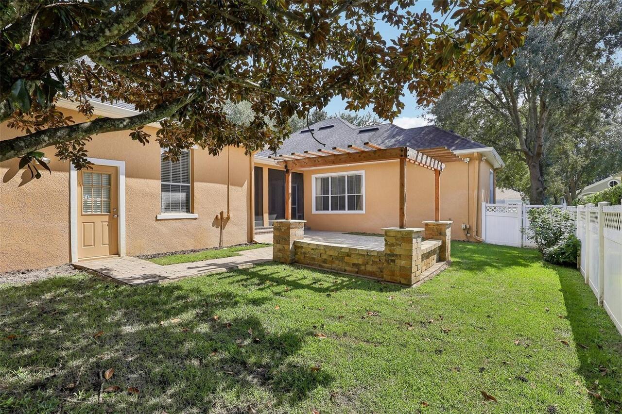
Covered, Front Porch, Rear Porch, Screened
Pet Restrictions
Refer to HOA Docs.
RATIO Current Price By Calculated SqFt
351.88
Security Features
Gated Community, Smoke Detector(s)
Showing Requirements
ShowingTime
Status Change Timestamp
2026-10-12T18:53:06.000Z
Tax Legal Description
KEENES POINTE UNIT 1 39/74 LOT 121
Total Acreage
1/4 to less than 1/2
Universal Property Id
US-12095-N-282329407401210-R-N
Unparsed Address
5944 CAYMUS LOOP
Utilities
BB/HS Internet Available, Electricity Connected, Natural Gas Connected, Public, Water Connected
Vegetation
Trees/Landscaped
Water Body Name
LAKE BURDEN
Water Extras
Deck, Skiing Allowed