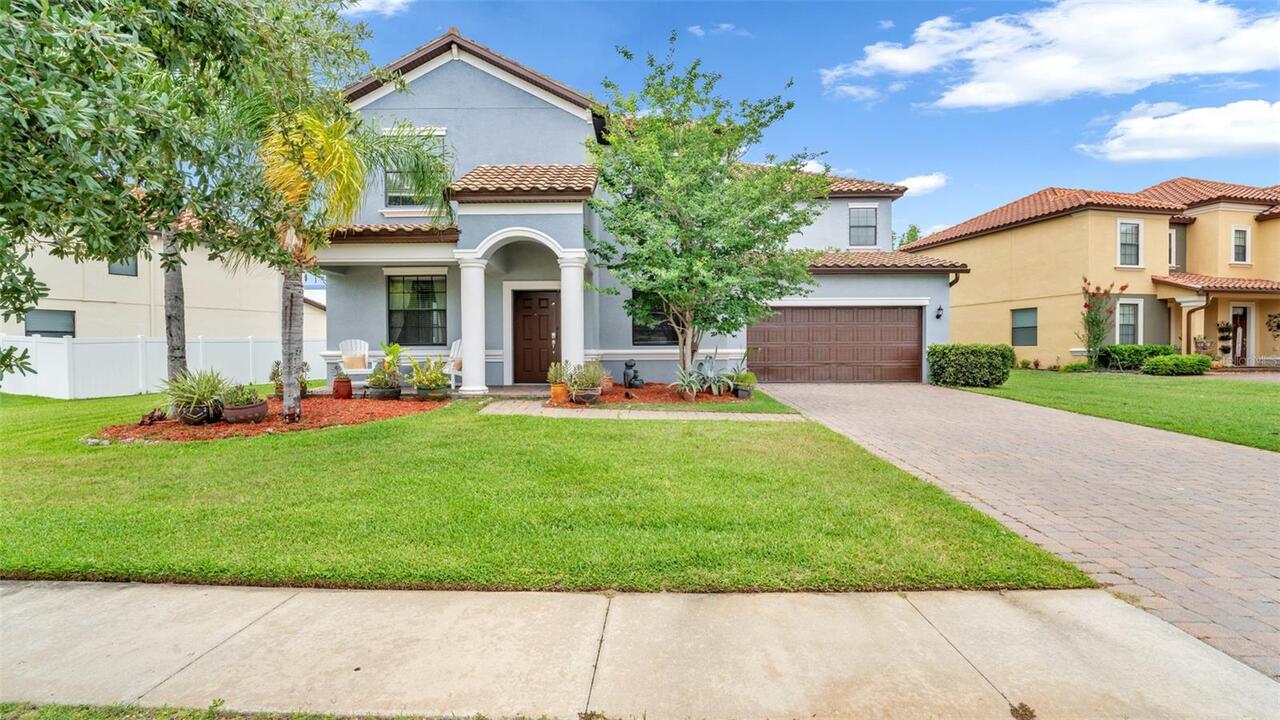
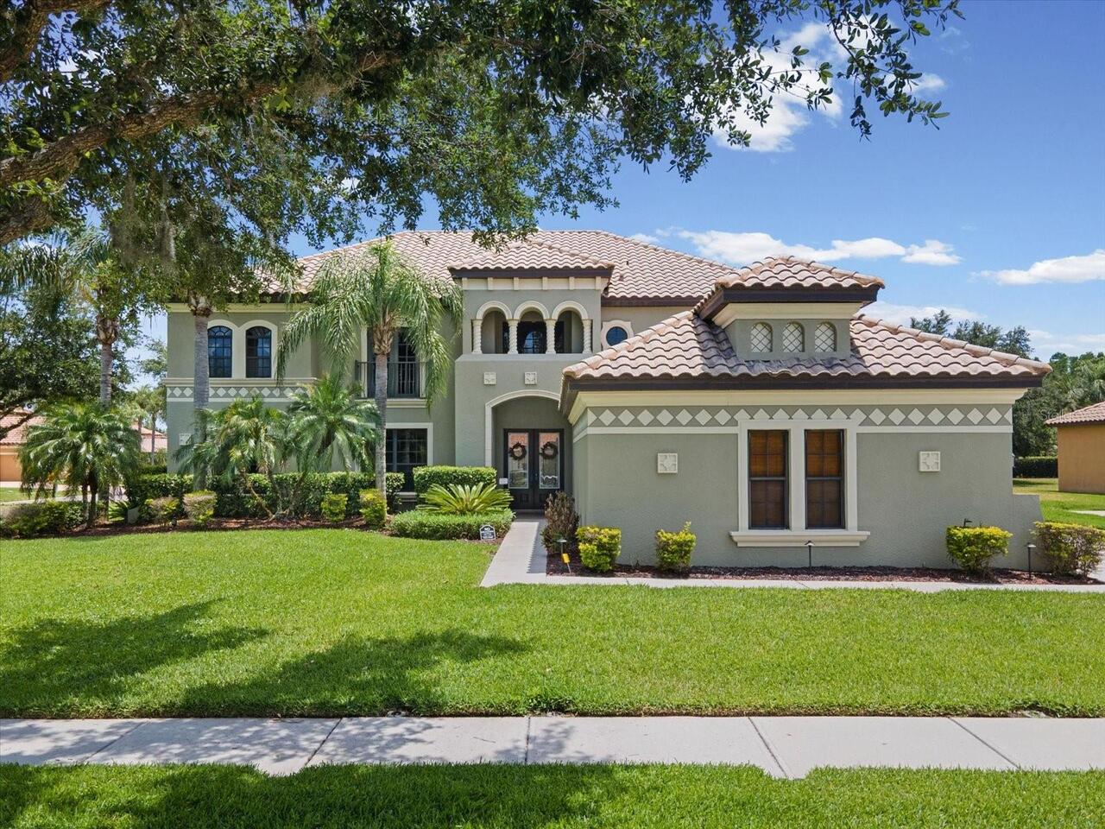
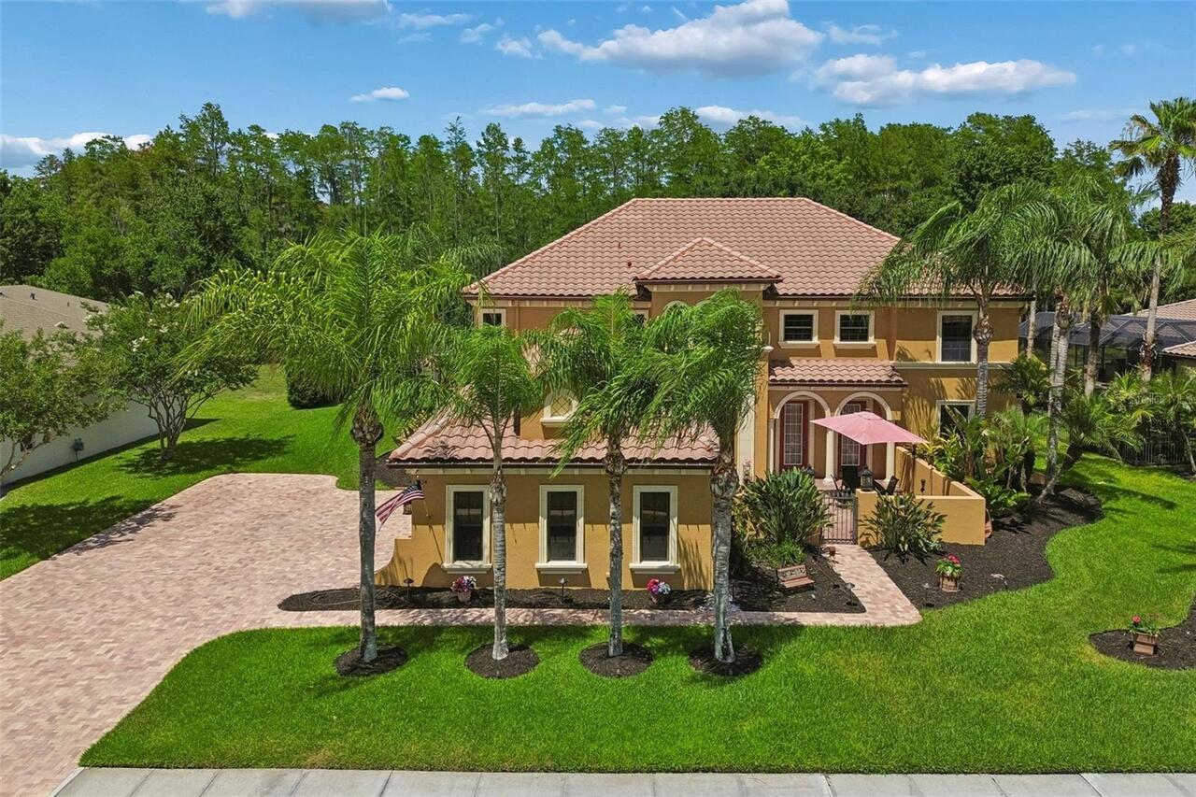
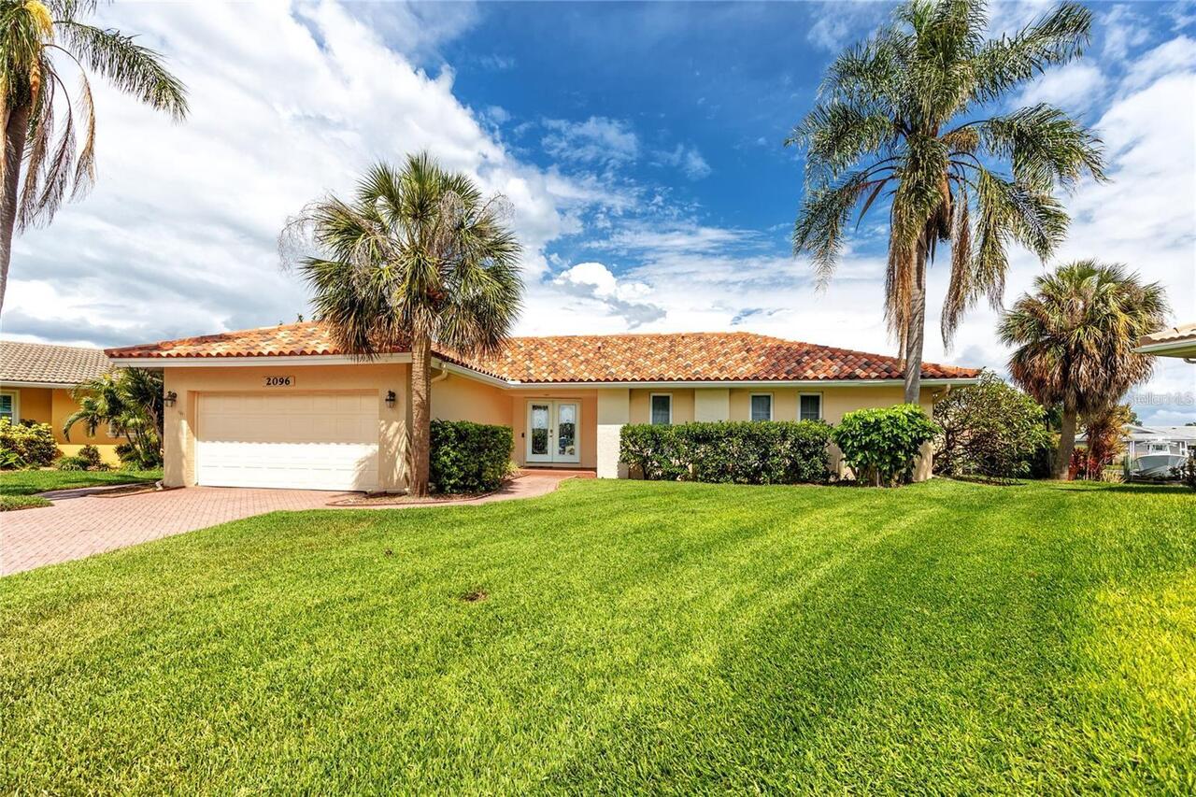
Property Features
Property Sub Type
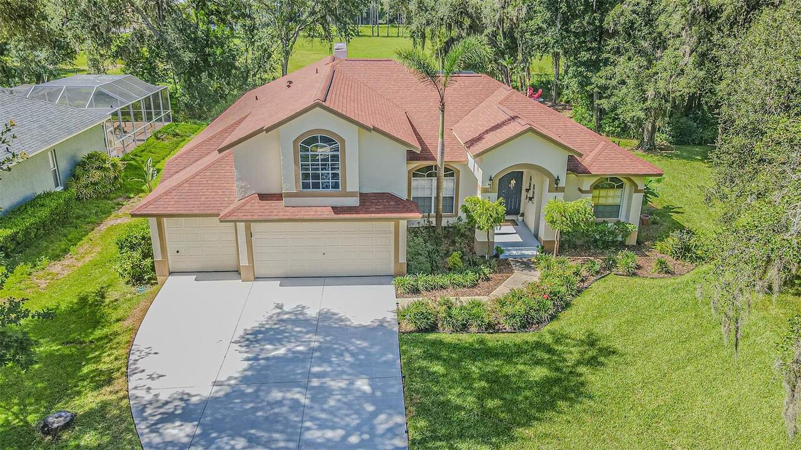
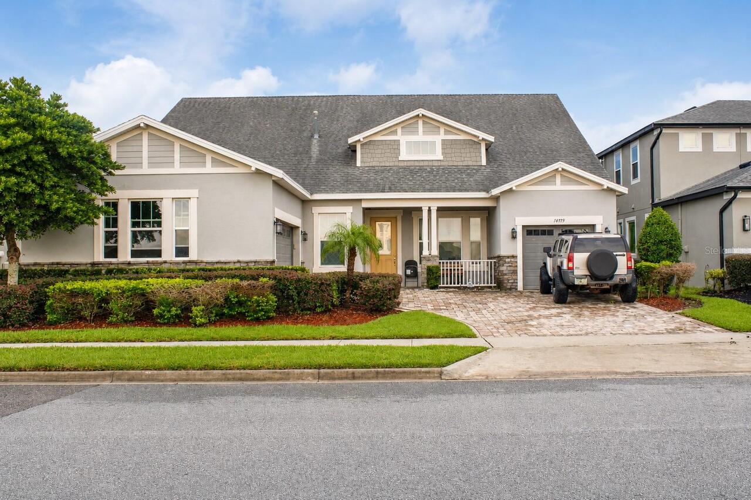
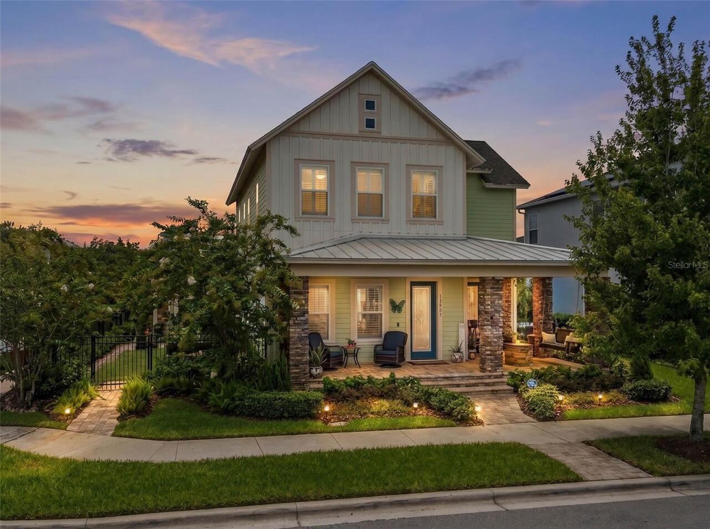
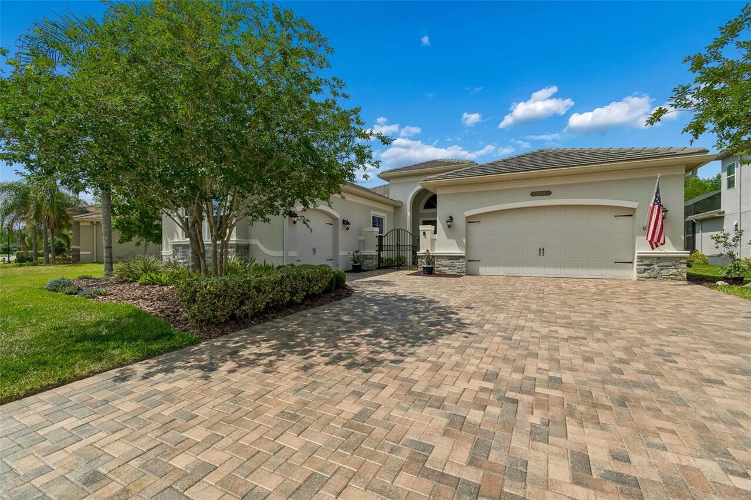
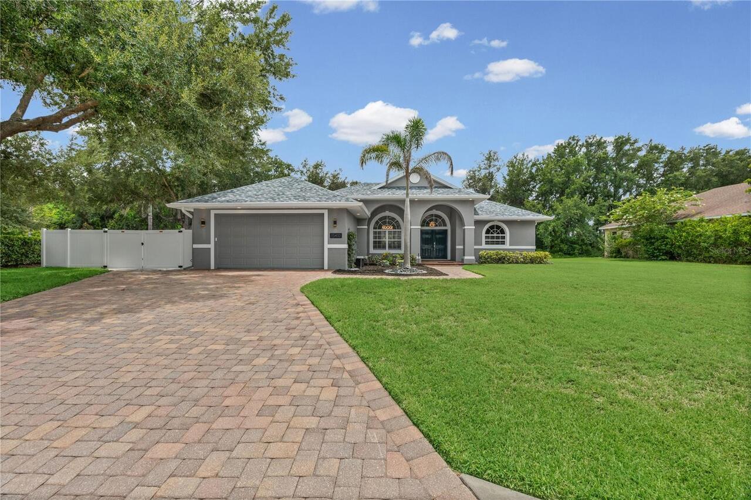
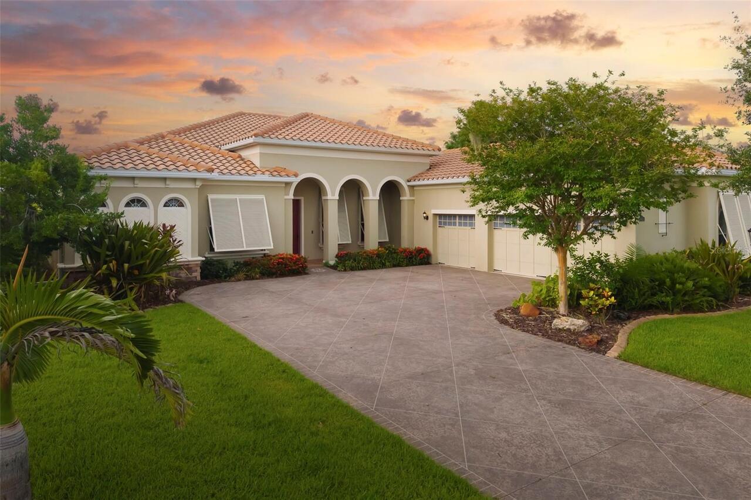
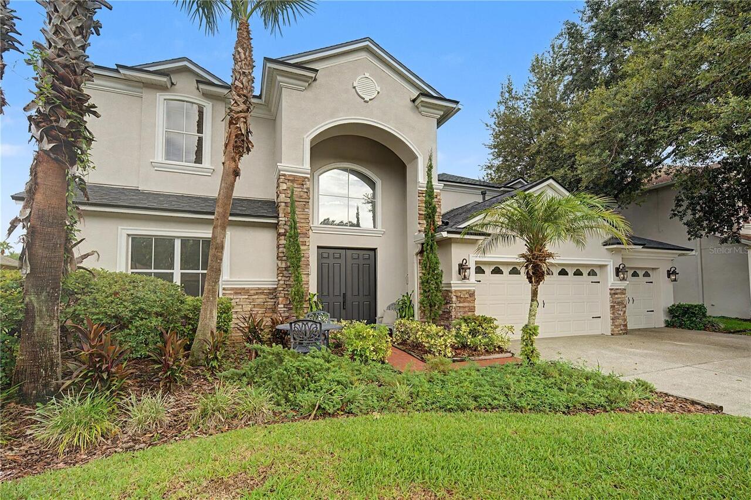
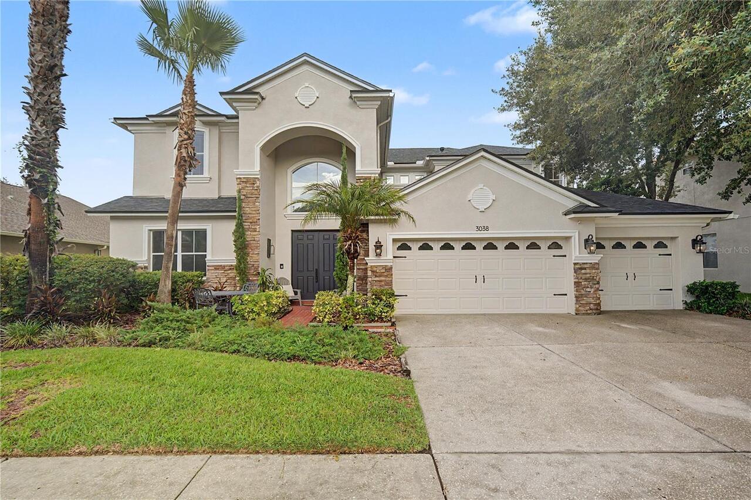
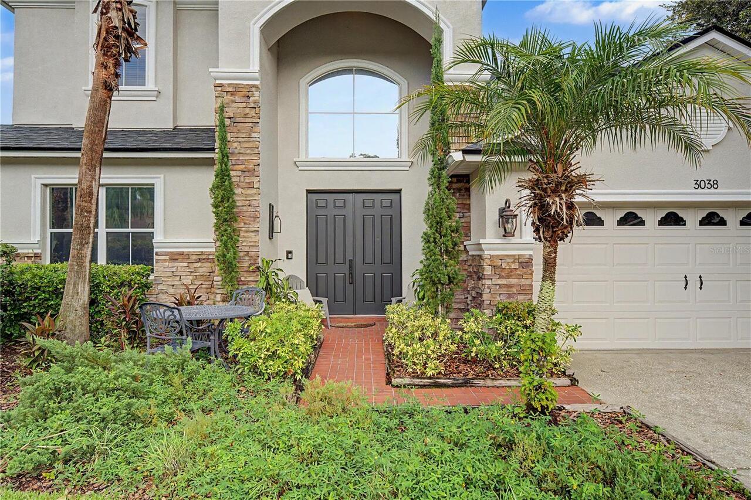
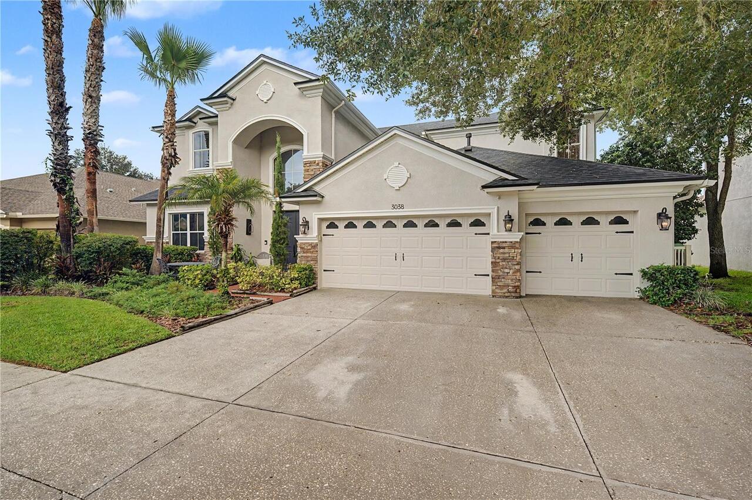
Single Family Residence
Parking
Driveway, Garage Door Opener, Ground Level
Additional Information
Additional Lease Restrictions
Contact HOA for additional information
Additional Parcels YN
false
Additional Rooms
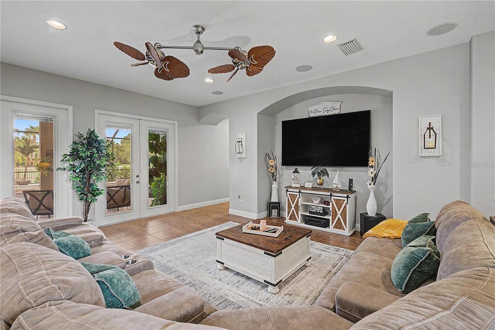
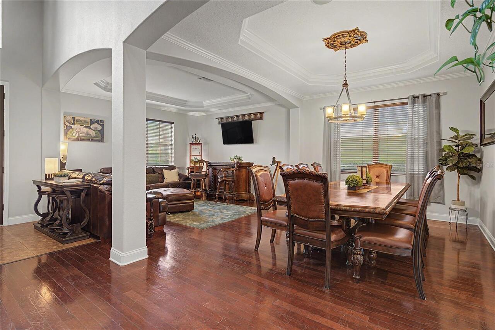
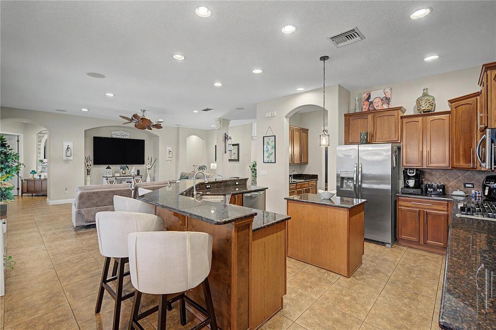
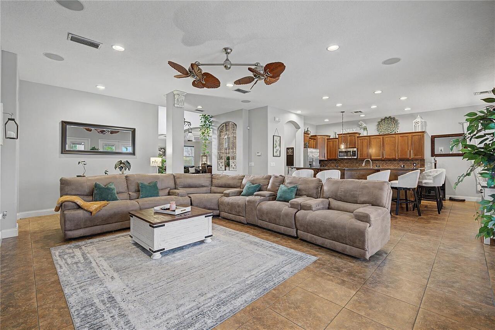
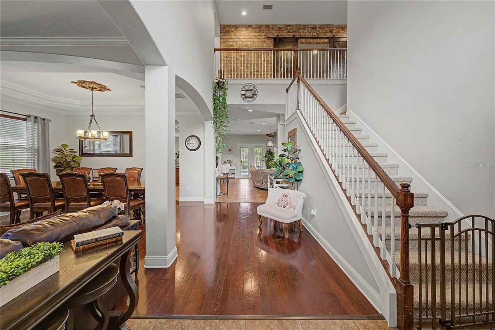
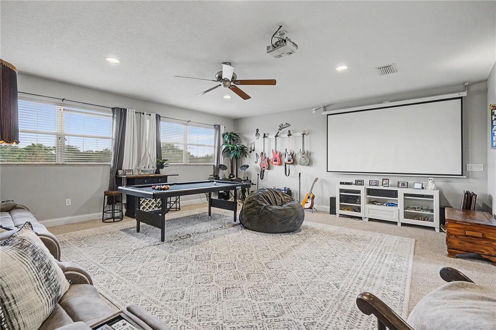
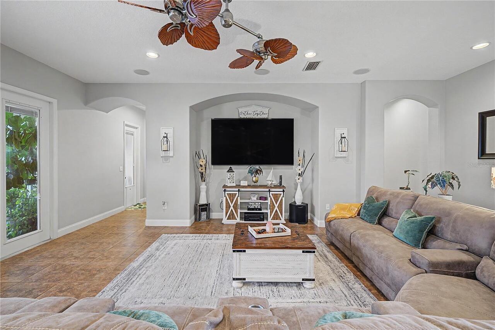
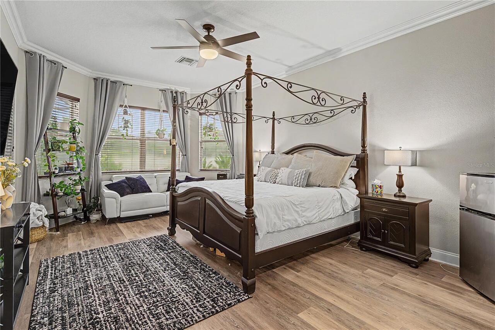
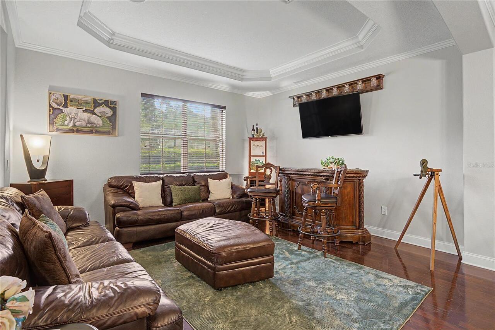
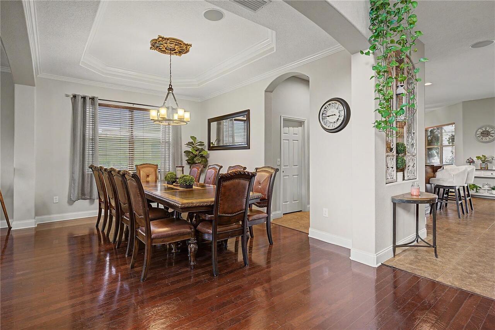
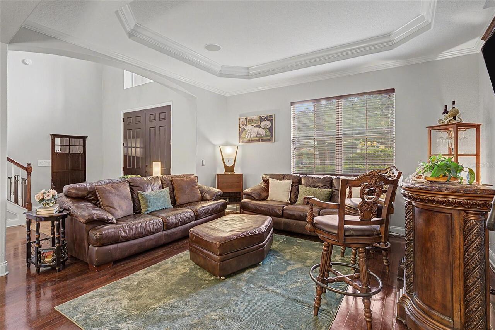
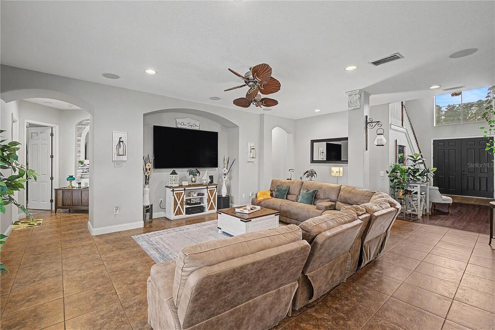
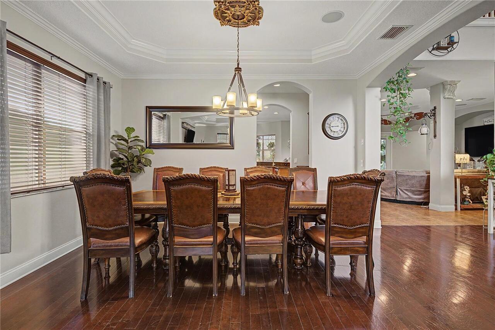
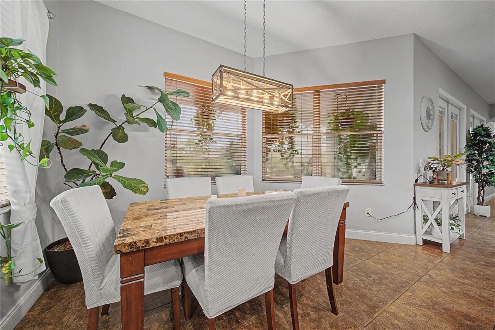
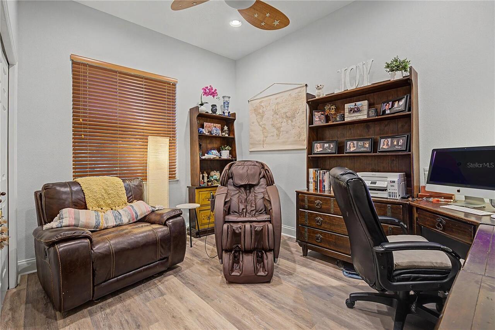
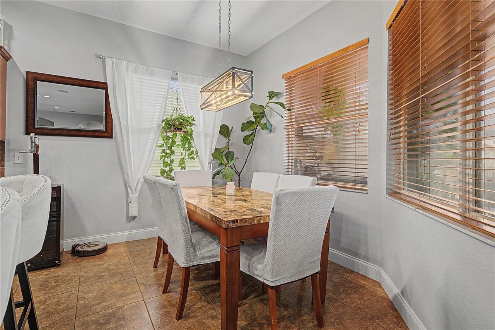
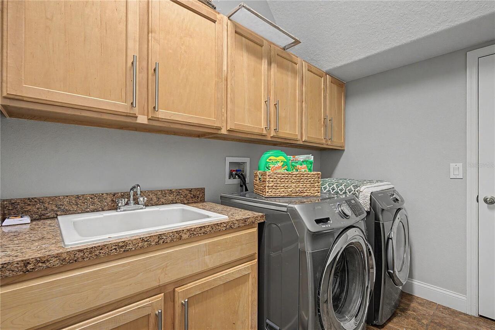
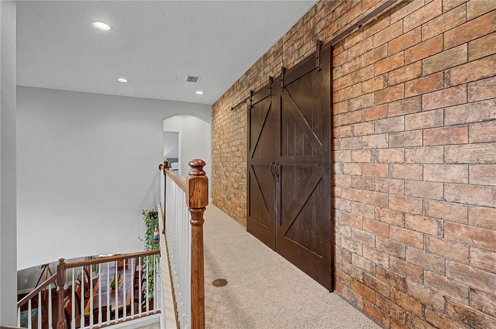
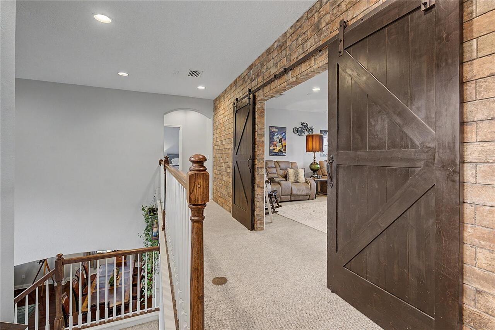
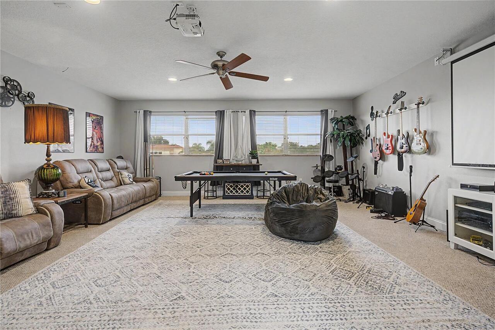
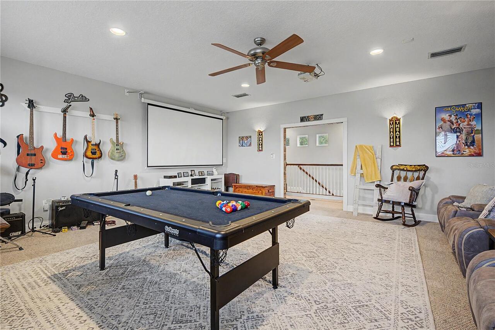
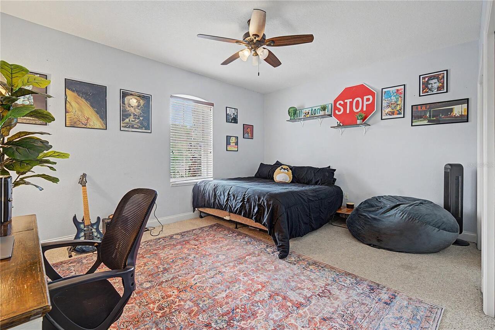
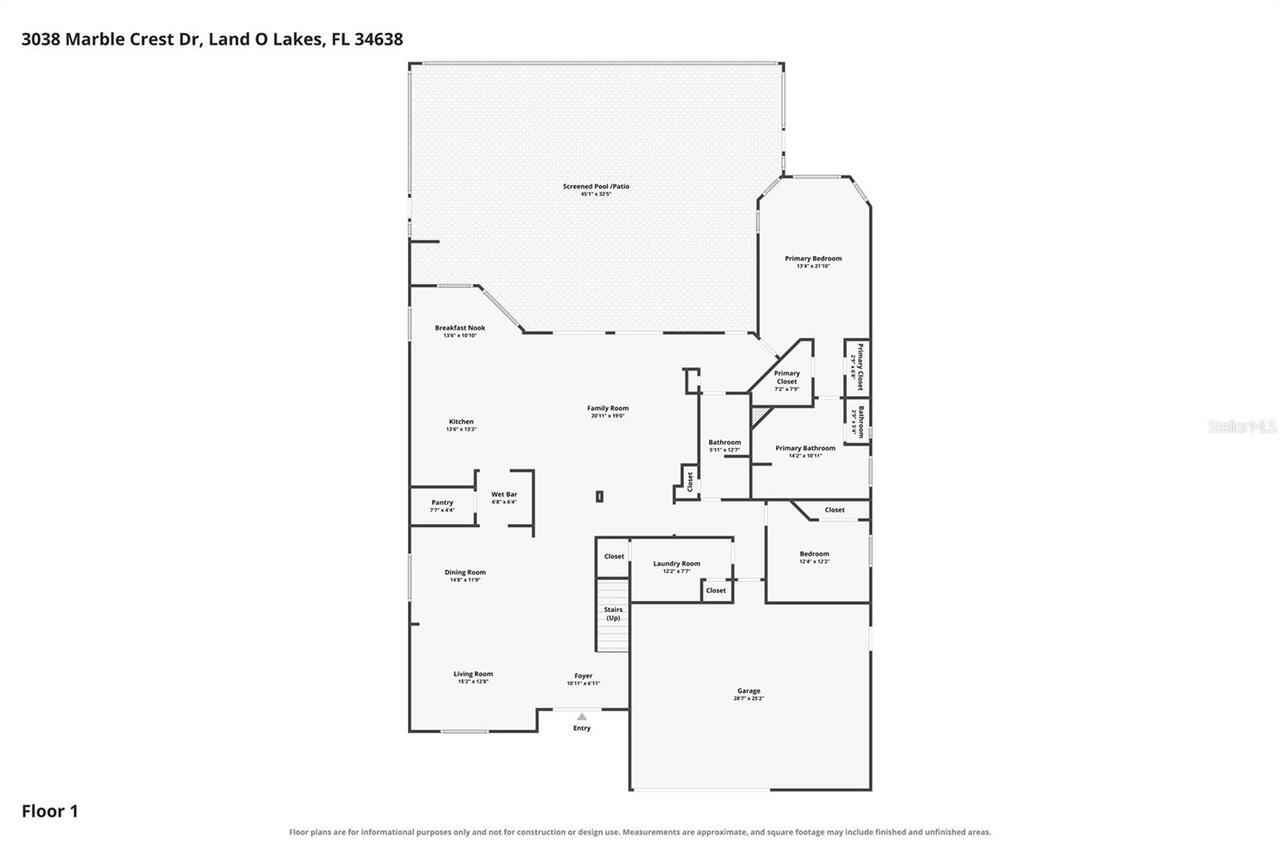
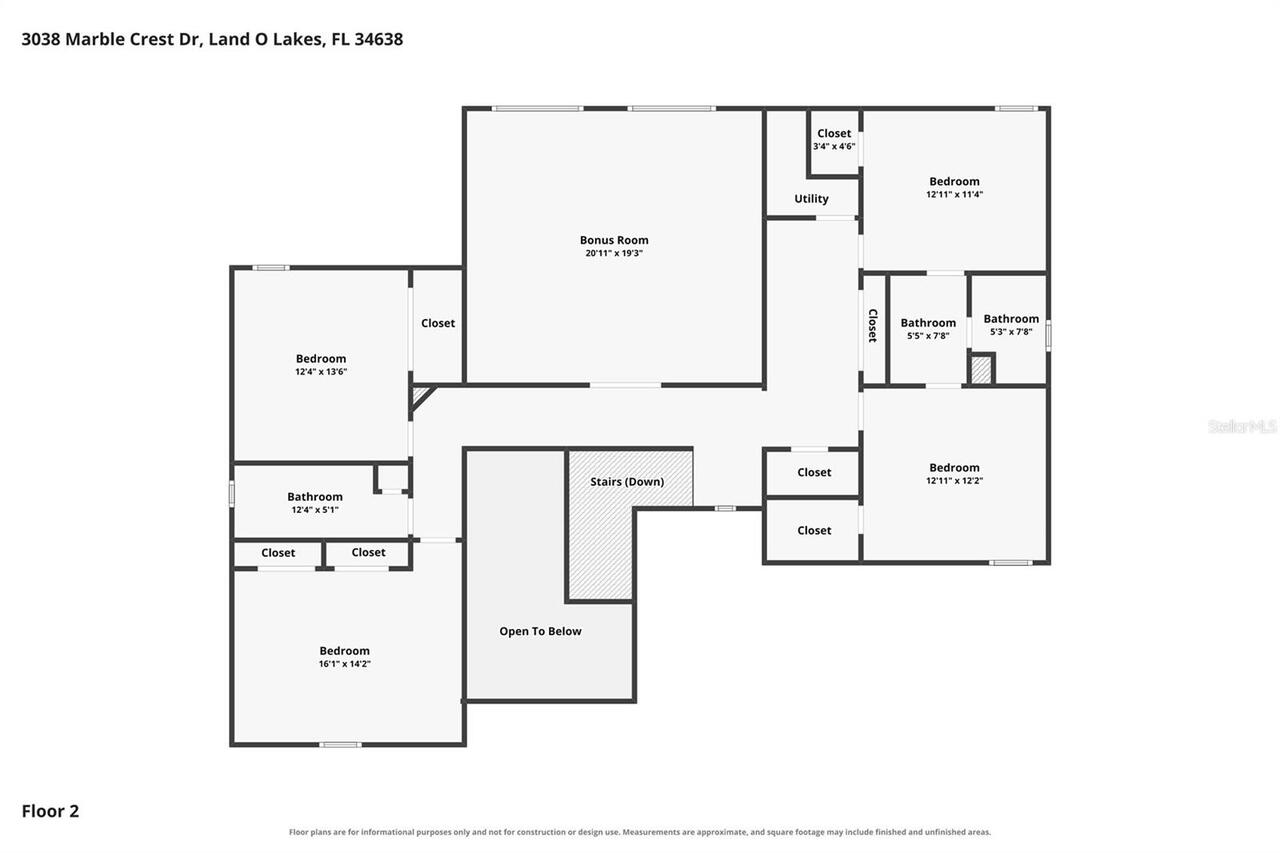
Bonus Room, Den/Library/Office, Family Room, Formal Dining Room Separate, Formal Living Room Separate, Inside Utility
Alternate Key Folio Num
18-26-23-008.0-004.00-008.0
Amenities Additional Fees
Contact HOA for additional information
Appliances
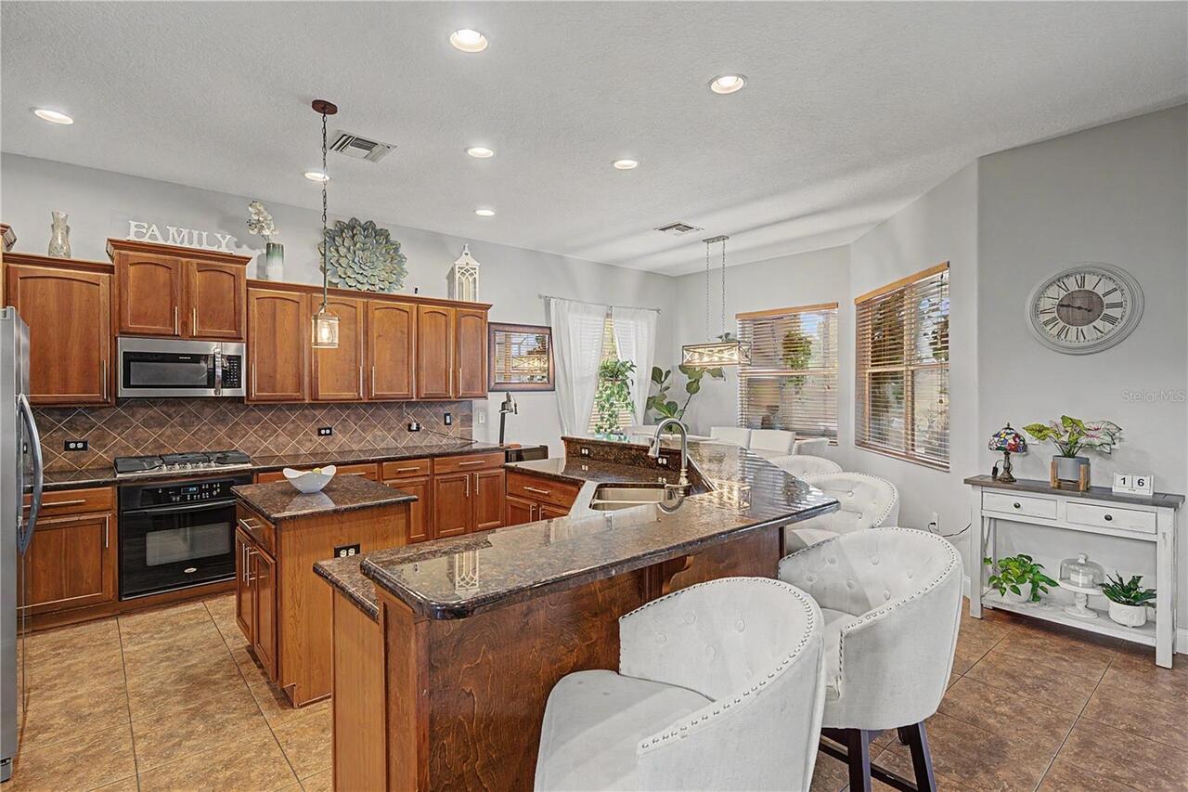
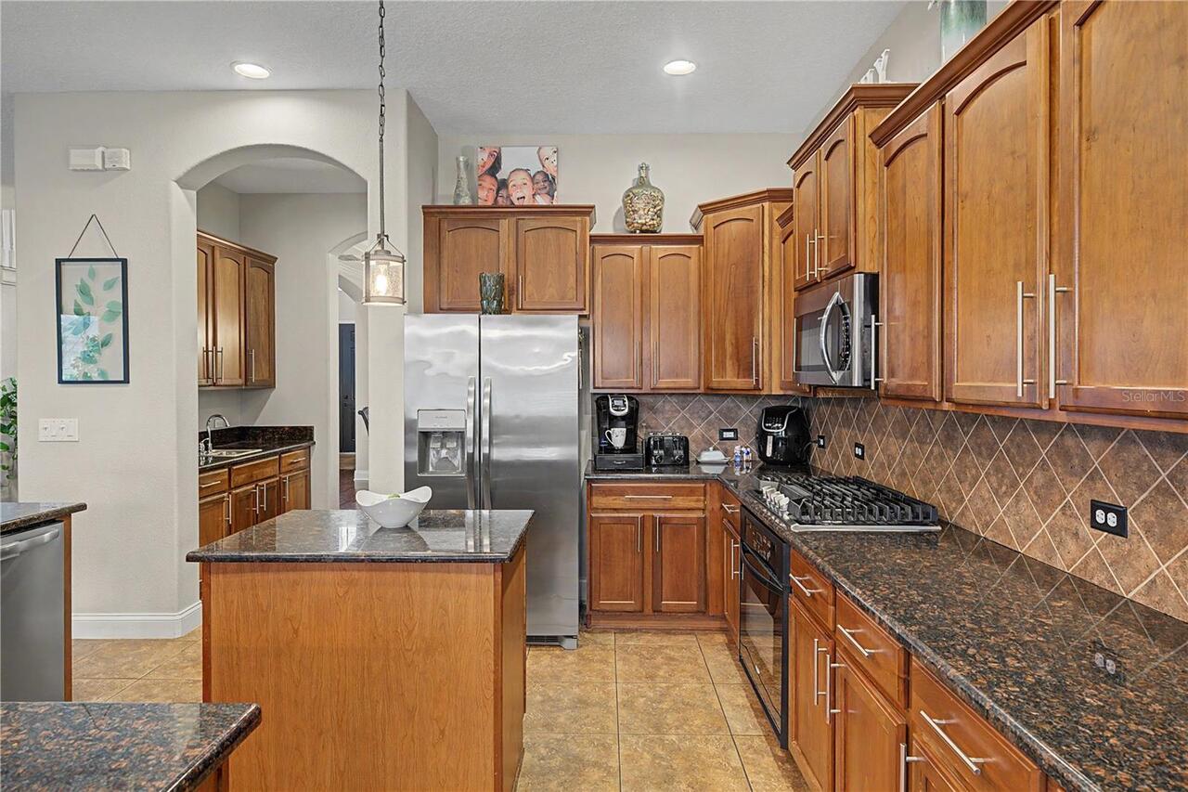
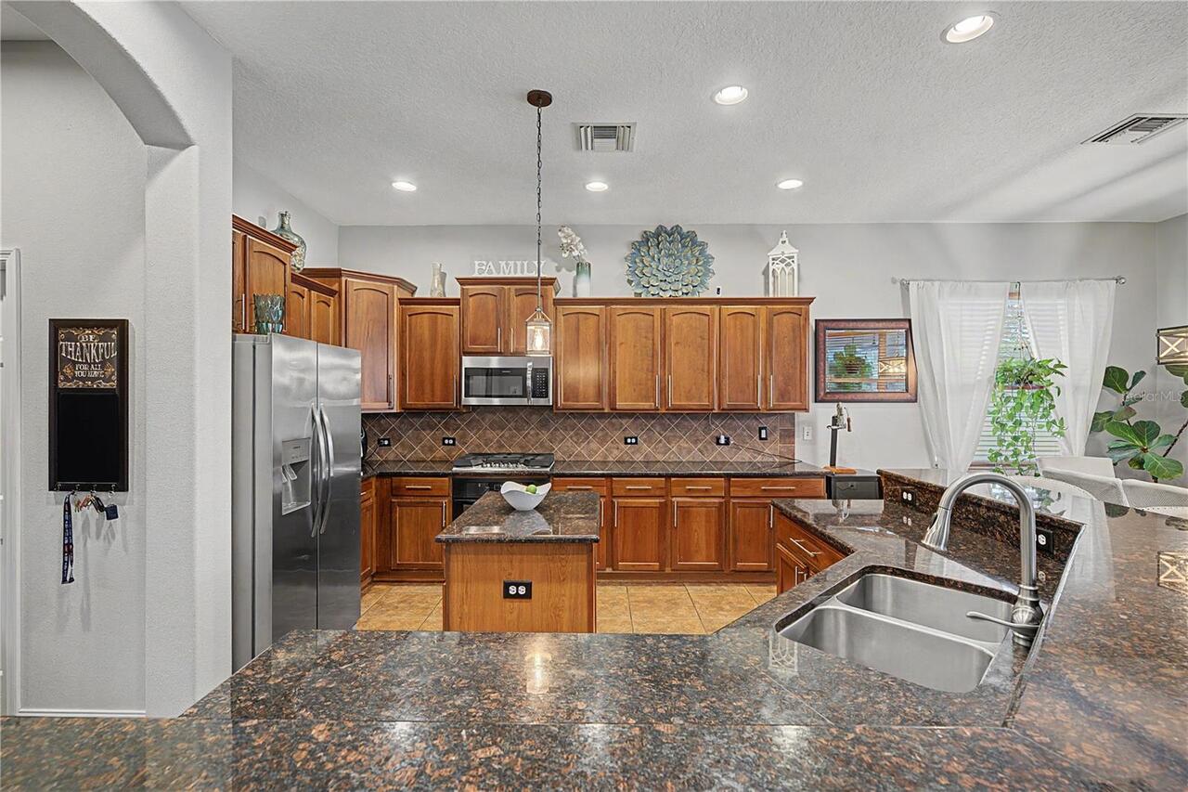
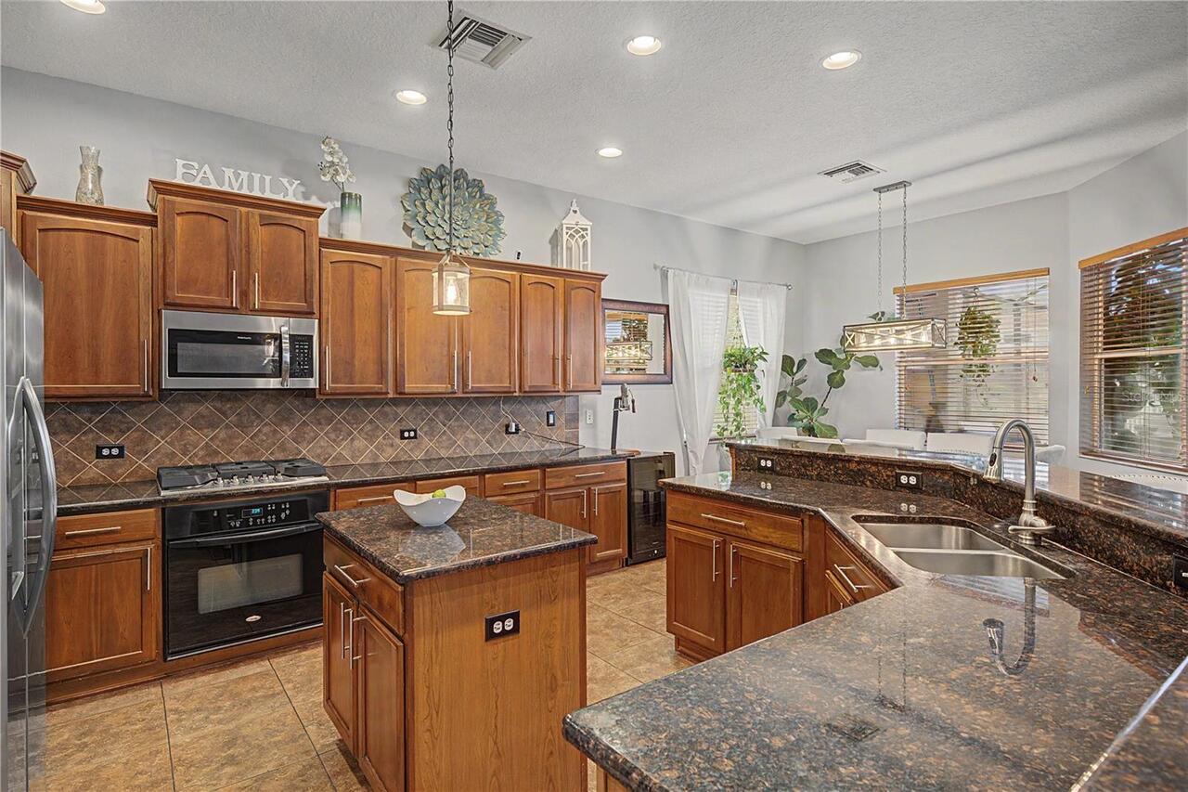
Cooktop, Dishwasher, Disposal, Gas Water Heater, Microwave, Range, Water Softener
Approval Process
Contact HOA for additional information
Architectural Style
Florida
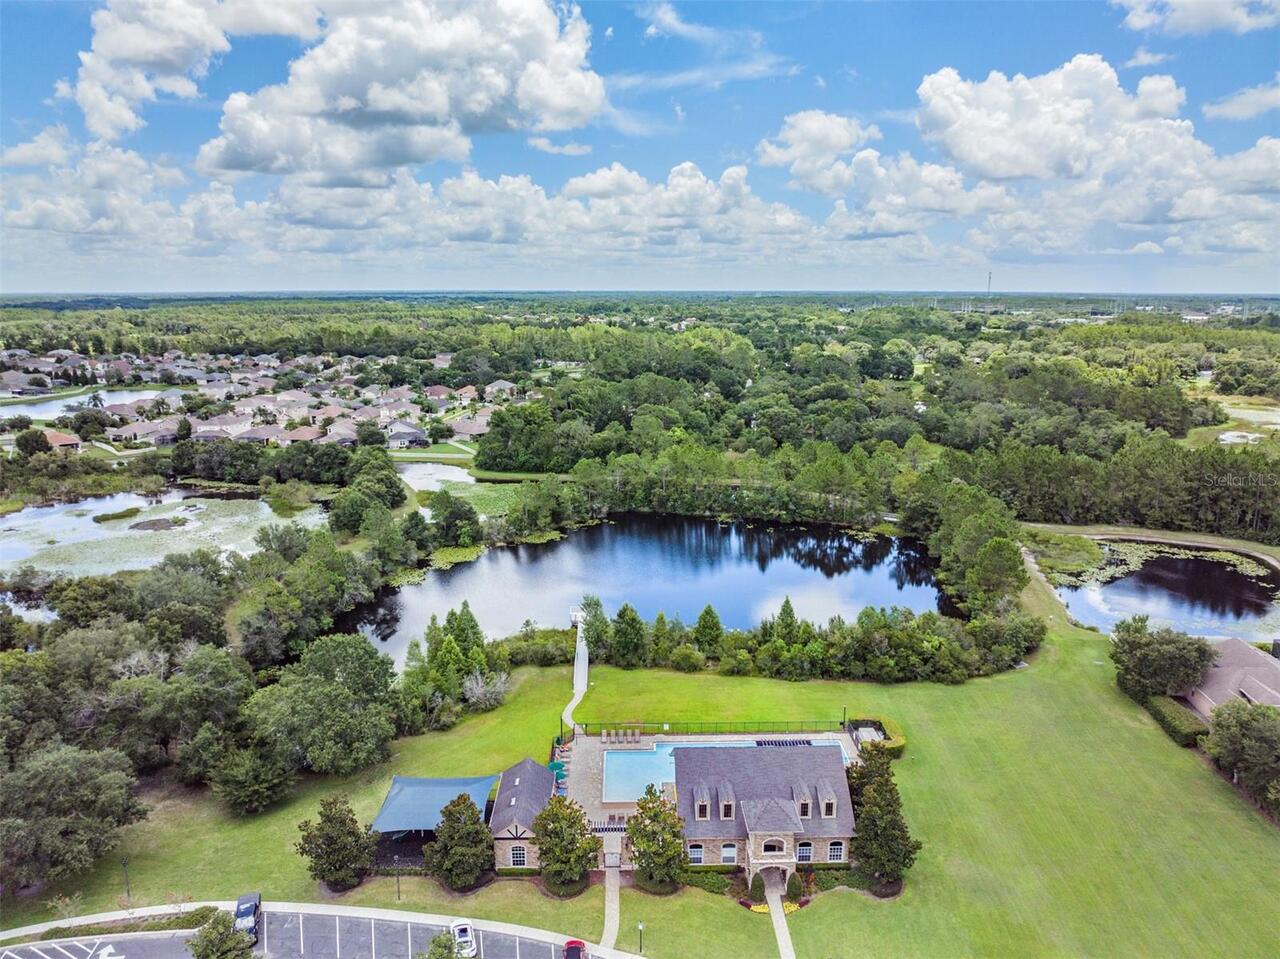
Association Amenities
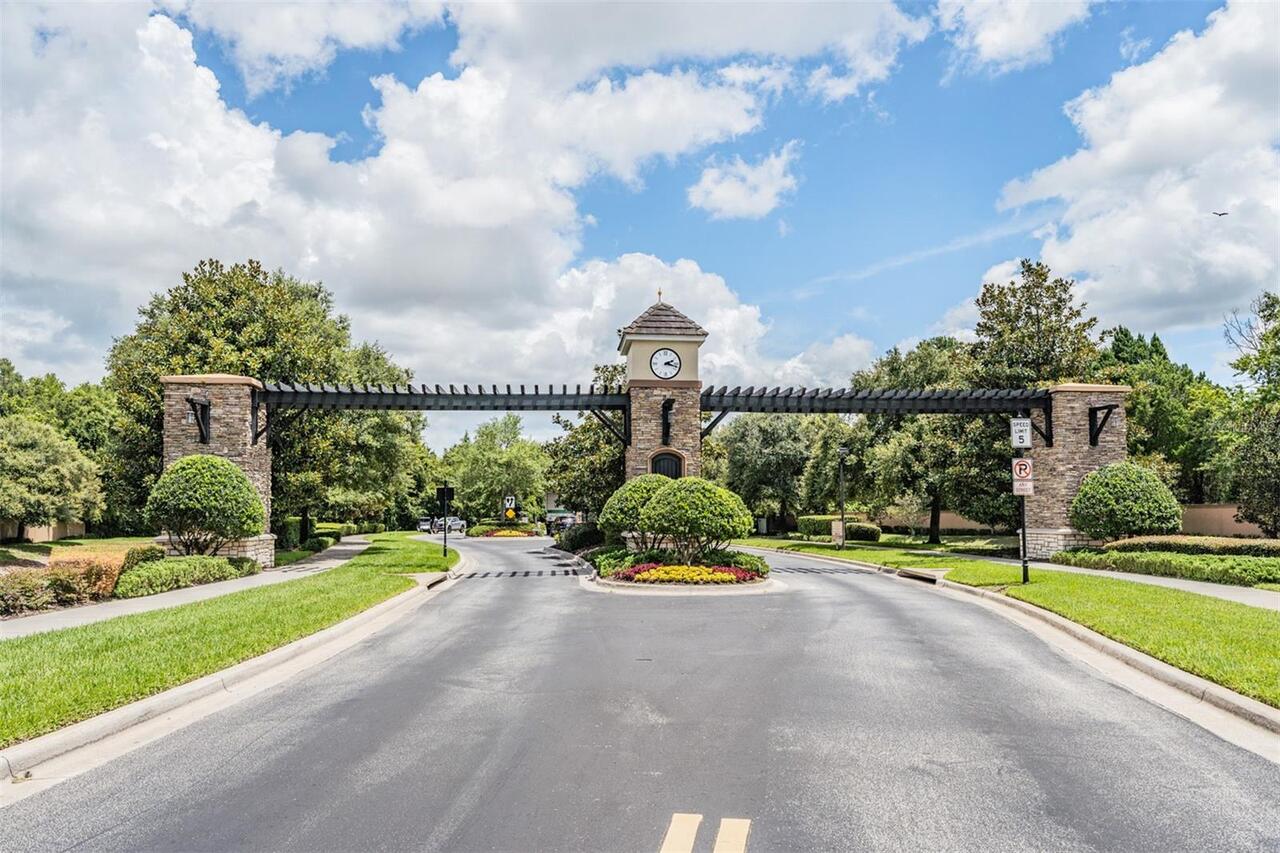
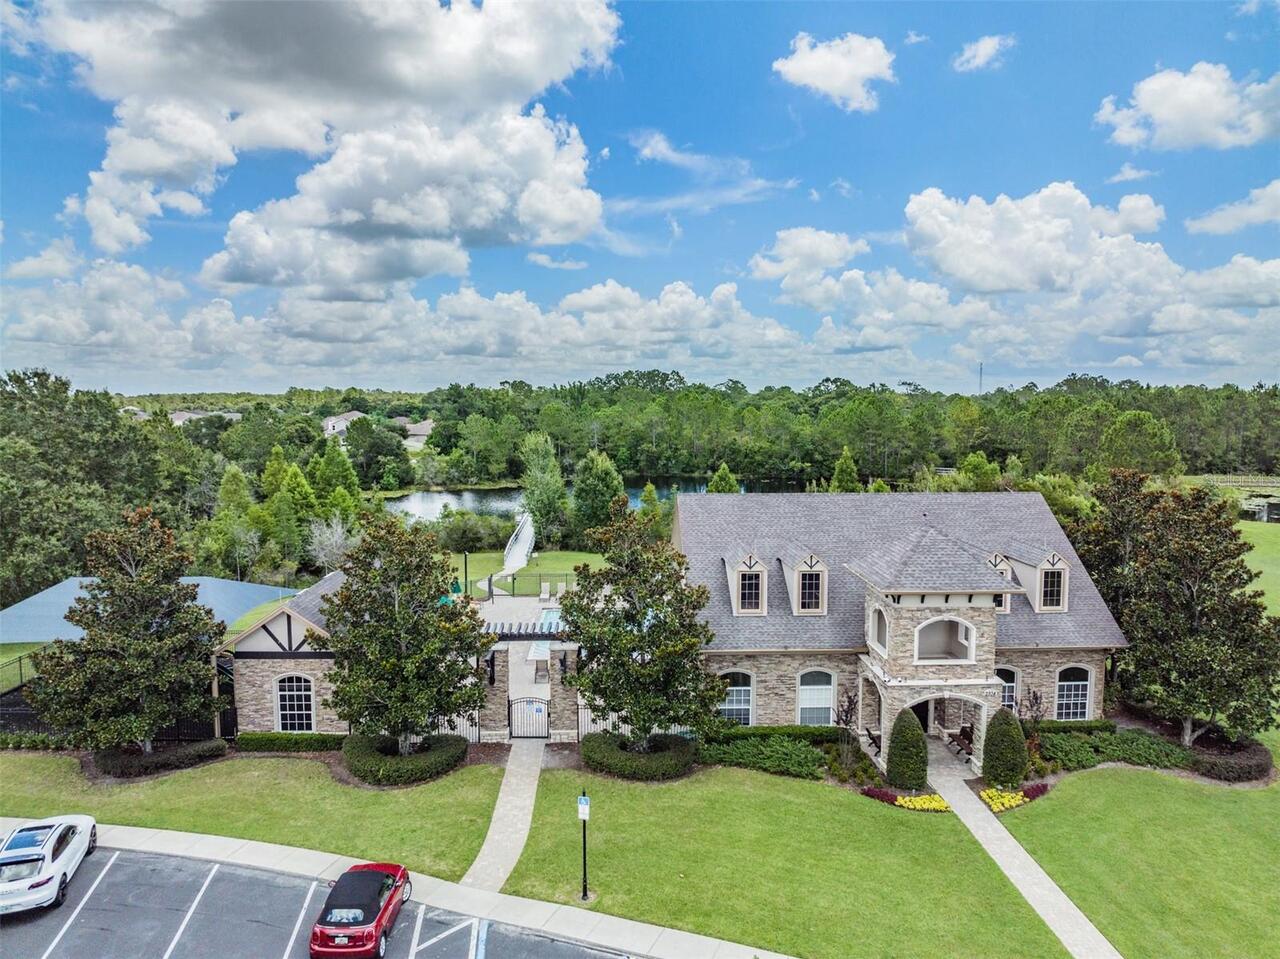
Clubhouse, Fitness Center, Gated, Lobby Key Required, Playground
Association Email
jdamore@greenacre.com
Association Fee Frequency
Quarterly
Association Fee Includes
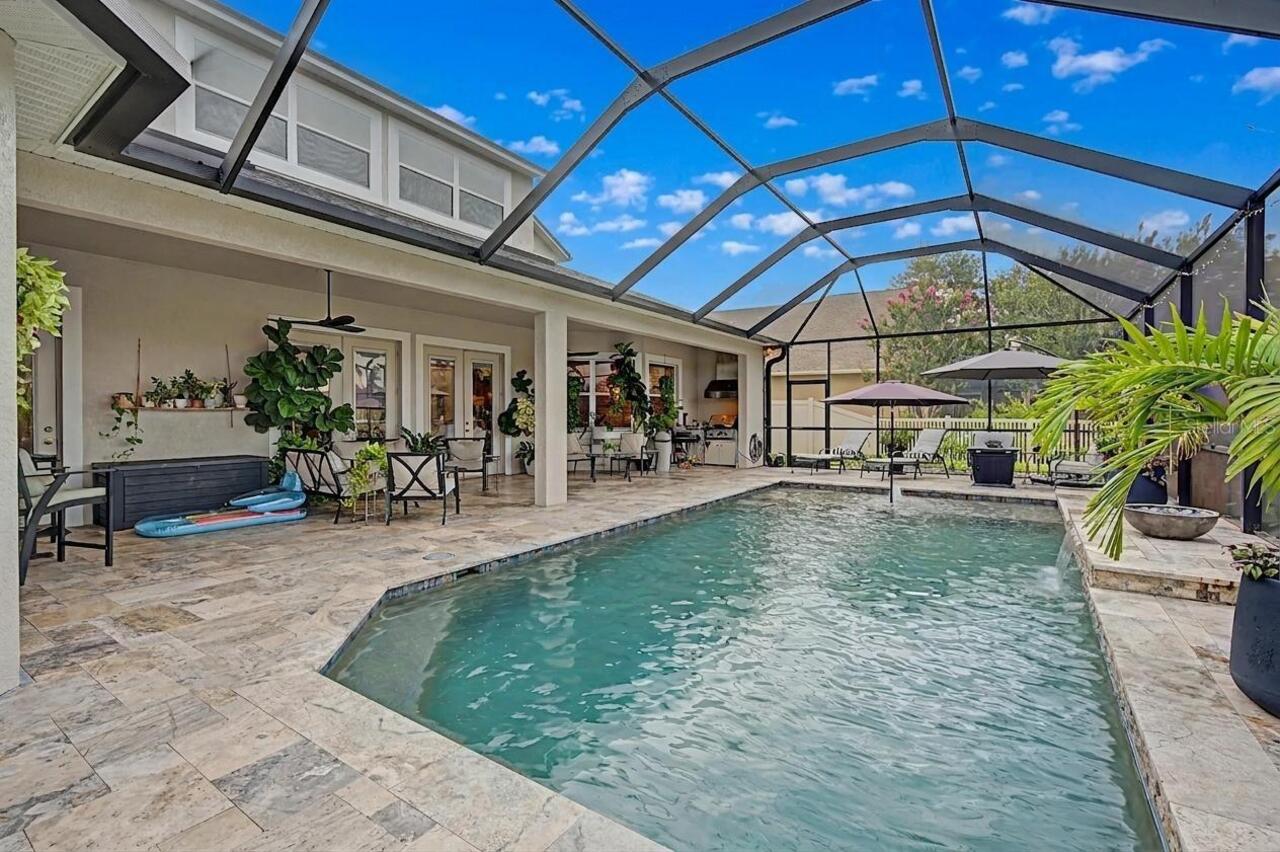
Cable TV, Pool, Internet, Private Road, Recreational Facilities
Association Fee Requirement
Required
Association URL
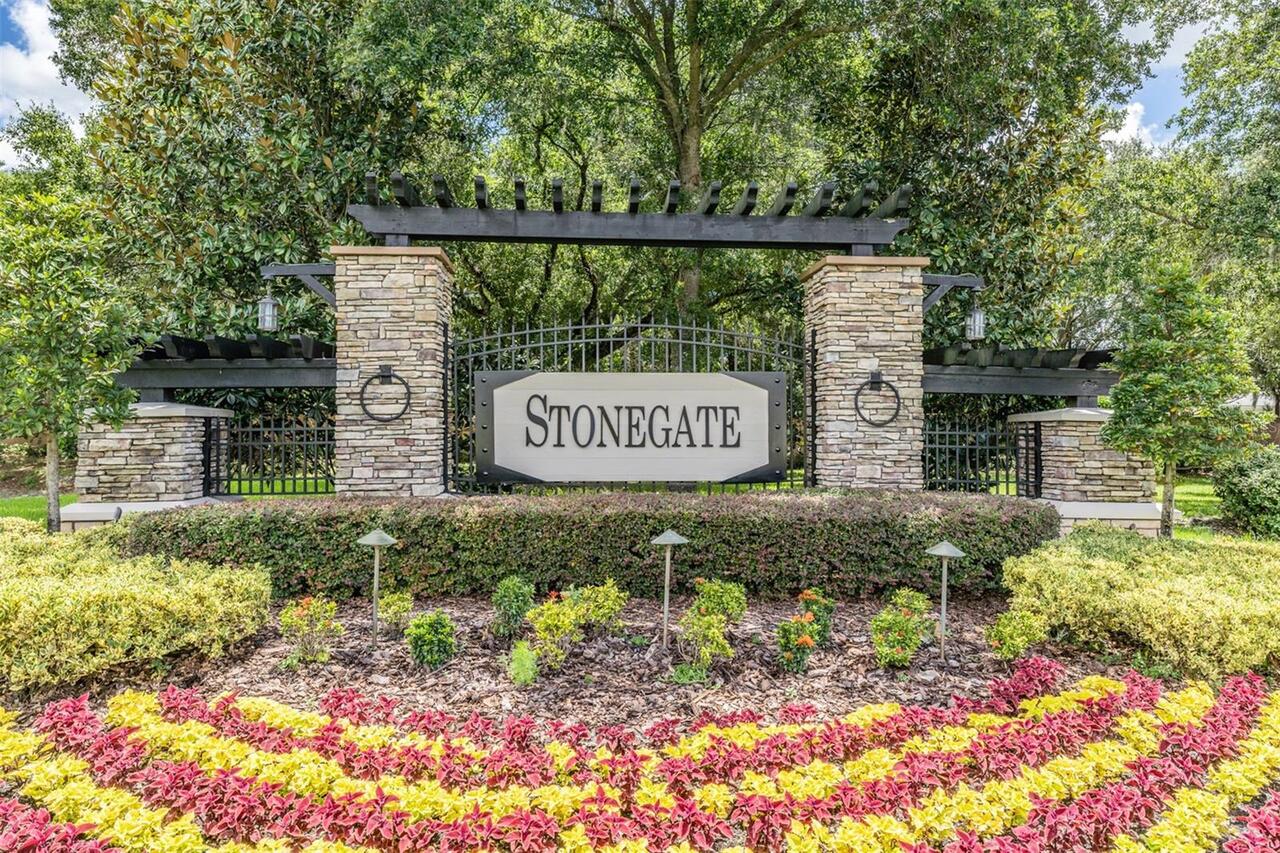
StonegateFL.com
Building Area Source
Public Records
Building Area Total Srch SqM
525.83
Building Area Units
Square Feet
Calculated List Price By Calculated SqFt
215.14
Community Features
Deed Restrictions, Fitness Center, Playground, Pool, Sidewalks, Street Lights
Construction Materials
Block, Concrete
Elementary School
Oakstead Elementary-PO
Exterior Features
Lighting, Rain Gutters, Sidewalk
Flood Zone Date
2014-09-26
Flood Zone Panel
12101C0403F
Flooring
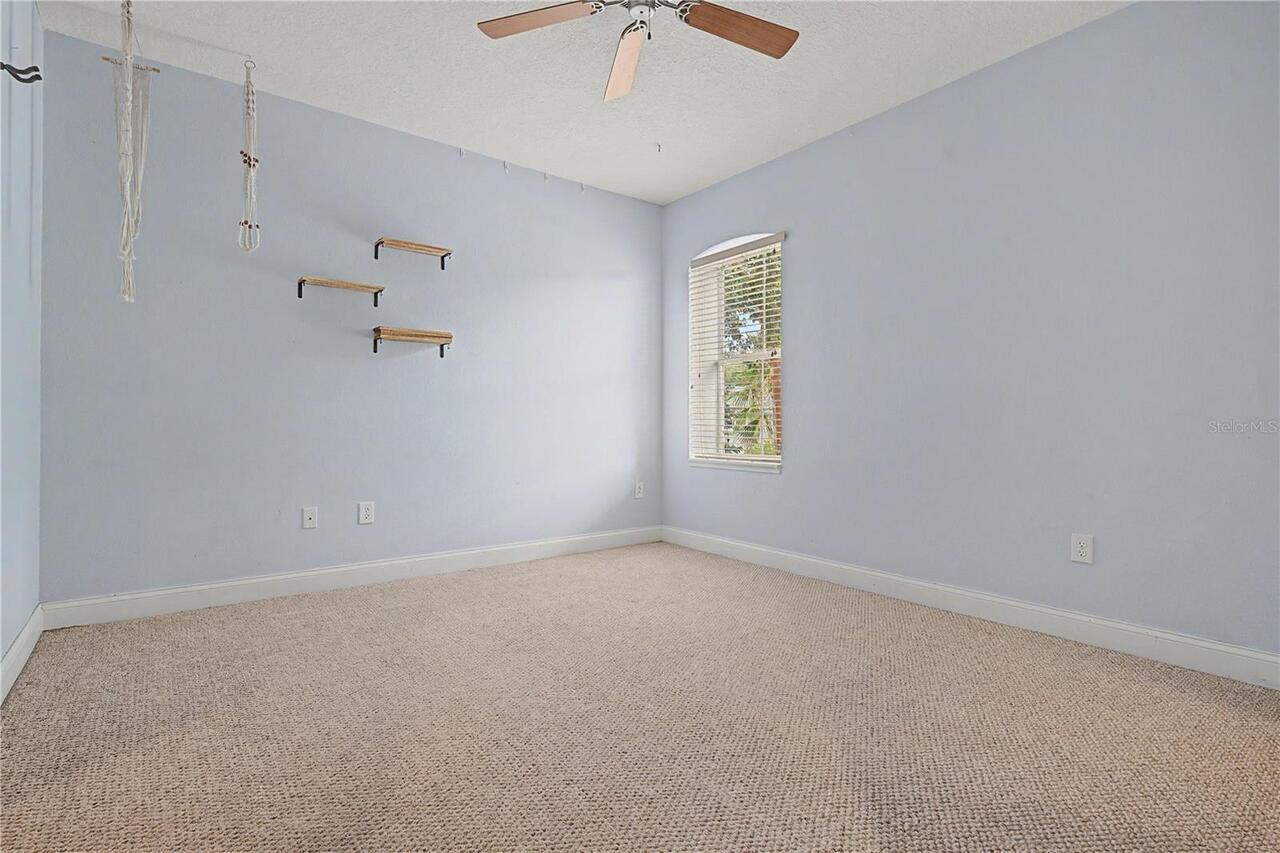
Carpet, Ceramic Tile, Hardwood
High School
Sunlake High School-PO
Interior Features
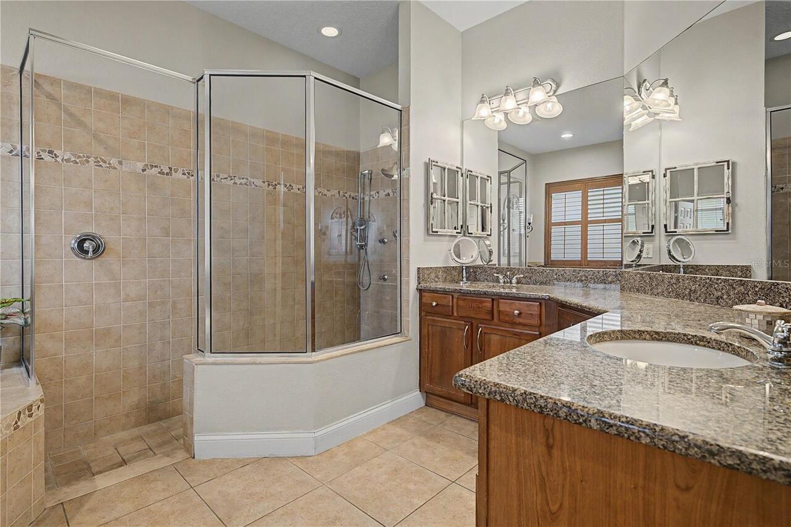
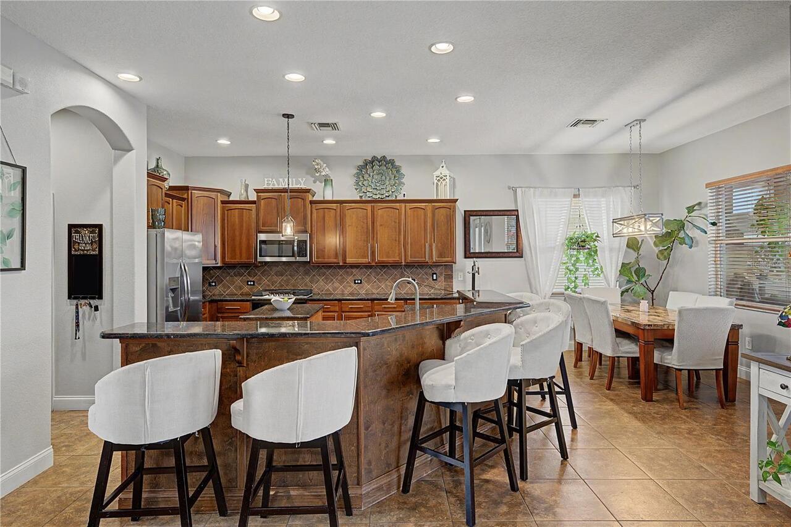
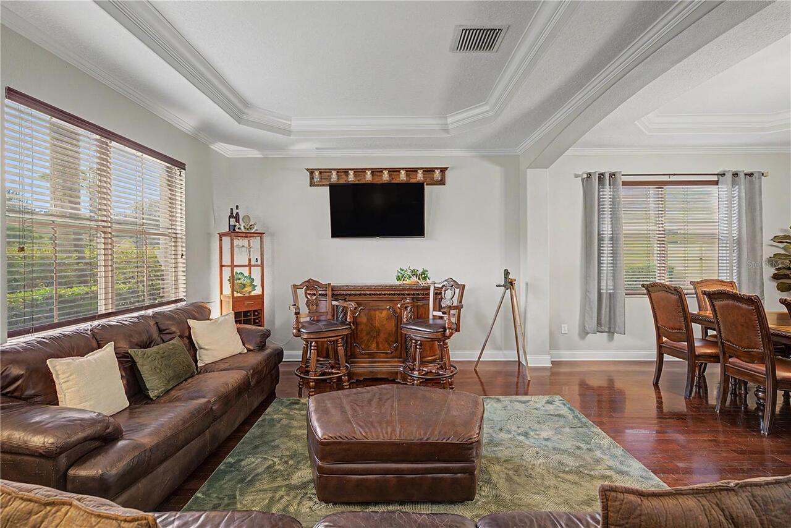
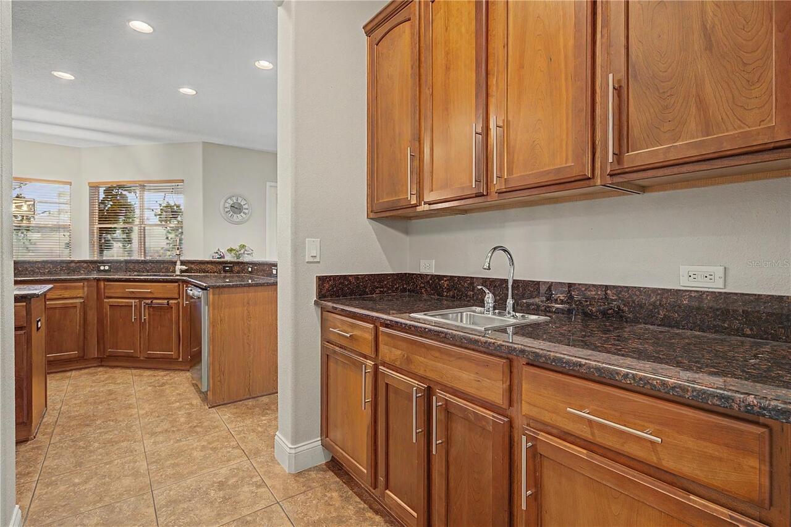
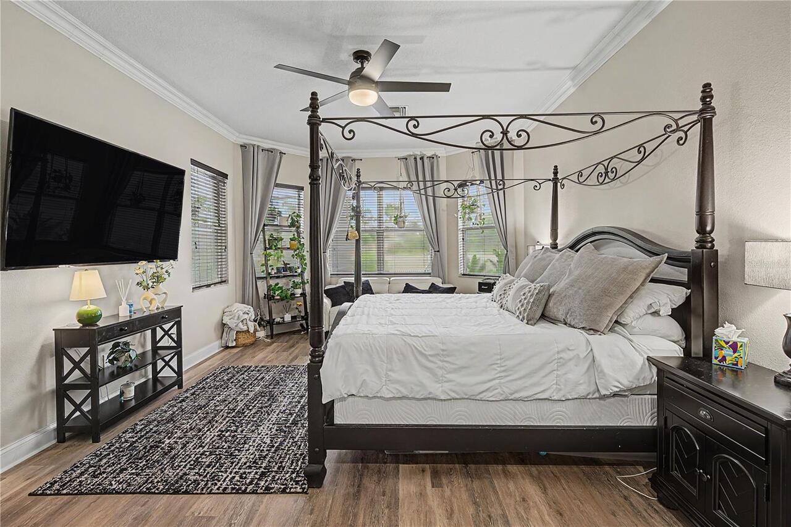
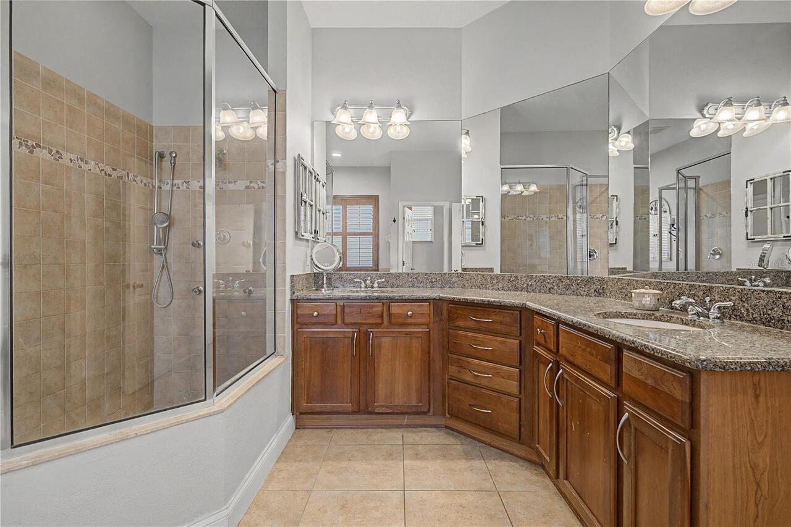
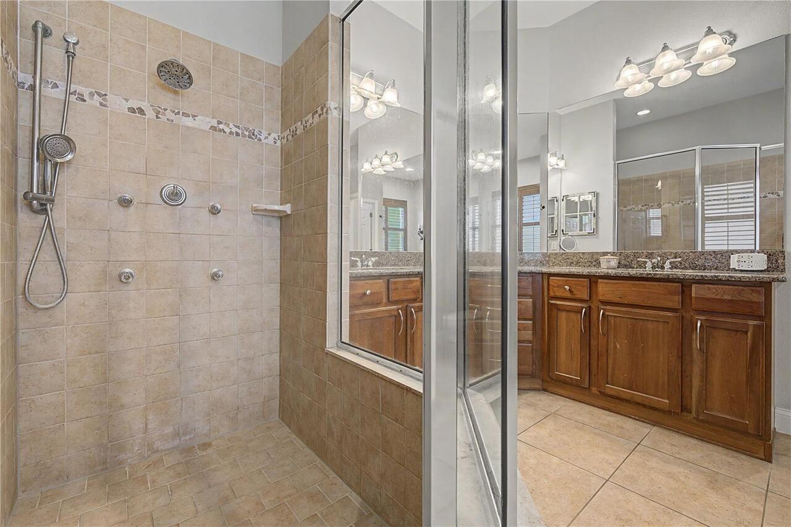
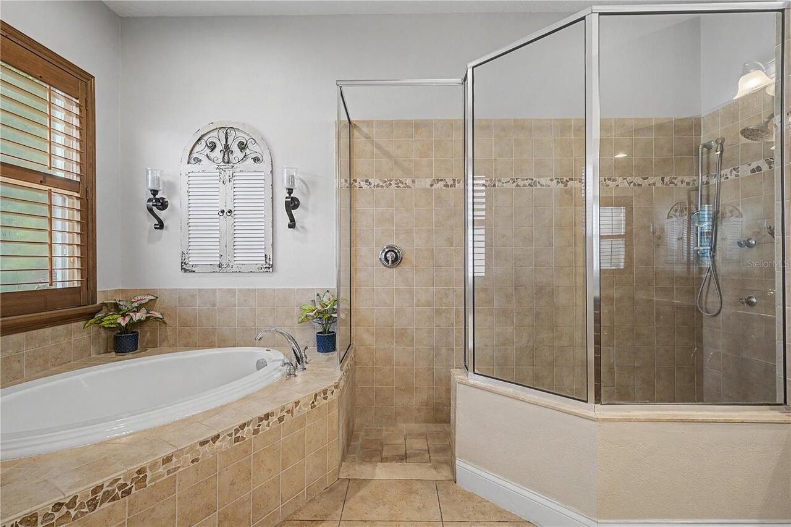
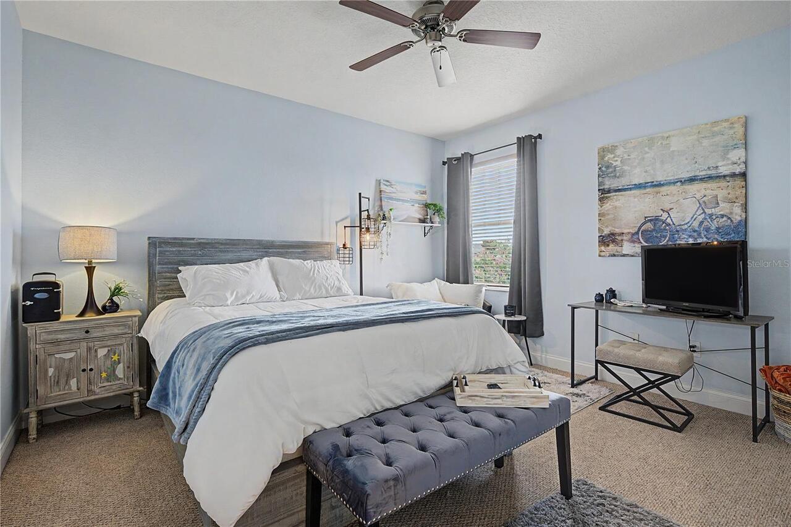
Ceiling Fans(s), Coffered Ceiling(s), Eat-in Kitchen, Open Floorplan, Primary Bedroom Main Floor, Split Bedroom, Walk-In Closet(s), Wet Bar
Internet Address Display YN
true
Internet Automated Valuation Display YN
true
Internet Consumer Comment YN
true
Internet Entire Listing Display YN
true
Laundry Features
Inside, Laundry Room
Living Area Source
Public Records
Living Area Units
Square Feet
Lot Features
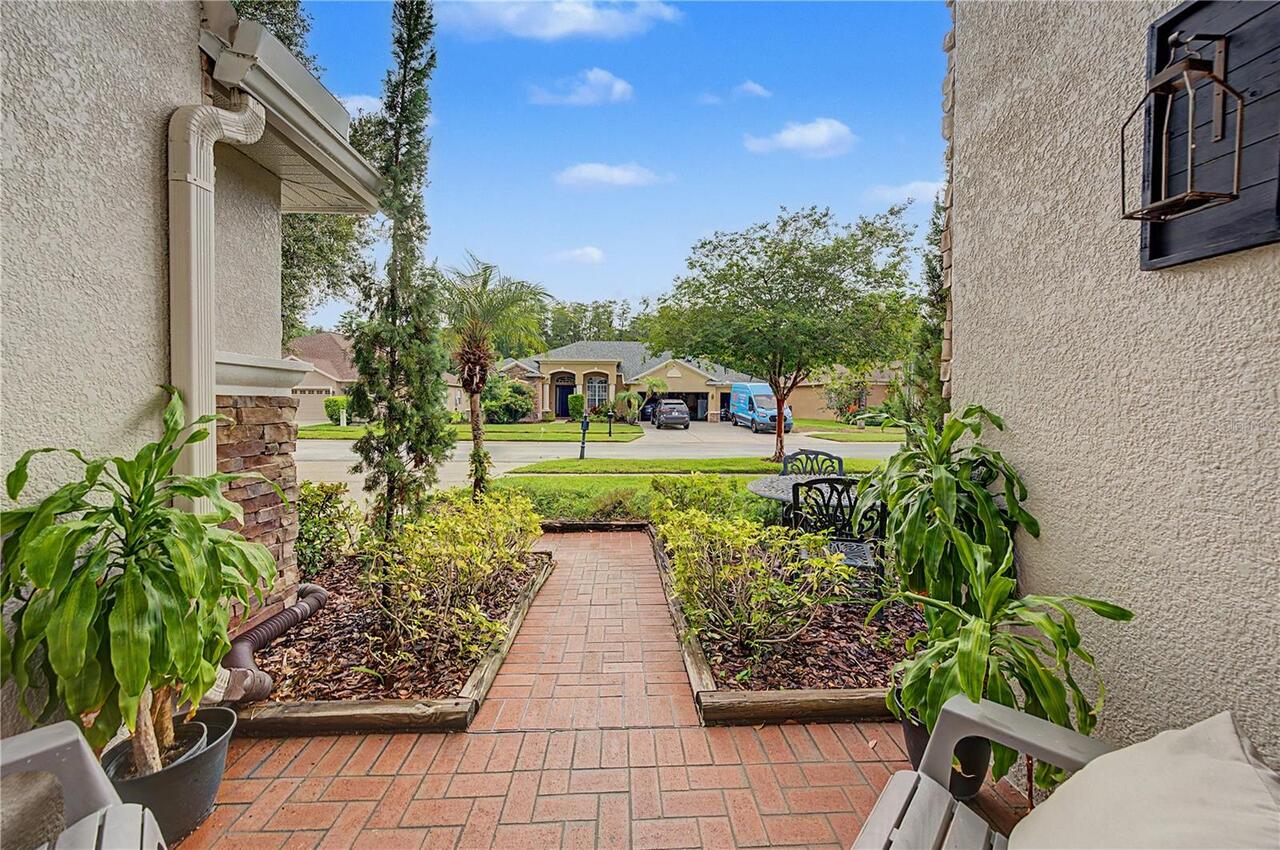
In County, Irregular Lot, Landscaped, Level
Lot Size Square Feet
10563
Lot Size Square Meters
981
Middle Or Junior School
Charles S. Rushe Middle-PO
Modification Timestamp
2026-07-19T02:10:10.498Z
Parcel Number
23-26-18-0080-00400-0080
Patio And Porch Features
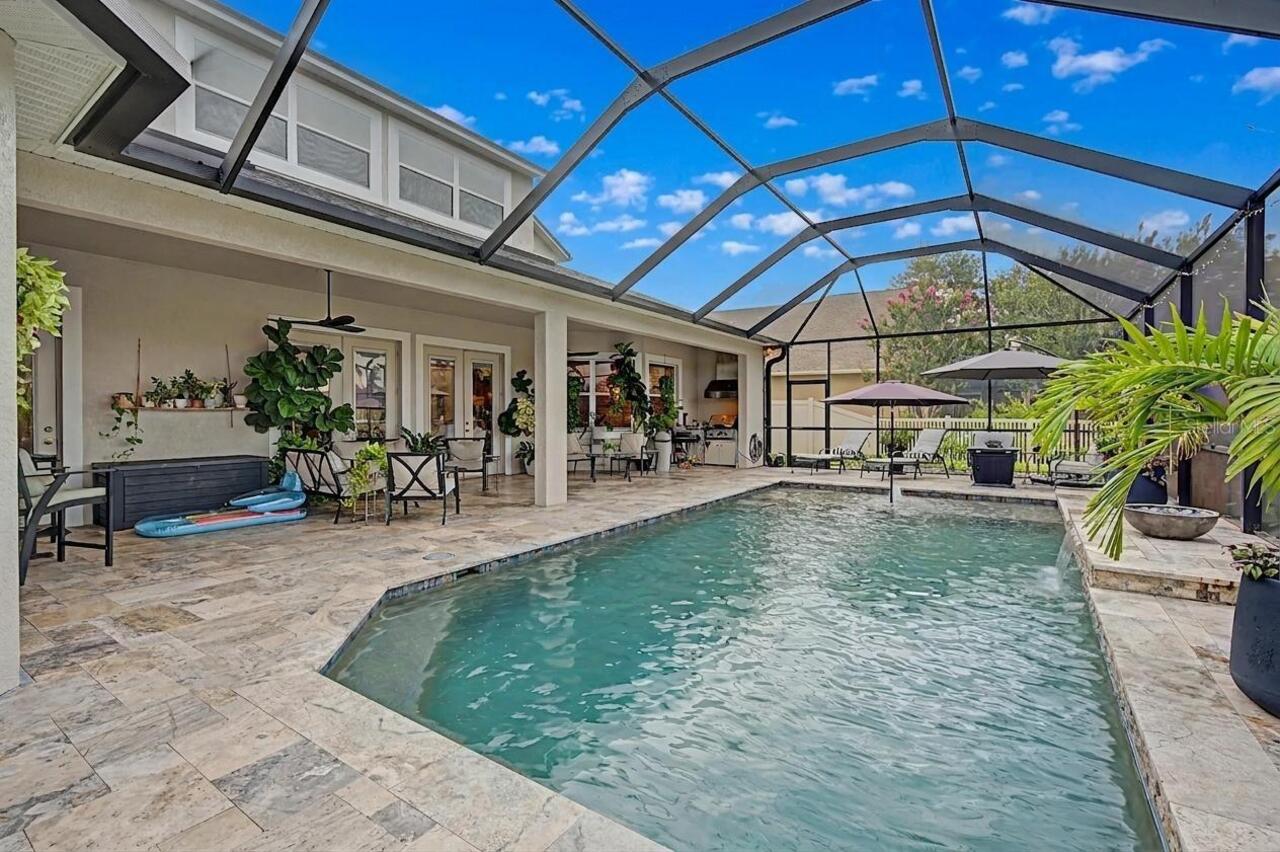
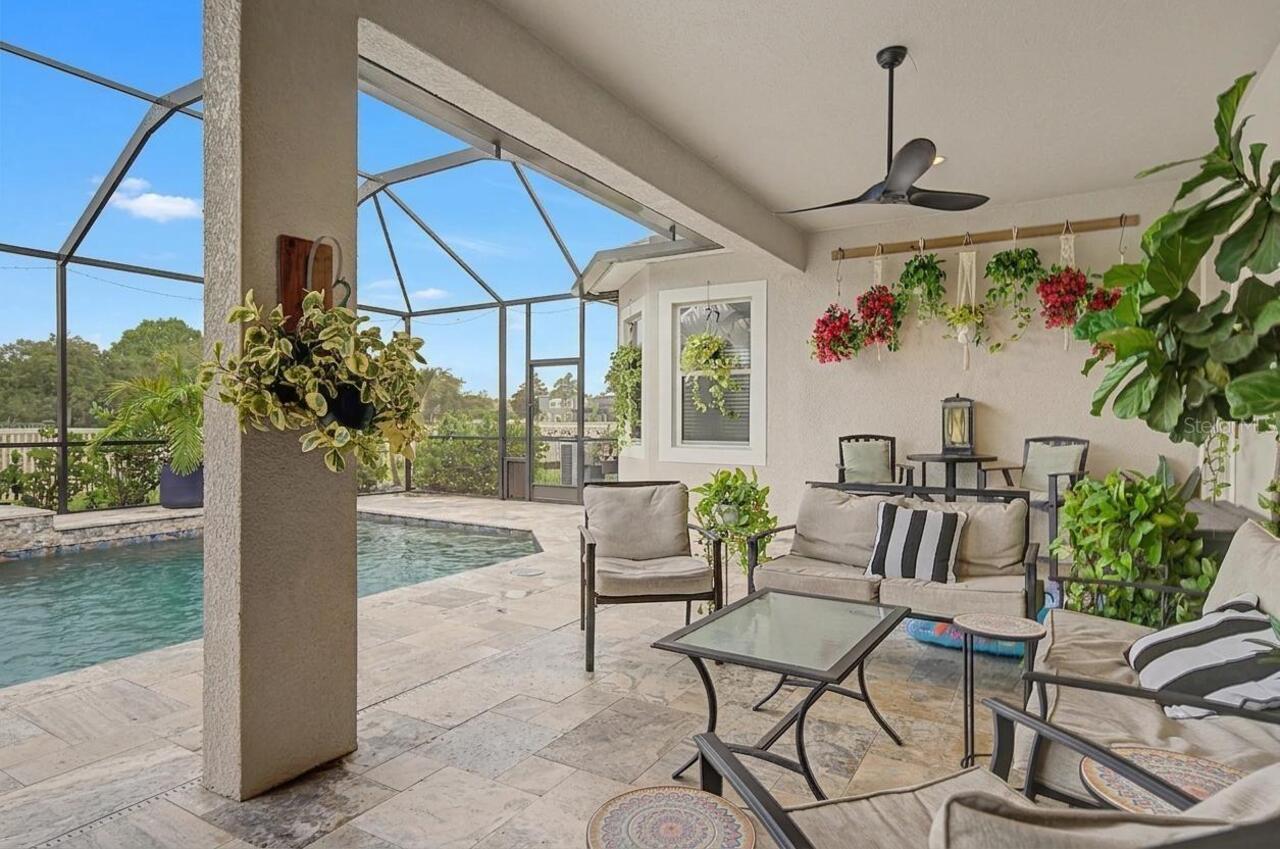
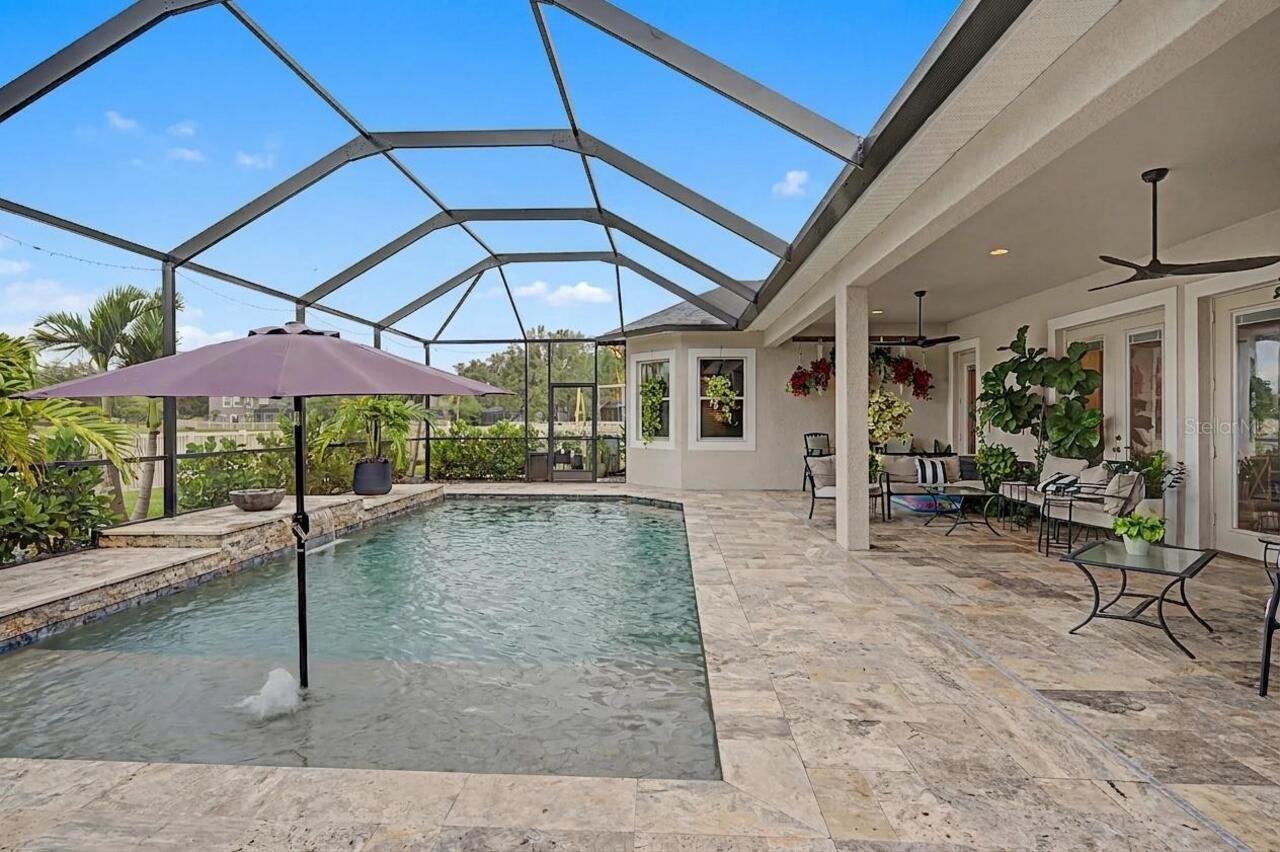
Covered, Rear Porch, Screened
Pet Restrictions
Contact HOA for additional information
Pets Allowed
Breed Restrictions
Property Attached YN
false
RATIO Current Price By Calculated SqFt
215.14
Road Responsibility
Private Maintained Road
Showing Requirements
Supra Lock Box, Appointment Only, Contact Call Center, Lock Box Electronic-CBS Code Required, ShowingTime
Status Change Timestamp
2026-07-18T21:22:35.000Z
Tax Legal Description
STONEGATE PHASE 1 PB 56 PG 041 BLOCK 4 LOT 8 OR 9552 PG 639
Total Acreage
0 to less than 1/4
Universal Property Id
US-12101-N-2326180080004000080-R-N
Unparsed Address
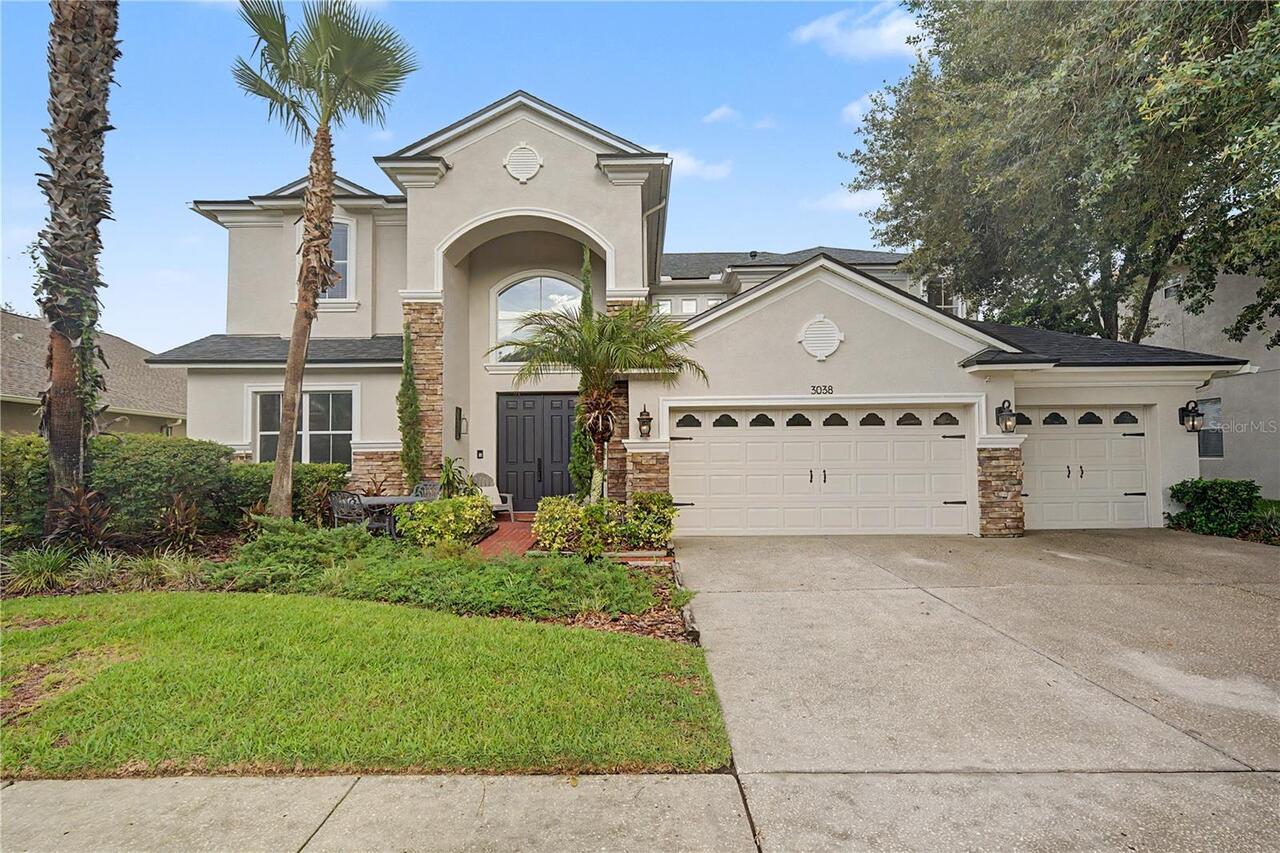
3038 MARBLE CREST DR
Utilities
Cable Connected, Electricity Connected, Natural Gas Connected, Public, Sewer Connected, Sprinkler Meter, Water Connected
Vegetation
Mature Landscaping, Trees/Landscaped
Water Frontage Feet Pond
150