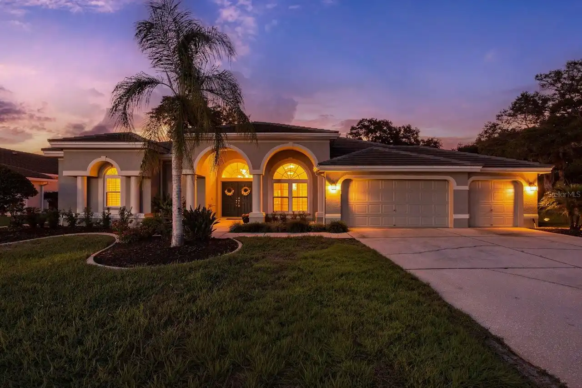
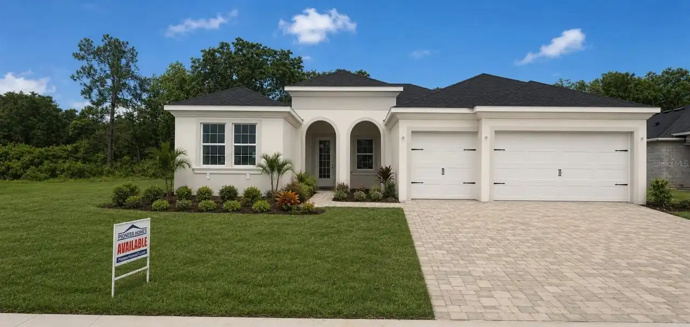
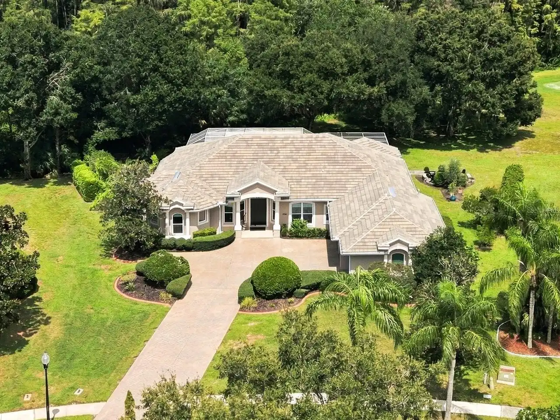
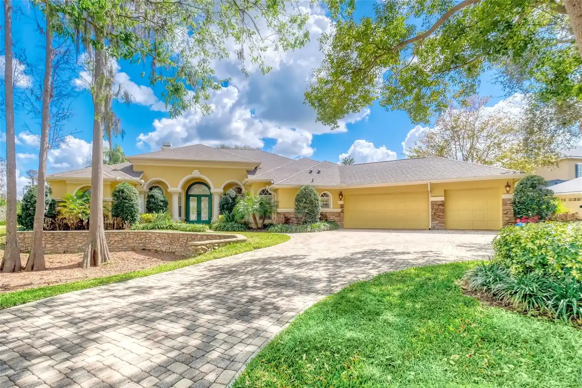
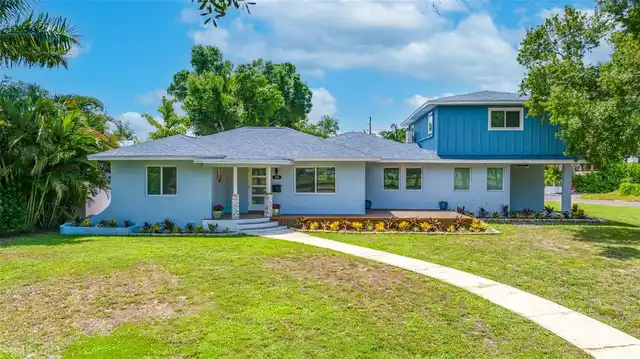
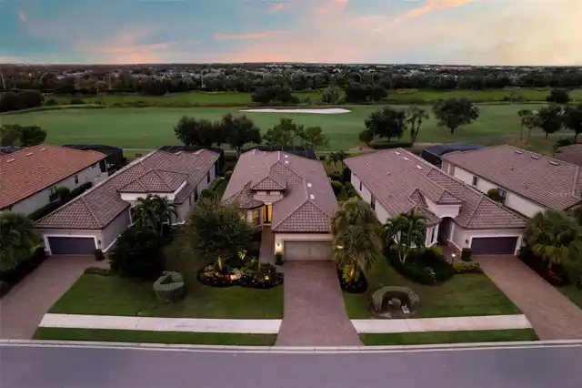
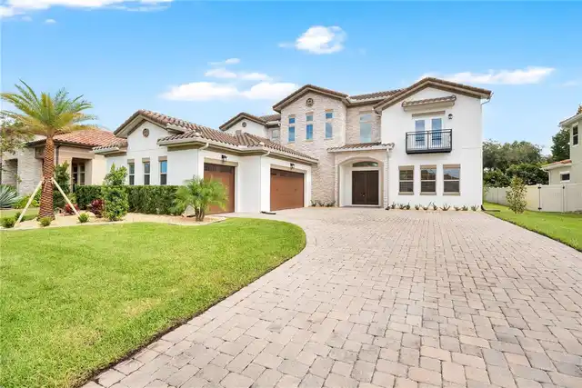
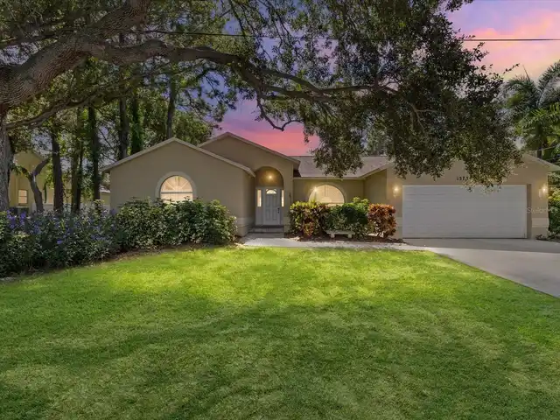
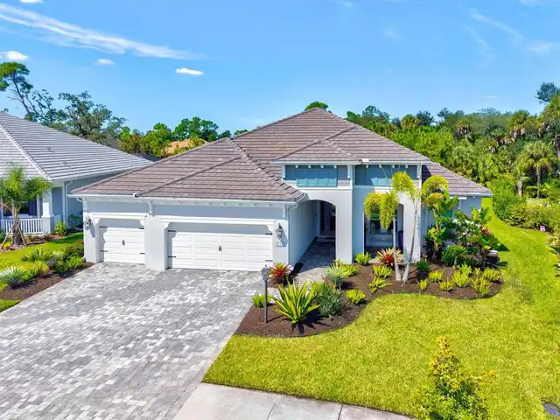
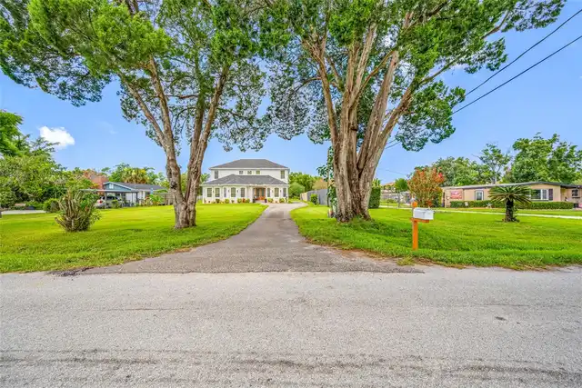
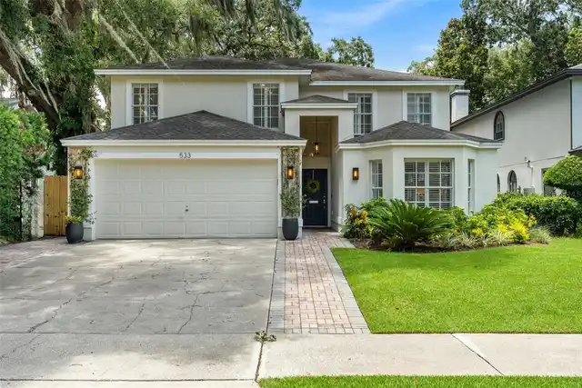
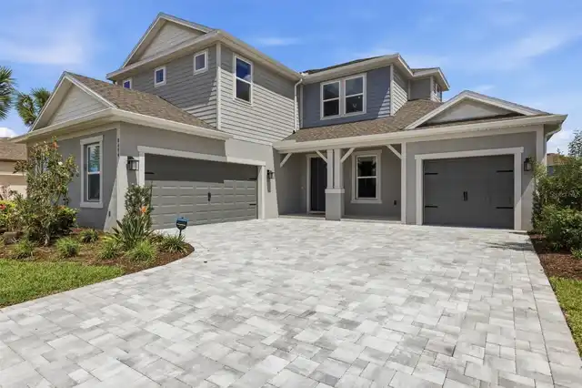
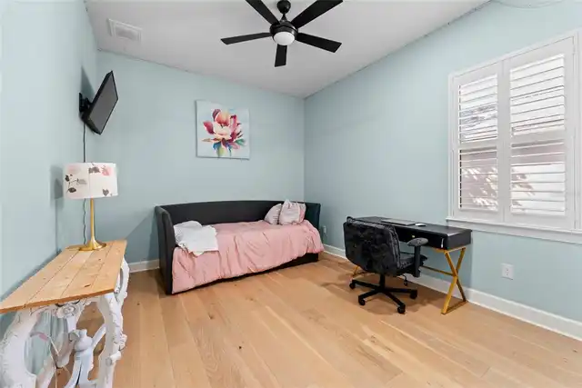
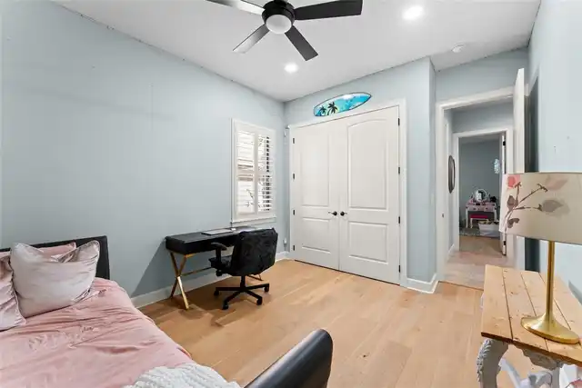
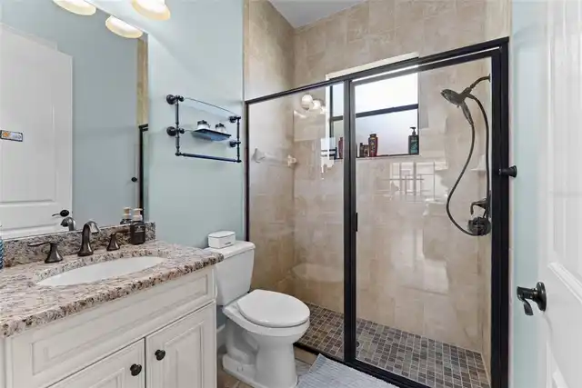
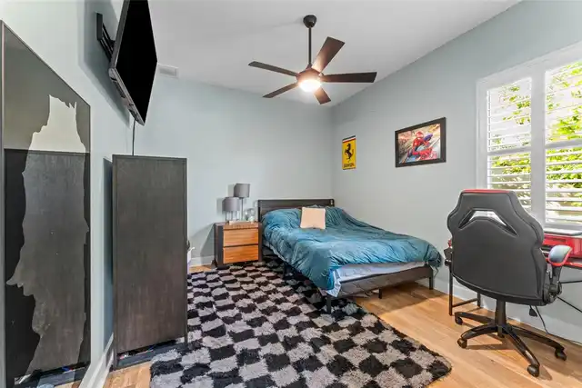
Property Features
Property Sub Type
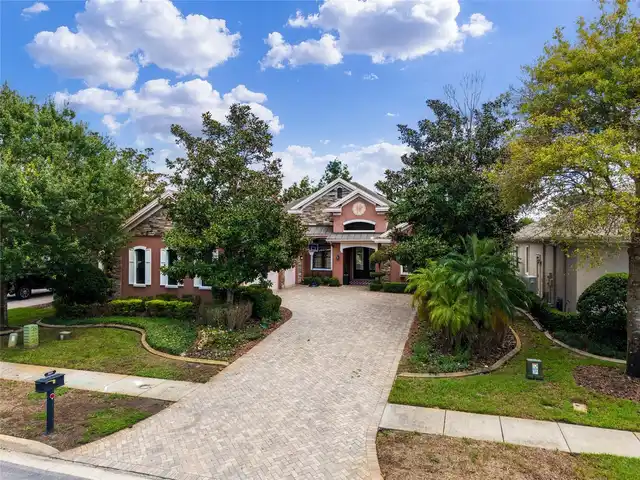
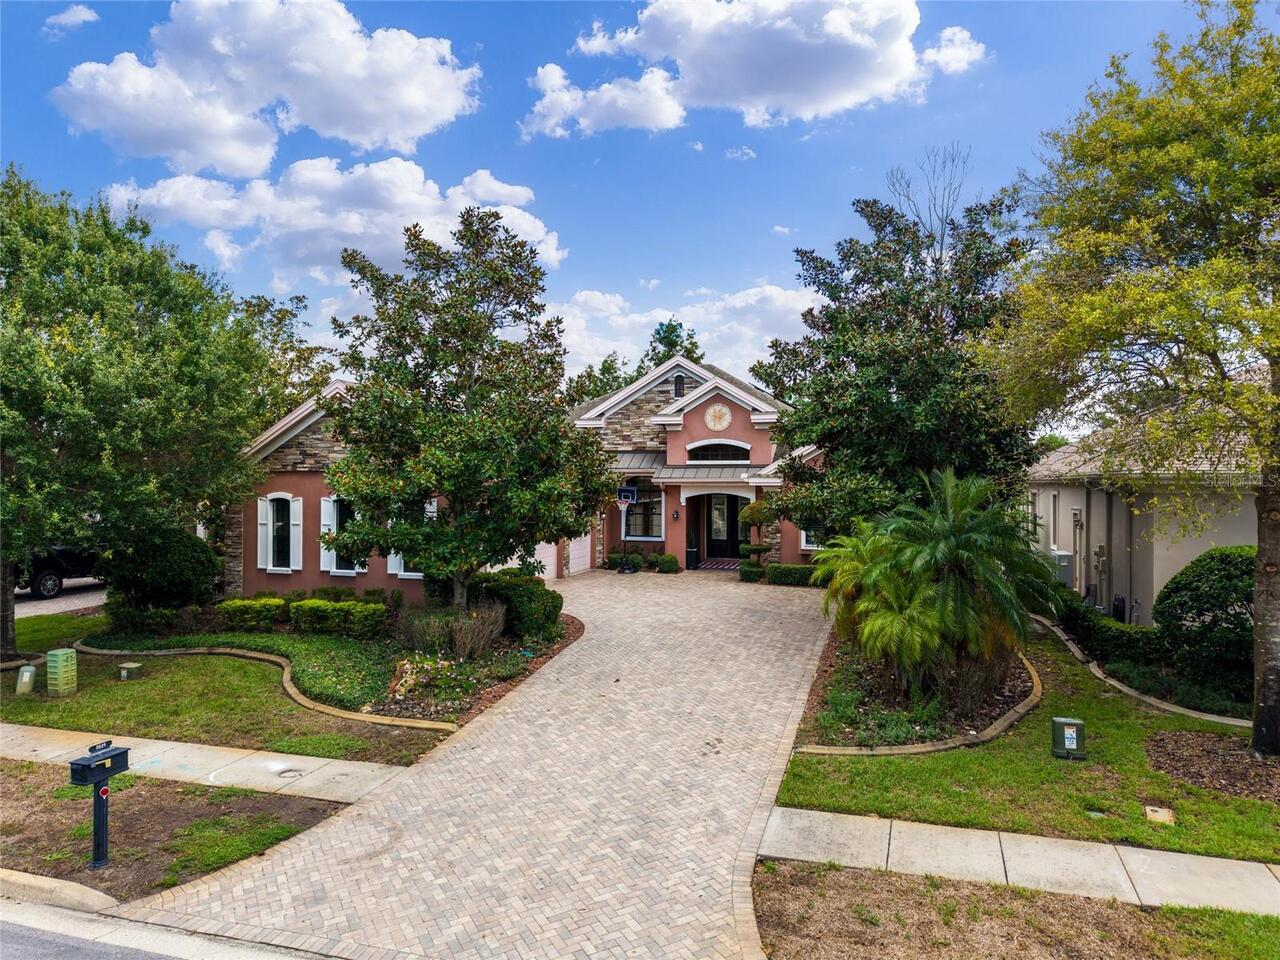
Single Family Residence
View
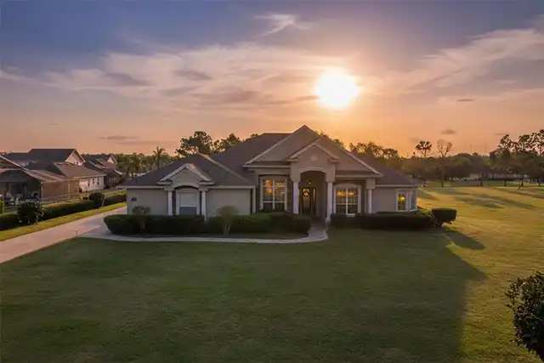
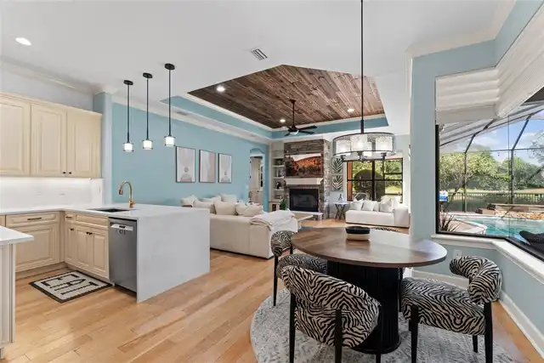
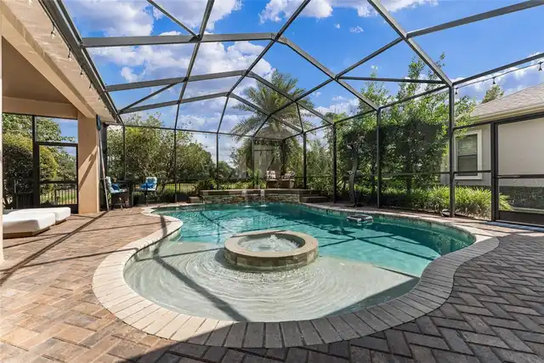
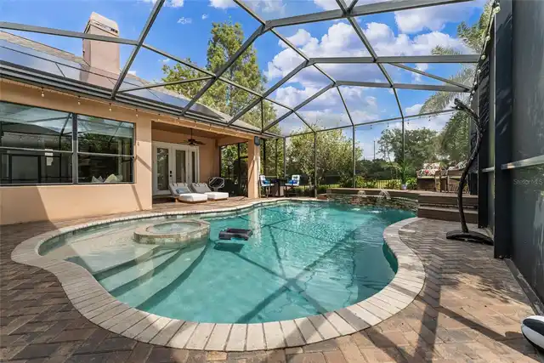
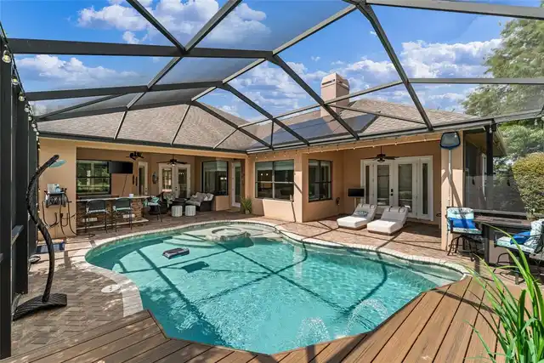
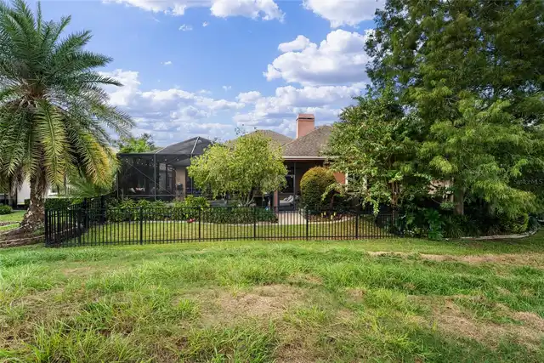
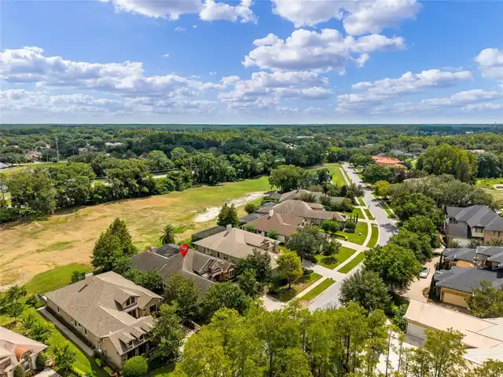
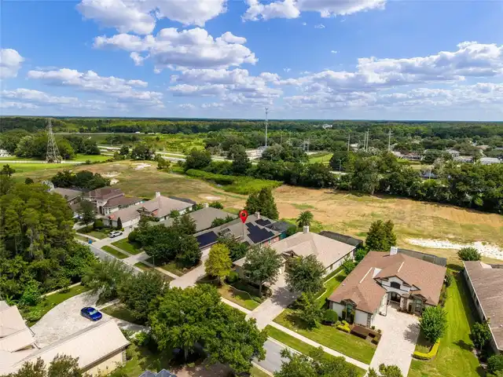
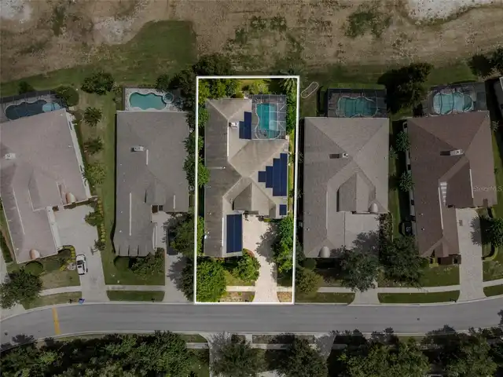
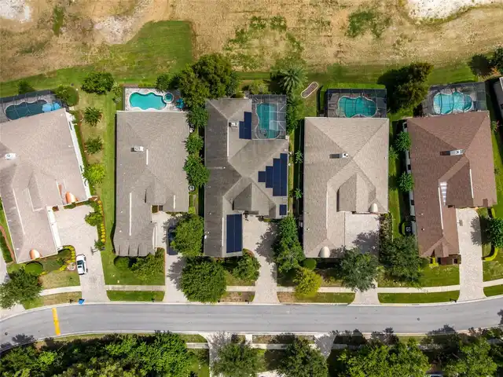
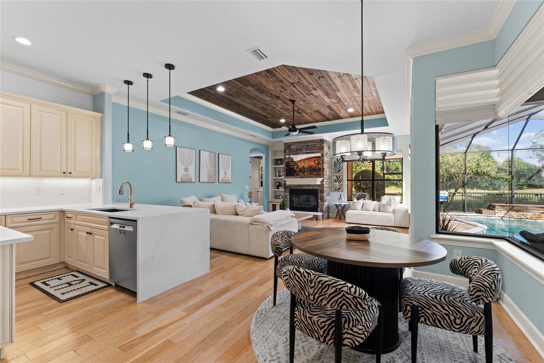
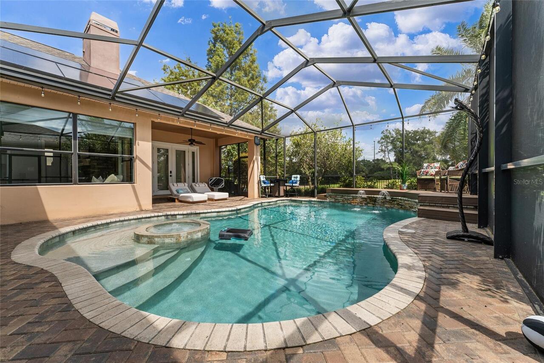
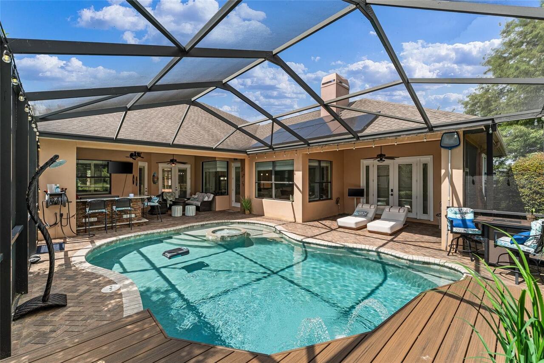
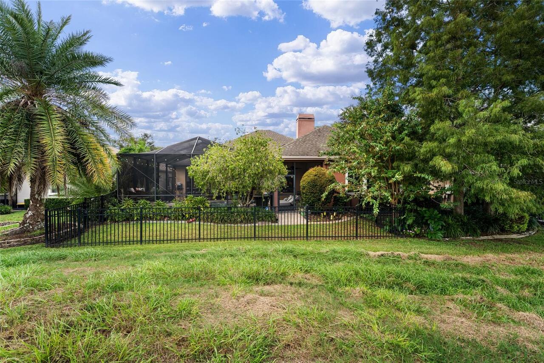
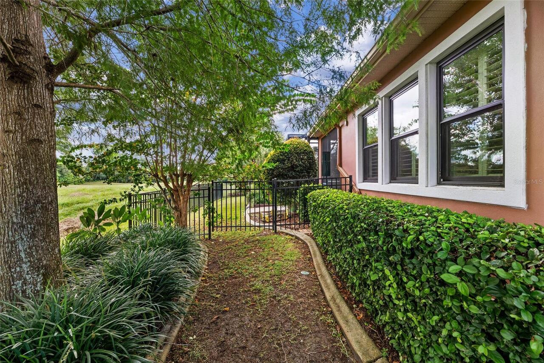
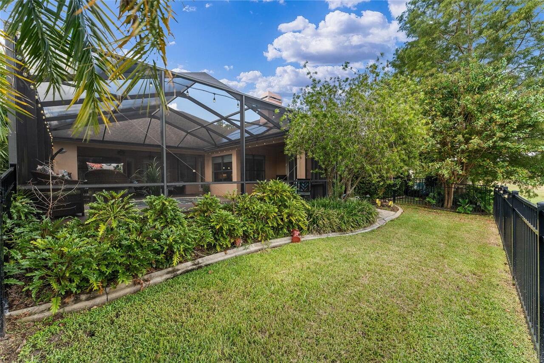
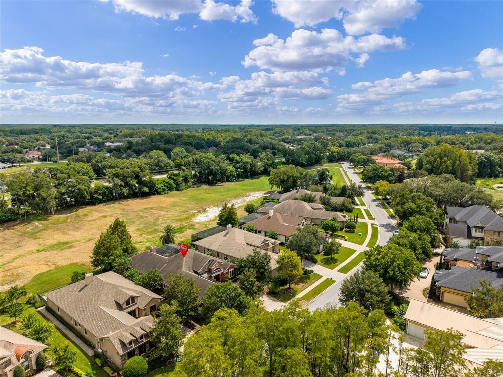
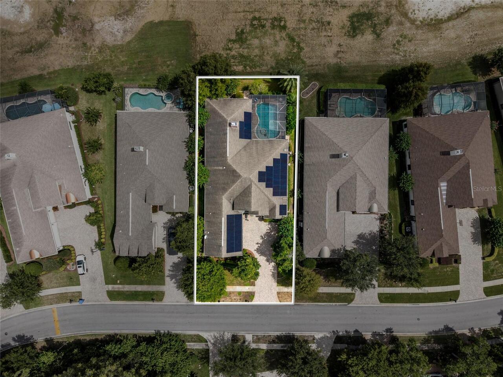
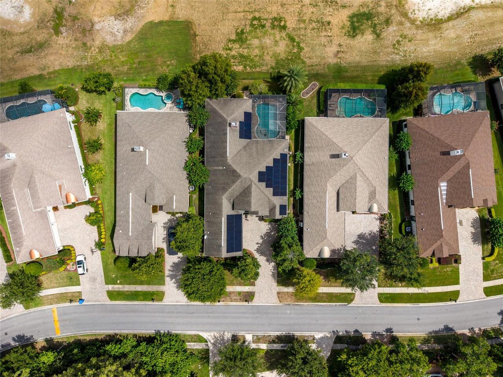
Golf Course, Park/Greenbelt, Trees/Woods, Pool
Pool
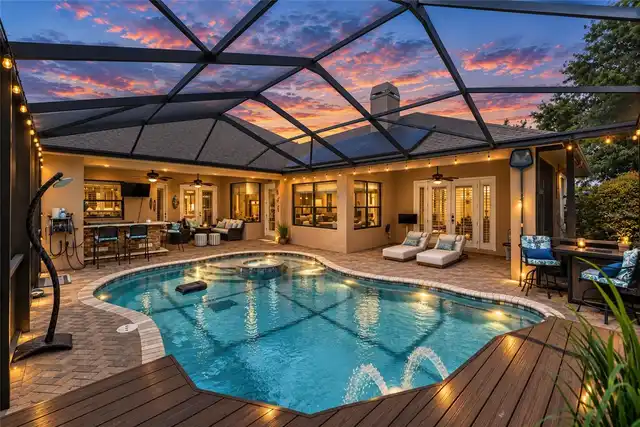
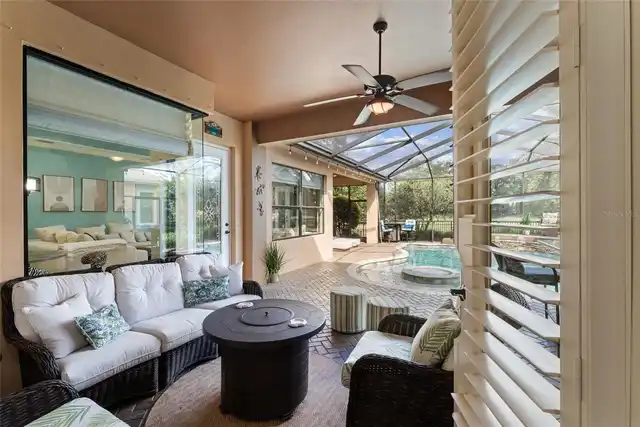
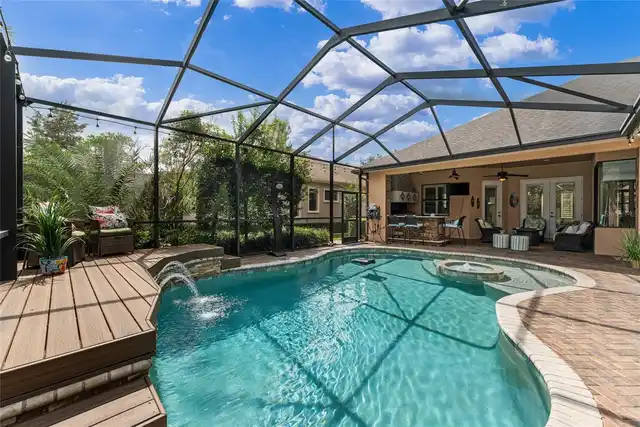
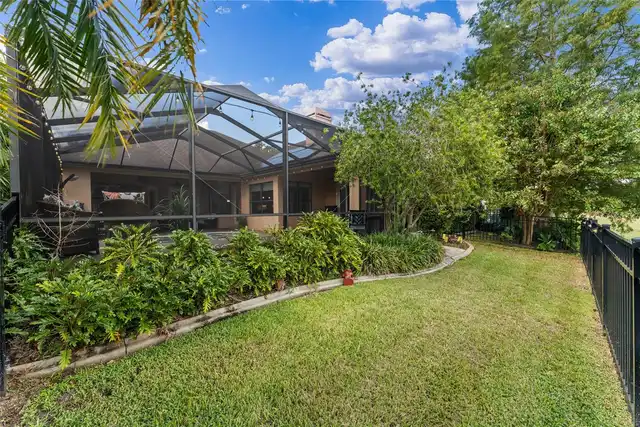
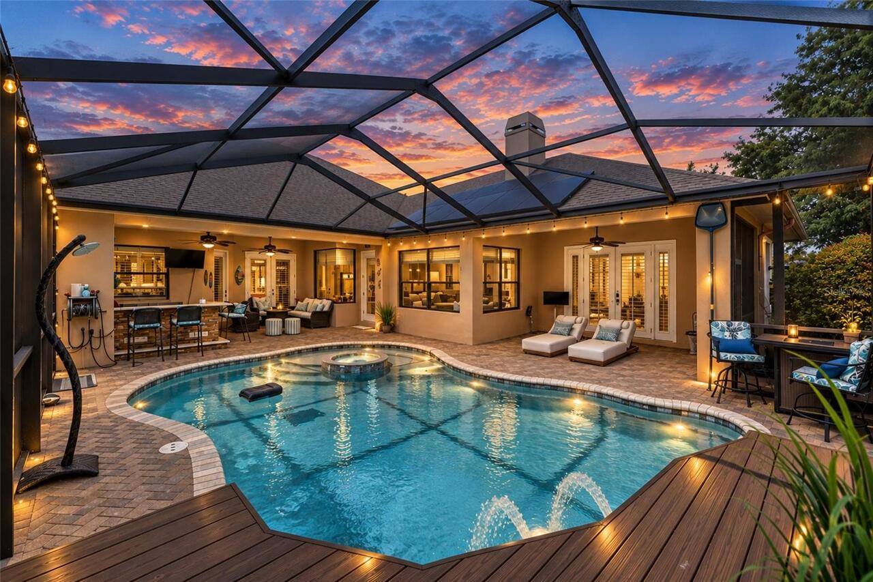
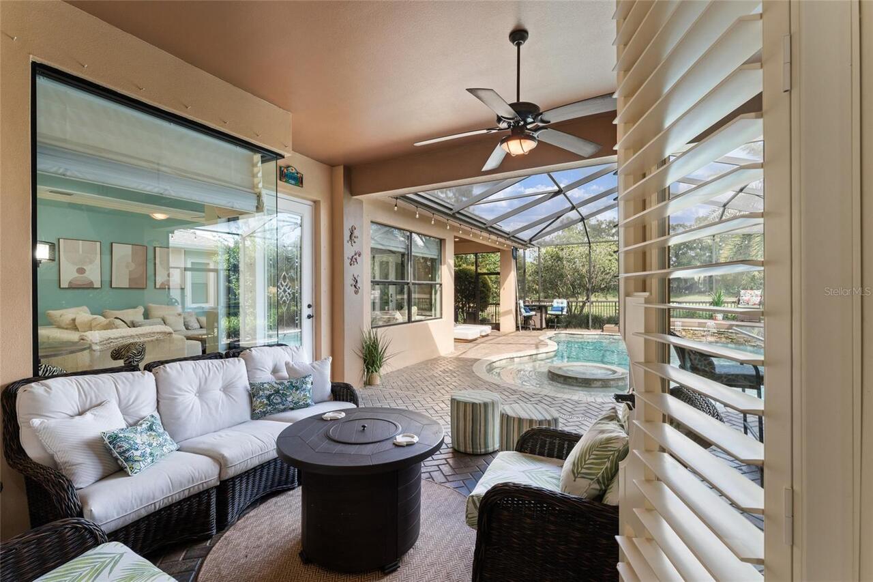
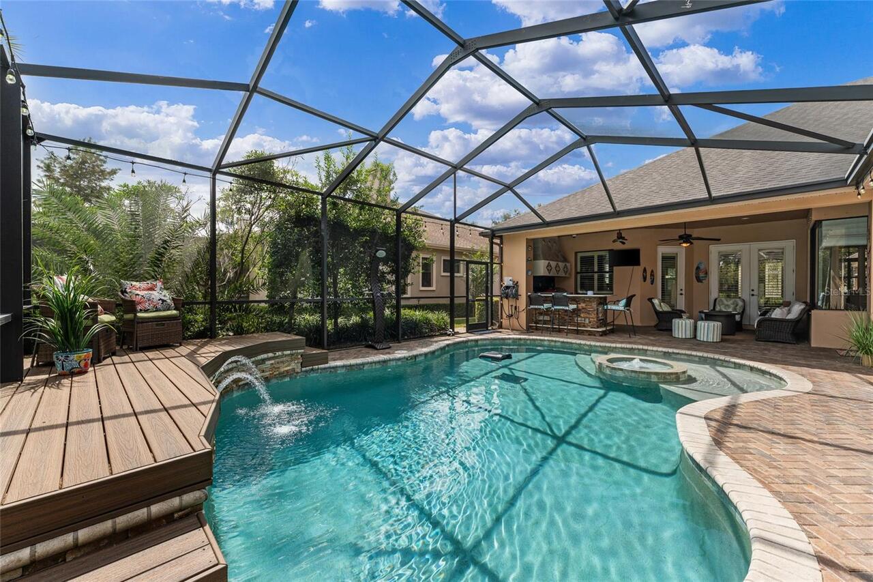
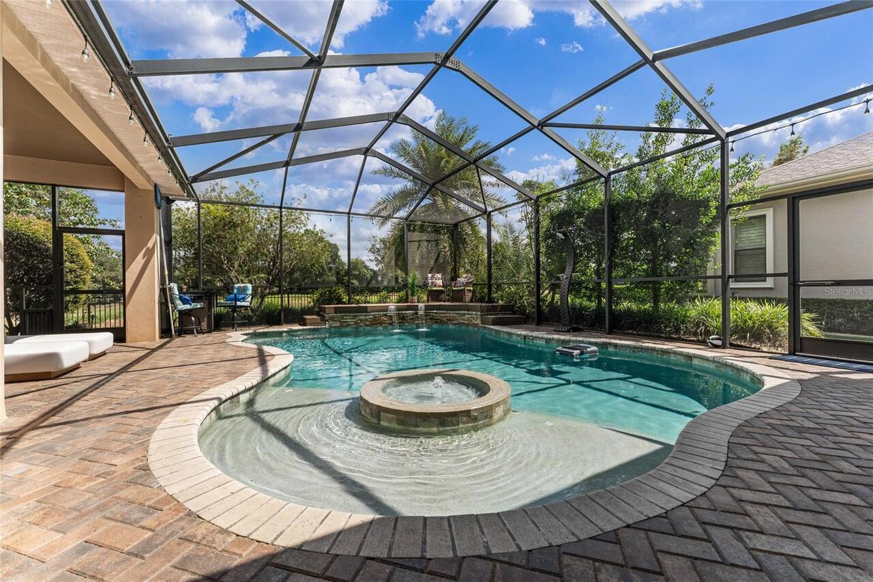
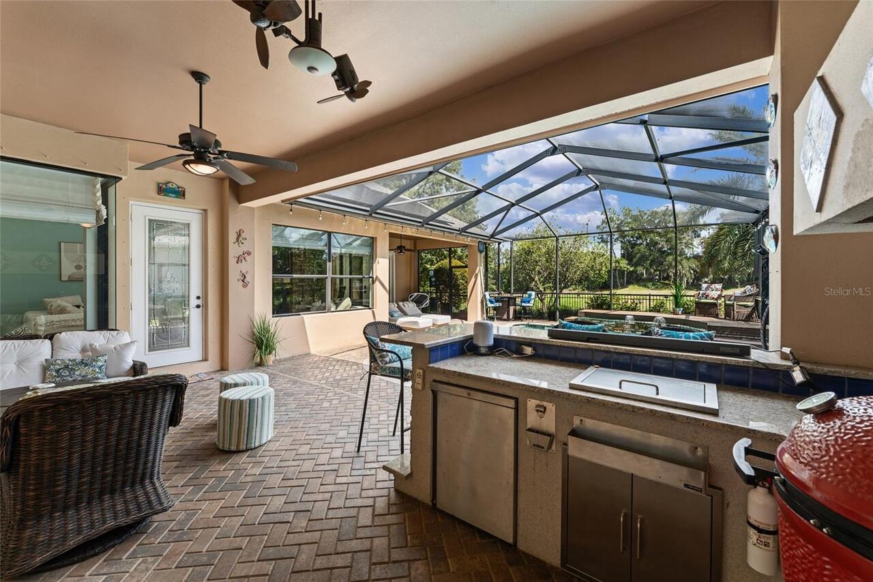
Heated, Lighting, Deck, In Ground, Pool Sweep
Subdivision
WENTWORTH CLUB HOMES
Additional Information
Accessibility Features
Central Living Area
Additional Lease Restrictions
Please verify all lease restrictions with HOA
Additional Parcels YN
false
Additional Rooms
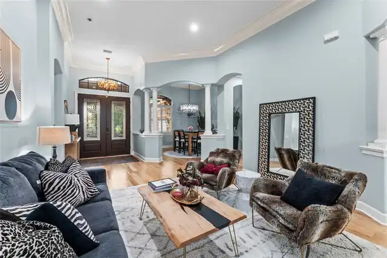
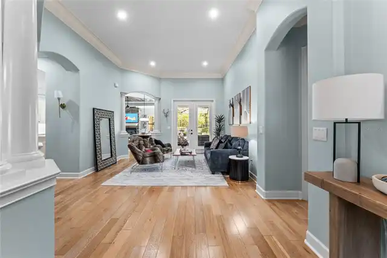
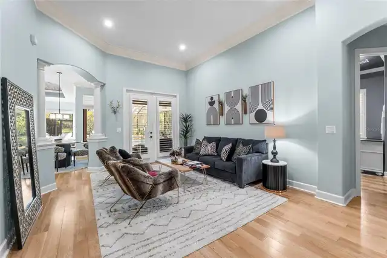
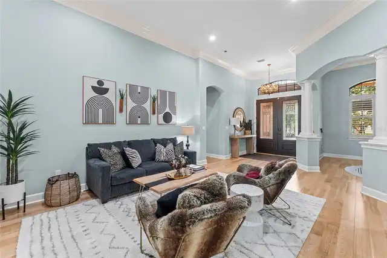
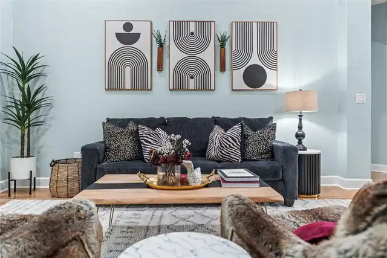
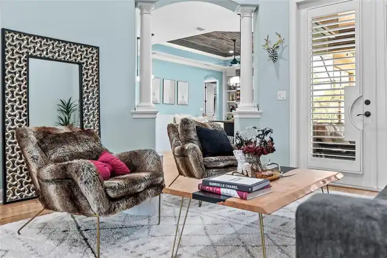
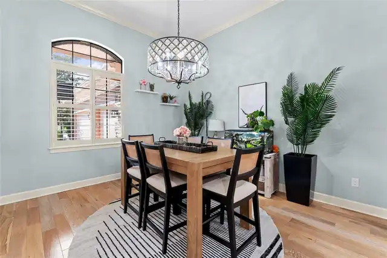
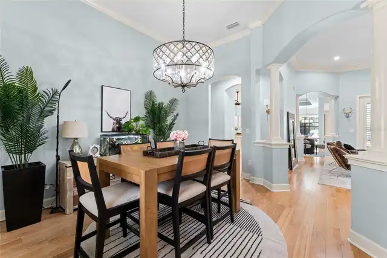
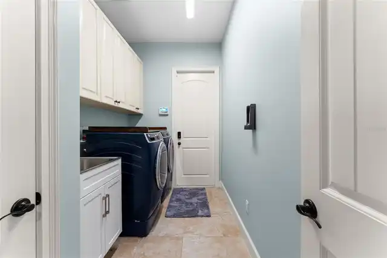
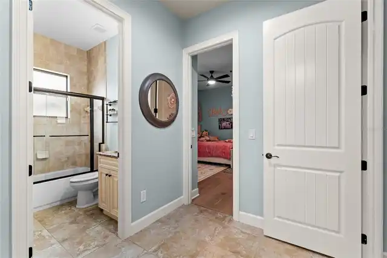
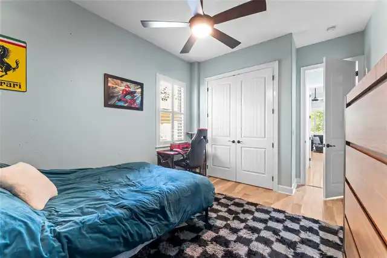
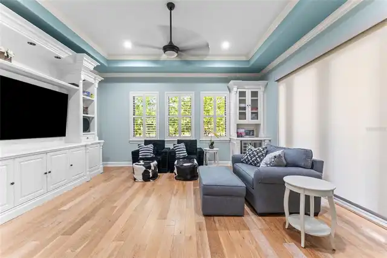
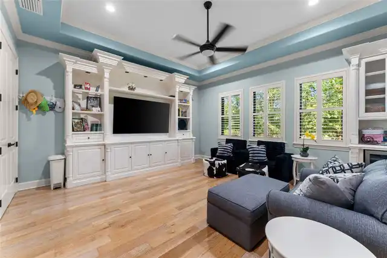
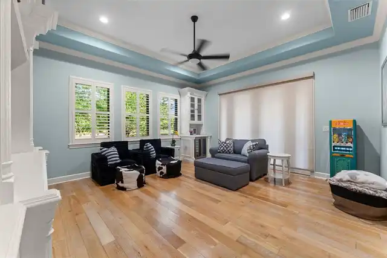
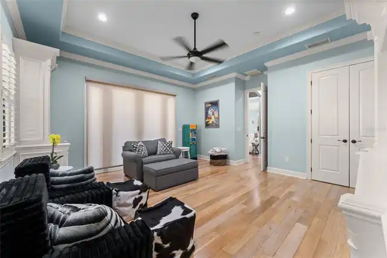
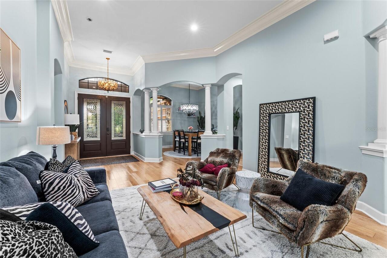
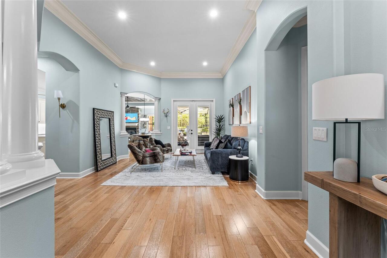
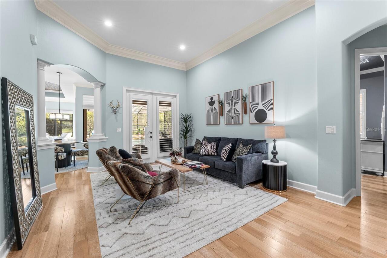
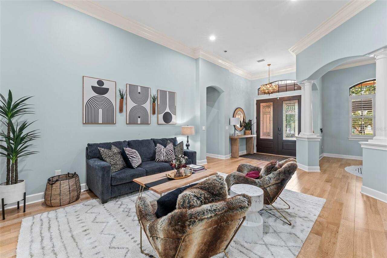
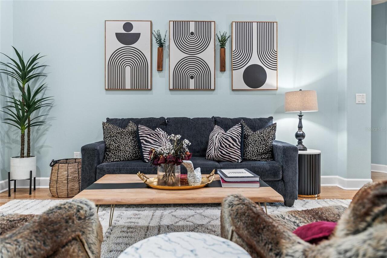
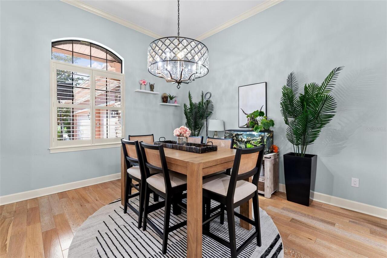
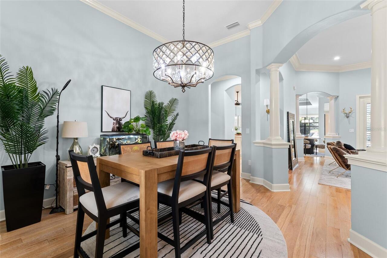
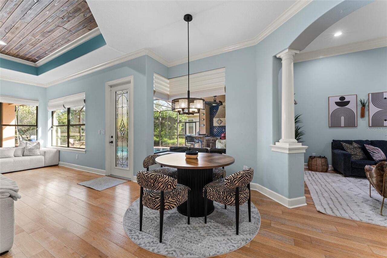
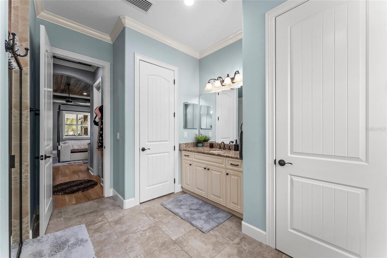
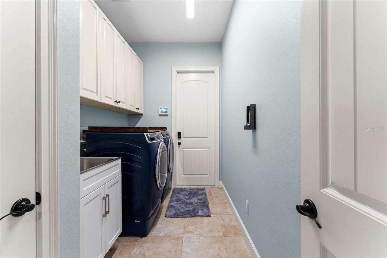
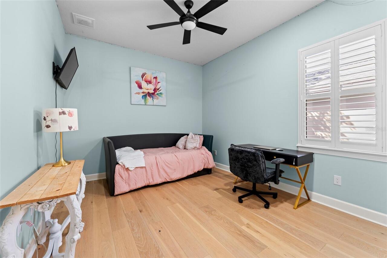
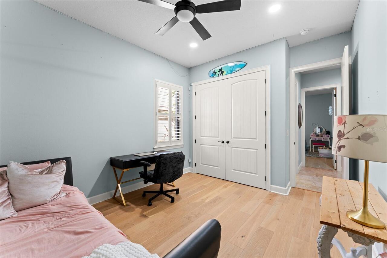
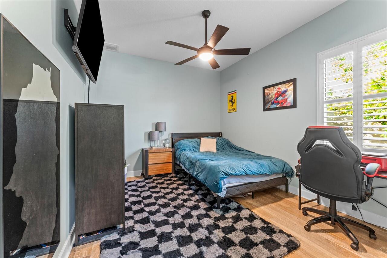
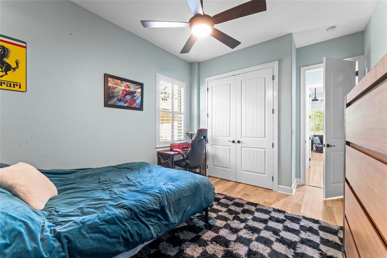
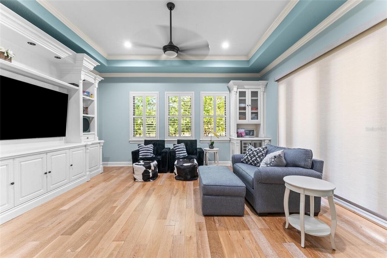
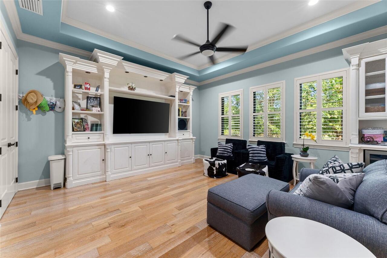
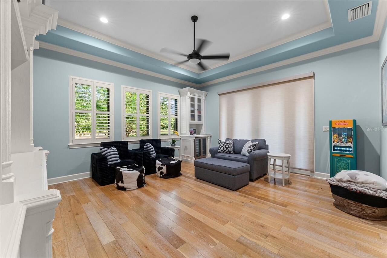
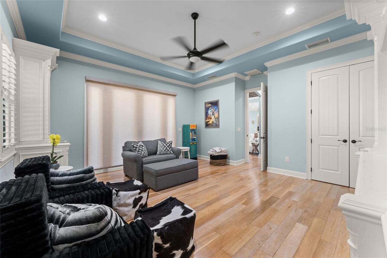
Attic, Bonus Room, Den/Library/Office, Formal Dining Room Separate, Formal Living Room Separate, Inside Utility
Alternate Key Folio Num
152716960100000031
Appliances
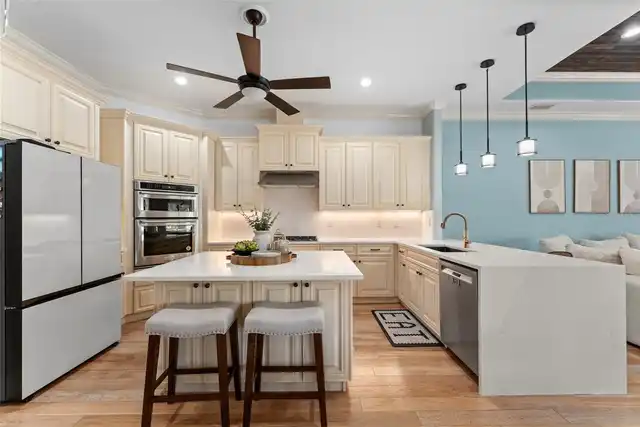
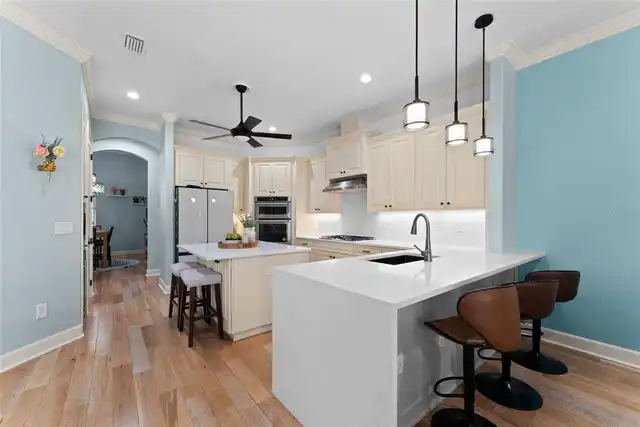
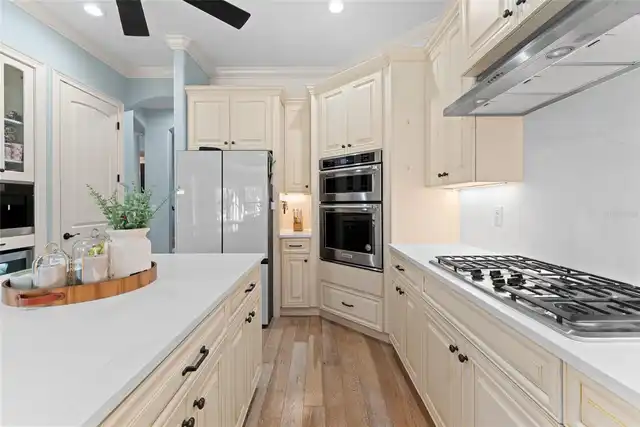
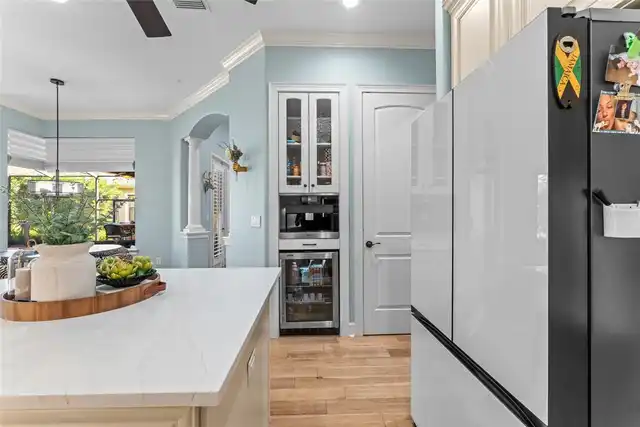
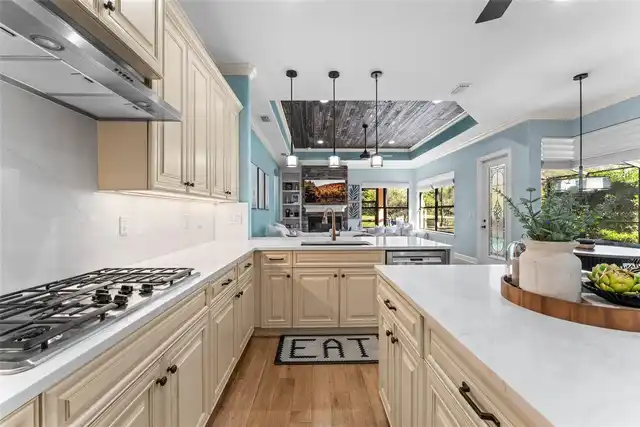
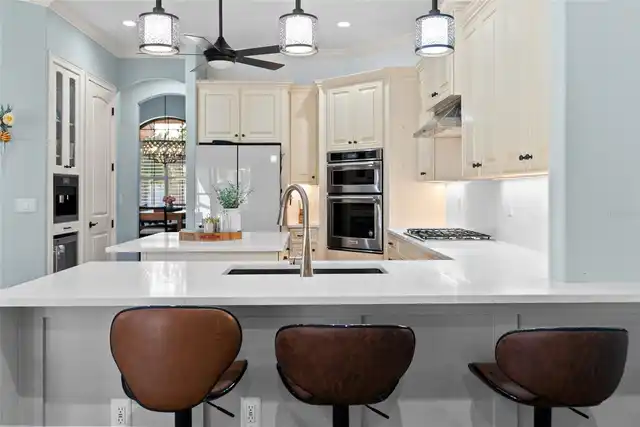
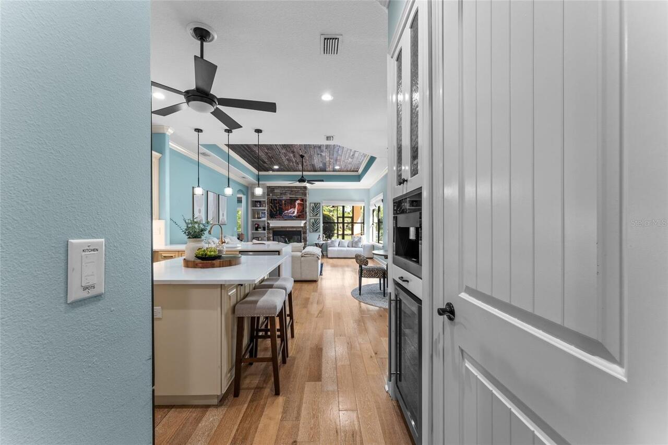
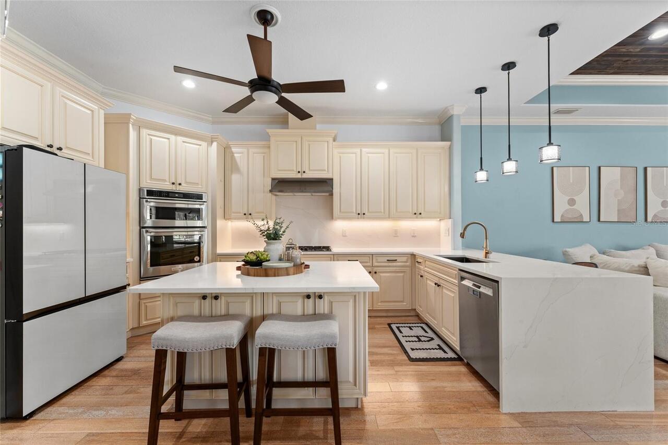
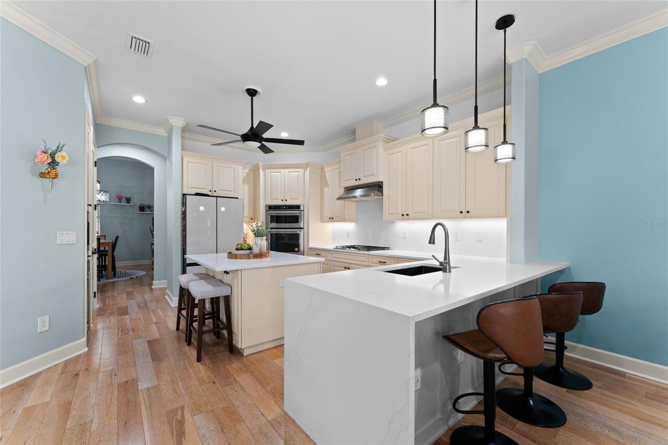
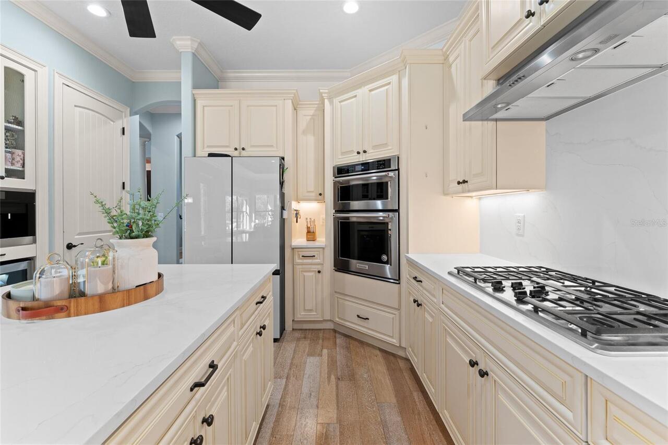
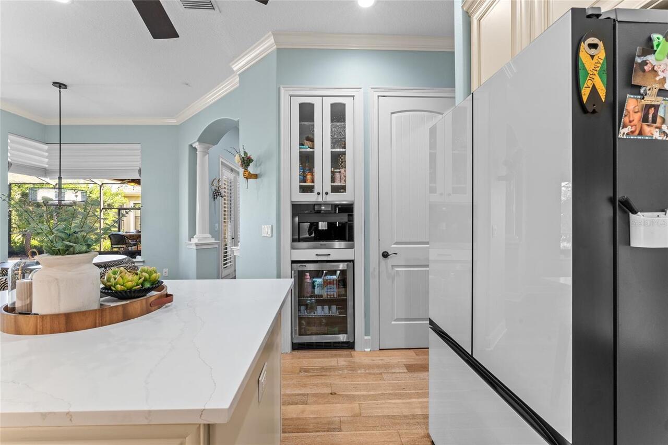
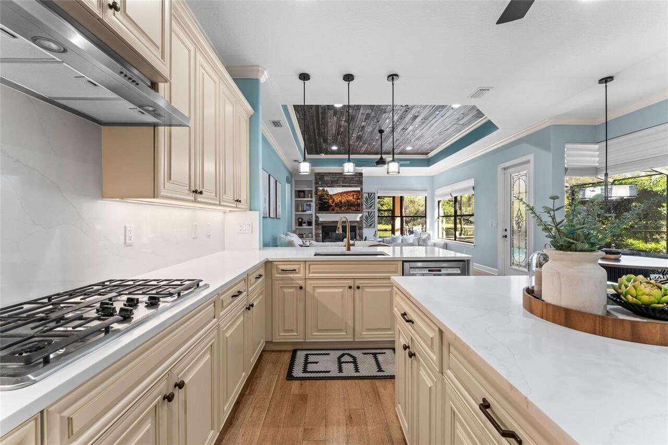
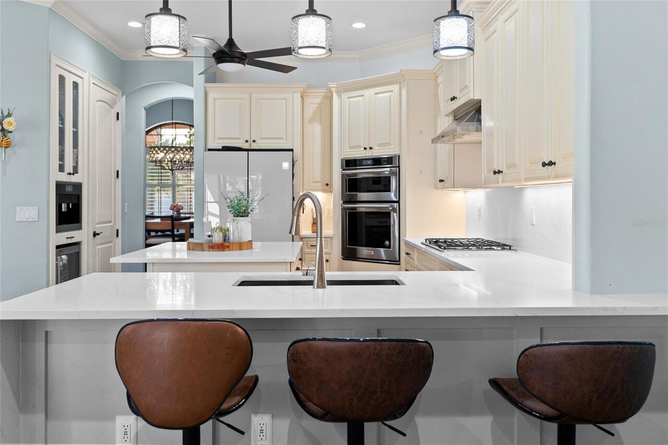
Built-In Oven, Cooktop, Dishwasher, Disposal, Dryer, Electric Water Heater, Exhaust Fan, Gas Water Heater, Kitchen Reverse Osmosis System, Microwave, Refrigerator, Washer, Water Filtration System, Water Purifier, Wine Refrigerator
Architectural Style
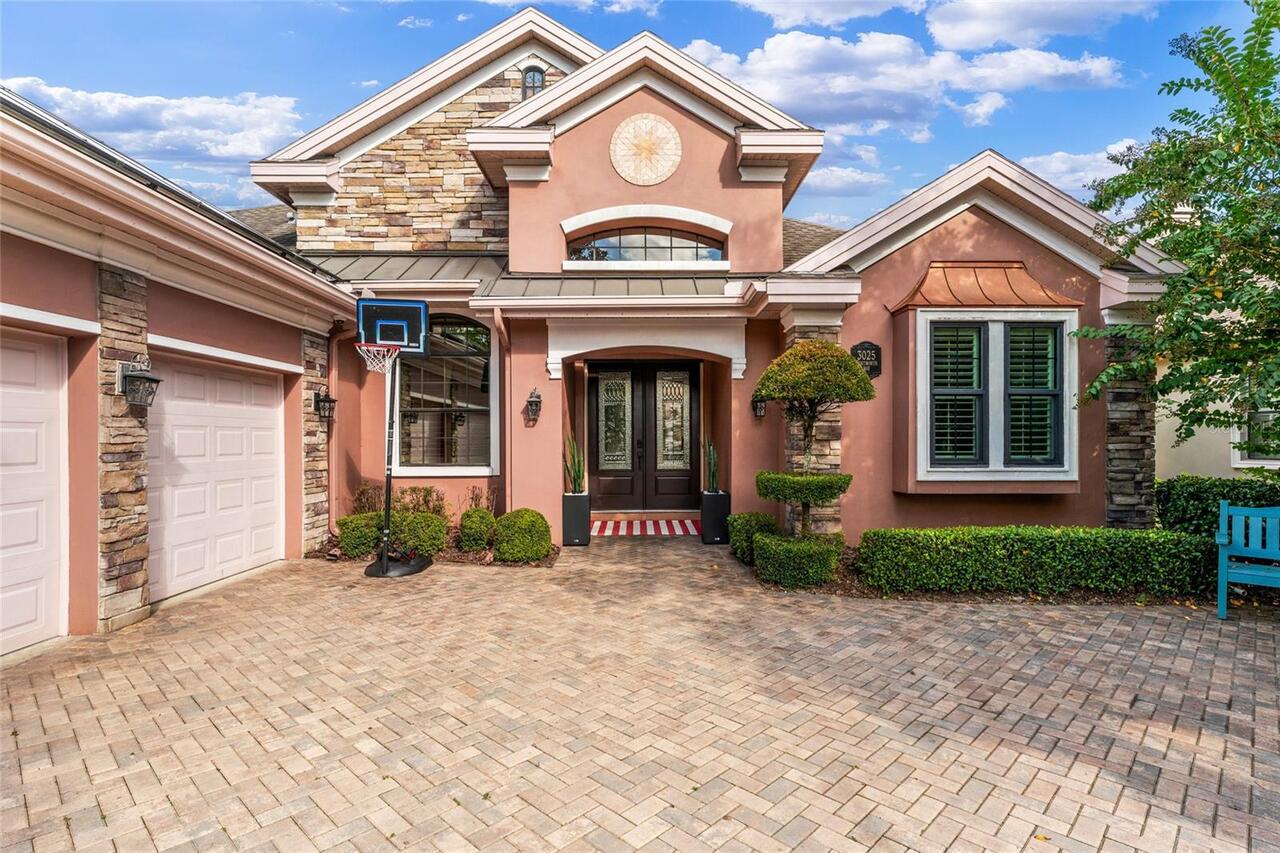
Contemporary
Association Email
ltholen@resourcepropertymgmt.com
Association Fee Frequency
Monthly
Association Fee Requirement
Required
Association URL
https://resourcepropertymgmt.com
Building Area Source
Owner
Building Area Total Srch SqM
392.61
Building Area Units
Square Feet
Calculated List Price By Calculated SqFt
328.84
Construction Materials
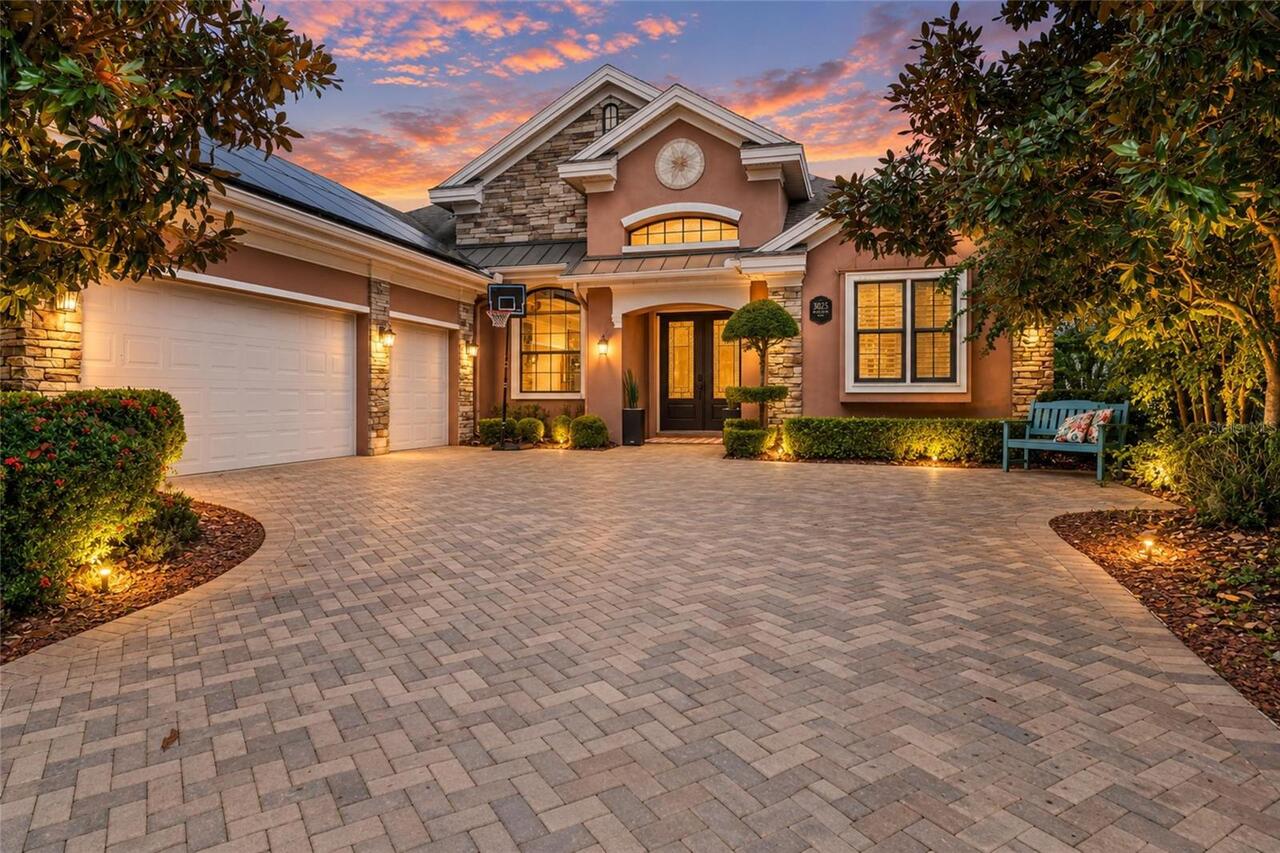
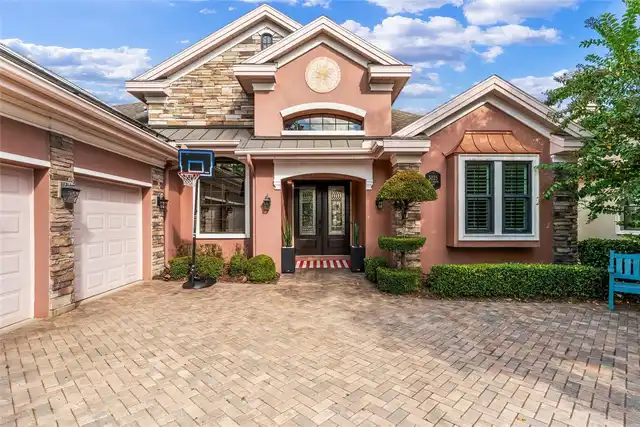
Block, Stone, Stucco
Elementary School
Brooker Creek Elementary-PN
Expected Closing Date
2026-10-20T00:00:00.000
Exterior Features
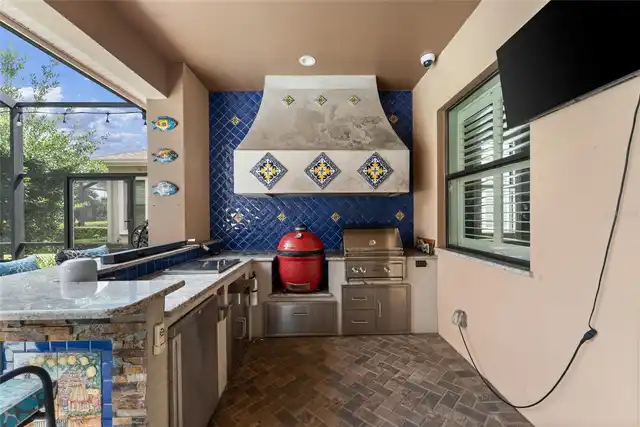
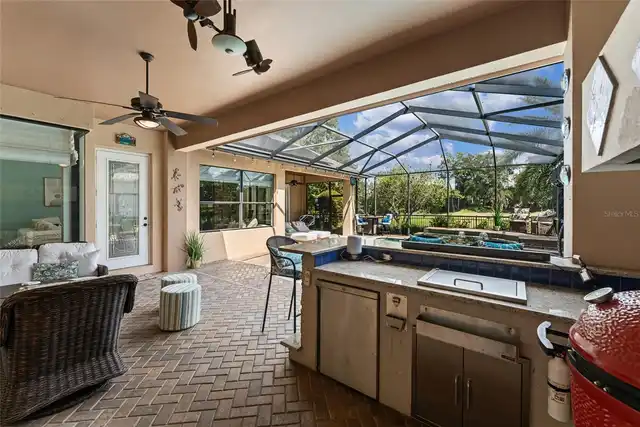
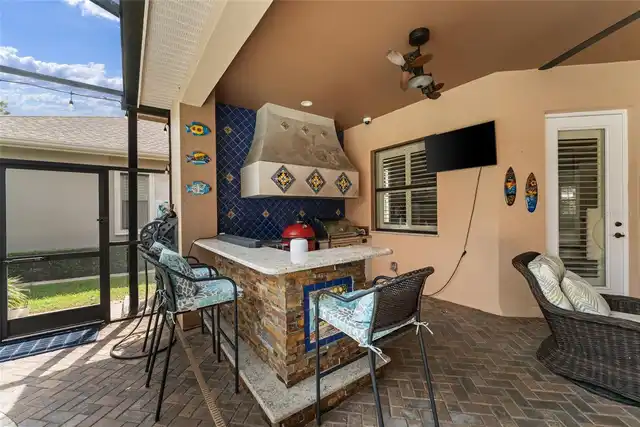
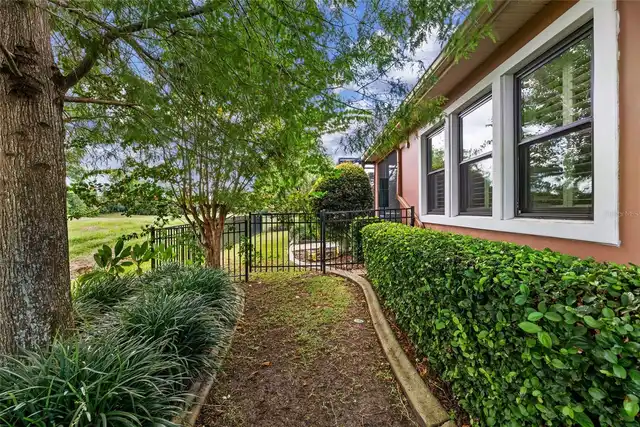
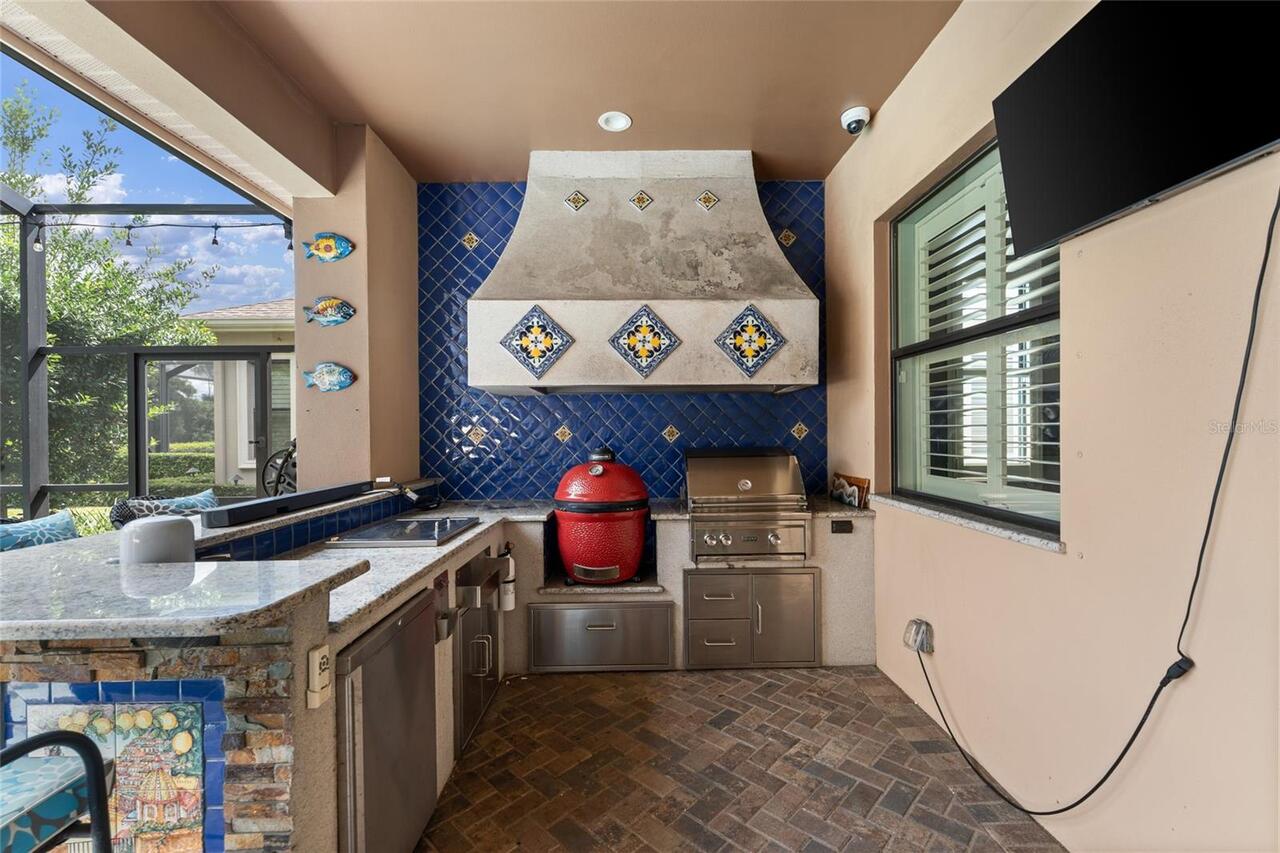
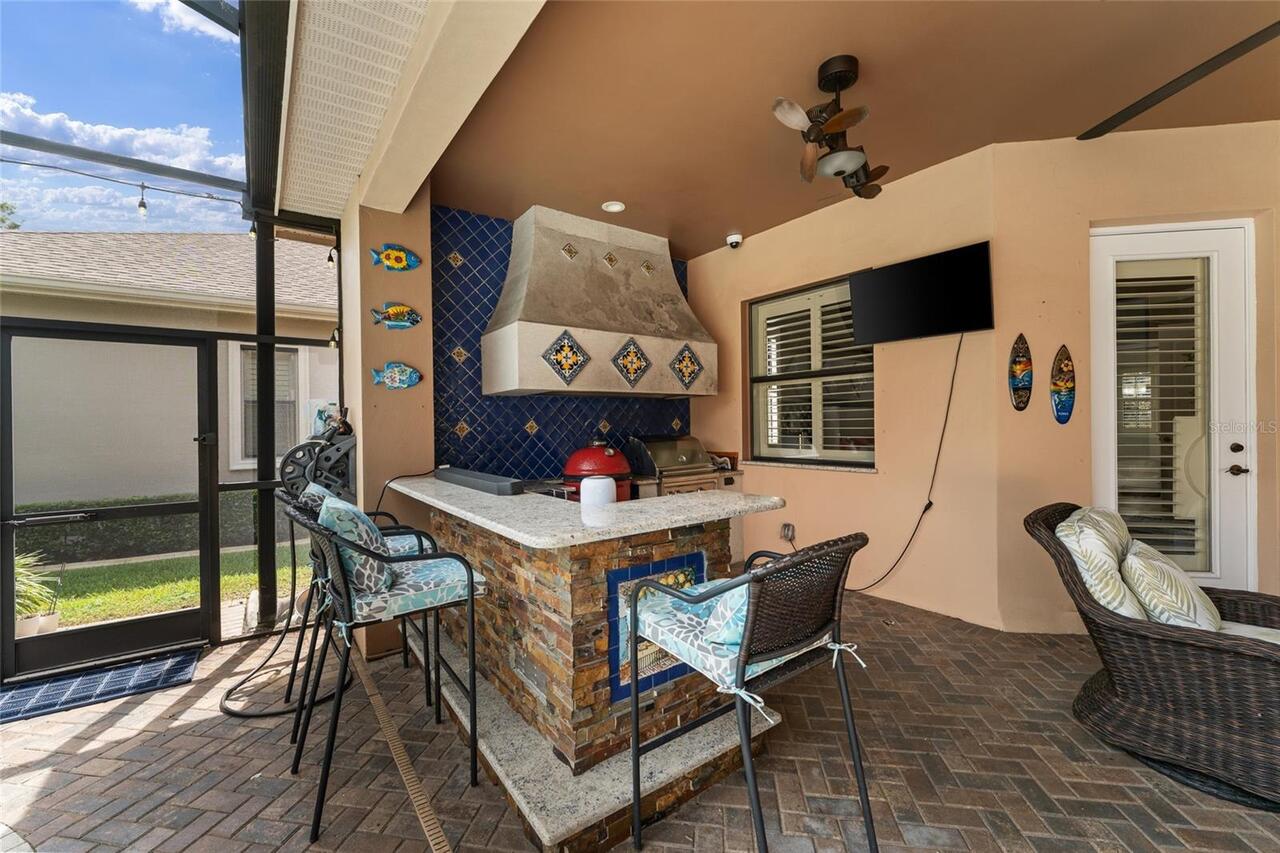
Garden, Lighting, Outdoor Grill, Outdoor Kitchen, Outdoor Shower, Permeable Paving, Private Mailbox, Rain Gutters, Sidewalk, Sprinkler Metered
Fireplace Features
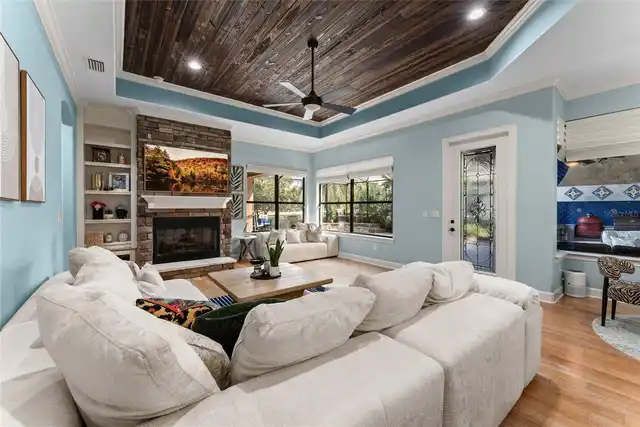
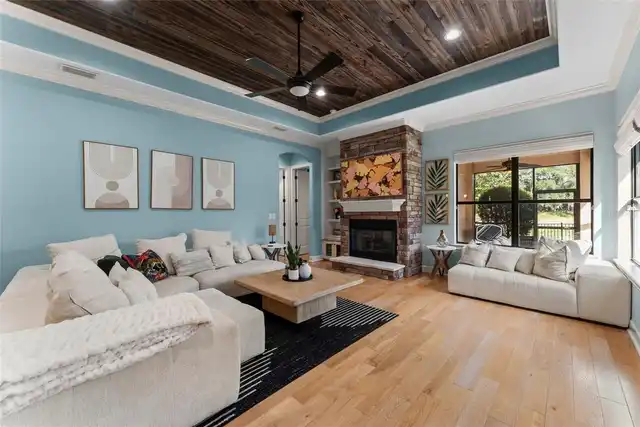
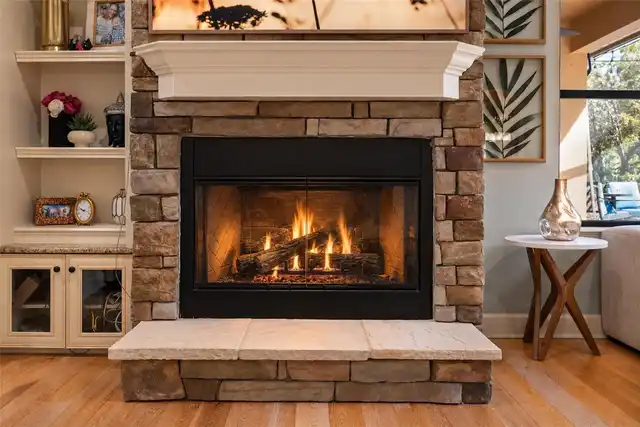
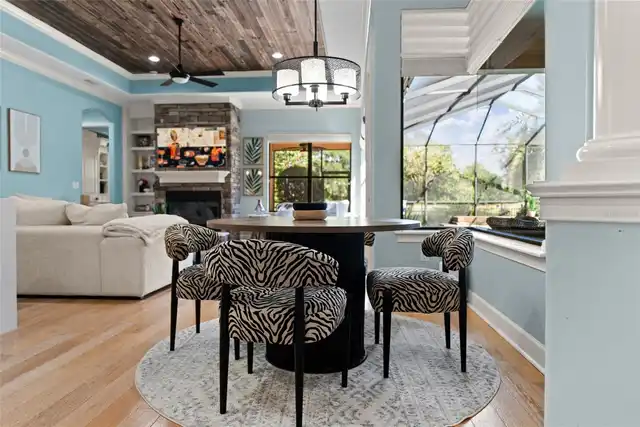
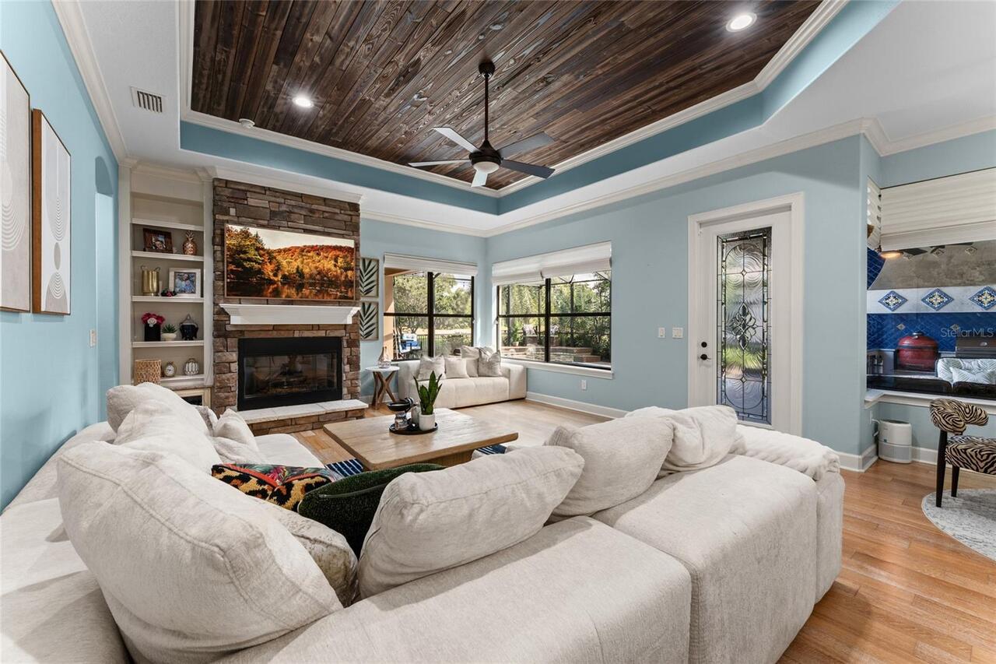
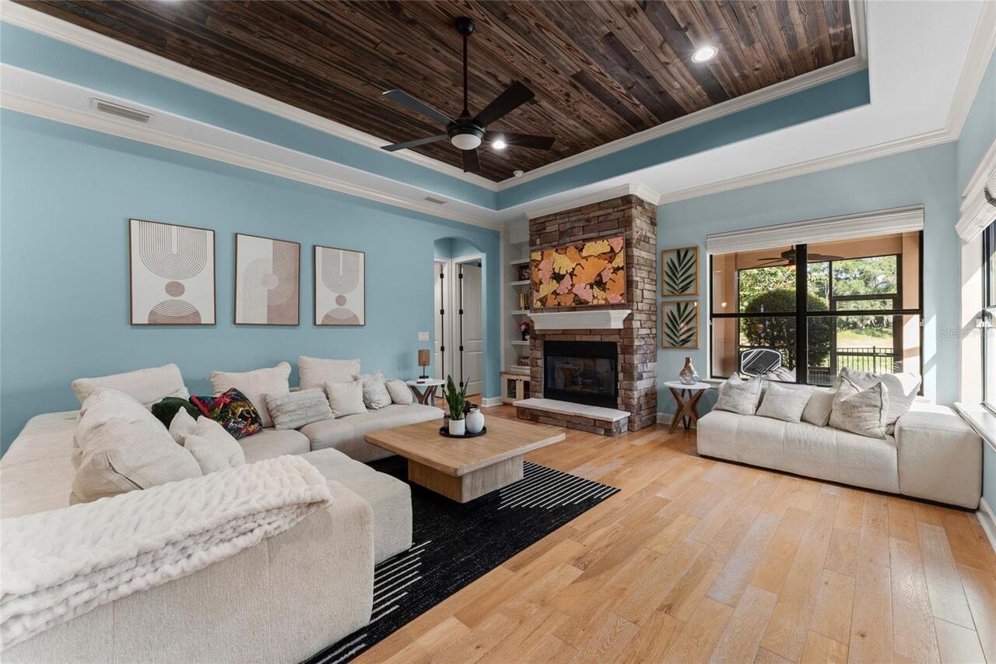
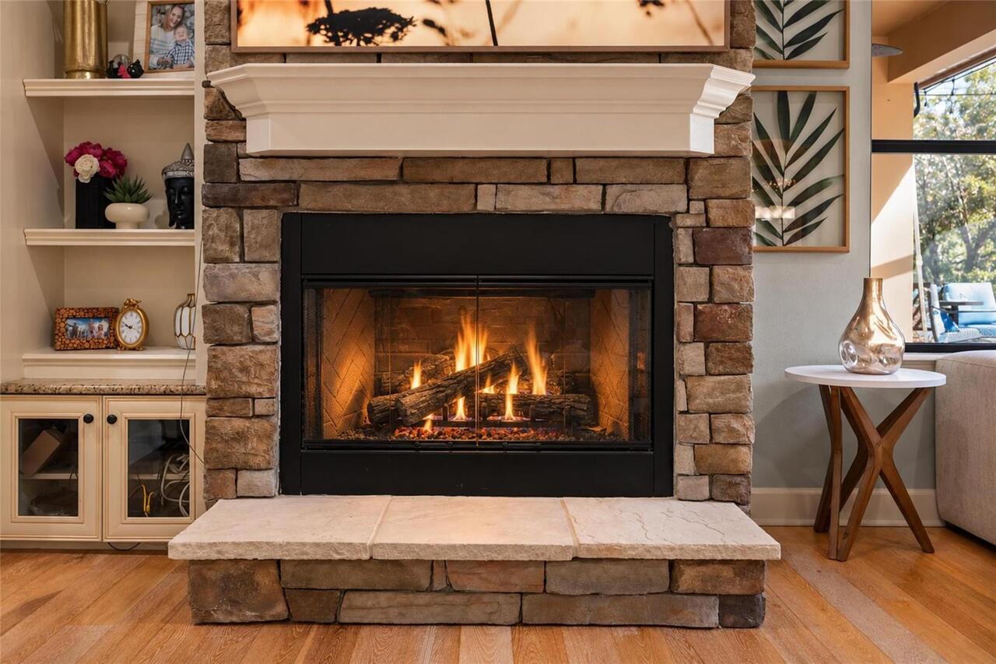
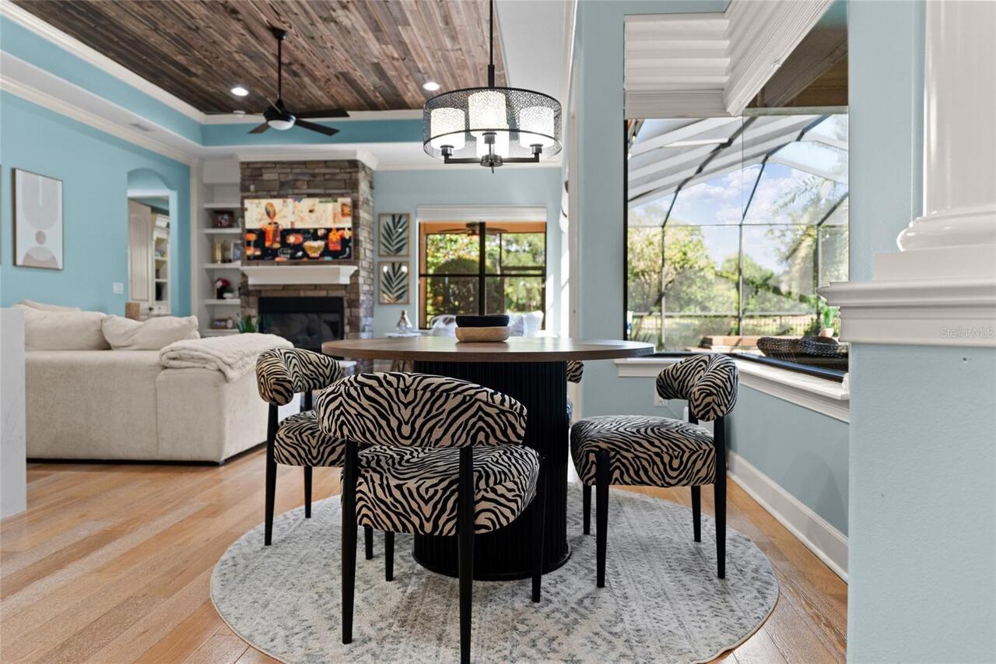
Wood Burning
Flood Zone Date
2021-08-24
Flood Zone Panel
12103C0039H
Flooring
Ceramic Tile, Luxury Vinyl
Green Energy Generation
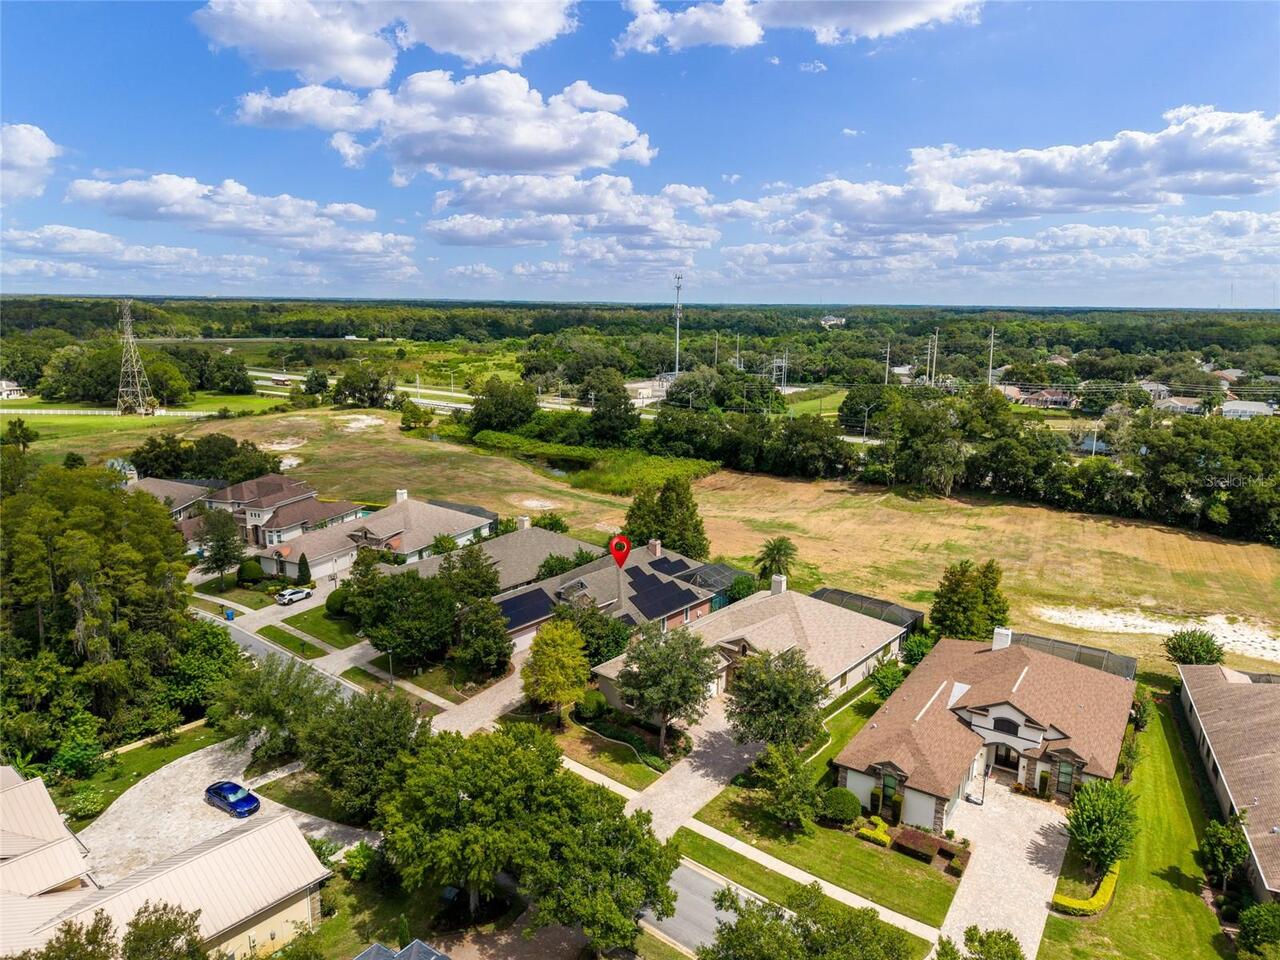
Solar
High School
East Lake High-PN
Interior Features
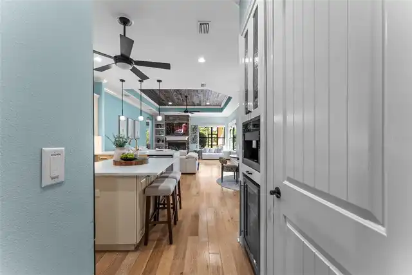
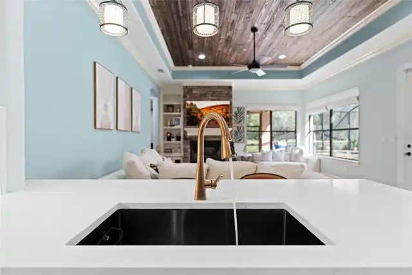
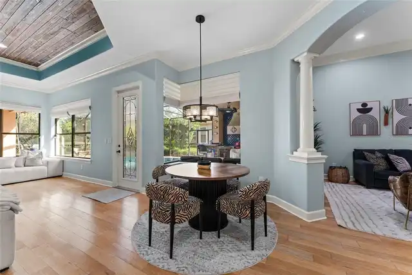
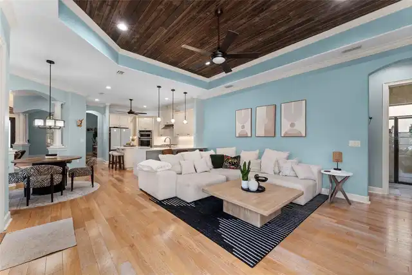
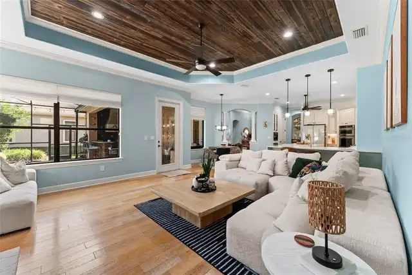
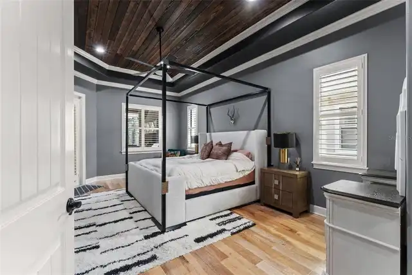
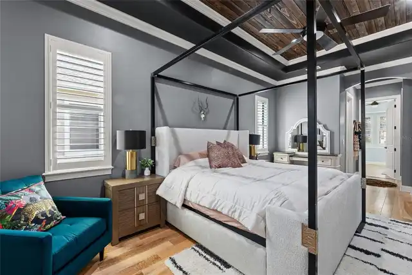
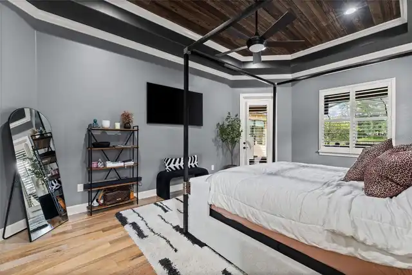
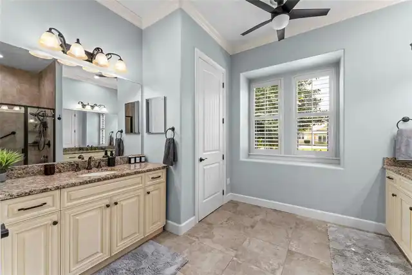
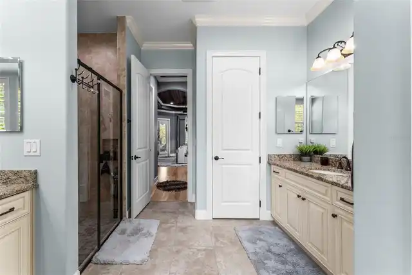
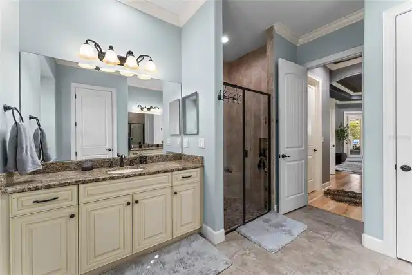
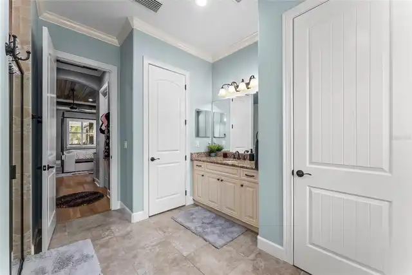
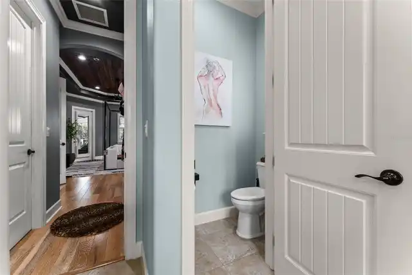
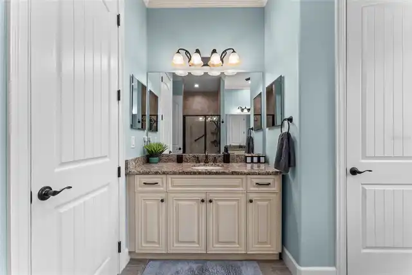
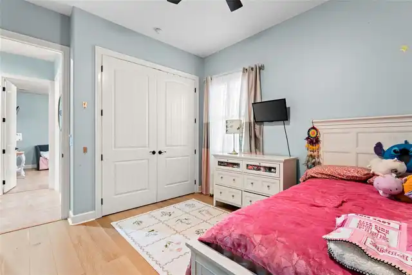
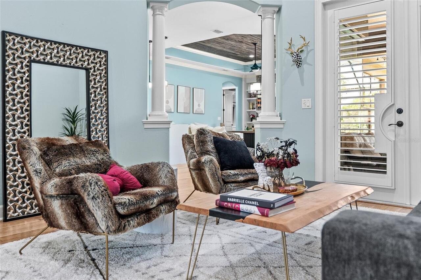
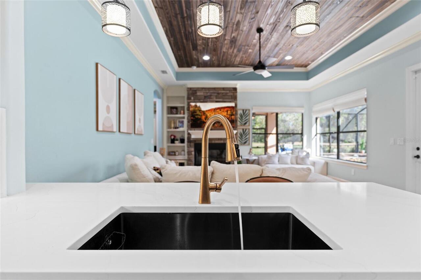
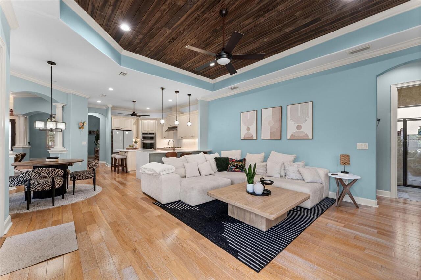
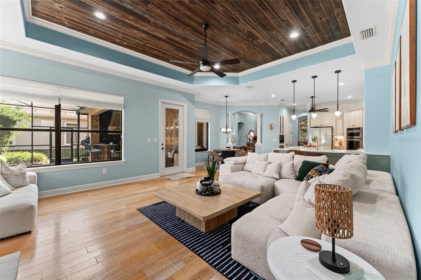
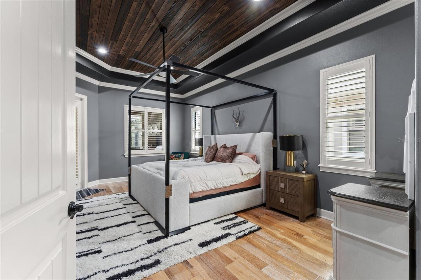
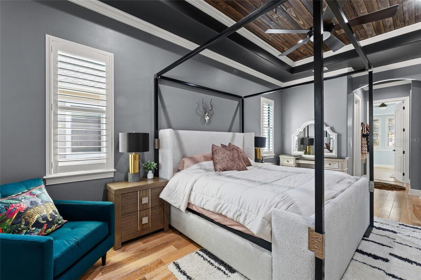
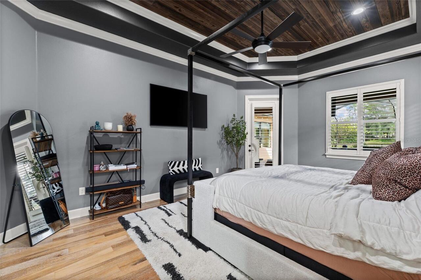
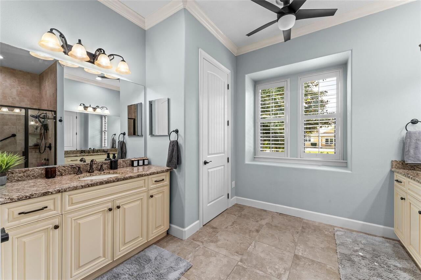
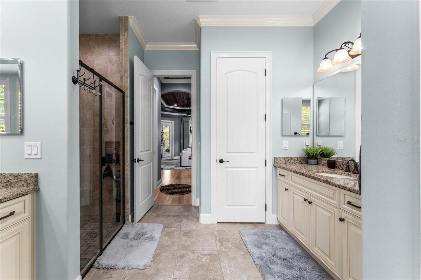
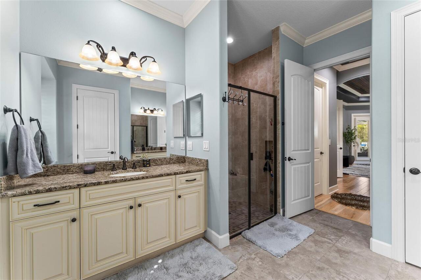
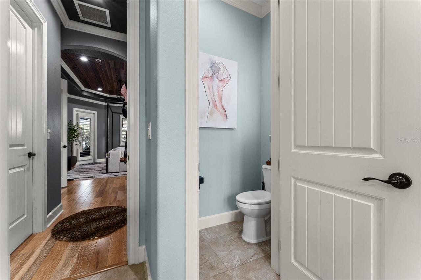
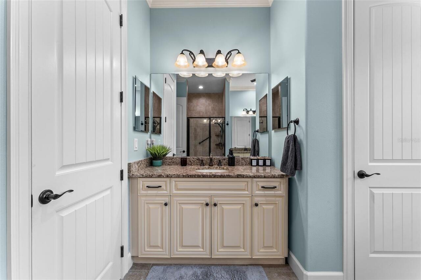
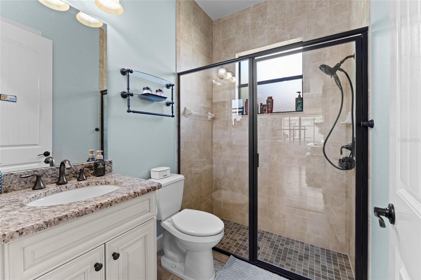
Built-in Features, Cathedral Ceiling(s), Ceiling Fans(s), Crown Molding, Eat-in Kitchen, High Ceilings, Open Floorplan, Primary Bedroom Main Floor, Smart Home, Solid Surface Counters, Solid Wood Cabinets, Split Bedroom, Stone Counters, Thermostat, Tray Ceiling(s), Vaulted Ceiling(s), Walk-In Closet(s)
Internet Address Display YN
true
Internet Automated Valuation Display YN
false
Internet Consumer Comment YN
false
Internet Entire Listing Display YN
true
Living Area Units
Square Feet
Lot Features
Greenbelt, Landscaped, On Golf Course, Private, Sidewalk, Paved
Lot Size Dimensions
70x150
Lot Size Square Feet
10498
Lot Size Square Meters
975
Middle Or Junior School
Tarpon Springs Middle-PN
Modification Timestamp
2026-10-01T17:29:10.895Z
Other Equipment
Irrigation Equipment, Permeable Paving
Parcel Number
15-27-16-96010-000-0031
Patio And Porch Features
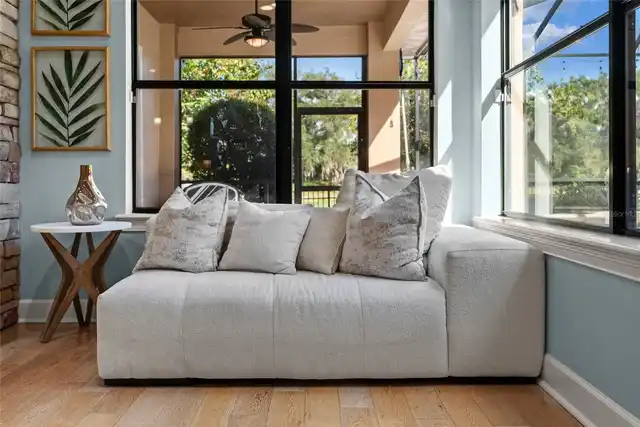
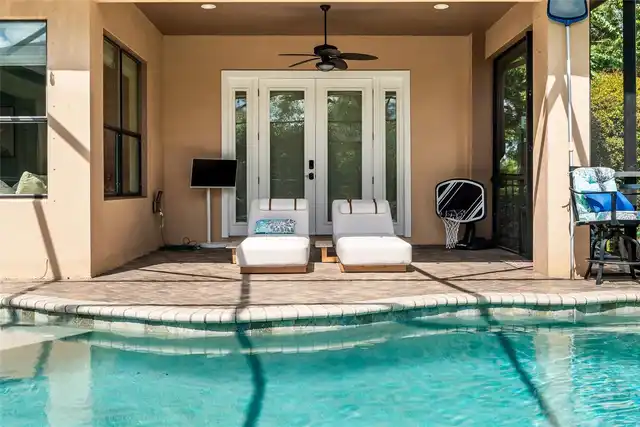
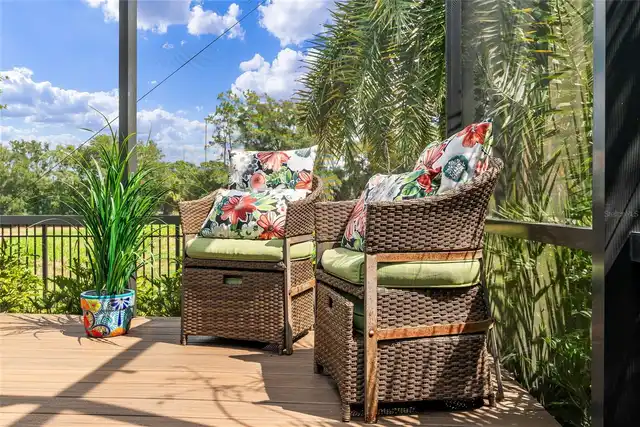
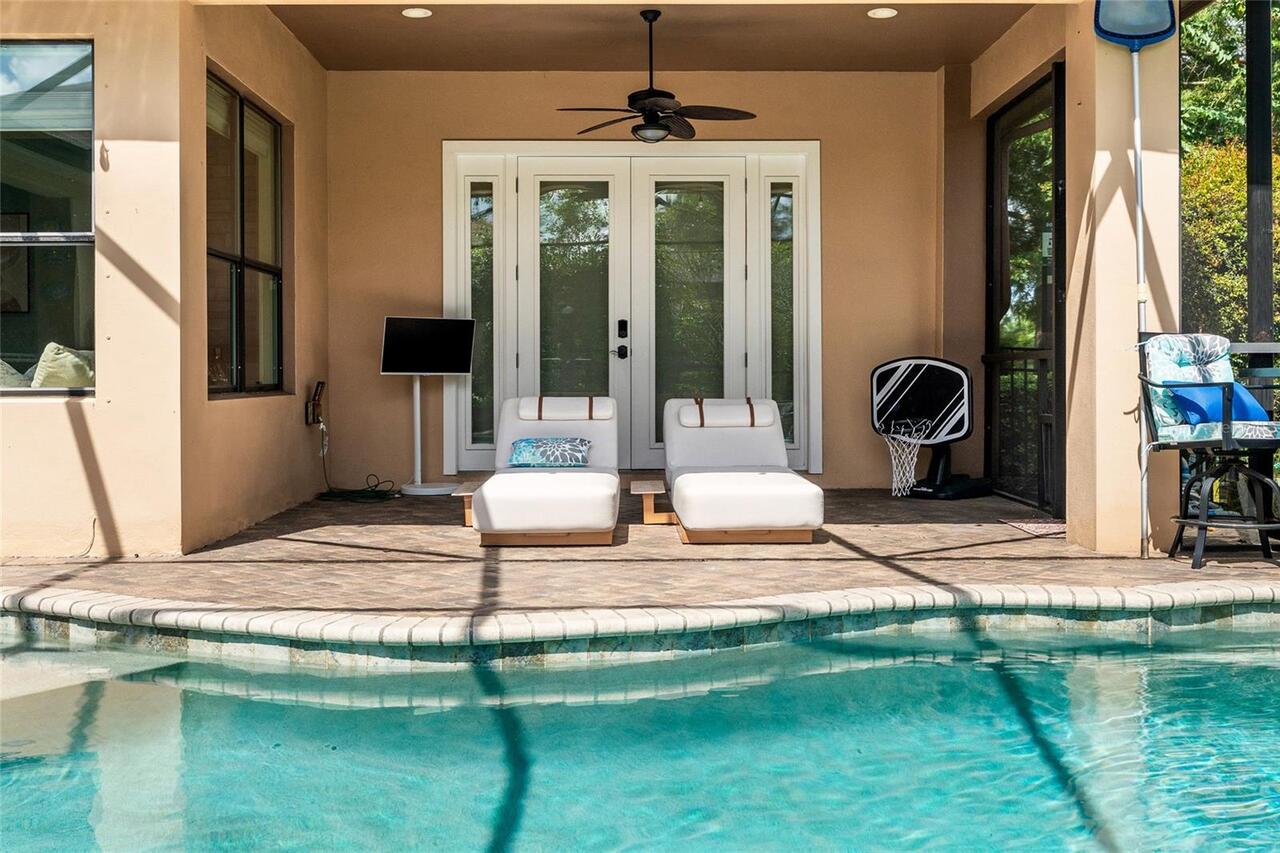
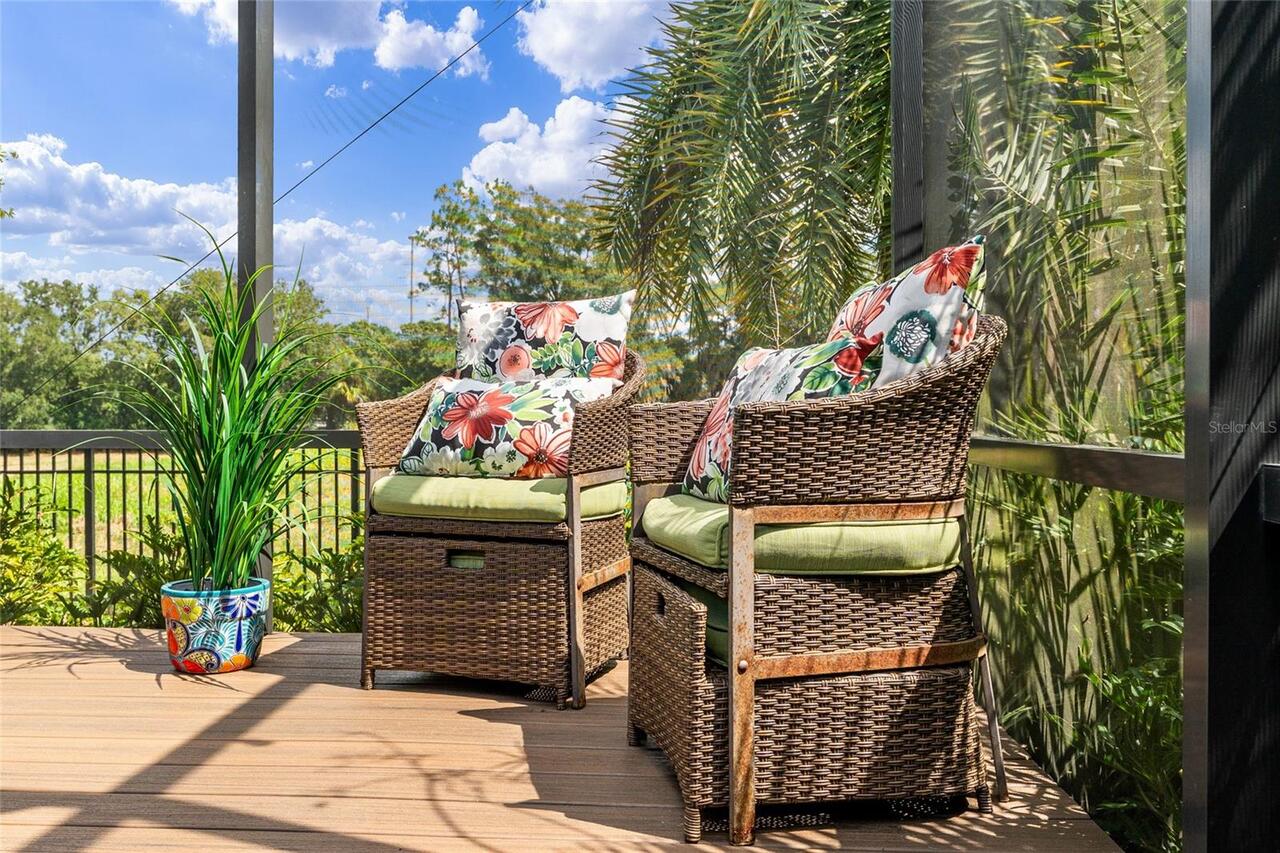
Covered, Deck, Other, Patio, Porch, Rear Porch, Screened, Side Porch
Pets Allowed
Cats OK, Dogs OK
Purchase Contract Date
2026-10-01
RATIO Current Price By Calculated SqFt
328.84
Security Features
Gated Community, Security Gate
Showing Requirements
Coming Soon - Allowing Showings, Appointment Only
Status Change Timestamp
2026-10-01T11:25:57.000Z
Tax Annual Amount
10524.53
Tax Legal Description
WENTWORTH CLUB HOMES LOT 3A
Total Acreage
0 to less than 1/4
Universal Property Id
US-12103-N-152716960100000031-R-N
Unparsed Address
3025 WENTWORTH WAY
Utilities
Cable Available, Cable Connected, Electricity Available, Electricity Connected, Fiber Optics, Public, Sewer Available, Sewer Connected, Sprinkler Meter
Vegetation
Mature Landscaping