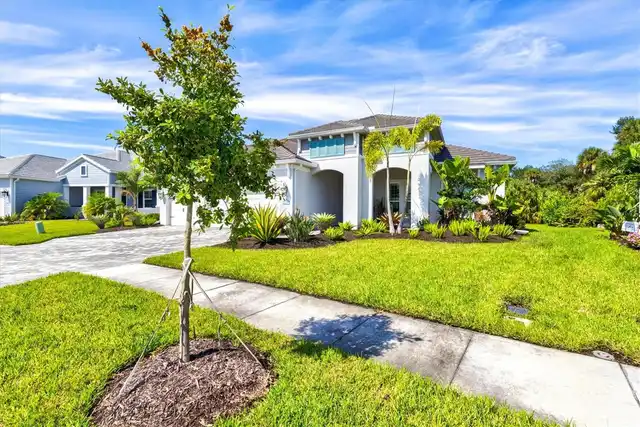
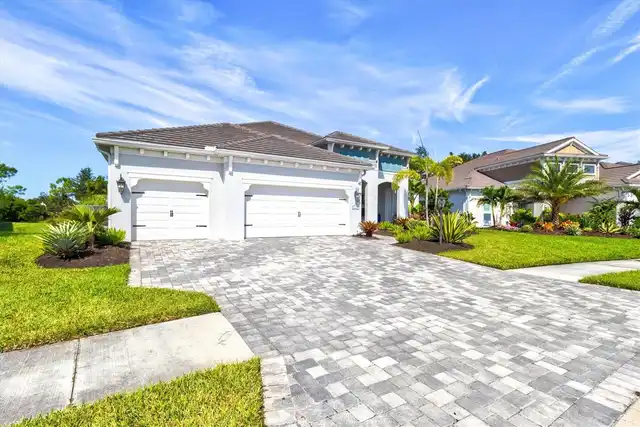
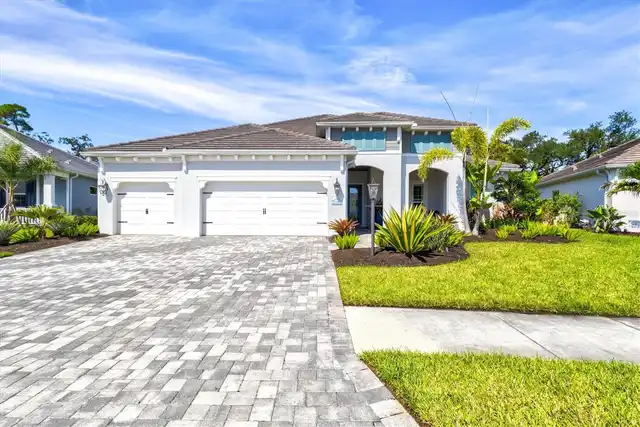
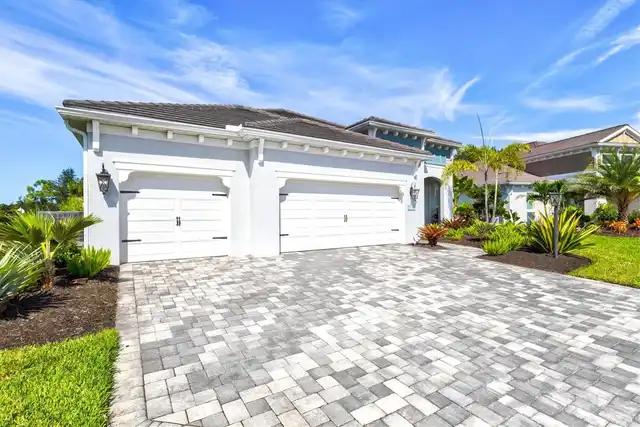
Property Features
Property Sub Type
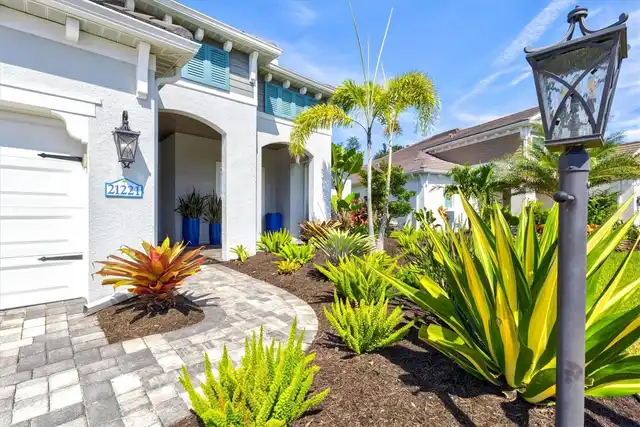
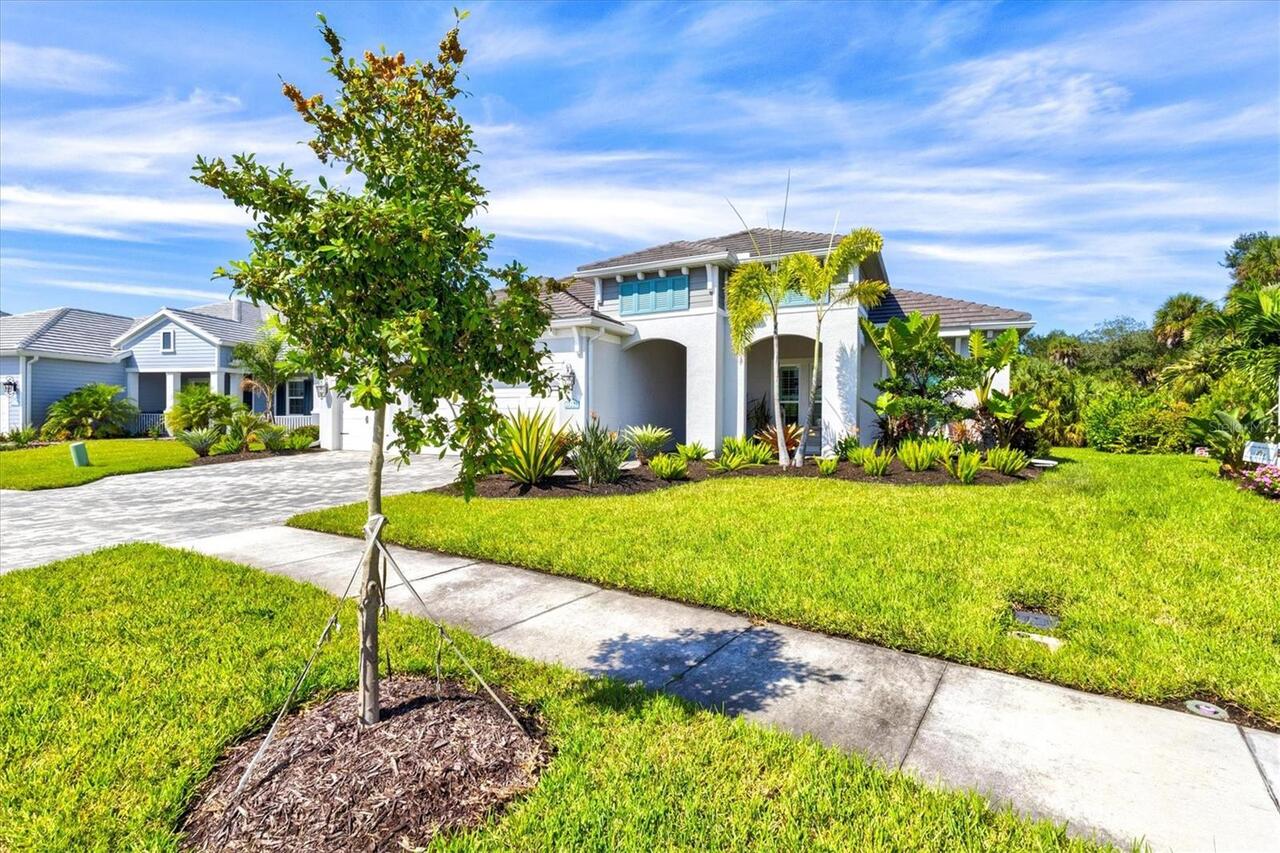
Single Family Residence
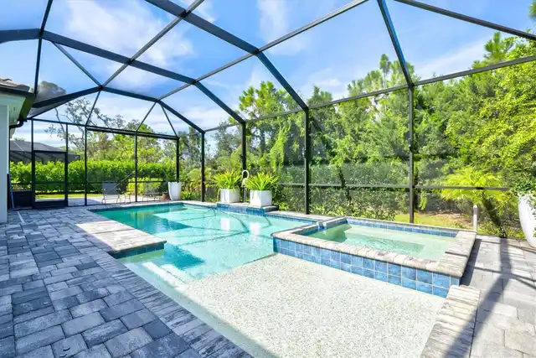
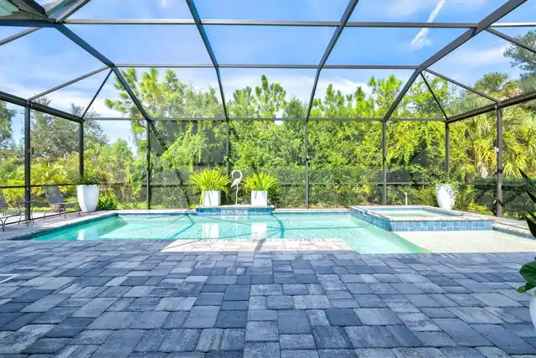
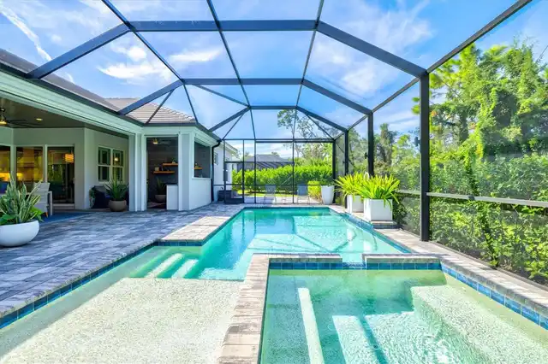
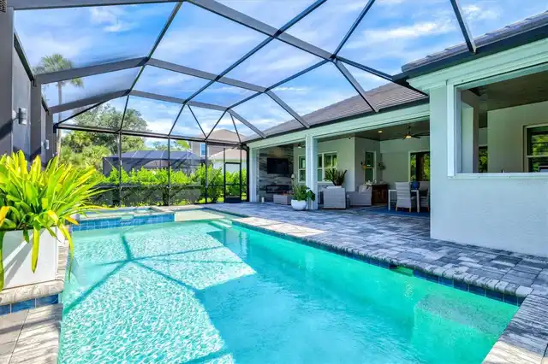
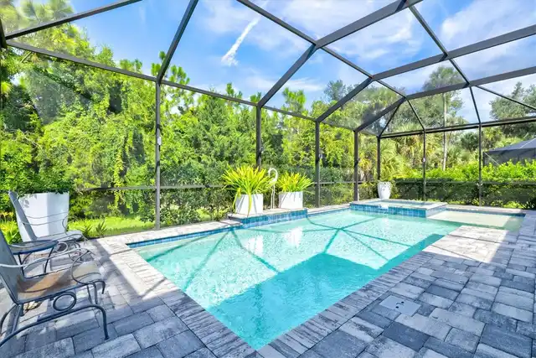
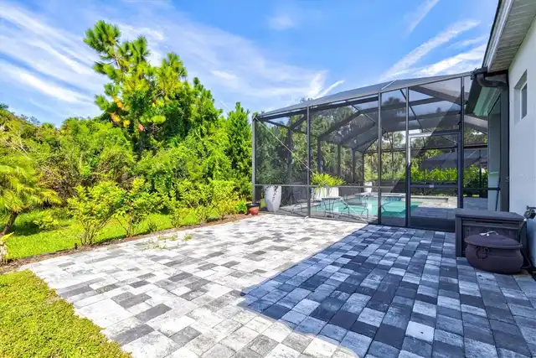
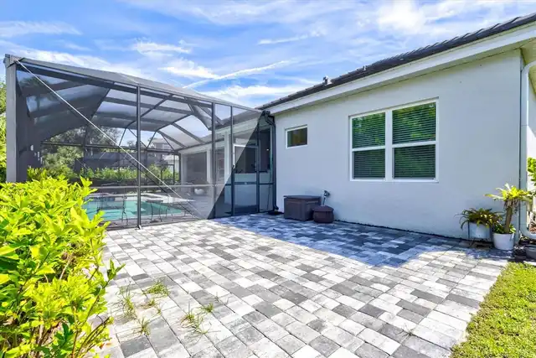
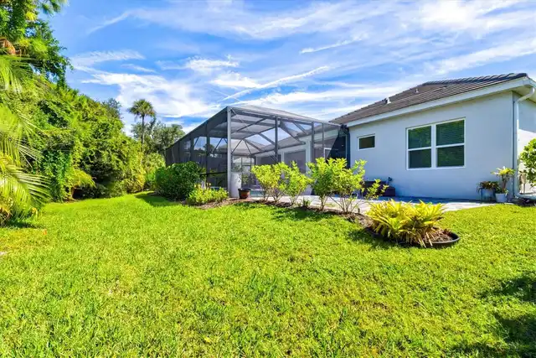
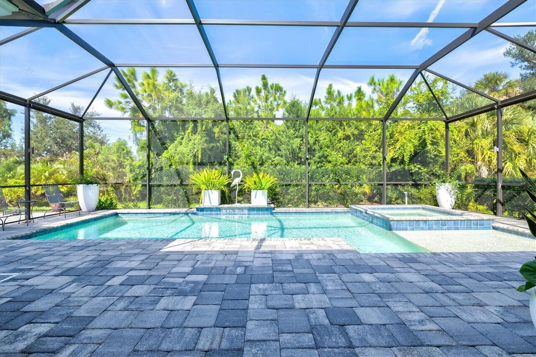
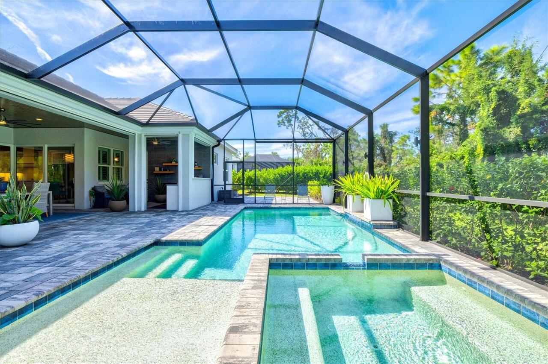
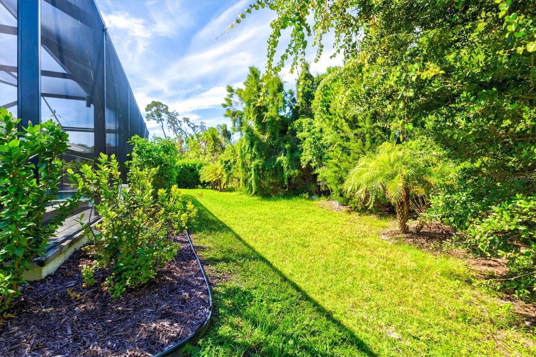
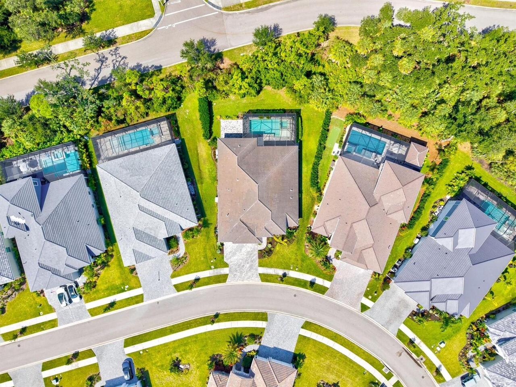
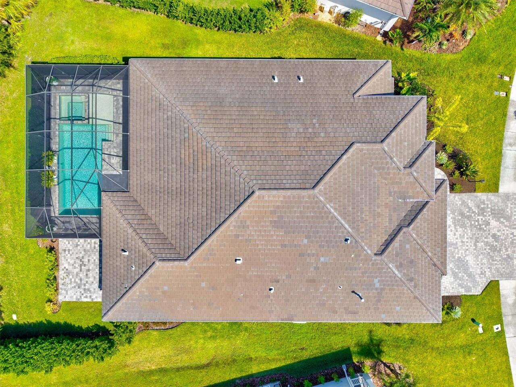
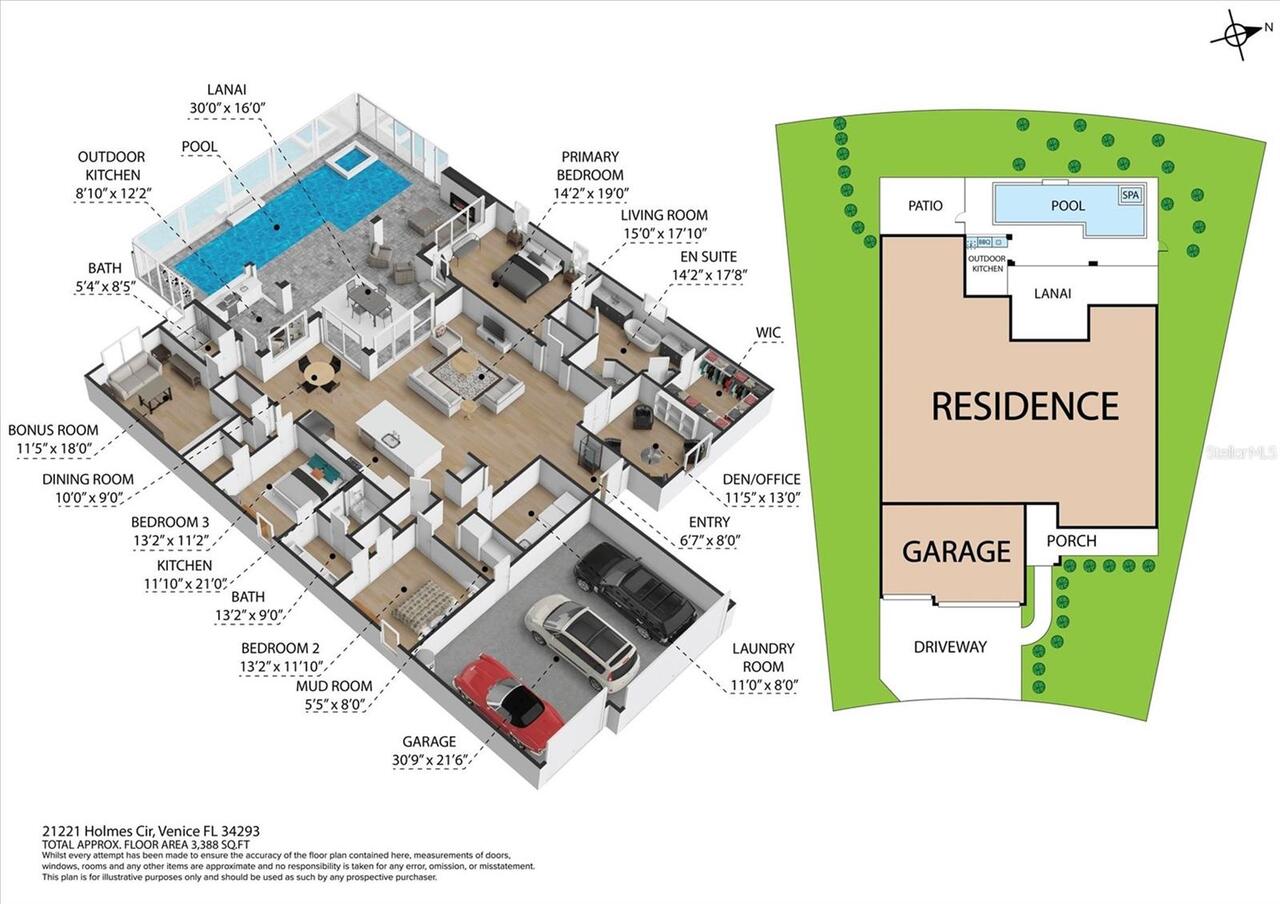
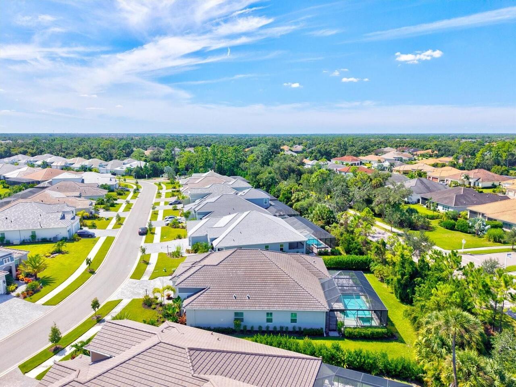
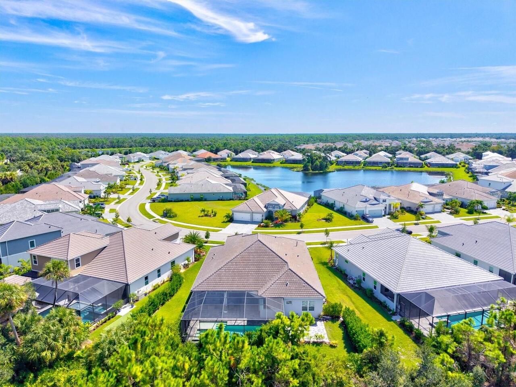
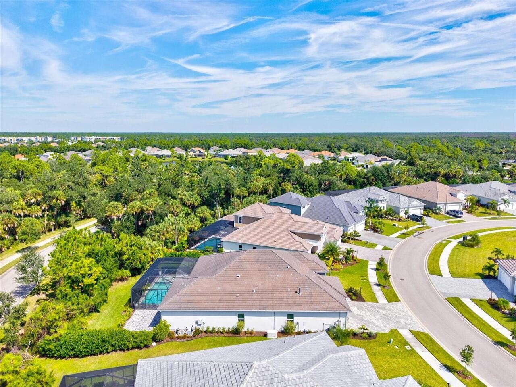
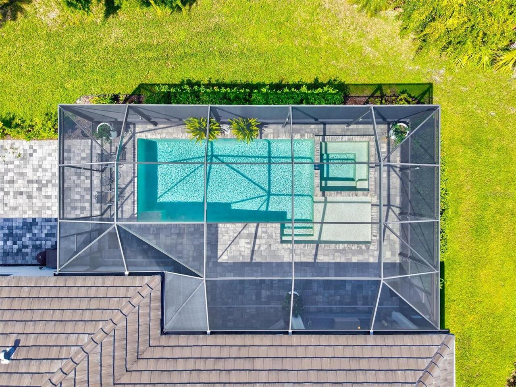
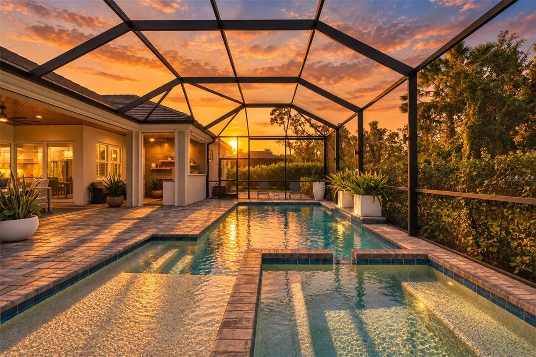
Pool
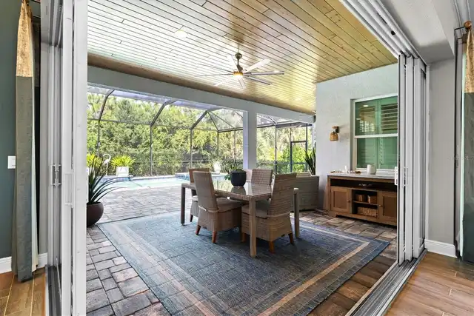
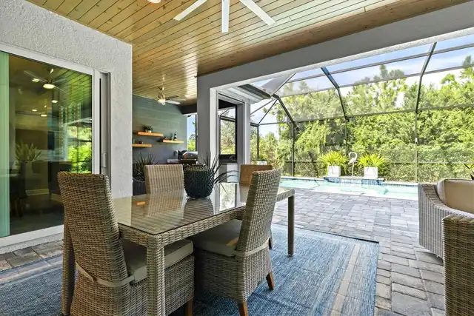
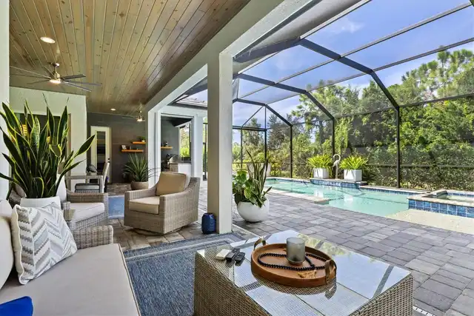
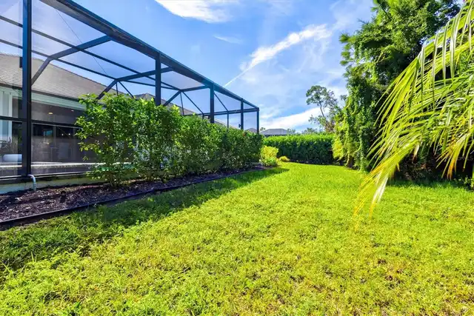
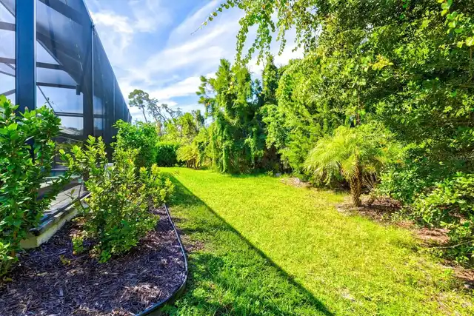
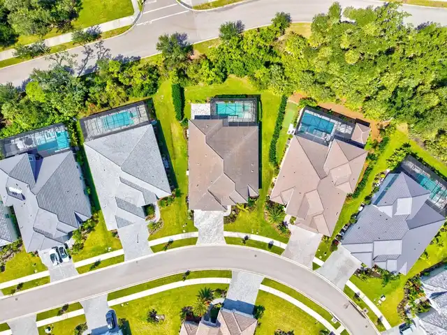
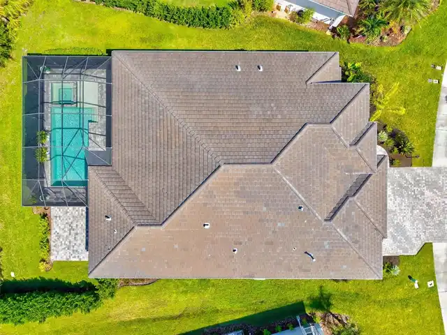
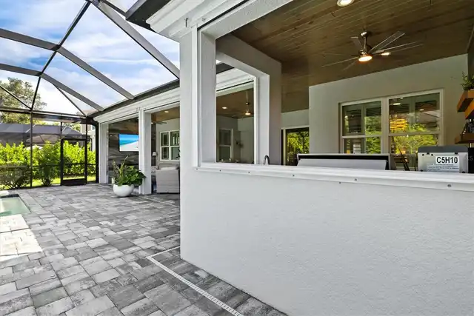
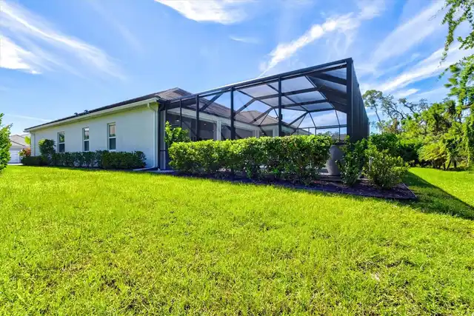
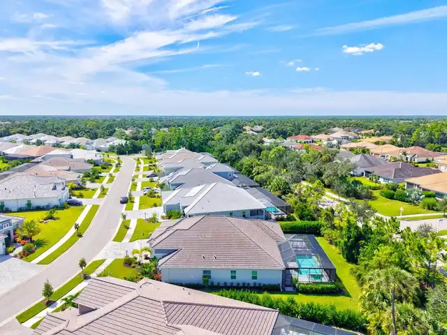
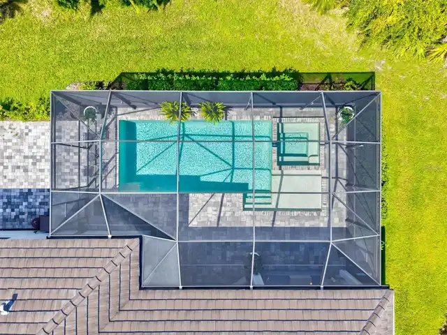
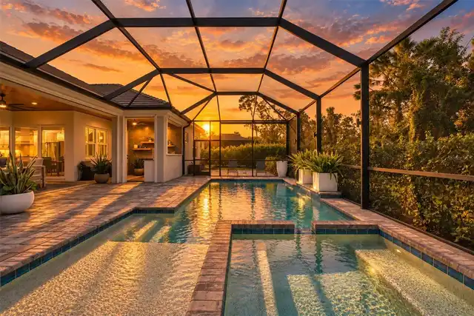
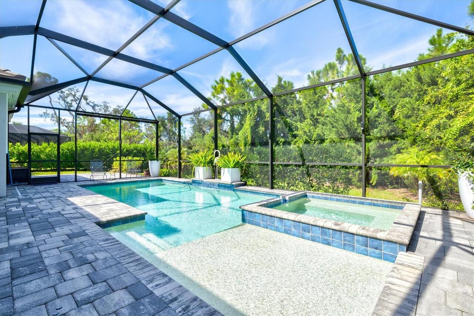
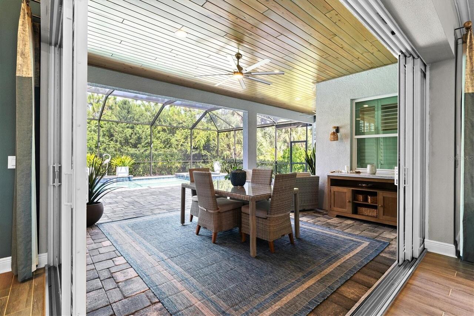
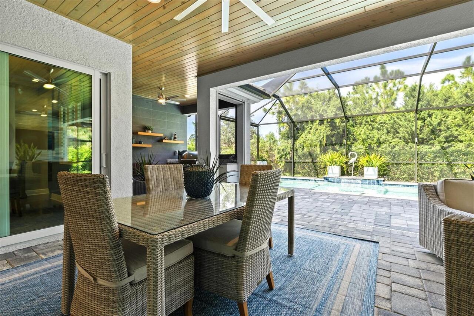
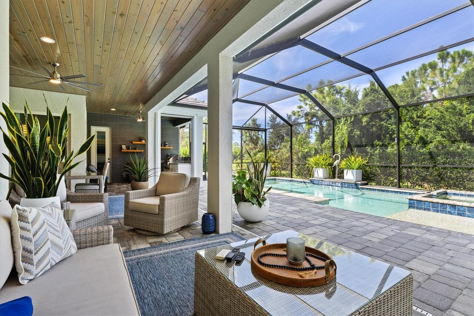
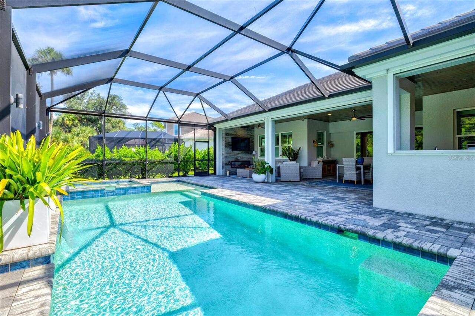
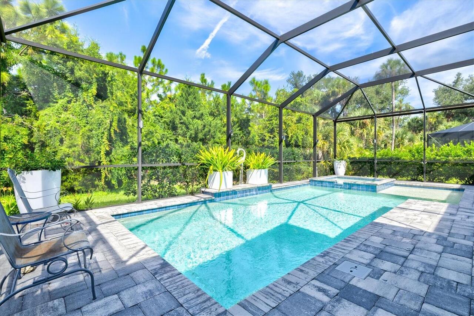
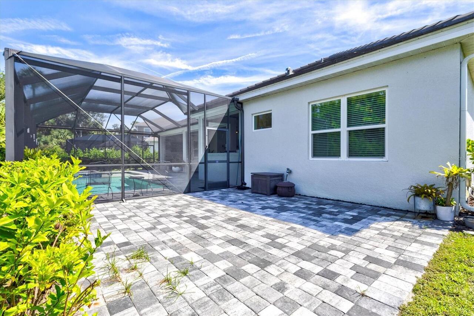
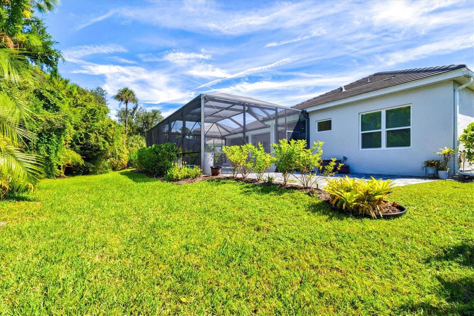
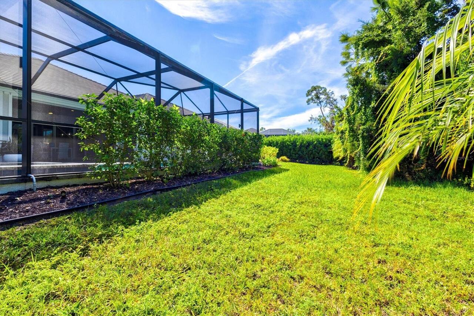
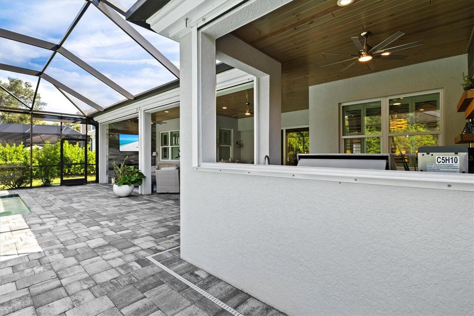
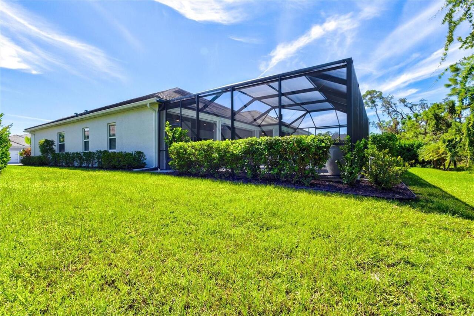
Screen Enclosure, Gunite, Lighting, Salt Water
Additional Information
Additional Lease Restrictions
PLEASE SEE HOA FOR RULES AND RESTRICTIONS
Additional Parcels YN
false
Additional Rooms
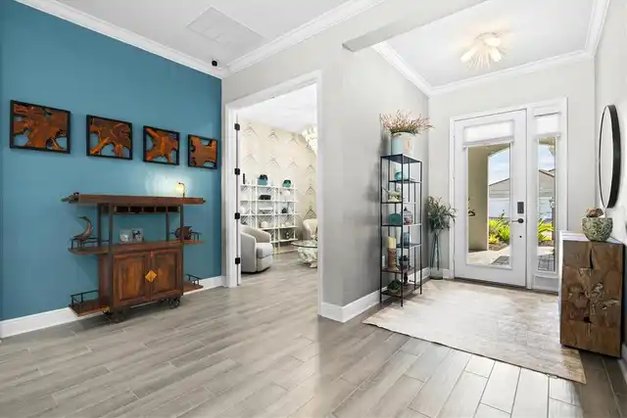
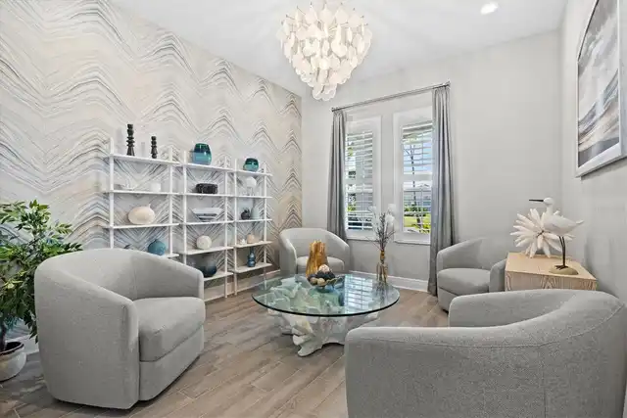
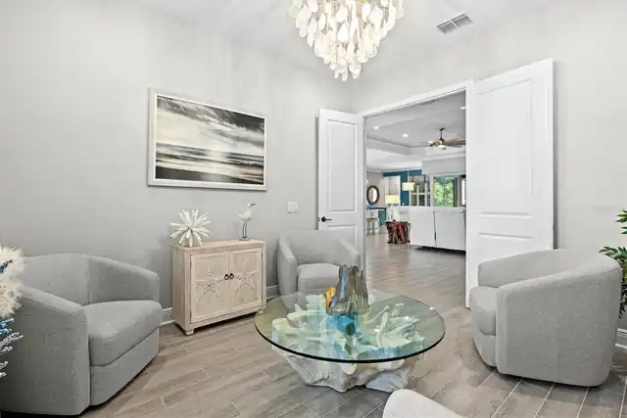
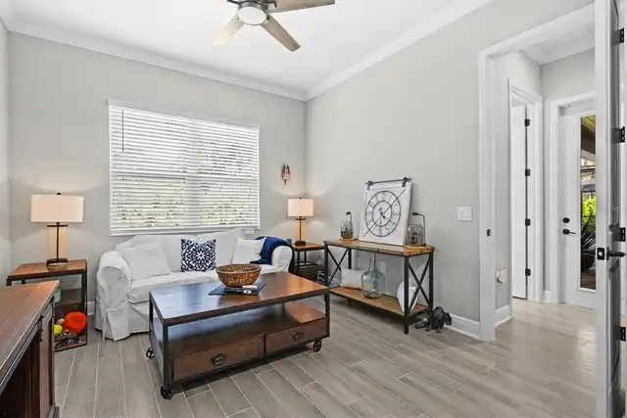
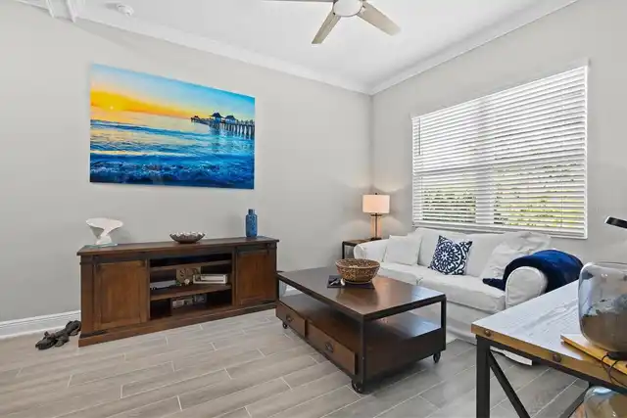
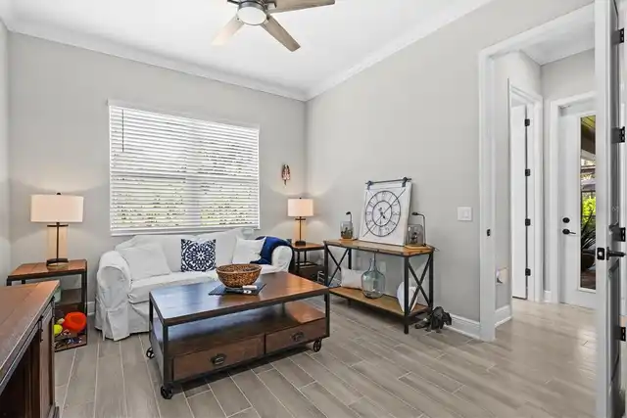
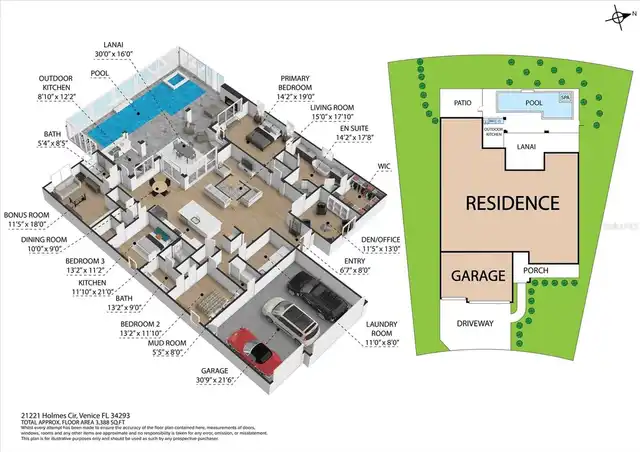
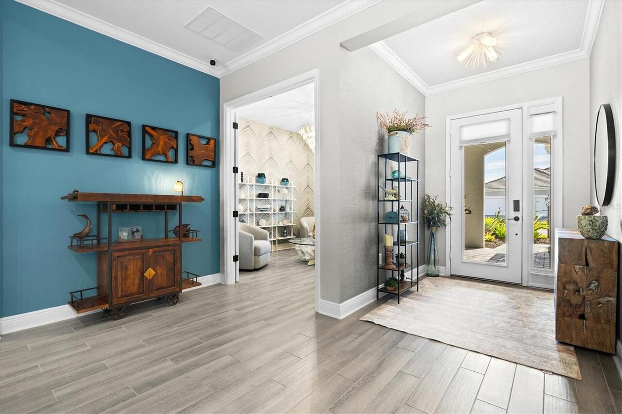
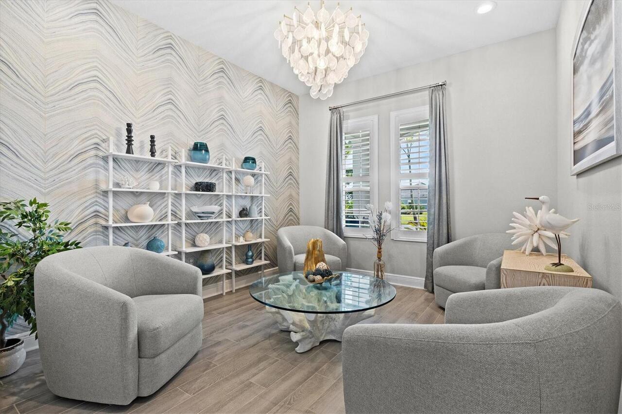
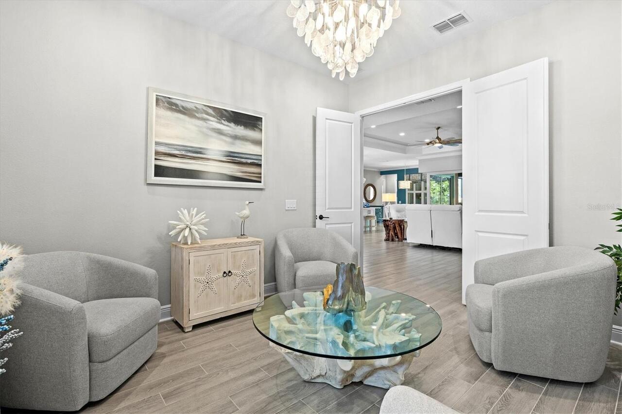
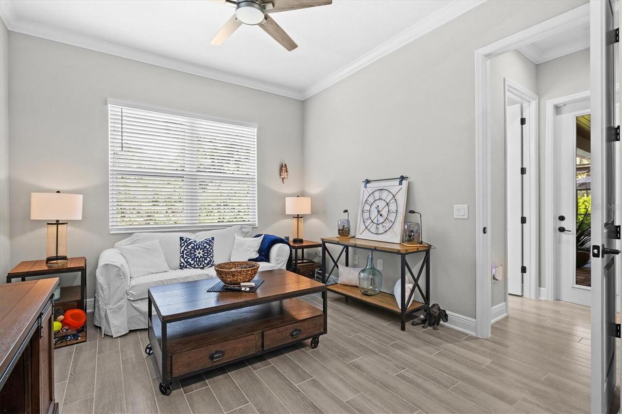
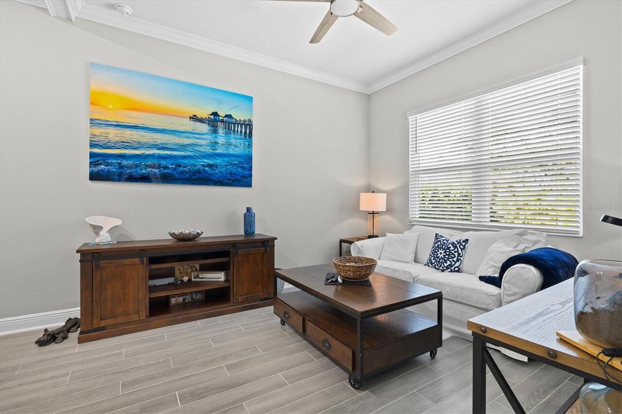
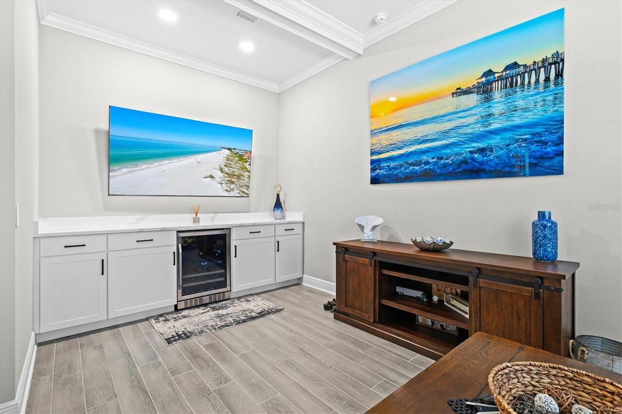
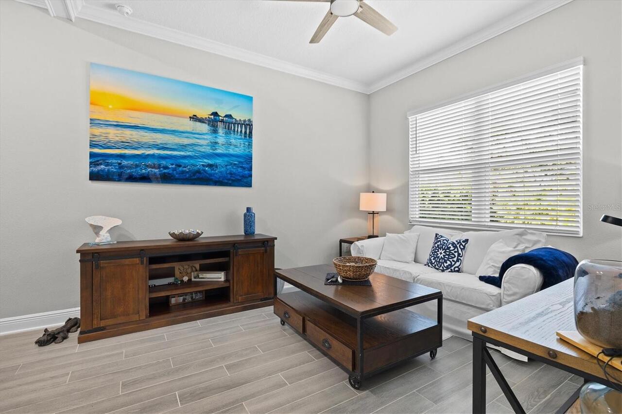
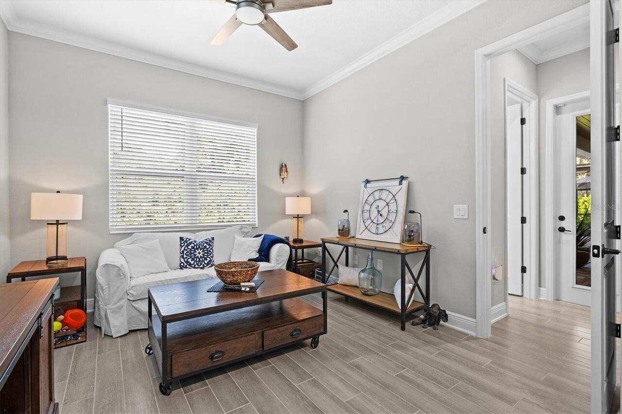
Bonus Room, Den/Library/Office
Appliances
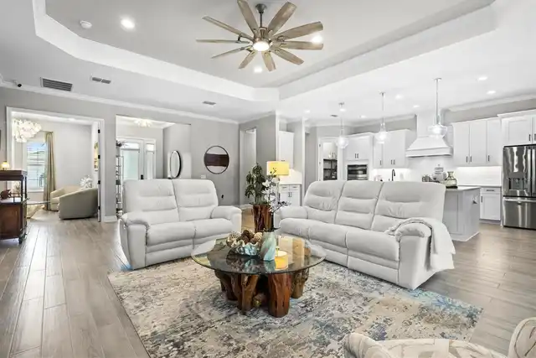
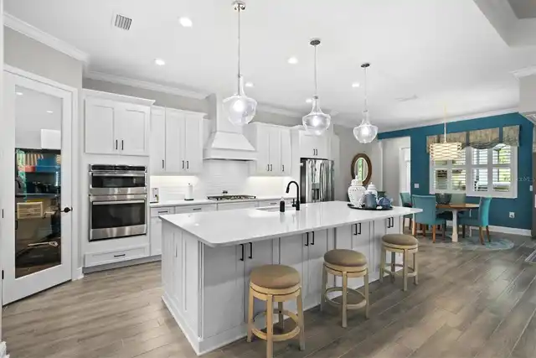
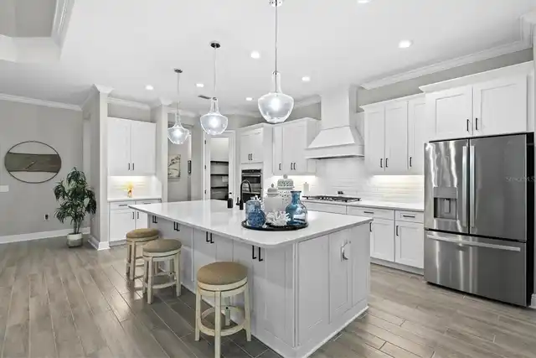
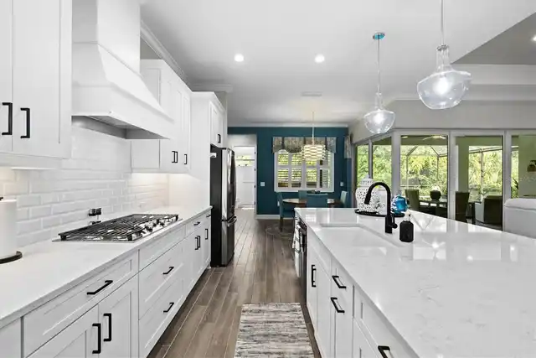
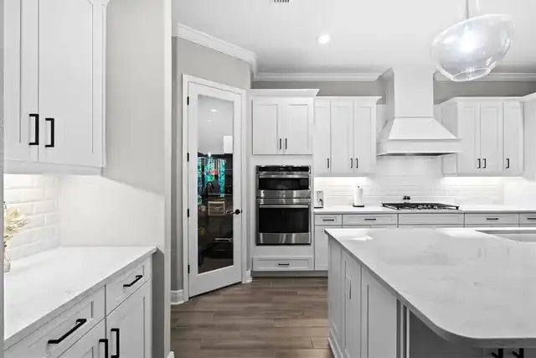
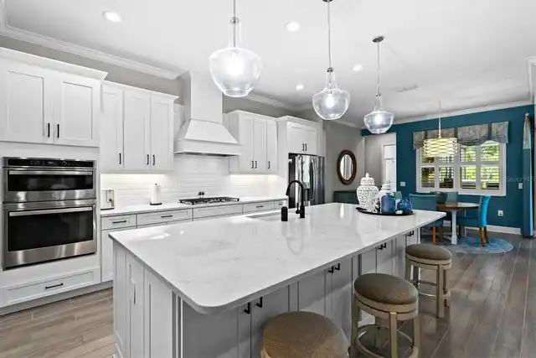
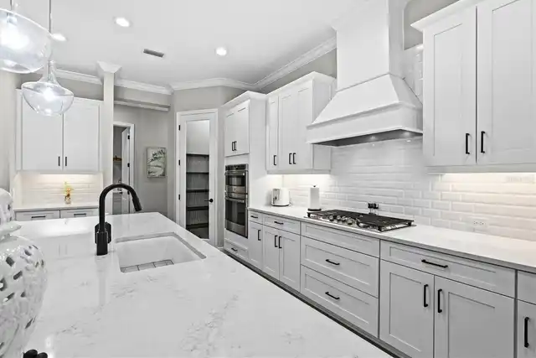
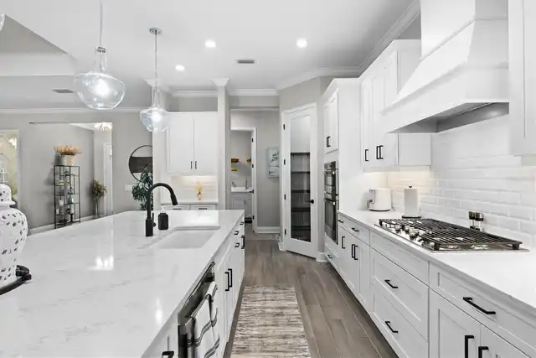
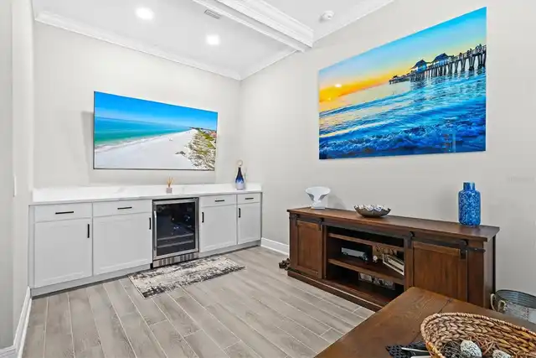
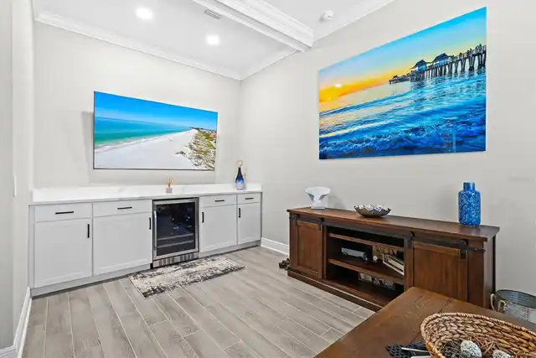
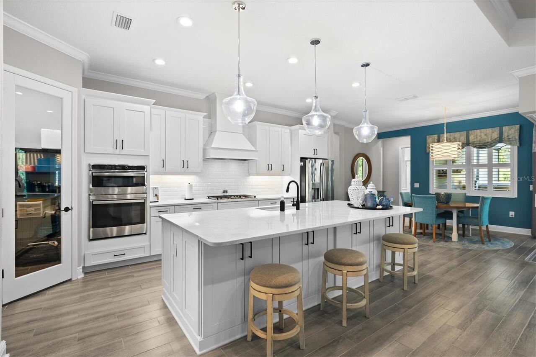
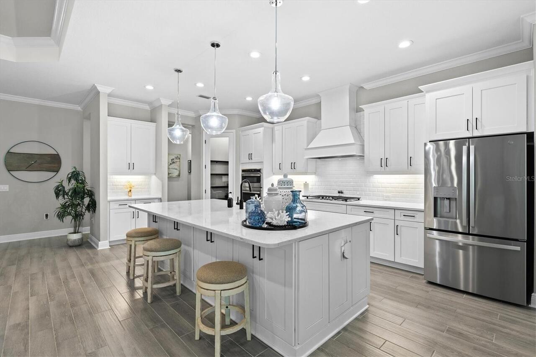
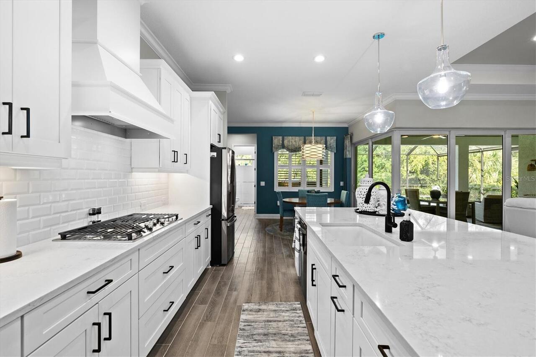
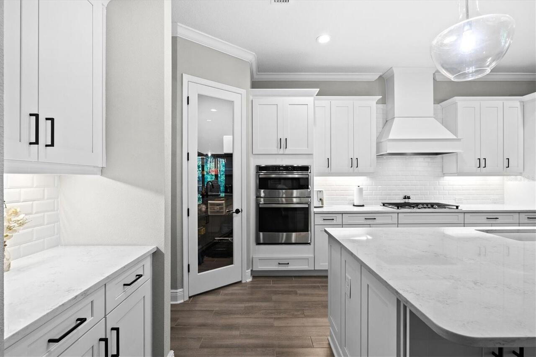
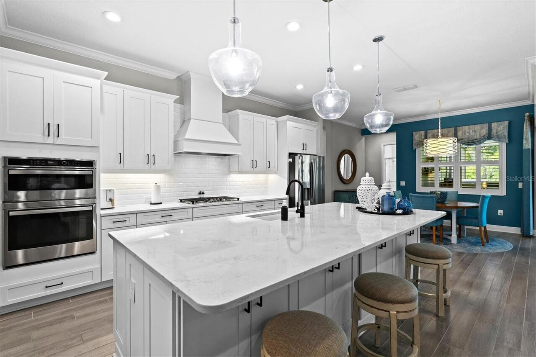
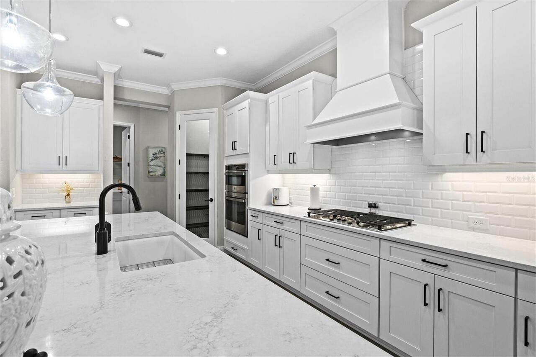
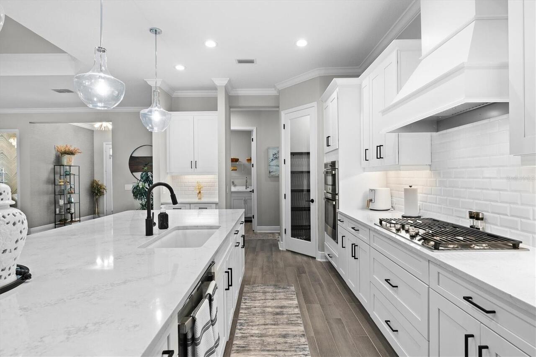
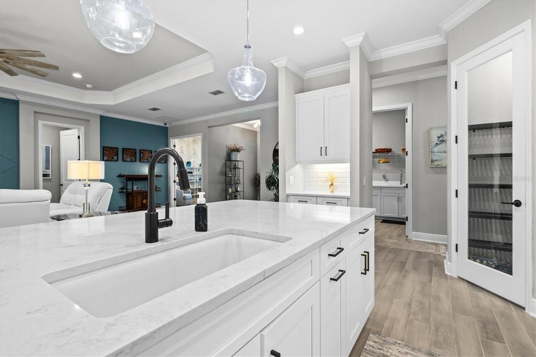
Bar Fridge, Built-In Oven, Cooktop, Dishwasher, Disposal, Gas Water Heater, Microwave, Range Hood, Refrigerator, Wine Refrigerator
Approval Process
PLEASE SEE HOA FOR RULES AND RESTRICTIONS
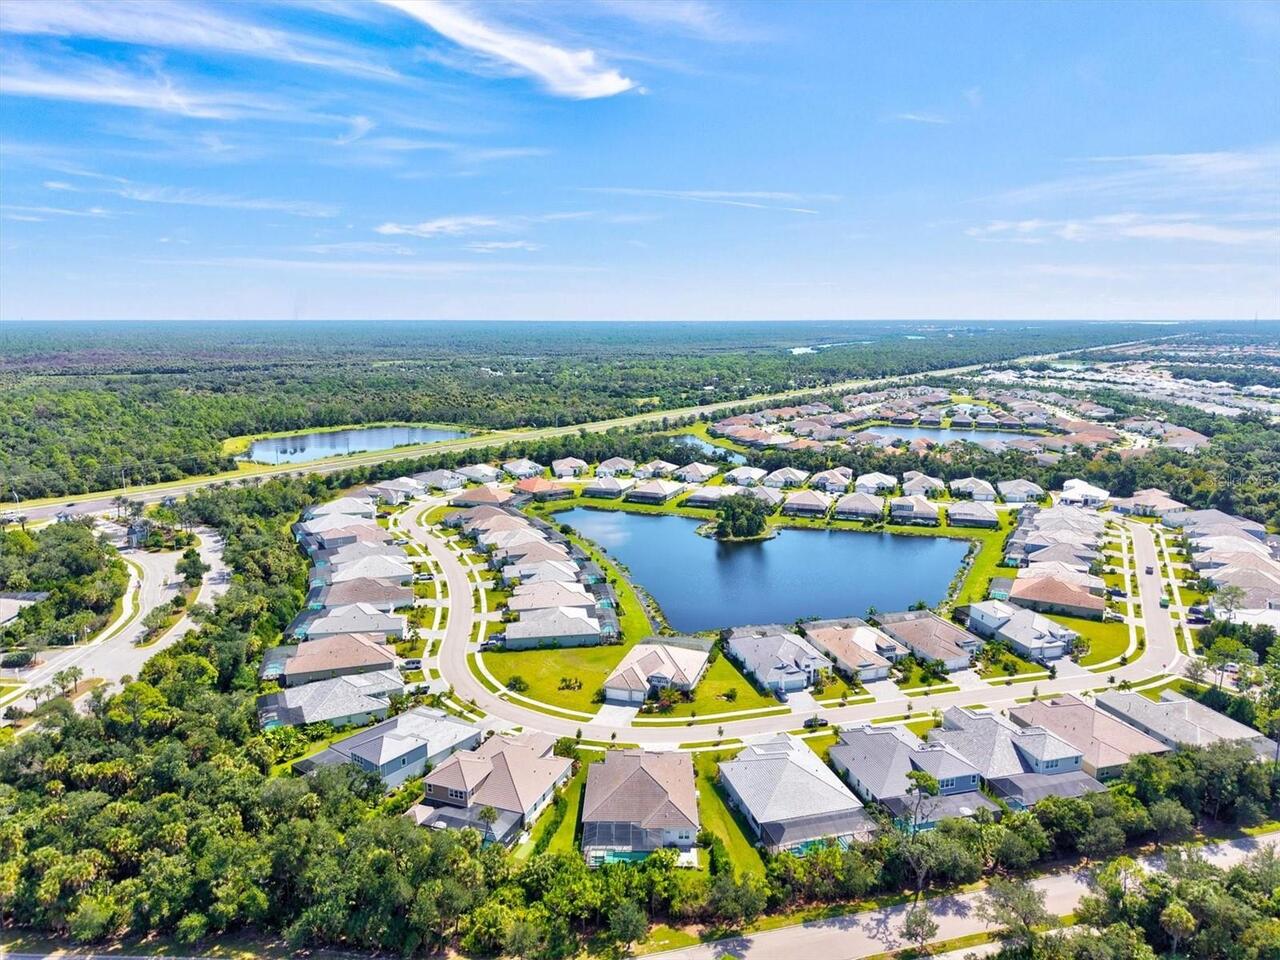
Association Amenities
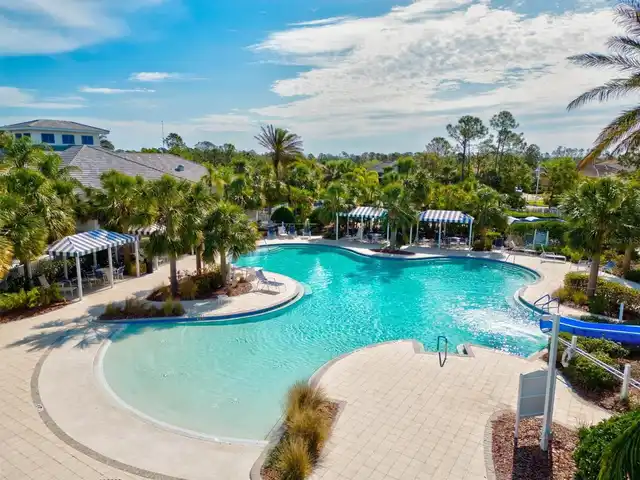
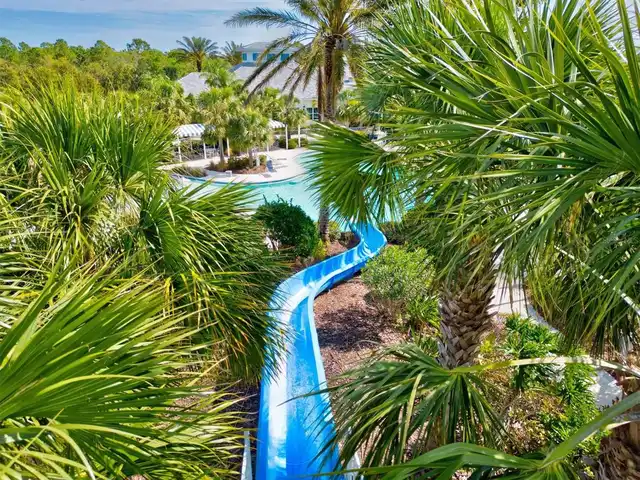
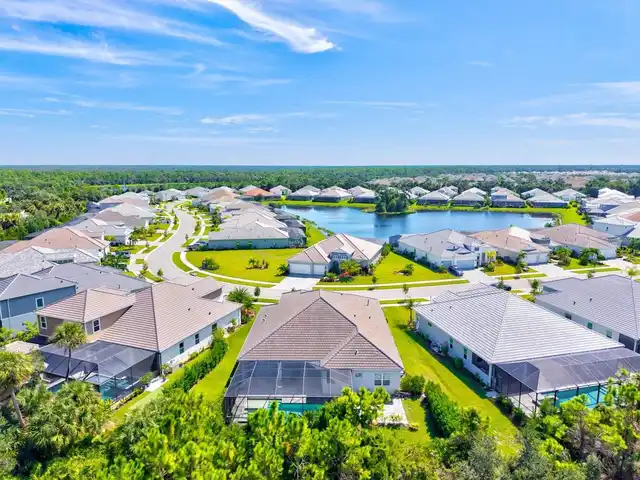
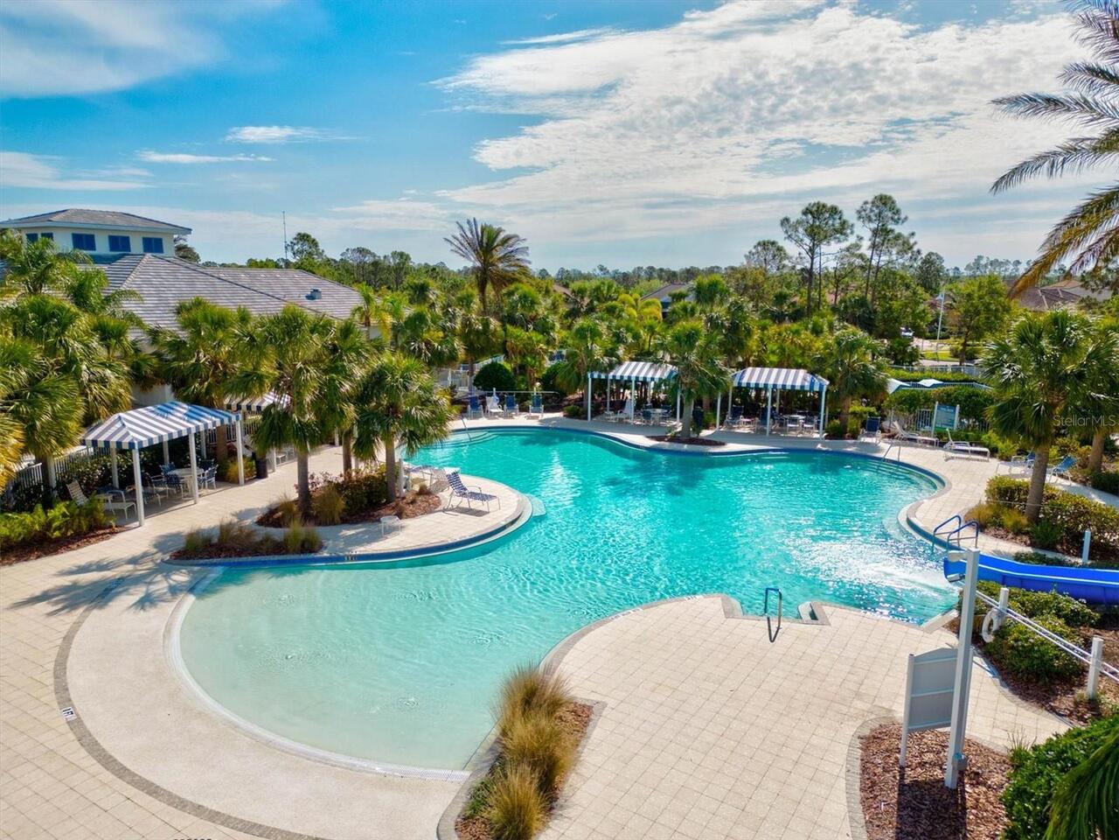
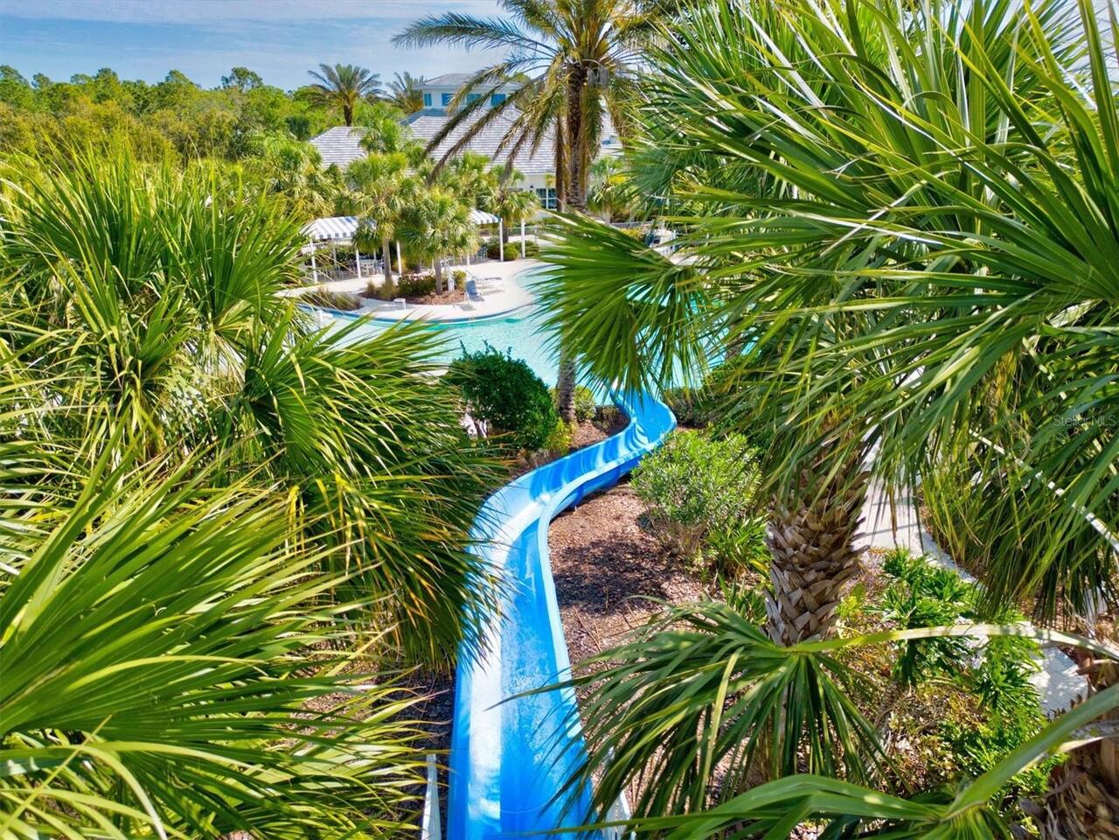
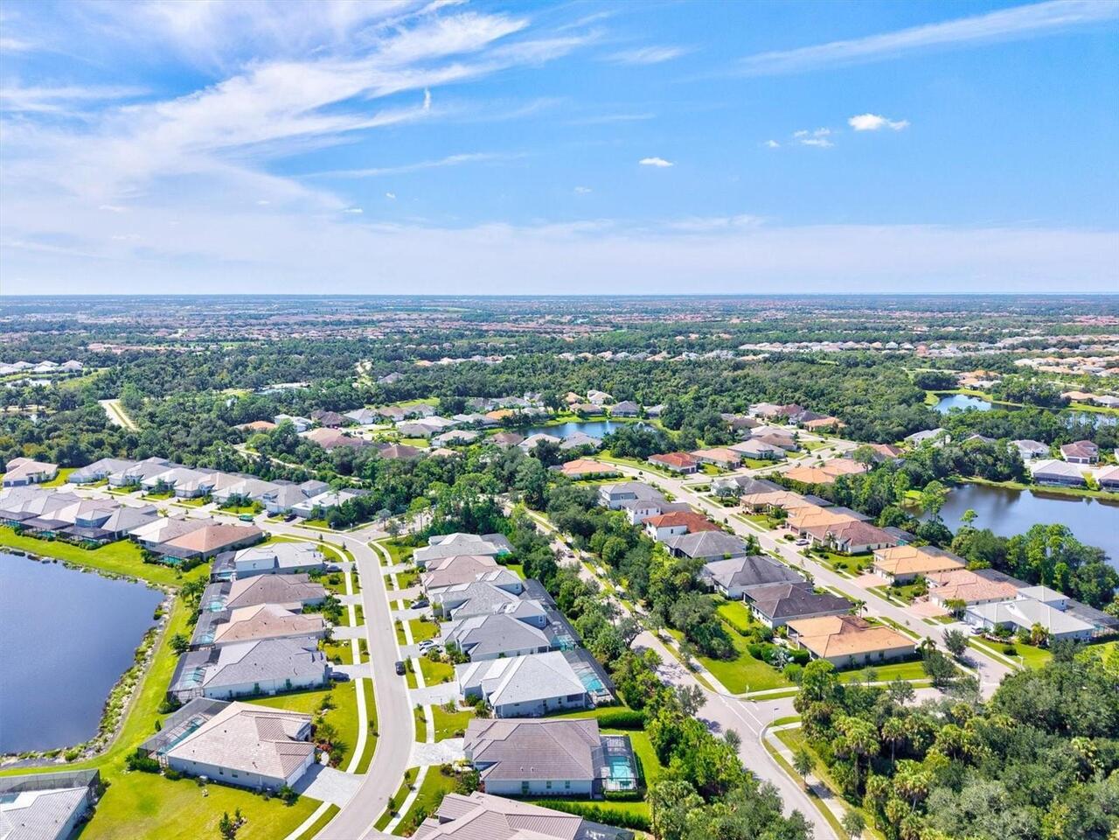
Pickleball Court(s), Playground, Pool, Shuffleboard Court, Spa/Hot Tub, Tennis Court(s), Trail(s)
Association Approval Required YN
1
Association Email
Jessica Noris/jnoris@castlegroup.com
Association Fee Frequency
Quarterly
Association Fee Includes
Common Area Taxes, Pool, Escrow Reserves Fund, Maintenance Structure, Maintenance Grounds, Management, Private Road
Association Fee Requirement
Required
Association URL
https://websites.kw-ic.com/grandpalm
Builder Name
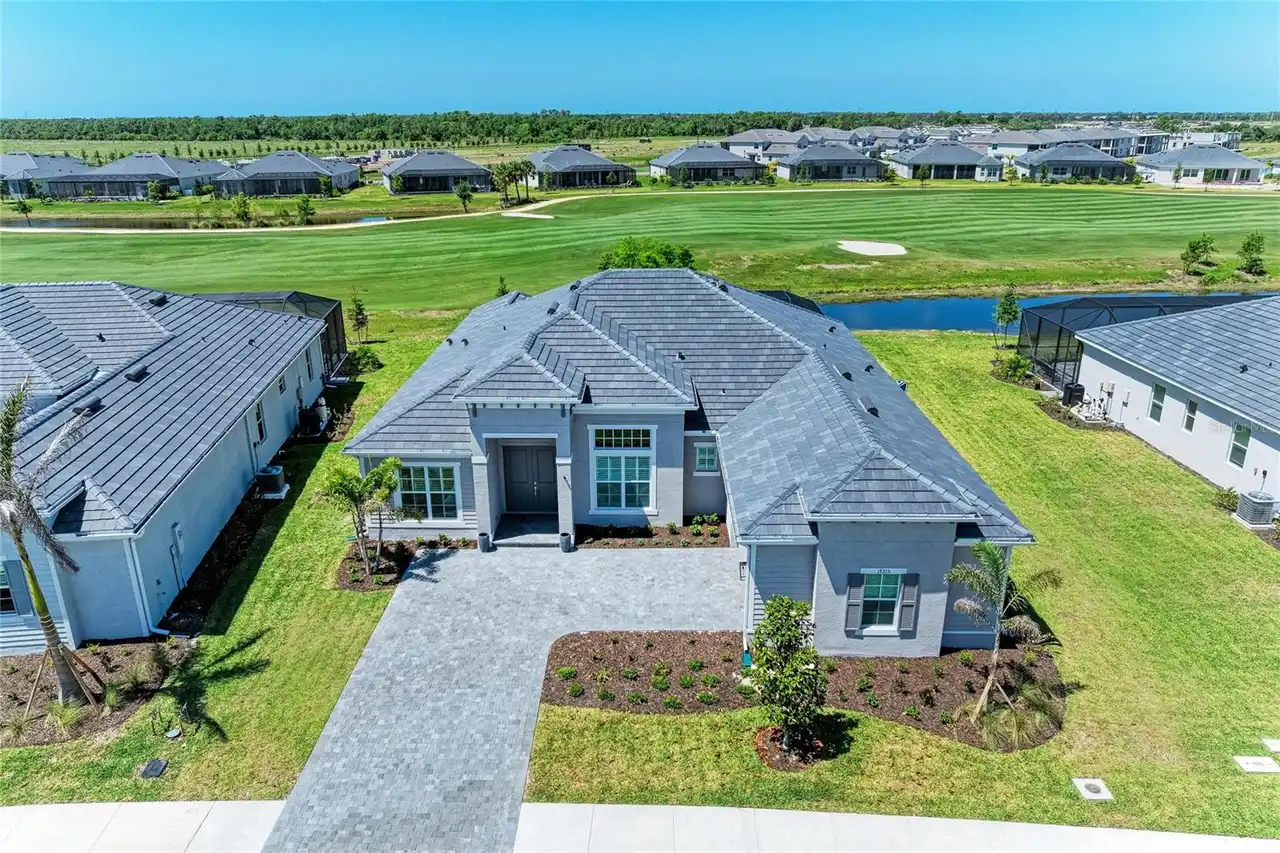
Neal Communities
Building Area Source
Builder
Building Area Total Srch SqM
401.62
Building Area Units
Square Feet
Calculated List Price By Calculated SqFt
400.62
Community Features
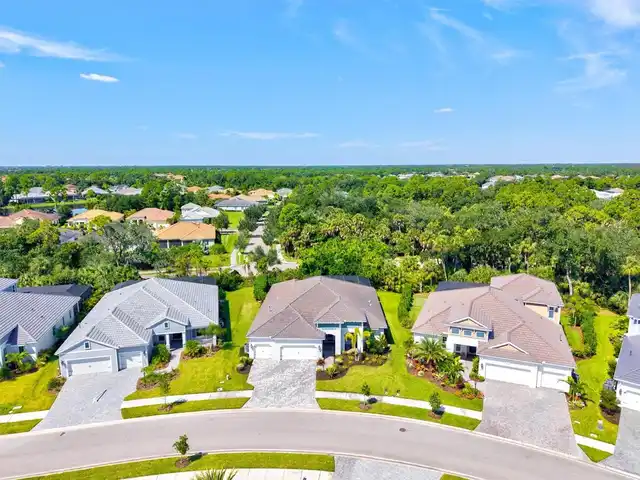
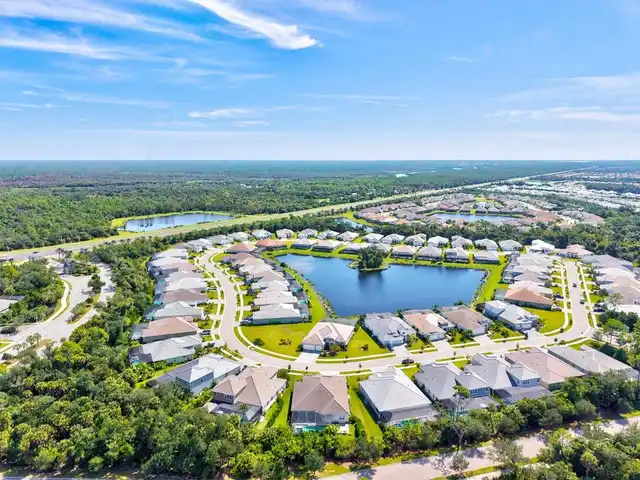
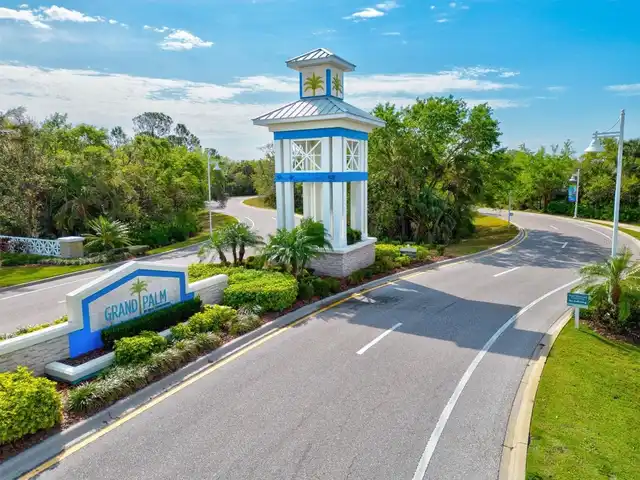
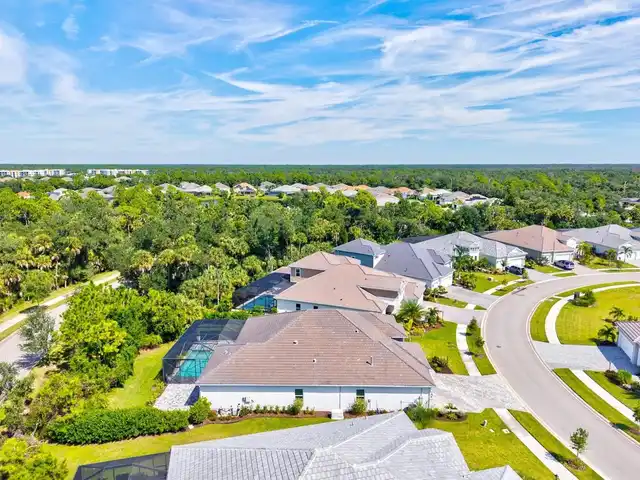
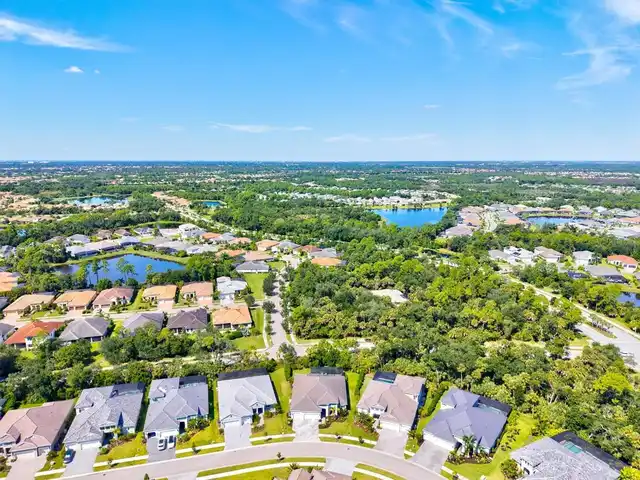
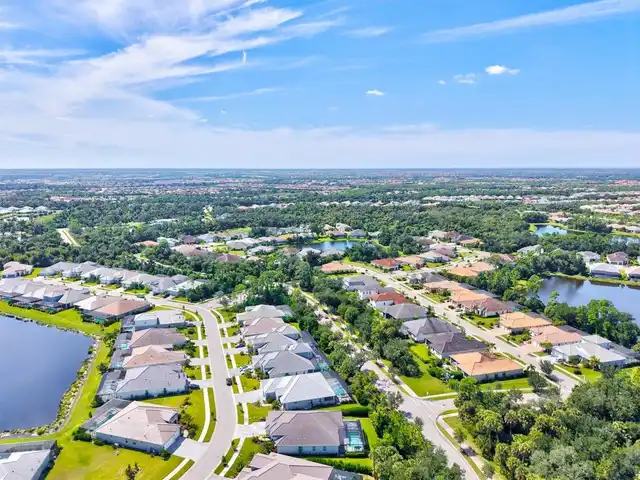
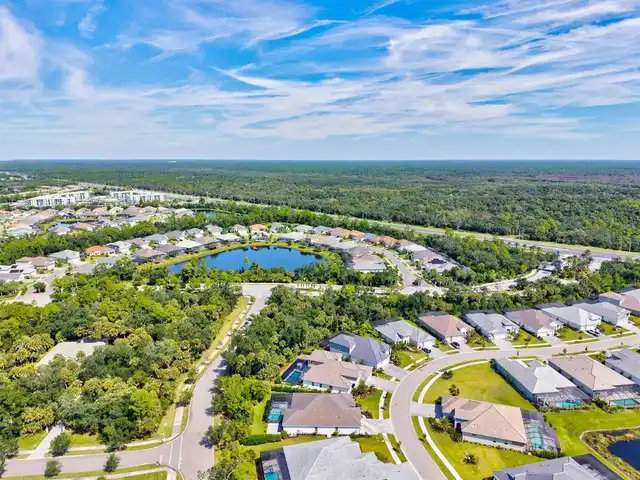
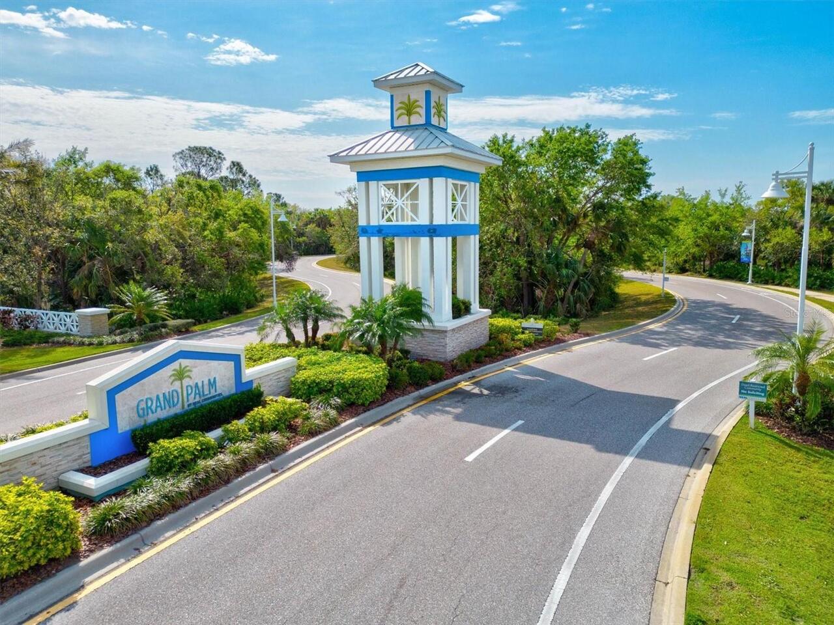
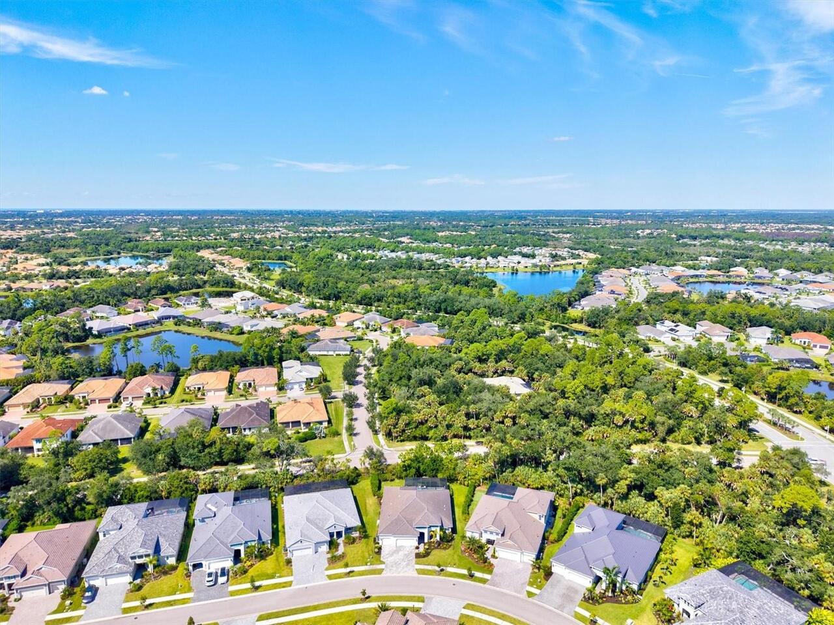
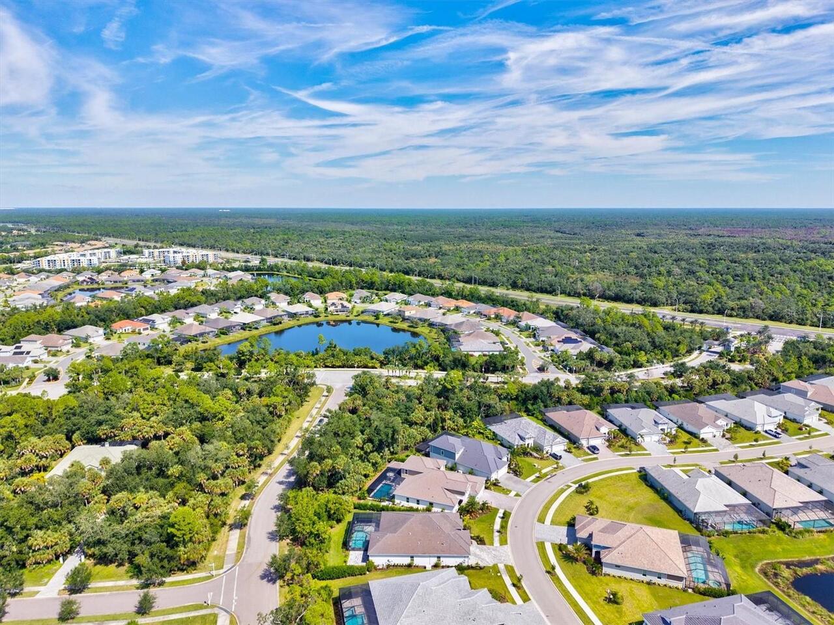
Clubhouse, Deed Restrictions, Dog Park, Fitness Center, Gated Community - No Guard, Golf Carts OK, Irrigation-Reclaimed Water, Sidewalks, Street Lights
Construction Materials
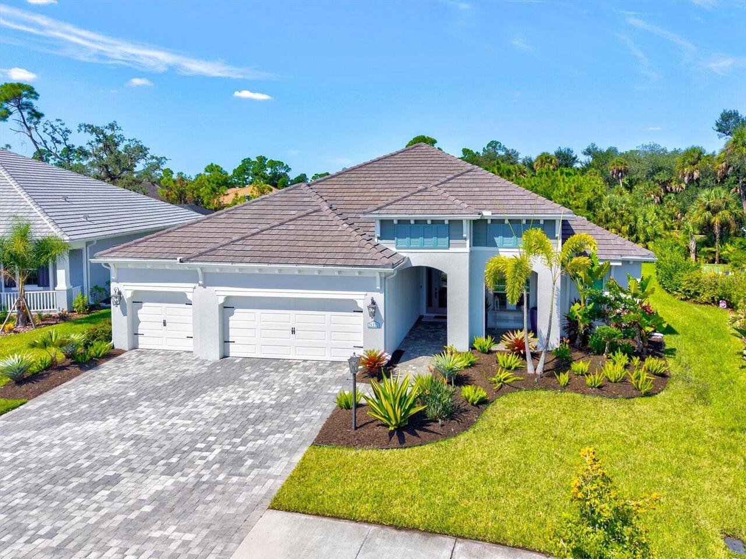
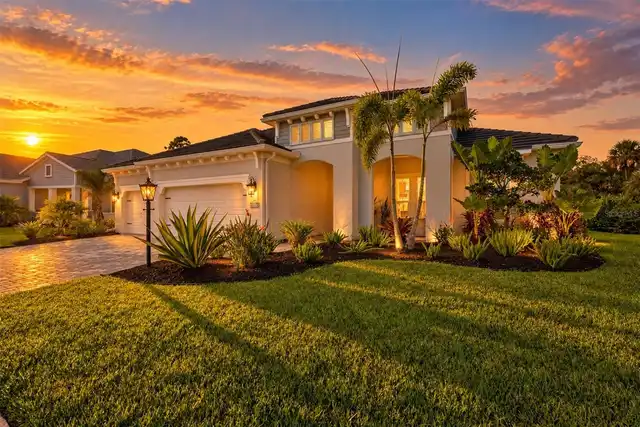
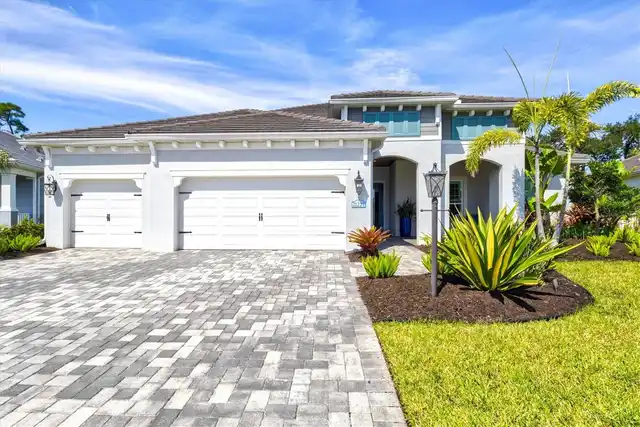
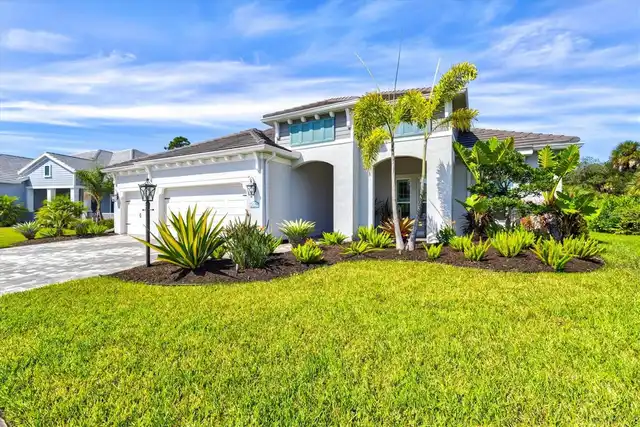
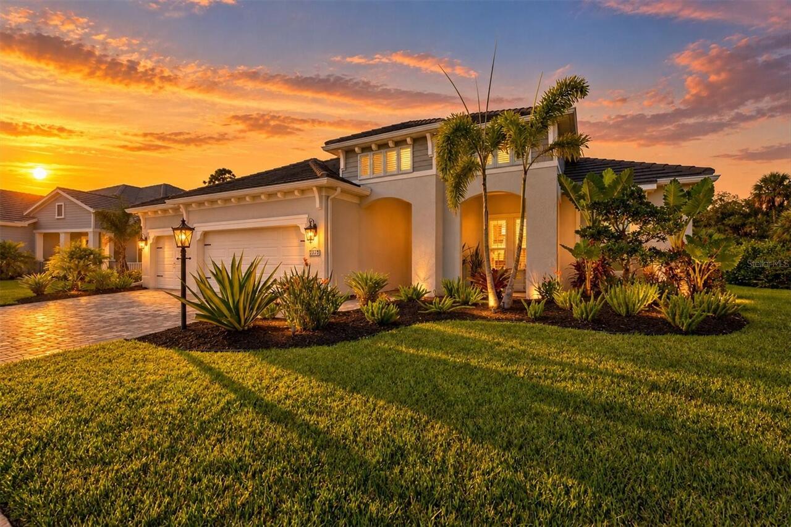
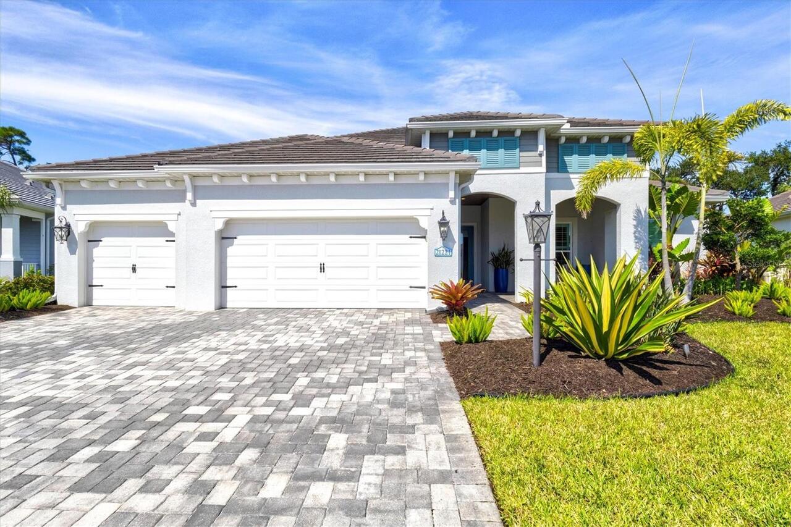
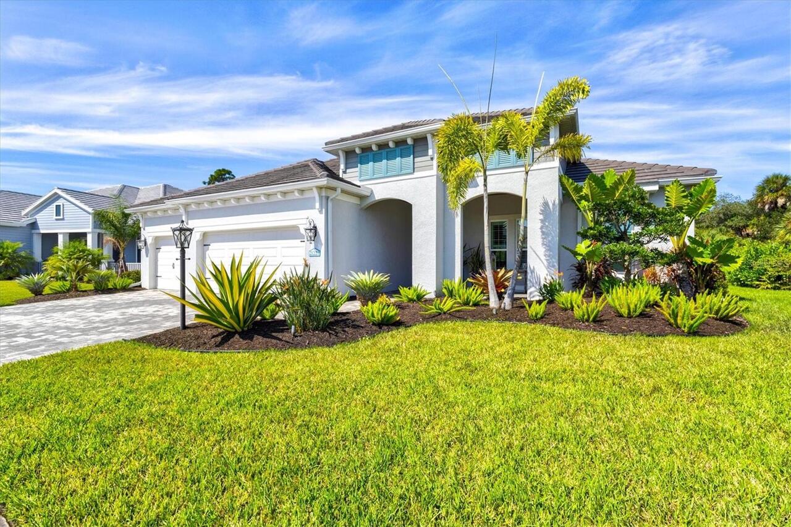
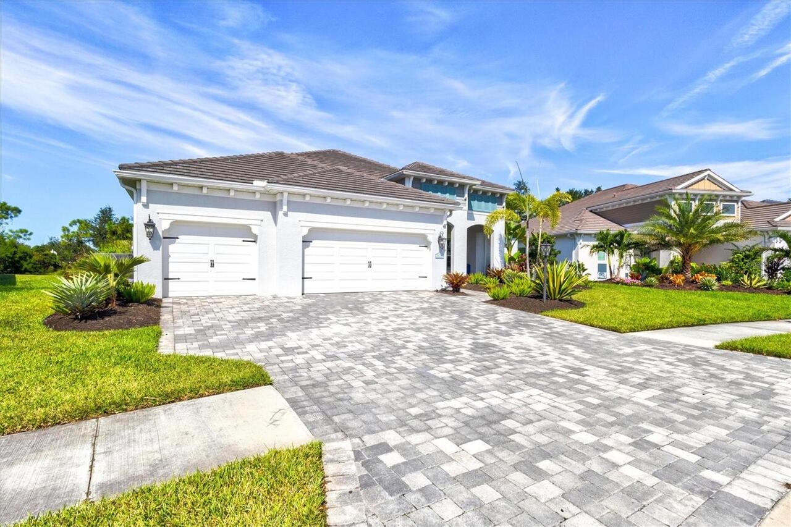
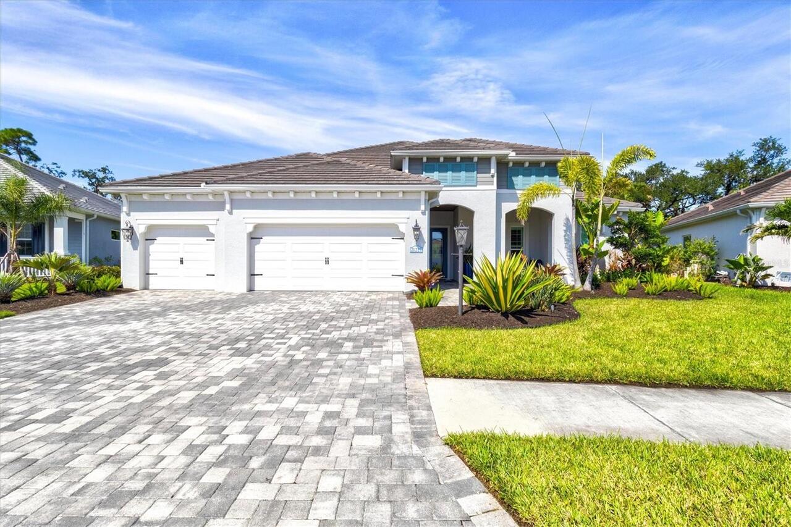
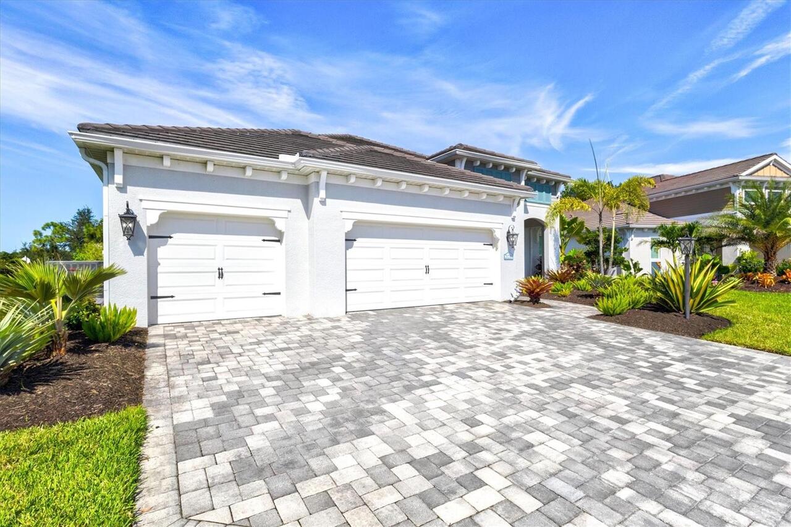
Block, Cement Siding
Elementary School
Taylor Ranch Elementary
Exterior Features
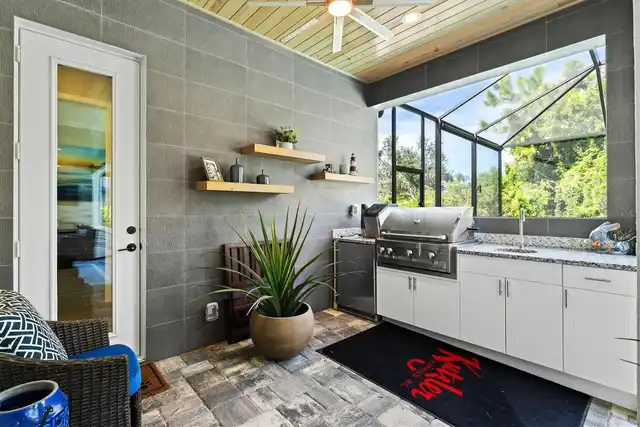
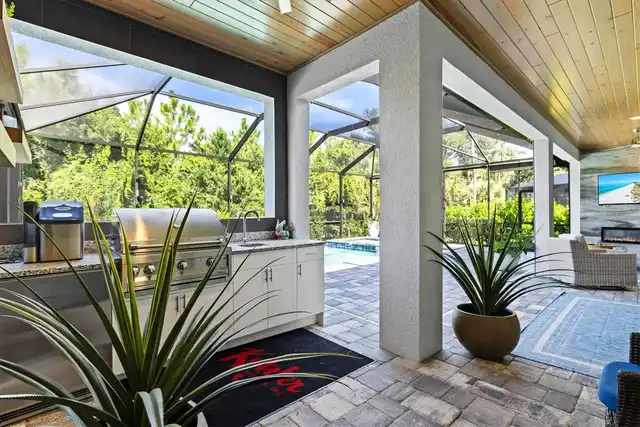
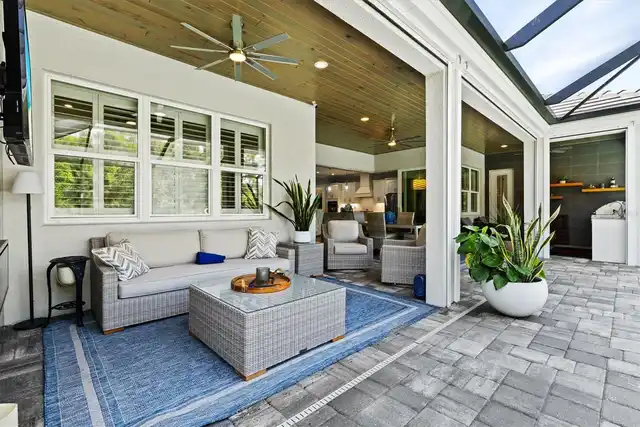
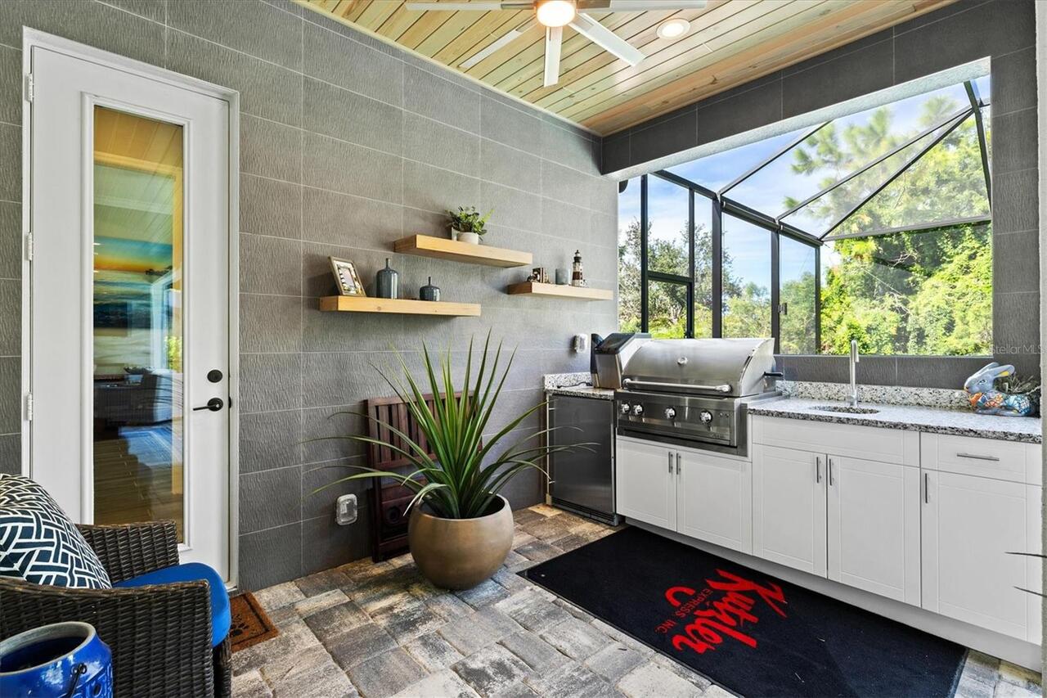
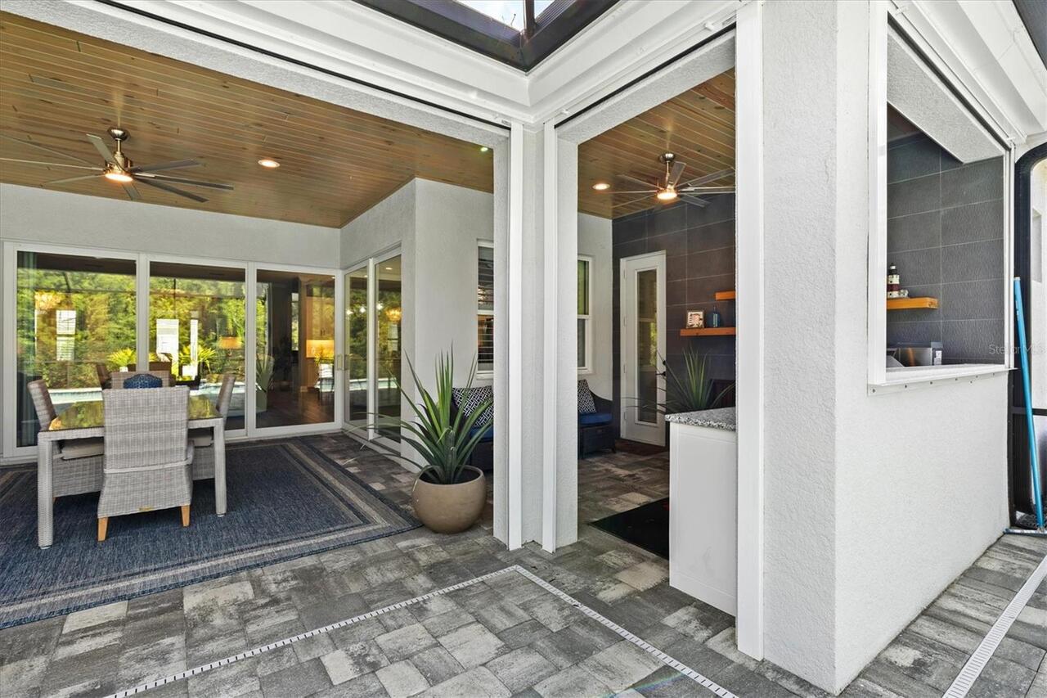
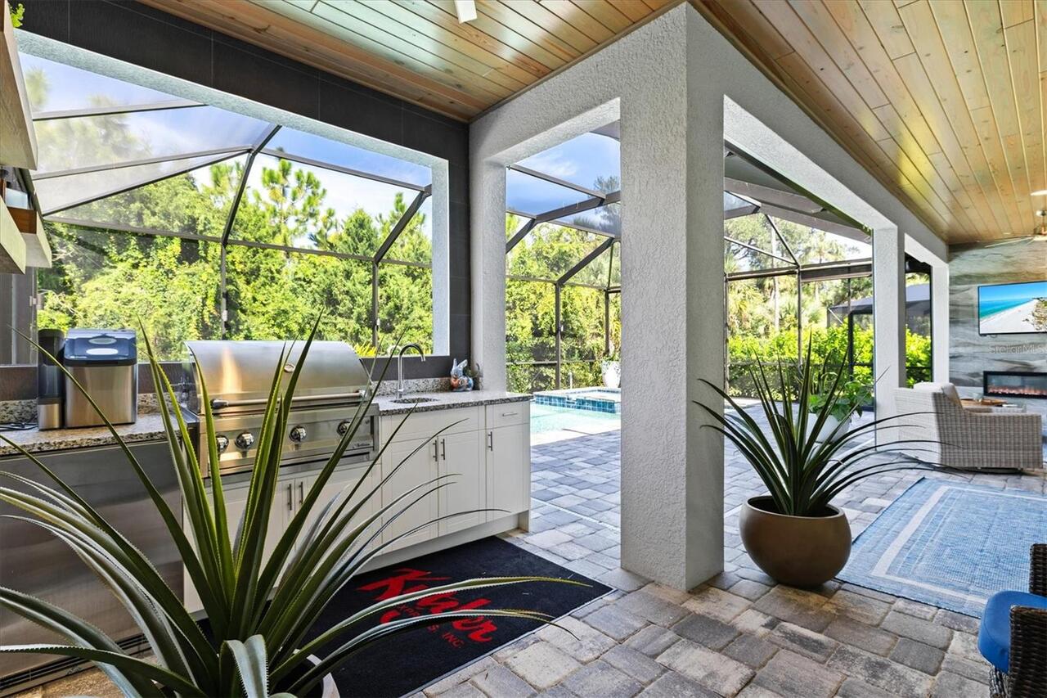
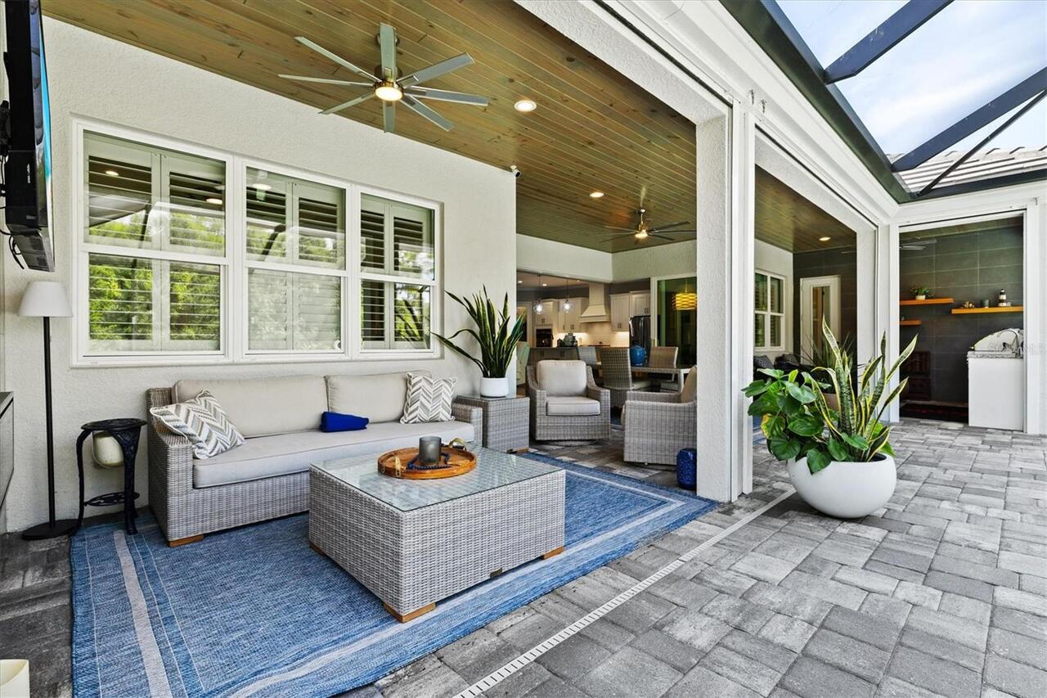
Lighting, Outdoor Kitchen, Rain Gutters, Shade Shutter(s)
Fireplace Features
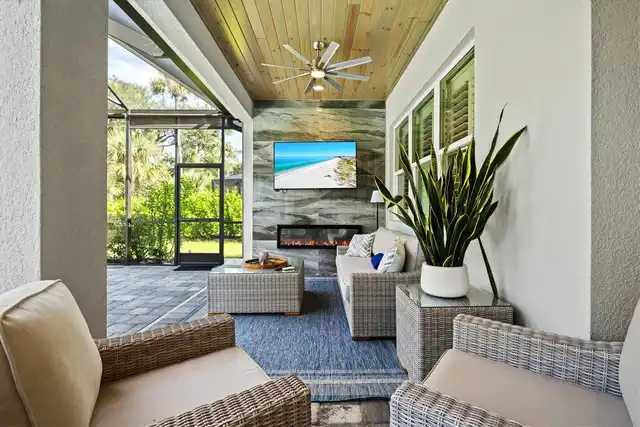
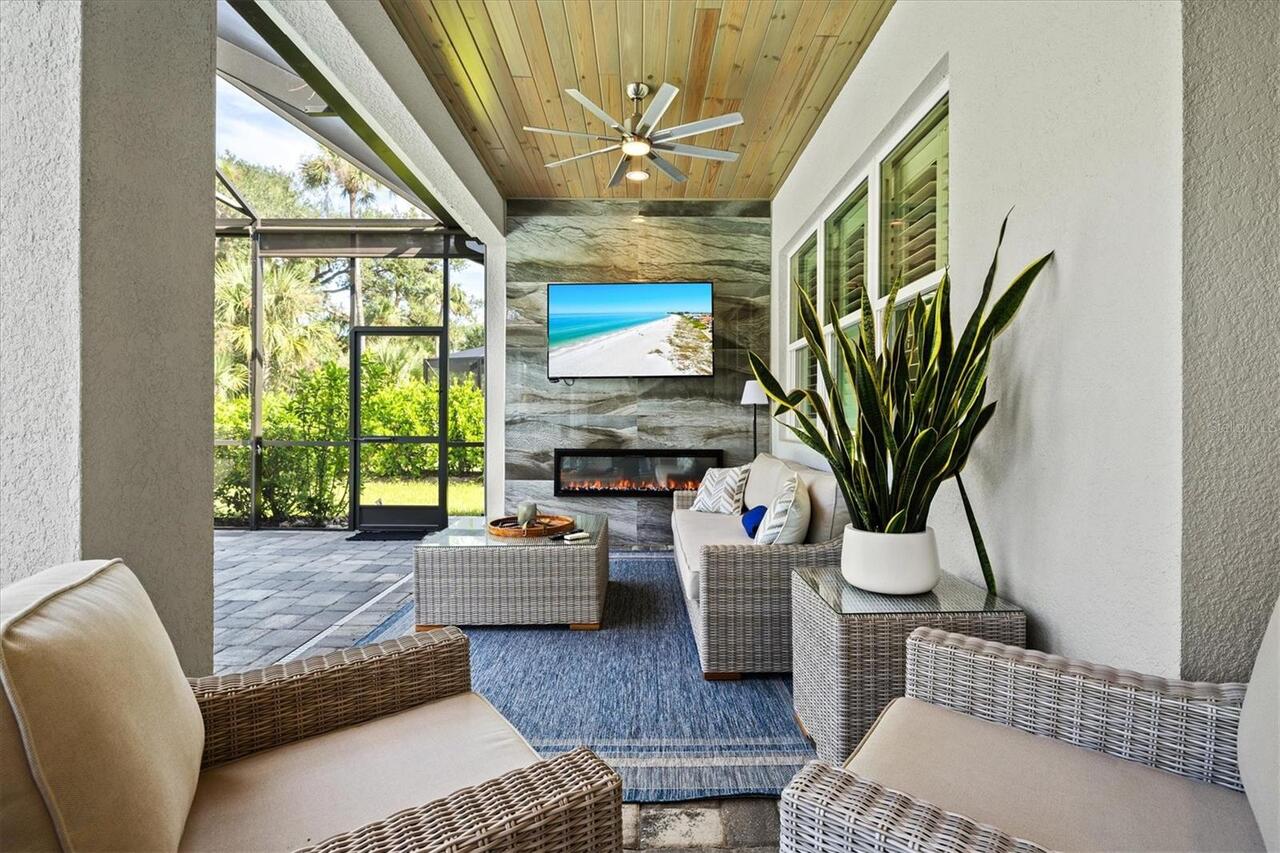
Electric, Insert, Outside
High School
Wellen Park High
Interior Features
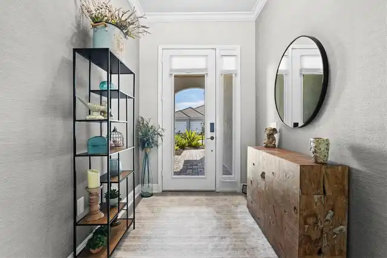
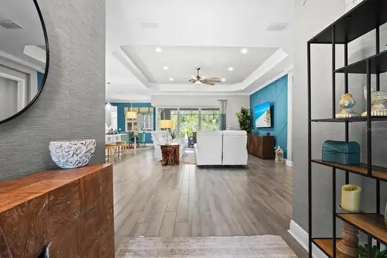
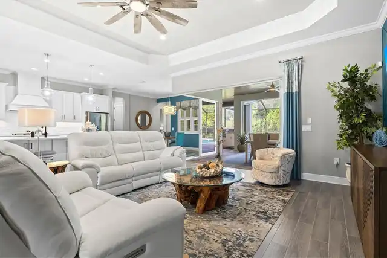
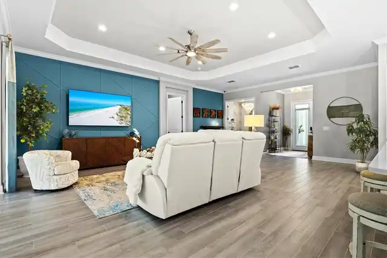
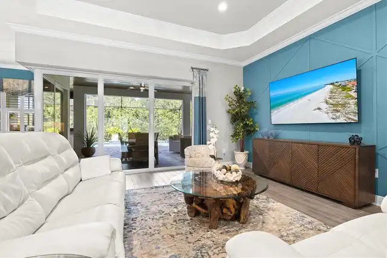
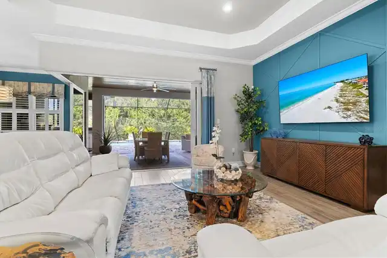
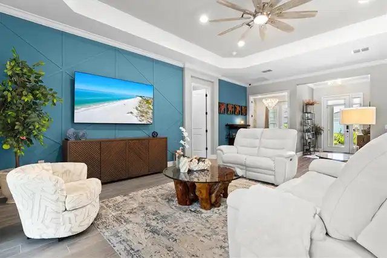
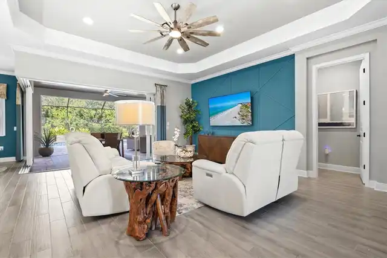
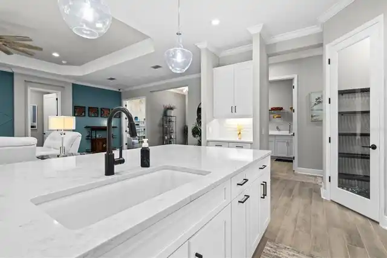
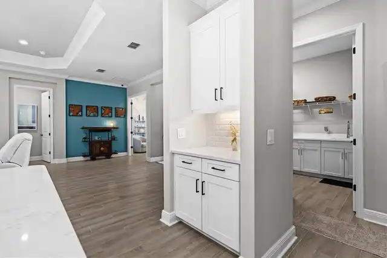
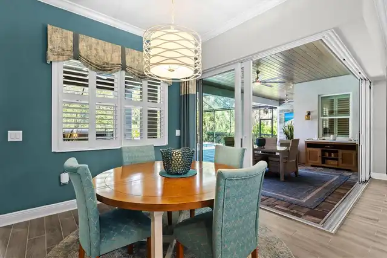
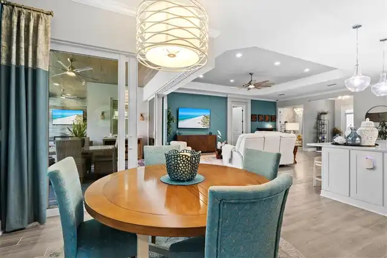
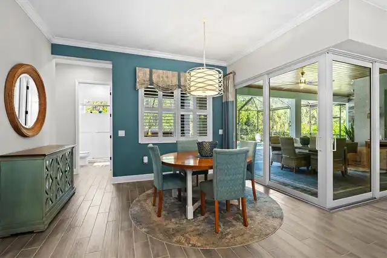
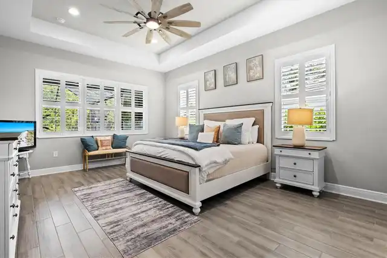
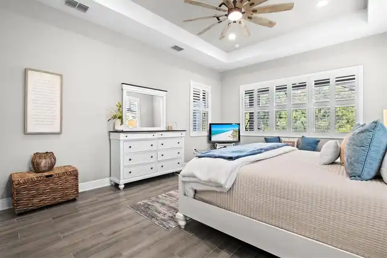
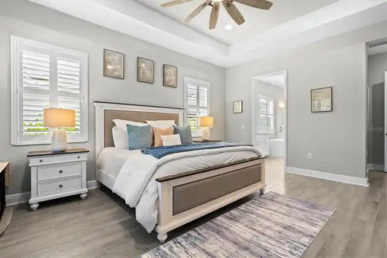
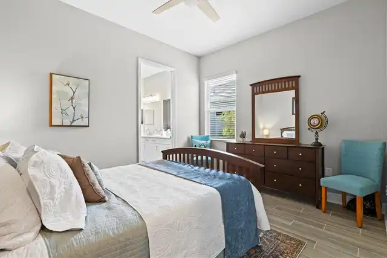
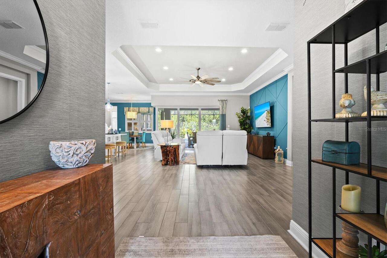
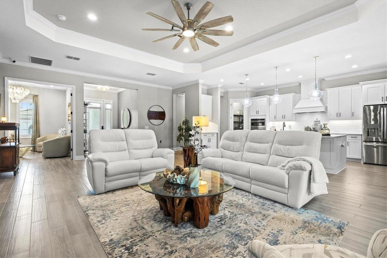
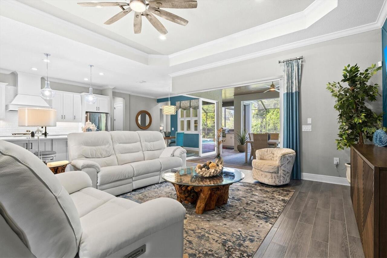
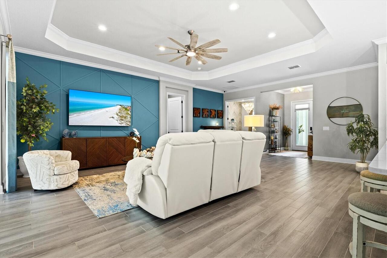
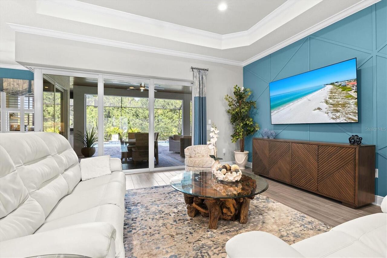
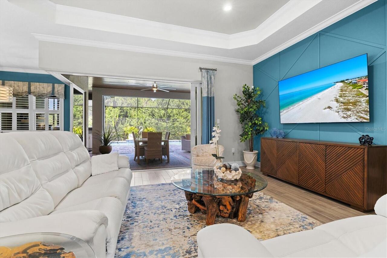
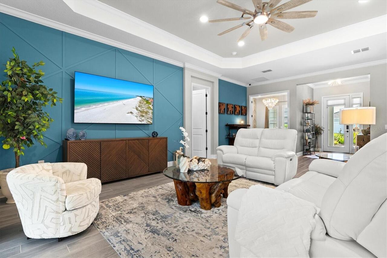
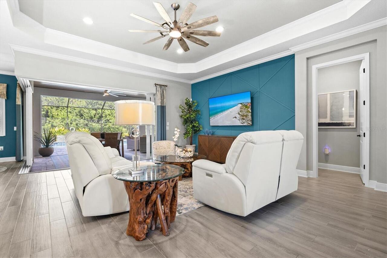
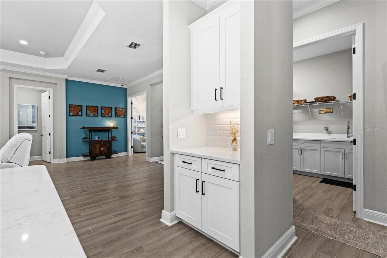
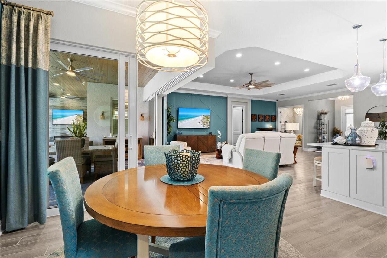
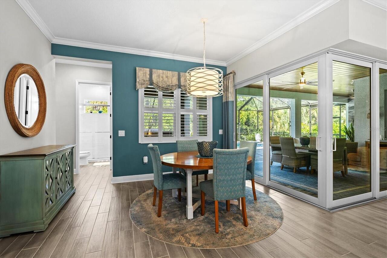
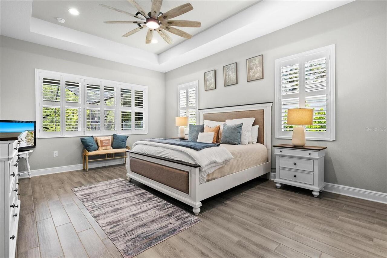
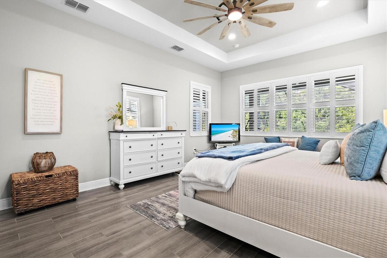
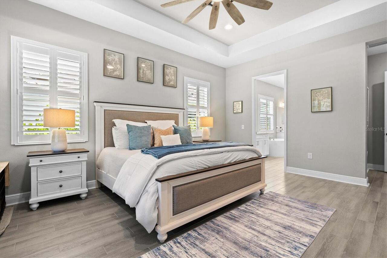
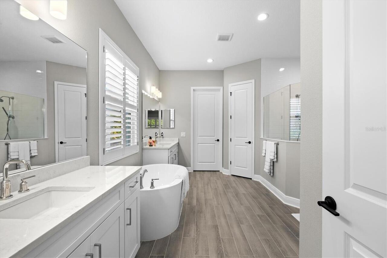
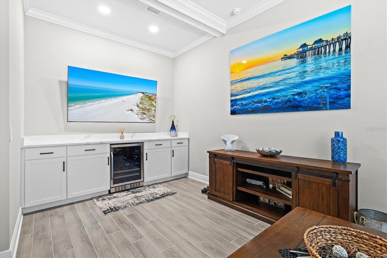
Ceiling Fans(s), Coffered Ceiling(s), Kitchen/Family Room Combo, Solid Surface Counters, Wet Bar, Window Treatments
Internet Address Display YN
true
Internet Automated Valuation Display YN
false
Internet Consumer Comment YN
false
Internet Entire Listing Display YN
true
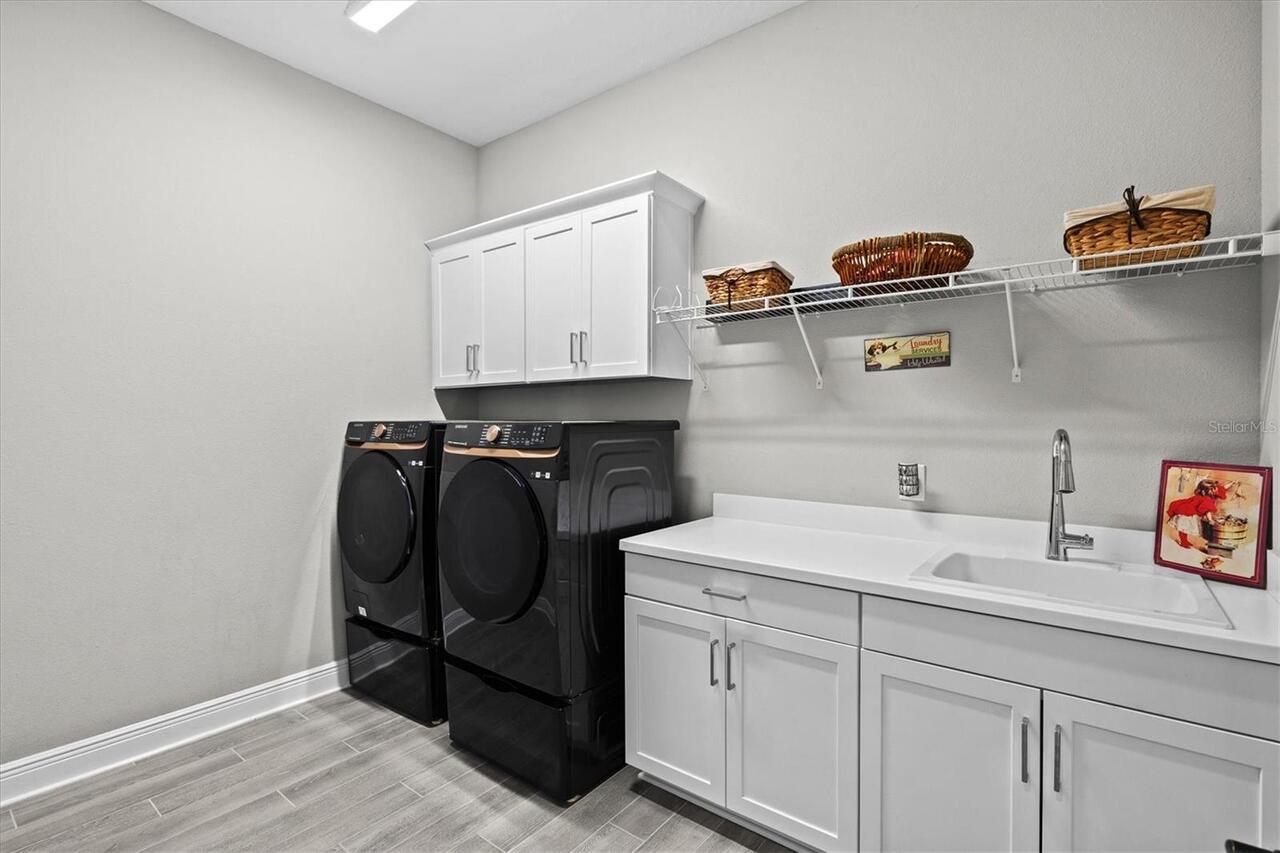
Laundry Features
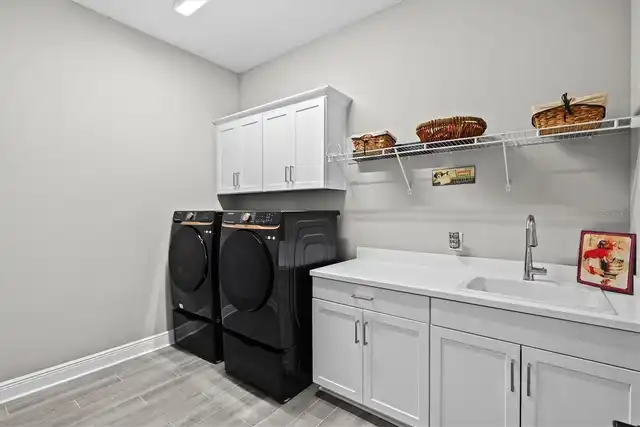
Gas Dryer Hookup
Living Area Source
Builder
Living Area Units
Square Feet
Lot Size Square Feet
11353
Lot Size Square Meters
1055
Management
On Site Property Manager
Middle Or Junior School
Venice Area Middle
Modification Timestamp
2026-10-02T20:23:12.107Z
Other Equipment
Irrigation Equipment, Generator
Patio And Porch Features
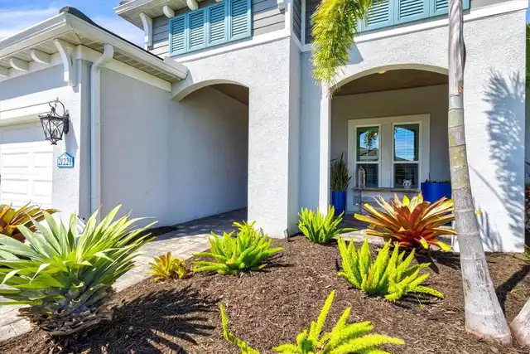
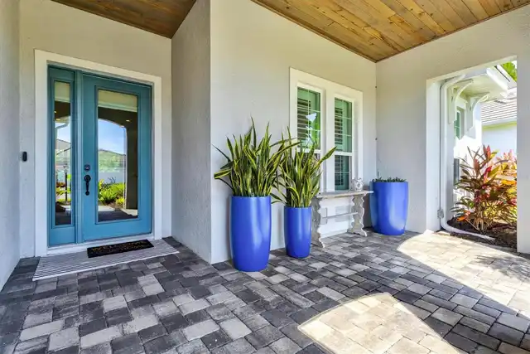
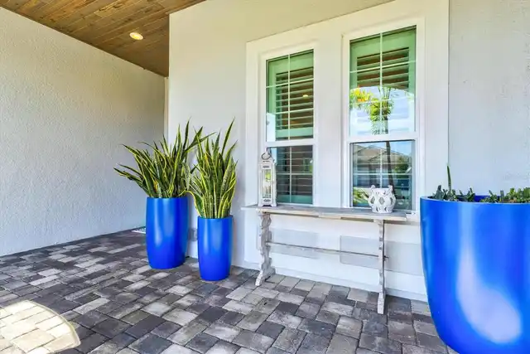
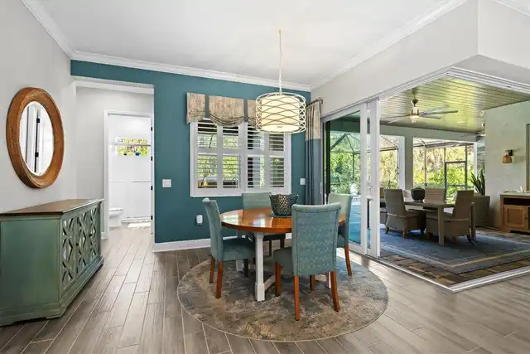
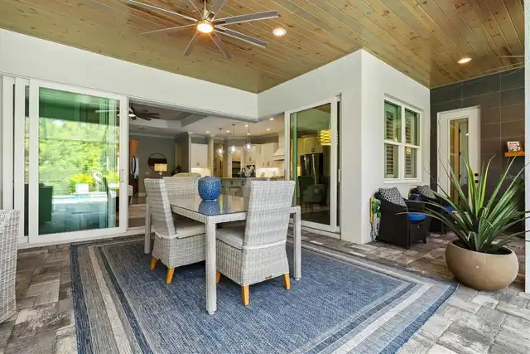
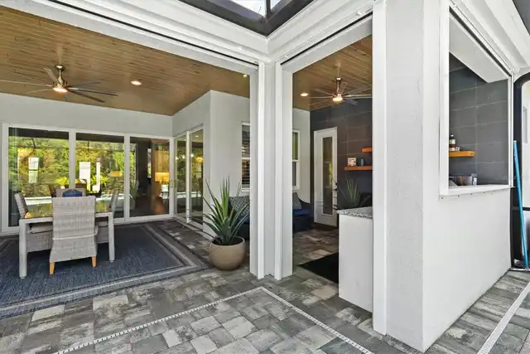
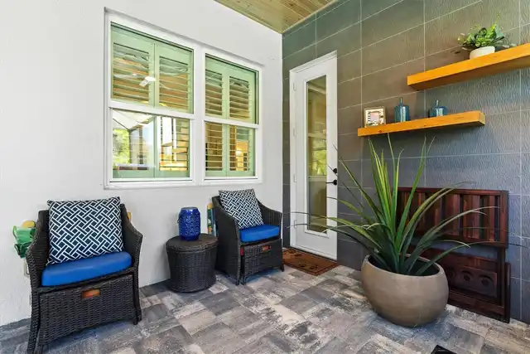
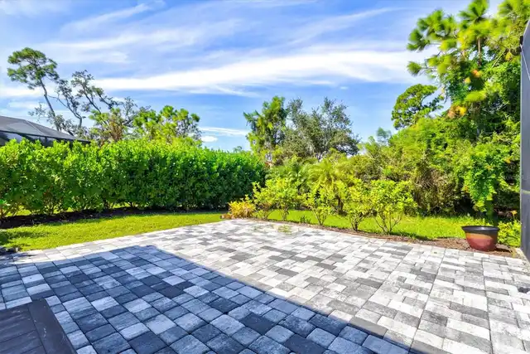
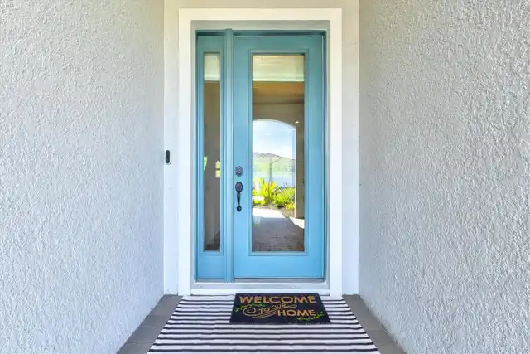
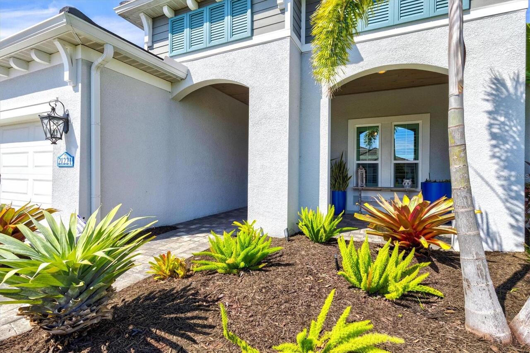
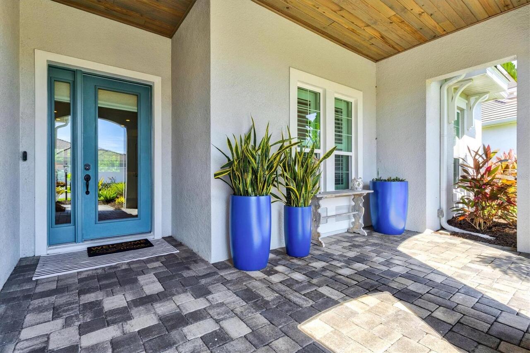
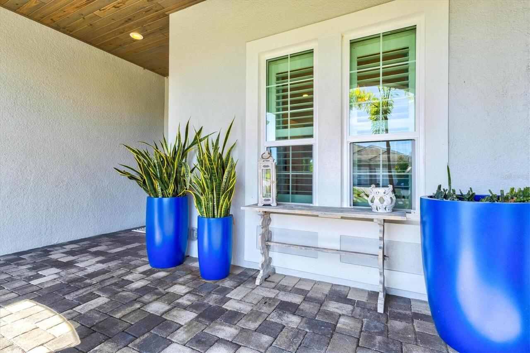
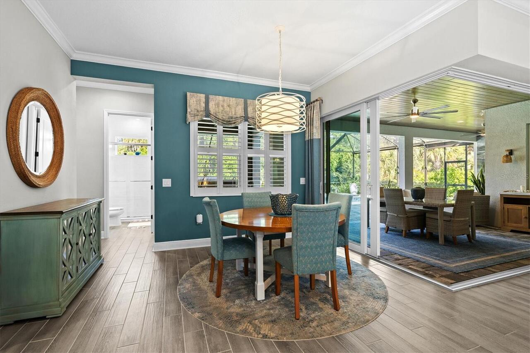
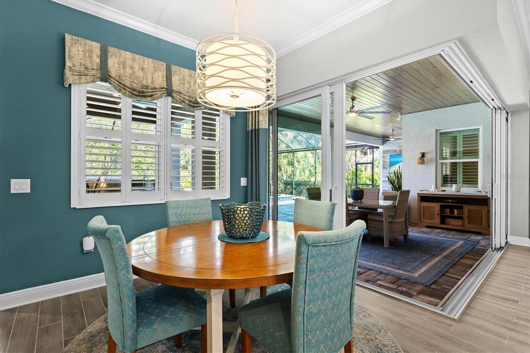
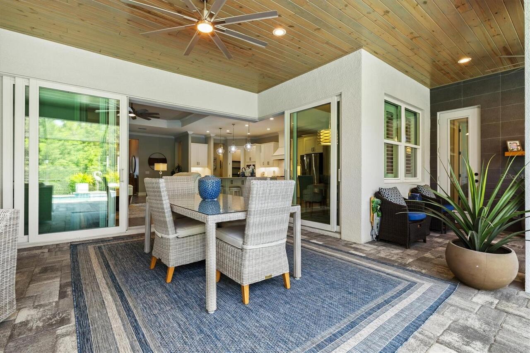
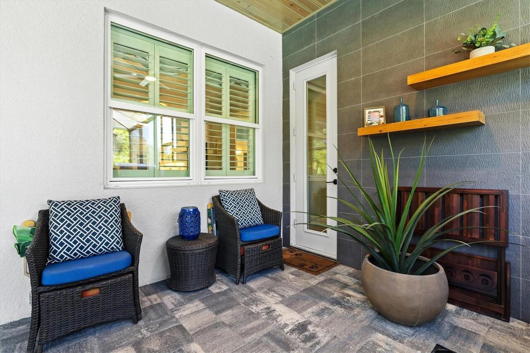
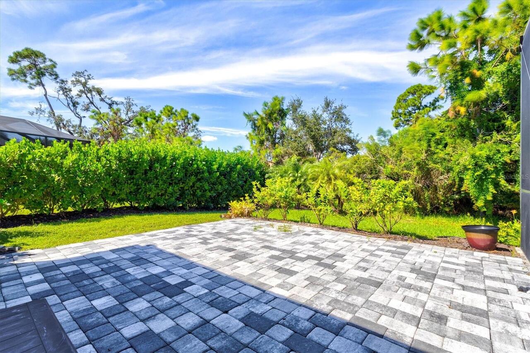
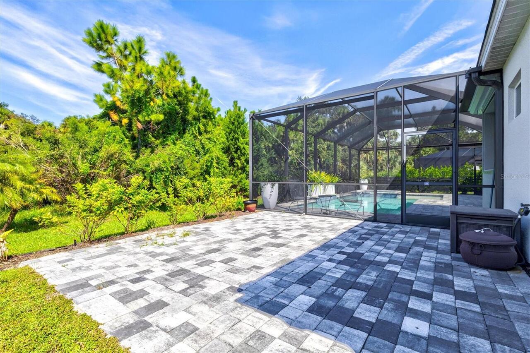
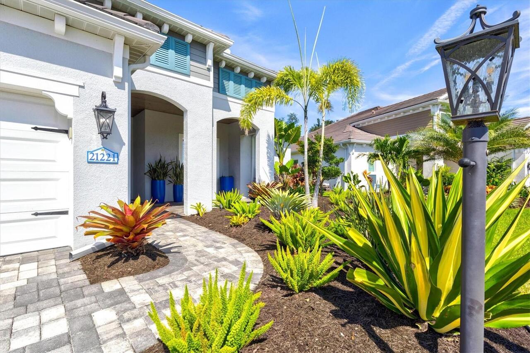
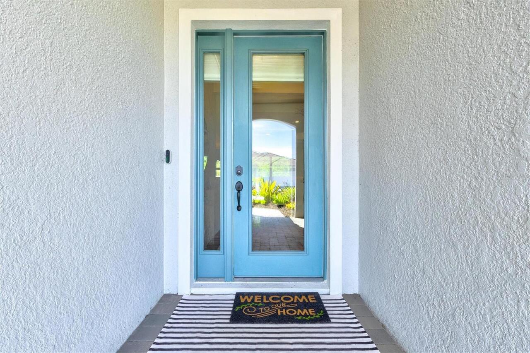
Covered, Front Porch, Rear Porch, Screened
Pet Size
Extra Large (101+ Lbs.)
Pets Allowed
Cats OK, Dogs OK
Property Condition
Completed
RATIO Current Price By Calculated SqFt
400.62
Realtor Info
As-Is, CDD Addendum required, Survey Available
Road Responsibility
Private Maintained Road
SW Subdiv Community Name
Grand Palm
Security Features
Gated Community, Smoke Detector(s)
Showing Requirements
Call Listing Agent, ShowingTime
Status Change Timestamp
2026-10-02T15:53:04.000Z
Tax Legal Description
LOT 699, GRAND PALM PHASES 2A (D) & 2A (E), PB 54 PG 97-118
Tax Other Annual Assessment Amount
1781
Total Acreage
1/4 to less than 1/2
Universal Property Id
US-12115-N-0759140047-R-N
Unparsed Address
21221 HOLMES CIR
Utilities
Electricity Connected, Natural Gas Connected, Public, Water Connected
Window Features
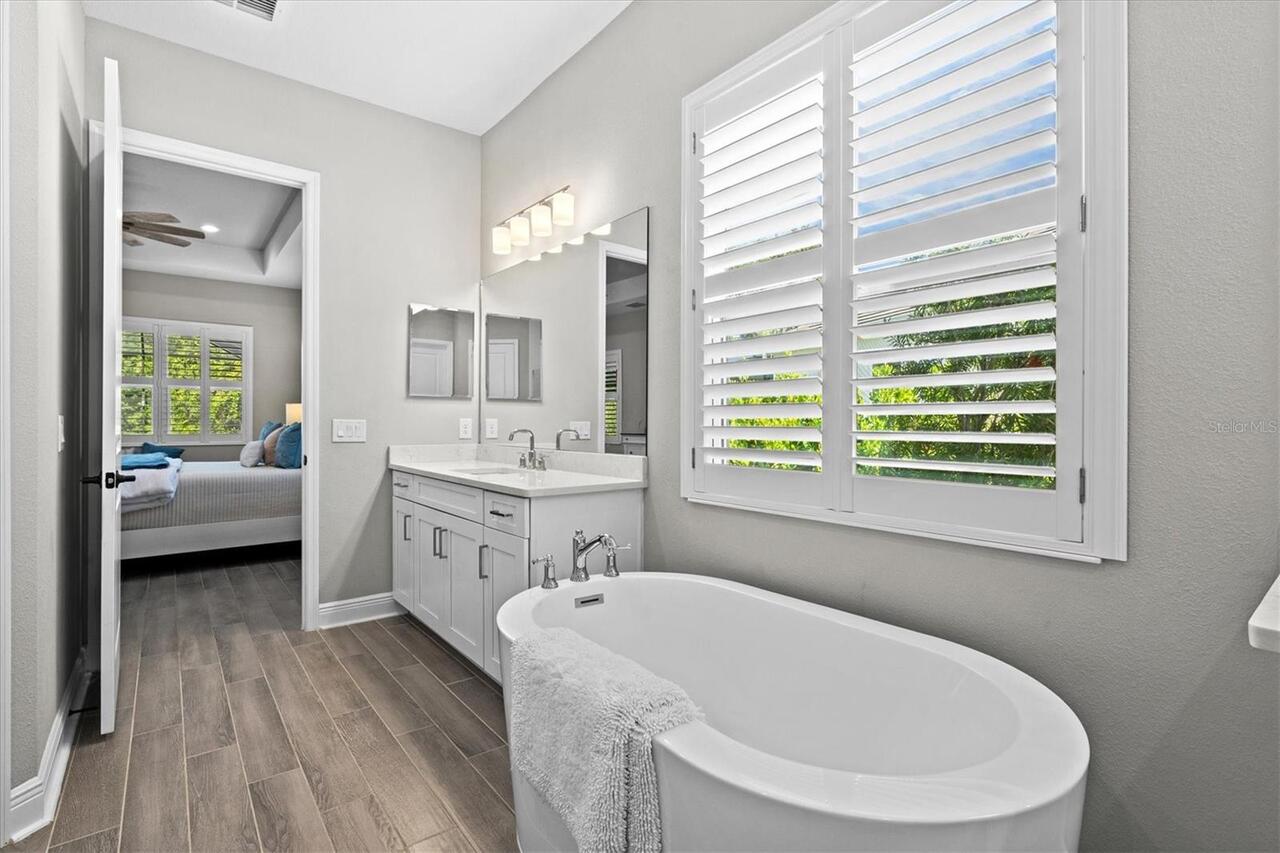
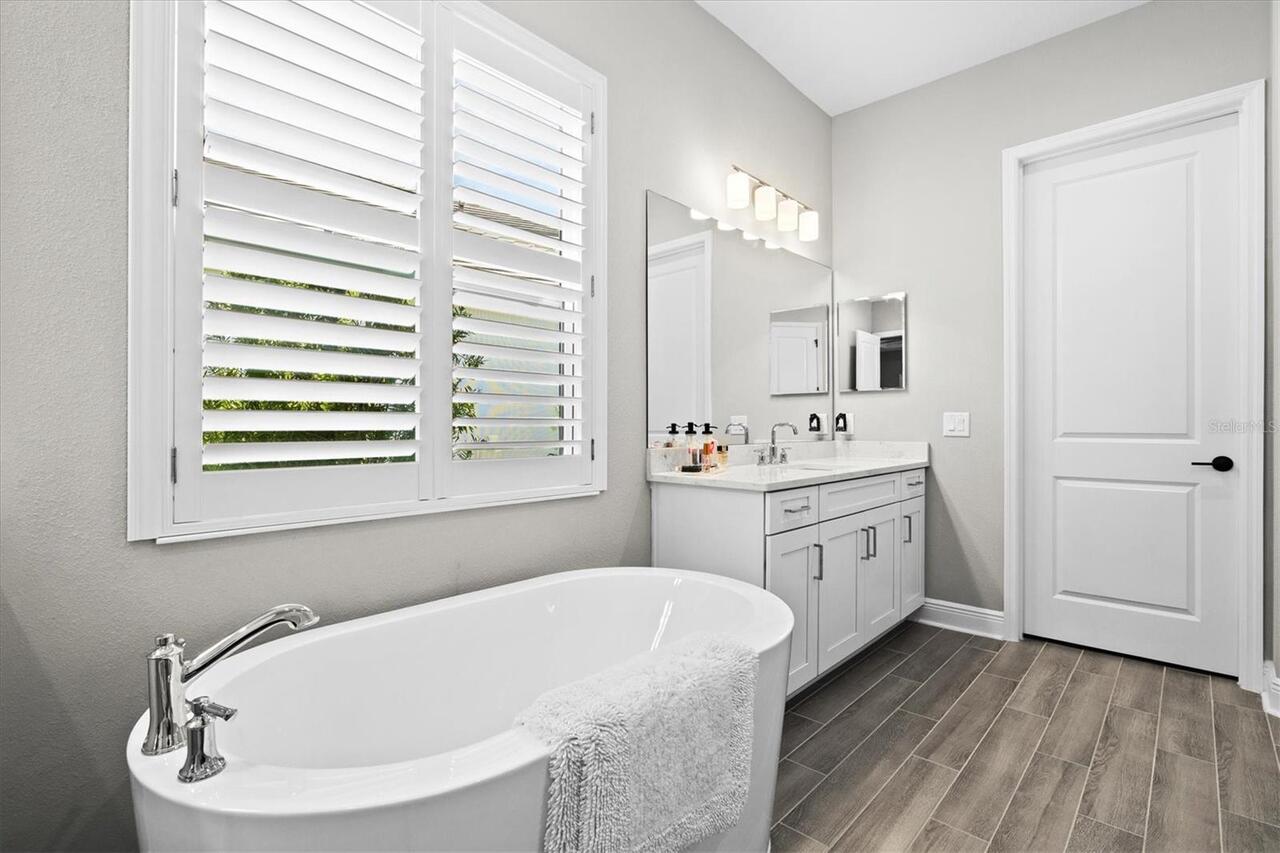
Shutters, Storm Window(s), Window Treatments