407-990-2746
Menu

3022 Vittorio Court, Bradenton, FL

NEXT
PREV
$1,379,000

($656/sqft)

List Status: Active
3022 Vittorio Court
Bradenton, FL 34211


3 beds
3 baths
2101 living sqft
Top Features
  • Frontage: Pond
  • View: Water
  • Subdivision: Azario Esplanade Ph Iii Subph D
  • Built in  2023
  • Single Family Residence
Description
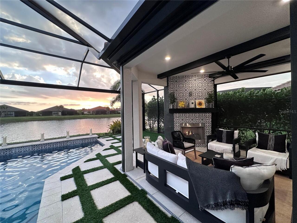
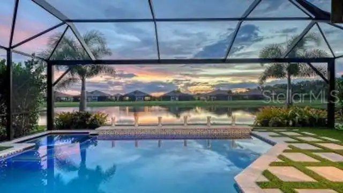
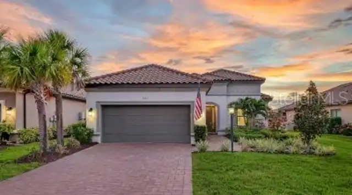
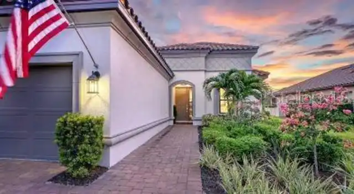
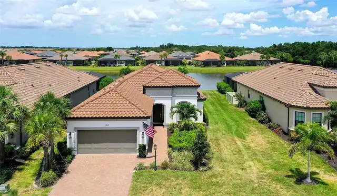
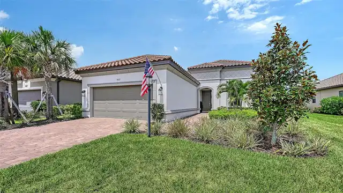
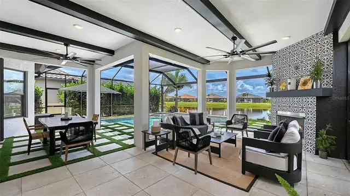
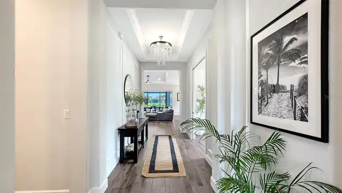
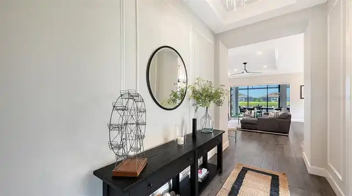
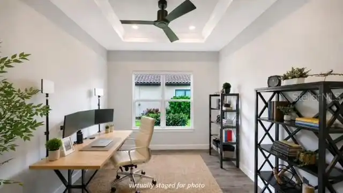
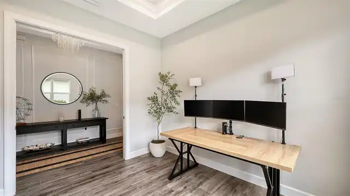
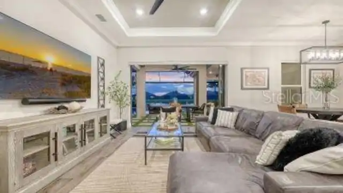
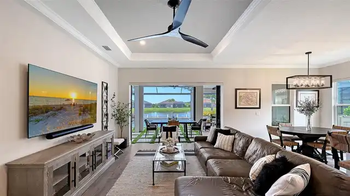
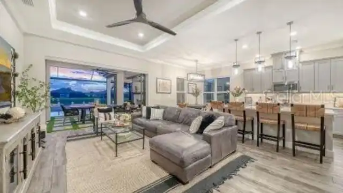
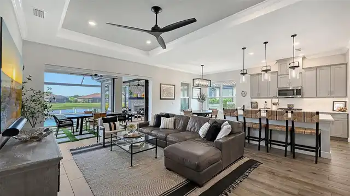
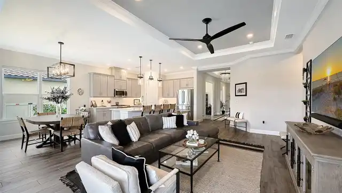
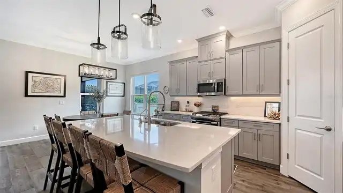
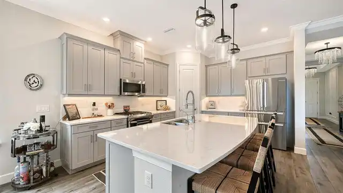
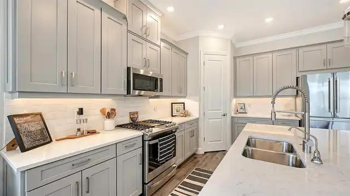
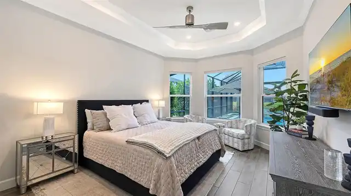
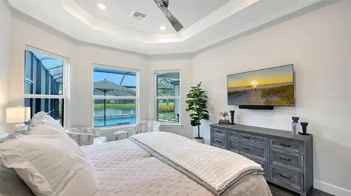
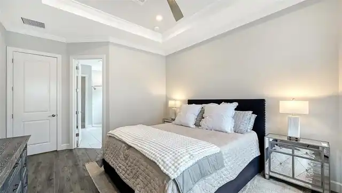
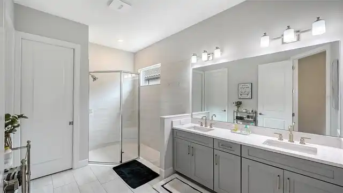
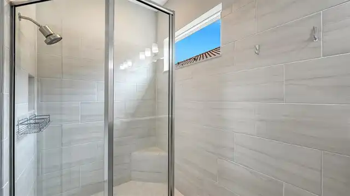
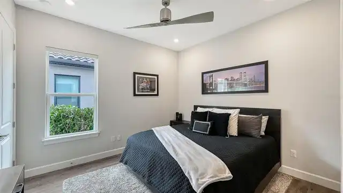
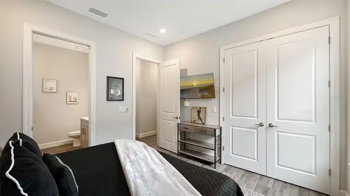
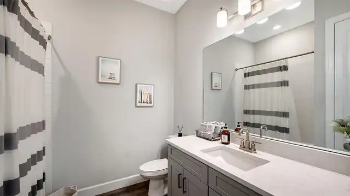
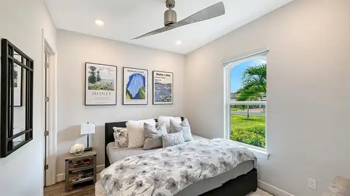
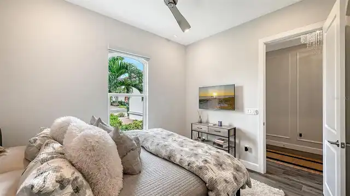
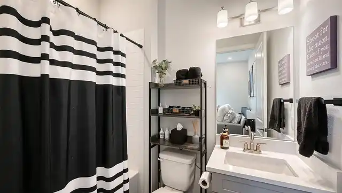
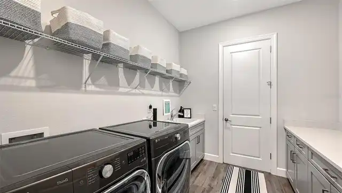
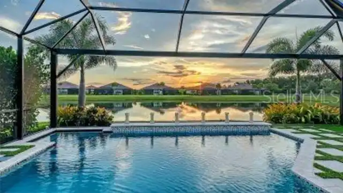
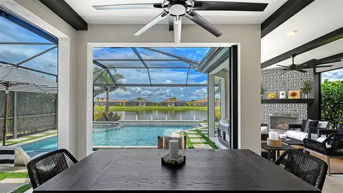
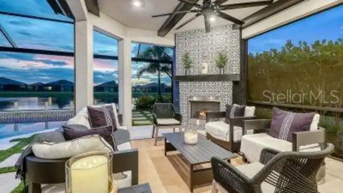
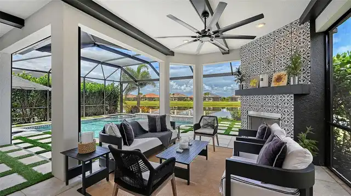
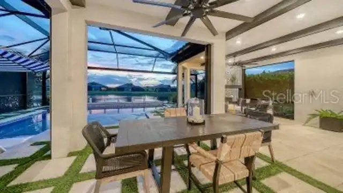
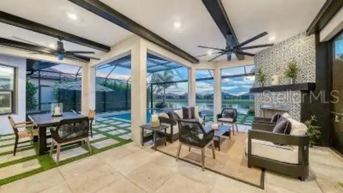
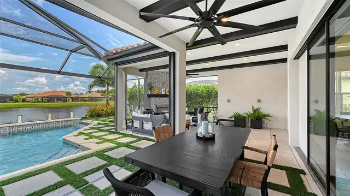
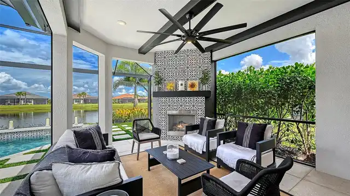
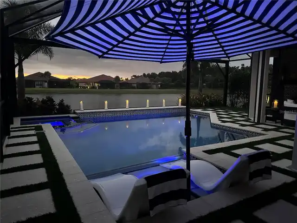
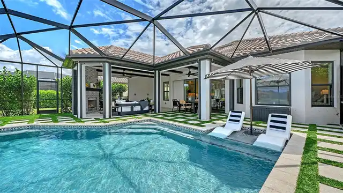
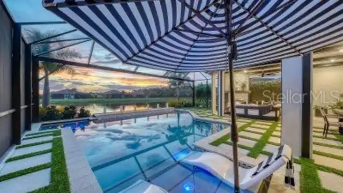
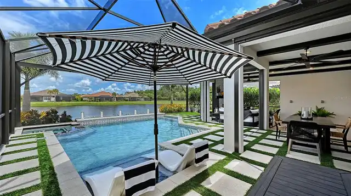
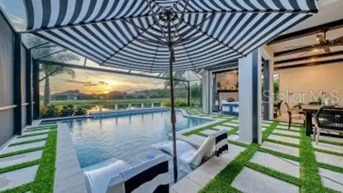
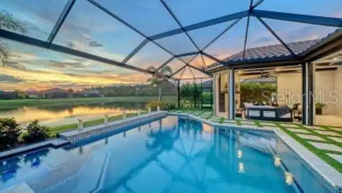
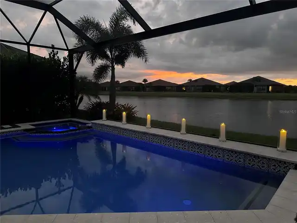
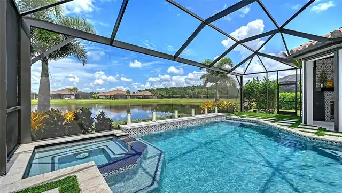
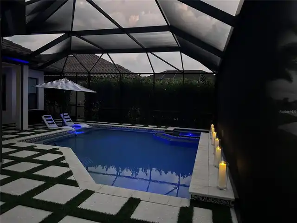
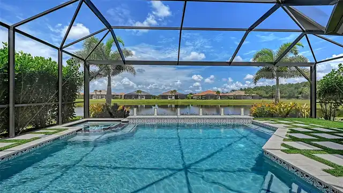
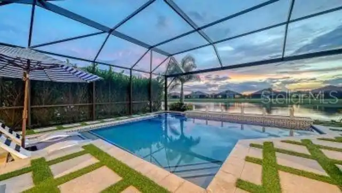
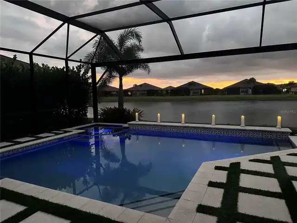
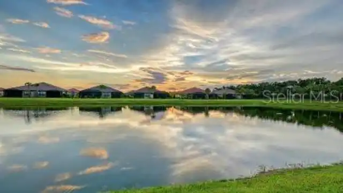
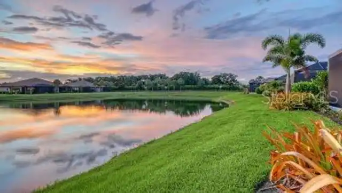
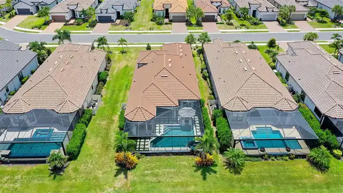
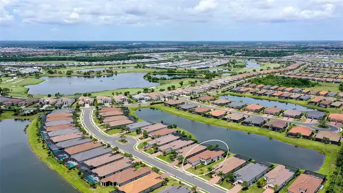
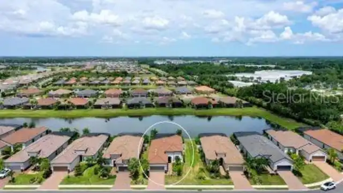
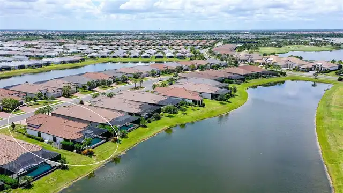
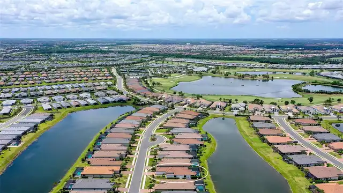
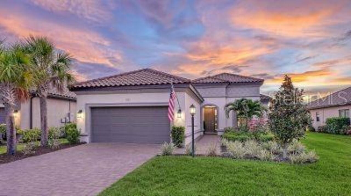
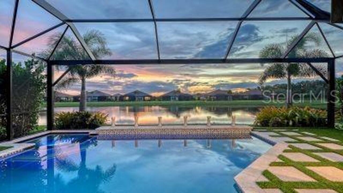
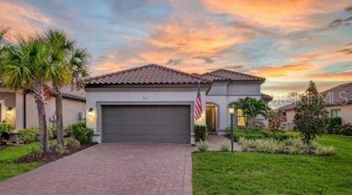
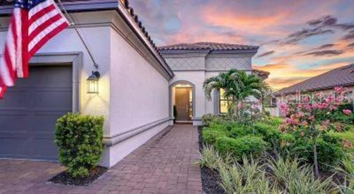
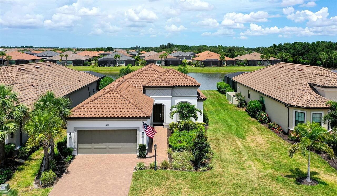
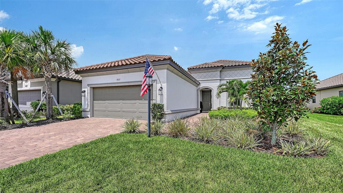
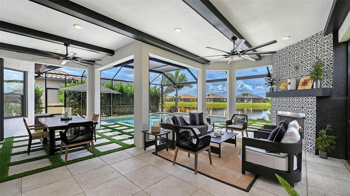
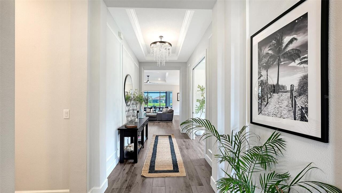
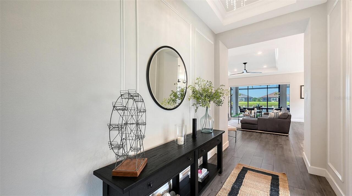
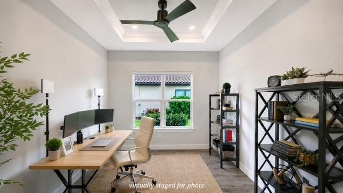
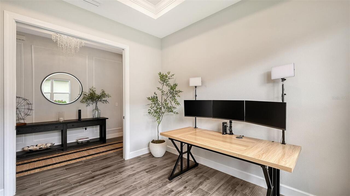
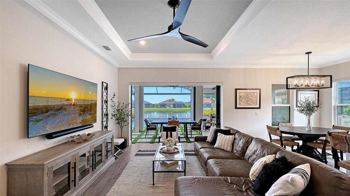
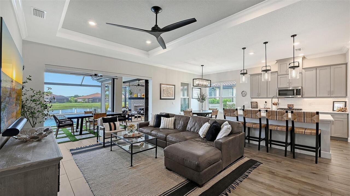
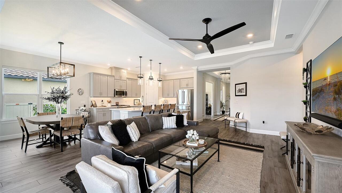
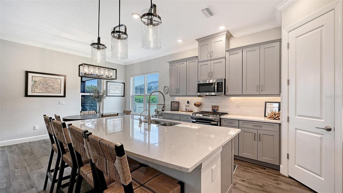
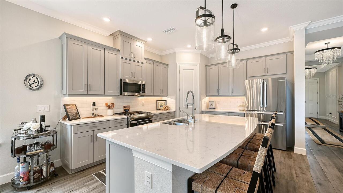
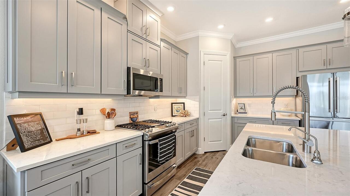
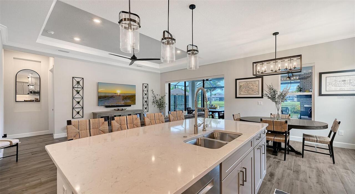
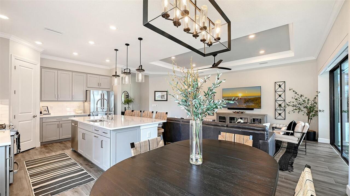
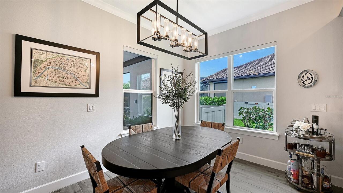
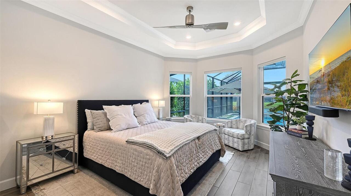
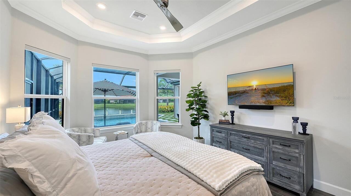
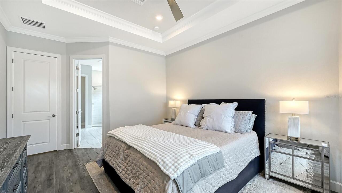
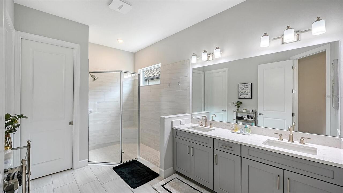
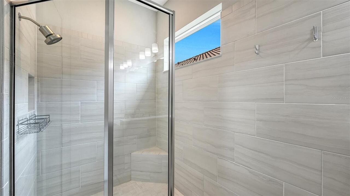
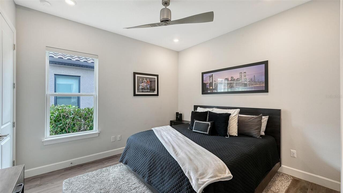
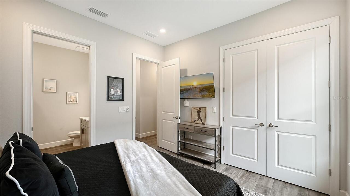
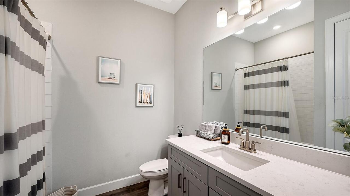
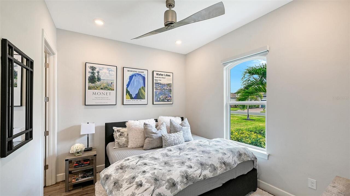
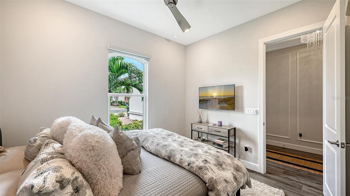
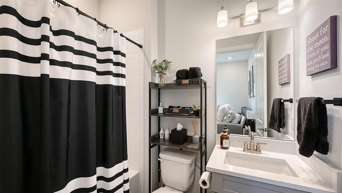
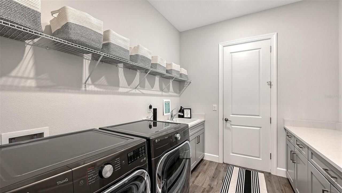
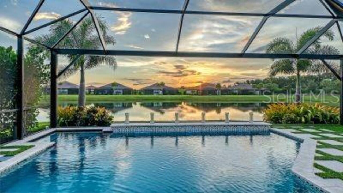
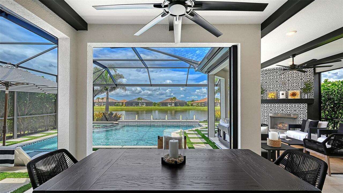
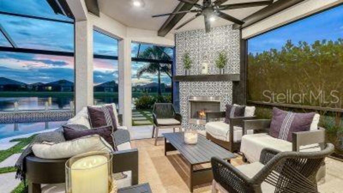
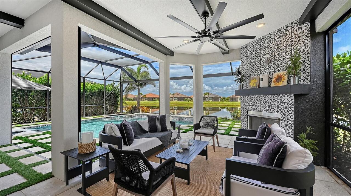
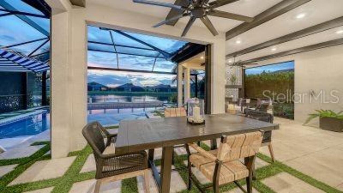
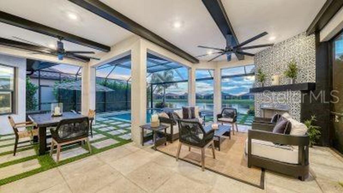
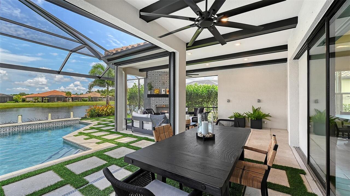
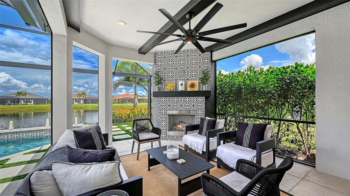
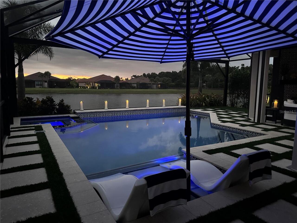
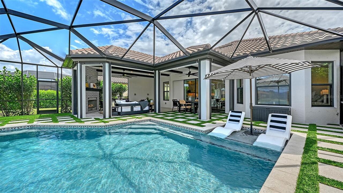
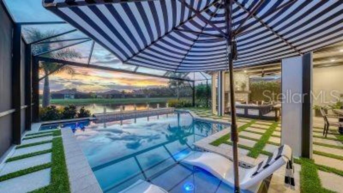
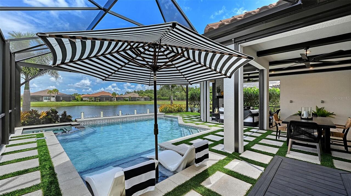
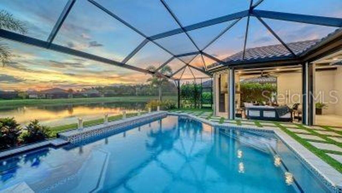
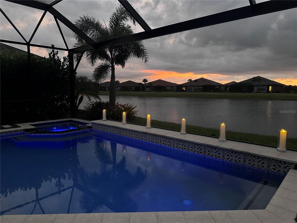
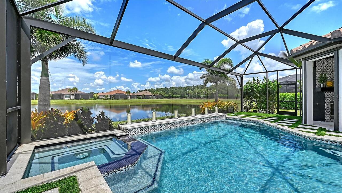
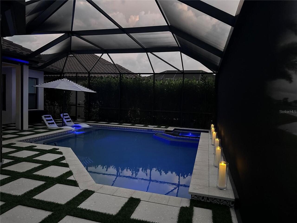
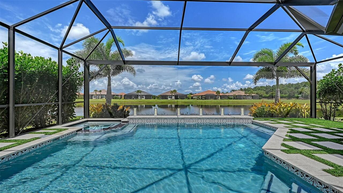
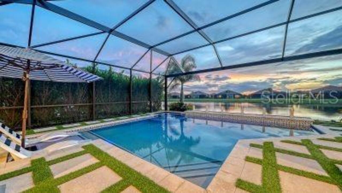
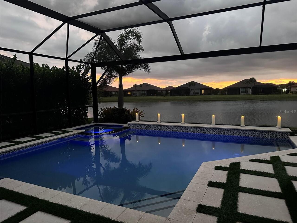
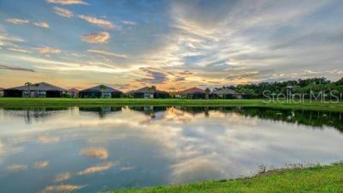
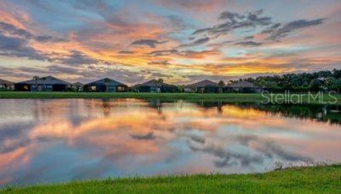
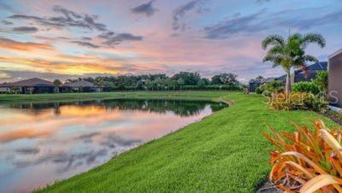
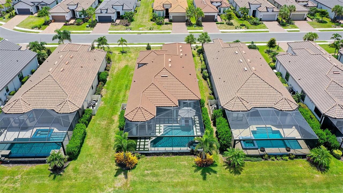
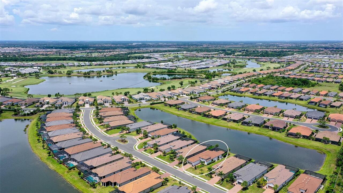
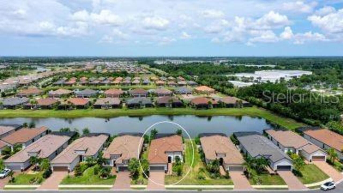
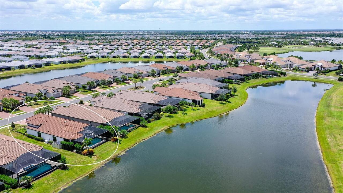
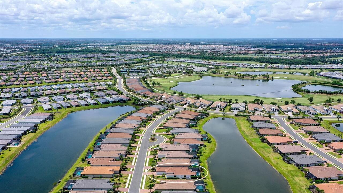
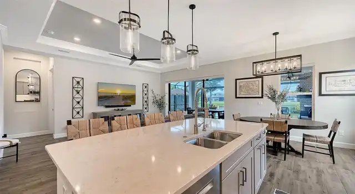
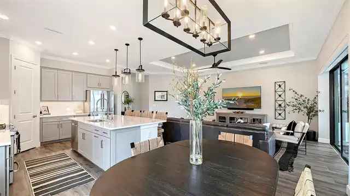
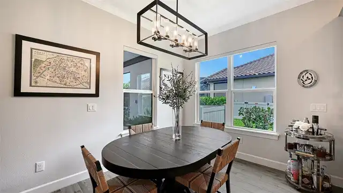
Virtually Staged. Den/Study is the ONLY photo virtually staged. An exceptional opportunity to own a highly customized GOLF DEEDED home in Esplanade at Azario, where extensive designer curated enhancements have transformed this residence into a true move-in-ready luxury retreat. Ideally situated near the end of a quiet cul-de-sac, this premium homesite captures breathtaking water views, spectacular Florida sunsets, and offers a greater sense of privacy with additional space between neighboring homes. Offering 3 en-suite bedrooms, 3 baths + 1 half bath, a private study, and an oversized tandem 3-car garage, this beautifully appointed home blends elevated design, thoughtful functionality, and exceptional indoor-outdoor living. From the moment you arrive, the attention to detail is evident. Custom wall moldings create a striking first impression in the foyer, while crown molding throughout the main living areas, primary suite, and study adds architectural elegance. Plank porcelain tile flooring extends throughout the home and is complemented by 10-foot ceilings, tray ceiling details, 8-foot interior doors, designer lighting, upgraded fans, custom motorized window treatments, and quartz countertops throughout. The gourmet kitchen is designed to impress, featuring Bosch refrigerator and dishwasher, GE convection range and microwave, abundant cabinetry, and generous workspace for entertaining and everyday living. Thoughtful upgrades continue throughout the home with custom closet systems in every bedroom and pantry, a Culligan whole-house reverse osmosis water system, Generac whole-house generator, Epoxy garage floor, and ceiling-mounted storage racks that maximize functionality within the tandem 3-car garage. The outdoor living experience is where this home is truly second to none. Designed as a seamless extension of the home, the expanded covered lanai showcases decorative pine beam ceiling details, motorized hurricane and solar screens, and a custom-tiled gas fireplace,
Property Details
Property Features
Property Sub Type
Single Family Residence
View
Water
Frontage
Pond
Parking
Oversized, Driveway, On Street, Garage Door Opener, Guest, Tandem
Pool
Screen Enclosure, Heated, Gunite, Lighting, Deck, Tile, In Ground, Salt Water
County
Manatee
Subdivision
AZARIO ESPLANADE PH III SUBPH D
Additional Information
Additional Lease Restrictions
Please refer to HOA Documents.
Additional Parcels YN
false
Additional Rooms
Attic, Den/Library/Office, Great Room, Inside Utility
Alternate Key Folio Num
576078459
Appliances
Convection Oven, Dishwasher, Disposal, Gas Water Heater
Approval Process
Please refer to HOA Documents.
Association Amenities
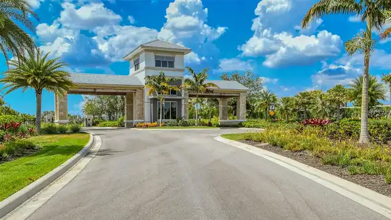
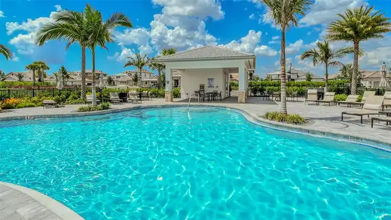
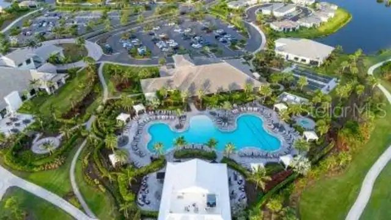
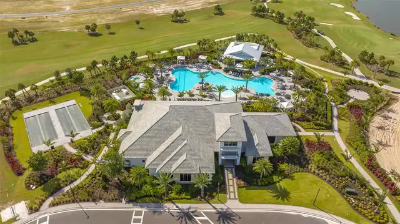
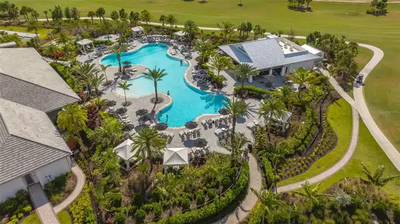
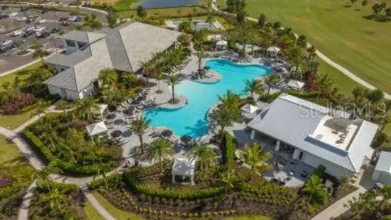
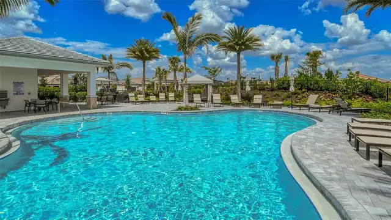
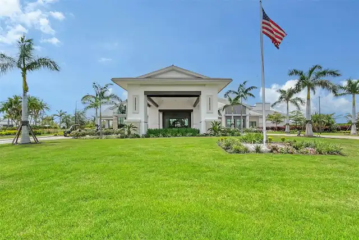
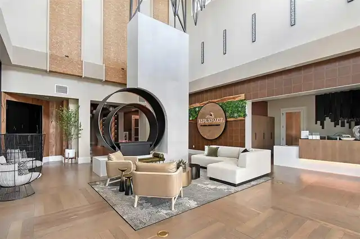
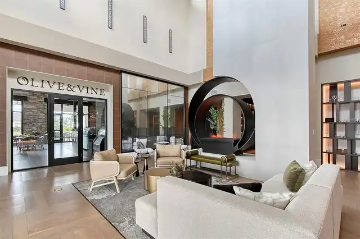
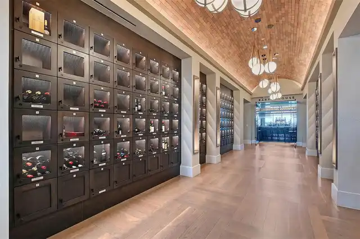
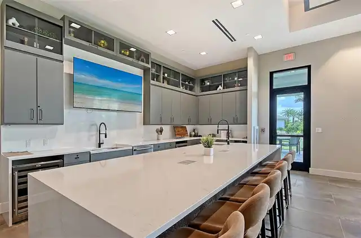
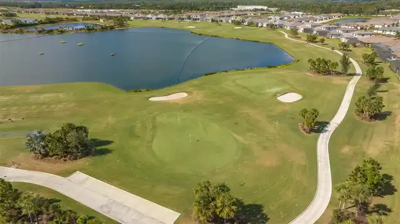
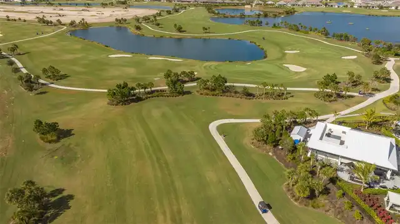
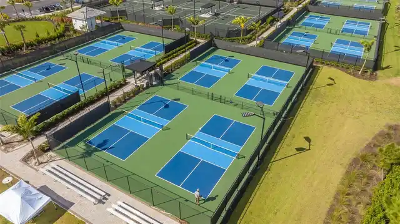
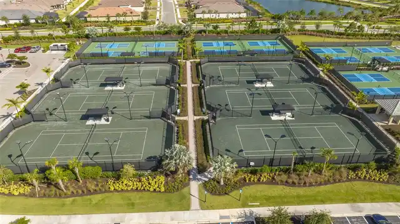
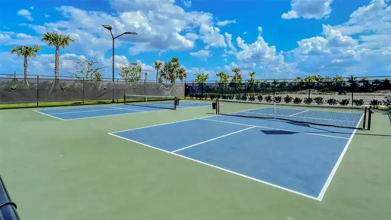
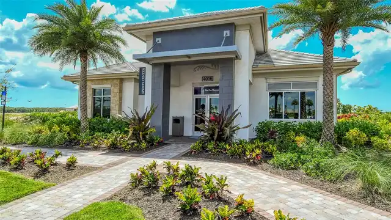
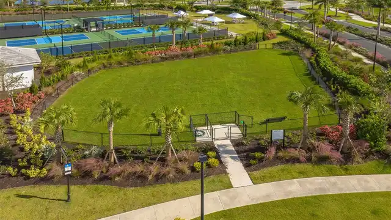
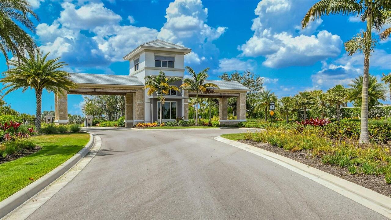
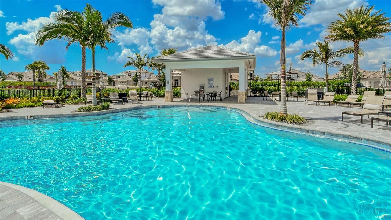
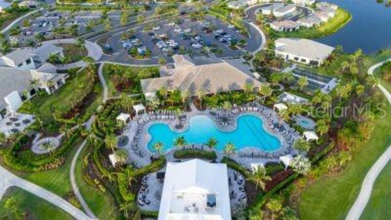
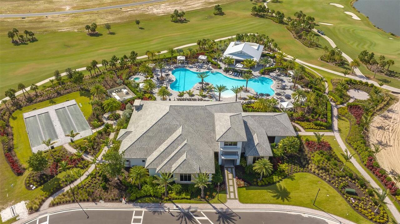
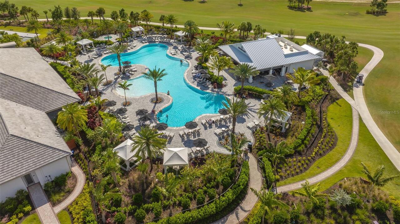
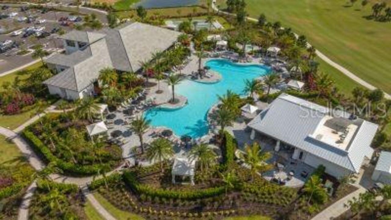
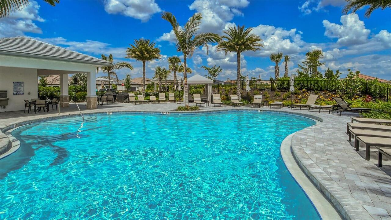
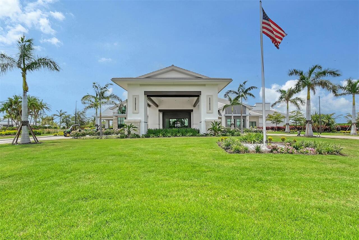
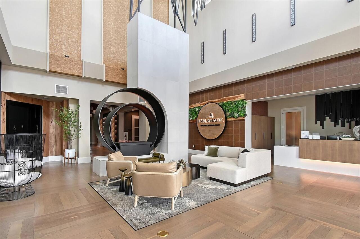
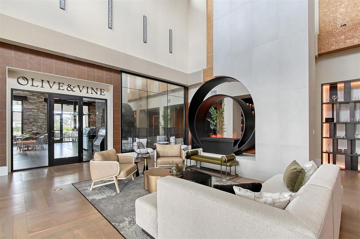
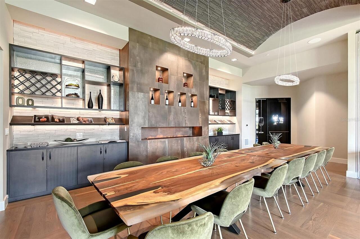
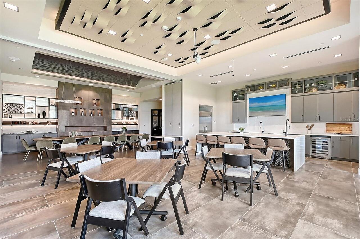
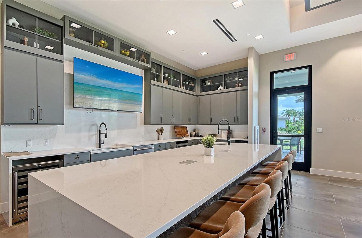
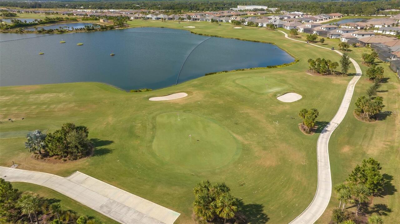
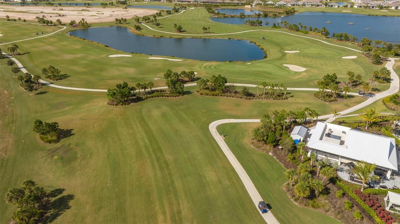
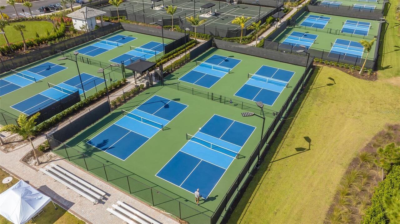
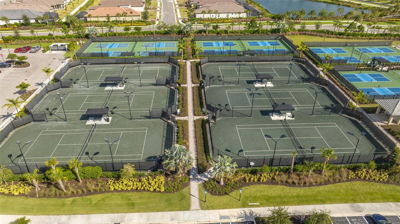
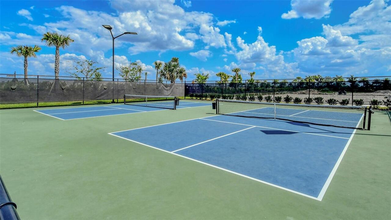
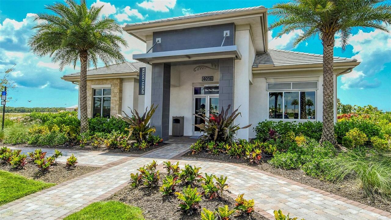
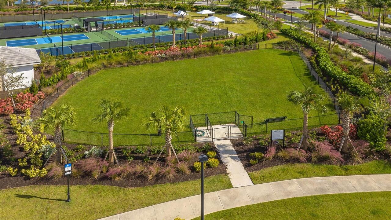
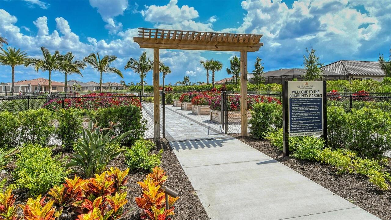
Clubhouse, Fence Restrictions, Fitness Center, Gated, Golf Course, Park, Pickleball Court(s), Playground, Pool, Recreation Facilities, Spa/Hot Tub, Tennis Court(s), Trail(s), Vehicle Restrictions
Association Approval Required YN
1
Association Email
Doug.Walkowiak@teamesplanade.com
Association Fee
2200
Association Fee Frequency
Quarterly
Association Fee Includes
Pool, Maintenance Grounds, Private Road, Recreational Facilities
Association Fee Requirement
Required
Association URL
EsplanadeAzarioLifestyle.com
Association YN
true
Attached Garage YN
true
Available For Lease YN
1
Bathrooms Total Integer
4
Builder Name
Taylor Morrison
Building Area Source
Public Records
Building Area Total
3165
Building Area Total Srch SqM
294.04
Building Area Units
Square Feet
CDDYN
1
Calculated List Price By Calculated SqFt
656.35
Carport YN
false
Community Features
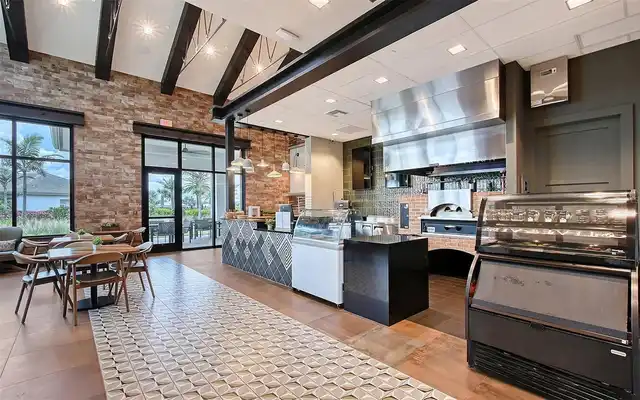
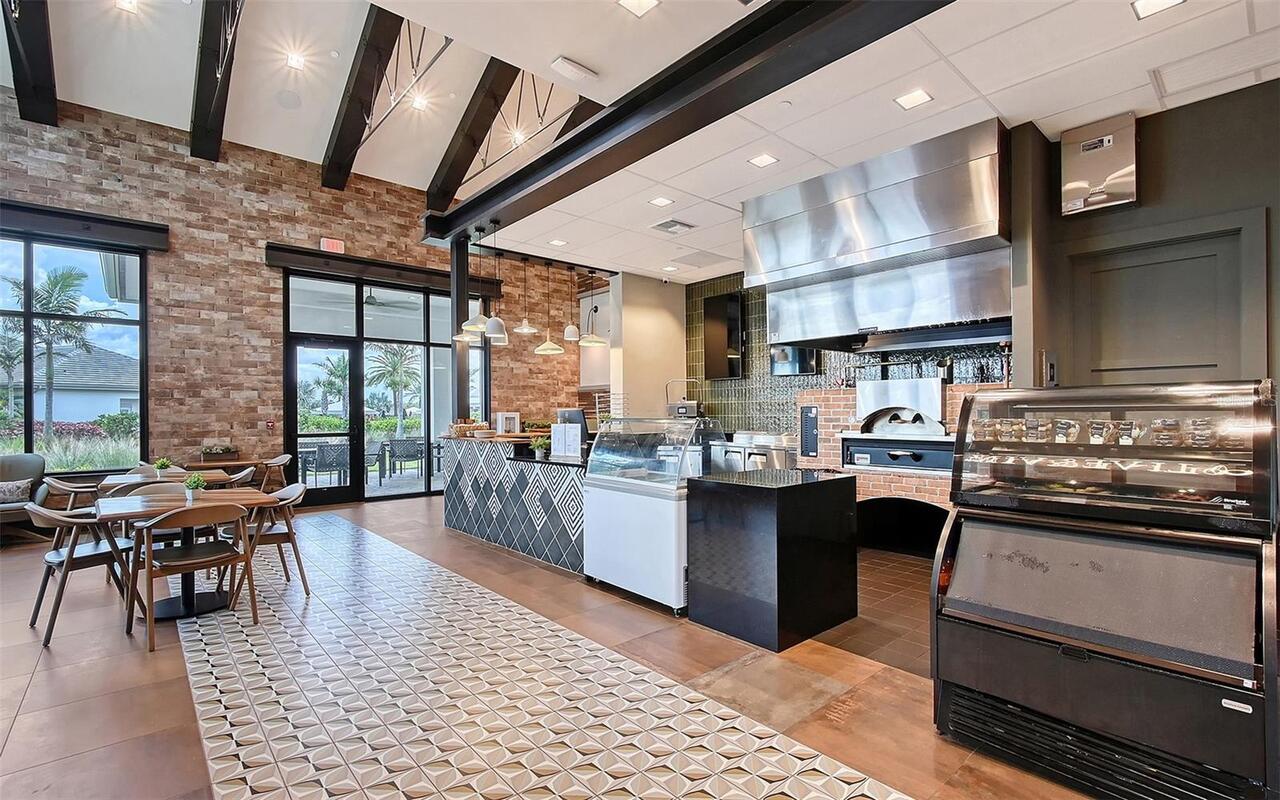
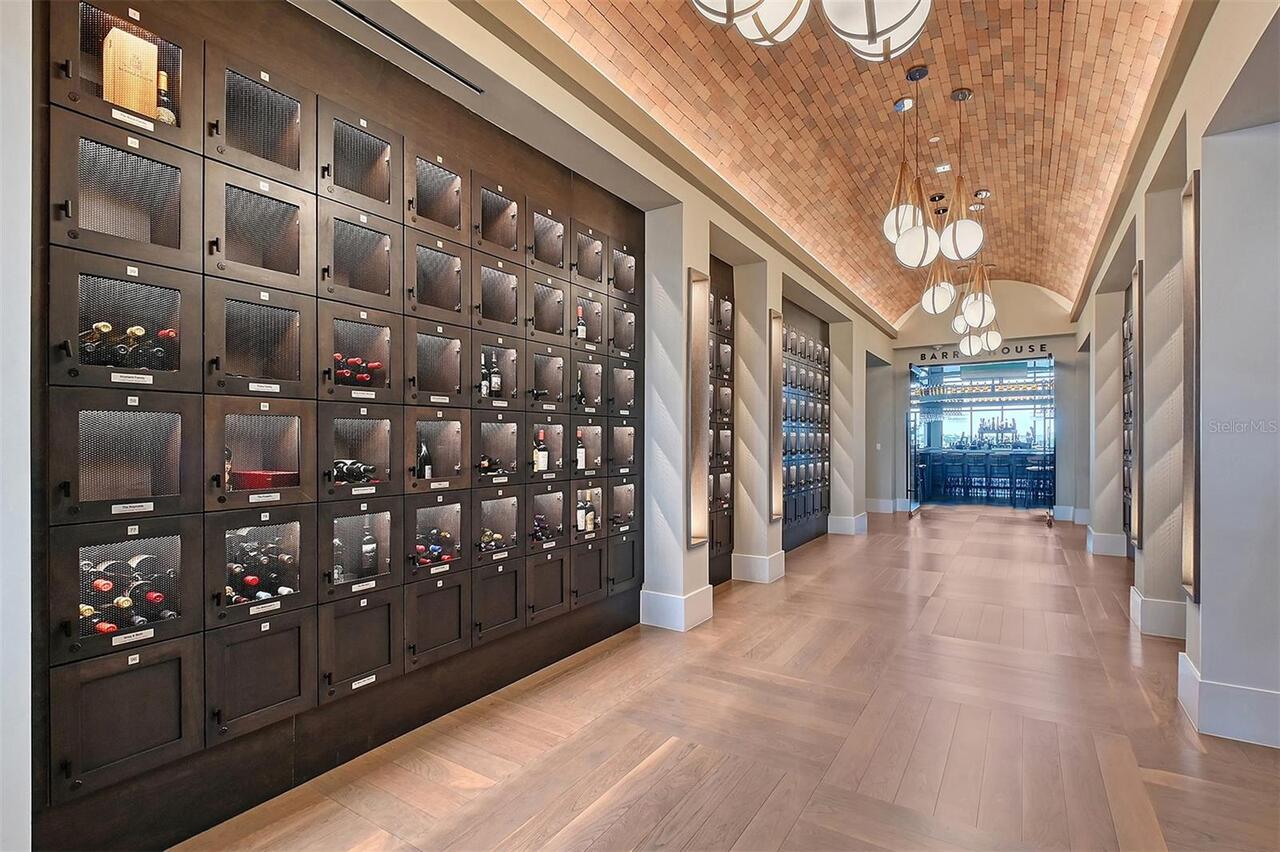
Clubhouse, Community Mailbox, Deed Restrictions, Dog Park, Fitness Center, Gated Community - Guard, Golf Carts OK, Golf, Irrigation-Reclaimed Water, Park, Playground, Pool, Restaurant, Sidewalks, Tennis Court(s)
Construction Materials
Block, Stucco
Cooling
Central Air
Country
US
Cumulative Days On Market
58
Current Price
1379000.00
Direction Faces
East
Elementary School
Gullett Elementary
Exterior Features
Hurricane Shutters, Lighting, Private Entrance, Private Yard, Shade Shutter(s), Sidewalk, Sliding Doors, Sprinkler Metered
Fireplace Features
Gas, Outside
Fireplace YN
true
Flood Zone Code
X
Flood Zone Date
2014-03-17
Flood Zone Panel
12081C0332E
Flooring
Tile
Foundation Details
Block, Concrete Perimeter, Slab
Furnished
Unfurnished
Garage Spaces
3
Garage YN
true
Heating
Electric, Natural Gas
High School
Lakewood Ranch High
Home Warranty YN
false
Interior Features
Ceiling Fans(s), Chair Rail, Crown Molding
Internet Address Display YN
true
Internet Automated Valuation Display YN
true
Internet Consumer Comment YN
true
Internet Entire Listing Display YN
true
Laundry Features
Electric Dryer Hookup, Gas Dryer Hookup, Inside, Laundry Room
Lease Restrictions YN
1
Levels
One
List AOR
Sarasota - Manatee
Living Area Meters
195.19
Living Area Source
Public Records
Living Area Units
Square Feet
Lot Features
Near Golf Course, Sidewalk, Street Dead-End, Paved, Private
Lot Size Acres
0.21
Lot Size Square Feet
9104
Lot Size Square Meters
846
Middle Or Junior School
Dr Mona Jain Middle
Minimum Lease
1 Month
Modification Timestamp
2026-08-11T06:02:10.167Z
Monthly HOA Amount
733.33
New Construction YN
false
Num Times per Year
4
Occupant Type
Owner
Other Equipment
Irrigation Equipment, Private Entrance, Private Yard, Generator
Ownership
Fee Simple
Parcel Number
576078459
Patio And Porch Features
Covered, Enclosed, Patio, Screened
Pet Restrictions
Please refer to HOA Documents.
Pets Allowed
Breed Restrictions
Pool Dimensions
22.9x24.3
Pool Private YN
true
Postal Code Plus 4
5885
Property Attached YN
false
Property Condition
Completed
Public Survey Range
19E
Public Survey Section
02
RATIO Current Price By Calculated SqFt
656.35
Realtor Info
CDD Addendum required
Road Surface Type
Asphalt
Roof
Tile
Room Count
8
SW Subdiv Community Name
Not Applicable
Security Features
Gated Community, Security Gate, Smoke Detector(s)
Senior Community YN
false
Sewer
Public Sewer
Showing Requirements
Listing Agent Must Accompany
Spa Features
Heated, In Ground
Status Change Timestamp
2026-06-13T14:30:30.000Z
Stories Total
1
Tax Annual Amount
12037.71
Tax Legal Description
LOT 3024, AZARIO ESPLANADE PH III SUBPH D PI #5760.7845/9
Tax Lot
3024
Tax Other Annual Assessment Amount
1959
Tax Year
2025
Total Acreage
0 to less than 1/4
Total Annual Fees
8800.00
Total Monthly Fees
733.33
Township
35S
Universal Property Id
US-12081-N-576078459-R-N
Unparsed Address
3022 VITTORIO CT
Utilities
Electricity Connected, Natural Gas Connected, Public, Water Connected
Vegetation
Trees/Landscaped
Water Frontage Feet Pond
52
Water Source
Public
Water View
Pond
Water View YN
1
Waterfront Feet Total
52
Waterfront YN
true
Window Features
Shades
Zoning
PD-R
Neighborhood Map
Popup

Property Photos
Listing Photo
Listing Photo
Listing Photo
Listing Photo
Listing Photo
Listing Photo
Listing Photo
Listing Photo
Listing Photo
Listing Photo
Listing Photo
Listing Photo
Listing Photo
Listing Photo
Listing Photo
Listing Photo
Listing Photo
Listing Photo
Listing Photo
Listing Photo
Listing Photo
Listing Photo
Listing Photo
Listing Photo
Listing Photo
Listing Photo
Listing Photo
Listing Photo
Listing Photo
Listing Photo
Listing Photo
Listing Photo
Listing Photo
Listing Photo
Listing Photo
Listing Photo
Listing Photo
Listing Photo
Listing Photo
Listing Photo
Listing Photo
Listing Photo
Listing Photo
Listing Photo
Listing Photo
Listing Photo
Listing Photo
Listing Photo
Listing Photo
Listing Photo
Listing Photo
Listing Photo
Listing Photo
Listing Photo
Listing Photo
Listing Photo
Listing Photo
Listing Photo
Listing Photo
Listing Photo
Listing Photo
Listing Photo
Listing Photo
Listing Photo
Listing Photo
Listing Photo
Listing Photo
Listing Photo
Listing Photo
Listing Photo
Listing Photo
Listing Photo
Listing Photo
Listing Photo
Listing Photo
Listing Photo
Listing Photo
Listing Photo
Listing Photo
Listing Photo
Listing Photo
Listing Photo
Listing Photo
Listing Photo
Listing Photo
Listing Photo
Listing Photo
Listing Photo
Listing Photo
Listing Photo
Listing Photo
Listing Photo
Listing Photo
Listing Photo
Listing Photo
Listing Photo
Listing Photo
Listing Photo
Listing Photo
Listing Photo
Listing Photo
Listing Photo
Listing Photo
Listing Photo
Listing Photo
Listing Photo
Listing Photo
Listing Photo
Listing Photo
Listing Photo
Listing Photo
Listing Photo
Listing Photo
Listing Photo
Listing Photo
Listing Photo
Listing Photo
Listing Photo
Listing Photo
Listing Photo
Listing Photo
Listing Photo
Listing Photo
Listing Photo
Listing Photo
Listing Photo
Listing Photo
Listing Photo
Listing Photo
Listing Photo
Listing Photo
Listing Photo
Listing Photo
Listing Photo
Listing Photo
Listing Photo
Listing Photo
Listing Photo
Listing Photo
Listing Photo
Listing Photo
Listing Photo
Listing Photo
Listing Photo
Listing Photo
Listing Photo
Listing Photo
Listing Photo
Listing Photo
Listing Photo
Listing Photo
Listing Photo
Listing Photo
Listing Photo
Listing Photo
Listing Photo
Listing Photo
Listing Photo
Listing Photo
Listing Photo
Listing Photo
Listing Photo
Listing Photo
Listing Photo
Listing Photo
Listing Photo
Listing Photo
Listing Photo
Listing Photo
Listing Photo
Listing Photo
Listing Photo
Listing Photo
Listing Photo
Listing Photo
Listing Photo
Listing Photo
Listing Photo
Listing Photo
Listing Photo
Listing Photo
Listing Photo
Listing Photo
Listing Photo
Listing Photo
Listing Photo
Listing Photo
Listing Photo

MLS #MFRA4696785 Listing courtesy of Rogue Realty provided by Stellar MLS.

Similar Listings

$1,245,000
7208 Whittlebury Trail
Bradenton
3BR/3BA
| Contingent
$1,245,000
7982 Redonda Loop
Bradenton
3BR/3BA
| Active
$1,249,900
7618 Pine Valley Street
Bradenton
3BR/3BA
| Active
$1,265,000
6027 Salt Grass Street
Bradenton
3BR/3BA
| Active


All listing information is deemed reliable but not guaranteed and should be independently verified through personal inspection by appropriate professionals. Listings displayed on this website may be subject to prior sale or removal from sale; availability of any listing should always be independent verified. Listing information is provided for consumer personal, non-commercial use, solely to identify potential properties for potential purchase; all other use is strictly prohibited and may violate relevant federal and state law. The source of the listing data is as follows: Stellar MLS (updated 8/11/26 5:52 AM) |
Listing Search


Translate Tool

Featured Listings
Babson Park Real Estate
$985,000
6 BED
3 BATH
Virtually Staged. **NEW PRICE – BELOW $1 MILLION! Seller relocation has created an incredible opportunity for a new buye... Read More
Tierra Verde Real Estate
$1,500,000
4 BED
4 BATH
Coming soon! Updated bedrooms and suite on lower level Read More
Bradenton Real Estate
$1,100,000
3 BED
3 BATH
ABSOLUTELY STUNNING... BETTER THAN NEW WITH OVER $400,000 IN LUXURY UPGRADES! Some homes photograph beautifully but disa... Read More
Bradenton Real Estate
$1,379,000
3 BED
3 BATH
Virtually Staged. Den/Study is the ONLY photo virtually staged. An exceptional opportunity to own a highly customized GO... Read More
Dade City Real Estate
$915,000
6 BED
4 BATH
SKY RIDGE — Extraordinary Views. Exceptional Craftsmanship. Unparalleled Space.The address says it all… Sky Ridge.Perche... Read More
Hernando Beach Real Estate
$877,000
3 BED
2 BATH
Discover the ultimate Florida boating lifestyle in this exceptional waterfront home in Hernando Beach, where direct Gulf... Read More
Ormond Beach Real Estate
$1,200,000
3 BED
2 BATH
Offered for the first time since its construction, 448 Riverside Drive has been beautifully maintained over the decades ... Read More
St Petersburg Real Estate
$839,500
3 BED
3 BATH
Virtually Staged. Welcome to 2134 Serpentine Circle S, a beautifully updated and distinctive home in St. Petersburg’s so... Read More
Tampa Real Estate
$874,900
4 BED
3 BATH
Welcome Home to Your Lake Magdalene Retreat! Discover the perfect blend of comfort, style, and Florida living in this be... Read More
Clearwater Real Estate
$835,000
4 BED
3 BATH
Enjoy the best of Florida living just minutes from Clearwater’s renowned Gulf Coast beaches, Honeymoon Island State Park... Read More
Contact Sandra Pardo

407-990-2746

Wendy Morris LLC

Licensed in the State of Florida
BK 3146762
16797 Broadwater Avenue
Winter Garden, Florida 34787

Your privacy is our utmost concern. We will never sell your personal information. Privacy Policy
©2026 sandrapardohomes.com - all rights reserved. | Site Map