407-990-2746
Menu

2954 Sailboat Drive, St Cloud, FL

NEXT
PREV
$525,394

($294/sqft)

List Status: Active
2954 Sailboat Drive
St Cloud, FL 34771


3 beds
2 baths
1789 living sqft
Top Features
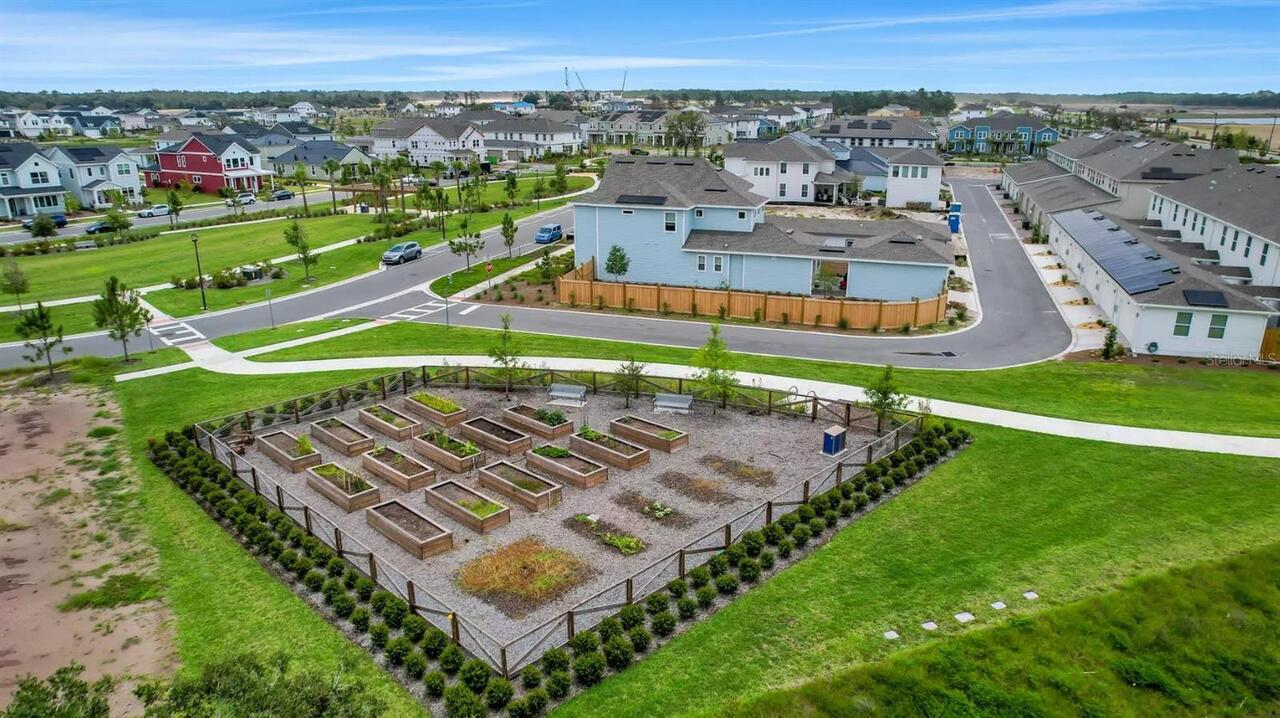
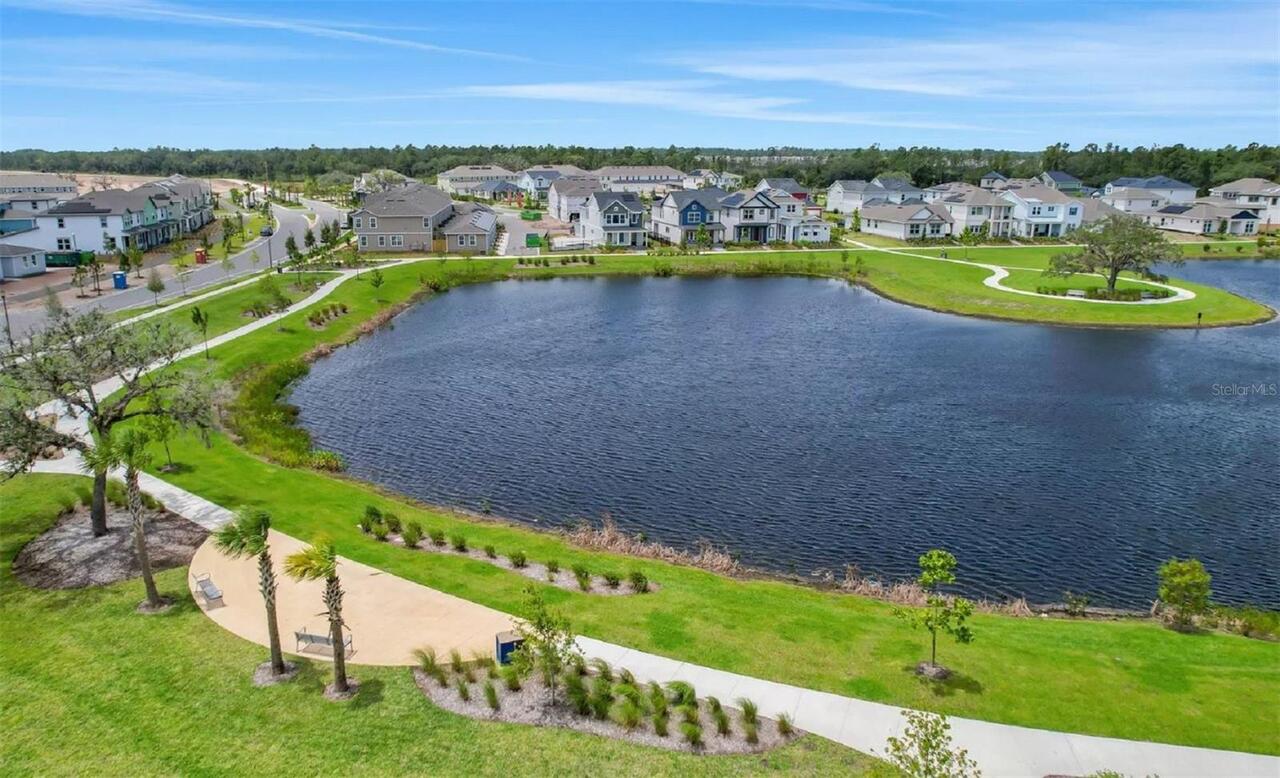
  • Subdivision: Weslyn Park
  • Built in  2026
  • Single Family Residence
Description
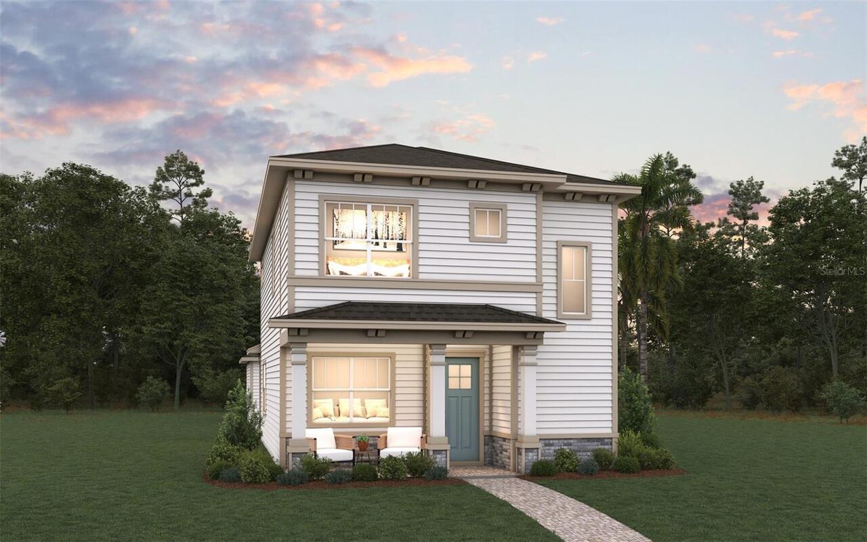
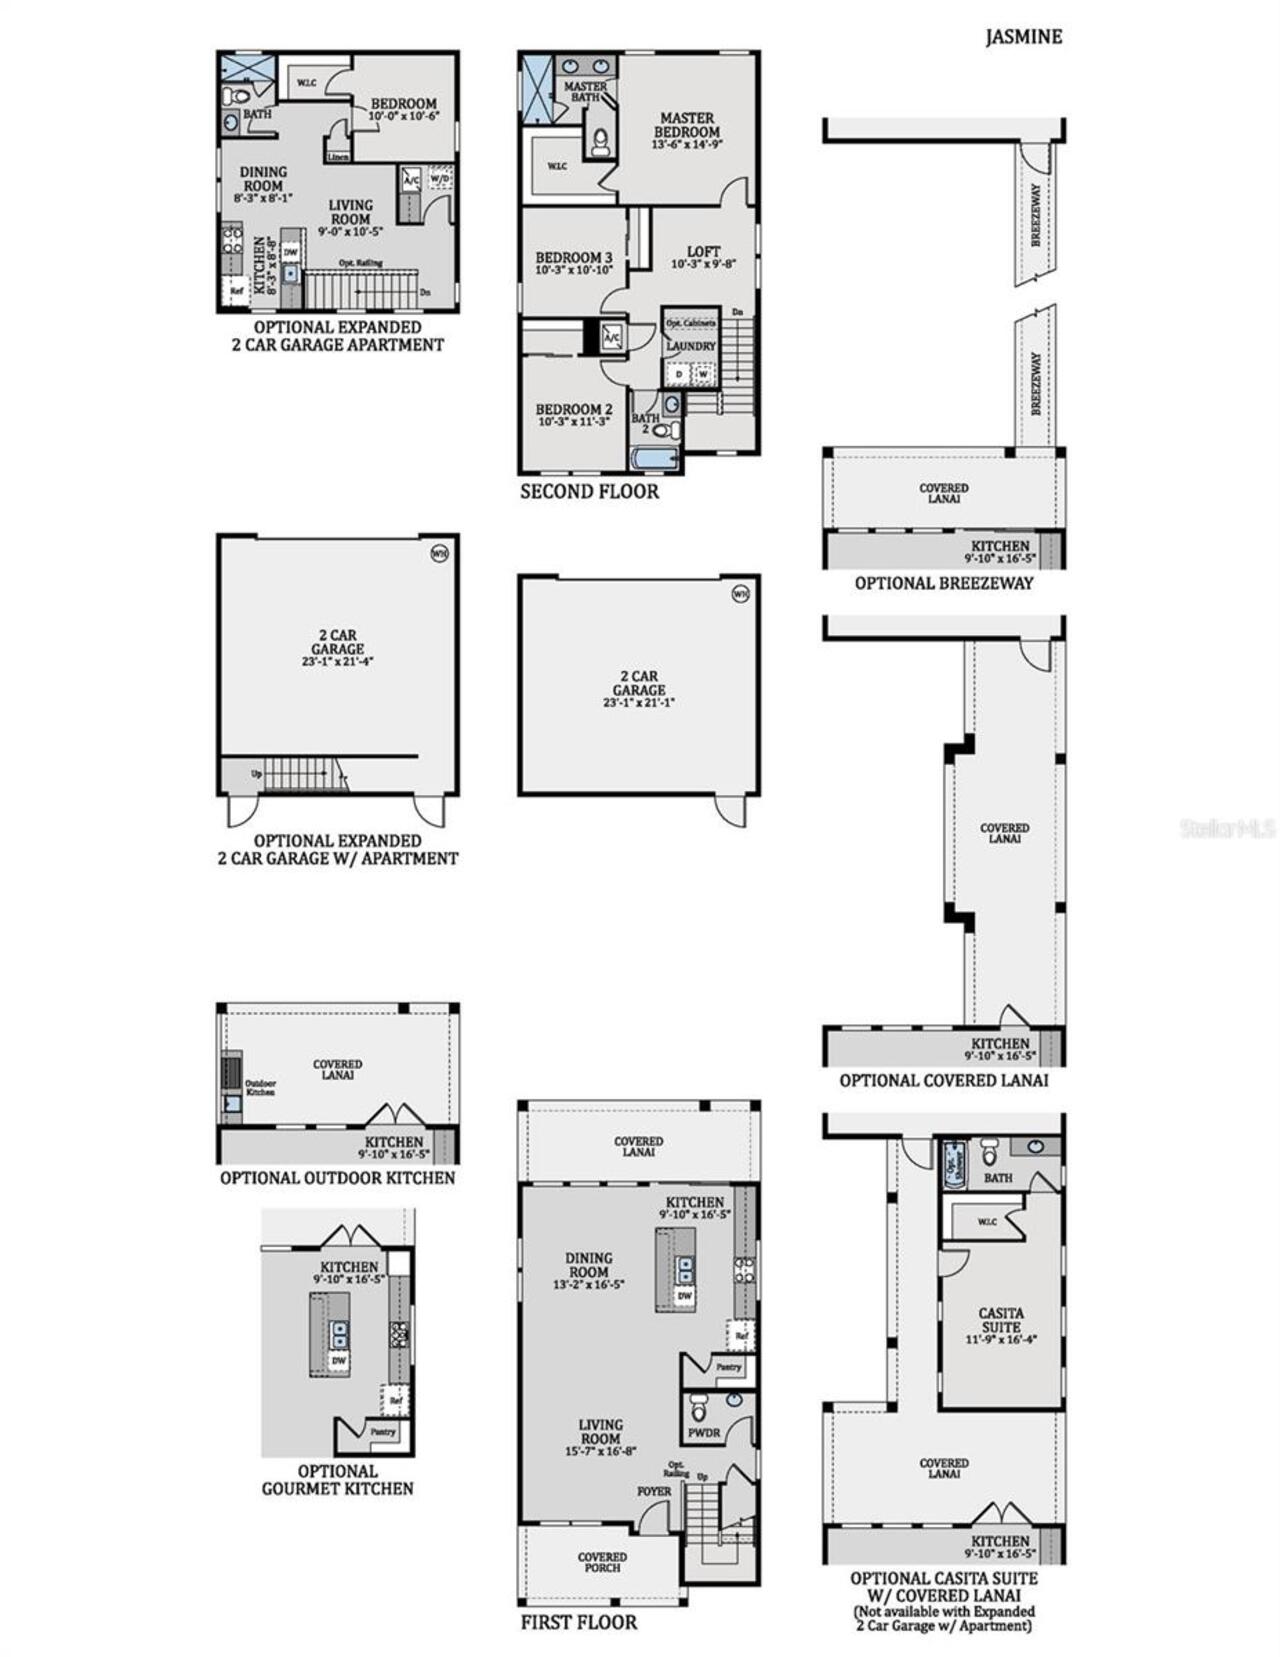
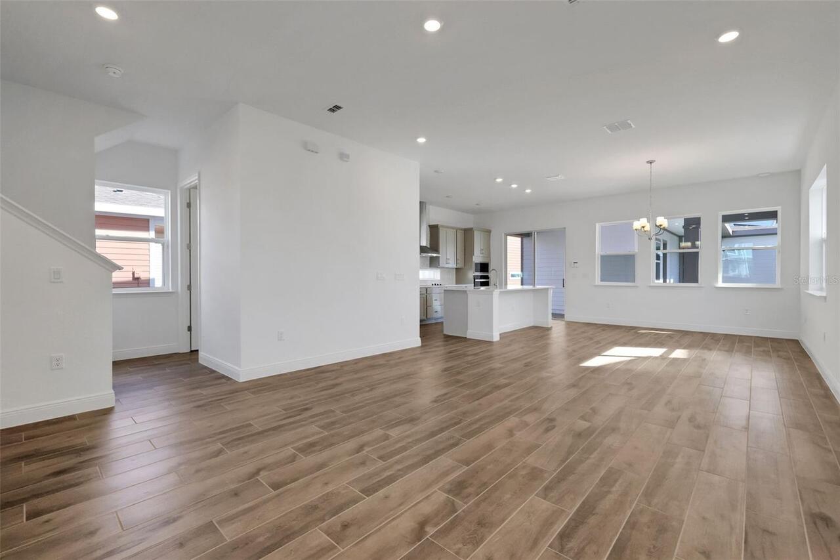
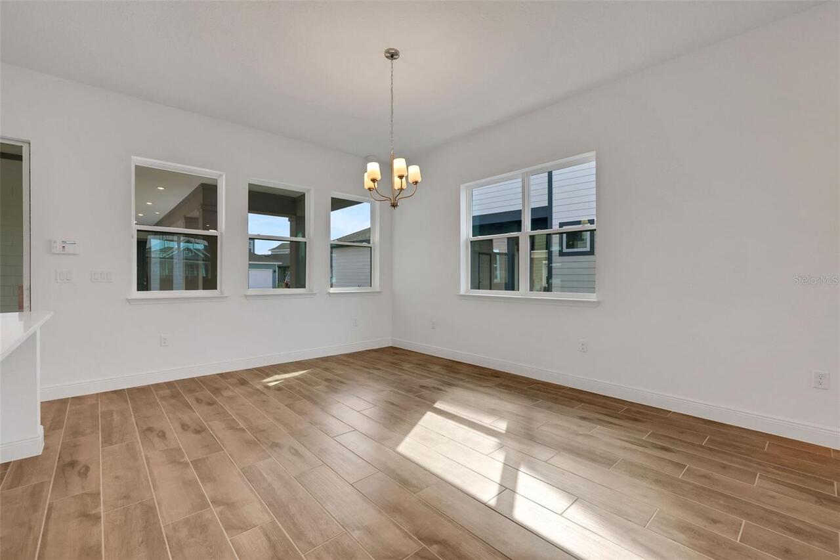
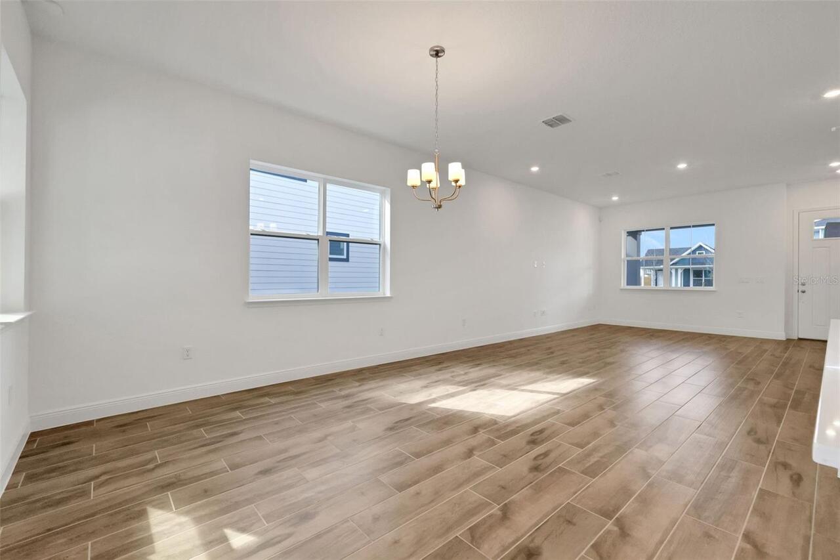
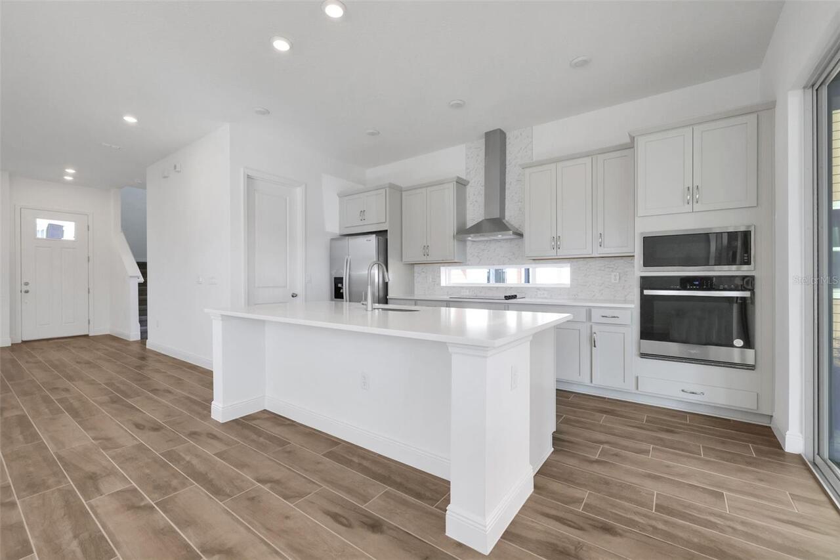
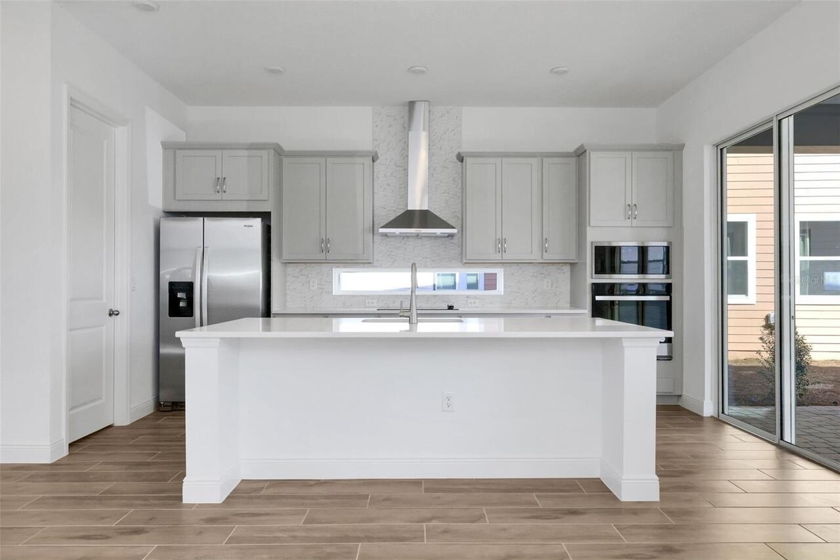
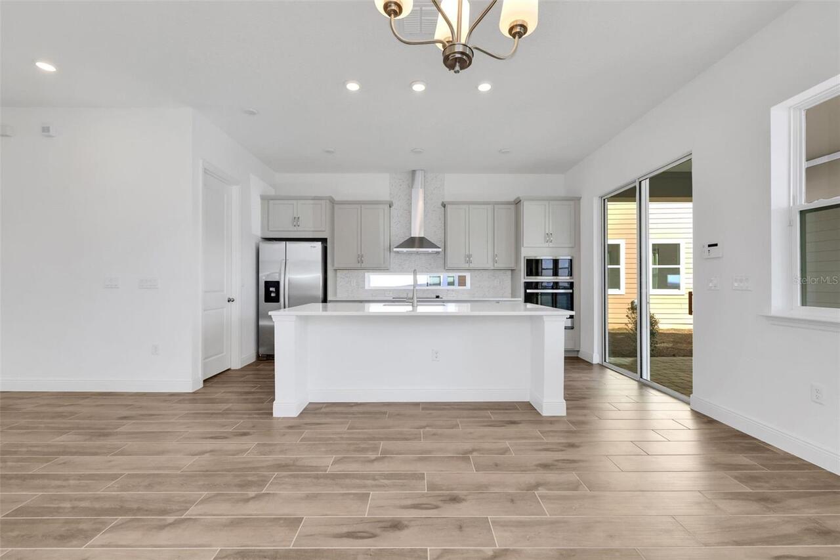
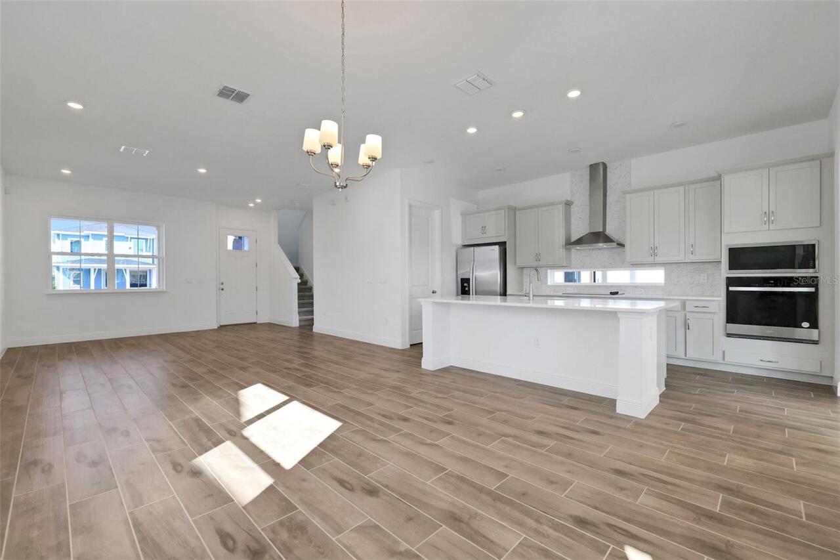
Virtually Staged. Under Construction. Introducing The Jasmine, a home that exudes timeless elegance and masterful craftsmanship. This classic-style residence seamlessly weaves together functional layouts and remarkable details, creating a truly remarkable living space. Offering the unique option for a full apartment above the garage, ideal for accommodating extended family or generating rental income, The Jasmine caters to diverse living arrangements. All bedrooms are conveniently situated on the second floor, accompanied by an inviting open loft space, perfect for a second living room or versatile gathering area. With its multitude of customizable options, The Jasmine promises to be the perfect home for every discerning buyer, ensuring a personalized and exceptional living experience. SAMPLE IMAGE
Property Details
Property Features
Property Sub Type
Single Family Residence
Pool
In Ground
County
Osceola
Subdivision
WESLYN PARK
Additional Information
Additional Parcels YN
false
Additional Rooms
Inside Utility
Appliances
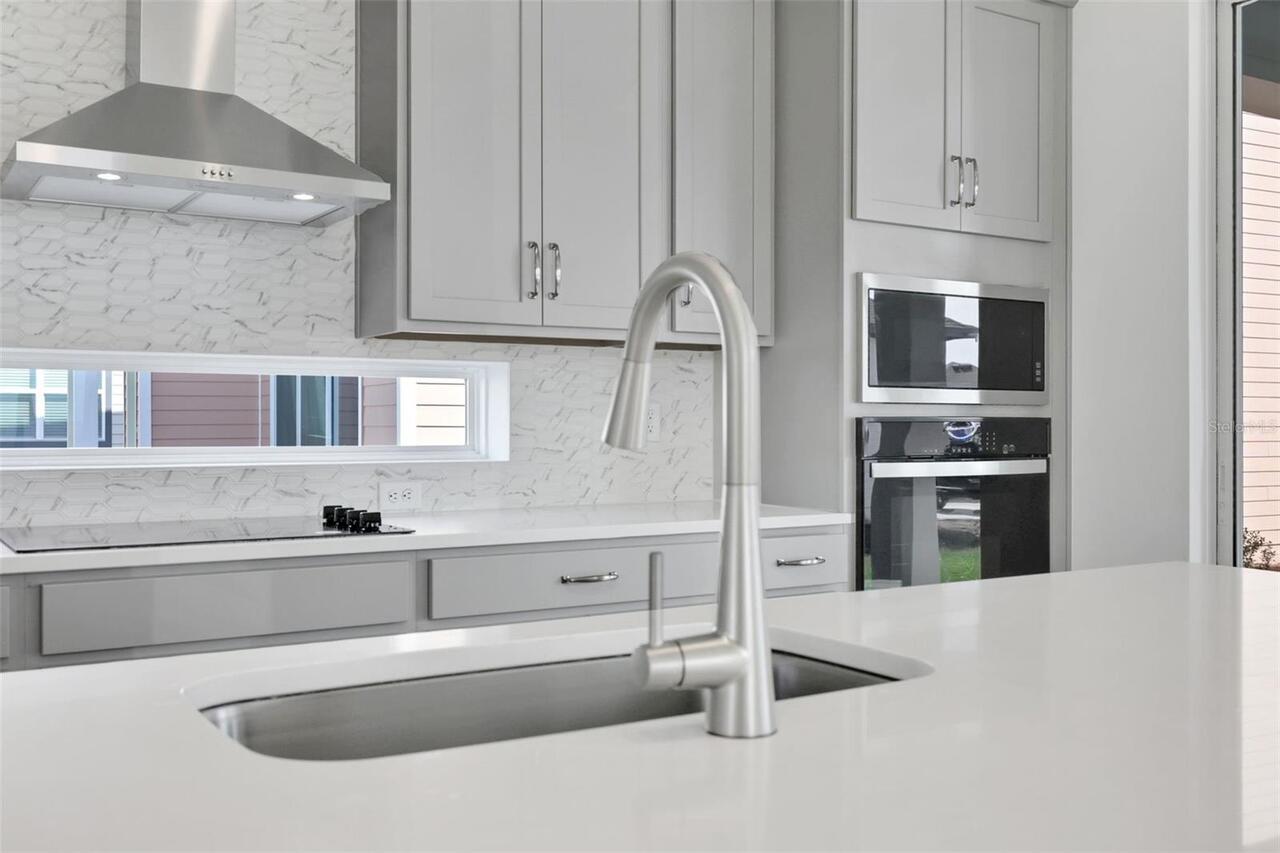
Built-In Oven, Convection Oven, Cooktop, Dishwasher, Disposal, Electric Water Heater, Microwave, Range
Association Amenities
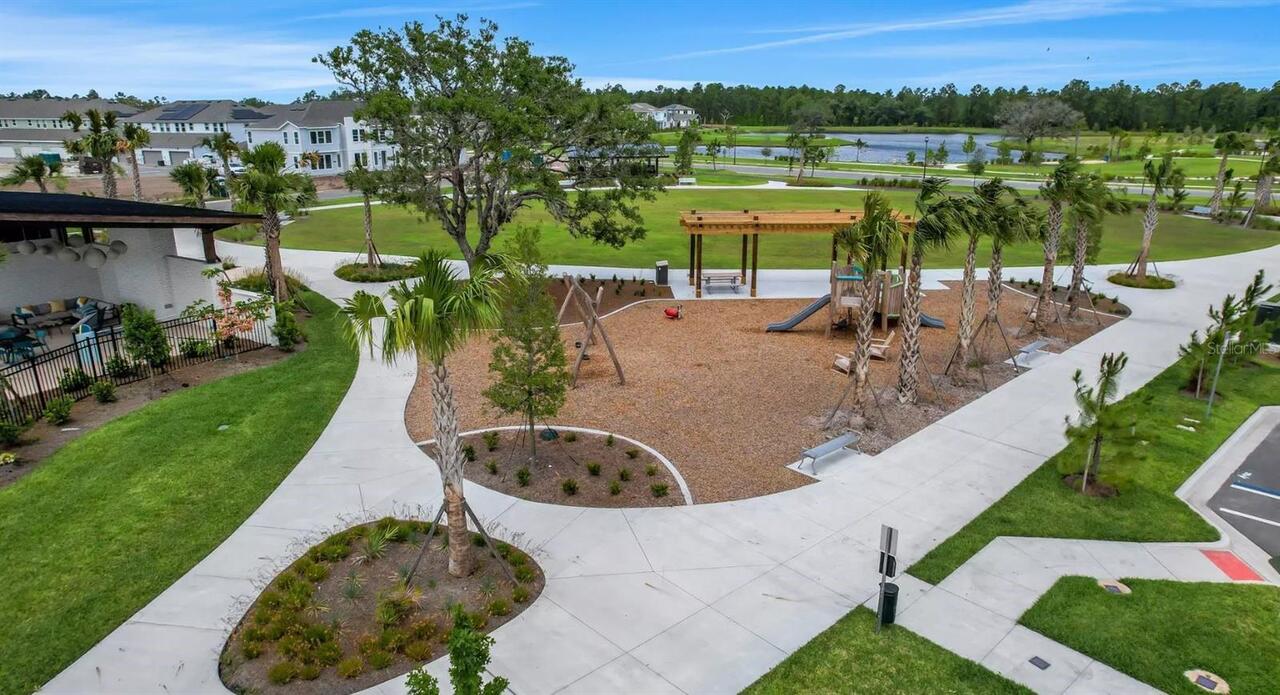
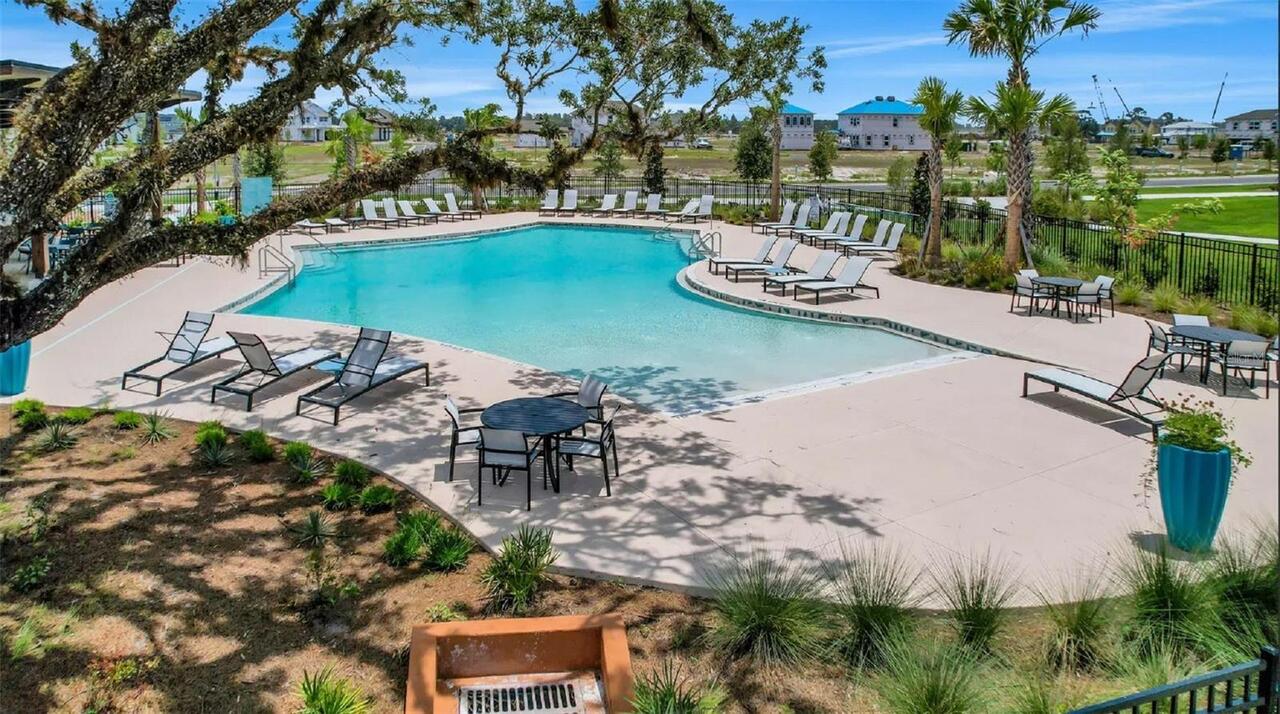
Fence Restrictions, Playground, Pool
Association Email
bryan.merced@tavistock.com
Association Fee
138
Association Fee Frequency
Monthly
Association Fee Includes
Pool
Association Fee Requirement
Required
Association YN
true
Attached Garage YN
true
Available For Lease YN
1
Bathrooms Total Integer
3
Builder License Number
CRC1330890
Builder Model
Jasmine
Builder Name
Craft Homes
Building Area Source
Builder
Building Area Total
2600
Building Area Total Srch SqM
241.55
Building Area Units
Square Feet
CDDYN
1
Calculated List Price By Calculated SqFt
293.68
Carport YN
false
Community Features
Deed Restrictions, Playground, Pool, Sidewalks, Street Lights
Construction Materials
Frame
Cooling
Central Air
Country
US
Cumulative Days On Market
1
Current Price
525394.00
Direction Faces
North
Elementary School
VOYAGER K-8
Exterior Features
Sidewalk, Sliding Doors, Sprinkler Metered
Fireplace YN
false
Flood Zone Code
x
Flooring
Carpet, Ceramic Tile
Foundation Details
Slab
Furnished
Unfurnished
Garage Dimensions
23x21
Garage Spaces
2
Garage YN
true
Heating
Central, Electric
High School
Tohopekaliga High School
Home Warranty YN
true
Interior Features
Eat-in Kitchen, Open Floorplan, Solid Surface Counters, Split Bedroom, Thermostat, Walk-In Closet(s)
Internet Address Display YN
true
Internet Automated Valuation Display YN
true
Internet Consumer Comment YN
true
Internet Entire Listing Display YN
true
Laundry Features
Inside, Laundry Room
Levels
Two
List AOR
Orlando Regional
Living Area Meters
166.20
Living Area Source
Builder
Living Area Units
Square Feet
Lot Size Acres
0.09
Lot Size Dimensions
44x120
Lot Size Square Feet
4080
Lot Size Square Meters
379
Middle Or Junior School
VOYAGER K-8
Minimum Lease
8-12 Months
Modification Timestamp
2026-07-28T10:48:25.126Z
Monthly HOA Amount
138.00
New Construction YN
true
Occupant Type
Vacant
Other Equipment
Irrigation Equipment
Ownership
Fee Simple
Parcel Number
01-25-31-5541-0001-0820
Permit Number
2026-82
Pets Allowed
Yes
Planned Unit Development YN
1
Pool Private YN
false
Projected Completion Date
2026-11-30T00:00:00.000
Property Attached YN
false
Property Condition
Under Construction
Public Survey Range
31
Public Survey Section
01
RATIO Current Price By Calculated SqFt
293.68
Realtor Info
Floor Plan Available, Owner Motivated, Owner Will Assist with closing costs, Seller Must Build, Sign, Termite Bond/Warranty, Title Insurance
Road Responsibility
Public Maintained Road
Road Surface Type
Asphalt
Roof
Shingle
Room Count
7
Security Features
Smoke Detector(s)
Senior Community YN
false
Sewer
Public Sewer
Showing Requirements
See Remarks, ShowingTime
Status Change Timestamp
2026-07-27T12:08:26.000Z
Tax Annual Amount
1000
Tax Block
000
Tax Book Number
35/115-136
Tax Legal Description
WESLYN PARK PH 4-1B & 4-1C PB 35 PGS 115-136 LOT 82
Tax Lot
82
Tax Other Annual Assessment Amount
1557
Tax Year
2025
Total Acreage
0 to less than 1/4
Total Annual Fees
1656.00
Total Monthly Fees
138.00
Township
25
Universal Property Id
US-12097-N-012531554100010820-R-N
Unparsed Address
2954 SAILBOAT DR
Utilities
Electricity Available, Electricity Connected, Fiber Optics, Public, Sewer Available, Sewer Connected, Sprinkler Recycled, Underground Utilities, Water Available, Water Connected
Water Source
Public
Waterfront YN
false
Zoning
PUD
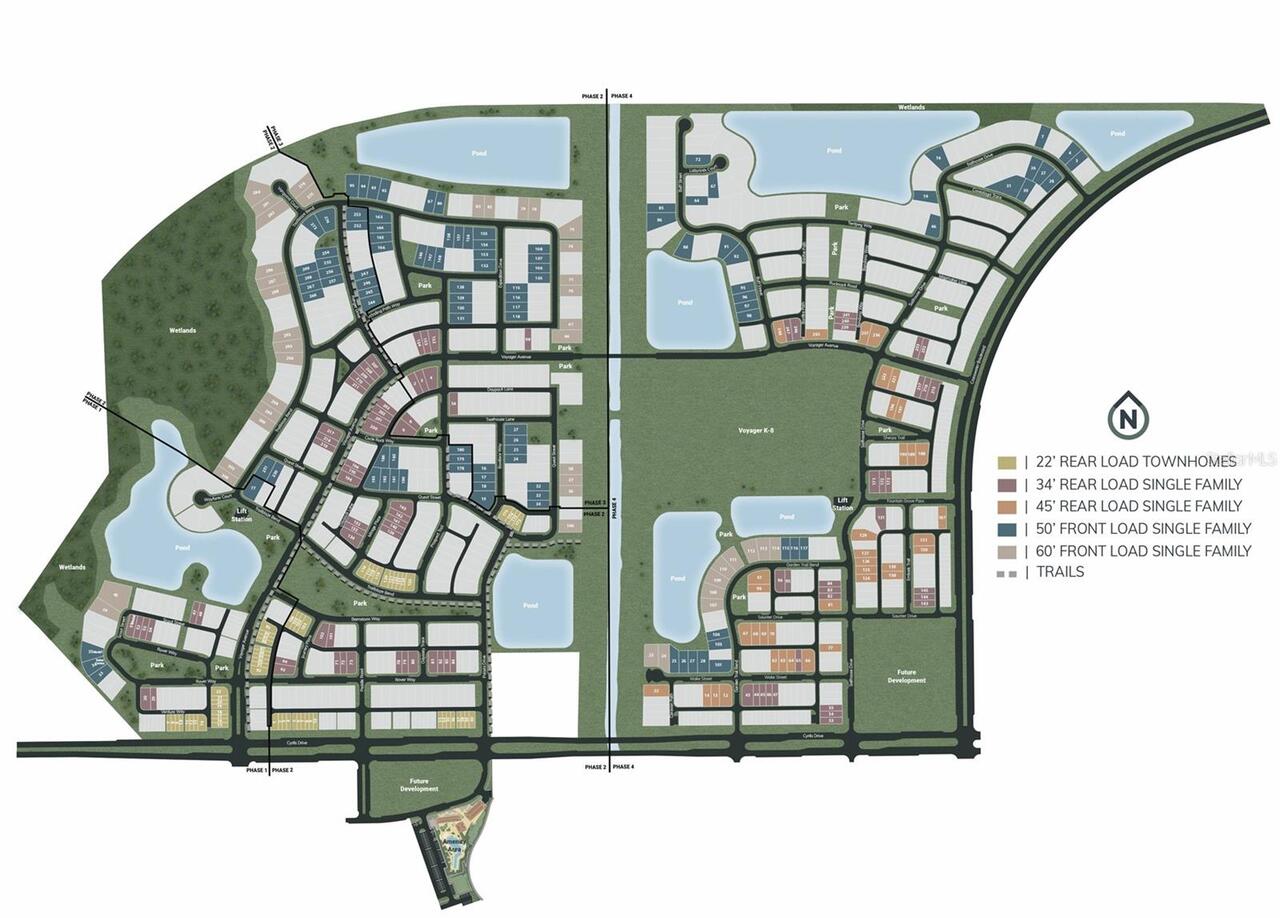
Neighborhood Map
Popup

Property Photos
Listing Photo
Listing Photo
Listing Photo
Listing Photo
Listing Photo
Listing Photo
Listing Photo
Listing Photo
Listing Photo
Listing Photo
Listing Photo
Listing Photo
Listing Photo
Listing Photo
Listing Photo
Listing Photo
Listing Photo
Listing Photo
Listing Photo
Listing Photo
Listing Photo
Listing Photo
Listing Photo
Listing Photo
Listing Photo
Listing Photo
Listing Photo
Listing Photo
Listing Photo
Listing Photo
Listing Photo
Listing Photo

MLS #MFRG5115582 Listing courtesy of Olympus Executive Realty Inc provided by Stellar MLS.

Similar Listings

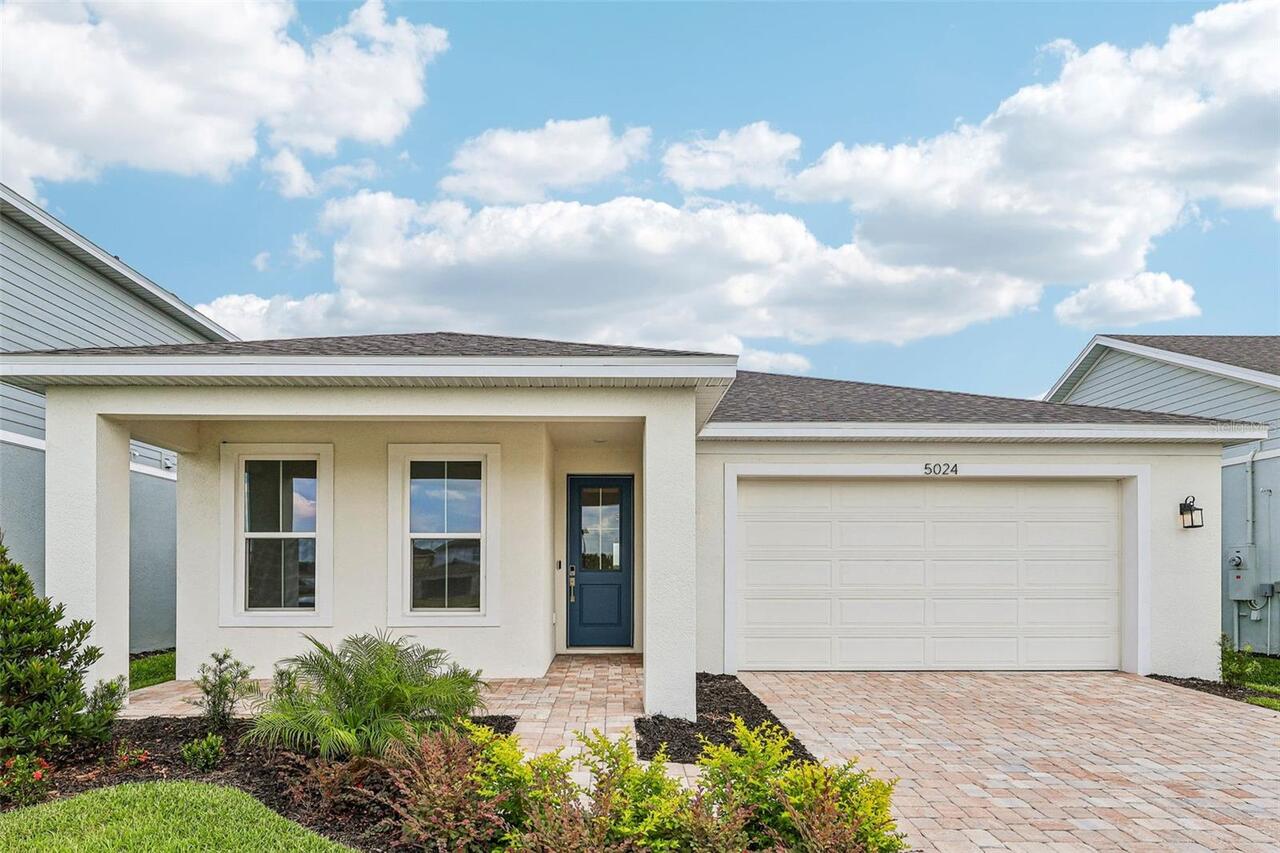
$474,990
5024 Salado Drive
St Cloud
3BR/2BA
| Active
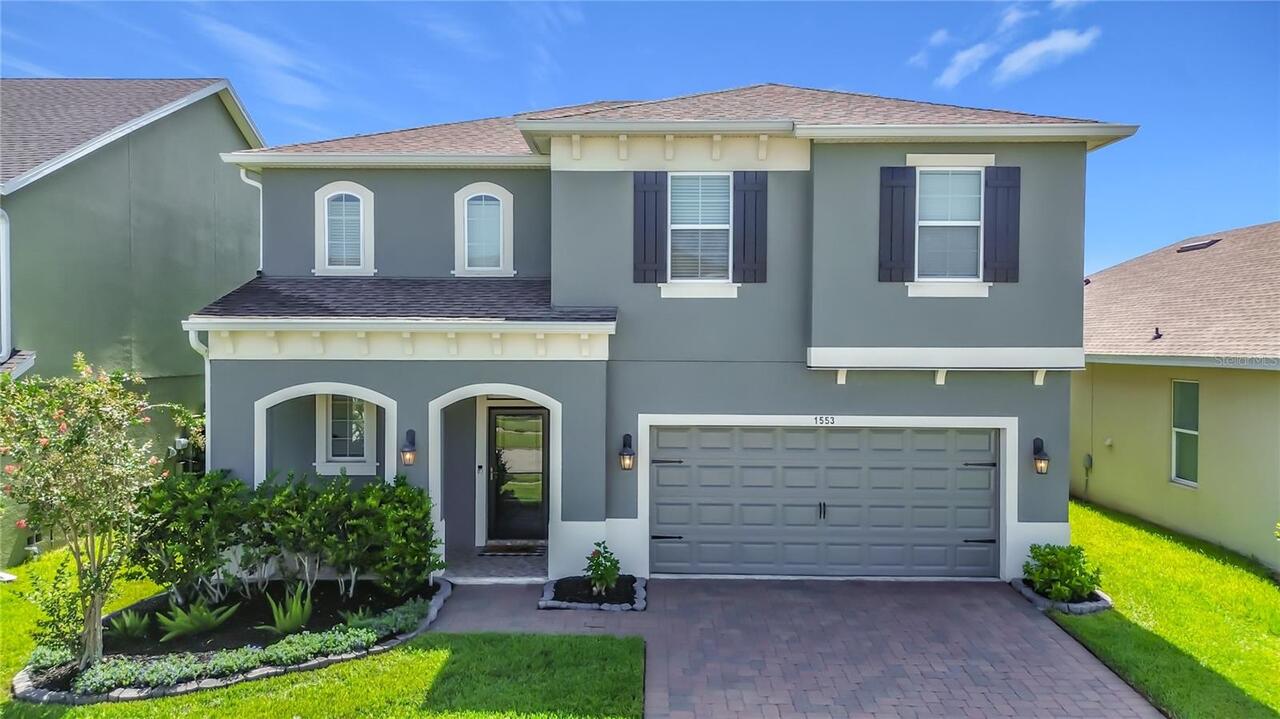
$475,000
1553 Caterpillar Street
St Cloud
3BR/2BA
| Active
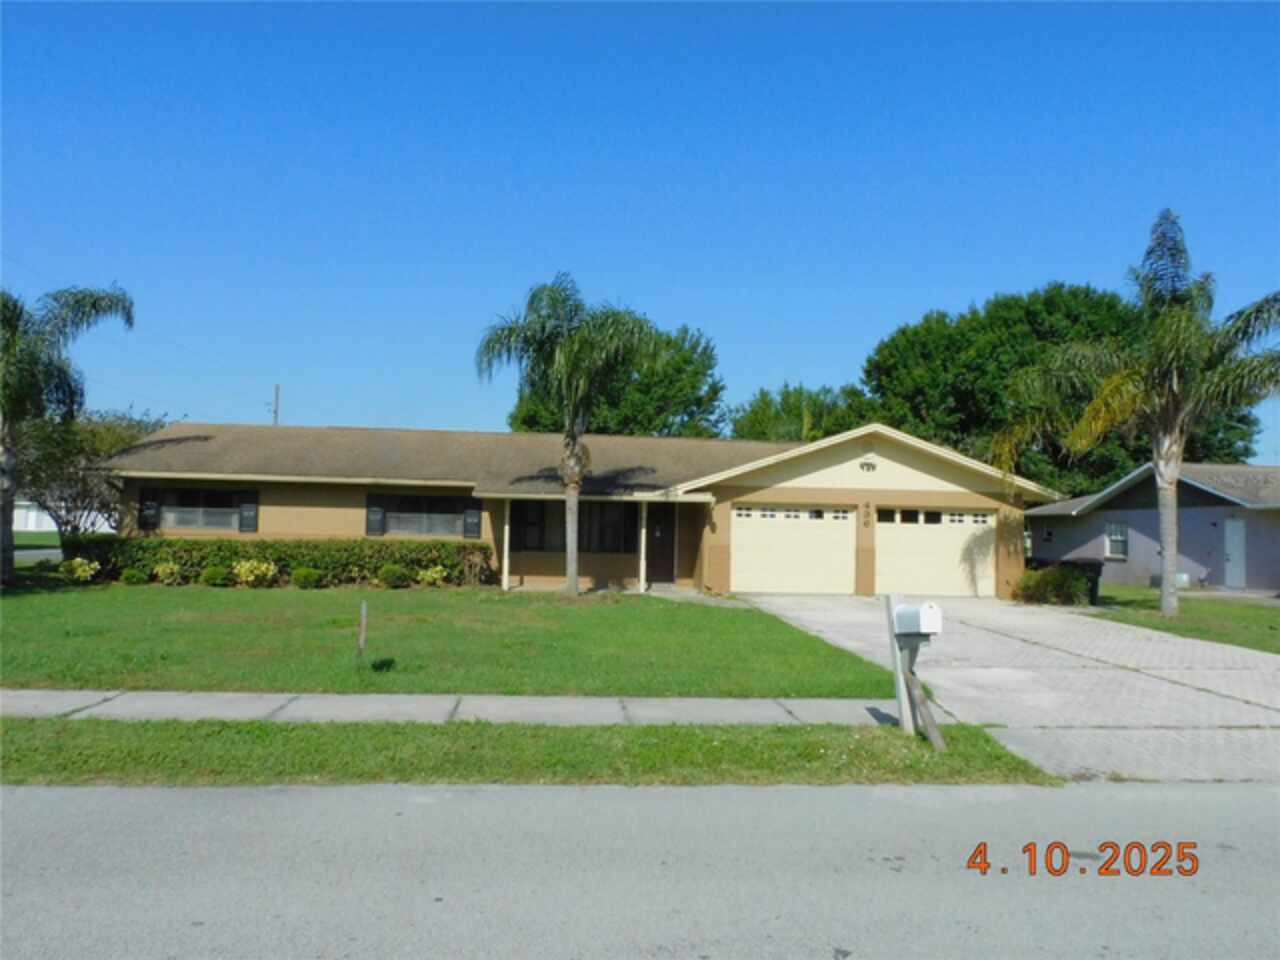
$479,900
436 Michigan Avenue
St Cloud
3BR/2BA
| Active
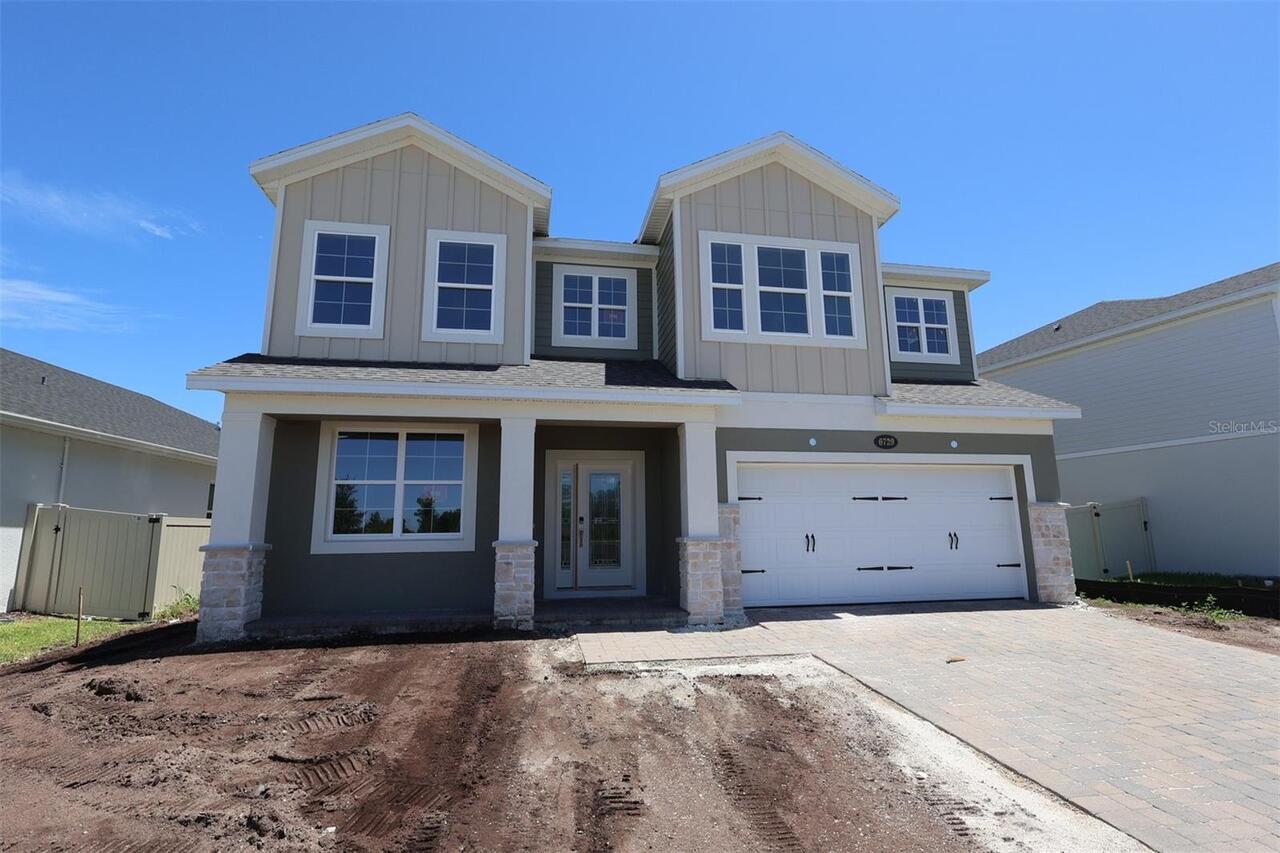
$479,990
6729 Yellow Warbler Bend
St Cloud
3BR/2BA
| Pending


All listing information is deemed reliable but not guaranteed and should be independently verified through personal inspection by appropriate professionals. Listings displayed on this website may be subject to prior sale or removal from sale; availability of any listing should always be independent verified. Listing information is provided for consumer personal, non-commercial use, solely to identify potential properties for potential purchase; all other use is strictly prohibited and may violate relevant federal and state law. The source of the listing data is as follows: Stellar MLS (updated 8/14/26 6:29 PM) |

Listing Search


Translate Tool

Featured Listings
Sarasota Real Estate
$1,199,000
6 BED
3 BATH
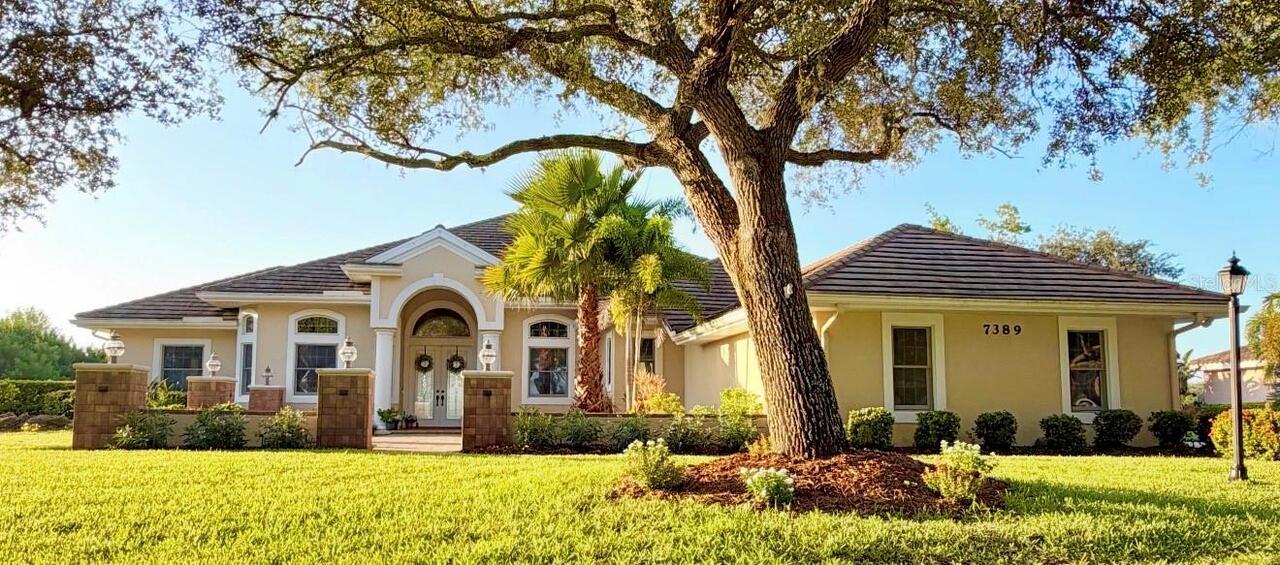
Welcome to 7389 Serenoa Drive, a spacious six-bedroom, three-bathroom residence offering 4,429 square feet of living spa... Read More
Bradenton Real Estate
$1,100,000
3 BED
2 BATH
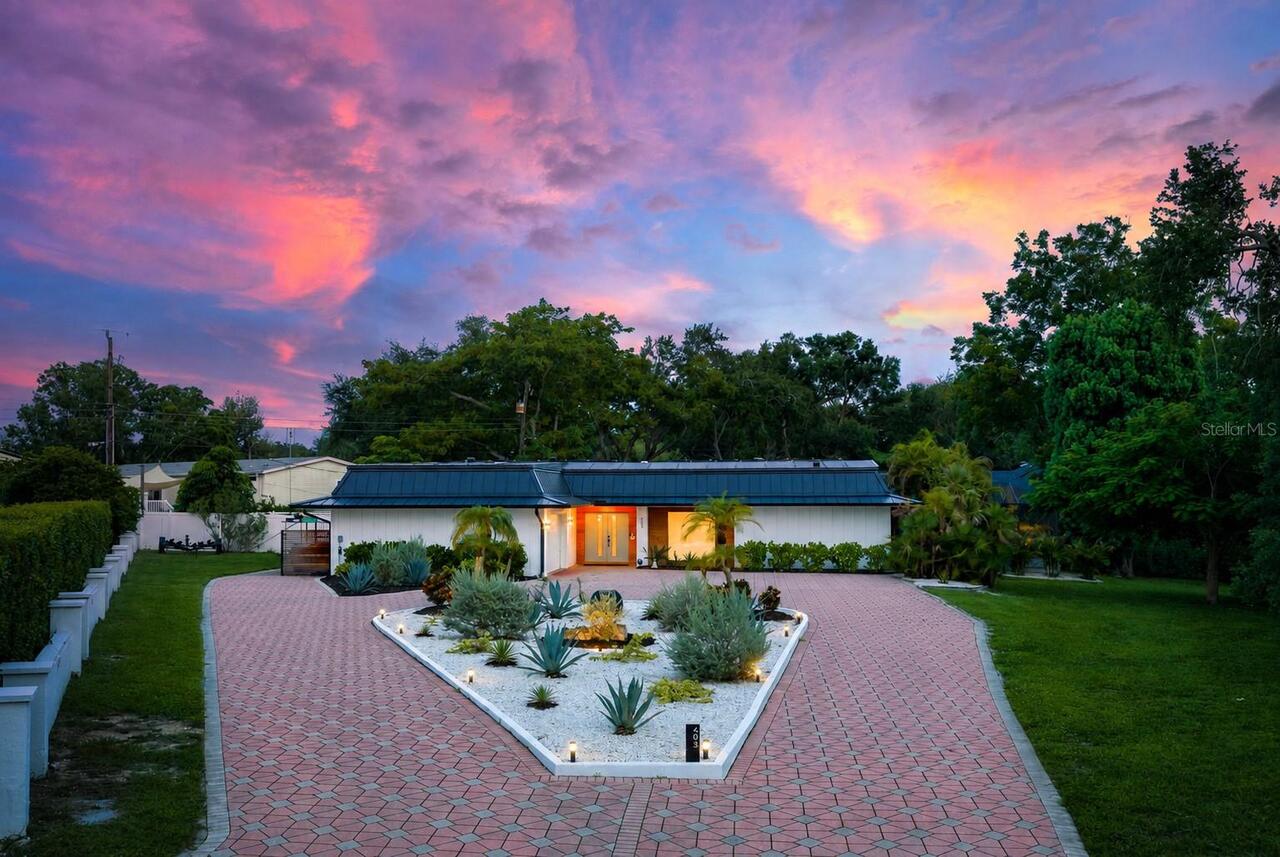
Palm Springs meets the Coast in this distinctive Riverview District retreat on nearly half an acre at the end of a quiet... Read More
Babson Park Real Estate
$985,000
6 BED
3 BATH
Virtually Staged. **NEW PRICE – BELOW $1 MILLION! Seller relocation has created an incredible opportunity for a new buye... Read More
Tampa Real Estate
$1,149,000
5 BED
4 BATH
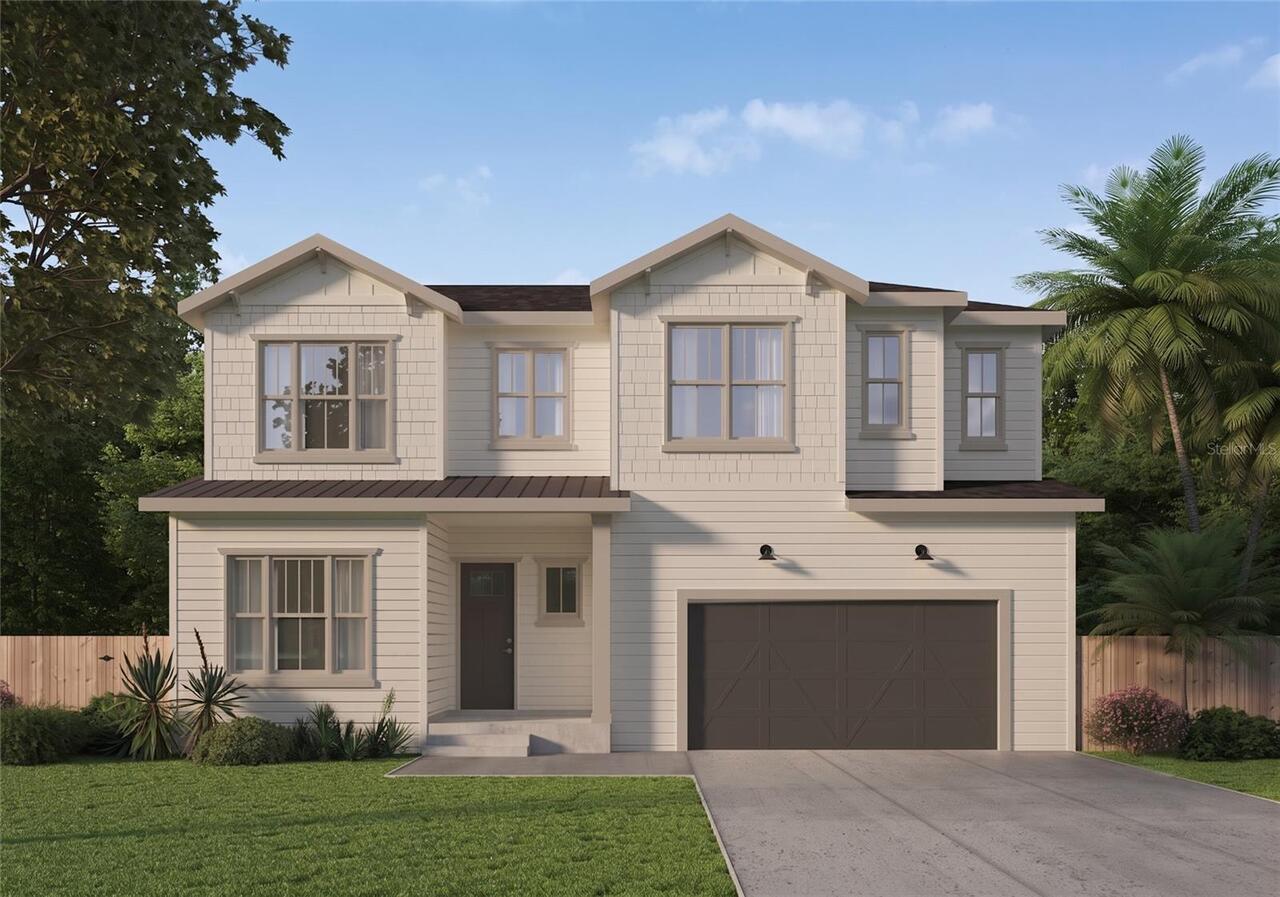
Virtually Staged. Under Construction. Discover a thoughtfully designed new construction home that combines spacious livi... Read More
Bradenton Real Estate
$920,900
4 BED
4 BATH
Welcome to The Mango House, a rare opportunity in West Bradenton where lifestyle, flexibility, convenience and/or income... Read More
Tampa Real Estate
$869,000
3 BED
2 BATH
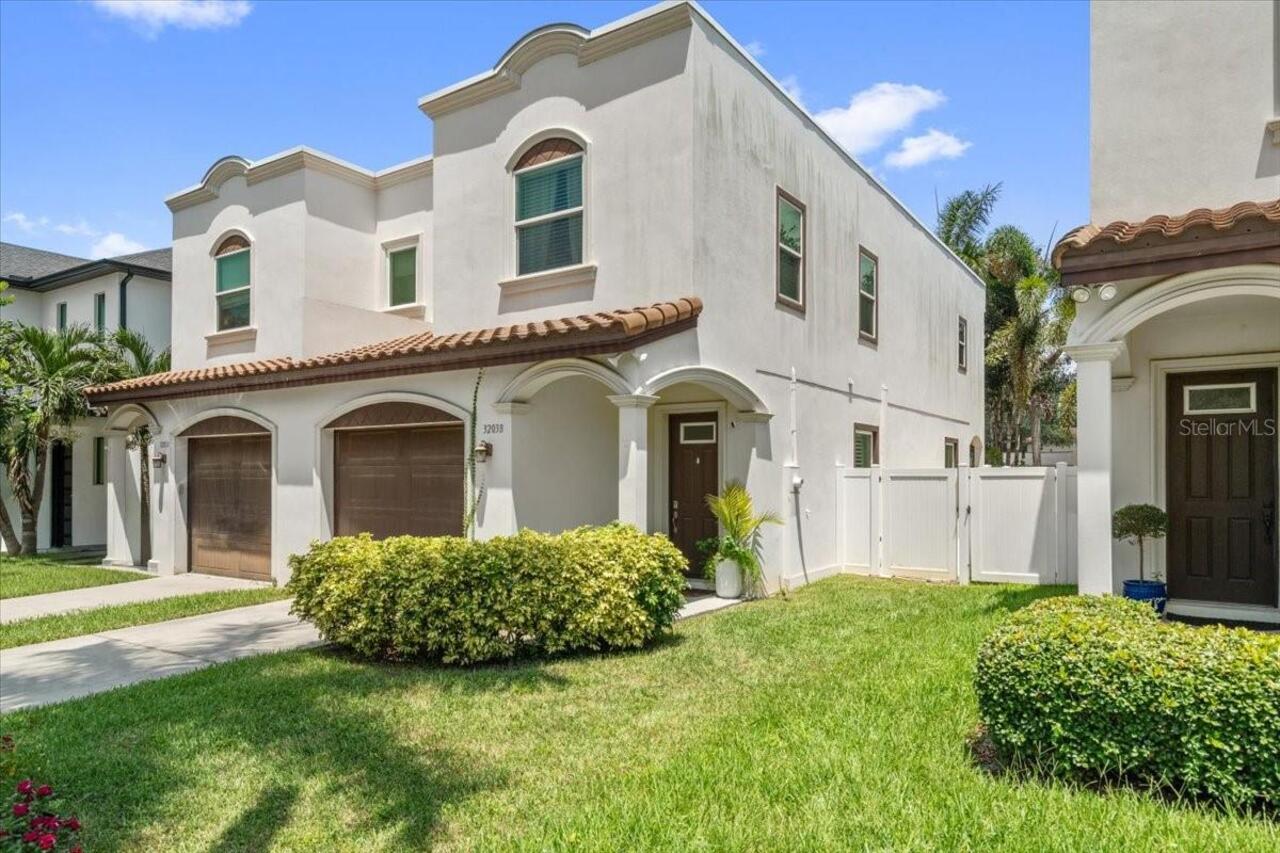
NO HOA in the heart of Palma Ceia! Enjoy the space and privacy of a single-family home with the convenience of townhome ... Read More
St Cloud Real Estate
$829,900
3 BED
2 BATH
Virtually Staged. Prepare to be amazed by this stunning country Homestead located on a quiet dead end city-maintained ro... Read More
Sarasota Real Estate
$1,290,000
5 BED
4 BATH
Virtually Staged. Experience the pinnacle of privacy and modern luxury in Vilano, one of Sarasota’s most desirable gated... Read More
Safety Harbor Real Estate
$950,000
3 BED
4 BATH
Welcome to your own private retreat in the sought-after Bay Woods community of Safety Harbor! Beautifully renovated and ... Read More
The Villages Real Estate
$950,000
3 BED
2 BATH
Terrific GOLF FRONT Designer, in a Prime Location just off Hillsborough and in the desirable Village of Hillsborough. Co... Read More
Contact Sandra Pardo

407-990-2746

Wendy Morris LLC

Licensed in the State of Florida
BK 3146762
16797 Broadwater Avenue
Winter Garden, Florida 34787

Your privacy is our utmost concern. We will never sell your personal information. Privacy Policy
©2026 sandrapardohomes.com - all rights reserved. | Site Map