407-990-2746
Menu

1868 Druliner Road, St Cloud, FL

NEXT
PREV
$829,900

($364/sqft)

List Status: Active
1868 Druliner Road
St Cloud, FL 34771


3 beds
2 baths
2278 living sqft
Top Features
  • Frontage: Pond
  • View: Water, Pool
  • Subdivision: Shake Colony
  • Built in  1997
  • Single Family Residence
Description
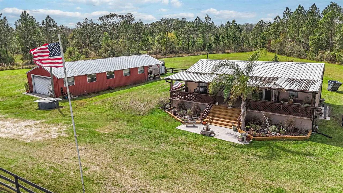
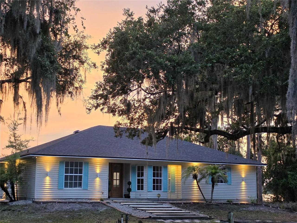
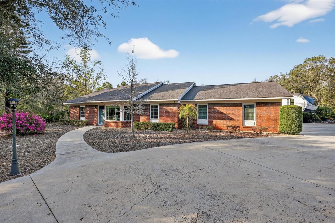
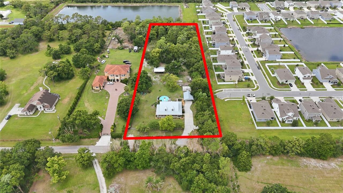
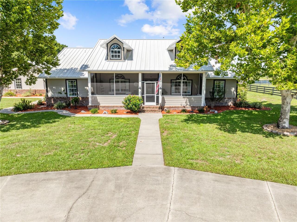
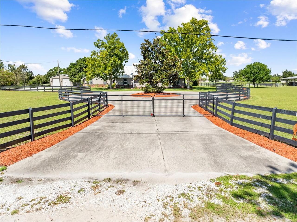
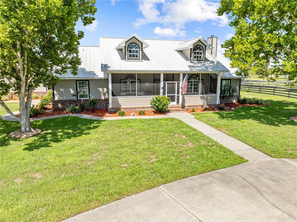
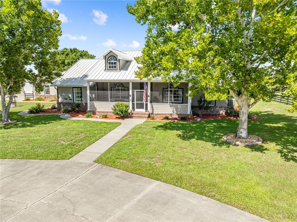
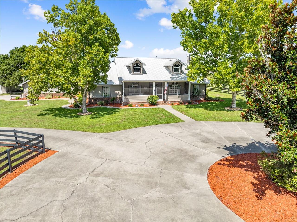
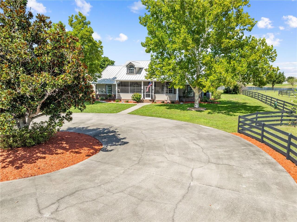
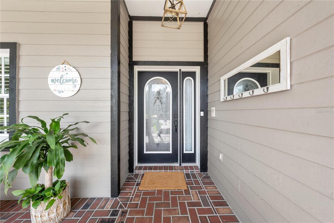
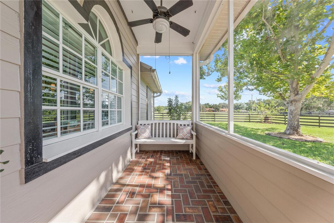
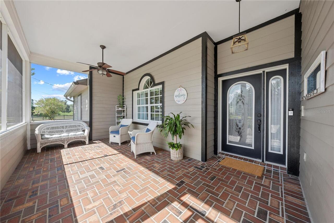
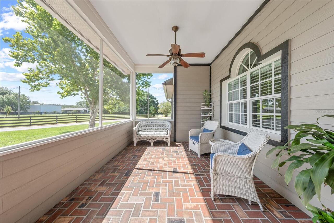
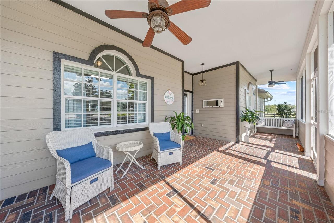
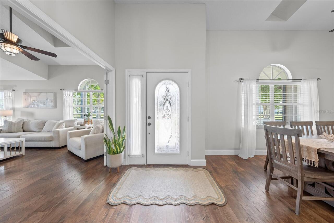
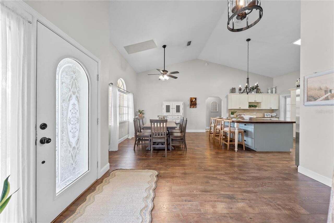
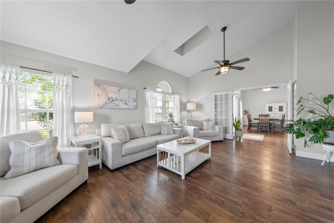
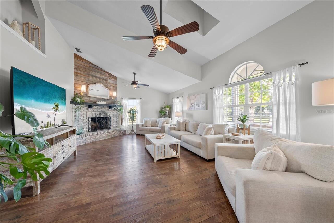
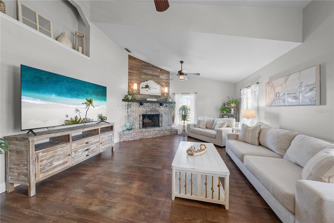
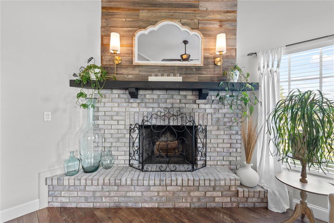
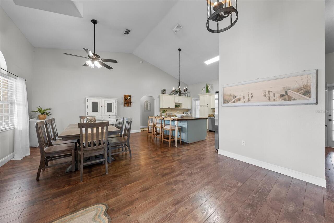
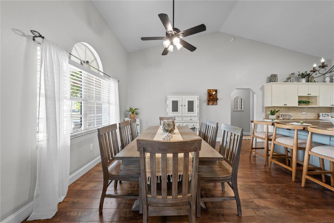
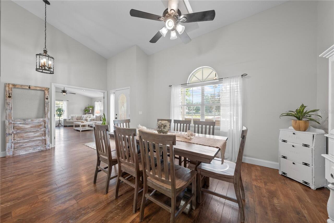
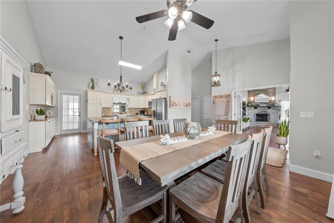
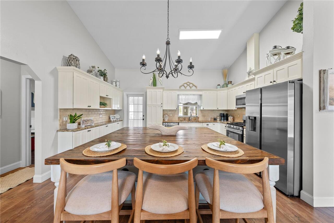
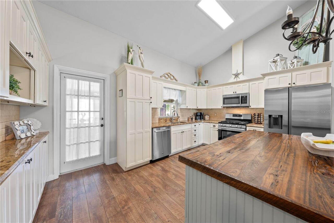
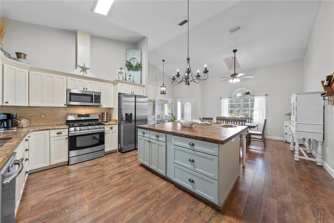
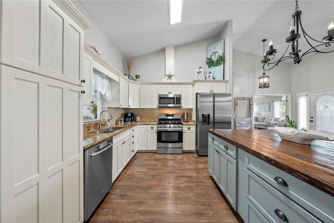
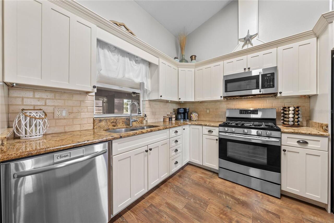
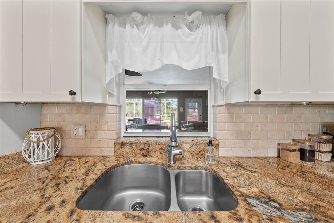
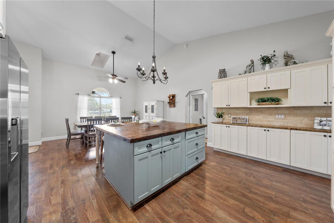
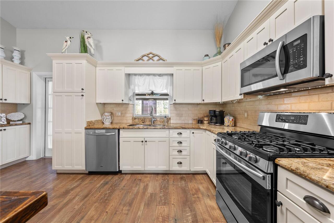
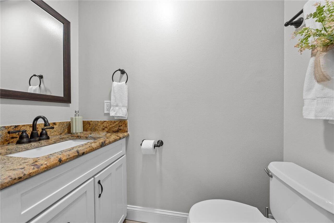
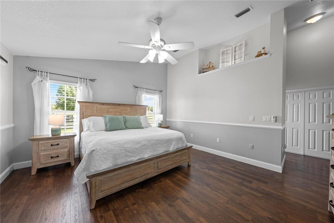
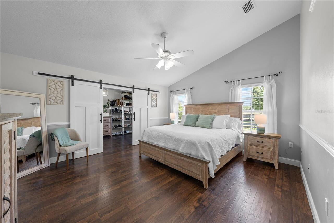
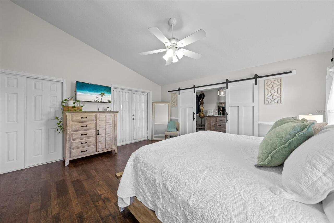
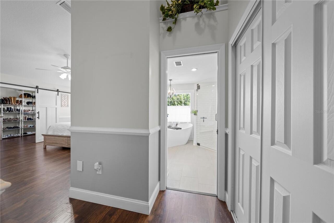
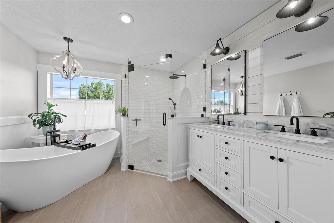
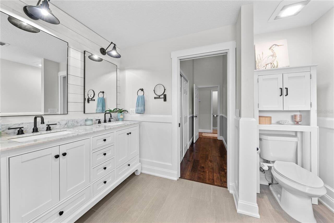
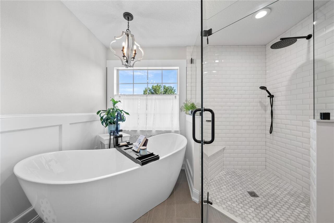
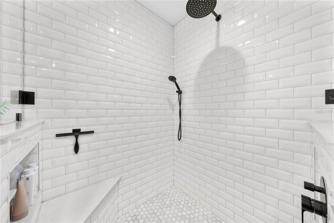
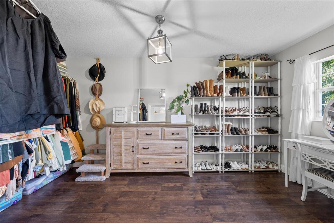
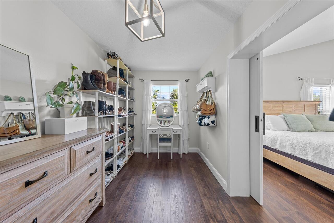
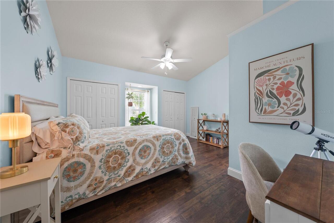
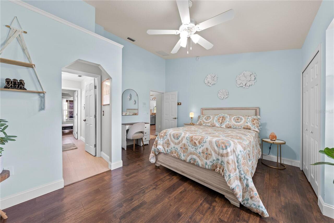
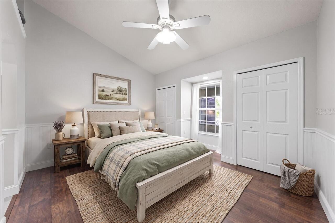
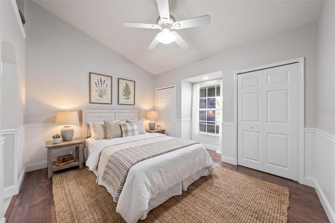
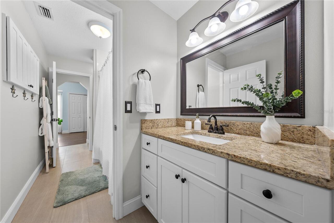
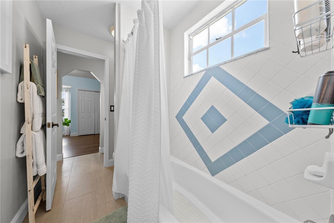
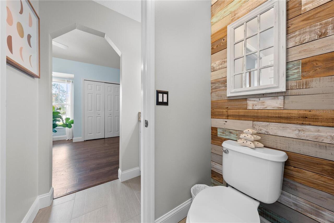
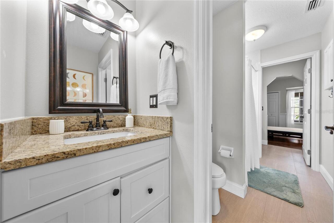
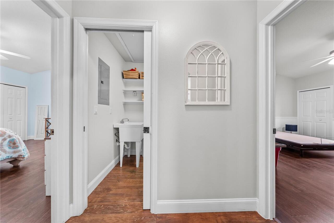
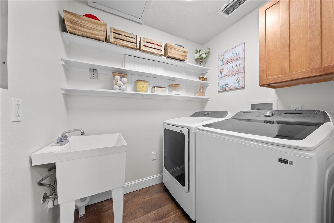
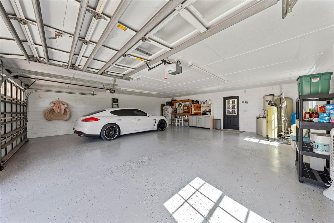
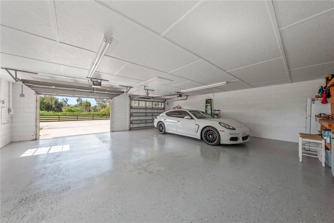
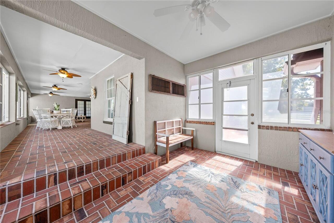
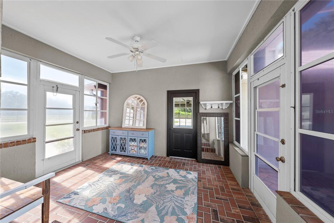
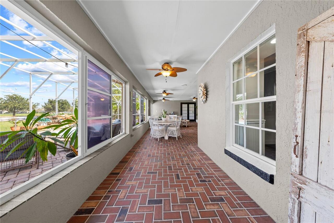
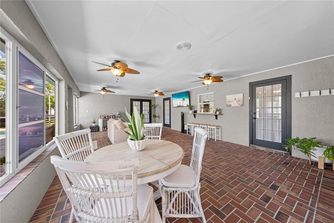
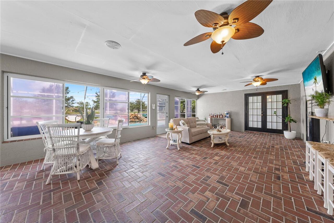
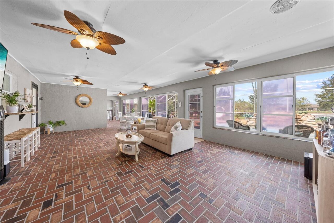
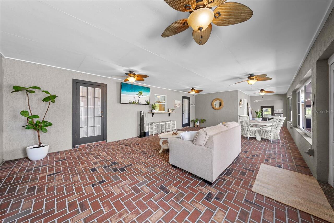
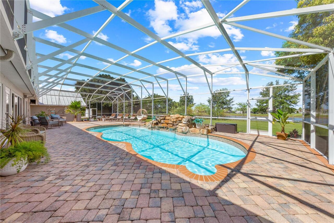
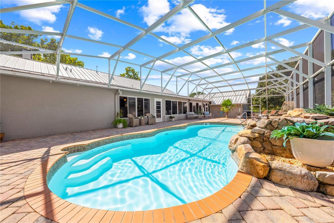
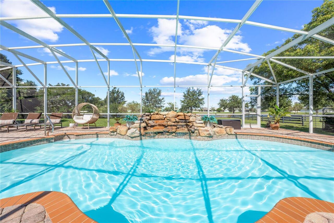
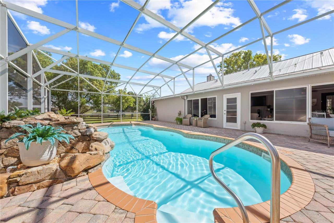
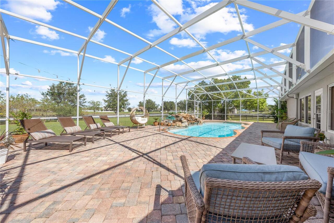
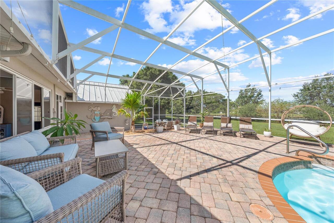
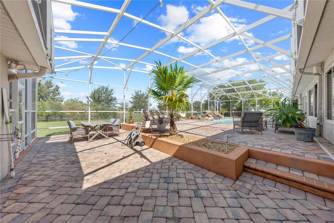
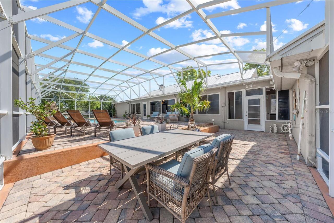
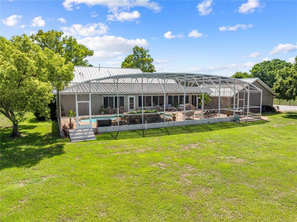
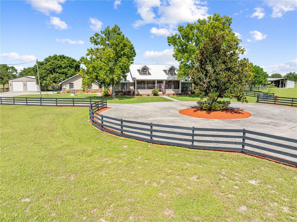
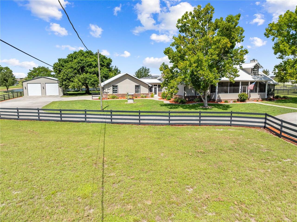
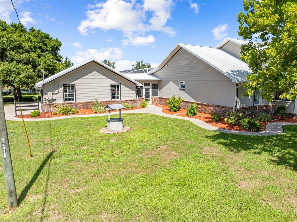
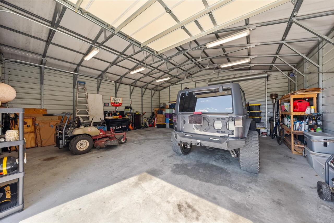
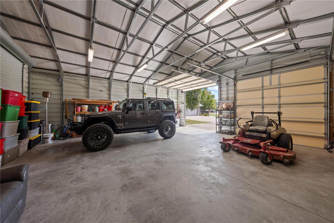
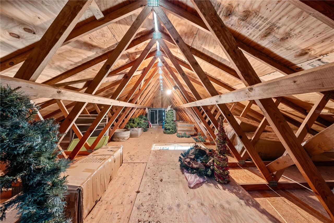

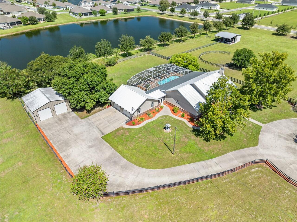
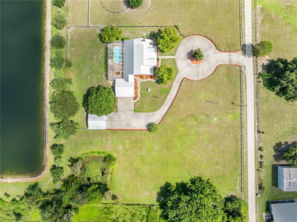
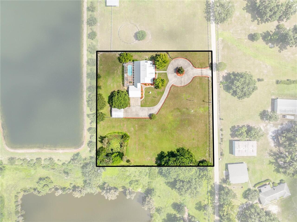
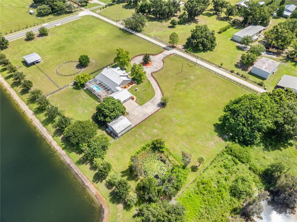
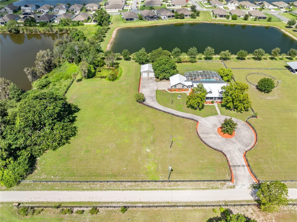
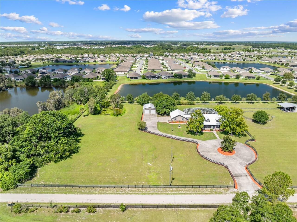
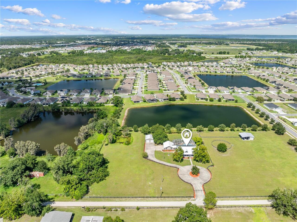
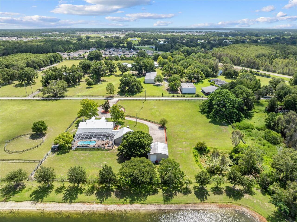
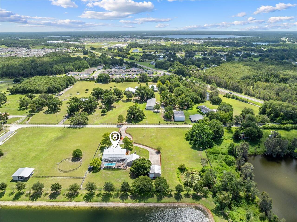
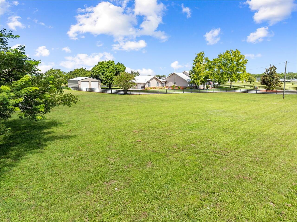
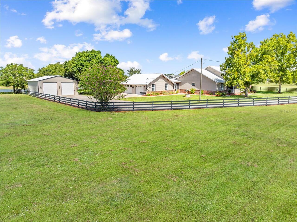
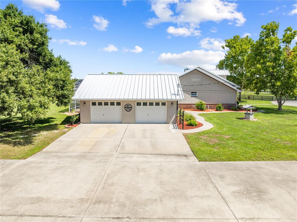
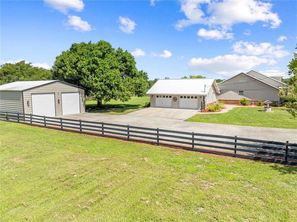
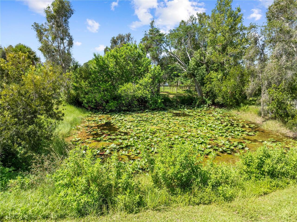
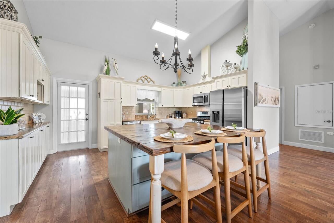
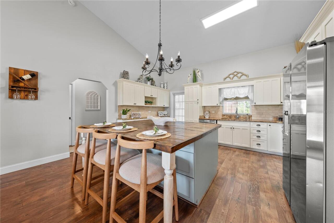
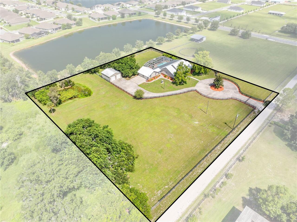
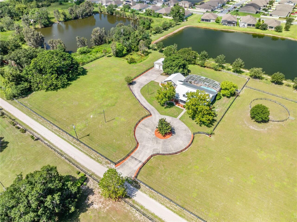
Virtually Staged. Prepare to be amazed by this stunning country Homestead located on a quiet dead end city-maintained road. Situated on 2.44 acres of high and dry manicured land, this fully fenced property offers unparalleled privacy and space. The previous owners had horses on this property, and the current owner just added a no climb fence for their Frenchie’s. A concrete circular driveway warmly invites you to where you will notice the Ranch style home with a metal roof and screened in front porch. Step inside to a spacious, open concept floorplan. The updated kitchen features shaker cabinets with a lazy Susan, Crown molding, pull out bottom drawers, soft close drawers and doors, a built-in pantry with pull out shelves’ granite countertops, stainless appliances, including a GAS STOVE and a one of kind 70 x 76 cypress wood island. The living room is located just across from the dining area through the double French doors and features a brick, wood-burning fireplace, two ceiling fans, plant shelves and a sky light. The Primary suite includes a spa-like bathroom to include dual sinks, a walk-in shower, a gorgeous soaker tub, and 3 walk in closets, one of which is fairly large and could easily be transformed into an office or nursery. This split bedroom plan is great for privacy of the primary suite. Bedrooms 2 and 3 share a Jack and Jill bathroom. The laundry room is equipped with a brand-new dryer vent, shelves a laundry tub, and pull-down attic stairs for access to one of three attics for additional storage. A private half bath is perfect for guests. Out back is a 750 square feet enclosed Florida room where you can enter the home from your oversized 30 x 30 2 car garage with huge attic space, the Florida room has a 10 x 10 section (mud room) as you enter from the garage. This home also features an amazing, heated saltwater pool adorned with a rock waterfall. Watch beautiful sunsets over the large pond from 70x30 paver pool deck. The other great feature of this hom
Property Details
Property Features
Property Sub Type
Single Family Residence
View
Water, Pool
Frontage
Pond
Parking
Garage Faces Side, Oversized, Circular Driveway, Driveway, Garage Door Opener, Guest, Ground Level, Boat
Pool
Screen Enclosure, Heated, Gunite, Lighting, Deck, In Ground, Chlorine Free, Pool Sweep, Salt Water
County
Osceola
Subdivision
SHAKE COLONY
Additional Information
Additional Parcels YN
false
Additional Rooms
Attic, Florida Room, Formal Living Room Separate, Great Room
Alternate Key Folio Num
26-31-04-00U0-0082-000.0
Appliances
Dishwasher, Disposal, Gas Water Heater, Microwave, Range, Refrigerator, Water Filtration System, Water Softener
Architectural Style
Ranch
Association YN
false
Attached Garage YN
true
Available For Lease YN
1
Bathrooms Total Integer
3
Building Area Source
Appraiser
Building Area Total
4233
Building Area Total Srch SqM
393.26
Building Area Units
Square Feet
Calculated List Price By Calculated SqFt
364.31
Carport YN
false
Community Features
Street Lights
Construction Materials
Block, Brick, HardiPlank Type, Stucco
Cooling
Central Air
Country
US
Cumulative Days On Market
22
Current Price
829900.00
Direction Faces
East
Exterior Features
French Doors, Lighting, Rain Gutters, Sidewalk, Storage
Fencing
Board, Cross Fenced, Fenced, Other
Fireplace Features
Living Room, Wood Burning
Fireplace YN
true
Flood Zone Code
X
Flood Zone Date
2013-06-18
Flood Zone Panel
12097C0115G
Flooring
Ceramic Tile, Wood
Foundation Details
Slab
Furnished
Unfurnished
Garage Dimensions
30x30
Garage Spaces
2
Garage YN
true
Heating
Central
Home Warranty YN
false
Homestead YN
1
Interior Features
Cathedral Ceiling(s), Ceiling Fans(s), High Ceilings, Open Floorplan, Solid Surface Counters, Split Bedroom, Stone Counters, Vaulted Ceiling(s), Walk-In Closet(s)
Internet Address Display YN
true
Internet Automated Valuation Display YN
true
Internet Consumer Comment YN
false
Internet Entire Listing Display YN
true
Laundry Features
Electric Dryer Hookup, Inside, Laundry Room, Washer Hookup
Levels
One
List AOR
Osceola
Living Area Meters
211.63
Living Area Source
Appraiser
Living Area Units
Square Feet
Lot Features
City Limits, Oversized Lot, Street Dead-End, Zoned for Horses
Lot Size Acres
2.5
Lot Size Dimensions
329x329x329x332
Lot Size Square Feet
108900
Lot Size Square Meters
10117
Minimum Lease
7 Months
Modification Timestamp
2026-08-14T16:01:12.182Z
New Construction YN
false
Occupant Type
Owner
Other Structures
Workshop
Ownership
Fee Simple
Parcel Number
04-26-31-00U0-0082-0000
Patio And Porch Features
Covered, Deck, Enclosed, Front Porch, Patio, Porch, Rear Porch, Screened
Pets Allowed
Yes
Pool Private YN
true
Postal Code Plus 4
9612
Property Attached YN
false
Public Survey Range
31
Public Survey Section
4
RATIO Current Price By Calculated SqFt
364.31
Realtor Info
No Sign, See Attachments
Road Responsibility
Public Maintained Road
Road Surface Type
Gravel
Roof
Metal
Room Count
10
Security Features
Smoke Detector(s)
Senior Community YN
false
Sewer
Septic Tank
Showing Requirements
ShowingTime
Spa YN
false
Status Change Timestamp
2026-08-14T14:32:06.000Z
Tax Annual Amount
4802
Tax Block
82
Tax Book Number
1-87
Tax Legal Description
SHAKER COLONY PB 1 PG 87 S 1/2 OF E 1/2 OF LOT 37 & S 2.5 FT OF N 1/2 OF E 1/2 OF LOT 37 LESS RD R/W
Tax Lot
00
Tax Year
2025
Total Acreage
2 to less than 5
Total Annual Fees
0.00
Total Monthly Fees
0.00
Township
26
Universal Property Id
US-12097-N-04263100000820000-R-N
Unparsed Address
1868 DRULINER RD
Utilities
BB/HS Internet Available, Cable Available, Cable Connected, Electricity Connected, Phone Available, Propane
Vegetation
Mature Landscaping, Oak Trees, Trees/Landscaped
Water Access
Pond
Water Access YN
1
Water Frontage Feet Pond
30
Water Source
Well
Water View
Pond
Water View YN
1
Waterfront Feet Total
30
Waterfront YN
true
Window Features
Skylight(s), Blinds, Window Treatments
Zoning
SA
Neighborhood Map
Popup

Property Photos
Listing Photo
Listing Photo
Listing Photo
Listing Photo
Listing Photo
Listing Photo
Listing Photo
Listing Photo
Listing Photo
Listing Photo
Listing Photo
Listing Photo
Listing Photo
Listing Photo
Listing Photo
Listing Photo
Listing Photo
Listing Photo
Listing Photo
Listing Photo
Listing Photo
Listing Photo
Listing Photo
Listing Photo
Listing Photo
Listing Photo
Listing Photo
Listing Photo
Listing Photo
Listing Photo
Listing Photo
Listing Photo
Listing Photo
Listing Photo
Listing Photo
Listing Photo
Listing Photo
Listing Photo
Listing Photo
Listing Photo
Listing Photo
Listing Photo
Listing Photo
Listing Photo
Listing Photo
Listing Photo
Listing Photo
Listing Photo
Listing Photo
Listing Photo
Listing Photo
Listing Photo
Listing Photo
Listing Photo
Listing Photo
Listing Photo
Listing Photo
Listing Photo
Listing Photo
Listing Photo
Listing Photo
Listing Photo
Listing Photo
Listing Photo
Listing Photo
Listing Photo
Listing Photo
Listing Photo
Listing Photo
Listing Photo
Listing Photo
Listing Photo
Listing Photo
Listing Photo
Listing Photo
Listing Photo
Listing Photo
Listing Photo
Listing Photo
Listing Photo
Listing Photo
Listing Photo
Listing Photo
Listing Photo
Listing Photo
Listing Photo
Listing Photo
Listing Photo
Listing Photo
Listing Photo
Listing Photo
Listing Photo
Listing Photo
Listing Photo
Listing Photo
Listing Photo
Listing Photo
Listing Photo
Listing Photo
Listing Photo
Listing Photo
Listing Photo
Listing Photo
Listing Photo
Listing Photo
Listing Photo
Listing Photo
Listing Photo
Listing Photo
Listing Photo
Listing Photo
Listing Photo
Listing Photo
Listing Photo
Listing Photo
Listing Photo
Listing Photo
Listing Photo
Listing Photo
Listing Photo
Listing Photo
Listing Photo
Listing Photo
Listing Photo
Listing Photo
Listing Photo
Listing Photo
Listing Photo
Listing Photo
Listing Photo
Listing Photo
Listing Photo
Listing Photo
Listing Photo
Listing Photo
Listing Photo
Listing Photo
Listing Photo
Listing Photo
Listing Photo
Listing Photo
Listing Photo
Listing Photo
Listing Photo
Listing Photo
Listing Photo
Listing Photo
Listing Photo
Listing Photo
Listing Photo
Listing Photo
Listing Photo
Listing Photo
Listing Photo
Listing Photo
Listing Photo
Listing Photo
Listing Photo
Listing Photo
Listing Photo
Listing Photo
Listing Photo
Listing Photo
Listing Photo
Listing Photo
Listing Photo
Listing Photo
Listing Photo
Listing Photo
Listing Photo
Listing Photo
Listing Photo
Listing Photo
Listing Photo
Listing Photo
Listing Photo
Listing Photo
Listing Photo
Listing Photo
Listing Photo
Listing Photo
Listing Photo
Listing Photo
Listing Photo
Listing Photo
Listing Photo

MLS #MFRO6433073 Listing courtesy of Florida Realty Results Llc provided by Stellar MLS.
Similar Listings
$749,900
4710 Briar Patch Lane
St Cloud
3BR/2BA
| Active
$795,000
560 Eden Drive
St Cloud
3BR/2BA
| Active
$795,000
6365 Whip O Will Lane
St Cloud
3BR/2BA
| Active
$799,900
3050 S Indiana Avenue
St Cloud
3BR/2BA
| Active


All listing information is deemed reliable but not guaranteed and should be independently verified through personal inspection by appropriate professionals. Listings displayed on this website may be subject to prior sale or removal from sale; availability of any listing should always be independent verified. Listing information is provided for consumer personal, non-commercial use, solely to identify potential properties for potential purchase; all other use is strictly prohibited and may violate relevant federal and state law. The source of the listing data is as follows: Stellar MLS (updated 8/14/26 1:29 PM) |

Listing Search


Translate Tool

Featured Listings
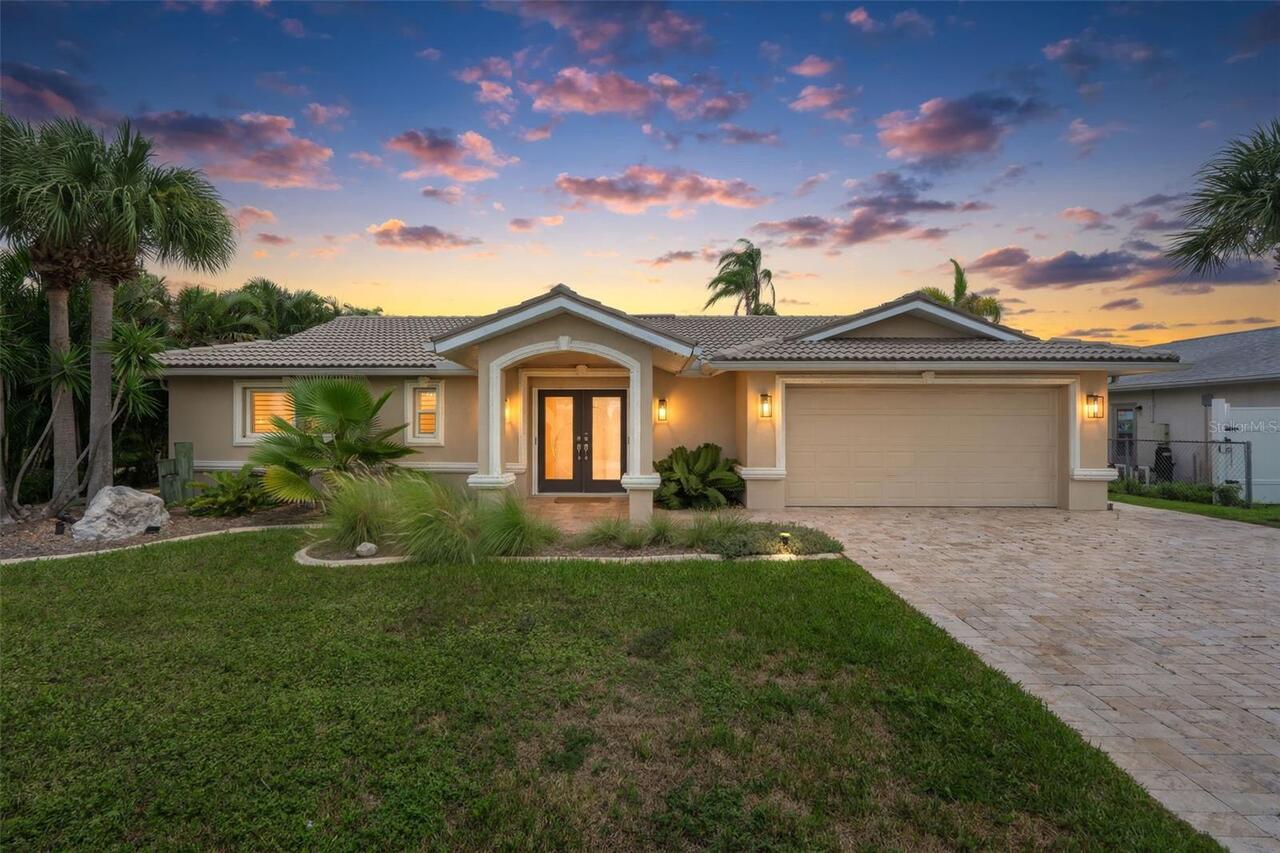
New Port Richey Real Estate
$942,999
3 BED
3 BATH
Luxury waterfront living awaits in this beautifully renovated 3-bedroom, 3-bathroom canal-front home. Offering 2,177 sq ... Read More
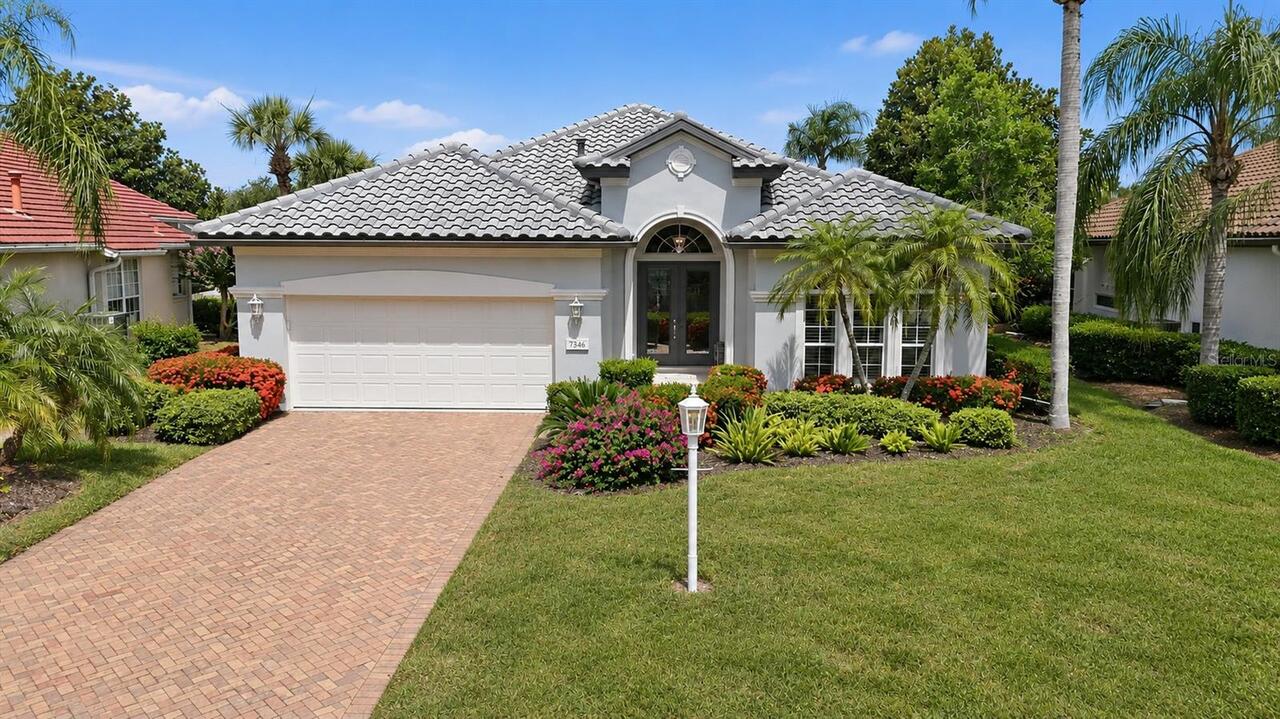
University Park Real Estate
$825,000
3 BED
2 BATH
Experience refined Florida living in this beautifully maintained and thoughtfully updated 3-bedroom, 2.5-bath residence ... Read More
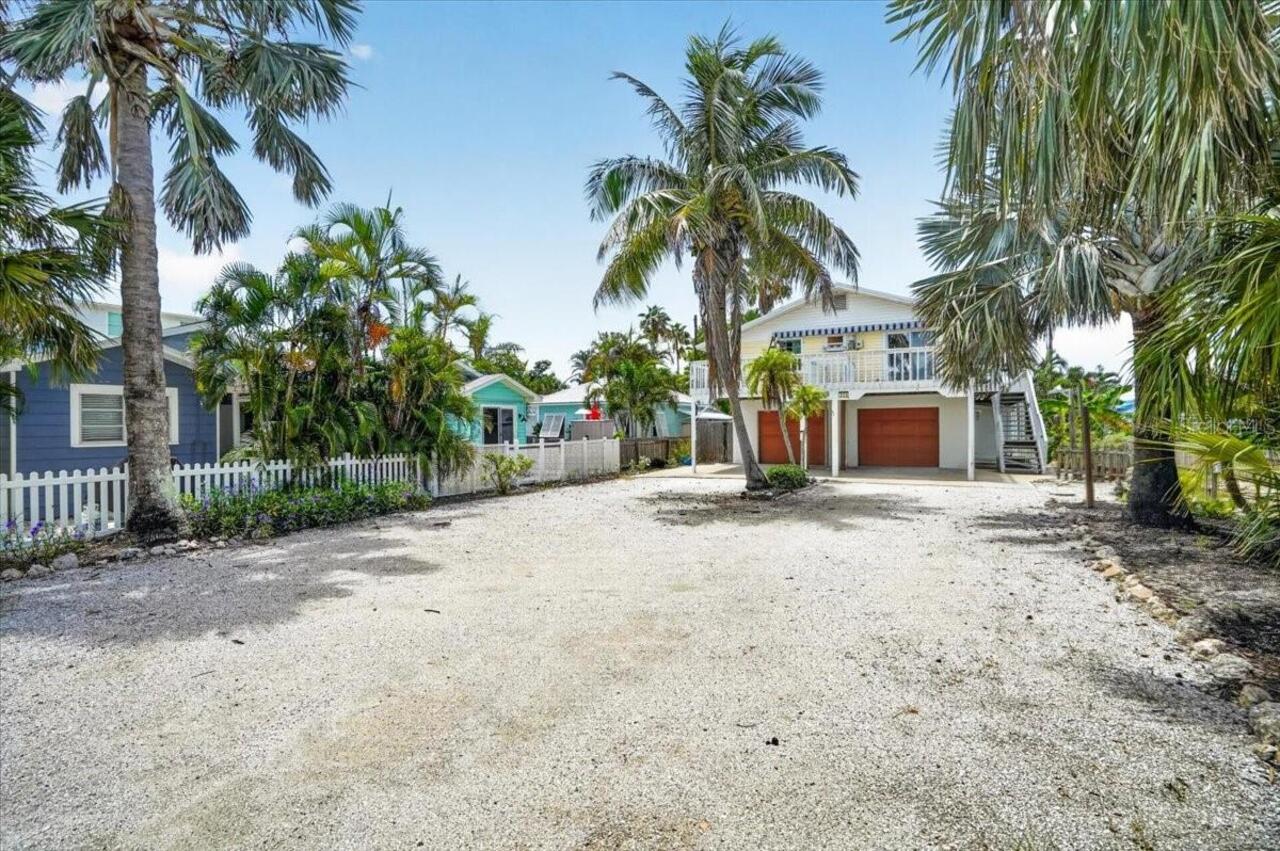
Anna Maria Real Estate
$1,250,000
3 BED
2 BATH
Set in the heart of Anna Maria, this elevated 3BD/2BA home holds one of the island's most enviable addresses — around th... Read More
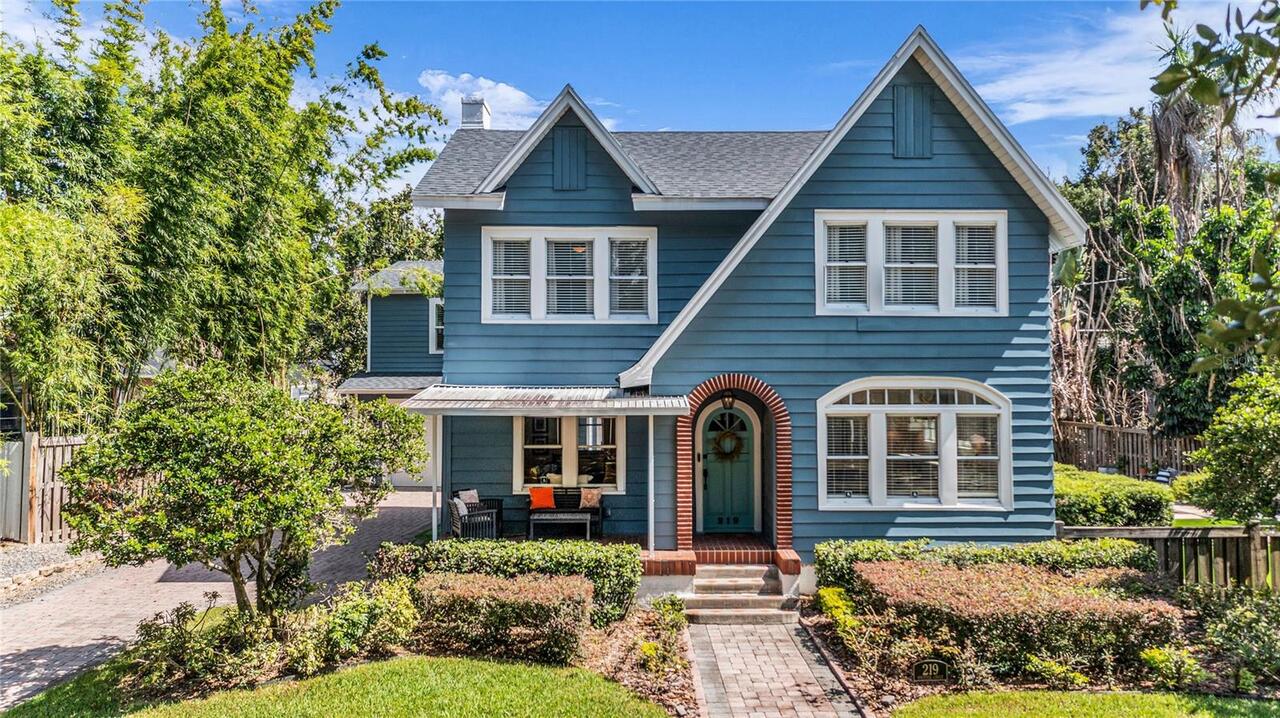
Orlando Real Estate
$950,000
4 BED
3 BATH
Welcome to this beautifully renovated home in the charming Lake Copeland Historic District, where timeless character, th... Read More
Ruskin Real Estate
$1,075,000
6 BED
5 BATH
The world is your oyster and so is this dwelling located at 815 2nd Avenue NW in Ruskin, Florida. Experience true Florid... Read More
Lakewood Ranch Real Estate
$895,000
3 BED
2 BATH
One or more photo(s) has been virtually staged. Priced to Sell! Now $895,000.00. An Exceptional Value in Stone Ridge. Th... Read More
Babson Park Real Estate
$985,000
6 BED
3 BATH
Virtually Staged. **NEW PRICE – BELOW $1 MILLION! Seller relocation has created an incredible opportunity for a new buye... Read More
Tampa Real Estate
$924,000
6 BED
3 BATH
Welcome to the debut of VIKIN Homes' newest floor plan—a beautifully crafted 5-bedroom residence that blends timeless ar... Read More
Weirsdale Real Estate
$1,399,000
4 BED
4 BATH
Discover an extraordinary waterfront retreat on beautiful Lake Weir nestled on 1.23 private acres with 100 feet of prist... Read More
Punta Gorda Real Estate
$1,400,000
4 BED
3 BATH
Experience exceptional waterfront living in this beautifully updated two-story, 5-bedroom, 3-bathroom pool home in Punta... Read More
Contact Sandra Pardo

407-990-2746

Wendy Morris LLC

Licensed in the State of Florida
BK 3146762
16797 Broadwater Avenue
Winter Garden, Florida 34787

Your privacy is our utmost concern. We will never sell your personal information. Privacy Policy
©2026 sandrapardohomes.com - all rights reserved. | Site Map